Thinking of selling?

Utah's Premier |OnX Realty

  • Nearby me

Popular Features

Community Features

Association

Property Features

Waterfront

View

Exterior Features

Interior Features

Style

E-Alert name

Properties

10000 properties match your criteria

Price reduced
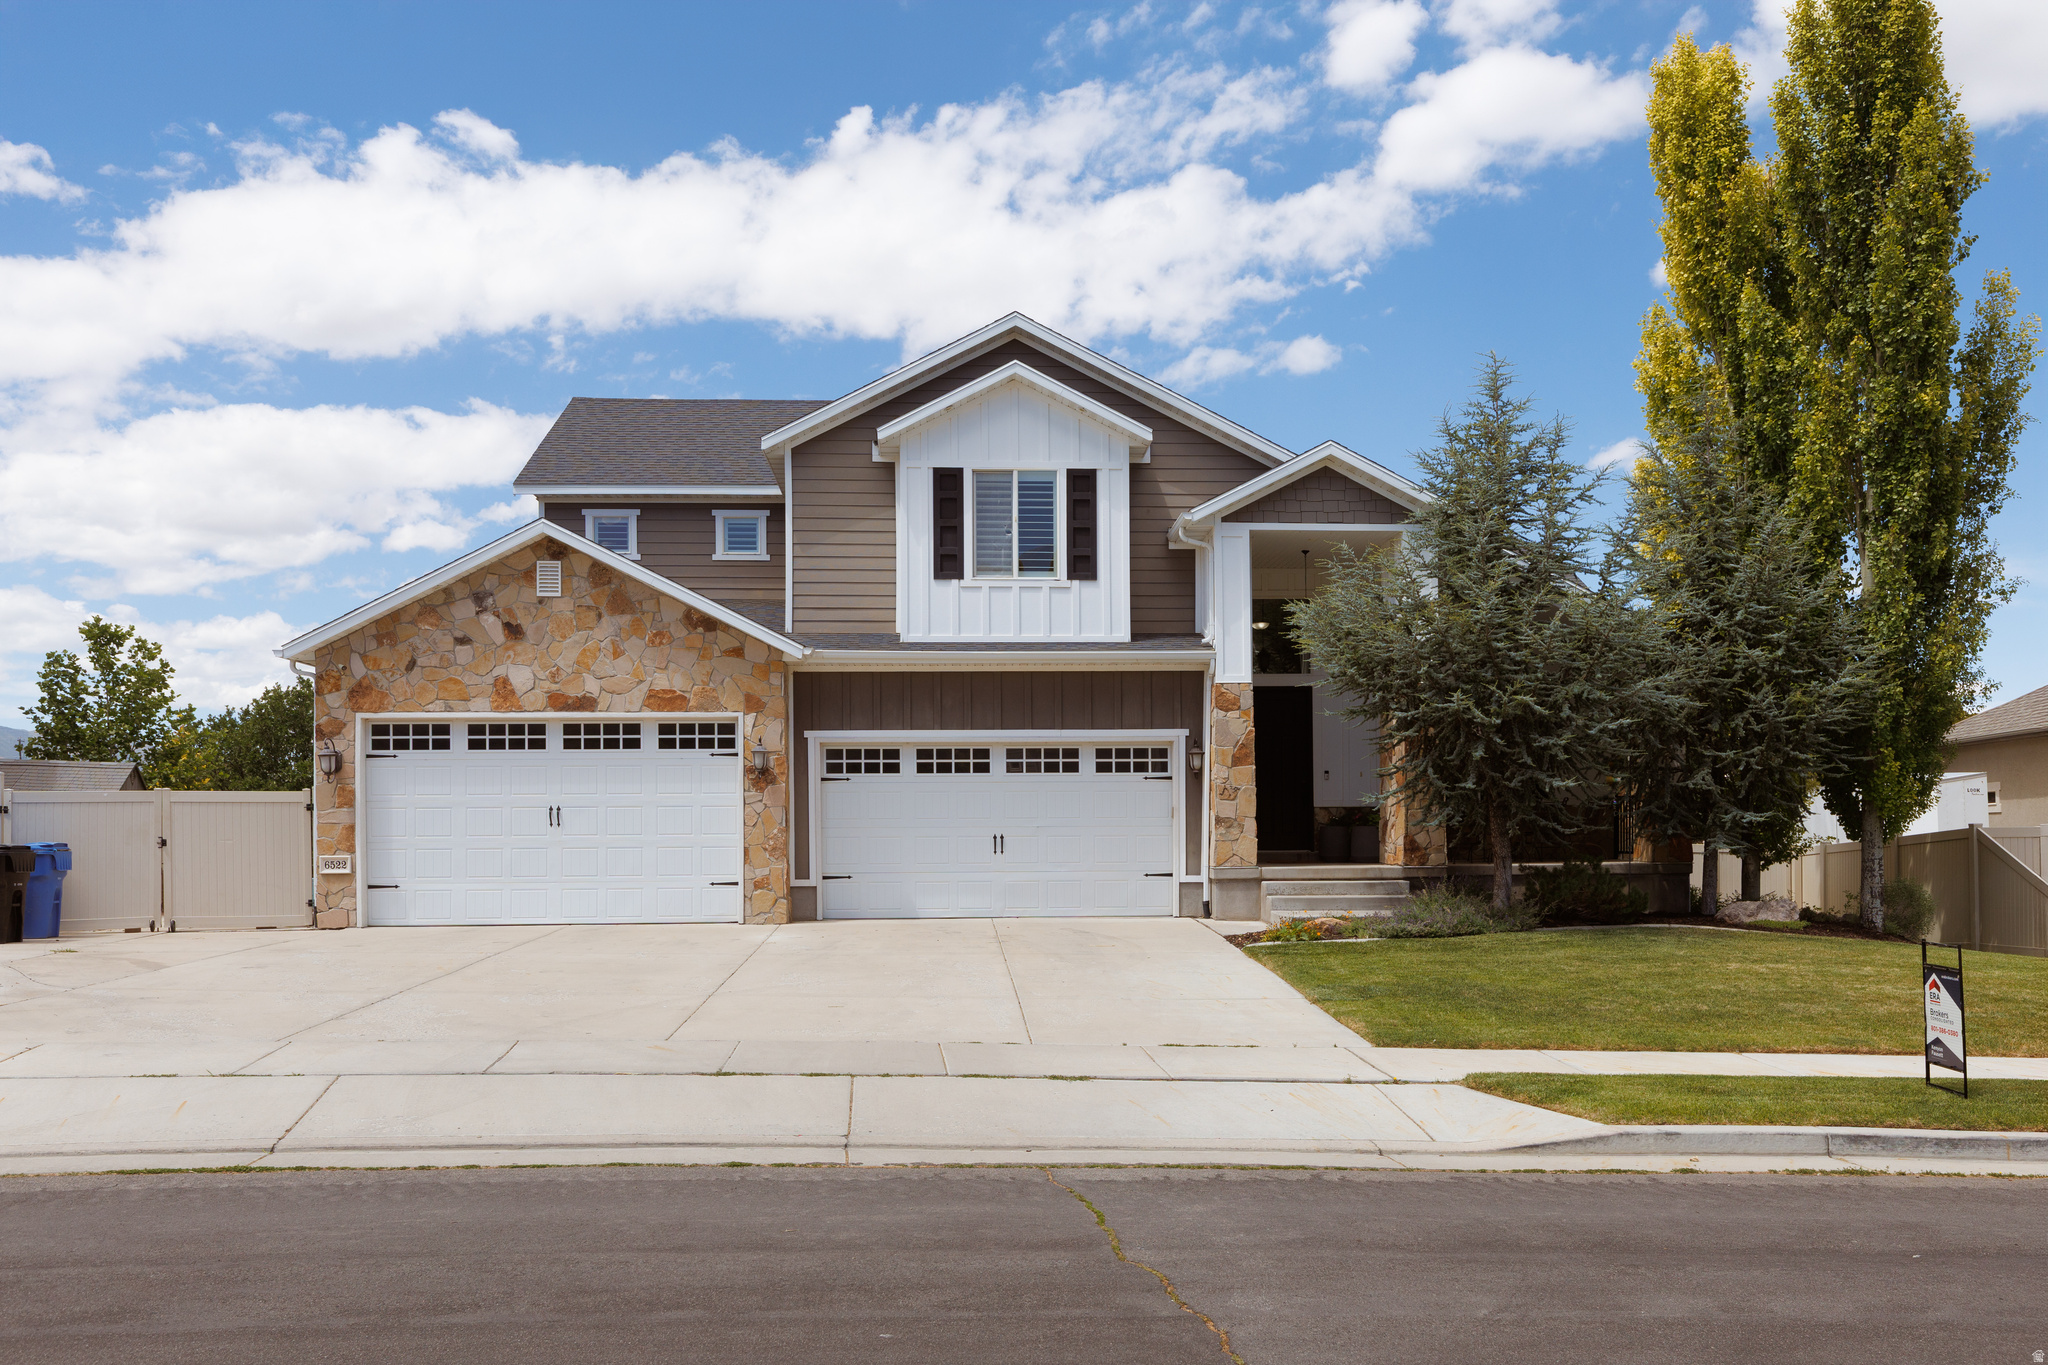
NEW PRICE - $50,000 PRICE REDUCTION! Welcome to an exceptional home in Herriman's highly desirable Oaks community, offering the space, privacy, and established setting that can be difficult to find in newer construction. Situated on a beautifully landscaped .33-acre lot, this 6-bedroom, 3.5-bath home offers over 5,000 square feet of finished living space, a 4-car garage, RV and boat parking, a fully finished walkout basement with a second full kitchen, and a private backyard with no rear neighbors and direct trail access.  Step inside to an open and inviting floor plan filled with natural light. Fresh interior paint, granite countertops, a new double oven, generous room sizes, and spacious gathering areas create a home that's equally comfortable for everyday living and entertaining.  The fully finished walkout basement is one of the home's standout features. With a second full kitchen and additional living space, it offers excellent flexibility for multigenerational living, extended family, long-term guests, or entertaining. The dedicated theater room is ready for movie nights and game days, with the projector and sound system included.  Outside is where this property really separates itself. The established .33-acre yard features mature shade trees, producing grape vines, fruit trees, raised garden beds, professional landscaping, and a custom fire pit. With no backyard neighbors and direct access to a scenic walking and biking trail, you can enjoy privacy, mature landscaping, and outdoor space that has taken years to create.  A 4-car garage along with RV and boat parking provides plenty of room for vehicles, recreational equipment, and storage.  Located in The Oaks, you're just minutes from Mountain View Village shopping, dining and entertainment, Blackridge Reservoir, Butterfield Park, JL Sorenson Recreation Center, golf, hiking and biking trails, and nearby schools. Convenient access to Mountain View Corridor and Bangerter Highway makes travel throughout the Salt Lake Valley easy.  Major appliances, including the washer and dryer, are included with the home. The theater projector and sound system are also included, and select furnishings are available by separate agreement.  If you've been searching for a large Herriman home with 6 bedrooms, 5,000+ square feet, a second kitchen, multigenerational living potential, a walkout basement, 4-car garage, RV parking, an established .33-acre lot, mature landscaping, trail access, and no backyard neighbors, this property brings those hard-to-find features together in one exceptional home.  Square footage figures are provided as a courtesy estimate only and were obtained from original building plans. Buyer is advised to obtain an independent measurement.
#2173008

Herriman

6522 W DAVIN VIEW DR

6 Beds

3 Baths

5,100 Sq.Ft.

$1,049,900

MLS#: 2173008
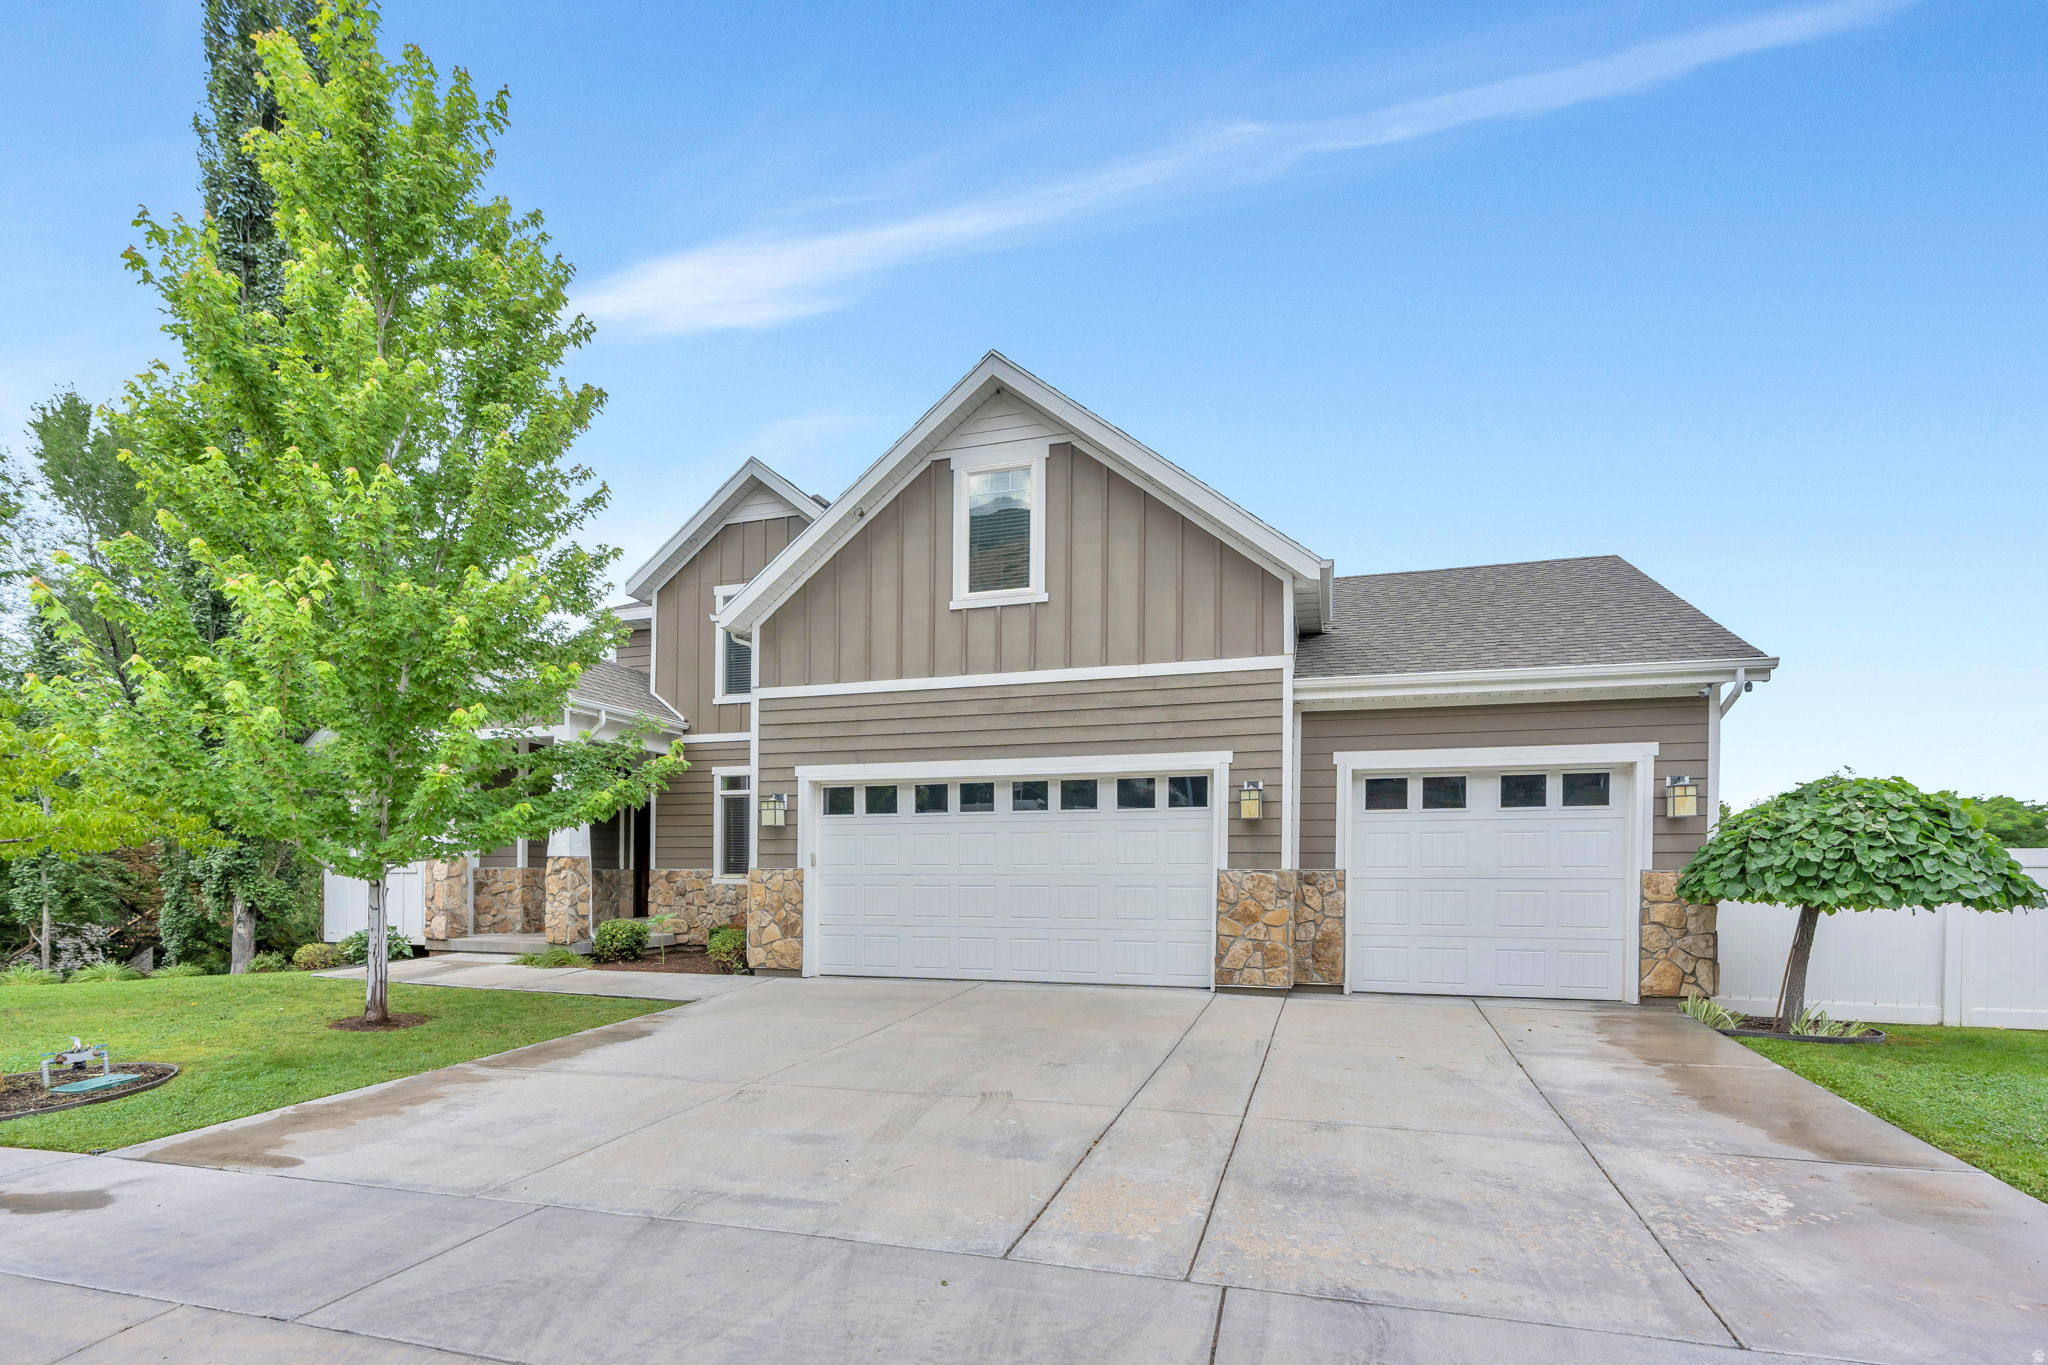
Nestled in one of East Provo's most desirable neighborhoods on Foothill Drive, this beautiful newer home offers stunning mountain views, exceptional space, and room to grow. Move-in ready and meticulously maintained, the home features soaring high ceilings, abundant natural light, and a warm, inviting fireplace.  The spacious kitchen is designed for both everyday living and entertaining, complete with a double oven and generous workspace. The unfinished basement provides the perfect opportunity to create your dream theater room, additional living space, or customize it to fit your needs.  Outside, enjoy a private wooded backyard that offers a peaceful retreat with beautiful natural surroundings. The oversized 4-car garage provides ample room for vehicles, storage, and hobbies.  With its sought-after location, modern design, mountain views, and endless potential, this East Provo home is an exceptional opportunity you won't want to miss.
#2172803

Provo

4145 N FOOTHILL DR

5 Beds

2 Baths

5,050 Sq.Ft.

$1,049,900

MLS#: 2172803

Price reduced
Elegance in this 2020 Rebuild of a 1902 Avenues Victorian! This masterfully restored home offers the perfect blend of historic character and modern luxury. Located in the heart of the Avenues, this home offers quartz countertops, an updated kitchen, and a primary suite with a spacious walk-in closet. Historic details intact! Rare for the area, it includes a detached 2-car garage with an EV charging station and custom built in storage and workspace cabinets. Flat driveway for easy off street parking if you choose to use the garage for toys! Enjoy mountain views from the porch or host gatherings on the back yard deck and fenced private yard. Corner lot just steps from the Avenues best cafes, spas, shopping and dining. This is your opportunity for something special in the Avenues!!
#2149127

Salt Lake City

189 N R ST E

3 Beds

1 Baths

2,356 Sq.Ft.

$1,049,900

MLS#: 2149127

Price reduced
Brand new; Priced to sell! Low maintenance synthetic grass backyard. This home blends timeless Spanish design with modern luxury. Two sets of oversized sliding glass walls create a seamless indoor-outdoor flow. The backyard is plumbed for a future pool. The primary suite feels like a private retreat, showcasing a freestanding soaking tub within an expansive glass shower featuring dual shower heads and a hand wand. The oversized walk-in closet is outfitted with ceiling-height custom cabinetry and includes a second laundry area for added convenience and efficiency. Every finish has been thoughtfully selected to combine style with everyday function.

The RV garage, measuring 16 feet wide by 36.5 feet deep, provides indoor space for your boat/RV and recreational gear, plus additional side parking. Located on the Dixie Power grid, adjacent to George Washington Academy and just minutes from Crimson High School. Best of all--no HOA. Seller Financing available for 12 months at 5.99% with $200k down.
#26-273493

St George

3121 E 2110 ST S

5 Beds

None Baths

4,250 Sq.Ft.

$1,049,900

MLS#: 26-273493
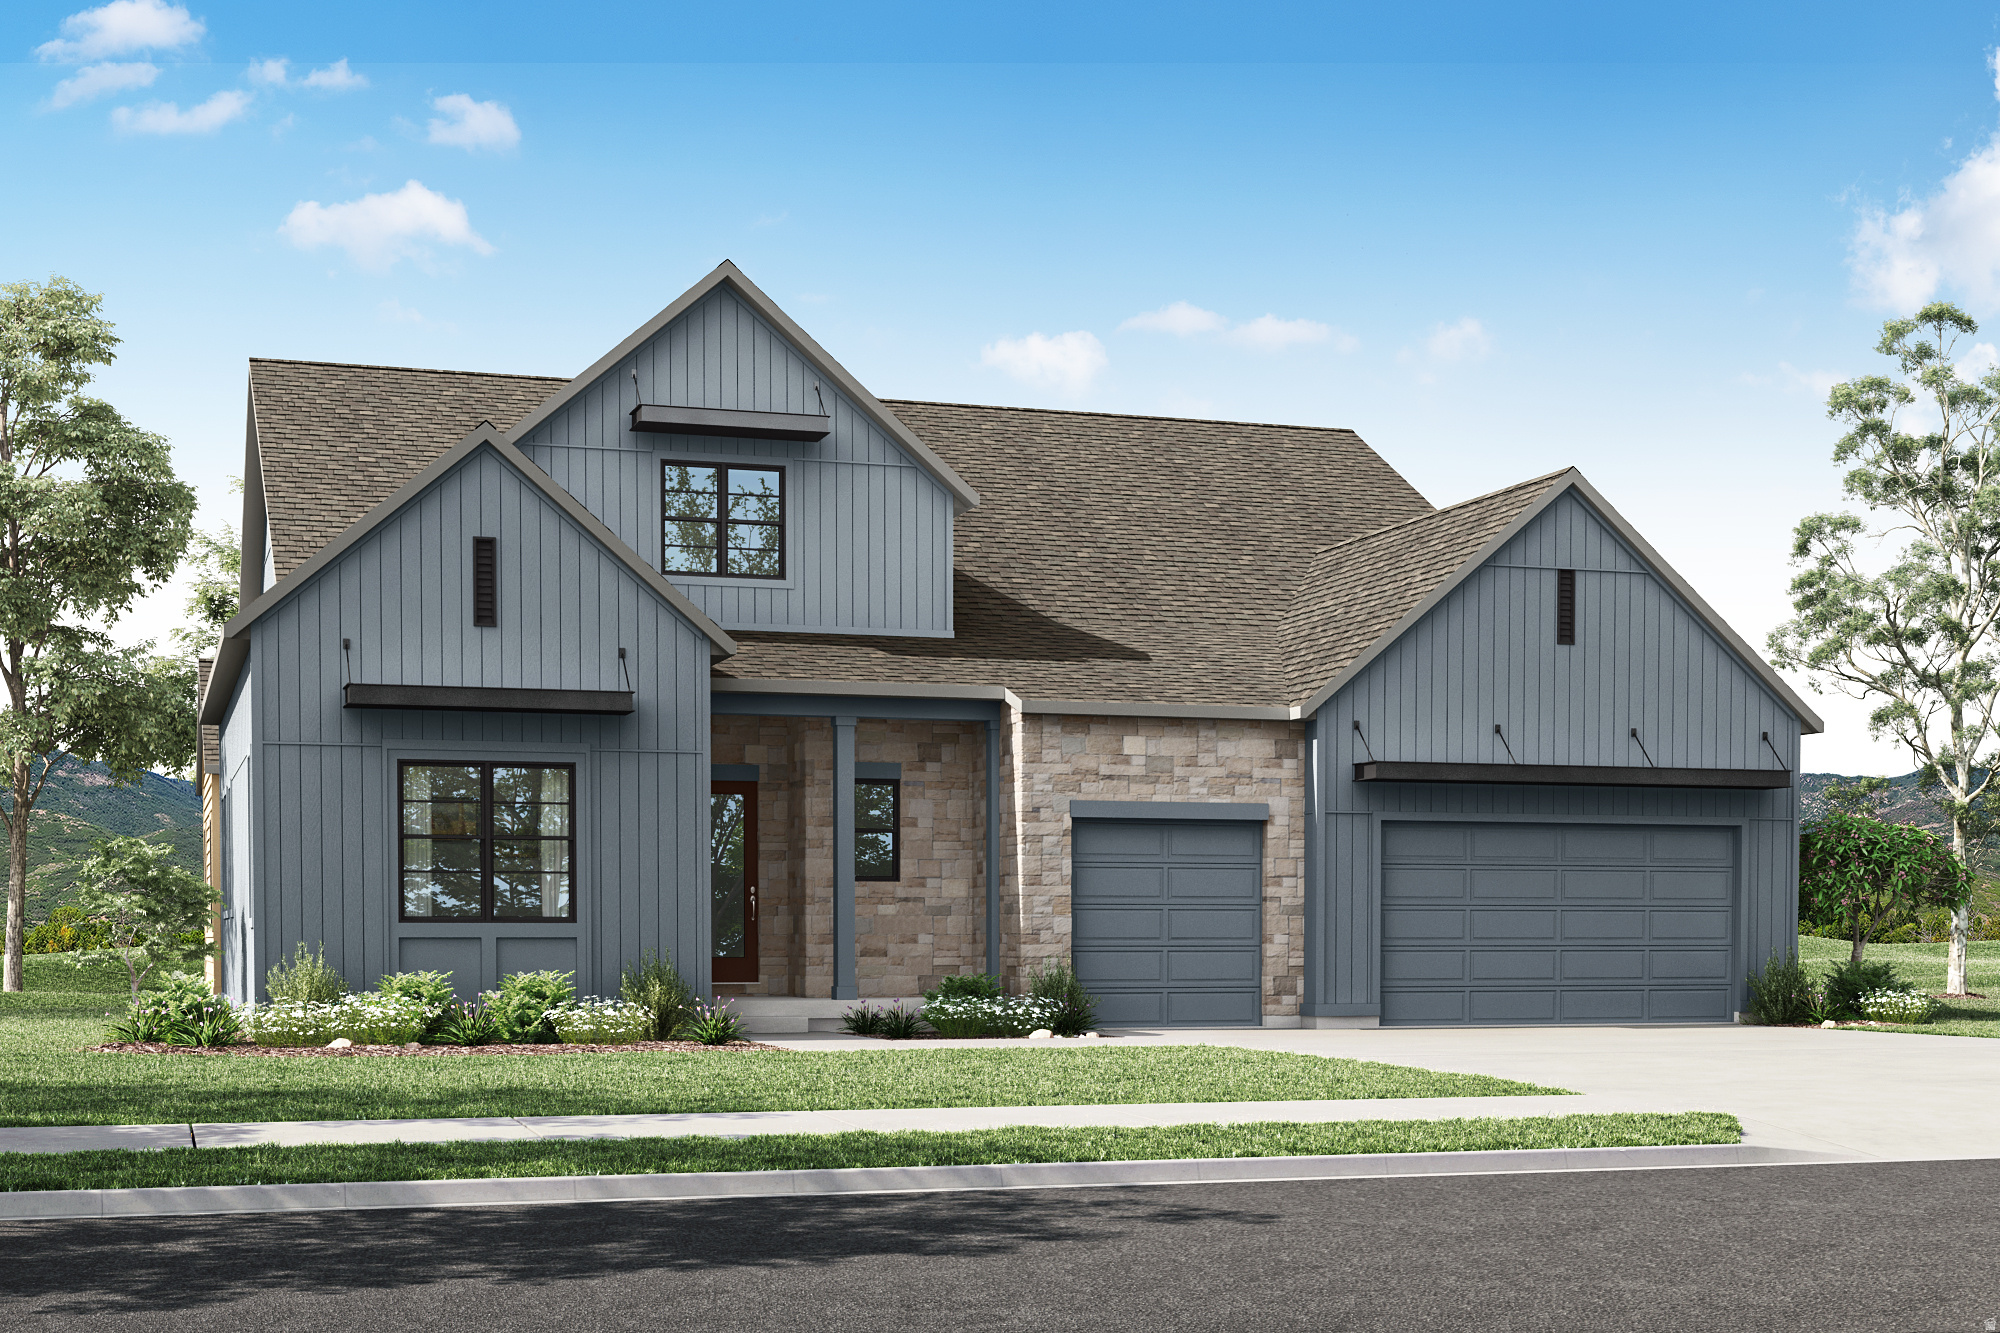
Experience breathtaking views of Mt. Timpanogos in the highly sought-after community of The Crossings at Lake Creek. Situated on a desirable corner lot, this thoughtfully designed Rambler home offers effortless living paired with elevated style and comfort. Whether you're enjoying quiet mornings on the covered patio, gathering in the expansive great room, or unwinding in the private primary suite, every space is designed to highlight the surrounding natural beauty.  The gourmet kitchen serves as the heart of the home, featuring an oversized island, and generous space for entertaining. This home is ready to be personalized at the design center, allowing buyers to select finishes that reflect their unique style. Designer-curated options by an award-winning team ensure a seamless blend of sophistication and warmth throughout.  The open-concept floor plan includes three spacious bedrooms and 3.5 beautifully appointed bathrooms, as well as a dedicated home office. The luxurious primary suite offers a true retreat with a large walk in closet and a freestanding soaking tub for a spa-like experience.  An unfinished basement provides room to grow and customize to fit your needs.  Square footage figures are provided as a courtesy estimate only and were obtained from the builder. Buyer is advised to obtain an independent measurement.
#2153558

Heber City

788 S STONES THROW WAY 328

3 Beds

2 Baths

5,137 Sq.Ft.

$1,049,900

MLS#: 2153558
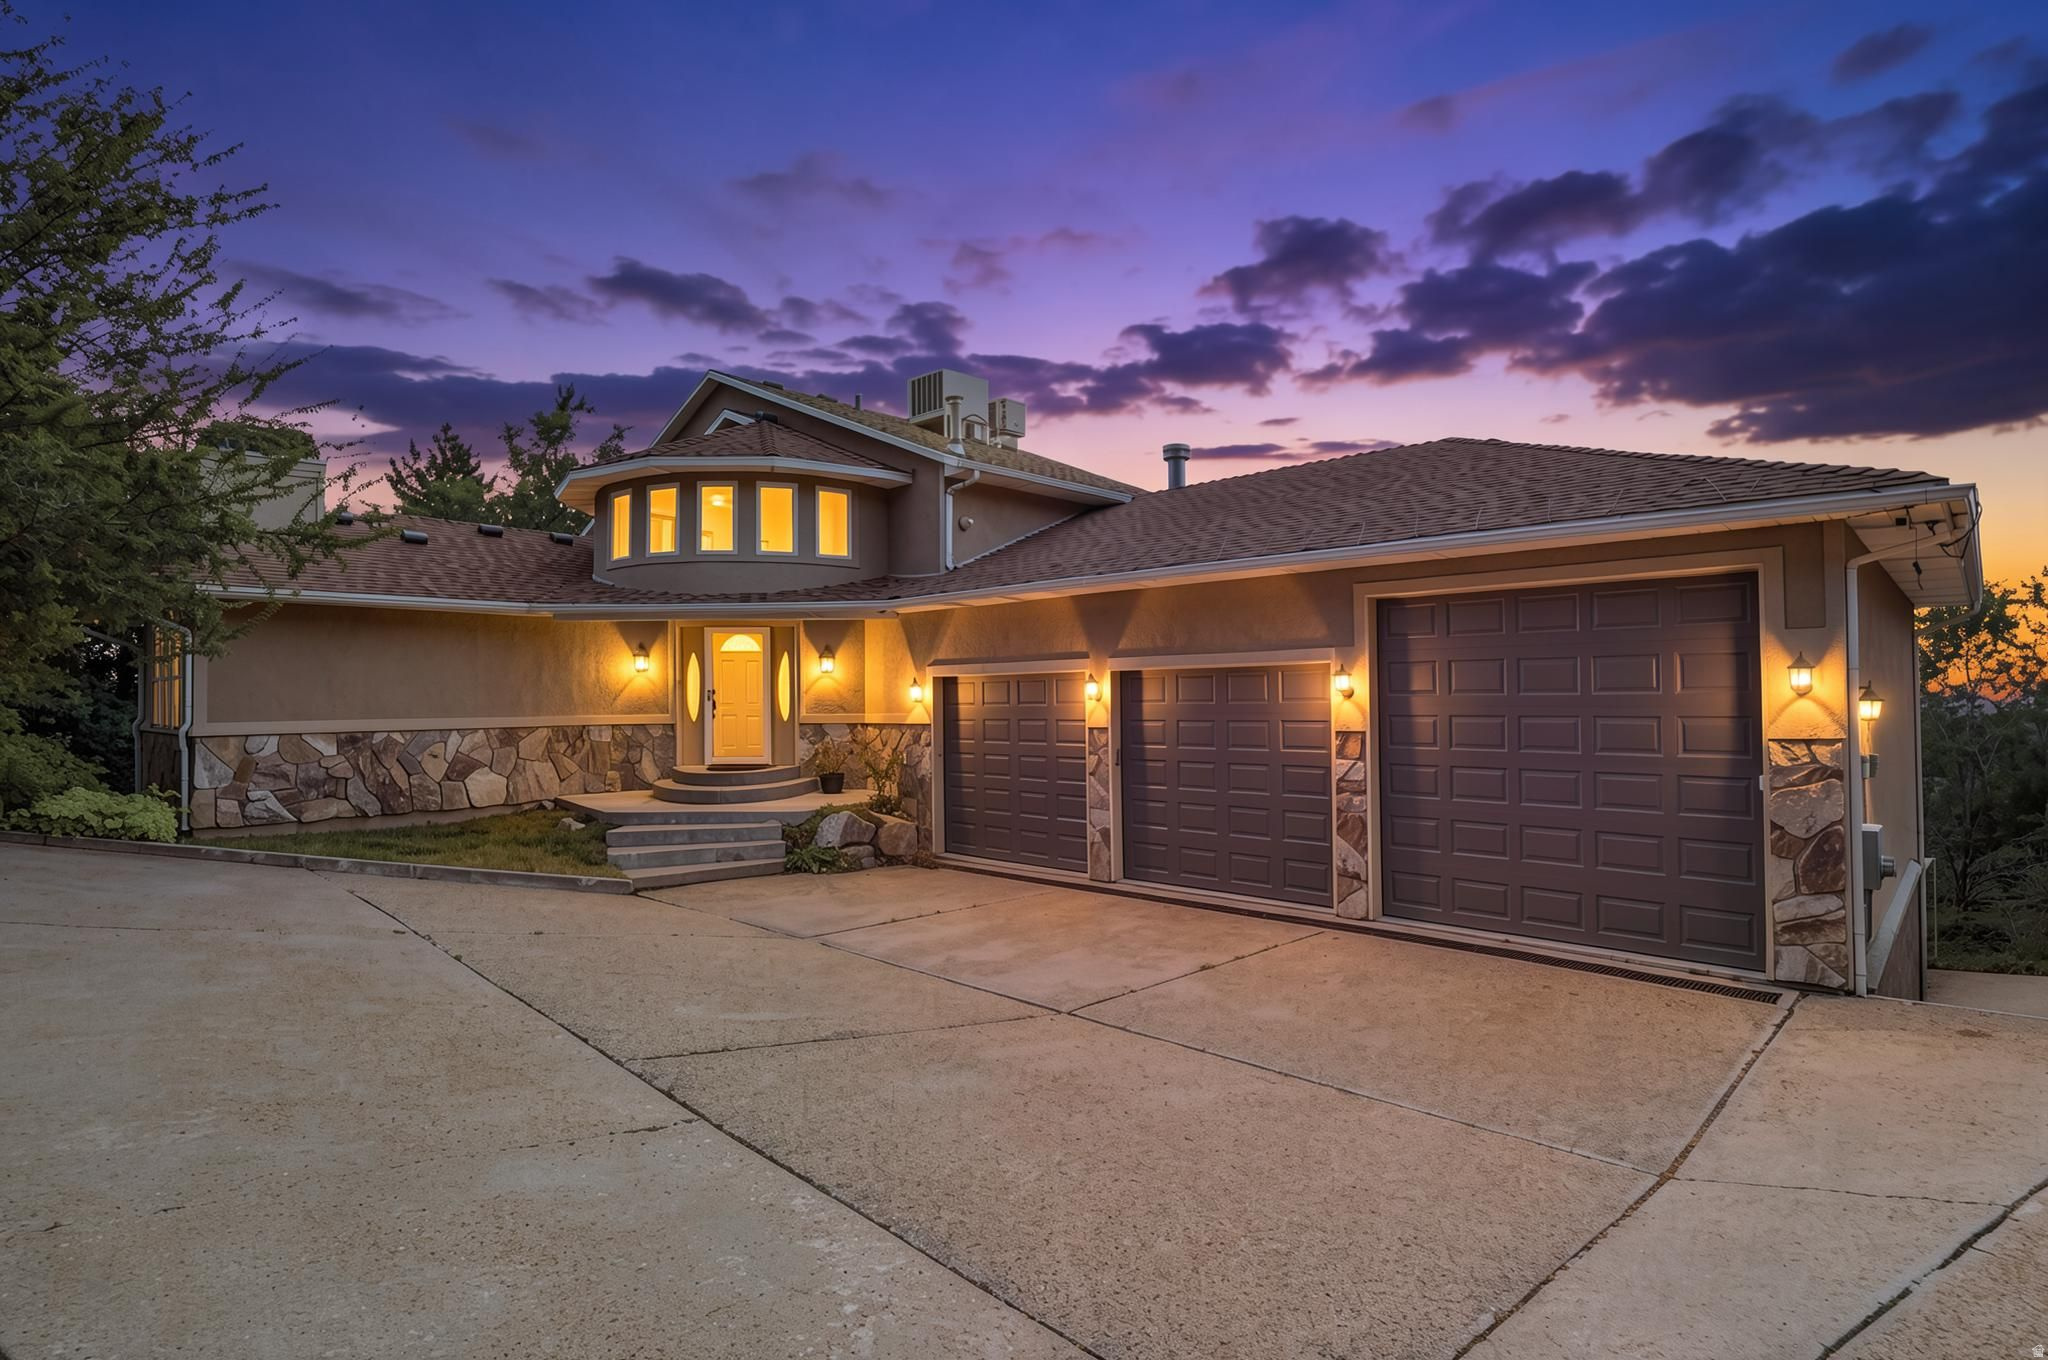
Nestled against the Uintah foothills, this private custom home offers stunning mountain and valley views, abundant wildlife, and a peaceful setting with deer and turkey frequently seen year-round. Features include a heated driveway, new windows with transferable warranty, all new appliances in both kitchens, primary and secondary water, and flexible living spaces ideal for multi-generational living or entertaining. Enjoy easy access to hiking trails, outdoor recreation, and top-rated schools. Pool table and all appliances are included, making this an exceptional opportunity for those seeking privacy, views, and room to spread out in a highly desirable foothill location.
#2162987

Uintah

6169 S 2850 E

5 Beds

4 Baths

4,883 Sq.Ft.

$1,049,900

MLS#: 2162987
Price reduced
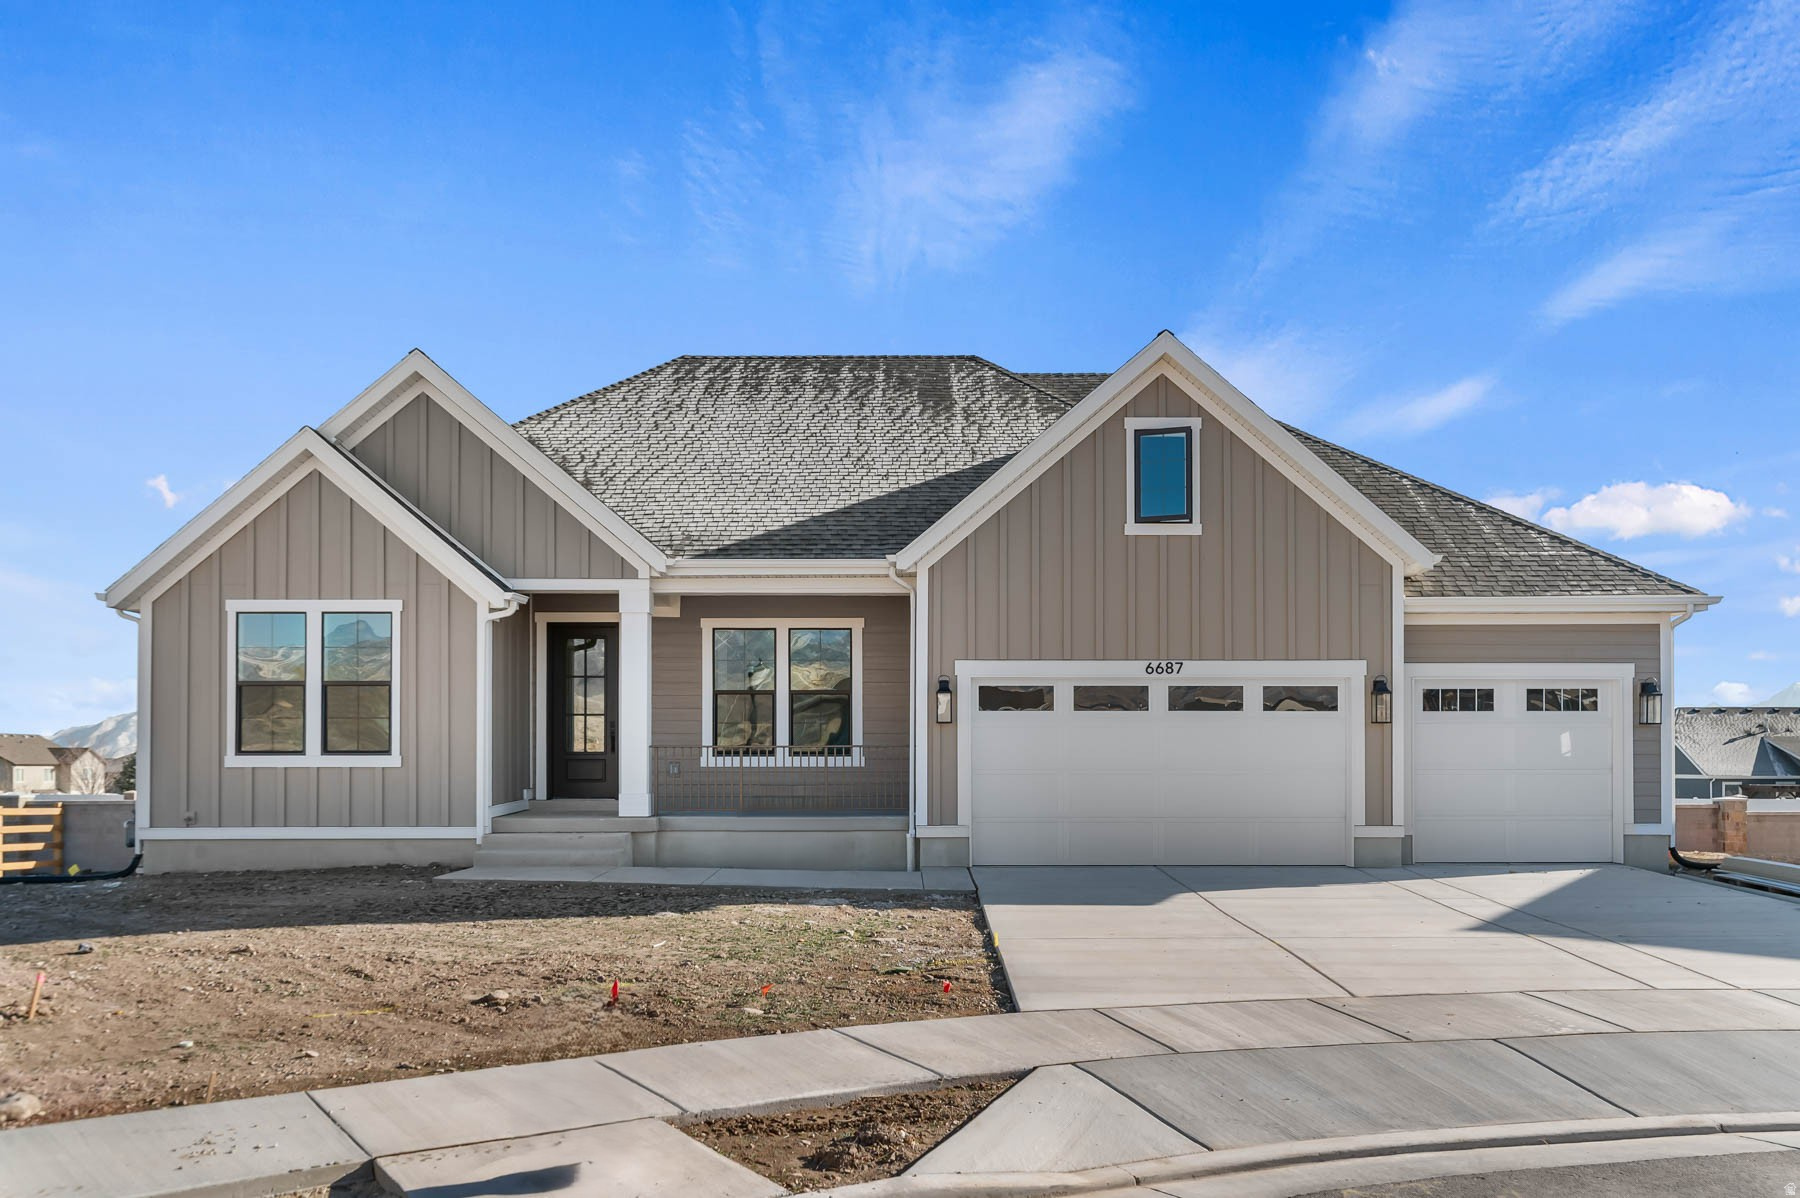
This stunning Creighton Farmhouse is located in a great master planned community near parks, schools, shopping and more! The inside showcases a chef's kitchen with white maple cabinets with LED lighting, quartz countertops, full-height tile backsplash and stainless steel Caf gas appliances with double ovens. Also highlighted is a box window and atrium door in the nook, blending style with functionality. The home offers laminate hardwood, tile, and carpet flooring for a durable finish, while structural features include 3-car garage, an upstairs loft, 9-foot basement foundation walls, a walk-up basement, and finished basement space for additional space. Also included you will find can lighting, Christmas light outlets, gas line to BBQ & dryer, and a radon ventilation system. Elegant upgrades such as French doors to the living room, tile surrounds in bathrooms, black matte hardware, loft base & casing, and textured walls with 2-tone paint give the home a refined, timeless appeal. You do not want to miss out on this home!
#2148026

West Jordan

8687 S ROCK LAKE CT

6 Beds

2 Baths

4,949 Sq.Ft.

$1,049,500

MLS#: 2148026
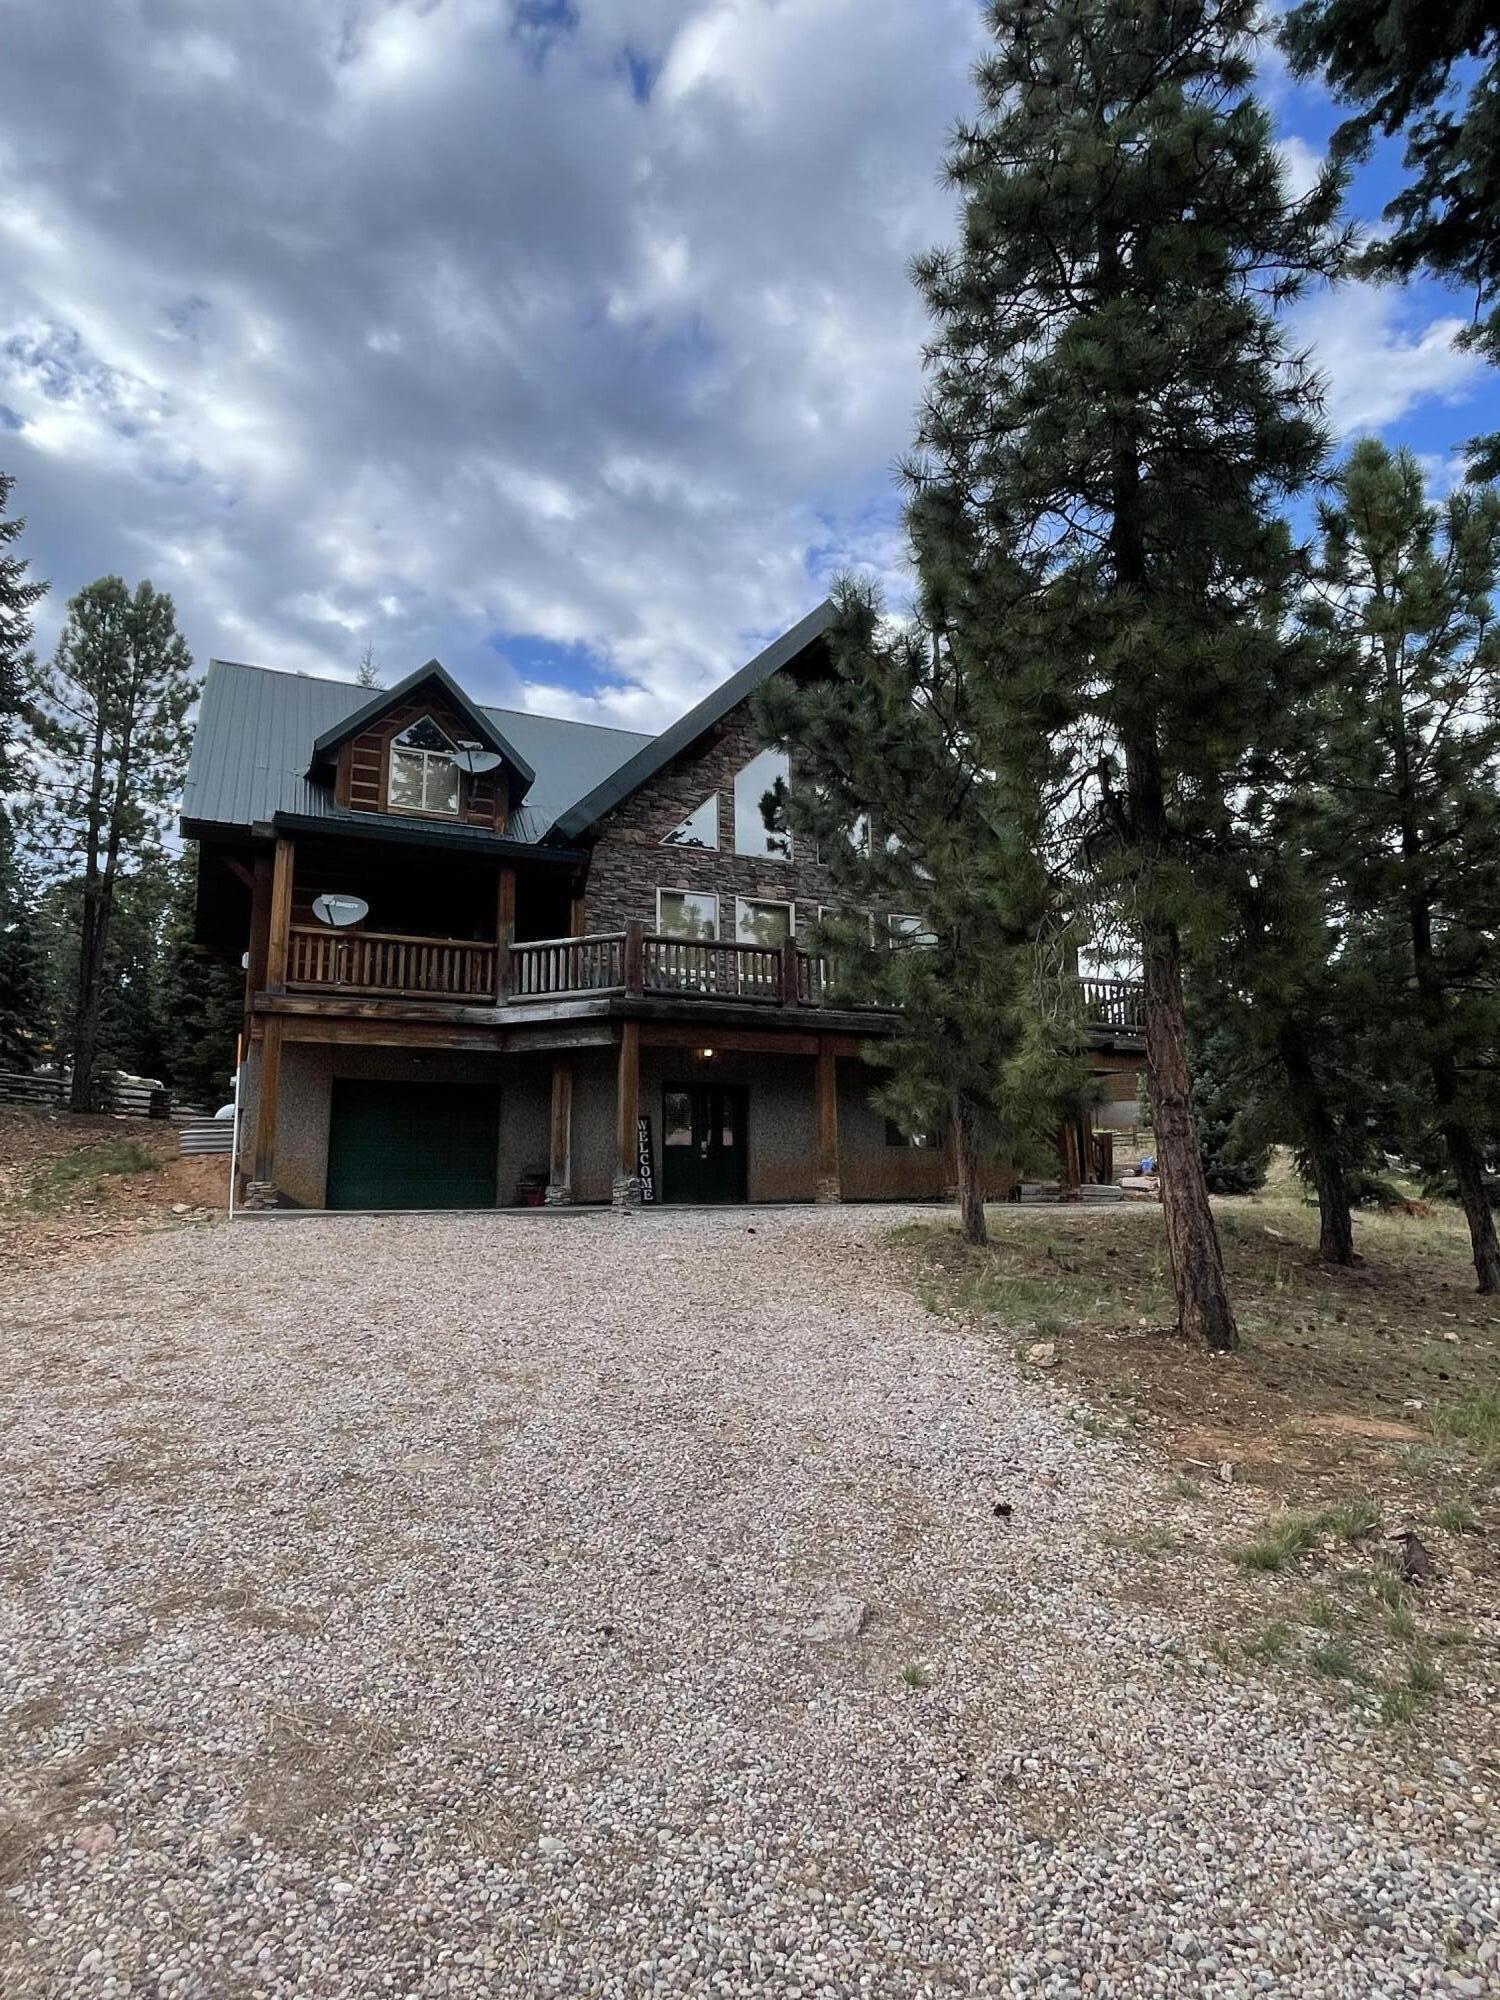
Luxury in Nature! Duck Creek Pines Cabin on .65 acres nestled in the lush forest with tall Ponderosa Pines. This expansive 3,890 sq ft home will dazzle you with the open floor plan, high vaulted ceilings & beautiful wood finishings throughout. This home is great for family gatherings or entertaining.  Zoned for nightly rentals.  Five bedrooms with Master on main level. Three and a half Baths on three levels. Rock Fireplace on Main and 2nd fireplace in Master Bedroom. Covered & uncovered decks surround the home. Walk-in closets, ceiling fans, upgraded appliances, lower level walk-out. 
Experience outdoor activities such as hiking, biking, ATVing, fishing & exploring. 
Can you feel & see yourself living in this Luxurious Country Home.  Imagine the memories that will be created!
#26-273906

Duck Creek

1175 Browning RD

5 Beds

None Baths

3,890 Sq.Ft.

$1,049,000

MLS#: 26-273906

Price reduced
Located in a quiet circle in Santa Clara with NO HOA, this beautiful southwest style home is full of wonderful features.  New carpet, 10' ceilings and oversized crown mouldings give this home a true luxury feel. The kitchen is well equipped with all custom cherry cabinetry and a grand center island for all to gather around.  The oversized pantry is concealed by a hidden door and contains a secret staircase which leads up to an amazing bonus loft.  The bonus loft with it's own half bath sits above the 3 car garage and offers endless possibilities for flex space.  This area can also be accessed by an amazingly crafted spiral staircase which showcases the front of the home.  The primary suite is oversized and contains a double sided fireplace and it's own private den.  Soak in your jetted tub or enjoy the double spray walk in shower.  The closet has his and her wings with ample space, a makeup counter and built in organization.  Lastly, dual sinks and plenty of storage.  
A private pool adorns the side patio and the indoor/outdoor cabana bar is perfect for those days where everybody is over to cool off in your oasis.  The pool has been newly tiled and plastered in a rich blue and has its own sandstone diving rock.  Other pool area features include a fully retractable cover, pool heater, outdoor shower, and outdoor access to a half bath making this area simple and easy to enjoy.  Behind the home down a private lane is a bonus 2 car shop with its own half bath. Owner / Agent
#26-274174

Santa Clara

754 SWISS HAVEN CIR

4 Beds

None Baths

4,789 Sq.Ft.

$1,049,000

MLS#: 26-274174
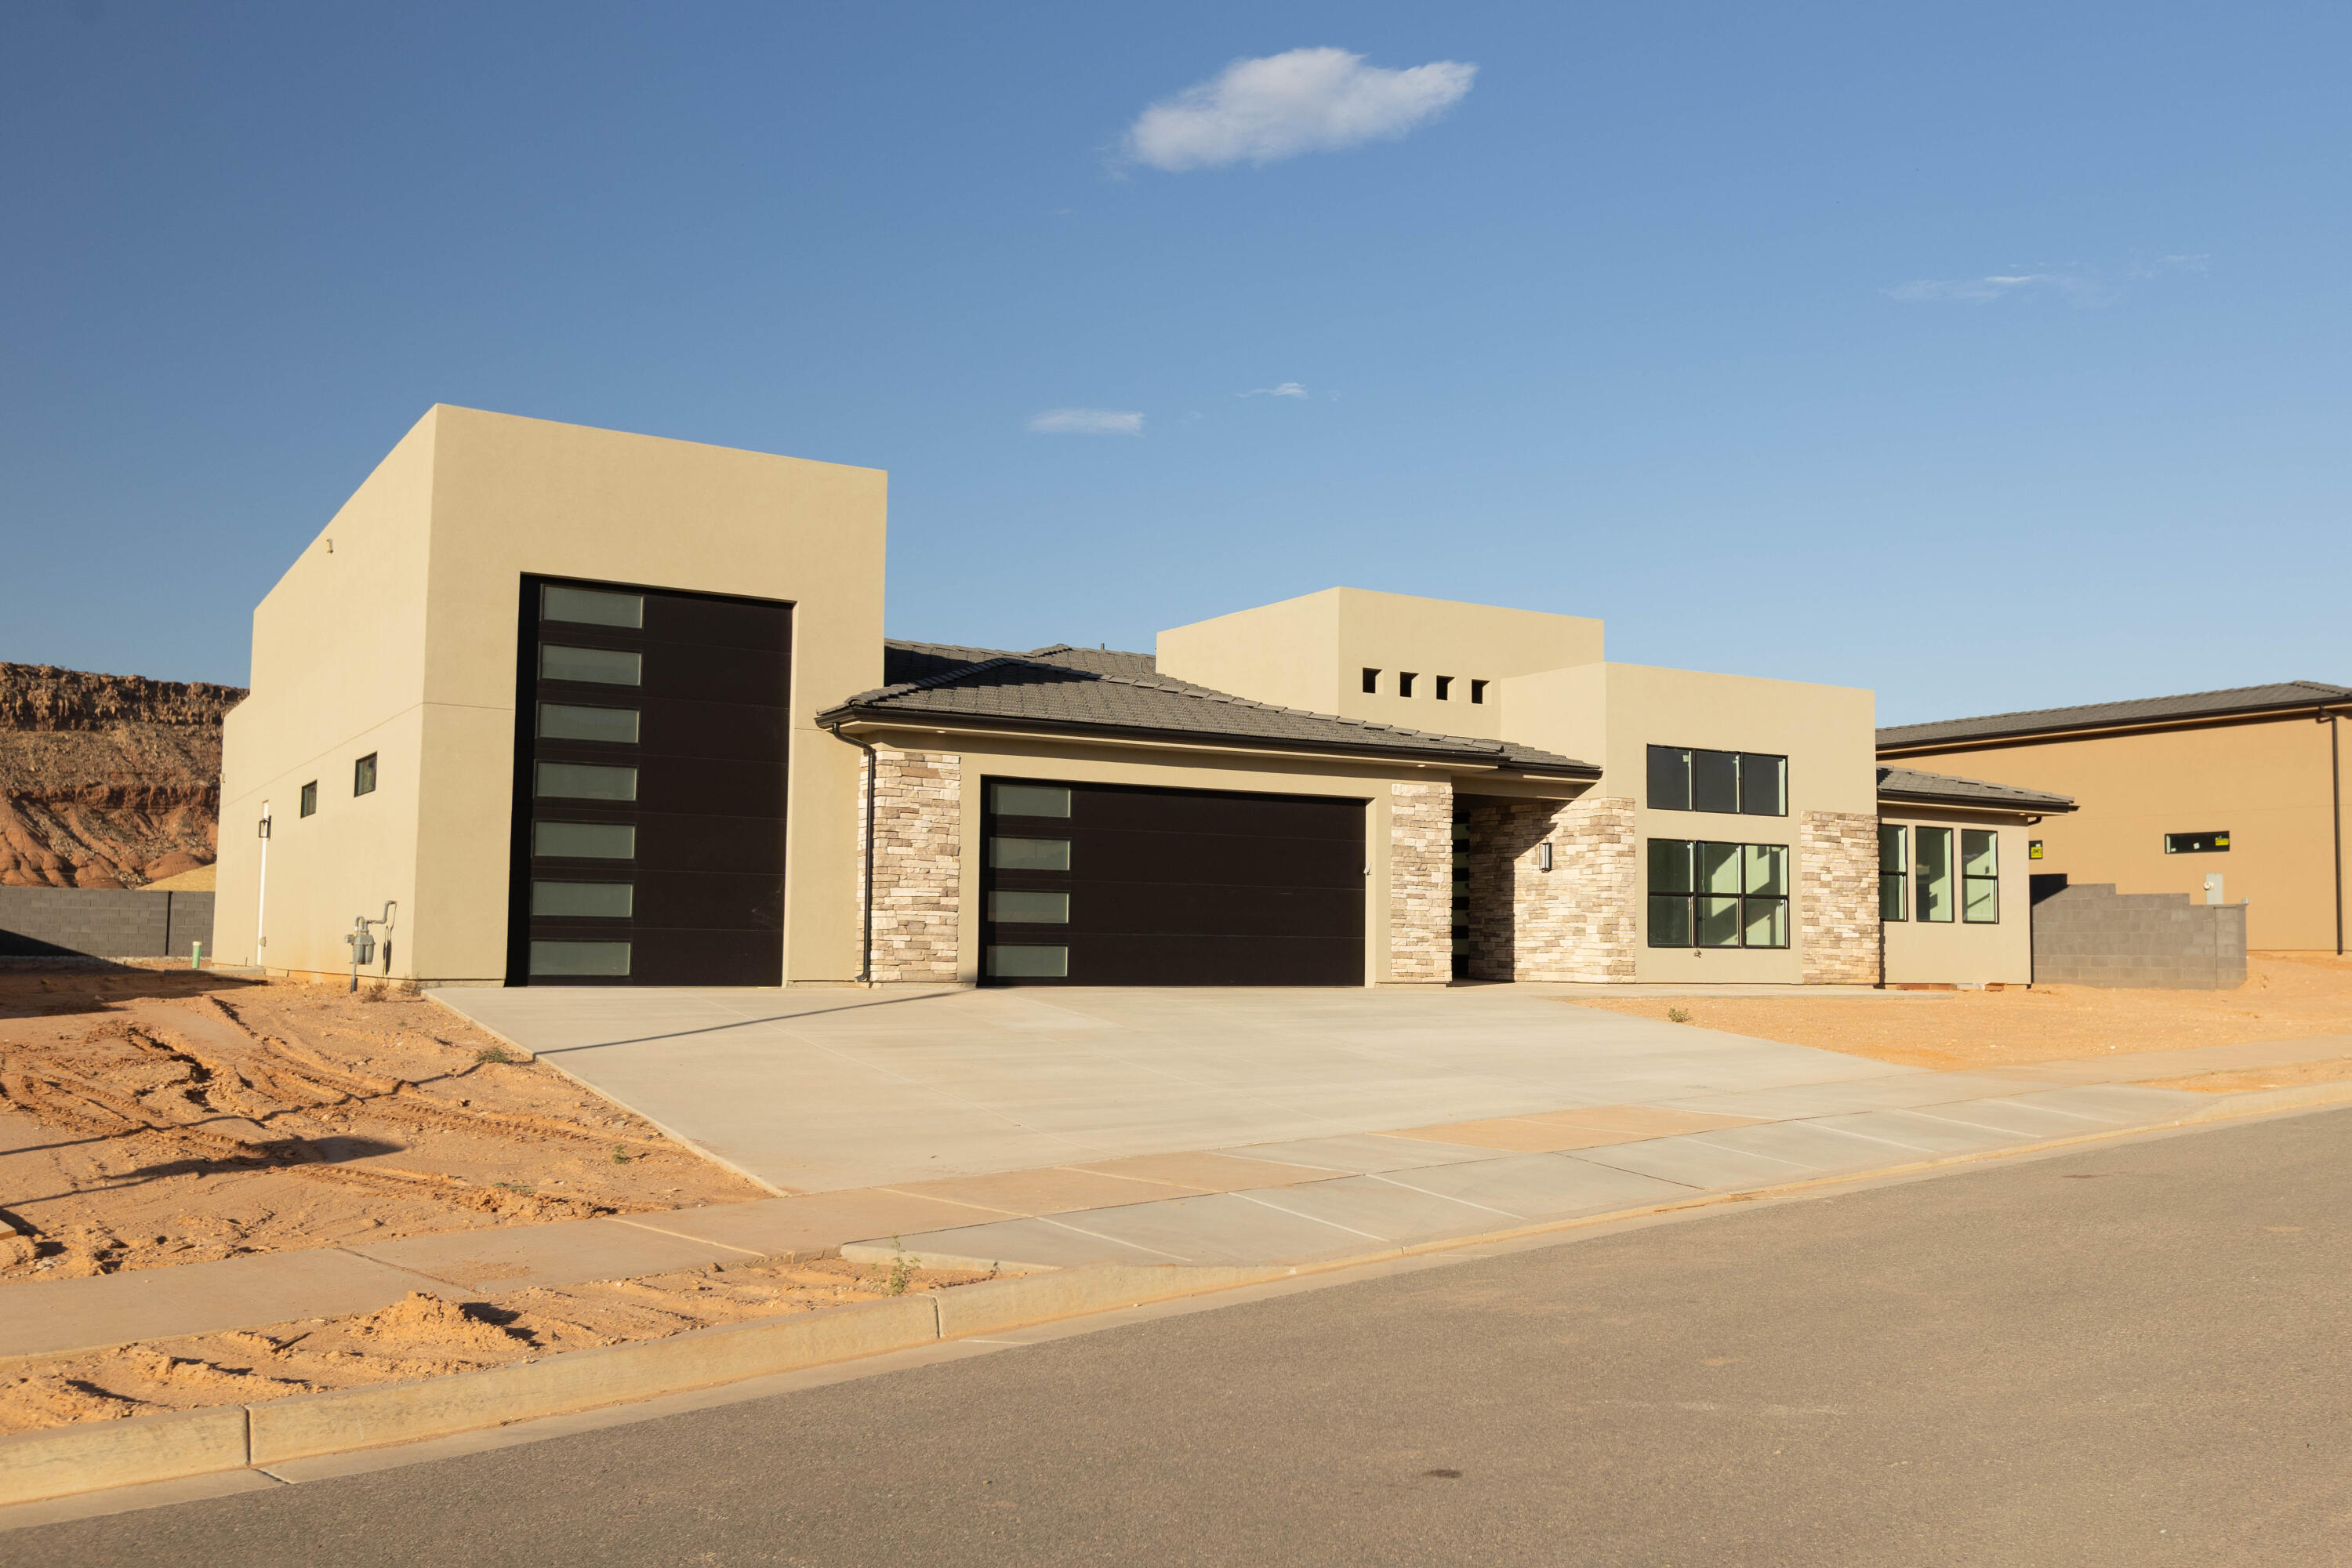
Brand-new modern rambler by Next Level Homes in Frontier. Nearly 3,400 sq ft with 2 guest suites w/ private entrances, RV garage, large great room w/ glass pano door, huge flat yard ideal for a pool with red rock views. Corner lot with extra RV parking.
#25-267084

Washington

989 S RATTLESNAKE Lot 14

5 Beds

None Baths

3,355 Sq.Ft.

$1,049,000

MLS#: 25-267084
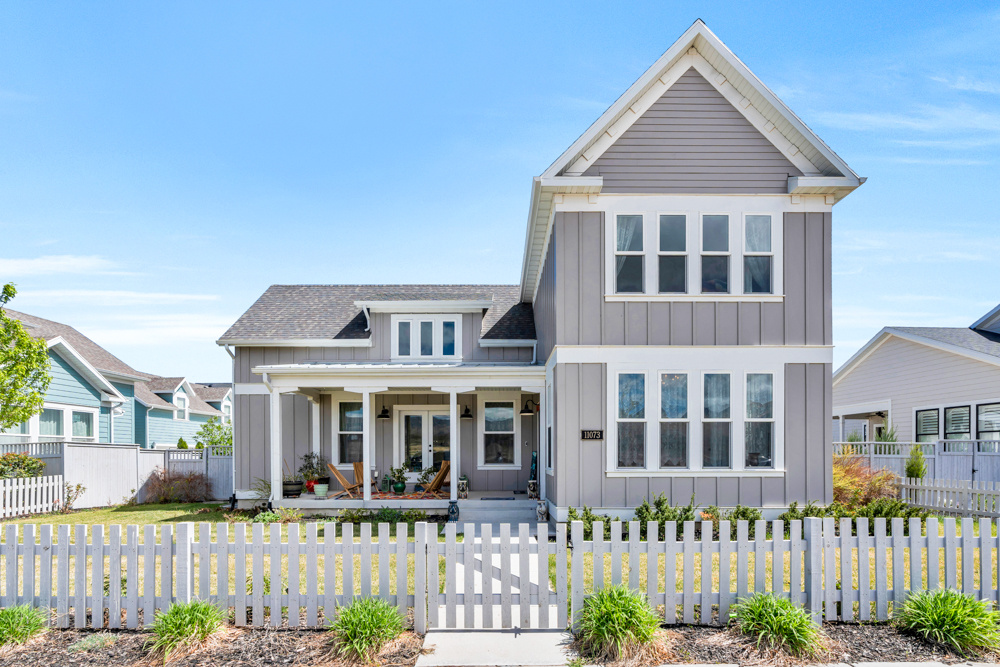
Incredible 6 bed 6 bath home on the lovely Prosperity ln. across the street from The Watercourse in Daybreak! Originally built by Destination homes, this fully finished home has everything! Vast 2 story ceilings, a main floor primary bedroom, main floor office, and two large bedrooms with private en-suite bathrooms on the 2nd floor. You won't find any homes in Utah like it! The gourmet kitchen is an absolute dream with an expansive counter top, and double cabinets, double ovens, and a large gas range! The basement is perfection with a large entertaining room 3 bedrooms, one with an en suite, and a large storage room! This is truly one of the best homes in Daybreak! Be sure to schedule your showing today!
#2160686

South Jordan

11073 S PROSPERITY RD W

6 Beds

5 Baths

5,051 Sq.Ft.

$1,049,000

MLS#: 2160686

Price reduced
No HOA - UNOBSTRUCTED VIEWS OF MT. TIMP. NEW CONSTRUCTION W/PROFESSIONAL LANDSCAPING! LUXURY UPGRADES GALORE. FINANCIAL INCENTIVES OFFERED. 2 PRIMARY SUITES ON THE MAIN FLOOR .  4,490 SQ FT- Experience refined mountain living in the coveted Heber Valley with this exceptional custom-built luxury home, where breathtaking views of Mt. Timpanogos provide the perfect backdrop for everyday living. Thoughtfully designed with timeless Craftsman architecture, impeccable craftsmanship, and designer-selected finishes throughout, this stunning residence offers the perfect blend of elegance, comfort, and functionality. The heart of the home is a spectacular gourmet kitchen featuring quartz countertops, custom cabinetry, premium appliances, and an oversized island that seamlessly connects to the expansive great room-creating an ideal space for entertaining. Rich Craftsman millwork, detailed trim, designer lighting, elegant ceiling treatments, and high-end finishes reflect the superior quality and attention to detail found throughout. Designed with versatility in mind, the main level features two luxurious primary suites, each complete with spacious walk-in closets and spa-inspired en-suite bathrooms-perfect for multi-generational living, long-term guests, or those seeking the convenience of main-level living. Upstairs, you'll find two generously sized bedrooms connected by a beautifully appointed full bathroom, along with two spacious loft areas that provide endless possibilities for a home office, fitness studio, reading lounge, playroom, or additional gathering space. Additional highlights include an oversized mudroom with custom built-ins, a spacious laundry room with custom cabinetry, energy-efficient construction, premium windows, and abundant storage throughout. Step outside to the grand covered patio, where you'll enjoy spectacular views of Mt. Timpanogos while relaxing or entertaining in the beauty of Utah's mountain landscape. The unfinished basement offers exceptional potential, providing ample room to grow with space for additional bedrooms, a theater room, fitness area, game room, or customized living spaces designed to fit your lifestyle. Located in one of Utah's most sought-after mountain communities, this exceptional home is just minutes from world-class skiing, championship golf, blue-ribbon fly fishing, boating at Jordanelle and Deer Creek Reservoirs, hiking, biking, and countless year-round outdoor adventures. With convenient access to Deer Valley East Village, Park City, shopping, dining, and Salt Lake City, you'll enjoy the perfect balance of luxury, recreation, and convenience. Builder and preferred lender incentives may be available. Contact the listing agent for complete details and current incentive offerings.  All details about the home, including square footage figures, are provided as a courtesy estimate only and were obtained from floor plans.  Buyer and buyer's agent are advised to obtain an independent measurement.
#2172206

Heber City

1154 S LAUREN LN 3

4 Beds

3 Baths

4,490 Sq.Ft.

$1,049,000

MLS#: 2172206
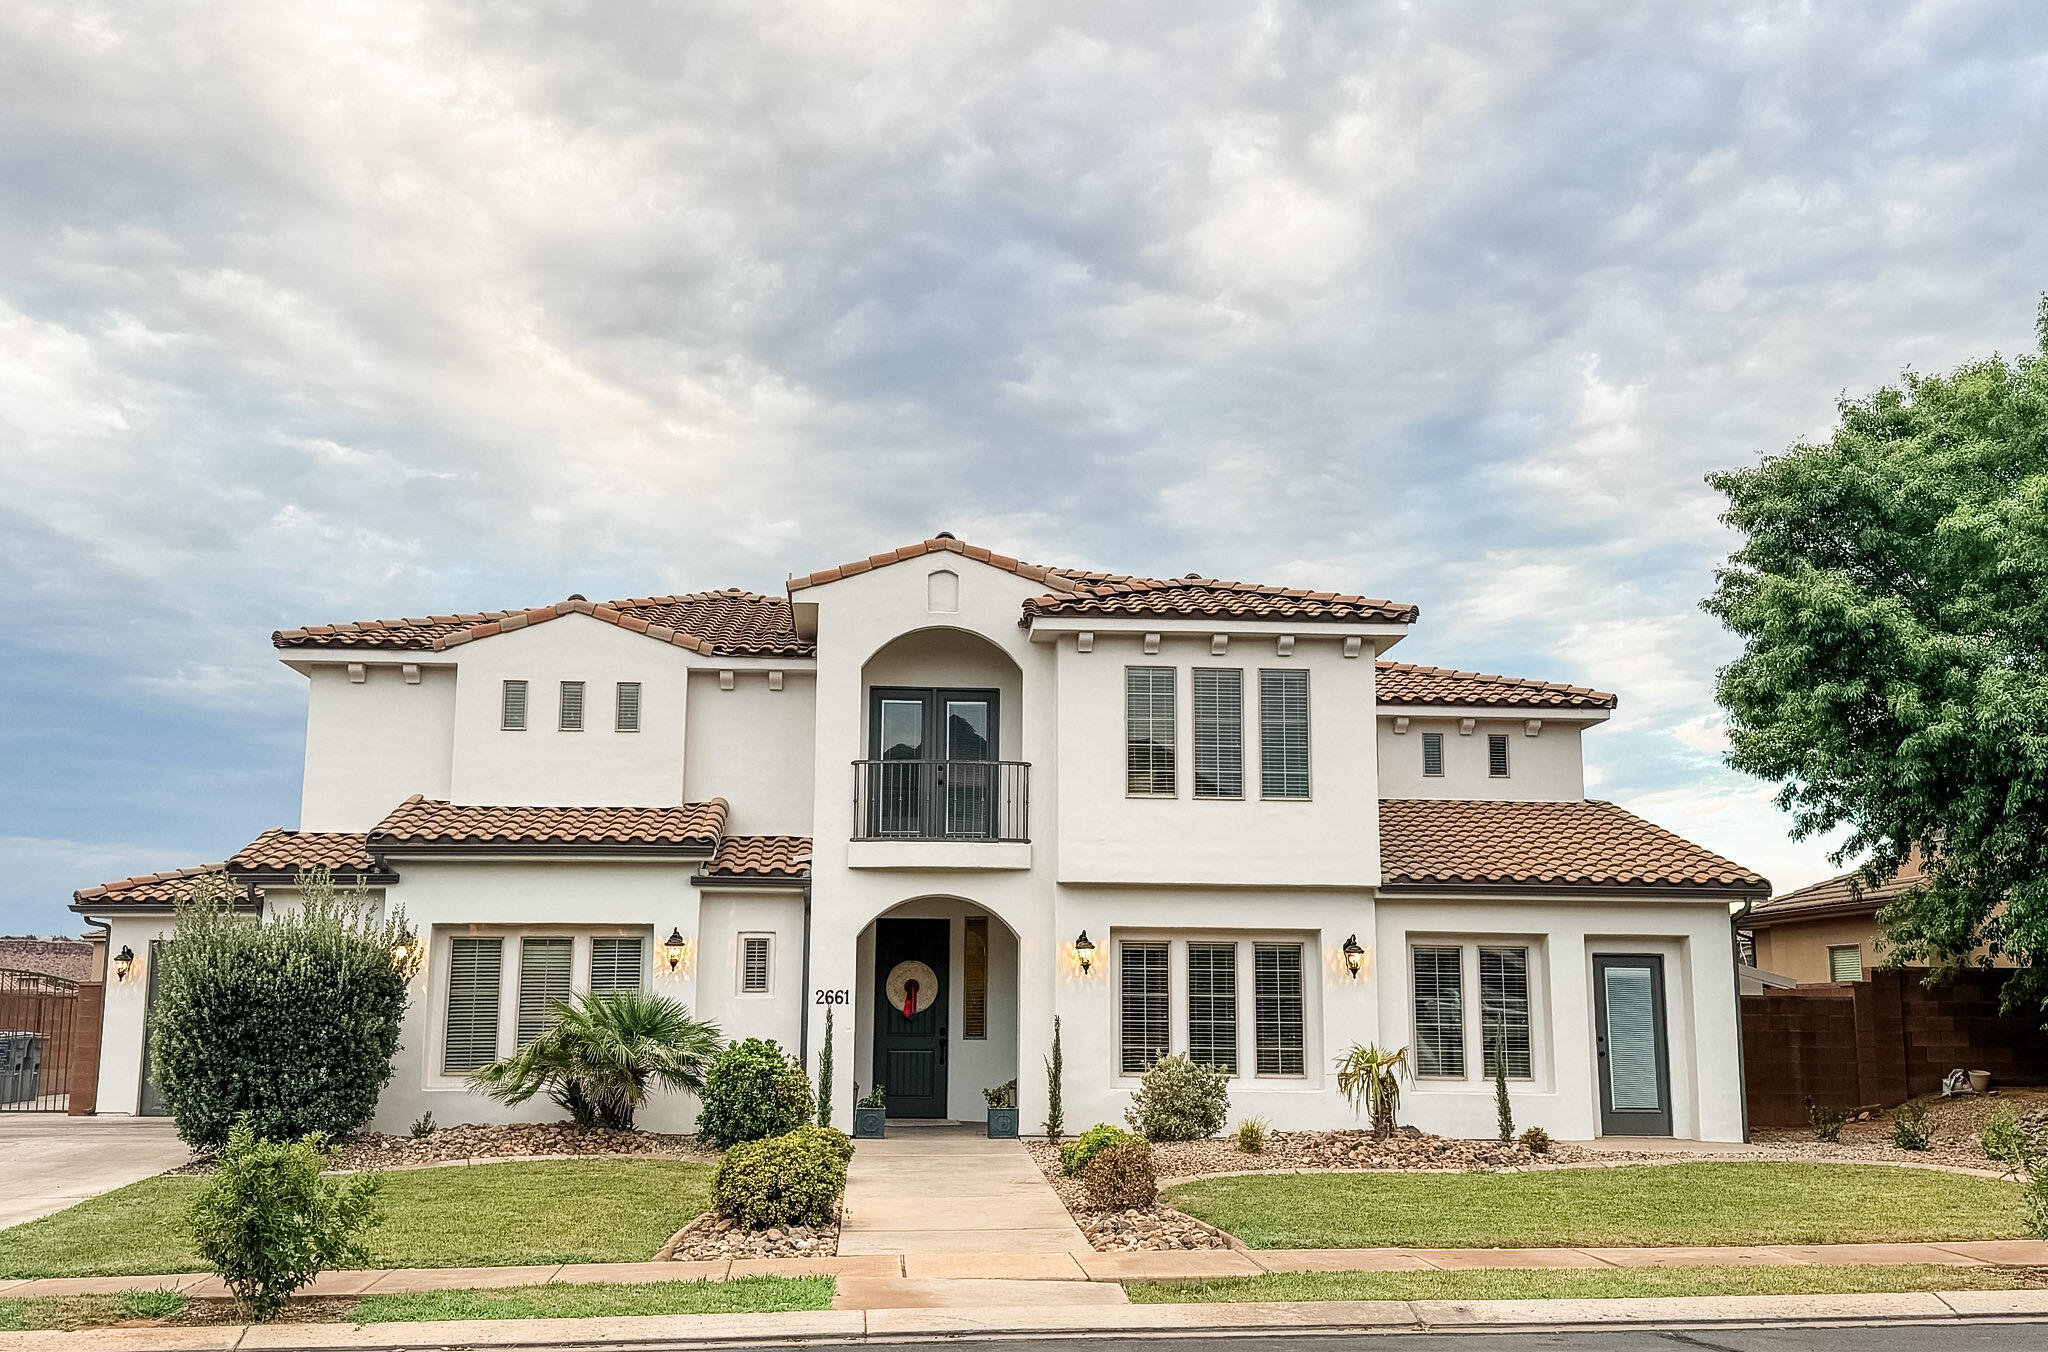
Seller-Financing available at 5.5%. Beautiful remodeled 6 bedroom/4.5 bathroom home in the highly coveted Little Valley area of St. George. Step inside to a welcoming entryway that leads to an in-home office. As you move through to the open concept kitchen and living room, notice the thoughtful details of a custom kitchen and butler's pantry. The primary suite features backyard access, a soaking tub, a large shower, and custom his and hers closets. The main floor also features a casita bedroom with private bathroom. 

Upstairs you will find a second living room with a balcony overlooking the backyard, as well as a bunkroom with built-in bunkbeds. Two bedrooms share a Jack-and-Jill bathroom, with one bedroom with a balcony to the front yard. Down the hallway, you will find two more bedrooms and one bathroom. Three of the bedrooms offer walk-in closets. 

The backyard features an in-ground trampoline, a checkerboard paver patio area, and a cement pad for sports practice. The home also has RV parking on the side of the house. Two parks within walking distance. Owner/Agent.
#26-274481

St George

2661 E 3580 South S

6 Beds

None Baths

4,260 Sq.Ft.

$1,049,000

MLS#: 26-274481
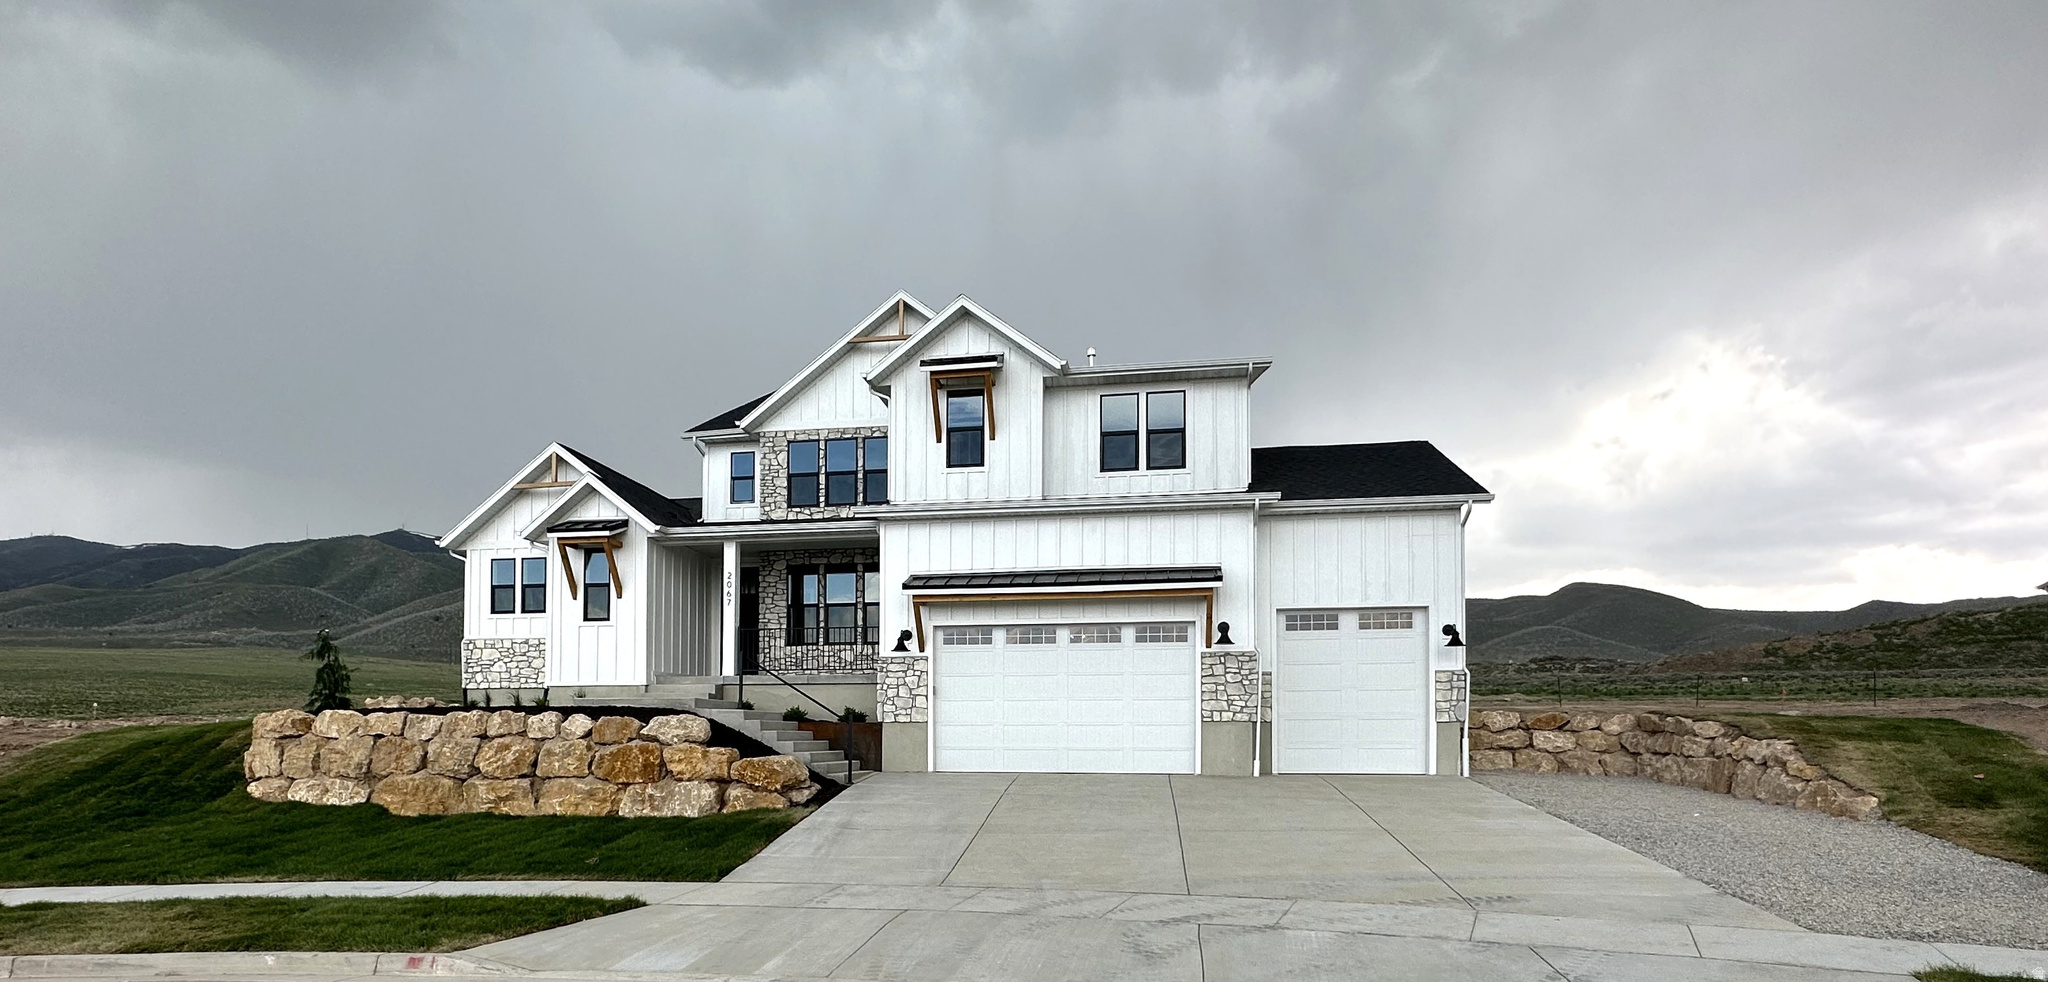
Under construction in Salem's Davis Farms community! This Arrow Ridge Homes Uinta plan sits on a .32-acre lot directly across from Salem Jr. High with fantastic mountain views. Home is fully framed with plumbing roughed in and estimated to be completed in approximately 3 to 4 months. Buyers who act quickly may still be able to select certain finishes and make parts of the home their own.  This 4,639 sq ft 2-story home features 5 bedrooms, 3.5 bathrooms, a main-floor master suite, 3-car garage, and a basement entrance. Interior highlights include 9-foot ceilings on the main floor and basement, open-concept great room, fireplace, open-to-below design, LVP flooring, gourmet kitchen package, ceiling-height cabinets, walk-in pantry, and a spacious master suite with separate tub/shower, double vanity, and walk-in closet.  Photos are of a previously built Uinta plan and are for example only. Final finishes, colors, features, and selections may vary. Buyer to verify all information.
#2157701

Salem

14 W 590 N 19

5 Beds

3 Baths

4,639 Sq.Ft.

$1,049,000

MLS#: 2157701
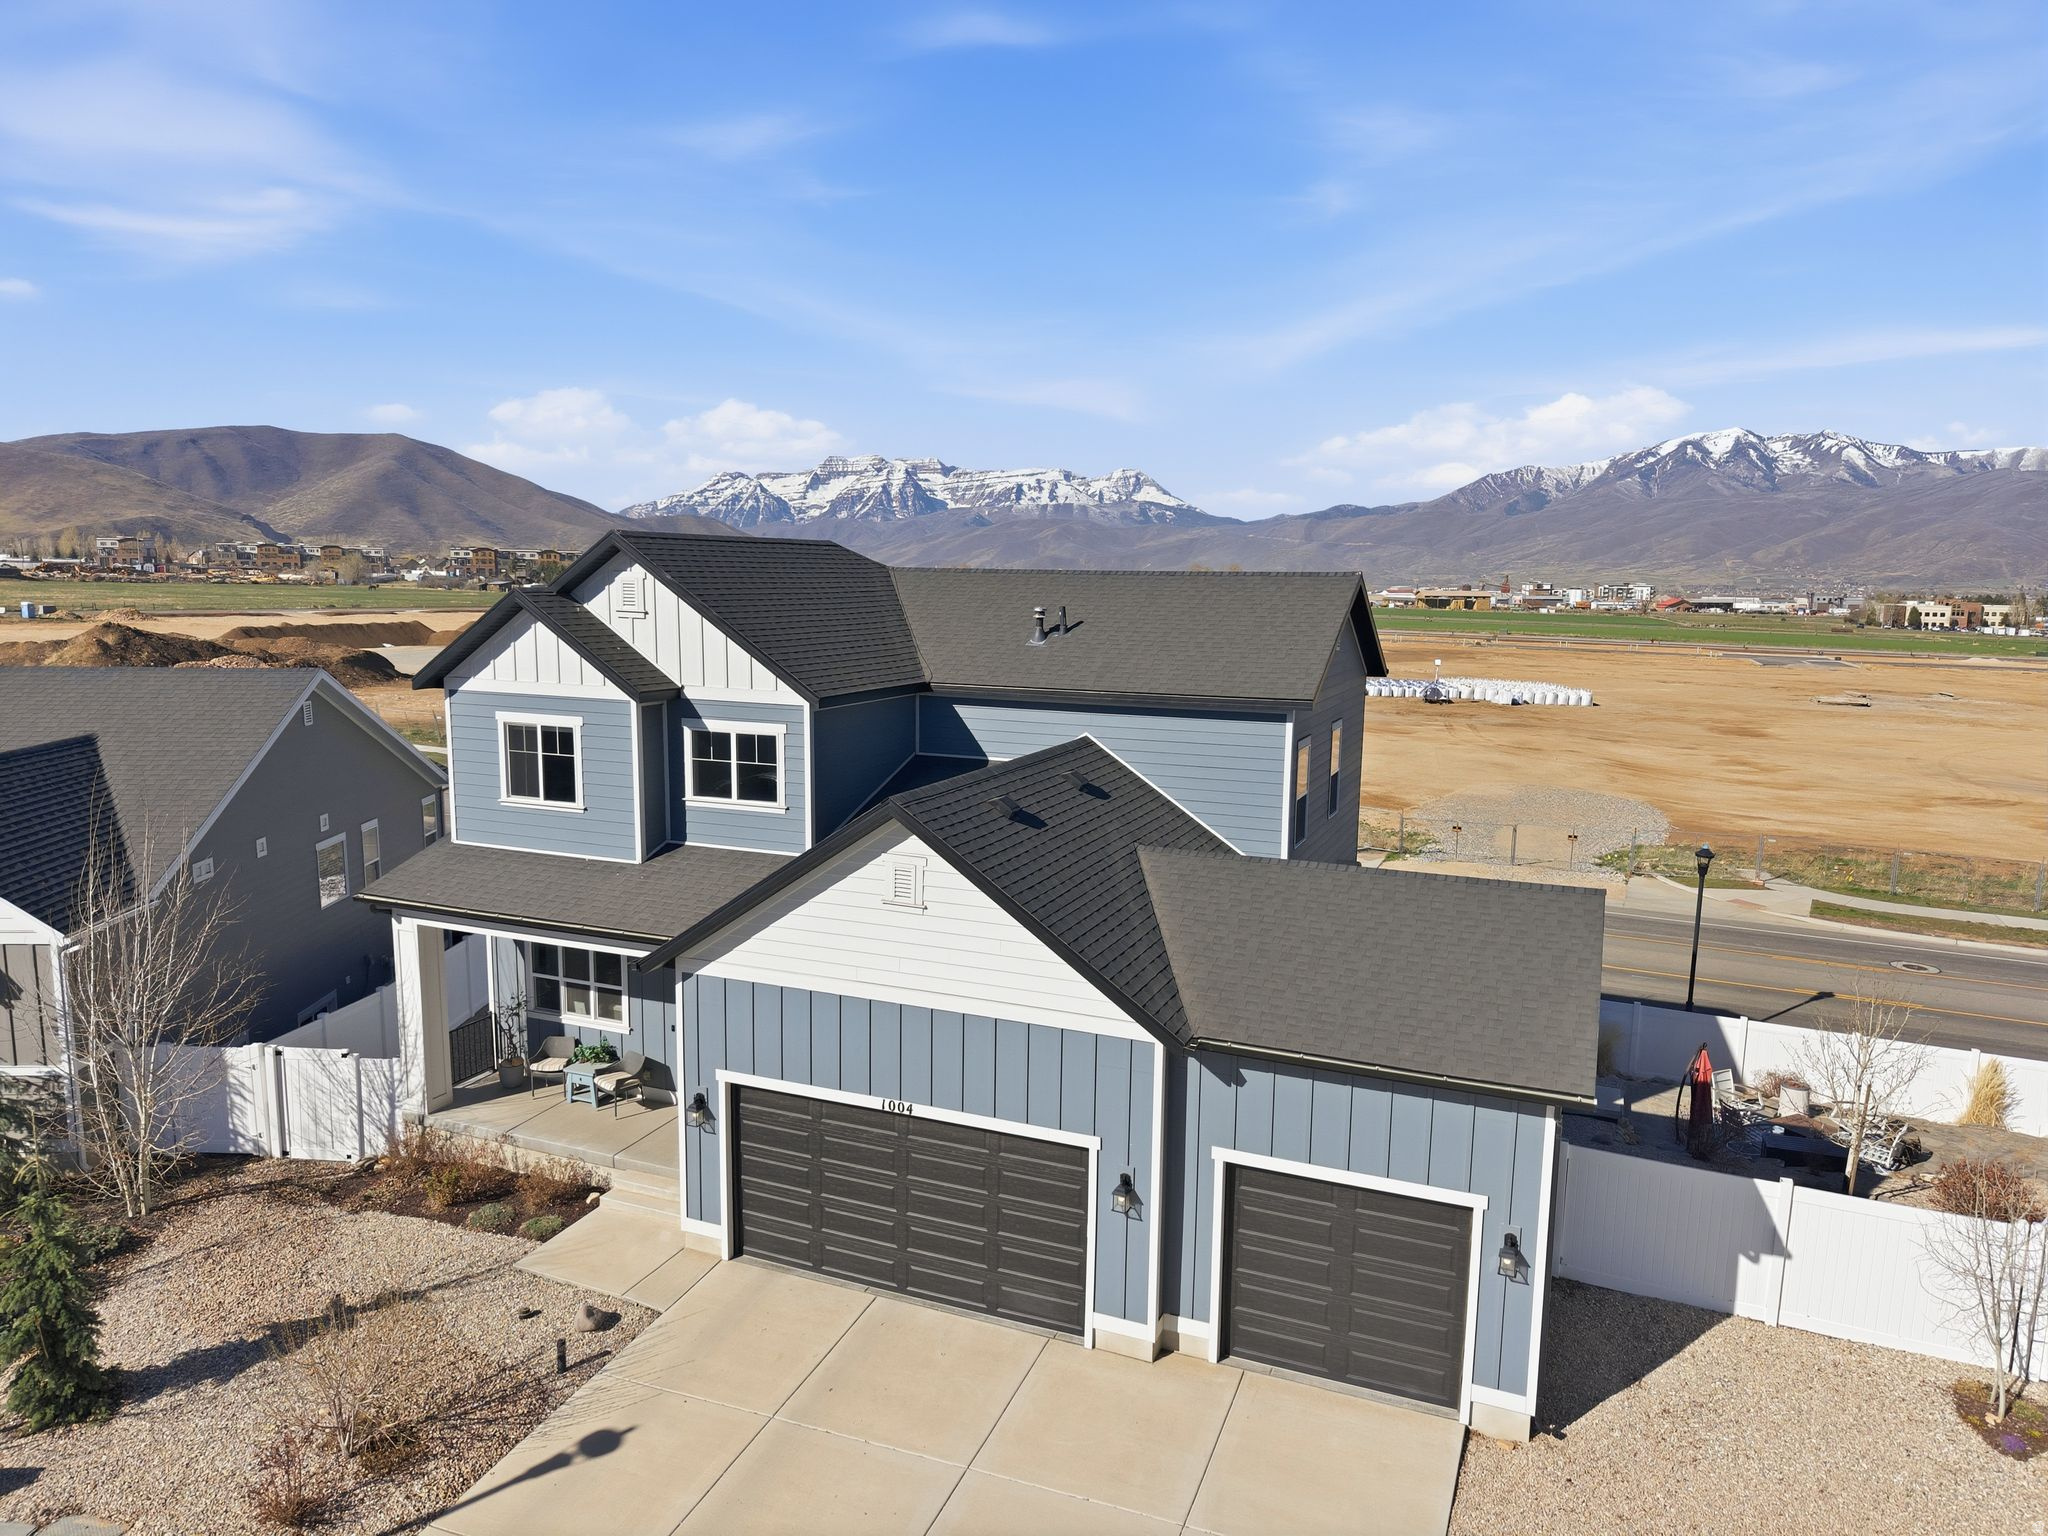
Welcome home to this beautiful like-new residence in the quiet Brookside community.  Centrally located just a mile from Heber City's Main St, and just minutes to world-class skiing, hiking, mountain biking, lakes and all things recreation.  A spacious floor plan offering five bedrooms, 3.5 bathrooms, an office/den, and two family rooms, this home provides ample space to entertain both inside and out.  Fire up the grill and soak up the towering Mt. Timpanogos views from the spacious composite deck while your kids and pets play in the fully fenced backyard below.   And don't forget about the large 3 car garage with robust storage, providing plenty of room for vehicles and all your toys.  One of the garage bays has already been transformed into a heated home gym, but can easily be reversed to it's original state.  Don't wait on this one, call to schedule a showing today.  Buyer and Buyer's Agent to verify all.
#2146127

Heber City

1004 E 1630 S 117

5 Beds

3 Baths

3,107 Sq.Ft.

$1,049,000

MLS#: 2146127

* Listings identified with the FMLS IDX logo come from FMLS and are held by brokerage firms other than the owner of this website. The listing brokerage is identified in any listing details. Information is deemed reliable but is not guaranteed. If you believe any FMLS listing contains material that infringes your copyrighted work please click here to review our DMCA policy and learn how to submit a takedown request. © 2024. First Multiple Listing Service, Inc.
Provo Community Living!

Featured listing

Provo Community Living!

Browse Properties

Categories

Homes Tailored to Your Lifestyle

Buyers Guide

Buying a home is one of the most exciting milestones of your life.

View more

Sellers Guide

Putting your home on the market can be a stressful process, especially when you don’t know what to expect.

View more

Market report

With just a few clicks, you'll gain instant access to valuable insights about the real estate market, including trends, property values, and community analytics.

View more

Home value

Unlike automated valuations, our hands-on review will provide a comprehensive opinion of your home’s value while considering important interior elements and other location intangible factors that machine algorithms so often miss.

View more

Buyers resources

Guides on financing, inspections, and choosing the right Realtor for a smooth home purchase.

Sellers resources

Practical tips on staging, pricing, and preparing your home to attract buyers and maximize your sale.

 - property

Send a message

Message successfully sent.

Reason for contacting?

I agree to receive email communication and understand I can unsubscribe at any time.

I agree to be contacted by OnX Realty via call, email, and text for real estate services. To opt out, you can reply 'stop' at any time or reply 'help' for assistance. You can also click the unsubscribe link in the emails. Message and data rates may apply. Message frequency may vary. Privacy Policy

Sign In Sign Out

Virtual Assistant

Would you like to take the next step with this property? We can help you schedule a showing or virtual tour, or send you more details.

Yes, I would like more information.

Thank You for Your Reply, One of Our Agents will contact you as soon as possible

No, maybe later.

Thank you, you can always contact me via email, phone number or through the contact form.

Realhub AI

Lucy - Your AI-Powered Realtor

Update Your Temporary Password

Personalize your search

Enter your email and we'll notify you immediately when new listings match what you're looking for.

or enter email address

Already have an account ? Login here

Continue your home search

I agree to receive communications and understand I can unsubscribe at any time.

I agree to be contacted by OnX Realty via call, email, and text for real estate services. To opt out, you can reply 'stop' at any time or reply 'help' for assistance. You can also click the unsubscribe link in the emails. Message and data rates may apply. Message frequency may vary. Privacy Policy

Already have an account ? Login here

We use cookies

We use cookies primarily for analytics to enhance your experience. By accepting, you agree to our use of these cookies. You can manage your preferences or learn more about our cookies policy.