Thinking of selling?

Utah's Premier |OnX Realty

  • Nearby me

Popular Features

Community Features

Association

Property Features

Waterfront

View

Exterior Features

Interior Features

Style

E-Alert name

Properties

10000 properties match your criteria

Welcome home to this spacious 5-bedroom, 2-bath split-entry in Clearfield's established Melanie Acres neighborhood, offering 1,946 square feet with a fully finished basement. The main level features an updated kitchen with granite countertops and stainless steel appliances and a formal dining area, while three additional bedrooms fill the upper level. Downstairs, the fully finished basement has been transformed into a spacious main bedroom suite complete with a private bathroom and walk-in closet - plus a cozy den or bedroom, fireplace, and laundry, all with walkout access. Hardwood, tile, and vinyl flooring carry throughout, skylights and double-pane windows keep things bright, and a jetted tub adds a touch of everyday luxury. Step outside to a covered patio and a fully landscaped, partially fenced backyard shaded by mature and fruit trees, with mountain views as the backdrop. A 2-car carport adds everyday convenience. Zoned for Antelope Elementary, North Davis Junior High, and Clearfield High, and just minutes from shopping, parks, and I-15 access - this well-maintained home is ready for its next owner.
#2185286

Clearfield

2232 S 450 W

5 Beds

2 Baths

1,933 Sq.Ft.

$430,000

MLS#: 2185286

Nestled in a beautifully maintained cul-de-sac, this charming home has been thoughtfully remodeled with quality finishes throughout.  The basement has finished space ready for another bedroom if wanted.  Step outside to a lovely backyard featuring mature raspberry bushes and grapevines, perfect place to relax, garden and entertain. This home is move in ready and waiting for a family to start making memories!
#2182869

Taylorsville

2683 W CASTLE OAKS CIR

3 Beds

2 Baths

2,240 Sq.Ft.

$520,000

MLS#: 2182869

This beautiful home with vaulted ceilings is ready for you to move in! It's 4 bedrooms and 4* bathrooms have been very well maintained, a spacious fully fenced yard gives you plenty of backyard fun. This property is located in a great location, close freeway access, shopping centers and nearby the local schools! *1full bath, 2 3/4th bath, 1half bath.  -Triple panel windows upstairs installed (2024) -Sliding door doubled panel -Window wells replaced (2025) -Water heater January (2026)  -Furnace replaced (2025) -A/C 5 years old (2020)
#2181277

Layton

1139 E MEADOW WAY DR

4 Beds

1 Baths

1,780 Sq.Ft.

$510,000

MLS#: 2181277

Price reduced
Rare opportunity to build your dream home on this spacious .37 acre lot tucked away in a quiet cul de sac within the highly desirable gated Palisades community. One of the standout features of this property is its orientation. The back of the lot faces toward Red Mountain and Snow Canyon, offering beautiful red rock views and a setting that distinguishes it from many other lots in the community. The generous lot size provides plenty of room to design a custom home with a pool and exceptional outdoor living space positioned to take advantage of the surrounding scenery.
Bring your own builder, subject to HOA approval, and create a home designed specifically for the lot and your lifestyle. Enjoy the privacy of a gated community along with resort style amenities including a community pool, tennis courts, clubhouse, fitness center, private roads, and beautifully maintained surroundings.
Located near Snow Canyon State Park, Tuacahn Amphitheatre, Black Desert Resort and Golf Course, Entrada, and miles of hiking, biking, and outdoor recreation. The combination of a quiet cul de sac location, desirable Red Mountain and Snow Canyon facing orientation, .37 acre size, and flexibility to build makes this an exceptional opportunity in one of Southern Utah's most sought after communities. See attachments for a list of hiking and biking trails.
#26-275430

Ivins

633 E Flint Rock Cir CIR

None Beds

None Baths

0.37 acres

$385,000

MLS#: 26-275430
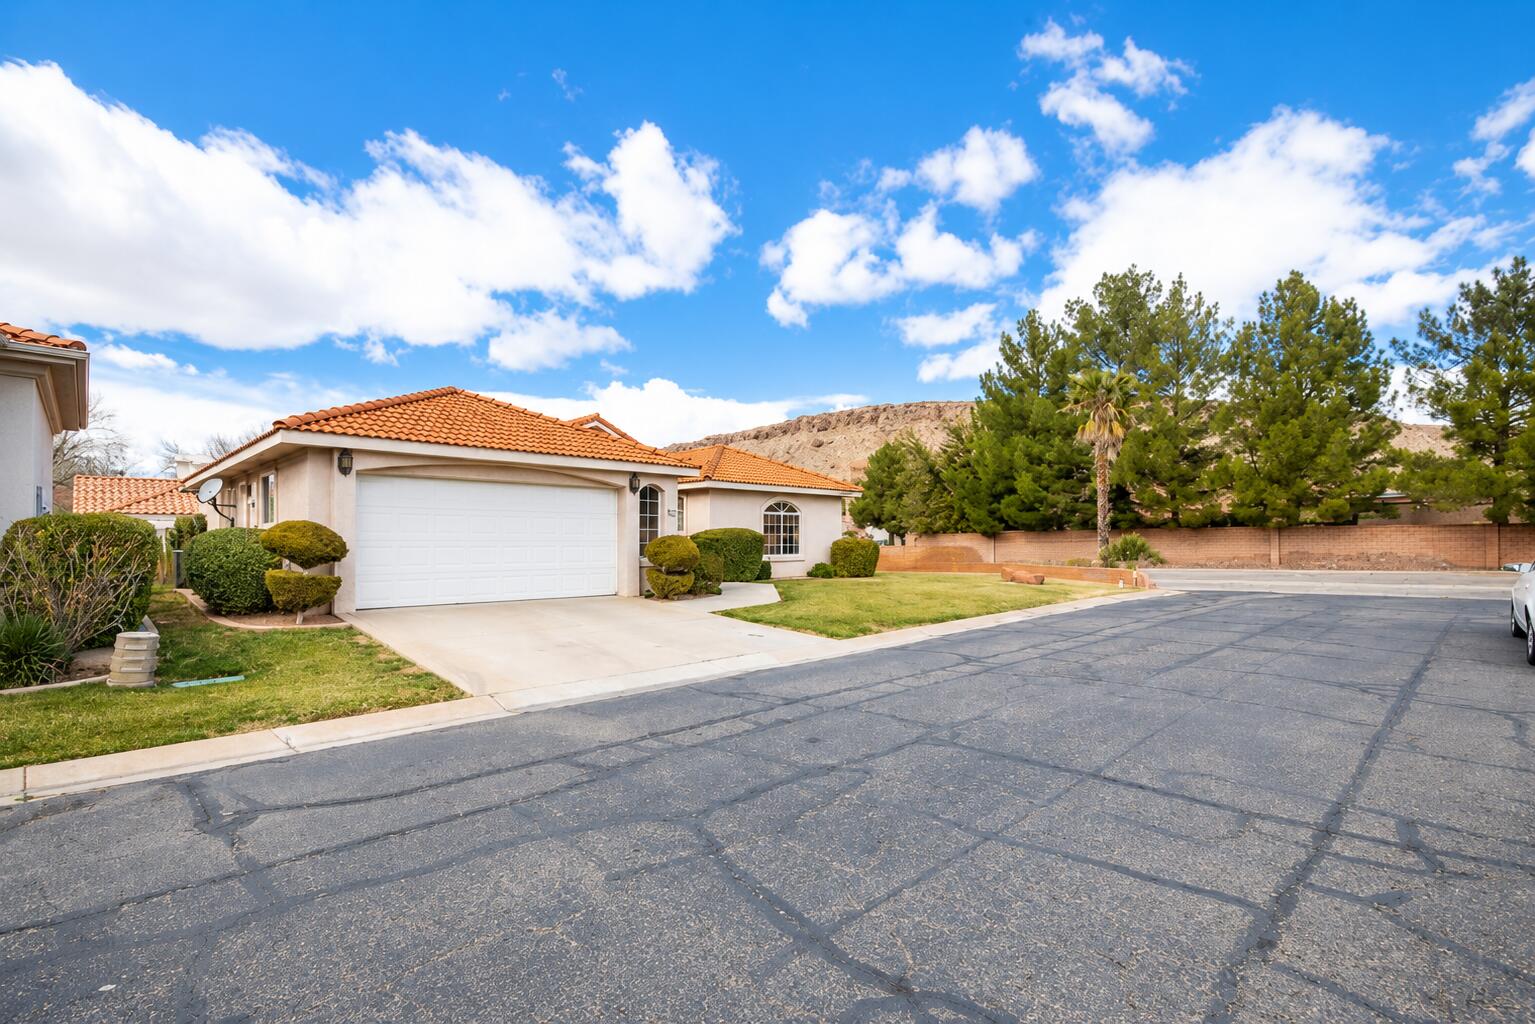
BACK ON MARKET!  Be. BOLD PRICE ADJUSTMENT in Bloomington Ranches! Rare opportunity with this home that offers the freedom of single-level living in this stand alone home.  This is  St. George's most established and sought-after neighborhood, tucked into a quiet community directly across from the Virgin River, walking trails, parks, pickleball courts and green space, this home delivers the lifestyle buyers are searching for. 

Enjoy incredible HOA cost savings that includes water, sewer, trash, exterior building insurance, exterior vector control, yard maintenance, private roads, as well as access to community amenities including pool, pickleball courts, basketball courts, and clubhouse. Dixie Power keeps the utility costs significantly lower than the national average. Located in the heart of Bloomington. Whether you're looking for a primary residence, second home, or investment opportunity this property is packed with potential.

Step inside to an open and inviting floor plan featuring vaulted ceilings, abundant natural light, and durable LVP flooring throughout the main living areas. The spacious gathering room flows seemingly into the kitchen and dining spaces creating the perfect setup for entertaining, relaxing or simply enjoying the everyday life. Major system updates provide peace of mind including 2025 furnace, 2019 A/C unit and 2019water heater. The attached 2 car garage, mature landscaping, covered patio, and low maintenance yard make this an ideal lock and leave option for the full-time residents, snowbirds, or anyone looking to simplify without sacrificing comfort. 

What makes it special: QUIET COMMUNITY, COVERED PATIO, SINGLE LEVEL LIVING, ABUNDANT NATURAL LIGHT, LOW MAINTENANCE YARD, MATURE LANDSCAPE, SPACIOUS GATHERING ROOM, STAND ALONE HOME.
#26-272164

St George

385 W Brigham 22

3 Beds

None Baths

1,606 Sq.Ft.

$365,000

MLS#: 26-272164

Price reduced
OPEN HOUSE I SATURDAY, SEPT 12I 11-1 I Welcome home to this beautifully updated single-level gem across from the community park in a friendly West Jordan neighborhood. With a stunning updated kitchen, updated bathrooms, new flooring, fresh paint, and plantation shutters throughout. Main floor offers a spacious kitchen/dining area flowing into an open great room, a primary suite with spa-like ensuite (double vanity, soaker tub, separate shower, updated tile) and walk-in closet, plus a second bedroom, updated 3/4 bath, and main-floor laundry. Basement features a large family room, generous bedroom, full bath, and ample storage area! Fully fenced yard, and sprinkler system. You'll have no stress knowing that the roof was replaced 3  years ago and new windows over the past 2 years. Low HOA covers watering, snow removal & exterior water. Walk to elementary, junior high & Copper Hills High. Close to shopping, dining, Mountain View Corridor & Bangerter Hwy. Buyer to verify all info.
#2181631

West Jordan

7928 S RANCHHAND RD W

3 Beds

2 Baths

2,656 Sq.Ft.

$550,000

MLS#: 2181631

*Under Construction* Welcome to Cottage at Union Meadows, a new townhome community by Brad Reynolds that blends modern design with everyday comfort. These 3-bedroom, 2.5-bath homes are thoughtfully designed with Craftsman cabinetry, quartz countertops, durable LVP and tile flooring, and an open-concept layout that invites connection-perfect for entertaining or relaxing at home. Enjoy the flexibility of the bonus flex space, ideal for a home gym, office, or hobby area. The seamless flow between the kitchen, dining, and living areas makes hosting effortless, while the private bedrooms create a peaceful retreat. Located in a prime Midvale location, you'll have quick freeway access and be just moments from the TRAX station, making your commute and daily errands a breeze. Whether you're headed downtown or exploring the Wasatch Front, convenience is always close by. Visit us at our model home located at 7374 S Wood Lily Ct, Midvale. Monday - Friday 10AM-5 PM & Saturday 10AM-4PM. Square footage is a courtesy estimate from builder plans; buyers are encouraged to obtain independent measurements. Pictures are of model home!
#2181034

Midvale

348 W CHADAM WAY 90

3 Beds

2 Baths

1,608 Sq.Ft.

$404,900

MLS#: 2181034

Charming raised rambler tucked into a quiet South Jordan cul-de-sac! The interior has just been freshly repainted, making this home truly move-in ready. The large private lot offers RV parking, mature trees, a basketball court, and a storage shed. The yard has just been seeded for new growth and the sprinkler system has been replaced. Light and bright with a daylight basement and windows above grade throughout. Extensive updates include board-and-batten trim, beautifully remodeled bathrooms, newer windows and insulation, a newer water heater, and a newer energy-efficient furnace. Excellent storage throughout the home plus a bonus garage loft. Quiet cul-de-sac setting close to walking trails, parks, and Glenmoor Golf Course - walking distance to the elementary school's Spanish dual immersion program. A must see!
#2184797

South Jordan

4288 W YORKSHIRE CIR

5 Beds

2 Baths

2,400 Sq.Ft.

$569,900

MLS#: 2184797

Price reduced
112 acres of open pasture and grazing land in Henefer, offering mostly flat, usable terrain with gentle slopes and expansive mountain and valley views. Comprised of six separate tax parcels being sold together, the property is perfect for farming and livestock grazing. The acreage also presents potential for future residential development with 5-acre minimum homesites, subject to Summit County requirements, approvals, availability of utilities and water, and buyer verification. Beyond the acreage itself, the location offers convenient access to the outdoor recreation that defines this area - within approximately 15 minutes of three reservoirs and State parks, and approximately 30 minutes from Park City and world-class ski resorts. This property is part of a larger, contiguous family estate developed and held by the original owners. Two adjoining homes, each situated on approximately 5 acres, are separately listed and available for purchase (MLS #'s 2162794 and 2180931). Buyers have the flexibility to purchase the 112 acres on its own, combine it with either of the adjoining 5-acre homesites, or acquire all three properties to create a contiguous 122-acre estate with two residences, working-farm infrastructure, pasture and grazing land, and broad mountain and valley views. Acreage figures are provided as a courtesy estimate only and were obtained from County records. Buyer is advised to obtain an independent survey.
#2180933

Henefer

None Beds

None Baths

111.97 acres

$2,328,000

MLS#: 2180933

Welcome to easy, maintenance-free living in the highly sought-after 55+ Community, ideally located in the heart of Sugar House! This well-maintained 2-bedroom, 2-bath condo offers 1,666 square feet of comfortable living space with a thoughtful floor plan designed for everyday living and entertaining. Enjoy a spacious family room, a separate kitchen with abundant cabinet space, a semi-formal dining area, walk-in pantry. Fresh interior paint gives the home a bright, clean feel and makes it move-in ready. Residents enjoy secure building access, underground parking with a private storage area, elevator access to every floor, and beautifully maintained grounds surrounded by mature pine trees. The HOA provides exceptional value by including cable, internet, water, sewer, trash, snow removal, exterior maintenance, building insurance, and more. A convenient concierge service also assists with trash and recycling pickup from designated collection areas within the building. Located just minutes from Sugar House Park and within walking distance of popular restaurants, shopping, theaters, coffee shops, and everyday conveniences, this home offers the perfect blend of comfort, security, and an unbeatable location. Come experience one of Sugar House's premier 55+ communities!
#2181737

Salt Lake City

2708 S HIGHLAND DR E 7

2 Beds

1 Baths

1,277 Sq.Ft.

$355,000

MLS#: 2181737

AMAZING INCENTIVE of $5,000 towards closing costs, rate buydown, or price reduction regardless of lender plus fridge, washer, dryer and blinds! This home qualifies for Utah's First-Time Homebuyer Program-giving you up to AN ADDITIONAL $20,000 for down payment, closing costs, or interest rate buydown! (Talk to agent for details.) Must-see Harmony Community in Eagle Mountain! This beautiful condo built by Flagship Homes features vaulted ceilings in the family room and primary bedroom, 3 bedrooms, 2 bathrooms, granite slab countertops, painted cabinets, laminate flooring, 1 car garage with additional parking, and full landscaping. The primary bedroom has a walk-in closet. Call for more information or stop by our model home at 1546 E. Starling Lane, Eagle Mountain for a tour. Model home hours: Monday-Saturday 11 AM - 6 PM. Buyers to verify all information. Square footage is from house plans.
#2181089

Eagle Mountain

3412 N WILLY WAY UNIT A8

3 Beds

2 Baths

1,278 Sq.Ft.

$317,010

MLS#: 2181089

Welcome to 1243 E Gambel Oak Way, a beautifully upgraded 5-bedroom home where thoughtful design, generous living space, mountain views, and exceptional versatility come together in Silver Creek Village. Built in 2022 and offering 3,341 finished square feet, this home has been elevated with distinctive finishes throughout the main living spaces and primary suite. Panel ceilings, wood ceiling beams, and upgraded light fixtures bring warmth and character to the main floor, while natural stone surrounding the gas fireplace, built in shelving on each side, and detailed paneling create a striking focal point in the living area. The kitchen flows seamlessly into the surrounding living and dining spaces, with custom paneling around the island adding another layer of architectural detail. New high-end flooring extends throughout the first and second floors, giving the home a polished and cohesive feel. Upstairs, the primary suite offers a comfortable retreat enhanced by panel ceiling details and wood beams, along with a walk in closet and private bath featuring a separate tub and shower. The second-floor laundry room has also been upgraded with additional cabinetry for improved storage and function. With 5 bedrooms and multiple gathering spaces, the floor plan offers impressive flexibility. The full lower level adds 2 bedrooms, a full bathroom, family room, wet bar, and a newly added second laundry room, creating valuable space for guests, recreation, extended stays, or simply room to spread out. Additional features include ceilings over 9 feet, central air, forced air heating, a tankless water heater, pantry, and an attached 2 car garage with added shelving for organized storage. Outside, enjoy a balcony, patio, gas BBQ stub, full landscaping, mountain views, and a south facing corner lot. An adjoining hike and bike trail provides easy access to the surrounding landscape and recreation. Located in Silver Creek Village on the outskirts of Park City, the home offers convenient access to shopping, dining, recreation, and major transportation corridors while maintaining the feel of a neighborhood setting. Both long term and nightly rentals are permitted, adding flexibility for a variety of ownership goals. Whether envisioned as a full-time residence, mountain getaway, or property with rental potential, 1243 E Gambel Oak Way stands out for its extensive upgrades, flexible floor plan, and thoughtfully finished living spaces.
#2181060

Park City

1243 E GAMBEL OAK WAY S

5 Beds

3 Baths

3,341 Sq.Ft.

$1,400,000

MLS#: 2181060

Welcome to this beautifully updated Sandy home featuring 5 BEDROOMS and 3 BATHROOMS, with thoughtful improvements throughout. The main level offers newer windows, hardwood floors, updated cabinetry, granite countertops, and stylish finishes. A standout feature of this home is the private MOTHER-IN-LAW apartment, completed this year. It includes 2 large bedrooms, 1 bathroom, a full kitchen, family room and a private entrance-perfect for extended family, guests, or additional living flexibility. The kitchen features laminate wood flooring, quartz counter tops and new cabinets. Refrigerators in both kitchens are included. Parking is a breeze with a 1-car garage, covered carport, and additional side parking that can also accommodate an RV.  Enjoy this convenient location just minutes from I-15 and I-215, with easy access to world-class ski resorts, restaurants, shopping and everyday amenities. Square footage figures are provided as a courtesy estimate only and were obtained from Tax Data .  Buyer is advised to obtain an independent measurement.
#2180929

Sandy

9297 S SNEDDON DR E

5 Beds

1 Baths

2,871 Sq.Ft.

$675,000

MLS#: 2180929

Affordable, charming, and full of potential-this well-kept Nephi rambler is a great opportunity to own a home with plenty of space to make your own. Inside, the bright and comfortable main level offers 3 bedrooms, 1 bathrooms, generous living space, neutral finishes, and plenty of natural light. An additional 400 sq ft unfinished walk-out basement provides valuable flexibility for storage, a workshop, home gym, or future finished space. Outside, the fully fenced 0.22-acre corner lot features mature trees, a maintained lawn, mountain views, a carport, and additional outbuildings for even more storage or projects. With no HOA, central air, and an inviting covered front entry, this home combines character, functionality, and an approachable price point in the heart of Nephi.  PLEASE NOTE: AI was used to enhance and clean up listing photos to help illustrate the property's anticipated appearance when it is ready to go active. Images may not reflect the property's exact current condition.
#2181791

Nephi

96 W 800 N

3 Beds

1 Baths

1,726 Sq.Ft.

$324,900

MLS#: 2181791

For Open Houses, please check in at 6882 W Holly Lake Drive (sales office). This newly finished home includes a walk out daylight basement that brings in natural light to the future usable living space. The layout is open and functional, with well-placed windows throughout. Community amenities (via Sky Ranch Townhomes) include a pool and pickleball courts. This is the perfect starter home where everyday comfort blends with convenience and peace of mind! You'll have your own backyard for whatever you've been dreaming of! Brand new with 3 bedrooms, an open concept living area, large kitchen, and room to grow in your unfinished basement, this home has what you need.  ***Call about rate incentives with affiliate lender. Restrictions Apply: Contact Us for More Information***
#2181010

West Jordan

6739 S QUARTER CREEK DRIVE DR W 250

3 Beds

2 Baths

2,156 Sq.Ft.

$559,990

MLS#: 2181010

* Listings identified with the FMLS IDX logo come from FMLS and are held by brokerage firms other than the owner of this website. The listing brokerage is identified in any listing details. Information is deemed reliable but is not guaranteed. If you believe any FMLS listing contains material that infringes your copyrighted work please click here to review our DMCA policy and learn how to submit a takedown request. © 2024. First Multiple Listing Service, Inc.
Provo Community Living!

Featured listing

Provo Community Living!

Browse Properties

Categories

Homes Tailored to Your Lifestyle

Buyers Guide

Buying a home is one of the most exciting milestones of your life.

View more

Sellers Guide

Putting your home on the market can be a stressful process, especially when you don’t know what to expect.

View more

Market report

With just a few clicks, you'll gain instant access to valuable insights about the real estate market, including trends, property values, and community analytics.

View more

Home value

Unlike automated valuations, our hands-on review will provide a comprehensive opinion of your home’s value while considering important interior elements and other location intangible factors that machine algorithms so often miss.

View more

Buyers resources

Guides on financing, inspections, and choosing the right Realtor for a smooth home purchase.

Sellers resources

Practical tips on staging, pricing, and preparing your home to attract buyers and maximize your sale.

 - property

Send a message

Message successfully sent.

Reason for contacting?

I agree to receive email communication and understand I can unsubscribe at any time.

I agree to be contacted by OnX Realty via call, email, and text for real estate services. To opt out, you can reply 'stop' at any time or reply 'help' for assistance. You can also click the unsubscribe link in the emails. Message and data rates may apply. Message frequency may vary. Privacy Policy

Sign In Sign Out

Virtual Assistant

Would you like to take the next step with this property? We can help you schedule a showing or virtual tour, or send you more details.

Yes, I would like more information.

Thank You for Your Reply, One of Our Agents will contact you as soon as possible

No, maybe later.

Thank you, you can always contact me via email, phone number or through the contact form.

Realhub AI

Lucy - Your AI-Powered Realtor

Update Your Temporary Password

Personalize your search

Enter your email and we'll notify you immediately when new listings match what you're looking for.

or enter email address

Already have an account ? Login here

Continue your home search

I agree to receive communications and understand I can unsubscribe at any time.

I agree to be contacted by OnX Realty via call, email, and text for real estate services. To opt out, you can reply 'stop' at any time or reply 'help' for assistance. You can also click the unsubscribe link in the emails. Message and data rates may apply. Message frequency may vary. Privacy Policy

Already have an account ? Login here

We use cookies

We use cookies primarily for analytics to enhance your experience. By accepting, you agree to our use of these cookies. You can manage your preferences or learn more about our cookies policy.

