Thinking of selling?

Utah's Premier |OnX Realty

  • Nearby me

Popular Features

Community Features

Association

Property Features

Waterfront

View

Exterior Features

Interior Features

Style

E-Alert name

Properties

10000 properties match your criteria

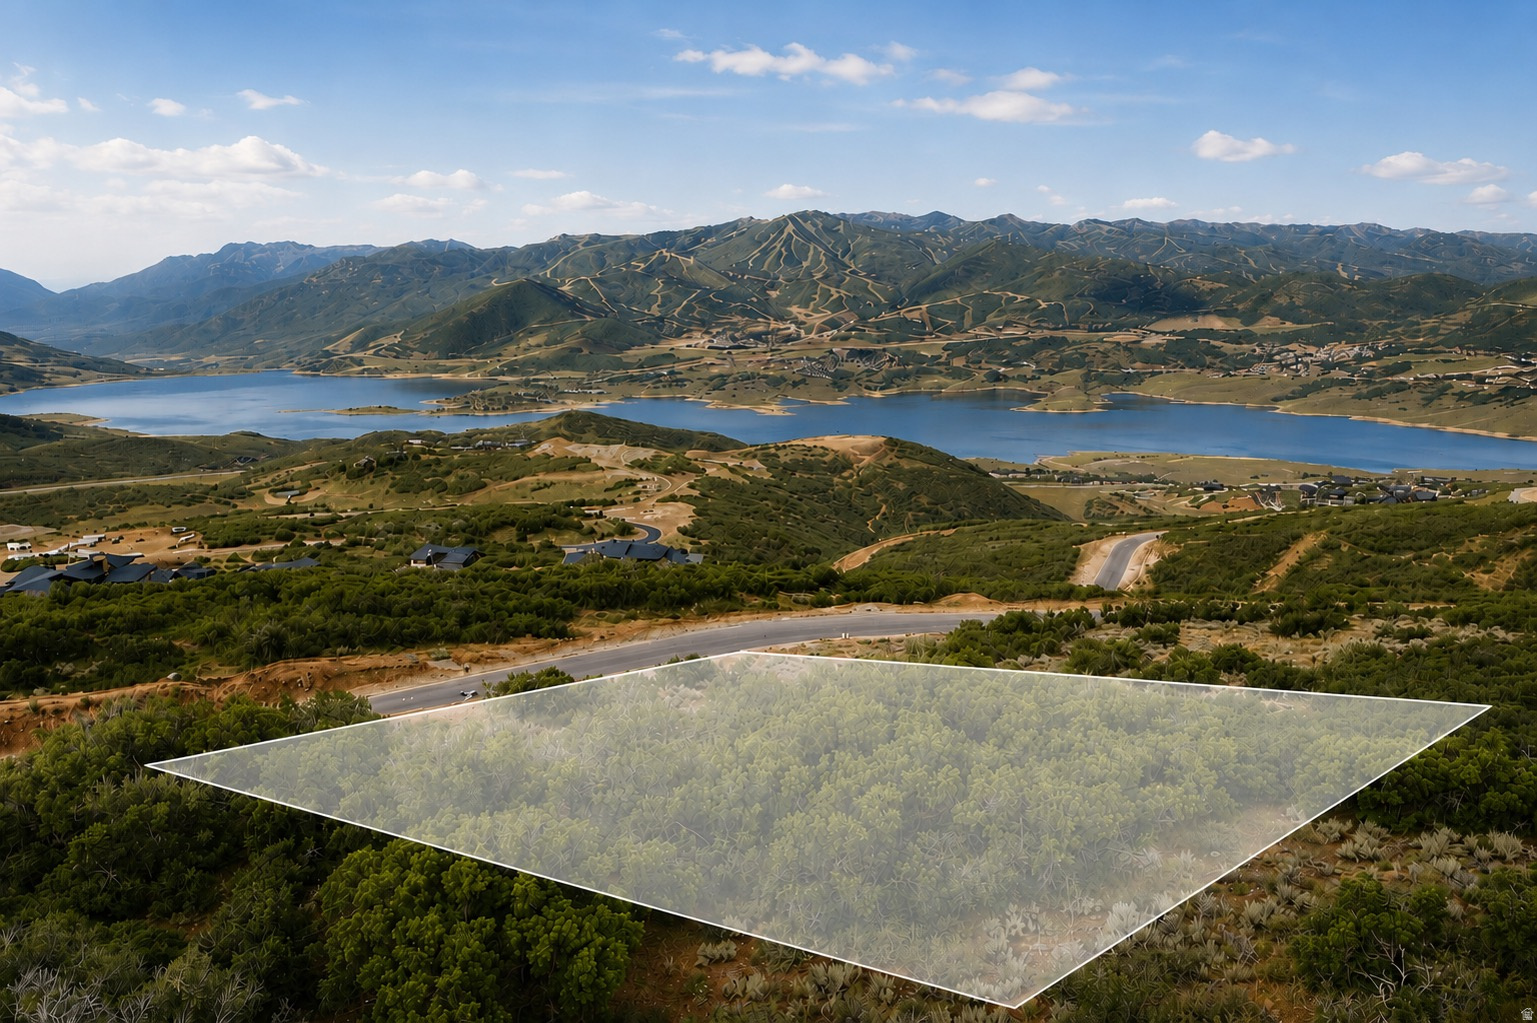
Arguably offering the most panoramic vantage point in all of Park City, Lot 399 sits high atop Golden Eagle. This .56-acre homesite pairs a south-facing orientation with a true, unobstructed 270-degree panorama - from the Uinta Mountains across Mount Timpanogos, over the runs of Deer Valley and Park City, all the way to the Grandview Peak.  Thanks to the lot's elevated position, those views remain unobstructed from every level of your future home. Plenty of lots in this area claim big views; very few deliver them from every direction, on every level, all day, with the sun on your side.  Lot 399 is also one of the most gradually sloped homesites on the street, with easy access to the building envelope - translating to a simpler, more cost-effective build.  Minutes from your door: miles of hiking and biking trails, multiple public golf courses, boating and fishing on the Jordanelle, the Uintas, and world-class skiing.   For those seeking additional amenities and fitness, the newly opened Onyx Club is just a five-minute drive down the road and currently has memberships available - 10,000 square feet of state-of-the-art training space, a pool, sauna and steam room, member dining, and an active social calendar, plus a Deer Valley East ski shuttle.  Some lots have a view. This one has all of them. Come stand on it and see for yourself.
#2171676

Hideout

1963 E PEAK VIEW DR 399

None Beds

None Baths

0.56 acres

$1,060,000

MLS#: 2171676

Price reduced
*For a limited time Rates as low as 3.49%! Contact agent for details. Rates subject to change at anytime. This new home has just been finished and ready for immediate move in. Located in Daybreaks Cascade Village that features trails, parks & the Water Course! This plan features a two story vaulted family room with beam detail.
#2133337

South Jordan

11293 S EASY BEE RD W 1-135

6 Beds

3 Baths

5,192 Sq.Ft.

$1,059,990

MLS#: 2133337
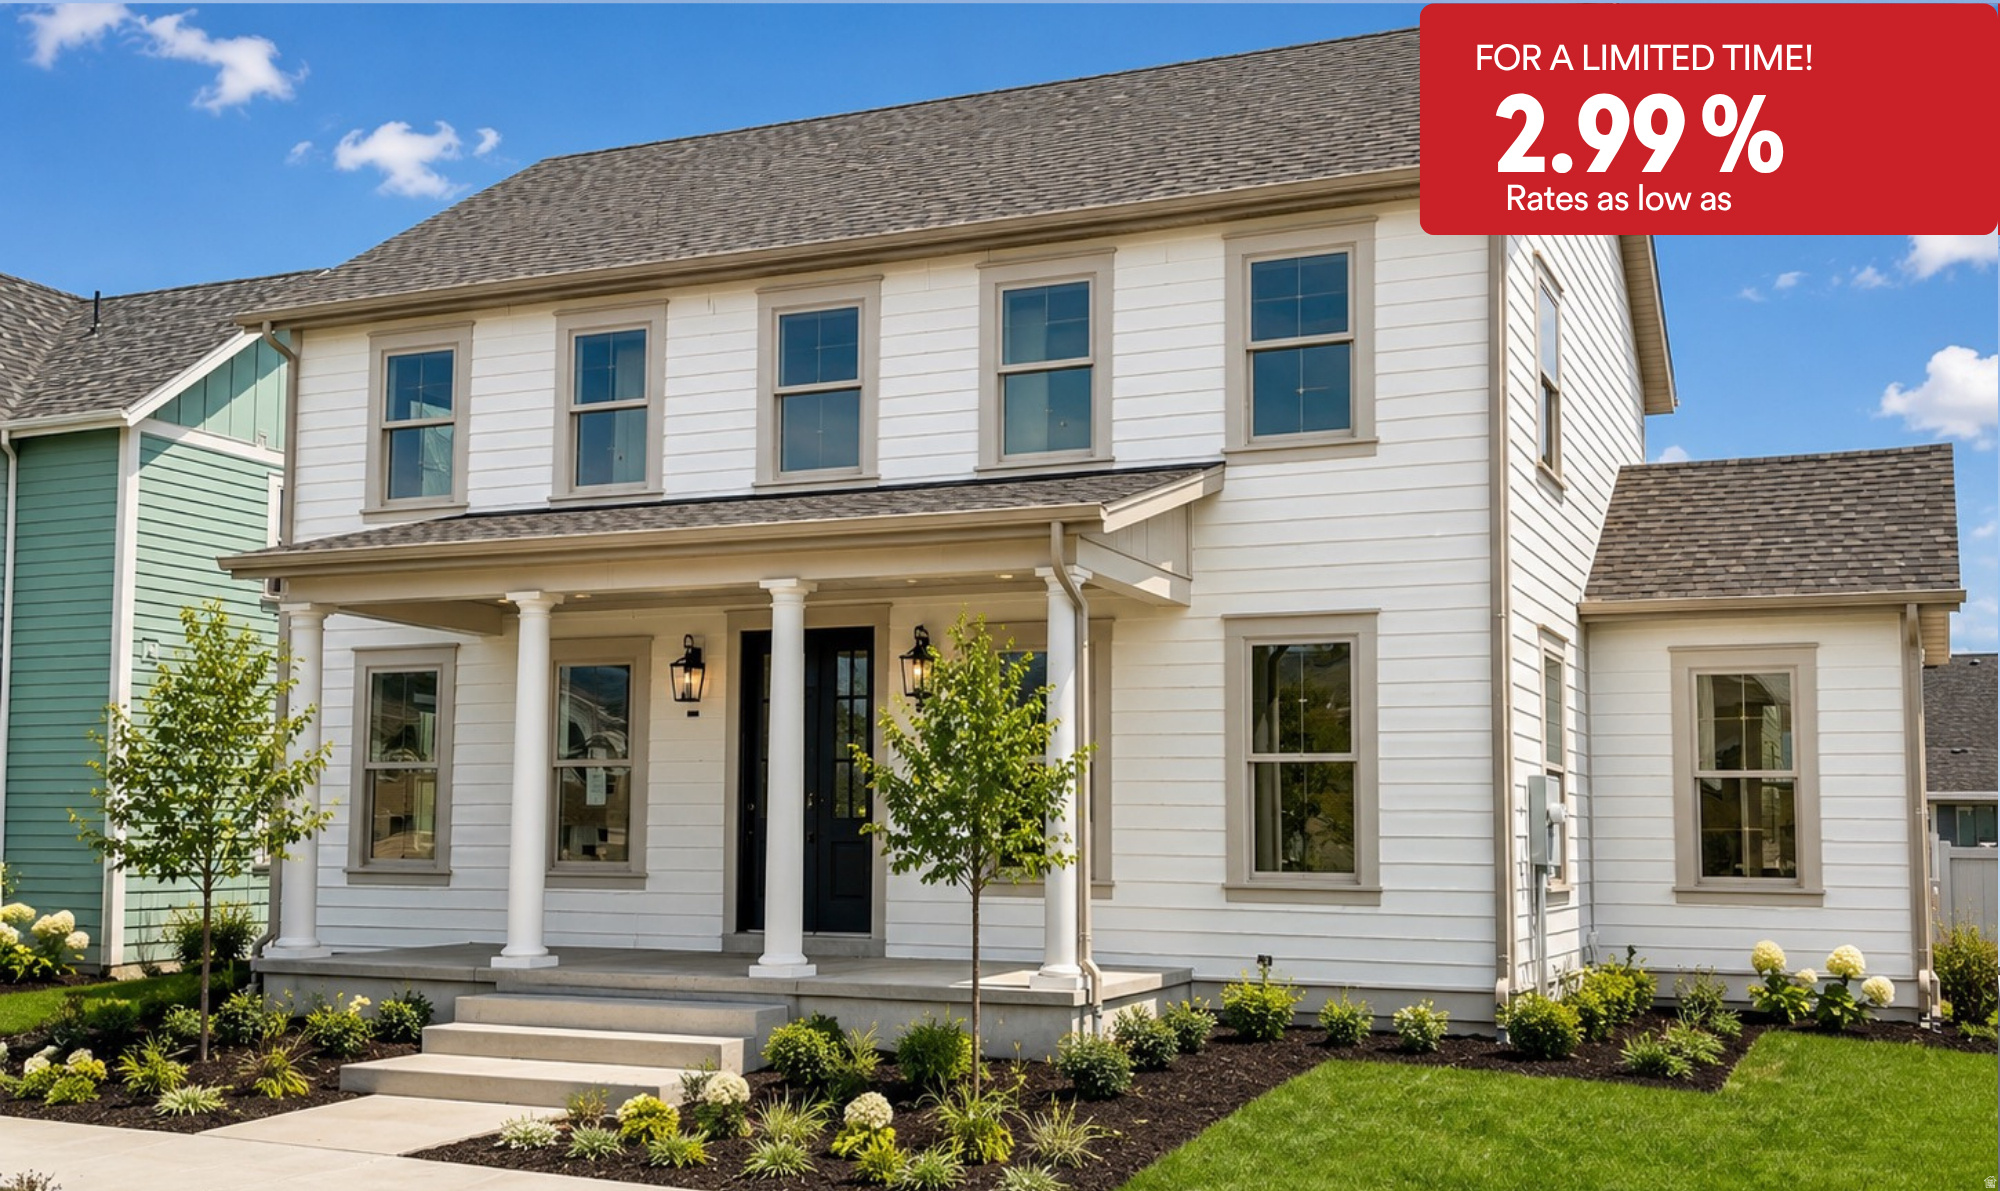
*Rates as low as 2.99%! For a limited time. Contact agent for details. This new construction was just completed and ready for immediate move in. Located in Daybreaks Cascade Village. This is Destination Homes popular Canterbury floor plan. Large open plan with a two story vaulted family room with beam detail.
#2173683

South Jordan

11497 S MARKFIELD WAY W 1-123

6 Beds

3 Baths

5,148 Sq.Ft.

$1,059,990

MLS#: 2173683

New Konlee floor plan in our Goble Estates community! Over 5,000 square feet of total space, this thoughtfully designed two-story home features five generously sized bedrooms, including a luxurious main-level primary suite, 3.5 bathrooms, and an impressive two-story great room filled with natural light. The gourmet kitchen is the heart of the home, complete with abundant cabinetry, an oversized island, and a walk-in pantry-perfect for entertaining and everyday living. Upstairs, a versatile loft provides additional living space ideal for a media room, home office, or play area. A standard three-car garage and an unfinished basement offer endless possibilities for storage and future expansion, making the Konlee floor plan an outstanding choice for families seeking comfort, functionality, and room to grow. Contact agent for more info!
#2177085

Mapleton

1585 W 1400 N 4

5 Beds

3 Baths

5,141 Sq.Ft.

$1,059,900

MLS#: 2177085
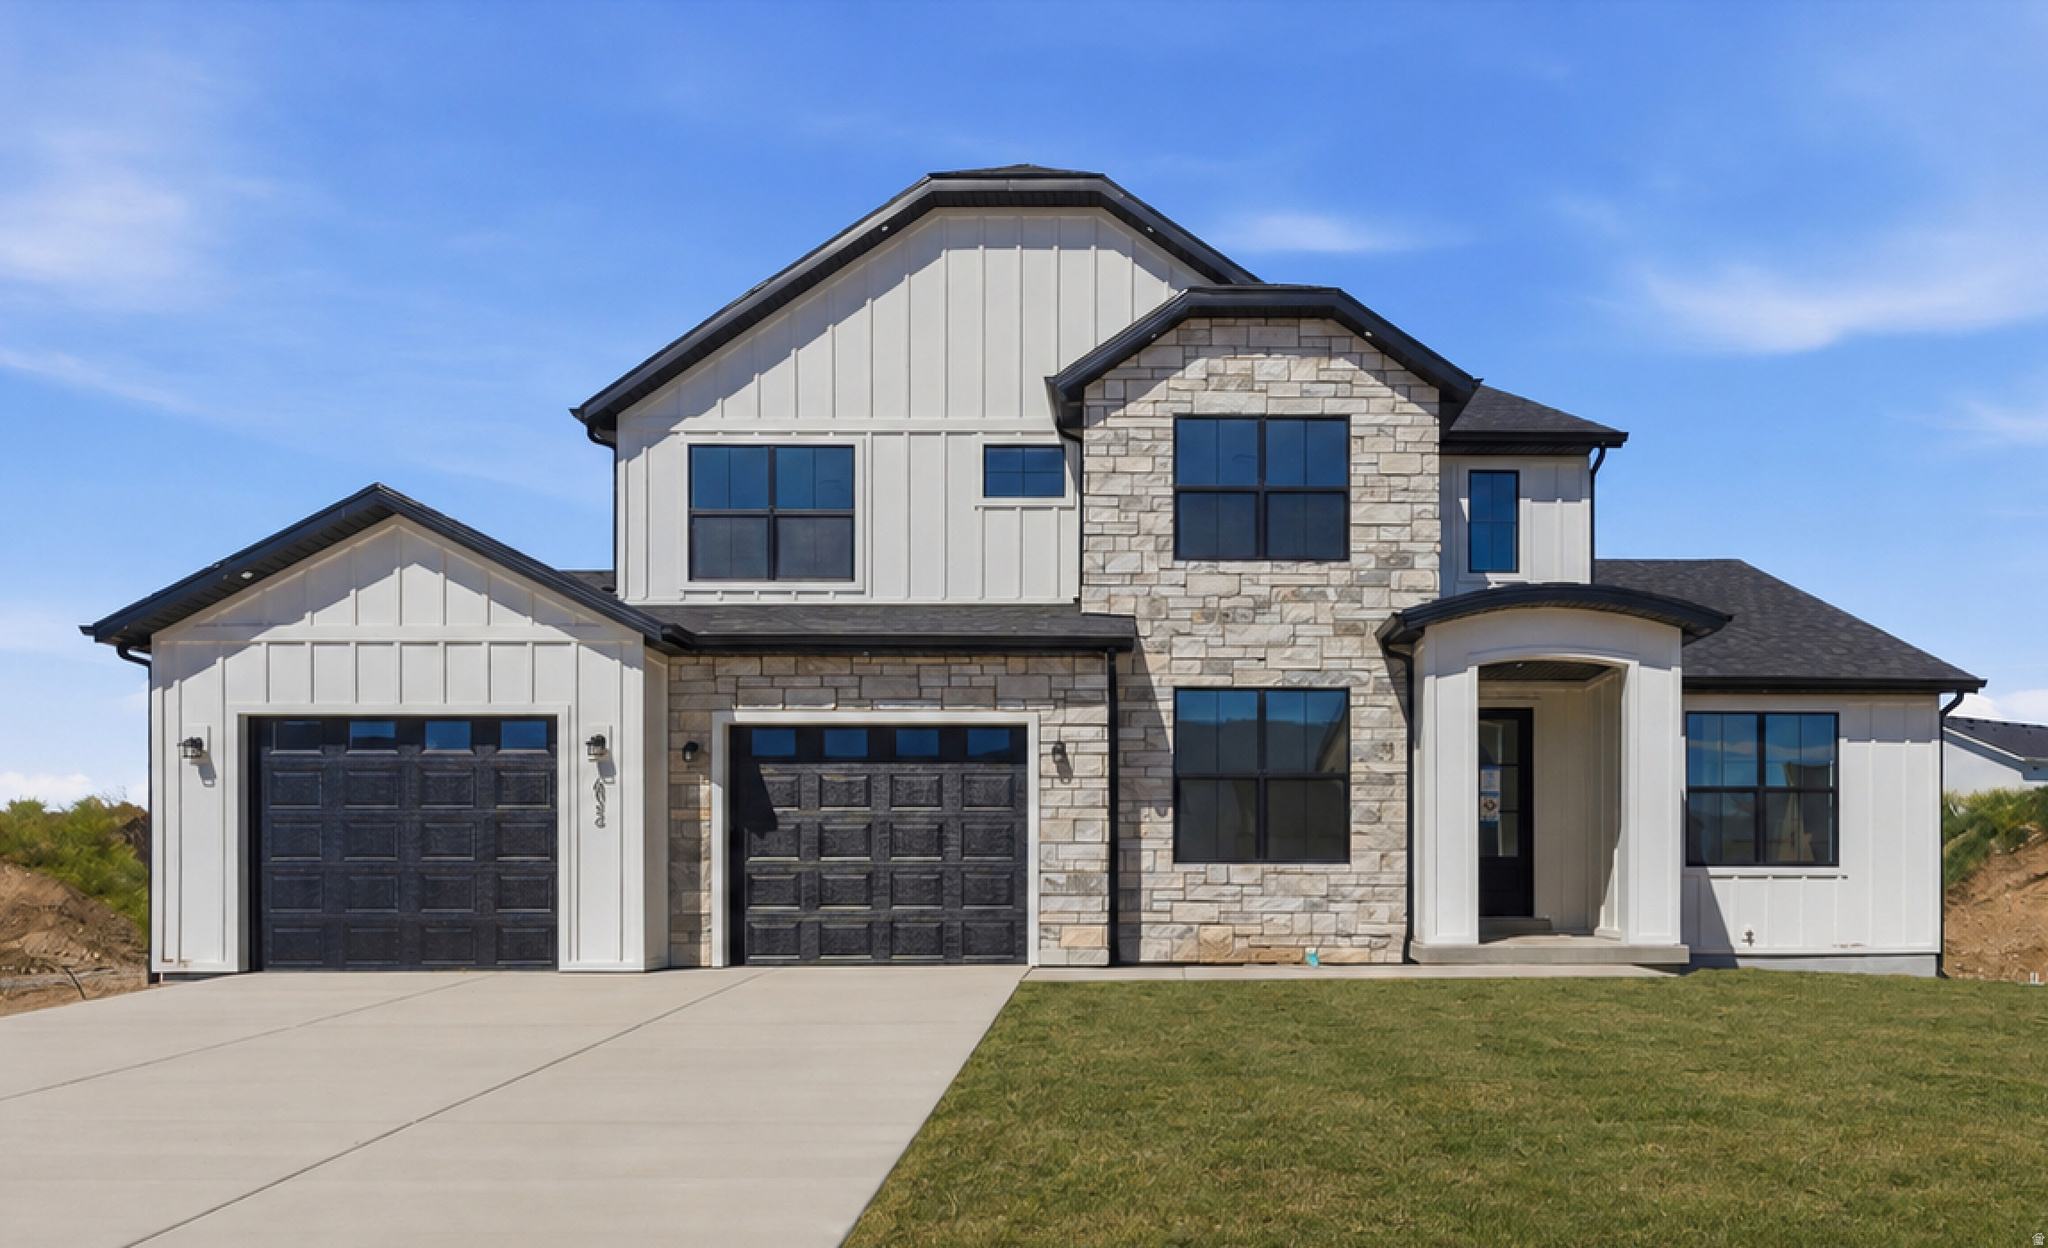
Welcome to the Blossom plan, a brand-new, move-in-ready home offering 6 spacious bedrooms, including a main-floor primary suite, and a fully equipped Accessory Dwelling Unit (ADU). Whether you're accommodating extended family or looking for rental income potential, this home is designed to adapt to all stages of life. Located in a new community with no HOA, this home is just steps from Spanish Fork Main Street, the new FitCity Center, and the scenic river trail system, putting dining, fitness, and outdoor recreation right at your doorstep. Inside, the kitchen features a 36" gas range and a full butler's pantry that keeps prep work and storage neatly out of sight. Vaulted and tray ceilings add an open, airy feel throughout, while the primary suite offers a separate soaking tub and walk-in shower. The oversized ADU is built with 10' foundation walls and includes a full kitchen, 2 bedrooms, and a dedicated laundry room. An additional suspended slab basement provides flexible space perfect for a home theatre, gym, or storage. Front yard landscaping will be added prior to close. A homebuilder warranty is included. Buyer to verify all details.
#2157640

Spanish Fork

1632 S 240 W

6 Beds

5 Baths

5,776 Sq.Ft.

$1,059,000

MLS#: 2157640

do not disturb tenant *Quietly Marketed*
#2184185

Lehi

240 N 1200 E 104

None Beds

None Baths

N/A

$1,057,000

MLS#: 2184185

Tucked within the gated enclave of Northpoint Estates, this beautifully reimagined residence pairs elevated design with effortless main-level living and balcony views that stop you in your tracks. From nearly every principal room, expansive windows frame an ever changing panorama of the Salt Lake Valley, the Capitol, the Oquirrh, Wasatch mountain ranges and sunsets that put on a nightly show!   No detail has been overlooked here: over $300,000 in recent upgrades have transformed this home into a true turnkey retreat. The kitchen has  quartz countertops, designer tiled backsplash, custom painted cabinetry, in a warm sage finish, and a gas cooktop, an inviting space equally suited to quiet mornings and entertaining. Just off the kitchen, a stylish bar adds both function and sophistication, making hosting effortless. Each bathroom has been elevated to spa-level luxury, from the primary suite's freestanding soaking tub and oversized rain shower to the walk-in glass shower finished in hand-set tile and designer fixtures throughout.  The walkout lower level adds exceptional flexibility, with a sun filled great room with custom built-ins anchored by a rare and versatile bonus room. An adjoining room adapts effortlessly to a home gym or private studio, and already includes a sink and cabinetry, laying the groundwork for a simple kitchenette conversion and a fully self-contained guest or income producing suite.  Step outside from the lower level to a rare flat, walk-out patio, a true extension of the home's living space and a refreshing departure from the sloped lots typical of the area, perfect for morning coffee, evening entertaining, or simply soaking in the sunset over the valley.  This is true maintenance free living, ideally positioned just minutes from downtown Salt Lake City, the University of Utah, and the airport, this home offers the privacy and prestige of gated living without sacrificing convenience. Residents also enjoy HOA-maintained grounds, exterior home maintenance, along with community pool, tennis court, and clubhouse access, making for a low-maintenance, high-lifestyle way of living.  A rare offering in Northpoint Estates, move-in ready, meticulously upgraded, and framed by some of the valley's most spectacular views.
#2176103

Salt Lake City

847 N JUNIPERPOINT DR

4 Beds

2 Baths

4,188 Sq.Ft.

$1,056,000

MLS#: 2176103
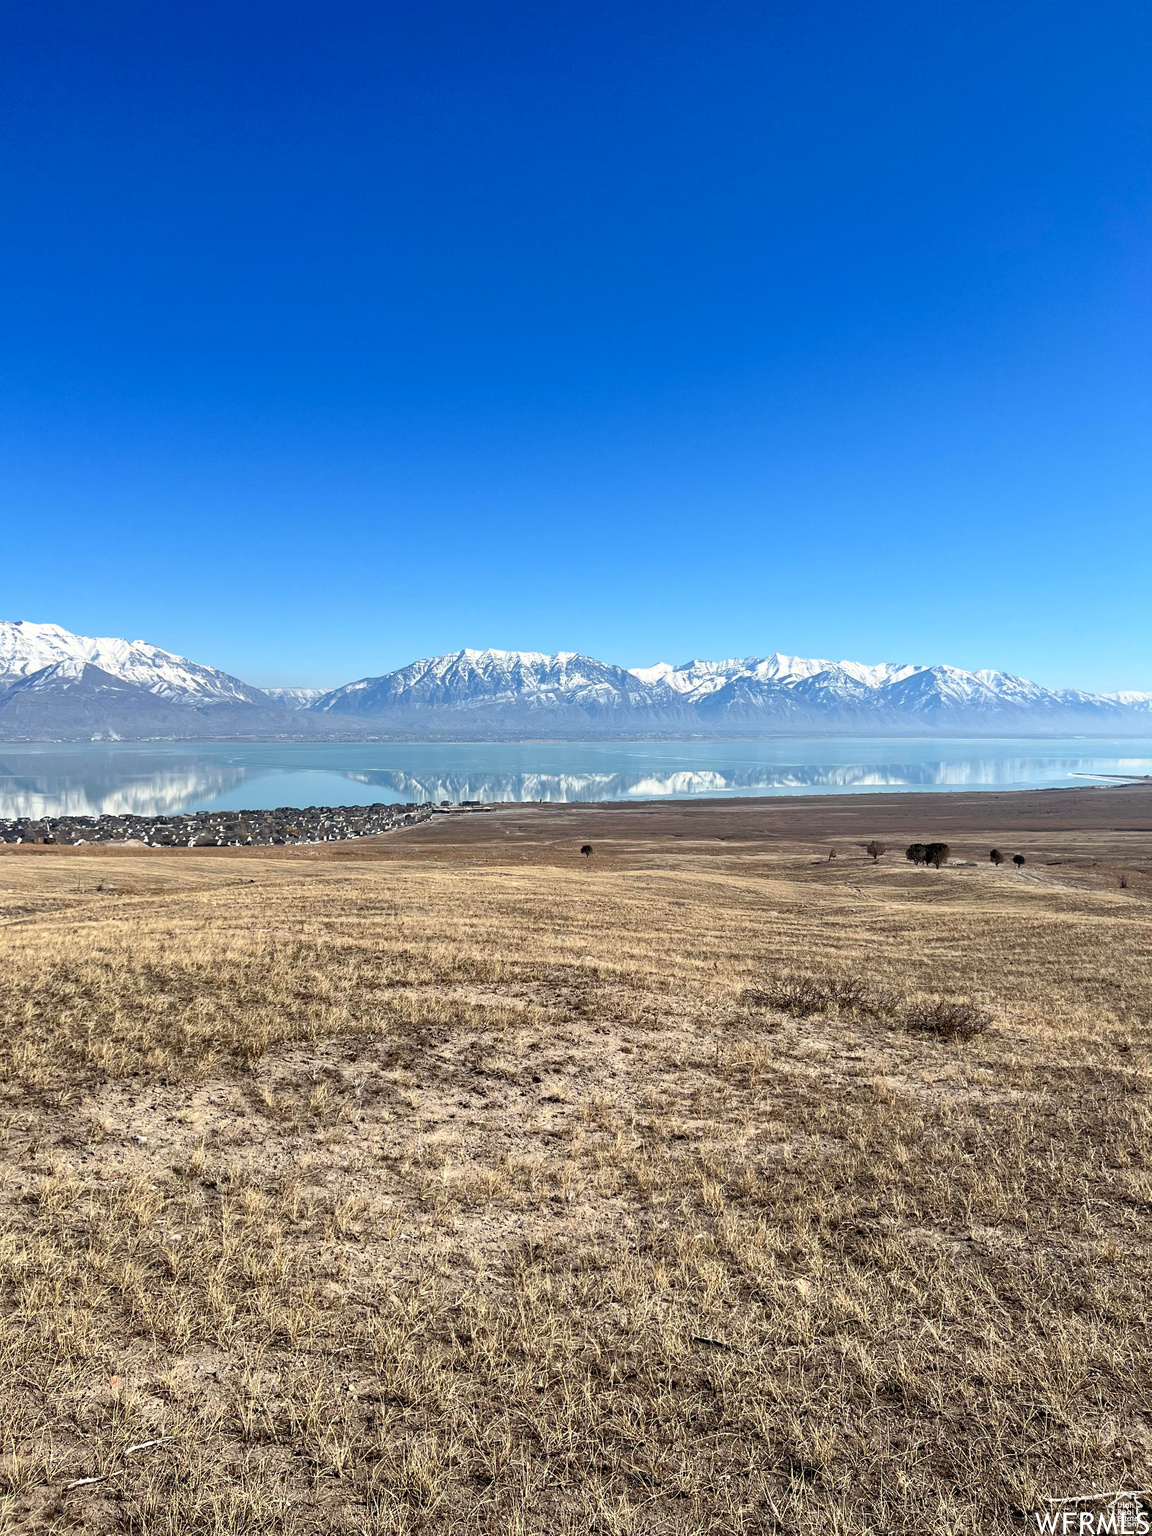
This is a GREAT buy-and-hold piece of land in Utah County just south of Talon's Cove golf course. 10.55 acres of RAW land. There are no water rights or utilities on the property. Saratoga Springs City has stated that this land should be developed within the next 3-10 years.  As of now, 1 acre parcels are the plan, however, the city has stated they would most likely consider .25 - .50 acre lots for development in the future.
#2053888

Saratoga Springs

None Beds

None Baths

10.55 acres

$1,055,000

MLS#: 2053888

Welcome to this stunning Woodland Hills home nestled on 1 acre with breathtaking mountain views! This spacious 5-bedroom, 4.5-bath residence offers comfort, style, and functionality throughout. The open-concept kitchen features double ovens, ample counter space, and flows seamlessly into the living areas-perfect for entertaining. Enjoy the large sunroom year-round with built-in heaters and panoramic views. The primary suite includes a luxurious ensuite bath and has its own dedicated furnace and water heater. The home also features a private mother-in-law apartment with a separate entrance. The 4-car heated garage provides plenty of space for vehicles and storage, with additional RV parking for all your toys. Additional highlights include large windows for abundant natural light and roof heat strips to keep snow off during winter. Experience peaceful country living with modern amenities. Buyer to verify all. Square footage figures are provided as a courtesy estimate only and were obtained from county records . Buyer is advised to obtain an independent measurement.
#2175503

Woodland Hills

670 S OAK DR

5 Beds

3 Baths

5,011 Sq.Ft.

$1,055,000

MLS#: 2175503

Price reduced
3% SELLER CONCESSION! MOVE IN READY. Presenting the Ellsworth Colonial, one of our most celebrated floor plans-thoughtfully designed for effortless everyday living and unforgettable entertaining. The dramatic vaulted great room creates an impressive centerpiece, flowing seamlessly into a spacious kitchen and inviting gathering spaces. Upstairs, retreat to an oversized owner's suite featuring dual walk-in closets and plenty of room to unwind. A fully finished basement offers even more space to entertain, host guests, or create the ultimate movie or game room. Complete with a tandem 4-car garage and charming covered porch, this timeless home blends function, character, and space in all the right ways.
#2179510

Saratoga Springs

854 W CAROLINE DR 211

5 Beds

3 Baths

4,570 Sq.Ft.

$1,054,995

MLS#: 2179510

Amazing new "Estate" lots are available for you to build your own semi custom dream home. This rare .26 acre new construction corner lot boasts breathtaking fews of the Wasatch Mountain Range, and Salt Lake Valley. Want to watch the sunrise over the mountains, or enjoy looking over the city lights at night? This is the lot for you. Plus enjoy more privacy with no homes being built in front of this home. This amazing Kimber floorpan is just one of many that you could make yours. Model homes are available to tour, please contact the listing agent for more info.
#2176152

West Jordan

7752 S FLATTOP MOUNT DR W 363

4 Beds

3 Baths

4,995 Sq.Ft.

$1,054,900

MLS#: 2176152

This stunning Hollyhock Prairie home showcases modern design and quality craftsmanship! Enjoy features like Christmas light outlets, a tankless water heater, gas log fireplace, and a theater room-perfect for entertaining. The grand owner's bathroom includes a Euro glass shower enclosure with cultured marble surrounds. Finishing touches include 2-tone paint, glass door to the office, large Craftsman base and casing, and satin and brushed nickel hardware, combining comfort and sophistication in every detail. The stylish kitchen features cotton maple cabinets, quartz countertops, and stainless steel gas appliances with double ovens, complemented by a tile backsplash and elegant finishes. Beautiful laminate hardwood flooring flows through the main living areas with tile and carpet in select spaces. All located in the great up and coming Terraine community!
#2162137

West Jordan

7238 S CAMPION DR

6 Beds

2 Baths

4,903 Sq.Ft.

$1,054,810

MLS#: 2162137

New construction custom build. For comp purposes only.
#2130698

Taylor

3644 W RICHMOND DR

4 Beds

3 Baths

4,679 Sq.Ft.

$1,053,970

MLS#: 2130698
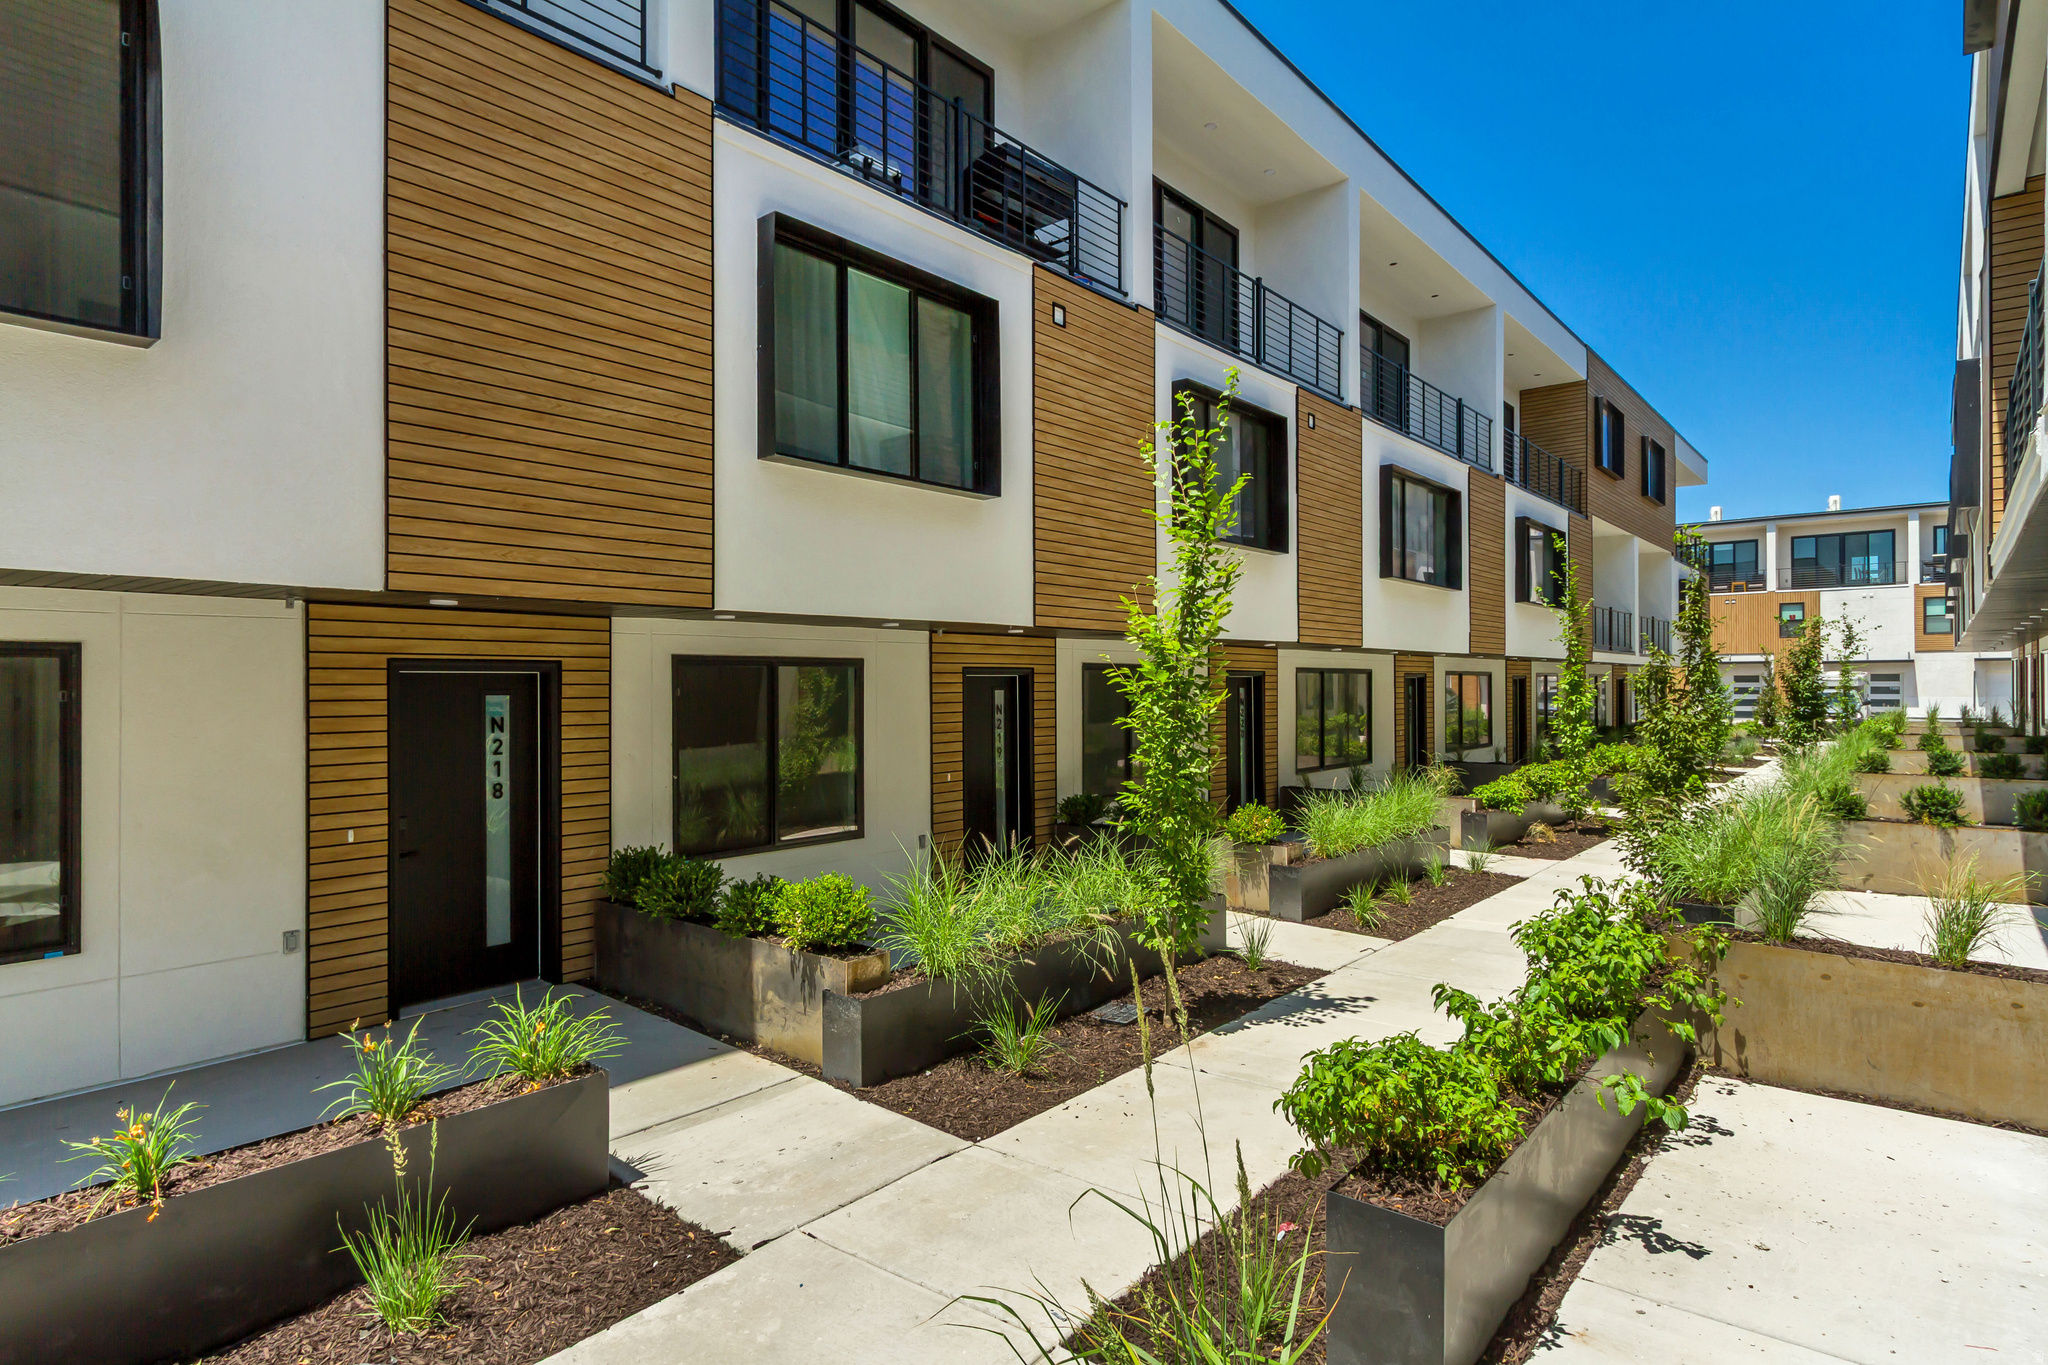
GREAT INVESTMENT OPPORTUNITY! NEW CONSTRUCTION... INVESTOR SPECIAL, TWO, 3 BEDROOM, 3.5 BATH UNITS... EASY TO RENT! Welcome to Opus Green. Experience the perfect harmony of modern comfort and environmental stewardship. Opus Green Townhomes offer a range of floor plans, including 2 and 3-bedroom townhomes, designed with meticulous attention to detail. From the spacious great rooms and gourmet kitchens to the tiled showers and open stair railings, every aspect of Opus Green exudes sophistication and elegance for your comfort. This modern townhome community is all-electric with 9'7" cathedral ceilings, tiled showers and tubs with glass doors. Best in class, ductless, wall-mounted mini split air conditioners. Quartz countertops and a one of a kind floorplan not seen before. This 3 bed 3.5 bathroom oasis will leave you green with envy. The 2 car garage with EV charging station, 1 touch smart home temperature control app and package storage/delivery service "Fetch Package", are just a few more added benefits to this zero emission environmental living townhome. Embrace a life of unparalleled comfort, elegance and fulfillment in the dwelling you've been longing for.
#2164574

Millcreek

4147 S SCARLETT FIRE LN W 308-09

6 Beds

None Baths

3,660 Sq.Ft.

$1,053,800

MLS#: 2164574
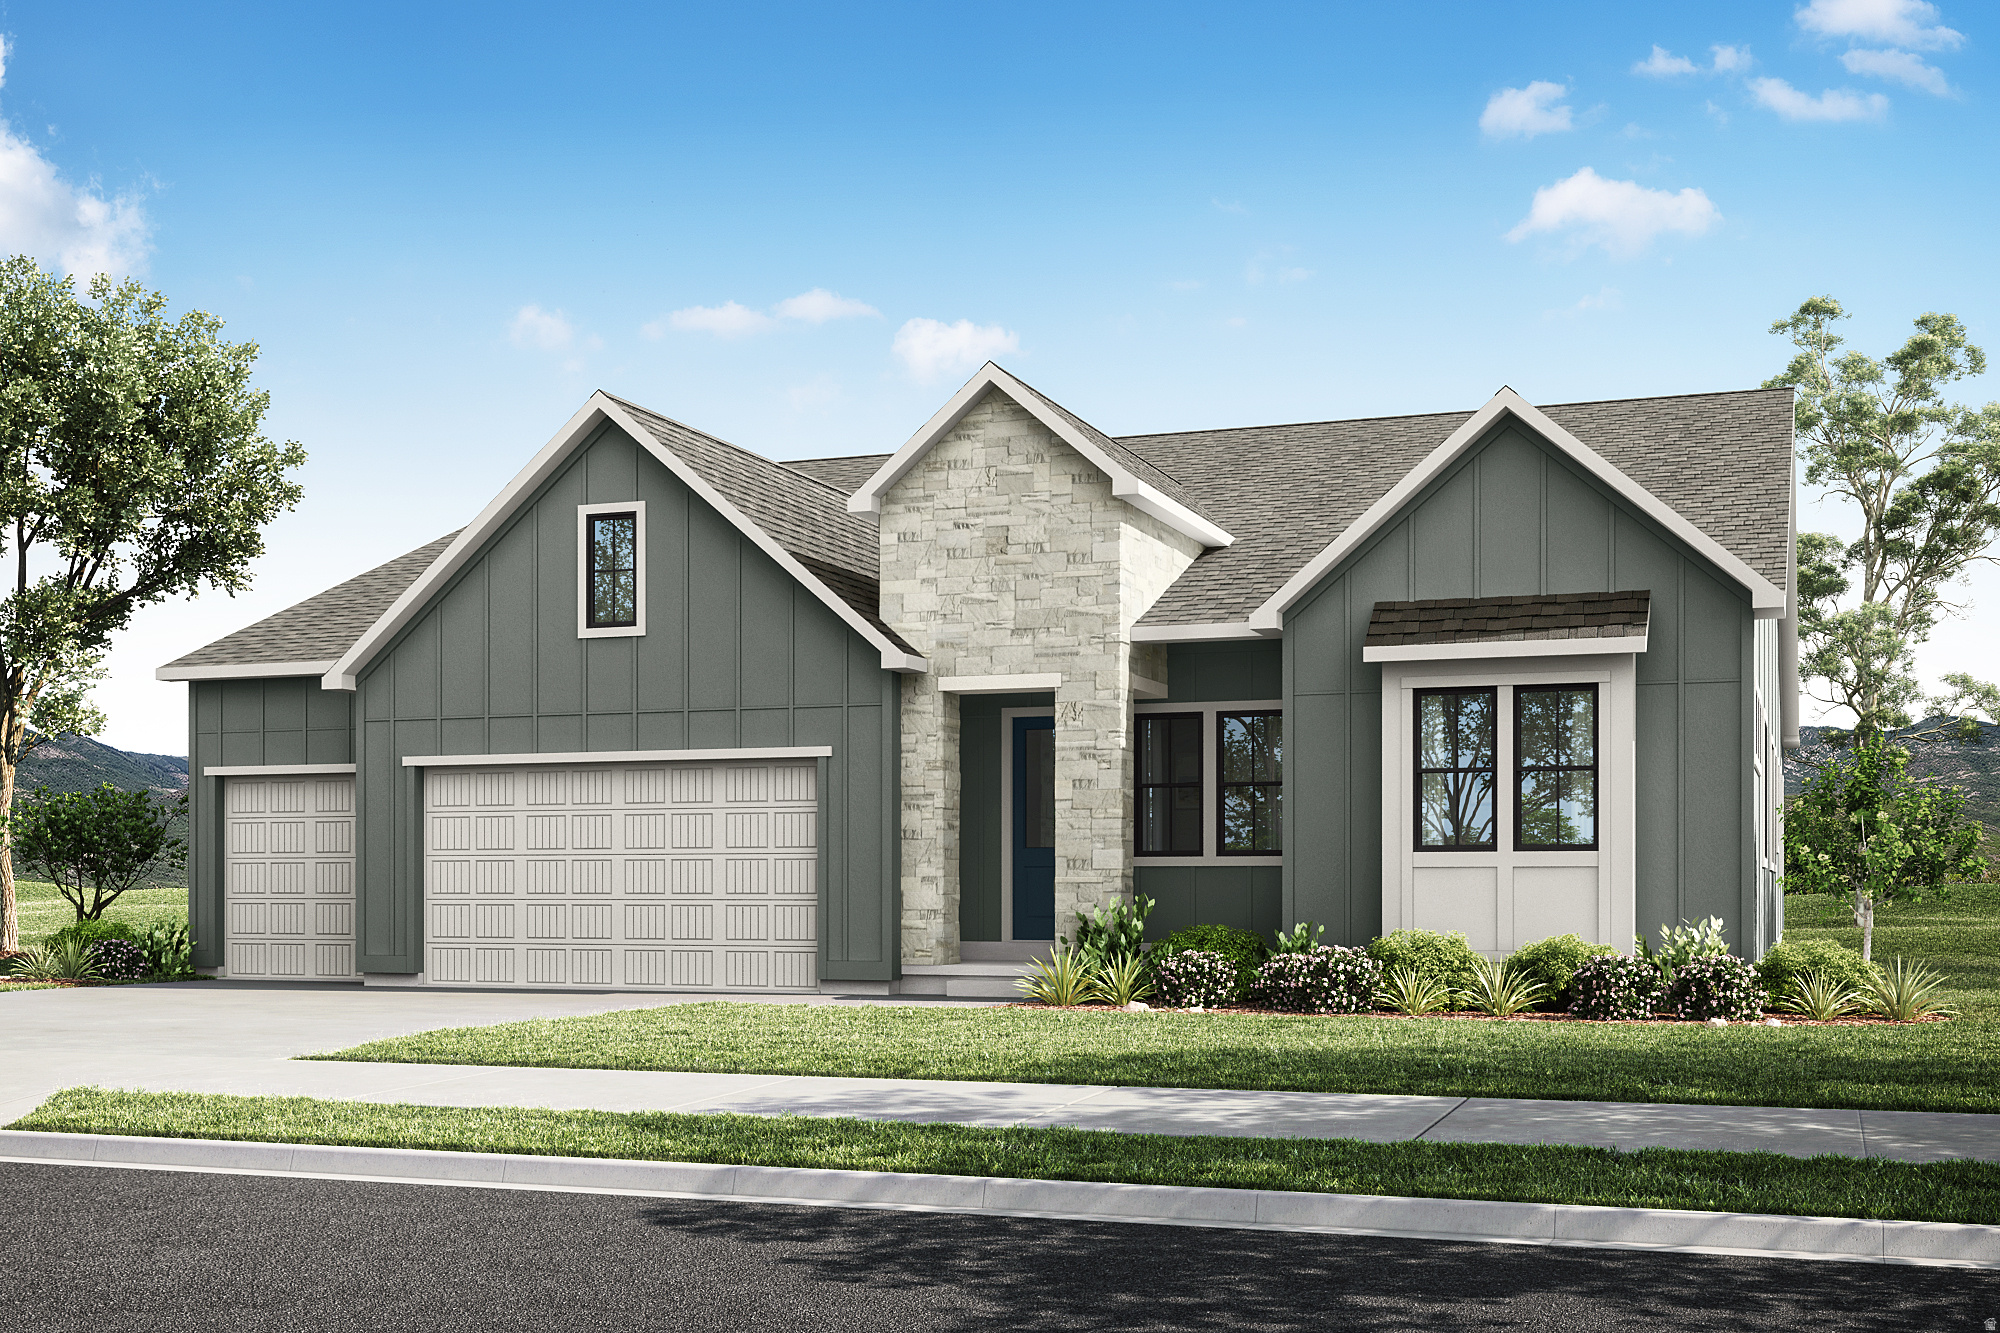
Beautifully designed single-level living in a prime Orem location! This thoughtfully crafted home offers a functional and open floor plan with stunning mountain views and seamless indoor-outdoor living.  The heart of the home features a spacious great room that flows effortlessly into the dining area and gourmet kitchen-complete with a large island, abundant cabinetry, and modern finishes-perfect for entertaining. Step outside to the covered outdoor living space, ideal for relaxing or hosting while enjoying Utah's natural beauty.  The private primary suite is a true retreat, featuring a generous bedroom, spa-inspired bath with a soaking tub, separate shower, and a large walk-in closet. Two additional bedrooms are well-sized and conveniently located near a full bath, while a dedicated office near the front of the home provides the perfect work-from-home space.  Additional highlights include a powder bath for guests, a functional mudroom, and a laundry room designed for convenience. The home also features a spacious 3-car garage, offering plenty of storage and parking.  Located in a highly desirable area of Orem, this home provides easy access to parks, shopping, dining, and top-rated schools, all while being surrounded by breathtaking mountain views.  Square footage figures are provided as a courtesy estimate only and were obtained from building plans. Buyer is advised to obtain an independent measurement.
#2149895

Orem

558 E 1265 N 109

3 Beds

2 Baths

4,453 Sq.Ft.

$1,052,900

MLS#: 2149895

* Listings identified with the FMLS IDX logo come from FMLS and are held by brokerage firms other than the owner of this website. The listing brokerage is identified in any listing details. Information is deemed reliable but is not guaranteed. If you believe any FMLS listing contains material that infringes your copyrighted work please click here to review our DMCA policy and learn how to submit a takedown request. © 2024. First Multiple Listing Service, Inc.
Provo Community Living!

Featured listing

Provo Community Living!

Browse Properties

Categories

Homes Tailored to Your Lifestyle

Buyers Guide

Buying a home is one of the most exciting milestones of your life.

View more

Sellers Guide

Putting your home on the market can be a stressful process, especially when you don’t know what to expect.

View more

Market report

With just a few clicks, you'll gain instant access to valuable insights about the real estate market, including trends, property values, and community analytics.

View more

Home value

Unlike automated valuations, our hands-on review will provide a comprehensive opinion of your home’s value while considering important interior elements and other location intangible factors that machine algorithms so often miss.

View more

Buyers resources

Guides on financing, inspections, and choosing the right Realtor for a smooth home purchase.

Sellers resources

Practical tips on staging, pricing, and preparing your home to attract buyers and maximize your sale.

 - property

Send a message

Message successfully sent.

Reason for contacting?

I agree to receive email communication and understand I can unsubscribe at any time.

I agree to be contacted by OnX Realty via call, email, and text for real estate services. To opt out, you can reply 'stop' at any time or reply 'help' for assistance. You can also click the unsubscribe link in the emails. Message and data rates may apply. Message frequency may vary. Privacy Policy

Sign In Sign Out

Virtual Assistant

Would you like to take the next step with this property? We can help you schedule a showing or virtual tour, or send you more details.

Yes, I would like more information.

Thank You for Your Reply, One of Our Agents will contact you as soon as possible

No, maybe later.

Thank you, you can always contact me via email, phone number or through the contact form.

Realhub AI

Lucy - Your AI-Powered Realtor

Update Your Temporary Password

Personalize your search

Enter your email and we'll notify you immediately when new listings match what you're looking for.

or enter email address

Already have an account ? Login here

Continue your home search

I agree to receive communications and understand I can unsubscribe at any time.

I agree to be contacted by OnX Realty via call, email, and text for real estate services. To opt out, you can reply 'stop' at any time or reply 'help' for assistance. You can also click the unsubscribe link in the emails. Message and data rates may apply. Message frequency may vary. Privacy Policy

Already have an account ? Login here

We use cookies

We use cookies primarily for analytics to enhance your experience. By accepting, you agree to our use of these cookies. You can manage your preferences or learn more about our cookies policy.