Thinking of selling?

Utah's Premier |OnX Realty

  • Nearby me

E-Alert name

Properties

30890 properties match your criteria

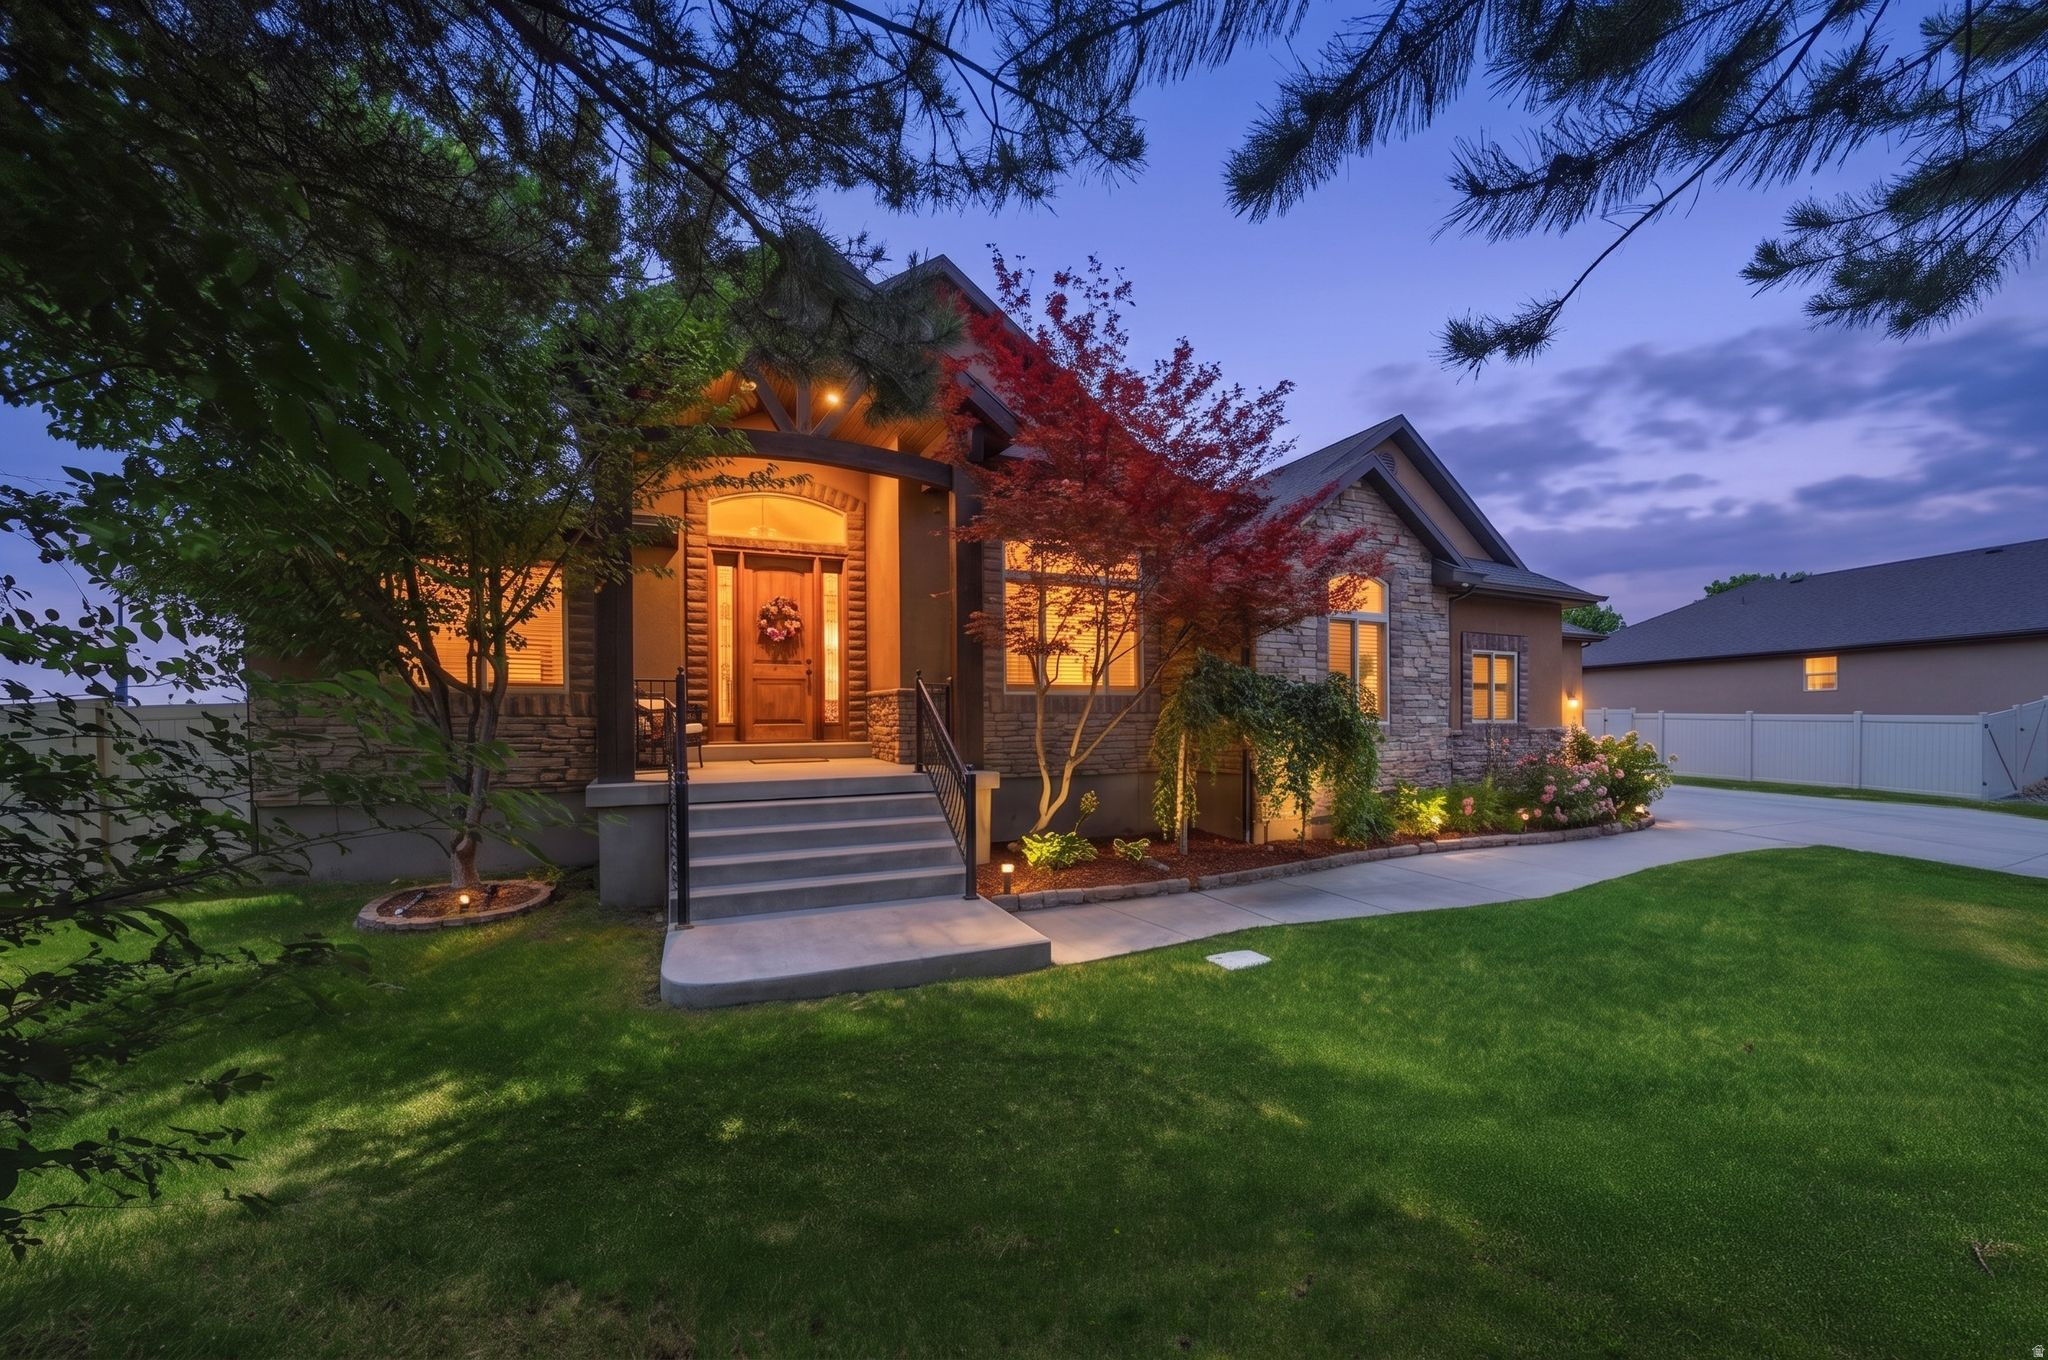
Welcome home to this stunning, custom-built ranch rambler nestled in South Jordan's highly coveted Lucas Dell neighborhood! Boasting 3 bedrooms, 2 bathrooms, and an impressive 3-car garage with an extra-large driveway (bring the toys!), this beauty perfectly blends main-floor luxury with room to grow. Step past the charming covered front porch and into an expansive, light-filled layout sprawling across 4,559 total square feet. Cozy up by the stunning fireplace in the main living room, or retreat to the ultimate primary suite. There, you'll find a double-sided fireplace that warms the bedroom and flips through to the bathroom, allowing you to enjoy the fire while soaking in the extra-large bathtub. Talk about a spa day at home! Why you'll love it: The Space: 3 bedrooms, 2 bathrooms, a 3-car garage, and parking galore on the oversized driveway. The Potential: A whopping 2,301 sq. ft. unfinished basement. Think golf simulator, guest suite, or the ultimate home theater. The Lot: Situated on a prime .29-acre lot with a fully fenced backyard ready for summer BBQs, pup playdates, or peaceful morning coffees on your porch. Why settle for ordinary when you can have a custom home with this much luxury and space? Schedule your tour today! *The buyer is advised to obtain an independent measurement. If the square footage or acreage of the property or improvements is of material concern to the buyer, the buyer is responsible for verifying the square footage/acreage measurements and improvements to the buyer's satisfaction.
#2167235

South Jordan

11372 S VIA ARBOLES CT W

3 Beds

2 Baths

4,559 Sq.Ft.

$875,000

MLS#: 2167235

No HOA. Low?maintenance twin home in a quiet Magna neighborhood. Clean interior with a functional layout, private yard space, and easy parking. Simple ownership with no HOA fees or restrictions. Seller can accommodate a fast closing. Strong value compared to nearby townhomes with high monthly dues. Close to parks, schools, and shopping.
#2172732

Magna

3177 S COPPER COVE CIR W

4 Beds

2 Baths

1,400 Sq.Ft.

$330,000

MLS#: 2172732

Now offering new lots available in one of Preston's most desirable new communities! Choose your lot and personalize your home to fit your lifestyle while securing early pricing incentives. Located in a one-of-a-kind community, residents will enjoy access to a pickleball court, walking paths, and a pavilion, creating the perfect blend of recreation and relaxation. Experience the charm of a quiet, country setting while still being close to town conveniences. This is your opportunity to build a home that fits your vision in a community that offers both tranquility and connection. Limited lots available, community selling quickly! Don't miss your chance to be part of this exceptional neighborhood.
#2189149

Preston

44

None Beds

None Baths

0.29 acres

$145,000

MLS#: 2189149

Beautifully renovated and Great three-level townhouse!  This spacious 4-bedroom, 2.5-bath home, a balcony and covered parking for 2 vehicles of living space in the heart of salt lake city location. Close to Downtown and freeway, park. Major improvements completed in 2024 include a new roof, new heating system and new central A/C. The interior has been extensively updated with brand new kitchen, updated bathrooms, new flooring and carpet, and fresh interior paint throughout. Enjoy an affordable HOA fee of only $165 per month.  Schedule your showing today!
#2188576

Salt Lake City

537 N BRIGHT CT W

4 Beds

2 Baths

1,829 Sq.Ft.

$409,000

MLS#: 2188576

Here is your opportunity to build a home in Herriman on a beautiful lot with no HOA in our last and final phase. Price reflects the base price of our Daniel II floor plan and lot. Conveniently located minutes away from shopping, recreation and more. Please visit the community sales office or call the listing agent to see which floor plans and options can be built on this lot. Incentives up to 4%
#2189143

Herriman

6279 W WAPITI RIDGE LN 424

4 Beds

2 Baths

5,179 Sq.Ft.

$880,000

MLS#: 2189143

Beautifully remodeled home with basement apartment! This solid brick home has two beautiful kitchens, laundries on both levels, separate basement entrance and a large, detached, 2-car garage! Recent updates include newer windows, plumbing, electrical, flooring, and fixtures throughout! Move-in ready with all appliances included! Buyer to verify all info.
#2189144

Orem

247 N 50 E

5 Beds

2 Baths

2,145 Sq.Ft.

$599,000

MLS#: 2189144

Welcome to the highly desirable Prickly Pear floor plan by Visionary Homes in The Village at Fox Meadows! This thoughtfully designed home offers upgraded finishes, functional living spaces, and access to outstanding community amenities.  Featuring an open concept, 4 bed 2.5 bath layout, this home showcases 9-foot main floor ceilings, a luxurious Primary Suite with luxury soaker tub and walk in show, double sinks, and a beautiful Euro glass shower door. The versatile floor plan includes a main-floor bedroom in lieu of the standard loft, providing added flexibility for guests, a home office, or multi-generational living.  The kitchen is designed to impress with Luxe Shaker Champagne cabinetry, a contrasting Luxe Shaker White island, Golden Gate quartz countertops, a single-bowl undermount stainless steel sink, stainless steel appliances, and a stylish Zellige Gesso tile backsplash. The popular Clean & Serene design package creates a bright, timeless aesthetic throughout the home.  Additional upgrades include a 6' x 8' sliding glass door, 13' x 13' concrete patio, garage man door, TV/data enhancement package, ceiling fan, closet organizer enhancements, upgraded flooring package, front yard landscaping, and modern chrome fixtures and hardware throughout.  Situated on Lot 607, this home combines mountain valley living with convenient access to schools, shopping, recreation, and outdoor adventure. Residents enjoy a community pool, pickleball courts, playground, trails, parks, and more, all within a welcoming neighborhood atmosphere.
#2189147

Smithfield

618 N 600 W

4 Beds

2 Baths

3,050 Sq.Ft.

$524,900

MLS#: 2189147

Rare offering in Gooseberry Canyon Estates: two contiguous 2.5-acre parcels, 5 acres total, behind an electronically gated entry above 9,000 feet. Mature aspen and evergreen with natural grassy openings already in place - a flatter, easily accessed spot near the road at the lower end of the lot makes an ideal cabin site with room for parking and a staging area. Terrain invites a hillside or stilt-built cabin that lives in the trees rather than fights them. Views vary with where you build: valley below from some spots, layered mountain ridge lines from others. Walk it and pick your own. Off-grid recreational property, consistent with the community - solar, hauled water or a private well(water right would need to be acquired), propane, and septic. Primarily a Summer access property, but could be accessed in the winter with the right equipment. HOA maintains roads, gate access and community area. Lots rarely come available here. Bring a chair, sit in the aspens at dusk, and you'll understand the price. Oh and Bring a Sweater for the evenings.  You'll need it!  Aerial Videos are in production, and will be available shortly.
#2171846

Fairview

29/29A

None Beds

None Baths

5.0 acres

$139,900

MLS#: 2171846

Few properties in all of St. George offer this combination of setting, views, and flexibility. Backing directly to Snow Canyon, this 1.66-acre rim lot captures sweeping views south through the canyon, complemented by Pine Valley Mountain and Fish Rock to the northeast, all within a guard-gated golf community.  Create a private estate with space to thoughtfully position your home around the views. An included floor plan option features an indoor pickleball court/gym, offering a compelling starting point for a custom residence. Alternatively, explore returning the property to two lots, with flexibility to configure their sizes to suit your plans. As an investment property, the value of the two individual lots would be greater than the single lot. Build on one and sell or hold the other, or retain the full acreage for added space and privacy.  With no required timeline to build, the opportunity is yours to pursue now or preserve for the future. Select your own architect and builder, subject to community approval, or allow us to introduce you to exceptional local professionals.  Quiet surroundings, starry nights, and access to trails connecting with Snow Canyon State Park define the setting. Beyond the gates, greater St. George offers year-round golf, Tuacahn Amphitheatre, signature events including the St. George Marathon and Huntsman World Senior Games, established medical facilities, and regional air service. Las Vegas is just over two hours away, extending your access to dining, entertainment, shopping, and international travel.  A remarkable place to build, with the flexibility to decide when and how.  Buyer to verify utility locations and availability, feasibility and approval requirements for dividing the property into two lots, available geotechnical reports, HOA requirements, architectural and building height restrictions, and builder approval guidelines to buyer's satisfaction during due diligence.
#2189115

St. George

1011

None Beds

None Baths

1.66 acres

$2,485,000

MLS#: 2189115
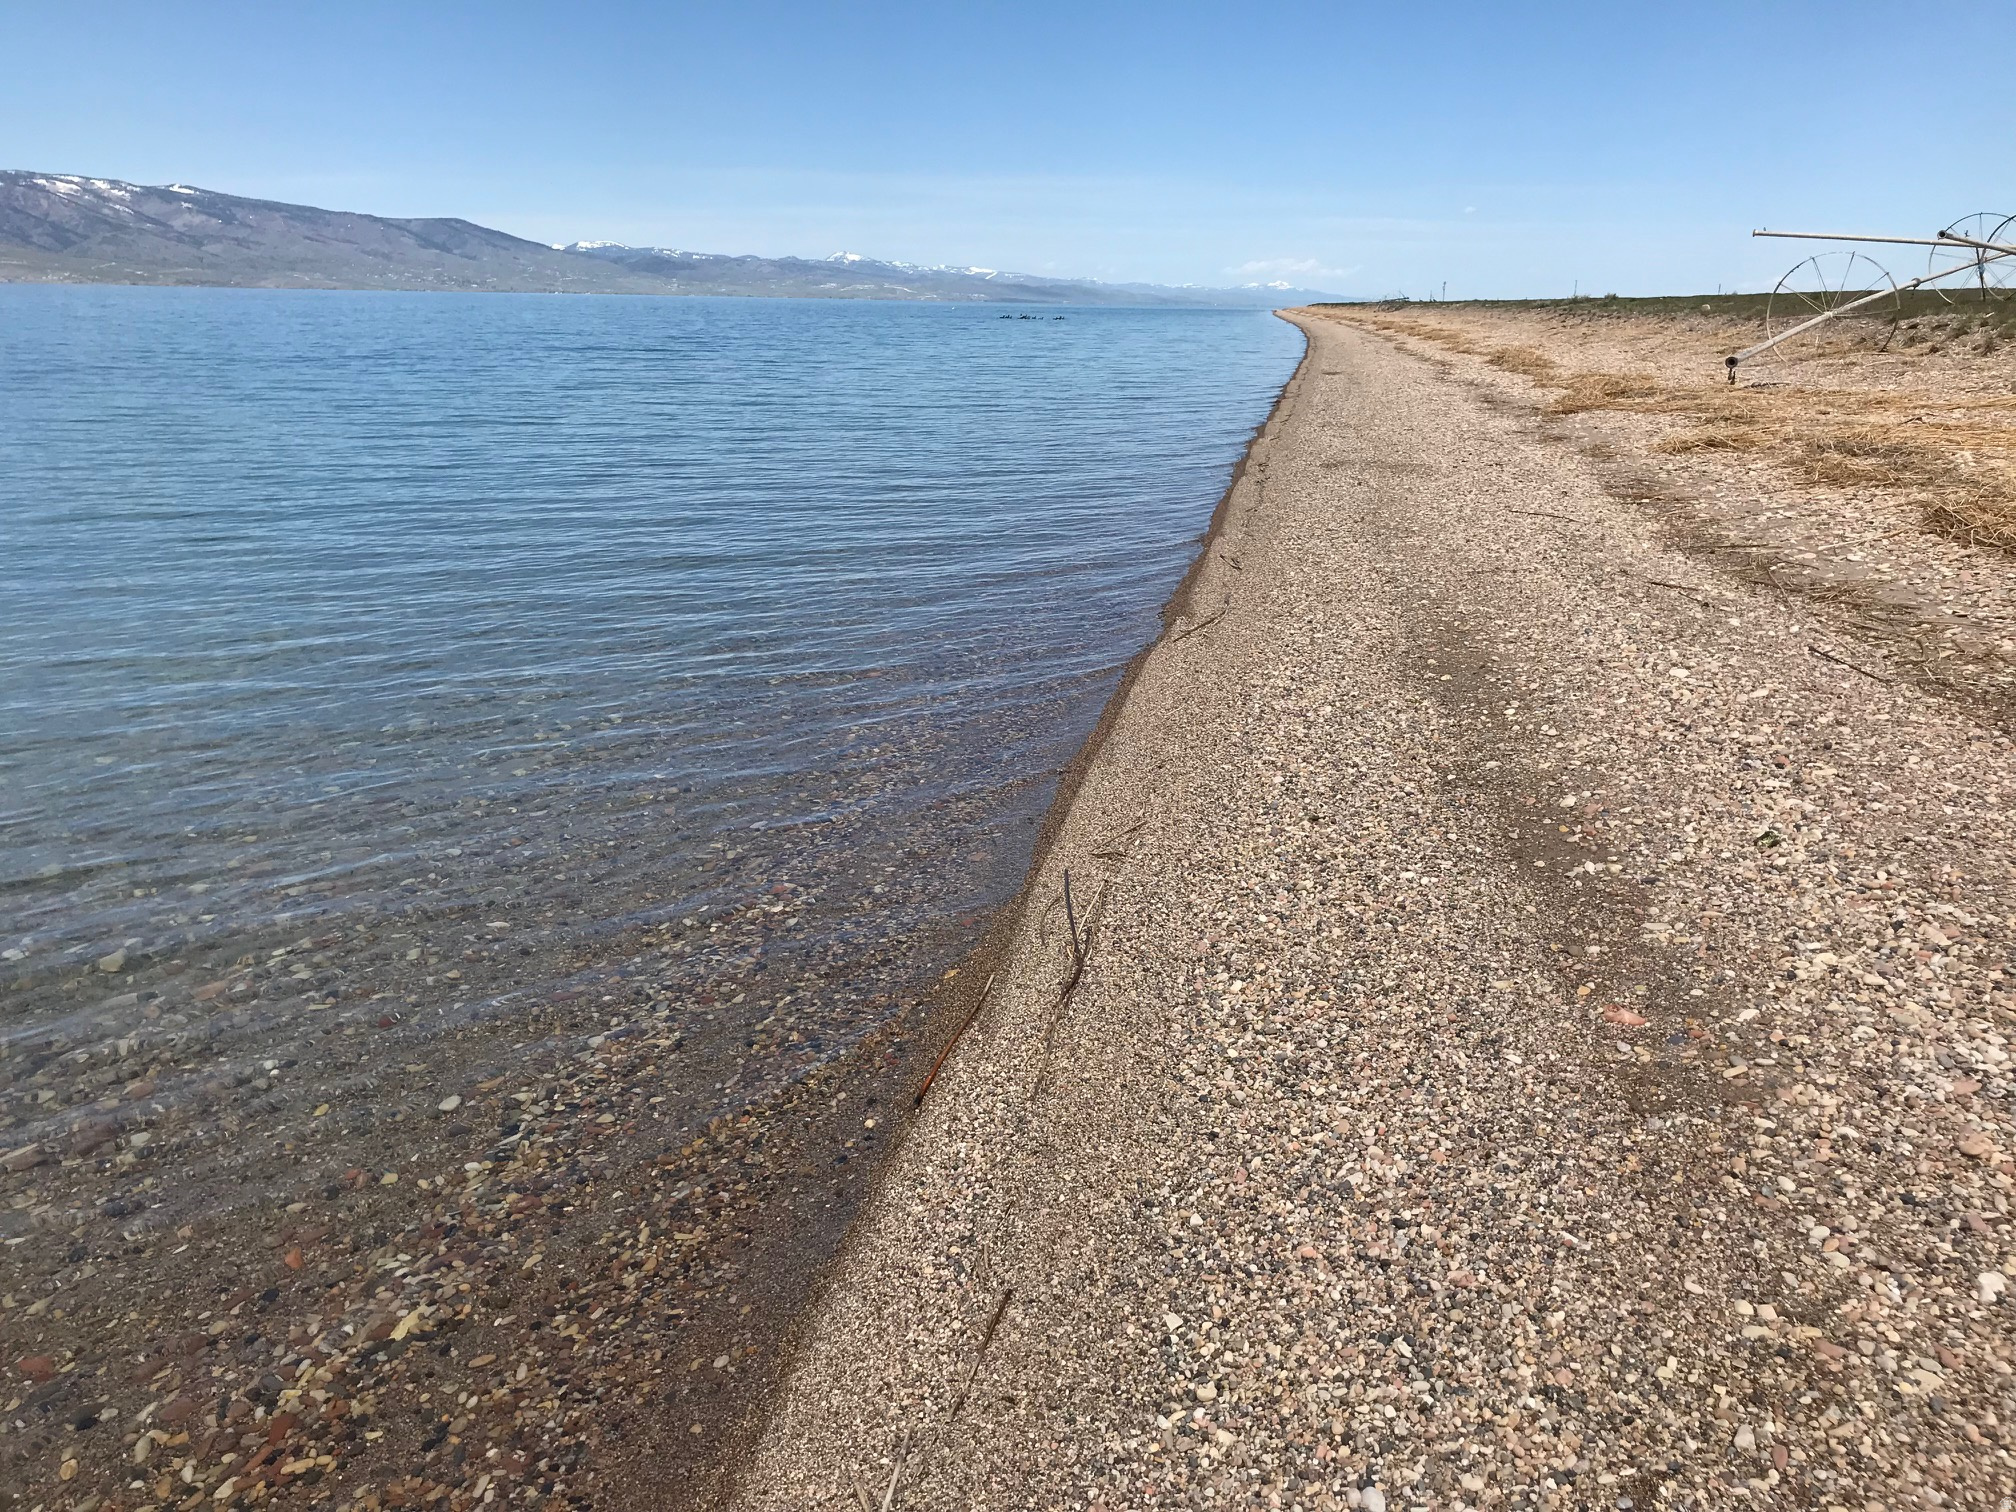
This one acre lot is located in the BEACHFRONT community of Eden Ranch on the east side of Bear Lake.  Eden Ranch is an exclusive, gated and paved community with four season recreation and easy access to the lake for all water sports as well as to the hills for UTV/ATV and mountain biking trails in the east mountains. The topography of the lake at Eden Ranch provides for a consistent beach regardless of lake level changes. Lot 33 is a large corner lot with unobstructed views of the lake. Walk to the beach, boat ramp and pickleball courts. Nightly rentals allowed.
#2140442

Laketown

1502 E EDEN RANCH RD 33

None Beds

None Baths

1.0 acres

$1,150,000

MLS#: 2140442

Last 2 bed/3 bath left in First Release!   Discover your new four-season getaway at Homestead, Autograph Collection Residences where 140 years of hospitality meet modern mountain luxury in Utah's scenic Midway. This beautifully appointed 2-bedroom 1,415 sq ft residence blends rustic charm with contemporary comfort, featuring reclaimed materials, natural textures, exposed wood beams, and elegant glass accents. Designed with an open layout and refined finishes, this space offers timeless style and a warm connection to nature. Furnishings are delivered to perfectly compliment the high-quality design, architecture, and build integrity. Enjoy resort ambiance, restorative escapes, and easy access to world-class skiing and year-round adventure in the Wasatch Mountains. The luxurious Homestead, Autograph Collection Residences offer the best of both worlds: quiet mountain living with easy access to Utah's premier ski country and the vibrant lifestyle of the Heber Valley and Park City. Optional membership to the Homestead Club provides access to incredible amenities like the $15M pool complex, indoor pickleball, on-mountain programming, and the new John Fought-designed golf course renovation. Find your place today at Utah's greatest new year-round destination resort, wedding venue, and club.
#2123840

Midway

700 N HOMESTEAD DR 23-102

2 Beds

1 Baths

1,415 Sq.Ft.

$1,450,000

MLS#: 2123840
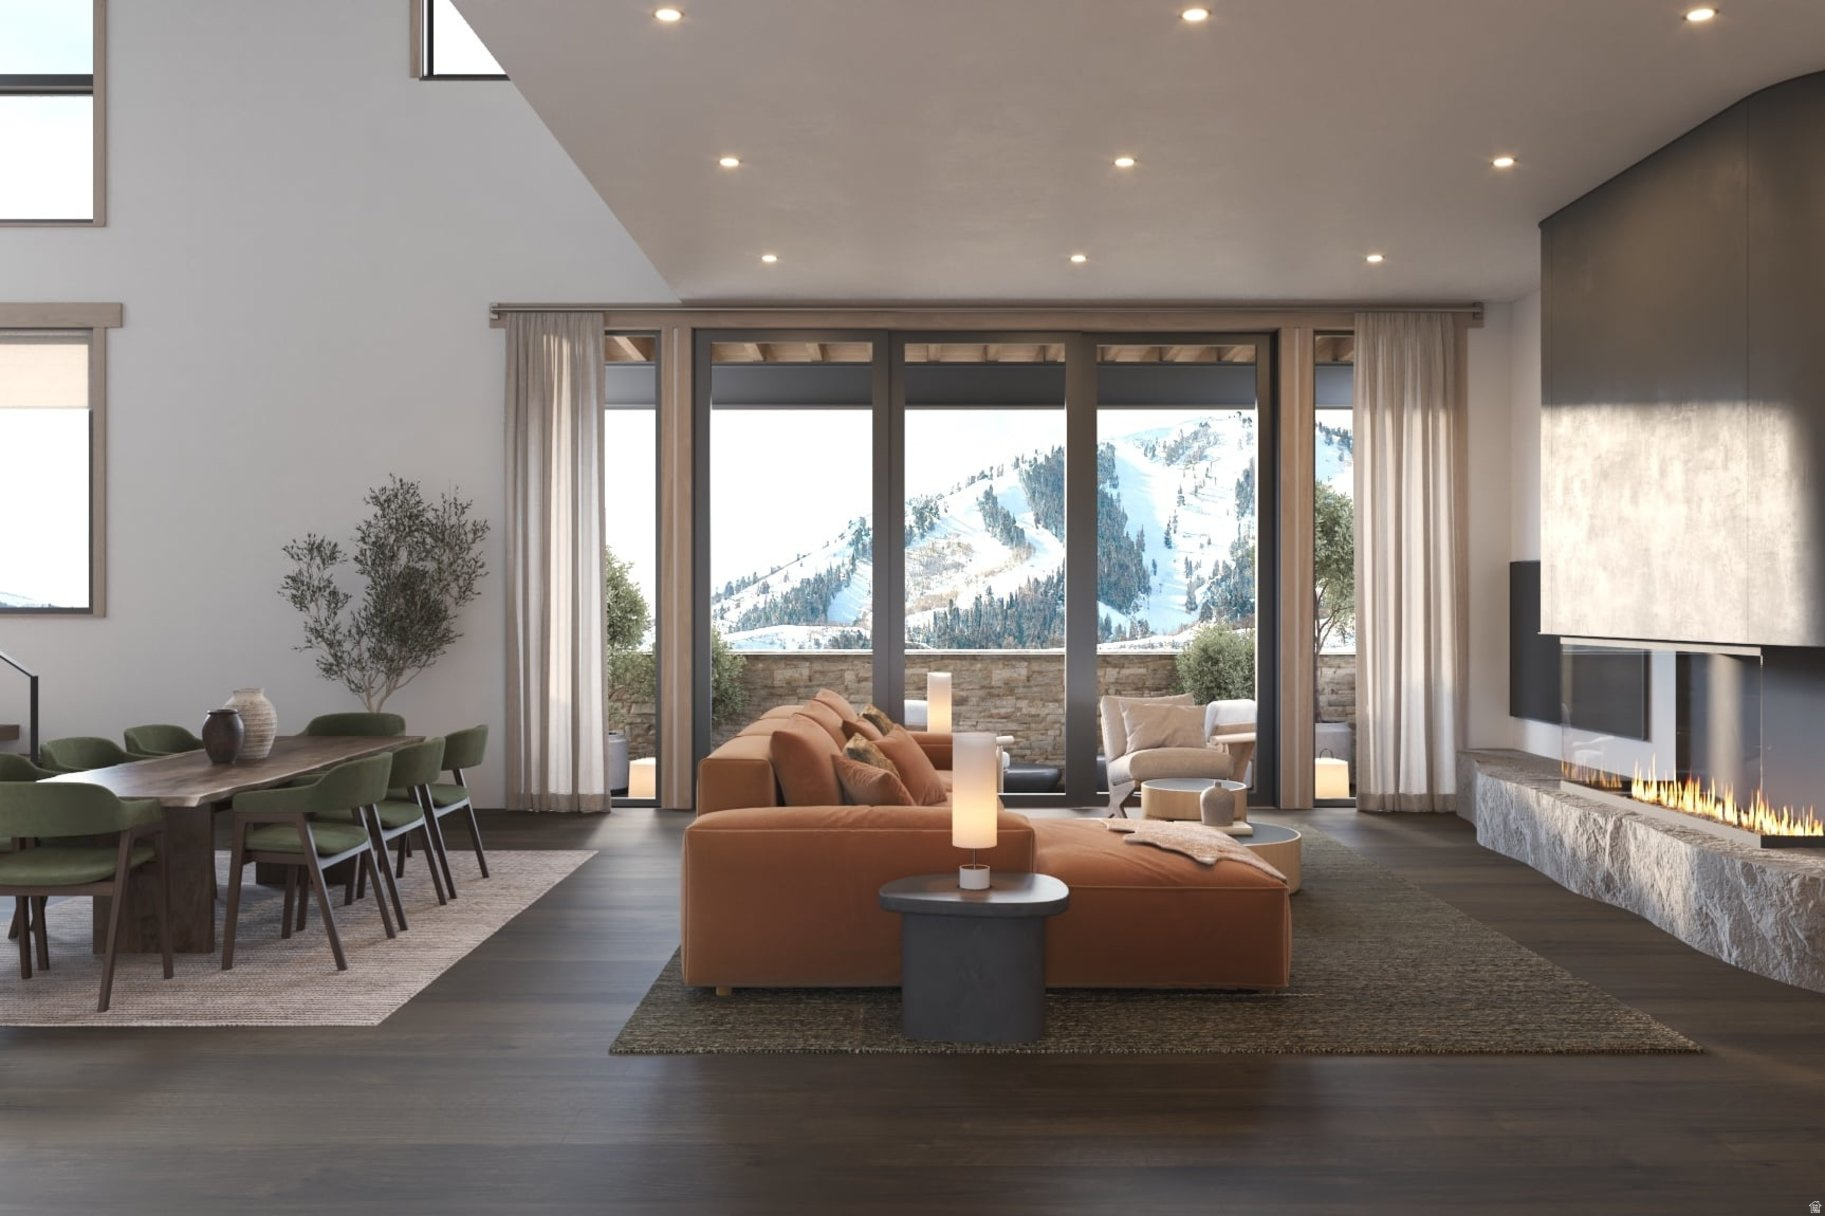
Ski directly into your 3-bedroom residence from Deer Valley's newest terrain. Enjoy the peace and quiet of living on a private ski run high above the Jordanelle Reservoir, with unobstructed views of ski trails and expansive water vistas.  This residence is one of only four of its kind at Velvre.     The interior features a two-story dining room, floor-to-ceiling windows, custom cast Rocky Mountain Hardware, natural stone floors and countertops, and limestone plaster walls, complemented by integrated wellness systems including Ketra circadian lighting and advanced air and water filtration in every room. Designed for seamless indoor-outdoor living, the residence allows you to ski directly to your private hot tub and backyard, while expansive glass walls and balconies off the great room and primary suite capture surrounding views and morning sunrises. A full suite of smart-home technology includes voice-activated controls, fully integrated lighting, climate, and audio-visual systems, and energy-efficient power management for ease of ownership both onsite and remotely.     Velvre is a gated enclave of just 115 residences, privately tucked into the slopes of Deer Valley East Village and served by Neptune Express, a dedicated Deer Valley high-speed chairlift providing direct, uncrowded access to the full Deer Valley trail network. Owners ski directly to the lift-no base areas, plazas, elevators, or day-skier traffic. The lift delivers quick access to the upper mountain, bypassing primary resort entry points and enabling first-track mornings, efficient laps, and seamless full-mountain skiing. State-of-the-art snowmaking supports predictable season openings and reliable access throughout the winter, making spontaneous morning runs and mid-day breaks a natural part of daily life.     Ownership at Velvre includes exclusive access to over 20,000 SF of amenities across two private clubhouses, featuring private ski beach with aprs and ski + bike valet, multiple outdoor pools and hot tubs, dining and lounge spaces, Technogym fitness, Aescape massage, advanced recovery amenities, steam, sauna, yoga studio, and full-service spa. Additional amenities include a game room, multi-sport simulator, billiards, Zen garden, and on-demand transportation to the East Village, Park City's Main Street, and year-round off-mountain recreation. Owners also enjoy a private boat club on the Jordanelle Reservoir.      Ski-out access begins this winter, with clubhouses anticipated to open Spring 2027.  This is a rare opportunity to invest in both lifestyle and legacy-positioned to appreciate as the resort and demand for wellness-focused, slopeside living continues to grow.
#2128117

Park City

10151 N ORENDA CIR R-46

3 Beds

3 Baths

3,066 Sq.Ft.

$5,875,000

MLS#: 2128117

Escape to this spectacular mountain-modern retreat (designed by legendary Max J. Smith) perfectly blending secluded luxury with city convenience. Situated on private, wooded acreage bordered by green space, this stunning home offers absolute freedom with no HOA. Inside, the grand open floor plan impresses with soaring vaulted ceilings, rustic wood beams, stone finishes, and a striking floating double staircase. Panoramic windows flood the home with natural light, framing breathtaking sunrises, awesome sunsets, and changing seasonal views. Designed for seamless indoor-outdoor living, the main level boasts a chef's kitchen complete with a convenient butler's pantry, flowing into dedicated indoor and outdoor entertaining spaces. Cozy up by the relaxing fireplaces or retreat to the master suite featuring a massive shower and sculpted tub. This reimagined and forward-thinking residence is now engineered for the future, equipped with integrated smart technology, efficient lighting, and built towards ultimate utility self-sufficiency and long-term quality. Enjoy exceptional water security with two distinct water sources: a fully private dedicated well plus a secondary well shared with three neighbors. Practicality matches the home's high-end design, offering a professionally finished multi-car garage with extra space for hobbies, optimized organization systems, and dedicated "toy" storage for your outdoor adventure equipment. Complete with a low-maintenance wooded landscape, this architectural masterpiece delivers the ultimate modern mountain lifestyle. Visit OberlandHouse.com for more property information.  All information provided is deemed reliable but not guaranteed. Buyer and buyer's agent are advised to independently verify all information, including but not limited to square footage, lot size, dimensions, boundaries, zoning, permits, utilities, and taxes, prior to removal of contingencies or submission of offers. Neither the seller nor the listing broker/agent warrants or guarantees the accuracy of these figures.
#2186834

Sandy

11454 S OBERLAND RD E

3 Beds

1 Baths

4,514 Sq.Ft.

$3,499,000

MLS#: 2186834
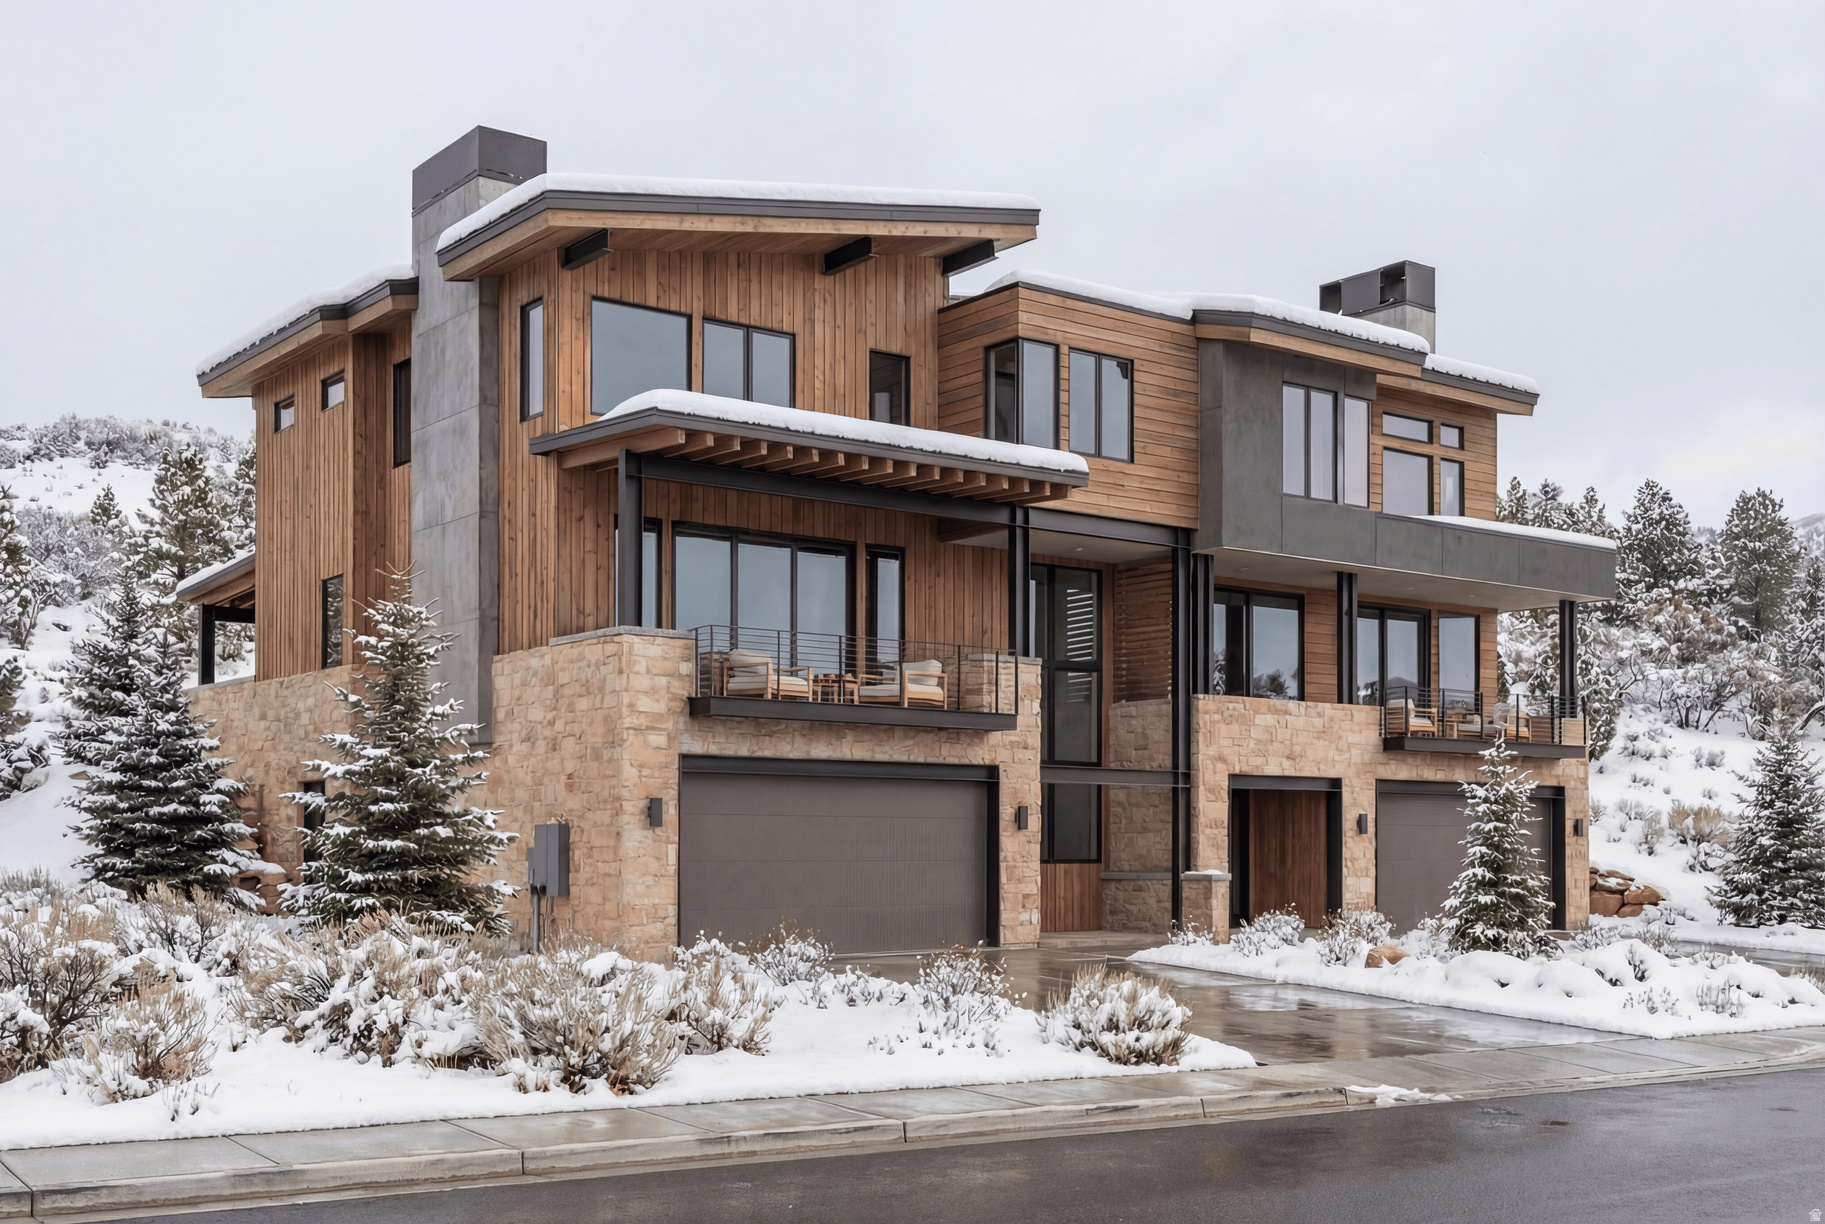
Ski directly into your four-bedroom mountain retreat from Deer Valley Resort's newest terrain. Set high above the crowds on a private ski run for true first-track serenity. Inside, refined alpine luxury meets modern wellness with a custom ski room featuring sauna, cold plunge, and lockers, complemented by floor-to-ceiling windows, natural stone finishes, limestone plaster walls, and custom Rocky Mountain hardware throughout.  Designed for seamless indoor-outdoor living, expansive glass walls and balconies capture sunrise views, while you can ski directly to your own hot tub and backyard. Integrated circadian lighting, whole-home air and water filtration, and fully automated smart-home systems complete this elevated mountain retreat. Delivery is anticipated within approximately 18 months of contract. Velvre is a gated enclave of just 115 residences, tucked into the slopes of Deer Valley East Village and served by the Neptune Express high-speed chairlift.  Owners ski directly to the lift without base areas or day-skier congestion, supported by advanced snowmaking for consistent winter access. Ownership includes exclusive access to two amenity-rich clubhouses featuring a private ski beach with aprs lounge and valet, pools and hot tubs, Technogym fitness, Aescape massage, full-service spa, game rooms, and boat club. The Velvaere shuttle connects owners to East Village and Historic Main Street. The chairlift is ready for operation, and both clubhouses are anticipated to open Spring 2027-this presents an exceptional opportunity to invest in lifestyle and legacy at the forefront of Deer Valley's East Village expansion. Explore additional custom estate homesites and our 3- to 5-bedroom residences at Velvaere.
#2137264

Park City

10211 N ORENDA CIR R-52

4 Beds

4 Baths

3,928 Sq.Ft.

$7,100,000

MLS#: 2137264

Spacious brick rambler on a generous 0.30-acre lot with a huge, fully fenced yard! This 4-bedroom, 3-bathroom home features an updated kitchen, two living areas, and two fireplaces. The primary bedroom features a private bathroom and walk-in closet, while the walkout basement provides additional living space and convenient backyard access. Enjoy plenty of outdoor space for gardening, gatherings, and play. Lots of parking space, including room for an RV, plus a storage shed and no HOA! Conveniently located near shopping centers, Costco, the new Target, and popular restaurants including LongHorn Steakhouse, Olive Garden, and In-N-Out. A wonderful combination of space, comfort, and convenience-schedule your showing today! Square footage figures are provided as a courtesy estimate only, buyer to verify all information.  Buyer is advised to obtain an independent measurement.
#2186882

Spanish Fork

360 N 800 E

4 Beds

2 Baths

2,464 Sq.Ft.

$510,000

MLS#: 2186882

* Listings identified with the FMLS IDX logo come from FMLS and are held by brokerage firms other than the owner of this website. The listing brokerage is identified in any listing details. Information is deemed reliable but is not guaranteed. If you believe any FMLS listing contains material that infringes your copyrighted work please review our DMCA policy and learn how to submit a takedown request. © 2024. First Multiple Listing Service, Inc.

Categories

Homes Tailored to Your Lifestyle

Buyers Guide

Buying a home is one of the most exciting milestones of your life.

View more

Sellers Guide

Putting your home on the market can be a stressful process, especially when you don’t know what to expect.

View more

Market report

With just a few clicks, you'll gain instant access to valuable insights about the real estate market, including trends, property values, and community analytics.

View more

Home value

Unlike automated valuations, our hands-on review will provide a comprehensive opinion of your home’s value while considering important interior elements and other location intangible factors that machine algorithms so often miss.

View more

Buyers resources

Guides on financing, inspections, and choosing the right Realtor for a smooth home purchase.

Sellers resources

Practical tips on staging, pricing, and preparing your home to attract buyers and maximize your sale.

Send a message

Message successfully sent.

Reason for contacting?

I agree to receive email communication and understand I can unsubscribe at any time.

I agree to be contacted by OnX Realty via call, email, and text for real estate services. To opt out, you can reply 'stop' at any time or reply 'help' for assistance. You can also click the unsubscribe link in the emails. Message and data rates may apply. Message frequency may vary. Privacy Policy

Sign In Sign Out

Virtual Assistant

Would you like to take the next step with this property? We can help you schedule a showing or virtual tour, or send you more details.

Yes, I would like more information.

Thank You for Your Reply, One of Our Agents will contact you as soon as possible

No, maybe later.

Thank you, you can always contact me via email, phone number or through the contact form.

Realhub AI

Lucy - Your AI-Powered Realtor

Update Your Temporary Password

Personalize your search

Enter your email and we'll notify you immediately when new listings match what you're looking for.

or enter email address

Already have an account ? Login here

Continue your home search

I agree to receive communications and understand I can unsubscribe at any time.

I agree to be contacted by OnX Realty via call, email, and text for real estate services. To opt out, you can reply 'stop' at any time or reply 'help' for assistance. You can also click the unsubscribe link in the emails. Message and data rates may apply. Message frequency may vary. Privacy Policy

Already have an account ? Login here

We use cookies

We use cookies primarily for analytics to enhance your experience. By accepting, you agree to our use of these cookies. You can manage your preferences or learn more about our cookies policy.