Thinking of selling?

Utah's Premier |OnX Realty

  • Nearby me

Popular Features

Community Features

Association

Property Features

Waterfront

View

Exterior Features

Interior Features

Style

E-Alert name

Properties

10000 properties match your criteria

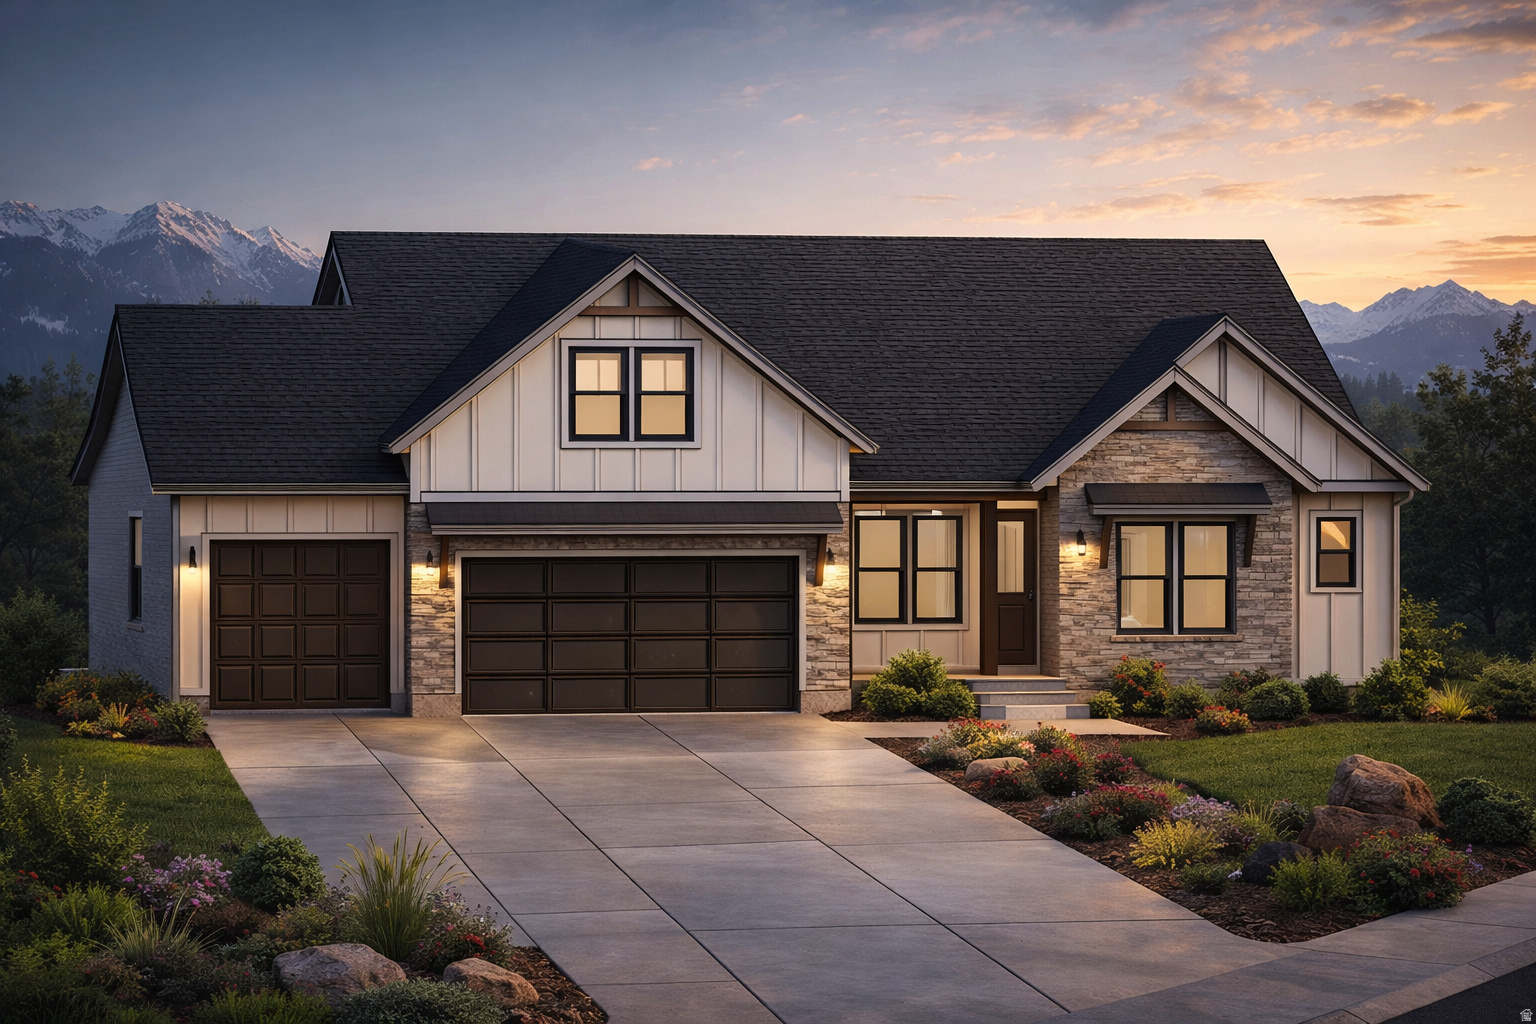
Introducing the Belmont plan in Salem crafted by a local custom builder focused on quality, functionality, and thoughtful design. This to-be-built home sits on a spacious 0.32-acre lot with no HOA and is ideally located directly across from Salem Jr High for added convenience.  This home offers 4 bedrooms, 3.5 bathrooms, and a versatile loft featuring its own bedroom and bathroom perfect for a private guest suite, hangout space, or flexible living area.  The main level features vaulted ceilings and a well-designed layout that blends open living with defined spaces. The kitchen is built to impress with cabinetry to the ceiling, quartz countertops, and a butler's pantry for added storage and prep space. A dedicated office, fireplace, and a functional mudroom with built-in bench add everyday livability.  The owner's suite includes a coffered ceiling, separate tub and shower, and a spacious walk-in closet designed for comfort and practicality.  Additional highlights include unfinished basement with room to grow, and the opportunity to personalize finishes and selections during construction.  Built with a focus on quality over volume, this home stands apart from typical production builds offering a more refined and customizable experience.  Photos are of a previously built home and are for marketing purposes only. Actual construction, finishes, materials, and features will vary at builder's discretion. Buyer to verify all plans, specifications, and inclusions.
#2153821

Salem

104 W 590 N

4 Beds

3 Baths

4,754 Sq.Ft.

$1,069,000

MLS#: 2153821

One Building Totalling 6,900 Square Feet  Twenty (20) Storage Units  Lorex Security System: Five (5) Cameras  New Roof Replacement: In-Place Warranty  New Exterior Paint  Year Built: 1978  Clear Height: 13'  Zoning: BUS-A  Location: Located In The Highly Desirable South Salt Lake Submarket
#2176132

South Salt Lake

122 E FORD AVE

None Beds

None Baths

6,900 Sq.Ft.

$1,068,000

MLS#: 2176132

Price reduced
Brand-new and never lived in with No HOA! This thoughtfully designed home combines luxury finishes with practical upgrades already in place. Unlike many new construction homes, the backyard landscaping is complete and features maintenance-free synthetic grass, saving buyers both time and expense. The yard is also stubbed for a future pool, making it easy to create your ideal outdoor retreat.

Inside, a dramatic three-sided fireplace anchors the open-concept living area, while expansive sliding glass doors create seamless indoor-outdoor living. The private primary suite offers a spa-inspired bath, oversized custom closet with floor-to-ceiling cabinetry, and a convenient second laundry area.

The oversized 16' x 36.5' RV garage provides ample space for RVs, boats, and recreational vehicles, while additional side parking offers even more flexibility. Located on the Dixie Power grid near George Washington Academy and Crimson High School. No HOA.
#26-273487

St George

3089 E 2110 ST S

5 Beds

None Baths

4,250 Sq.Ft.

$1,067,900

MLS#: 26-273487
Price reduced
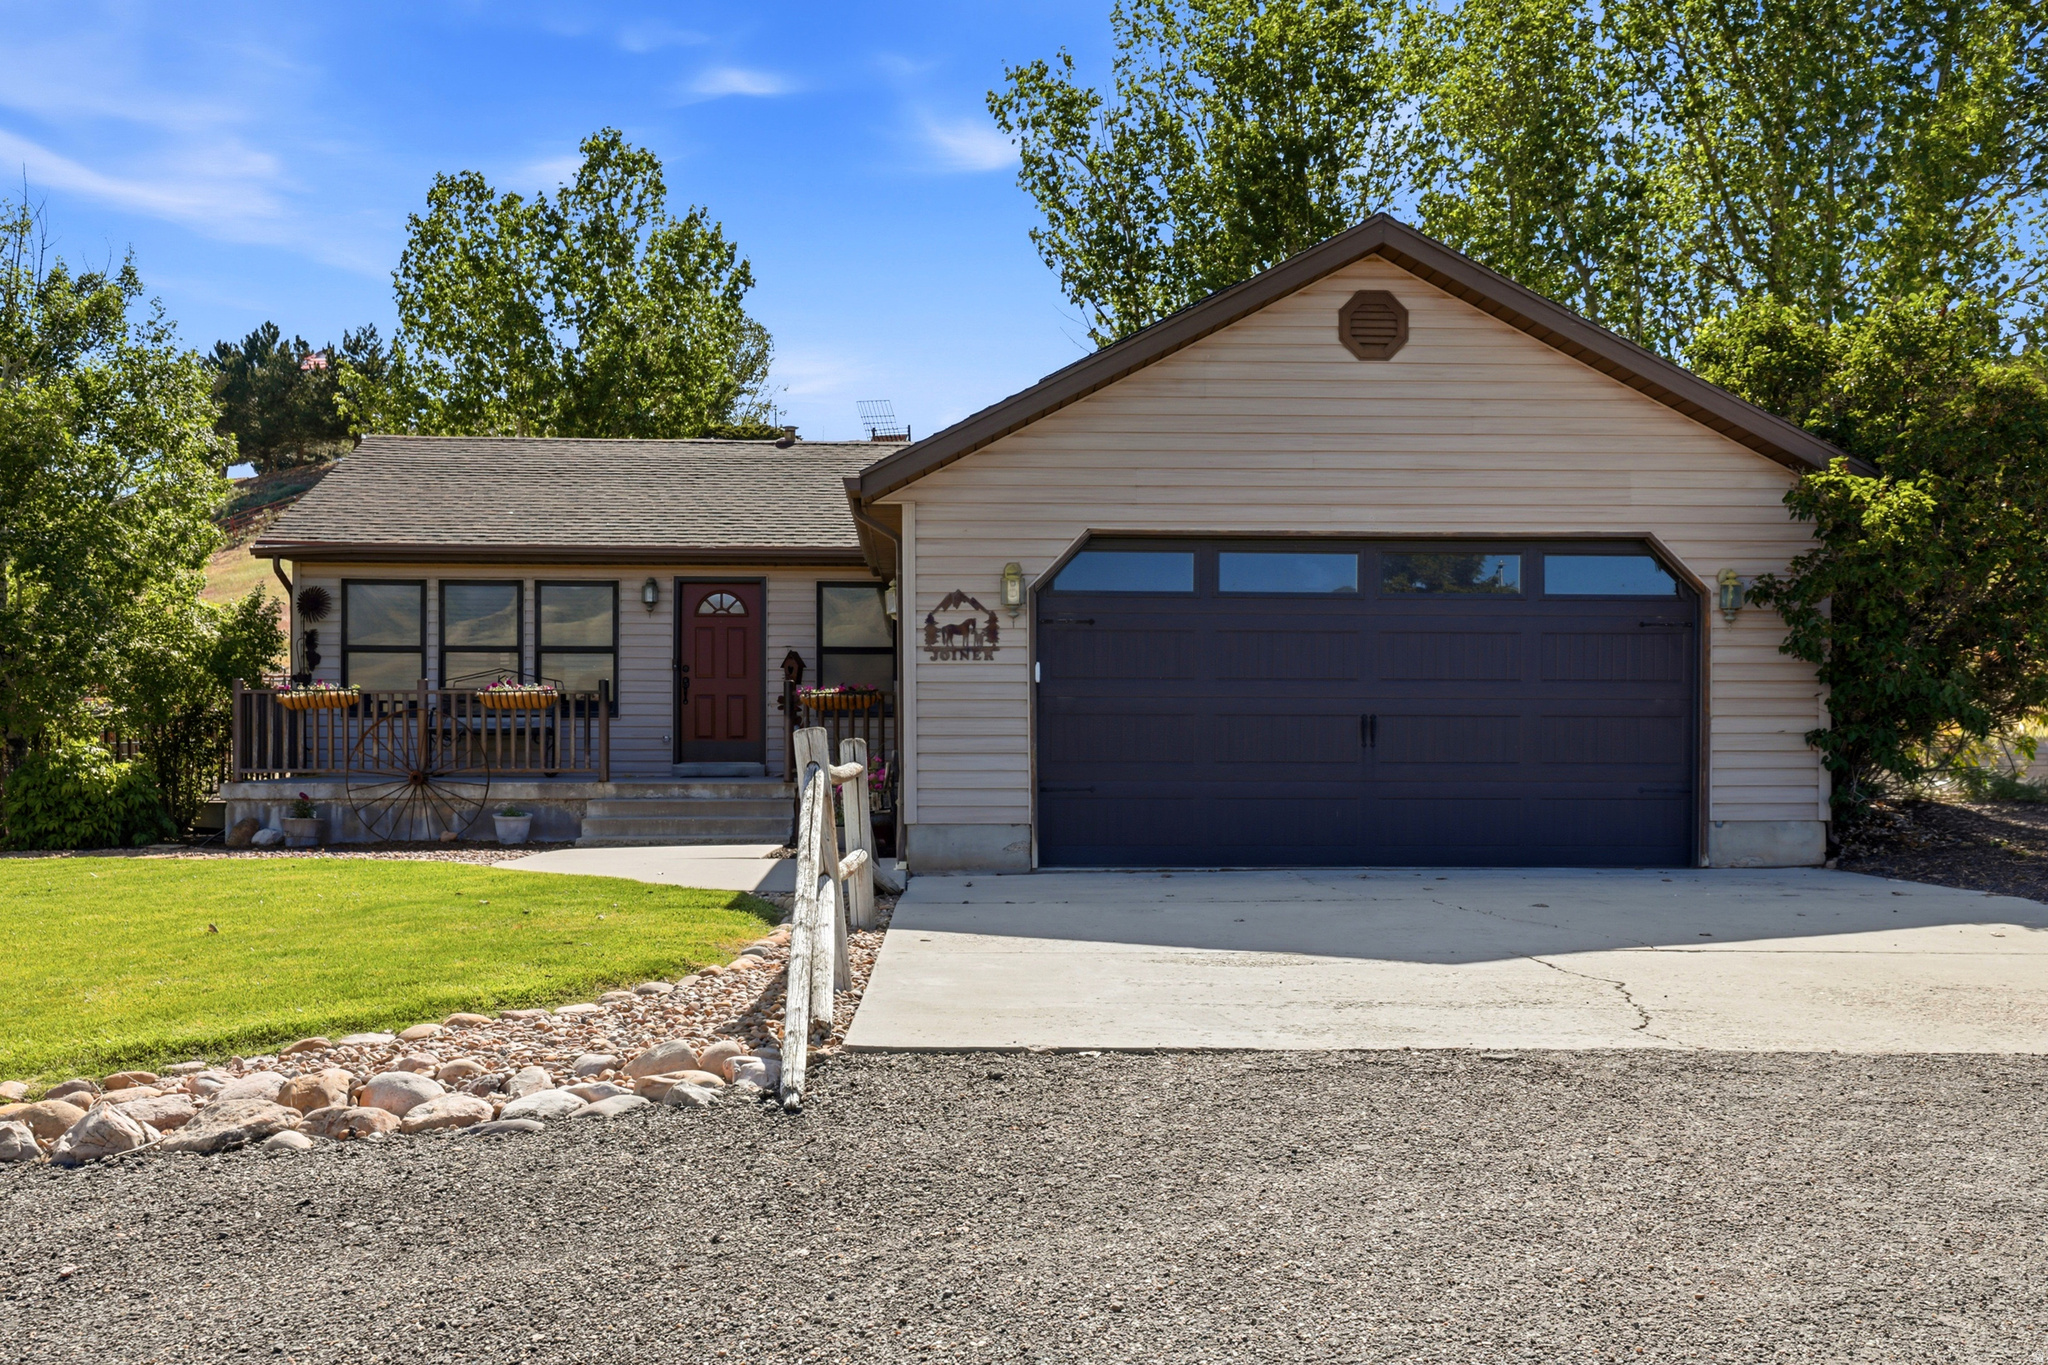
This 5-acre property is part of a larger, contiguous family estate developed and maintained by the original owners. The adjoining 112-acre farm (MLS 2180933) and an additional home at the top of the hill on 5 acres (MLS 2180931) are also separately available, creating the option to assemble all three properties into a 122-acre estate. A distinctive opportunity for buyers looking for a working farm, elevated views, and the potential to acquire substantially more contiguous acreage. Escape to laid back country living with this charming rambler nestled on a picturesque 5-acre lot in Henefer. Designed for both comfortable daily living and large family gatherings, the home features a formal living room and an expansive main-floor family room with vaulted ceilings that is easily opened to the kitchen with a pass-through design. Rich laminate wood flooring adds warmth and character throughout the main living areas. The main-floor master suite offers double closets, while the walkout basement provides additional living space, including a spacious family room with a cozy wood-burning stove and a huge cold storage room with extensive shelving. Solar panels help improve energy efficiency and reduce utility costs. Outside, you'll find everything needed for a working hobby farm or horse property. The grounds include a 20' x 12' barn with power, tack room, feed room, 20' x 20' hay barn, kennels, corrals, and four separate paddocks. Mature apple and pear trees, a dedicated garden area, and a fire pit surrounded by gravel create the perfect blend of functionality and outdoor enjoyment. Whether you're looking for room for horses, livestock, gardening, or simply space to enjoy country life, this property offers endless possibilities. The home is in good condition and has been owned by the same family since it was built. Square footage and acreage figures are provided as a courtesy estimate only and were obtained from County records. Buyer is advised to obtain an independent measurement.
#2162794

Henefer

1145 N WEST HENEFER RD

5 Beds

3 Baths

3,248 Sq.Ft.

$1,067,000

MLS#: 2162794

Built in 1964, this architectural original delivers the kind of character that cannot be recreated. Walls of oversized windows pull the outdoors in. Vaulted ceilings add drama and volume. A massive pass-through stone fireplace anchors the living spaces, while an interior two-story waterfall turns the home itself into an experience. And then it gets even more interesting. The basement includes a kitchenette, an indoor shooting range, and a safe room; features that feel pulled straight from a Cold War-era film set. Multiple patios, including a built-in fire pit, and decks create outdoor living spaces throughout the property, surrounded by a lush landscape that is private, atmospheric, and almost forgotten in time. A natural freshwater spring is also located on the grounds, and could be transformed into the perfect focal feature of the yard. The heated 1,168-square-foot garage is nearly a property of its own, complete with plumbing, a floor drain, and overhead doors at both the front and rear; it's ideal for serious projects, collections, equipment, or anyone who has never believed a garage should be ordinary. This is not the polished, cookie-cutter renovation that you are used to. It is bold, moody, original, and a complete vibe. For the buyer who loves distinctive architecture, cinematic spaces, hidden features, and homes with a story, this is the kind of property that may never come along again. You will not find another house like this, because there simply is not another one. Make it yours.
#2175416

Ogden

5273 WINCHESTER LN

5 Beds

1 Baths

5,707 Sq.Ft.

$1,065,000

MLS#: 2175416
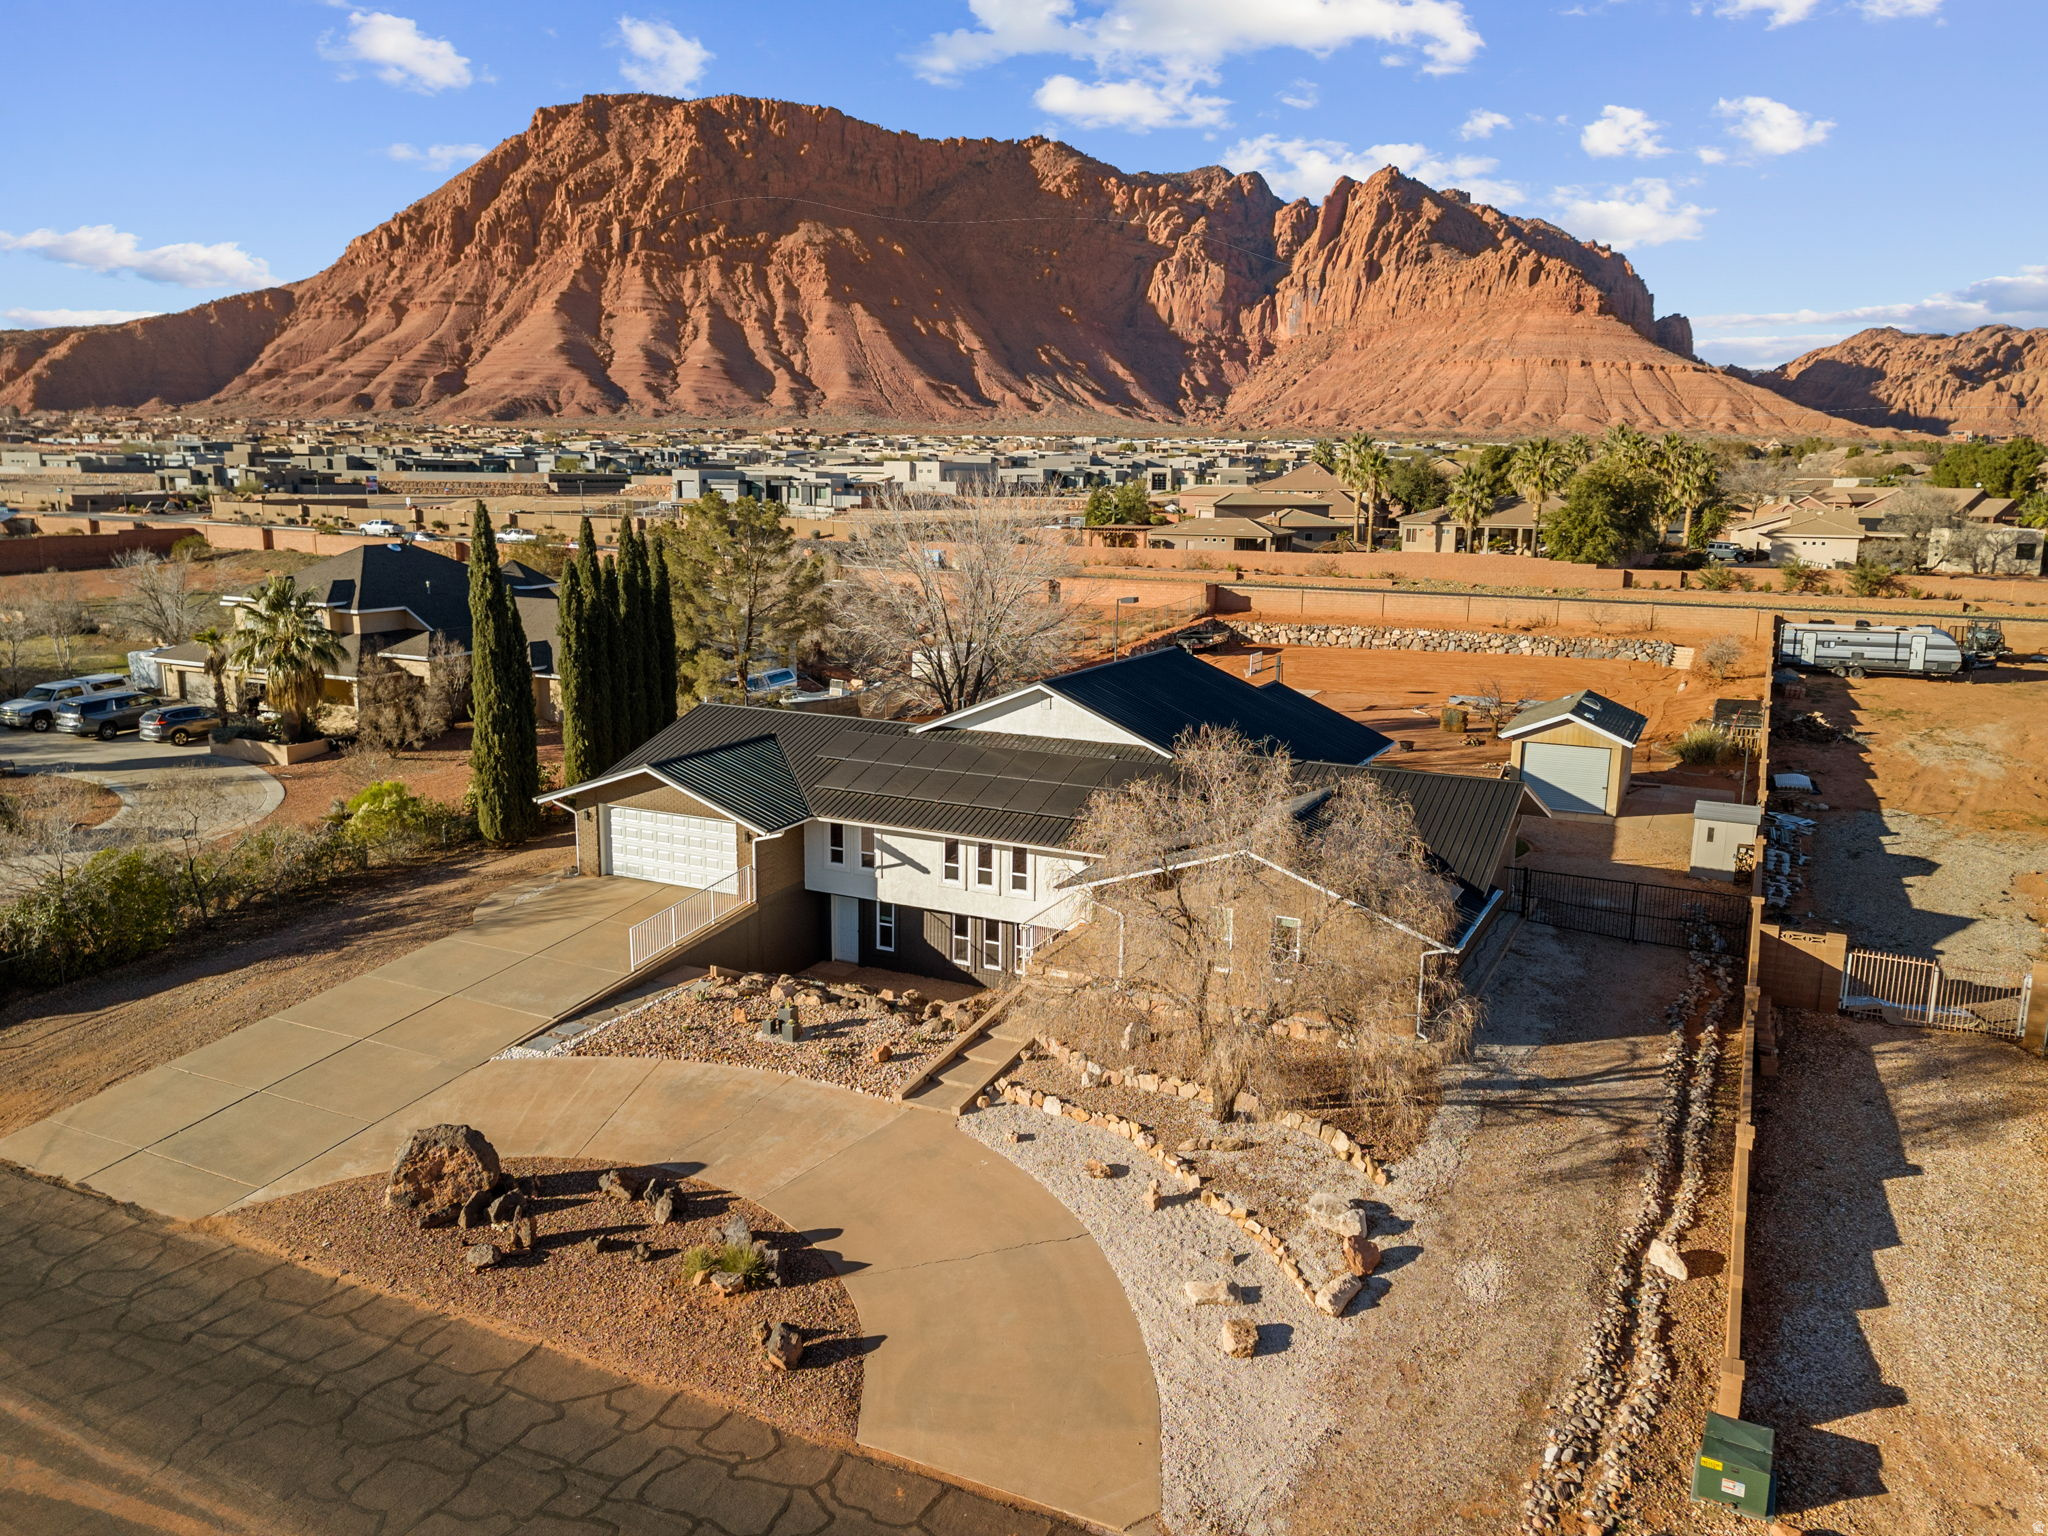
Nestled on an expansive 0.87-acre estate in the coveted Padre Canyon area, this beautifully remodeled home offers an unparalleled blend of comfort, style, and outdoor enjoyment, with 180-degree red rock views. With 6 bedrooms, 4 bathrooms, and approximately 3,249 sq. ft. of thoughtfully updated living space, this property is designed for everyday living and gracious entertaining alike. Open floor plan bathed in natural light and enhanced by fresh paint, new flooring, and updated countertops throughout. Dedicated theater room with projector, screen, and built-in speakers. A generous bonus room and ample storage areas offer flexibility for hobbies, an office, or play. Recent upgrades include two new HVAC systems, a brand-new roof, and solar panels. The sprawling grounds feature mature landscaping with fruit trees, a splash pad, an in-ground trampoline, a play-set, and a sports court. With horse privileges on this oversized lot, equestrian enthusiasts will find room to roam. Proximity to outdoor attractions like Snow Canyon State Park, Tuacahn Amphitheater, Black Desert Championship Golf, and Gunlock Reservoir makes this home the best of desert living. "Information deemed reliable, buyer to verify all information, including utilities, rental restrictions, and HOA information if applicable."
#2133045

Ivins

851 E POSADO

6 Beds

4 Baths

3,249 Sq.Ft.

$1,065,000

MLS#: 2133045
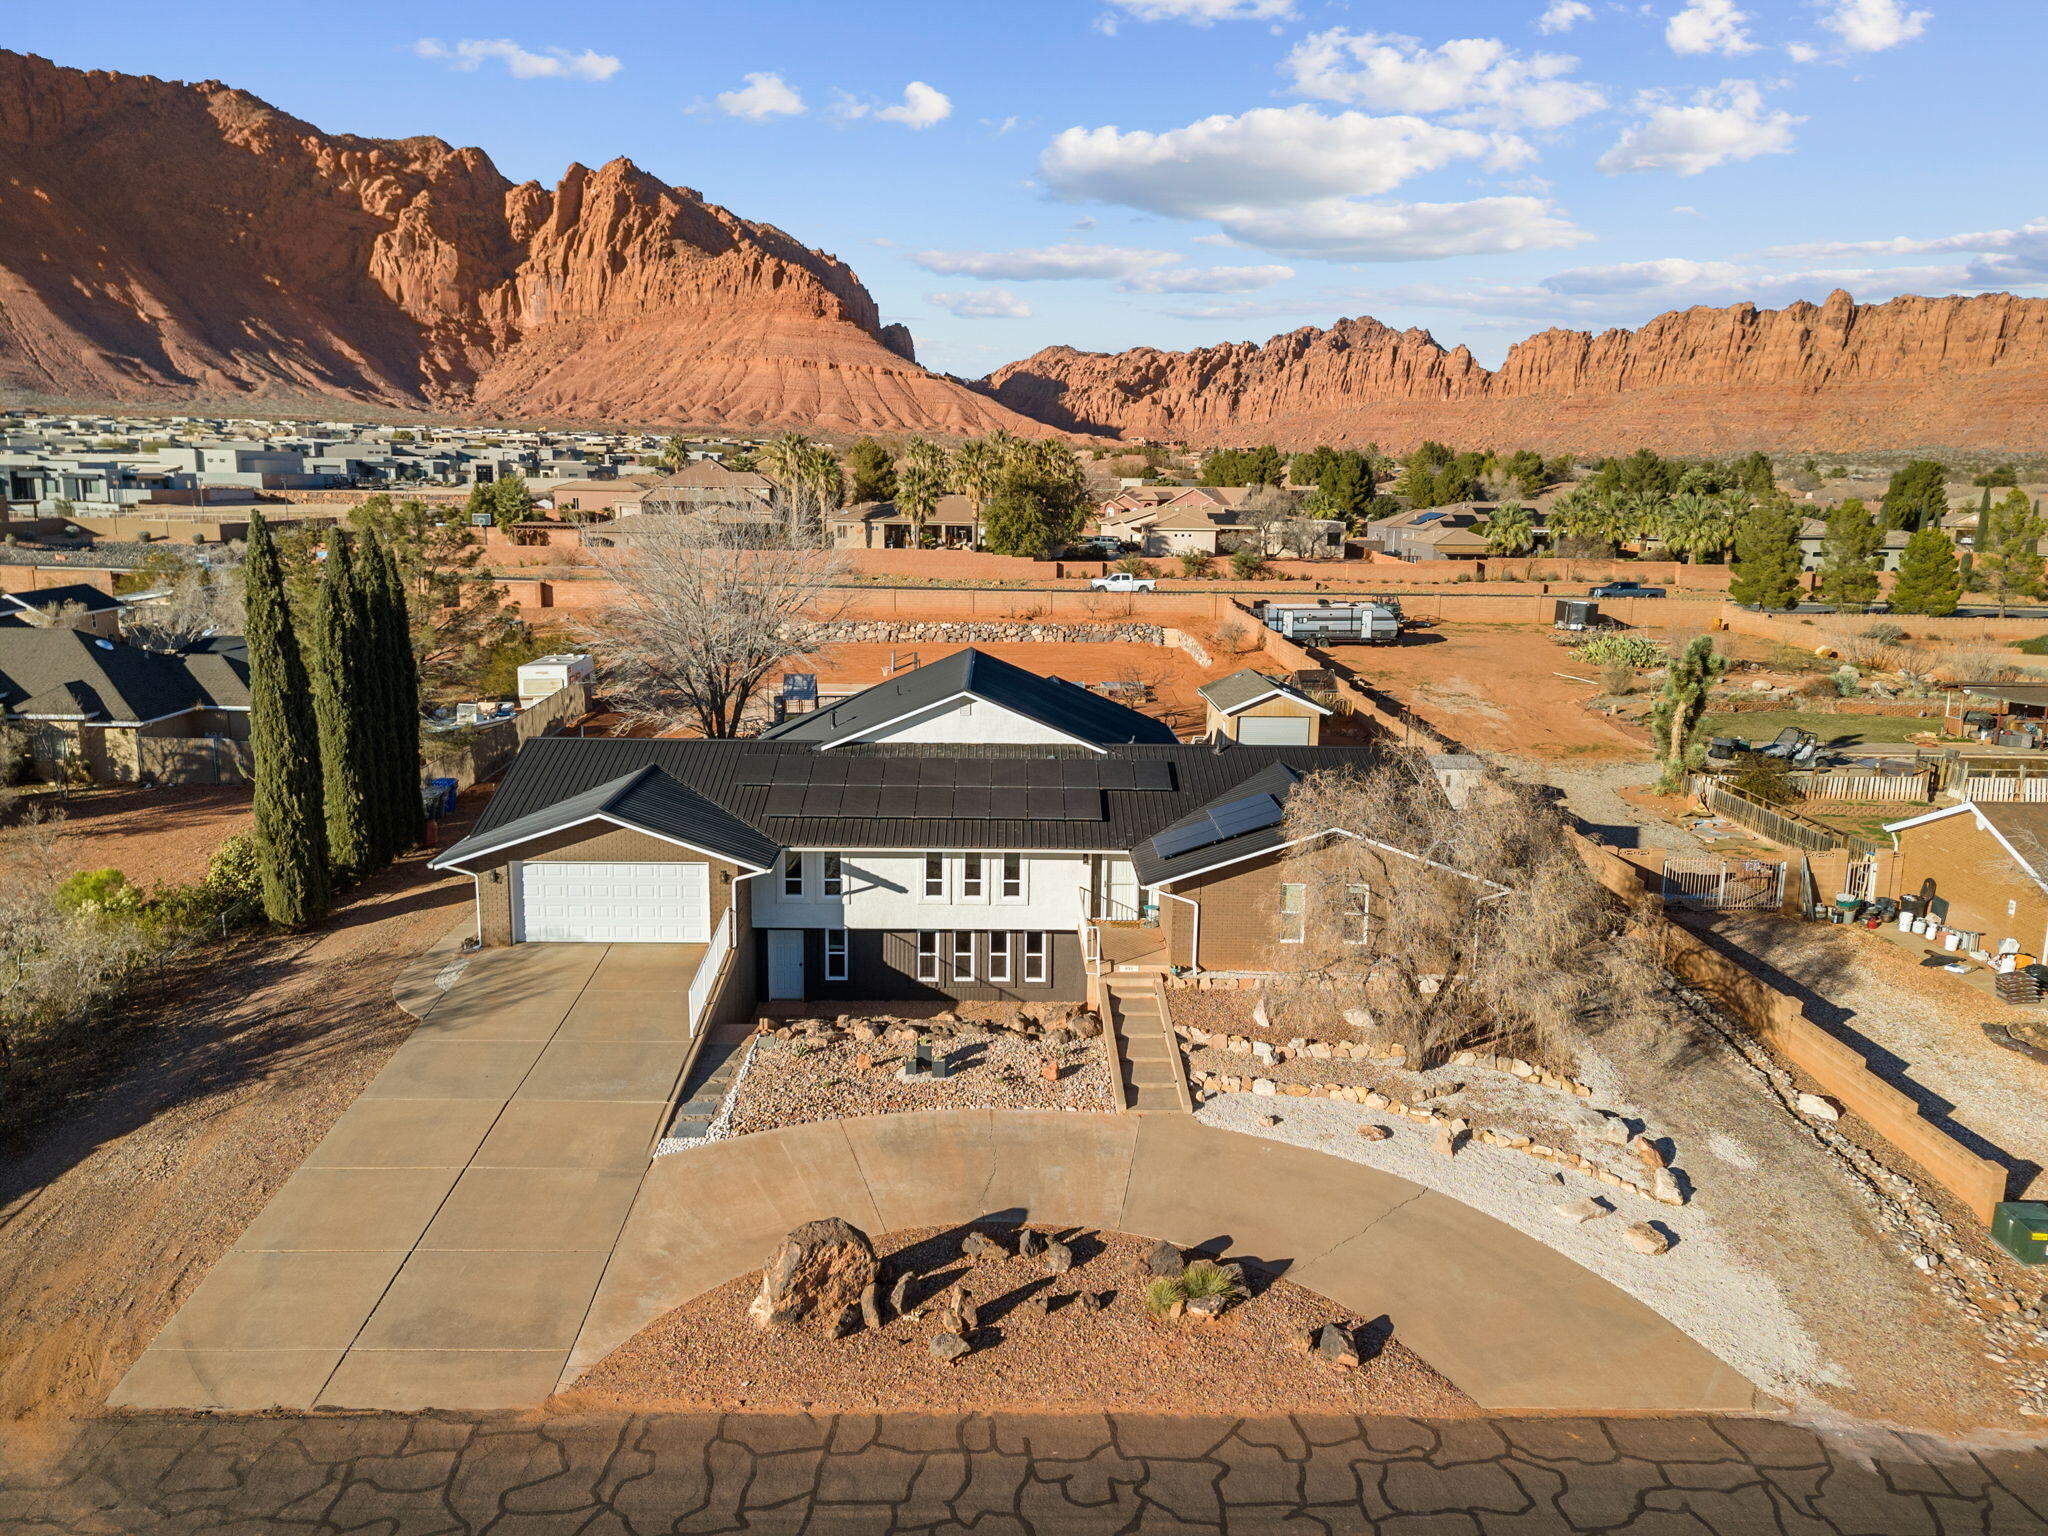
Nestled on an expansive 0.87-acre estate in the coveted Padre Canyon area, boasting 180-degree red rock views, this beautifully remodeled home offers an unparalleled blend of comfort, style, and outdoor enjoyment. With 6 bedrooms, 4 bathrooms, and approximately 3,249 sq. ft. of thoughtfully updated living space, this property is designed for everyday living and gracious entertaining alike. Open floor plan bathed in natural light and enhanced by fresh paint, new flooring, and updated countertops throughout. Dedicated theater room with projector, screen, and built-in speakers. A generous bonus room and ample storage areas offer flexibility for hobbies, an office, or play. Recent upgrades include two new HVAC systems, a brand-new roof, and solar panels. The sprawling grounds... feature mature landscaping with fruit trees, a splash pad, an in-ground trampoline, a play-set, and a sports court. With horse privileges on this oversized lot, equestrian enthusiasts will find room to roam. Proximity to outdoor attractions like Snow Canyon State Park, Tuacahn Amphitheater, Black Desert Championship Golf, and Gunlock Reservoir makes this home the best of desert living. "Information deemed reliable, buyer to verify all information, including utilities, rental restrictions, and HOA information if applicable."
#25-267772

Ivins

851 E Posado ST

6 Beds

None Baths

3,249 Sq.Ft.

$1,065,000

MLS#: 25-267772

Price reduced
Priced WAY below appraisal!! Discover luxury, light, and livability in this brand new 5,710 sq ft custom home built by an award- winning builder known for exceptional quality and craftsmanship. Currently under construction with footings and foundation poured, this stunning residence sits on a secluded-acre cul-de-sac lot with panoramic mountain and valley views. The thoughtfully designed open-concept floor plan features 4 spacious bedrooms, 2 baths, two family rooms, and a beautiful office/den-perfect for work or quiet retreat. The unfinished basement offers the opportunity to add additional bedrooms, bathrooms, or living spaces, giving you flexibility to expand as desired. Soaring vaulted ceilings, large picture windows, and an abundance of natural light create an inviting sense of space and warmth throughout. Enjoy high-end finishes, custom millwork, and luxury design details in every room. Some interior finishes can still be customized, allowing you to make this home uniquely yours. With incredible quality, modern elegance, and timeless design, this residence offers the perfect blend of comfort and sophistication-all in a breathtaking setting. Call Listing Agent for a private tour. All showings must have listing agent present. Thank you! Buyer to verify all information.
#2179236

Santaquin

499 S 875 E

4 Beds

2 Baths

5,710 Sq.Ft.

$1,065,000

MLS#: 2179236
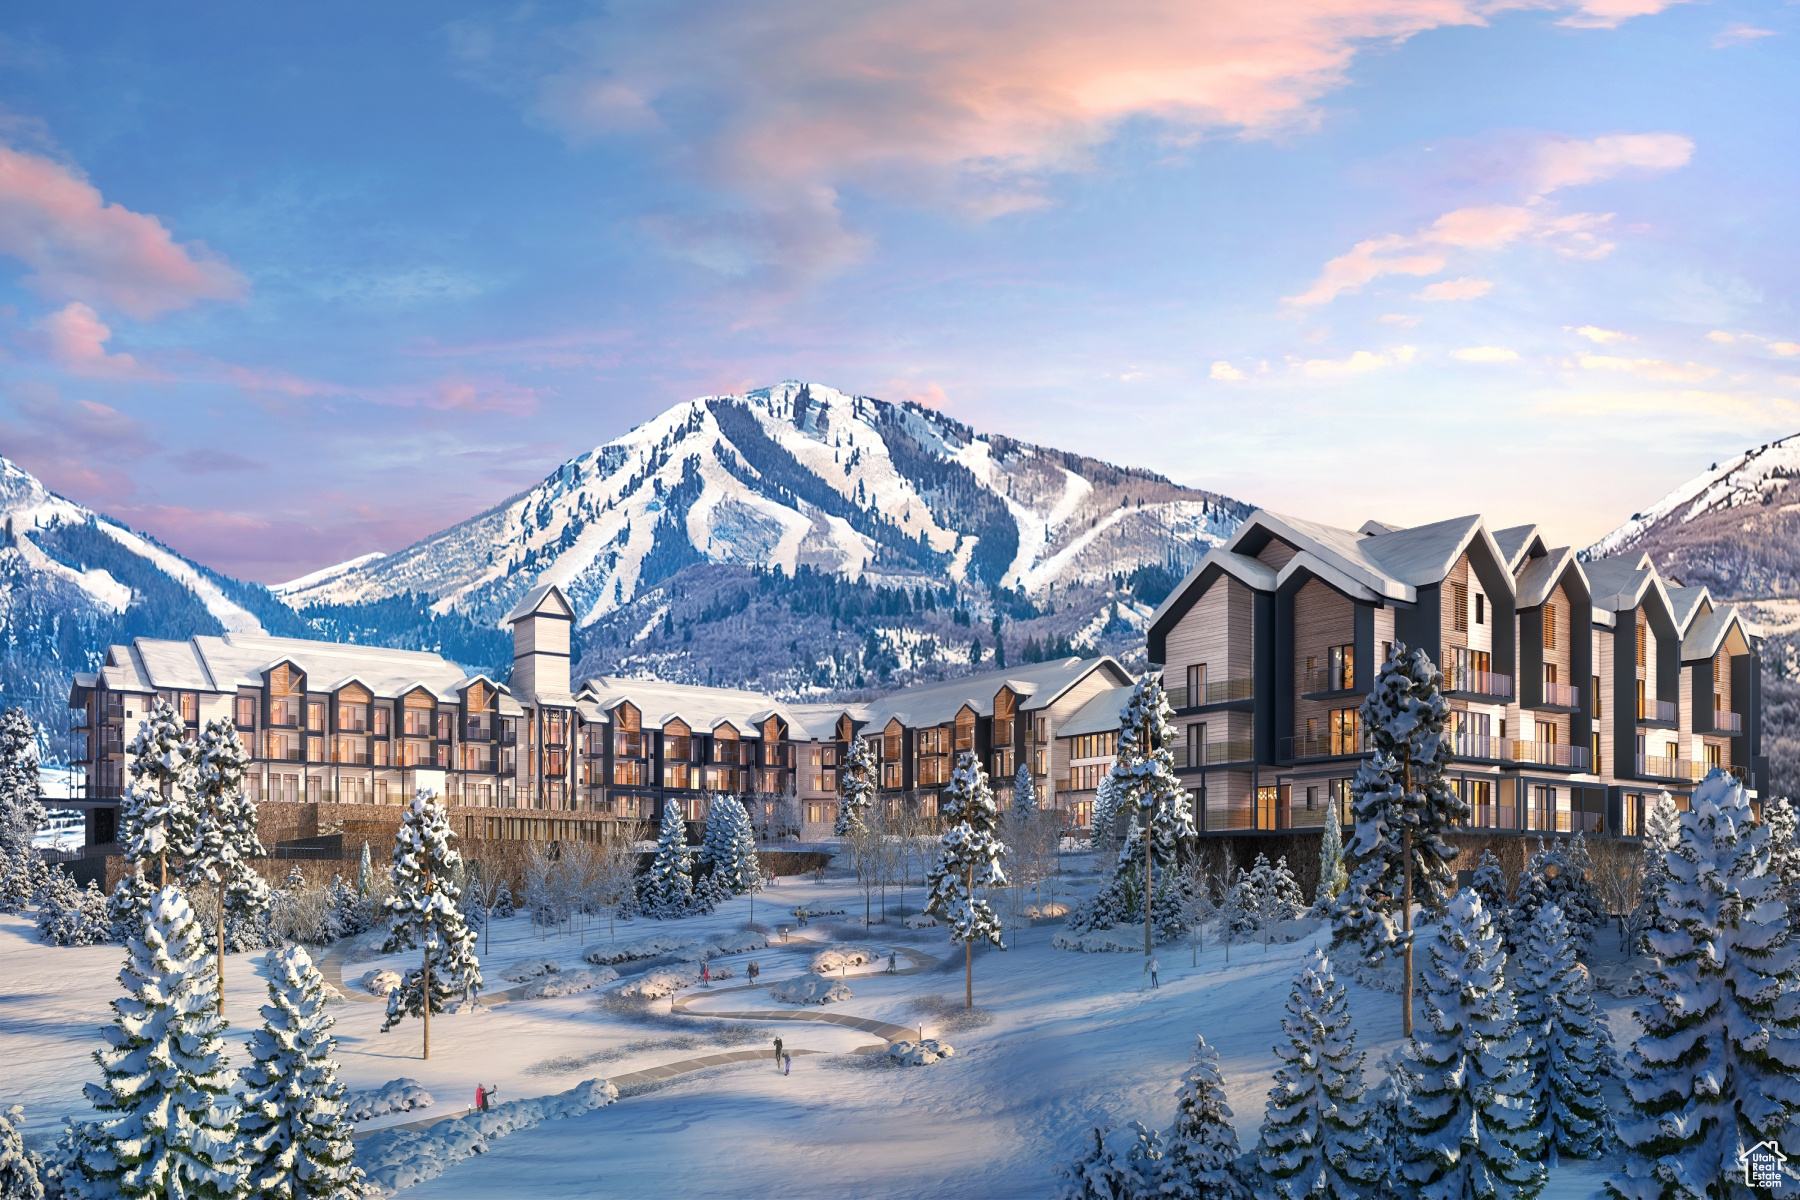
Mountain AND Lake access doesn't get any easier!   Discover Park City's newest luxury condominium development - The Mason, affectionately known as The Lodge at Stillwater which will undergo a total renovation and rebrand. The Mason sits on the Jordanelle Reservoir one stop away from world class skiing at Deer Valley and the New Deer Valley East Village. The Mason is close to all the great activities and places Park City has to offer. From golf courses to campgrounds and hiking trails, there's never a dull moment when you're here. Rich amenities pave the way for new traditions and a legacy that will last a lifetime for owners and guests including a large outdoor swimming pool, multiple year-round hot tubs, sauna & steam room, well-equipped weight room/gym, game room, ski lockers and boot warmers available, owners lounge, community fire pits and grills, underground bike storage and heated parking, and year-round onsite outfitter, and more to come. At The Mason, you'll have the opportunity to choose from a selection of timeless and contemporary fully furnished all-new one-to-three-bedroom residences. With year-round activities, incredible finishes, and an unbeatable location these new constructions condominiums raise the bar for mountain living. Adventure Begins The Moment You Arrive!
#1988664

Heber City

1364 W STILLWATER DR R108

2 Beds

2 Baths

1,210 Sq.Ft.

$1,065,000

MLS#: 1988664
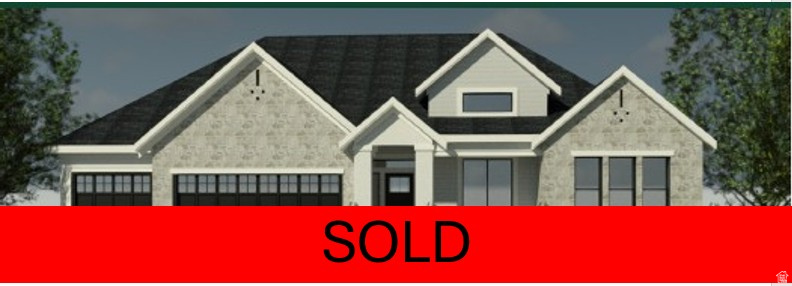
This beautiful Brierwood plan can be yours! It includes a professionally designed base package with the option to choose upgrades with help from our design team. Come live in the heart of Bountiful with no HOA. Contact agent for more information on builder incentives when using our Preferred Lenders.
#2109193

Bountiful

2059 S 350 E 6

3 Beds

2 Baths

4,190 Sq.Ft.

$1,064,999

MLS#: 2109193

Lot 352 sits adjacent to Golden Eagle's hiking and biking trails, with open space directly beside the property creating an added sense of privacy and separation that makes it feel like a true mountainside retreat. The homesite is capped off by sweeping views of Deer Valley, Jordanelle Reservoir, and Mt. Timpanogos. Don't miss the opportunity to own one of Golden Eagle's most uniquely positioned homesites.
#2178947

Hideout

1845 E OUTLAW RD 352

None Beds

None Baths

0.65 acres

$1,064,000

MLS#: 2178947
Price reduced
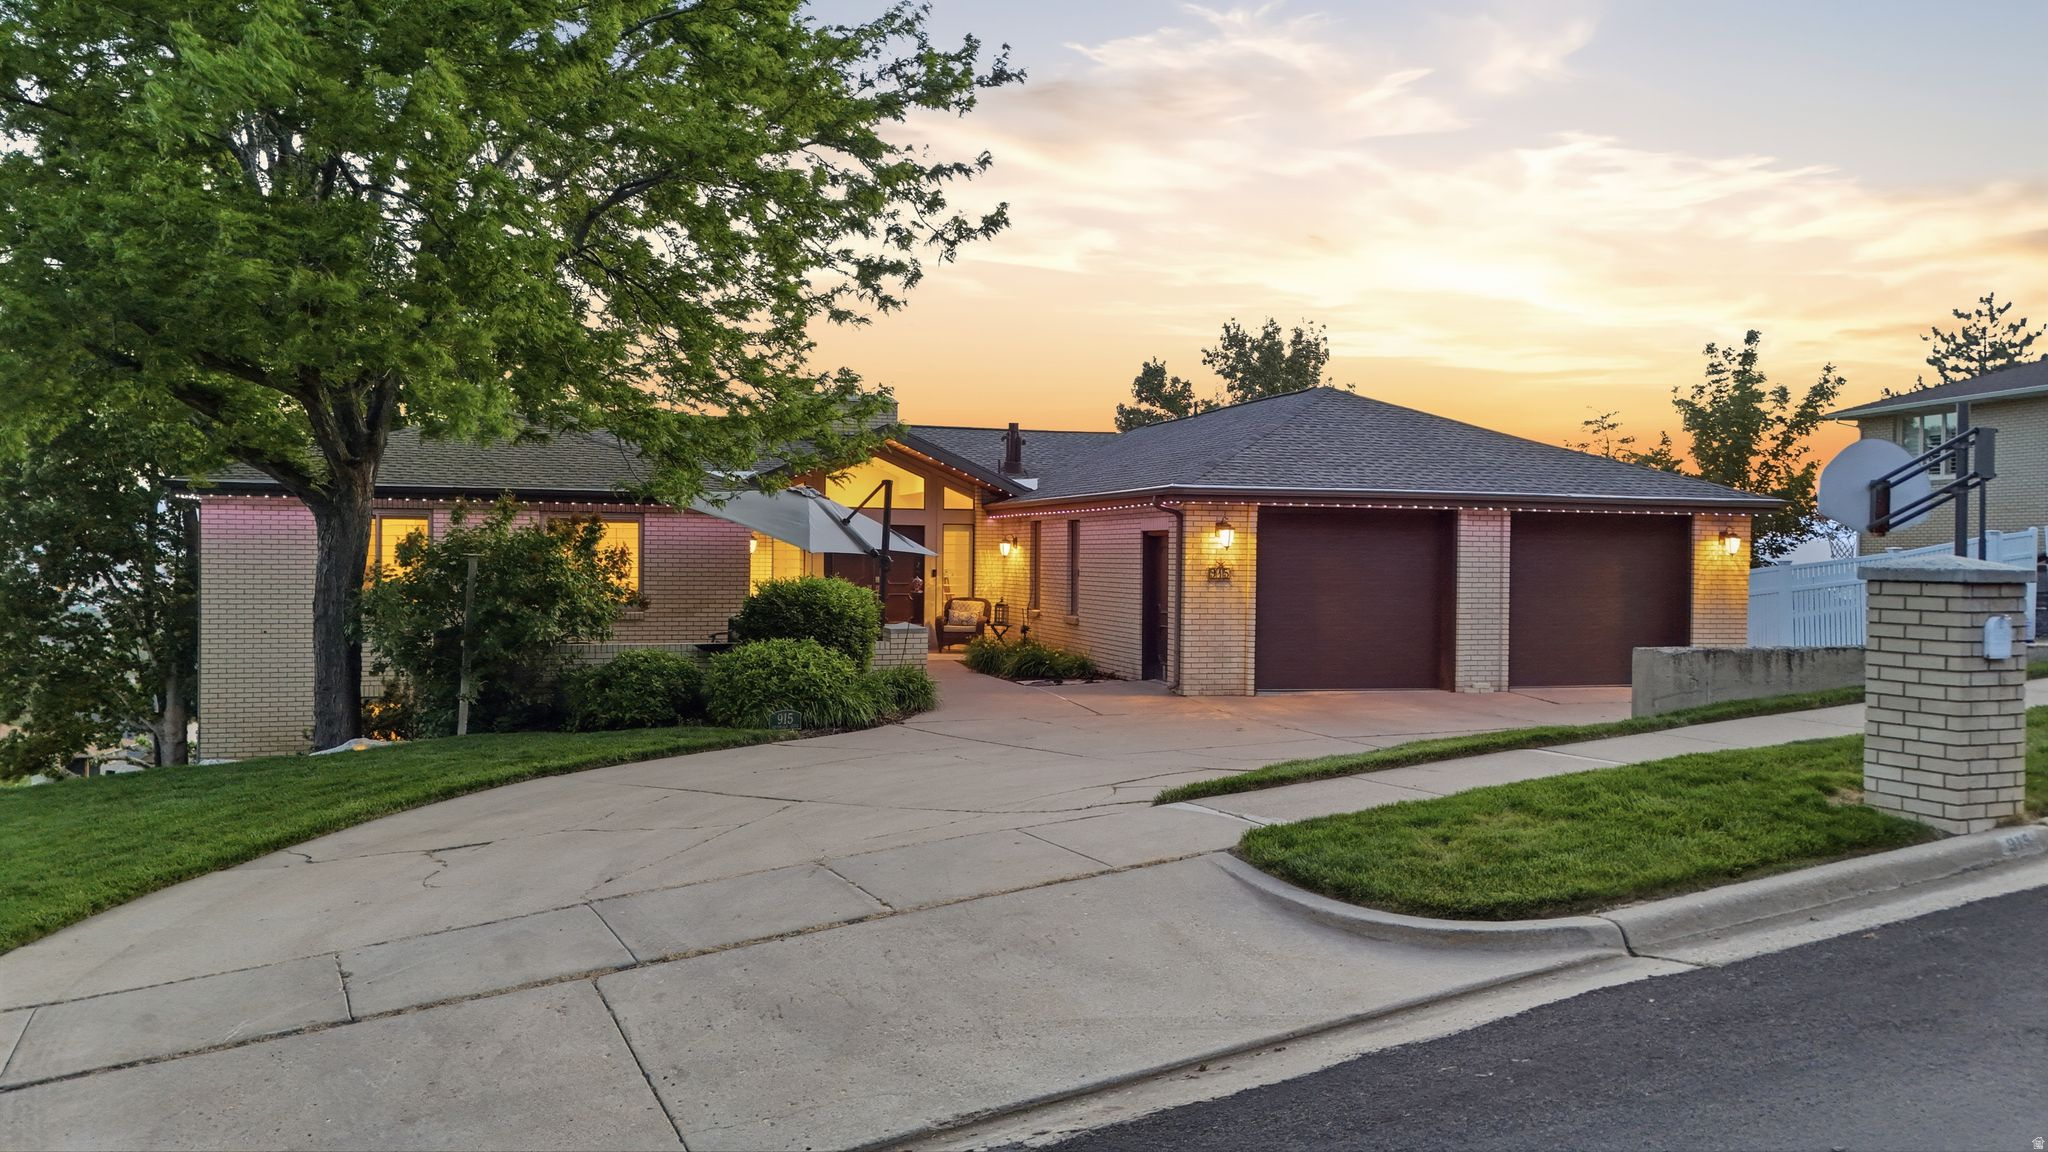
PRICE IMPROVEMENT! Nestled on Bountiful's highly sought after East Bench, this rare rambler offers the mountain views, valley sunsets, and everyday convenience buyers wait years to find. Enjoy a beautifully updated kitchen, new hardwood flooring, fresh paint, vaulted ceilings, and a spacious walkout basement with room for everyone. Step outside to a flat, landscaped yard complete with mature trees, apple trees, grape vines, a hot tub, and an expansive deck designed to take in the views. Schedule your private tour today!
#2162248

Bountiful

915 NORTHRIDGE DR

7 Beds

2 Baths

4,788 Sq.Ft.

$1,060,000

MLS#: 2162248
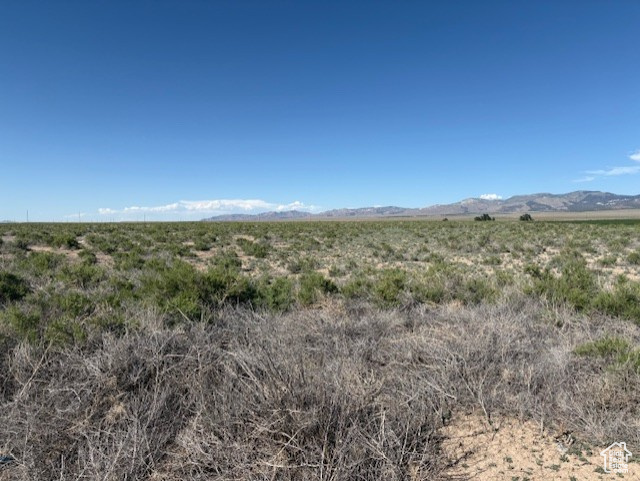
Discover the perfect blend of tranquility and opportunity with this exceptional property, nestled next to lush farmland. Enjoy expansive, majestic views that stretch across the horizon, providing a serene backdrop for your dream home or investment project. The landscape features beautiful sagebrush and natural grasses, enhancing the property's charm and offering endless possibilities for landscaping or outdoor activities. A partial fence adds privacy and defines the space, making it an ideal haven for those seeking peace and quiet.
#2091322

Milford

2000 S HWY 21

None Beds

None Baths

53.7 acres

$1,060,000

MLS#: 2091322
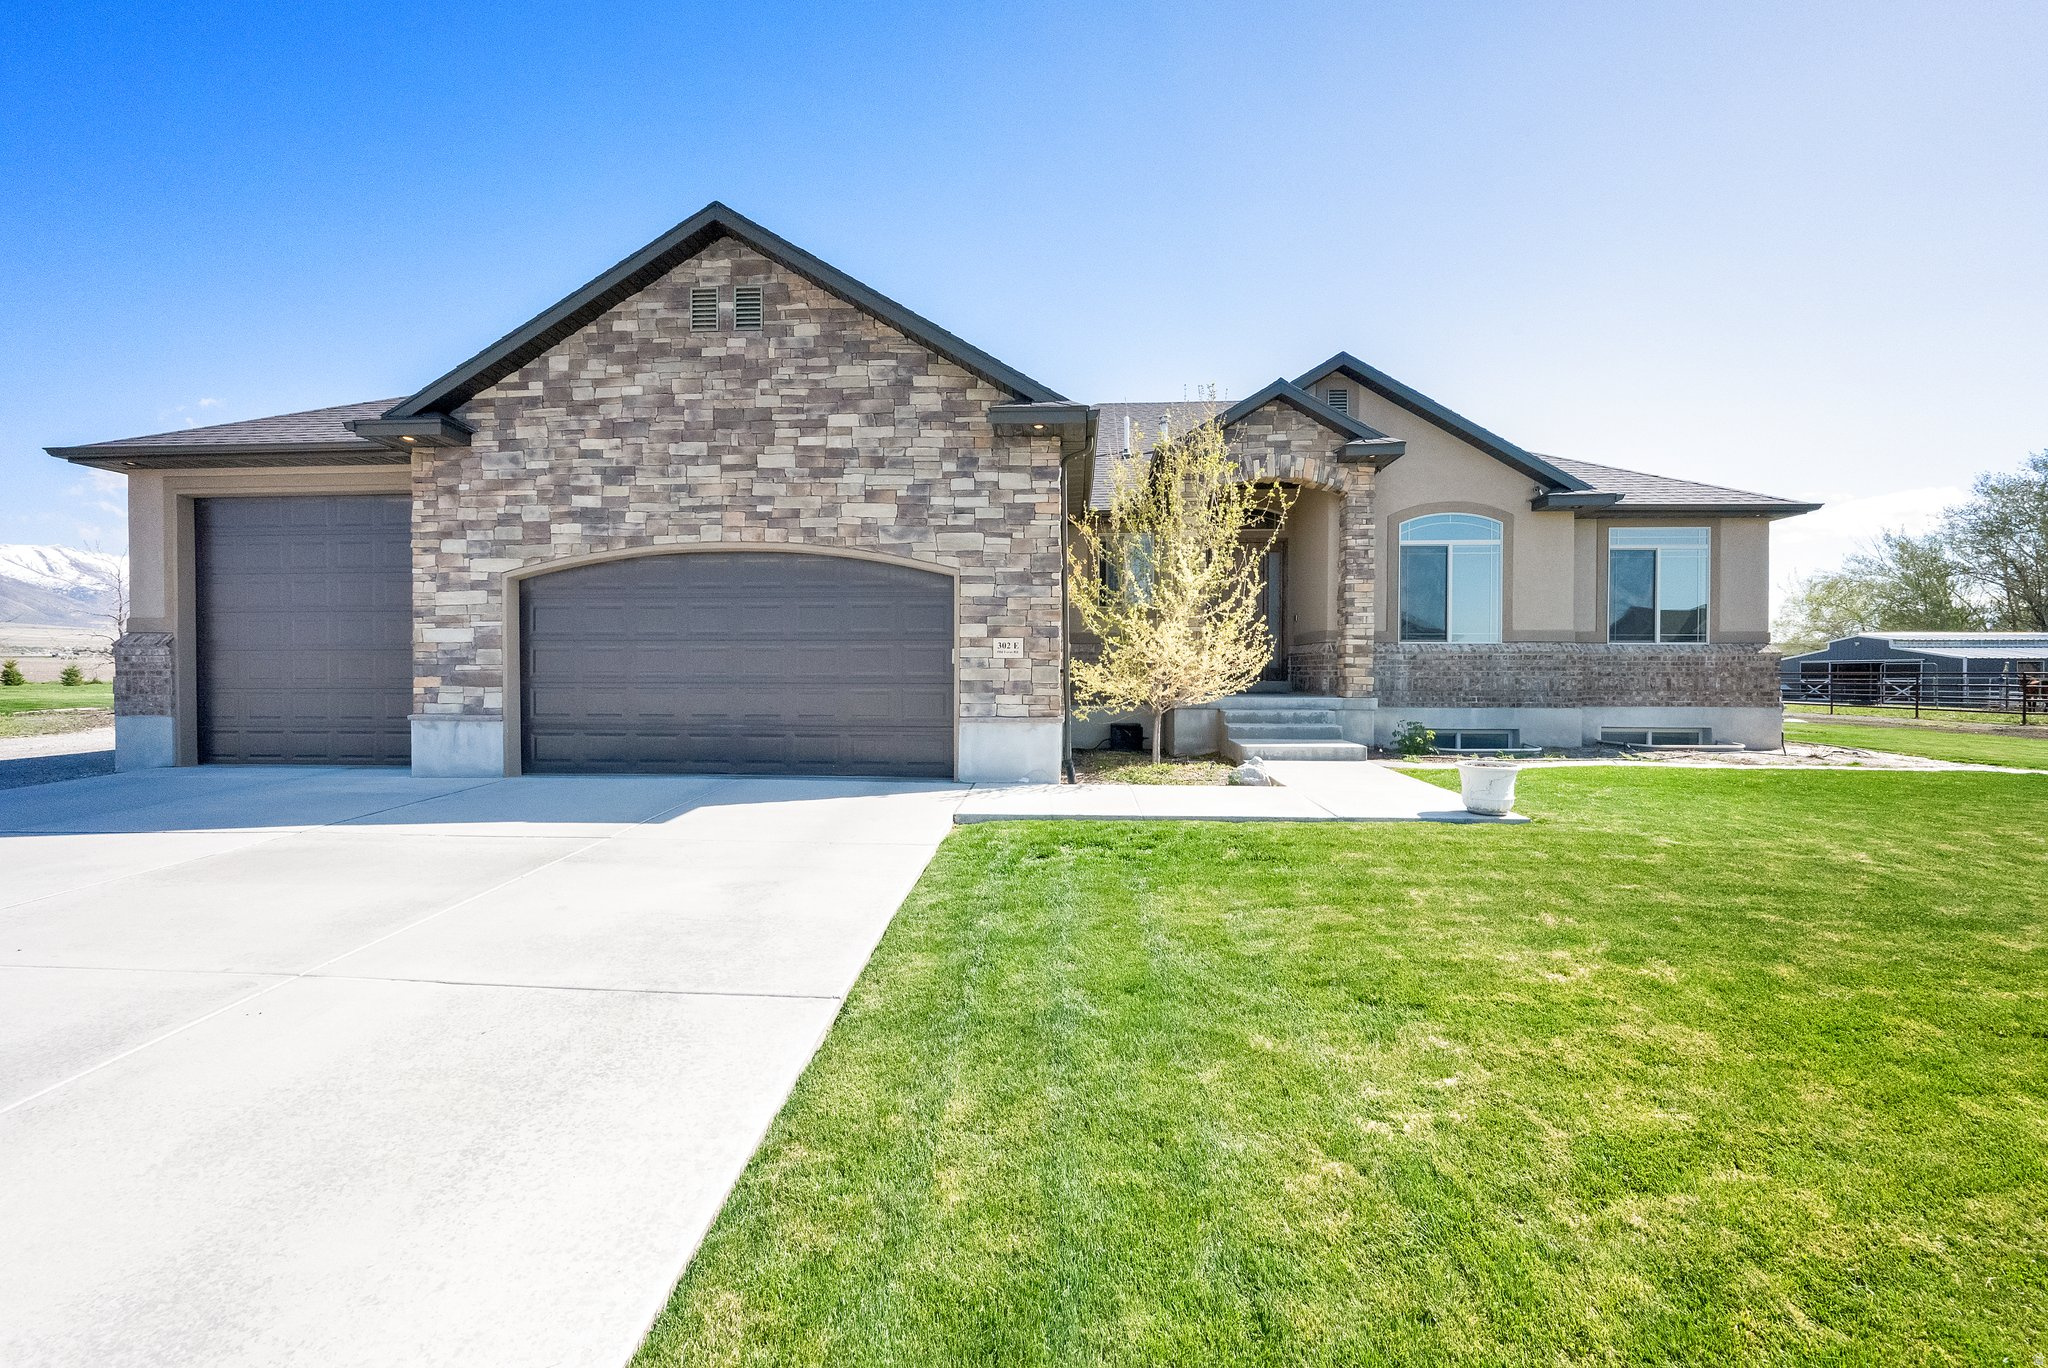
Country living at its finest. Beautiful views of mountains and valley. easy access to shopping, dining. 30-minute drive to SLC. Come take a look at this beautiful home.  Square footage figures are provided as a courtesy estimate only and were obtained from County records. Buyer is advised to obtain an independent measurement.
#2174066

Erda

302 OLD FARM RD

6 Beds

2 Baths

3,928 Sq.Ft.

$1,060,000

MLS#: 2174066

Price reduced
The Shafer floor plan offers the perfect balance of open gathering spaces and private retreats. A dramatic two-story foyer welcomes you into the soaring great room, which flows seamlessly to a covered outdoor living space. The gourmet kitchen features a bright casual dining area, a large center island with breakfast bar, abundant cabinetry, and a spacious walk-in pantry. The luxurious primary suite includes a generous walk-in closet and a spa-inspired bath with dual vanities, a soaking tub, a large shower with seat, linen storage, and a private water closet. Upstairs, a spacious loft is surrounded by secondary bedrooms with ample closets, including both shared and private bath layouts. Additional highlights include a versatile flex room, conveniently located laundry, abundant storage, a finished basement that provides exceptional additional living space, and a spacious 3-car garage for added storage and convenience.
#2168391

Saratoga Springs

2361 N WILD YARROW DR 2067

4 Beds

3 Baths

5,209 Sq.Ft.

$1,060,000

MLS#: 2168391

* Listings identified with the FMLS IDX logo come from FMLS and are held by brokerage firms other than the owner of this website. The listing brokerage is identified in any listing details. Information is deemed reliable but is not guaranteed. If you believe any FMLS listing contains material that infringes your copyrighted work please click here to review our DMCA policy and learn how to submit a takedown request. © 2024. First Multiple Listing Service, Inc.
Provo Community Living!

Featured listing

Provo Community Living!

Browse Properties

Categories

Homes Tailored to Your Lifestyle

Buyers Guide

Buying a home is one of the most exciting milestones of your life.

View more

Sellers Guide

Putting your home on the market can be a stressful process, especially when you don’t know what to expect.

View more

Market report

With just a few clicks, you'll gain instant access to valuable insights about the real estate market, including trends, property values, and community analytics.

View more

Home value

Unlike automated valuations, our hands-on review will provide a comprehensive opinion of your home’s value while considering important interior elements and other location intangible factors that machine algorithms so often miss.

View more

Buyers resources

Guides on financing, inspections, and choosing the right Realtor for a smooth home purchase.

Sellers resources

Practical tips on staging, pricing, and preparing your home to attract buyers and maximize your sale.

 - property

Send a message

Message successfully sent.

Reason for contacting?

I agree to receive email communication and understand I can unsubscribe at any time.

I agree to be contacted by OnX Realty via call, email, and text for real estate services. To opt out, you can reply 'stop' at any time or reply 'help' for assistance. You can also click the unsubscribe link in the emails. Message and data rates may apply. Message frequency may vary. Privacy Policy

Sign In Sign Out

Virtual Assistant

Would you like to take the next step with this property? We can help you schedule a showing or virtual tour, or send you more details.

Yes, I would like more information.

Thank You for Your Reply, One of Our Agents will contact you as soon as possible

No, maybe later.

Thank you, you can always contact me via email, phone number or through the contact form.

Realhub AI

Lucy - Your AI-Powered Realtor

Update Your Temporary Password

Personalize your search

Enter your email and we'll notify you immediately when new listings match what you're looking for.

or enter email address

Already have an account ? Login here

Continue your home search

I agree to receive communications and understand I can unsubscribe at any time.

I agree to be contacted by OnX Realty via call, email, and text for real estate services. To opt out, you can reply 'stop' at any time or reply 'help' for assistance. You can also click the unsubscribe link in the emails. Message and data rates may apply. Message frequency may vary. Privacy Policy

Already have an account ? Login here

We use cookies

We use cookies primarily for analytics to enhance your experience. By accepting, you agree to our use of these cookies. You can manage your preferences or learn more about our cookies policy.