Thinking of selling?

Utah's Premier |OnX Realty

  • Nearby me

Popular Features

Community Features

Association

Property Features

Waterfront

View

Exterior Features

Interior Features

Style

E-Alert name

Properties

10000 properties match your criteria

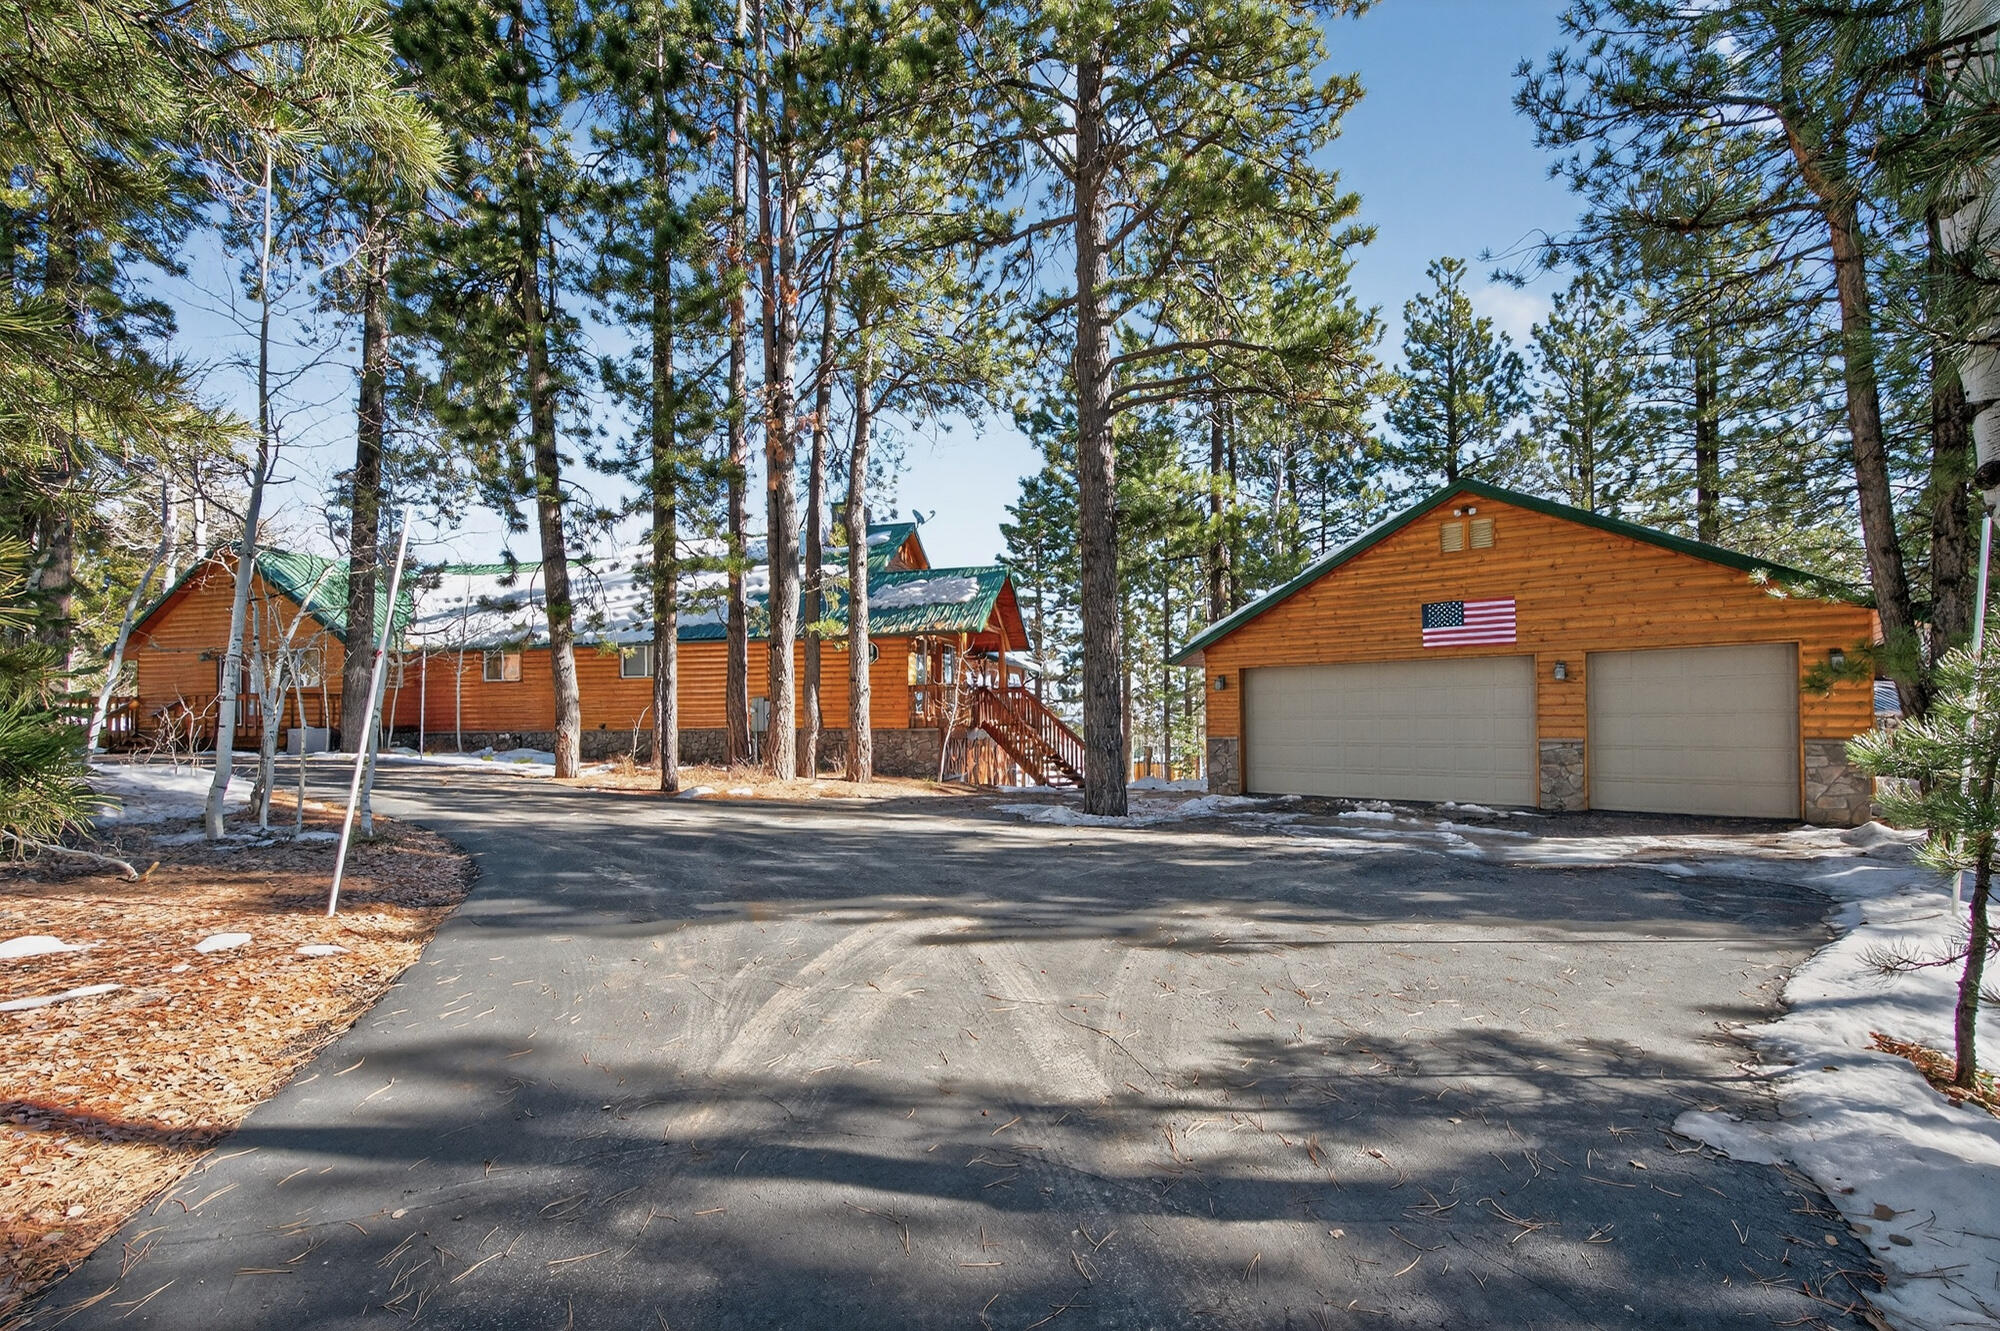
This 4,843 sq ft cabin, nestled on just over an acre next to BLM land and the Dixie National Forest, offers stunning views and privacy. With two bedrooms, a den, and an office that can be used as extra bedrooms, this cozy retreat includes 2.5 bathrooms, walk-in closets and a lot of storage! Modern comforts like two furnaces, A/C units, and two wood stoves ensure comfort, with remote-controlled heating for convenience. The main floor features a large kitchen and two spacious family rooms with high ceilings and big windows for breathtaking views and natural light. The primary bedroom has a private bathroom and a large walk-in closet, with easy outdoor access from the bedroom and adjacent den/office. Downstairs, find a versatile space for a living room, gaming area, gym, or bedroom, plus a second bedroom. Ample storage includes a 720 sq ft detached garage, a 144 sq ft shed, and more under the deck. A paved driveway and lush backyard with a sprinkler system make this cabin a perfect escape. It's a unique retreat that was meticulously taken care of. *Furniture is negotiable. Boards are on windows to protect from ice.
#25-267388

Duck Creek

4370 N Meadow Ranch DR

4 Beds

None Baths

4,843 Sq.Ft.

$1,075,000

MLS#: 25-267388

Be sure to check out the 3D Tour by clicking the link! Exceptional craftsmanship, thoughtful design, and quality upgrades come together in this beautifully finished custom home. Built with long-term comfort and efficiency in mind, the home features a ZIP System exterior, Advantech subflooring, blown-in insulation, upgraded windows, a high-efficiency furnace, and tankless water heater. Inside, you'll find engineered oak flooring, custom cabinetry and accents, quartz countertops, LED lighting, ceiling fans, and WiFi extenders throughout. The spacious primary suite features generous walk-in closets and a large custom shower, creating a comfortable private retreat. The fully finished basement adds incredible flexibility with a 2-bedroom accessory apartment featuring its own separate entrance-ideal for extended living, guests, or potential rental income. Additional basement storage and cold storage provide plenty of room for everything else. Outside, enjoy real stone exterior accents, a private covered deck, RV parking, an oversized third-car garage, and FULL LANDSCAPING throughout the property-not just the front yard. The generous lot provides plenty of outdoor space to enjoy while giving the home a polished, move-in-ready feel. With custom finishes, energy-efficient construction, flexible living space, and attention to detail throughout, this home offers an impressive combination of style, function, and quality that is difficult to find. Ask about Incentives when using our preferred lender!
#2182411

Salem

846 E 400 N

7 Beds

3 Baths

4,424 Sq.Ft.

$1,075,000

MLS#: 2182411
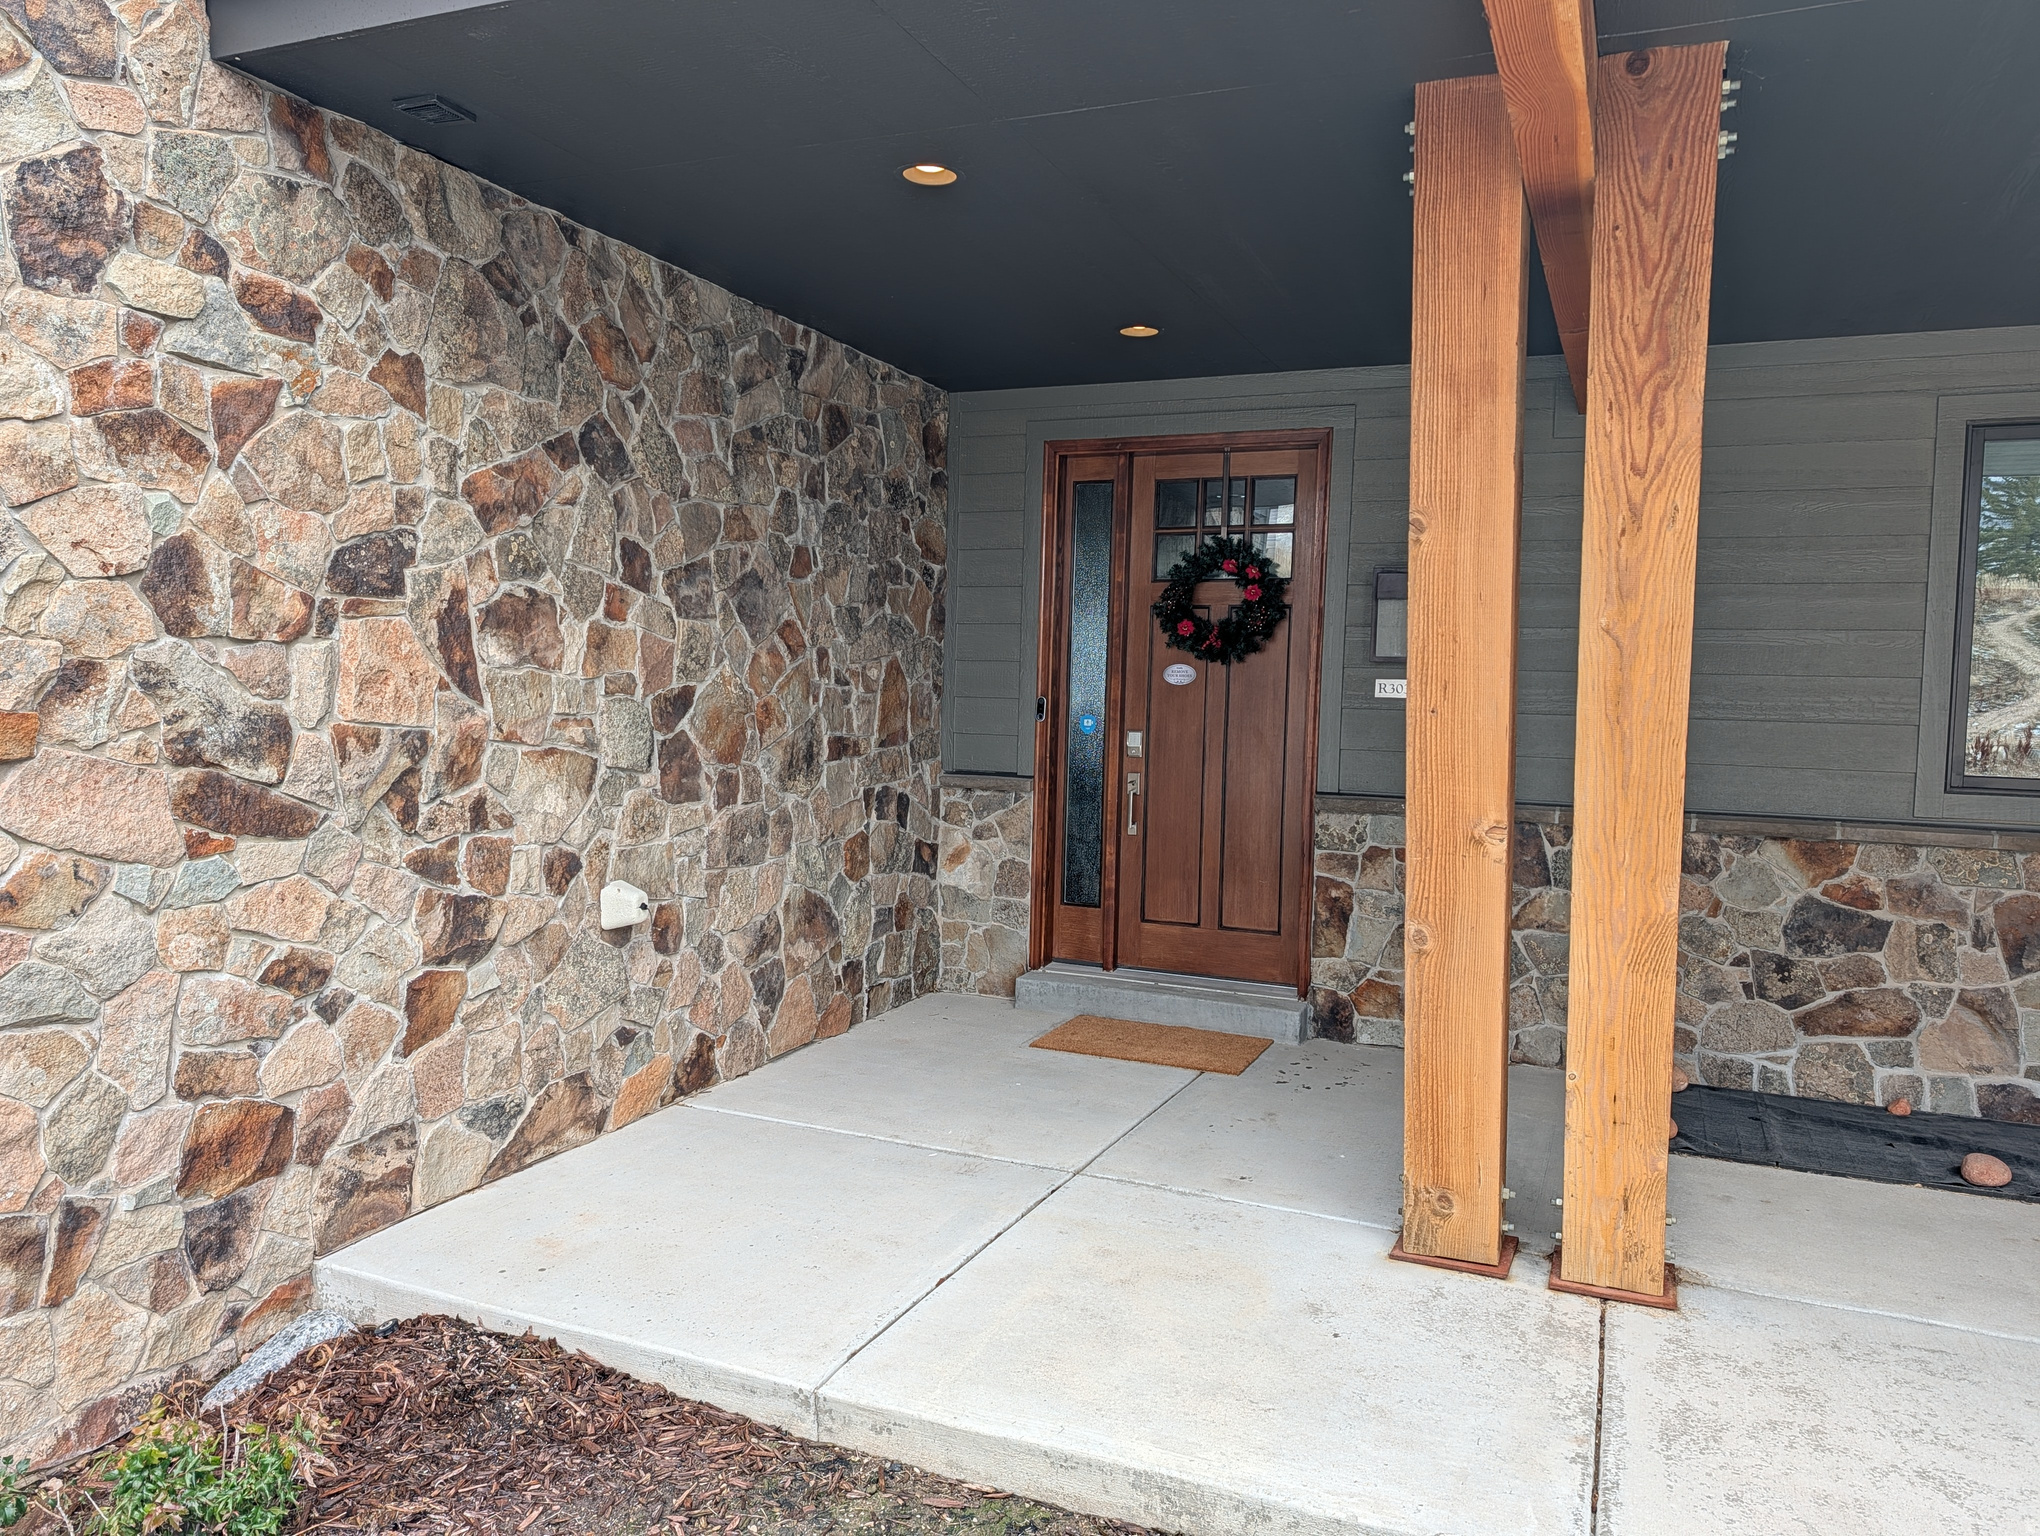
Set against the stunning backdrop of the Ogden Valley, this 3-bedroom, 3.5-bathroom luxury townhome boasts unparalleled views of Snowbasin, Pineview Reservoir, and Nordic Valley. This unit is beautifully appointed with upscale finishes, including an elevated deck, a stone fireplace, radiant-heated flooring on the lower level, a ground-level porch, quartz countertops, and is larger than newer units. The oversized one-car garage has EV charging and accommodates large vehicles while providing ample storage. Beneath the garage lies a spacious bonus room. The open space behind the townhome ensures the breathtaking views remain unobstructed. Residents enjoy exclusive access to the HOA's infinity pool in summer and large group hot tub, perfect for relaxing year-round. Situated within the Wolf Creek Resort, this townhome is within walking distance of a Powder Mountain pick-up and drop-off location, offering unmatched convenience alongside hiking, biking, skiing, golfing, and endless outdoor activities. Come and stay and/or use as short term rental.
#2128140

Eden

5217 E MOOSE HOLLOW DR DR 303

3 Beds

None Baths

2,445 Sq.Ft.

$1,075,000

MLS#: 2128140
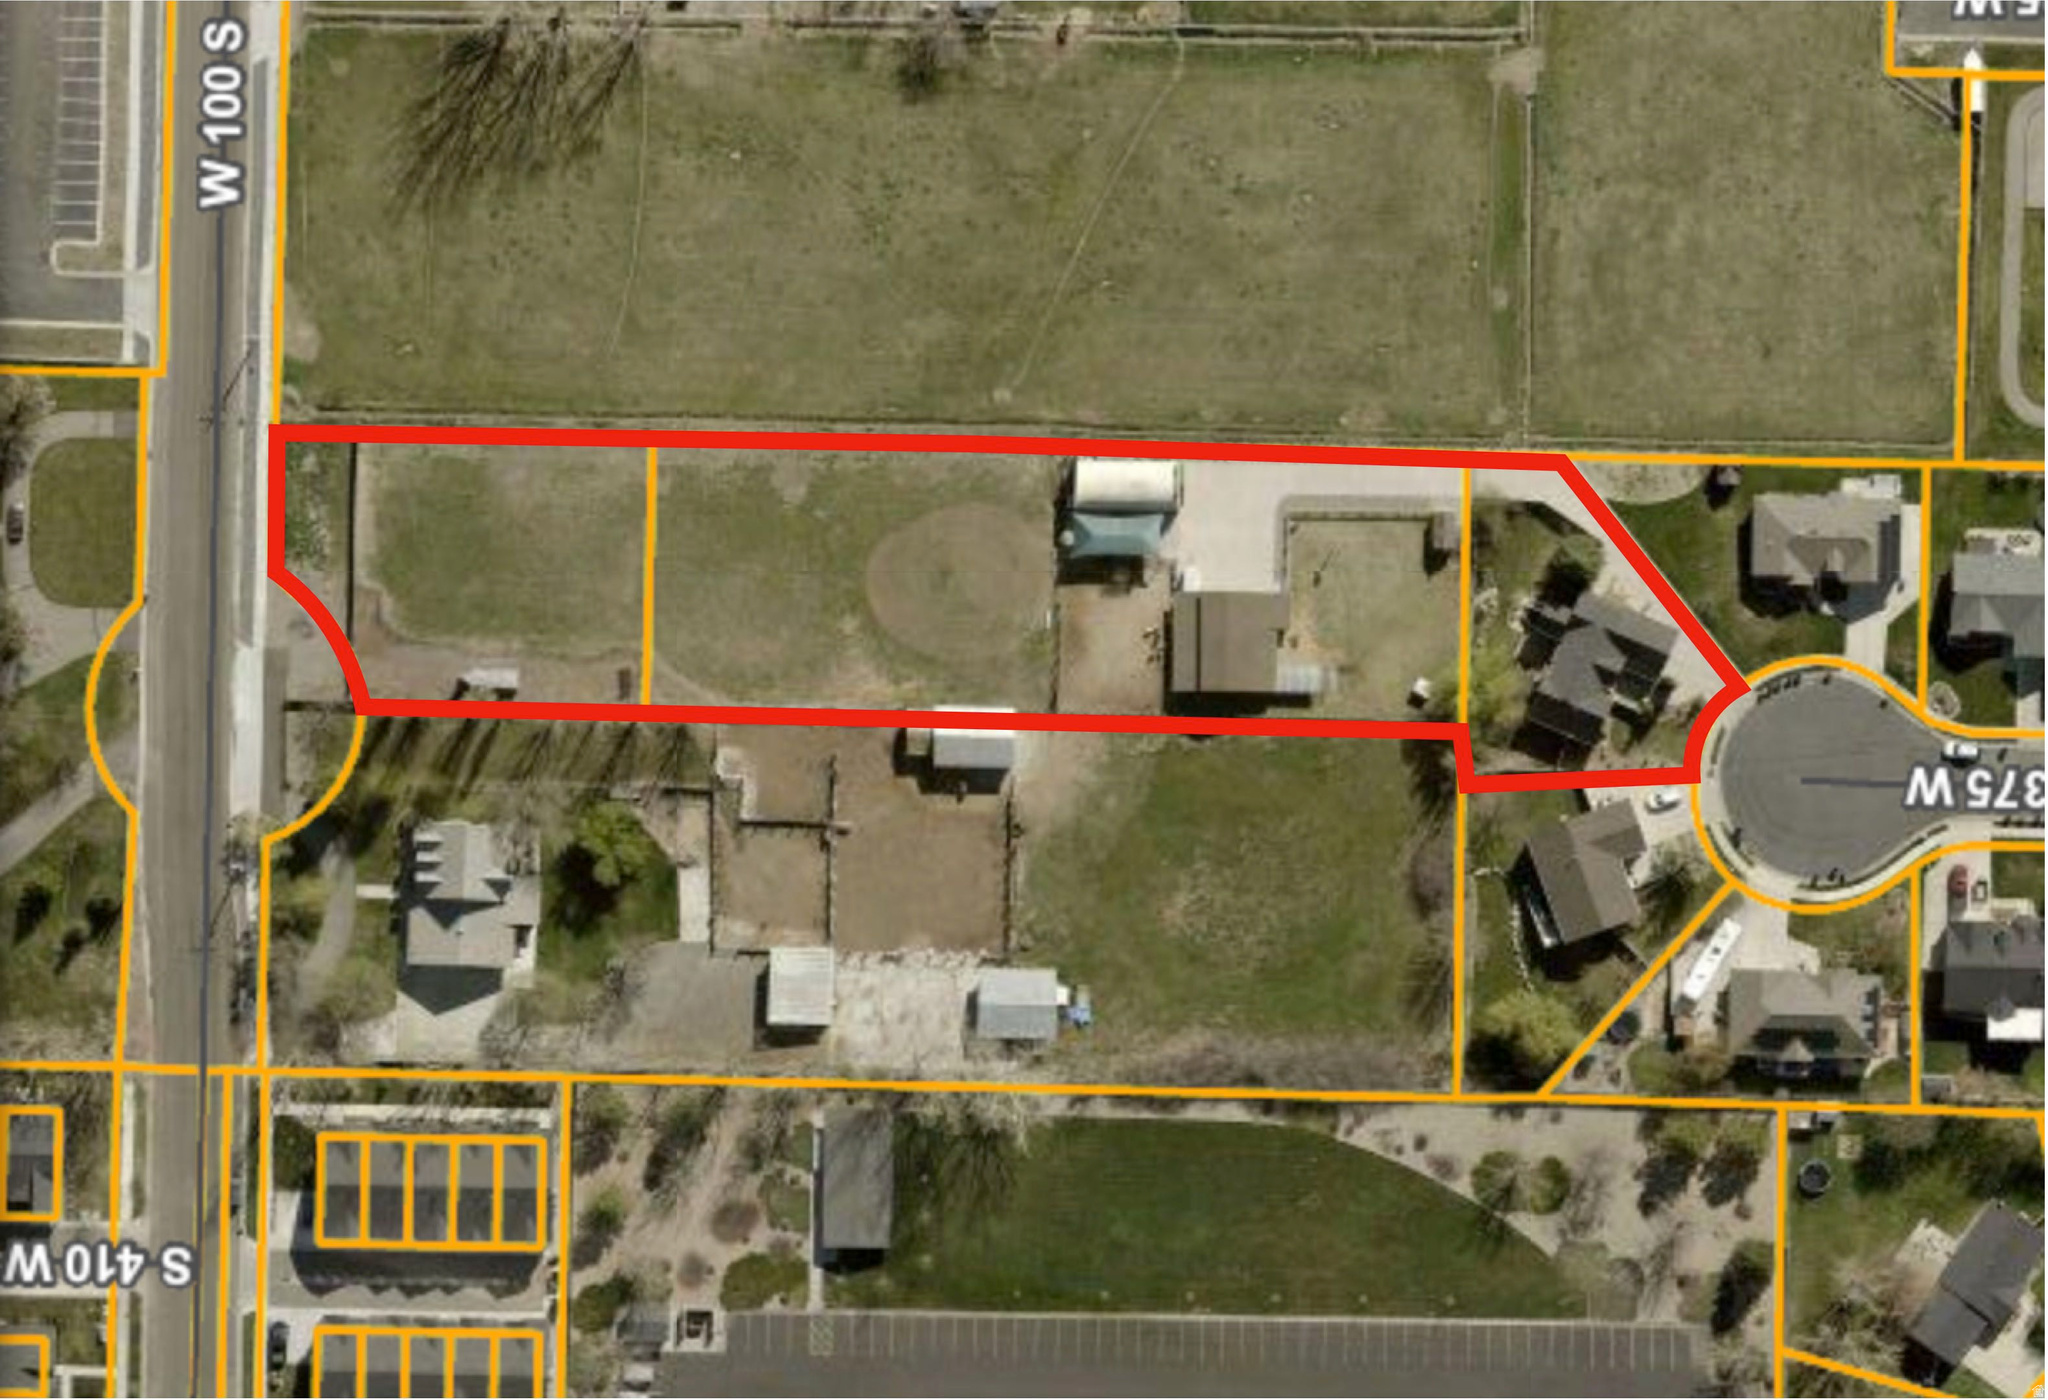
ONE PRICE for all three parcels -MUST BE SOLD WITH TAX PARCEL #'S - 02-176-0010 & 02-096-0083, for all pictures see MLS 2146314. Incredible horse hobby farm. Beautiful 5-bedroom 3160 sq ft home with upgrades of paint, windows and roof. 1680 square foot exceptional barn, 900 sq ft dream shop, RV shelter with dump station, water share and pastures! Back parcel has access to 100 S Street in Providence for possible easy building lot. Total land of all three parcels is 1.70 Acres.
#2146315

Providence

202 S 375 W 10

None Beds

None Baths

1.7 acres

$1,075,000

MLS#: 2146315

Welcome to Freedom View Cove, ideally situated just off the north shores of Utah Lake. Built by premier custom home builder, Sage Valley Construction, this residence offers luxury, craftsmanship and thoughtful design. From the entry to the open-concept main living area the space is highlighted by 9' ceilings, expansive windows, and abundant natural light, creating an inviting space ideal for family gatherings and entertaining. But that's just the beginning. You'll love the extensive custom cabinetry throughout the entire home including the kitchen, oversized butler's pantry, bathrooms, mudroom lockers, laundry room, and custom cabinet shelving/organizers in every closet. High-end finishes continue with quartz countertops, upgraded LVP flooring across the main and basement living areas, designer bathroom floor tile and shower surrounds, upgraded carpet in the bedrooms, and elevated hardware and plumbing fixtures. Storage options are impressive with walk-in closets in nearly every bedroom, extra closets on every floor, multiple storage rooms in the finished walkout basement, and a spacious 3-car garage with extra height ceilings perfect for storage racks and recreational gear. Take in the picturesque mountain and lake views all while staying close to restaurants, shopping, Costco, Walmart, Fat Cats Theater, freeway access, and more!
#2184036

Saratoga Springs

157 N HUSKER LN

6 Beds

3 Baths

5,722 Sq.Ft.

$1,074,990

MLS#: 2184036

New home just getting completed, great floor plan, Fireplace, main floor master, quartz tops, open floor plan.   Square footage figures are provided as a courtesy estimate only and were obtained from Building Plans .  Buyer is advised to obtain an independent measurement.
#2183311

Vineyard

243 S COTTONWOOD RD 7503

8 Beds

5 Baths

5,116 Sq.Ft.

$1,074,900

MLS#: 2183311
Price reduced
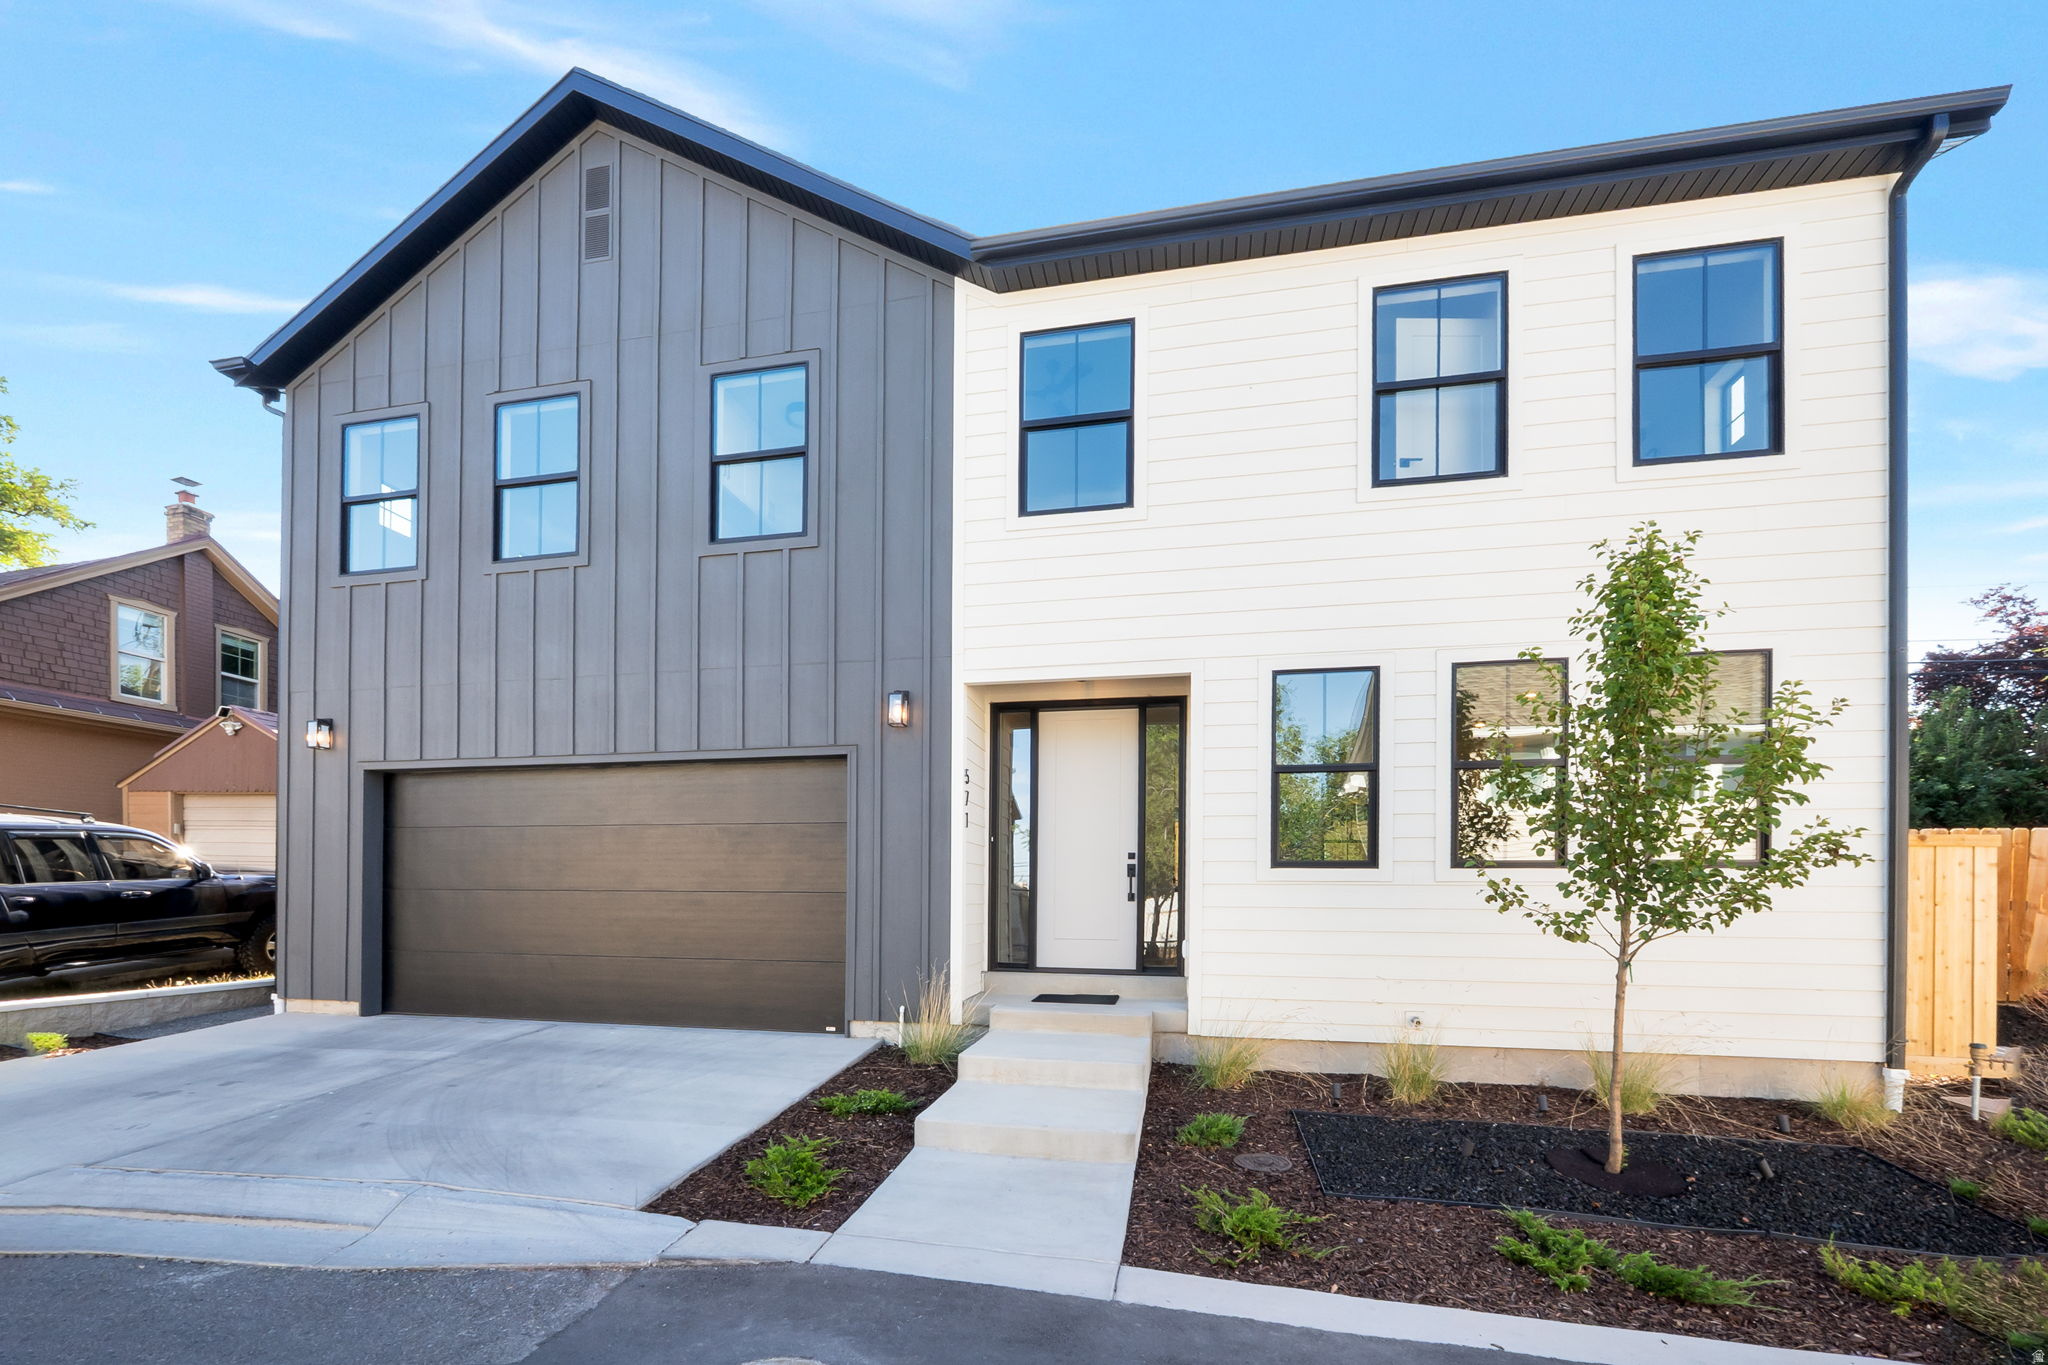
Discover this beautiful new construction home nestled on a quiet cul-de-sac, centrally located near the University of Utah and the lively 9th and 9th neighborhood, offering easy access education, eclectic dining, boutique shopping, and cultural hotspots. Step inside to an open-concept design that seamlessly blends modern elegance and functionality. The gourmet kitchen boasts sleek quartz countertops, high-end LG Studio appliances, ample cabinetry for storage, and a spacious island ideal for casual meals or entertaining guests. Adjacent, the inviting living room centers around a cozy gas fireplace, creating a warm focal point for family gatherings or quiet evenings. Upstairs, you'll find four generously sized bedrooms, highlighted by a luxurious primary suite featuring a walk-in closet for all your wardrobe needs and an expansive en-suite bathroom with heated tile floors, dual vanities, a soaking tub, and a separate glass-enclosed shower for ultimate relaxation. Outside, the low-maintenance yard is designed for effortless enjoyment, complete with a beautifully paved patio perfect for al fresco dining, barbecues, or simply unwinding under the stars. This move-in-ready gem combines contemporary style, premium finishes, and a prime location-don't miss your chance to call it home! Square footage figures are provided as a courtesy estimate, buyer is advised to obtain an independent measurement.
#2170105

Salt Lake City

571 S MCCLELLAND ST

5 Beds

3 Baths

2,790 Sq.Ft.

$1,074,900

MLS#: 2170105
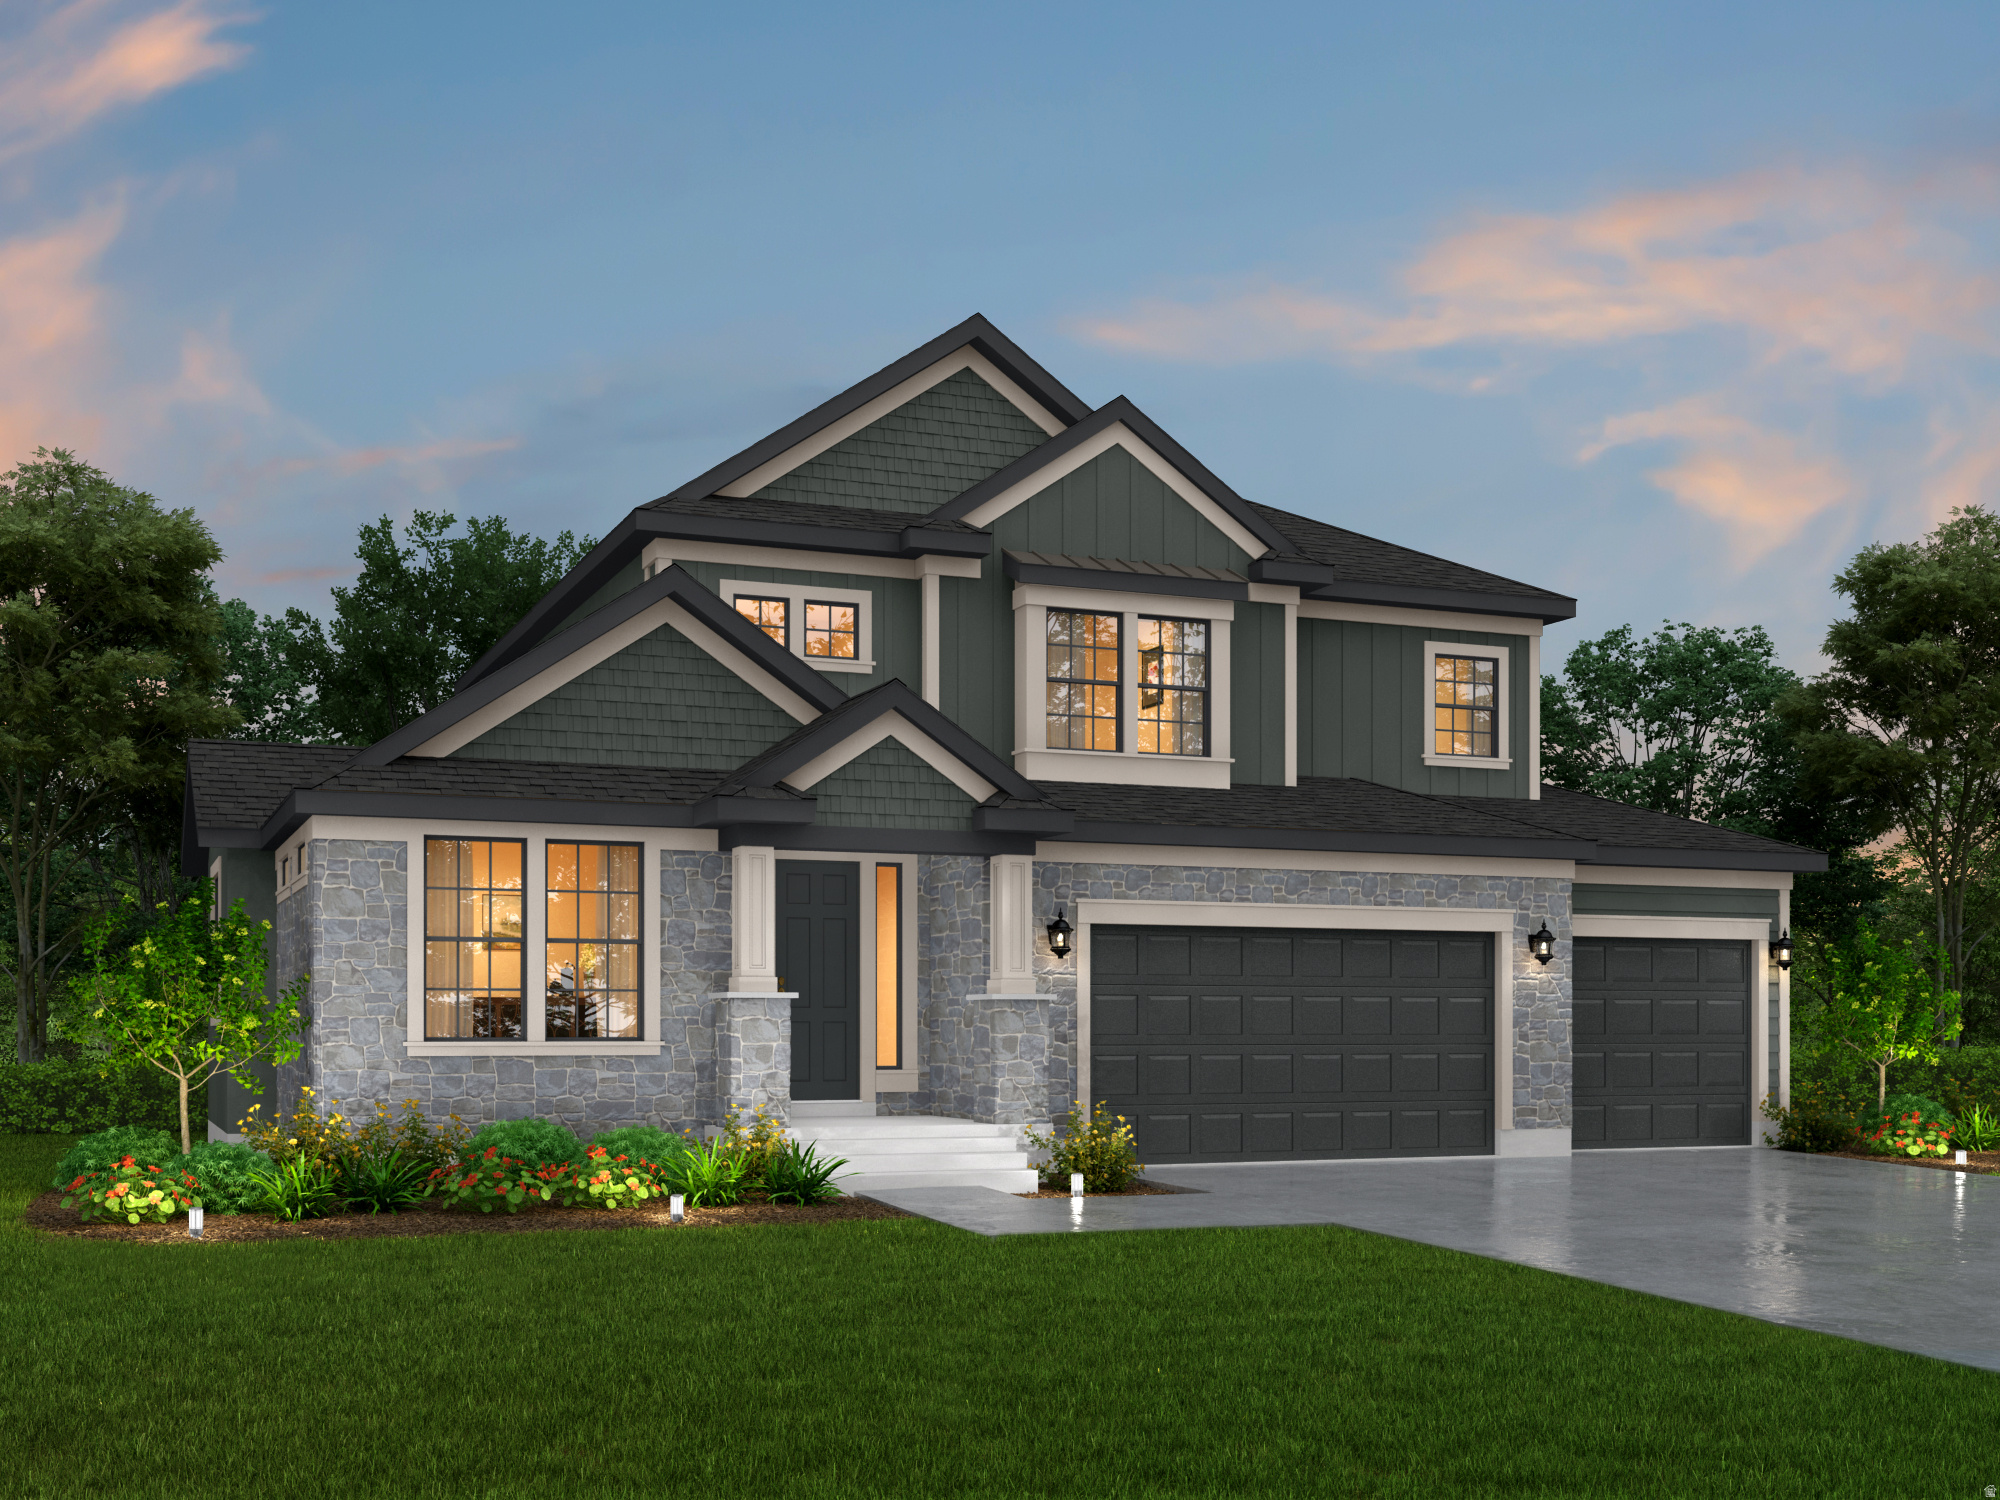
Come see this beautiful brand new Montclair Traditional in the sought after Holbrook community in Lehi-an exceptional home that blends timeless style with modern upgrades throughout. The kitchen is a true centerpiece, featuring Bluff Maple cabinetry with LED lighting, elegant quartz countertops, stainless steel gas appliances, and double ovens-perfect for both everyday living and entertaining. A tile backsplash adds a polished finishing touch. Enjoy a mix of laminate hardwood, tile, and carpet flooring designed for both durability and comfort. The spacious great room is anchored by a cozy gas log fireplace, creating a warm and inviting atmosphere. The owner's suite offers a refined retreat with tile surrounds in the bathroom and thoughtful details throughout. Additional interior highlights include textured walls, two-tone paint, large craftsman base and casing, sleek black matte hardware, and convenient USB outlets in the owner's bedroom. This home is built with functionality in mind, featuring motion sensor switches, a gas line to the laundry room, and a Christmas light package for seasonal ease. The 9-foot basement foundation walls provide added space and potential, while the 3-car garage with an exit door offers ample storage and accessibility. Step outside to an expanded covered deck-ideal for relaxing or entertaining year-round. The Montclair Traditional delivers comfort, style, and smart design in every detail!
#2153838

Lehi

3077 N TWIN FLOWER WAY

4 Beds

2 Baths

4,355 Sq.Ft.

$1,072,500

MLS#: 2153838

Stunning 2019-built 4-bed, 3-bath home in the desirable Washington Vista subdivision!  Enjoy an 85' private lap pool, covered patio with built-in outdoor kitchen, and gas fire feature, framed by red mountain views on a quiet street. A 3-car garage with a dedicated boat bay, plus RV parking, offers rare storage for toy-loving buyers. Chef's kitchen features granite counters, custom vent hood, and oversized island. Vaulted great room with stone fireplace and built-ins. Primary suite boasts a soaking tub and walk-in closet. Flex room/den and a well-appointed laundry with granite counters add everyday livability. Permanent lighting (Everlight) all the way around the house. Attached ADU with separate entrance is ideal for guests, multigenerational living, or rental income. Solar keeps utility costs low. High-end finishes throughout - schedule your showing today!
#26-274592

Washington

1990 Sunset Mesa LP

4 Beds

None Baths

2,637 Sq.Ft.

$1,070,000

MLS#: 26-274592

Fall in love with the rustic elegance of this truly one-of-a-kind mountain retreat! Tucked away in a quiet cul-de-sac, this exceptional true log home offers privacy, beautiful views, and peaceful mountain living. Authentic log construction, tongue & groove ceilings, reclaimed chestnut flooring, vintage hickory, slate floors, and distinctive finishes create a warm interior filled with endless character & charm. At the heart of the home, a stunning Tulikivi soapstone fireplace and bake oven, crafted in Finland, serves as an impressive centerpiece while beautifully radiating and retaining heat. The gourmet kitchen features Vermont soapstone countertops, a farmhouse sink, Sub-zero beverage and wine cooler, Garland gas range, and Sub-Zero refrigerator. An open loft enhances the spacious cabin feel, while upstairs bedrooms feature wool Berber carpet and vintage reclaimed hickory flooring and extra-deep closets. Outside, the expansive wraparound deck is perfect for entertaining, relaxing, and watching abundant wildlife. Clyde Lake sits directly across from the home, attracting moose and deer throughout the seasons and becoming a charming community ice-skating area in winter. Imagine soaking in the European cast-iron slipper tub on a snowy winter day! Meticulously maintained with unmistakable pride of ownership, this remarkable cabin combines craftsmanship, privacy, comfort, and an unforgettable setting. Located in beautiful Timber Lakes with year-round access and endless recreation, including skiing, snowmobiling, hiking, hunting, mountain biking, ATV riding, and golf. Just one hour from SLC and minutes from Midway, Heber Valley, and Park City!
#2184930

Heber City

1459 CLYDE LAKE DR 362

3 Beds

1 Baths

2,158 Sq.Ft.

$1,070,000

MLS#: 2184930
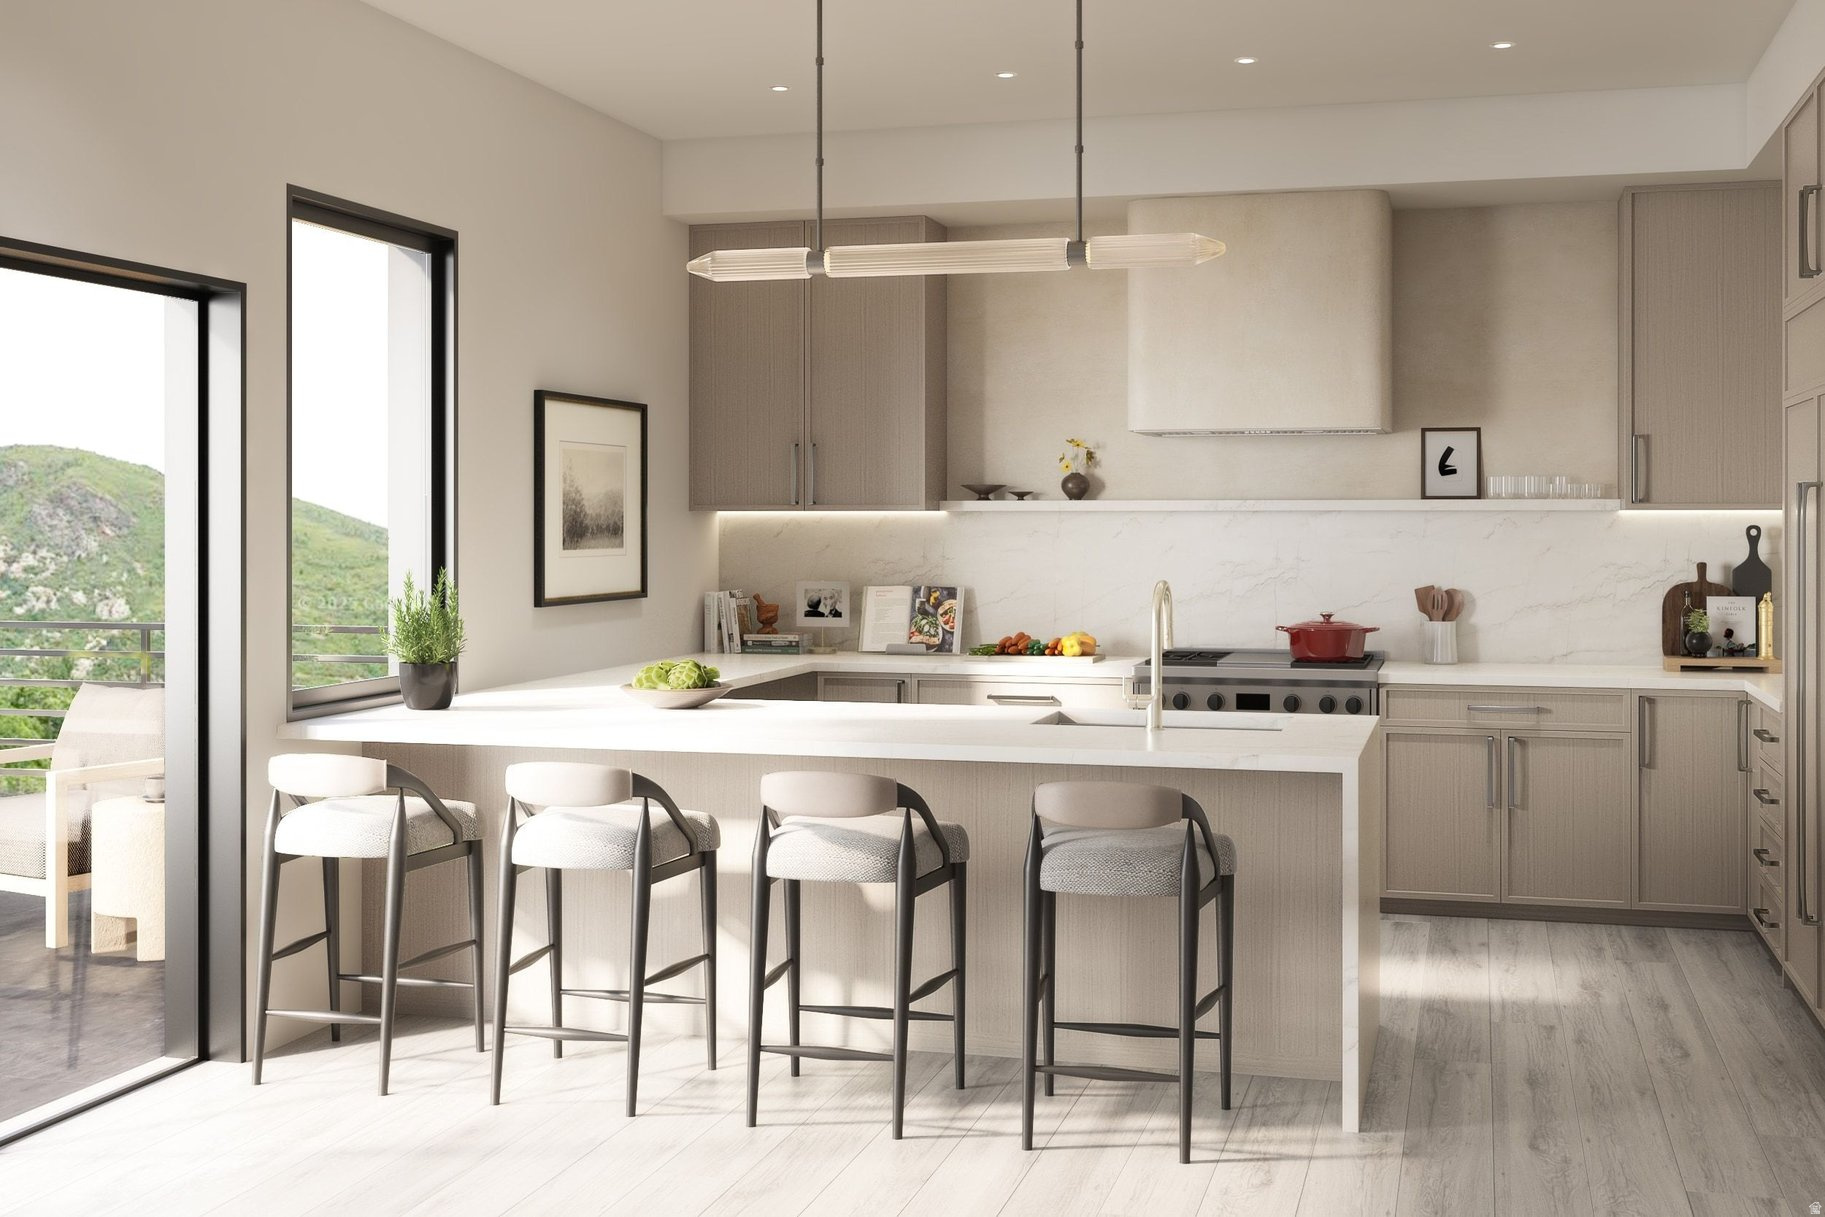
Welcome to Aprs, Cottonwood Heights' newest luxury boutique condo development located at the base of Big Cottonwood Canyon. These residences offer a true mountain lifestyle with a 12 minute drive to four world class ski resorts: Brighton, Solitude, Alta, and Snowbird. The property is also within walking distance to several popular dining options, including Porcupine Grill, and is only two minutes from I-215 for quick access to downtown Salt Lake City and the airport. Each residence features 10 foot ceilings, oversized windows, and professionally designed interiors by Alder and Tweed. Kitchens include Sub-Zero and Wolf appliances, a 42 inch custom limewashed vented hood, quartz countertops with full height backsplash, and engineered hardwood flooring throughout the main living areas. Floor plans include both two bedroom and three bedroom options, each are designed to capture mountain or valley views. The building is constructed with concrete assembly between each floor to provide exceptional soundproofing and privacy. The property also features secured building access along with temperature-controlled underground parking for added comfort and peace of mind. Aprs offers a full suite of luxury amenities. The recovery spa includes saunas, a steam room, cold plunges, and a relaxation lounge. There is also a fitness center with free weights and machines, along with a separate yoga and meditation studio. The rooftop deck features panoramic views while enjoying the hot tub, firepit, BBQ, pergola, outdoor TV, and multiple seating and dining areas. A grand lobby with a large fireplace and several seating areas welcomes owners and guests. Experience a refined lock-and-leave lifestyle in one of the most desirable locations along the Wasatch Front. Living at Aprs is designed to be just as memorable as a day on the mountain. Sales Gallery is at 7333 Canyon Resort Drive and is open Mon - Fri from 12-5pm; Sat from 11-4pm; and Sunday by appointment.
#2150801

Cottonwood Heights

7367 S CANYON CENTRE PKWY 103

2 Beds

2 Baths

1,519 Sq.Ft.

$1,070,000

MLS#: 2150801

Price reduced
ATTACHED CASITA! This stunning, spacious home situated in a quiet cul-de-sac on a generous .31 acre lot. It offers a private attached casita with its own entrance; added in 2022 . The casita is a one bedroom, one bathroom unit with a walk-in closet, a bathtub and walk-in shower, living area, dedicated washer and dryer, and a kitchenette. While it cannot be used as a short-term rental, it is ideal for long-term rentals (30+ days), as a mother-in-law suite, or a private guest wing. There is no HOA or CC&Rs for this home. The main home boasts new hardwood flooring throughout the main level and primary bedroom, complemented by fresh paint touch-ups. In the backyard, kids will enjoy the in-ground trampoline, trees, and a sidewalk path that circles the yard. Power is already in place for a hot tub on the back patio. The home is equipped with Gemstone permanent architectural and holiday lighting, allowing you to celebrate any occasion. This rare property combines modern finishes, income potential, and a park-like backyard in one of Washington's most desirable areas.
#26-275195

Washington

453 E 3975 S

5 Beds

None Baths

4,135 Sq.Ft.

$1,070,000

MLS#: 26-275195
Price reduced
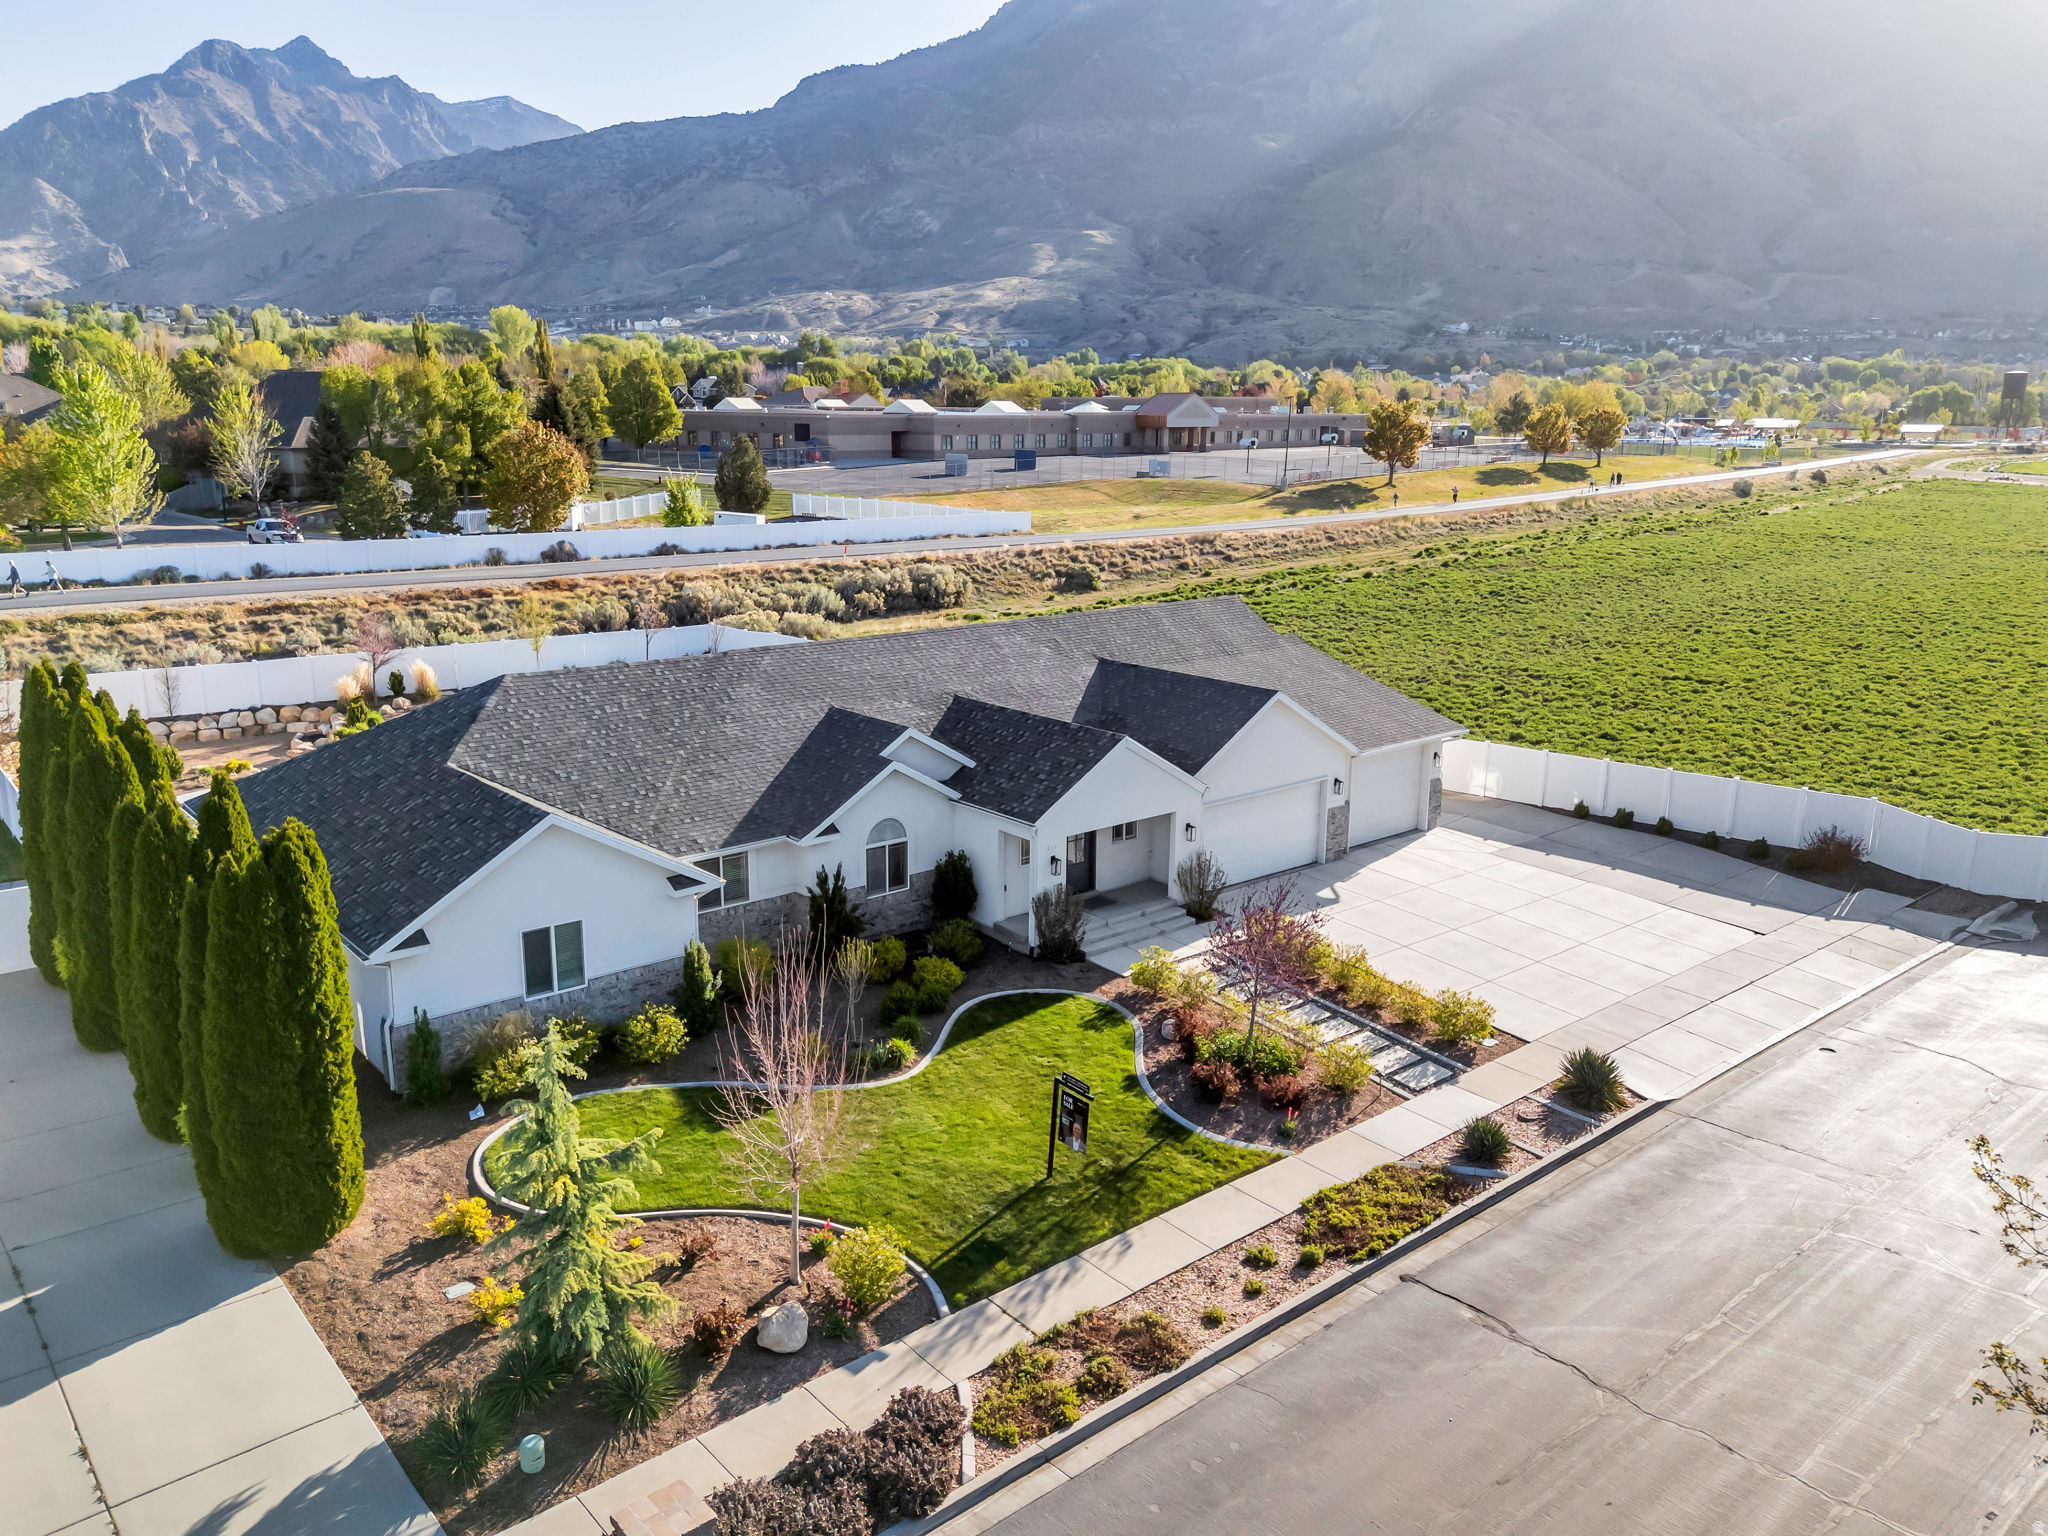
****HUGE PRICE DROP**** $190 per sq ft.  New carpet throughout!  WOW!  Tucked at the end of a quiet cul de sac in the highly sought after Val Vista Park neighborhood, this beautifully updated American Fork rambler delivers the kind of thoughtful design and lifestyle convenience that is hard to find at any price point. The heart of the home is an open concept main level where the kitchen flows effortlessly into the living area. The kitchen features sleek white cabinetry, a gas range, an oversized island, and a walk in pantry conveniently housing the fridge and microwave. The living area impresses with framed vaulted ceilings, a cozy fireplace flanked by built in cabinets and shelving, and an abundance of natural light. A dedicated flex room rounds out the main level, ideal as a home office or formal dining space. The primary suite is a true retreat, complete with dual sinks, a separate soaking tub and shower, a private toilet room, and an oversized custom walk in closet. Downstairs, the fully finished basement with a private garage entrance offers exceptional versatility, featuring a spacious secondary living area, dedicated theatre room, two bedrooms, a full bathroom, and ample storage. Outside, the fully fenced and landscaped backyard is designed for year round enjoyment with professional lighting, a fire pit, raised garden beds, in ground trampoline, and a gate that opens directly on the Murdock Canal Trail. A three car garage and dedicated RV parking offer storage, function, and flexibility all in one. Recent upgrades include luxury vinyl plank flooring (professionally installed March 2026), a ChargePoint EV charger (2024), and a Kinetico water softener (2022). Convenient access to parks, trails, great schools, and everyday shopping and dining. Measurements provided as a courtesy only, buyer to verify all info.
#2150677

American Fork

1275 E MURDOCK DR N

5 Beds

3 Baths

5,615 Sq.Ft.

$1,070,000

MLS#: 2150677
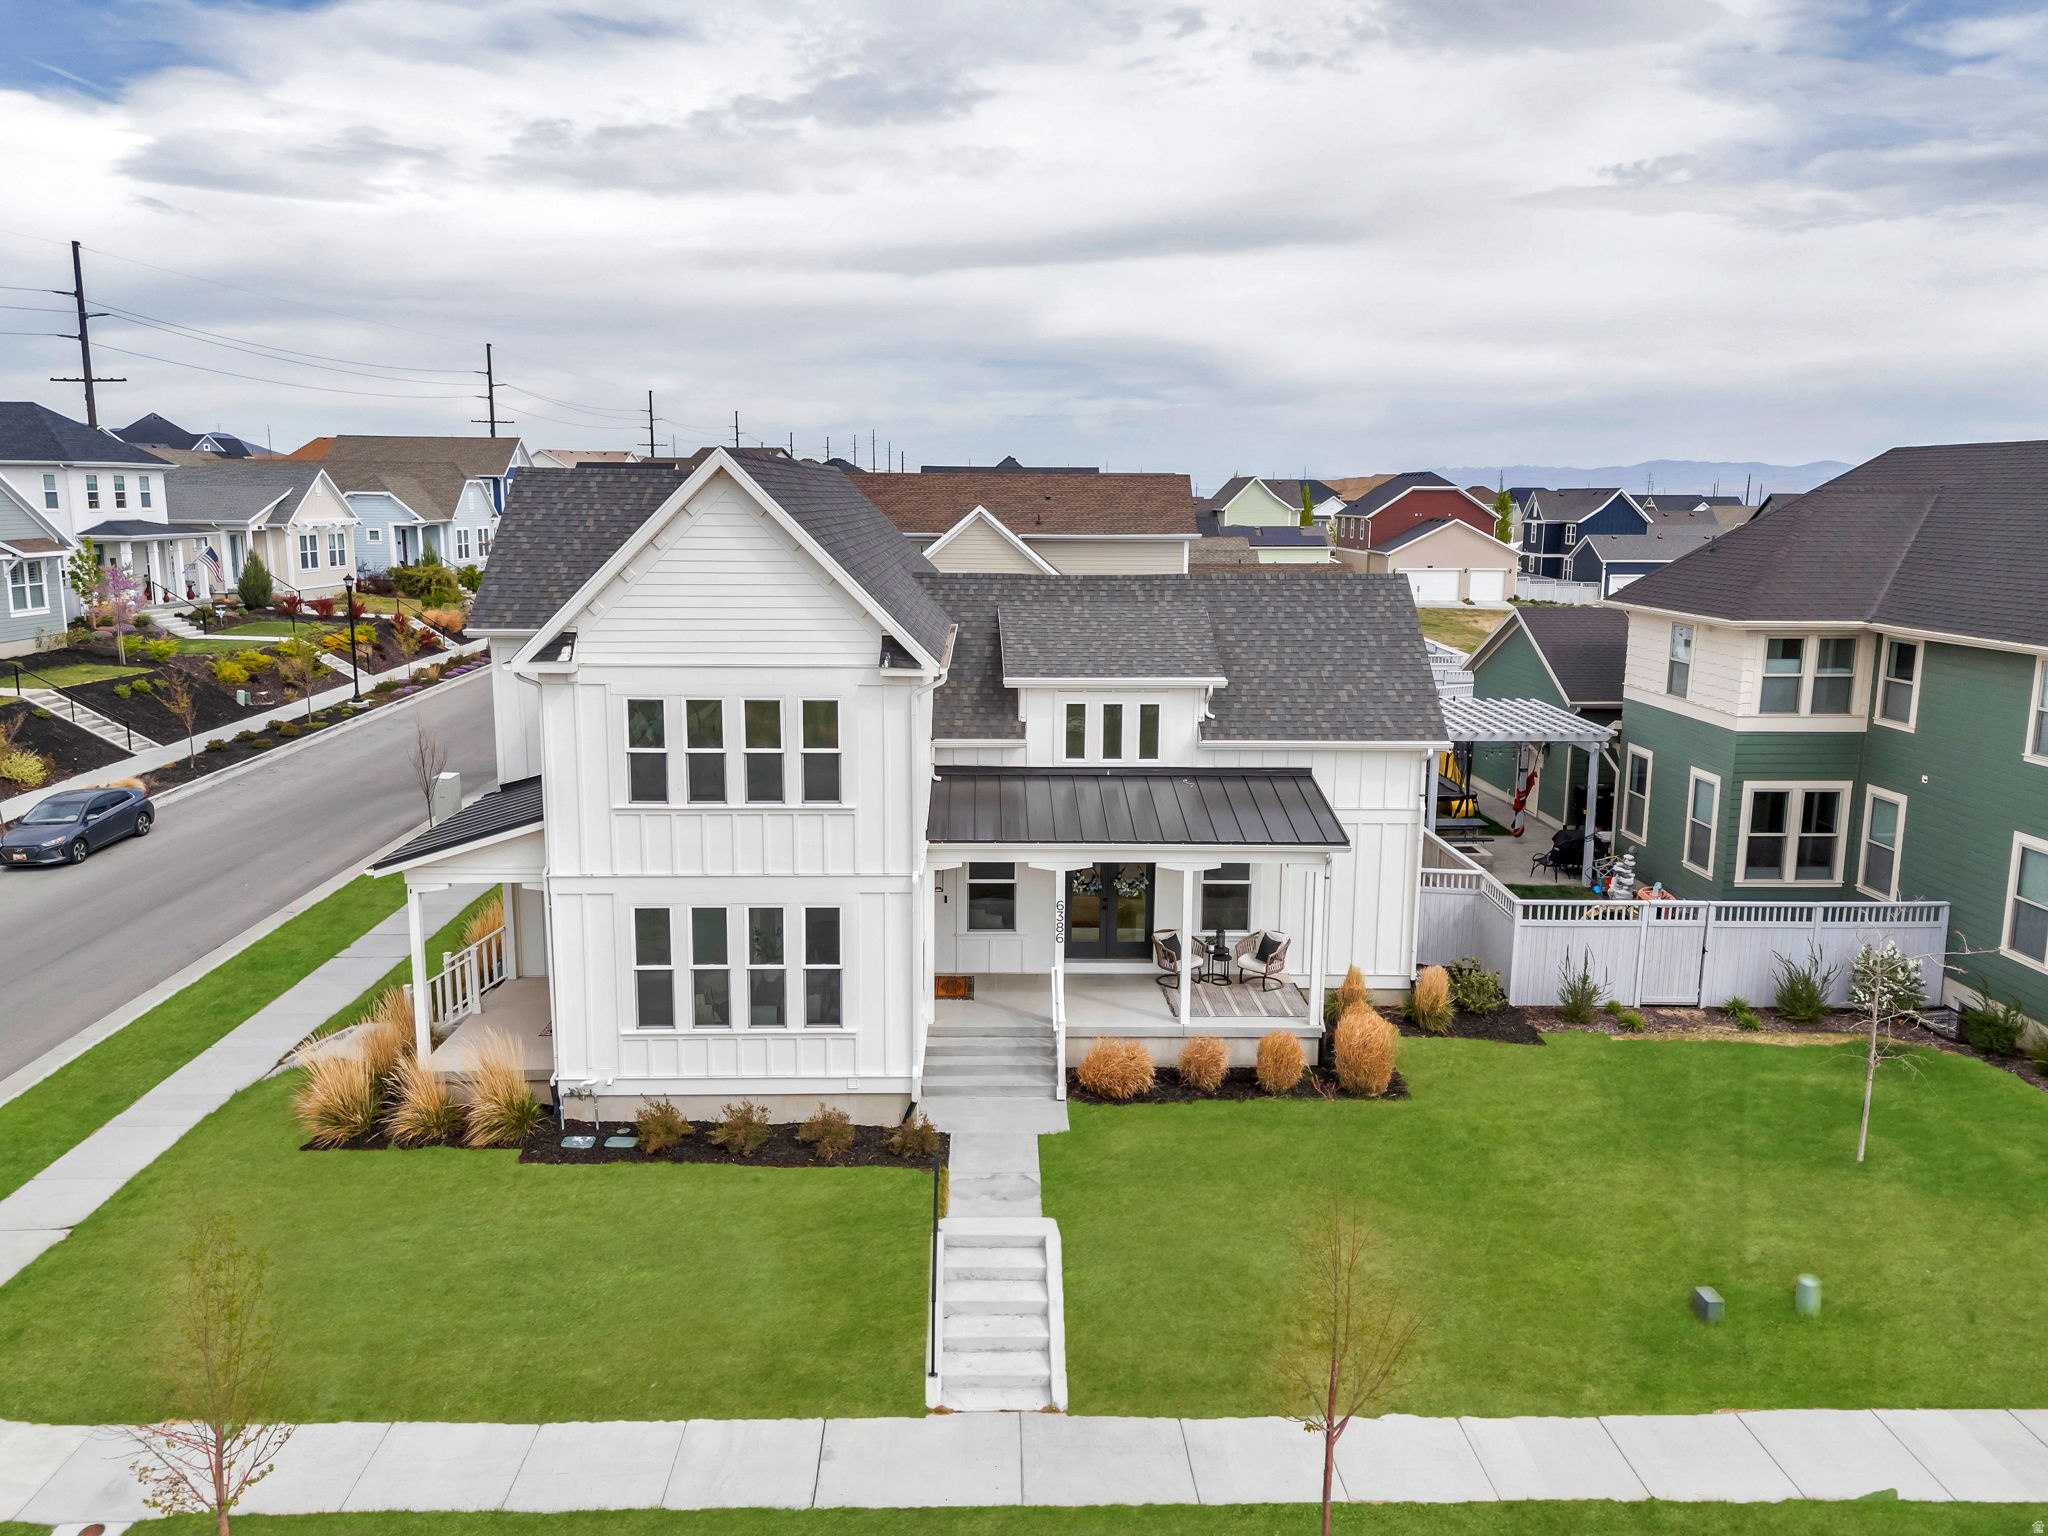
**OPEN HOUSE SATURDAY AUGUST 29TH 11AM-1PM** Imagine closing your laptop on a Friday afternoon and walking to a summer concert with neighbors as the sun begins to set. Saturday starts with the farmers market, an afternoon by the pool, and a stop at Biscott's before an evening stroll along Oquirrh Lake or the new watercourse just one block from home. In Daybreak, this isn't a vacation-it's everyday life. Set on a corner lot directly across from the elementary school, this exceptional 6-bedroom, 4.5-bath home was designed for making memories. Vaulted ceilings and sun-filled living spaces welcome you inside, while the gourmet kitchen with quartz countertops, an oversized island, and a walk-in pantry naturally becomes the heart of every gathering. The main-level primary suite offers a peaceful retreat, and the fully finished basement creates endless possibilities with a spacious family room, kitchenette, gym, two additional bedrooms, two bathrooms, and an unforgettable theater room featuring a star-lit ceiling. Add a private home office with its own entrance, a 3-car garage, and even a hidden secret room, and you'll quickly realize this isn't just a beautiful home-it's the backdrop for your next chapter.
#2149922

South Jordan

6386 W ARRANMORE DR

6 Beds

3 Baths

5,166 Sq.Ft.

$1,069,900

MLS#: 2149922
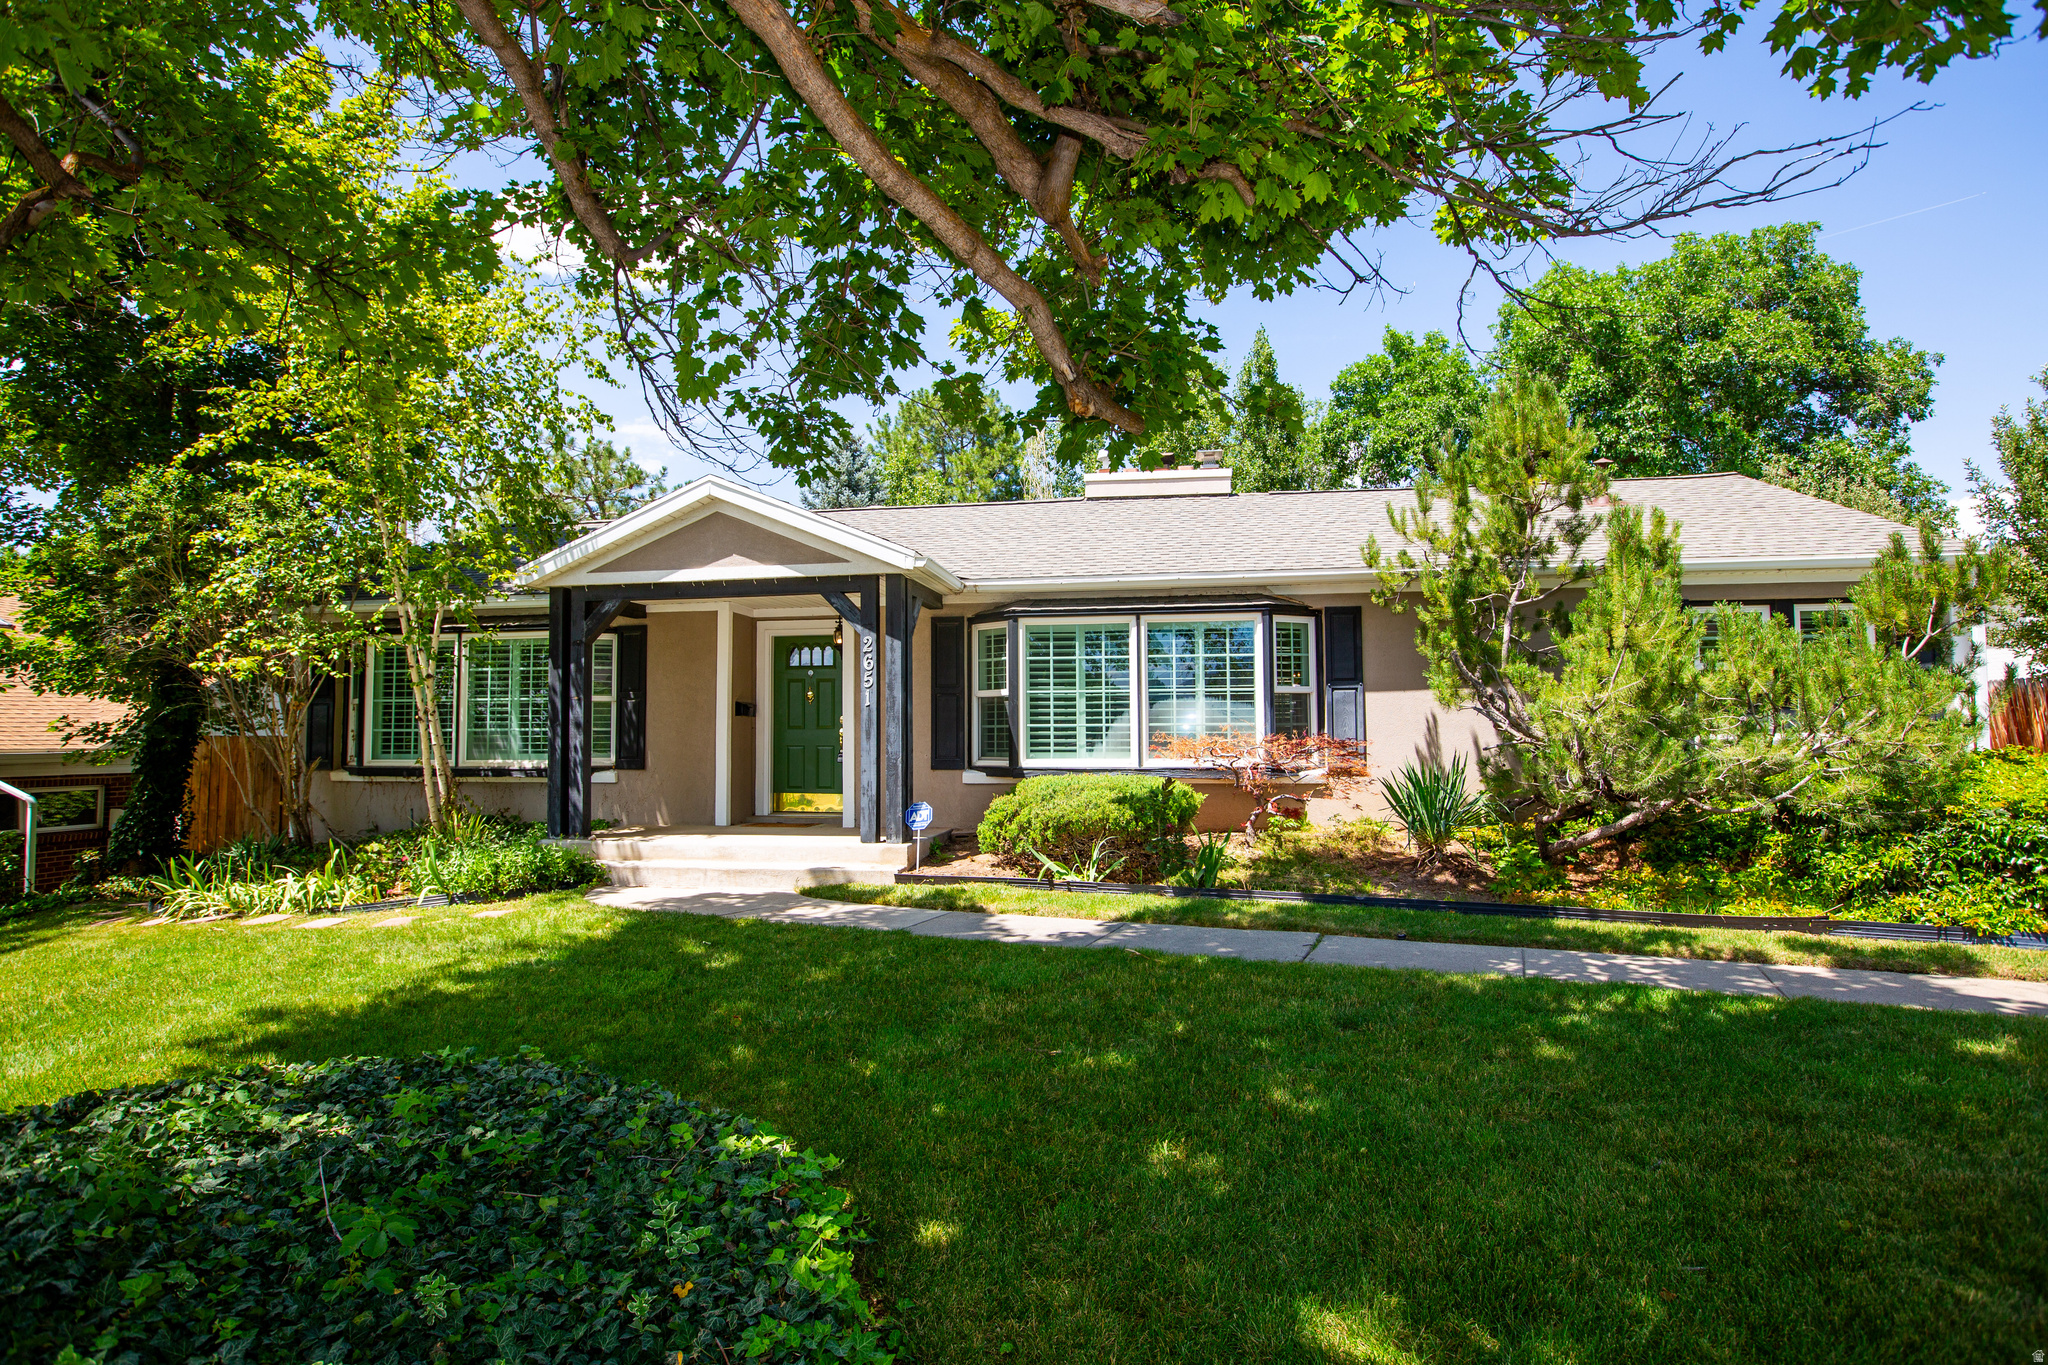
Price reduced
Welcome to this beautifully maintained 4-bedroom, 3-bath rambler located on a quiet, tree-lined street in one of Holladay's most desirable neighborhoods. Offering a spacious and versatile floor plan, this exceptional home combines comfortable main-level living with a fully equipped lower-level mother-in-law suite-perfect for multigenerational living, guests, or potential rental opportunities. The main level features three generous bedrooms, including a spacious primary suite with private access to the backyard through two separate patio doors. You'll also appreciate the flexible office or den, ideal for working from home or creating a quiet reading retreat. New carpeting has been installed throughout the home. The updated kitchen is both functional and inviting, complemented by a formal dining room and a bright breakfast area overlooking the beautifully landscaped backyard. A convenient main-level laundry room adds to the home's thoughtful design. Downstairs, you'll find a fully finished mother-in-law suite complete with an updated kitchen, expansive family room, oversized bedroom, full remodeled bathroom, and its own laundry area-providing privacy and flexibility for family members or long-term guests. Enjoy peace of mind knowing the home has a brand-new roof with a transferable warranty. Outside, the lush backyard is a private oasis featuring mature shade trees, a large garden area, a pergola-covered deck, and a relaxing hot tub. Whether hosting family gatherings, gardening, or simply unwinding on a warm summer evening, this outdoor space is designed for year-round enjoyment. The location is truly exceptional. Nestled in the highly sought-after Holladay community, you'll enjoy convenient access to shopping, dining, entertainment, and everyday conveniences at nearby Holladay Village. Outdoor enthusiasts will appreciate being just minutes from the world-renowned Cottonwood Canyons, providing quick access to hiking, mountain biking, and skiing at Snowbird Resort, Alta Ski Area, Solitude Mountain Resort, and Brighton Resort. Golfers will love being close to Old Mill Golf Course, while nearby parks and trails provide endless opportunities for recreation. Families will appreciate the home's location within the highly regarded Granite School District, with convenient access to excellent public and private school options. With easy access to downtown Salt Lake City, the University of Utah, major hospitals, and I-215, this home offers the perfect combination of neighborhood charm and urban convenience.  This rare Holladay gem offers space, flexibility, and an unbeatable location. Don't miss your opportunity to make this incredible home yours-schedule your private showing today!
#2170003

Holladay

2651 E LINCOLN LN

4 Beds

2 Baths

3,547 Sq.Ft.

$1,069,000

MLS#: 2170003

* Listings identified with the FMLS IDX logo come from FMLS and are held by brokerage firms other than the owner of this website. The listing brokerage is identified in any listing details. Information is deemed reliable but is not guaranteed. If you believe any FMLS listing contains material that infringes your copyrighted work please click here to review our DMCA policy and learn how to submit a takedown request. © 2024. First Multiple Listing Service, Inc.
Provo Community Living!

Featured listing

Provo Community Living!

Browse Properties

Categories

Homes Tailored to Your Lifestyle

Buyers Guide

Buying a home is one of the most exciting milestones of your life.

View more

Sellers Guide

Putting your home on the market can be a stressful process, especially when you don’t know what to expect.

View more

Market report

With just a few clicks, you'll gain instant access to valuable insights about the real estate market, including trends, property values, and community analytics.

View more

Home value

Unlike automated valuations, our hands-on review will provide a comprehensive opinion of your home’s value while considering important interior elements and other location intangible factors that machine algorithms so often miss.

View more

Buyers resources

Guides on financing, inspections, and choosing the right Realtor for a smooth home purchase.

Sellers resources

Practical tips on staging, pricing, and preparing your home to attract buyers and maximize your sale.

 - property

Send a message

Message successfully sent.

Reason for contacting?

I agree to receive email communication and understand I can unsubscribe at any time.

I agree to be contacted by OnX Realty via call, email, and text for real estate services. To opt out, you can reply 'stop' at any time or reply 'help' for assistance. You can also click the unsubscribe link in the emails. Message and data rates may apply. Message frequency may vary. Privacy Policy

Sign In Sign Out

Virtual Assistant

Would you like to take the next step with this property? We can help you schedule a showing or virtual tour, or send you more details.

Yes, I would like more information.

Thank You for Your Reply, One of Our Agents will contact you as soon as possible

No, maybe later.

Thank you, you can always contact me via email, phone number or through the contact form.

Realhub AI

Lucy - Your AI-Powered Realtor

Update Your Temporary Password

Personalize your search

Enter your email and we'll notify you immediately when new listings match what you're looking for.

or enter email address

Already have an account ? Login here

Continue your home search

I agree to receive communications and understand I can unsubscribe at any time.

I agree to be contacted by OnX Realty via call, email, and text for real estate services. To opt out, you can reply 'stop' at any time or reply 'help' for assistance. You can also click the unsubscribe link in the emails. Message and data rates may apply. Message frequency may vary. Privacy Policy

Already have an account ? Login here

We use cookies

We use cookies primarily for analytics to enhance your experience. By accepting, you agree to our use of these cookies. You can manage your preferences or learn more about our cookies policy.