Thinking of selling?

Utah's Premier |OnX Realty

  • Nearby me

Popular Features

Community Features

Association

Property Features

Waterfront

View

Exterior Features

Interior Features

Style

E-Alert name

Properties

10000 properties match your criteria

Come build your dream home on this incredible lot in Eagles Landing Subdivision in Birdseye! Experience a beautiful drive up Spanish Fork Canyon until you reach Hwy 89, you'll take a right and drive South until you arrive at Eagles Landing. Head up Cougar Drive until you reach Lariat. Lot sits on the corner across from 19685 S Lariat. This large, 1 acre lot offers a serene residential neighborhood with breathtaking mountain and valley views. With the ability to enjoy the best of both worlds living in a scenic setting while only being a short 20 min drive from restaurants, shopping, dining, a hospital, golf course and movie theater. This is also sold under MLS#2008010 as a land parcel.
#2012880

Birdseye

19680 S LARIAT

8 Beds

3 Baths

3,860 Sq.Ft.

$1,080,000

MLS#: 2012880
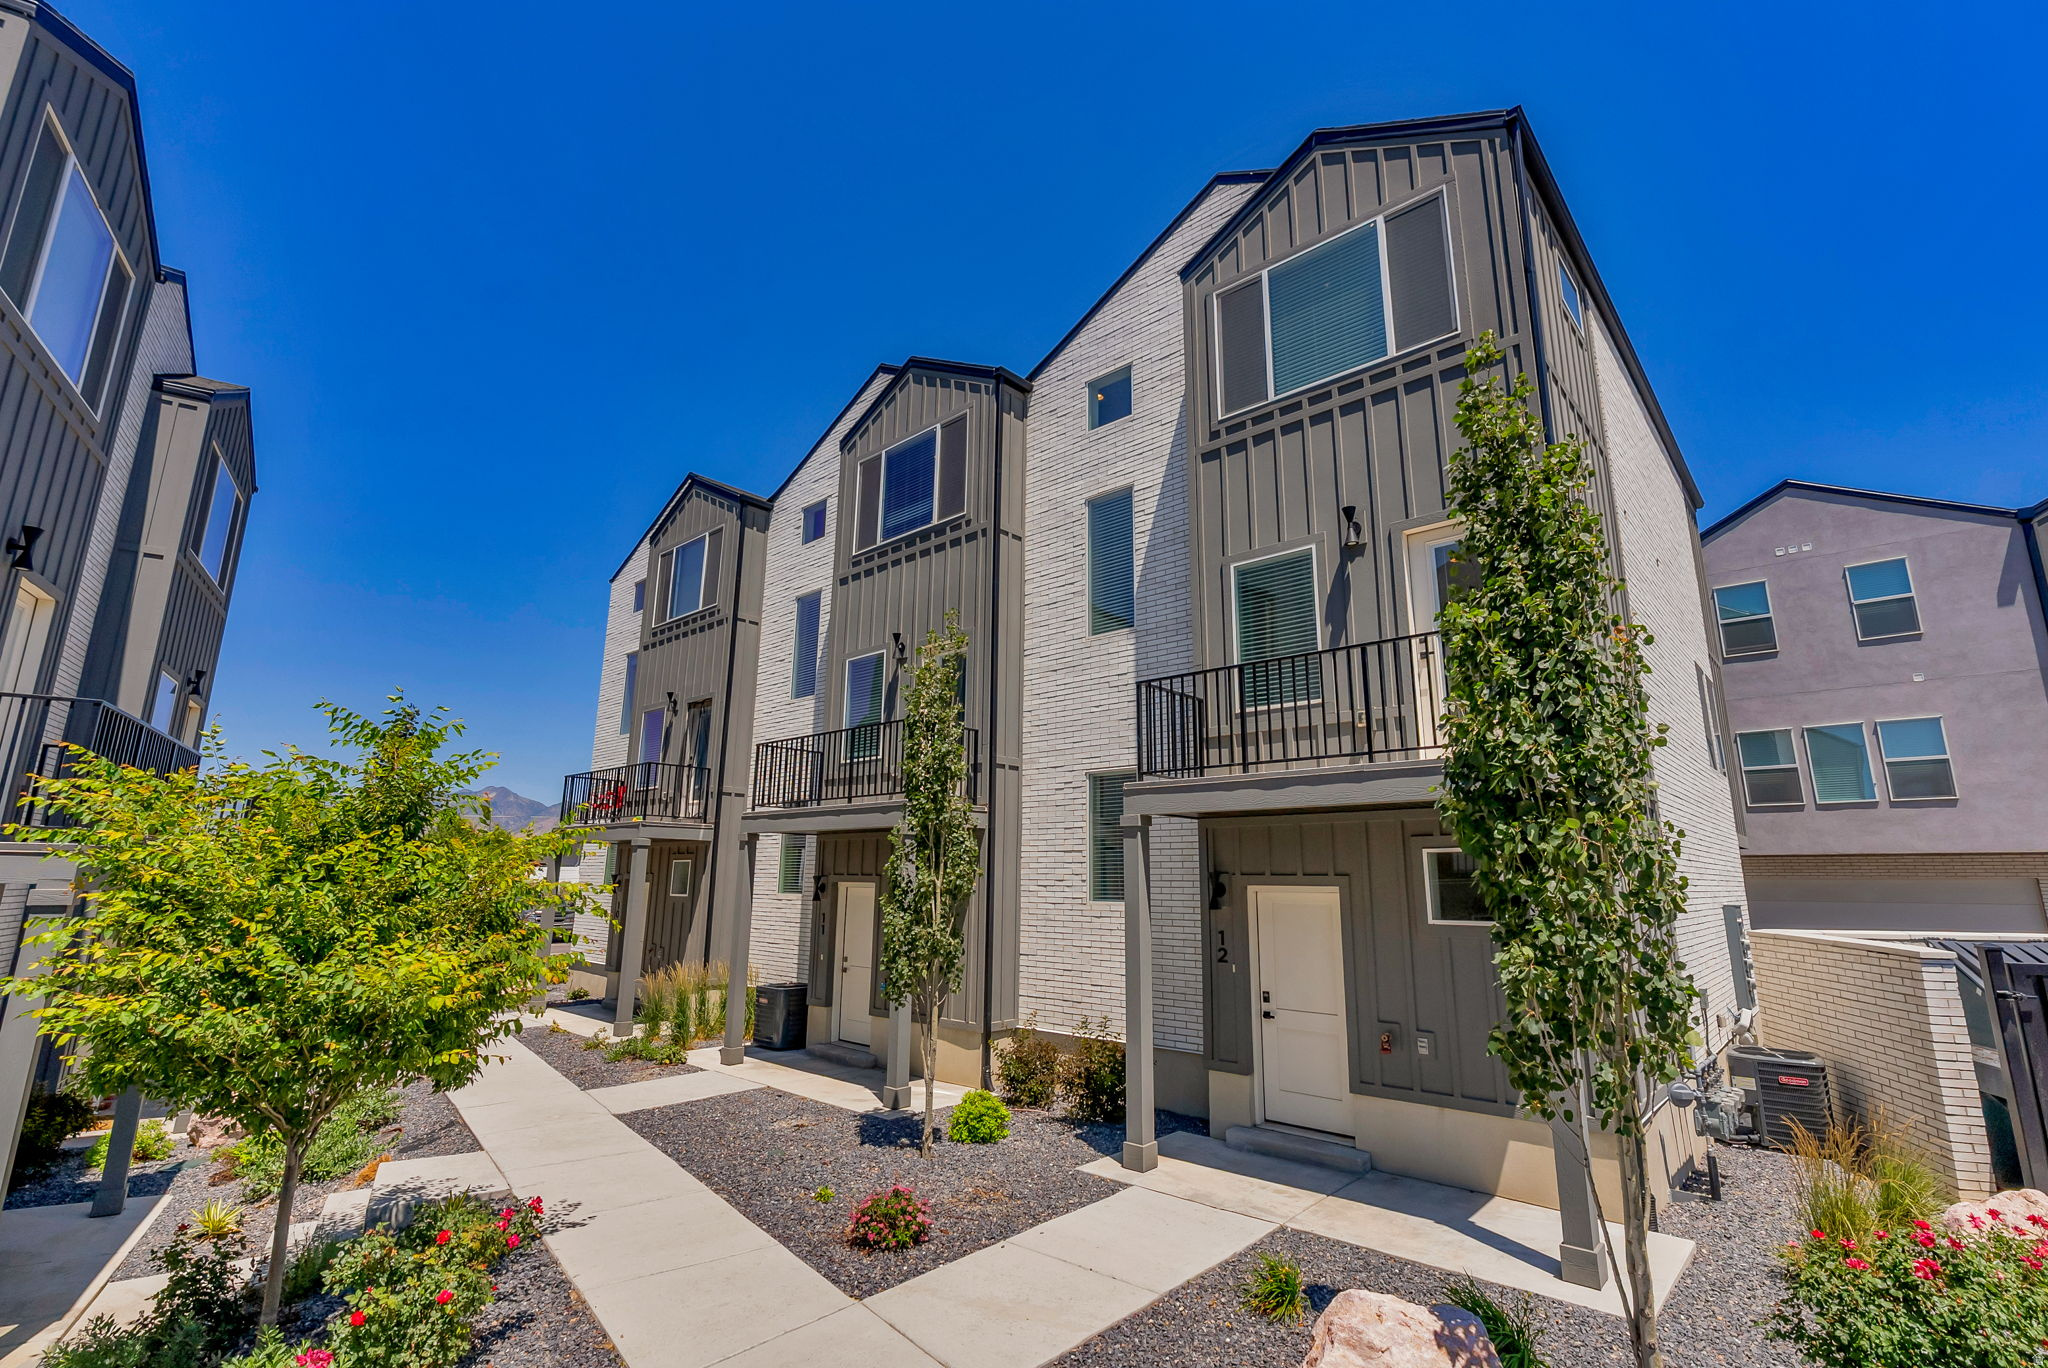
TURN KEY  Triplex- Two story townhouse units. Individually platted. Buy 1 unit, 3 units or up to 16 total units for sale. Units priced 35k below appraisal. Master suite with 3 bedrooms and 2 baths up. Second story has open great room and kitchen, 1/2 bath and deck/patio on each unit with views of the lake. Rented at $1,950 per unit monthly.  NOTE: HOA $150 per month includes water, sewer, garbage and road maintenance.  Easy  to manage and own.
#2167114

Perry

2925 S HWY 89 E

9 Beds

None Baths

5,211 Sq.Ft.

$1,080,000

MLS#: 2167114
Price reduced
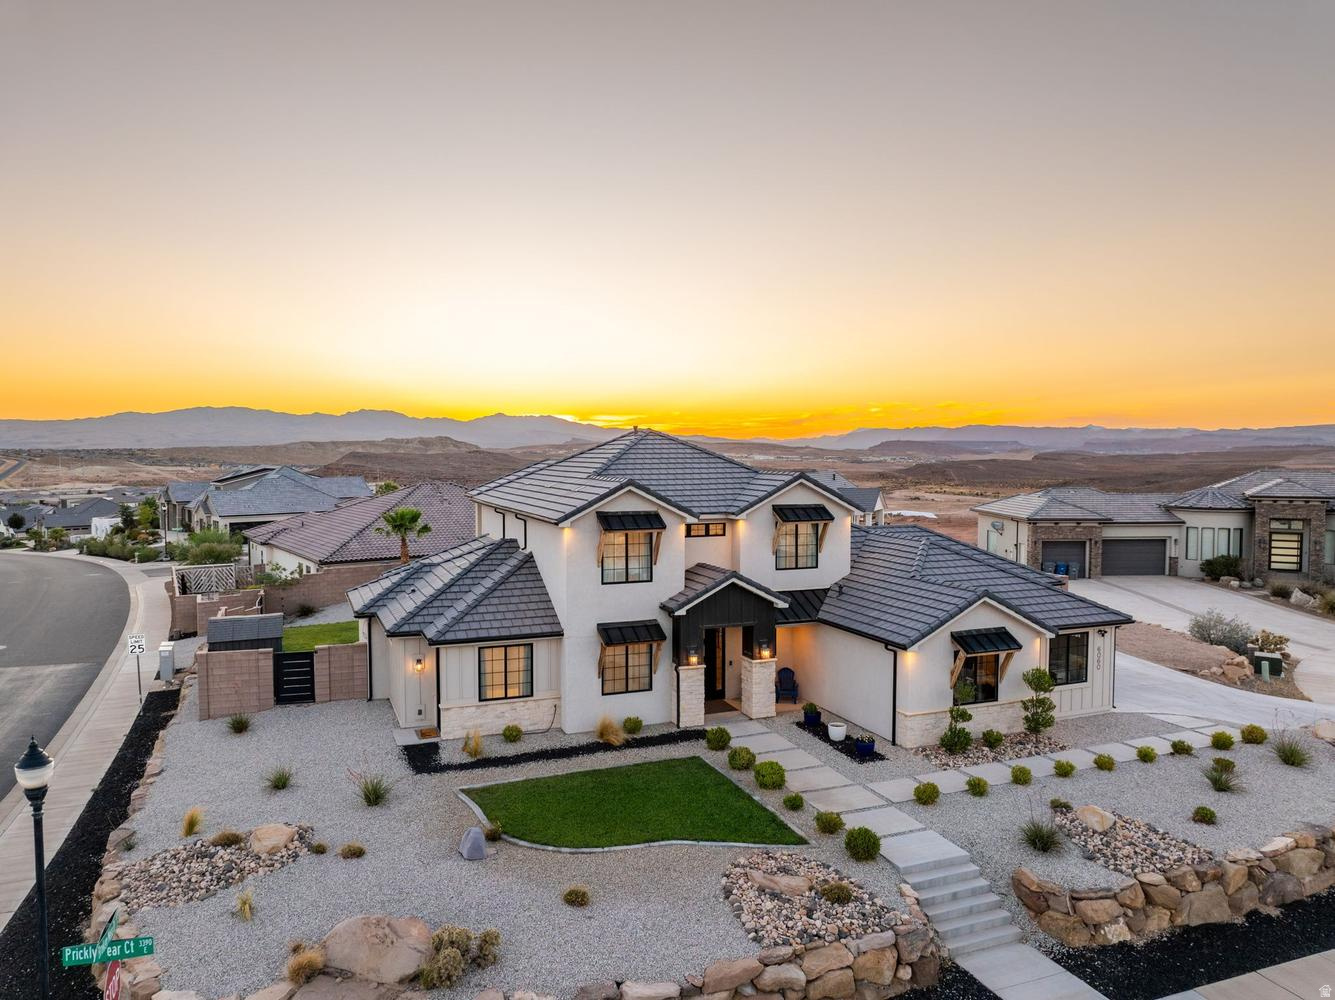
Set on a generous .43 acre corner cul-de-sac lot, this beautifully maintained home embraces the Southern Utah lifestyle with inviting indoor spaces and an exceptional backyard designed to be enjoyed. The privately fenced backyard features a generous covered patio, an impressive 8-foot-deep salt water pool, and spa--each with its own dedicated heater so they can be enjoyed independently. The custom rock slide was thoughtfully engineered so every ride lands exactly where it should...in the water. Natural light bathes the living spaces designed for both gathering and quiet retreat. The comfortable floor plan is complemented by a dual-zone HVAC system, allowing the main level and upstairs to be heated and cooled independently for year-round comfort. The cheerful kitchen is beautiful & functional, featuring an expansive island, hidden walk-in pantry, gas cooktop, & abundant cabinetry. Permanent Exterior Lighting, stacking sliding doors, 2 water heaters, gated RV parking, No HOA.  Located just minutes from excellent schools, shopping, dining, golf, hiking and biking trails, Sand Hollow, Quail Creek, and everyday conveniences, this home offers the lifestyle people move to Southern Utah to enjoy.
#2169814

St. George

6060 S PRICKLY PEAR CT

6 Beds

3 Baths

3,043 Sq.Ft.

$1,080,000

MLS#: 2169814
Price reduced
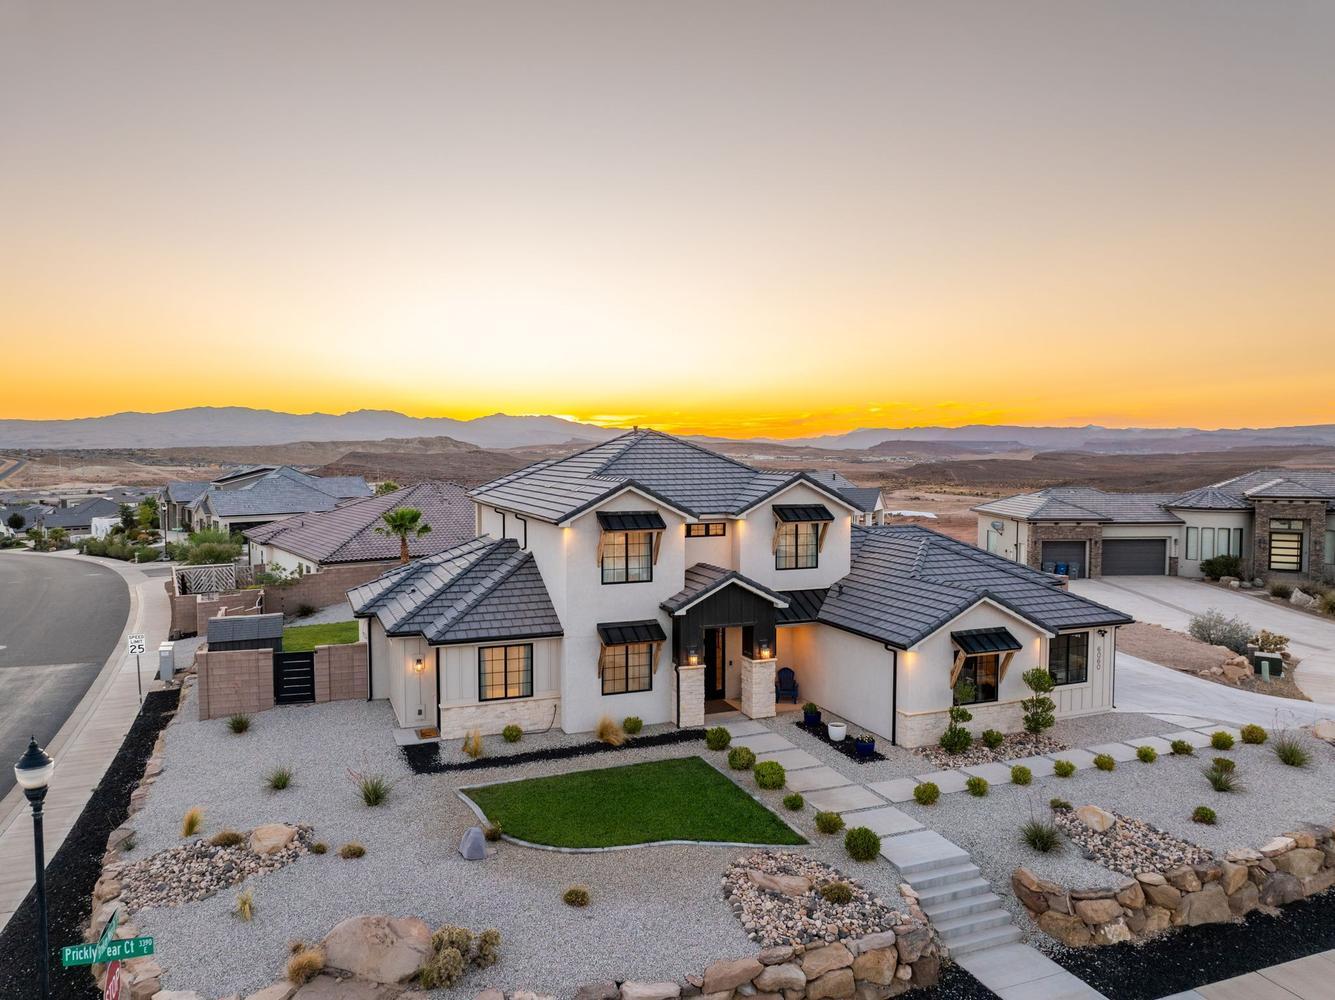
Set on a generous .43 acre corner cul-de-sac lot, this beautifully maintained home embraces the Southern Utah lifestyle with inviting indoor spaces and an exceptional backyard designed to be enjoyed. The privately fenced backyard features a generous covered patio, an impressive 8½-foot-deep salt water pool, and spa--each with its own dedicated heater so they can be enjoyed independently. The custom rock slide was thoughtfully engineered so every ride lands exactly where it should...in the water. Natural light bathes the living spaces designed for both gathering and quiet retreat. The comfortable floor plan is complemented by a dual-zone HVAC system, allowing the main level and upstairs to be heated and cooled independently for year-round comfort. The cheerful kitchen is beautiful & functional, featuring an expansive island, hidden walk-in pantry, gas cooktop, & abundant cabinetry. Permanent Exterior Lighting, stacking sliding doors, 2 water heaters, gated RV parking, No HOA.  Located just minutes from excellent schools, shopping, dining, golf, hiking and biking trails, Sand Hollow, Quail Creek, and everyday conveniences, this home offers the lifestyle people move to Southern Utah to enjoy.
#26-273923

St George

6060 S PRICKLY PEAR CT

6 Beds

None Baths

3,043 Sq.Ft.

$1,080,000

MLS#: 26-273923

Price reduced
Welcome to 2928 W. Rock Ridge Circle, an exceptional modern farmhouse nestled in the highly sought-after Ironhorse Saddleback Ridge community. Completed in 2023, this stunning 6-bedroom, 3.5-bath home offers 4,038 sq. ft. of thoughtfully designed living space, including four bedrooms on the main level, all situated on a .48-acre cul-de-sac lot overlooking the serene Shurtz Canyon and backing to tree-lined open space, providing exceptional privacy and beautiful views. Designed with both style and functionality in mind, the home features vaulted ceilings, expansive windows, luxury vinyl plank flooring, plantation shutters throughout, custom built-ins, soft-close cabinetry, and an impressive floor-to-ceiling stone fireplace that serves as the centerpiece of the spacious great room. The open-concept kitchen is beautifully appointed with quartz countertops, upgraded appliances, a large island, walk-in pantry complete with countertop workspace and lower cabinetry, plus a charming built-in coffee station.  The main-level primary suite is a private retreat featuring dual vanities, a built-in Jacuzzi tub, an oversized walk-in shower with a rain shower head, standard shower head, and four body jets, a spacious walk-in closet with direct access to the laundry room, a built-in wall safe, and its own private covered patio. Just off the front entry, the dedicated office features a built-in Murphy bed, allowing it to easily function as a guest room or sixth bedroom.  Upstairs, you'll find a spacious bonus room complete with a second kitchen, family room, game area, and two additional bedrooms, creating the perfect setup for multigenerational living, extended guests, or a private retreat for family and friends. This upper-level living space is accessible from both the main home and a private staircase through the garage, offering additional flexibility and privacy. Step outside to enjoy the covered back patio overlooking the peaceful canyon setting or relax on the stargazing deck while taking in the surrounding views. The fully landscaped yard features mature deciduous and evergreen trees, fruit trees, and beautifully maintained outdoor spaces that enhance the property's natural beauty. Ample parking provides plenty of room for vehicles, RVs, and guests. Ideally located just minutes from shopping, schools, hiking and biking trails, and some of Southern Utah's most spectacular national parks, this exceptional home offers the perfect blend of luxury, comfort, and functionality in one of Cedar City's premier neighborhoods.
#26-274889

Cedar City

2928 W Rock Ridge CIR

6 Beds

None Baths

4,038 Sq.Ft.

$1,079,999

MLS#: 26-274889
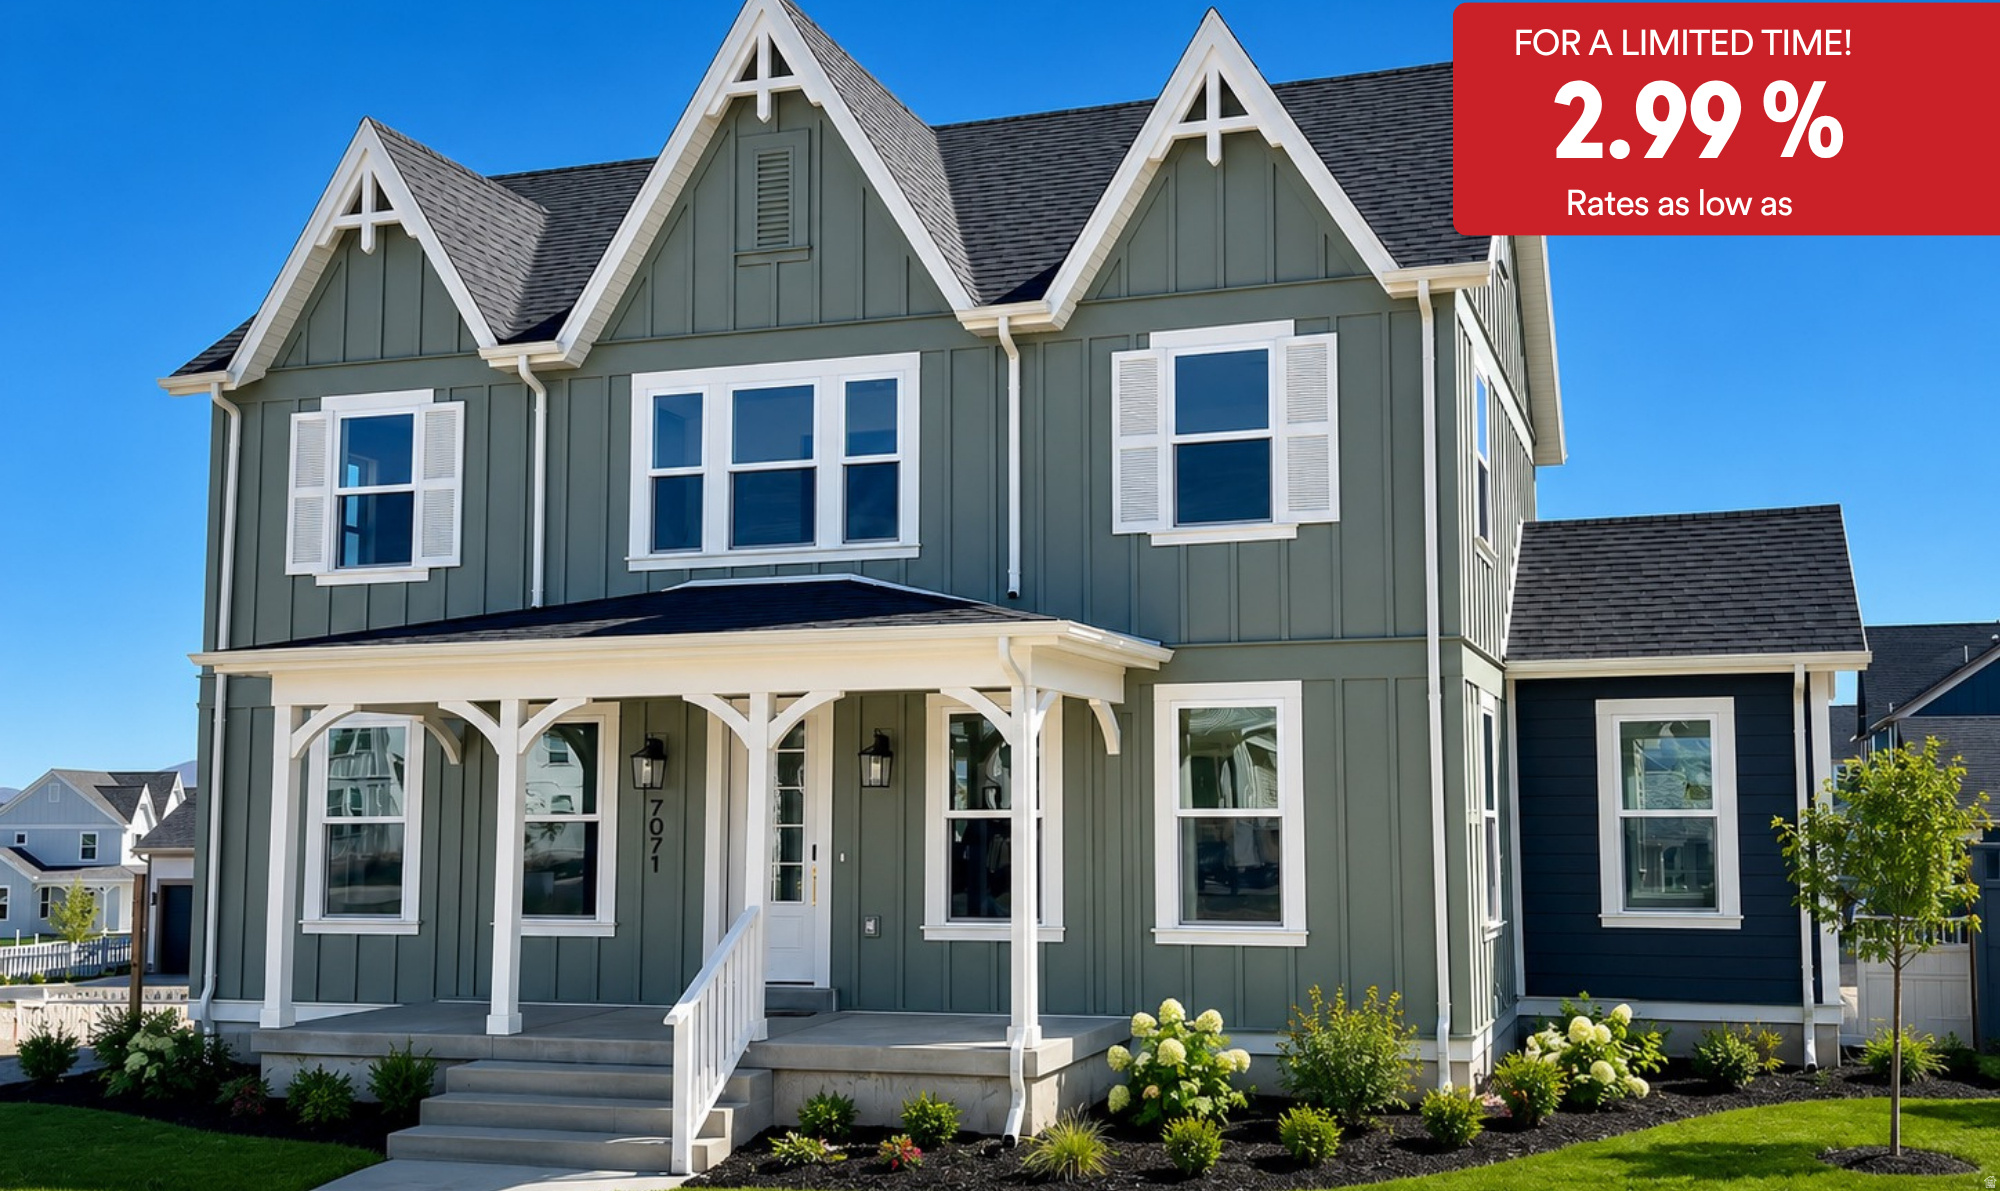
*For a limited time Rates as low as 2.99%! Contact agent for details. Rates subject to change at anytime. This new home has just been finished and ready for immediate move in. Located in Daybreaks Cascade Village that features trails, parks & the Water Course! This plan features a two story vaulted family room with beam detail.
#2156335

South Jordan

7071 W DOCKSIDER DR S 3-185

6 Beds

3 Baths

5,148 Sq.Ft.

$1,079,990

MLS#: 2156335

LOT#101. Symphony Homes Summerhill Lane. Come see this 'Rose' floorplan in this growing new community, home will be completed and move-in ready in October. This is a spacious 2-story with a true 3-car garage, a European Romantic exterior with stone, lots of upgrades throughout, and tasteful interior design and finishes! Galley kitchen, walk-in butler's pantry with countertop and outlets, 6-burner 36" gas range, and spacious dining nook. Family room features a fireplace and large windows for plenty of natural light. Entry is open to upper level loft. Large Primary suite has a tray ceiling with crown molding and bathroom features a dual vanity, oversized garden tub, separate shower, and a large walk-in closet. An additional two bedrooms upstairs, laundry room, and loft area open to entry below with space to put a desk. Finished basement with large family/game room, 1 large bedroom with a walk-in closet and a full bathroom! 12x24 covered deck, upgraded insulation, LVP flooring, lots of storage space throughout. Secondary water stubbed to lot, and equipped with active radon system.
#2173699

Centerville

763 W SUMMERHILL LN

4 Beds

3 Baths

3,622 Sq.Ft.

$1,079,900

MLS#: 2173699
Price reduced
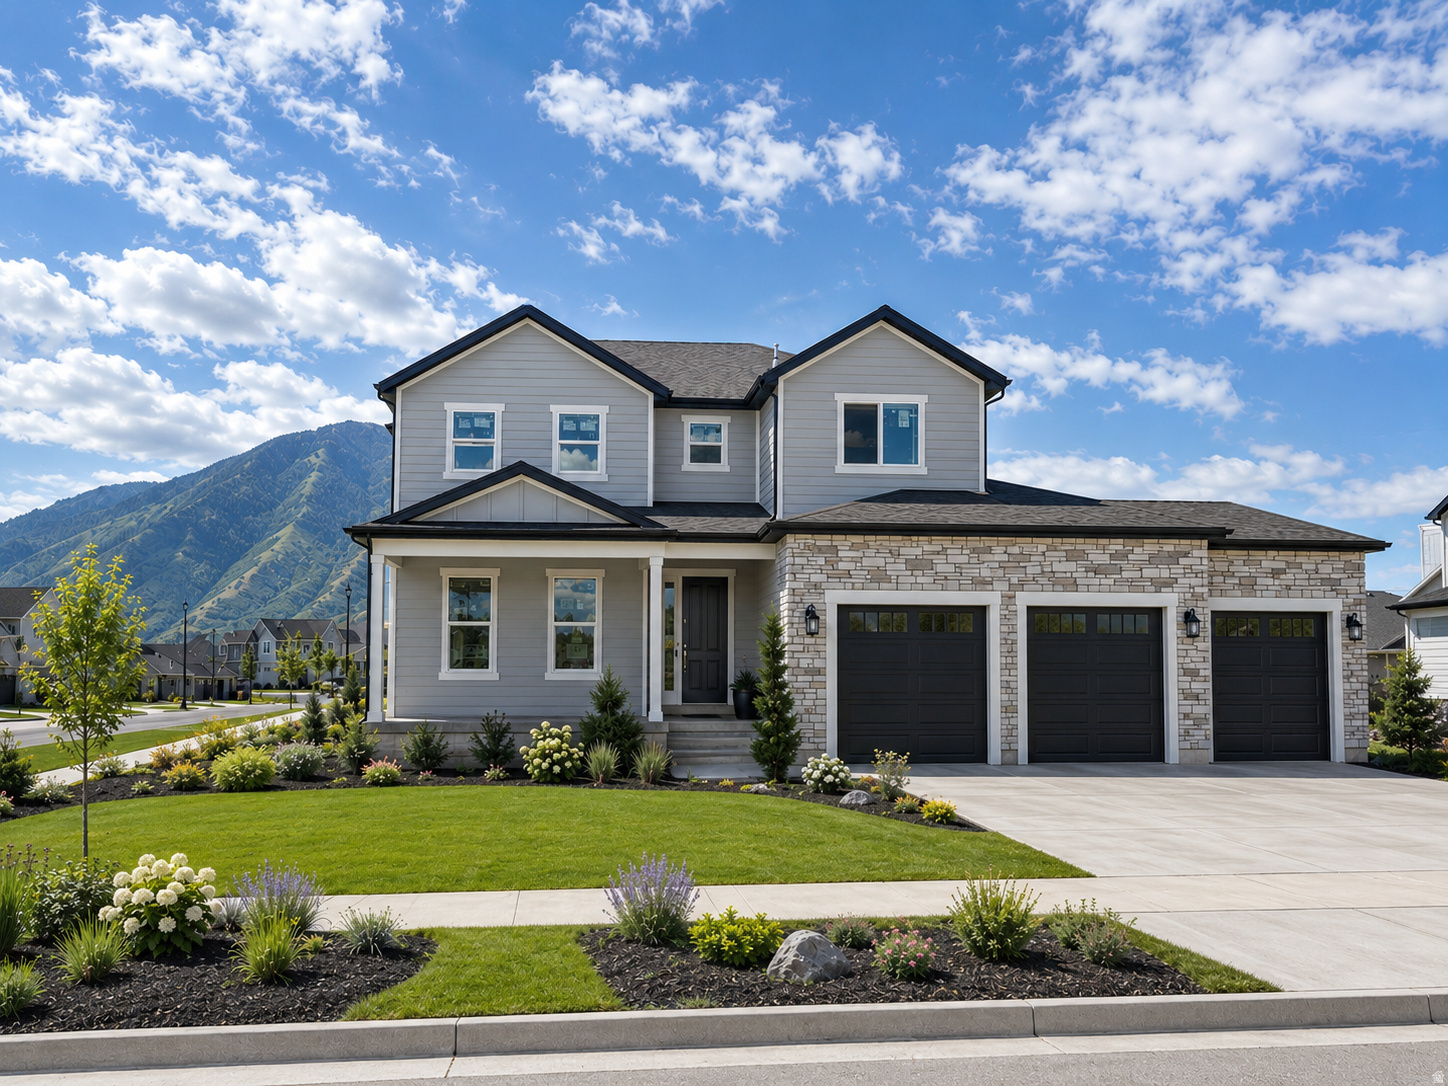
Price reduced $38,000 AND get a 3/2/1 buydown when using preferred lender. Enjoy a brand-new home without the long wait. This home has it all-including a free finished basement! With 5 bedrooms and a 4-car garage, it's perfect for families or main-floor living as an empty nester. The floorplan features a large office/living room, vaulted two-story great room, spacious laundry, open kitchen with enlarged island, and a main-floor master with walk-in shower and generous closet. Upstairs offers a loft, 3 large bedrooms, and a full bath with separated tub/toilet. The finished basement includes 2 large rec areas, a bedroom, and full bath. Don't miss the 4-car garage and incredible RV parking potential (approx. 18'x115'). Upgrades include: 16x16 covered patio- fully wrapped James Hardie siding- exterior stone- 9' basement- glass office doors- tray ceiling in master- 42" fireplace- 8x8 sliding glass door- extra windows- 8' entry door- level 7 cabinets with clerestory package- 6x5 island- laundry cabinets- soft-close drawers- gourmet SS double ovens- 84" master vanity- quartz countertops- backsplash- upgraded LVP flooring- upgraded carpet/pad- upgraded plumbing fixtures- 96% efficient furnace- smart TV wiring- and more! Located with stunning 260-degree mountain views near open fields and farmland, this home offers a small-town feel just minutes from the freeway, shopping, and dining. Close to top-rated schools, above the inversion, and at the base of Spanish Fork Canyon-perfect for outdoor enthusiasts with easy access to hiking, biking, and even Moab. Photos are of a modeled Lotus floorplan nad modified exteiror. Actual home will vary-see rendering for color selections. Contact agent for details.
#2172032

Spanish Fork

3534 E 1120 S 113

5 Beds

3 Baths

5,052 Sq.Ft.

$1,079,900

MLS#: 2172032

Modern Living with Room for What Comes Next | Built in 2023 and beautifully maintained, this 5-bedroom, 4-bath home in Iron Horse offers a fresh, modern feel with a spacious layout and plenty of room to settle in and make it yours. The main level brings the kitchen, dining, and living areas together in one bright, open gathering space. A large walk-in butler pantry with room for an extra refrigerator keeps the kitchen organized, while a front office provides a dedicated place to work or study. The primary suite is also conveniently located on the main floor. Upstairs, a second family room gives everyone another place to spread out, with windows framing beautiful Southern Utah red rock views. Outside, the .28-acre lot is already landscaped but leaves plenty of room to add a pool or create something more. And for the toys, trailers, or extra storage, the spacious RV garage is ready to put to work. With 5 bedrooms, multiple living spaces, a large lot, and the big projects already handled, this home gives you plenty to enjoy now while leaving room to add your own ideas down the road.
#2179019

Washington

1067 E 4155 S

5 Beds

4 Baths

3,537 Sq.Ft.

$1,079,000

MLS#: 2179019
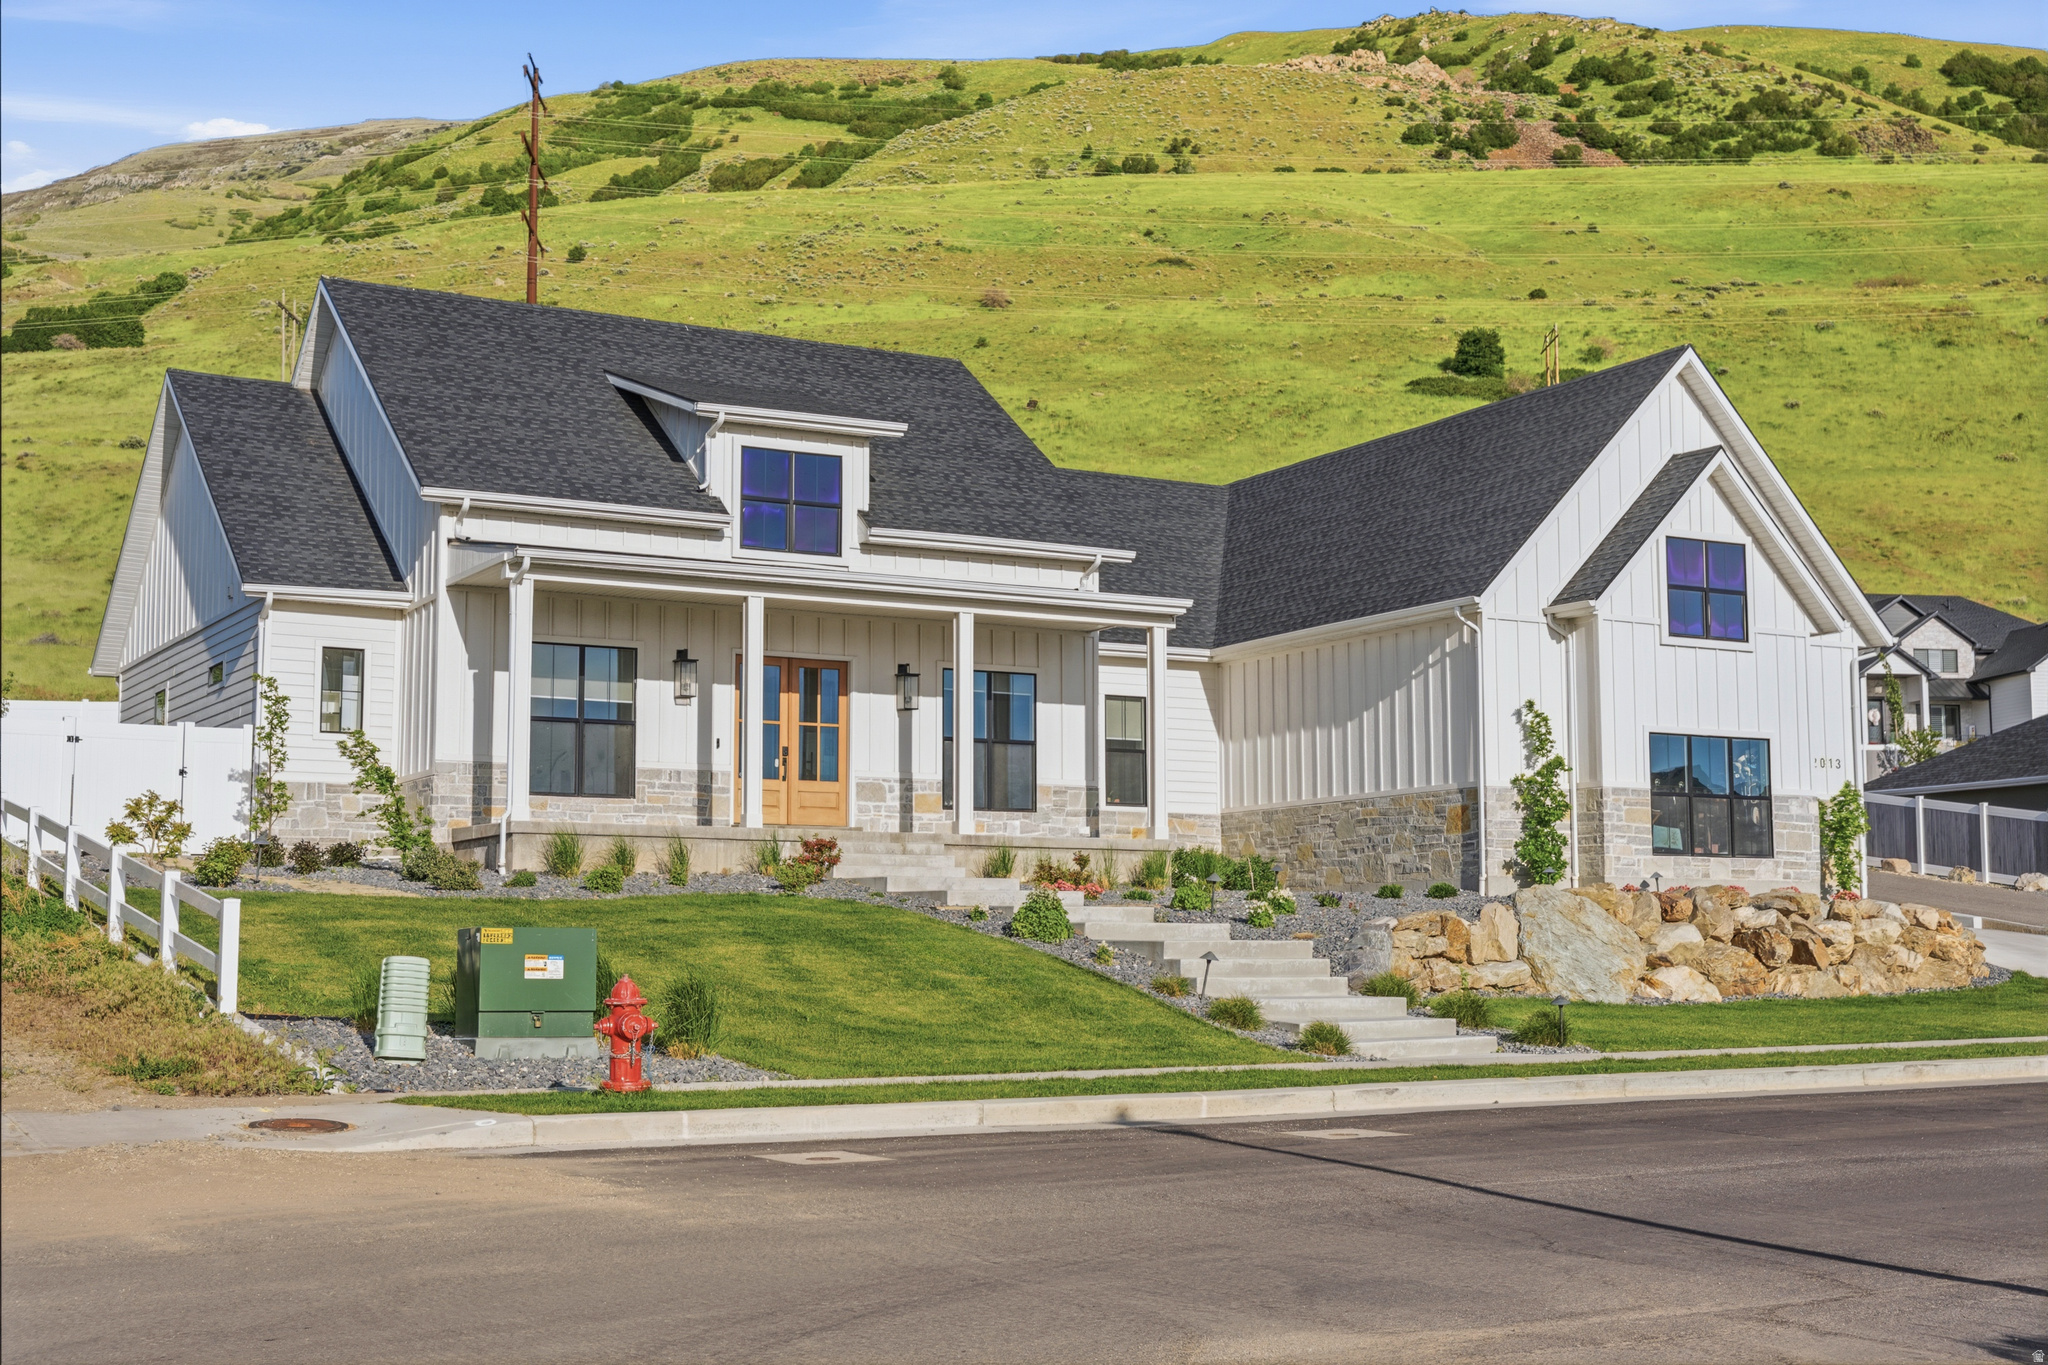
Welcome to this stunning custom-built 2022 home nestled against the mountains of Perry, Utah, with breathtaking views of the surrounding mountains, valley, and Willard Bay. This fully finished 6-bedroom, 4.5-bath home blends luxury, comfort, and outdoor living in one incredible setting.  Inside, you'll find spacious open-concept living, high-end finishes, abundant natural light, and a thoughtfully designed layout built for both everyday living and entertaining. The home features a glass-enclosed piano room, a fully equipped in-home gym with included equipment, and a built-in gun safe with display rack that will remain with the property.  Step outside to a professionally designed backyard retreat featuring a splash pad, in-ground trampoline, covered patio space, and beautifully finished outdoor living areas that take full advantage of the surrounding scenery. Situated on approximately 0.38 acres with a 3-car garage and open space nearby, this property offers a rare combination of privacy, luxury, and stunning views while still being conveniently located near shopping, schools, dining, and I-15 access.  Sellers will review offers Tuesday, May 19 at 6:00 PM MST. Highest and best offers should be submitted prior to the review time. Seller response anticipated by Wednesday, May 20 at 6:00 PM MST. Please submit all offers with current pre-qualification/pre-approval letter or proof of funds to kevin.woods@bhhsutah.com.
#2157448

Perry

2013 S 100 W

6 Beds

4 Baths

5,892 Sq.Ft.

$1,079,000

MLS#: 2157448

Modern Living with Room for What Comes Next  |  Built in 2023 and beautifully maintained, this 5-bedroom, 4-bath home in Iron Horse offers a fresh, modern feel with a spacious layout and plenty of room to settle in and make it yours. The main level brings the kitchen, dining, and living areas together in one bright, open gathering space. A large walk-in butler pantry with room for an extra refrigerator keeps the kitchen organized, while a front office provides a dedicated place to work or study. The primary suite is also conveniently located on the main floor. Upstairs, a second family room gives everyone another place to spread out, with windows framing beautiful Southern Utah red rock views. Outside, the .28-acre lot is already landscaped but leaves plenty of room to add a pool or create something more. And for the toys, trailers, or extra storage, the spacious RV garage is ready to put to work. With 5 bedrooms, multiple living spaces, a large lot, and the big projects already handled, this home gives you plenty to enjoy now while leaving room to add your own ideas down the road.
#26-275085

Washington

1067 E 4155 S

5 Beds

None Baths

3,537 Sq.Ft.

$1,079,000

MLS#: 26-275085

New on site 4 days ago
*Sellerwill contribute up to 3% toward buying down the interest rate, or paying closing costs* Like-new home located in Daybreak's Cascade Village, just down the street from the Watercourse. Spacious 5 bedroom 4 bathroom rambler layout, with lots of room for entertainingand everyday living. A few upgrades include an oversized kitchen island, large walk-in pantry, a spacious primary suite on the main level, and lots of upgraded light/plumbing fixtures throughout the home.  Owner is a general contractor and has put in the following updates since the home was completed in December 2024: Front landscaping redone w/lights, and rock in the front park strip, finished West landscaping with weed barrier/gravel, 220v plugs in garage and exterior for hot tub, water softener/reverse osmosis system, painted garage, replaced all main level carpets with engineered hardwood, concrete pad for hot tub and dumpsters, upgraded heat register covers, and blinds throughout the home.Fridge and hot tub are included with the home.  Schedule a showing today!
#2185588

South Jordan

6947 W GRANBURY DR

5 Beds

4 Baths

5,106 Sq.Ft.

$1,079,000

MLS#: 2185588

CUSTOM HOME WITH POOL & SPA! Located at the top of Green Springs in the desirable Washington Vista subdivision, this beautifully upgraded custom home offers quality construction, thoughtful design, beautiful mountain views, and exceptional indoor-outdoor living. Upgrades include 2x6 exterior framing, radiant barrier, upgraded porcelain tile flooring, custom cabinetry with dovetail drawers, and plumbing for a central vacuum system. The spacious open-concept kitchen and living area are designed for both everyday living and entertaining. A partial casita provides added flexibility for guests, extended family, or a private living space. Step outside to a beautifully designed backyard featuring a sparkling pool and spa combo, expansive covered patio, gas/wood-burning outdoor fireplace, and plenty of space to relax or entertain while enjoying the surrounding mountain views. The pool is equipped with two Pentair variable-speed pumps for added efficiency and cost savings. A spacious three-car garage and low-maintenance desert landscaping complete this impressive home. Quality construction, custom finishes, mountain views, and resort-style outdoor living come together in a fantastic Green Springs location.
#2181452

Washington

2054 N RED SKY DR

4 Beds

3 Baths

2,623 Sq.Ft.

$1,077,000

MLS#: 2181452

CUSTOM HOME WITH POOL & SPA! Located at the top of Green Springs in the desirable Washington Vista subdivision, this beautifully upgraded custom home offers quality construction, thoughtful design, beautiful mountain views, and exceptional indoor-outdoor living. Upgrades include 2x6 exterior framing, radiant barrier, upgraded porcelain tile flooring, custom cabinetry with dovetail drawers, and plumbing for a central vacuum system. The spacious open-concept kitchen and living area are designed for both everyday living and entertaining. A partial casita provides added flexibility for guests, extended family, or a private living space. Step outside to a beautifully designed backyard featuring a sparkling pool and spa combo, expansive covered patio, gas/wood-burning outdoor fireplace, and plenty of space to relax or entertain while enjoying the surrounding mountain views. The pool is equipped with two Pentair variable-speed pumps for added efficiency and cost savings. A spacious three-car garage and low-maintenance desert landscaping complete this impressive home. Quality construction, custom finishes, mountain views, and resort-style outdoor living come together in a fantastic Green Springs location.
#26-275503

Washington

2054 N Red Sky DR

4 Beds

None Baths

2,623 Sq.Ft.

$1,077,000

MLS#: 26-275503
Price reduced
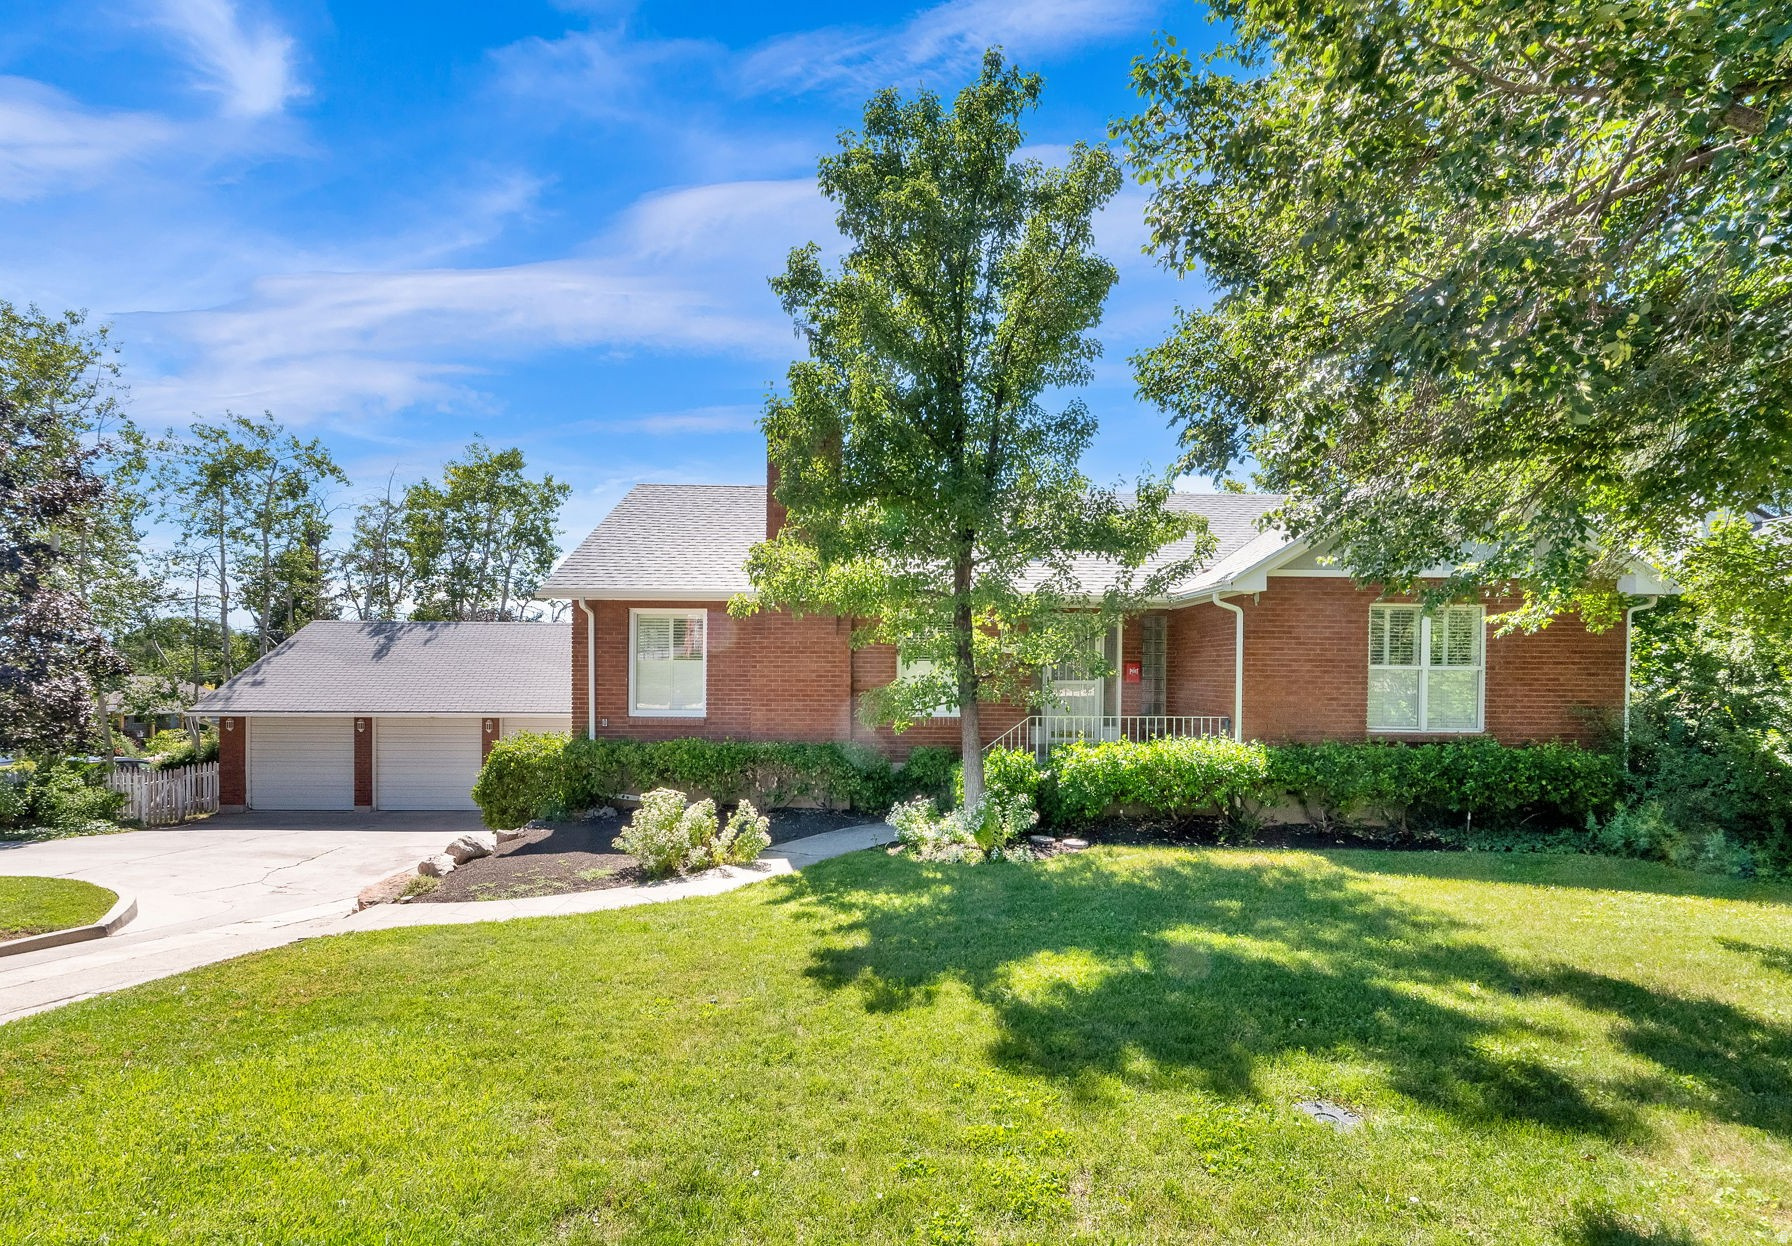
The price just dropped on this East Millcreek charmer with endless possibilities. Nestled near the base of the Wasatch Mountains offering stunning views in this sought-after neighborhood. This well-maintained original family home offers 5 bedrooms, 2.5 bathrooms, formal living room with a wood burning fireplace, formal dining room, spacious family room with a gas fireplace, highlighting just some of the 4,000+ square feet of versatile living space.  The home offers Millcreek charm with some modern updates. Natural light throughout with two bedrooms on the main level. The basement adds incredible flexibility with a second full kitchen, family room, one additional bedroom, laundry room, ample storage, and a separate entrance-making it ideal for multi-generational living, guests, or a potential mother-in-law apartment. The 1/4 turn drive gives ease to the home with a large detached 3 car garage, featuring a side door and even a built-in single-car garage. (4 garages total) The separate basement entrance is just off the multi car garage, and patio area. The large shop area is the perfect flex space and is included as basement square footage. The well maintained yard, two fireplaces, wood stove, as well as covered and open decks with patio areas are just the beginning of this homes gathering places. Conveniently close to top-highly rated schools, including Upland Terrace Elementary, Wasatch Junior High, and Skyline High School.  Conveniently located near grocery, shopping, and dining locations. Outdoor enthusiasts will love the close proximity to hiking and biking trails just minutes away in Millcreek Canyon, as well as a short distance to Big and Little Cottonwood Canyons for world-class skiing, hiking, and biking. Don't miss this opportunity to own in East Millcreek. Square footage figures are provided as a courtesy estimate only and were obtained from County Assessor & using Cubi Casa. Buyer is advised to obtain an independent measurement
#2169192

Millcreek

3632 S 2700 E

5 Beds

2 Baths

4,393 Sq.Ft.

$1,076,000

MLS#: 2169192

* Listings identified with the FMLS IDX logo come from FMLS and are held by brokerage firms other than the owner of this website. The listing brokerage is identified in any listing details. Information is deemed reliable but is not guaranteed. If you believe any FMLS listing contains material that infringes your copyrighted work please click here to review our DMCA policy and learn how to submit a takedown request. © 2024. First Multiple Listing Service, Inc.
Provo Community Living!

Featured listing

Provo Community Living!

Browse Properties

Categories

Homes Tailored to Your Lifestyle

Buyers Guide

Buying a home is one of the most exciting milestones of your life.

View more

Sellers Guide

Putting your home on the market can be a stressful process, especially when you don’t know what to expect.

View more

Market report

With just a few clicks, you'll gain instant access to valuable insights about the real estate market, including trends, property values, and community analytics.

View more

Home value

Unlike automated valuations, our hands-on review will provide a comprehensive opinion of your home’s value while considering important interior elements and other location intangible factors that machine algorithms so often miss.

View more

Buyers resources

Guides on financing, inspections, and choosing the right Realtor for a smooth home purchase.

Sellers resources

Practical tips on staging, pricing, and preparing your home to attract buyers and maximize your sale.

 - property

Send a message

Message successfully sent.

Reason for contacting?

I agree to receive email communication and understand I can unsubscribe at any time.

I agree to be contacted by OnX Realty via call, email, and text for real estate services. To opt out, you can reply 'stop' at any time or reply 'help' for assistance. You can also click the unsubscribe link in the emails. Message and data rates may apply. Message frequency may vary. Privacy Policy

Sign In Sign Out

Virtual Assistant

Would you like to take the next step with this property? We can help you schedule a showing or virtual tour, or send you more details.

Yes, I would like more information.

Thank You for Your Reply, One of Our Agents will contact you as soon as possible

No, maybe later.

Thank you, you can always contact me via email, phone number or through the contact form.

Realhub AI

Lucy - Your AI-Powered Realtor

Update Your Temporary Password

Personalize your search

Enter your email and we'll notify you immediately when new listings match what you're looking for.

or enter email address

Already have an account ? Login here

Continue your home search

I agree to receive communications and understand I can unsubscribe at any time.

I agree to be contacted by OnX Realty via call, email, and text for real estate services. To opt out, you can reply 'stop' at any time or reply 'help' for assistance. You can also click the unsubscribe link in the emails. Message and data rates may apply. Message frequency may vary. Privacy Policy

Already have an account ? Login here

We use cookies

We use cookies primarily for analytics to enhance your experience. By accepting, you agree to our use of these cookies. You can manage your preferences or learn more about our cookies policy.