Thinking of selling?

Utah's Premier |OnX Realty

  • Nearby me

Popular Features

Community Features

Association

Property Features

Waterfront

View

Exterior Features

Interior Features

Style

E-Alert name

Properties

10000 properties match your criteria

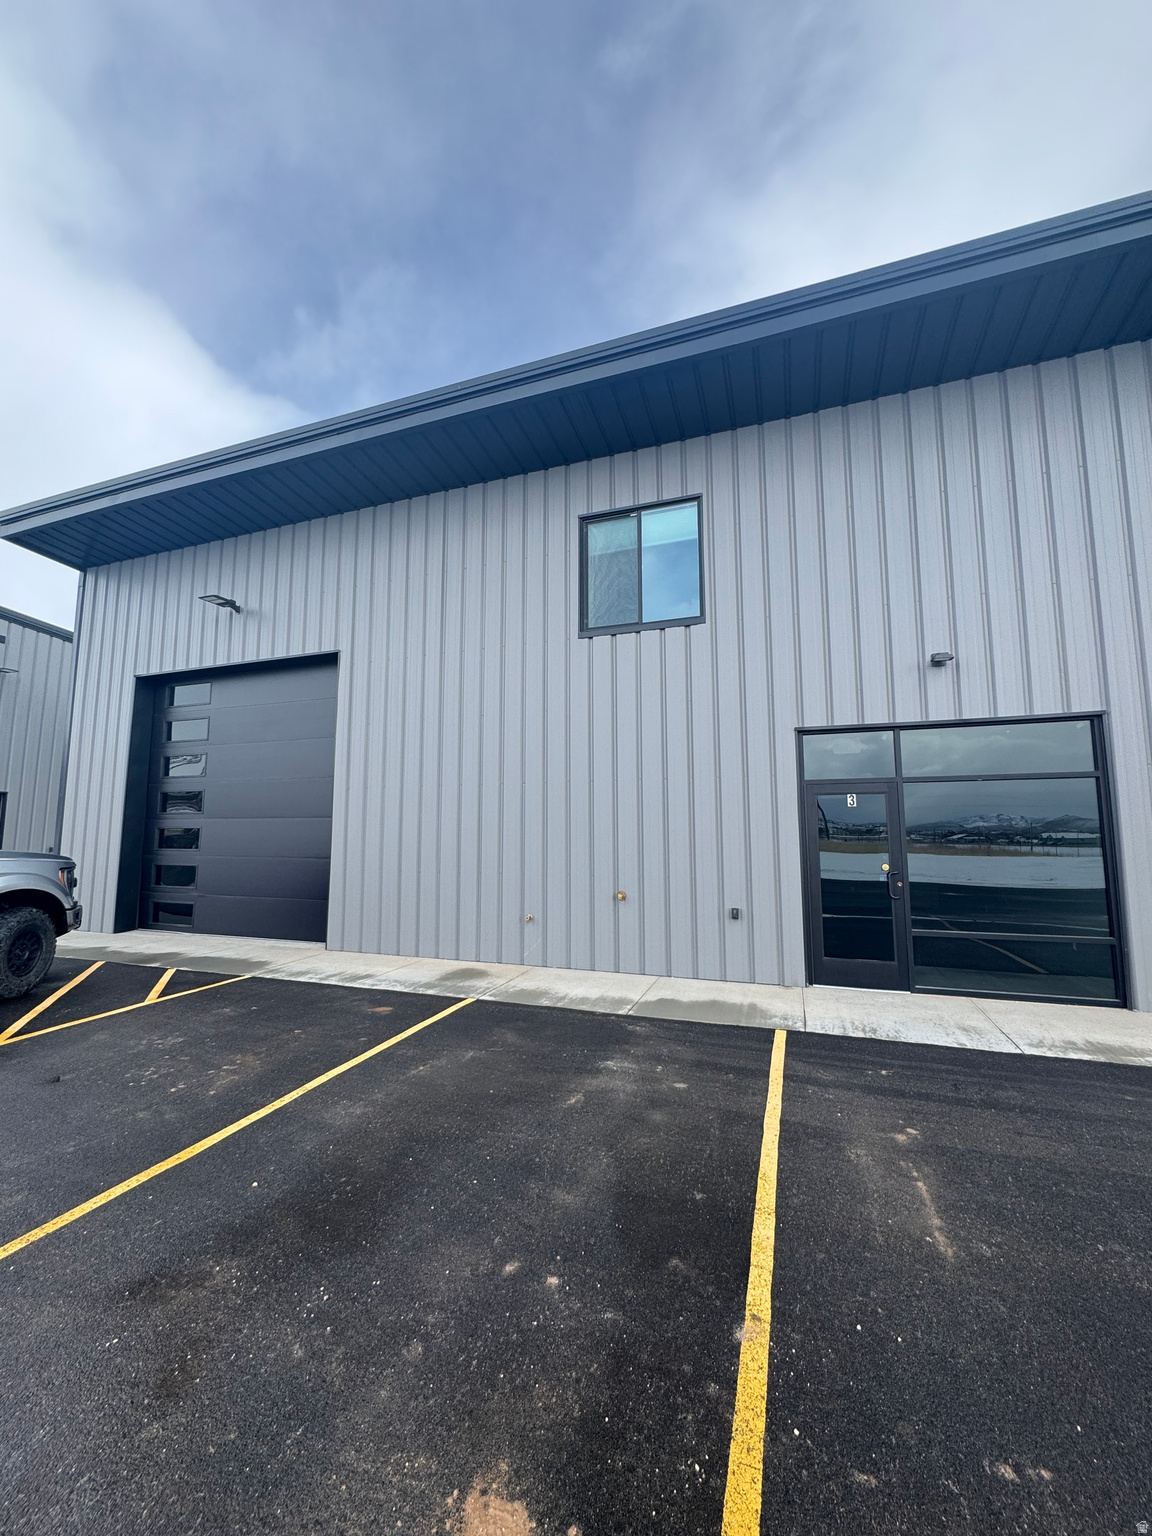
Brand new commercial flex buildings featuring a highly functional mixed-use design with office, apartment, and shop space all under one roof. Each building includes two separately functioning units, creating an ideal opportunity for owner-users, investors, or businesses seeking flexibility - occupy one side while leasing the other, or lease both units for maximum income potential.  Second-level apartments are fully finished and approved for full-time occupancy, offering quality living space with modern finishes. Main-level office areas are spacious and inviting, while the heated and well-lit shop space is designed to accommodate a wide variety of business uses.  Additional features include large 14x14 overhead doors for easy equipment and vehicle access, high bay lighting and quality construction throughout.    Price is per building (2 units).
#2159580

Garden City

70 N 395 W 1-2

None Beds

None Baths

N/A

$1,099,000

MLS#: 2159580
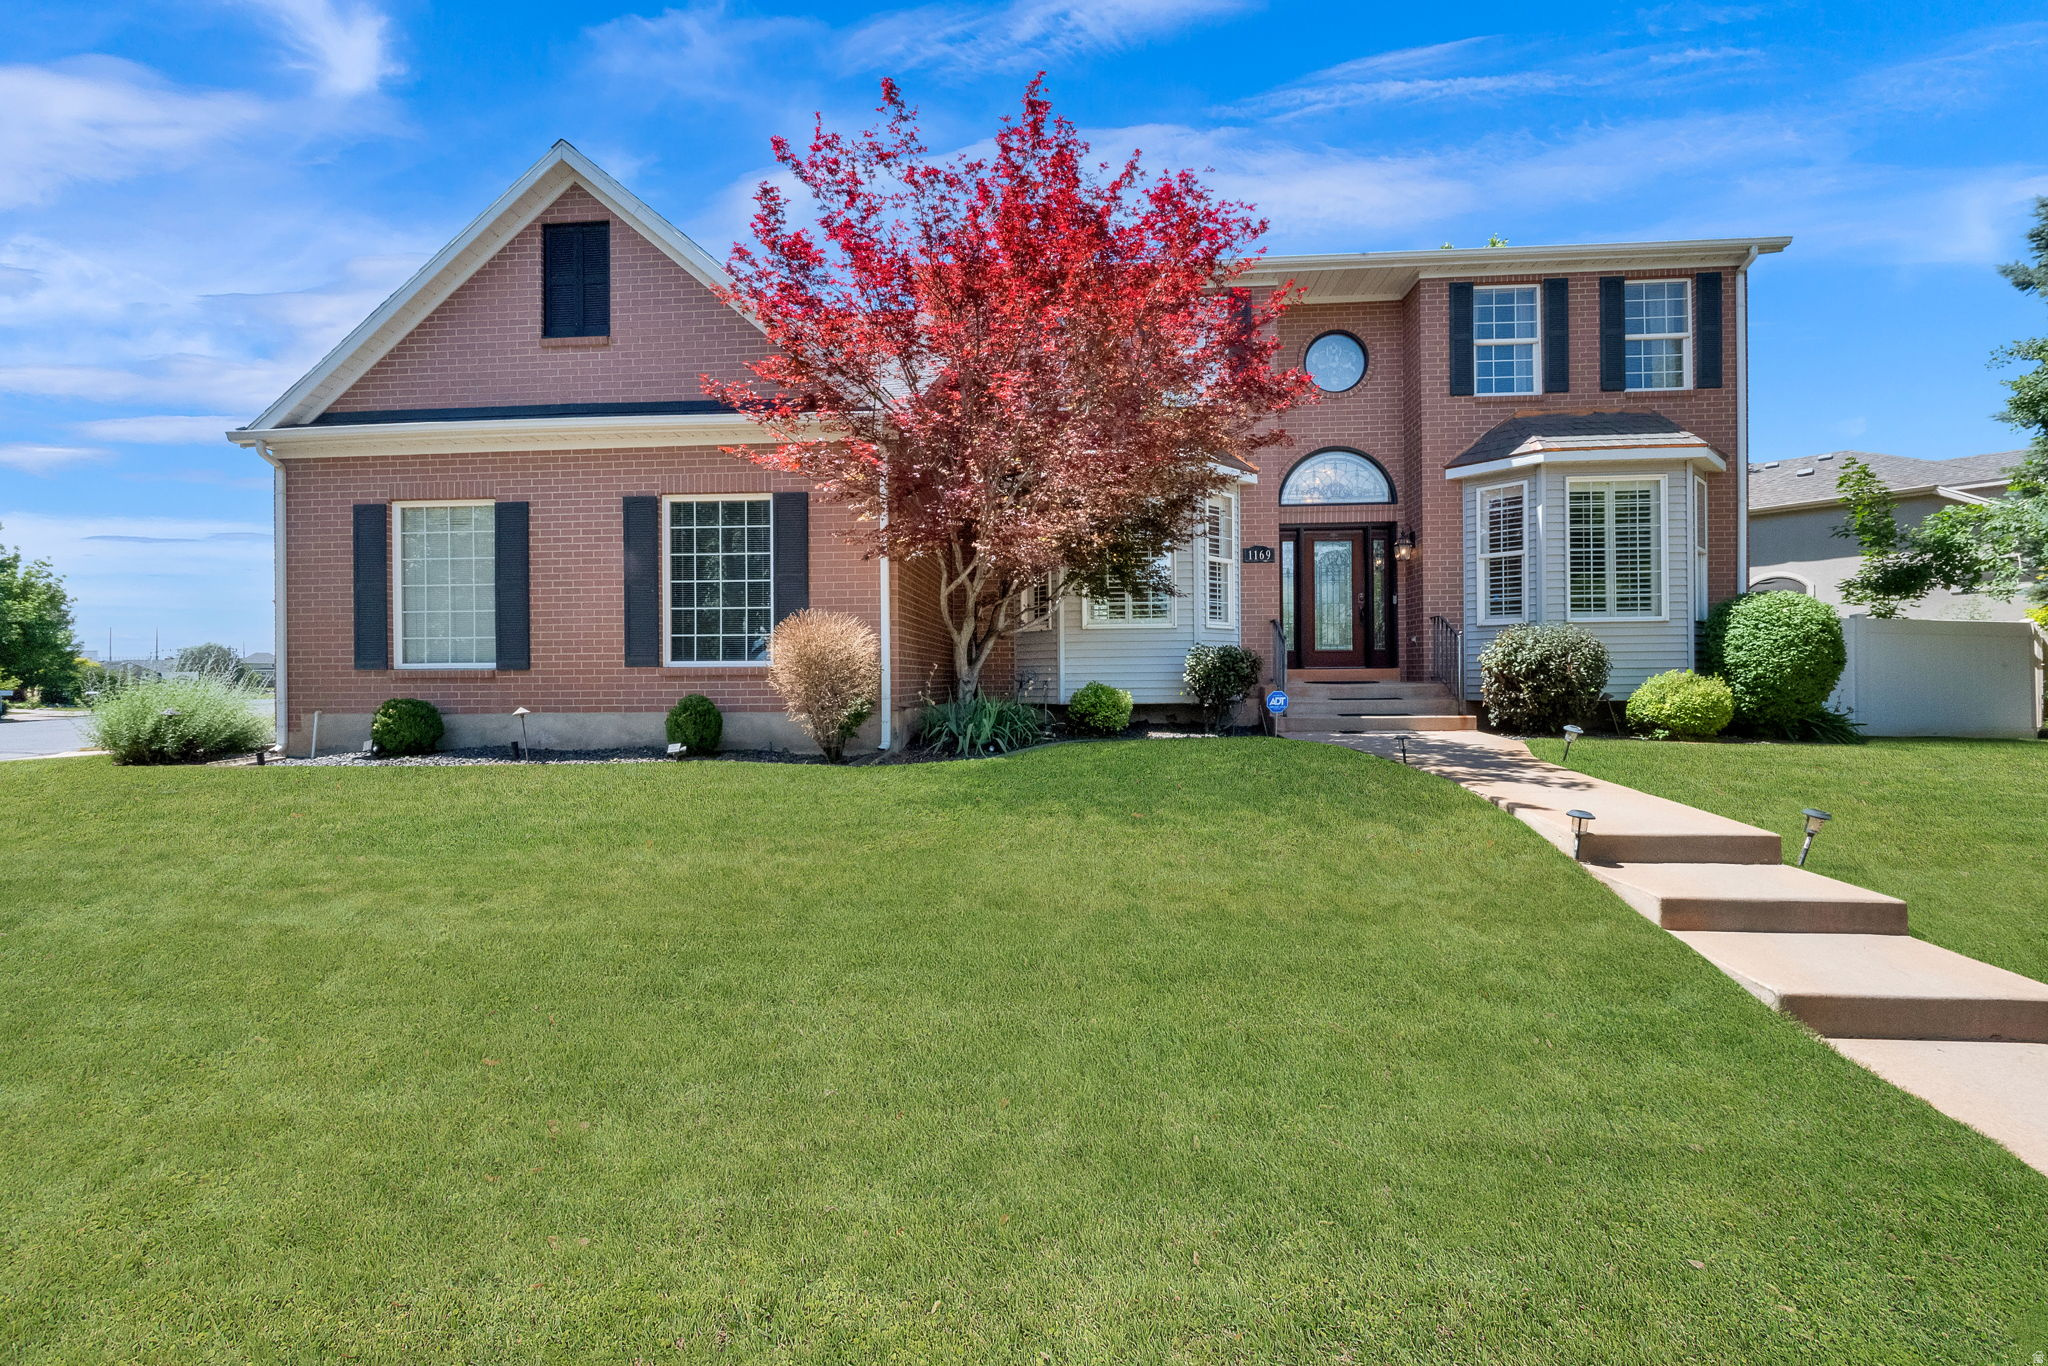
Nestled along the prestigious Oakridge Country Club Golf Course, this exceptional two-story home offers a rare combination of elegance, comfort, and breathtaking surroundings. From its outstanding curb appeal to its light-filled interior, every detail invites you to relax and enjoy the lifestyle you've been thinking of. The spacious and welcoming floor plan is designed for both everyday living and effortless entertaining. At the heart of the home is a beautifully updated kitchen featuring crisp white cabinetry, abundant storage, a large center island, gas cooktop, and double ovens-perfect for gathering with family and friends. Enjoy cozy winter evenings by one of two fireplaces, host memorable dinners in the formal dining room, or unwind in the inviting living spaces enhanced with newer carpet and updated lighting throughout. Step outside onto the newer Trex deck and take in the peaceful golf course setting, creating the perfect backdrop for morning relaxation or sunset gatherings. The luxurious owner's retreat is a private sanctuary, complete with a tranquil sitting area, skylights that fill the space with natural light, two generous closets, and a spa-inspired bathroom featuring a jetted tub and separate shower. With five spacious bedrooms and four bathrooms, there is room for everyone. The walkout basement offers an expansive great room, providing endless possibilities for entertaining, recreation, or multigenerational living. Combining timeless style, thoughtful updates, and one of the most desirable locations in Oakridge Country Club Estates, this home offers a unique opportunity to enjoy golf course living at its finest.  All information herein is deemed reliable but is not guaranteed. Buyer is responsible to verify all listing information, including square feet/acreage, to buyer's own satisfaction. Agent related to seller.
#2166443

Farmington

1169 N FAIRWAY CIR W

5 Beds

3 Baths

4,614 Sq.Ft.

$1,099,000

MLS#: 2166443

Price reduced
Rare Lehi find on a spacious 0.51-acre lot! Enjoy the feel of country living while being just minutes from everything Lehi has to offer. This spacious 5-bedroom, 3-bathroom home features generously sized bedrooms, a 3-car double-deep garage, a separate basement entrance ideal for multi-generational living, and paid-off solar panels for lasting energy efficiency. Kids-and kids at heart-will love the incredible play room, complete with a climbing wall, foam pit, and slide. The theater room is perfect for movie nights with family and friends. Step outside to covered and open decks overlooking the expansive backyard, complete with a private gazebo and mature fruit trees ready to enjoy. With plenty of room to relax, play, and entertain, this property offers a rare combination of space, privacy, and unique amenities. A truly one-of-a-kind home with features you won't find anywhere else! Square footage figures are provided as a courtesy estimate only and were obtained from an appraisal. Buyer is advised to obtain an independent measurement. Buyer and buyer's broker are advised to verify all information.
#2175116

Lehi

1662 S COUNTRY LN

5 Beds

3 Baths

4,915 Sq.Ft.

$1,099,000

MLS#: 2175116

This is the kind of home that gives you room to spread out, gather together, and still have a place for everything. With 6 bedrooms, 5 bathrooms, and over 5,600 square feet, there's plenty of space for everyday living, entertaining, working from home, and hosting family and friends.One of the first things you'll notice is the natural light and the beautiful views of the mountains, valley, and Utah Lake. The main living spaces feel open and welcoming, with large windows, vaulted ceilings, and plenty of room to gather. There are a front office and a flex area on the main level close to the main gathering area. The kitchen features granite countertops, gas stove, pot filler and connects easily to the surrounding living and dining areas. The primary suite is a comfortable retreat with a large walk-in closet, separate tub and shower, and views you'll enjoy waking up to. Downstairs, the fully finished walkout basement gives you even more flexible space for a family room, game room, guests, hobbies, or whatever fits your lifestyle. There's an impressive amount of garage, workshop, and storage space-perfect for vehicles, projects, toys, tools, or simply having room to stay organized. The workshop is a sperate space from the 4 car garage. Outside, you'll find mature landscaping, that includes fruit trees, a fenced yard, and both deck and patio areas where you can relax and take in the incredible views. Owned solar, 3 gas fireplaces, plantation shutters, and smart thermostats are a few more features that make the home comfortable and practical. There's a lot to appreciate here, but the combination of space, views, storage, and garage capacity is what makes this property especially unique. Square footage figures are provided as a courtesy estimate only. Buyer and buyer's agent are advised to verify all information.
#2181660

Orem

168 E 2100 S

6 Beds

4 Baths

5,639 Sq.Ft.

$1,099,000

MLS#: 2181660

Price reduced
This home is everything you've dreamt about! Primary suite is on the main level and even has an annex room, perfect for a nursery or office. Four well-sized bedrooms upstairs line an open hallway and conclude with a light-filled family room and balcony. The downstairs is a surprise gold mine. 1,500 square feet ready for rental income, college kids, or guests. It includes a full kitchen, washer/dryer hook-ups, and two outside entrances. The home feels spacious, bright, and classy. Outside, the 0.45 acre lot is fully fenced and landscaped with garden boxes, swingset, storage shed, and a patio strung with lights. Plenty of extra parking on the side, new roof in 2019, and paid-off solar panels with 23 years remaining on the warranty. Canterbury South Park is one house away with tennis courts, a pavillion, a trail, and a playground, but has no HOA. The street itself is a large cul-de-sac with sizeable lots, delightful neighbors, and a peaceful atmosphere. The canyons are close. The shopping is close. The schools are excellent. And the price is right. Gorgeously remodeled, ideally located, and absolutely immaculate, 5954 Canterbury Park Circle is ready to be your future estate.
#2178828

Highland

5954 W CANTERBURY PARK CIR N

6 Beds

1 Baths

4,511 Sq.Ft.

$1,099,000

MLS#: 2178828

Coming soon
If you've been dreaming of open space, breathtaking views, and room for horses or livestock, this 7.18-acre property in the desirable Mt. Sterling area may be exactly what you've been looking for. Enjoy country living with sweeping valley views that stretch for miles, along with space to create a large garden, flower farm, or the outdoor setup you've always wanted. The home features two kitchens, four bedrooms, two flex rooms, three bathrooms, three family rooms, and a formal living room-providing plenty of options for entertaining, guests, hobbies, or multigenerational living. A 40' x 30' pole barn and storage shed provide additional space for animals, equipment, and outdoor projects, while a Generac home generator offers added peace of mind. Water Right No. 25-1221 is included and allows domestic use for one home, irrigation of up to .75 acre, and stockwater for up to 60 head of livestock. The seller owns no additional water rights or shares. Much of the remaining acreage has used for growing alfalfa. All of this comes with convenient access for commuting in and out of the valley.
#2185424

Wellsville

3053 W 6800 S

4 Beds

1 Baths

4,750 Sq.Ft.

$1,099,000

MLS#: 2185424

Stunningly remodeled home nestled in the highly  desirable Boulders community. This 6 bedroom, 4.5 bath home features elegant dining room and a versatile ADU perfect for guest, extended family or additional income. This home is beautifully updated, giving you room to live, entertain and grow! It has view a of the valley and Pine Valley mountain. It is a rare opportunity to live close to everything with the feeling of exclusivity. You won't want to miss out on this home!
#26-275877

St George

1629 Flat Rock RD

6 Beds

None Baths

4,987 Sq.Ft.

$1,099,000

MLS#: 26-275877

CHARMING MILLCREEK RAMBLER! MOUNTAIN VIEWS! AMAZING LOCATION! This classic brick home offers timeless curb appeal, mature landscaping, and a welcoming covered porch. Enjoy comfortable single-level living with a main-level primary bedroom and en suite bathroom. Large windows provide plenty of bright light throughout the home.  A two-car garage, and a spacious beautifully landscaped yard with fence. The basement features a separate entrance with potential for a mother-in-law suite or ADU. Located in a quiet, desirable neighborhood near shopping, schools & dining. Easy access to the freeway, near by canyons and multiple ski resorts within a short distance drive. Perfect location for an active outdoor lifestyle!
#2185259

Millcreek

3775 S GREENBRIAR WAY

6 Beds

3 Baths

3,188 Sq.Ft.

$1,099,000

MLS#: 2185259

Situated on a premium golf course lot, this exceptional home offers luxury, privacy, security, and breathtaking views throughout. Enjoy spectacular sunsets from your own backyard, where the ever-changing colors of the sky create the perfect backdrop for relaxing evenings and entertaining guests.
The home features smart home automation, allowing you to conveniently control key systems through the Home app. Inside, you'll find the convenience of two spacious pantries, providing abundant storage and organization for entertaining and everyday living.
The private courtyard is fully enclosed and secured with a durable steel security storm door. The automated double swing driveway gates provide both convenience and enhanced curb appeal, while the separate single swing gate is equipped with a double-keypad lock for added security. Behind the automated gates, you'll find dedicated RV parking, providing ample space for your recreational vehicles, trailers, or additional storage.
Residents also enjoy access to outstanding HOA amenities, including two swimming pools, two hot tubs, pickleball courts, tennis courts, a fully equipped fitness center, an elegant clubhouse, a dance/yoga room, locker rooms, and meeting rooms, offering endless opportunities for recreation, fitness, and social gatherings. The community is known for its vibrant lifestyle, with numerous clubs to join and a wide variety of activities and events throughout the year, making it easy to stay active, social, and engaged.
#26-274537

Washington

1311 N Via Del Sol

4 Beds

None Baths

2,687 Sq.Ft.

$1,098,700

MLS#: 26-274537
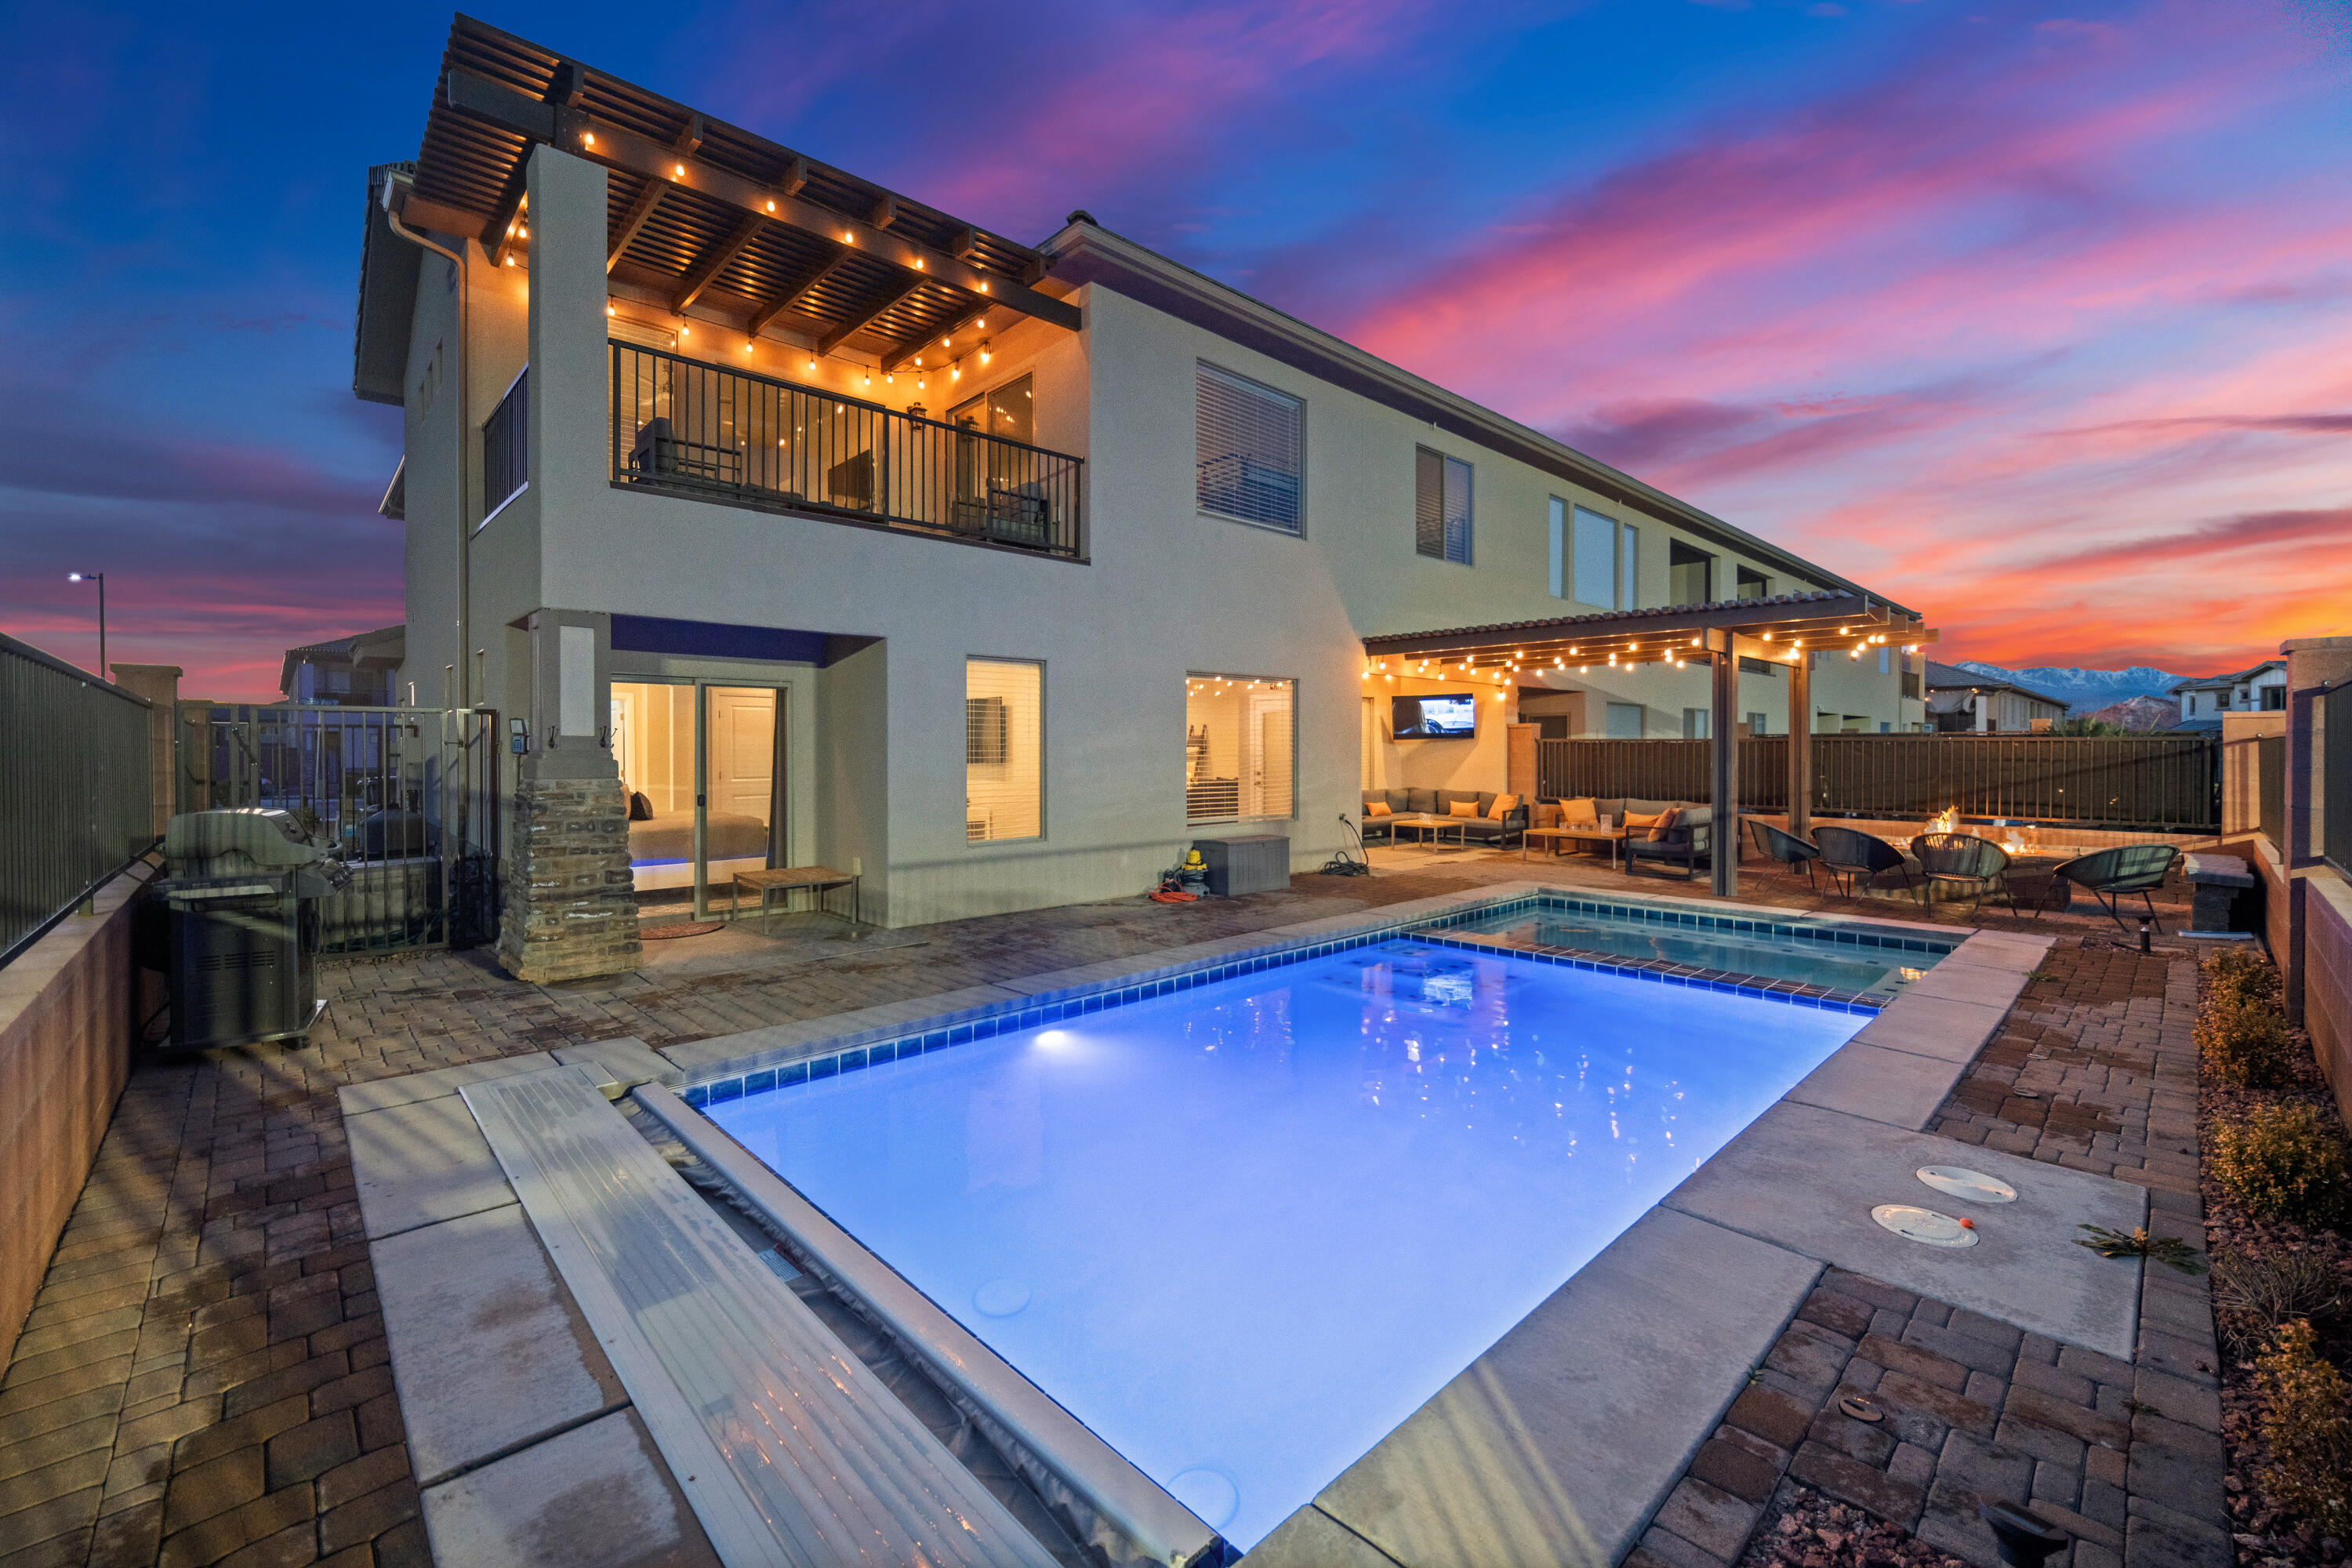
Location location location!!!!! Southern Utah living at its finest! This fully furnished beautiful 6 bed 6 bath nightly rental is located only 20 miles away from Zion National Park. This gorgeous home features a fully stocked gourmet kitchen, upscale and professionally furnishings with nothing missed! From the moment you walk in the door you will be able to relax and enjoy all the details making this your most memorable vacation! The backyard is to die for with lounge area, outdoor TV, fire pit, pool and spa with interchangeable LED lights. There is no backyard neighbors!! Seller is related to Real Estate Agent participating in this transaction.
#25-260390

Hurricane

238 N 2020 W 69

6 Beds

None Baths

3,018 Sq.Ft.

$1,098,000

MLS#: 25-260390

A Quiet Mountain Escape, Designed for Everyday Living Tucked into a quiet setting in Midway's Cottages at Canyon View, this 3,526-square-foot mountain retreat has been meticulously maintained, with over $100,000 in improvements over the past three years - new roof, heat tape, new furnace/AC, fresh interior and exterior paint, hardwood flooring replacing carpet on the main level, and new carpet up the stairs and on the second floor. The main floor offers a private primary suite, a dedicated office, a kitchen with new KitchenAid appliances, and a bright living and dining area that opens onto an oversized patio beneath a newly installed pergola with retractable shades - all framed by sweeping mountain views. Upstairs, three bedrooms and a spacious bonus room offer room to gather. The HOA covers cable, internet, landscaping, and snow removal for effortless living, whether as a lock-and-leave second home or a full-time residence. Furniture is available, with some exclusions. Minutes to Wasatch Golf Course - this is mountain living, done right.
#2184723

Midway

1139 N SPRINGER DR

4 Beds

2 Baths

3,526 Sq.Ft.

$1,098,000

MLS#: 2184723
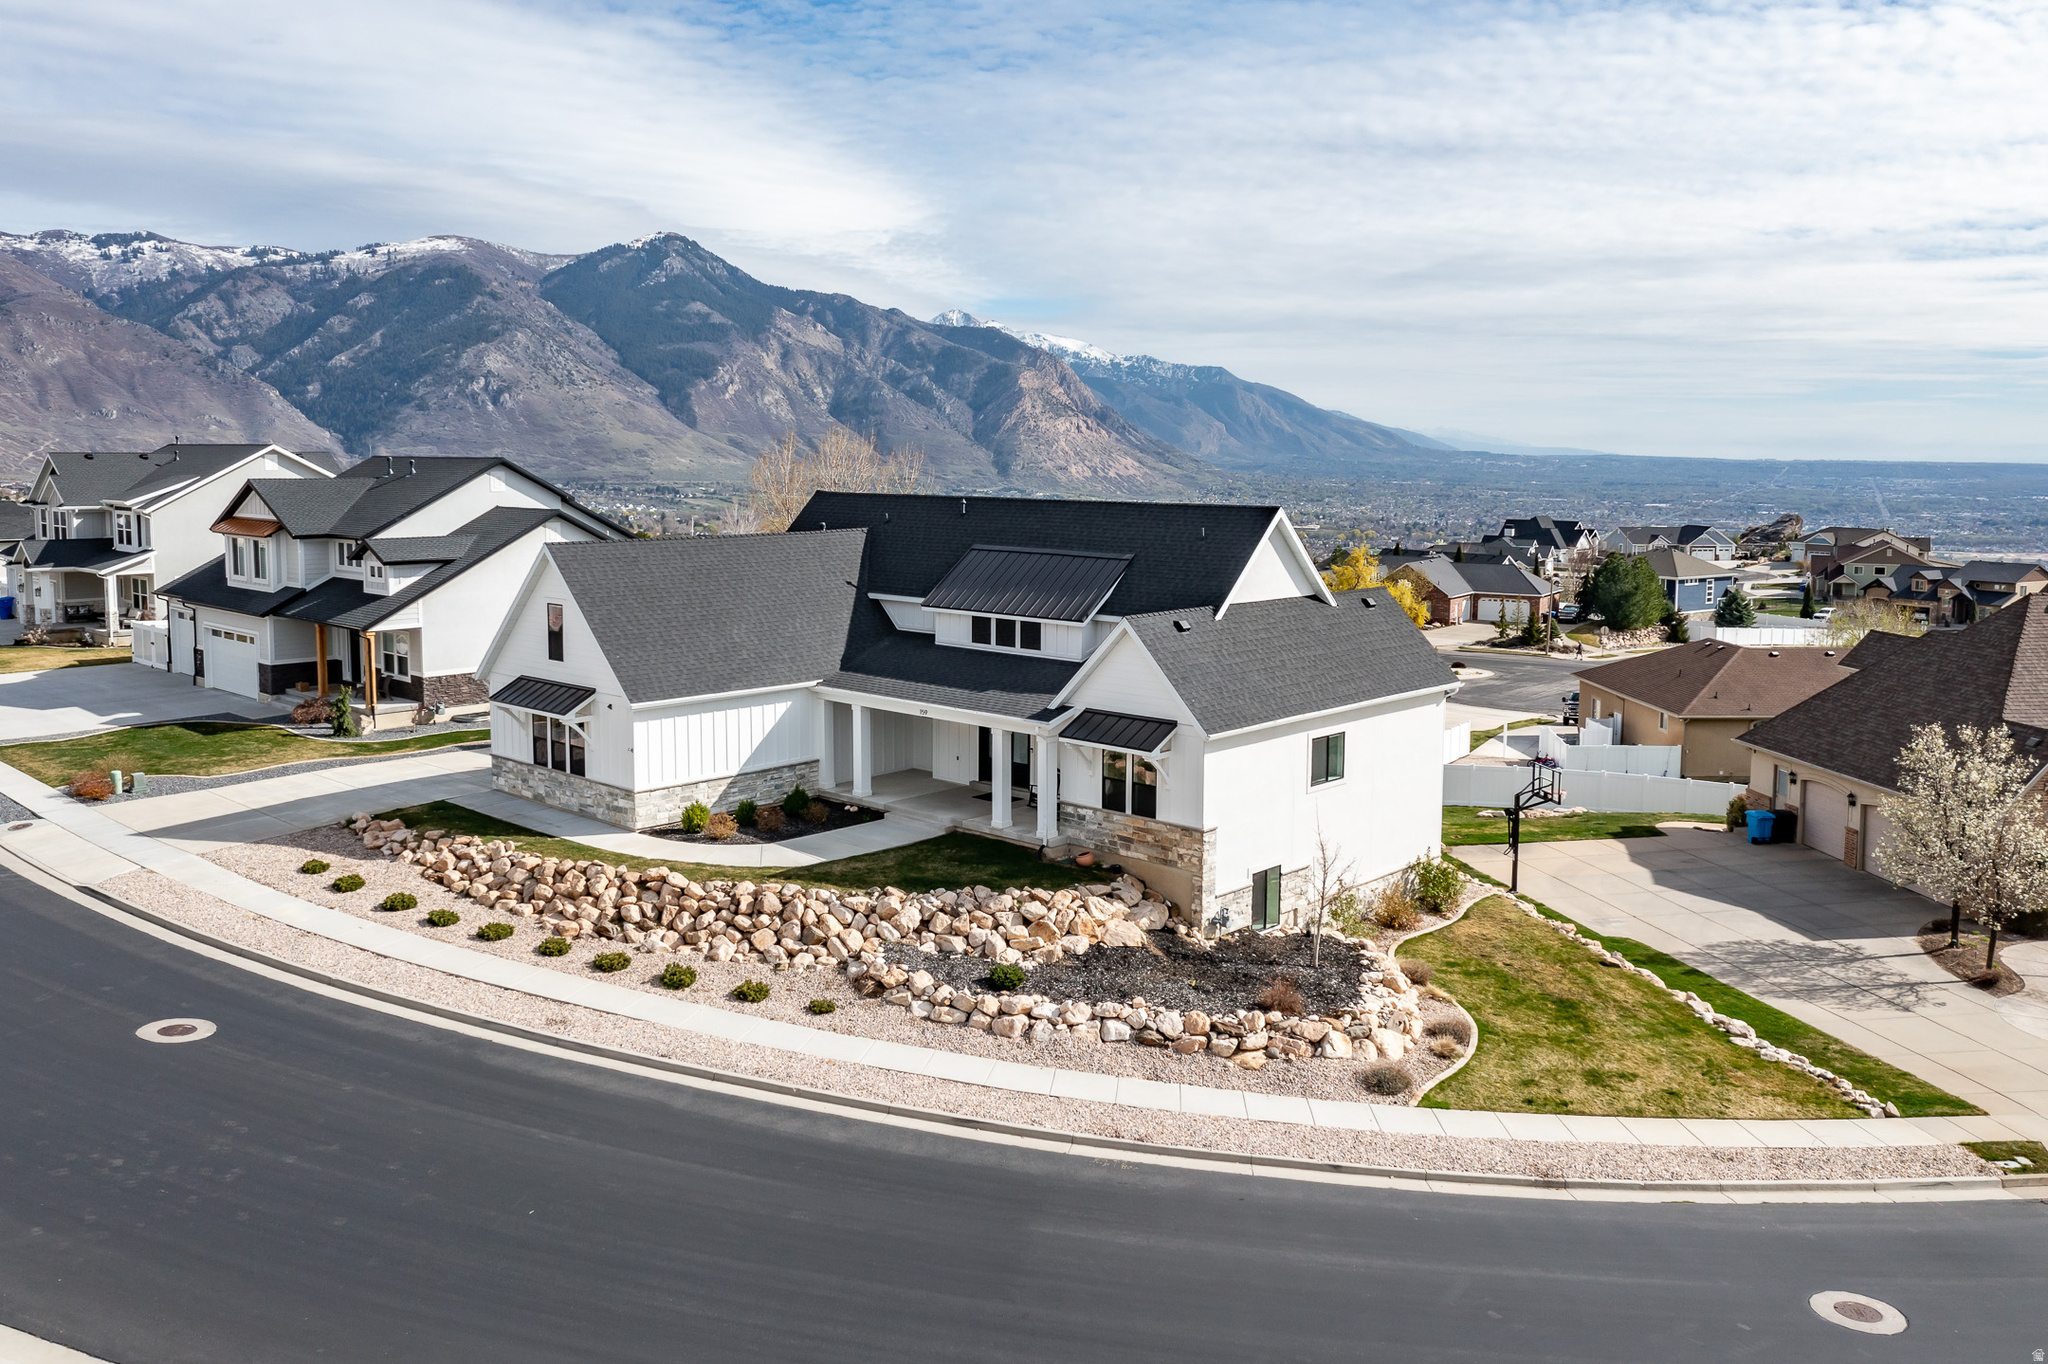
SELLER WILL CONTRIBUTE $10,000 TO BUYER CONCESSIONS! Upper bench North Ogden home with unobstructed valley views and mountain access. Bright, open interior with large windows throughout. Gorgeous chef's kitchen - including butler's pantry with extended cabinetry and prep space! Primary suite with access to the covered deck All bedrooms include walk-in closets and attached baths (upstairs two beds share a bath). Lower level has been finished to match the quality and style of the rest of the home, featuring a sunny great room, offering a kitchenette with luxury appliances and custom cabinetry. West property line provides space for additional parking pad. Ideal for buyers with an eye for quality, looking for a new house that is finished and ready for a new owner! *Furniture was selected for the home and is negotiable.
#2145617

North Ogden

159 E 3900 N

6 Beds

3 Baths

4,705 Sq.Ft.

$1,098,000

MLS#: 2145617

Beautifully located near Pineview Reservoir, this luxurious residence seamlessly blends contemporary design with the serenity of mountain living. Sold fully furnished, it offers exceptional flexibility-ideal as a vacation rental (appropriately zoned), investment opportunity, second home, or primary residence. The main level showcases rich hardwood floors and a gourmet kitchen complete with granite countertops, tile backsplash, refined cabinetry, double ovens, a gas cooktop, and under-cabinet lighting. A connected dining area flows into a welcoming living room that opens to a deck featuring a hot tub, natural gas hookup for grilling, and sweeping views of the neighboring land trust. Spanning three levels, the home includes four spacious bedrooms and 4.5 bathrooms. The upper floor hosts the primary suite with vaulted ceilings along with two additional bedrooms, while the finished basement offers a generous family room, wet bar, and custom TV cabinetry. Thoughtful upgrades elevate both comfort and efficiency, including dual-zone heating, a second hot water heater with pump, reverse osmosis water system, enhanced insulation, and designer accent lighting. Practical additions such as a GFI garage heater and energy-efficient gas stubs for the BBQ and garage heater add everyday convenience. The carefully curated furnishings-dining set, plush seating, bar stools, patio furniture, and Kenmore grill-perfectly complement the home's sophisticated style. Conveniently located near community amenities, including the pool, this property is designed for ease, comfort, and effortless entertaining. Whether you're seeking a serene mountain getaway or a property with outstanding rental potential, this home delivers versatility, quality, and refined elegance in an unparalleled setting. This home sits in a recreational paradise, offering direct access to Ogden Valley's extensive trail network and world-class skiing at Powder Mountain and Snowbasin, all within a short drive. All property information, boundaries, and documents to be verified by the buyer.
#2155843

Huntsville

819 S EDGEWATER CT E 9

4 Beds

4 Baths

2,652 Sq.Ft.

$1,098,000

MLS#: 2155843

Ideally positioned facing the Wasatch Mountains and watercourse, this former model home offers a prime Daybreak location with high-end upgrades and designer finishes throughout. Expansive windows and a covered front porch take advantage of the beautiful mountain views, while soaring ceilings create a bright, open feel throughout the main living areas.  The chef's kitchen features quartz countertops, a large island, gas cooktop, double ovens and generous walk-in pantry. The main-level primary suite includes a spacious walk-in closet and ensuite bathroom with a double-sink vanity, large shower, and separate soaking tub. Upstairs are two additional bedrooms, each with a walk-in closet and private ensuite bathroom. Two laundry rooms provide added convenience.  The freshly painted lower level offers an expansive family room, kitchenette, theater room, three spacious bedrooms, a full bathroom, and finished storage space.  Outdoor living includes a  backyard deck and fully fenced and landscaped yard with automatic sprinklers. The finished 3-car garage includes a dedicated 220V outlet on its own panel, a water spigot, and a 20-amp line to the home office.  Just steps from The Cove House and Watercourse Pavilion, with convenient access to Daybreak's extensive community amenities. Just minutes from Mountain View Corridor with easy access to shopping, dining, and more.
#2179943

South Jordan

11524 S SILVER POND DR W

6 Beds

4 Baths

4,991 Sq.Ft.

$1,098,000

MLS#: 2179943
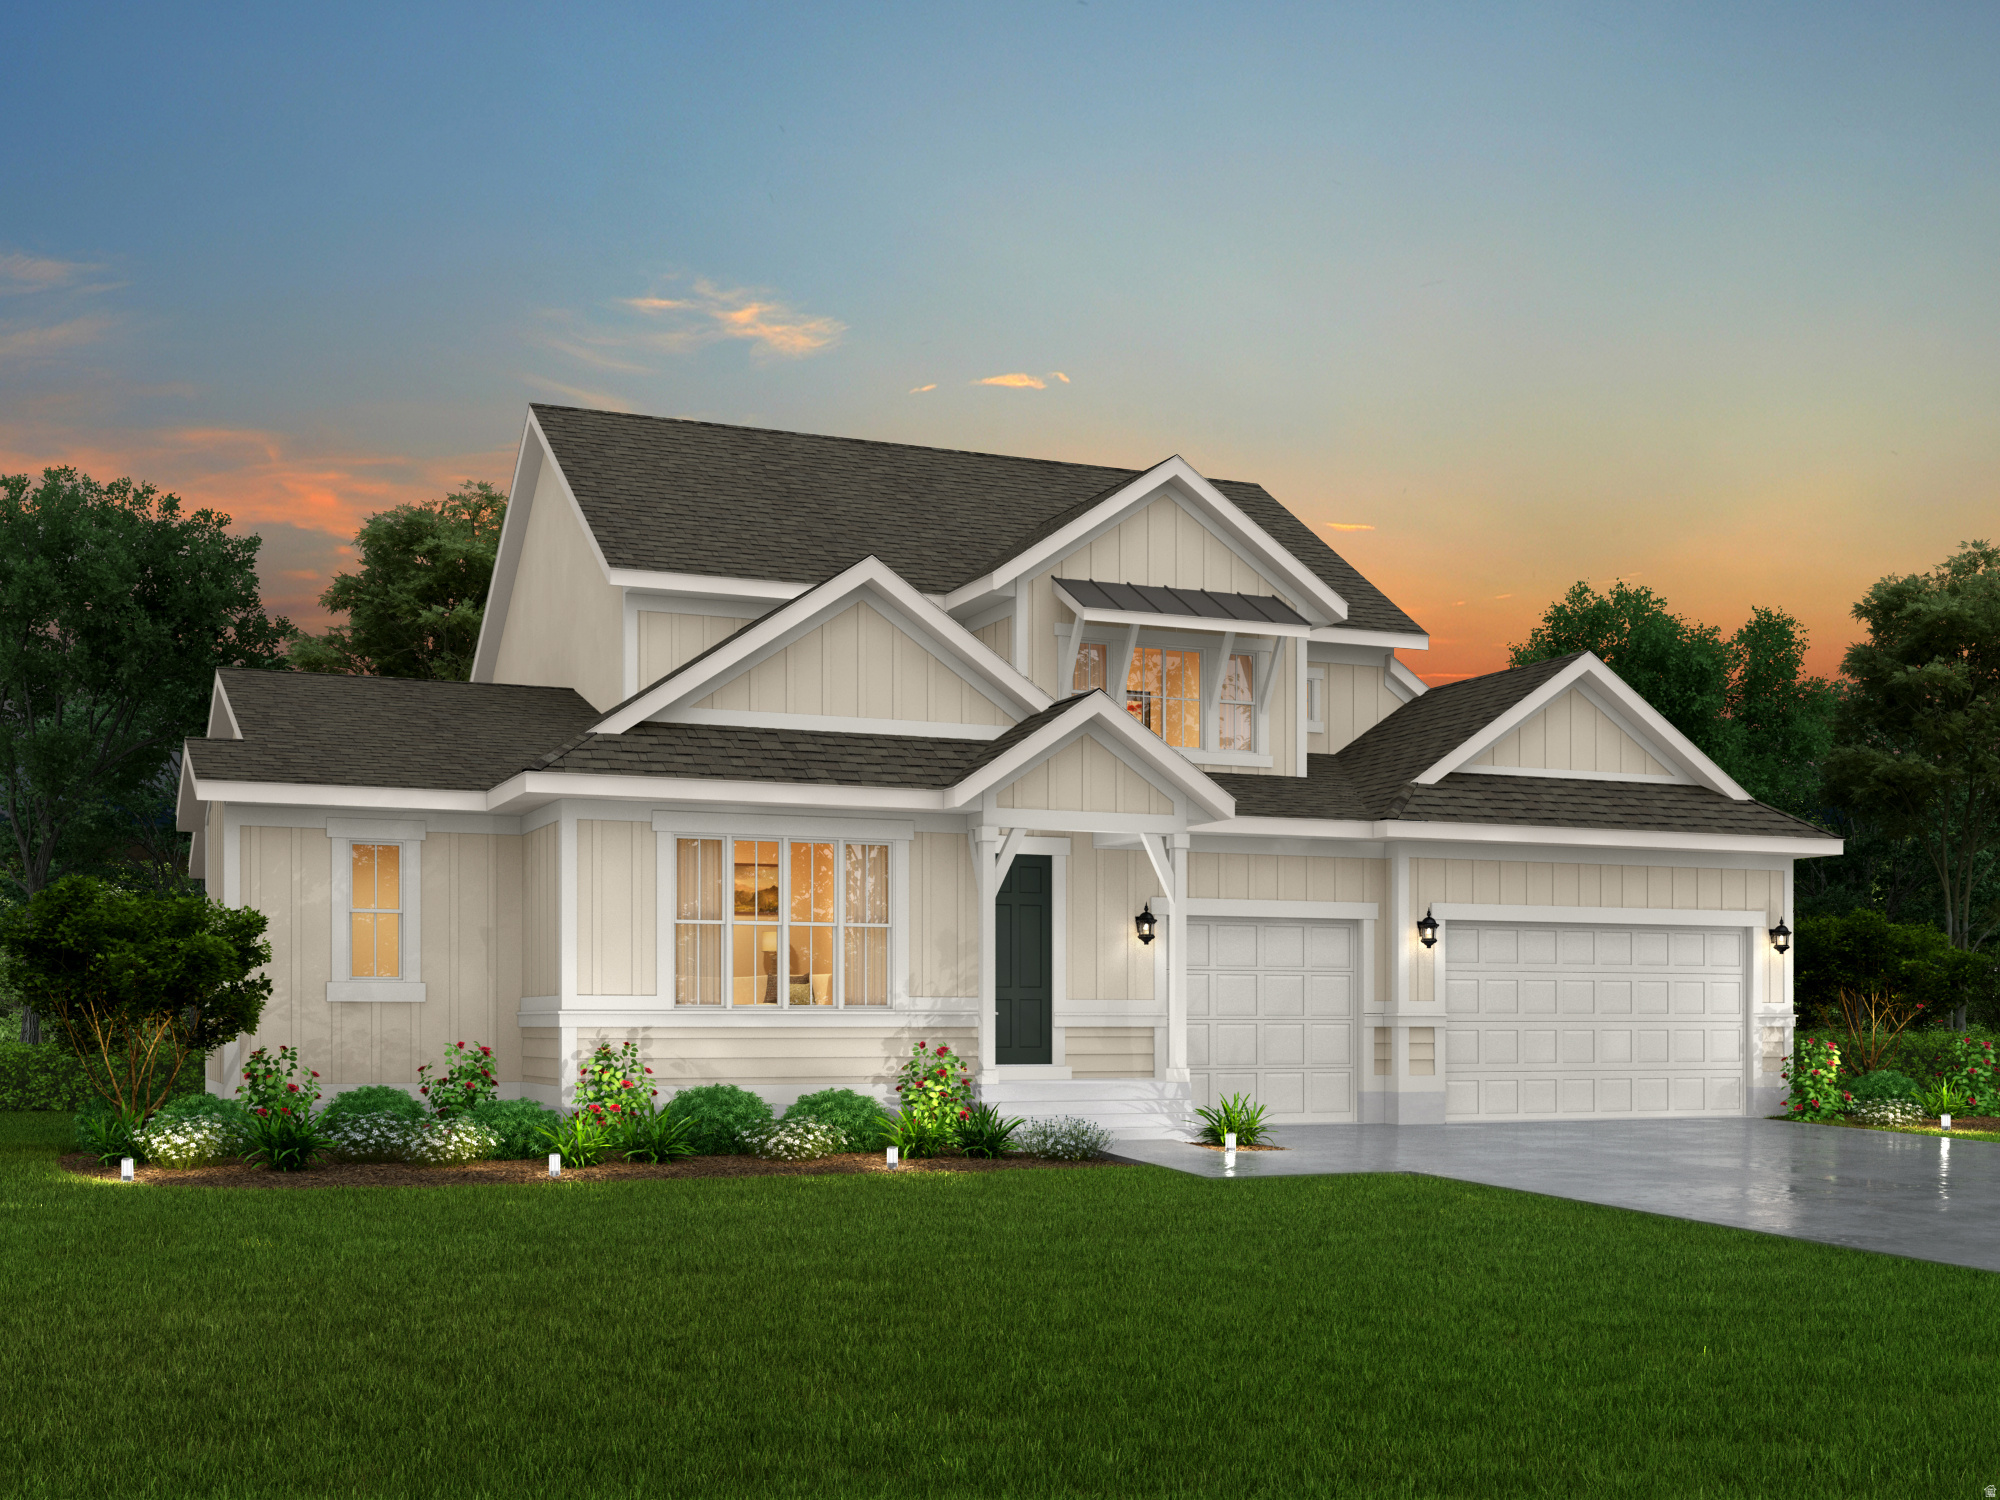
Experience elevated living in this beautifully appointed Edison Traditional home, where timeless design meets modern luxury.  The inviting great room showcases a cozy gas log fireplace, while thoughtful designer touches throughout the home include black matte hardware, elegant two-tone paint, textured walls, and upgraded Roosevelt base and casing. Expansive box windows in both the kitchen nook and owner's suite fill the home with natural light and add architectural charm. The gourmet kitchen is a true showpiece, featuring striking Revere Pewter and Stained Smoke cabinetry accented by LED under-cabinet lighting, quartz countertops, a custom tile backsplash, and premium Caf stainless steel gas appliances with double ovens-perfect for entertaining and everyday living. Retreat to beautifully finished bathrooms featuring upgraded tile surrounds, while durable laminate hardwood flooring, tile, and plush carpet provide both style and comfort throughout. The home also offers exceptional functionality with a 9-foot walk-up basement foundation, expanded 3-car garage with service door, gas lines to the BBQ and dryer, dedicated Christmas light outlets, and an iron railing at the rear deck. Offering a seamless blend of sophistication, craftsmanship, and convenience, this exceptional home is designed for today's lifestyle and built to impress.
#2173378

West Jordan

6624 W BARNEYS CREEK WAY

4 Beds

2 Baths

4,165 Sq.Ft.

$1,097,649

MLS#: 2173378

* Listings identified with the FMLS IDX logo come from FMLS and are held by brokerage firms other than the owner of this website. The listing brokerage is identified in any listing details. Information is deemed reliable but is not guaranteed. If you believe any FMLS listing contains material that infringes your copyrighted work please click here to review our DMCA policy and learn how to submit a takedown request. © 2024. First Multiple Listing Service, Inc.
Provo Community Living!

Featured listing

Provo Community Living!

Browse Properties

Categories

Homes Tailored to Your Lifestyle

Buyers Guide

Buying a home is one of the most exciting milestones of your life.

View more

Sellers Guide

Putting your home on the market can be a stressful process, especially when you don’t know what to expect.

View more

Market report

With just a few clicks, you'll gain instant access to valuable insights about the real estate market, including trends, property values, and community analytics.

View more

Home value

Unlike automated valuations, our hands-on review will provide a comprehensive opinion of your home’s value while considering important interior elements and other location intangible factors that machine algorithms so often miss.

View more

Buyers resources

Guides on financing, inspections, and choosing the right Realtor for a smooth home purchase.

Sellers resources

Practical tips on staging, pricing, and preparing your home to attract buyers and maximize your sale.

 - property

Send a message

Message successfully sent.

Reason for contacting?

I agree to receive email communication and understand I can unsubscribe at any time.

I agree to be contacted by OnX Realty via call, email, and text for real estate services. To opt out, you can reply 'stop' at any time or reply 'help' for assistance. You can also click the unsubscribe link in the emails. Message and data rates may apply. Message frequency may vary. Privacy Policy

Sign In Sign Out

Virtual Assistant

Would you like to take the next step with this property? We can help you schedule a showing or virtual tour, or send you more details.

Yes, I would like more information.

Thank You for Your Reply, One of Our Agents will contact you as soon as possible

No, maybe later.

Thank you, you can always contact me via email, phone number or through the contact form.

Realhub AI

Lucy - Your AI-Powered Realtor

Update Your Temporary Password

Personalize your search

Enter your email and we'll notify you immediately when new listings match what you're looking for.

or enter email address

Already have an account ? Login here

Continue your home search

I agree to receive communications and understand I can unsubscribe at any time.

I agree to be contacted by OnX Realty via call, email, and text for real estate services. To opt out, you can reply 'stop' at any time or reply 'help' for assistance. You can also click the unsubscribe link in the emails. Message and data rates may apply. Message frequency may vary. Privacy Policy

Already have an account ? Login here

We use cookies

We use cookies primarily for analytics to enhance your experience. By accepting, you agree to our use of these cookies. You can manage your preferences or learn more about our cookies policy.