Thinking of selling?

Utah's Premier |OnX Realty

  • Nearby me

Popular Features

Community Features

Association

Property Features

Waterfront

View

Exterior Features

Interior Features

Style

E-Alert name

Properties

10000 properties match your criteria

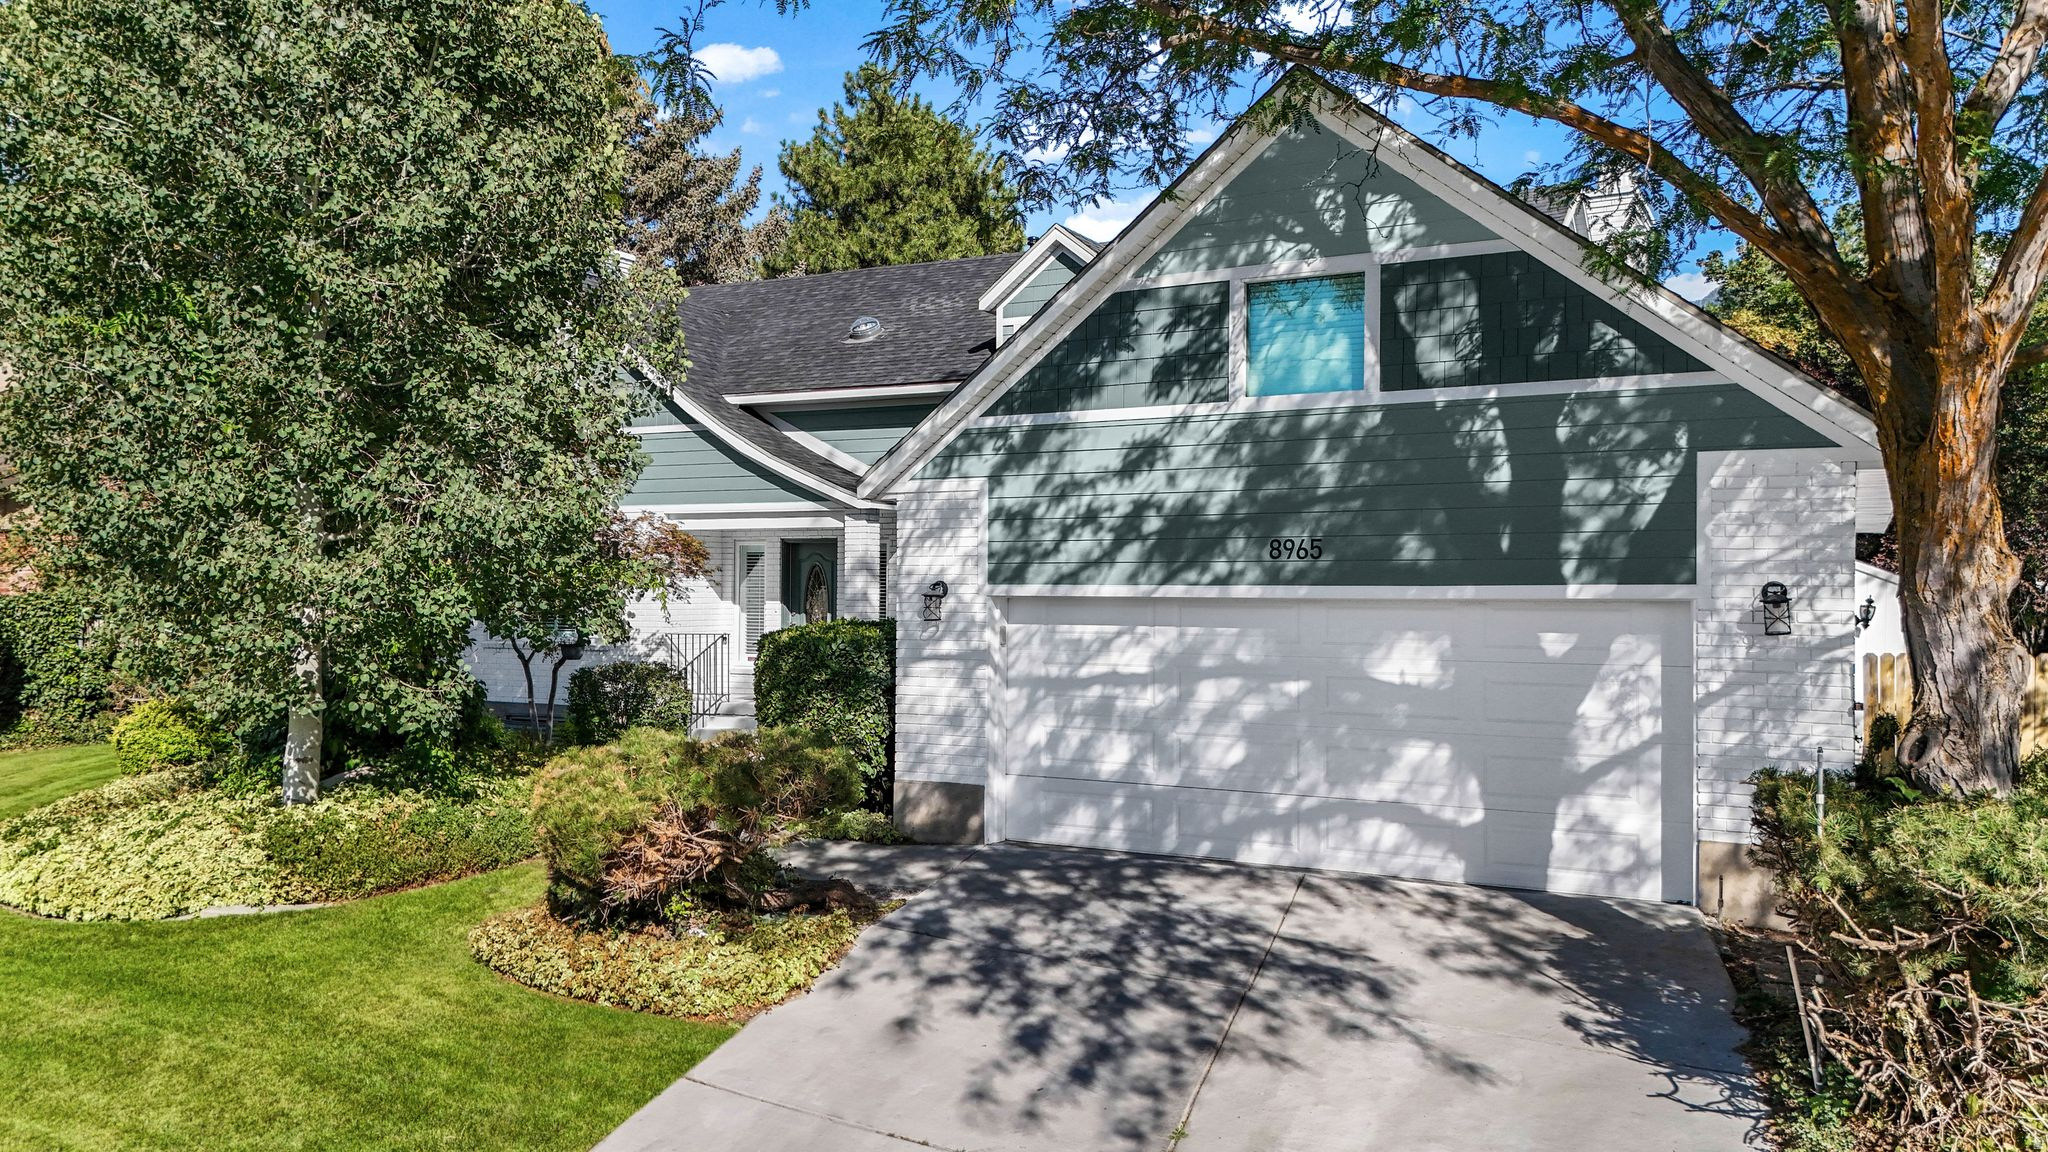
Designer Transformation in Coveted Willow Creek  A Sanctuary of Light & Space Experience a masterfully reimagined estate where modern design meets the unparalleled lifestyle of East Sandy. This is not just a remodel; it is a complete architectural transformation. Located in the prestigious Willow Creek area, this 5-bedroom home has been structurally opened to create the airy, sun-drenched "Great Room" flow that today's buyers demand.   The Masterpiece Kitchen & Great Room:  Complete Structural Opening: The main level has been transformed into a sprawling, open-concept sanctuary. The kitchen now flows seamlessly into the expansive great room, anchored by a sleek gas fireplace.  The Ultimate Chef's Hub: At the heart of the home is a massive new island, professional-grade double ovens, and high-end new appliances.  Dual-Sink Configuration: Thoughtfully designed for high-end utility with two separate sinks for effortless meal prep and cleanup.  Expanded Custom Storage: A newly added walk-in pantry with a dedicated designer door provides the organization and storage today's families crave.   A Revolution in Natural Light:  The "North Star" Window: A massive, architectural window was added to the North side of the home where none existed before, flooding the kitchen and family room with incredible natural light.  Sun-Drenched Living: Combined with 4 new Sun Tunnels (featuring solar night lights), the home feels vibrant, open, and inviting from sunrise to sunset.   Modern Infrastructure & Exterior:  Top-to-Bottom Peace of Mind: A brand-new roof and new windows throughout (2025/2026) offer maximum energy efficiency and zero deferred maintenance.  Striking Curb Appeal: Bold new James Hardie cement board siding provides a modern, lasting aesthetic that stands out in the neighborhood.  Premium Finishes: Fresh three-tone paint, gorgeous new LVP flooring, plush new carpet, and over 100 new LED lights with dimmers.   The Willow Creek Lifestyle:  Outdoor Enthusiast's Dream: Minutes from the mouths of Big and Little Cottonwood Canyons-your gateway to world-class skiing, hiking, and biking.  Prime Orientation: The West-facing driveway ensures quick snowmelt in the winter, while the private backyard becomes a cool, shaded oasis for summer BBQs.  Strategic Location: Enjoy the quiet of an upscale, established neighborhood with incredibly quick access to the freeway, shopping, and dining.  This home is a "new build" experience in a mature, world-class location. From the epoxy-coated garage floors to the spa-like primary suite, no detail has been overlooked.  Don't miss the chance to own the most modern, light-filled home in East Sandy.
#2149380

Sandy

8965 S QUAIL RUN DR E

5 Beds

3 Baths

4,502 Sq.Ft.

$1,099,990

MLS#: 2149380
Price reduced
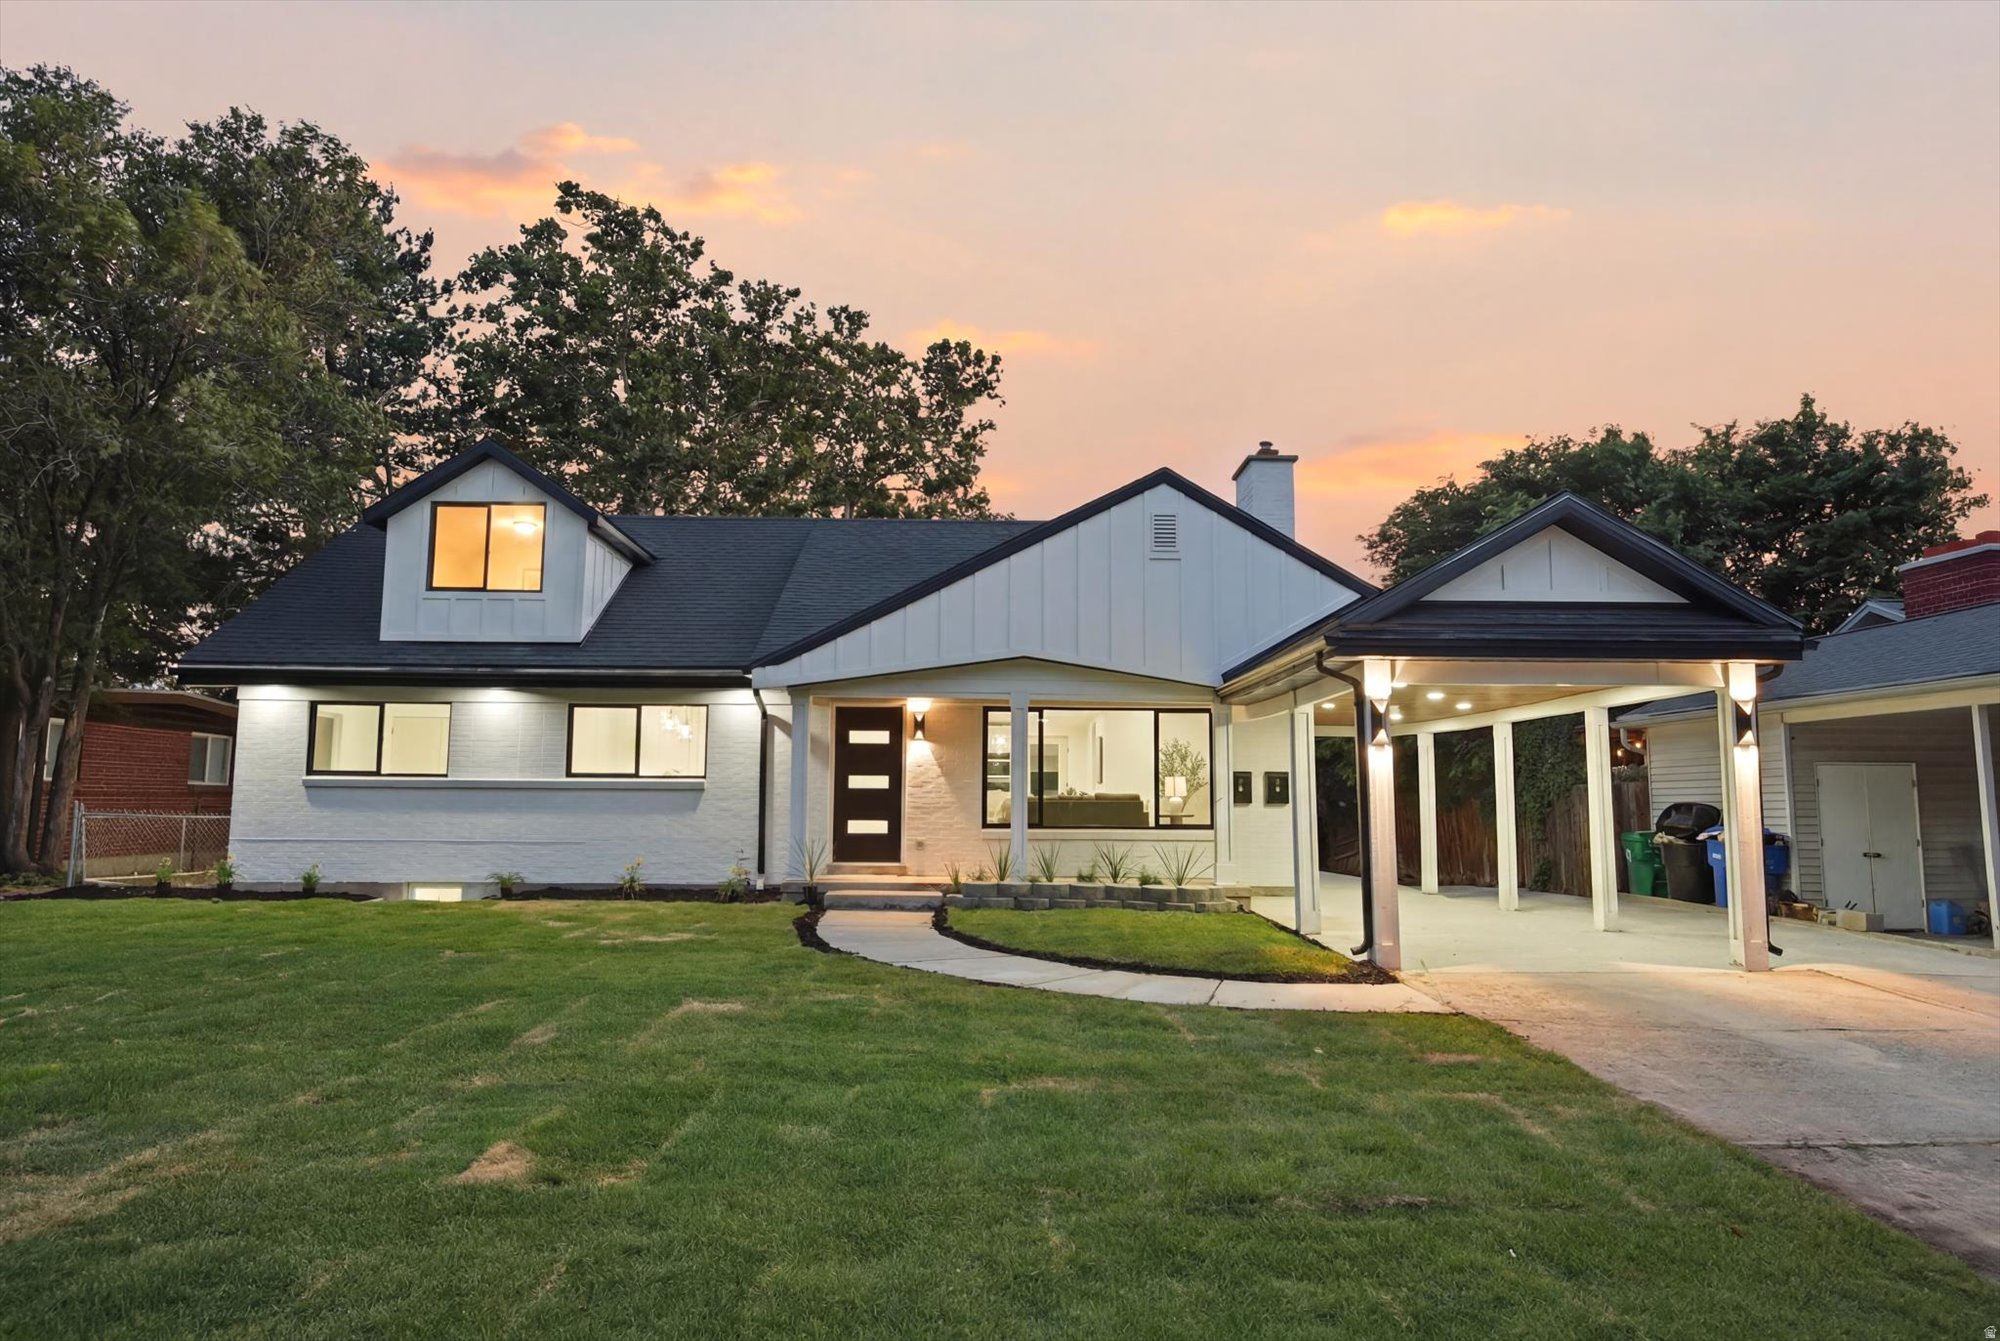
*Wow!! Huge Price Improvement!!** Nestled in the highly sought-after Canyon Rim neighborhood, this fully renovated 4 bedroom, 3.5 bathroom home offers over 3,000 square feet of thoughtfully designed living space with exceptional flexibility and income potential.  The main level features an inviting open-concept layout centered around a stunning waterfall island kitchen complete with a gas cooktop, smart appliances, designer lighting, and premium finishes throughout. A formal dining room showcases custom accent woodwork, while the cozy family room is anchored by a beautiful fireplace, creating the perfect space for both everyday living and entertaining.  The spacious primary suite serves as a private retreat, featuring a luxurious spa-inspired wet room with a freestanding soaking tub, rainfall shower system, custom tile work, and a large walk-in closet with laundry hookups for added convenience.  A standout feature of this property is the fully updated basement ADU with a separate entrance. Complete with two bedrooms, a full kitchen, its own laundry, and private living space, it offers excellent flexibility for multigenerational living, guests, or rental income. Previous owners successfully utilized the property as a dual-rental setup, creating a unique opportunity for owner-occupants and investors alike.  Step outside to enjoy the expansive covered back porch overlooking a private backyard with mature landscaping, perfect for outdoor dining, entertaining, or simply relaxing in your own peaceful retreat.  Located minutes from downtown Salt Lake City, the University of Utah, world-class recreation, and some of the area's most desirable amenities, this Canyon Rim gem combines luxury finishes, modern functionality, and exceptional versatility in one remarkable home.  Square footage figures are provided as a courtesy estimate only and were obtained from county records.  Buyer is advised to obtain an independent measurement.
#2167460

Millcreek

3340 S TERRACE VIEW

4 Beds

3 Baths

3,002 Sq.Ft.

$1,099,900

MLS#: 2167460
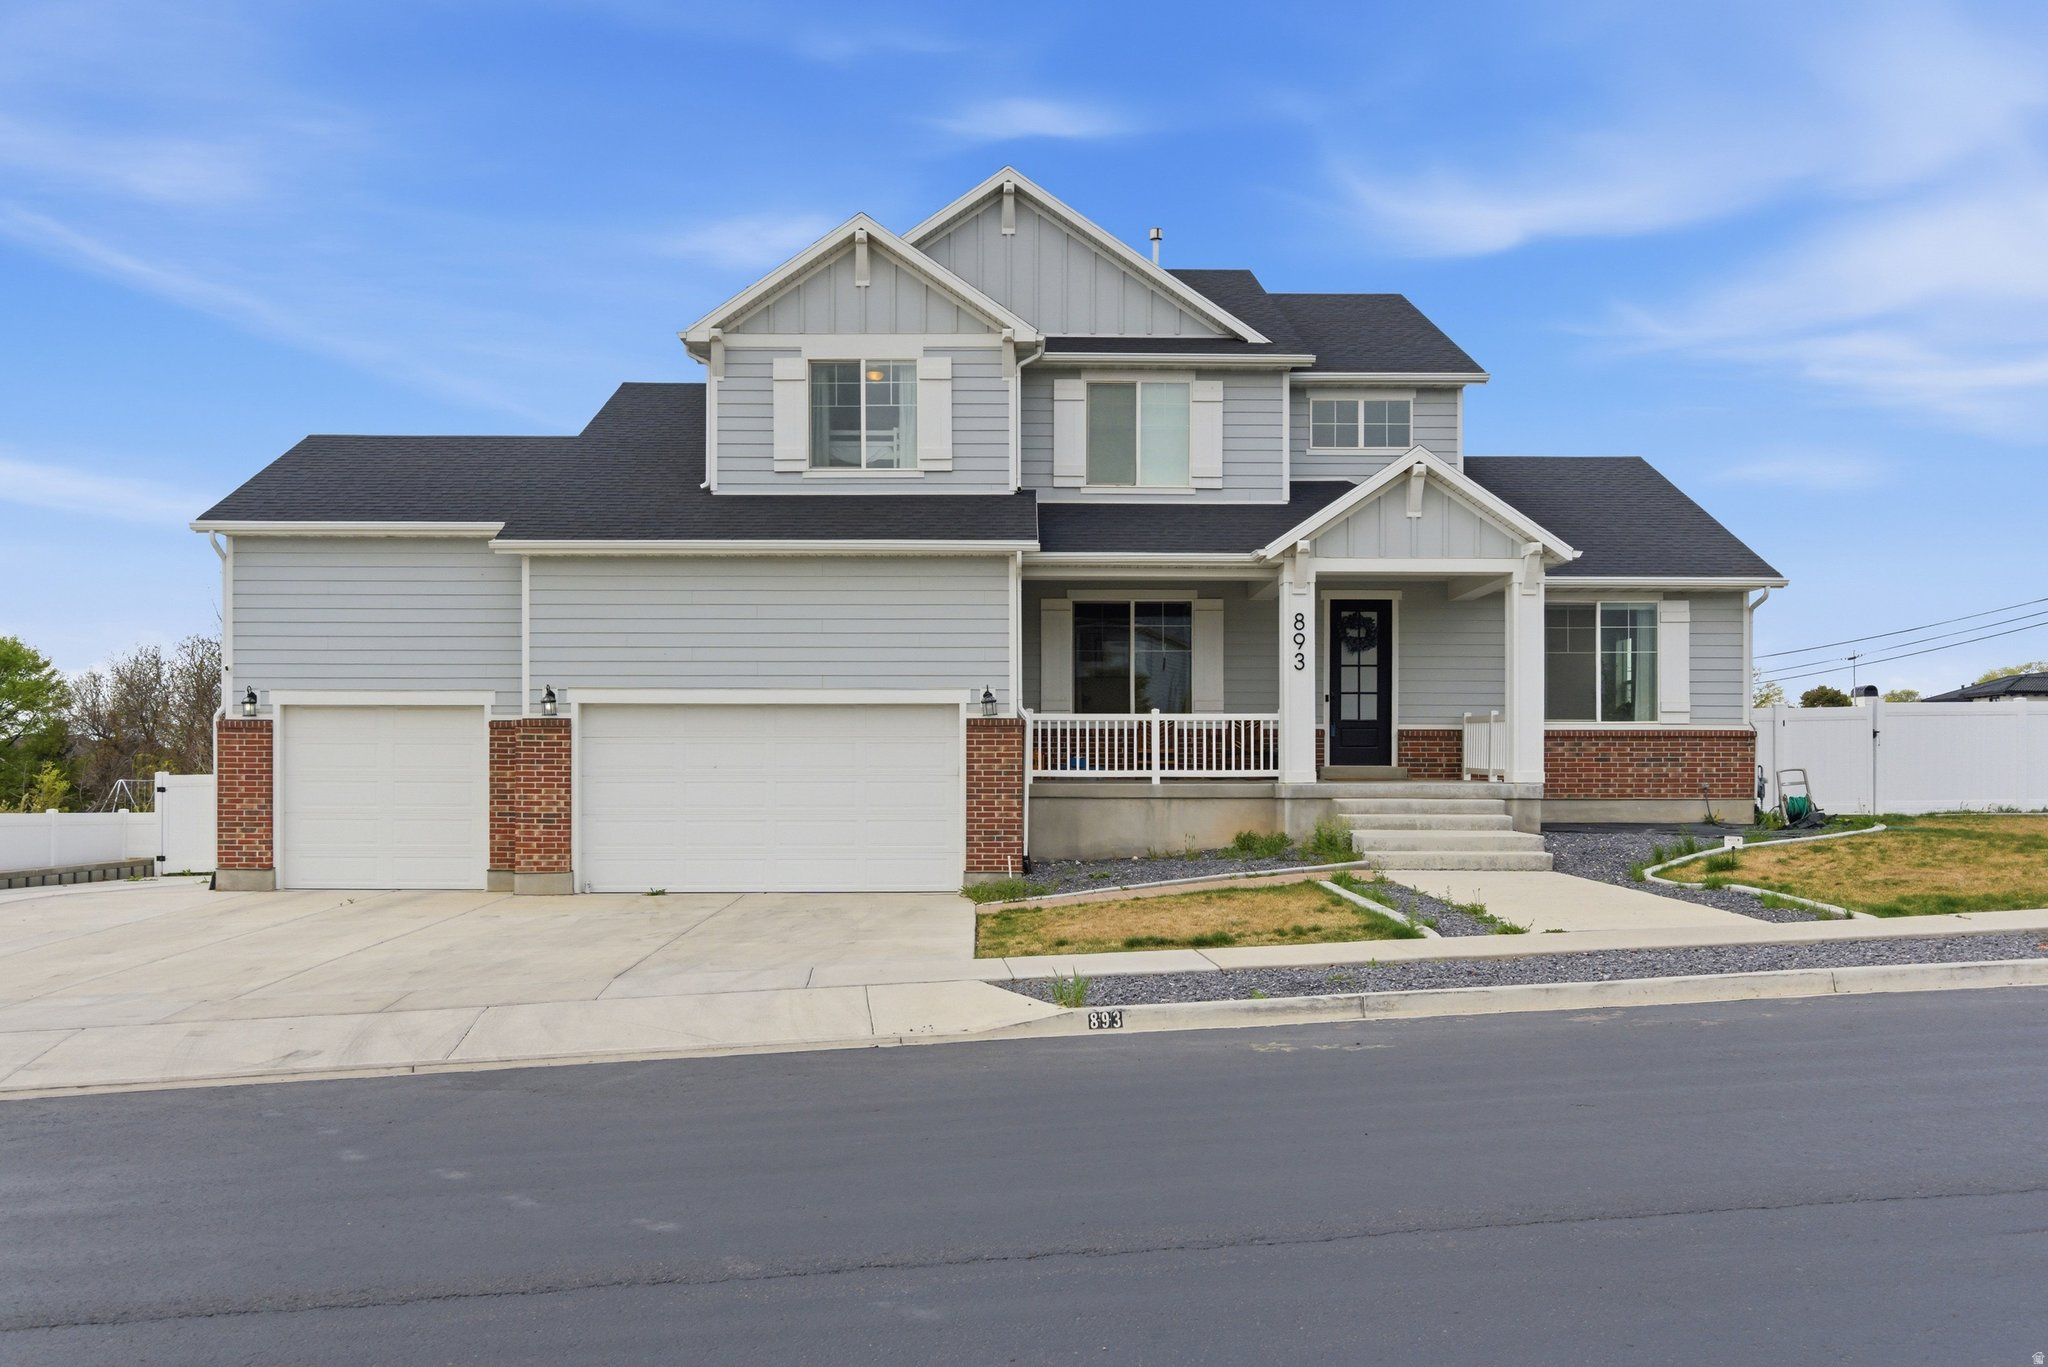
Discover this stunning Lehi home where thoughtful design meets everyday comfort. The main level offers effortless living with an open-concept layout and expansive windows that create a bright, welcoming atmosphere filled with natural light. The fully finished lower-level apartment provides exceptional flexibility-perfect for hosting guests, accommodating extended family, or generating rental income. With its own private entrance, it offers both independence and privacy from the main residence. Step outside to a backyard designed for both relaxation and play. A spacious deck creates the perfect setting for entertaining or enjoying quiet evenings, while the large grassy yard offers plenty of room to run and gather. The outdoor space is complete with a trampoline and playground, making it an ideal environment for fun, recreation, and enjoying Utah's beautiful seasons. Square footage figures are provided as a courtesy estimate only and were obtained from county records.  Buyer is advised to obtain an independent measurement.
#2147077

Lehi

893 N 1580 E

7 Beds

4 Baths

3,894 Sq.Ft.

$1,099,900

MLS#: 2147077
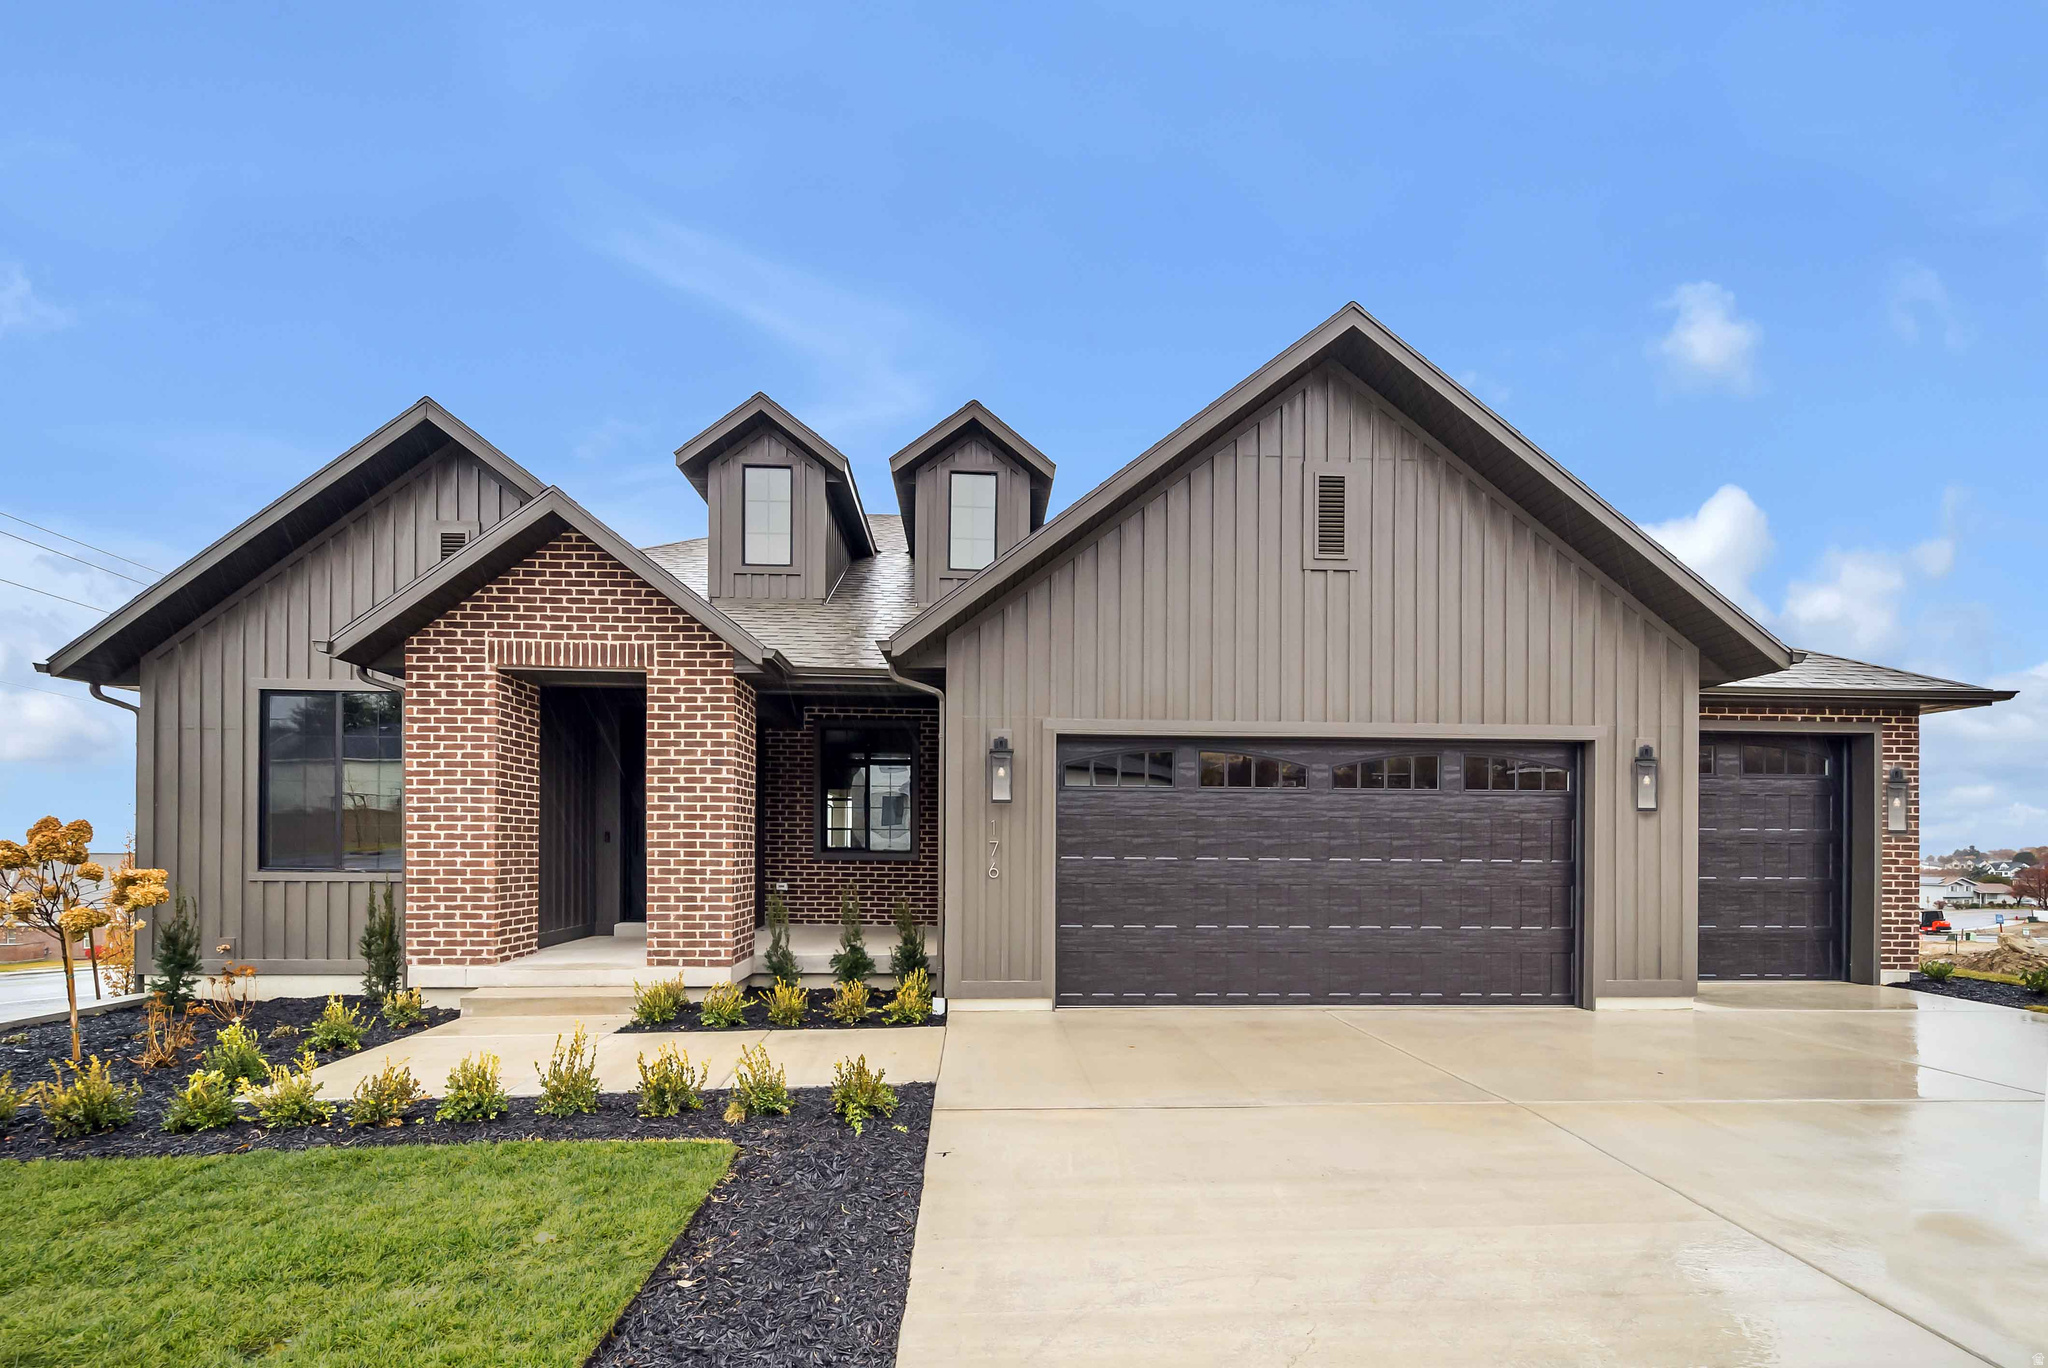
LOT #112 - Discover Symphony Homes popular Concerto plan in the premier Blossom Hill community on the Pleasant Grove east bench. This model home showcases breathtaking mountain and lake views and comes fully landscaped and move-in ready. Thoughtfully selected upgrades and designer finishes highlight every space, from the custom trim work to the beautifully crafted primary suite. Enjoy an inviting, open-concept main level with a stunning kitchen featuring a 36" dual-fuel range, custom vent hood, oversized island, and generous gathering space. The covered deck extends your living outdoors, perfect for taking in the views. The finished daylight basement is built for entertaining-complete with a spacious game room and a stylish wet bar your guests will love. This home has been meticulously designed to impress at every turn. Come experience it in person and see why it stands out in Blossom Hill!
#2133010

Pleasant Grove

176 S 1150 E

5 Beds

3 Baths

3,611 Sq.Ft.

$1,099,900

MLS#: 2133010
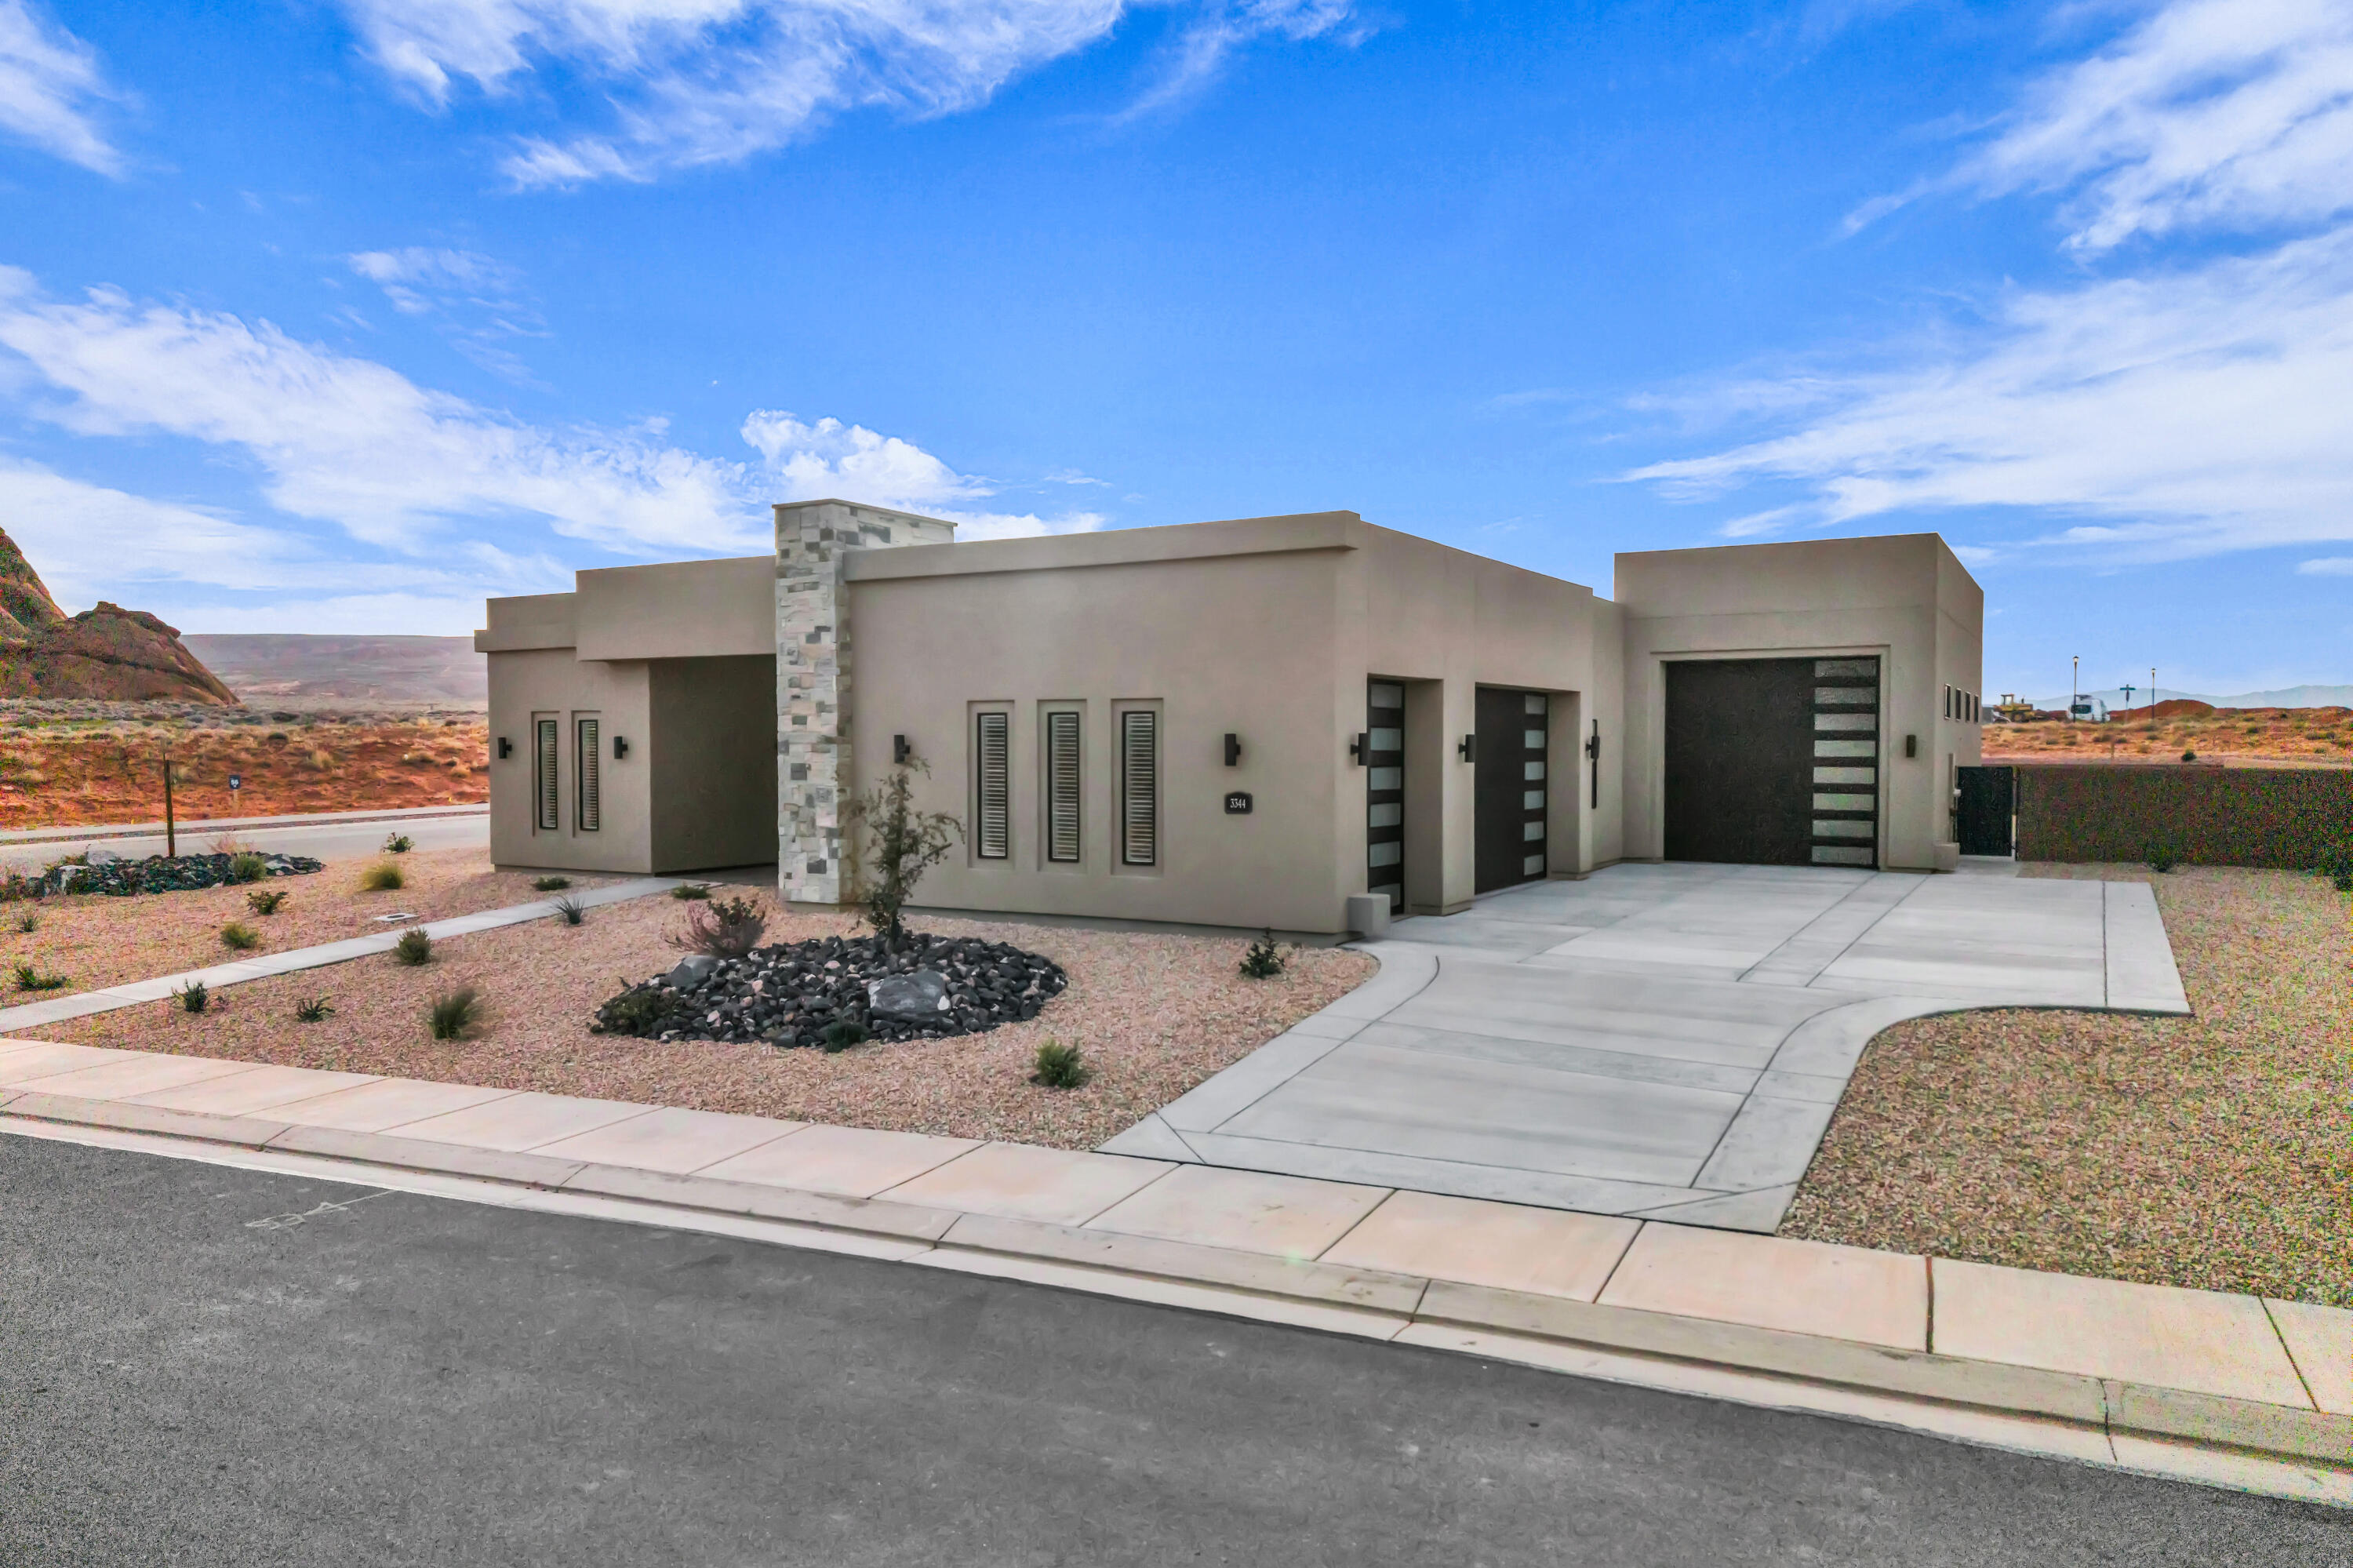
Experience luxury living in the highly desirable Estates at Sand Hollow with this move-in-ready Legacy Casita plan by Carefree Homes. Located at 3344 Guide Star Way, this stunning Luxe Collection home offers 2,504 square feet of thoughtfully designed living space featuring 3 bedrooms, 3 bathrooms, and an open-concept floor plan ideal for both entertaining and everyday comfort.

The gourmet kitchen seamlessly connects to the spacious great room, where retractable floor-to-ceiling glass patio doors create an exceptional indoor-outdoor living experience. The private primary suite provides a relaxing retreat, while premium upgrades throughout include 10-foot ceilings, 8-foot doors, upgraded luxury vinyl plank flooring, and custom window coverings.

Built with quality craftsmanship and attention to detail, this home features energy-efficient 2x6 construction, pre-wiring for four zones of surround sound, and an oversized 40-foot RV garage complete with epoxy floors and Carefree Homes' signature built-in shelving.

Enjoy beautifully finished 360-degree low-maintenance landscaping and resort-style amenities offered through the HOA, including access to Sand Hollow Resort, discounted golf rates, and exclusive community events.

Looking for the ultimate backyard retreat? The builder can add a custom pool at closing for approximately $150,000, with completion anticipated within 90 days after closing. Contact the listing agent for details and available pool options.
#26-271103

Hurricane

3344 S GUIDE STAR Way

4 Beds

None Baths

2,504 Sq.Ft.

$1,099,900

MLS#: 26-271103

LOT#107. This 'Saltair XL' is one of the newest floor plans from Symphony Homes!  price includes full yard landscaping. This is a new community in a great location near everything! Come experience the difference in quality from this local builder of semi-custom homes. This is a spacious 2-story with lots of upgrades throughout, unique features, and beautiful interior design and finishes! True 3-car garage! Large laundry room with sink and countertops. Ideal and functional upstairs layout featuring large loft area that overlooks the family room below with plenty of space for an office/desk setup; oversized Primary suite with a sitting area, large bathroom with dual vanity, oversized garden tub, separate shower, and custom finished walk-in closet; both additional bedrooms have walk-in closets and have a "Jack & Jill" bathroom between them. Large galley kitchen, dining nook, large walk-in "butler's" pantry, 36" gas cooktop range and double wall ovens. Family room has a 2-story ceiling and a fireplace. Finished basement with large family/game room complete with a kitchenette/wet bar! Covered patio, upgraded insulation, LVP flooring, lots of storage space throughout. Secondary water, and equipped with active radon system. Community has common area with a playground, and walking trails that border the community.
#2175204

Lehi

1184 W 2900 N

4 Beds

3 Baths

4,353 Sq.Ft.

$1,099,900

MLS#: 2175204

Price reduced
Set in one of Salem's premier neighborhoods with sweeping mountain views, this Scandinavian-inspired two-story pairs striking design with everyday function. The main level centers on a light-filled living space with tall ceilings, a statement Scandinavian chandelier, a modern electric fireplace, and hardwood flooring throughout. The custom kitchen features tall cabinetry, floating shelves, upscale appliances, and an oversized quartz island, paired with a fully outfitted butler's pantry designed by Pantry's by "VI." A dumbwaiter runs from the garage straight through the wall into the kitchen, so unloading groceries is effortless.  The primary suite sits on the main level, while upstairs the oversized bedrooms each include large walk-in closets. Custom walnut built-ins and accents carry the design through the home, washer/dryer hookups are located on all three floors, and high-efficiency double-pane windows keep the home comfortable year-round.  The basement is a fully finished apartment with its own private exterior entrance: two bedrooms, a 3/4 bath, full kitchen, living room, laundry hookups, and cold storage. It is nearly ready for ADU permitting, with projected rents estimated to exceed $2,000 per month. Ideal for multigenerational living, extended guests, or income.  Outside, a large covered Trex deck frames the mountain views above fully completed landscaping with grass, concrete pathways, several vegetable gardens, and a fire pit. The 4+ car garage includes an 11-foot-high door for RV, boat, or oversized truck storage.  Distinctive design, exceptional storage, and a built-in income opportunity. Schedule your showing today.
#2178847

Salem

486 E SELMAN DR

5 Beds

2 Baths

4,445 Sq.Ft.

$1,099,900

MLS#: 2178847

Welcome to elevated living at Canyon Point, ideally situated atop Traverse Mountain. This beautifully maintained Toll Brothers home combines modern luxury, thoughtful design, and everyday functionality in one of the area's most impressive settings. Natural morning light fills the open-concept main level, highlighting a seamless flow between the kitchen, dining, and living spaces-perfect for both entertaining and comfortable daily living. Extensive upgrades throughout include elegant cabinetry and countertops, refined finishes, and automated blinds that provide effortless control of light and privacy. The lower level features a large hang out area with a wet bar alongside a huge bedroom and bathroom ensuite. Outside, the meticulously landscaped backyard creates a private retreat with plenty of room to relax, entertain, and enjoy the outdoors. Conveniently located near shopping, dining, recreation, and major commuter routes, the home offers exceptional accessibility while still enjoying the elevated setting and natural beauty of Traverse Mountain. Thoughtfully cared for inside and out, this Canyon Point residence delivers an exceptional combination of luxury, versatility, location, and lifestyle.
#2180728

Lehi

1874 W OAKRIDGE DR N

4 Beds

3 Baths

3,962 Sq.Ft.

$1,099,900

MLS#: 2180728
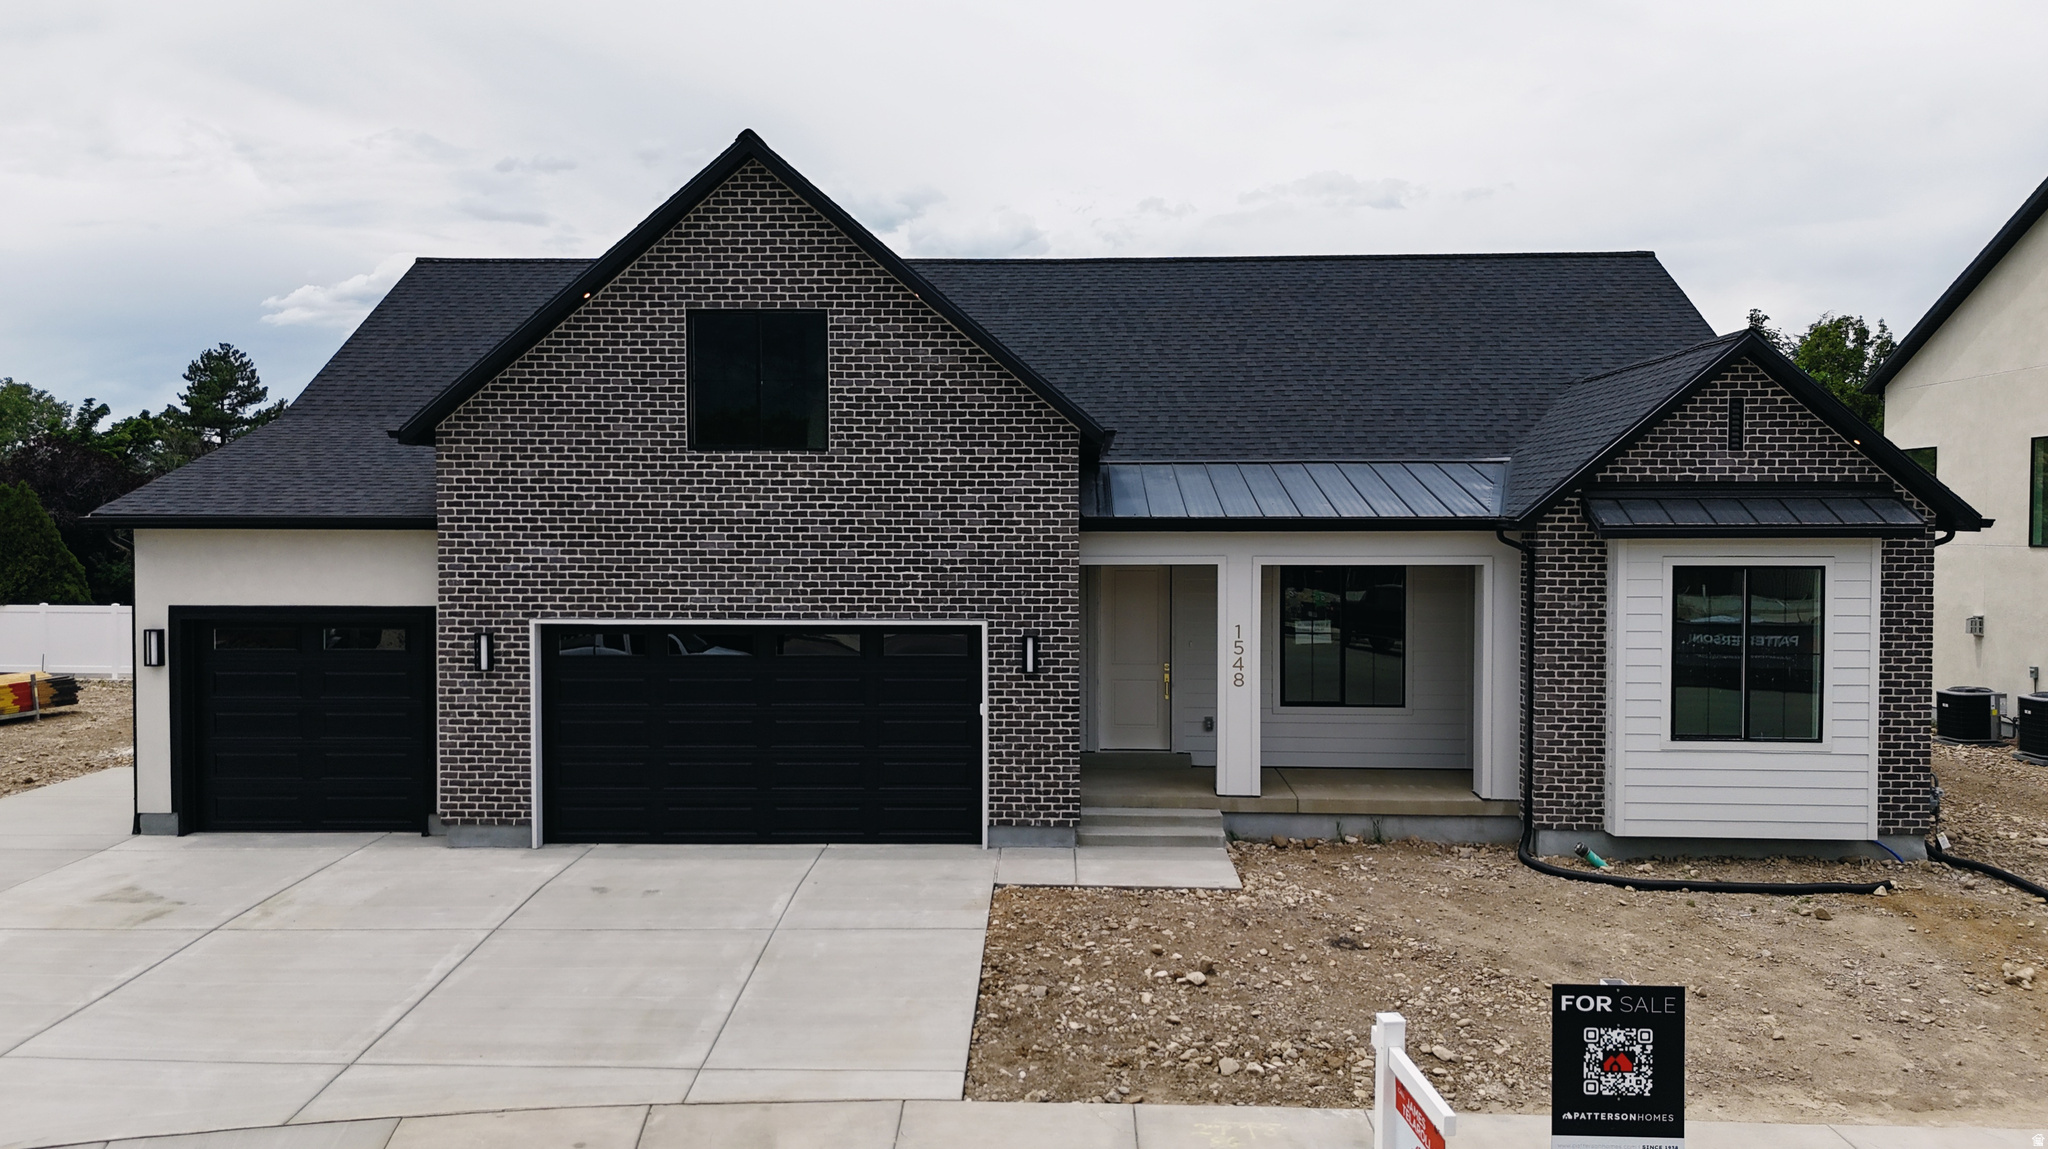
This Transitional styled Rambler with Bonus was designed for this lot in Orem. This home is designed with the family in mind. The bonus area features a large bedroom with walk-in closet a full bath and loft, a perfect hangout for the kids. The Home is set up perfect for a future ADU with Basement entrance and RV parking. The family room is 12' with stacked windows for all the natural light. Cafe appliances, an impressive cabinet package and so much more. Home is Move in Ready. Special promotion offered either 50K preferred lender incentive or 1 Bedroom ADU finished in the Basement with Kitchen and Laundry. approx. 800 SQ Ft. Rents should be in the $1,500 neighborhood.
#2173693

Orem

1548 N 275 W

3 Beds

3 Baths

5,354 Sq.Ft.

$1,099,900

MLS#: 2173693
Price reduced
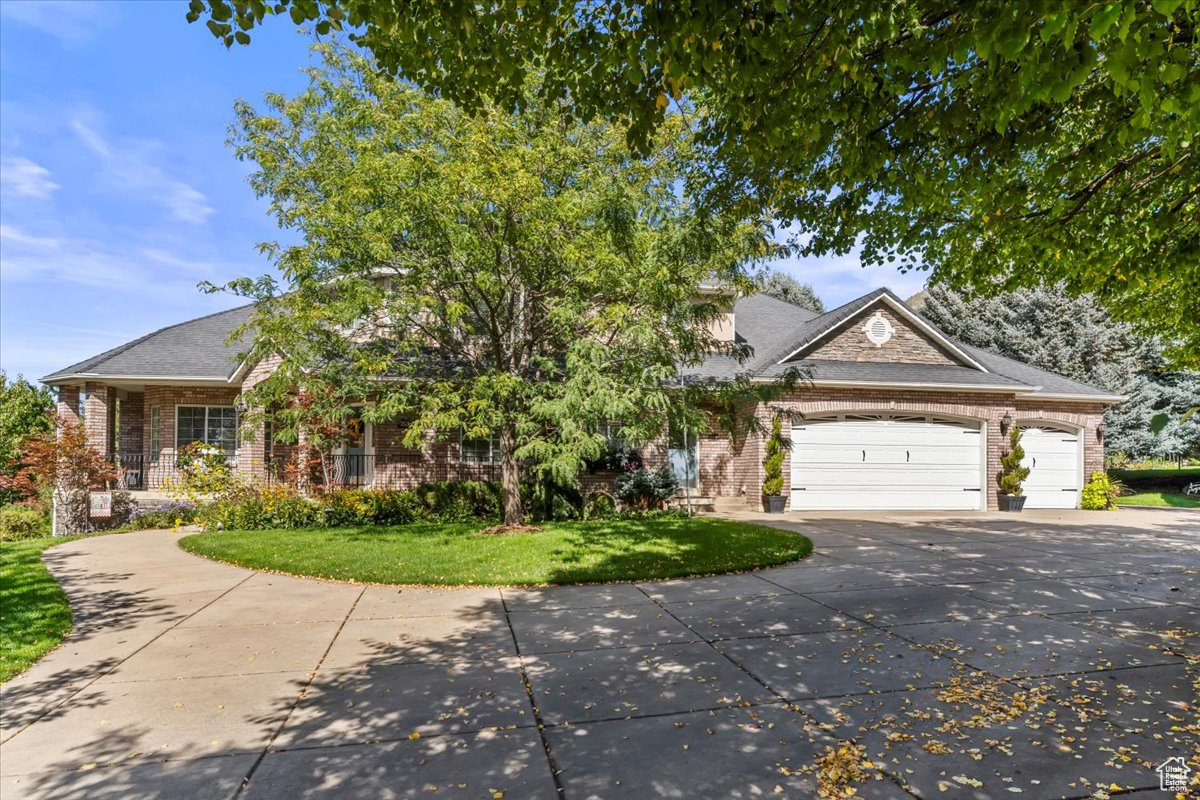
Open House Saturday, September 12th 12-3 PM.  Reduced price.  Just closed on the additional UDOT surplus property that makes the lot a full 1.3 acres.  This is a must-see! Very private, spectacular views from this secluded East Layton location.  Landscaping is immaculate park-like space used numerous times to host weddings! High-end Custom 2-story with plenty of space.  New granite and quartz counters throughout.  Wood, tile and luxury vinyl in main floor, custom cherry wood cabinets, fireplace on every level,  large, covered patio with fireplace and gas connection for grill/generator, full second kitchen in basement with separate entrance, Premium Bull Frog brand hot tub with direct access from basement door, large sink (dog wash) in garage, secluded chicken run with custom coop (Zoned R-1 may have up to 20 chickens). Full deer fenced garden with 16 grow boxes, auto drip. Mature fruit trees, apple, pear, peach and apricot. High end commercial central vacuum, built in commercial ironing board. Too many others to list. This home shows pride in home ownership.
#2112384

Layton

2136 N 2800 E

5 Beds

3 Baths

4,617 Sq.Ft.

$1,099,900

MLS#: 2112384

Welcome to Auburn Springs-an exciting new community in the heart of Lehi! Perfectly located near I-15, this community offers unbeatable convenience with quick access to Thanksgiving Point, Lehi Outlets, shopping, dining, and Intermountain Primary Children's Hospital. Families will love being close to North Point Elementary, Willow Creek Middle School, and Lehi High School. Auburn Springs combines thoughtful design, modern living, and an incredible location to create the perfect place to call home. Reach out today to learn more or schedule your visit!
#2176175

Lehi

398 S 2710 ST W 147

4 Beds

3 Baths

5,871 Sq.Ft.

$1,099,900

MLS#: 2176175
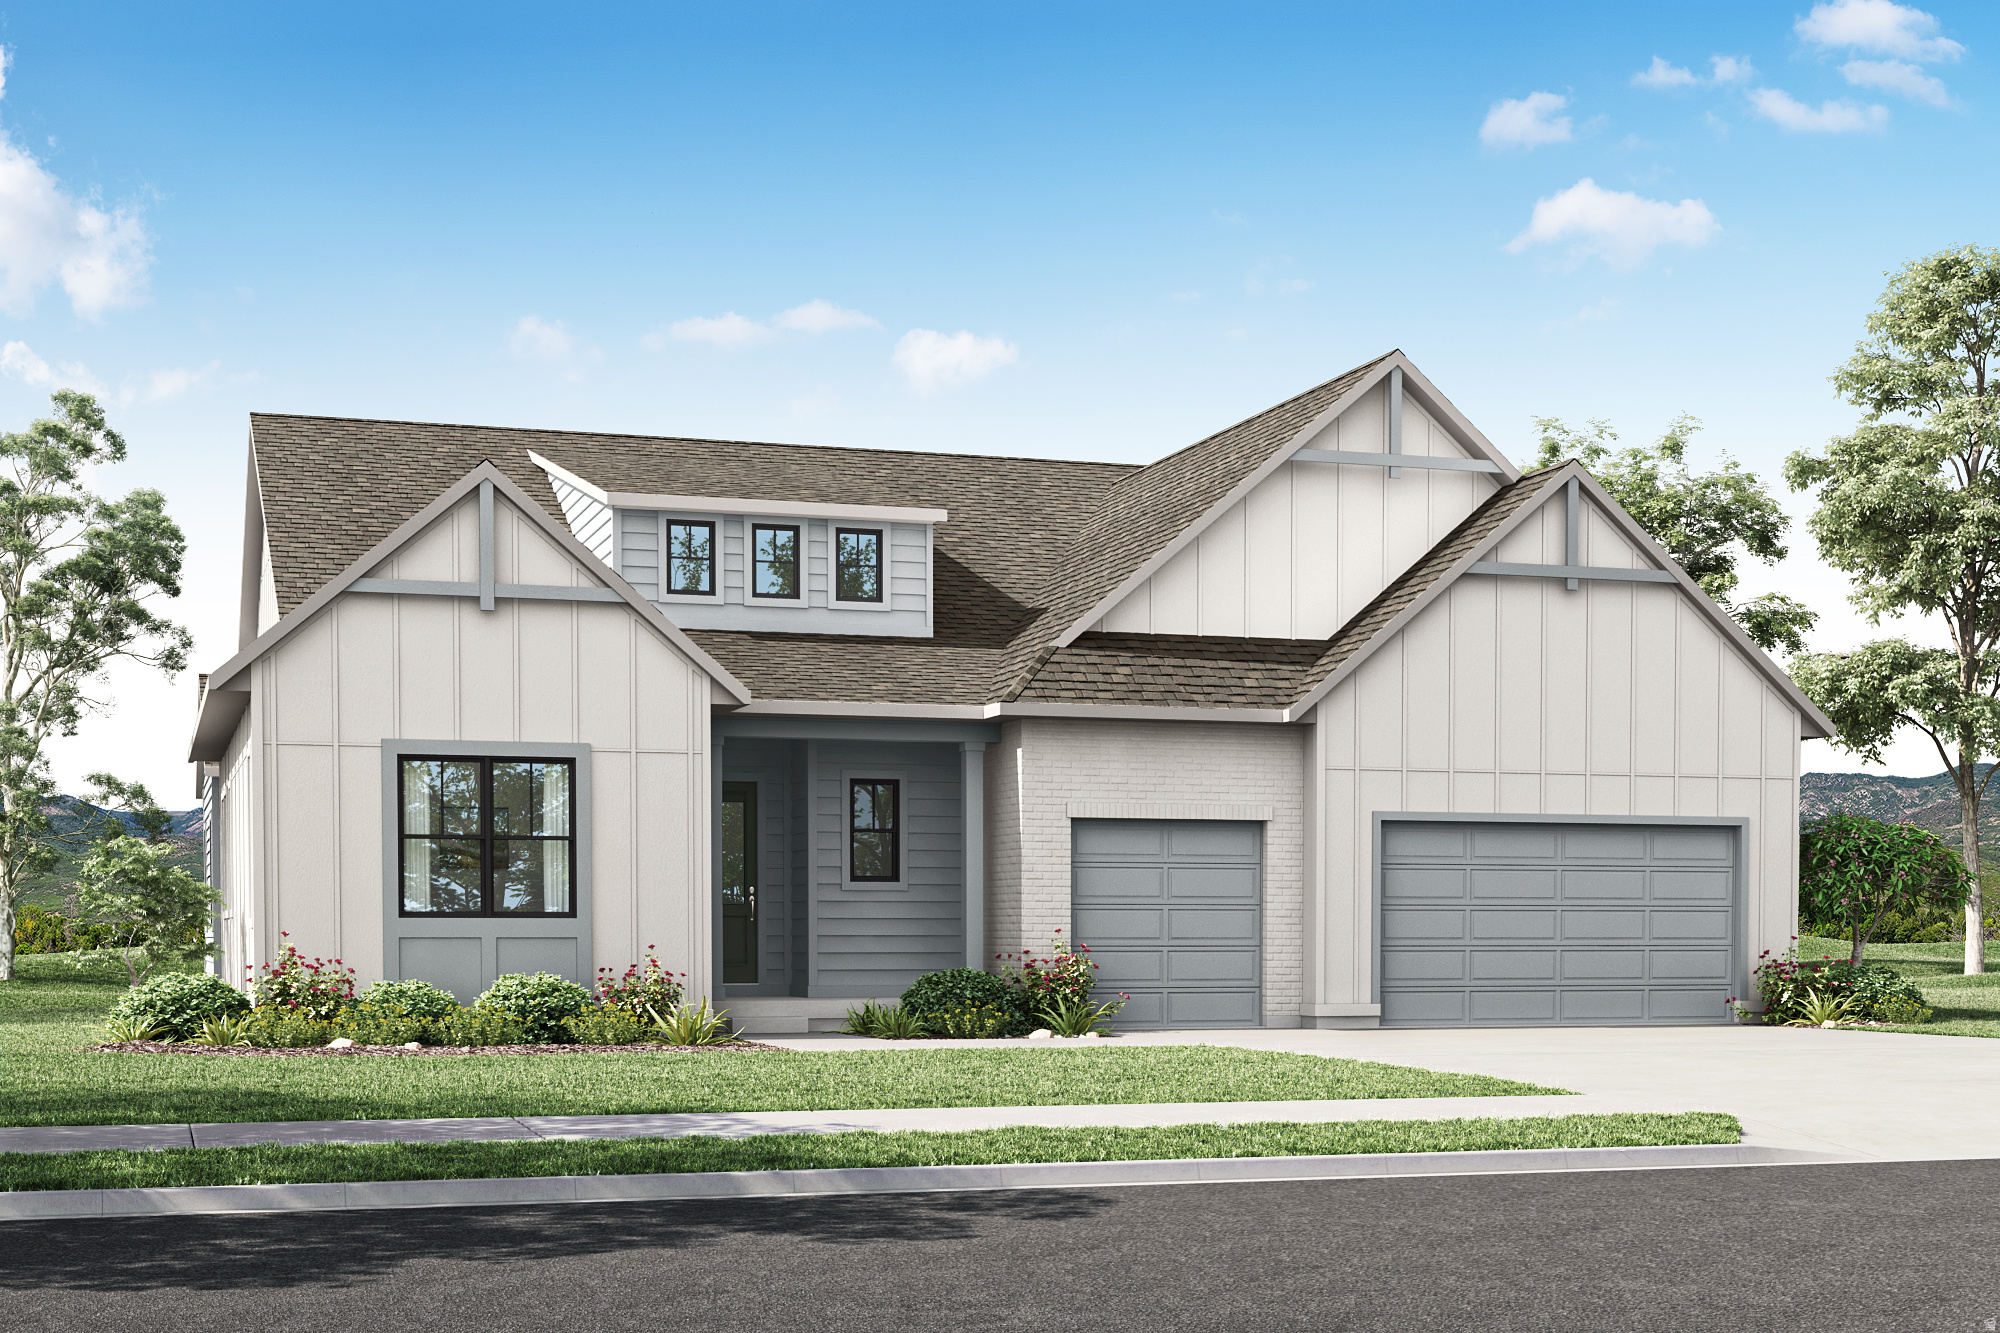
Set on an oversized homesite with stunning mountain views, this exceptional Rambler in the highly sought-after community of The Crossings at Lake Creek offers elevated living in a prime location near exciting new amenities developing soon. Designed for both comfort and style, this thoughtfully crafted home showcases breathtaking views of Mt. Timpanogos and seamless indoor-outdoor living. Enjoy peaceful mornings on the covered patio, gather in the expansive great room, or retreat to the private primary suite-each space thoughtfully designed to embrace the surrounding natural beauty.  The gourmet kitchen serves as the heart of the home, featuring an oversized island and generous space for entertaining. Buyers will have the opportunity to personalize the home at the design center, selecting finishes that reflect their unique style. Designer-curated options from an award-winning team create a sophisticated yet welcoming atmosphere throughout.  The open-concept floor plan includes three spacious bedrooms, 3.5 beautifully appointed bathrooms, and a dedicated home office. The luxurious primary suite offers a spa-like retreat with a freestanding soaking tub and oversized walk-in closet. An unfinished basement provides ample room to expand and customize to fit your needs. Square footage figures are provided as a courtesy estimate only and were obtained from the builder. Buyer is advised to obtain an independent measurement.
#2160026

Heber City

801 S ROMNEY RD 309

3 Beds

2 Baths

5,137 Sq.Ft.

$1,099,900

MLS#: 2160026

Exceptional new construction underway in a high-end Washington subdivision! Offering 3,871 sq. ft., 6 bedrooms, 4 bathrooms and 4-car capacity including an impressive RV garage with a 14' tall door. Thoughtfully designed with elevated finishes throughout, including custom soft-close cabinetry, quartz countertops, GE Café appliances with a 48'' dual-oven range, custom range hood, 60'' linear fireplace, custom metal railing and mudroom built-ins. The primary suite is designed as a true retreat with a freestanding tub and beautifully selected finishes. Enjoy a large covered back patio and covered deck, plus an insulated garage with epoxy flooring. Most selections have already been professionally coordinated, creating a cohesive, high-end finish throughout. Located within the sought-after Crimson Cliffs school boundaries, this is an incredible opportunity to own a distinctive new home without starting the building process from scratch. *Please view documents tab for more information*
#26-275239

Washington

491 E Malt House Cv

6 Beds

None Baths

3,871 Sq.Ft.

$1,099,900

MLS#: 26-275239

Price reduced
Built in 2022, this beautifully maintained modern home offers 5 bedrooms, 5 bathrooms, exceptional outdoor space, and a versatile attached ADU--all in a desirable Washington location. The private-entry ADU features 2 bedrooms, 2 bathrooms and an attached single car garage, providing an ideal setup for extended family, guests, or potential rental income while still maintaining separation from the main living areas.
The expansive backyard is designed for both entertaining and everyday enjoyment, featuring a large covered patio, spacious grass area, fire pit seating, and a basketball court/concrete pad with plenty of room to gather and play. A combination of a two-car garage, the single-car ADU garage, and additional parking provide excellent space for vehicles, toys, and storage.
Inside, the home continues its modern design with polished concrete flooring, generous living spaces, and thoughtful details throughout. The main home features an inviting living room and a beautifully designed kitchen highlighted by a range hood. A dedicated pool bath provides convenient backyard access and is already in place should a future owner choose to add a pool. The upstairs showcases a an upstairs loft providing additional flexible living space, and a primary suite that includes a large walk-in closet with direct access to the laundry room for added convenience. The two additional upstairs bedrooms each feature their own closets, while the shared bathroom offers dual vanities, an additional walk-in closet, and a soaking tub inside the walk-in shower.
The private ADU offers a comfortable, self-contained living space complete with its own kitchen, living area, laundry room, and private patio. Beautiful mountain views add to the space, creating an inviting retreat with everything needed for independent living.
Enjoy beautiful mountain, valley, and city views while being just steps from the brand-new Washington Wheels Park, featuring a skate park, water play area, and playground. The home is also conveniently located near shopping, dining, and Staheli Family Farm, home to popular seasonal events and activities throughout the year.

Modern, spacious, and exceptionally well cared for, this property offers a rare combination of flexible living, a large usable yard, beautiful views, and convenient access to some of Washington's newest amenities.
#26-275390

Washington

3628 S Noble DR

5 Beds

None Baths

3,935 Sq.Ft.

$1,099,900

MLS#: 26-275390

Price reduced
Built in 2022, this beautifully maintained modern home offers 5 bedrooms, 5 bathrooms, exceptional outdoor space, and a versatile attached ADU-all in a desirable Washington location. The private-entry ADU features 2 bedrooms, 2 bathrooms and an attached single car garage, providing an ideal setup for extended family, guests, or potential rental income while still maintaining separation from the main living areas. The expansive backyard is designed for both entertaining and everyday enjoyment, featuring a large covered patio, spacious grass area, fire pit seating, and a basketball court/concrete pad with plenty of room to gather and play. A combination of a two-car garage, the single-car ADU garage, and additional parking provide excellent space for vehicles, toys, and storage.  Inside, the home continues its modern design with polished concrete flooring, generous living spaces, and thoughtful details throughout. The main home features an inviting living room and a beautifully designed kitchen highlighted by a range hood. A dedicated pool bath provides convenient backyard access and is already in place should a future owner choose to add a pool. The upstairs showcases a an upstairs loft providing additional flexible living space, and a primary suite that includes a large walk-in closet with direct access to the laundry room for added convenience. The two additional upstairs bedrooms each feature their own closets, while the shared bathroom offers dual vanities, an additional walk-in closet, and a soaking tub inside the walk-in shower.  The private ADU offers a comfortable, self-contained living space complete with its own kitchen, living area, laundry room, and private patio. Beautiful mountain views add to the space, creating an inviting retreat with everything needed for independent living.  Enjoy beautiful mountain, valley, and city views while being just steps from the brand-new Washington Wheels Park, featuring a skate park, water play area, and playground. The home is also conveniently located near shopping, dining, and Staheli Family Farm, home to popular seasonal events and activities throughout the year.  Modern, spacious, and exceptionally well cared for, this property offers a rare combination of flexible living, a large usable yard, beautiful views, and convenient access to some of Washington's newest amenities.
#2180545

Washington

3628 S NOBLE DR

5 Beds

4 Baths

3,935 Sq.Ft.

$1,099,900

MLS#: 2180545

* Listings identified with the FMLS IDX logo come from FMLS and are held by brokerage firms other than the owner of this website. The listing brokerage is identified in any listing details. Information is deemed reliable but is not guaranteed. If you believe any FMLS listing contains material that infringes your copyrighted work please click here to review our DMCA policy and learn how to submit a takedown request. © 2024. First Multiple Listing Service, Inc.
Provo Community Living!

Featured listing

Provo Community Living!

Browse Properties

Categories

Homes Tailored to Your Lifestyle

Buyers Guide

Buying a home is one of the most exciting milestones of your life.

View more

Sellers Guide

Putting your home on the market can be a stressful process, especially when you don’t know what to expect.

View more

Market report

With just a few clicks, you'll gain instant access to valuable insights about the real estate market, including trends, property values, and community analytics.

View more

Home value

Unlike automated valuations, our hands-on review will provide a comprehensive opinion of your home’s value while considering important interior elements and other location intangible factors that machine algorithms so often miss.

View more

Buyers resources

Guides on financing, inspections, and choosing the right Realtor for a smooth home purchase.

Sellers resources

Practical tips on staging, pricing, and preparing your home to attract buyers and maximize your sale.

 - property

Send a message

Message successfully sent.

Reason for contacting?

I agree to receive email communication and understand I can unsubscribe at any time.

I agree to be contacted by OnX Realty via call, email, and text for real estate services. To opt out, you can reply 'stop' at any time or reply 'help' for assistance. You can also click the unsubscribe link in the emails. Message and data rates may apply. Message frequency may vary. Privacy Policy

Sign In Sign Out

Virtual Assistant

Would you like to take the next step with this property? We can help you schedule a showing or virtual tour, or send you more details.

Yes, I would like more information.

Thank You for Your Reply, One of Our Agents will contact you as soon as possible

No, maybe later.

Thank you, you can always contact me via email, phone number or through the contact form.

Realhub AI

Lucy - Your AI-Powered Realtor

Update Your Temporary Password

Personalize your search

Enter your email and we'll notify you immediately when new listings match what you're looking for.

or enter email address

Already have an account ? Login here

Continue your home search

I agree to receive communications and understand I can unsubscribe at any time.

I agree to be contacted by OnX Realty via call, email, and text for real estate services. To opt out, you can reply 'stop' at any time or reply 'help' for assistance. You can also click the unsubscribe link in the emails. Message and data rates may apply. Message frequency may vary. Privacy Policy

Already have an account ? Login here

We use cookies

We use cookies primarily for analytics to enhance your experience. By accepting, you agree to our use of these cookies. You can manage your preferences or learn more about our cookies policy.