Thinking of selling?

Utah's Premier |OnX Realty

  • Nearby me

Popular Features

Community Features

Association

Property Features

Waterfront

View

Exterior Features

Interior Features

Style

E-Alert name

Properties

10000 properties match your criteria

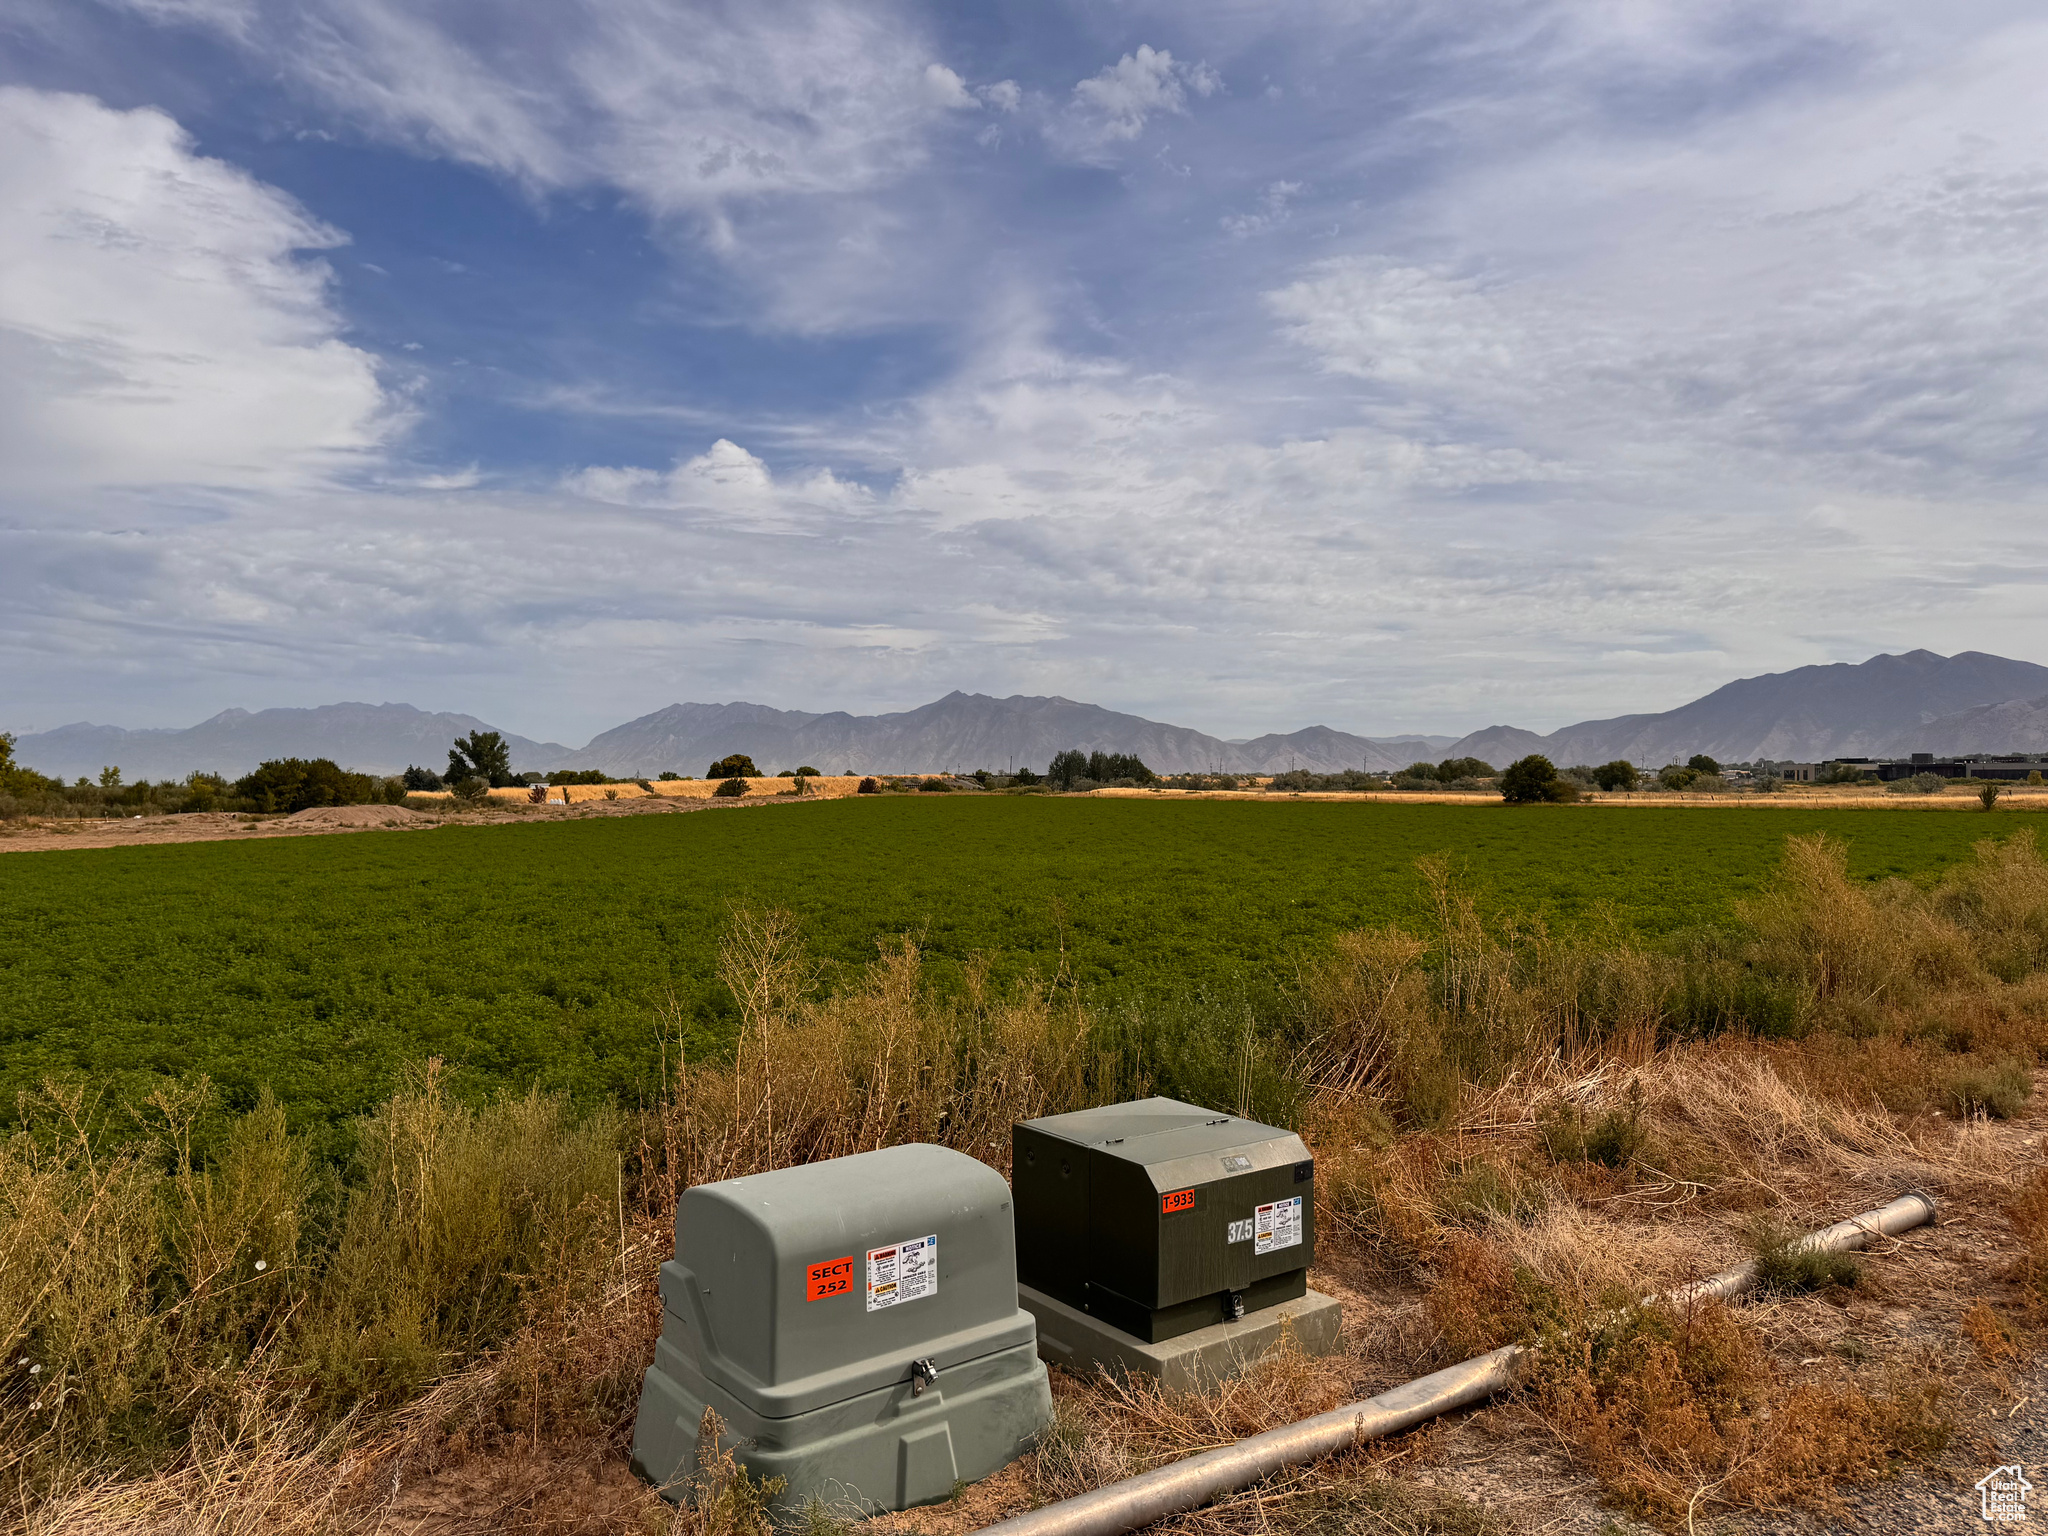
Discover an exceptional 11.65-acre opportunity ideally located just west of the Red Bridge Station mixed-use development at 1950 West and 1130 South. Positioned along the planned 1130 South growth and utility corridor, near the South Meadows planning area and I-15, this property offers a rare combination of immediate enjoyment and outstanding long-term investment potential. Enjoy breathtaking mountain views while maintaining the flexibility to create your own private ranch estate, equestrian retreat, or explore future residential or mixed-use development opportunities, subject to zoning and city approval. Currently zoned RA-5, the property includes 20 acre-feet of Strawberry water and a well permit, providing valuable resources for both current use and future possibilities. Located just minutes from shopping, dining, and entertainment, this property offers the perfect balance of peaceful country living and convenient access to modern amenities. Whether you're looking to build a luxury estate, create a multi-generational property, or secure land in one of Payson's most promising growth corridors, opportunities like this are increasingly rare. Buyer and buyer's agent are advised to verify all information, including zoning, future land use, subdivision potential, and development opportunities.
#2109384

Payson

2200 W 1130 S

None Beds

None Baths

11.66 acres

$1,100,000

MLS#: 2109384

Price reduced
*Price reduction, Seller is motivated to sell!  Nestled against the stunning red rock backdrop of Bloomington Country Club, this exceptional 6-bedroom, 4-bath custom home offers over 6,200 square feet of versatile living space designed for both everyday comfort and unforgettable entertaining. Highlights include an incredible indoor racquetball/basketball court, spacious gathering areas, oversized bedrooms, a private basement apartment with its own entrance, and a 3+ car garage. Step outside to enjoy the beautifully landscaped backyard featuring a sparkling pool, covered patio, and breathtaking mountain views. Rarely does a home combine this much space, recreation, and flexibility in one of St. George's most sought-after neighborhoods. A truly one-of-a-kind property with endless possibilities. All square footage, and lots size obtained from county records.  Buyer should verify all measurements and information through personal inspection and/or the services of a qualified professional.
#26-274962

St George

2694 S Kolob DR

6 Beds

None Baths

7,162 Sq.Ft.

$1,100,000

MLS#: 26-274962
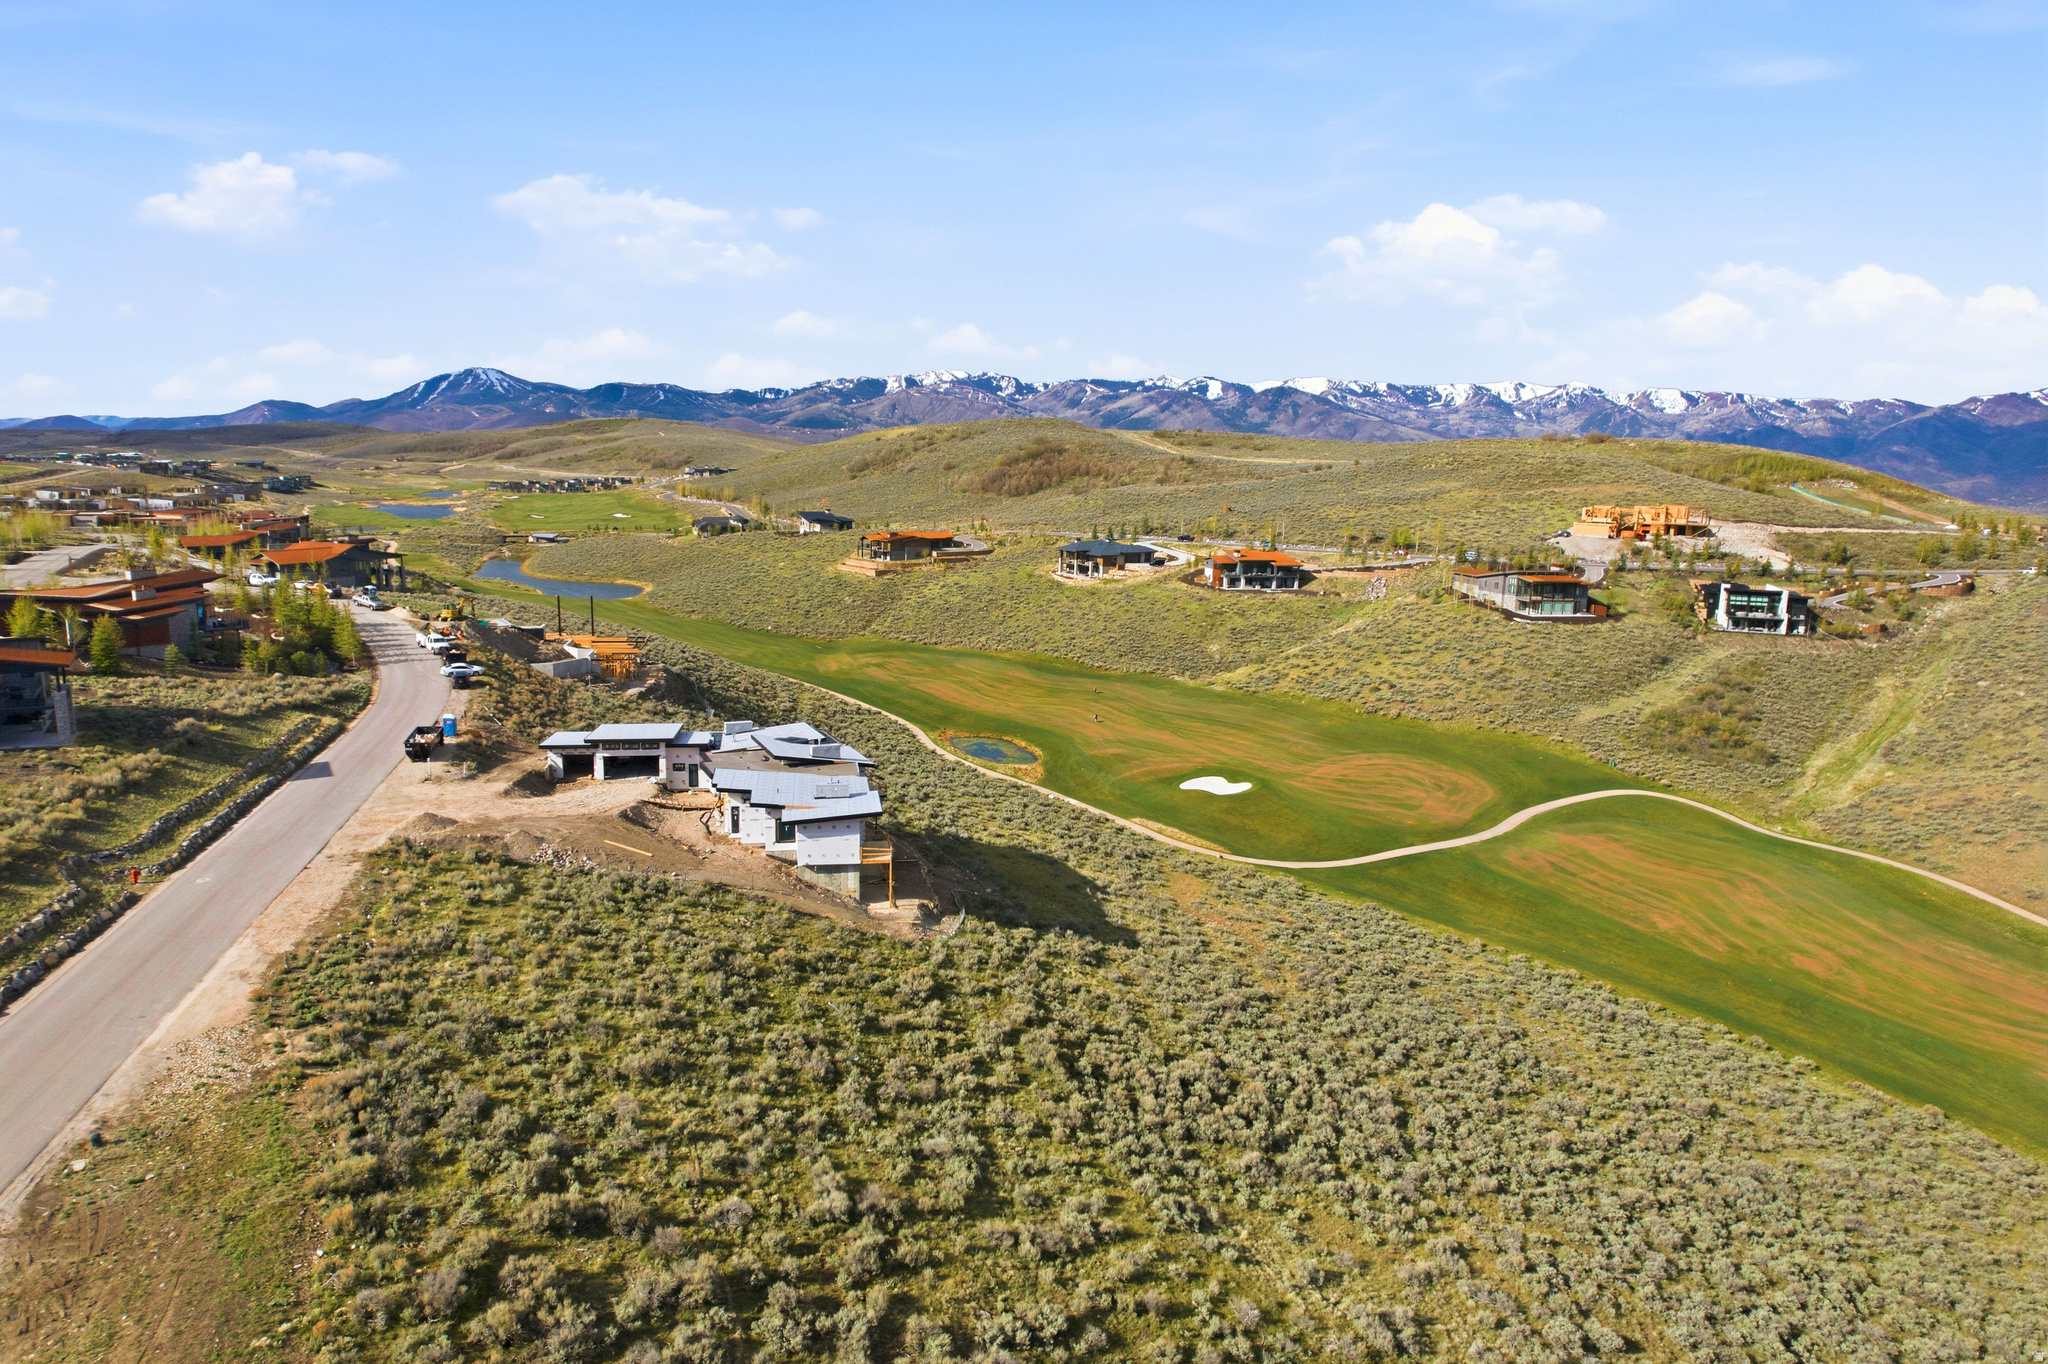
Promontory Homesite Above Nicklaus Course with Panoramic Golf & Mountain Views  Set above the Nicklaus Painted Valley Course in Promontory, this 0.74-acre homesite overlooks one of the community's most celebrated golf experiences. Designed by Jack Nicklaus, the course is known for its dramatic elevation changes, strategic bunkering, and sweeping Wasatch Mountain views. Fairways roll naturally through the terrain, creating a challenging yet playable layout that rewards precision while delivering a visually striking round from nearly every hole.  From this vantage point, enjoy front-row views of manicured greens framed by open sky and mountain ridgelines, with a sense of privacy that defines Promontory living. Spanning over 7,200 acres, the community offers a refined four-season lifestyle with world-class golf, dining, wellness, and family-focused amenities available through membership.  Just 20 minutes to Main Street, Park City, this homesite offers seamless access to acclaimed dining, culture, and ski experiences at Deer Valley. An exceptional opportunity to create a legacy residence within one of Park City's most iconic golf settings.
#2157046

Park City

6681 BADGER CT 69

None Beds

None Baths

0.74 acres

$1,100,000

MLS#: 2157046

CUSTOM-BUILT | WATER SHARE | ACREAGE | VIEWS - If you've been dreaming of that country lifestyle with a horse property that offers space for animals, privacy, and freedom, all within a convenient drive to the Salt Lake Valley, while enjoying the new 2022 build, this is your home! Set on 4.70 acres along the east bench of Tooele, from the moment you arrive, the fully fenced front yard and inviting entry create a warm first impression. Inside, a functional entry with a built-in bench welcomes you into flexible spaces that can easily serve as a formal dining room, home office, or cozy sitting area. The thoughtful layout flows effortlessly throughout the home, creating spaces that are both comfortable and ideal for everyday living. At the heart of the home, the main living space features soaring vaulted ceilings and an abundance of natural light, creating an open and airy atmosphere. The space flows seamlessly into an expansive kitchen with a large island, abundant cabinetry, and a spacious dining area, complemented by a formal dining space perfect for entertaining. Step outside onto the oversized deck, where you can host gatherings, unwind, or simply enjoy the peaceful surroundings.   All kitchen and household appliances are included, allowing for a seamless move-in experience. A main-level bedroom and full bathroom provide added flexibility for guests, multi-generational living, or a private workspace. Upstairs, you'll find four additional bedrooms and three full bathrooms, with every bedroom offering convenient access to a full bath, including a Jack-and-Jill layout. The spacious primary suite provides a private retreat, complete with a spa-like bathroom featuring dual vanities, a soaking tub, a separate tiled shower, and a large walk-in closet. Step outside onto your private balcony and enjoy a quiet moment overlooking the peaceful surroundings. The unfinished 2,165-square-foot basement offers endless possibilities to create additional living space, a home theater, fitness room, or whatever best fits your lifestyle, along with an impressive amount of cold storage. Step outside and discover what truly makes this property exceptional. Set against unobstructed mountain views, the backyard offers a breathtaking backdrop that you'll be able to enjoy for years to come. With 4.70 acres of usable land, there's room for horses, future outbuildings, recreational space, or simply the privacy and freedom that are becoming increasingly difficult to find. The expansive deck, firepit, and in-ground trampoline create the perfect setting for entertaining, relaxing, and making lasting memories all while taking in some of the best views Tooele's east bench has to offer. The property also includes one Lincoln Culinary water share. Buyer and Buyer's Agent to verify all information. Buyer is advised to obtain an independent measurement.
#2150779

Pine Canyon

2164 E PINTO PKWY

5 Beds

4 Baths

5,873 Sq.Ft.

$1,100,000

MLS#: 2150779
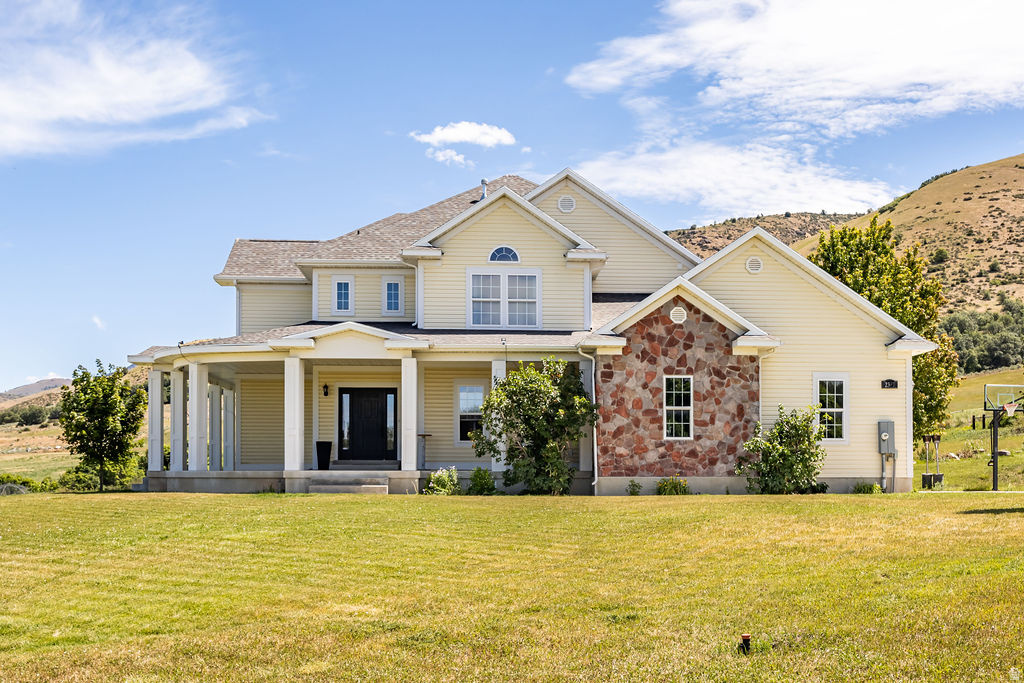
A Private Lane nestled in the foothills of the Bear River Mountains leads to this secluded estate on the Cove bench! This custom estate overlooking northern Cache Valley includes a two-story home with large rotunda, wrap-around porch, gourmet kitchen, executive suite, theater room, gym, and vault room. You'll love the open-concept layout featuring an elegant staircase and panoramic views from every angle as well as the oversized deck, walk-out basement with a massive storage area and 9' ceilings. Call today for a private showing.
#2150245

Cove

2307 MAPLE LEAF DR

6 Beds

3 Baths

7,008 Sq.Ft.

$1,100,000

MLS#: 2150245

Price reduced
PRICE REDUCED!! This unique home has the perfect MOTHER IN LAW apartment.  It has 2 garages 2 separate living areas and multiple bedrooms with an ensuite. There are a lot of possibilities with this home.  The home is spacious and great for entertaining with two large gathering areas and two patios.  In addition, the home is on over an acre of land for family and friends to enjoy, where you could have horses and other animals.   The main level garage is extra large and has a handicap ramp, and the main level has hook ups to install a handicap tub in the mudroom bathroom.  The basement bedrooms each have private laundry facilities.  This home also has a barbershop/salon with an exterior entrance.  The salon has been designed to be used as is, or it can convert  to a bedroom and living space that can be used as an additional basement bedroom, or it can be used as the mother-in-law apartment.  The home has a new AC, and whole home humidifier installed in June 2025, two tankless gas water heaters, salt free pelican water softener, and dual zone smart thermostats. Also, both garages have 220v plugs for EVs and the upstairs patio pre-wired for hot tub.  Buyer to verify square footage and Highland ordinances for animal rights and property use.
#2175948

Highland

10585 N 6400 W

5 Beds

2 Baths

4,741 Sq.Ft.

$1,100,000

MLS#: 2175948
Price reduced
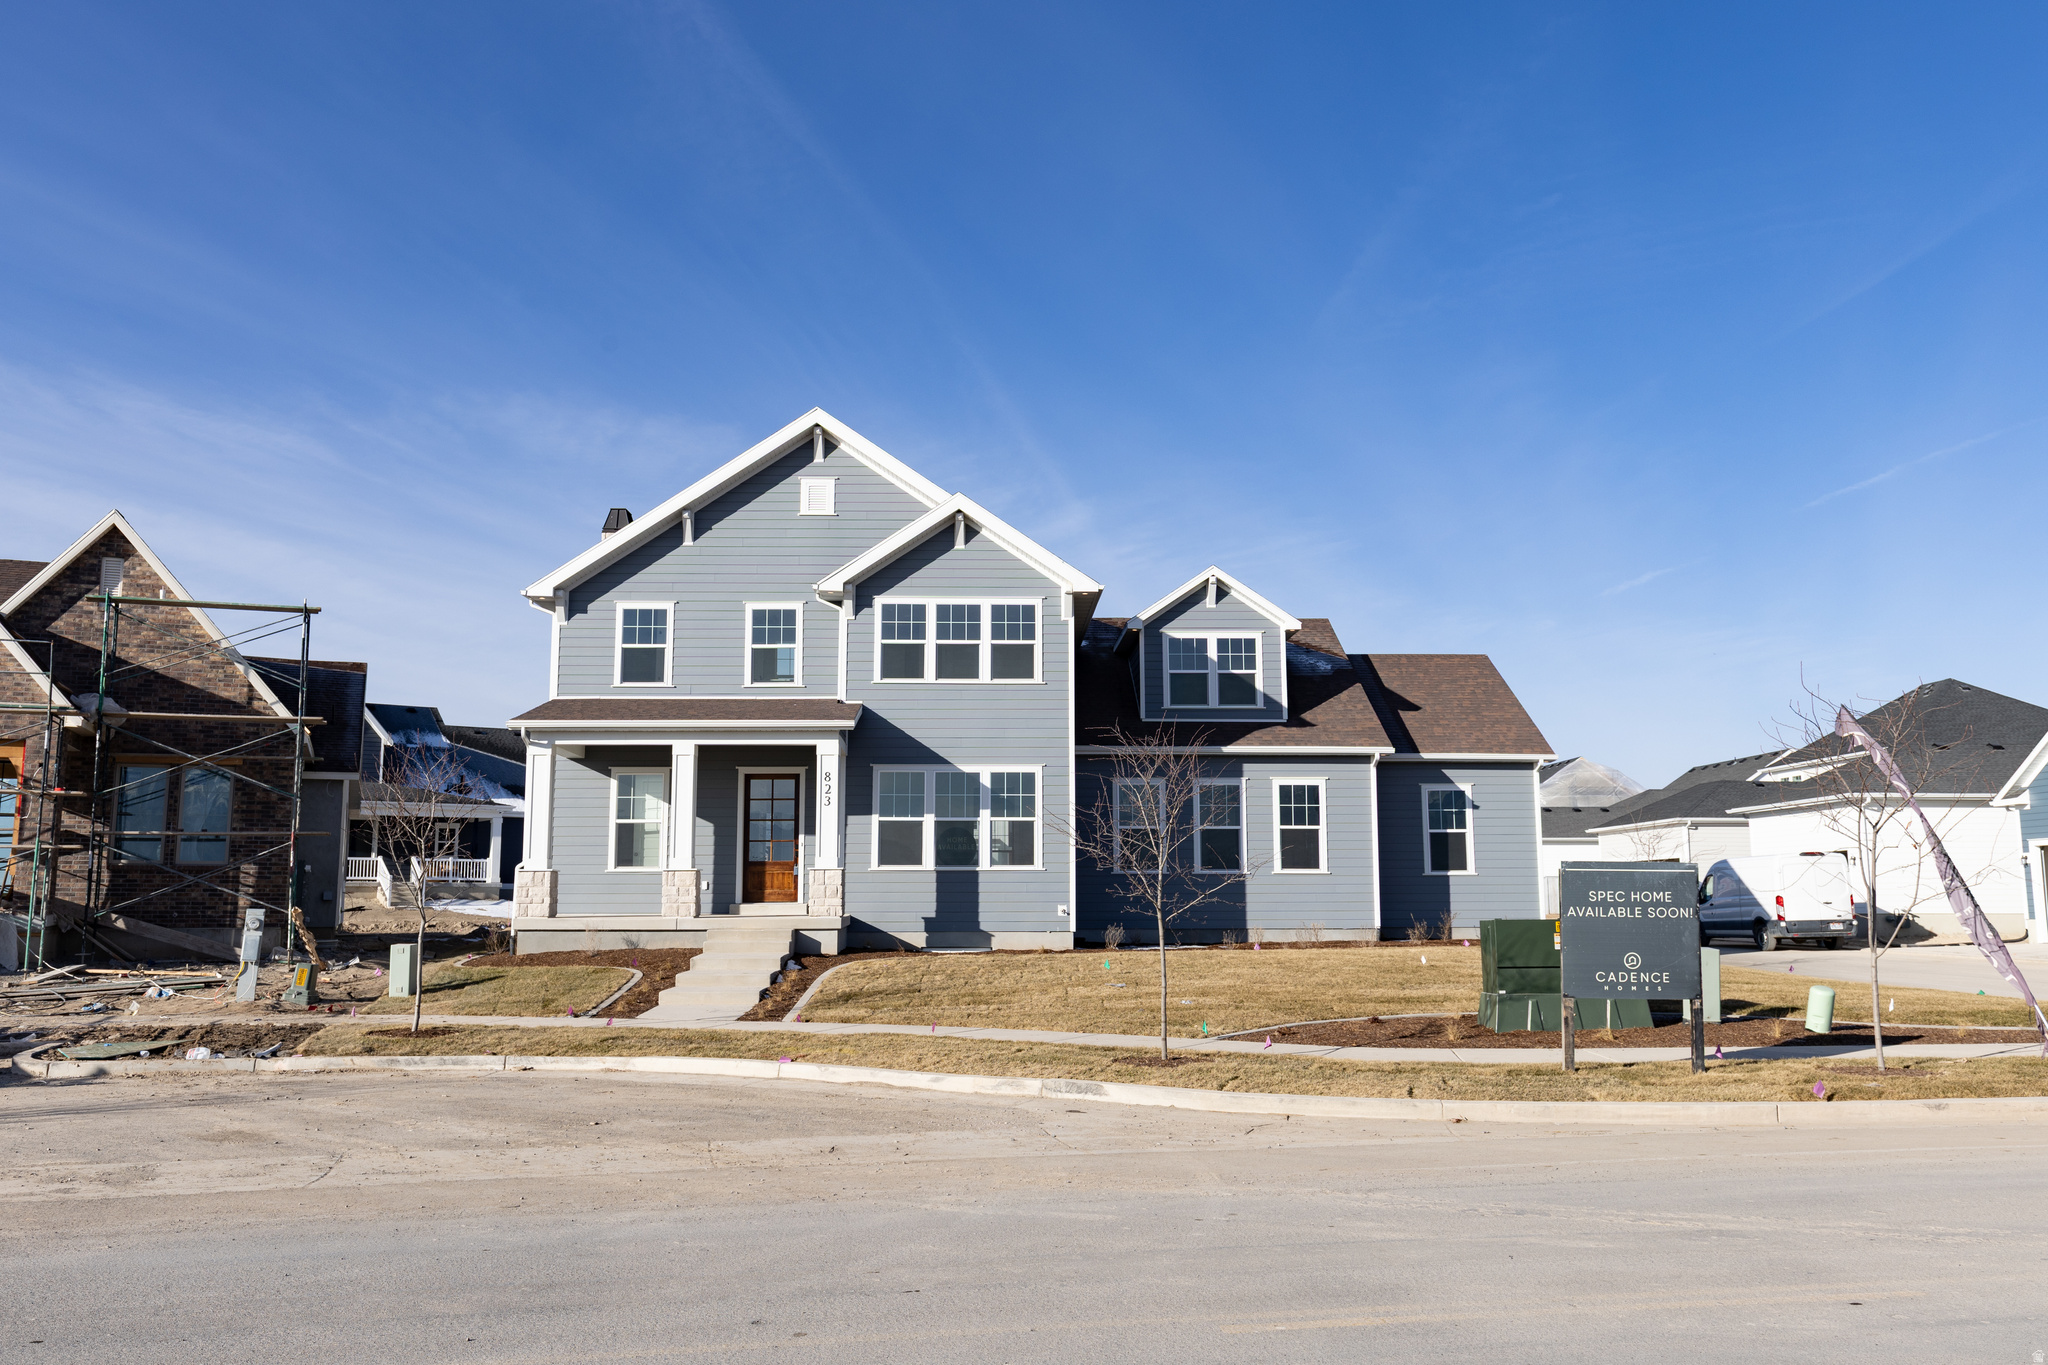
Beautiful Saratoga Springs Home with Lake & Mountain Views This spacious home offers over 5,400 sq ft of well-designed living space in a desirable Saratoga Springs neighborhood. Enjoy stunning lake and mountain views, an open-concept main level, and a large kitchen with a walk-in pantry, mudroom, and plenty of room to gather. The primary suite features a generous bathroom and walk-in closet, creating a comfortable private retreat. A full basement provides excellent potential for future living space, storage, or entertainment areas. Situated on a corner lot with landscaping included and a 3-car garage, this home offers space, functionality, and room to grow. Conveniently located near schools, parks, and everyday amenities. A great opportunity to own a large home with views and endless potential.
#2118276

Saratoga Springs

823 S ENSIGN DR

4 Beds

3 Baths

5,441 Sq.Ft.

$1,099,999

MLS#: 2118276

Huge price improvement! Built in 1907, this downtown Victorian has been fully rebuilt from the ground up, permitted and inspected at every stage. The historic character stayed intact; everything behind the walls is new, including electrical, plumbing, windows, roof, HVAC, tankless water heater, water softener, and a new two-car garage with an oversized driveway. In the kitchen, a waterfall quartz island anchors the space, built around a 48" professional range with a custom hood, with plenty of counter space for more than one cook. The entire upper level is a private primary suite, centered around a bath large enough to rival a bedroom in square footage, with a freestanding soaking tub, his-and-hers vanities, and a walk-in shower that make the whole space feel like a private spa. A walk-in closet is already plumbed for a washer and dryer. Zoned mini-splits and a high-efficiency furnace keep the whole house comfortable room by room. The location is walkable to downtown Salt Lake City's restaurants, coffee shops, and parks, with off-street parking for two cars plus driveway space.  Square footage figures are provided as a courtesy estimate only and were obtained from appraisal records. Buyer is advised to obtain an independent measurement.
#2173566

Salt Lake City

633 E 300 S

4 Beds

2 Baths

3,439 Sq.Ft.

$1,099,999

MLS#: 2173566
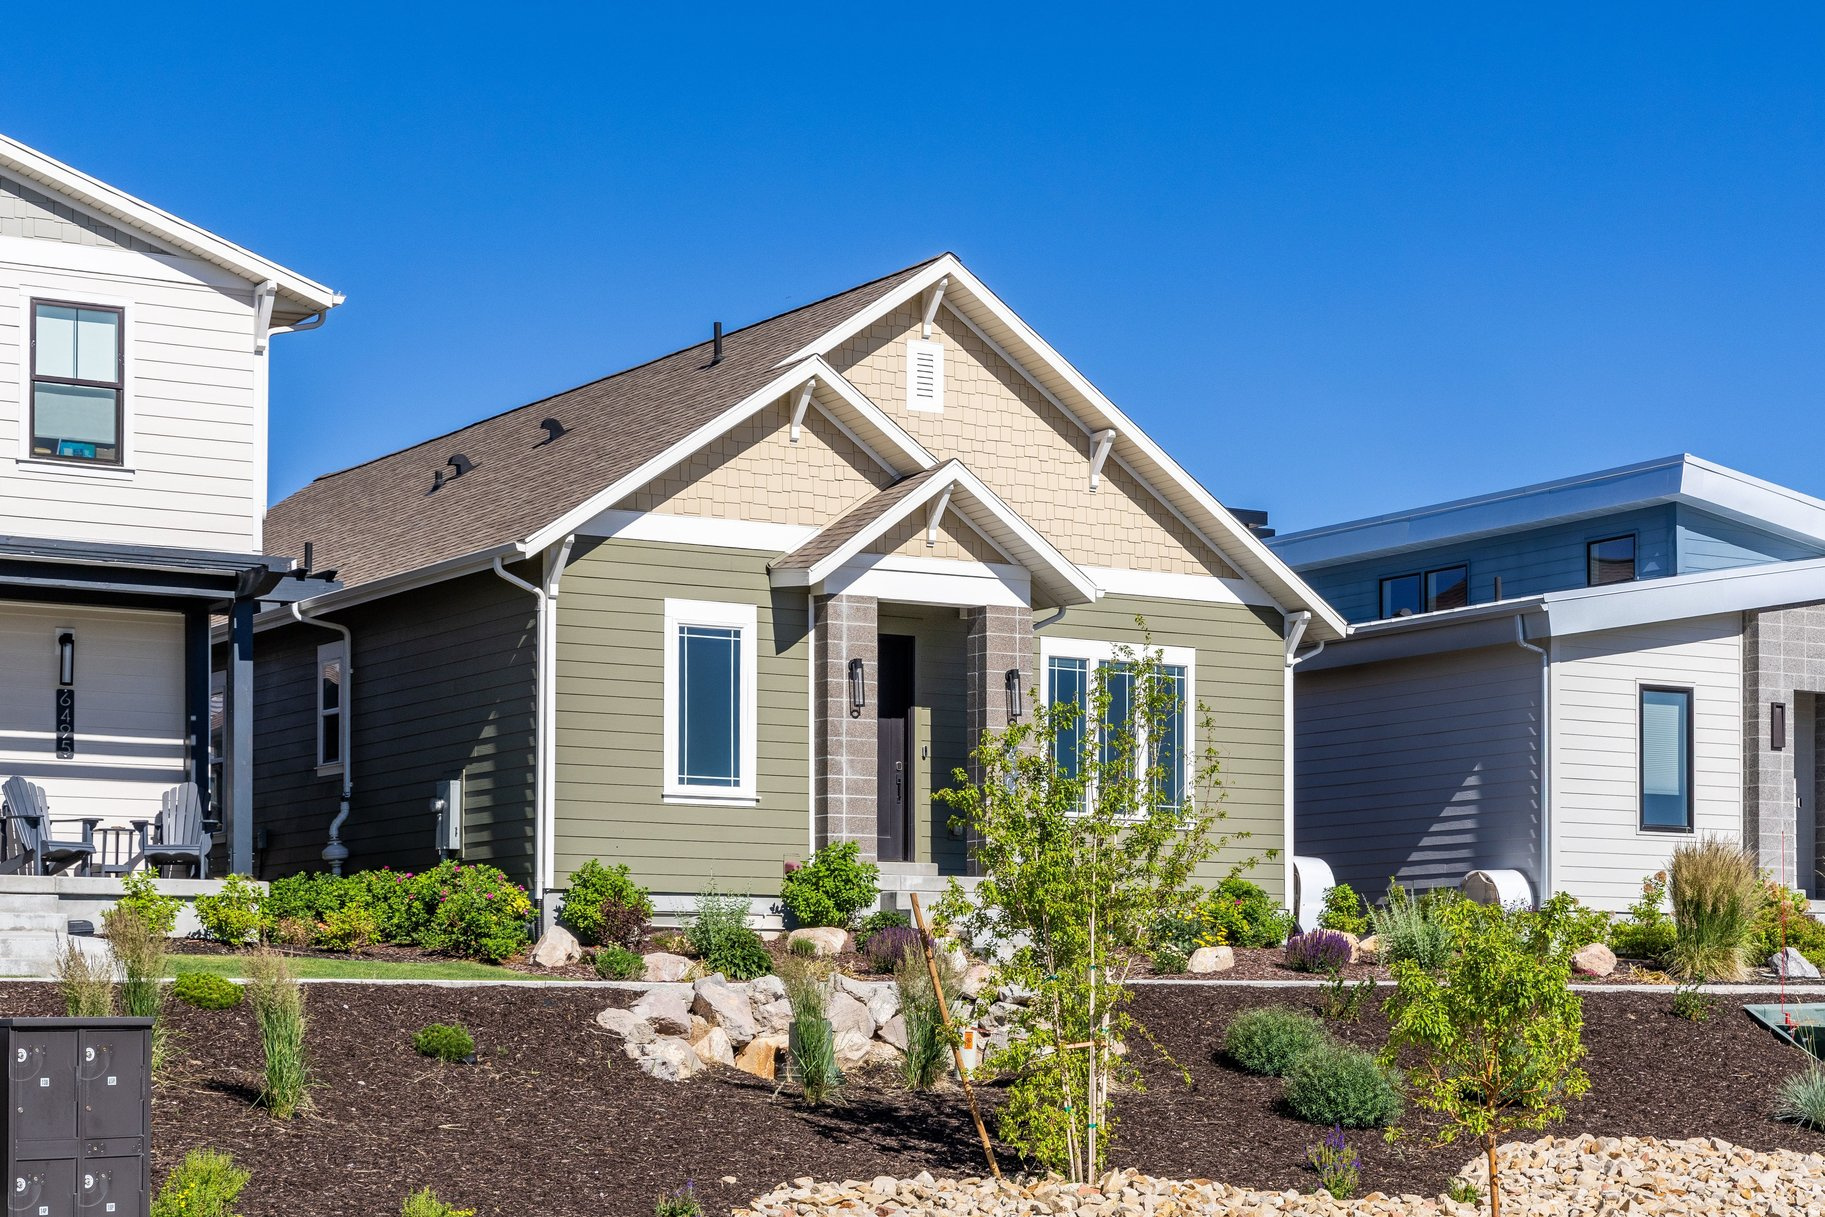
Modern design, thoughtful upgrades, and an ideal Park City location come together in this beautifully designed Silver Creek Village residence. Enjoy unobstructed mountain views overlooking neighborhood open space from an open-concept floor plan featuring a desirable main-level primary suite, a three-car garage with EV charging, heated tile floors in the primary bath, and flexible living spaces designed for both everyday living and entertaining. Ideally located just minutes from Deer Valley's East Village and Park City's Historic Main Street.
#2170930

Park City

6505 N SILVER CREEK DR

4 Beds

1 Baths

2,480 Sq.Ft.

$1,099,999

MLS#: 2170930

Luxury, space, and mountain views come together in this beautifully remodeled, updated, fully finished home offering nearly 5,400 square feet of exceptional living space. Immaculately maintained and truly move-in ready, this home showcases pride of ownership throughout with quality updates and timeless finishes. The open floor plan features soaring vaulted ceilings that fill the home with natural light, creating a spacious and inviting atmosphere. The beautifully updated kitchen flows seamlessly into the main living areas, making it ideal for everyday living and entertaining. The fully finished basement expands the home's versatility with a complete secondary kitchen, a secondary primary suite, an enormous theatre room perfect for movie nights or game days, and generous living space that's ideal for multigenerational living, extended guests, or entertaining on any scale. Step outside to your private backyard retreat where a stunning gazebo and relaxing hot tub provide the perfect setting to unwind while enjoying beautiful mountain views. Whether hosting family gatherings or enjoying a quiet evening, this outdoor space is designed to be enjoyed year-round. Additional highlights include a spacious three-car garage with hot/cold water spout in garage, abundant storage, Smart switches throughout, Sonos sound system through the home, reverse osmosis systems in both kitchens, Unifi Business Grade Networks systems with Wi-fi access points through out. An unbeatable combination of luxury, comfort, and functionality. Conveniently located near schools, parks, shopping, and freeway access, this exceptional Spanish Fork home truly has it all. Schedule your private showing today!
#2181099

Spanish Fork

1543 E 260 N

8 Beds

5 Baths

5,382 Sq.Ft.

$1,099,999

MLS#: 2181099
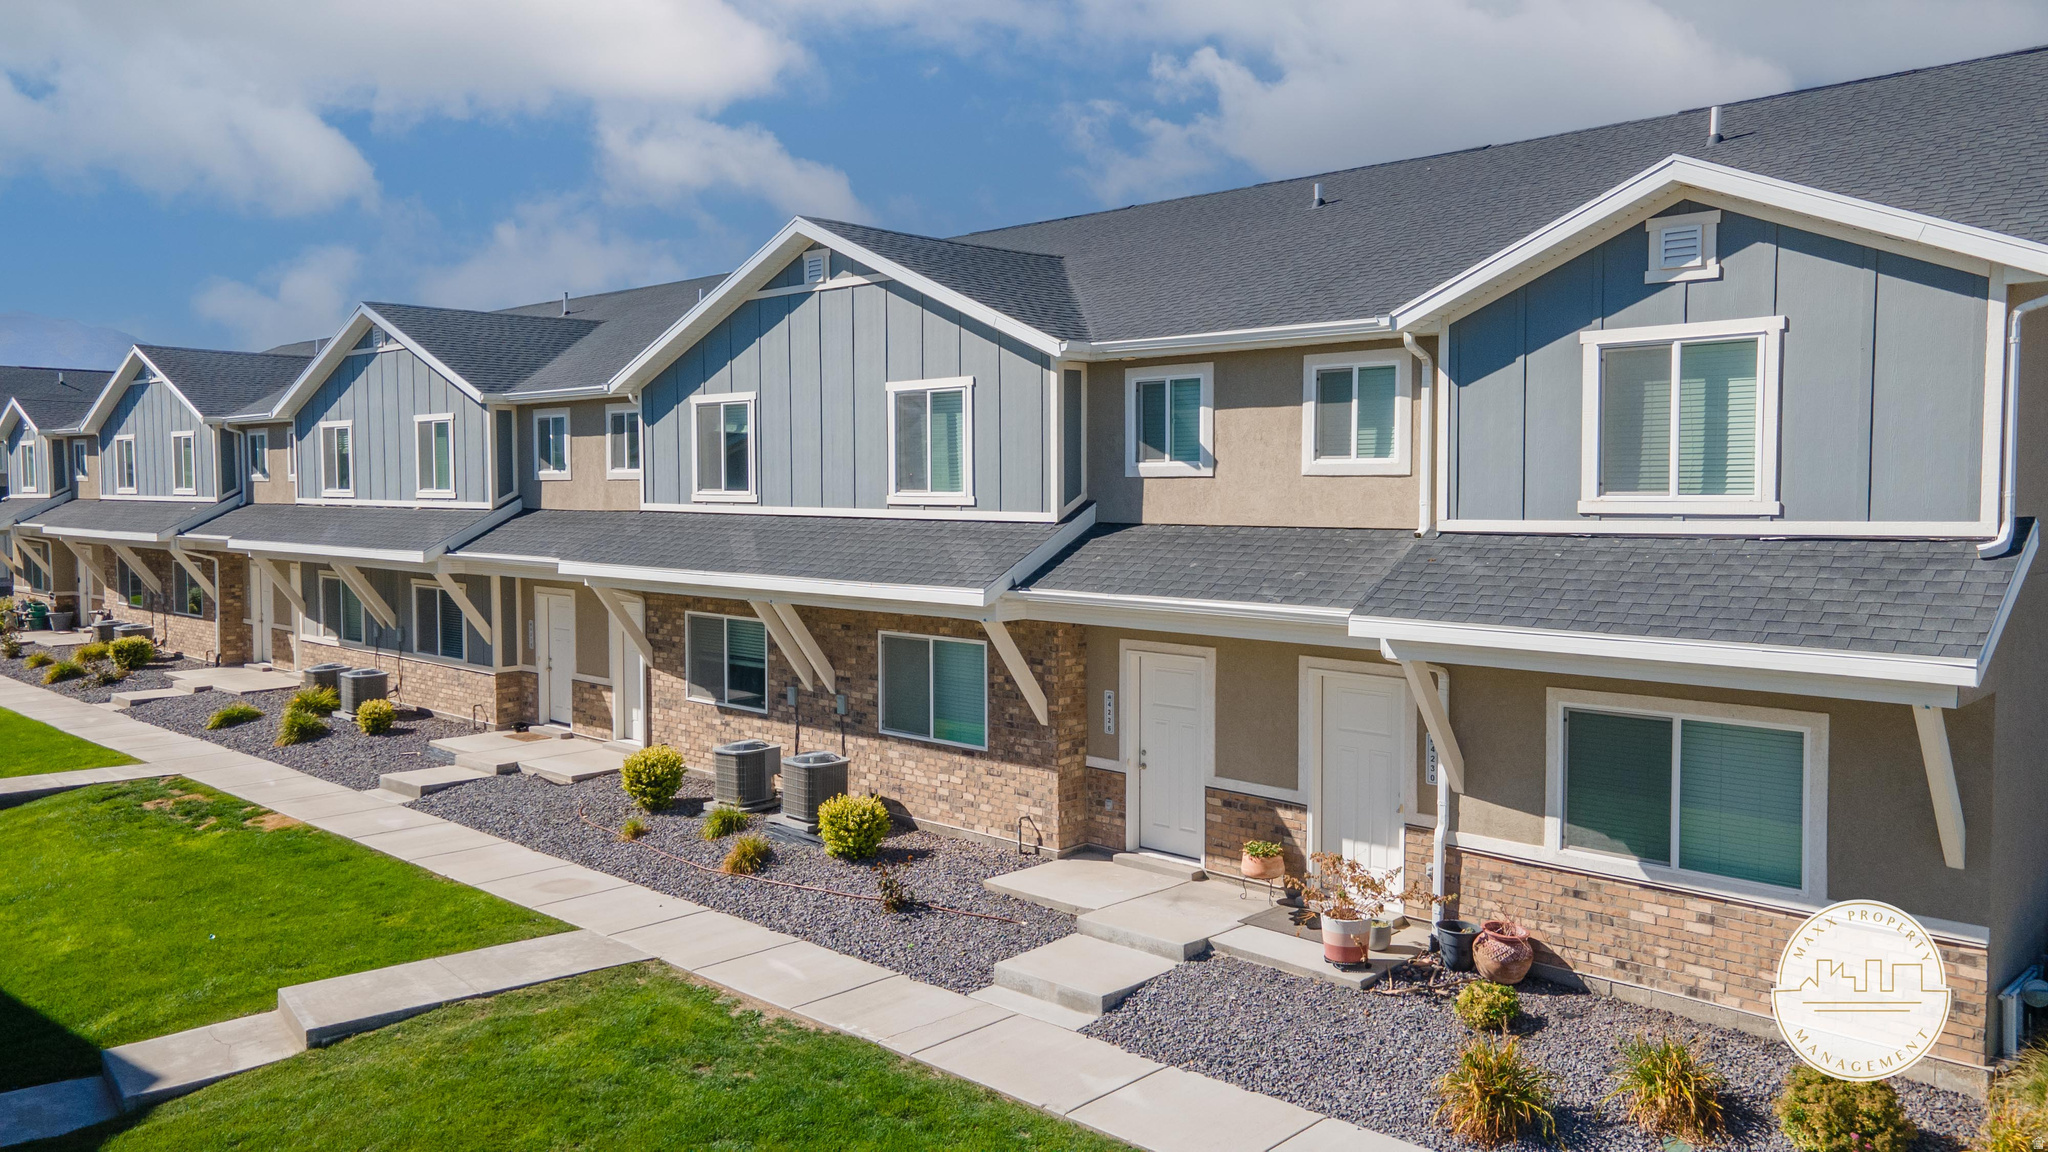
NO SHOWINGS WITHOUT AN ACCEPTED OFFER. Exceptional investment opportunity in the desirable Dublin Farms community in Eagle Mountain, Utah. This newly built, low-maintenance fourplex with each unit offering 3 bedrooms, 2.5 bathrooms, and an attached 2-car garage.  As of listing, all four units are fully leased and professionally managed by MAXX Property Management, providing immediate and stable rental income.  Located within the sought-after Ranches Development, Dublin Farms offers residents access to premium community amenities, including a state-of-the-art fitness center, private clubhouse, and expansive recreational spaces. Conveniently situated just 15 minutes from I-15, the community provides easy access to shopping, dining, entertainment, and outdoor recreation, along with year-round views of the Wasatch Mountain Range and Utah Lake.  Buyer and Buyer's Broker are advised to obtain independent measurements and verify all information. Photos shown are of a similar building with comparable floor plans and finishes. For the floorplan and virtual tour, visit the Dublin Farms Townhomes website. Photos are of a different unit with an identical floor plan.
#2158101

Eagle Mountain

4199 E O'CONNELL

12 Beds

None Baths

6,762 Sq.Ft.

$1,099,999

MLS#: 2158101

Price reduced
PRICE REDUCED $150,000!!!  LOCATION!  LOCATION!  LOCATION!  Prime, Coveted East Bench Location!  Private & Secluded!  Gorgeous, Majestic Home Featuring Spectacular Unobstructed Mountain, Valley, & Sunset Views, Exquisite Upgrades, Impeccable Decor, Natural Wildlife Views & Private Peaceful Tranquility*Main Level Den/Office or Formal Living Room with Amazing Views & Newer Sliding Glass Door to Newer Trex Deck with Additional Incredible Views*Stylish Formal Dining Room for Enjoyable Entertaining with More Breathtaking Views*Spacious Kitchen with Beautiful Granite Countertops, Cherrywood Cabinets, Double Ovens, Butler's Pantry, SS Appliances & More*Refrigerator, Range & Microwave Included*Spacious Semi-Formal Dining*Great Room with Newer Marble Fireplace Facade, Vaulted Ceilings, Recessed & Ambient Mood Lighting*Primary En Suite with Expansive Vaulted Ceiling, Newer Sliding Glass Door with Remote Control Electronic Shade to Newer Trex Deck with Breathtaking Views; Spacious Primary Bathroom with Jetted Tub, Separate Shower, Convenient Dual Sinks & More; Large Primary Walk-In Closet with Convenient Organizers*4 Additional Bedrooms Plus 3 Additional Bathrooms*Convenient Main Level Laundry with Built-In Cabinets Plus Washer/Dryer Included*Over-Sized Windows Inviting Abundant Natural Light & Outdoor Beauty Inside*Attractive Plantation Shutters*Newer Interior & Exterior Paint*Surround Sound Wired, Security/Alarm System Wired, Nest Thermostat, Electronic Door Lock*Spacious Lower Level Bedrooms*Exquisite Remodeled Lower Level Bathroom*Large Family Room with Newer Wet Bar Plus Mini-Refrigerator Included*Enjoy a Great Workout in Your Newer Exercise Room then Escape, Luxuriate & Indulge Your Senses Lounging in Your Newer Private Sauna...Ahhhh!*Comfortable Water Softener, Whole House Air Filter, Soothing Humidifier*Newer Contemporary Garage Doors, Convenient EV Charging Station*Attractive Newer Roof*Perfect Setting for Enjoyable Indoor/Outdoor Entertaining with 2 Huge Decks, Secluded Patio, Private Fenced Rear Yard*Beautiful Low Maintenance Landscaping Including Some Xeriscaping*Convenient RV Parking*Only 3 Minutes to Little Cottonwood Canyon on Track to Alta & Snowbird Ski Resorts...Woohoo!!  Minutes to More Winter/Summer Recreation, World Class Ski Resorts, Parks, Bell Canyon Trailhead, Hiking, Cycling, Schools, Shopping, Dining, Entertainment, Medical, I-15 & More*Includes Parcel #28-11-456-008 & Parcel #28-14-201-023...Taxes & .33 Acreage Listed are Approximate Totals for Both Parcels*Square footage figures are provided as a courtesy estimate. Buyer is advised to obtain an independent measurement*Info Deemed Reliable, Not Guaranteed - Buyer to Verify All Info.
#2156417

Sandy

10193 S MAJESTIC CANYON RD

5 Beds

2 Baths

3,660 Sq.Ft.

$1,099,999

MLS#: 2156417

Newer construction, low-maintenance 'townhome' style Fourplex in the Dublin Farms community in Eagle Mountain, UT! This 'Payson' 3-story floorplan features 3 bedrooms, 2.5 bathrooms, and a 1-car garage. All 4 units are professionally managed by MAXX Property Management. Dublin Farms Townhomes is a beautiful community located in the Ranches Development in Eagle Mountain, UT. Onsite amenities include a premier fitness center, an exclusive clubhouse, and an expansive recreational space. The convenient location is just 15 minutes from I-15 and allows quick access to a variety of entertainment, outdoor activities, and restaurants. Dublin Farm residents also enjoy beautiful views of the Wasatch Mountain Range and Utah Lake year-round. The pictures are of another building that has a similar floor plan/finish. For 'Payton' Floorplan & Virtual Tour visit: Dublinfarmstownhomes.com   Square footage figures are provided as a courtesy estimate only.  Buyer is advised to obtain an independent measurement.
#2178226

Eagle Mountain

4311 E OCONNELL LN

12 Beds

None Baths

6,764 Sq.Ft.

$1,099,999

MLS#: 2178226
Price reduced
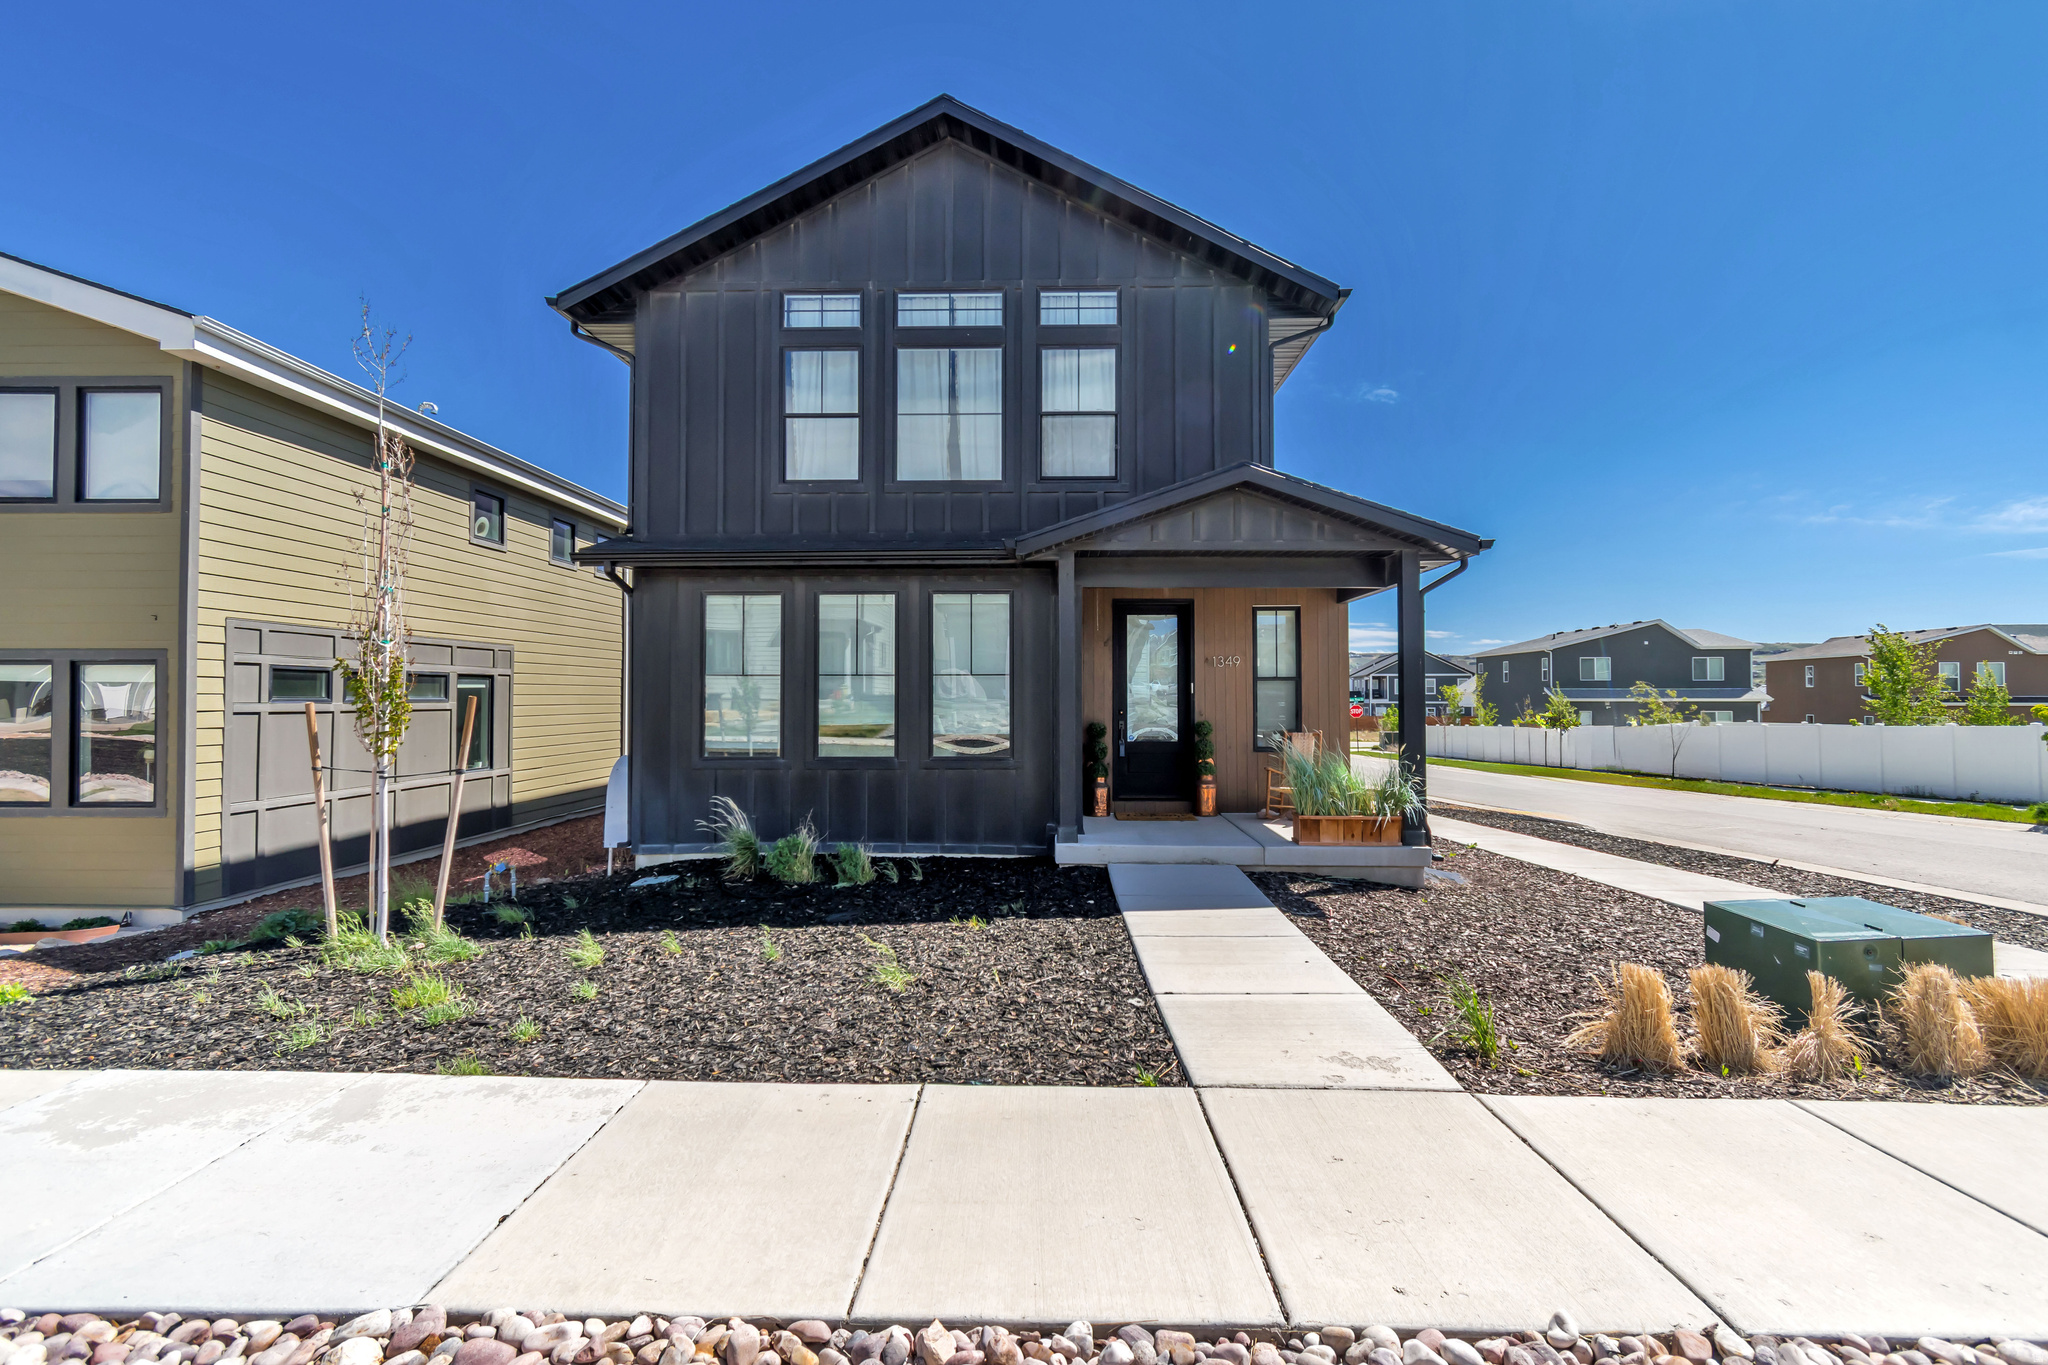
PARK CITY LIVING WITHOUT THE PARK CITY PREMIUM! This pristine, nearly new Silver Creek Village home delivers 2,832 sq ft of beautifully finished living space in one of the Park City area's most convenient year-round locations. Spend winter mornings on the mountain with Canyons Village and Park City Mountain approximately 1015 minutes away, Deer Valley's East Village about 15 minutes away, and Historic Main Street just a short drive from home.  Built in 2022 and exceptionally maintained, this 4-bedroom, 3.5-bath home combines modern mountain style with a highly functional layout. The bright, open main level features abundant natural light, hardwood flooring, modern finishes, an updated kitchen with gas range and double ovens, and inviting living spaces centered around a fireplace. A fully finished lower level adds valuable flexible space for guests, recreation, movie nights, or a home office.  Upstairs, the spacious primary suite creates a true retreat with a walk-in closet and private bath featuring a separate soaking tub and shower. Bedrooms two and three share a Jack-and-Jill bath with separate vanities-a fantastic layout for family or guests.  Outside, enjoy mountain views, a desirable corner lot, covered patio, low-maintenance xeriscaped landscaping, and an attached 2-car garage with room for vehicles and mountain gear. Silver Creek Village adds trails, parks, playgrounds and easy access to Park City's extensive hiking and biking network.  For buyers looking for a full-time residence, second home, or potential income-producing Park City property, this is a compelling combination of SPACE, CONDITION, LOCATION and VALUE-close to world-class skiing and recreation without paying the premium required to be slopeside or in Old Town. Short-term rental potential adds another dimension to the opportunity. Buyer to verify rental eligibility, drive times and all information.
#2161989

Park City

1349 RED TWIG DR 44

4 Beds

3 Baths

2,832 Sq.Ft.

$1,099,999

MLS#: 2161989
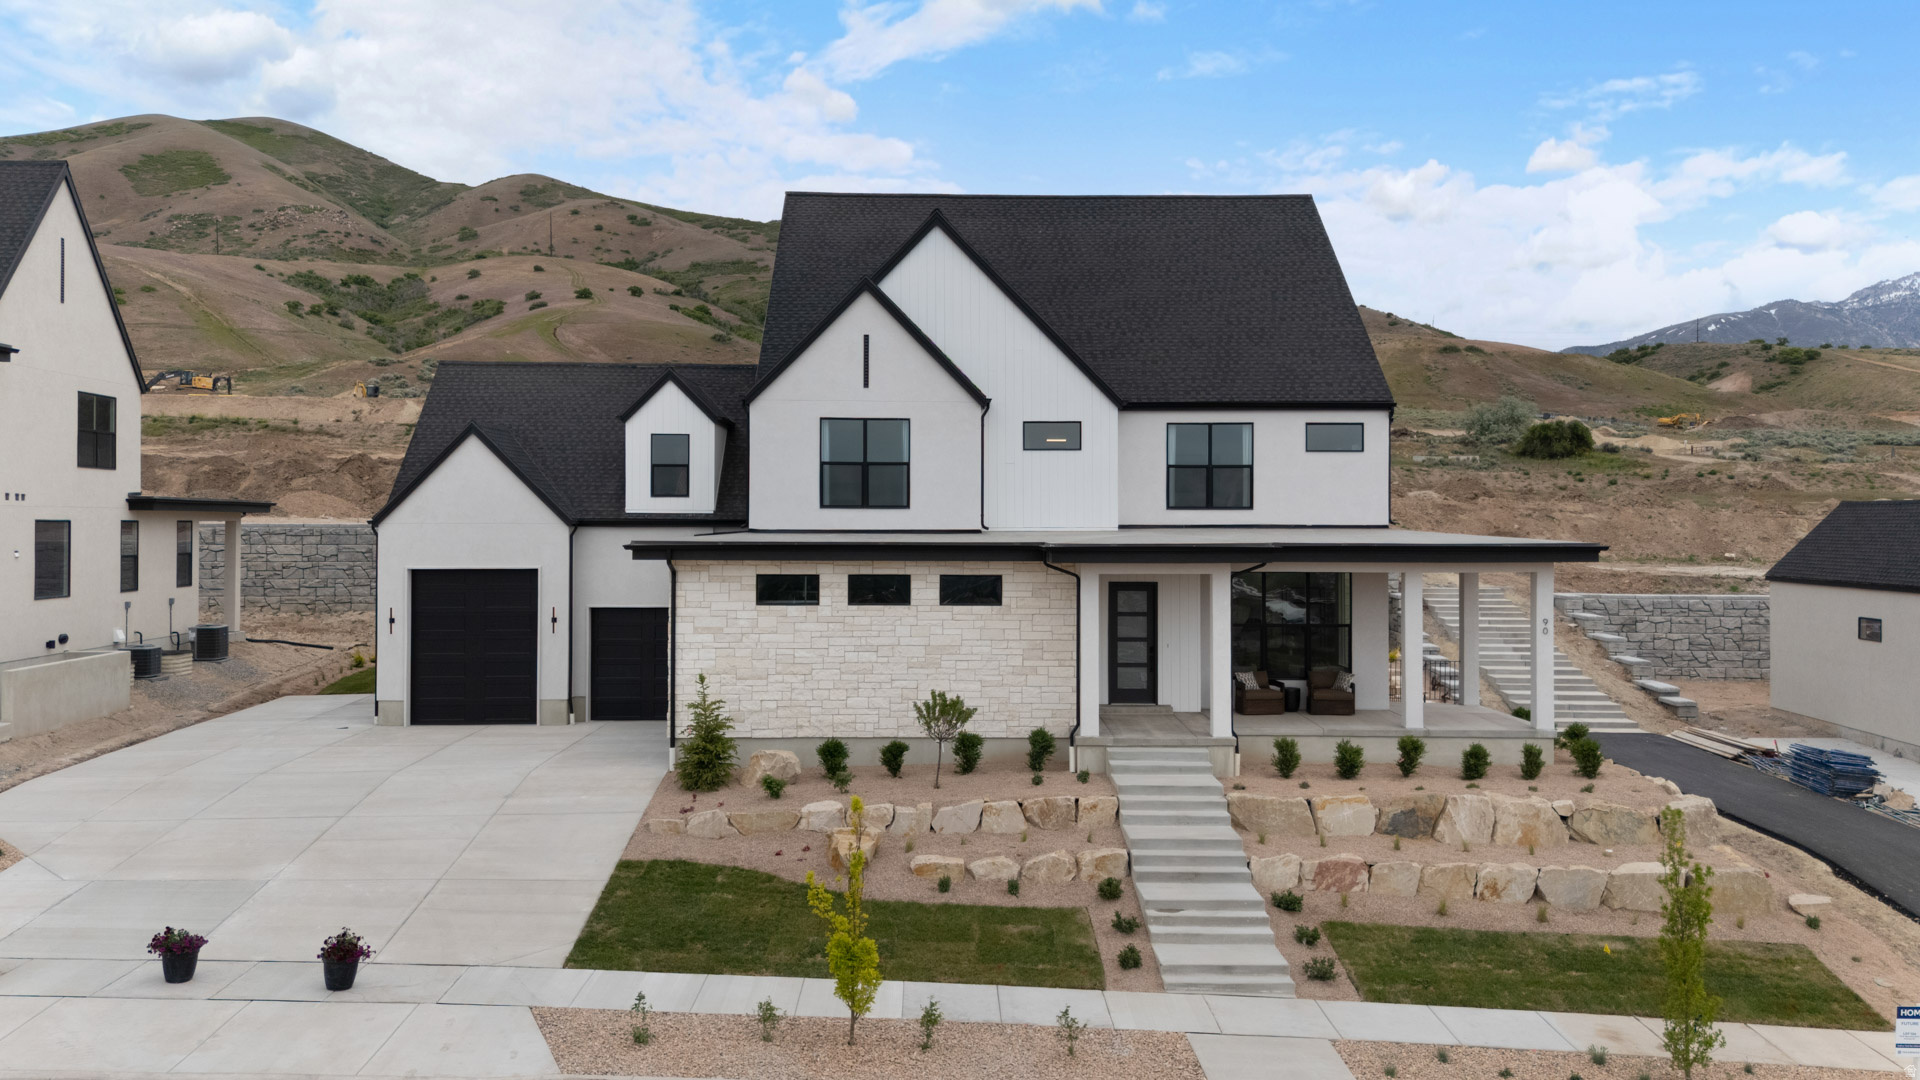
Beautiful "Maclean" floorplan in the Modern Farmhouse style, 4 beds, 3.5 baths, 3-car garage. Open family/kitchen layout, 10' ceiling on main, large kitchen with butlers panty, custom cabinetry, Jenn-Air gas appliances, gas range 48" range, specialized lighting, extended ceilings in family room & bedroom 1, 42" upper cabinets w/ crown molding, upgraded cabinet features: soft-close, quartz & quartzite countertop, laminate throughout the kitchen, dining and family, bedroom 1 suite, grand bath with free standing soaking tub, separate walk-in shower and 2nd vanity sink, and stackable washer/dryer hookups, 2 large other bedrooms with jack & jill bathroom & 1/2 guest bathroom. Large Covered0 Patio. Laminate floor throughout the kitchen, formal dining room, family room, & separate flex/office space. Powder room located next to the garage entry and mud room bench. Full laundry room Home includes unfinished basement with 9' foundation walls and an outside entrance, ready to build out future ADU, ** Special Interest Rates are Available ** with our Builder Forward Commitment (BFC) if you use DHI Mortgage in addition to receiving up to $15,000 toward closing costs. Ask me about our generous home warranties, active radon Mitigation System, and Smart Home Package, which is included in this home. The actual home may differ in color, material, and/or options. Pictures are of a finished home of the same floor plan and the available home may contain different options, upgrades, and exterior color and/or elevation style. Square footage figures are provided as a courtesy estimate only and were obtained from building plans. No representation or warranties are made regarding school districts and assignments; please conduct your own investigation regarding current/future school boundaries.
#2151531

Salem

1044 N 1690 E 222

4 Beds

3 Baths

6,284 Sq.Ft.

$1,099,990

MLS#: 2151531

* Listings identified with the FMLS IDX logo come from FMLS and are held by brokerage firms other than the owner of this website. The listing brokerage is identified in any listing details. Information is deemed reliable but is not guaranteed. If you believe any FMLS listing contains material that infringes your copyrighted work please click here to review our DMCA policy and learn how to submit a takedown request. © 2024. First Multiple Listing Service, Inc.
Provo Community Living!

Featured listing

Provo Community Living!

Browse Properties

Categories

Homes Tailored to Your Lifestyle

Buyers Guide

Buying a home is one of the most exciting milestones of your life.

View more

Sellers Guide

Putting your home on the market can be a stressful process, especially when you don’t know what to expect.

View more

Market report

With just a few clicks, you'll gain instant access to valuable insights about the real estate market, including trends, property values, and community analytics.

View more

Home value

Unlike automated valuations, our hands-on review will provide a comprehensive opinion of your home’s value while considering important interior elements and other location intangible factors that machine algorithms so often miss.

View more

Buyers resources

Guides on financing, inspections, and choosing the right Realtor for a smooth home purchase.

Sellers resources

Practical tips on staging, pricing, and preparing your home to attract buyers and maximize your sale.

 - property

Send a message

Message successfully sent.

Reason for contacting?

I agree to receive email communication and understand I can unsubscribe at any time.

I agree to be contacted by OnX Realty via call, email, and text for real estate services. To opt out, you can reply 'stop' at any time or reply 'help' for assistance. You can also click the unsubscribe link in the emails. Message and data rates may apply. Message frequency may vary. Privacy Policy

Sign In Sign Out

Virtual Assistant

Would you like to take the next step with this property? We can help you schedule a showing or virtual tour, or send you more details.

Yes, I would like more information.

Thank You for Your Reply, One of Our Agents will contact you as soon as possible

No, maybe later.

Thank you, you can always contact me via email, phone number or through the contact form.

Realhub AI

Lucy - Your AI-Powered Realtor

Update Your Temporary Password

Personalize your search

Enter your email and we'll notify you immediately when new listings match what you're looking for.

or enter email address

Already have an account ? Login here

Continue your home search

I agree to receive communications and understand I can unsubscribe at any time.

I agree to be contacted by OnX Realty via call, email, and text for real estate services. To opt out, you can reply 'stop' at any time or reply 'help' for assistance. You can also click the unsubscribe link in the emails. Message and data rates may apply. Message frequency may vary. Privacy Policy

Already have an account ? Login here

We use cookies

We use cookies primarily for analytics to enhance your experience. By accepting, you agree to our use of these cookies. You can manage your preferences or learn more about our cookies policy.