Thinking of selling?

Utah's Premier |OnX Realty

  • Nearby me

E-Alert name

Properties

30925 properties match your criteria

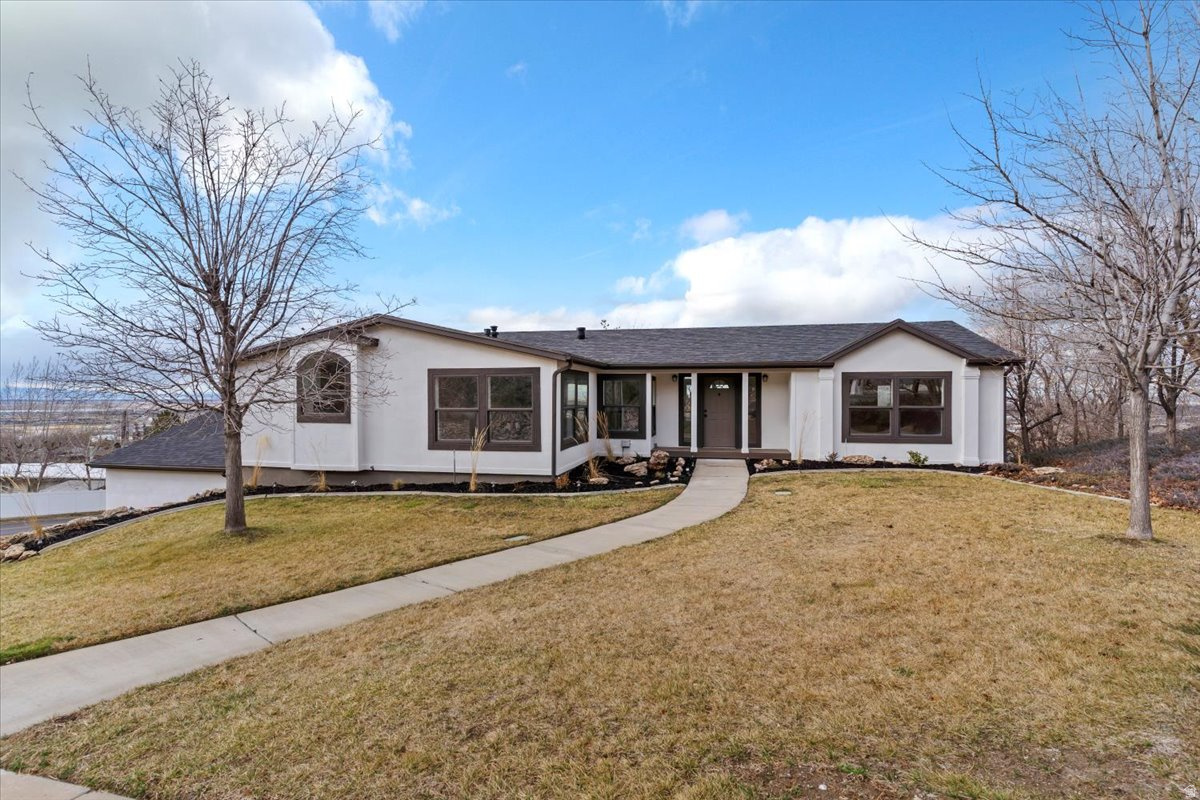
Located on the coveted East Bench of North Salt Lake, this beautifully remodeled rambler blends modern design with breathtaking views. The expansive open-concept main level showcases a stunning, fully redesigned kitchen with oversized island & all new finishes. Primary suite offers a relaxing en-suite bath with jetted tub & separate shower. A fully finished daylight basement provides three additional bedrooms & an impressive theater/great room, ideal for entertaining or relaxing. Extensive updates include new paint, flooring, fixtures & HVAC, along with abundant storage throughout. Step onto the backyard deck & enjoy sweeping views of the mountains, valley & lake. Conveniently located near golf courses, top-tier trails, downtown SLC & the airport. Schedule your private showing now!
#2173974

North Salt Lake

371 E CYNTHIA WAY S

6 Beds

3 Baths

3,718 Sq.Ft.

$719,900

MLS#: 2173974

Beautiful Bear Lake building lot in the Lochwood subdivision, in the heart of Garden City. SHORT TERM RENTALS ALLOWED! Popular rental area! Top row of the community, giving you beautiful Bear Lake views. Lochwood amenities include outdoor pool and hot tub, club house with workout room and game area, playground, snow removal, front yard and road maintenance, and water usage included. Perfect spot for your dream home, vacation get-a-way, or a high-yielding investment property. Paved roads with easy year-round access. Sits only 1 minute from the expanded marina, Garden City bike paths, new grocery and hardware stores, and close to restaurants and shopping! Utilities stubbed. Call today before it's gone! Nearby lot also available (lots 85 and 87 available).
#2188608

Garden City

657 N LOCHWOOD VW 85

None Beds

None Baths

0.12 acres

$99,900

MLS#: 2188608

** Our preferred lender is offering 0.75% toward the buyer's closing costs.** Welcome to this spacious and well-maintained townhome in the heart of West Valley City. With over 2,000 square feet of living space, this home offers 4 bedrooms, 2.5 bathrooms, and a functional multi-level floor plan designed for comfortable everyday living. The open-concept main living area features vaulted ceilings, abundant natural light, and a spacious great room that flows seamlessly into the kitchen and dining area.Upstairs, you'll find generously sized bedrooms, including a primary suite with a walk-in closet and private bath featuring a separate tub and shower. A covered deck and private balcony provide additional outdoor living space and beautiful mountain views. Conveniently located near shopping, dining, schools, parks, and commuter routes, this home offers the perfect combination of space, comfort, and accessibility. Don't miss your opportunity to make this move-in-ready townhome your own!
#2188344

West Valley City

3869 S 1580 W

4 Beds

2 Baths

2,001 Sq.Ft.

$410,000

MLS#: 2188344
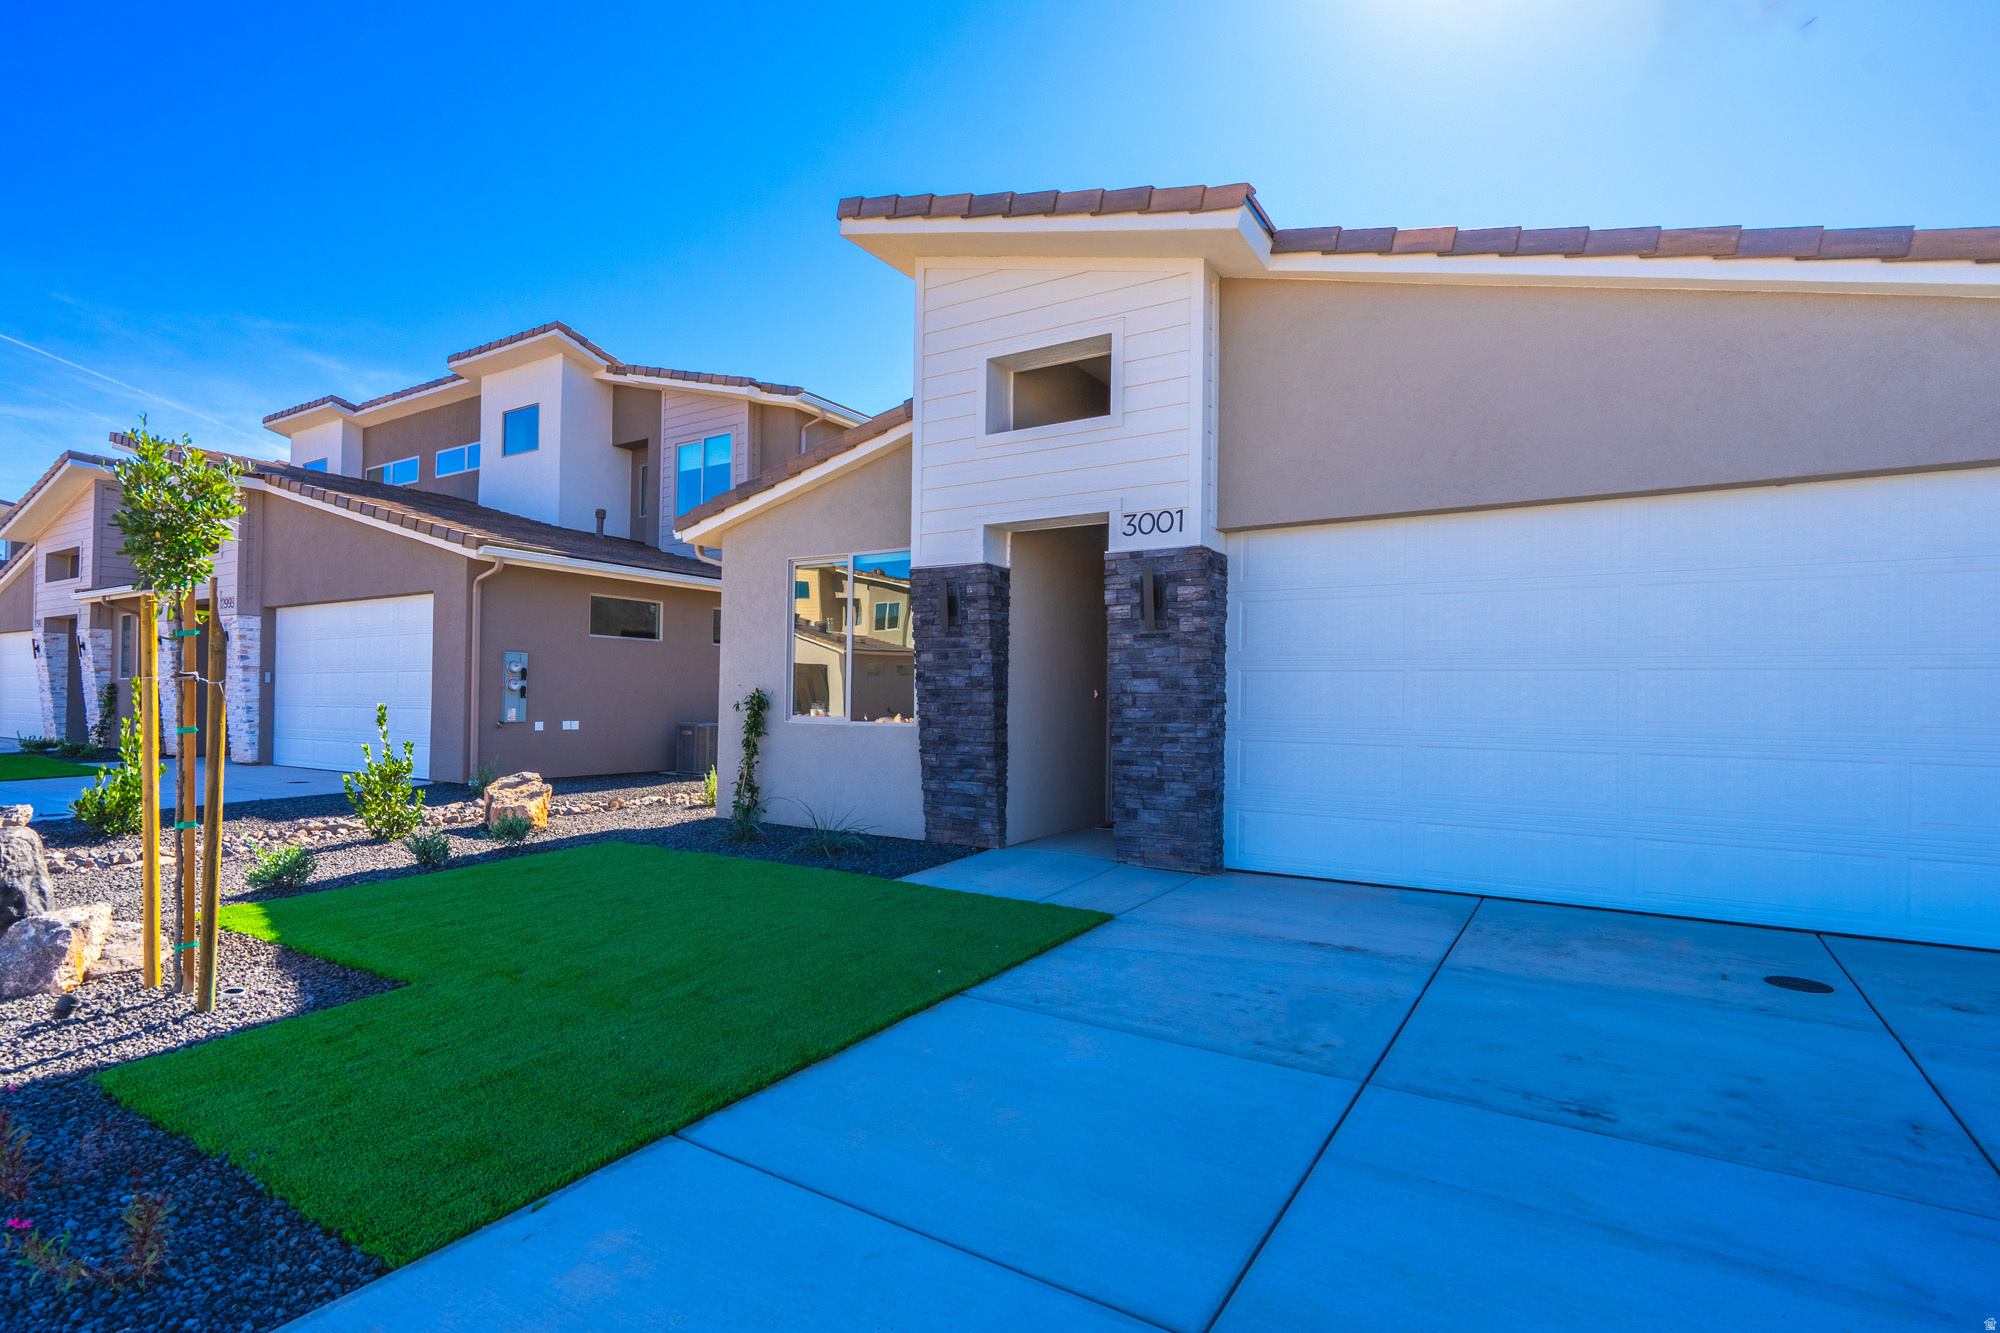
The Aurora - This well-designed 2-bedroom, 2-bath home offers modern living with an open-concept layout connecting the spacious great room and stylish kitchen. Features include thermofoil cabinetry, granite countertops, a single-bowl stainless steel undermount sink, and a Frigidaire stainless steel appliance package with electric range, microwave hood, dishwasher, and refrigerator. Interior finishes include two-tone paint, tile or LVP carpet in main living areas, and bedrooms, can lighting throughout, and ceiling fans in the living room and bedrooms. Bathrooms feature Moen plumbing fixtures and custom tiled showers/tub surrounds. Additional highlights include a laundry room with sink cabinet, with 50-amp EV breaker and room for a workshop or toys, block walls, and backyard space. Community amenities include a pool, hot tub, pool house, pickleball court, and a playground. Preferred Lender Incentives available only when financing is obtained through Matt Hickman at Guild Mortgage.OAC.
#2169384

Hurricane

3001 W 570 N

2 Beds

2 Baths

1,244 Sq.Ft.

$425,000

MLS#: 2169384

The Sole - This well-designed 4-bedroom, 2.5-bath home offers modern living with an open-concept layout connecting the spacious great room and stylish kitchen. Features include thermofoil cabinetry, granite countertops, a single-bowl stainless steel undermount sink, and a Frigidaire stainless steel appliance package with electric range, microwave hood, dishwasher, and refrigerator. Interior finishes include two-tone paint, tile flooring in main living areas, carpet in bedrooms, can lighting throughout, and ceiling fans in the living room and bedrooms. Bathrooms feature Moen plumbing fixtures and custom tiled showers/tub surrounds. Additional highlights include a laundry room with sink cabinet, extended finished garage with 50-amp EV breaker and room for a workshop or toys, block walls, and backyard space. Community amenities include a pool, hot tub, pool house, pickleball court, and a playground. Photos of similar home. Same floor plan; finishes, colors, and layout orientation may vary. Lender Incentives available only when financing is obtained through Matt Hickman at Guild Mortgage.OAC.
#2145295

Hurricane

2975 W 570 N

4 Beds

2 Baths

1,995 Sq.Ft.

$499,000

MLS#: 2145295

The Strata - This well-designed 3-bedroom, 2-bath home offers modern living with an open-concept layout connecting the spacious great room and stylish kitchen. Features include thermofoil cabinetry, granite countertops, a single-bowl stainless steel undermount sink, and a Frigidaire stainless steel appliance package with electric range, microwave hood, dishwasher, and refrigerator. Interior finishes include two-tone paint, tile or LVP carpet in main living areas, and bedrooms, can lighting throughout, and ceiling fans in the living room and bedrooms. Bathrooms feature Moen plumbing fixtures and custom tiled showers/tub surrounds. Additional highlights include a laundry room with sink cabinet, with 50-amp EV breaker and room for a workshop or toys, block walls, and backyard space. Community amenities include a pool, hot tub, pool house, pickleball court, and a playground. Images are for illustrative purposes only and may depict a mirrored floor plan. Exterior and interior colors, finishes, materials, features, and upgrades shown may vary from the completed home. Please consult the builder or listing agent for current specifications and available options.  Lender Incentives available only when financing is obtained through Matt Hickman at Guild Mortgage.OAC.
#2177089

Hurricane

2936 W 570 N

3 Beds

2 Baths

2,015 Sq.Ft.

$509,000

MLS#: 2177089

The Strata - This well-designed 3-bedroom, 2-bath home offers modern living with an open-concept layout connecting the spacious great room and stylish kitchen. Features include thermofoil cabinetry, granite countertops, a single-bowl stainless steel undermount sink, and a Frigidaire stainless steel appliance package with electric range, microwave hood, dishwasher, and refrigerator. Interior finishes include two-tone paint, tile or LVP carpet in main living areas, and bedrooms, can lighting throughout, and ceiling fans in the living room and bedrooms. Bathrooms feature Moen plumbing fixtures and custom tiled showers/tub surrounds. Additional highlights include a laundry room with sink cabinet, with 50-amp EV breaker and room for a workshop or toys, block walls, and backyard space. Community amenities include a pool, hot tub, pool house, pickleball court, and a playground. Images are for illustrative purposes only and may depict a mirrored floor plan. Exterior and interior colors, finishes, materials, features, and upgrades shown may vary from the completed home. Please consult the builder or listing agent for current specifications and available options. Lender Incentives available only when financing is obtained through Matt Hickman at Guild Mortgage.OAC.
#2185132

Hurricane

2980 W 570 N

3 Beds

2 Baths

2,000 Sq.Ft.

$489,000

MLS#: 2185132

The Luna - This well-designed 3-bedroom, 2.5-bath home offers modern living with an open-concept layout connecting the spacious great room and stylish kitchen. Features include thermofoil cabinetry, granite countertops, a single-bowl stainless steel undermount sink, and a Frigidaire stainless steel appliance package with electric range, microwave hood, dishwasher, and refrigerator. Interior finishes include two-tone paint, LVP carpet in main living areas, and in bedrooms, can lighting throughout, and ceiling fans in the living room and bedrooms. Bathrooms feature Moen plumbing fixtures and custom tiled showers/tub surrounds. Additional highlights include a laundry room with sink cabinet, extended finished garage with 50-amp EV breaker and room for a workshop or toys, block walls, and backyard space. Community amenities include a pool, hot tub, pool house, pickleball court, and a playground. Preferred Lender Incentives available only when financing is obtained through Matt Hickman at Guild Mortgage.OAC.
#2176603

Hurricane

2983 W 570 N

3 Beds

2 Baths

2,000 Sq.Ft.

$489,000

MLS#: 2176603

None
#2188421

South Salt Lake

485 E WOODLAND AVE

1 Beds

1 Baths

650 Sq.Ft.

$995

MLS#: 2188421

SELLER FINANCING AVAILABLE with a low down payment! Stunning 2019-built 2-story on a corner lot with sweeping Lake Mountain views. Spacious great room, granite kitchen, walk-in primary closet, forced-air gas heat & central air. Unfinished basement is a blank canvas for instant equity. Private deck & patio, attached 2-car garage, full sprinkler landscaping. Fox Hollow community offers HOA trails, playground & picnic area. Motivated seller ready to make a deal happen! Unfinished basement could easily be converted to and ADU!
#2185443

Saratoga Springs

3256 S IRON HILL CIR

3 Beds

2 Baths

3,052 Sq.Ft.

$585,000

MLS#: 2185443

Build your dream home on this exceptional, deep lot nestled in a quiet and highly desirable Mt. Pleasant neighborhood. This property perfectly balances peace and convenience, offering a truly spacious layout with plenty of room for a large backyard, garden, or workshop.  You will enjoy effortless daily living with local schools and shopping just minutes away.  It's a perfect blank canvas to create your own private oasis in a welcoming community. Buyer to verify all information.
#2188594

Mt Pleasant

635 S 500 W 3

None Beds

None Baths

0.47 acres

$110,000

MLS#: 2188594
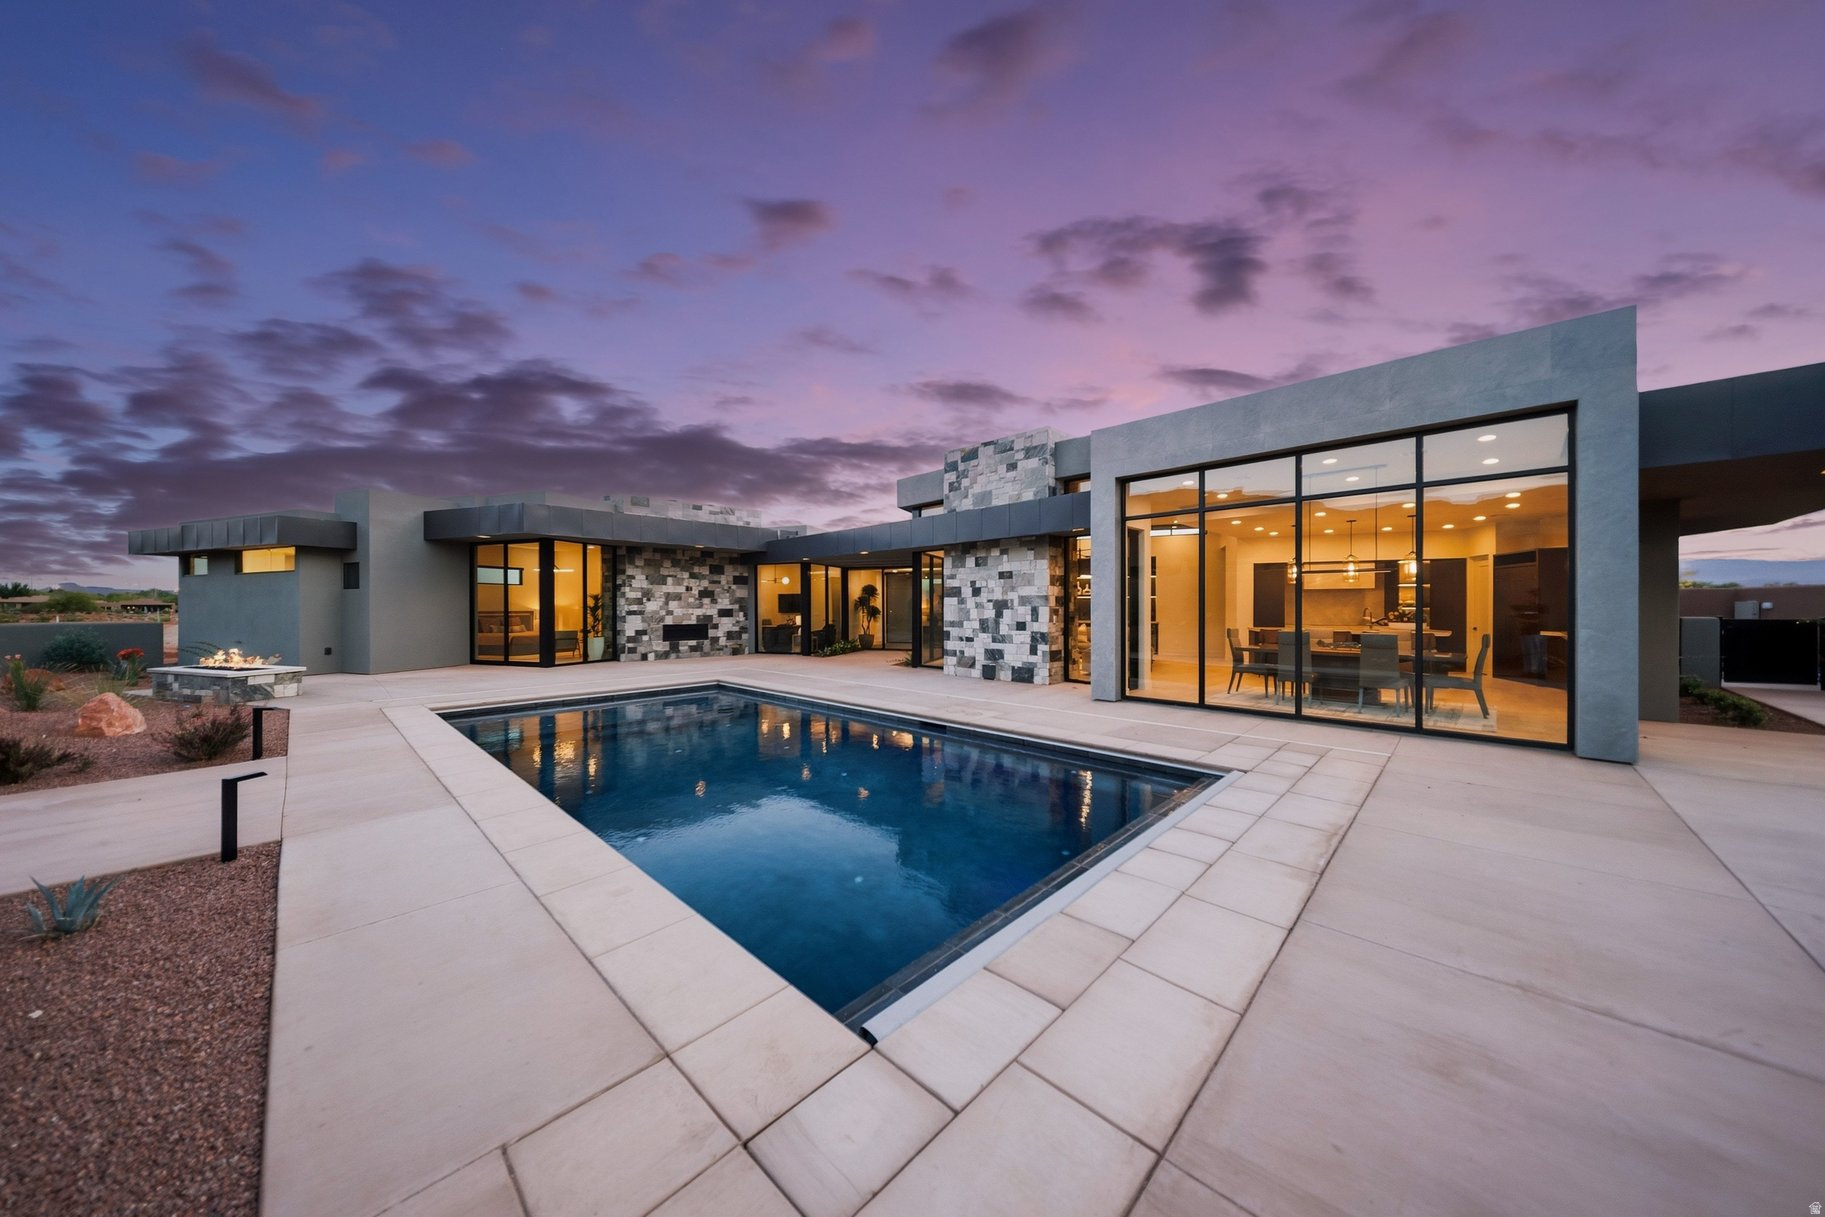
La Casa at Entrada, situated within the Entrada at Snow Canyon master-planned development. It offers an exclusive collection of only 20 luxury custom patio  homesites, This newly  constructed home  offers  a modern contemporary design style with premium features like private home office, pool, multiple outdoor entertaining spaces and beautiful views Inspired by McQuay Architects. Whether you're looking to build or purchase an existing home at La Casa at Entrada we  welcome you to tour the community.
#2118663

St. George

2498 N LA CASA CIR

4 Beds

4 Baths

3,467 Sq.Ft.

$2,195,000

MLS#: 2118663
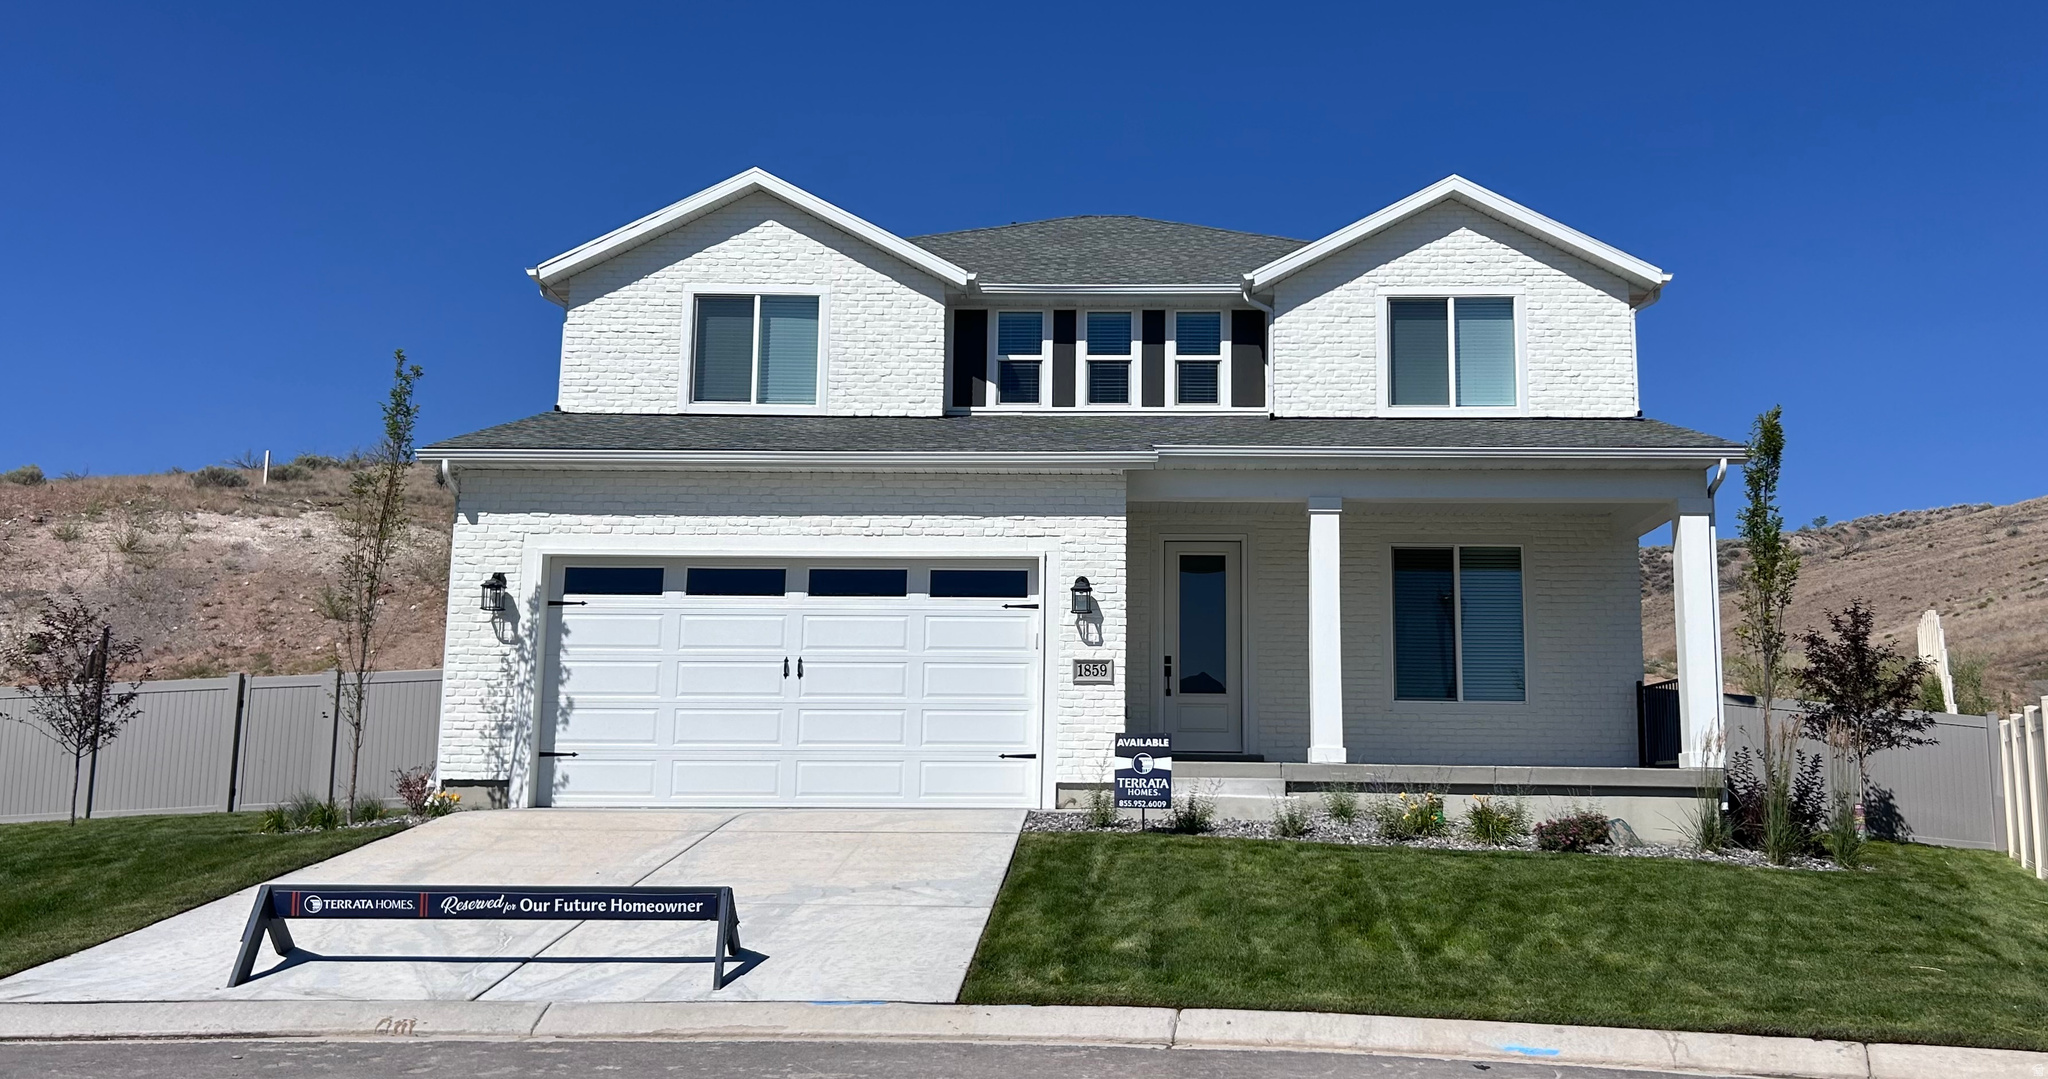
Want your dream home in a cul-de-sac? No back yard neighbors? Quiet neighborhood? This home has all that and much more. Come see for yourself and you won't be disapointed.
#2135351

Santaquin

1859 WEST VIEW CV W

5 Beds

3 Baths

4,177 Sq.Ft.

$756,900

MLS#: 2135351

Come see for yourself the beautiful home we call the Harmony that's perfectly placed in a secluded cul-de-sac perfect for you and your family. As you enter the home you find 4 spacious bedrooms and a dining/living room that is meant for entertaining.
#2081259

Santaquin

1851 WEST VIEW CV W

4 Beds

2 Baths

4,341 Sq.Ft.

$707,900

MLS#: 2081259

None
#2188141

Herriman

6416 W ORCHARD SKY CV S 403

3 Beds

2 Baths

5,676 Sq.Ft.

$1,449,900

MLS#: 2188141

* Listings identified with the FMLS IDX logo come from FMLS and are held by brokerage firms other than the owner of this website. The listing brokerage is identified in any listing details. Information is deemed reliable but is not guaranteed. If you believe any FMLS listing contains material that infringes your copyrighted work please review our DMCA policy and learn how to submit a takedown request. © 2024. First Multiple Listing Service, Inc.

Categories

Homes Tailored to Your Lifestyle

Buyers Guide

Buying a home is one of the most exciting milestones of your life.

View more

Sellers Guide

Putting your home on the market can be a stressful process, especially when you don’t know what to expect.

View more

Market report

With just a few clicks, you'll gain instant access to valuable insights about the real estate market, including trends, property values, and community analytics.

View more

Home value

Unlike automated valuations, our hands-on review will provide a comprehensive opinion of your home’s value while considering important interior elements and other location intangible factors that machine algorithms so often miss.

View more

Buyers resources

Guides on financing, inspections, and choosing the right Realtor for a smooth home purchase.

Sellers resources

Practical tips on staging, pricing, and preparing your home to attract buyers and maximize your sale.

Send a message

Message successfully sent.

Reason for contacting?

I agree to receive email communication and understand I can unsubscribe at any time.

I agree to be contacted by OnX Realty via call, email, and text for real estate services. To opt out, you can reply 'stop' at any time or reply 'help' for assistance. You can also click the unsubscribe link in the emails. Message and data rates may apply. Message frequency may vary. Privacy Policy

Sign In Sign Out

Virtual Assistant

Would you like to take the next step with this property? We can help you schedule a showing or virtual tour, or send you more details.

Yes, I would like more information.

Thank You for Your Reply, One of Our Agents will contact you as soon as possible

No, maybe later.

Thank you, you can always contact me via email, phone number or through the contact form.

Realhub AI

Lucy - Your AI-Powered Realtor

Update Your Temporary Password

Personalize your search

Enter your email and we'll notify you immediately when new listings match what you're looking for.

or enter email address

Already have an account ? Login here

Continue your home search

I agree to receive communications and understand I can unsubscribe at any time.

I agree to be contacted by OnX Realty via call, email, and text for real estate services. To opt out, you can reply 'stop' at any time or reply 'help' for assistance. You can also click the unsubscribe link in the emails. Message and data rates may apply. Message frequency may vary. Privacy Policy

Already have an account ? Login here

We use cookies

We use cookies primarily for analytics to enhance your experience. By accepting, you agree to our use of these cookies. You can manage your preferences or learn more about our cookies policy.