Thinking of selling?

Utah's Premier |OnX Realty

  • Nearby me

Popular Features

Community Features

Association

Property Features

Waterfront

View

Exterior Features

Interior Features

Style

E-Alert name

Properties

10000 properties match your criteria

Price reduced
Space, flexibility, and endless possibilities! Situated on a generous 0.39-acre lot, this impressive 7-bedroom, 3.5-bathroom home offers the room and versatility you've been looking for-plus an incredible 6-car garage setup, additional RV parking and is wired for a hot tub. The home features a 3-car attached garage, providing convenient everyday access, while a separate 1,159-square-foot detached garage/shop adds an extraordinary amount of space for vehicles, equipment, hobbies, storage, or your next big project. With 3 additional garage bays and an additional bathroom, the detached garage has approved additional living space above it. The city would approve an ADU with one wall & a shower added. This would provide additional living space, multigenerational living, guest accommodations, or potential rental income. This is a rare opportunity to own a property that can adapt to whatever your lifestyle demands.
#2182899

Mapleton

37 E 700 N 11

7 Beds

3 Baths

4,347 Sq.Ft.

$1,100,000

MLS#: 2182899
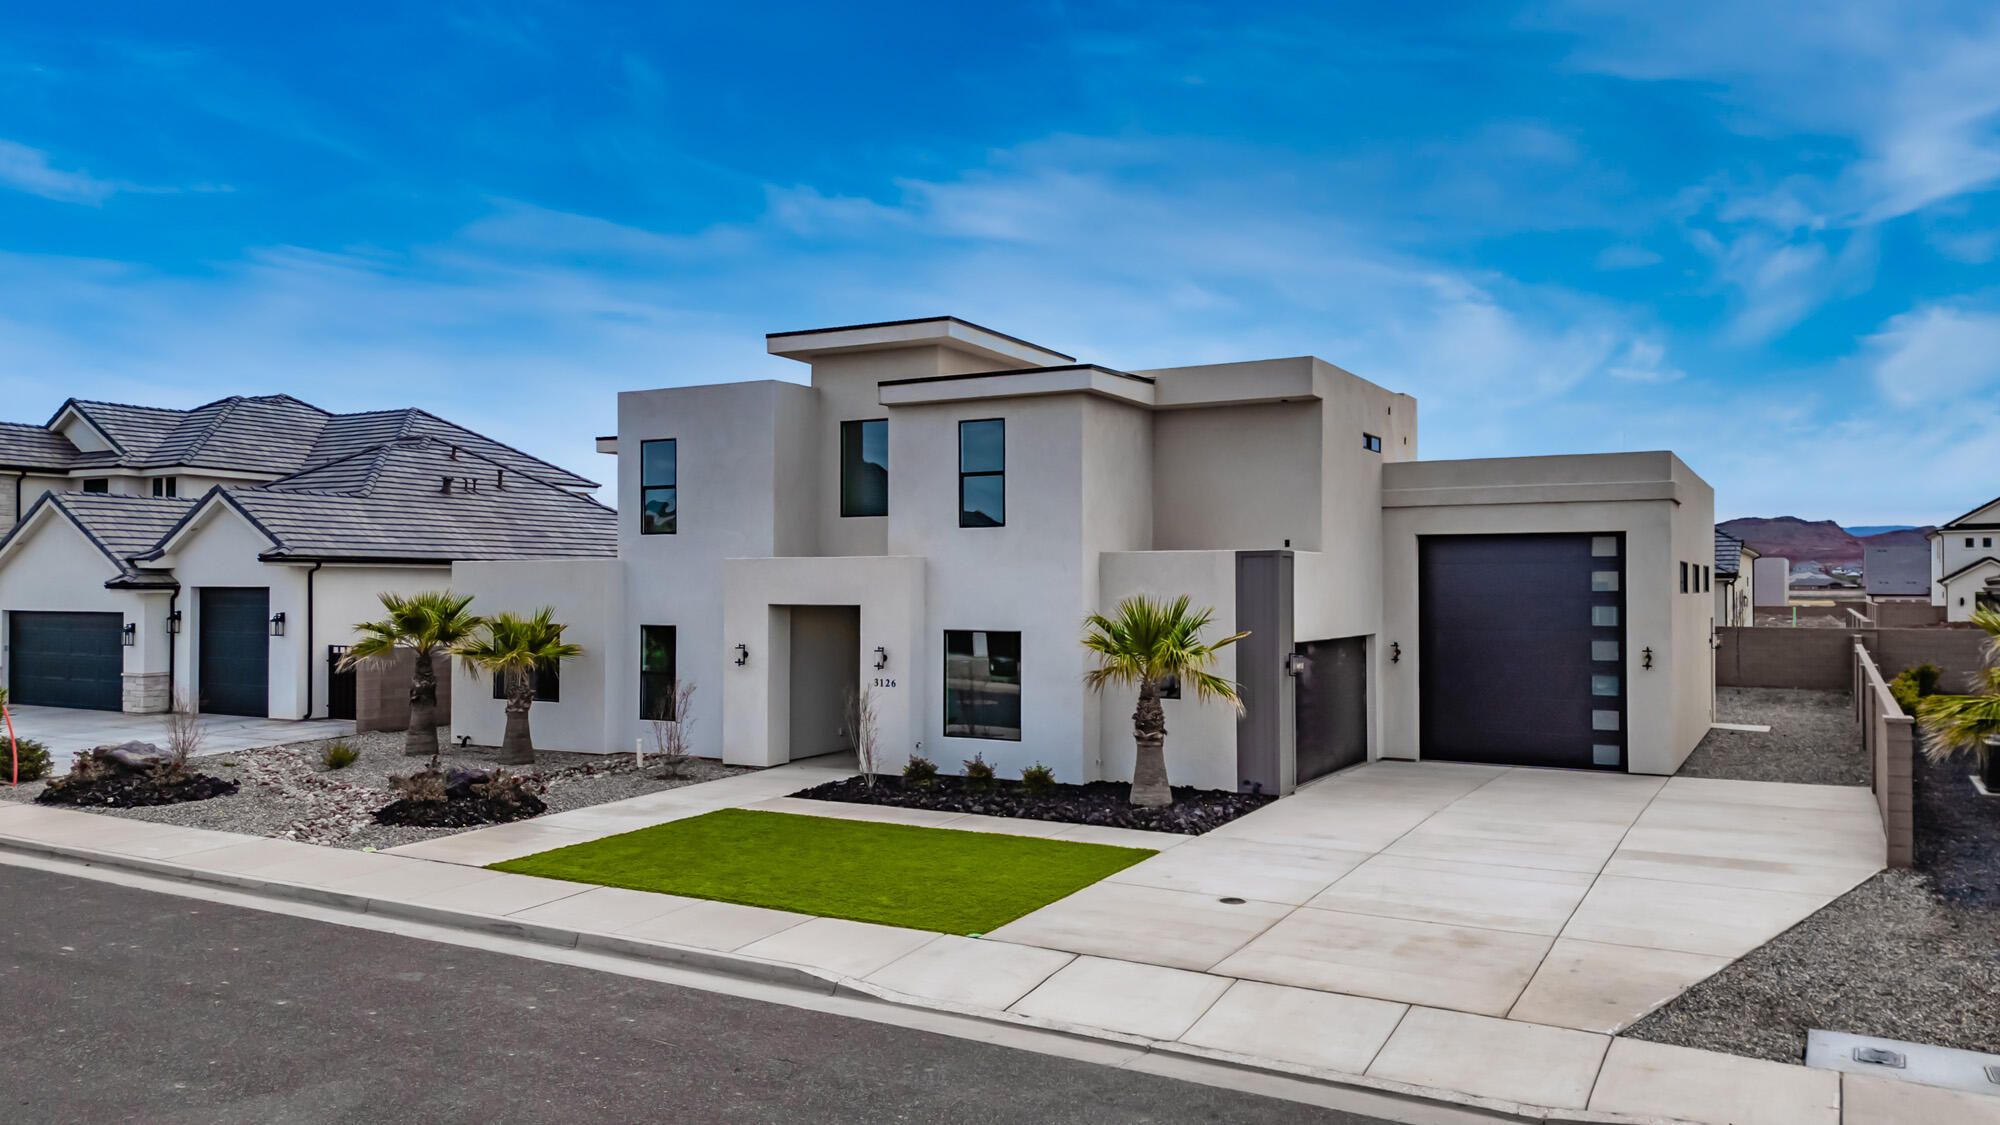
Modern, design-forward home in Little Valley showcasing clean architectural lines, open concept living, and beautifully curated finishes throughout. This 5 bed, 4.5 bath floor plan features a sleek chef's kitchen with high-end appliances, an expansive main-level great room with a 3-panel slider for seamless indoor/outdoor living, plus a spacious upstairs great room—ideal for entertaining or relaxing. The luxurious primary suite offers a soaking tub, double vanity, spa-style shower, and custom built-ins. Thoughtful storage is found throughout the home. The backyard provides room for a future pool/spa and is already plumbed for one. Listing is sold AS-IS and Seller may reject any/all offers.
#26-273917

St George

3126 E 2110 S

5 Beds

None Baths

4,245 Sq.Ft.

$1,100,000

MLS#: 26-273917

1.17 Acre Lot very close to Pebblebrook Golf Course.  R-1-20 zoning for 1/2 acre lots.  Existing home and outbuildings currently on property. Water agreement in place with Sandy City for next 18 years.  Trapezoid shaped, flat with Mountain Views.
#2182639

Sandy

8730 S HARVARD PARK DR E

None Beds

None Baths

1.17 acres

$1,100,000

MLS#: 2182639

Welcome to the Cottonwood Country Club Mid-Century Modern revival. You will not be disappointed in this home. This is not your average remodel. A lot of time, love, and care went into the updated floor plan and finishes. You even get convenient things like plugs in the bathroom cabinetry to charge all of your bathroom essentials, plugs to add bidet toilet seats to the Toto toilets, and low voltage LED mood lighting under the cabinets. With huge windows, tons of natural light and the majority of square footage above grade (including a daylight basement), this is your dream home waiting to be snatched up. The property has been revived completely from head to toe. New plumbing, new electrical, double pane vinyl windows, new garage doors, new roof on the rear garage, open floor plan, updated landscaping, updated kitchen & baths. This is a truly move in ready home. The cherry on top is that, unlike some other houses, the fridge, washer & dryer, and blinds are included with the sale. The kitchen was expanded with tons of storage and a huge island featuring built-in USB chargers. There is even extra storage on the backside of the island. Additionally, a new Butler's Pantry allows you to keep countertop essentials tucked away and out of sight in the main kitchen, along with extra storage. And last but not least, there is a huge four car garage out back with an oil changing pit, so no need for an expensive car lift at this house. That is on top of the large oversized one car at the front of the house. This could easily store all of your cars, toys, and ATVs. It could also easily be converted to an ADU, office, or gym. As for your laundry room, you've got plenty of choices. This home has three separate hookup locations for a washer and dryer depending on your personal needs. There are hook ups in the master closet, main floor, and the basement storage room.  Square footage figures are provided as a courtesy estimate only.  Buyer is advised to obtain an independent measurement.
#2179458

Holladay

1708 E SPRING LANE LN S

4 Beds

1 Baths

2,228 Sq.Ft.

$1,100,000

MLS#: 2179458
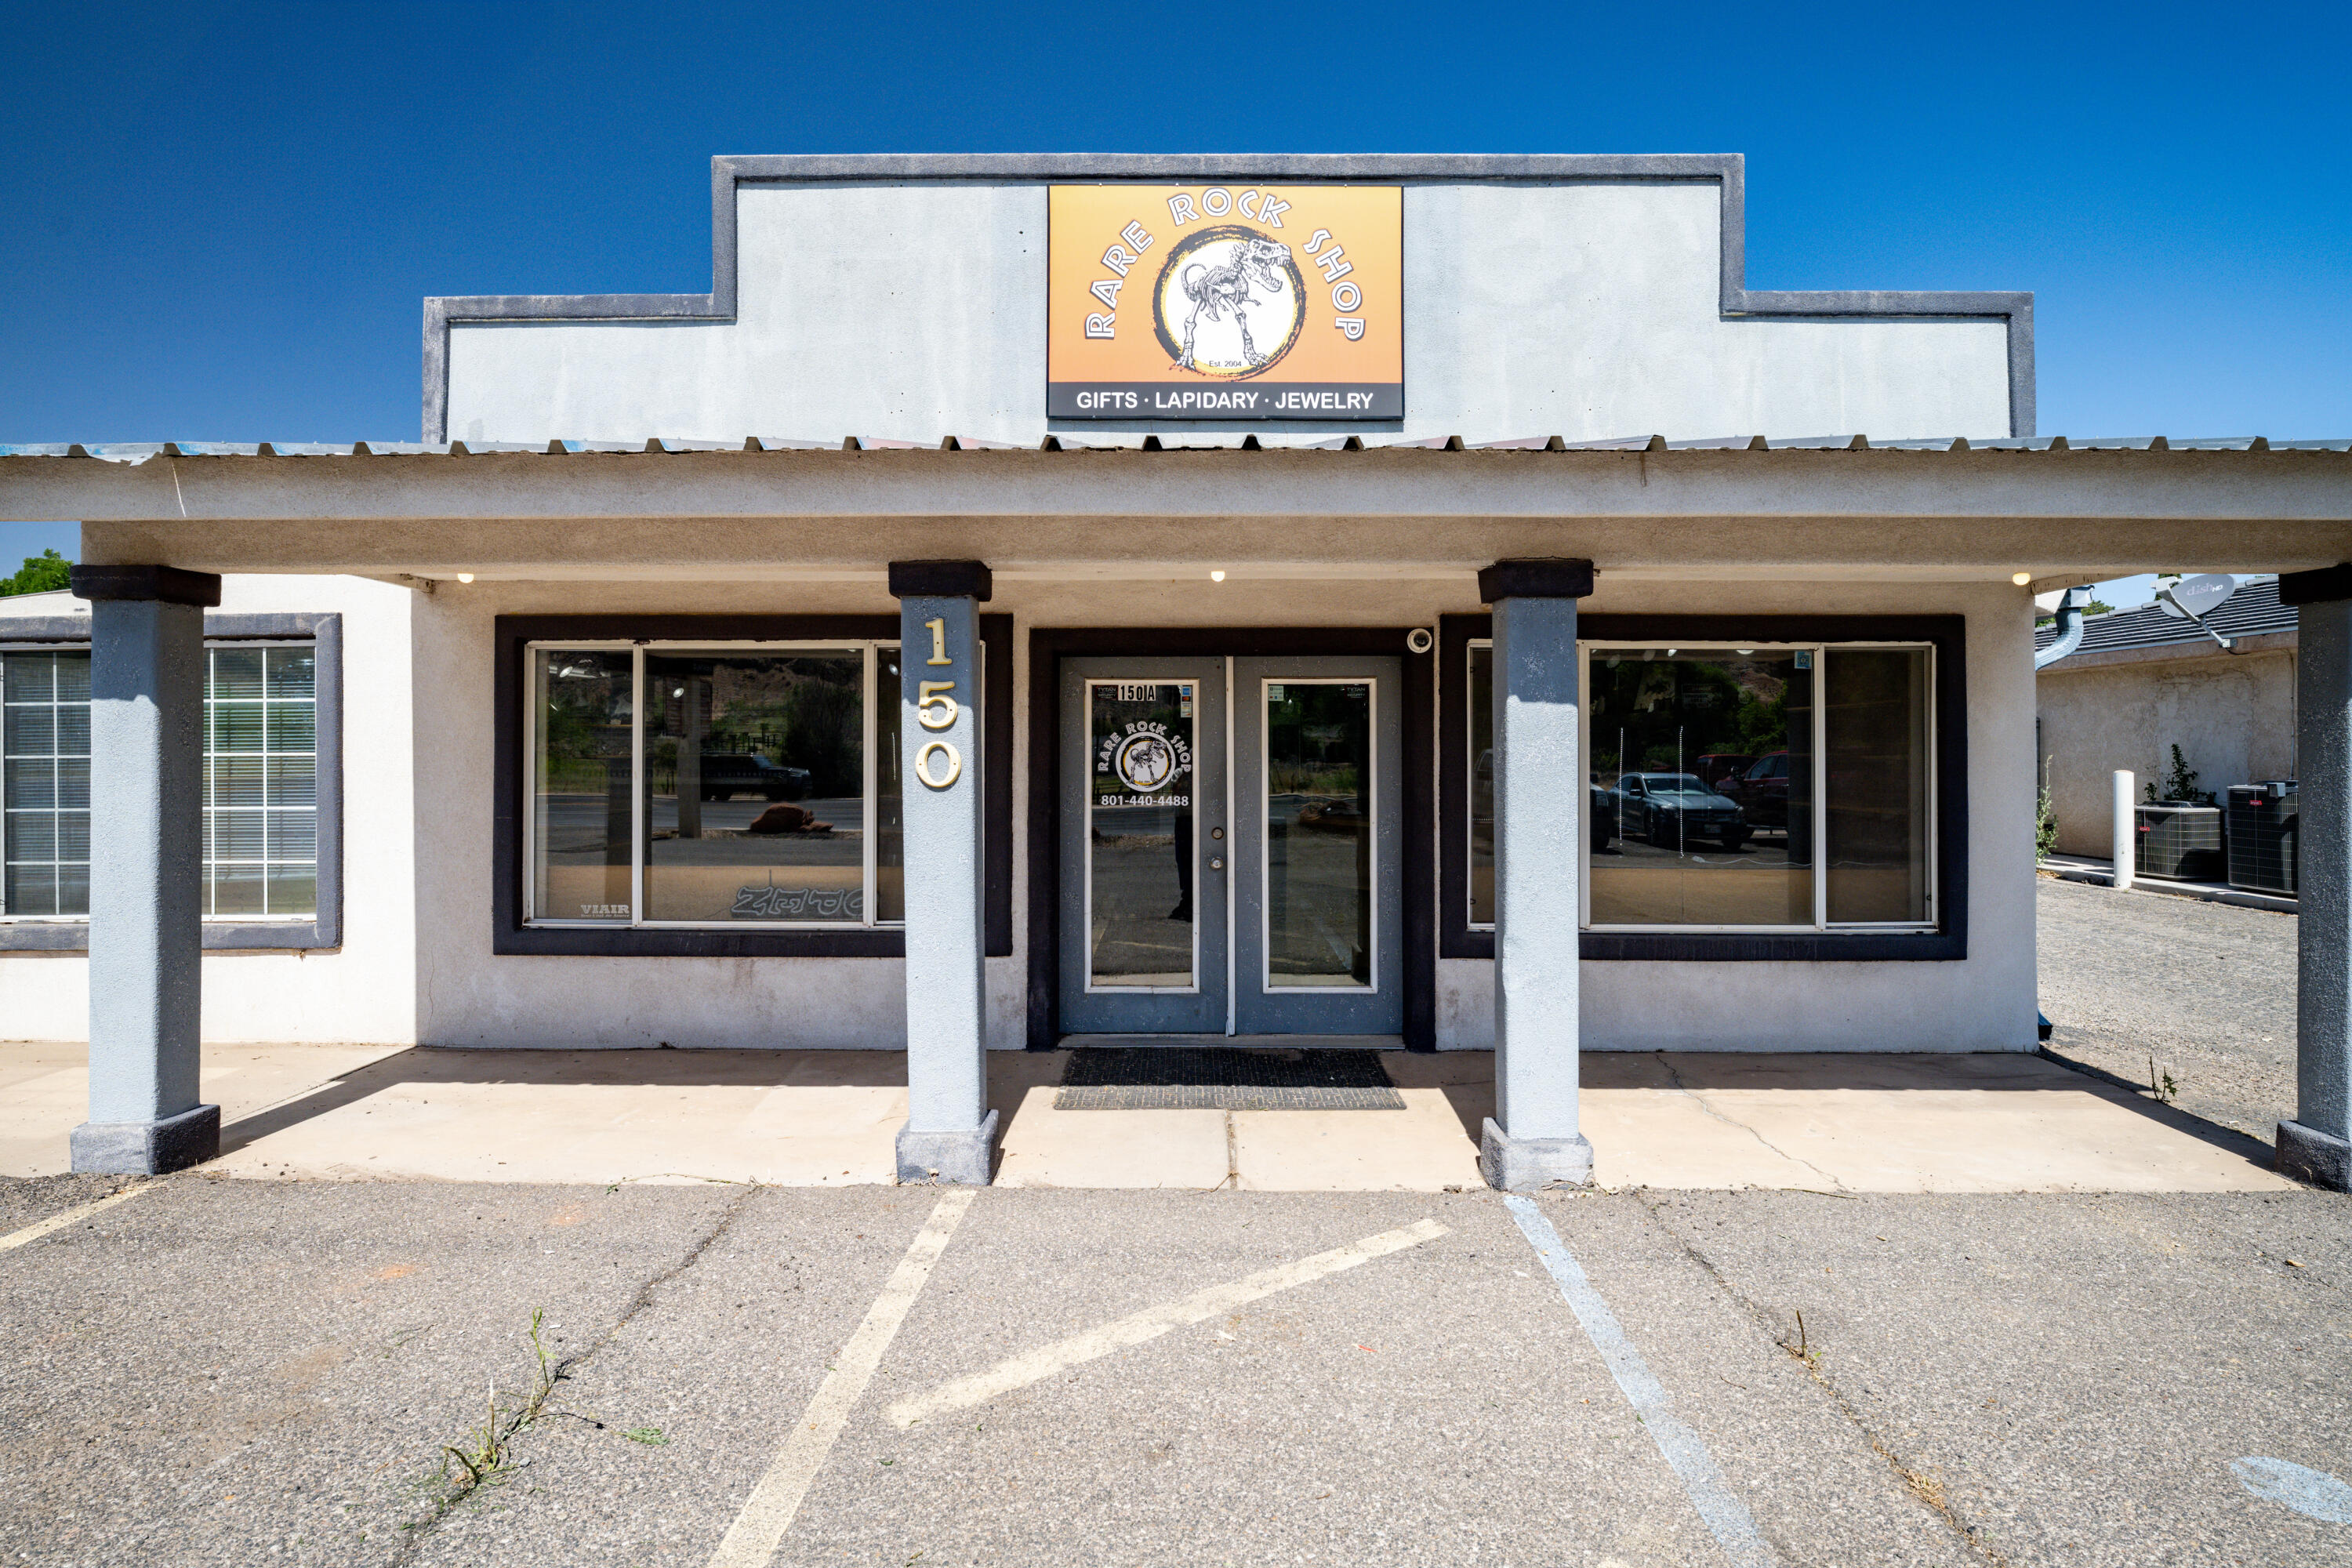
Prime commercial opportunity with exceptional highway exposure. 

This versatile 4,212-square-foot building on .41 acres with 8 ft privacy walls sits directly on a high-traffic state highway, offering maximum visibility and immediate accessibility for your business. 

High-Visibility Location: Premium state highway frontage with an included dedicated signpost for maximum brand exposure. Beautiful newly remodeled showroom for retail with lighted cabinets and great access to private patio. Security camera system throughout. Hard wood flooring and solid wood cabinetry. 

Flexible Vehicle Bays: Four spacious garage doors opening into three drive-in bays. 

Varied Ceiling Heights: One bay boasts a 14-foot clearance for heavy equipment or large vehicles. Two additional bays feature 10-foot ceilings.

Functional Layout: Seamlessly combines expansive warehouse storage space with a dedicated professional office and an on-site bathroom. 

Multi-Use Zoning: Ideal for automotive, light manufacturing, contracting, retail distribution, or flex-space conversion. 

Bring your business to the next level in a location that drives customers straight to your door. Schedule your private tour today!
#26-272768

La Verkin

150 S State ST

None Beds

None Baths

4,212 Sq.Ft.

$1,100,000

MLS#: 26-272768

Welcome to this three bedroom top floor luxury home at the Station Condominiums in the heart of downtown Holladay. This open floor plan has beautiful natural light in every room, secure underground climate-controlled parking, elevator and ample storage. This maintenance free lifestyle, secure building is located right in the heart of the Holladay City Village where a short walk gets you to many amenities including dining, shopping, grocery stores, food trucks, coffee shops, bakeries, post office, and entertainment. Enjoy the spectacular rooftop patio, complete with a fire pit, BBQ, gazebo, and lounge area and marvel in the 360 degree views of the mountains and Salt Lake Valley. Located just 20 minutes from the airport, 30 minutes to Alta ski resort and 40 minutes to Park City.
#2180453

Salt Lake City

2240 E LANEY AVE 307

3 Beds

2 Baths

1,996 Sq.Ft.

$1,100,000

MLS#: 2180453

Beautiful "KIRKHILL" 2-Story floorplan in the Transitional style, 4 beds, 3.5 baths, 3-car garage.  Open family/kitchen layout, 10' ceiling on main, large kitchen with butlers panty, custom cabinetry, Jenn-Air gas appliances, gas range 48" range, specialized lighting, extended ceilings in family room & bedroom 1, 42" upper cabinets w/ crown molding, upgraded cabinet features: soft-close, quartz & quartzite countertop, laminate throughout the kitchen, dining and family, bedroom 1 suite, grand bath with free standing soaking tub, separate walk-in shower and 2nd vanity sink, and stackable washer/dryer hookups, private deck off primary bedroom.  3 large other bedrooms, 2 with jack & jill bathroom & 1 guest bathroom. Large Covered Deck with Patio below.   Laminate floor throughout the kitchen, formal dining room, family room, Powder room located next to the garage entry and mud room bench.  Full laundry room upstairs  Home includes unfinished basement with 9' foundation walls and an outside entrance, ready to build out future ADU, room for a large family room, possibility of 3 additional bedrooms, 2 full bathroom, kitchenette and under porch storage.  95% efficient furnaces, 50-gallon water heater, & plumbed for a soft-water system.  3 car large garage.  Ask me about our generous home warranties, active radon Mitigation System, and Smart Home Package, which is included in this home.  The actual home may differ in color, material, and/or options. Pictures are of a finished home of the same floor plan and the available home may contain different options, upgrades, and exterior color and/or elevation style. Square footage figures are provided as a courtesy estimate only and were obtained from building plans. No representation or warranties are made regarding school districts and assignments; please conduct your own investigation regarding current/future school boundaries.
#2181394

Salem

1849 E 1060 N 354

4 Beds

3 Baths

5,968 Sq.Ft.

$1,100,000

MLS#: 2181394
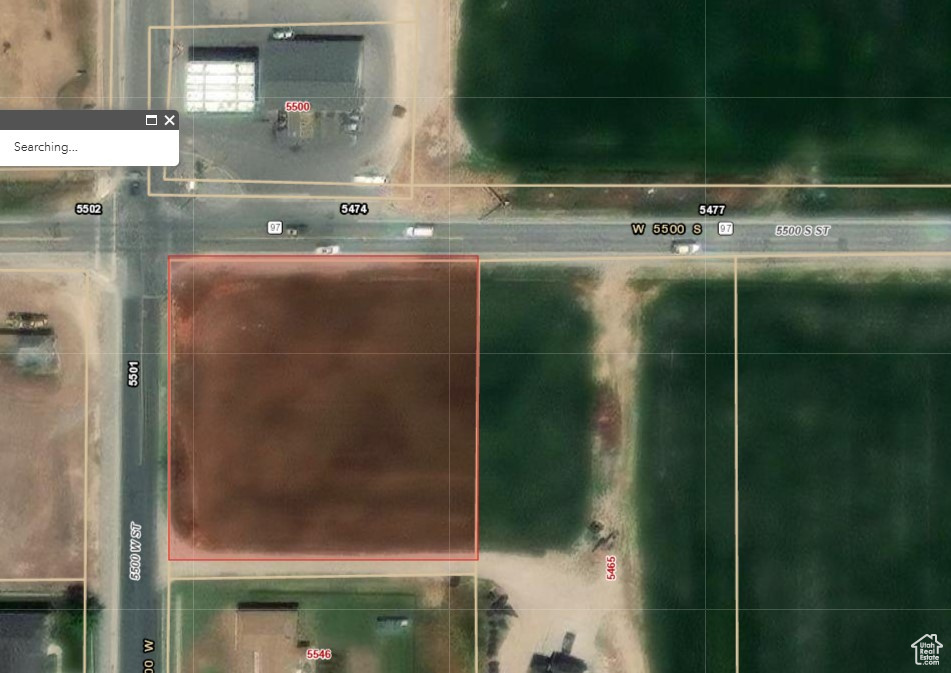
Price reduced
Seize this exceptional opportunity to own a prime corner lot in the heart of Hooper, Utah! This spacious one-acre parcel is ideally situated for business development, offering high visibility and easy access. With its strategic location, you can tap into the growing population and thriving community around you, making it perfect for a variety of commercial ventures. Features- Location: Centrally located in Hooper, ensuring excellent foot and vehicle traffic. Size: One-acre lot, providing ample space for your business vision. Zoning: Suitable for various business types. Accessibility: Convenient access to main roads, enhancing reach to customers. This is a rare chance to bring your business dreams to life in a flourishing area. Don't miss out on this prime investment opportunity! Contact me today for more details and to schedule a viewing.
#2059621

Hooper

W 5500 S

None Beds

None Baths

1.13 acres

$1,100,000

MLS#: 2059621

Welcome to this spacious and thoughtfully designed home offering 5 bedrooms, 4.5 bathrooms, and 4,258 square feet of versatile living space. With a private 1-bedroom casita, this property offers exceptional flexibility for guests, extended living arrangements, a home office, or additional possibilities to fit your lifestyle.  Inside, you'll find high ceilings, crown molding, granite countertops, tube lighting, and generous storage throughout. The main-level primary suite creates convenient everyday living and features a spa-inspired bathroom with a soaking tub, walk-in shower, and rain and dual shower heads. A walk-in pantry, mudroom, walk-in closets, and dedicated storage add function to the home's impressive design.  The lower level includes walkout access and a theater room, creating even more space to relax and entertain. Outside, enjoy a covered patio, planters, and additional detached storage. The extra-wide garage includes openers and an EV charging station. Also a fifth car detached garage.  Notable features include natural gas utilities, two water heaters, water softener, whole-house attic fan, 50KW generator, fiber connectivity, and more. This home combines generous space, thoughtful amenities, and flexible living options in one impressive package.
#2183826

St. George

1749 E 330 S

5 Beds

4 Baths

4,258 Sq.Ft.

$1,100,000

MLS#: 2183826

This beautifully maintained home has been thoughtfully updated with high-quality improvements throughout.  Major investments include a newer roof, with 2 newer furnace systems and A/C, new gutters and a tankless water heater providing comfort and peace of mind for years to come.  The interior features completely renovated primary bathroom, custom iron front door, solid hardwood flooring in the office, recessed LED lighting throughout, smart lighting upgrades, server room w/google fiber & Cables, and custom blinds on every window.  Additional comfort enhancements include whole home surge protection, 2 whole home humdifiers, 2 whole house steam air purifiers, dual air scrubbers and water softene, radon mitigation system.  Spacious walkout basement offers exceptional flexibility for multigenerational living, extended guests,  or potential rental income.  Huge storage.  Ideally located just minutes from shopping, schools, daycare, and parks, with everyday conveniences only a 5-minute drive away.   Outdoor living equally impressive with a SunSetter retractable awning w/remote control, vinyl privacy fencing, stone mailbox, landscape lighting, toolshed and more. Every detail reflects pride of ownership, making this a truly move-in ready home for you. This home is covered by Silverback home warranty Listing Policy which can be transferred to the buyer at closing with the purchase of a Buyer's policy.
#2177353

Sandy

11751 S 1700 E

8 Beds

5 Baths

6,681 Sq.Ft.

$1,100,000

MLS#: 2177353
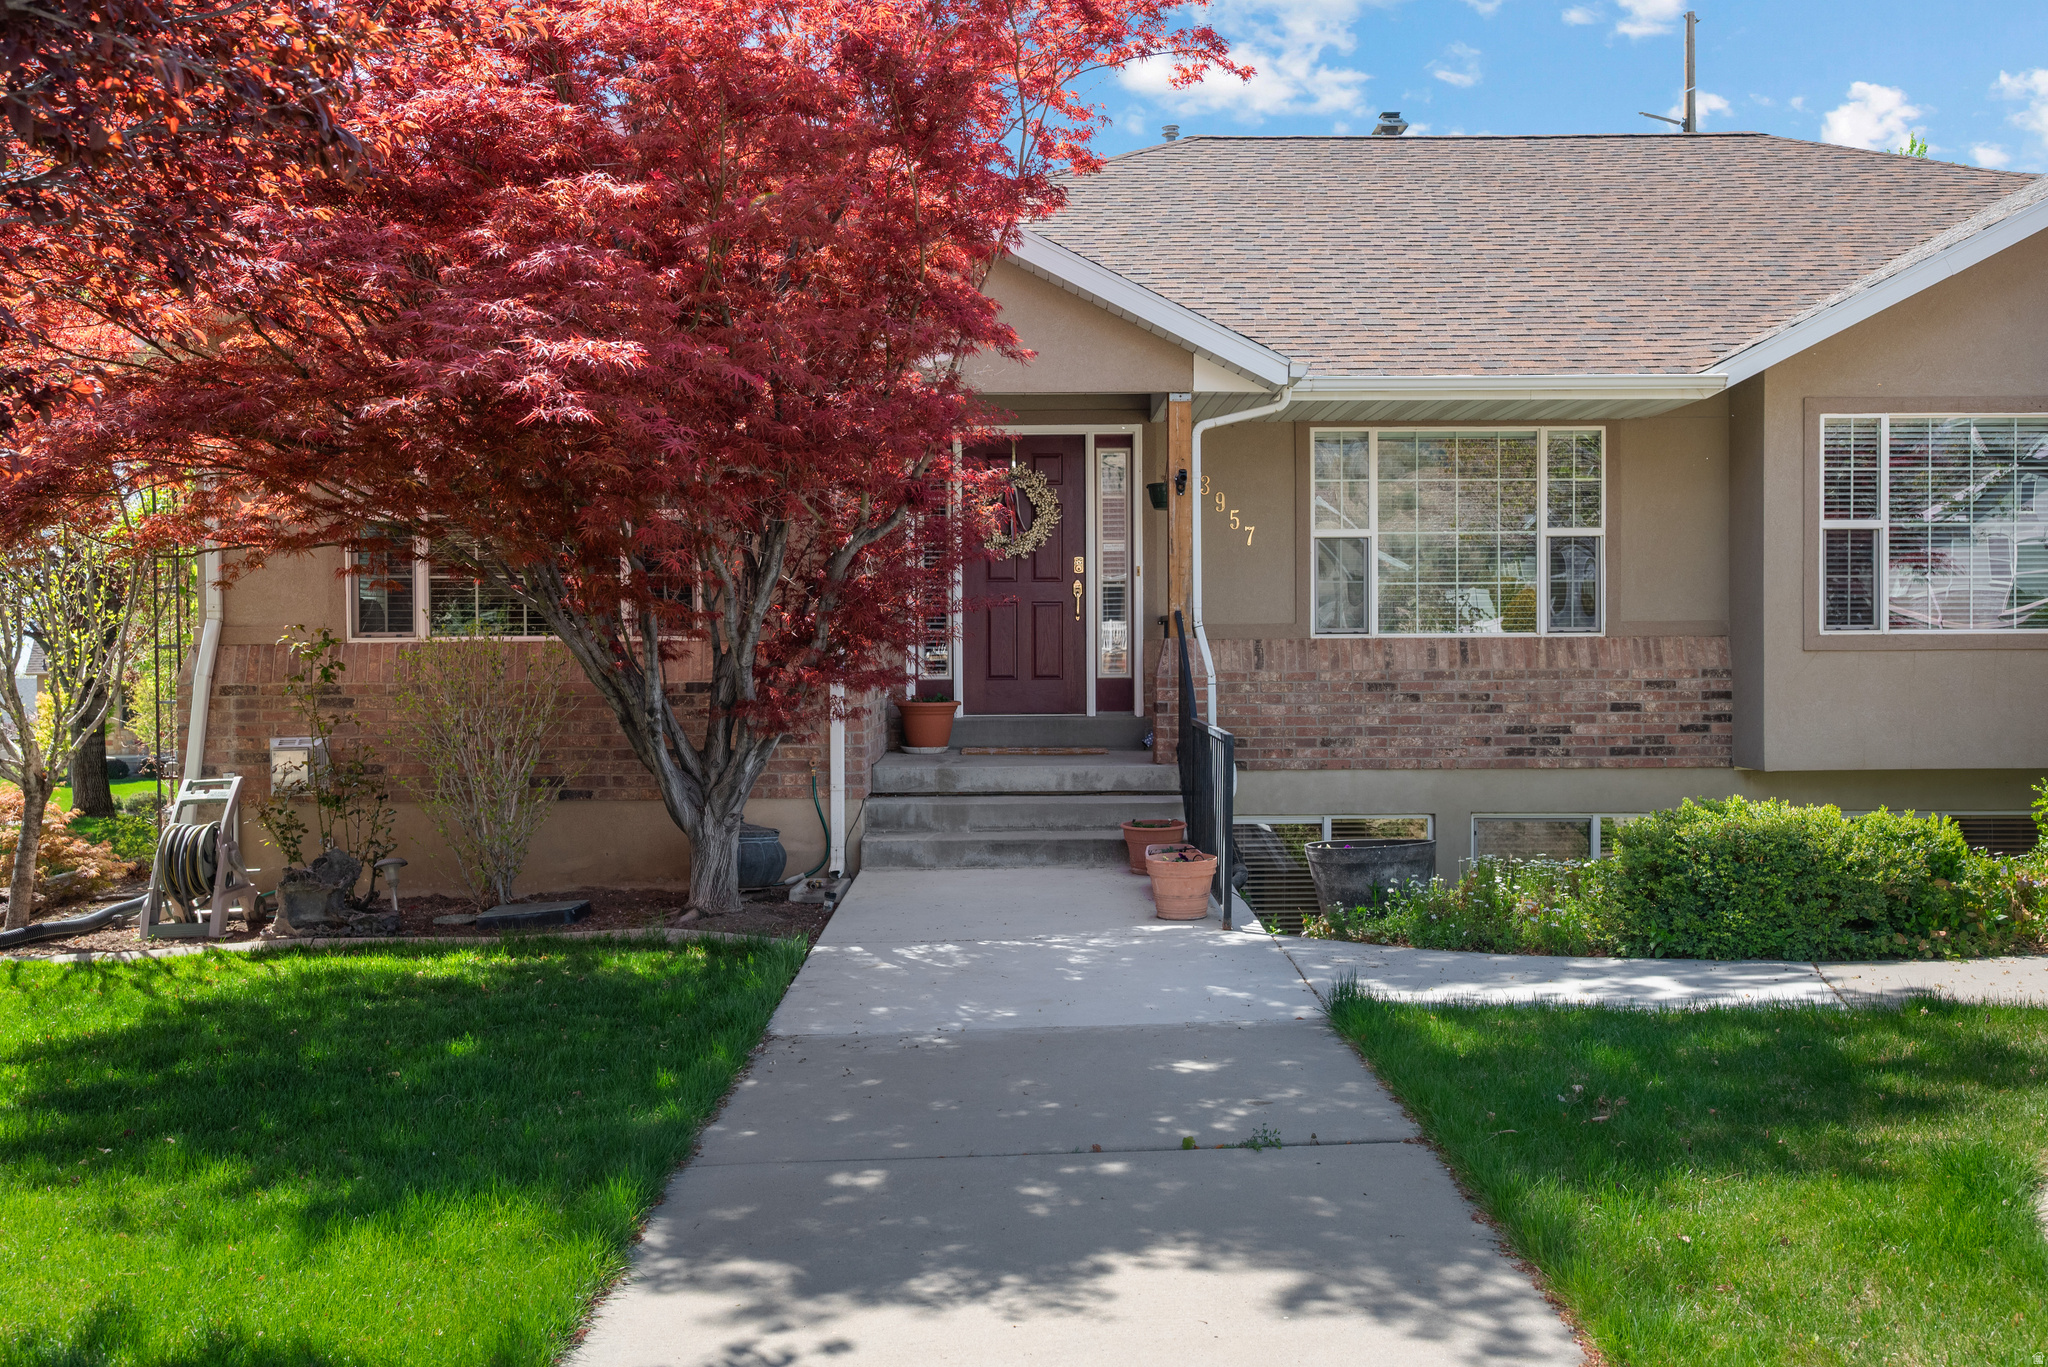
Price reduced
PRICE IMPROVEMENT!  Beautifully maintained custom home in one of Cedar Hills' most desirable, quiet neighborhoods-featuring mountain views, and a serene, park-like setting. The fully landscaped yard includes mature trees, fruit trees, and a charming stream flowing through an intimate garden area between the home and the detached shop/garage. All rain gutters on the home and garage have Leaf Guard. The 2-story, 2,240 sq ft main floor garage/ upstairs shop (28' x 40' footprint) offers a 4-car garage below and versatile upstairs space-perfect for additional shop use, hobby storage, home office, workshop, or future apartment conversion (subject to permits). There's an additional storage shed in the backyard. Dedicated RV parking makes this one-of-a- kind property ideal for hobbyists, collectors, mechanics, or anyone needing serious storage and workspace. Inside, an open, entertaining-friendly layout features a spacious family room flowing seamlessly from the kitchen and dining area. The kitchen opens to a generous deck-great for BBQs and enjoying spectacular sunsets. The luxurious owner's suite is privately located at the rear with direct deck access, complemented by a home office, guest bedroom, full bath, laundry, half bath and central vac system. The fully finished basement provides incredible versatility: a second full kitchen, family room, three additional bedrooms, full bath, dedicated gym, and another half bath-ideal for multigenerational living, guests, in-law suite, or recreation. Dual water heaters ensure you'll always have a hot shower. Prime location: minutes from Heritage Park, Harvey Park, and the scenic Cedar Hills Trail connecting to the renowned Cedar Hills Golf Course. Multiple parks, trails, and community amenities support an active, family-oriented vibe, with shopping, restaurants, and conveniences nearby. A rare blend of luxury, functionality, and unmatched potential in a highly sought-after Cedar Hills neighborhood. All info provided as a courtesy - buyer or buyer's agent to verify.
#2168481

Cedar Hills

3957 W HONEY LOCUST LN

5 Beds

2 Baths

5,046 Sq.Ft.

$1,100,000

MLS#: 2168481
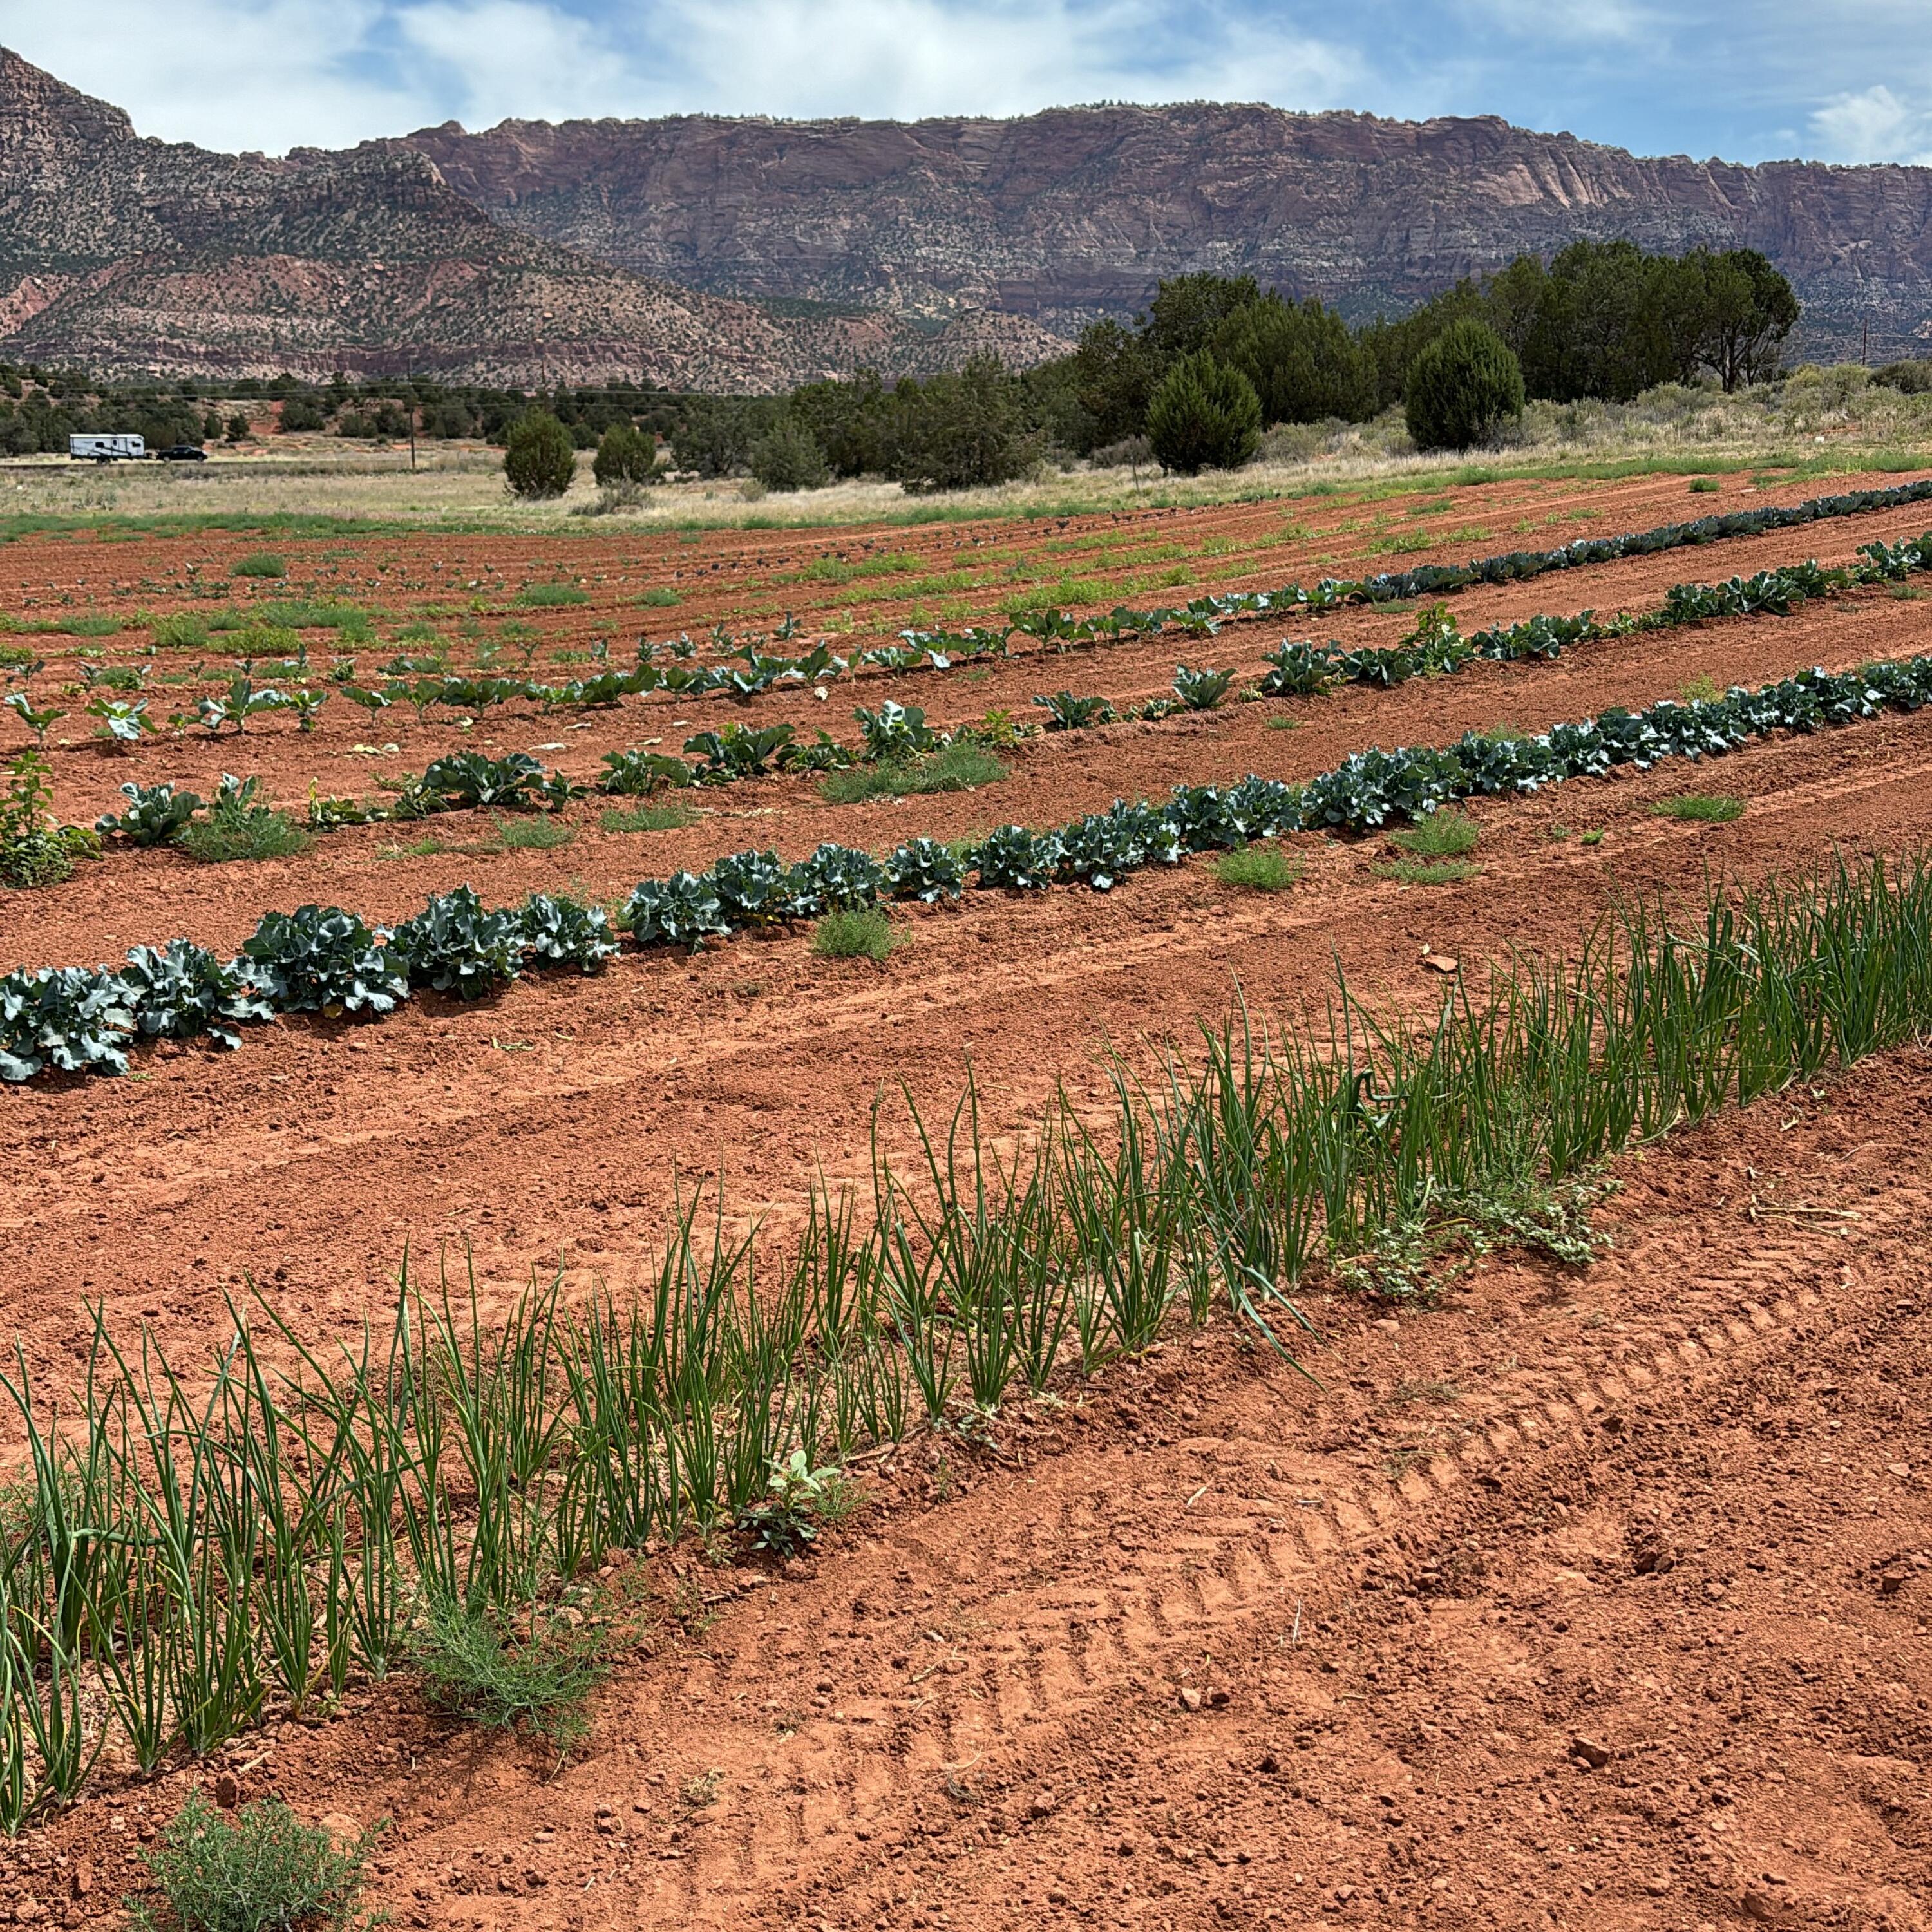
This beautiful 31.06 acre homestead comes with a 2000sqft home and 10 acre feet of water rights. Stunning Views; bordering BLM on one side and views of Canaan Mountain to the other. Located just off of Hwy 59. This property consists of 2 Tax id's. parcel AV-1376-M Includes a 5 Bed, 3.5 Bath manufactured home, gardens, chicken coops, animal pens, cattle working pens, a shed with 2 climate controlled cooled storage spaces, multiple greenhouses, orchard, and irrigation with a private well. The home is on Apple Valley Town water with a fire hydrant located near the home, Rocky Mountain power, south central fiber internet, and propane. The bus stop for Water Canyon Schools is located nearby. The water rights are adjudicated, proved up and have a point of diversion on the property. The second property AV-1376-A borders the first and has irrigation installed. With minimal neighbors the sunsets are amazing and the dark skies give an unmatched view of the stars.

Parcel AV-1376-A Includes a 5 Bed, 3.5 Bath Mobile Home. And the Well Water/


3 HOURS Notice for a Showing of the Property. NO Lockbox. WARNING, DOG on Premises.
#26-273668

Apple Valley

1260 E State Highway 59 (2000 S.) E

None Beds

None Baths

31.06 acres

$1,100,000

MLS#: 26-273668
Price reduced
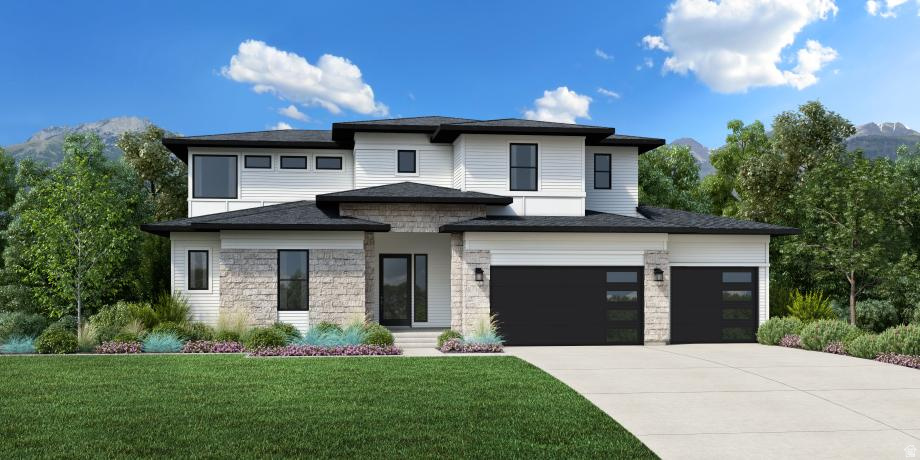
Experience modern luxury in the Porter floor plan, featuring a welcoming two-story foyer that opens to a spacious great room, dining area, and covered outdoor living space. The gourmet kitchen offers a large center island, abundant cabinet and counter space, and an oversized walk-in pantry. The elegant primary suite includes a massive walk-in closet and a spa-inspired bath with dual vanities, a soaking tub, glass-enclosed shower with seat, and private water closet. A guest bedroom with a private bath is conveniently located on the main floor, while upstairs, a generous loft connects spacious secondary bedrooms with walk-in closets. The finished basement expands your living space with two additional bedrooms, a full bath, and a large recreation area. Additional highlights include an upgraded stair rail that enhances the dramatic foyer, an added exterior door for improved accessibility, a centrally located laundry room, and abundant storage throughout.
#2169054

Saratoga Springs

2503 N SALIVA DR 2076

5 Beds

4 Baths

4,502 Sq.Ft.

$1,100,000

MLS#: 2169054

Price reduced
Own your own slice of heaven away from the chaos of city life. This rare 50+ acre mountain estate lot offers privacy, space, and some of the most spectacular fall scenery in Hobble Creek Canyon. Perfect for ranch-style living, a private mountain retreat, or legacy land, this property delivers peace, panoramic views, and true freedom.  No HOA restrictions  Phenomenal mountain and canyon views  Exceptional privacy and tranquility  Frequent wildlife sightings including deer, elk, and wild turkeys  Plenty of room for horses, barn, corral, chickens, and livestock  Store RV, boat, trailers, and toys on site  Endless space to roam, hike, explore, and play  Clean, healthy mountain air  Potential for solar independence  Beach and swimming area at the mouth of the canyon  Minutes to Hobble Creek Golf Course and Strawberry Reservoir  Springville shopping, restaurants, and art museum just 15 minutes away  Costco and major conveniences nearby Easy year-round access with scenic canyon drive. Walk the land. Feel the peace. Experience the beauty. Properties like this rarely come available-don't miss it. Seller Finance available with 50% Down for details contact agent.
#2183285

Springville

541 S LEFT FORK HOBB RD E 8

None Beds

None Baths

50.02 acres

$1,100,000

MLS#: 2183285
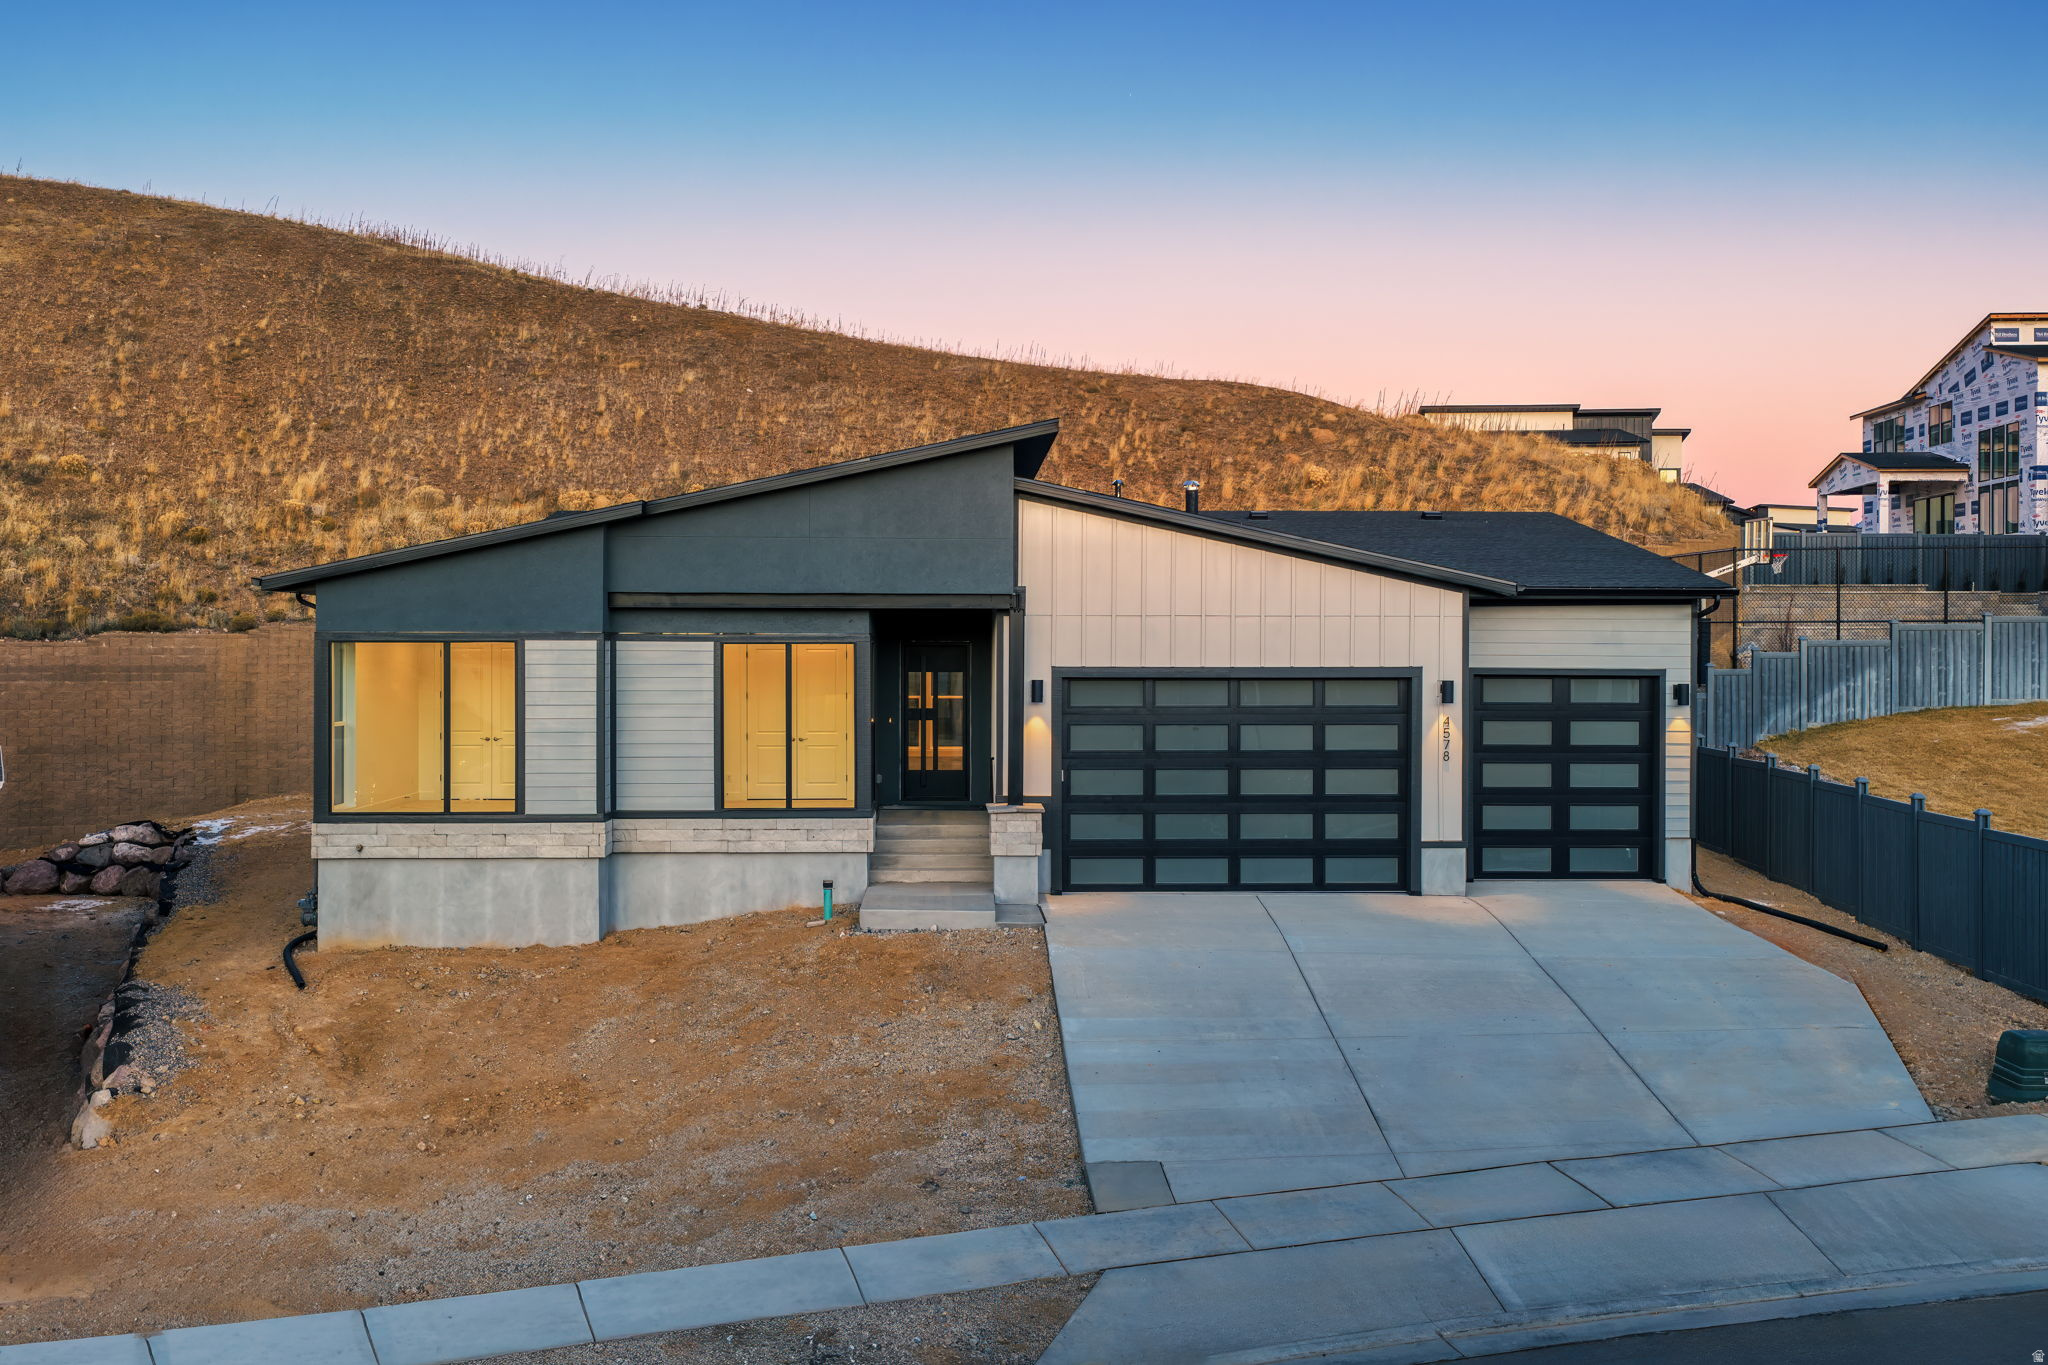
Final opportunities to purchase a new home in sought after Toll Brothers at Lakeview Estates community in Traverse Mountain! The Ashton's welcoming stepped covered entry flows into the inviting foyer, revealing views of the spacious great room, dining room, and desirable luxury outdoor living space beyond with expansive sliding doors open home up to a large rear covered patio for seamless indoor-outdoor living space. The well-designed kitchen is equipped with a large center island with breakfast bar, plenty of counter and cabinet space, and sizable walk-in pantry. The bright primary bedroom suite is enhanced by a generous walk-in closet and deluxe primary bath with dual-sink vanity, large soaking tub, luxe glass-enclosed shower, and private water closet. Spacious secondary bedrooms feature ample closets and shared full hall bath. Thoughtfully finished basement features a kitchenette and additional bedrooms; the perfect environment to enjoy with the family and entertaining. Additional highlights include a centrally located laundry, and additional storage throughout. Schedule an appointment today to learn more about this stunning home!
#2145790

Lehi

4578 N SOLSTICE DR 332

5 Beds

3 Baths

3,858 Sq.Ft.

$1,100,000

MLS#: 2145790

* Listings identified with the FMLS IDX logo come from FMLS and are held by brokerage firms other than the owner of this website. The listing brokerage is identified in any listing details. Information is deemed reliable but is not guaranteed. If you believe any FMLS listing contains material that infringes your copyrighted work please click here to review our DMCA policy and learn how to submit a takedown request. © 2024. First Multiple Listing Service, Inc.
Provo Community Living!

Featured listing

Provo Community Living!

Browse Properties

Categories

Homes Tailored to Your Lifestyle

Buyers Guide

Buying a home is one of the most exciting milestones of your life.

View more

Sellers Guide

Putting your home on the market can be a stressful process, especially when you don’t know what to expect.

View more

Market report

With just a few clicks, you'll gain instant access to valuable insights about the real estate market, including trends, property values, and community analytics.

View more

Home value

Unlike automated valuations, our hands-on review will provide a comprehensive opinion of your home’s value while considering important interior elements and other location intangible factors that machine algorithms so often miss.

View more

Buyers resources

Guides on financing, inspections, and choosing the right Realtor for a smooth home purchase.

Sellers resources

Practical tips on staging, pricing, and preparing your home to attract buyers and maximize your sale.

 - property

Send a message

Message successfully sent.

Reason for contacting?

I agree to receive email communication and understand I can unsubscribe at any time.

I agree to be contacted by OnX Realty via call, email, and text for real estate services. To opt out, you can reply 'stop' at any time or reply 'help' for assistance. You can also click the unsubscribe link in the emails. Message and data rates may apply. Message frequency may vary. Privacy Policy

Sign In Sign Out

Virtual Assistant

Would you like to take the next step with this property? We can help you schedule a showing or virtual tour, or send you more details.

Yes, I would like more information.

Thank You for Your Reply, One of Our Agents will contact you as soon as possible

No, maybe later.

Thank you, you can always contact me via email, phone number or through the contact form.

Realhub AI

Lucy - Your AI-Powered Realtor

Update Your Temporary Password

Personalize your search

Enter your email and we'll notify you immediately when new listings match what you're looking for.

or enter email address

Already have an account ? Login here

Continue your home search

I agree to receive communications and understand I can unsubscribe at any time.

I agree to be contacted by OnX Realty via call, email, and text for real estate services. To opt out, you can reply 'stop' at any time or reply 'help' for assistance. You can also click the unsubscribe link in the emails. Message and data rates may apply. Message frequency may vary. Privacy Policy

Already have an account ? Login here

We use cookies

We use cookies primarily for analytics to enhance your experience. By accepting, you agree to our use of these cookies. You can manage your preferences or learn more about our cookies policy.

