Thinking of selling?

Utah's Premier |OnX Realty

  • Nearby me

Popular Features

Community Features

Association

Property Features

Waterfront

View

Exterior Features

Interior Features

Style

E-Alert name

Properties

10000 properties match your criteria

Welcome to a charming Midway retreat where mountain views, garden living, and effortless single level living come together. Set on a beautifully landscaped .30-acre lot, this 3-bedroom, 2-bath home offers a peaceful setting with a beautiful garden and inviting outdoor spaces to enjoy Utah's four seasons. Inside, a newly updated kitchen anchors the home, while the single level floor plan provides comfortable and convenient living. With ample land and a thoughtful footprint, the property also offers the opportunity to expand, personalize, or simply make this special property your own. Located in the heart of beloved Midway, enjoy easy access to local shops, and restaurants. Enjoy year round outdoor recreation located perfectly to golf, hiking, biking, fishing, skiing and only 15 minutes from Deer Valley East. From summer days at nearby reservoirs and mountain trails to winter adventures at Wasatch Mountain State Park and nearby ski resorts, Midway offers an inviting blend of small town charm and four season mountain living.
#2181187

Midway

1024 N MAGPIE CIR

3 Beds

2 Baths

1,696 Sq.Ft.

$925,000

MLS#: 2181187
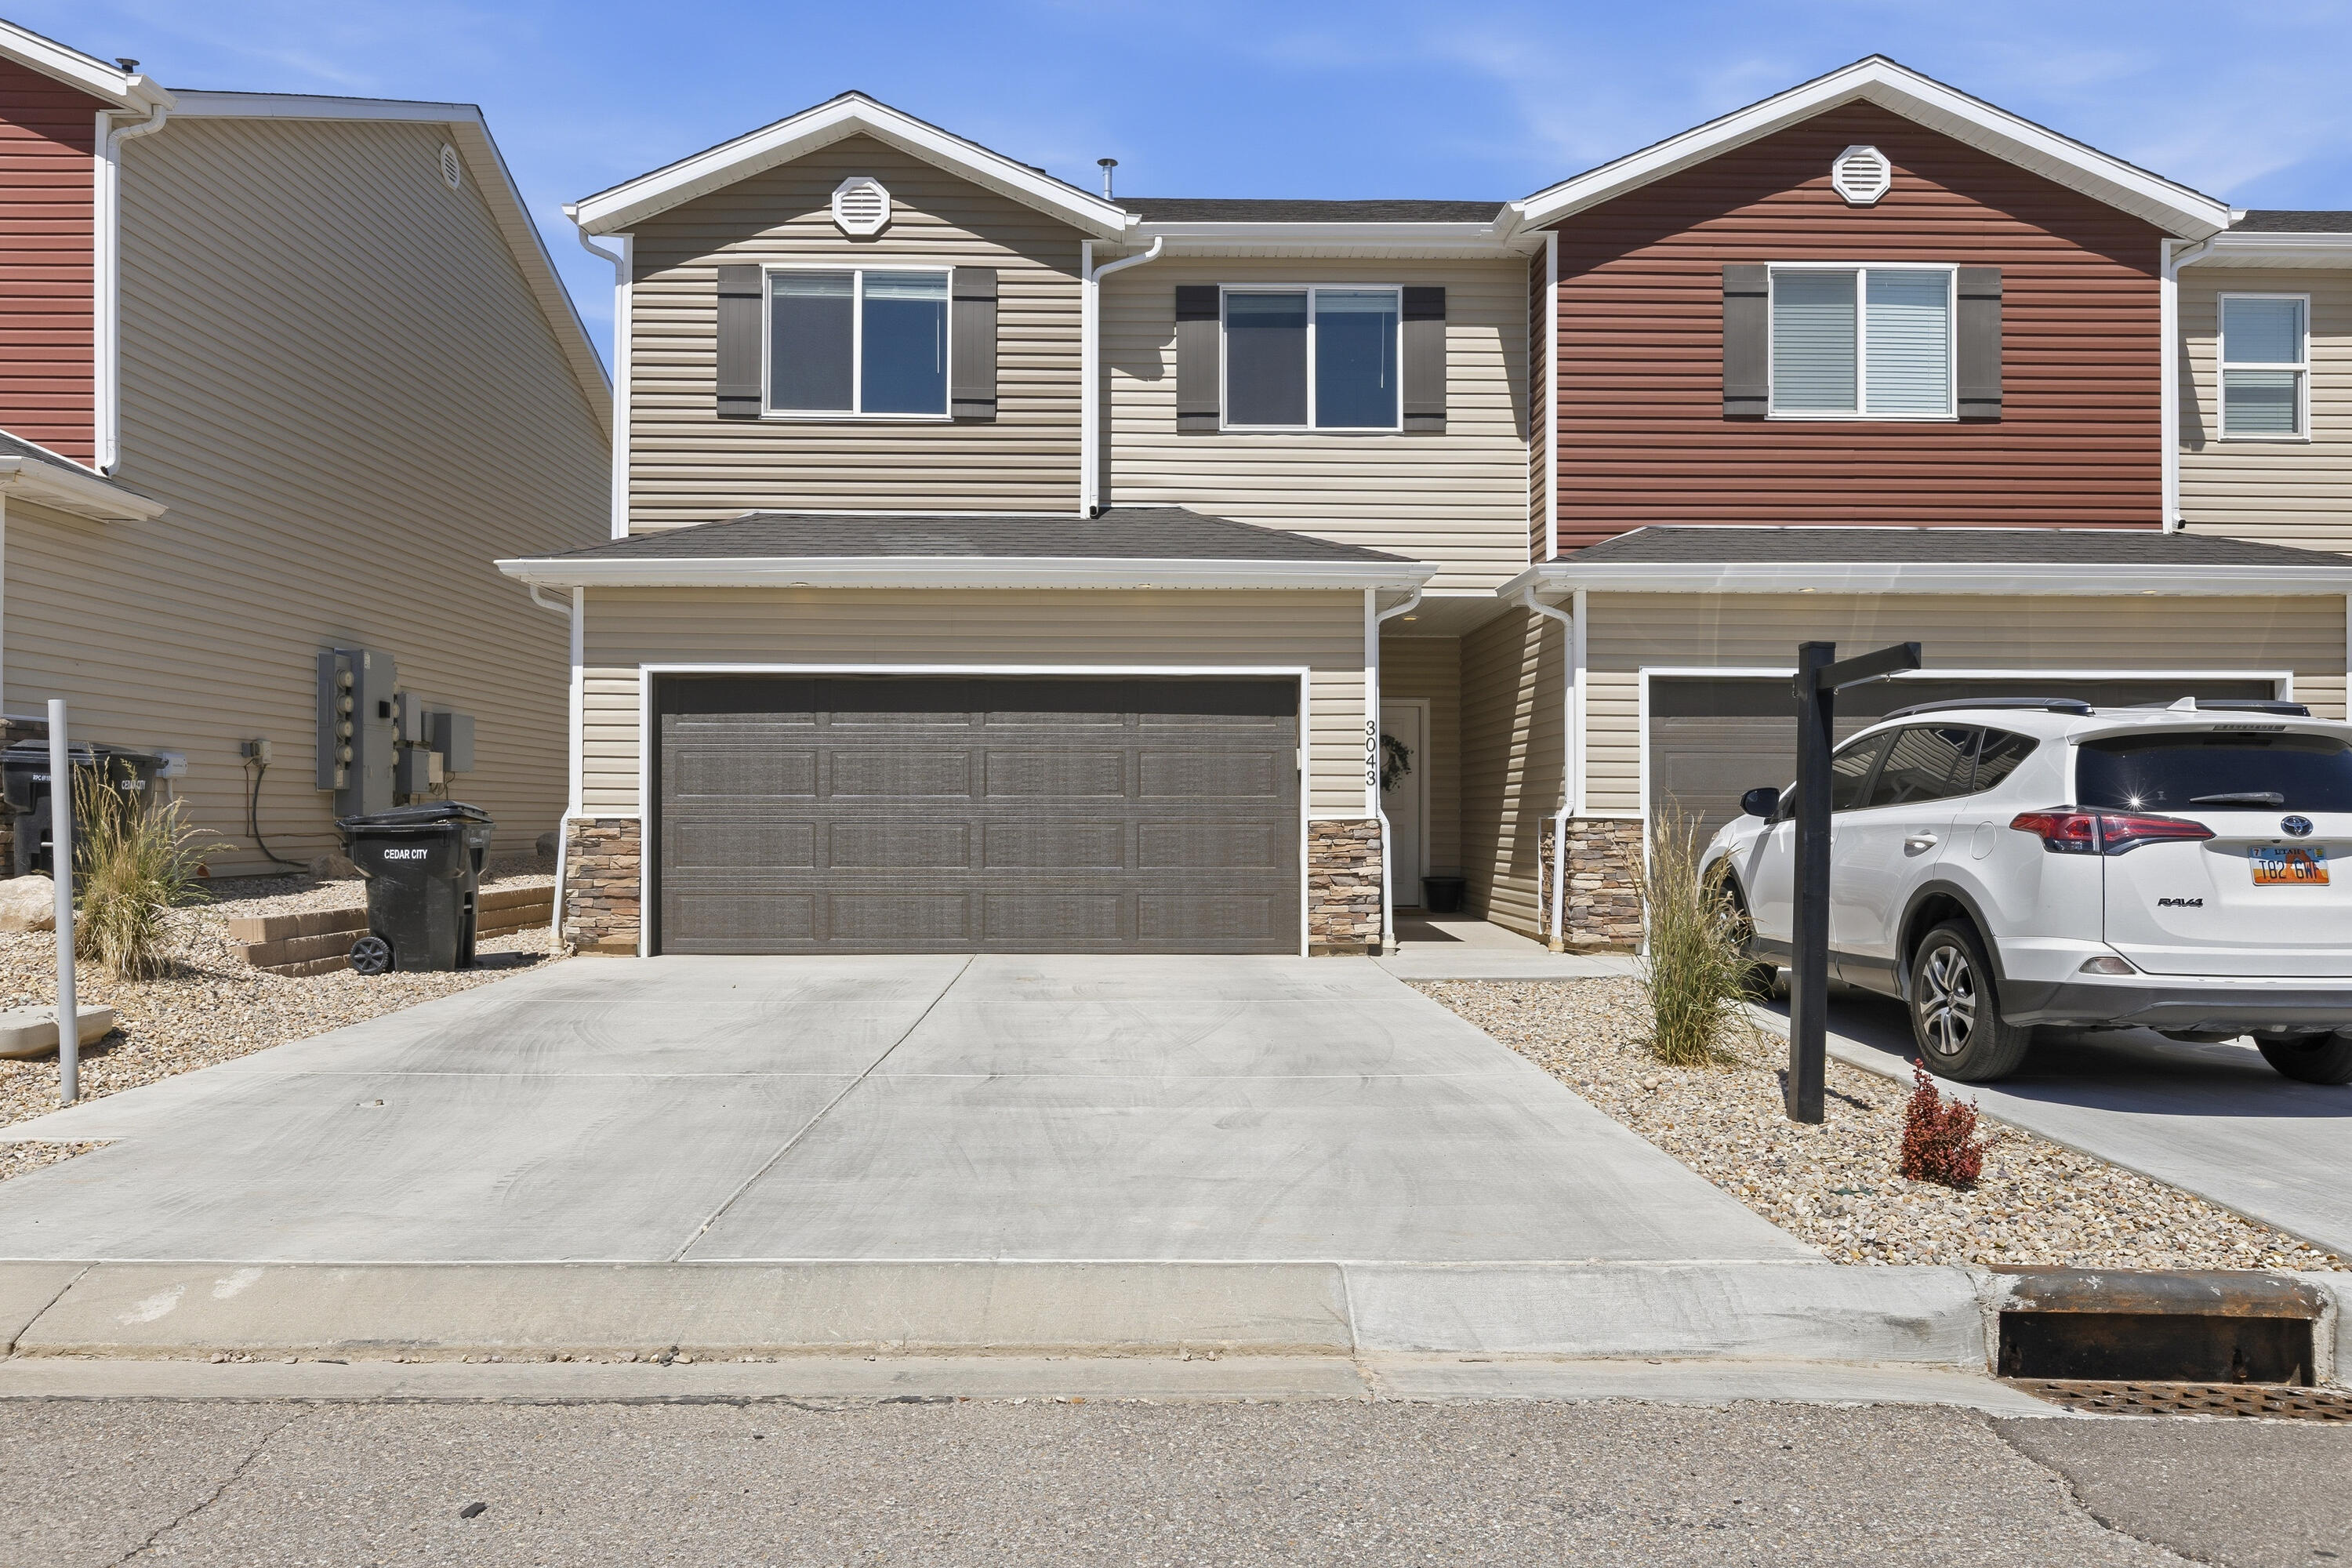
Near I-15 access • 2-car garage • Fenced backyard with covered patio. Built in 2024, this 3-bedroom, 2.5-bath townhome offers approximately 1,420 SF of living space with an open-concept layout. Kitchen features quartz countertops, stainless steel appliances, gas range, subway tile backsplash, and soft-close cabinetry. Living area includes a shiplap accent wall and updated lighting. Primary suite includes dual sinks and ample storage. Fenced backyard with covered patio provides additional outdoor living space. End-unit location offers added privacy and natural light. Approximately 2.8 miles to Cedar City Hospital and convenient access to shopping, dining, recreation, and regional travel routes. Ideal lock-and-leave ownership opportunity. Includes attached 2-car garage.
#26-273349

Cedar City

3043 N 125 ST E

3 Beds

None Baths

1,420 Sq.Ft.

$279,900

MLS#: 26-273349

This West Valley City home provides refreshed single-level living with a one-car garage, wide driveway, and fenced backyard with mature trees. Inside, neutral paint, wood-look flooring, soft carpet, bright windows, and clean lines create practical living and dining spaces with an easy connection to the kitchen. The kitchen includes warm wood cabinetry, granite-style counters, stainless-steel appliances, tile flooring, and a large window over the sink. Bedrooms include updated flooring or carpet, natural light, and closet storage, while the bathrooms feature dark vanities, tub/shower areas, and clean finishes. Recent work included HVAC replacement, interior paint, primer, floor refinishing, carpet, appliances, concrete and landscaping work, cleaning, and related repairs. Included 100-Day Home Warranty with buyer activation
#2181262

West Valley City

3168 W LEHI DR

4 Beds

2 Baths

1,266 Sq.Ft.

$400,000

MLS#: 2181262
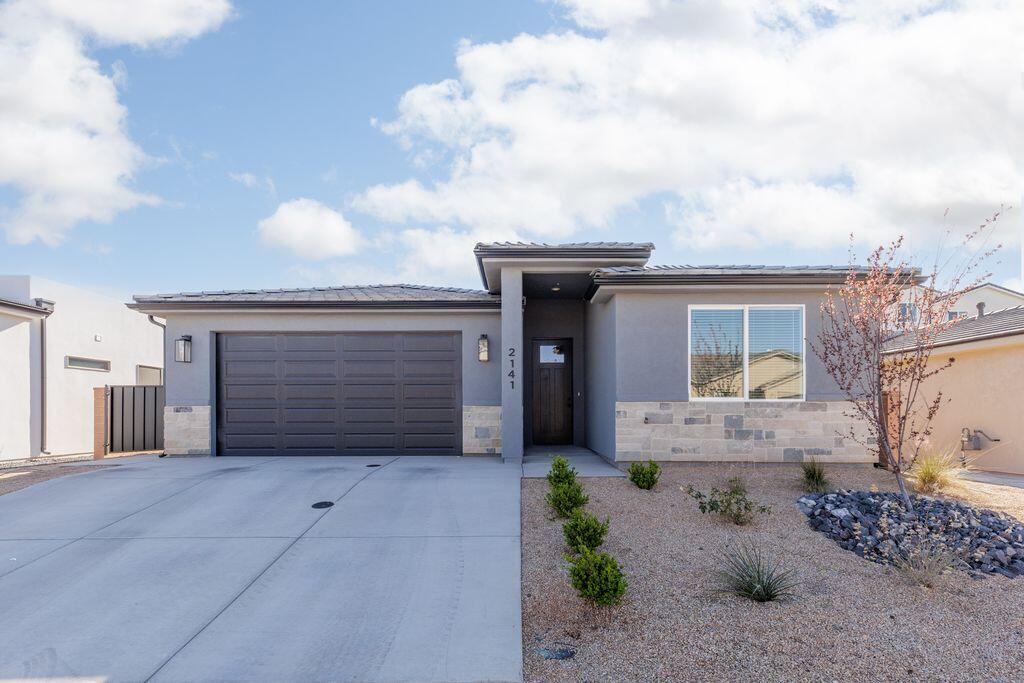
Beautifully maintained 3-bedroom, 2-bath home in Hurricane offering spacious living and high-end finishes throughout.

The open-concept layout features comfortable living areas, a well-appointed kitchen, and a move-in-ready feel that reflects true pride of ownership. The seller has adjusted the price by $10,000, giving the new owner the opportunity to complete and personalize the backyard to fit their vision.

Ideally located just minutes from Sand Hollow and Quail Creek Reservoirs, with convenient access to boating, fishing, golf, ATV trails, and Zion National Park. Enjoy nearby shopping, dining, and all the outdoor recreation Southern Utah is known for.
#26-270177

Hurricane

2141 W 320 S

3 Beds

None Baths

1,588 Sq.Ft.

$440,000

MLS#: 26-270177

Set against a spectacular backdrop of the Park City ski areas, Wasatch Range, Uintah Mountains, and four holes of Promontory's Nicklaus Painted Valley Golf Course, this extraordinary mountain estate represents one of the community's finest offerings. Offered fully furnished, with a Full Promontory Golf Membership available, the property presents a rare opportunity in one of Promontory's most coveted settings. Completed in 2018, the residence blends timeless mountain architecture with sophisticated contemporary interiors.  Expansive walls of glass frame breathtaking views throughout, while a chef's kitchen with an oversized walk-in pantry anchors the main level. An elevator connects the two primary living levels, while a rare rooftop deck captures sweeping 360-degree views of the surrounding mountains and golf course.  The residence offers six ensuite bedrooms, including a private main-level primary suite and expansive custom bunkroom, along with three distinct gathering spaces designed for hosting across every generation. A lower-level game room with a fully equipped walk-in wet bar, dedicated home gym, and two laundry rooms further enhance the home's functionality.  More than 4,600 square feet of outdoor living space across four distinct areas provides exceptional settings for dining, entertaining, and enjoying the surrounding views. Additional features include a heated driveway, integrated lighting and audio systems, and exceptional craftsmanship throughout.  The sale also includes the neighboring homesite, creating two contiguous parcels totaling nearly five acres and offering lasting privacy, unobstructed views, and a truly legacy-caliber ownership opportunity.
#2181321

Park City

3780 ASPEN CAMP LOOP

6 Beds

6 Baths

9,334 Sq.Ft.

$16,500,000

MLS#: 2181321

Imagine ending the day on your private deck, watching the sun set over Deer Valley, the Timpanogos and the Jordanelle Reservoir. It feels a little like being on vacation from the real world, and that's exactly what makes this beautifully updated Rustler townhome so special. Warm, inviting and filled with natural light, this popular Wrangler floor plan has been thoughtfully refreshed from top to bottom. New flooring, carpet and paint create a fresh, sophisticated feel, while all-new light fixtures and window coverings give the home a polished look. The kitchen has been upgraded with light and airy cabinets and countertops, a new bar area and wine refrigerator, plus an RO system... now even better for everyday living and entertaining. The bright main-level living area takes full advantage of spectacular views, with vaulted ceilings, a gas fireplace and easy access to the covered deck--perfect for morning coffee, dinner al fresco or watching colors change over the mountains. The main-level owner's suite also enjoys incredible views, along with a spacious bath featuring a soaking tub, separate shower, double vanity and walk-in closet. A powder room, mudroom and oversized garage complete the main level. Downstairs, the walk-out lower level offers plenty of room to spread out, with a generous family room, two additional bedrooms and full bath, plus access to a second outdoor living area--ideal for family and guests. Many behind-the-scenes improvements are already taken care of, including a new Rinnai tankless water heater, electric car charger, heat tape and gutters. And then there's the location... just down the road from the Hideout Golf Course, with numerous hiking/biking trails close by, Deer Valley East Village is just minutes away via the Jordanelle Parkway, and Park City's skiing, dining and shopping are an easy drive. Whether you're looking for a full-time mountain home or a lock-and-leave getaway, this is the kind of place that makes it very easy to stay awhile.
#2181329

Hideout

1578 E LONGVIEW DR

3 Beds

2 Baths

2,924 Sq.Ft.

$1,649,900

MLS#: 2181329

Don't miss this main-floor condo in a great area of West Jordan. Walk into a welcoming living area with large windows, followed by a beautiful kitchen and dining area. Down the hall you'll find two bedrooms, a bathroom, and a walk-in laundry room. The condo also includes a covered garage parking space and a large storage area. Conveniently located near shopping, dining, schools, parks, and with easy access to Redwood Road and I-215-you can't beat this location!
#2181360

West Jordan

1360 W 6690 S E102

2 Beds

1 Baths

980 Sq.Ft.

$319,000

MLS#: 2181360

Total SF: 8,000 SF - Office: 600 SF - Warehouse: 7,400 SF  Three (3) Grade Level Doors - One (1) 12'x14' - Two (2) 10'x10'  Power: 250 Amp | 208V | 3-Phase | 4 Wire  Gas Forced Heaters Throughout  Clear Height: 14'-16'  Zoning: M1 (Manufacturing)  Access: Easy Access From 2100 South Exit on I-15 and I-80  Location: Located in the Highly Desirable Salt Lake City Submarket
#2181355

Salt Lake City

815 W 1700 S

None Beds

None Baths

N/A

$0

MLS#: 2181355

YOU CAN OWN THIS FOR NO $$ Down, Utah Buyer Grant Programs - Reach out for more details. CHECK OUT THIS 5/2 BATH BRICK RAMBLER. Welcome to this charming property, a fantastic opportunity featuring 5 bedrooms and 2 baths that easily accommodates two living quarters. With an incredibly spacious layout, you'll appreciate the convenience of laundry facilities on both levels, as well as two beautiful brick fireplaces that add warmth and character for those cozy days. Step outside to enjoy the generous fenced-in backyard, perfect for outdoor activities, gardening, or simply basking in the sunshine. This home truly offers a peaceful retreat in an adorable neighborhood located on a quiet dead-end street with a cul-de-sac at the end. The oversized two-car garage enhances both functionality and comfort. Enjoy the convenience of being within walking distance to excellent schools and the one-of-a-kind Oval Olympic skating arena. Don't miss your chance to explore and fall in love with this elegant space-schedule your visit today!
#2181303

Salt Lake City

4993 W NIAGARA CIR S

5 Beds

2 Baths

1,932 Sq.Ft.

$469,900

MLS#: 2181303

Located on the east bench of Springville with amazing views of the mountains. Quiet neighborhood with a great, secluded yard. Home has a basement entrance with room to expand or add a basement Mother-in-Law apartment. Open family room and kitchen
#2181368

Springville

255 N 1040 E

4 Beds

3 Baths

3,258 Sq.Ft.

$525,000

MLS#: 2181368

New construction completed in 2026, this exceptional Mountain Modern residence captures sweeping views across the entire Kamas Valley, with expansive vistas toward Deer Valley East. Thoughtfully designed for both elevated living and effortless entertaining, the home pairs refined contemporary finishes with the warmth and character of a true mountain retreat. The chef's kitchen flows into dramatic living spaces anchored by a floor to ceiling fireplace, while a private theater room and golf simulator create the ultimate setting for year-round enjoyment. The main-level primary suite offers convenience and privacy, complemented by an oversized heated garage with epoxy floors and abundant space for vehicles, toys, and all your outdoor gear. A dedicated Costco door makes unloading groceries effortless. From its sophisticated design to its unparalleled views and resort style amenities, this is mountain living at its finest.
#2181332

Francis

872 HIGH COUNTRY LN 20

5 Beds

4 Baths

5,668 Sq.Ft.

$2,800,000

MLS#: 2181332

This move-in-ready East Bench home combines an unbeatable location with extensive modern updates. Nestled in a mature, tree-lined neighborhood, it offers quick access to Big and Little Cottonwood Canyons and several world-class ski resorts.  Inside, the open-concept floor plan features a beautifully updated kitchen with granite countertops, a large island, white cabinetry, stainless steel appliances, and durable laminate hardwood flooring. Every bathroom has been tastefully remodeled with quality finishes, while the spacious primary suite includes a private bath and walk-in closet.  The versatile lower level includes a basement apartment with a separate exterior entrance that can be partitioned from the main home, making it ideal for guests, extended family, or additional flexibility. Additional highlights include RV parking, a covered deck, and a private sauna.  With its exceptional East Bench location, quality renovations, and true move-in-ready condition, this home offers the perfect blend of comfort, convenience, and value.
#2181401

Sandy

9642 S 2760 E

5 Beds

3 Baths

4,066 Sq.Ft.

$1,050,000

MLS#: 2181401

An Exceptional Investment Wrapped in a Luxury Experience | Mollie's Landing is one of Southern Utah's most distinctive vacation rental properties, bringing in some of the highest annual rental revenues in the county! This is a purpose-built destination that combines luxury accommodations, resort-style amenities, and a proven income-producing business. Spanning nearly 5,000 square feet, the home offers 7 bedrooms, 6.5 bathrooms, two kitchens, and multiple gathering spaces designed to comfortably accommodate large groups. Every detail was created with the guest experience in mind, allowing families, retreats, and vacation groups to gather without feeling crowded. The outdoor amenities rival many private resorts. A custom pool with waterfalls, water slides, cliff-jump features, and a grotto-style hot tub creates an unforgettable centerpiece, while a pickleball and basketball court, putting green, fire pit, and recreation spaces provide entertainment long after the sun goes down. Beyond the property itself lies a rare opportunity. The sale includes furnishings, branding, websites, social media accounts with more than 10,000 followers, a guest database, future reservations, and operational systems already in place. The next owner isn't starting from scratch - they're stepping into an established and recognizable hospitality brand. Positioned near Copper Rock Golf Course and minutes from Sand Hollow State Park, Sky Ranch, and Zion National Park, the property sits at the center of one of the fastest-growing vacation destinations in the West. For buyers seeking more than a luxury home--and more than a traditional investment--Mollie's Landing offers a rare combination of lifestyle, scale, and proven performance.
#26-275467

Hurricane

4582 S 1500 W

7 Beds

None Baths

5,000 Sq.Ft.

$3,895,000

MLS#: 26-275467

New Construction Commercial Warehouse  8,000 SF Position your business for success in this newly constructed 8,000 SF duplex-style commercial warehouse, offering two separate 4,000 SF units, each with a flexible interior layout. Designed with functionality and versatility in mind, the property is well suited for a variety of warehouse, industrial, storage, and business uses.  Located just off Wall Avenue on 14th Street, the property provides quick and convenient access to major roads and nearby freeways. Each side features  rear overhead doors, 208V 3-phase, 400-amp electrical service, and abundant natural light. An additional storage yard is available, providing valuable outdoor space for storage or business operations.  The interior can be customized to accommodate the Tenant's specific requirements, offering flexibility for a wide range of business needs. The property is also Ogden City HUBZone Certified, adding an additional benefit for qualifying businesses and contractors.  With modern construction, excellent accessibility, substantial power capacity, flexible floor plans, and customizable space, this is an excellent opportunity to secure high-quality commercial warehouse space in a convenient Ogden location.
#2181211

Ogden

227 W 14TH S

None Beds

None Baths

N/A

$0

MLS#: 2181211

GRAND OPENING OPEN HOUSE this Saturday, August 29th, from 11 a.m. to 1 p.m.! Built in 2023 and impeccably maintained, this exceptional Sandy Oaks residence offers 4,380 square feet of beautifully designed living space with four bedrooms, four bathrooms, and room to grow. From the moment you enter, soaring ceilings and an impressive wall of windows create a bright, open atmosphere in the dramatic two-story great room. A floor-to-ceiling fireplace anchors the space, while warm wood flooring flows into the showpiece kitchen, where rich wood cabinetry, striking veined stone countertops, under-cabinet lighting, stainless steel appliances, a professional-style range, and an oversized island with abundant seating come together beautifully. A flexible main-floor room provides the perfect setting for a private office, den, or additional guest space. The spacious main-floor primary suite offers a relaxing retreat with a spa-inspired bathroom featuring a freestanding soaking tub, separate glass-enclosed shower, and generous walk-in closet. Upstairs, three additional bedrooms are complemented by two full bathrooms-including a dual-sink Jack-and-Jill bath-along with a versatile open loft area ideal for a study station, reading nook, or second office. Expansive windows with motorized shades and heat-reducing tint fill the home with natural light while enhancing everyday comfort. The unfinished walkout basement provides outstanding future potential, with space for approximately two additional bedrooms, another bathroom, and a large family or recreation room. Its private exterior entrance may also offer possibilities for future multigenerational or accessory living space, subject to applicable approvals. Outside, enjoy a private, beautifully maintained yard surrounded by mature trees, along with dedicated side parking for an RV or boat. The three-car garage includes sleek epoxy flooring and an oversized-height third bay suited for a taller truck or recreational vehicle, while the expansive driveway provides plenty of additional parking. Centrally located near shopping, dining, freeway access, trails, world-class ski resorts, and Salt Lake City International Airport, this nearly new home combines thoughtful design, remarkable flexibility, and an exceptionally convenient Sandy location. Don't miss your opportunity to experience it in person-join us at the Grand Opening this Saturday!
#2181245

Sandy

330 E SANDY OAKS DR S

4 Beds

2 Baths

4,380 Sq.Ft.

$1,290,000

MLS#: 2181245

* Listings identified with the FMLS IDX logo come from FMLS and are held by brokerage firms other than the owner of this website. The listing brokerage is identified in any listing details. Information is deemed reliable but is not guaranteed. If you believe any FMLS listing contains material that infringes your copyrighted work please click here to review our DMCA policy and learn how to submit a takedown request. © 2024. First Multiple Listing Service, Inc.
Provo Community Living!

Featured listing

Provo Community Living!

Browse Properties

Categories

Homes Tailored to Your Lifestyle

Buyers Guide

Buying a home is one of the most exciting milestones of your life.

View more

Sellers Guide

Putting your home on the market can be a stressful process, especially when you don’t know what to expect.

View more

Market report

With just a few clicks, you'll gain instant access to valuable insights about the real estate market, including trends, property values, and community analytics.

View more

Home value

Unlike automated valuations, our hands-on review will provide a comprehensive opinion of your home’s value while considering important interior elements and other location intangible factors that machine algorithms so often miss.

View more

Buyers resources

Guides on financing, inspections, and choosing the right Realtor for a smooth home purchase.

Sellers resources

Practical tips on staging, pricing, and preparing your home to attract buyers and maximize your sale.

 - property

Send a message

Message successfully sent.

Reason for contacting?

I agree to receive email communication and understand I can unsubscribe at any time.

I agree to be contacted by OnX Realty via call, email, and text for real estate services. To opt out, you can reply 'stop' at any time or reply 'help' for assistance. You can also click the unsubscribe link in the emails. Message and data rates may apply. Message frequency may vary. Privacy Policy

Sign In Sign Out

Virtual Assistant

Would you like to take the next step with this property? We can help you schedule a showing or virtual tour, or send you more details.

Yes, I would like more information.

Thank You for Your Reply, One of Our Agents will contact you as soon as possible

No, maybe later.

Thank you, you can always contact me via email, phone number or through the contact form.

Realhub AI

Lucy - Your AI-Powered Realtor

Update Your Temporary Password

Personalize your search

Enter your email and we'll notify you immediately when new listings match what you're looking for.

or enter email address

Already have an account ? Login here

Continue your home search

I agree to receive communications and understand I can unsubscribe at any time.

I agree to be contacted by OnX Realty via call, email, and text for real estate services. To opt out, you can reply 'stop' at any time or reply 'help' for assistance. You can also click the unsubscribe link in the emails. Message and data rates may apply. Message frequency may vary. Privacy Policy

Already have an account ? Login here

We use cookies

We use cookies primarily for analytics to enhance your experience. By accepting, you agree to our use of these cookies. You can manage your preferences or learn more about our cookies policy.

