Thinking of selling?

Utah's Premier |OnX Realty

  • Nearby me

Popular Features

Community Features

Association

Property Features

Waterfront

View

Exterior Features

Interior Features

Style

E-Alert name

Properties

10000 properties match your criteria

Luxury, comfort, and convenience come together in this exceptional home located in the desirable Fish Rock at The Ledges Golf Course community. Set on a spacious .38 acre lot with beautiful views of the iconic Fish Rock Hillside, this 4 bedroom, 3.5 bath home offers approximately 2,854 sqft. of thoughtfully designed living space, a rare 3 car boat/RV 1,000 SqFt garage (Deep bay is 14'x36'), and a backyard with endless possibilities. Designed with both everyday living and entertaining in mind, the open floor plan features soaring ceilings, an impressive floor to ceiling dry-stack stone fireplace, an 8 foot iron front door, oversized multi-slide glass doors, and blinds throughout including electric blinds in the living room. The chef's kitchen is beautifully appointed with premium Cafe GE appliances, composite sink, and glass in the upper cabinets, walk-in pantry and butler's area. The spacious primary suite offers a true retreat with a spa-inspired bath, freestanding soaking tub, oversized dual head shower, and direct access from the walk-in closet to the laundry room. Every detail has been carefully considered to provide both style and functionality. This home is loaded with premium upgrades that set it apart, including a whole-home 20kW generator, fiber internet, ring security system, built-in speakers, and all TV's and audio equipment included in the sale, creating a true turnkey experience. The outdoor living is just as impressive. Enjoy a large covered patio plus a paver patio, raised garden boxes, a gas hookup for your BBQ and electrical service in place for a future hot tub. The oversized backyard provides abundant space for a custom pool, pickleball court, putting green or your own private resort style retreat. Furniture Package available.  Located in the Ledges Golf Course. A 7,200 yard par 72 course that has been carefully designed by Matt Dye to take in the breathtaking red rock, white rocks and sweeping vast desert views. The clubhouse has incredible golf course views of the 18th hole and it includes a golf pro shop, well renowned restaurant with plenty of space to entertain. The community also features a well-equipped state of the art fitness center, pickleball courts, park, and playground. Just minutes from championship golf, Snow Canyon State Park, world class hiking and biking trails and endless adventure. Just a short drive from Zion National Park, Bryce Canyon, the North Rim of the Grand Canyon, and nearby state parks and reservoirs like Sand Hollow, Gunlock, Quail Creek, and Dixie National Forest, this location puts Southern Utah's best at your doorstep. Sitting at 2,700 feet above sea level, where the Mojave Desert, Colorado Plateau, and Great Basin meet, this is one of the most geologically distinctive and breathtaking regions in the country. Build your dream home where views, luxury, and outdoor living come together in perfect harmony.  All information herein is deemed reliable but is not guaranteed. Buyer is responsible to verify all listing information, including square feet/acreage, to buyer's own satisfaction.
#2178806

St. George

1411 W FISH ROCK RD

4 Beds

3 Baths

2,845 Sq.Ft.

$1,165,000

MLS#: 2178806
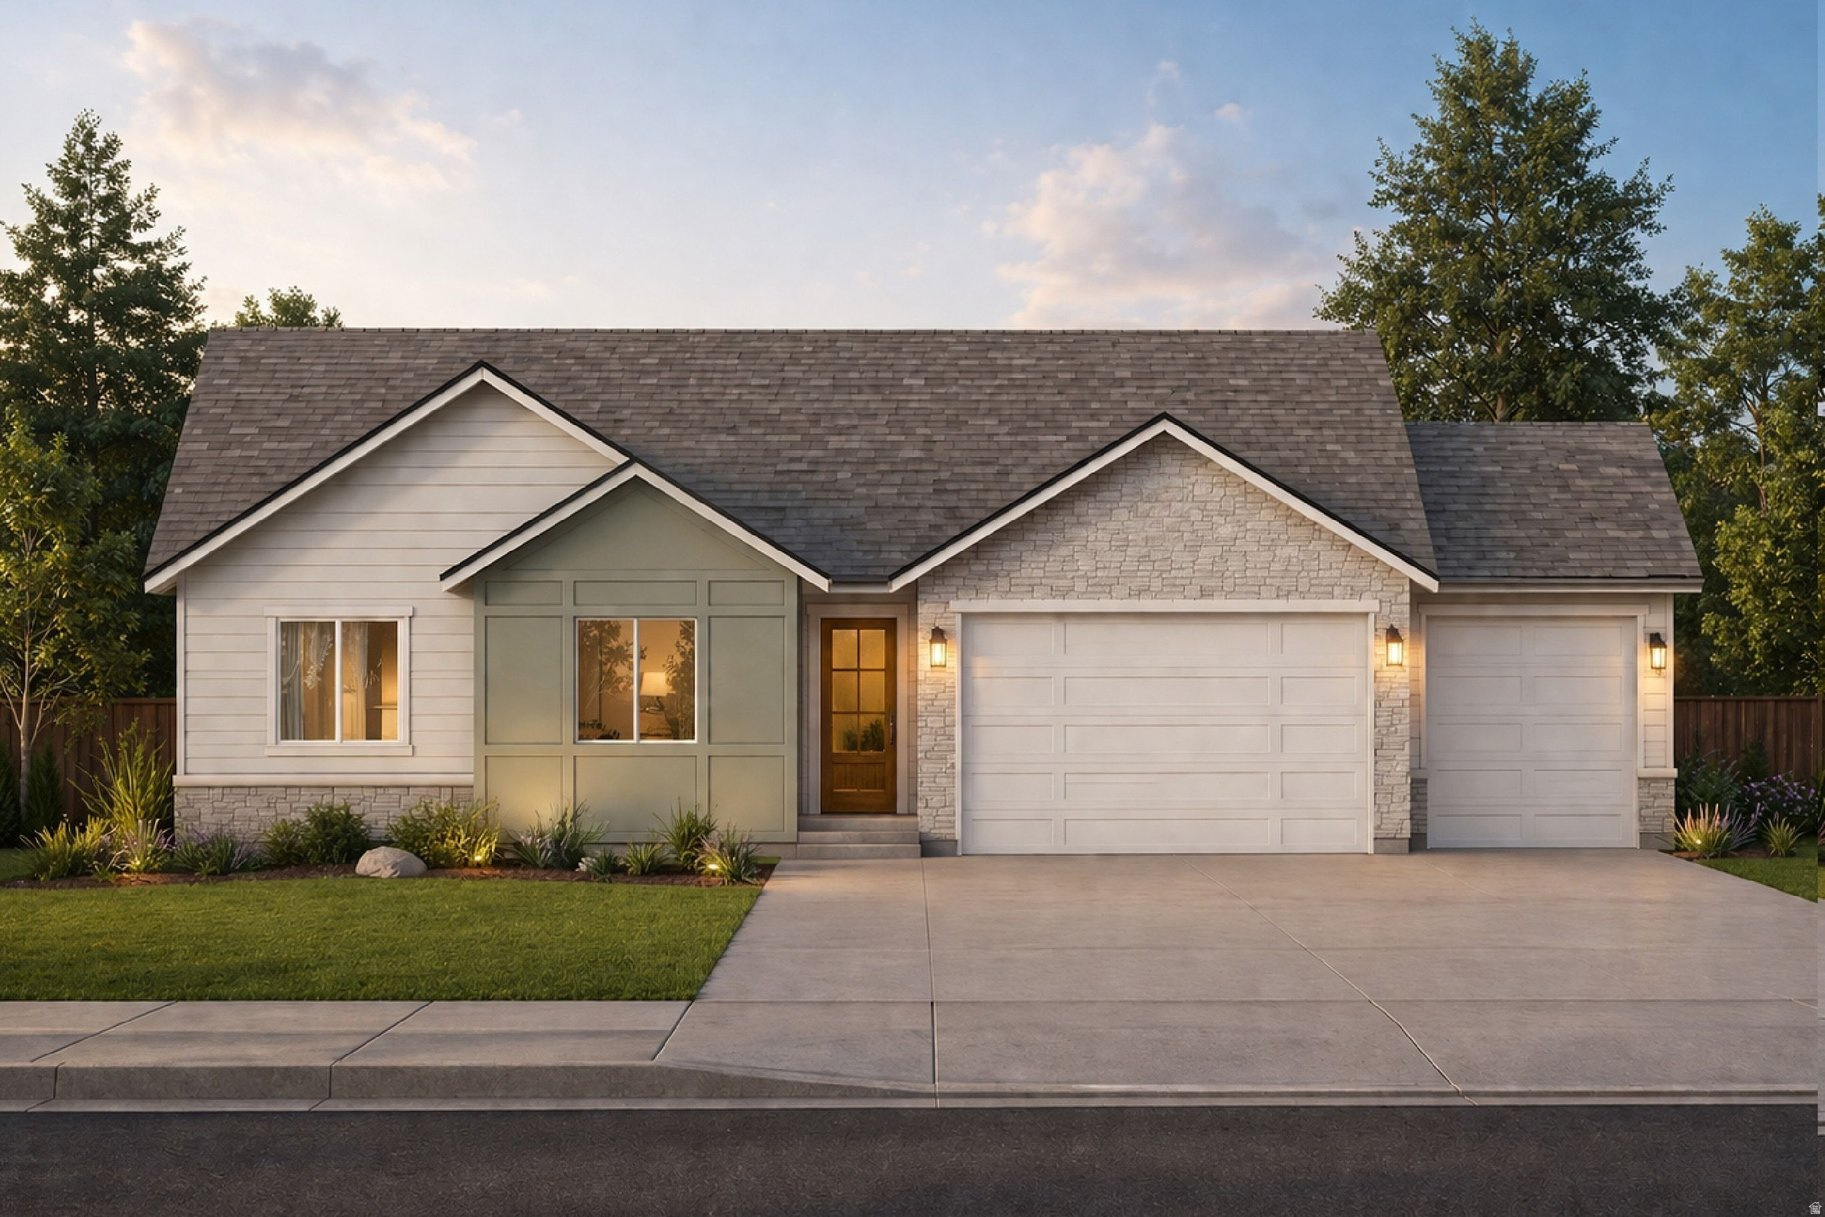
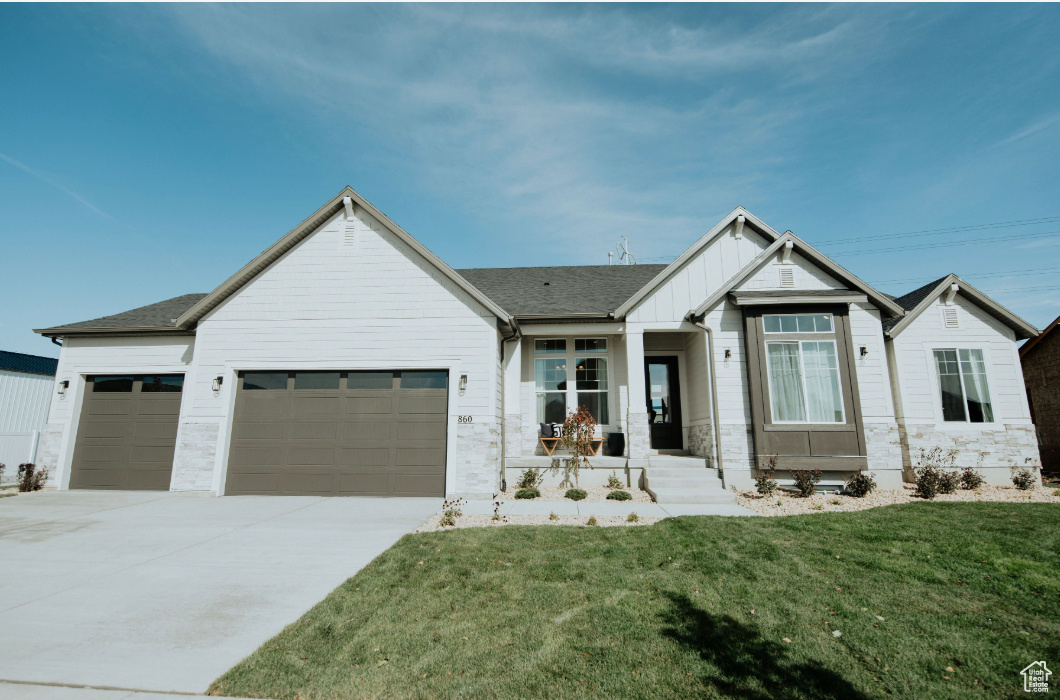
Welcome to the Hanover, a stunning new-construction ranch home that blends craftsman charm with modern open-concept living.  From the moment you arrive, the Hanover impresses with its striking exterior featuring stacked stone accents, sage board-and-batten siding, a warm wood entry door, and a 3-car garage. The covered front porch sets a welcoming tone for what awaits inside.  Step through the entry into a soaring vaulted great room where the family room, dining area, and kitchen flow seamlessly together,  ideal for everyday living and entertaining alike. The well-appointed kitchen offers a large pantry and easy access to the dining space, making meal prep and hosting effortless. The spacious primary suite is a true retreat, featuring a generous walk-in closet and a private en suite bath. Two additional bedrooms offer flexibility,  including a versatile Flex/Bedroom that can serve as a home office or guest room. A dedicated laundry room with washer/dryer hookups adds everyday convenience, while the oversized 3-car garage provides exceptional storage and parking for the whole family.
#2165997

Herriman

12764 S HARLOW ANN WAY 106

3 Beds

1 Baths

5,129 Sq.Ft.

$1,164,900

MLS#: 2165997
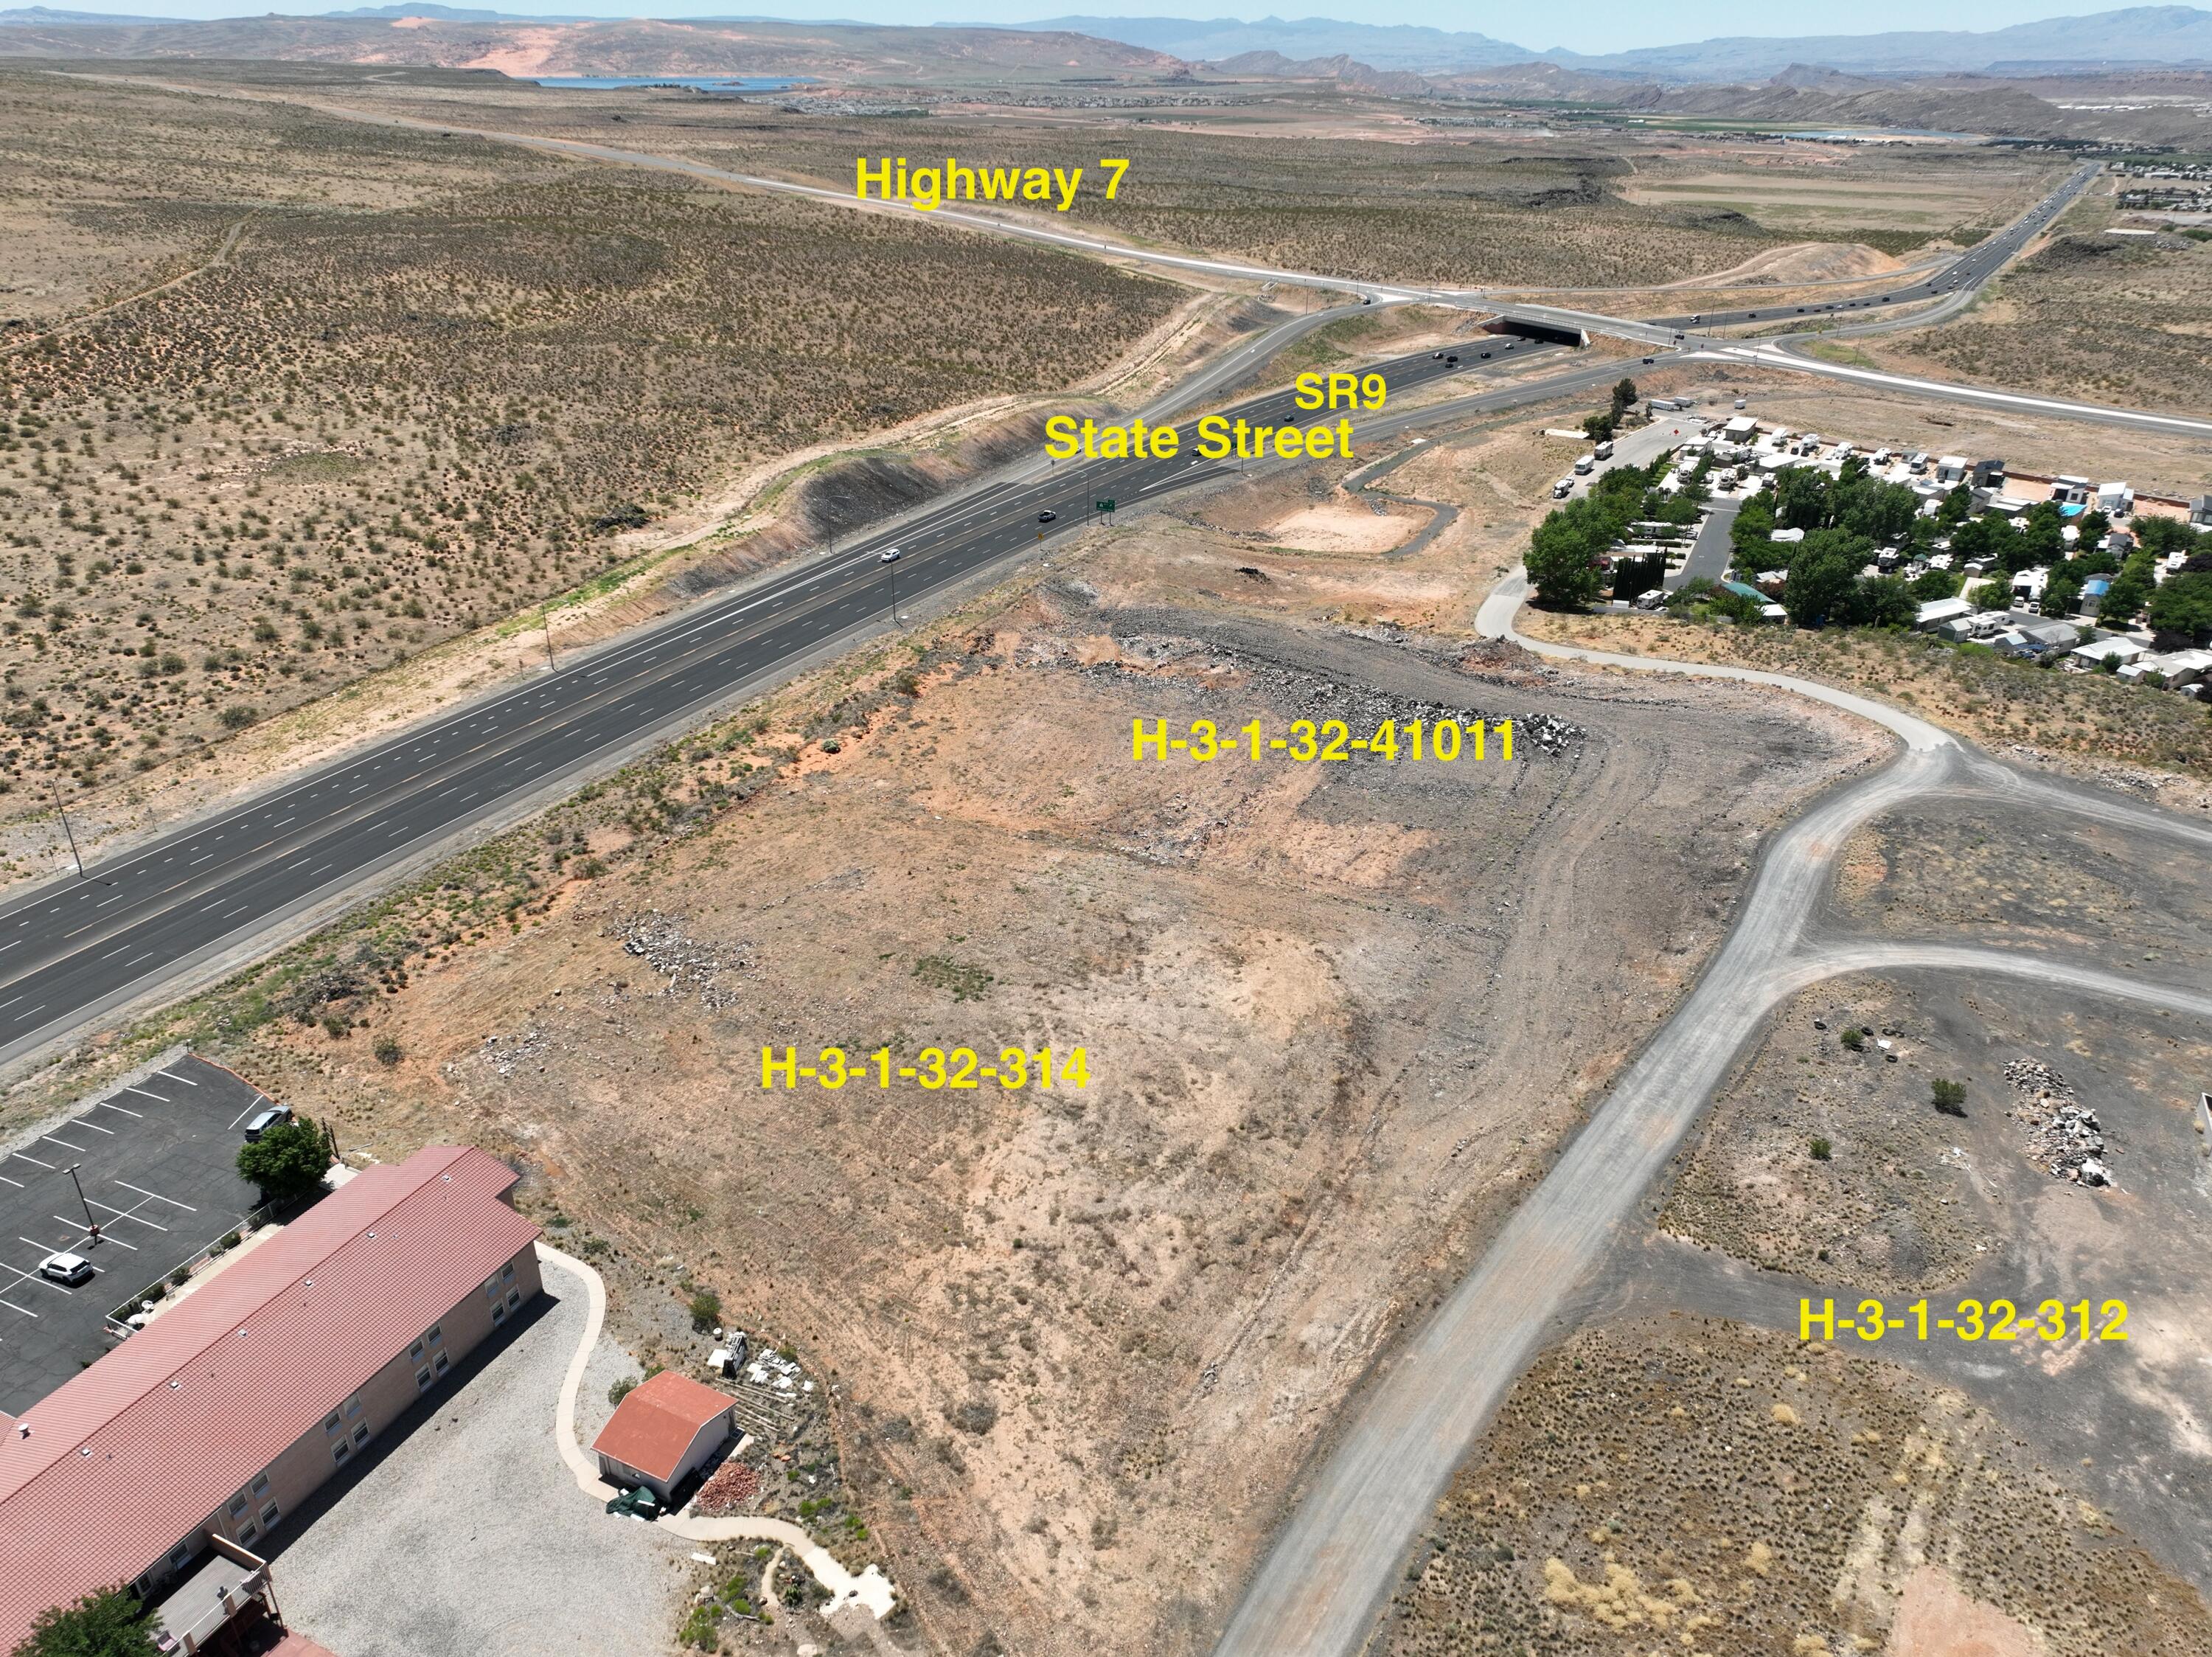
Great location for Retail, Office, Flex, or Mixed Use. Located on SR-9 and close to SR-7 interchange in Hurricane 
High Growth and Redevelopment Area. This area has some of the highest ADT in Southern Utah.
#25-257723

Hurricane

APPROX. 2700 W. STATE STREET

None Beds

None Baths

1.78 acres

$1,163,052

MLS#: 25-257723
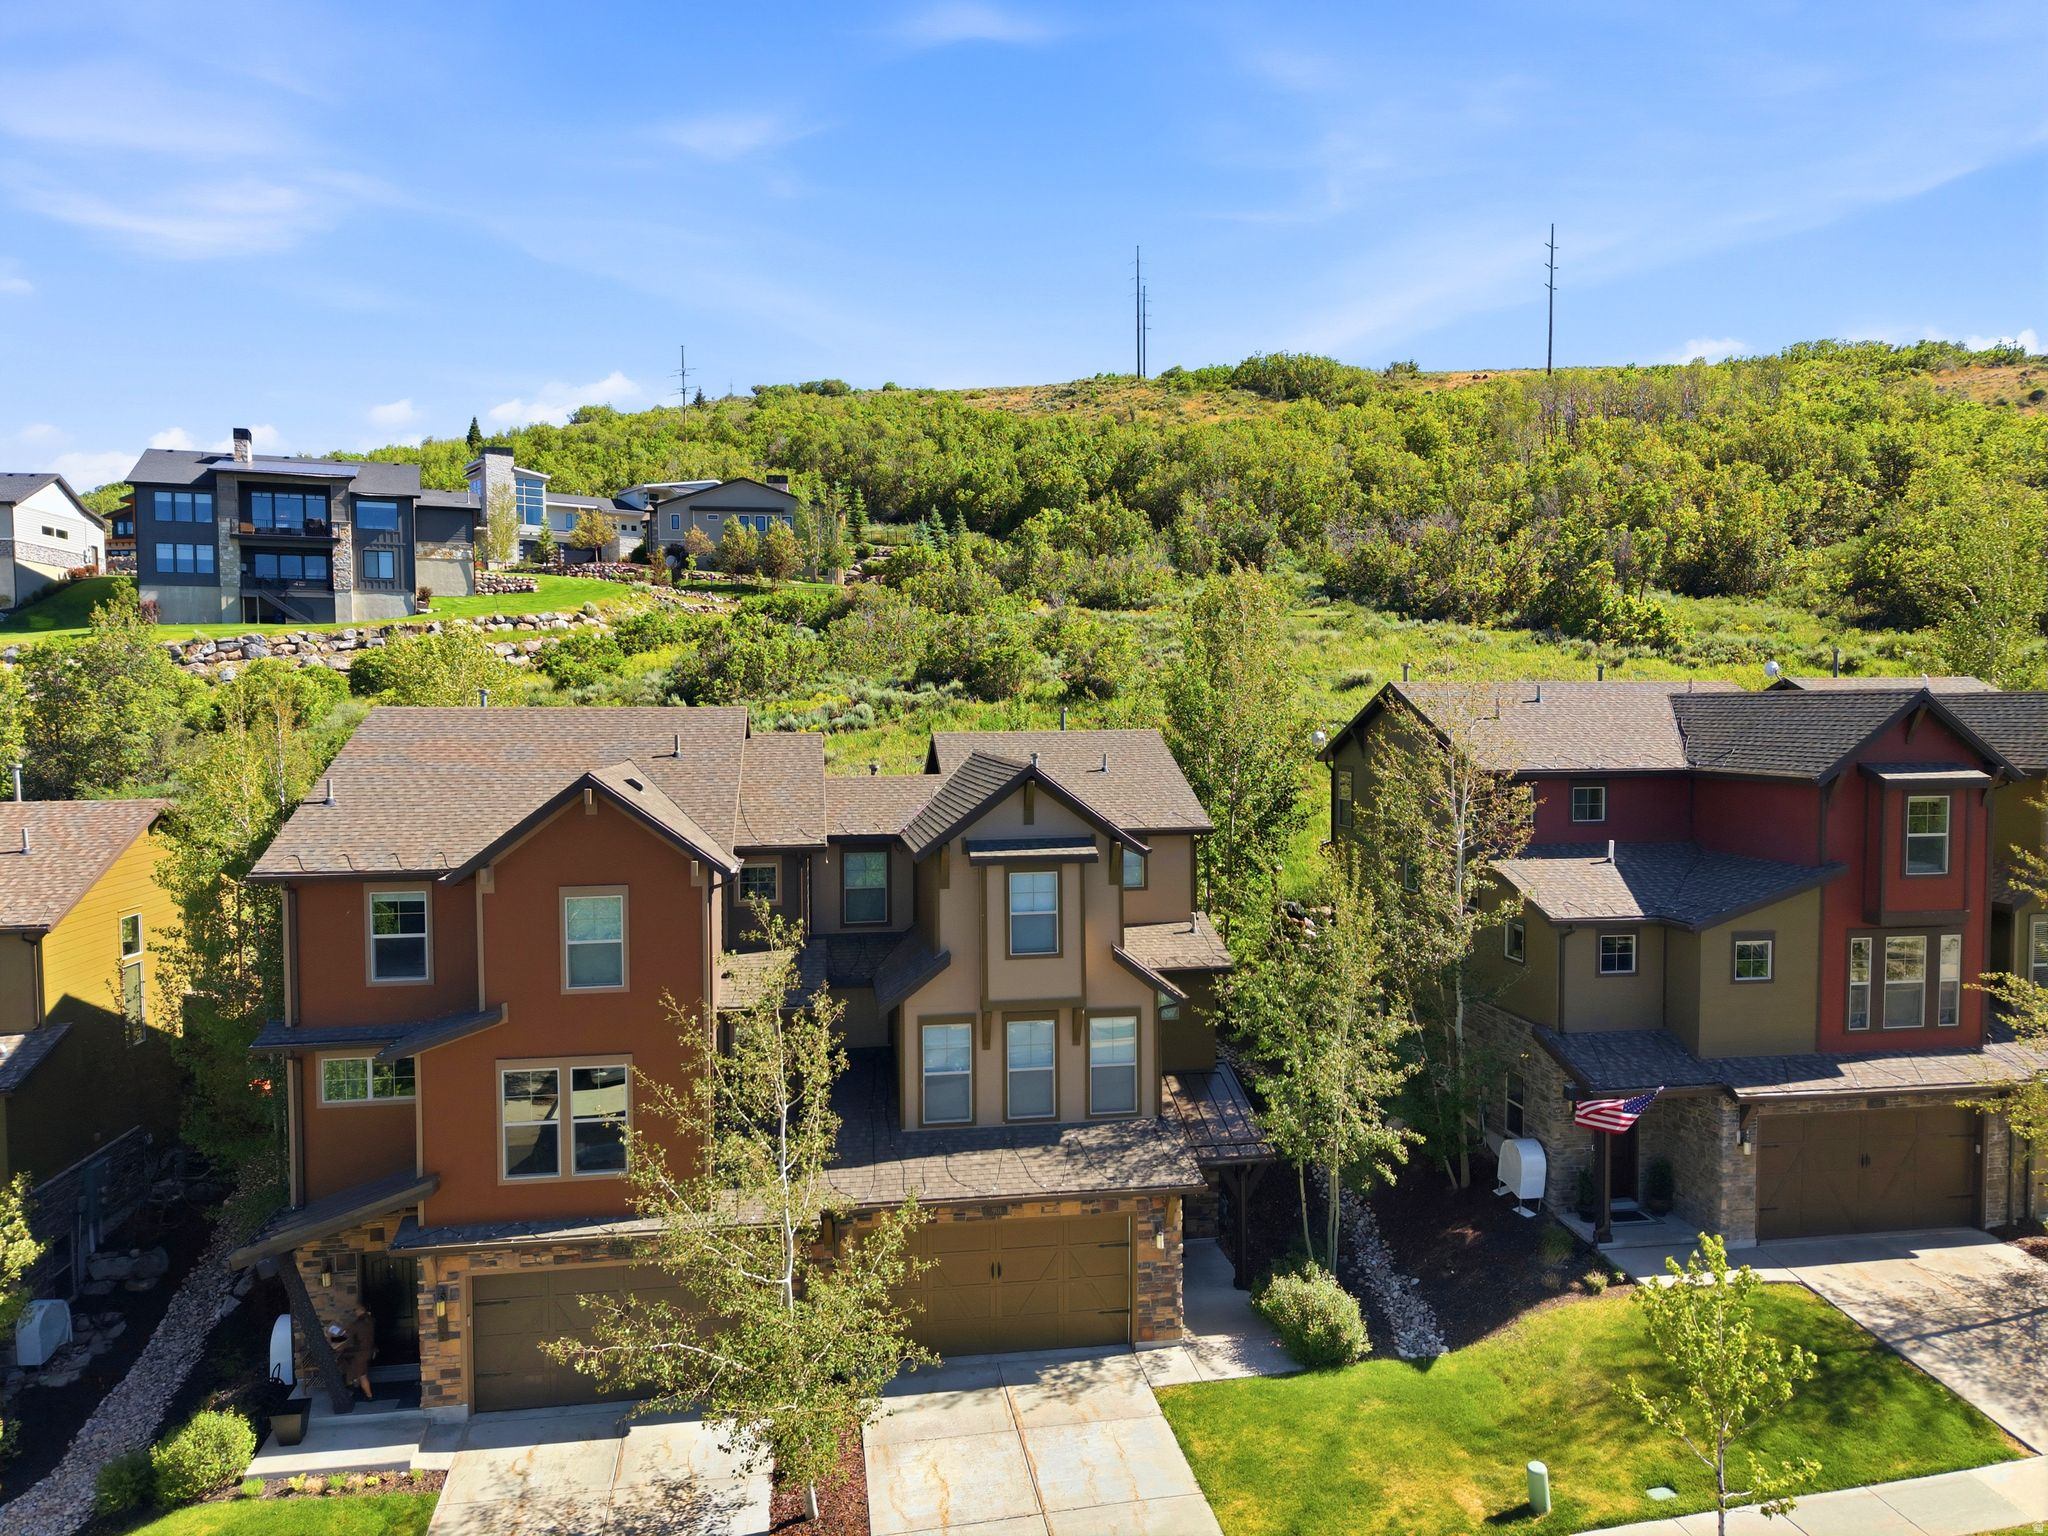
Welcome to the Retreat at Jordanelle where location is everything!  This unit offers privacy as it backs to open space and lies just 8 minutes to the NEW Deer Valley East Village and world-class skiing.  You'll enjoy trails and mountain biking out your door as well as hiking and boating at the Jordanelle!  This 4-bedroom, 3.5-bath home is filled with natural light and thoughtful upgrades, including vaulted ceilings, fireplace, updated lighting, modern stair railings, custom built-in garage storage, furnishings are negotiable.  Appliances include new washer/dryer, dishwasher and refrigerator in garage closet.  The main floor features an open layout connecting the living, dining, and kitchen areas. The oversized lower-level bedroom and en suite bath, offers an exceptionally comfortable bunk room for guests! BONUS FEATURE: private backyard and hot tub.  This unit is just 10 minutes to Park City old Town and is Nightly Rental Approved.   Property also offers fantastic amenities including a clubhouse, workout room, theater room, dog park area, seasonal pool, year-round hot tub, lawn maintenance, and snow removal.   Square footage figures are provided as a courtesy estimate only and were obtained from County Records. Buyer is advised to obtain an independent measurement.
#2165659

Kamas

901 W ABIGAIL DR

4 Beds

3 Baths

2,326 Sq.Ft.

$1,160,000

MLS#: 2165659

This is a beautiful 3 level home in Bear Lake West located near the golf course and not far from the lake. Includes a 40x40 garage with extra storage, 3 bedroom suites, large theater room, hot tub, granite countertops with knotty alder cabinets in kitchen. Easy year round access on a paved road. Enjoy Bear Lake West amenities including Beach access, discounts on golf, swimming pool, hot tub, pickleball/tennis courts and more.  MOTIVATED SELLER.
#2161245

Fish Haven

7 LAKE CIRCLE DR

4 Beds

3 Baths

4,602 Sq.Ft.

$1,160,000

MLS#: 2161245
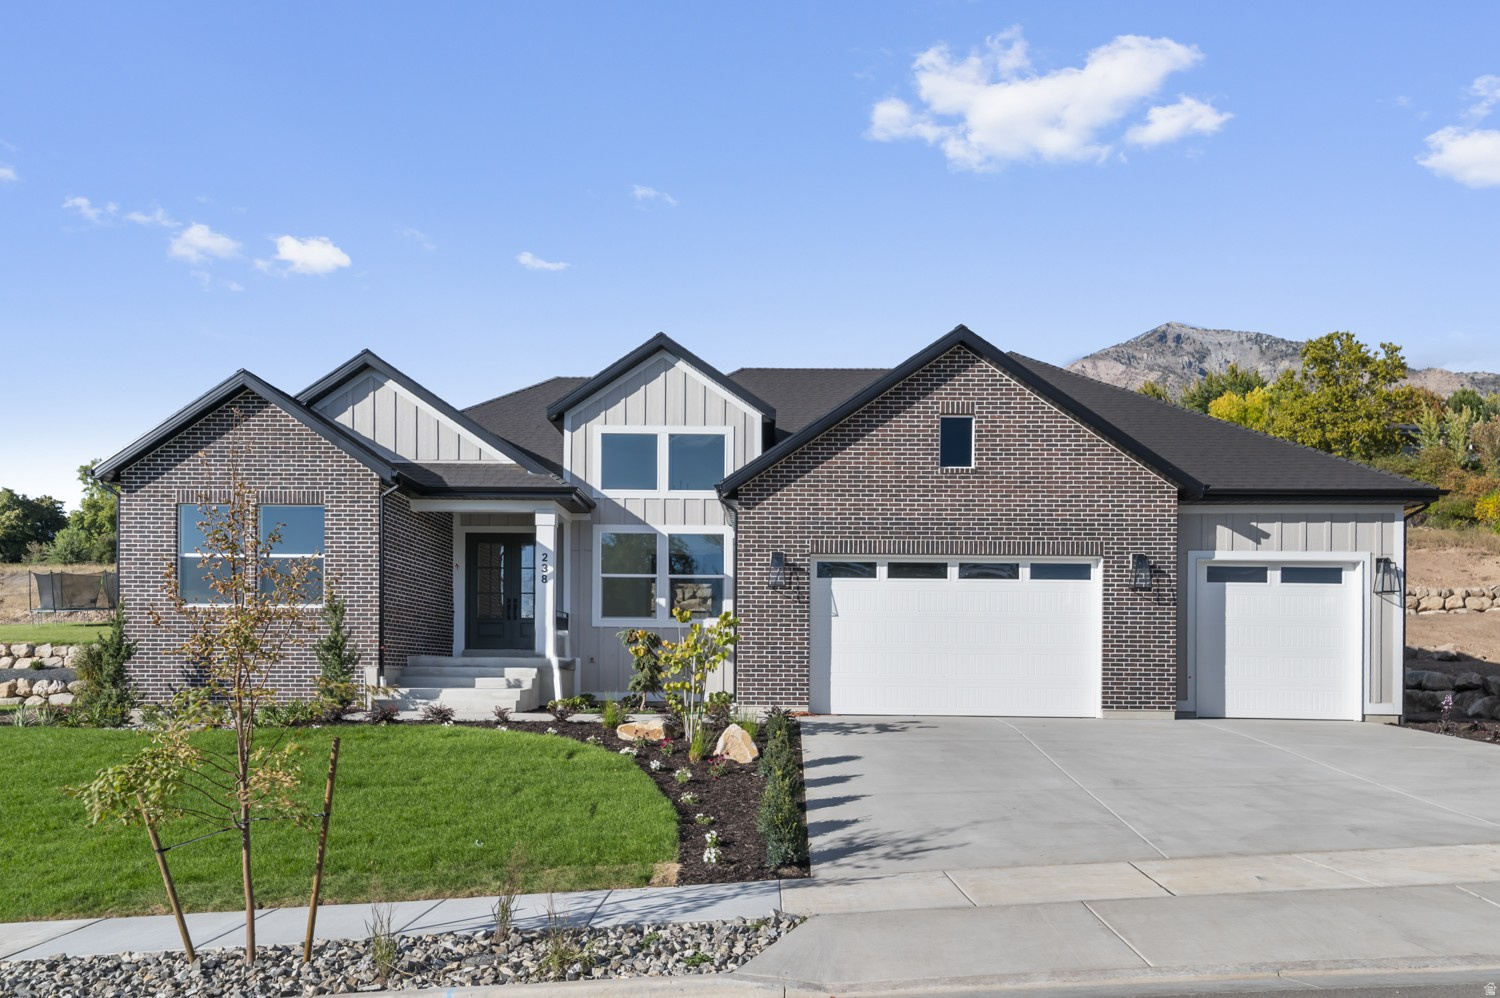
This Sorrento Traditional rambler blends luxury and comfort for all your living needs! This thoughtfully designed home offers a partially finished basement with 9-foot foundation walls, an expanded 3-car garage with an exit door, and an expanded covered deck for entertaining. A chef's kitchen is highlighted including maple cabinets with LED lighting, granite countertops, stylish pendant lighting above the kitchen island and premium stainless steel Caf gas appliances with double ovens. Enjoy elegant hardwood, tile, and carpet flooring, while textured walls, 2-tone paint and Roosevelt base and casing provide finishing touches to this home. Practical upgrades include a water softener system, gas line to the dryer, USB outlet in the owner's bedroom, can lighting, Christmas light outlets, and a flood light package. The bathrooms feature beautiful tile surrounds and black matte hardware while the great room highlights a cozy gas log fireplace and ceiling fans in the office, owner's bedroom and great room provide year-round comfort. You do not want to miss out on this gorgeous home all in a great community!
#2120962

Pleasant View

238 W 3175 N

3 Beds

3 Baths

5,606 Sq.Ft.

$1,160,000

MLS#: 2120962
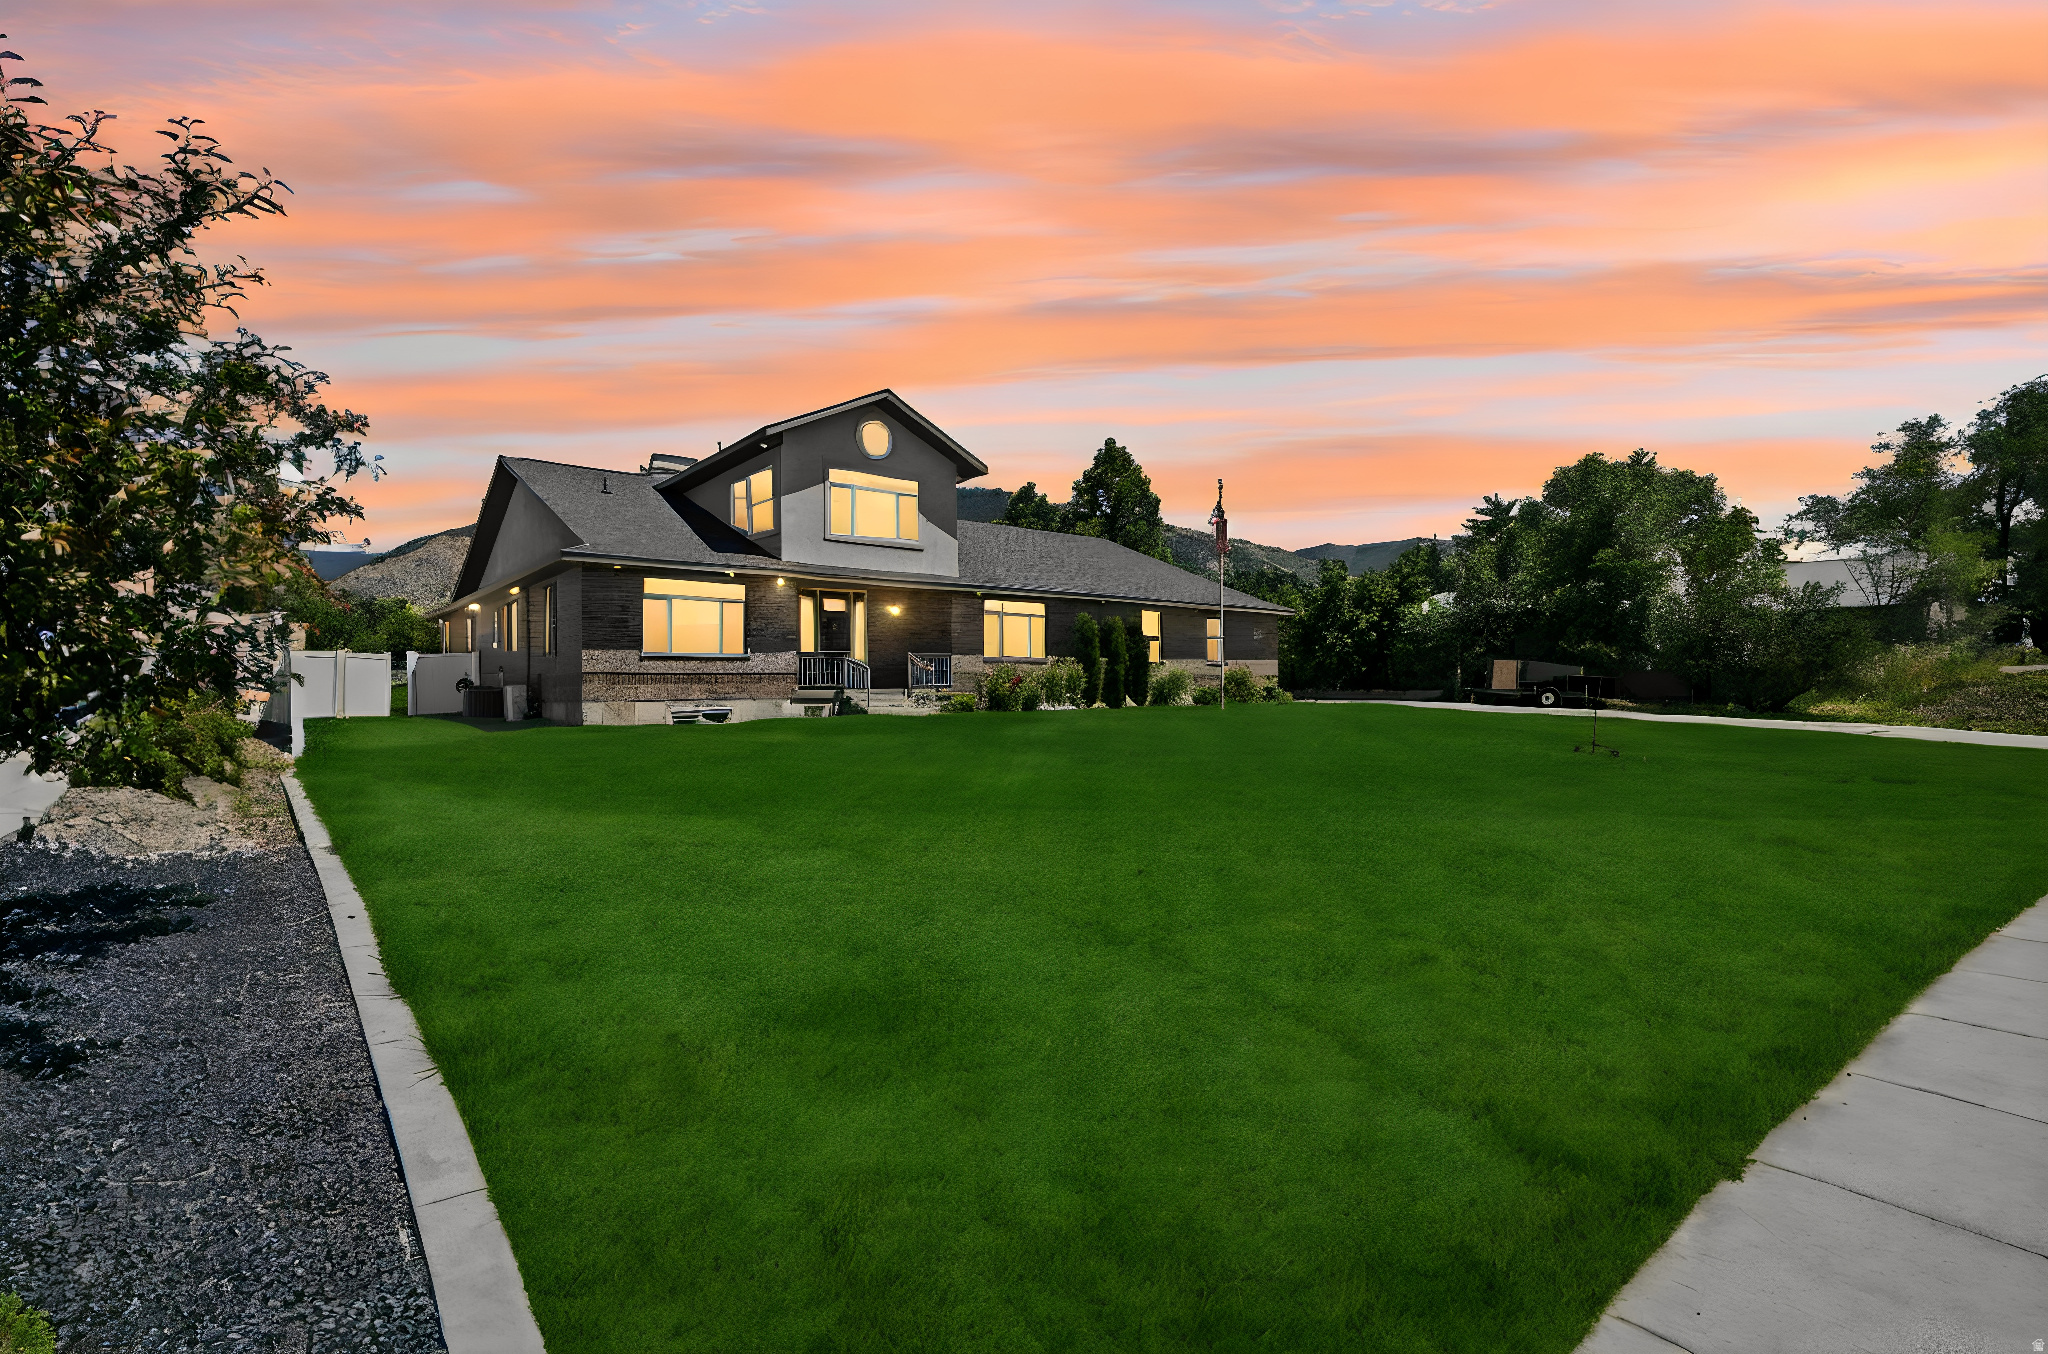
Discover a truly exceptional estate offering over 5,300 square feet of thoughtfully designed living space on a fully usable 1-acre lot in one of the area's premier neighborhoods. Built for luxury, flexibility, and long-term self-sufficiency, this one-of-a-kind property combines high-end finishes with remarkable functionality. The main residence features 6 bedrooms and 4 bathrooms, spacious gathering areas, soaring vaulted ceilings, a gourmet kitchen with a large double island, and abundant natural light throughout. Multiple private exterior entrances-including a separate basement entrance and an additional bedroom with its own exterior access-offer incredible flexibility for multi-generational living, guests, home-based business opportunities, or rental potential. Adding even more value is a detached 1,000-square-foot accessory dwelling unit (ADU) complete with its own kitchen, bathroom, bedroom, and private entrance. The property also includes an impressive heated shop/outbuilding with oversized doors, extra-height ceilings, workshop space, overhead crane capability, extensive storage, RV parking, and room for hobbies, mechanics, contractors, or business operations.  Designed with sustainability and resilience in mind, the property is equipped with solar power, propane utilities, a private water well, irrigation water with a water share, mature landscaping, fruit trees, vegetable gardens, and fenced outdoor spaces. The exceptionally low utility costs and independent infrastructure make this an ideal property for buyers seeking greater energy efficiency, preparedness, and long-term self-reliance. Whether you're looking for a luxury family estate, an income-producing property, a homestead, or a private retreat built for modern independence and emergency preparedness, opportunities like this are exceptionally rare. Parking for up to 12 vehicles, designed for energy efficiency, self-sufficiency, and long-term resilience This is more than a dwelling-it's a private estate built to thrive in today's world while being exceptionally prepared for tomorrow. Parcel 02-287-0028 is included in the sale of this property.
#2169684

Millville

580 N 300 E

6 Beds

5 Baths

6,316 Sq.Ft.

$1,160,000

MLS#: 2169684

New on site 4 days ago
LOW RATE LOAN OPTIONS AVAILABLE, CALL FOR DETAILS.  Discover an exceptional New Home in the Finley Farms community in Washington City! This home has been carefully crafted with attention to every detail including 2x6 construction & extra insulation for efficiency.
Stay comfortable year-round with a 3-zone high-efficiency HVAC system,  energy-efficient windows. Designed to stand up to Southern Utah's climate keeping energy costs in check. Two elegant built-in electric fireplaces, one in the living are & primary bedroom. The kitchen includes a sleek built-in refrigerator freezer combo, built in gas range, hood, spacious pantry  for a truly custom feel. Features wide halls & 3-foot handicap-accessible doors throughout.
Bring your RV, Boat, Trailer & or Toys to the oversized RV garage. It offers a generous clearance - 43ft x 15.5ft wide x 14ft tall. This could also be the ultimate workshop setup.
Taxes are estimated by the seller as this is a new build.  A Custom POOL CAN BE Added for $125,000  (approximately).
#26-276154

Washington

477 E Weatherby Way 81

4 Beds

None Baths

2,990 Sq.Ft.

$1,160,000

MLS#: 26-276154
Price reduced
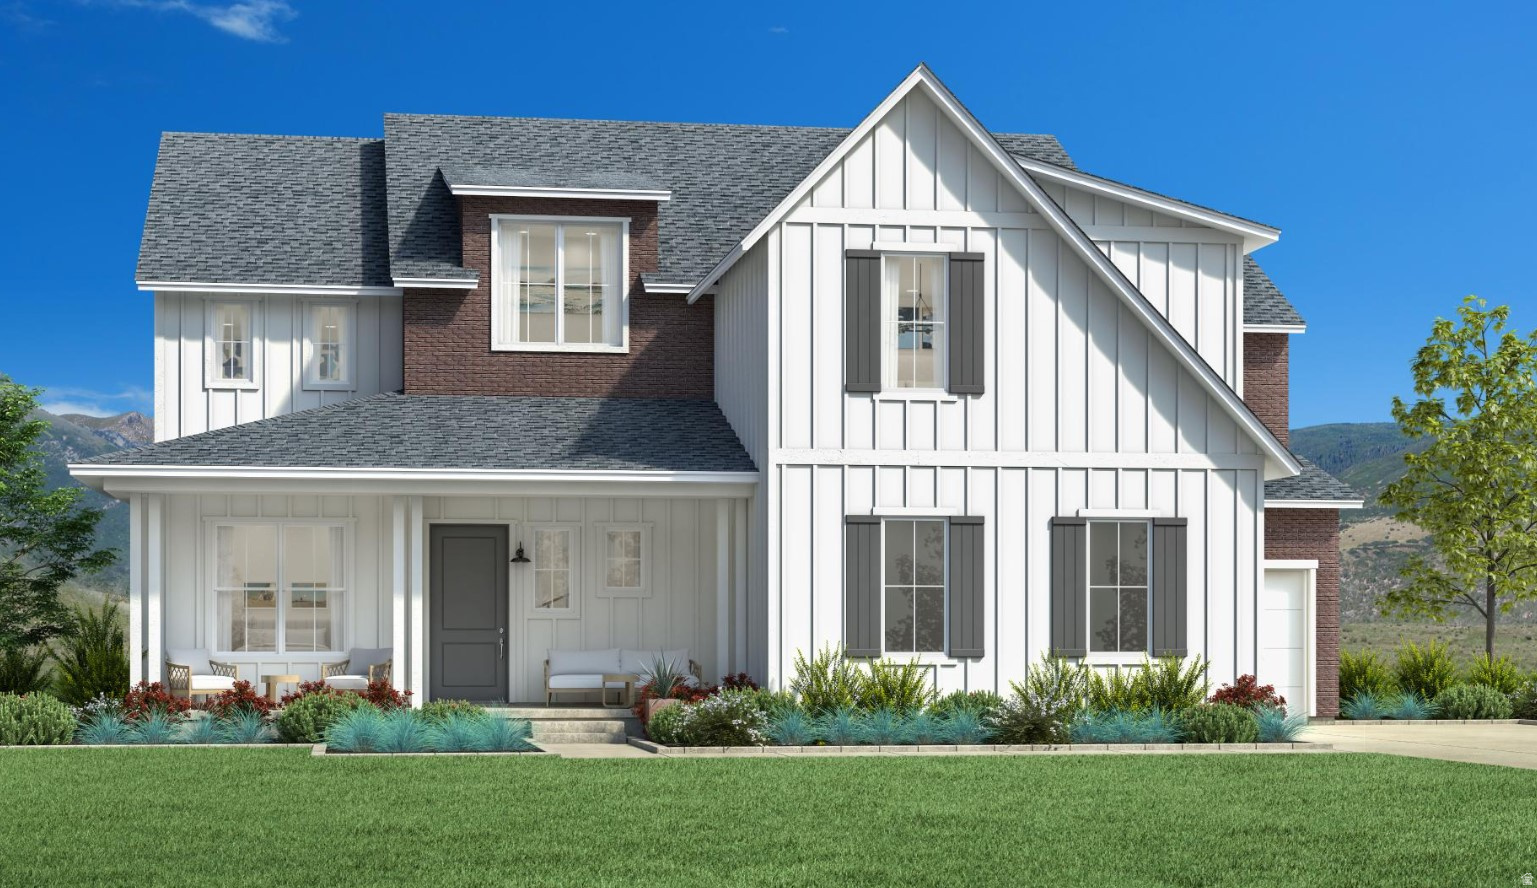
Stunning two-story farmhouse with relentless mountain and valley views. Luxurious gourmet kitchen with Kitchenaid appliances including double wall ovens and a 36" 6-burner gas cooktop. Chic cabinets and sleek quartz countertops will impress any friends or family members you're hosting. Upstairs, the primary suite feels like a private retreat with it's king-size space, walk-in closet, spa-like bath and shower, plus a cozy loft that overlooks the jaw-dropping mountain and valley views. Two more generous bedrooms and bathrooms, plus a main-floor guest suite make this home perfect for rest and relaxation. Your dream home awaits!
#2139365

Elk Ridge

823 N MOUNTAIN VIEW DR 62

4 Beds

3 Baths

5,994 Sq.Ft.

$1,160,000

MLS#: 2139365
Price reduced
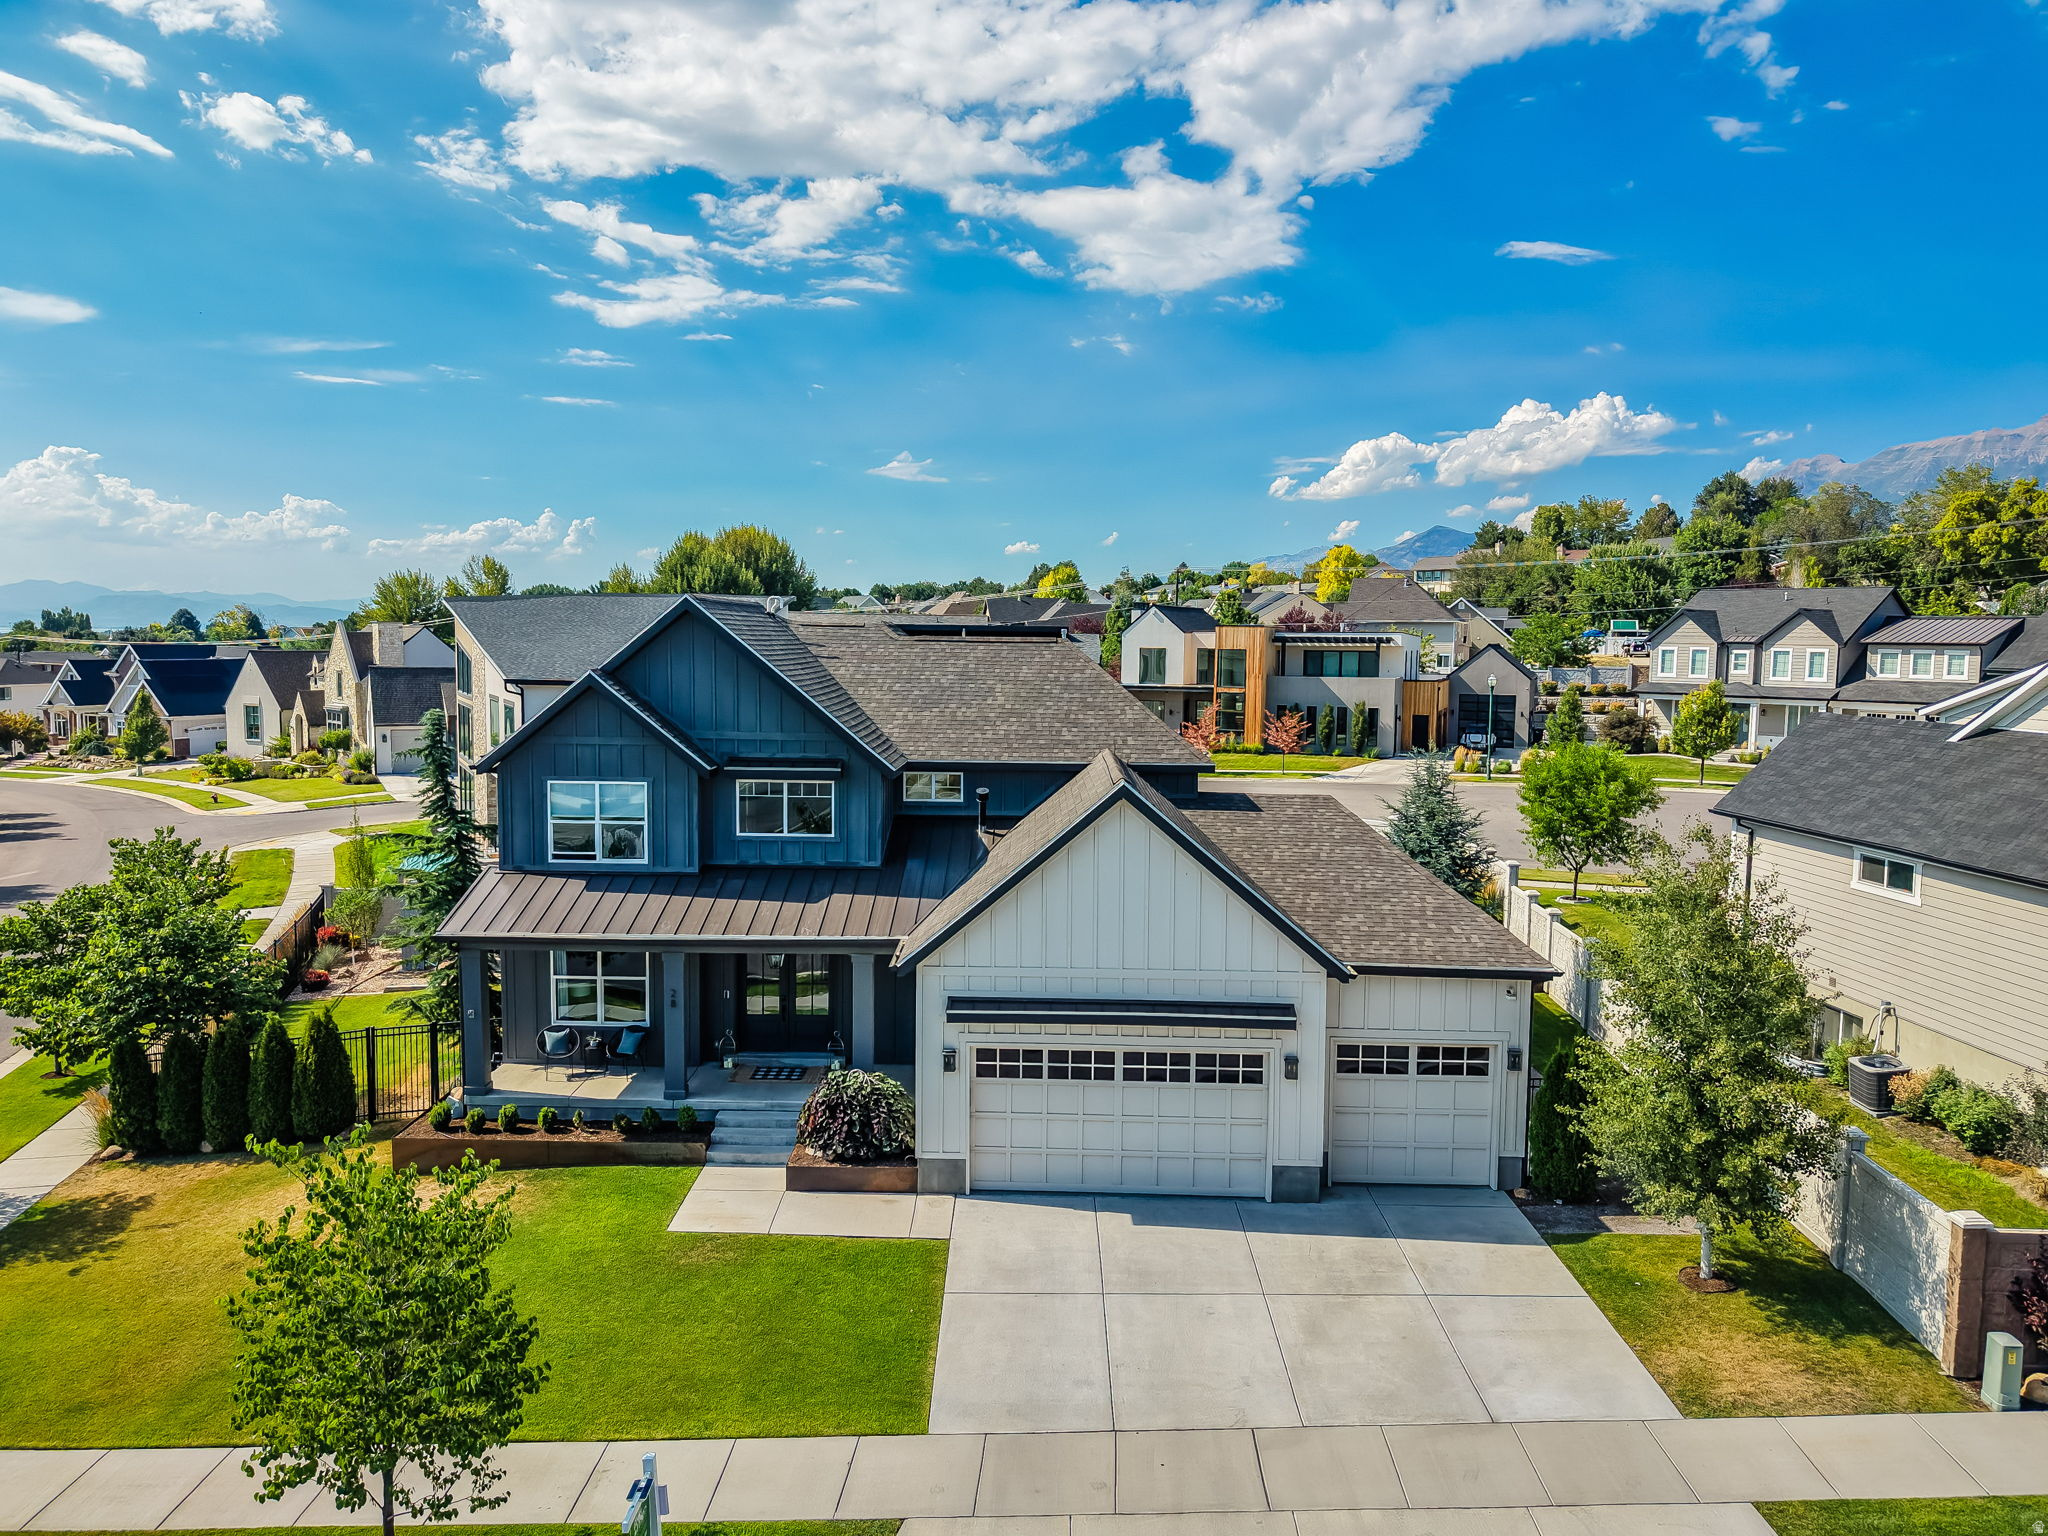
SAVE 700-900/MONTH ON YOUR PAYMENT WITH A FULL 3% SELLER PAID CLOSING COSTS TO HELP YOU BUY YOUR INTEREST RATE DOWN!! HUGE PRICE REDUCTION!! Welcome to this beautifully remodeled, move-in ready home in one of Orem's most desirable neighborhoods, this spacious home offers 7 bedrooms, 4 bathrooms, and a sought-after main-level primary suite. The open floor plan features 9-foot ceilings, a large family room with a cozy fireplace, custom shiplap accent walls, brand-new carpet, fresh paint, and numerous upgrades throughout. Enjoy an abundance of storage, a fully landscaped yard, an inviting oversized front porch, and a backyard designed for entertaining with a fire pit and seating area. This home perfectly combines style, comfort, and functionality, you won't want to miss this exceptional opportunity!
#2174251

Orem

28 W 2060 S

7 Beds

4 Baths

4,700 Sq.Ft.

$1,160,000

MLS#: 2174251

New on site 3 days ago
LOW RATE LOAN OPTIONS AVAILABLE, CALL FOR DETAILS.  Discover an exceptional New Home in the Finley Farms community in Washington City! This home has been carefully crafted with attention to every detail including 2x6 construction & extra insulation for efficiency. Stay comfortable year-round with a 3-zone high-efficiency HVAC system,  energy-efficient windows. Designed to stand up to Southern Utah's climate keeping energy costs in check. Two elegant built-in electric fireplaces, one in the living are & primary bedroom. The kitchen includes a sleek built-in refrigerator freezer combo, built in gas range, hood, spacious pantry  for a truly custom feel. Features wide halls & 3-foot handicap-accessible doors throughout. Bring your RV, Boat, Trailer & or Toys to the oversized RV garage. It offers a generous clearance - 43ft x 15.5ft wide x 14ft tall. This could also be the ultimate workshop setup. Taxes are estimated by the seller as this is a new build.  A Custom POOL CAN BE Added for $125,000  (approximately). **Taxes are estimated, home was completed this year.
#2185745

Washington

477 E WEATHERBY WAY 81

4 Beds

3 Baths

2,990 Sq.Ft.

$1,160,000

MLS#: 2185745

Price reduced
**Limited Time 3% concession towards buying down your rate!** Introducing the MOVE IN READY Ridgefield Farmhouse at Terraine-where modern function meets timeless charm in one of West Jordan's most sought-after communities. Part of the exclusive Northlight Collection, this thoughtfully designed home features a spacious open-concept layout that effortlessly connects the kitchen, great room, and dining area-ideal for everyday living and easy entertaining. Just off the entry, you'll find a cozy sitting room and a separate flex space perfect for a home office, study, or playroom. The luxury owner's suite offers a private retreat with an oversized walk-in closet and beautifully appointed finishes. A tandem 4-car garage on the basement level features an finished space above on the main level with ample space for storage or a home gym, while the expansive covered front porch adds curb appeal and a welcoming outdoor space. The Ridgefield Farmhouse delivers flexibility, style, and comfort all in one elevated design.
#2177597

West Jordan

7189 S SAGE RD 214

6 Beds

3 Baths

5,449 Sq.Ft.

$1,159,995

MLS#: 2177597
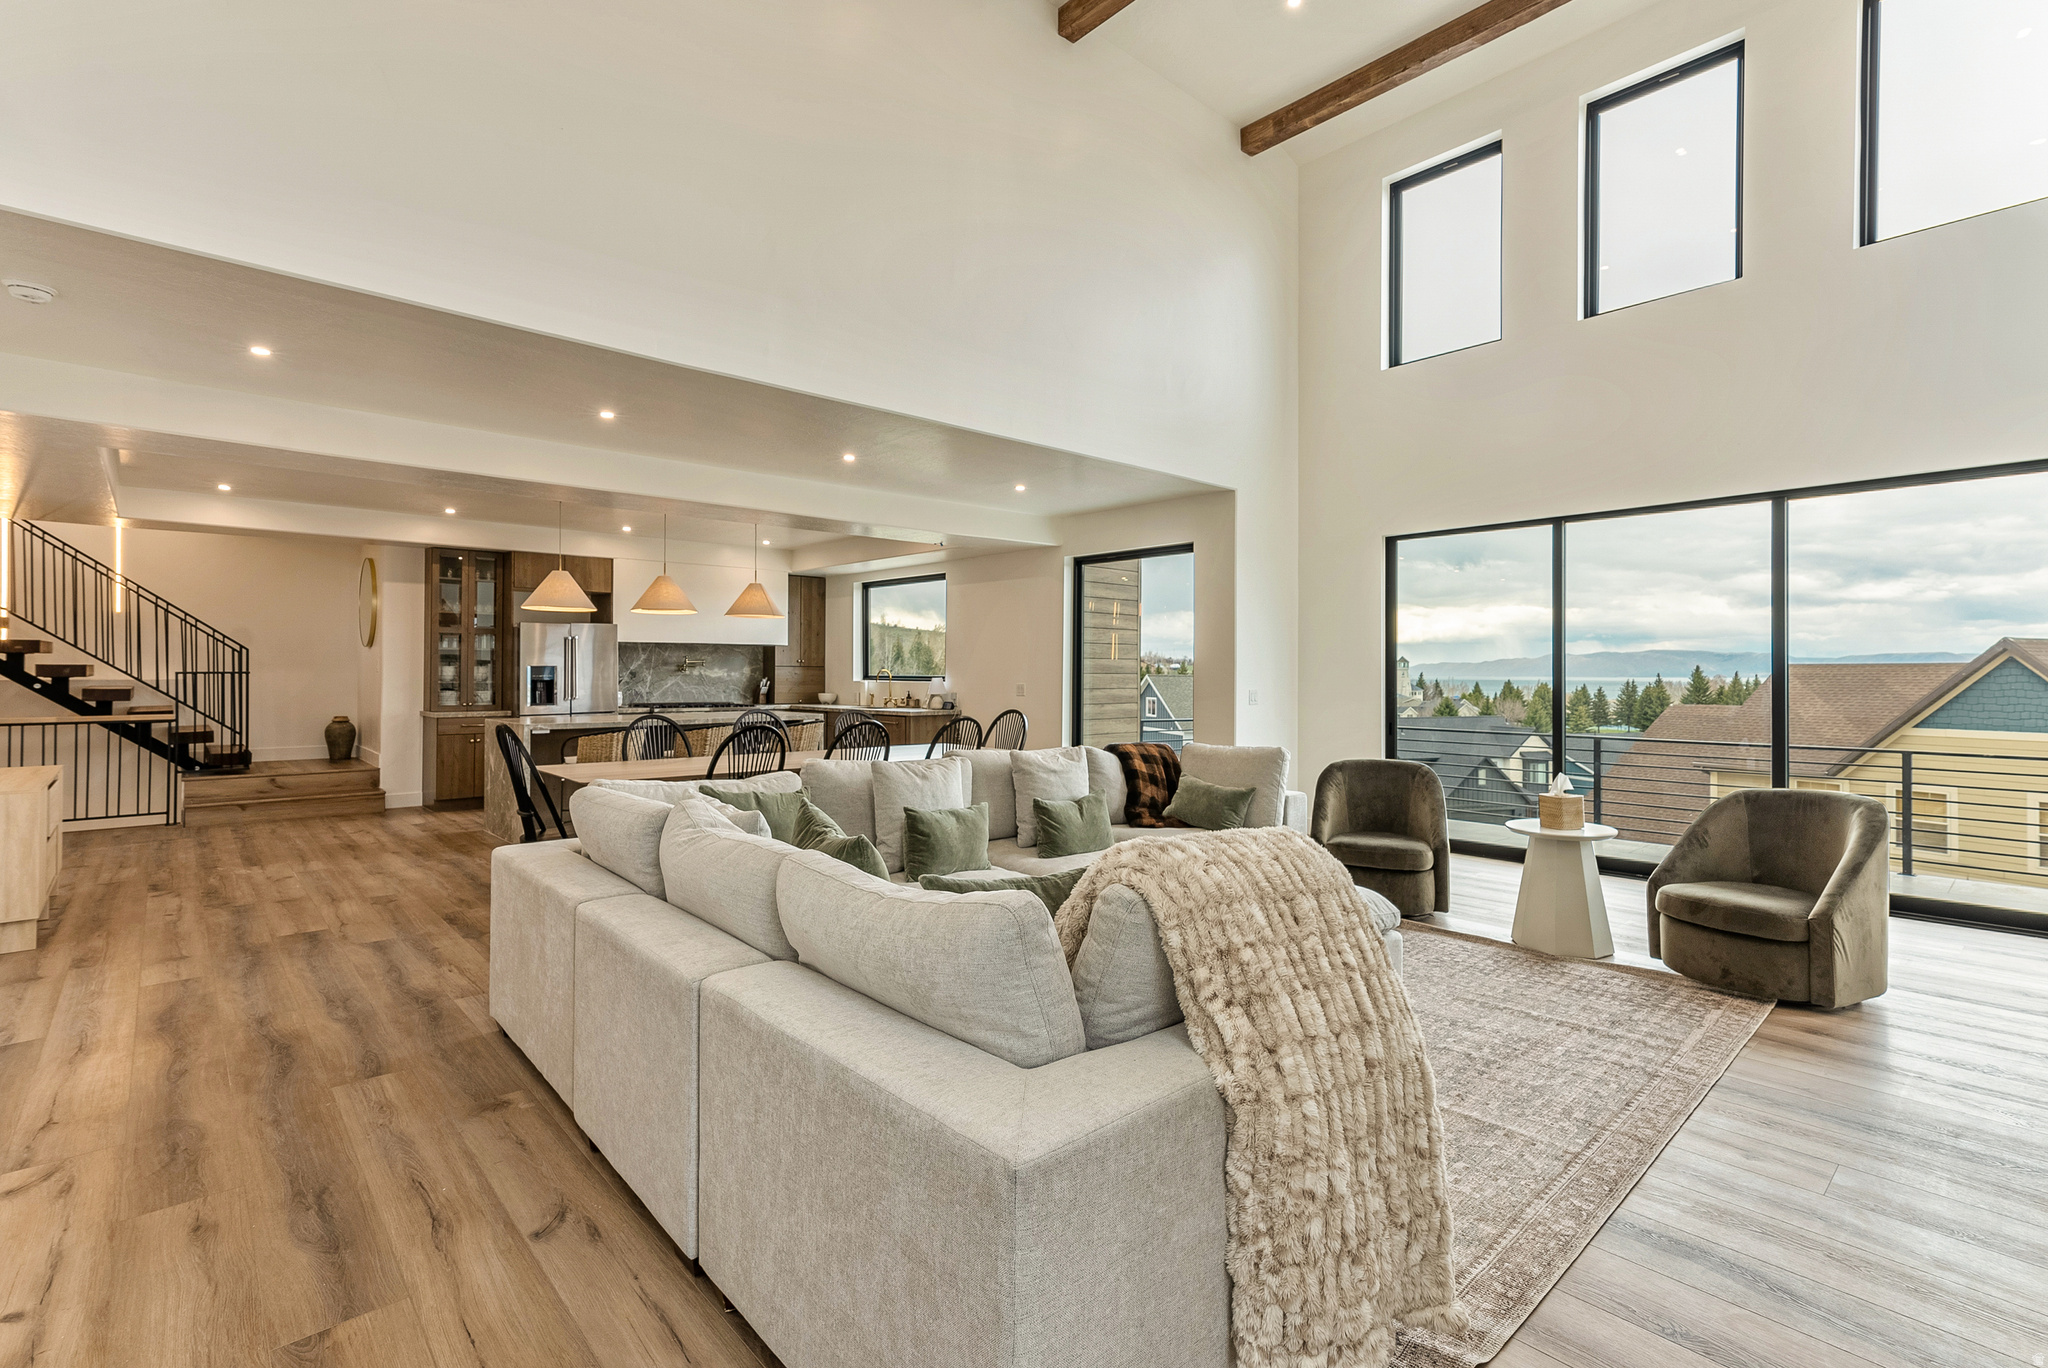
Luxury Bear Lake Retreat with Panoramic Views that's Fully Furnished with Turnkey Investment Opportunity. Perched above Bear Lake in the heart of Garden City, this stunning retreat blends luxury design, high-end finishes, and sweeping lake and mountain views in every direction. Floor-to-ceiling windows, soaring two-story vaulted ceilings, a sleek linear fireplace, and a multi-panel sliding glass door create a seamless indoor-outdoor flow to an expansive deck, ideal for sunsets, entertaining, and year-round enjoyment. The chef's kitchen is built for gathering, featuring a waterfall Calacatta quartz island, custom cabinetry, and a spacious walk-in pantry. A floating staircase with accent lighting leads to an upper level reading nook, while designer tile and upscale finishes are carried throughout the home for a refined, cohesive feel. Offering 6 bedrooms and 5 bathrooms, including 3 en-suites, this home comfortably sleeps 22+ guests. Highlights include a custom-built bunk room, dedicated theater room, and a private primary suite with its own deck and unobstructed lake views. Sold fully furnished and truly turnkey. Outdoor living continues with a spacious entertaining deck and access to a private clubhouse and pool. Walkable to the marina, grocery store, and local dining, the location offers unmatched convenience in one of Bear Lake's most desirable areas. Enjoy year-round recreation including boating and beach days, Raspberry Days festivities, winter activities, and nearby skiing at Beaver Mountain, making this a true four-season destination. A rare opportunity combining luxury, location, and strong income potential in one of Utah's most sought-after vacation markets.
#2154331

Garden City

681 N LOCHWOOD VIEW DR

6 Beds

5 Baths

3,913 Sq.Ft.

$1,159,900

MLS#: 2154331

**Price Improvement!** WALK TO GOLF, SKI, DINE, GROCERY, CONCERTS! One of Park City's most sought-after communities, this property is an exceptional value and opportunity for those seeking a second home, a full-time residence, or a high-demand vacation rental. (SEE ATTACHED rental projection)  Located in one of Park City's most sought-after communities. This well maintained 3-bedroom, 2.5-bathroom townhome is thoughtfully and timelessly updated, and comes fully furnished. No need for a car, as it is an easy walk to the grocery store, shopping, dining, golf course, cross country skiing, and Park City Mountain Ski Resort. The free transit system is a 30 second walk from the unit, and will take you straight to Main Street (one mile), Deer Valley, PCMR and points beyond. Enjoy the private hot tub year round, and the community pool and pickleball/tennis courts as weather permits.  Square footage figures are provided as a courtesy estimate only and were obtained from county records.  Buyer is advised to obtain an independent measurement. All information herein is deemed reliable but is not guaranteed. Buyer is responsible to verify all listing information, to buyer's own satisfaction.
#2157187

Park City

1730 CAPTAIN MOLLY DR

3 Beds

1 Baths

1,708 Sq.Ft.

$1,159,900

MLS#: 2157187
Don't miss out on this beautiful location. Come build your dream home today! As a semi custom builder, you can take one of our floor plans and make it your own with our architects!
#2096032

Mapleton

1577 N 1350 E 1

4 Beds

3 Baths

5,045 Sq.Ft.

$1,159,563

MLS#: 2096032

* Listings identified with the FMLS IDX logo come from FMLS and are held by brokerage firms other than the owner of this website. The listing brokerage is identified in any listing details. Information is deemed reliable but is not guaranteed. If you believe any FMLS listing contains material that infringes your copyrighted work please click here to review our DMCA policy and learn how to submit a takedown request. © 2024. First Multiple Listing Service, Inc.
Provo Community Living!

Featured listing

Provo Community Living!

Browse Properties

Categories

Homes Tailored to Your Lifestyle

Buyers Guide

Buying a home is one of the most exciting milestones of your life.

View more

Sellers Guide

Putting your home on the market can be a stressful process, especially when you don’t know what to expect.

View more

Market report

With just a few clicks, you'll gain instant access to valuable insights about the real estate market, including trends, property values, and community analytics.

View more

Home value

Unlike automated valuations, our hands-on review will provide a comprehensive opinion of your home’s value while considering important interior elements and other location intangible factors that machine algorithms so often miss.

View more

Buyers resources

Guides on financing, inspections, and choosing the right Realtor for a smooth home purchase.

Sellers resources

Practical tips on staging, pricing, and preparing your home to attract buyers and maximize your sale.

 - property

Send a message

Message successfully sent.

Reason for contacting?

I agree to receive email communication and understand I can unsubscribe at any time.

I agree to be contacted by OnX Realty via call, email, and text for real estate services. To opt out, you can reply 'stop' at any time or reply 'help' for assistance. You can also click the unsubscribe link in the emails. Message and data rates may apply. Message frequency may vary. Privacy Policy

Sign In Sign Out

Virtual Assistant

Would you like to take the next step with this property? We can help you schedule a showing or virtual tour, or send you more details.

Yes, I would like more information.

Thank You for Your Reply, One of Our Agents will contact you as soon as possible

No, maybe later.

Thank you, you can always contact me via email, phone number or through the contact form.

Realhub AI

Lucy - Your AI-Powered Realtor

Update Your Temporary Password

Personalize your search

Enter your email and we'll notify you immediately when new listings match what you're looking for.

or enter email address

Already have an account ? Login here

Continue your home search

I agree to receive communications and understand I can unsubscribe at any time.

I agree to be contacted by OnX Realty via call, email, and text for real estate services. To opt out, you can reply 'stop' at any time or reply 'help' for assistance. You can also click the unsubscribe link in the emails. Message and data rates may apply. Message frequency may vary. Privacy Policy

Already have an account ? Login here

We use cookies

We use cookies primarily for analytics to enhance your experience. By accepting, you agree to our use of these cookies. You can manage your preferences or learn more about our cookies policy.

