Thinking of selling?

Utah's Premier |OnX Realty

  • Nearby me

E-Alert name

Properties

30810 properties match your criteria

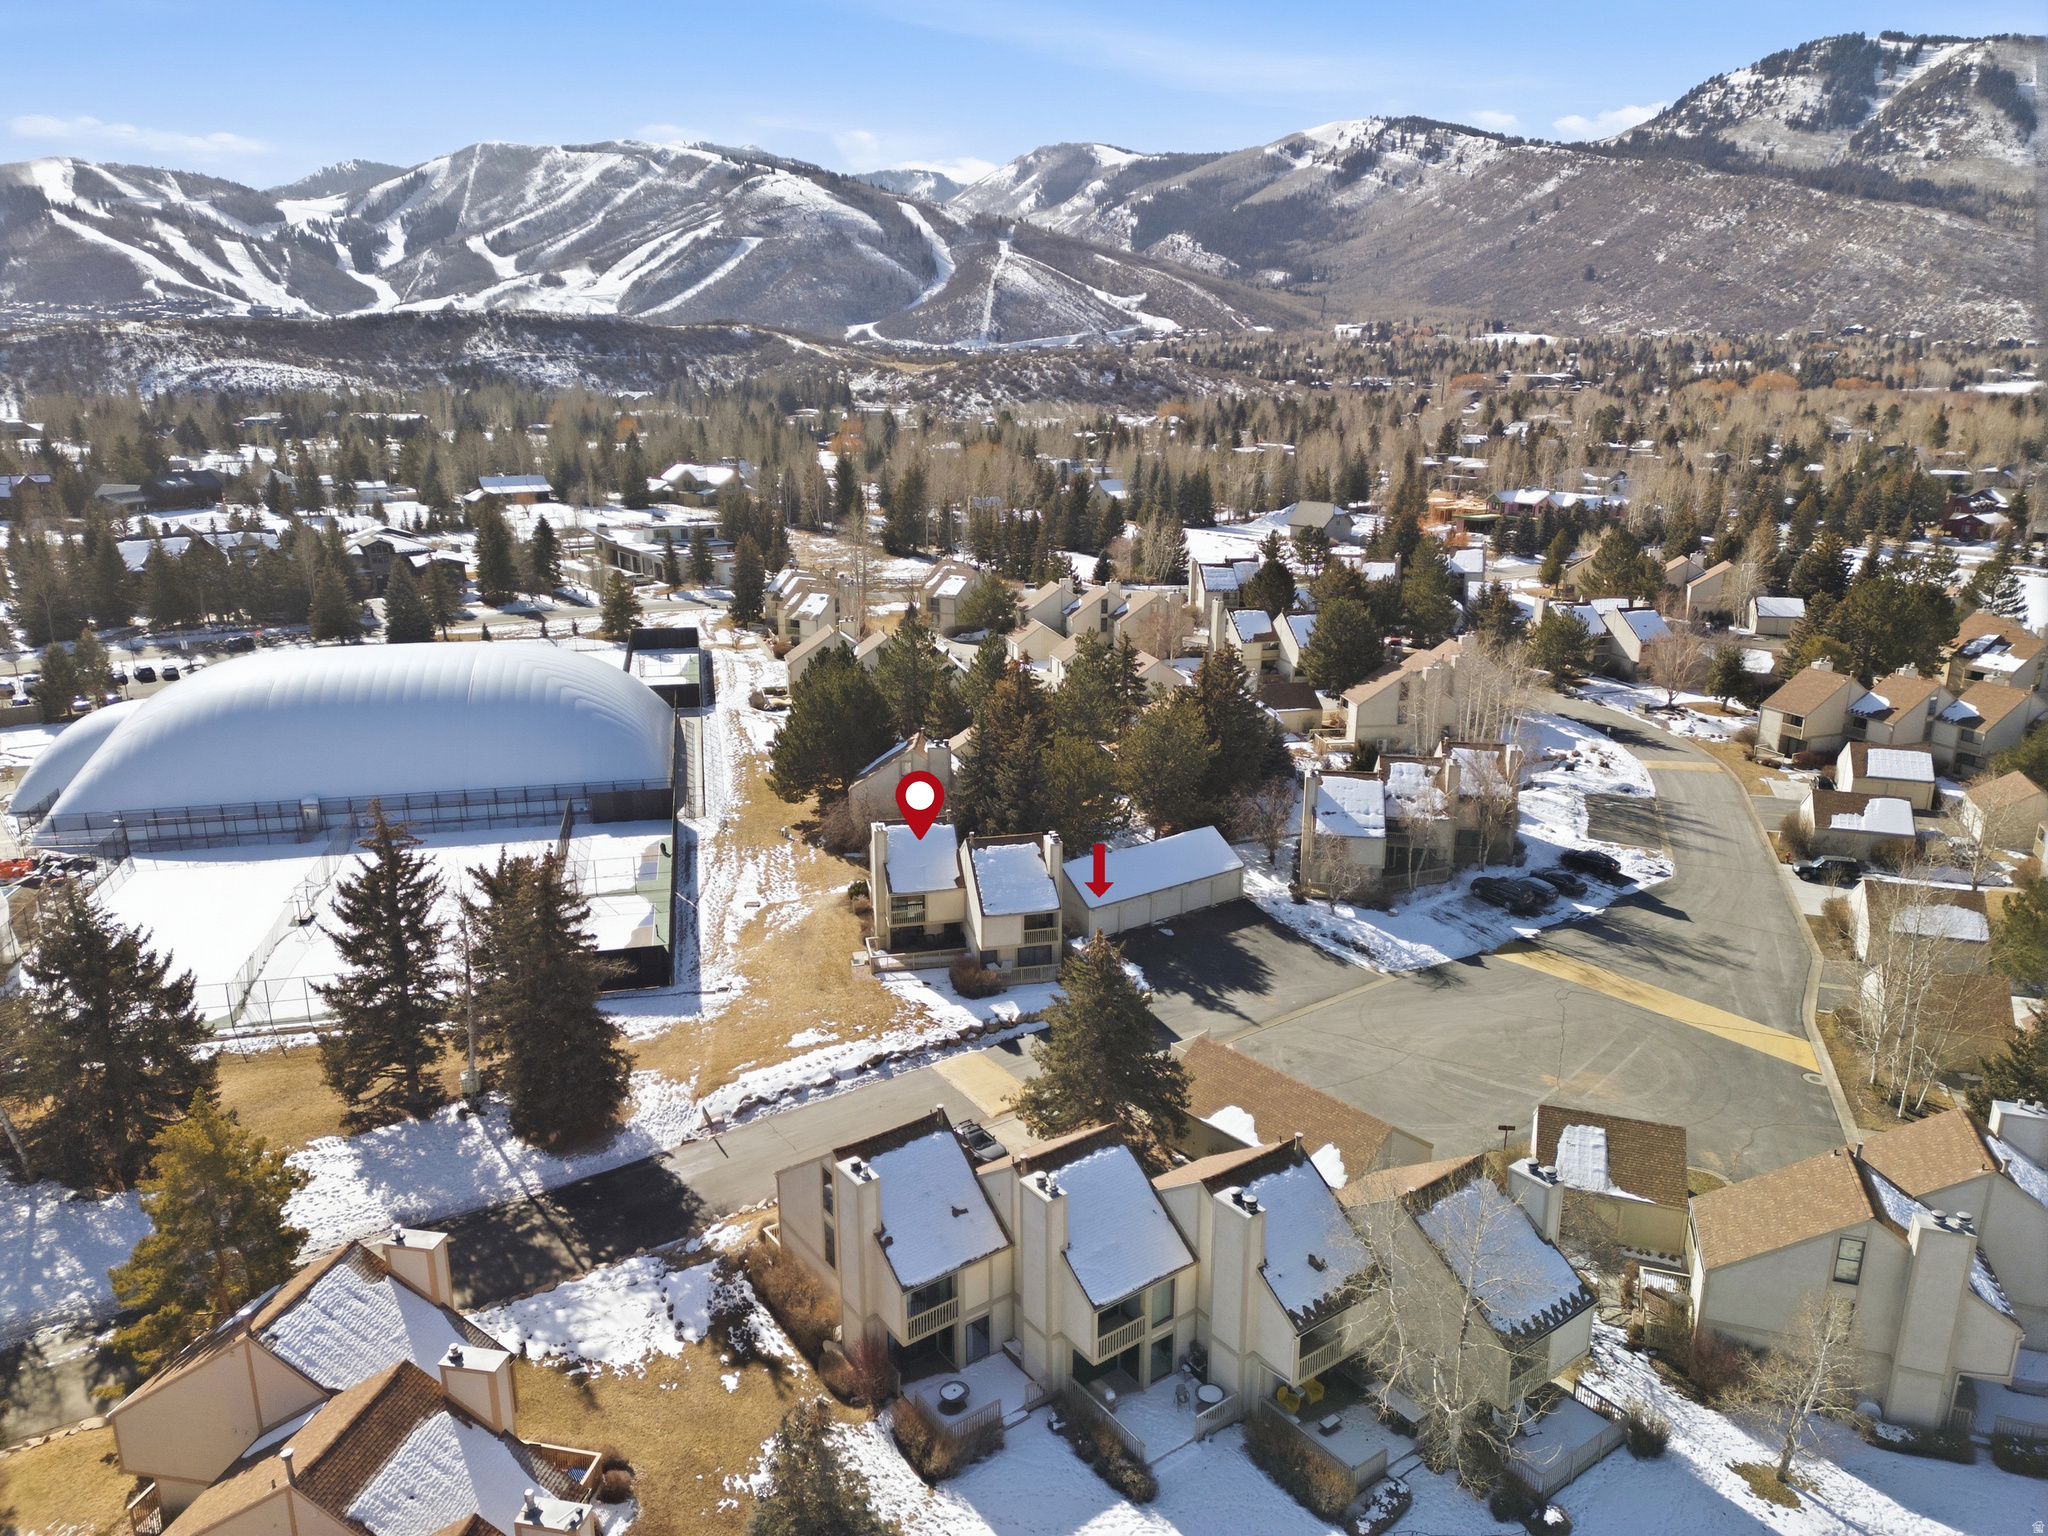
Welcome to this bright and inviting retreat at 34 Racquet Club Drive. Whether you're looking for a primary residence, second home, or investment property, this versatile 2 bed, 3 bath residence with loft/flex space offers excellent possibilities. The private location, southern exposure, and end-unit design allows you to enjoy natural light throughout the day, while freshly installed TREX decking on both patios provides ideal spaces for to enjoy your morning, aprs in the hot tub, or relax and unwind after exploring all that Park City has to offer. Practical conveniences abound with assigned garage covered-parking for one car and ample guest parking for visitors. Located in the desirable Park Meadows neighborhood, you're next door to the esteemed  Park City MARC and its pools, fitness facilities, and tennis courts and just steps from the Summit County trail system. The free Park City bus system stops nearby, offering easy access to the ski resorts, the shops and dining at Kimball Junction, and the entertainment and charm of Historic Old Town - all without worrying about parking or rental guests needing a rental vehicle. Whether you're ready to enjoy your sanctuary now or excited to create a custom mountain getaway, don't miss your chance to make 34 Racquet Club Drive your Park City escape!
#2136327

Park City

34 RACQUET CLUB DR 34

2 Beds

1 Baths

1,485 Sq.Ft.

$1,140,000

MLS#: 2136327
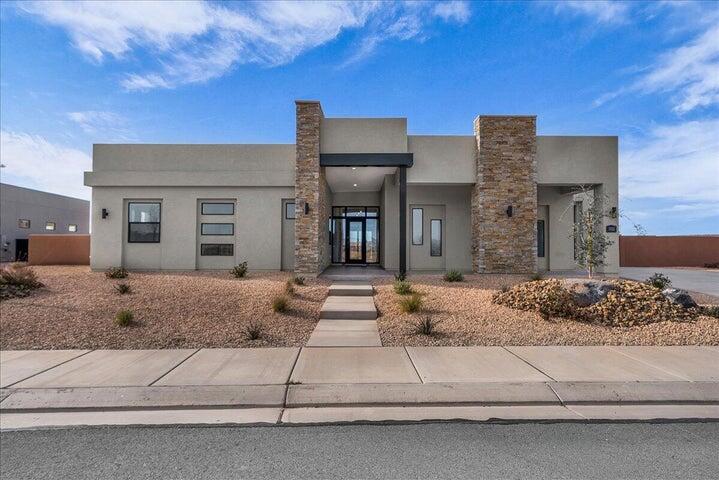
Discover luxury desert living in the prestigious Estates at Sand Hollow. Located at 3322 Guide Star Way, this move-in-ready Aspen plan from Carefree Homes' Luxe Collection offers an exceptional combination of quality craftsmanship, modern design, and resort-style amenities.

Featuring 2,619 square feet, 4 bedrooms, and 3.5 bathrooms, this thoughtfully designed home boasts an open-concept floor plan that seamlessly blends comfort and functionality. The gourmet kitchen flows effortlessly into the spacious great room, while retractable floor-to-ceiling glass patio doors create a true indoor-outdoor living experience, perfect for enjoying Southern Utah's year-round sunshine.

The luxurious primary suite provides a private retreat, complemented by premium finishes throughout including 10-foot ceilings, 8-foot doors, upgraded luxury vinyl plank flooring, and pre-wiring for four zones of surround sound. Built with energy-efficient 2x6 construction, this home delivers both quality and lasting value.

A standout feature is the oversized 40-foot RV garage complete with epoxy floors and Carefree Homes' signature built-in shelving, offering ample space for recreational vehicles, toys, and storage. The professionally completed 360-degree low-maintenance landscaping and included window coverings make this home truly turnkey.

Enjoy the unparalleled lifestyle of Sand Hollow with HOA amenities that include access to resort facilities, discounted golf rates, and exclusive community events. For those seeking the ultimate backyard oasis, the builder can add a custom pool at closing for approximately $150,000, with completion anticipated within 90 days after closing. Contact the listing agent for details and available pool options.
#26-271074

Hurricane

3322 S Guide Star Way ST

4 Beds

None Baths

2,619 Sq.Ft.

$1,140,000

MLS#: 26-271074

Price reduced
Beautiful Bluffdale rambler on 1.22 acres - Horse Property, Shop and Major Updates.  Welcome to this Bluffdale gem packed with all the bells and whistles.  Sitting on 1.22 acres, this property offer house privileges, up to 4 horses, plus a finished shop and RV parking with power hookups.  Additional finished 2 garage/photo studio, Enjoy the 20' x25' trex deck with walk in to master  nd the new roof (2025) for added peace of mind.  Inside you will find even more updates, including LVP flooring, new carpet, fresh paint, new AC (2025), and a new water heater (2024).  The kitchen shines with granite countertops and stainless steel appliances refreshed in 2024.  The spacious great room, open layout and vaulted ceilings make this home perfect for everyday living and entertaining.  Bring all the toys, animals and possibilities, there's room for it all, even the furnishings are negotiable.  All mounted TVs are included, along with the video cameras and doorbells. Currently the second 2 car finished garage,  24 x 42 ' with 350' loft and  12' door,  is used as a finished Photo Studio with a month-to-month lease.  Tenants would be interested in extending lease.
#2162263

Bluffdale

14664 S 2700 W

4 Beds

2 Baths

4,124 Sq.Ft.

$1,139,900

MLS#: 2162263

The ultimate nature-lover's retreat in one of the quietest, most coveted corners of town.  Tucked on a peaceful .34-acre lot with many mature trees, this 5-bedroom, 3-bath home sits between the majestic views of Pine Canyon, Snake Creek, and Dutch Hollow. The yard welcomes wildlife-the occasional moose, frequent foxes, and other local wildlife are common visitors in the area.  Step outside and you're walking distance to Wasatch Mountain State Park and two world-class, 18-hole golf courses that consistently rank among Utah's best. Grab your clubs or hiking boots and go. Bike from your driveway to popular mountain biking trails, and enjoy endless walkable trails right out your door. In winter, Deer Valley skiing is just 15 minutes away.  This property delivers the rare combination of space, location, and no HOA that's hard to find anywhere else in Midway. New carpet, updated kitchen, and new custom deck. It's your gateway to year-round outdoor adventure at the northwest edge of the Heber Valley.
#2192411

Midway

363 W 1150 N

6 Beds

3 Baths

4,163 Sq.Ft.

$1,139,000

MLS#: 2192411

Welcome to Auburn Springs-an exciting new community in the heart of Lehi! Perfectly located near I-15, this community offers unbeatable convenience with quick access to Thanksgiving Point, Lehi Outlets, shopping, dining, and Intermountain Primary Children's Hospital. Families will love being close to North Point Elementary, Willow Creek Middle School, and Lehi High School. Auburn Springs combines thoughtful design, modern living, and an incredible location to create the perfect place to call home. Reach out today to learn more or schedule your visit! (Tessa Floorplan, Lot 108)
#2189529

Lehi

521 S 2650 ST W 108

3 Beds

2 Baths

4,842 Sq.Ft.

$1,137,900

MLS#: 2189529

Come see the amazing Basswood plan. Incredible location with views and trails and a park just outside your door. Luxury finishes including a chef's kitchen with custom cabinetry, quartz countertops, tile backsplash, double ovens, range hood, and more. Similar high end finishes in the bathrooms as well including a full euro glass shower enclosure, free standing tub, etc. Ask the agent about the $30K incentive. Just come see!!   Square footage figures are provided as a courtesy estimate only and were obtained from builder plans.  Buyer is advised to obtain an independent measurement.
#2194998

Lehi

5351 N LOOKOUT CV W 113

3 Beds

2 Baths

4,814 Sq.Ft.

$1,137,201

MLS#: 2194998

Incredible Herriman views and a finished basement! This to-be-built home by Narwhal Homes features approximately 3,761 square feet, 5 bedrooms, 3.5 bathrooms, and a three-car garage. The open main level brings together the great room, dining area, and kitchen with a spacious island and pantry-ideal for everyday living and entertaining. A dedicated main-floor office offers space to work or study, while the covered patio provides a place to unwind and enjoy the views. Upstairs, you'll find a primary suite with a walk-in closet, two additional bedrooms, a versatile loft, and conveniently located laundry. The finished basement adds two bedrooms, a full bathroom, and additional living space. Visit our model home to experience Narwhal's build quality and finishes firsthand! Basement apartment options are also available on select future lots; contact the listing agent for details, available homesites, and construction timing. Home is to be built. Rendering and floor plan are illustrative; features and options vary by homesite. Interior photos are of our model home and showcase examples of Narwhal Homes' craftsmanship and finish quality. Finishes, features, and upgrades pictured may differ from those included in this to-be-built home. Visit our model to experience the build quality firsthand and review included features and available options.
#2190641

Herriman

3342 W SOLEIL HILLS DR 802

5 Beds

3 Baths

3,761 Sq.Ft.

$1,136,000

MLS#: 2190641
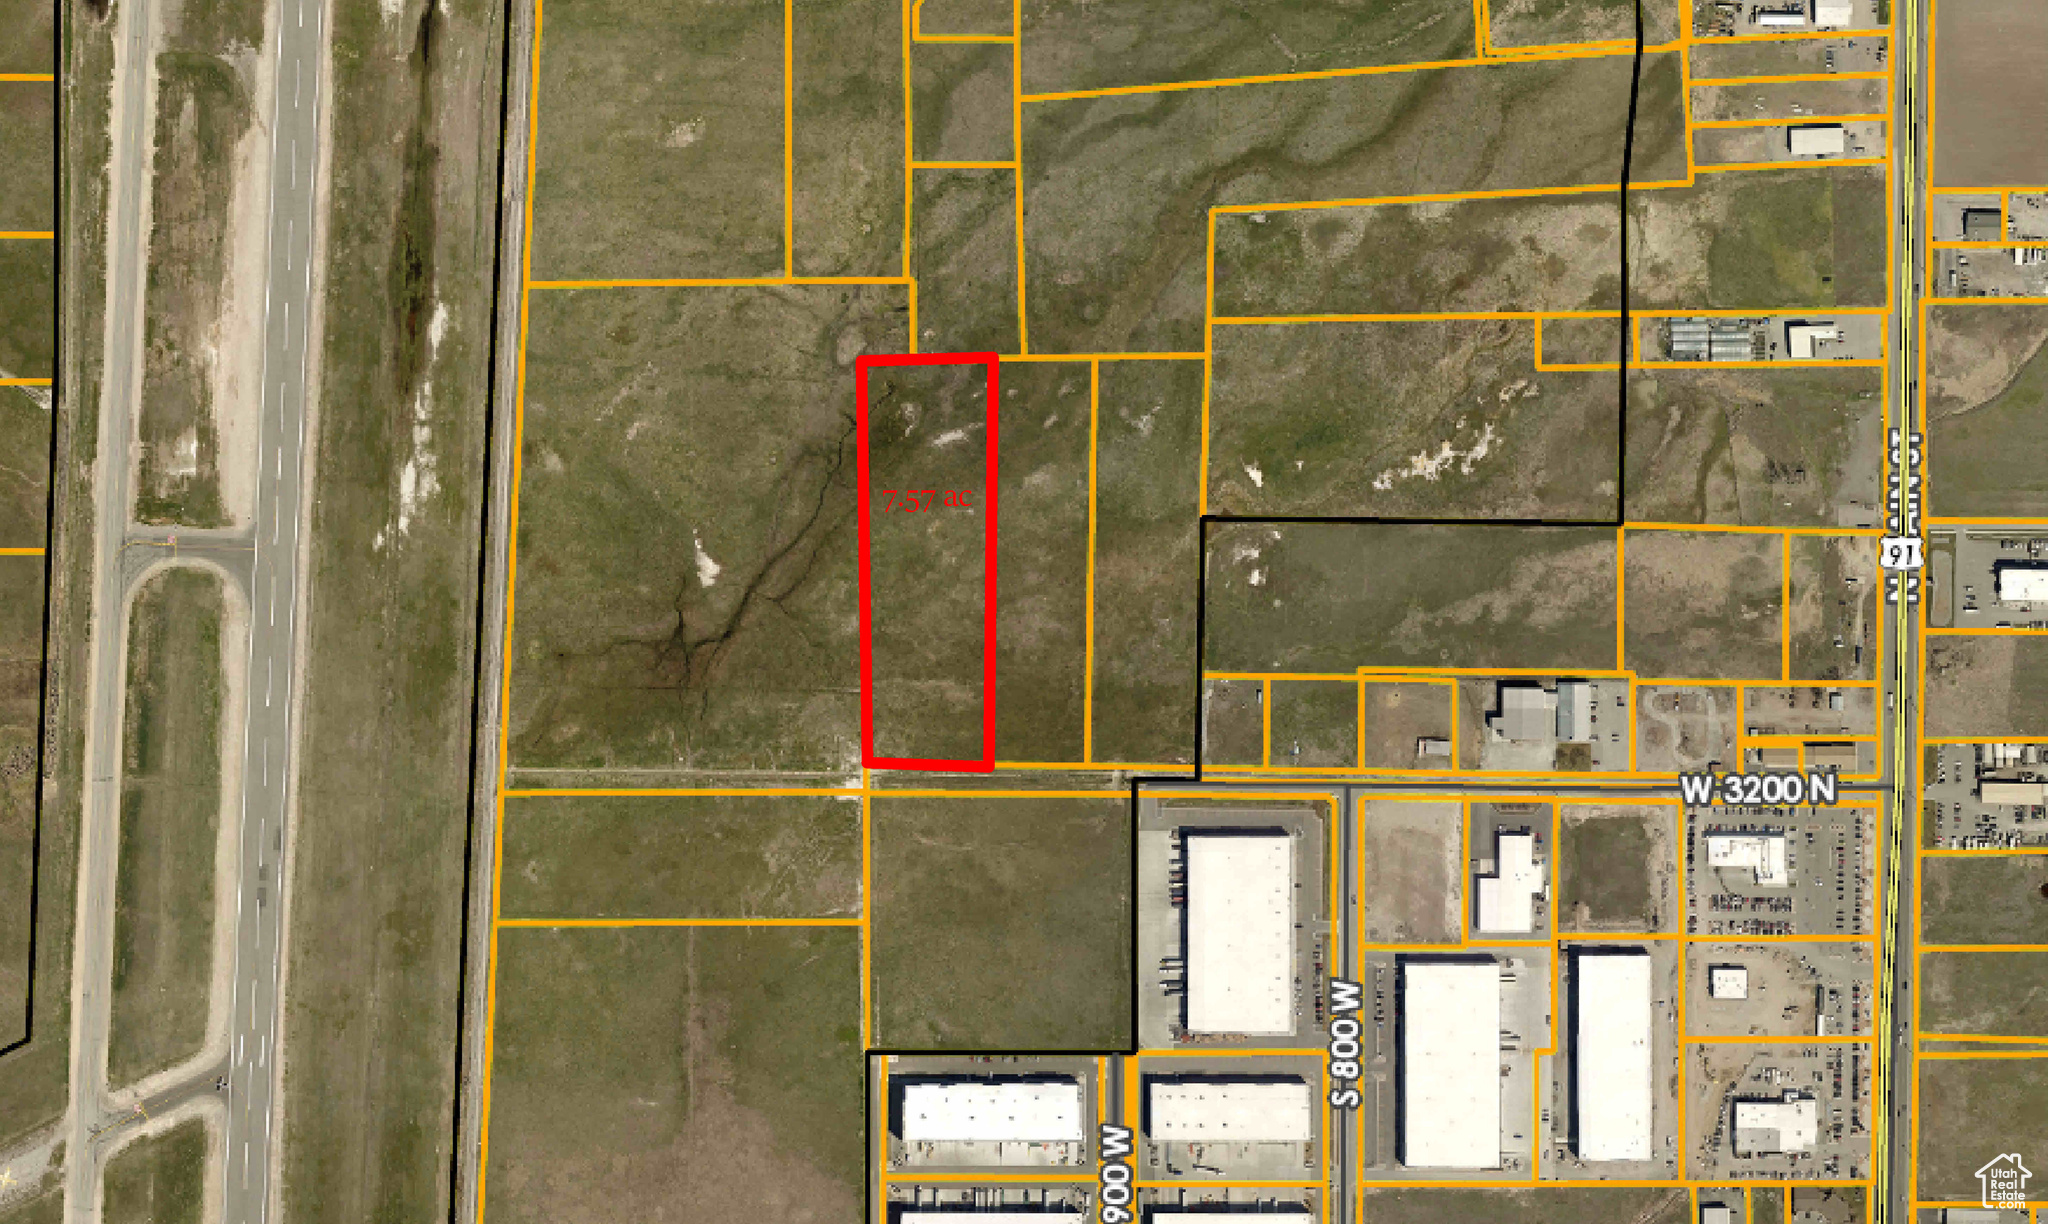
Prime industrial development land with all utilities available. 7.57 acres ready to be annexed into Hyde Park City. Additional land available. Sale Subject to Seller finding suitable 1031 Exchange property. Currently in Greenbelt Assessment.
#1976952

Hyde Park

395 W 3200 N

None Beds

None Baths

7.57 acres

$1,135,500

MLS#: 1976952

Originally built as a sculpture studio for two local artists, this architecturally striking home on a secluded 0.64-acre Alpine lot still carries its artistic roots. Soaring walls of glass appear throughout, flooding the interior with light and blurring the line between inside and the wooded lot outside, while diagonal cedar siding and a dramatic sloped roofline give the exterior real sculptural presence, and that same sense of intention carries through the interior, where open sightlines and abundant natural light make the home feel like inhabited art. Surrounded by mature trees, the property is private enough to forget the rest of the neighborhood exists. Upstairs, a vaulted primary suite with skylights and rich wood beam detailing opens onto a sunlit loft, ideal as a reading nook, home office, or media room. A separate, elevated garden area features raised beds, a grape arbor, and a chicken coop. A newly built (2023) three-car detached garage - cedar-clad, glass-doored, epoxy-floored, and equipped with its own HVAC and speaker system - includes a versatile bonus room currently used as a home gym. A private, fully self-contained ADU with its own entrance offers built-in rental income or multigenerational flexibility. Minutes from Creekside Park, top-rated schools, and Alpine's trail systems - a home for someone who wants land, light, and soul.  Square footage figures are provided as a courtesy estimate only and were obtained from county records.  Buyer is advised to obtain an independent measurement.
#2175631

Alpine

242 S 600 E

5 Beds

3 Baths

4,050 Sq.Ft.

$1,135,000

MLS#: 2175631

**Location, privacy, and pride of ownership come together in this beautifully maintained home near the Pleasant Grove/Highland border.** Situated on a private .35-acre lot in an established neighborhood, this 5,374 sq. ft. home offers generous living space, mature landscaping, and a backyard that truly feels like a private retreat.  The fully fenced backyard is surrounded by mature trees and features a covered deck, new patio, built-in trampoline, mature fruit trees, and plenty of space to relax, entertain, or play. Inside, you'll find an impressive entry with soaring ceilings, beautiful hardwood floors, a spacious kitchen and family room, formal living and dining spaces, and four bedrooms upstairs, including a large primary suite. Pride of ownership shows throughout, with significant recent improvements including a **new roof, new furnace, new main water line, new water softener and RO system, updated flooring and carpet, new patio, and additional exterior improvements.** The unfinished basement with a separate entrance provides nearly 2,000 additional square feet and excellent potential for future bedrooms, recreation space, a theater, gym, or other customization. A 3-car garage, abundant parking, no HOA, and a convenient location near schools, parks, shopping, recreation, and amenities throughout Pleasant Grove and Highland complete the package. **A rare combination of space, privacy, location, and a home that has been exceptionally well cared for.**
#2178224

Pleasant Grove

1525 N 900 W

4 Beds

2 Baths

5,374 Sq.Ft.

$1,135,000

MLS#: 2178224

New on site 4 days ago
Experience the perfect harmony of timeless mid-century architecture and meticulous modern design at 4351 S Albright Dr. Rebuilt with unparalleled love and attention to detail, this practically brand-new Holladay masterpiece features 4 bedrooms and 4 bathrooms, offering a rare chance to step into high-end, turn-key living in an exceptionally coveted community.  From the moment you step inside, the crisp layout and stunning new flooring leave you speechless. Clean lines give way to a show-stopping chef's kitchen, anchoring the home with striking quartz countertops, seamless custom cabinetry, and premium KitchenAid stainless steel appliances with a professional gas range. The luxurious primary suite is a masterclass in design, boasting a dedicated dual-vanity space, a beautiful standalone soaking tub, a separate custom shower, and a massive walk-in closet designed to impress. Step through to the backyard to find your personal sanctuary; framed by mature landscaping and dramatic mountain backdrops, the covered patio and Zen-inspired outdoor living spaces are built for memorable entertaining.  Mechanically, this home is entirely brand new from the inside out. Structural upgrades include a 100% replacement of all interior plumbing, 100% brand-new electrical including meter main outside and service, and an new HVAC system entirely re-engineered for optimal modern comfort. Complete with extensive off-street parking-including a massive triple-wide driveway, RV pad, and an oversized two-car garage-this central location offers seamless freeway access while preserving quiet neighborhood prestige. Your dream home awaits.  Square footage figures are provided as a courtesy estimate only and were obtained from Seller Measurements.  Buyer is advised to obtain an independent measurement.  Listing agent is reated to the seller(Khara).  Other seller is a licensed agent.
#2195213

Holladay

4351 S ALBRIGHT DR

4 Beds

3 Baths

2,404 Sq.Ft.

$1,135,000

MLS#: 2195213

Price reduced
Build your legacy estate in the private, gated community of Stagecoach Estates. This rare 19.73-acre double-lot homesite (Lots 56 & 56A) offers exceptional privacy, multiple premier building sites, and sweeping Wasatch Mountain views-just 15 minutes from Park City's world-class skiing, dining, and recreation. The gently sloped terrain provides excellent sun exposure and stunning view corridors, ideal for a custom mountain retreat designed to capture alpenglow sunsets and expansive alpine vistas. Boundary survey, slope study, and conceptual architectural renderings are complete, giving you a valuable head start. Power and water are available nearby; private septic required. Year-round access on maintained roads within a secure gated enclave. A rare opportunity to own nearly 20 acres of pristine mountain land with space, views, and proximity to everything Park City offers.  View the virtual tour to explore the property and its conceptual vision. Please note: The building images featured in the tour are AI-generated renderings for illustrative purposes only. This property is vacant land, and there are no existing or active buildings on the property.  Square footage figures are provided as a courtesy estimate only and were obtained from county records. Buyer is advised to obtain an independent measurement.
#2137535

Park City

1369 LOWER COVE RD

None Beds

None Baths

19.73 acres

$1,135,000

MLS#: 2137535

Move-in ready new construction home at an unbeatable price. Thoughtfully designed for modern living, the main level showcases upgraded hardwood-style LVP flooring, a dedicated office just off the entry, bright and stylish finishes, and a cozy linear gas fireplace in the living room. The inviting open concept will keep the conversations going as the chef in the kitchen will enjoy the shaker cabinets, stainless steel appliances, a double oven setup including a gas range with a hood, quartz countertops and a kitchen island with seating for three. Step outside onto the covered back patio and enjoy your favorite morning beverage as you breathe in the fresh mountain air from the privacy of your large fully fenced yard. The finished lower level provides ample space to relax or entertain, with a spacious family room, full bathroom, and two private bedrooms. Upstairs, you'll find four additional bedrooms, including a luxurious primary suite with a large walk-in closet, dual vanities, and a private water closet. This home is Energy Rated & NGBS Green Certified, designed with efficiency and sustainability in mind from the xeriscaped front yard to the High efficiency HVAC system and Tankless hot water heater. Silver Creek Village is conveniently located near hiking and biking trails, shopping centers, restaurants, world class ski resorts, parks, and other amenities, making it an ideal place to call home for both full-time residents and vacationers alike.
#2180340

Park City

1334 ARTEMISIA WAY

6 Beds

3 Baths

3,218 Sq.Ft.

$1,135,000

MLS#: 2180340

Open house
Marry the house, date the rate... or in this case, steal the 2.75% rate through Seller Financing options! For Buyers obtaining Financing Seller is willing to contribute 15,000 for Concessions with Full Price Offer. While the financing will get your attention, stepping inside will steal your heart. You can't feel the warmth, craft, or effortless flow of this home from a screen-you have to walk through it. Offering true Park City luxury at a fraction of the cost, this showcase property features $300k in top-tier upgrades, a dedicated theater room, and incredible price-per-square-foot value below replacement costs. Don't just browse the photos-come feel what it's like to be home
#2193559

Layton

2119 OAK LN

6 Beds

3 Baths

4,797 Sq.Ft.

$1,134,990

MLS#: 2193559

Price reduced
Views, Views and more Views on this Ready to Occupy new home! Step into this beautifully crafted two-story home, where sweeping valley and mountain views provide a breathtaking backdrop for everyday living. The main level is thoughtfully designed for effortless living, featuring a serene primary suite with a spa-inspired bath and private deck. The gourmet kitchen is sure to impress with double ovens, pull-out trash cans, natural cabinetry, a decorative vent hood, and a spacious pantry. The inviting great room showcases a dramatic floor-to-ceiling fireplace and expansive windows that fill the space with natural light. A convenient half bath and thoughtfully positioned laundry room just off the garage add to the home's functionality. Upstairs, you'll find four generously sized bedrooms, a full bath, and an open staircase accented by sleek metal railing. Additional features include dual furnace/AC systems for year-round comfort, an oversized garage with EV plug, water softener, two covered decks, and a covered patio-perfect for relaxing and enjoying the stunning surroundings. The walk-out basement offers incredible potential for an ADU and can be finished for an additional cost by the builder to seamlessly match your vision. Beautiful views, thoughtful design, exceptional finishes, and move-in-ready convenience-this home is ready for you!
#2178491

North Ogden

619 E MOUNTAIN RD. N

5 Beds

2 Baths

4,637 Sq.Ft.

$1,134,900

MLS#: 2178491

* Listings identified with the FMLS IDX logo come from FMLS and are held by brokerage firms other than the owner of this website. The listing brokerage is identified in any listing details. Information is deemed reliable but is not guaranteed. If you believe any FMLS listing contains material that infringes your copyrighted work please review our DMCA policy and learn how to submit a takedown request. © 2024. First Multiple Listing Service, Inc.

Categories

Homes Tailored to Your Lifestyle

Buyers Guide

Buying a home is one of the most exciting milestones of your life.

View more

Sellers Guide

Putting your home on the market can be a stressful process, especially when you don’t know what to expect.

View more

Market report

With just a few clicks, you'll gain instant access to valuable insights about the real estate market, including trends, property values, and community analytics.

View more

Home value

Unlike automated valuations, our hands-on review will provide a comprehensive opinion of your home’s value while considering important interior elements and other location intangible factors that machine algorithms so often miss.

View more

Buyers resources

Guides on financing, inspections, and choosing the right Realtor for a smooth home purchase.

Sellers resources

Practical tips on staging, pricing, and preparing your home to attract buyers and maximize your sale.

Send a message

Message successfully sent.

Reason for contacting?

I agree to receive email communication and understand I can unsubscribe at any time.

I agree to be contacted by OnX Realty via call, email, and text for real estate services. To opt out, you can reply 'stop' at any time or reply 'help' for assistance. You can also click the unsubscribe link in the emails. Message and data rates may apply. Message frequency may vary. Privacy Policy

Sign In Sign Out

Virtual Assistant

Would you like to take the next step with this property? We can help you schedule a showing or virtual tour, or send you more details.

Yes, I would like more information.

Thank You for Your Reply, One of Our Agents will contact you as soon as possible

No, maybe later.

Thank you, you can always contact me via email, phone number or through the contact form.

Realhub AI

Lucy - Your AI-Powered Realtor

Update Your Temporary Password

Personalize your search

Enter your email and we'll notify you immediately when new listings match what you're looking for.

or enter email address

Already have an account ? Login here

Continue your home search

I agree to receive communications and understand I can unsubscribe at any time.

I agree to be contacted by OnX Realty via call, email, and text for real estate services. To opt out, you can reply 'stop' at any time or reply 'help' for assistance. You can also click the unsubscribe link in the emails. Message and data rates may apply. Message frequency may vary. Privacy Policy

Already have an account ? Login here

We use cookies

We use cookies primarily for analytics to enhance your experience. By accepting, you agree to our use of these cookies. You can manage your preferences or learn more about our cookies policy.