Thinking of selling?

Utah's Premier |OnX Realty

  • Nearby me

Popular Features

Community Features

Association

Property Features

Waterfront

View

Exterior Features

Interior Features

Style

E-Alert name

Properties

10000 properties match your criteria

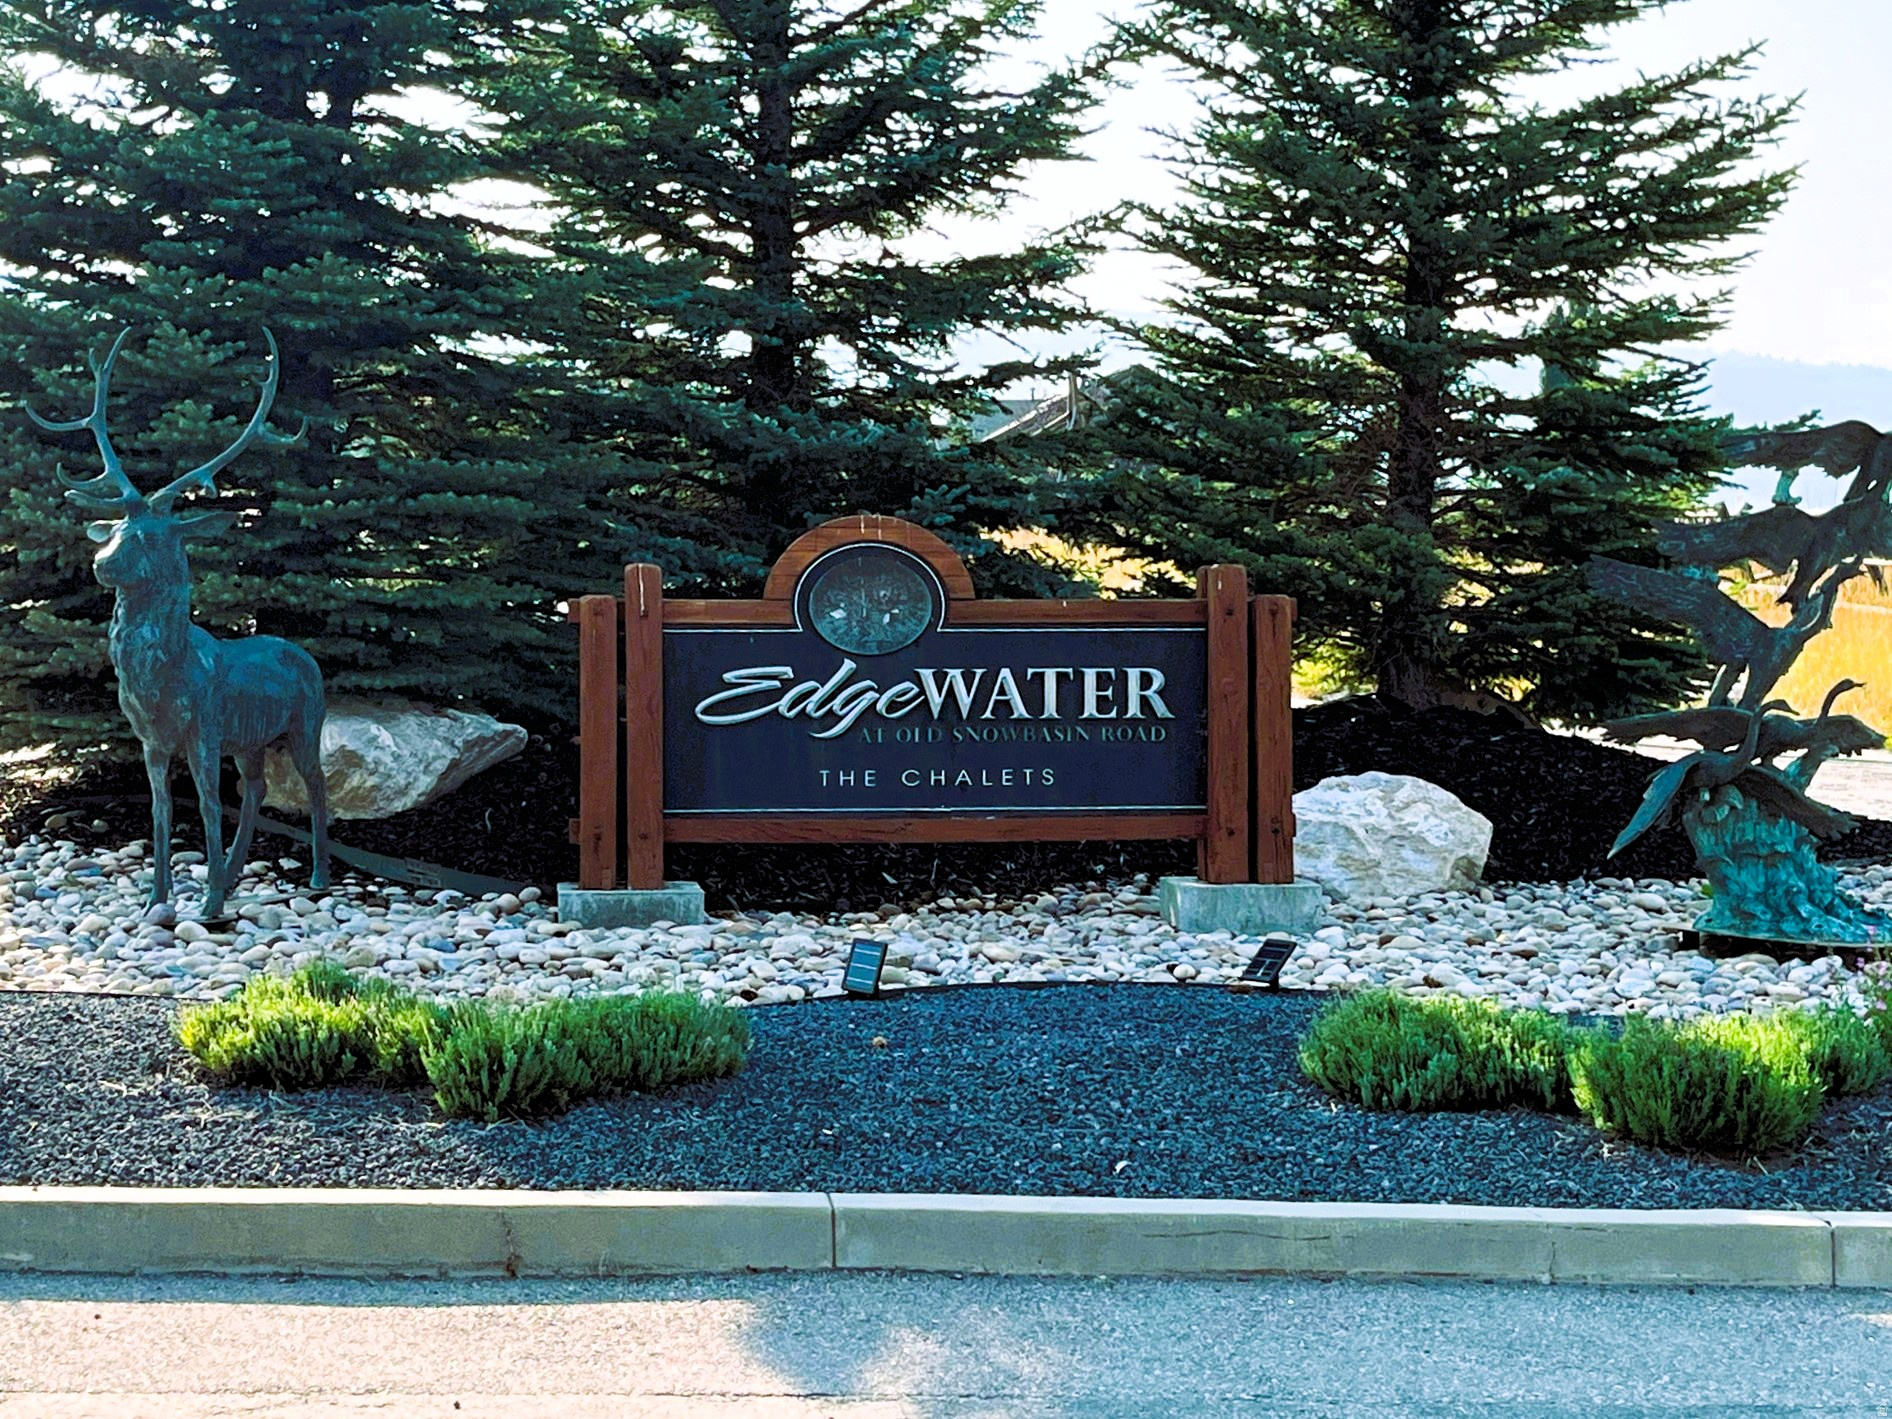
Set within the carefully planned Edgewater Chalets subdivision, this exceptional homesite offers the perfect blend of mountain adventure and lakeside living in the heart of Huntsville, Utah. Located in a fantastic development that is ideally situated at the base of Old Snowbasin Road and Highway 39, you're just minutes from world-class skiing at Snowbasin Resort and a short 25-minute drive to Powder Mountain, while an extensive network of hiking and biking trails begins just minutes from your door.  You will have a beautiful view directly across the street of Pineview Reservoir. The reservoir offers boating, paddleboarding, swimming, and endless water recreation, making this location a true four-season playground. Known for its elevated lake and mountain views, Edgewater Chalets is a community with a dedicated Architectural Control Committee that preserves view corridors and ensures cohesive, high-quality design throughout the neighborhood. This is the perfect opportunity to design your dream retreat, just 15 minutes from Ogden for shopping, dining, and amenities. Boundary lines are provided as a courtesy estimate only; buyer is advised to obtain an independent measurement.  Square footage figures are provided as a courtesy estimate only and were obtained from County records.  Buyer is advised to obtain an independent measurement.
#2163908

Huntsville

6247 E HUMMINGBIRD PT 66

None Beds

None Baths

0.7 acres

$425,000

MLS#: 2163908
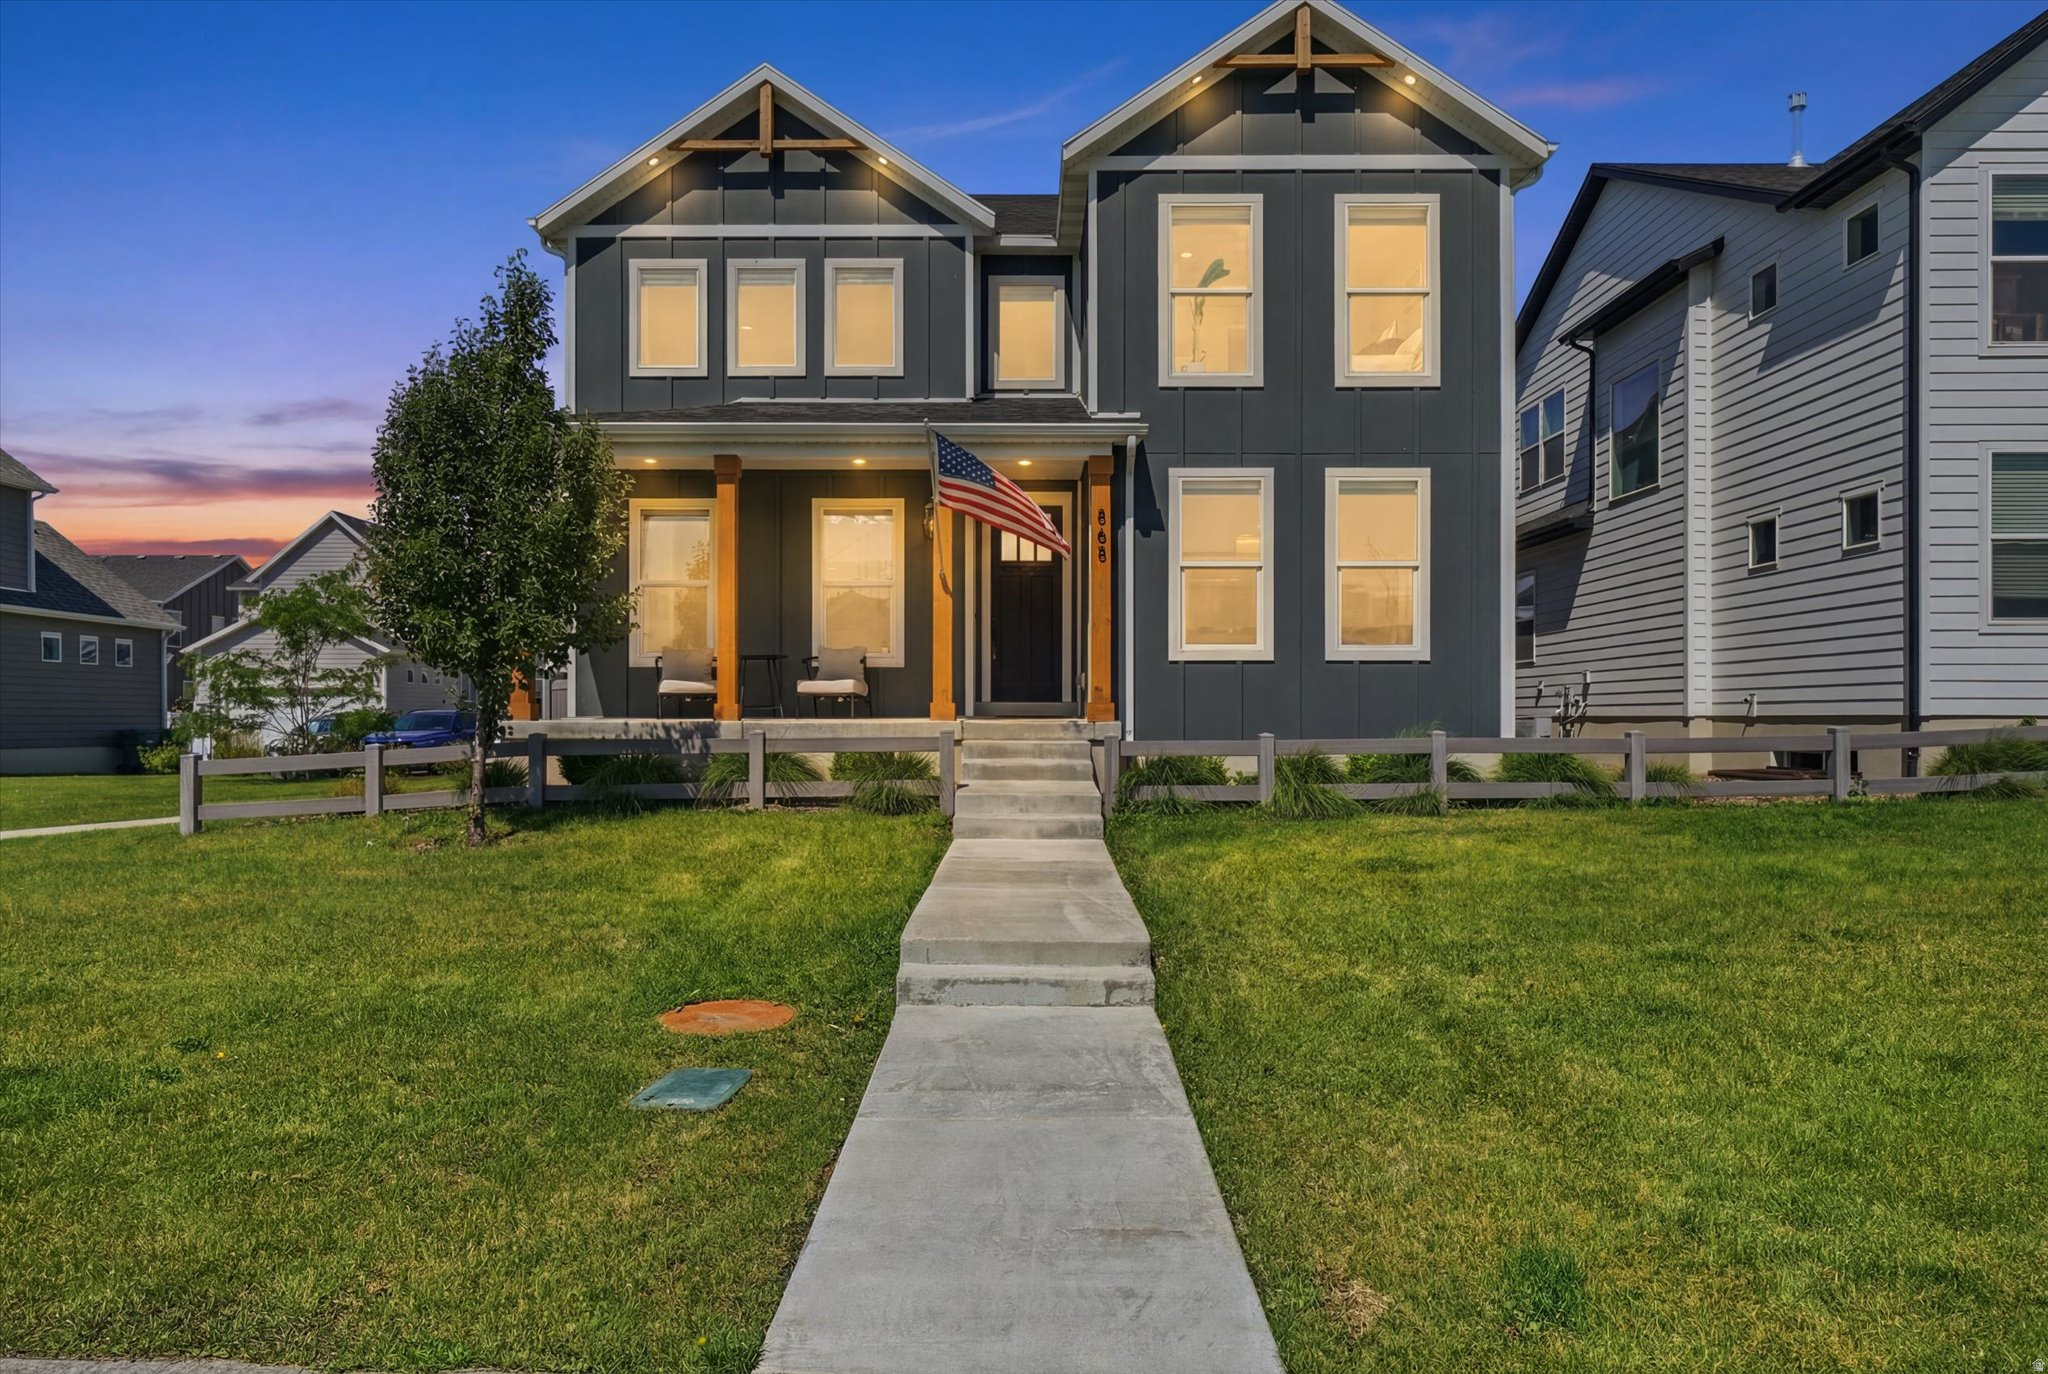
Wake up every morning to unobstructed views in a desirable community! Welcome to this beautifully maintained 4-bedroom, 3.5-bathroom home in the heart of Layton, where breathtaking front-row views of the Wasatch Mountains meet modern comfort and incredible community amenities. Offering 3,209 square feet of thoughtfully designed living space, this home features two spacious family rooms, giving everyone room to relax, entertain, or gather together. The stunning kitchen is the heart of the home, showcasing gorgeous quartz countertops, durable LVP flooring, and a layout that's perfect for everything from busy weekday meals to hosting family and friends. Loaded with premium upgrades, you'll love the convenience of voice, remote, and app-controlled electric roller shades, a finished theater room complete with a kitchenette and built-in rear surround speakers, a security system, and a finished garage with an epoxy floor. The backyard is even prepped with hot tub hookups, making it easy to create your own private retreat. Step outside and enjoy one of the best locations in the community. Right outside your front door you'll find a walking trail and open green space, with Ellison Park, top-rated schools, shopping, restaurants, and more than 60 miles of biking and walking trails all within walking distance. Guest parking is conveniently located nearby, while the community pool, hot tub, splash pad, and pickleball courts are just steps away. The HOA makes life even easier by covering lawn maintenance, snow removal, and trash service, so you can spend more time enjoying everything this incredible neighborhood has to offer. Homes with this combination of unmatched mountain views, extensive upgrades, incredible amenities, and a prime Layton location rarely come available. Best of all, it's priced to sell. Come experience this exceptional Layton home for yourself-schedule your private showing today before it's gone! Buyer to verify all info.
#2173452

Layton

868 N 2125 W

4 Beds

3 Baths

3,209 Sq.Ft.

$694,900

MLS#: 2173452

HUGE PRICE IMPROVEMENT!!! BUYER INCENTIVE: Up to 1% lender credit, capped at ($6,500), when buyer works with preferred lender Teresa Hadley with Intercap Lending, PLUS an additional $3,500 seller credit toward buyer's allowable closing costs. Buyer to verify eligibility, terms, and lender requirement.   This turnkey home boasts a rare three-car garage, a dedicated office/flex space, and beautiful new paint and custom wallpaper accents across the main living areas. With modern upgrades and an incredible outdoor escape, this home is ready for its next chapter. Welcome to your own private sanctuary in Tooele, where modern sophistication meets the tranquil beauty of mountain-view living. From the moment you pull up to the striking exterior, highlighted by a spacious three-car garage and a welcoming covered front porch, you will know you've found something truly special. This beautifully updated, move-in-ready two-story home features 3 bedrooms, 2.5 bathrooms, and a meticulously landscaped backyard oasis, offering the perfect blend of style, comfort, and functional design.  Step past the threshold into an expansive, light-filled main level built for both effortless daily living and grand entertaining. The seamless open-concept layout flows naturally from the inviting living area-complete with custom window shutters-into the dining space, where a sliding glass door frames views of your private yard. The heart of the home is the fully upgraded kitchen, showcasing bright white cabinetry, a functional center island, sleek stainless steel appliances, and elegant pendant lighting. A perfectly positioned half-bath on this floor adds ultimate convenience for guests.  Upstairs, the home transitions into a private retreat designed for rest and relaxation. The spacious primary suite and two additional bedrooms offer flexible space to accommodate a growing household, a dedicated work-from-home office, or a creative studio. With two full bathrooms on the upper level, the layout provides excellent functionality, maximizing privacy while ensuring everyone has plenty of room to unwind at the end of the day.  The lower level offers an excellent canvas of additional space, ready to adapt to your unique lifestyle. Whether you envision designing a cozy home theater, a dedicated fitness room, or an expansive play area, this functional zone ensures the home can effortlessly grow and evolve alongside your needs over the years.  While the interior captures your heart, the outdoor living spaces truly set this property apart. The expansive, fully fenced lot has been mindfully enhanced with recently installed trees, vibrant rose bushes, and a charming custom garden house. It's an absolute dream for anyone with a green thumb, offering the perfect backdrop for hosting summer barbecues, cultivating a farm-to-table garden, or simply enjoying the peaceful Tooele mountain views.  This exceptional property is far more than just a house; it is a place to plant roots and create lasting memories. Schedule your private tour today to experience the warmth and beauty of this Tooele gem in person.Square footage figures are provided as a courtesy estimate only and were obtained from County Records,  Buyer is advised to obtain an independent measurement.
#2165020

Tooele

616 W 1300 N 213

3 Beds

2 Baths

2,813 Sq.Ft.

$500,000

MLS#: 2165020

~Views & Luxury: Call Agent for Private Tour~Contemporary, one-of-a-kind home in Southgate Hills with expansive views of the surrounding mountains, city, and golf course, located directly across from the 18th fairway. Thoughtfully designed with exceptional attention to detail, featuring multiple decks that create private outdoor living spaces. The professional chef's kitchen includes a walk-in pantry, soft water system, water filtration, and tankless hot water. The third bedroom offers a private exterior entrance, ideal for guests or flexible living. Abundant storage is available beneath the home. Buyer to verify all information.
#2181130

St. George

2176 S SOUTHGATE DR

3 Beds

3 Baths

2,594 Sq.Ft.

$779,900

MLS#: 2181130

Welcome to a truly special Layton property where space, luxury, and entertainment come together. With 6,858 square feet, 7 bedrooms, 4.5 bathrooms, and a 0.68-acre lot, this home offers an incredible combination of everyday comfort and resort-style living. From the unique indoor amenities to the exceptional backyard and pool, there is something here for everyone.  LOCATION!! Located in desirable east Layton, this home is just minutes from the Kays Creek trails, offering easy access to scenic hiking, biking, and outdoor recreation. The surrounding foothills and mountain views provide an incredible backdrop while still keeping you close to everything you need. You'll also be near some of Layton's favorite local dining, including Weller's Bistro, Ombu Grill, The Fort Cuisine of India, and Sill's Cafe, along with shopping, movies, concerts, and family-friendly entertainment throughout the area. It's a location that gives you the best of both worlds-peaceful surroundings with convenient access to the city.  UTILITY!! Designed for both everyday living and entertaining, this home offers amenities that are hard to find. The expansive 0.68-acre lot features a built-in swimming pool, kiddie pool, backyard gazebo, and huge deck, creating an incredible outdoor space for summer gatherings and relaxing evenings. Inside, the home continues to impress with a dedicated gym, theater room, and even an indoor slide. The spacious primary suite includes a beautiful bathroom with a large walk-in shower and separate soaking tub, while the 4-car garage provides plenty of room for vehicles, toys, and storage.  Lastly, BEAUTY!!  Premium finishes, a beautiful kitchen, and an abundance of natural light give the home a sophisticated yet welcoming feel. Large windows bring the outdoors in and showcase the beautiful mountains surrounding the property. Everywhere you look, this home offers something memorable-from the thoughtful interior design to the resort-style backyard. With its combination of size, amenities, premium finishes, and incredible east Layton location, this is a property that truly stands apart.
#2179973

Layton

3661 N 2300 E

7 Beds

4 Baths

6,858 Sq.Ft.

$1,650,000

MLS#: 2179973

Investors welcome! Incredible opportunity to purchase the MODEL HOME of the neighborhood! 3 bed, 3 full baths, spacious with gorgous rooftop deck! Home is a Short Sale! Priced to sell QUICKLY!
#2175532

American Fork

411 S 610 E

3 Beds

3 Baths

1,960 Sq.Ft.

$485,000

MLS#: 2175532
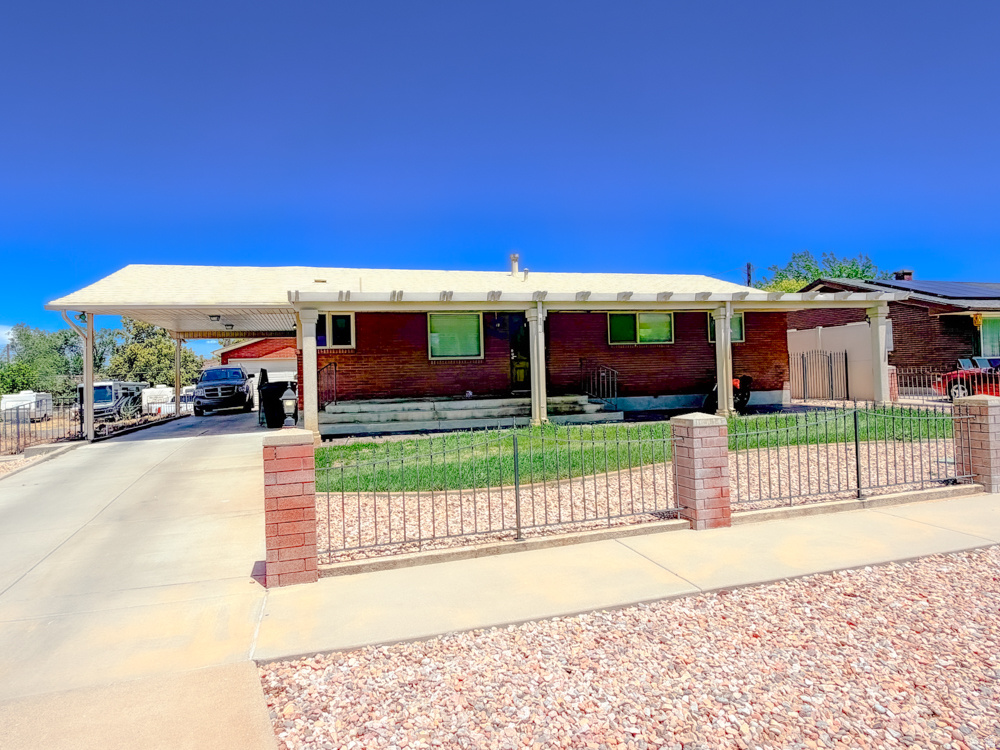
INVESTORS ONLY! Leasing to a licensed sober living company through January 1, 2027, rents are 3266.79, tenant is responsible for ALL utilities. This beautiful brick rambler has been lovingly cared for and has some great updates! Plumbing updated to 4 inch pipe. Recently added a laundry room downstairs and put in a new kitchen downstairs and added new flooring on the main floor!  4-plex also available - MLS 2167981
#2167993

Spanish Fork

465 E 400 S

5 Beds

1 Baths

2,576 Sq.Ft.

$589,000

MLS#: 2167993
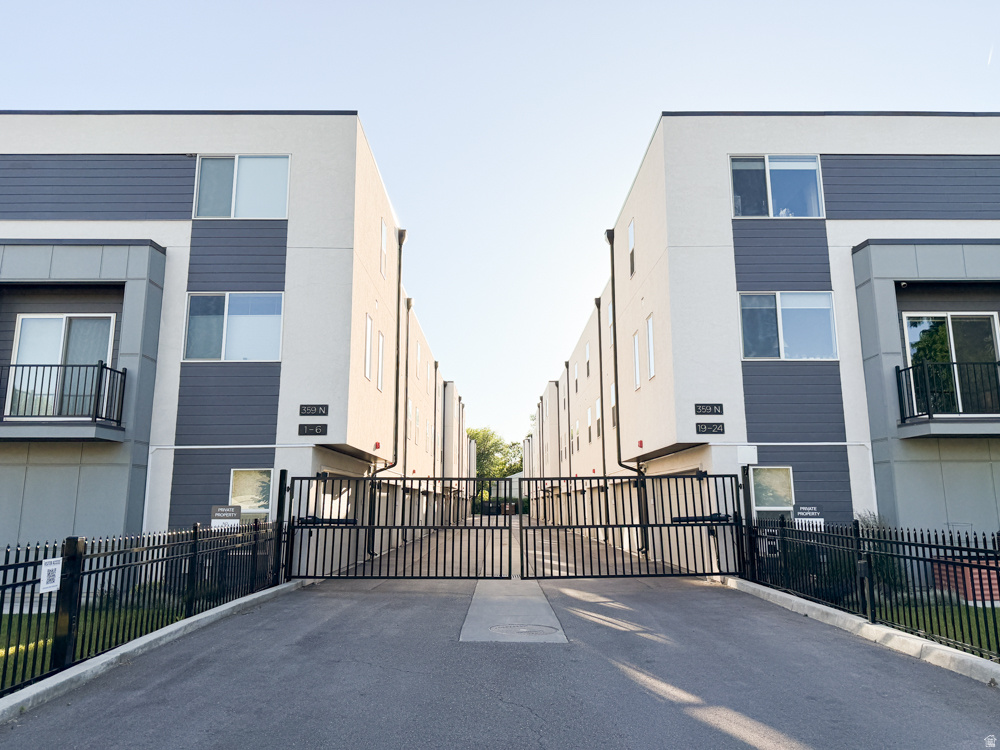
GREAT DEAL! Home priced to SELL, 55K under the comps! Check out this beautiful like new home, HOA approved for AirBNB! Just 5 minutes from downtown (a 5-7 minute bike ride!)! Home is gorgeously appointed with luxury modern finishes an entry level price! Home boasts 2 primary bedrooms with attached baths, a downstairs flex space that can be used as an office or 2nd family room! Furnishings are available for purchase!
#2163711

Salt Lake City

359 N 700 W 3

2 Beds

2 Baths

1,758 Sq.Ft.

$435,000

MLS#: 2163711

Imagine the possibilities with this one-of-a-kind container home set on 1.04 acres and surrounded by stunning red rock views. The 3-bedroom, 3-bath layout features an open living and kitchen area with built-in beds that offer a smart starting point for customization. A spacious detached garage/shop with office, kitchenette, and expansive upper-level space provides endless potential-whether for creative projects, additional living space, or the ultimate adventure basecamp. A rare opportunity to shape a truly personalized dream home in the heart of Moab's iconic landscape.  Square footage figures are provided as a courtesy estimate only and were obtained from images.  Buyer is advised to obtain an independent measurement.
#2127190

Moab

58 MT PEALE DR E

3 Beds

1 Baths

1,280 Sq.Ft.

$550,000

MLS#: 2127190

Rare Ogden Valley rambler with a main-floor mother-in-law apartment featuring its own kitchen, direct garage access, and backyard access. Hard-to-find single-level living on 1.14 acres with no HOA, a 32-foot-wide three-car garage, RV parking, and an additional 800 sq ft unfinished basement with exterior access. Enjoy sweeping views of Nordic Valley Ski Resort and Ben Lomond Peak, plus a fully fenced yard, 10x12 storage shed, vaulted ceilings, wood-burning fireplace, kitchen pantry, and updated dishwasher and stove in 2020. Built with 2x6 construction, extra-thick insulation, and a two-stage furnace installed in 2017 for efficient mountain living. Minutes from Pineview Reservoir, Snowbasin, Powder Mountain, and North Fork Park in sought-after Liberty, Utah. Square footage figures are provided as a courtesy estimate only and were obtained from Weber County .  Buyer is advised to obtain an independent measurement.
#2179701

Liberty

3138 E 5300 N

4 Beds

3 Baths

3,168 Sq.Ft.

$845,000

MLS#: 2179701

Price reduced
Owner/Agent Motivated and open to all offers. This 2600 fully finished Townhome all on two stories makes for the largest and most custom Townhome you will see on the market! Plus Comes with a 2% closing cost incentive, for a 2/1 buydown saving 100s of dollars a month the first couple years! Above the extra wide 480 sq ft garage is the oversized master bath and closet you would only find in a parade home! 9+ ft ceilings throughout the whole home, Vaulted Master, Large kitchen with quartz finishes, 42 long cabinets going to ceiling. Large island to finish off the Kitchen. Half the downstairs is an extra wide open living room. Second floor has a Large loft and double sink second full bathroom makes the perfect home for your kids or office! .06 acre end Unit needing the biggest lot to fit this home! Not an inch of stucco, but Quality Clapboard exterior finish surrounding the whole home! Truly a unique Townhome! Shades on all windows, and 220v Tesla plug, stainless steel appliances included making this ready to go for your family or second home while saving you thousands! Plus Comes with a 2% closing cost incentive, for a 2/1 buydown saving 100s of dollars a month the first couple years! Located in the heart of Springville, just minutes from Restaurants, Shopping and located near two springville freeway exits.The home is conveniently located across the street from a brand new park, REC center and pickle-ball courts .03 miles away, playgrounds, picnic tables, and large grassy areas.
#2177281

Springville

789 S GREENWAY DR 52

4 Beds

2 Baths

2,602 Sq.Ft.

$559,900

MLS#: 2177281

None
#2169126

Helper

700 N SPRING CANYON DR

None Beds

None Baths

23.8 acres

$299,999

MLS#: 2169126
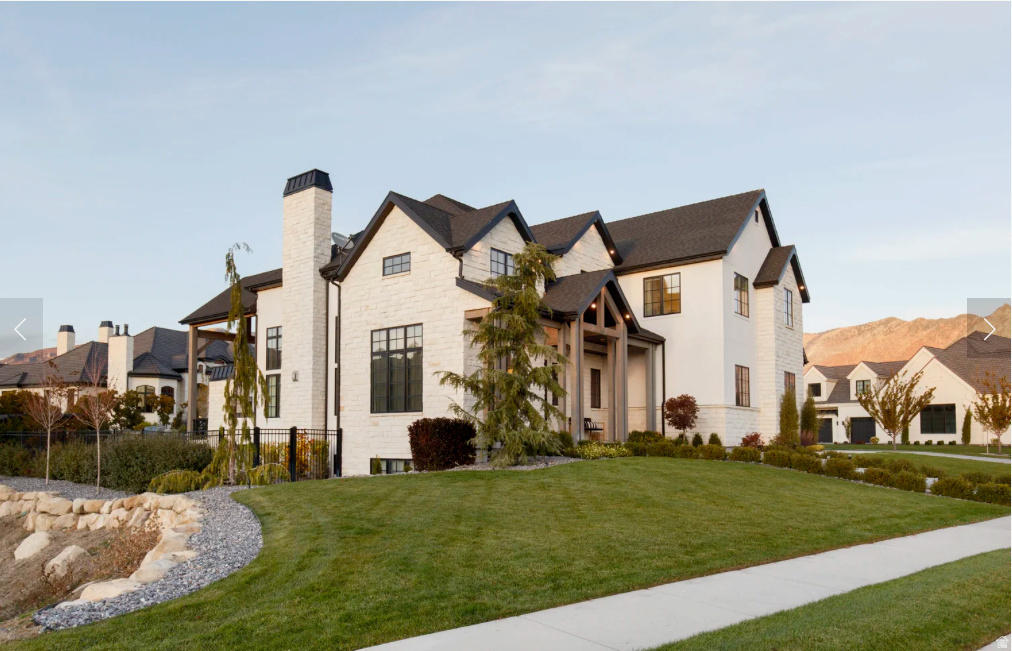
This 2016 Parade of Homes award winner in one of the most desirable neighborhoods in Highland will exceed your every expectation! It was painstakingly designed with both luxury and comfort in mind, every detail showcases exceptional craftsmanship and timeless style. It's stunning landscape with mature trees and circle driveway on cul-de-sac next to open space puts it in the perfect location. Once you see it you won't want to live anywhere else. It's perfect for entertaining, the home features seamless indoor/outdoor living, a resort-style pool and hot tub, private theater, home gym, craft room, and a luxurious primary suite that's the perfect place to relax and recharge.  This is more than a home-it's an experience. Schedule your private showing today!
#2171974

Highland

6624 W NORMANDY WAY

6 Beds

4 Baths

7,691 Sq.Ft.

$3,199,000

MLS#: 2171974
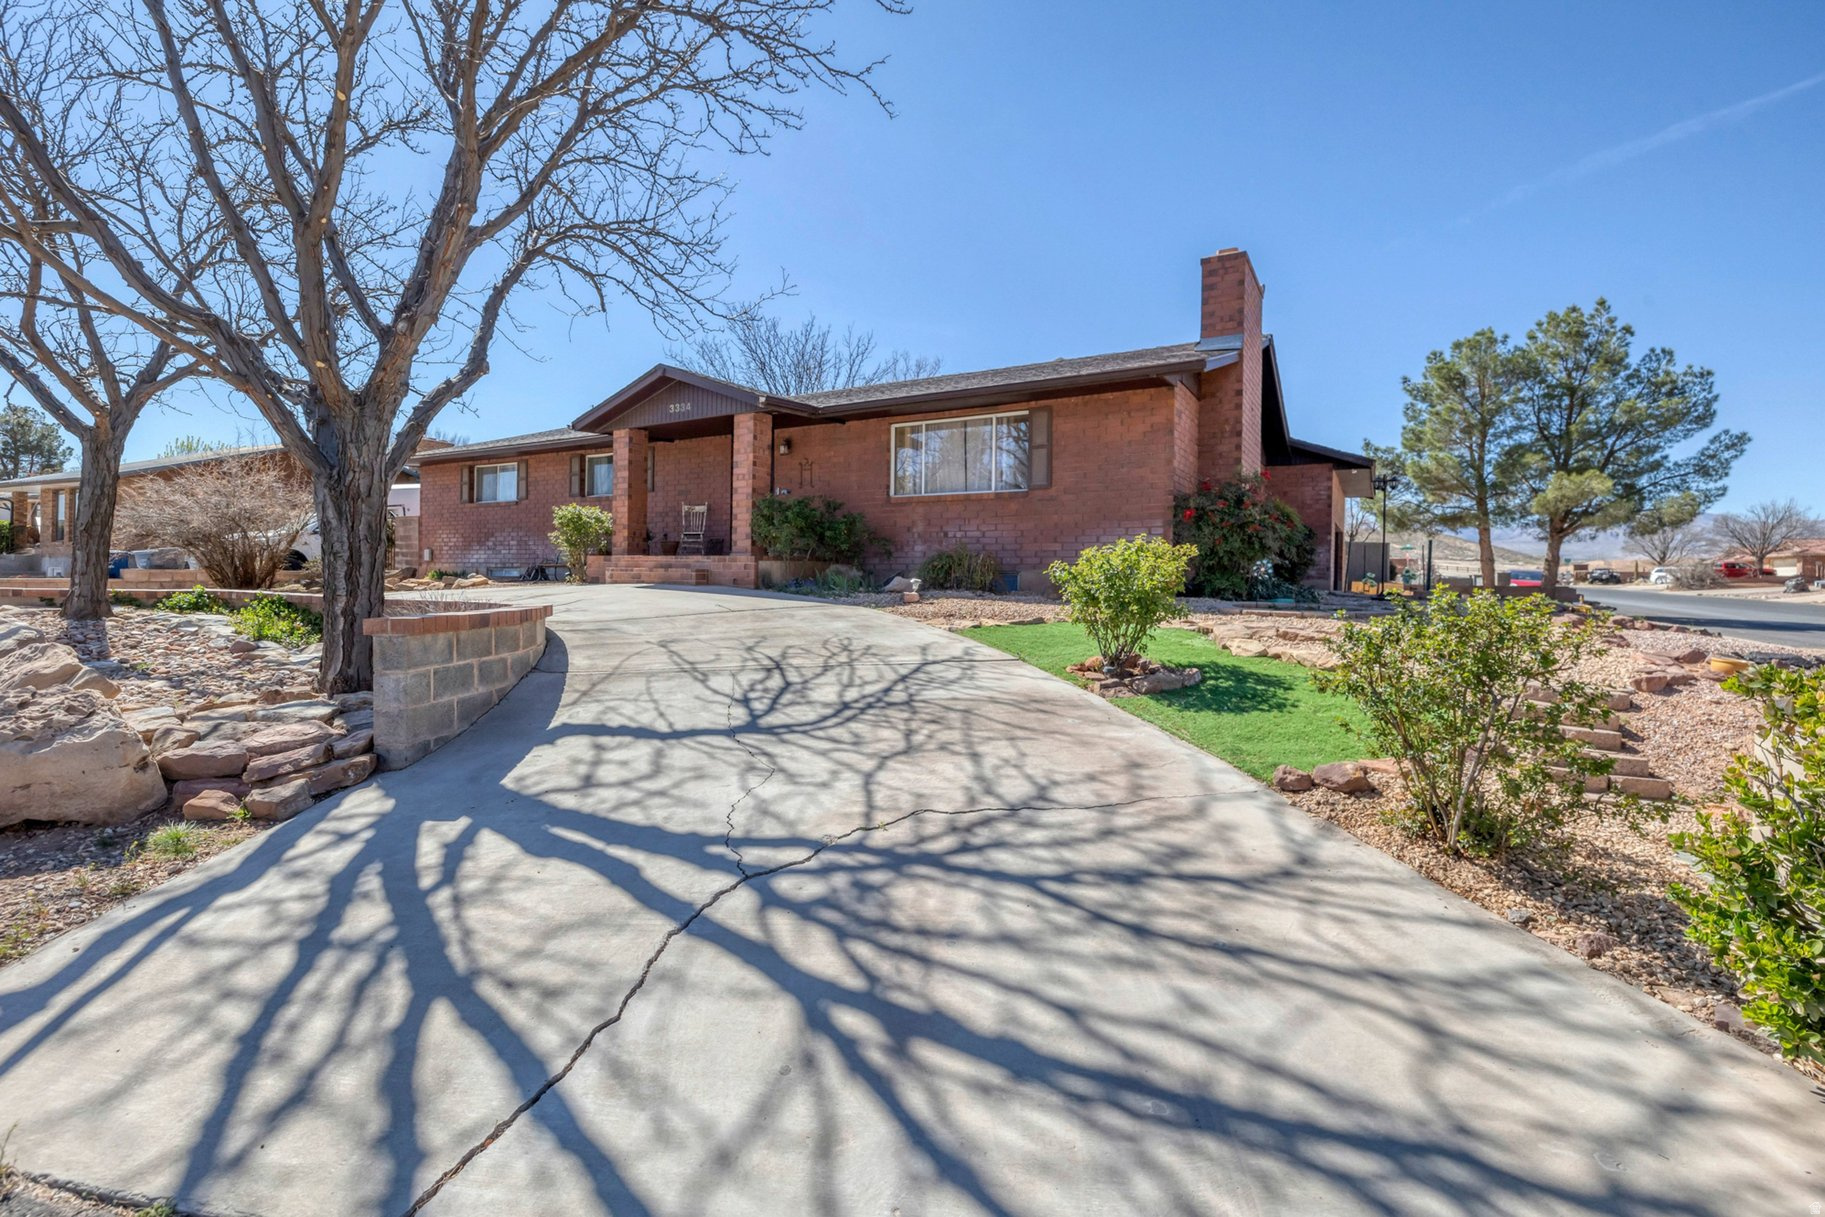
Designed for comfortable living, entertaining, and room to spread out, this home offers flexible spaces and thoughtful updates throughout. The spacious eat-in kitchen features real wood flooring and plenty of room to gather, while the backyard is shaded by mature trees and provides an inviting setting for relaxing or spending time with friends.  The basement adds even more versatility with a charming reading loft that creates a cozy retreat, a large storage room that could also serve as a private home office, and plumbing already in place for a future second kitchen.  Recent improvements include countertops, a garage door, and HVAC system-all less than five years old-adding convenience and peace of mind. Low-maintenance landscaping in the front and side yards means less time spent on upkeep and more time enjoying the home and surrounding area.  Outdoor recreation is close by, with convenient access to the Bearclaw Poppy Trail, a popular mountain biking and recreation trail. With flexible living spaces, valuable updates, ample storage, and easy access to Southern Utah's outdoor lifestyle, this home offers comfort, versatility, and room to make it your own.
#2143518

St. George

3334 UTE RD

6 Beds

3 Baths

3,660 Sq.Ft.

$600,000

MLS#: 2143518
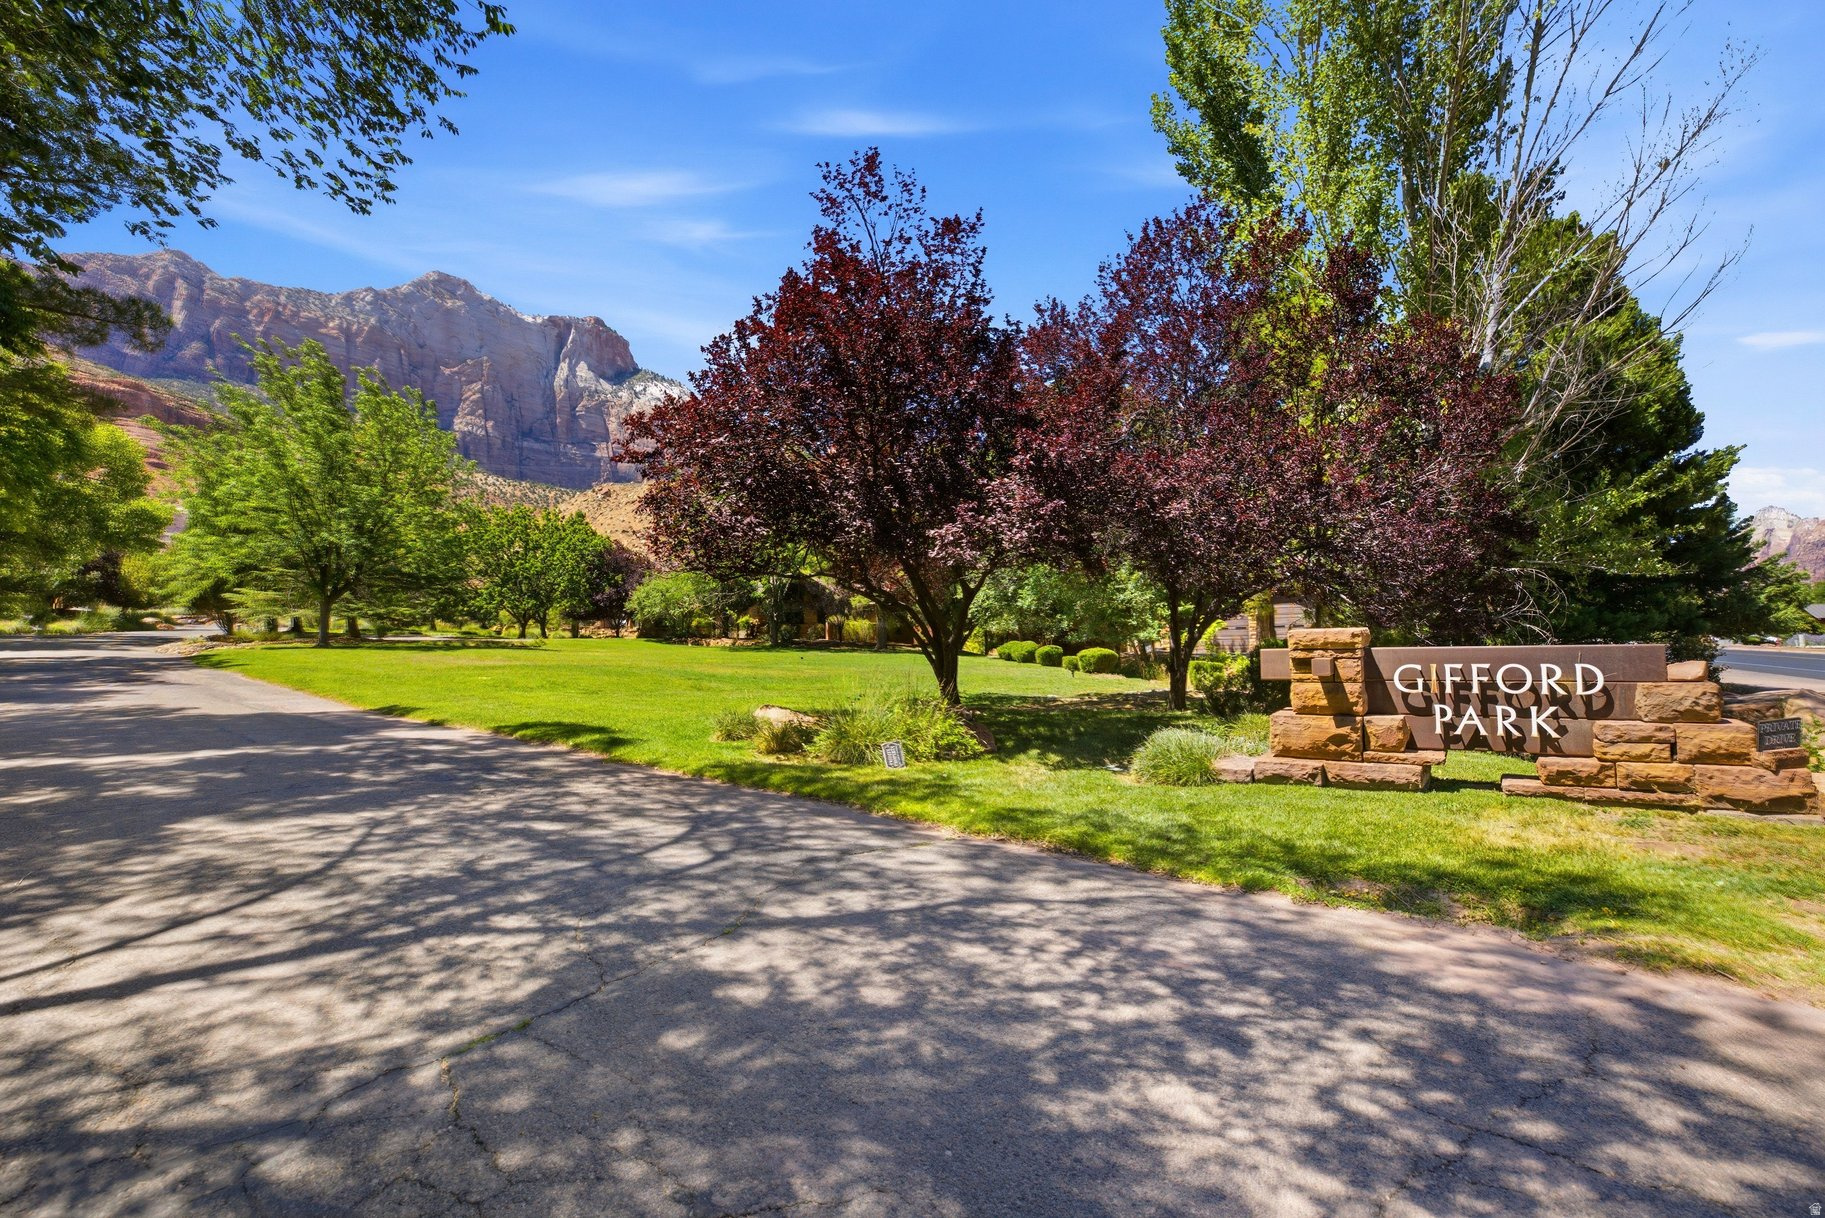
Beautiful greenery surround this home site in Gifford Park along Zion Park Blvd. The maintenance-free development sits on 9 acres with only 13 home sites. Close to restaurants, shops, shuttles and hiking trails, you'll enjoy all that Springdale and Zion have to offer, all within walking distance. All homes are built of iconic red sandstone resembling the buildings in the National Park, creating an architecturally cohesive community. If you want to live close to town, this is the home site for you!
#2167861

Springdale

101 GIFFORD DR

None Beds

None Baths

0.18 acres

$349,000

MLS#: 2167861

* Listings identified with the FMLS IDX logo come from FMLS and are held by brokerage firms other than the owner of this website. The listing brokerage is identified in any listing details. Information is deemed reliable but is not guaranteed. If you believe any FMLS listing contains material that infringes your copyrighted work please click here to review our DMCA policy and learn how to submit a takedown request. © 2024. First Multiple Listing Service, Inc.
Provo Community Living!

Featured listing

Provo Community Living!

Browse Properties

Categories

Homes Tailored to Your Lifestyle

Buyers Guide

Buying a home is one of the most exciting milestones of your life.

View more

Sellers Guide

Putting your home on the market can be a stressful process, especially when you don’t know what to expect.

View more

Market report

With just a few clicks, you'll gain instant access to valuable insights about the real estate market, including trends, property values, and community analytics.

View more

Home value

Unlike automated valuations, our hands-on review will provide a comprehensive opinion of your home’s value while considering important interior elements and other location intangible factors that machine algorithms so often miss.

View more

Buyers resources

Guides on financing, inspections, and choosing the right Realtor for a smooth home purchase.

Sellers resources

Practical tips on staging, pricing, and preparing your home to attract buyers and maximize your sale.

 - property

Send a message

Message successfully sent.

Reason for contacting?

I agree to receive email communication and understand I can unsubscribe at any time.

I agree to be contacted by OnX Realty via call, email, and text for real estate services. To opt out, you can reply 'stop' at any time or reply 'help' for assistance. You can also click the unsubscribe link in the emails. Message and data rates may apply. Message frequency may vary. Privacy Policy

Sign In Sign Out

Virtual Assistant

Would you like to take the next step with this property? We can help you schedule a showing or virtual tour, or send you more details.

Yes, I would like more information.

Thank You for Your Reply, One of Our Agents will contact you as soon as possible

No, maybe later.

Thank you, you can always contact me via email, phone number or through the contact form.

Realhub AI

Lucy - Your AI-Powered Realtor

Update Your Temporary Password

Personalize your search

Enter your email and we'll notify you immediately when new listings match what you're looking for.

or enter email address

Already have an account ? Login here

Continue your home search

I agree to receive communications and understand I can unsubscribe at any time.

I agree to be contacted by OnX Realty via call, email, and text for real estate services. To opt out, you can reply 'stop' at any time or reply 'help' for assistance. You can also click the unsubscribe link in the emails. Message and data rates may apply. Message frequency may vary. Privacy Policy

Already have an account ? Login here

We use cookies

We use cookies primarily for analytics to enhance your experience. By accepting, you agree to our use of these cookies. You can manage your preferences or learn more about our cookies policy.