Thinking of selling?

Utah's Premier |OnX Realty

  • Nearby me

E-Alert name

Properties

30770 properties match your criteria

The last opportunity to own a home at Terraine! This beautifully finished Altair floor plan in the sought-after Polaris at Terraine community showcases an impressive collection of upgraded finishes and thoughtfully designed living spaces. Enjoy a $30,000 incentive when financing with the preferred lender! Offering 4 bedrooms, a den, 3.5 bathrooms, and 2,751 square feet, this move-in-ready home blends modern style with exceptional functionality. The open-concept layout features abundant natural light, a gourmet kitchen, and a dramatic 12-foot sliding glass door that creates a seamless connection to outdoor living. Designer upgrades include luxurious LVP flooring, sleek metal stair railings, and striking black-trimmed windows. The finished basement adds valuable living space with 9-foot ceilings, ideal for entertaining, relaxing, or accommodating guests. With its stylish finishes, versatile floor plan, and desirable location, this is a rare opportunity to make Terraine home. Don't miss your chance to own the final home available in this community! Square footage figures are provided as a courtesy estimate only and were obtained from the builder. Buyer is advised to obtain an independent measurement.
#2191028

West Jordan

7287 W HIDDEN HILLS WAY 277

4 Beds

2 Baths

2,751 Sq.Ft.

$695,900

MLS#: 2191028

A truly one-of-a-kind Millcreek property, where historic character, thoughtful reinvention, and extraordinary outdoor living come together on just under half an acre. Originally built in 1884, this remarkable farmhouse has been stunningly reimagined, blending timeless charm with the comfort and convenience of main-level living. A welcoming front porch, captivating curb appeal, and beautifully curated details set the tone for a property unlike any other. Adding exceptional versatility and value are two accessory dwelling units-one thoughtfully situated above the garage and a second, separate residence completed in 2024. Whether envisioned for multigenerational living, guests, rental income, or a private retreat, the possibilities are as unique as the property itself. The grounds are nothing short of enchanting. Mature trees, beautifully designed garden spaces, a tranquil koi pond, and meandering outdoor retreats create a private sanctuary that feels worlds away from the everyday. Unwind in the hot tub under the pergola, or enjoy the peaceful surroundings from one of the property's multiple decks with unrivaled views of Mt. Olympus.  Every outdoor space invites you to slow down, connect with nature, and savor the moment. Rich in history, remarkable in its versatility, and surrounded by breathtaking outdoor beauty, this is more than a home-it's a rare Millcreek offering with a sense of place, privacy, and tranquility that is increasingly hard to find.
#2191159

Salt Lake City

2208 E KELLER LN S

3 Beds

2 Baths

3,628 Sq.Ft.

$1,595,888

MLS#: 2191159

Discover a home that offers space, comfort, and an incredible lifestyle in Lehi's sought-after Traverse Mountain community! Ideally situated near Silicon Slopes, this beautifully maintained home features an inviting layout, tasteful finishes, and plenty of room to spread out, including a spacious, fully finished basement. The main level is designed for both everyday living and entertaining, with an open gathering area that flows effortlessly into the kitchen and out to the beautiful backyard. The wonderfully landscaped backyard is a standout feature, offering a peaceful outdoor retreat with a paved patio that's perfect for summer barbecues, outdoor dining, entertaining friends, or simply relaxing and enjoying the surroundings. A convenient main-level laundry room adds to the home's functionality. The spacious primary suite offers a private balcony, a bathroom with a separate tub and shower, and a generous walk-in closet. Every bedroom features its own walk-in closet, providing exceptional storage throughout the home. Downstairs, the expansive finished basement offers an incredible amount of additional living space, including a second family room, a charming reading nook, and an additional bedroom suite. Whether you're hosting guests, enjoying movie nights, or looking for extra room to relax, this basement offers plenty of possibilities! The oversized three-car garage is another fantastic feature, with exceptionally tall ceilings and abundant space for vehicles, recreational equipment, storage, and all your outdoor gear. And the community amenities are hard to beat! Traverse Mountain offers an amazing HOA value with an impressive selection of amenities at an affordable price! Residents enjoy access to a lap pool, children's pool, fitness center, tennis courts, playgrounds, scenic walking paths, and clubhouse meeting rooms available to rent. The community also offers activities such as yoga, water aerobics, swimming lessons, swim team, pool parties, and movie nights. There's something for everyone to enjoy! The location makes everyday living even better! Just steps away from a grocery store and restaurants, you'll love the convenience of having everyday essentials and dining options so close to home. With additional shopping, entertainment, outdoor recreation, Silicon Slopes, and major commuter routes nearby, everything you need is within easy reach. From the beautiful backyard and spacious finished basement to the extra-tall garage, incredible neighborhood amenities, and unbeatable convenience, this home offers an exceptional opportunity to enjoy the Traverse Mountain lifestyle! Square footage figures are provided as a courtesy estimate only and were obtained from an appraisal.  Buyer is advised to obtain an independent measurement.
#2191132

Lehi

4062 N HEATHERFIELD LN

5 Beds

3 Baths

2,855 Sq.Ft.

$659,900

MLS#: 2191132

Ditch the snow shovel and step into easy, turn-key living on Homestead Farms Lane! Built with the lasting quiet and energy efficiency of solid brick common walls, this spacious 2 bedroom, 2.5 bathrooms spanning 3 floors is 1,337 sq ft townhome combines vintage durability with extensive modern upgrades. Inside, you'll find fresh updates at every turn: brand-new carpet throughout (2026), fresh designer kitchen backsplash (2026), and upgraded LVP flooring (20242026) extending through the family room, primary bedroom, and bathrooms. Cooking is effortless with the smart oven featuring a built-in air fryer (2024), while a smart EcoBee thermostat (2024) and a new water heater (2025) deliver year-round comfort and peace of mind. Out back, step through your private rear door into a cozy, fenced patio area-perfect for morning coffee, evening cookouts, or pets-complemented by a dedicated covered carport out front. Enjoy true lock-and-leave convenience: the low-maintenance HOA covers common area landscaping, snow removal, water, and garbage. Located just minutes from I-215 for an effortless valley commute. Move-in ready and built to last!  Exclusive Buyer Incentive: To make this dream home even sweeter, the seller is offering a fantastic financing perk. If you choose the seller's preferred lender, you will receive 1% of the mortgage amount in lender credits applied directly toward your closing costs via the GHL SL3 Affinity Product! Don't just look for a house - claim a lifestyle. *The buyer is advised to obtain an independent measurement. If the square footage or acreage of the property or improvements is of material concern to the buyer, the buyer is responsible for verifying the square footage/acreage measurements and improvements to the buyer's satisfaction.
#2193447

West Valley City

1880 W HOMESTEAD FARMS LN S 4

2 Beds

2 Baths

1,337 Sq.Ft.

$310,000

MLS#: 2193447

Price reduced
Immaculately maintained home with thoughtful updates throughout! Features include an updated primary bathroom (2025), two upstairs bedrooms two bathrooms, and a kitchen with a gas range. All appliances, including the washer and dryer, are included. Enjoy the fully fenced yard, plus added peace of mind with a roof replaced in 2020, new driveway, and furnace replaced in 2018. A wheelchair lift in the garage is included or can be removed by the seller to suit the buyer's needs.  Square footage figures are provided as a courtesy estimate only and were obtained from county records.  Buyer is advised to obtain an independent measurement.
#2191023

North Ogden

284 W 1825 N

2 Beds

1 Baths

2,859 Sq.Ft.

$494,900

MLS#: 2191023

Open house
Welcome to Solari - where modern townhome living meets convenience in the heart of West Valley City! These thoughtfully designed townhomes offer stylish layouts and low-maintenance living, perfect for your lifestyle. Enjoy resort-style community amenities including a clubhouse, pool, three pickleball courts, a tot lot, expansive green space, and a connected trail system. Ideally located near Meadow Brook Golf Course, Valley Fair Mall, and Redwood Recreation Center, Solari puts recreation, shopping, and entertainment just minutes away. Come see why Solari is the perfect place to call home. Reach out today to learn more or schedule your visit!
#2191070

West Valley City

3724 S SANTALUM LN 315

3 Beds

2 Baths

2,321 Sq.Ft.

$520,900

MLS#: 2191070
Open house
Price reduced
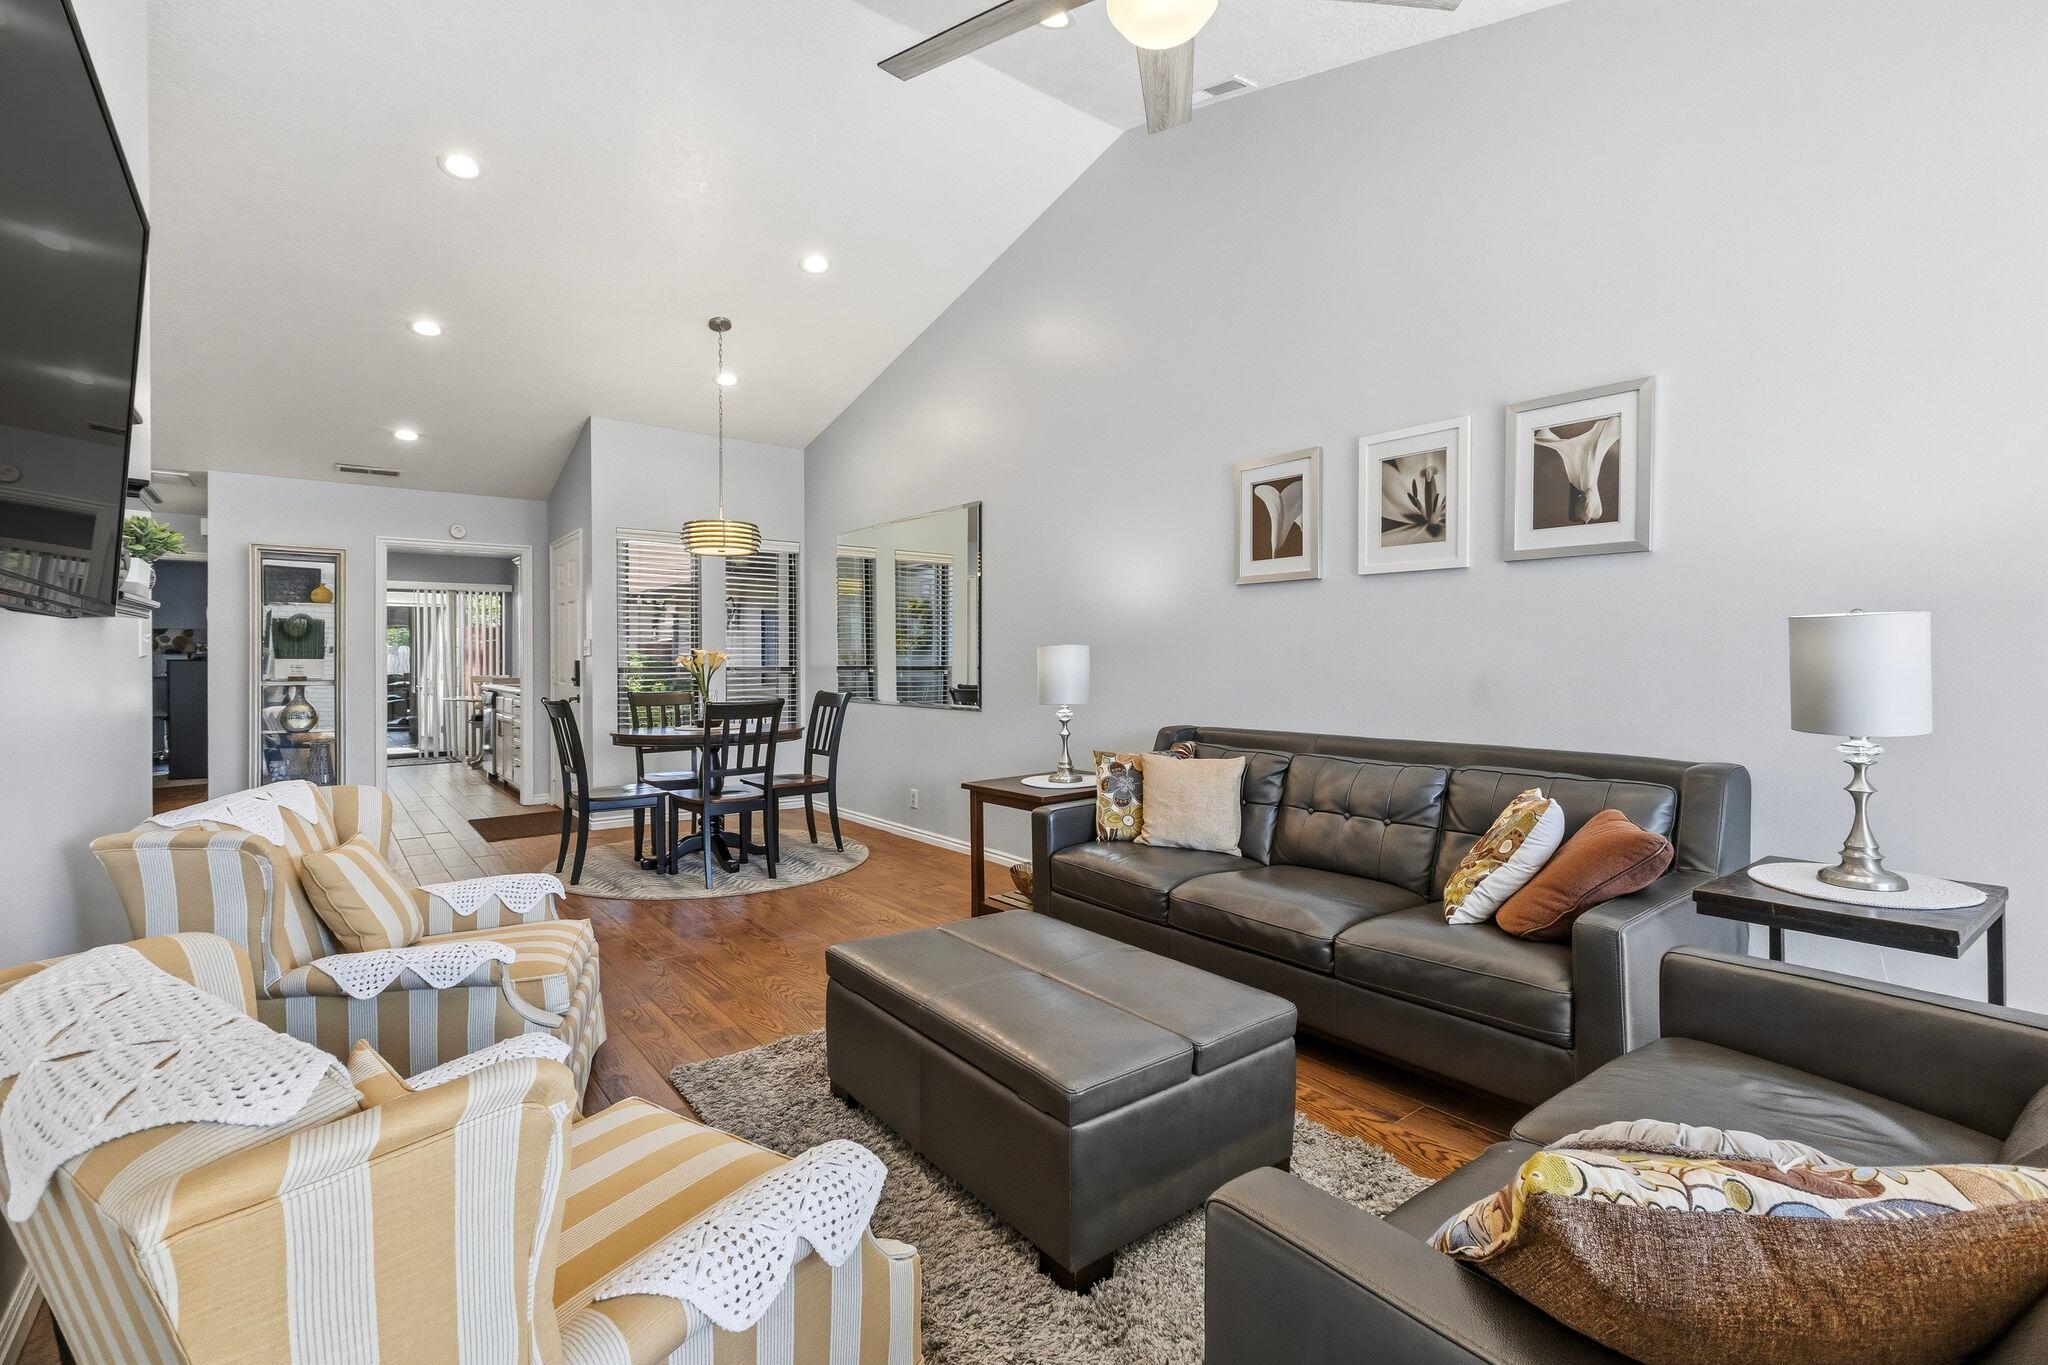
RARELY AVAILABLE Dixie Green 55+ condo with UNBEATABLE location immediately across from Vernon Worthen Park and its farmers market! Enjoy single level living, no step entry, grab bars, spacious vaulted ceilings, & a secluded outdoor patio space. UPDATED kitchen, flooring, lighting, paint etc! WALKING DISTANCE to the park, rec center, Dixie Sunbowl, & houses of worship. Square footage per county records. Buyer/agent to verify all. HOA fee covers: Lawn mowing, leaf blowing, sprinklers, pest control, irrigation repairs, complex water, HVAC maintenance, gutter maintenance, pest control, exterior property insurance, and roof. Buyer to verify all, including pet restrictions.
#26-273090

St George

230 S 300 E 2

2 Beds

None Baths

1,225 Sq.Ft.

$319,000

MLS#: 26-273090

Open house
Overlooking Coral Canyon Golf Course, this luxury home sits behind the gates of The Club, an exclusive community of just 60 homesites. Imagine evenings in your private backyard, with a pool, spa, putting green, and outdoor kitchen-all framed by golf course views. A large multi-slide door opens the great room to the outdoors, creating a natural flow for gathering and entertaining. The primary suite features its own patio, a large sliding door, and dual closets, while a guest suite and built-in bunk room offer inviting spaces for visitors. Enjoy access to Isle's resort-style amenities, including a lazy river, waterslide, sports pool, fitness center, sand volleyball, and pickleball. Cole West is offering a model home leaseback on this home. Love the design but ready to make it your own? Explore building the same plan on another available lot, or choose a homesite and bring your own custom home builder.
#2191657

Washington

1568 N ST ANDREWS WAY 102

5 Beds

5 Baths

3,912 Sq.Ft.

$2,200,000

MLS#: 2191657

Open house
Price reduced
None
#2191077

South Jordan

6732 W SOUTH JORDAN PKWY 508

3 Beds

1 Baths

2,841 Sq.Ft.

$554,990

MLS#: 2191077

Open house
Thoughtfully upgraded and beautifully maintained, this home in desirable Anasazi Vista combines quality finishes, functional living spaces, and an unbeatable location. Featuring 4 bedrooms, 3 bathrooms, and a beautifully remodeled casita with its own private living room, this home provides the flexibility you've been looking for, whether it's for guests, extended family, or a private workspace. The gourmet kitchen is the heart of the home, featuring granite countertops, warm knotty alder cabinetry, premium Café appliances, a gas range, and a hidden walk in pantry. The open floor plan flows seamlessly into the spacious living room, where a cozy gas fireplace creates the perfect place to gather with family and friends. The spacious primary suite offers a peaceful retreat with a walk-in shower with tub, dual vanities, and a large walk-in closet. Two laundry rooms add everyday convenience, while the private patio is the perfect place to enjoy your morning coffee or relax at the end of the day. Covered RV parking provides extra room for all your toys or the perfect sunshade for your outdoor adventures. Thoughtful improvements, including new landscaping with turf, concrete pads, pathways, and an in-ground trampoline, a remodeled casita that expands the living space, a custom shade structure, automated roller blinds, custom organization systems, and a water softener. Ideally located just minutes from Snow Canyon State Park, Fire Lake Park, Tuacahn Amphitheatre, Gunlock Reservoir, schools, restaurants, shopping, and endless hiking and biking trails, this home offers the perfect opportunity to enjoy the Southern Utah lifestyle while surrounded by some of the area's most breathtaking scenery.
#26-277127

Ivins

174 S 620 W

4 Beds

None Baths

2,680 Sq.Ft.

$875,000

MLS#: 26-277127

Price reduced
Enjoy top floor living with beautiful views in this well maintained 2 bedroom, 2 bathroom condo in Jordan Bluffs! Seller is open to offering the home furnished. Built in 2022, this bright and inviting home features 9 foot ceilings, an open concept layout, updated lighting fixtures, and abundant natural light. The kitchen showcases light cabinetry, quartz countertops, and stainless steel appliances, creating a welcoming space for everyday living and entertaining. The spacious primary suite features a private bathroom with dual sinks, a walk in shower, and a generous walk in closet. The second bedroom is ideal for guests, a home office, or additional flex space. With no neighbors above, enjoy the added peace and privacy of top floor living. Conveniently located near the Jordan River Parkway Trail, shopping, dining, entertainment along Midvale Main Street, and easy freeway access. Planned community amenities include a clubhouse, pool, and gym. Don't miss this opportunity to enjoy comfort, convenience, and low maintenance living!
#2191041

Midvale

8344 S IRIS LUMI LN W 303

2 Beds

2 Baths

1,011 Sq.Ft.

$360,000

MLS#: 2191041

Price reduced
Homes in this neighborhood rarely hit the market, and this location is hard to beat! This beautifully updated 2-story in Riverton has had one original owner who has kept it meticulously maintained and spotless. You won't find a cleaner home. It sits on a third of an acre with NO HOA, right next to Centennial Park, which offers three ball fields, three large fields for soccer, football, and lacrosse, a playground, and a reservable pavilion. The home is in the Jordan School District, close to three schools, with quick access to Bangerter Highway and Mountain View Corridor. You're also minutes from Mountain View Village with its 14-screen Cinemark, restaurants, and shops, plus The District in South Jordan and Intermountain Riverton Hospital.  The great room is the showstopper, with soaring two-story ceilings, a wall of windows, hardwood floors, and a gas fireplace, all open to the kitchen. The kitchen features granite counters, a gas cooktop, double ovens, a large island, and a built-in desk. The main floor primary suite has a barn door entry, jetted tub, tile shower, and double vanity, with three more bedrooms upstairs.  The fully finished walkout basement is set up perfectly for a mother-in-law apartment or rental. It has its own outside entrance, a family room with a fireplace, three bedrooms, storage, and plumbing already in place for a kitchen. The seller may add a kitchen before closing, making it a great option for multigenerational living or extra income. Three-bedroom basement units in the area are renting for around $2,000 a month.   Out back, the huge fully fenced yard has mature trees, a big patio with string lights, a pergola, and a gas line for the BBQ, perfect for summer nights and entertaining. The big updates are done: roof replaced 2 years ago, new HVAC, new furnace in the basement, water heaters replaced within the last 5 years, and updated exterior sensor lighting. You'll also love the whole-home air purification system, UV protection windows, smart sprinklers, water softener, and filtered water for drinking and showers. There's an extra gas line in the basement too. The washer, dryer, and patio furniture stay. 3-car garage. Come see it today!
#2191218

Riverton

2938 W 13010 S

6 Beds

3 Baths

5,025 Sq.Ft.

$1,099,000

MLS#: 2191218

Price reduced
Incredible income-producing potential with this versatile property perfectly positioned in La Verkin - just minutes from the gates of Zion National Park! This home offers an expansive and functional layout. Fully furnished and designed with flexibility in mind, each living space has a mini fridge, microwave, private bathroom and a dedicated mini-split or portable unit to ensure personalized climate control. Nestled on a spacious corner lot, the property provides plenty of breathing room and easy accessibility for guests or multi-generational living. Whether you're seeking an investment in a top Southern Utah tourist hub with NO HOA or a comfortable space for family and guests, look no further.
#26-277107

La Verkin

91 E 645 N

5 Beds

None Baths

2,010 Sq.Ft.

$375,000

MLS#: 26-277107

Price reduced
Unique architecture meets easy living in this distinctive single-level home! Enjoy beautiful custom woodwork, an updated kitchen and bathrooms, two living rooms, each with it's own fireplace, and multiple private patios perfect for relaxing or entertaining. Close to Logan Canyon and University campus, this one-of-a-kind property offers the perfect blend of character, convenience, and outdoor access. Low-maintenance features include a durable metal roof, paid-off solar, cement board siding, new furnace and A/C. A rare find with style, comfort, and efficiency!  Buyer to verify all information.
#2192516

Logan

848 JUNIPER DR

3 Beds

3 Baths

2,166 Sq.Ft.

$470,000

MLS#: 2192516

Price reduced
Welcome home to this beautifully maintained 3-bedroom, 3 bathroom home nestled in one of Herriman's established and desirable neighborhoods with NO HOA! Featuring an inviting open-concept layout, the living, dining, and kitchen areas flow seamlessly together, creating the perfect space for everyday living and entertaining. Thoughtfully updated bathrooms add a fresh, modern touch.  Primary bedroom offers 2 large walk-in closets which is unique for this floor plan.   Step outside to your own backyard retreat, designed for gathering and entertaining! Enjoy a custom outdoor kitchen, beautiful pergola, and dedicated vegetable garden, creating the perfect setting for summer evenings and outdoor dining. Additional highlights include RV parking and a convenient location within walking distance of the neighborhood elementary school.  Just minutes from Herriman's shopping, dining, parks, and entertainment, this well-cared-for home offers the perfect combination of comfort, charm, and convenience. No HOA and plenty of room to enjoy both indoor and outdoor living! Square footage figures are provided as a courtesy estimate only and were obtained from tax data. Buyer to verify all.
#2191580

Herriman

13932 S BLAYDE DR

3 Beds

2 Baths

2,218 Sq.Ft.

$550,000

MLS#: 2191580

* Listings identified with the FMLS IDX logo come from FMLS and are held by brokerage firms other than the owner of this website. The listing brokerage is identified in any listing details. Information is deemed reliable but is not guaranteed. If you believe any FMLS listing contains material that infringes your copyrighted work please review our DMCA policy and learn how to submit a takedown request. © 2024. First Multiple Listing Service, Inc.

Categories

Homes Tailored to Your Lifestyle

Buyers Guide

Buying a home is one of the most exciting milestones of your life.

View more

Sellers Guide

Putting your home on the market can be a stressful process, especially when you don’t know what to expect.

View more

Market report

With just a few clicks, you'll gain instant access to valuable insights about the real estate market, including trends, property values, and community analytics.

View more

Home value

Unlike automated valuations, our hands-on review will provide a comprehensive opinion of your home’s value while considering important interior elements and other location intangible factors that machine algorithms so often miss.

View more

Buyers resources

Guides on financing, inspections, and choosing the right Realtor for a smooth home purchase.

Sellers resources

Practical tips on staging, pricing, and preparing your home to attract buyers and maximize your sale.

Send a message

Message successfully sent.

Reason for contacting?

I agree to receive email communication and understand I can unsubscribe at any time.

I agree to be contacted by OnX Realty via call, email, and text for real estate services. To opt out, you can reply 'stop' at any time or reply 'help' for assistance. You can also click the unsubscribe link in the emails. Message and data rates may apply. Message frequency may vary. Privacy Policy

Sign In Sign Out

Virtual Assistant

Would you like to take the next step with this property? We can help you schedule a showing or virtual tour, or send you more details.

Yes, I would like more information.

Thank You for Your Reply, One of Our Agents will contact you as soon as possible

No, maybe later.

Thank you, you can always contact me via email, phone number or through the contact form.

Realhub AI

Lucy - Your AI-Powered Realtor

Update Your Temporary Password

Personalize your search

Enter your email and we'll notify you immediately when new listings match what you're looking for.

or enter email address

Already have an account ? Login here

Continue your home search

I agree to receive communications and understand I can unsubscribe at any time.

I agree to be contacted by OnX Realty via call, email, and text for real estate services. To opt out, you can reply 'stop' at any time or reply 'help' for assistance. You can also click the unsubscribe link in the emails. Message and data rates may apply. Message frequency may vary. Privacy Policy

Already have an account ? Login here

We use cookies

We use cookies primarily for analytics to enhance your experience. By accepting, you agree to our use of these cookies. You can manage your preferences or learn more about our cookies policy.


