Thinking of selling?

Utah's Premier |OnX Realty

  • Nearby me

Popular Features

Community Features

Association

Property Features

Waterfront

View

Exterior Features

Interior Features

Style

E-Alert name

Properties

10000 properties match your criteria

*This is it*The last Developer lot available Located in the sought-after, 24-hour, guard-gated Pepperwood Community with approx. 600 homes and 477 acres is this spectacular, breathtaking, mountain view lot. *They are not making any more dirt, when it's gone, it's gone!* Within Pepperwood enjoy hiking/biking trails throughout, pool, hot tub, lifeguards, competing Pepperwood swim team, pavilion, restrooms, BBQ Area, basketball, sand volleyball,tennis and pickleball courts, park, playground, and on-site property manager. Many community events including food truck nights, 4th of July parade with live band and breakfast and so much more. Just step outside Pepperwood and you are within minutes to several hiking/biking trails, world class Snowbird, Alta and Park City ski resorts, many recreational facilities, lakes, camping, international airport and shopping. On the plat map attached, 5 Bent Hollow is lot 1146 .Buyer to verify all information.
#2182635

Sandy

5 BENT HOLLOW LN

None Beds

None Baths

0.52 acres

$1,295,000

MLS#: 2182635

Long revered for its exceptional location, Foxglove Cottages enjoys an enviable setting within easy walking distance of both Snow Park in Lower Deer Valley and the charm of Park City's historic Old Town. Meticulously maintained and thoughtfully appointed, the residence blends refined finishes with a warm, inviting mountain aesthetic. Solid doors, rich hardwood floors, and vaulted, wood-beamed ceilings create a sense of relaxed mountain elegance, beautifully anchored by a dramatic floor-to-ceiling stone fireplace. The open-concept Great Room, Kitchen, and Dining areas flow seamlessly to a covered outdoor deck and expansive green space, creating an effortless indoor-outdoor setting for quiet mornings, aprs-ski gatherings, and memorable evenings with family and friends. Beyond the living spaces, the private hot tub offers a serene place to unwind and take in the peaceful mountain surroundings. Thoughtful upgrades throughout the home include a reverse-osmosis water filtration system in the kitchen and a whole-house water softener, providing an added layer of comfort and convenience. Perhaps the home's most exceptional feature is its location. Nestled between Snow Park Lodge in Lower Deer Valley and Park City's historic Old Town, Foxglove Cottages offers effortless access to everything that makes Park City so special. The shuttle is just steps away, while Snow Park Lodge is moments from your door.
#2181888

Park City

720 DEER VLY #2

1 Beds

2 Baths

1,593 Sq.Ft.

$1,295,000

MLS#: 2181888

Beautifully remodeled and expanded from 2,000 to 4,124 sq. ft., this rare Bear Lake retreat offers breathtaking turquoise lake views, 7 bedrooms, 4 baths, and a peaceful setting on a generous .75-acre lot. Designed for entertaining, group gatherings, and rental appeal, this inviting cabin features 3 separate living areas, 2 fireplaces, and 2 large decks overlooking the lake. The oversized attached 2-car/RV garage, recently paved driveways, and extensive paved parking provide room for RVs, vehicles, boats, snowmobiles, and trailers. Enjoy public water/sewer, high-speed internet, paved road access, weekly curbside trash service, and private beach access. Short-term rentals allowed-an exceptional mostly turnkey vacation home, group retreat, or investment opportunity. Minutes to boating, kayaking, jet skiing, dining, shopping, Bear Lake West Golf Course, and Beaver Mountain Ski Area. Deck upgraded with Trex
#2185122

Fish Haven

97 COUNTRY BEAR CIR

7 Beds

1 Baths

4,124 Sq.Ft.

$1,295,000

MLS#: 2185122
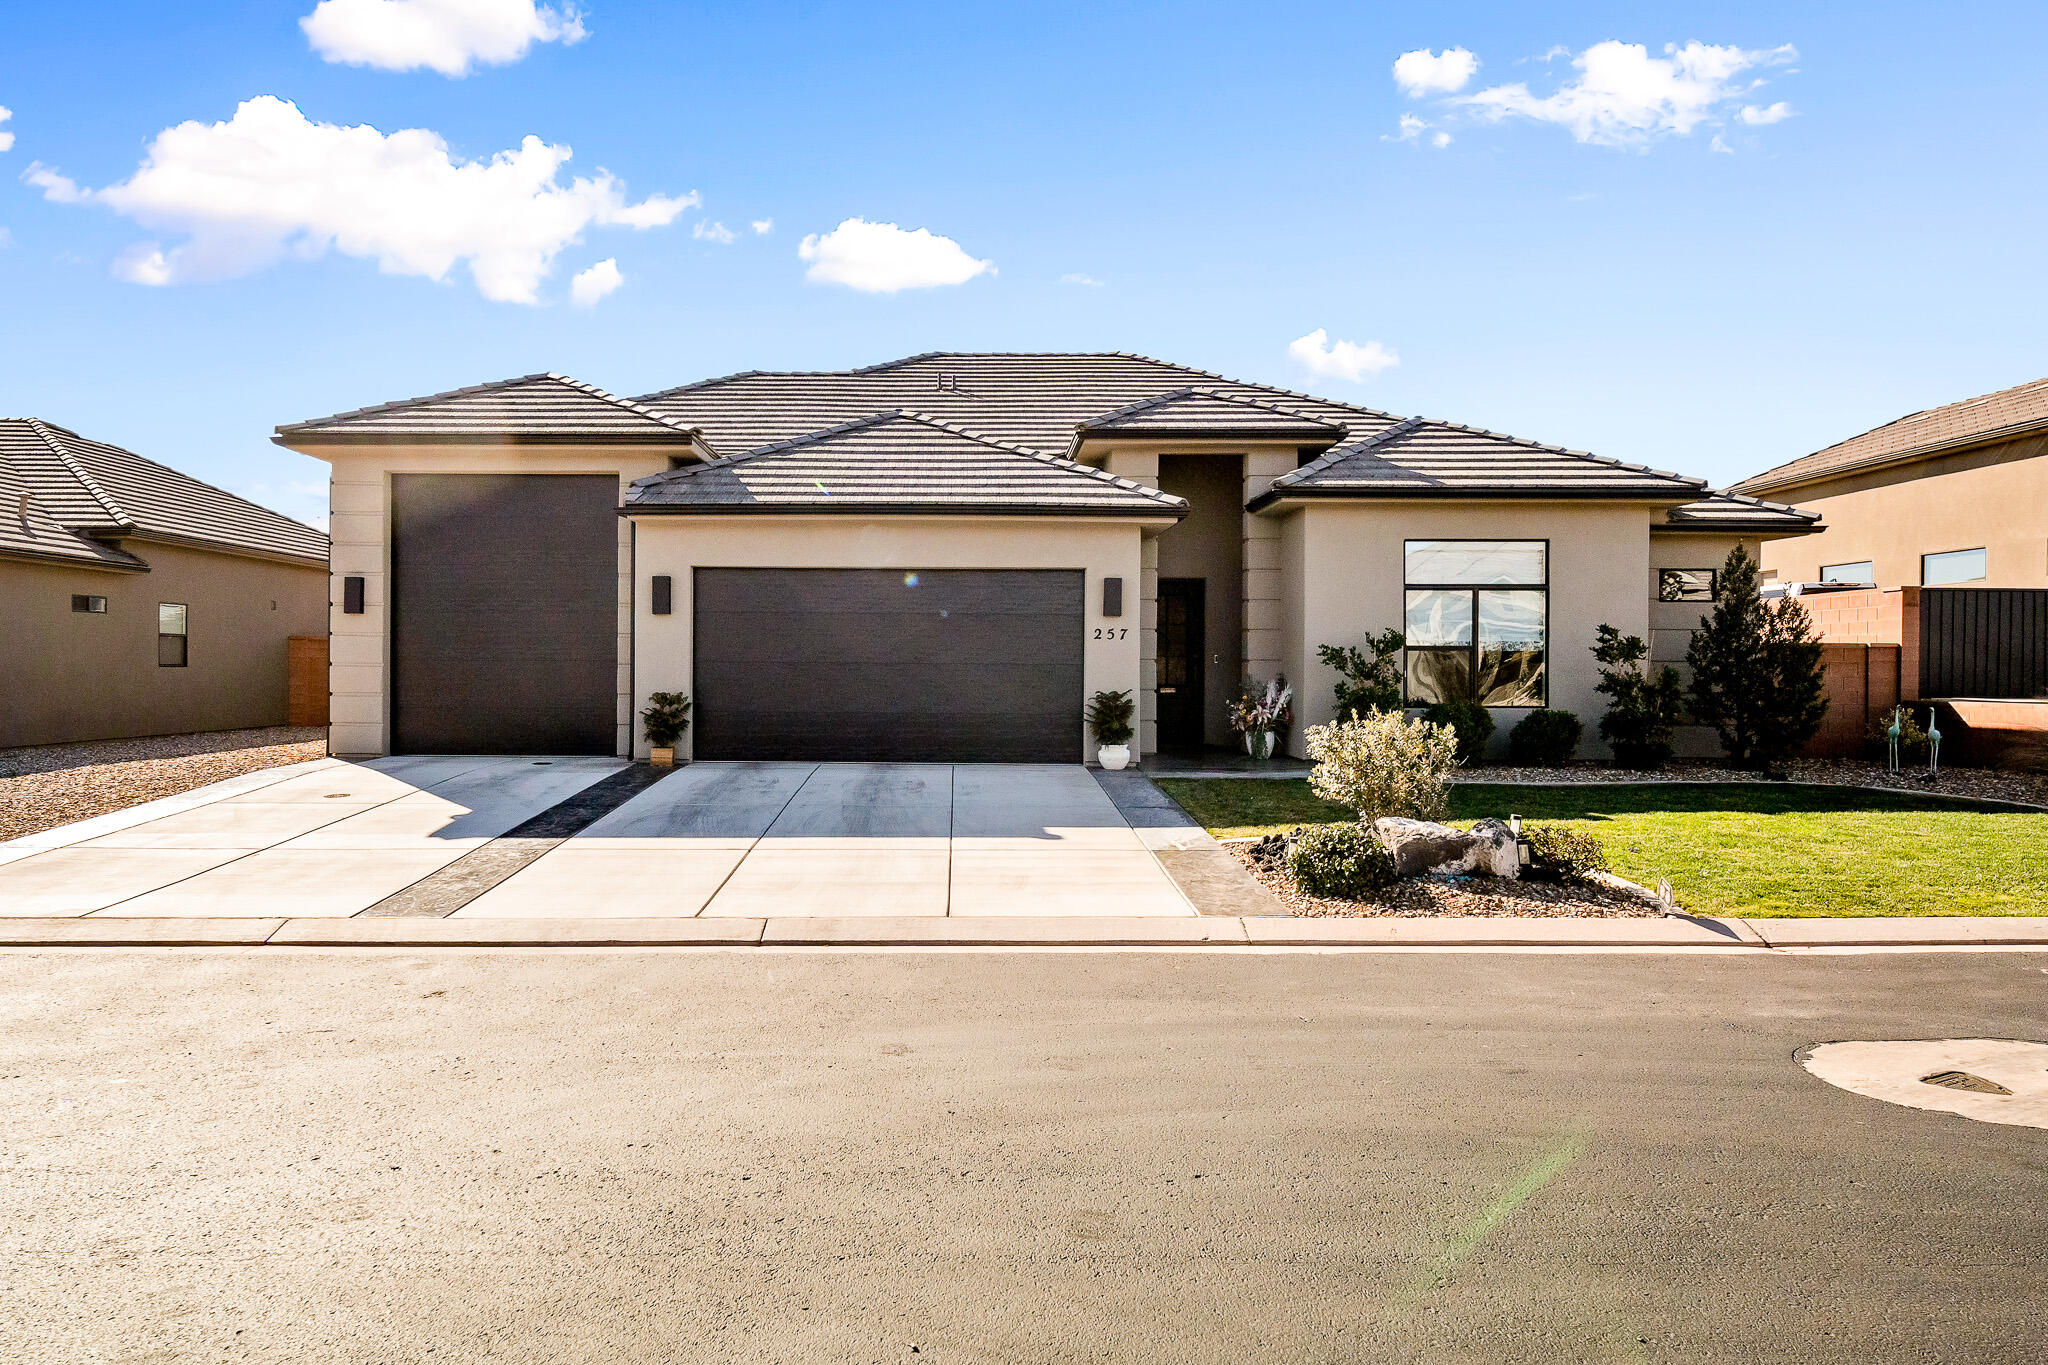
This house sits in this new development, Unity Village, with a beautiful view of the Red Mountains right from your front door.  Walk into this beautiful home through the wide entryway for great traffic flow and high ceilings that leads you to the view of the resort backyard.  Off the wide entryway are two guest bedrooms with a full bathroom which has been revised to include aging in place upgrades. The open concept living room includes a spacious sitting area with a fireplace and built in shelving. The gourmet kitchen includes well designed upgrades with professional appliances to include a 72-inch subzero freezer/refrigerator, wolf wall oven with microwave as well as a 36-inch wolf gas range; all revised from the original appliances provided by the builder. There is a large laundry room with custom cabinets and another full walk-in closet with built in shelving.  The full ensuite master bedroom includes a large, attached bathroom and includes two separate vanities, a large soaking tub and a large walk-in shower with a bench surrounded by rain glass.  Off the bathroom is a large walk-in closet with custom made glass doors and drawers. The entire house is painted in sophisticated two-tone interior paint that works for both cool and warm decor. Step out to the back yard that provides a beautiful resort retreat, including a swimming pool with a separate spa. Fully landscaped to include 4 palm trees, one which provides lots of shade, an undercover sitting area with cool water misters and surrounded by beautiful greenery all around the entire back yard.  One section of the back yard includes a professionally maintained grassy area which could become a putting green. The large RV bay is currently converted into a workshop and has a HVAC split unit and a window for direct light. This space could be converted to a full exercise room or hobby room. Low maintenance home with very reasonable utilities.  Some of the furnishings could be negotiated into the price.
#26-269650

Ivins

257 W PEACEFUL LN

3 Beds

None Baths

2,037 Sq.Ft.

$1,295,000

MLS#: 26-269650
Price reduced
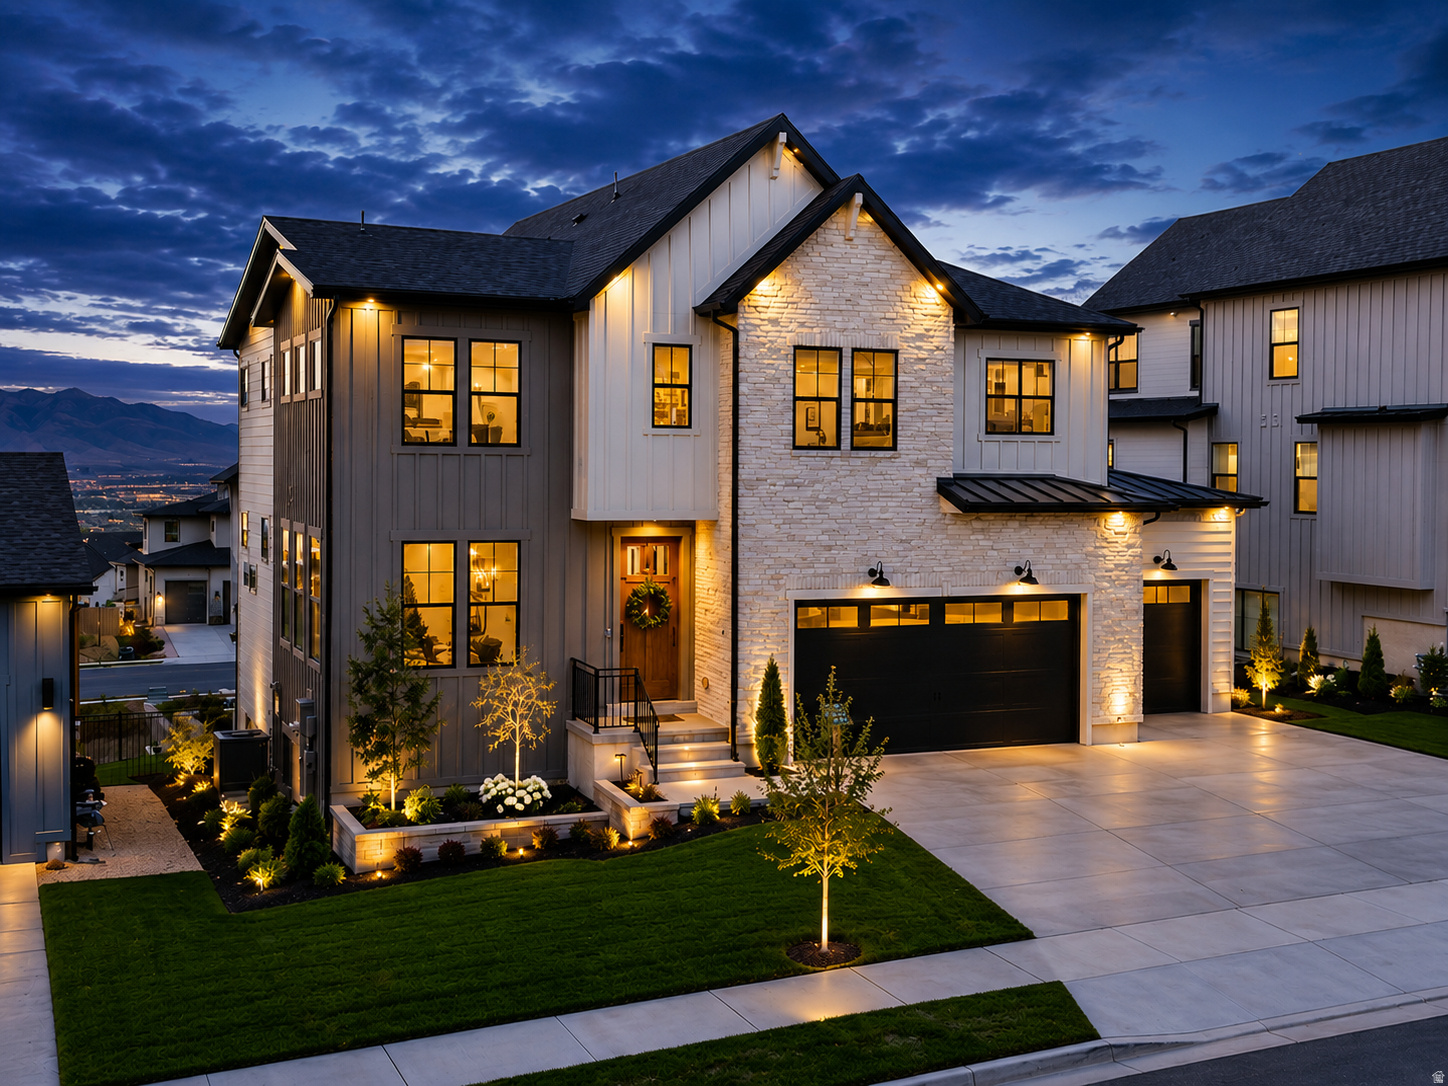
Fully Furnished Model Home -Step into luxury and move in tomorrow!  This stunning Stella Farmhouse model home is now available fully furnished and loaded with every premium upgrade. Situated on a premium walkout homesite in the prestigious Canyon Point community, this home delivers mountain & valley views and impeccable design from top to bottom. All furnishings included with qualifying offer!  The striking farmhouse exterior features warm white brick, full hardi surrounds, a matte black standing seam metal roof, black windows, and a 3-car garage. Inside, the gourmet kitchen showcases floor-to-ceiling Kemper cabinetry with clearstory stacked uppers, a spacious 6'x5' quartz island, tile backsplash to the ceiling, premium gas appliance package with 36" Kitchenaid cooktop and vented hood, pot filler, apron-front sink, kitchenaid refrigerator and under-cabinet LED lighting. The open main level features hardwood floors, 8' interior doors, a cozy fireplace with rustic stained mantel, flat-black metal railings, and horizontal paneling accent walls in the entry and family room. The spa-inspired primary suite offers a double-sink vanity, walk-in shower with cultured marble surround and full-euro glass enclosure, and a barn door entry to the walk-in closet. The fully finished walkout basement is an entertainer's dream - complete with a custom media built-in, juice bar with KitchenAid mini fridge, full bathroom, and bedroom. Additional highlights include a whole-home smart package with 9 TV locations, 4-zone audio, security system, and smart thermostat; fully finished top-tier landscaping including a gas fireplace in the back yard; and all designer furnishings included with a qualifying offer. For a limited time, Seller will also include a Seller Paid 3-2-1 Rate Buy-down to help alleviate the pain of the stubborn interest rates for buyers willing to finance with the sellers preferred lender!  Life in Canyon Point means resort-style amenities including a luxury clubhouse, beach-entry pool, tennis and basketball courts, parks, and direct canyon trail access - minutes from premier dining and shopping. Schedule your private tour today!
#2166630

Lehi

1795 W CHACO CIR 103

4 Beds

3 Baths

3,506 Sq.Ft.

$1,294,900

MLS#: 2166630

Finally...the home that has it all! Large lot, giant slider in the great room, butler's pantry, casita, a view, a pool and hot tub, epoxy garage floor, wired for surround in the great room, and a 36 ft deep RV garage with a 12x14 door!! There is also room for RV parking on the side.  In addition to the casita, this home also has a guest suite.  The floor plan is open and light.  The finishes are high-quality and beautiful: stunning iron door, combo of light and dark painted cabinets, gorgeous quartz countertops, elegant stone fireplace, GE CAFE appliances and hardwood floors in the Entry, Hall, Great Room, Kitchen, Dining Room, Pantry, Mudroom Den & Casita.
#26-274195

Ivins

61 N 640 W

4 Beds

None Baths

2,750 Sq.Ft.

$1,294,000

MLS#: 26-274195
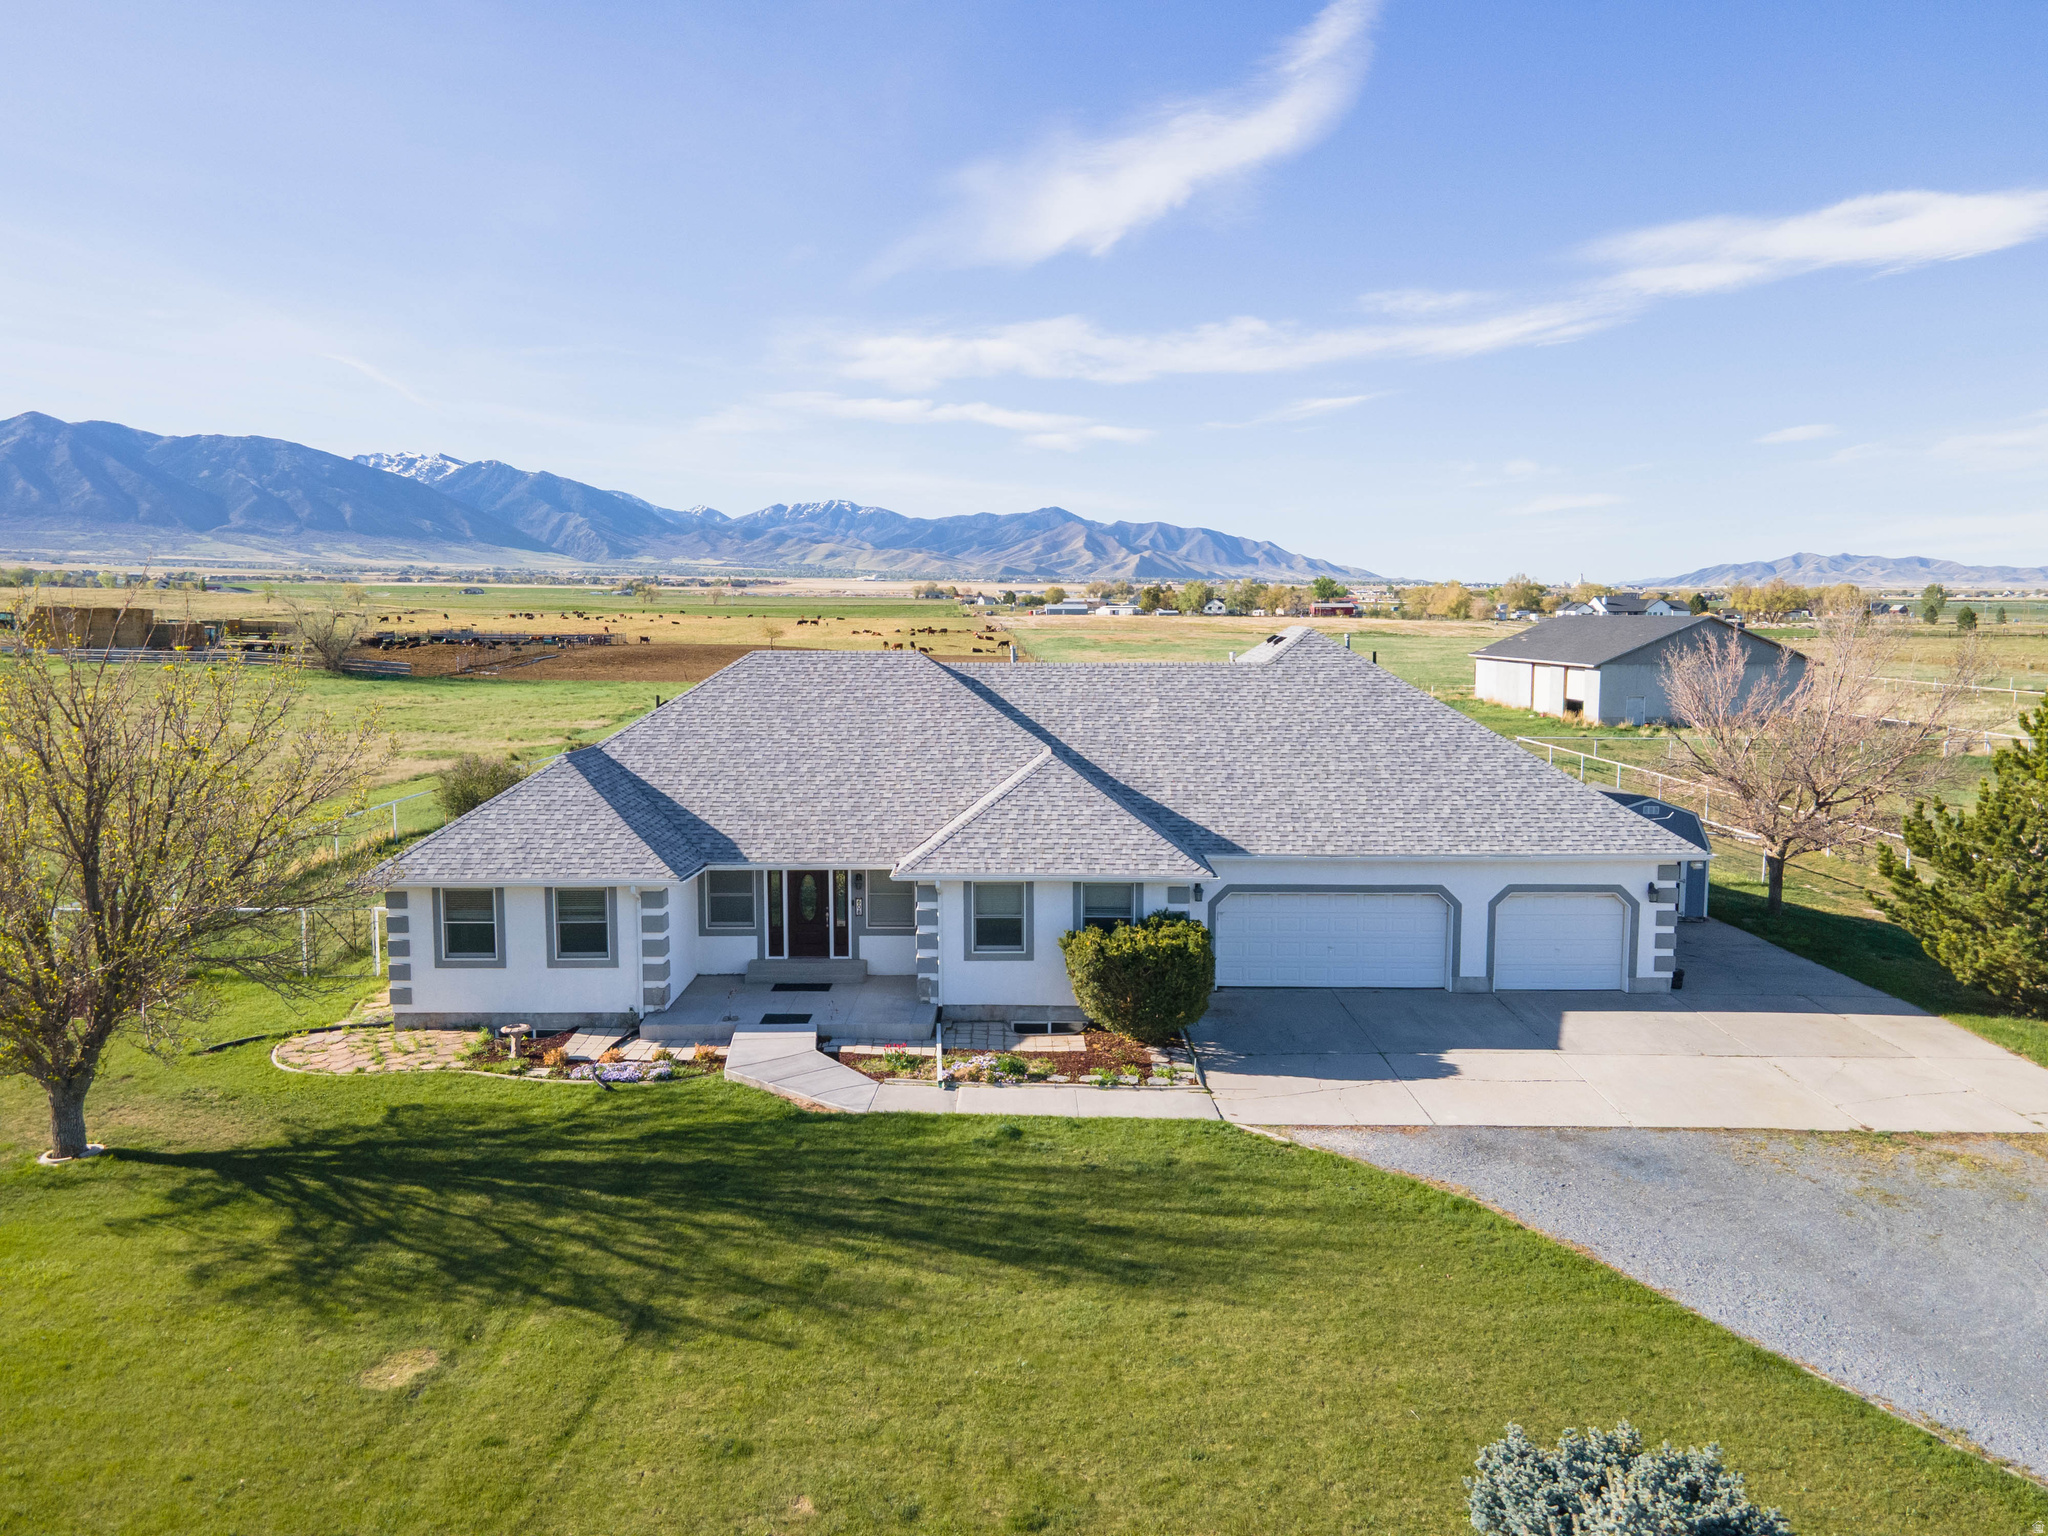
This property blends rural lifestyle with modern convenience-bring your animals, hobbies, and vision to make it your own.  The impressive 6,000+ sq ft home offers expansive living and entertaining areas, perfect for gatherings. The spacious primary suite is a true retreat, featuring a cozy fireplace and private walkout to the back patio-perfect for enjoying peaceful country views.  Downstairs, the fully finished basement includes a separate entrance basement apartment complete with kitchen, laundry, bath, bedroom and storage. An  additional kitchen area in the basement is already plumbed and ready for completion-ideal for multi-generational living.  The land is fully cross-fenced with durable drill pipe fencing, ideal for rotational grazing and livestock management. A 50' x 80' concrete walled shop with mezzanine provides ample space for equipment, projects, or storage.  Property has an 8 inch private well and 2 acre feet of water is included with additional water available to purchase via water right 15-3800 and 15-3848.   Square footage figures are provided as a courtesy estimate only and were obtained from private measurement.  Buyer is advised to obtain an independent measurement.
#2151406

Erda

608 NICOLE WAY

7 Beds

4 Baths

6,070 Sq.Ft.

$1,294,000

MLS#: 2151406

Finally...the home that has it all! Large lot, giant slider in the great room, butler's pantry, casita, a view, a pool and hot tub, epoxy garage floor, wired for surround in the great room, and a 36 ft deep RV garage with a 12x14 door!! There is also room for RV parking on the side. In addition to the casita, this home also has a guest suite. The floor plan is open and light. The finishes are high-quality and beautiful: stunning iron door, combo of light and dark painted cabinets, gorgeous quartz countertops, elegant stone fireplace, GE CAFE appliances and hardwood floors in the Entry, Hall, Great Room, Kitchen, Dining Room, Pantry, Mudroom Den & Casita.
#2174461

Ivins

61 N 640 W 204

4 Beds

3 Baths

2,750 Sq.Ft.

$1,294,000

MLS#: 2174461
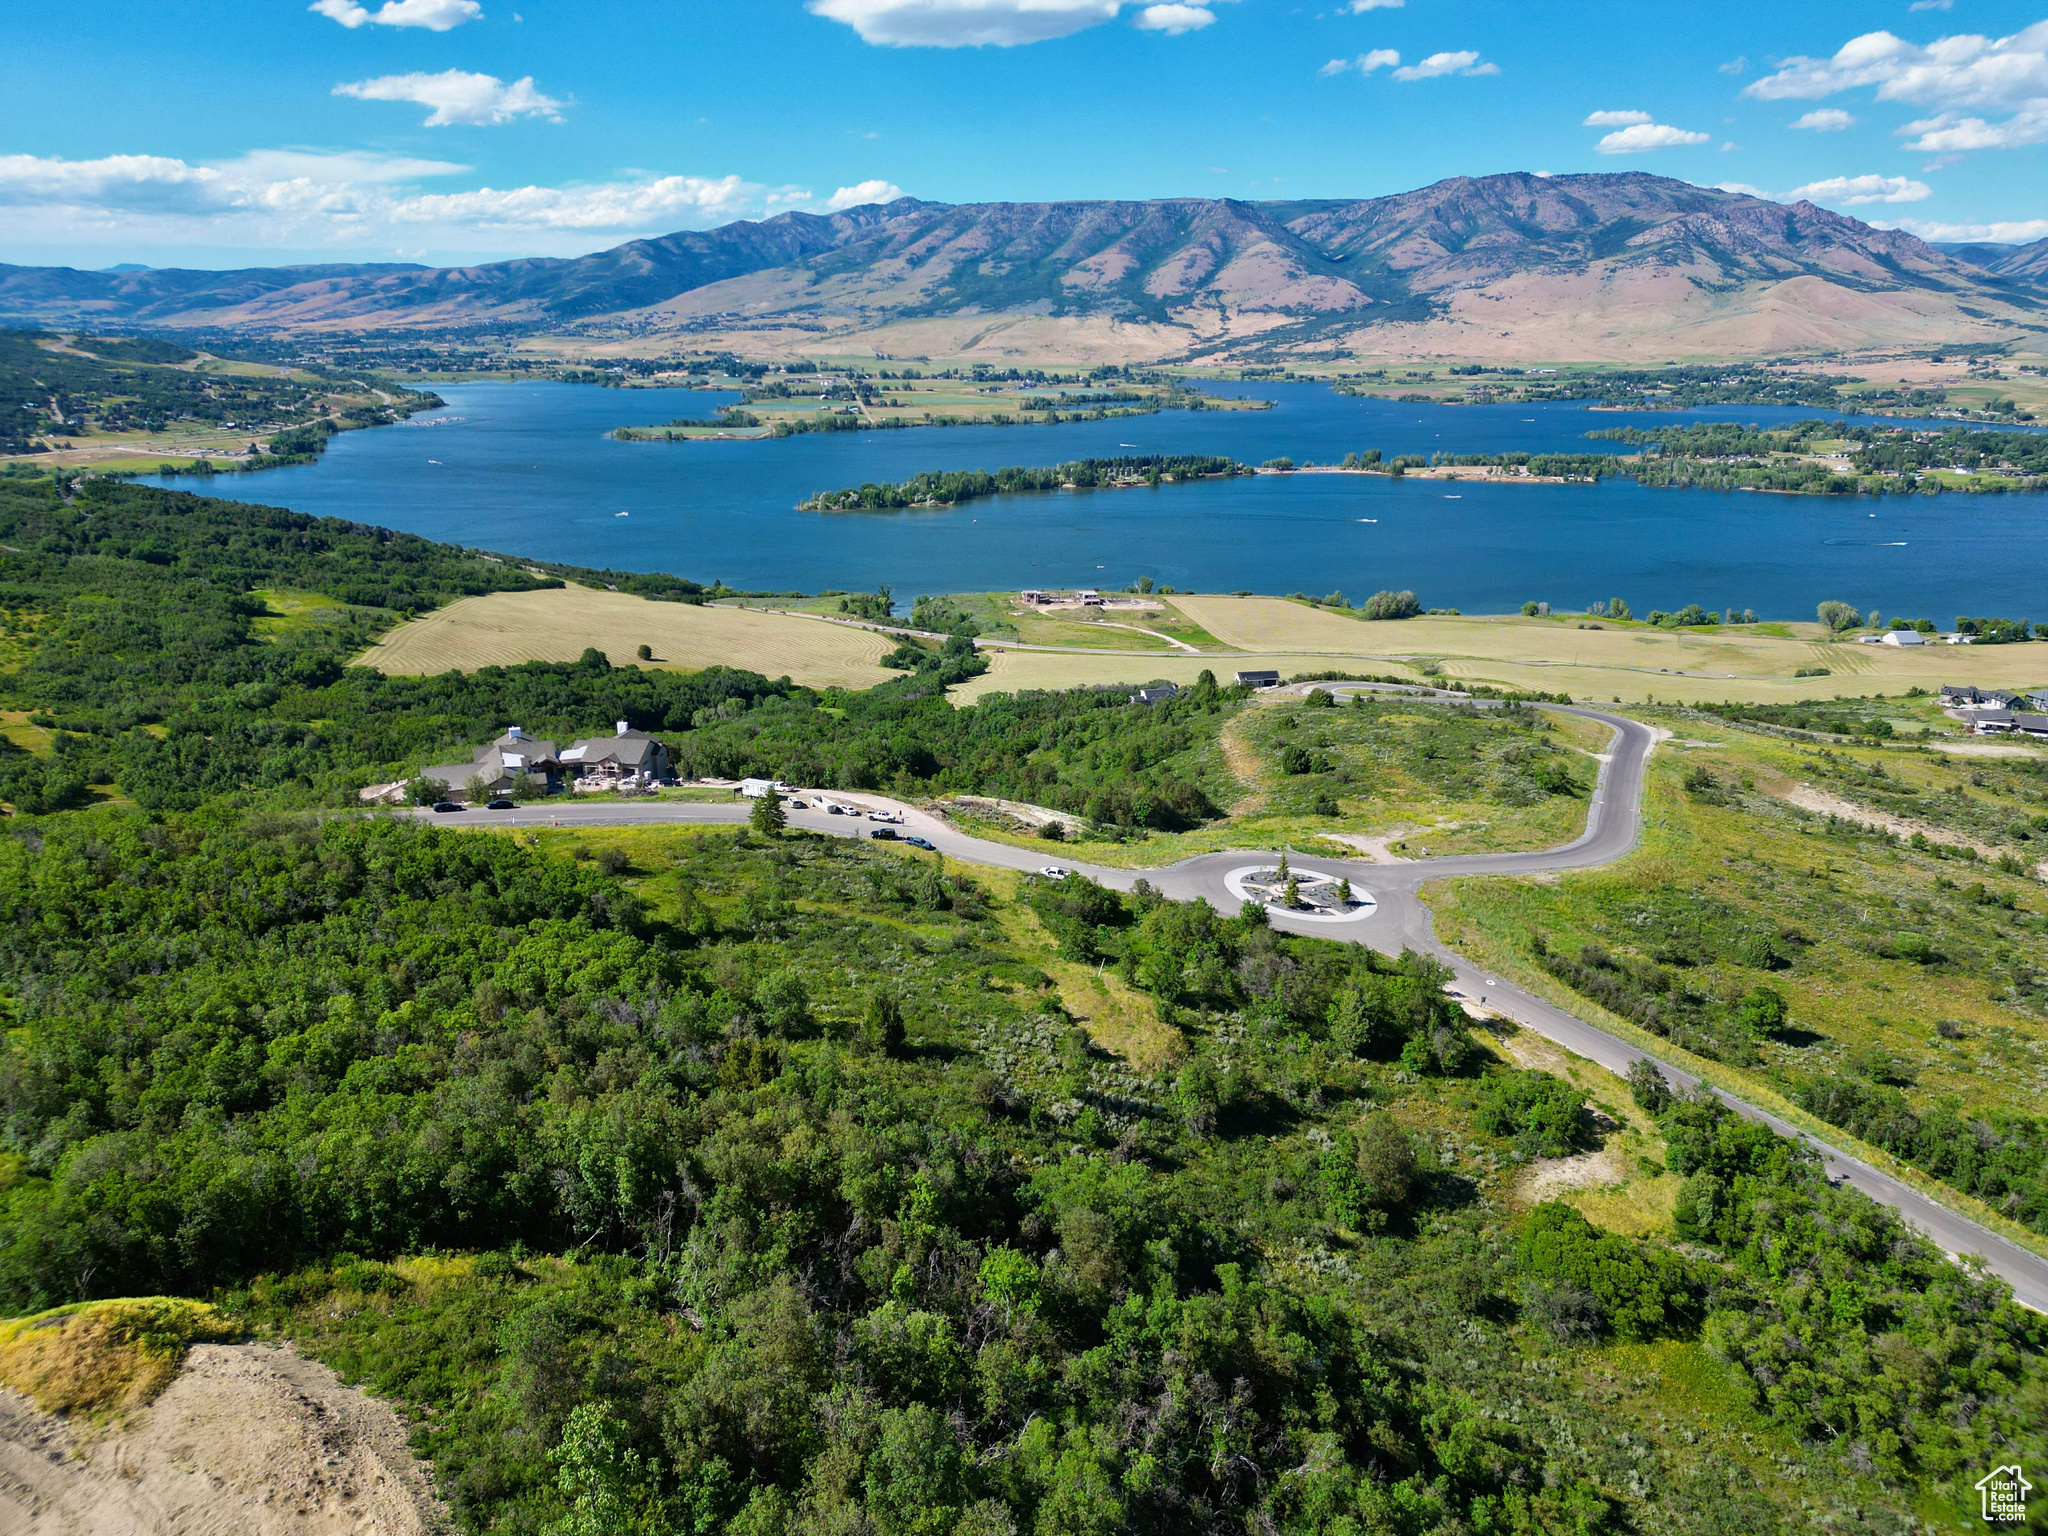
LOCATION and TOPOGRAPHY MATTER ... This premier lot Offers the BEST unparalleled, unobstructed VIEWS of the Wasatch Mountain Range and Ski Magazine's top 2 ski resorts in the West, Snow Basin (4 miles) and Powder Mountain (15 miles) and Pineview Reservoir. This naturally wooded lot has an UNUSUALLY large BUILDABLE AREA, perfect for outbuilding/ADU, and is RELATIVELY FLAT, requiring MINIMAL RETENTION.Legacy Mountain offers only 48 uniquely situated, large acreage homesites nestled within 260 acres of pristine, wooded lands with well planned amenities. Step outside and enjoy over 9 miles of the world class single track trail system designed and engineered for hiking, biking and snowshoeing by Surface Trails team, renowned for their Deer Valley, Park City and Sundance, professionally designed trails. This prime location is convenient for commuting to all resort areas, downtown Salt Lake and is only an hour from SL International airport.
#2092224

Huntsville

1152 S LEGACY DR 17

None Beds

None Baths

2.0 acres

$1,294,000

MLS#: 2092224
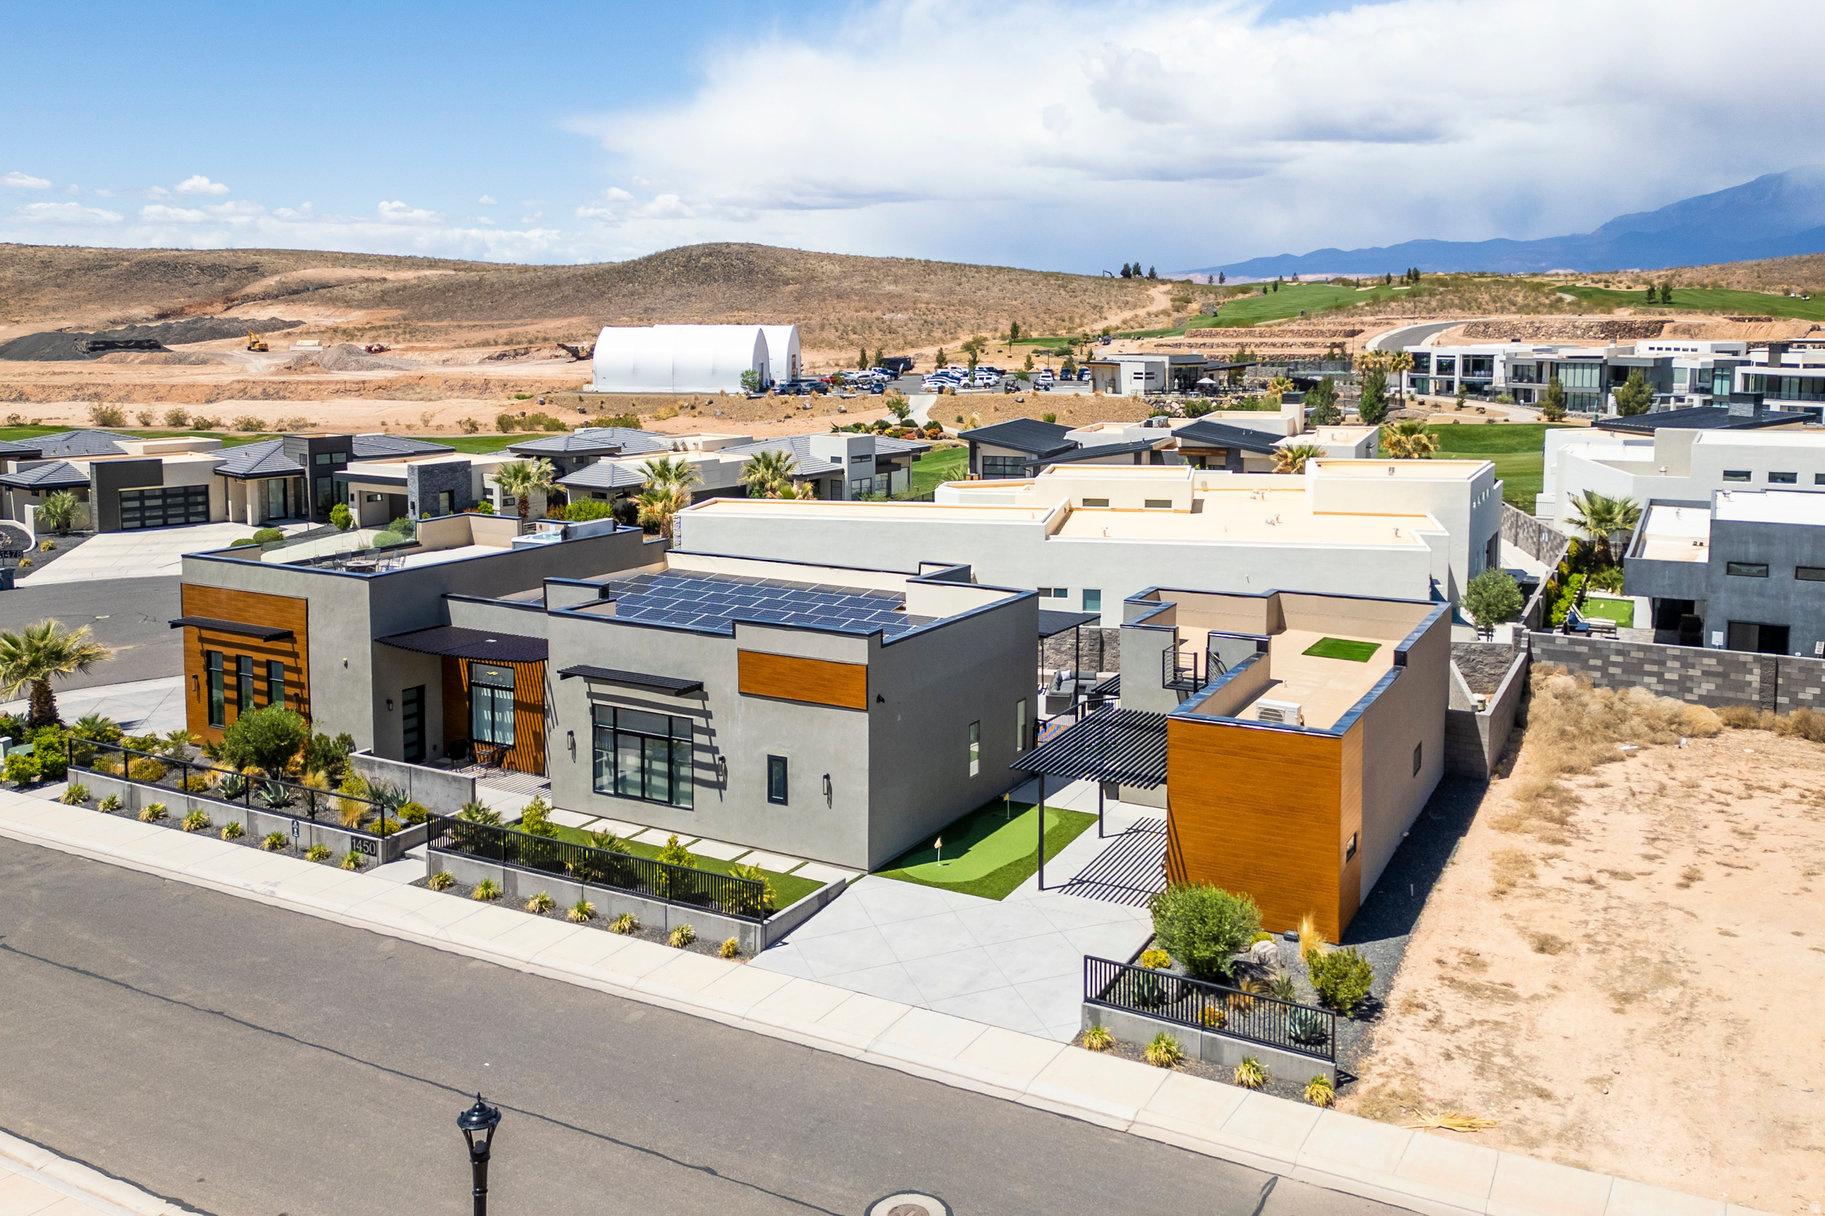
On the backdrop of the Copper Rock Championship Golf Course with stunning mountain views of the Hurricane Hills, Pine Valley, and the most stunning desert landscaping lies this modern-style short term rental home. Showcased as one of the homes in the 2022 Parade of Homes, this custom-built turnkey fully furnished stunner was designed for both aesthetic impact and practical living. Overall, the residence features 5 bedrooms, 5 bathrooms, 3 car garage (1,045 SqFt) with 14' ceilings and 10' bay door, over 50 solar panels with a power wall. The unique layout brings together a main residence and a guest house feel. The main house is 3 beds with 3 baths, and the detached guest house has 2 beds with 2 baths with a kitchen and living space. The main house includes a spacious great room that features 12' ceilings, large built-in entertainment center with a fireplace, tall windows, spectacular contemporary design light fixtures, large kitchen islands with Bianco Romano Granite countertop, Bertazzoni high-end Italian Appliances, two-tone cabinets, electronic blinds throughout, dedicated room-by-room mini split heating/cooling air conditioner units, exquisite tile, LVP, and carpet throughout, and all of the most amazing upgrades. The exterior space is designed to entertain and absorb the beauty of the surrounding landscape with features like an inground pool with shamu shelf, built-in BBQ, artificial turf, pergola, upper view deck with a hot tub above the main house, additional upper deck above the guest house, and so many more details. Constructed withInsulated Concrete Forms (ICF), the home boasts an impressiveR-54 insulation rating, contributing tolow utility costsand increased rental profitability.  Situated on the foothills of the Hurricane Cliffs, just steps from the acclaimed Copper Rock Golf Course, this home enjoys a front-row seat to one of Southern Utah's finest championship courses. Copper Rock features 18 masterfully designed holes with sweeping desert views and has proudly hosted multiple LPGA and Epson Tour events, including the Copper Rock Championship. Adventure abounds beyond the fairways-just a short drive from the home, you'll find thousands of acres of red rock terrain, massive sand dunes, and ATV/OHV trail systems that connect to Sand Hollow Reservoir. The region is a haven for outdoor lovers with world-class mountain biking, hiking, and rock climbing. It's also home to major events, such as the Ironman World Championship, Red Bull Rampage, and more. Only a short drive away, explore the grandeur of Zion National Park, Bryce Canyon, the North Rim of the Grand Canyon, and nearby reservoirs like Quail Creek and Gunlock. Set at just over 3,000 feet above sea level where the Mojave Desert, Colorado Plateau, and Great Basin converge, this is truly one of the most striking and geologically unique regions in the country. There's nothing else like it-schedule your private showing today and experience a home that truly captures the soul of Southern Utah.All information herein is deemed reliable but is not guaranteed. The buyer is responsible to verify all listing information, including square feet/acreage, to the buyer's own satisfaction.
#2083586

Hurricane

1450 W TORREY PINES RD

5 Beds

5 Baths

2,805 Sq.Ft.

$1,290,000

MLS#: 2083586

GRAND OPENING OPEN HOUSE this Saturday, August 29th, from 11 a.m. to 1 p.m.! Built in 2023 and impeccably maintained, this exceptional Sandy Oaks residence offers 4,380 square feet of beautifully designed living space with four bedrooms, four bathrooms, and room to grow. From the moment you enter, soaring ceilings and an impressive wall of windows create a bright, open atmosphere in the dramatic two-story great room. A floor-to-ceiling fireplace anchors the space, while warm wood flooring flows into the showpiece kitchen, where rich wood cabinetry, striking veined stone countertops, under-cabinet lighting, stainless steel appliances, a professional-style range, and an oversized island with abundant seating come together beautifully. A flexible main-floor room provides the perfect setting for a private office, den, or additional guest space. The spacious main-floor primary suite offers a relaxing retreat with a spa-inspired bathroom featuring a freestanding soaking tub, separate glass-enclosed shower, and generous walk-in closet. Upstairs, three additional bedrooms are complemented by two full bathrooms-including a dual-sink Jack-and-Jill bath-along with a versatile open loft area ideal for a study station, reading nook, or second office. Expansive windows with motorized shades and heat-reducing tint fill the home with natural light while enhancing everyday comfort. The unfinished walkout basement provides outstanding future potential, with space for approximately two additional bedrooms, another bathroom, and a large family or recreation room. Its private exterior entrance may also offer possibilities for future multigenerational or accessory living space, subject to applicable approvals. Outside, enjoy a private, beautifully maintained yard surrounded by mature trees, along with dedicated side parking for an RV or boat. The three-car garage includes sleek epoxy flooring and an oversized-height third bay suited for a taller truck or recreational vehicle, while the expansive driveway provides plenty of additional parking. Centrally located near shopping, dining, freeway access, trails, world-class ski resorts, and Salt Lake City International Airport, this nearly new home combines thoughtful design, remarkable flexibility, and an exceptionally convenient Sandy location. Don't miss your opportunity to experience it in person-join us at the Grand Opening this Saturday!
#2181245

Sandy

330 E SANDY OAKS DR S

4 Beds

2 Baths

4,380 Sq.Ft.

$1,290,000

MLS#: 2181245
None
#22-238008

St George

Riverside DR

None Beds

None Baths

6.99 acres

$1,290,000

MLS#: 22-238008
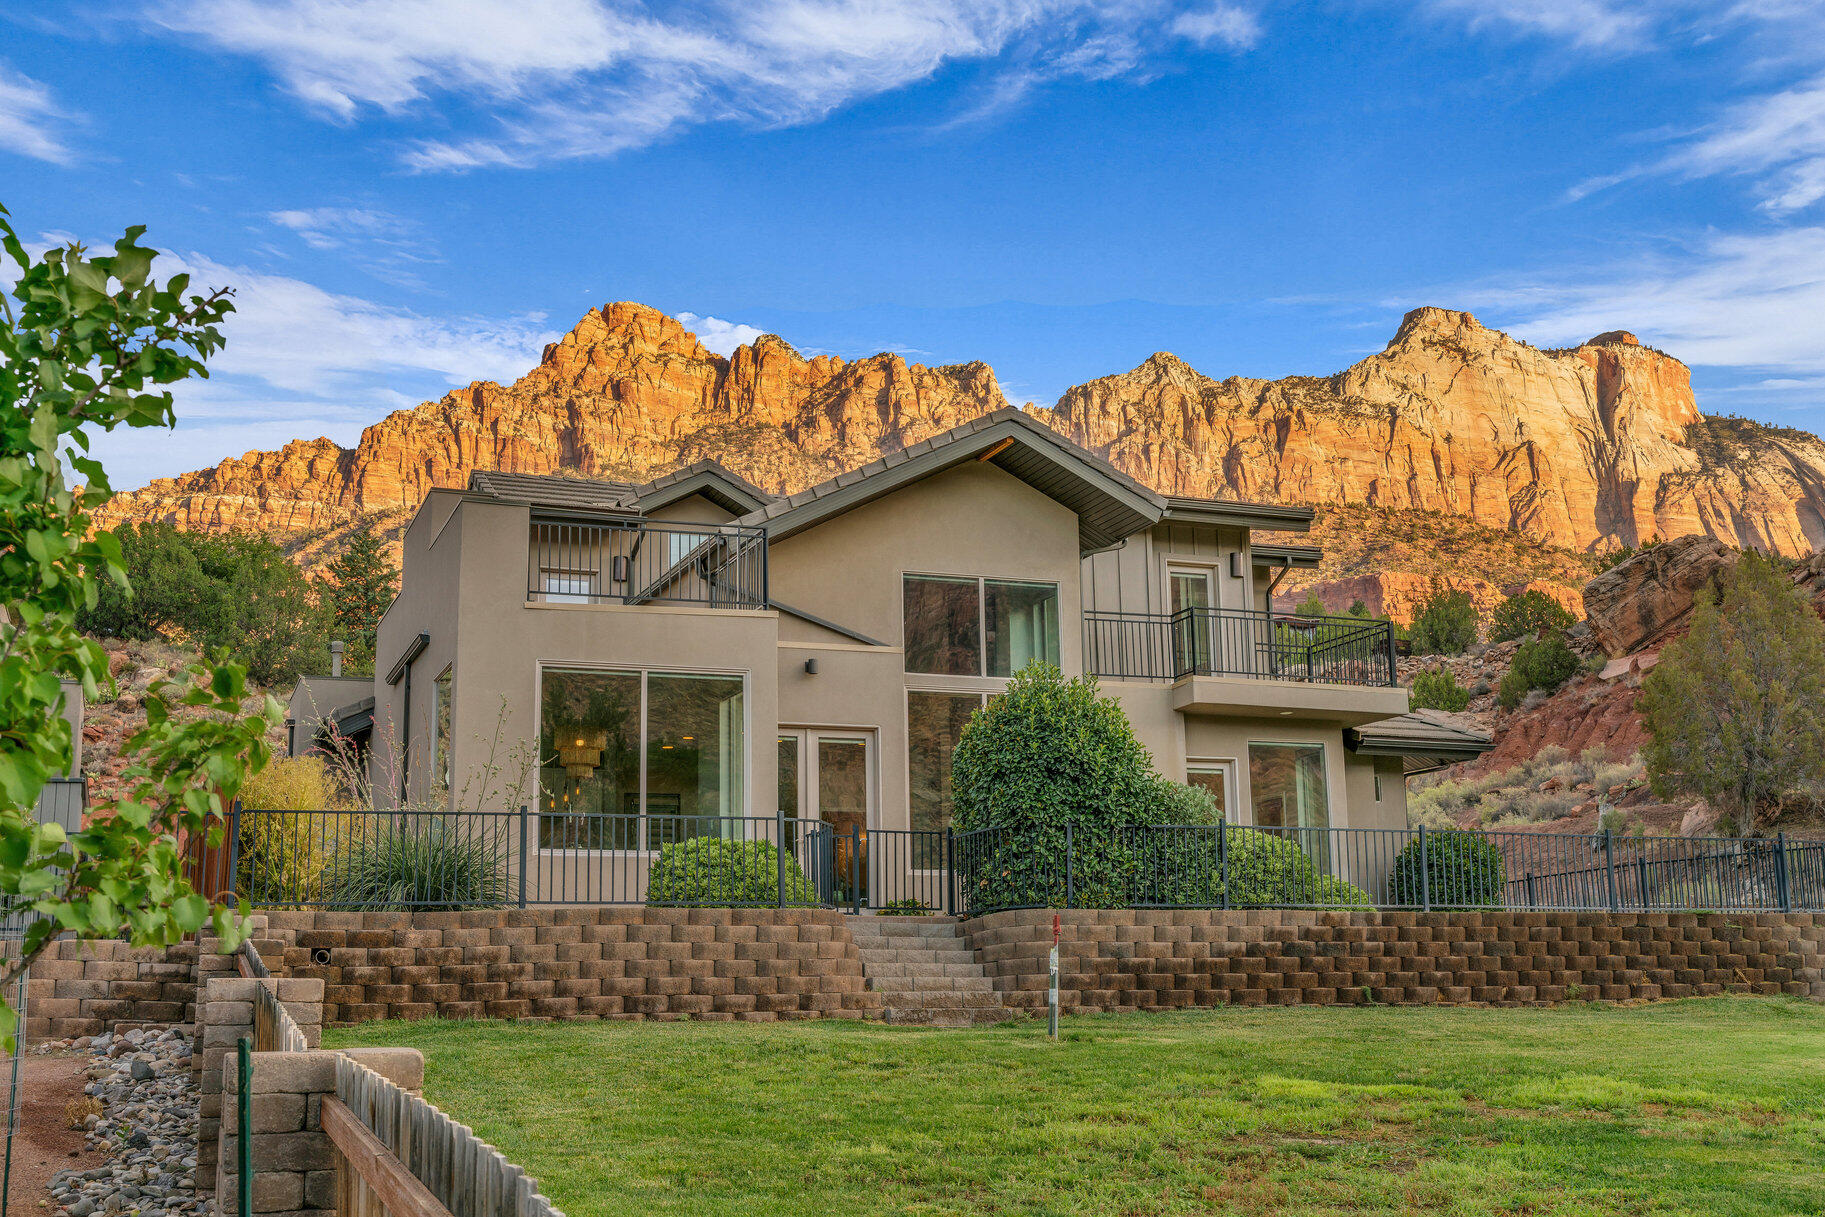
Beneath the towering, brilliant cliffs of Zion and surrounded by lush, verdant grounds and overlooking an orchard, this tranquil oasis represents nature at its best. Welcome to this contemporary beauty, nestled in the heart of Springdale, where luxury meets nature. This light-filled, spacious home boasts a partially furnished interior, designed for modern living, with a seamless blend of style and comfort. 

The open floor plan creates a perfect space for both relaxation and entertaining, making it ideal for those seeking a peaceful yet active lifestyle. The lower floor offers plenty of flexibility with ample space for guests, a casual family room, or even a home theater. Thoughtfully designed and beautifully maintained, this home is move-in ready and awaiting its new owner. Located on a private street shared by only six residences, this home offers privacy while still being conveniently close to everything Springdale has to offer. Just minutes from scenic walking and biking trails, world-class restaurants and the Zion shuttle, it is the perfect base for exploring the stunning landscapes of Zion National Park.

Live in the vibrant heart of this canyon community, where life is anything but ordinary. From music festivals and art exhibitions to yoga classes, craft fairs, and weekly workshops, there is never a dull moment. Whether you're an artist, a hiker, biker or just love getting involved, there are plenty of activities to enrich your life and connect with like-minded individuals.

Don't miss your chance to own a piece of Springdale's best
#25-264045

Springdale

101 Chuckwalla LN

5 Beds

None Baths

3,275 Sq.Ft.

$1,290,000

MLS#: 25-264045

Price reduced
Views, location, space-this one-of-a-kind property truly has it all! Located in the desirable Northridge neighborhood, this spacious home offers the perfect combination of convenience, privacy, and incredible valley and lake views. Enjoy easy access to nearby trails, schools, shopping, and everyday amenities while still having a private backyard retreat. The home offers exceptional flexibility, including a nearly finished basement apartment/ADU that is already plumbed for a kitchen, laundry, and bathroom-giving you a head start toward creating a fully finished secondary living space. Extra-wide hallways throughout much of the home, along with an elevator connecting the multiple levels, provide added accessibility and make the home well suited for those looking for the ease of single-level-style or ADA compliance living without sacrificing space. Spacious bedrooms, generous closets, and plenty of room to spread out make this home as functional as it is unique. And when it's time to unwind, relax in the indoor hot tub while taking in the beautiful sunset views. With abundant space, accessibility features, ADU potential, privacy, and an unbeatable location, this is a gem of a property with possibilities you won't find just anywhere.
#2180321

Orem

220 E RIDGE RD

5 Beds

3 Baths

7,779 Sq.Ft.

$1,290,000

MLS#: 2180321
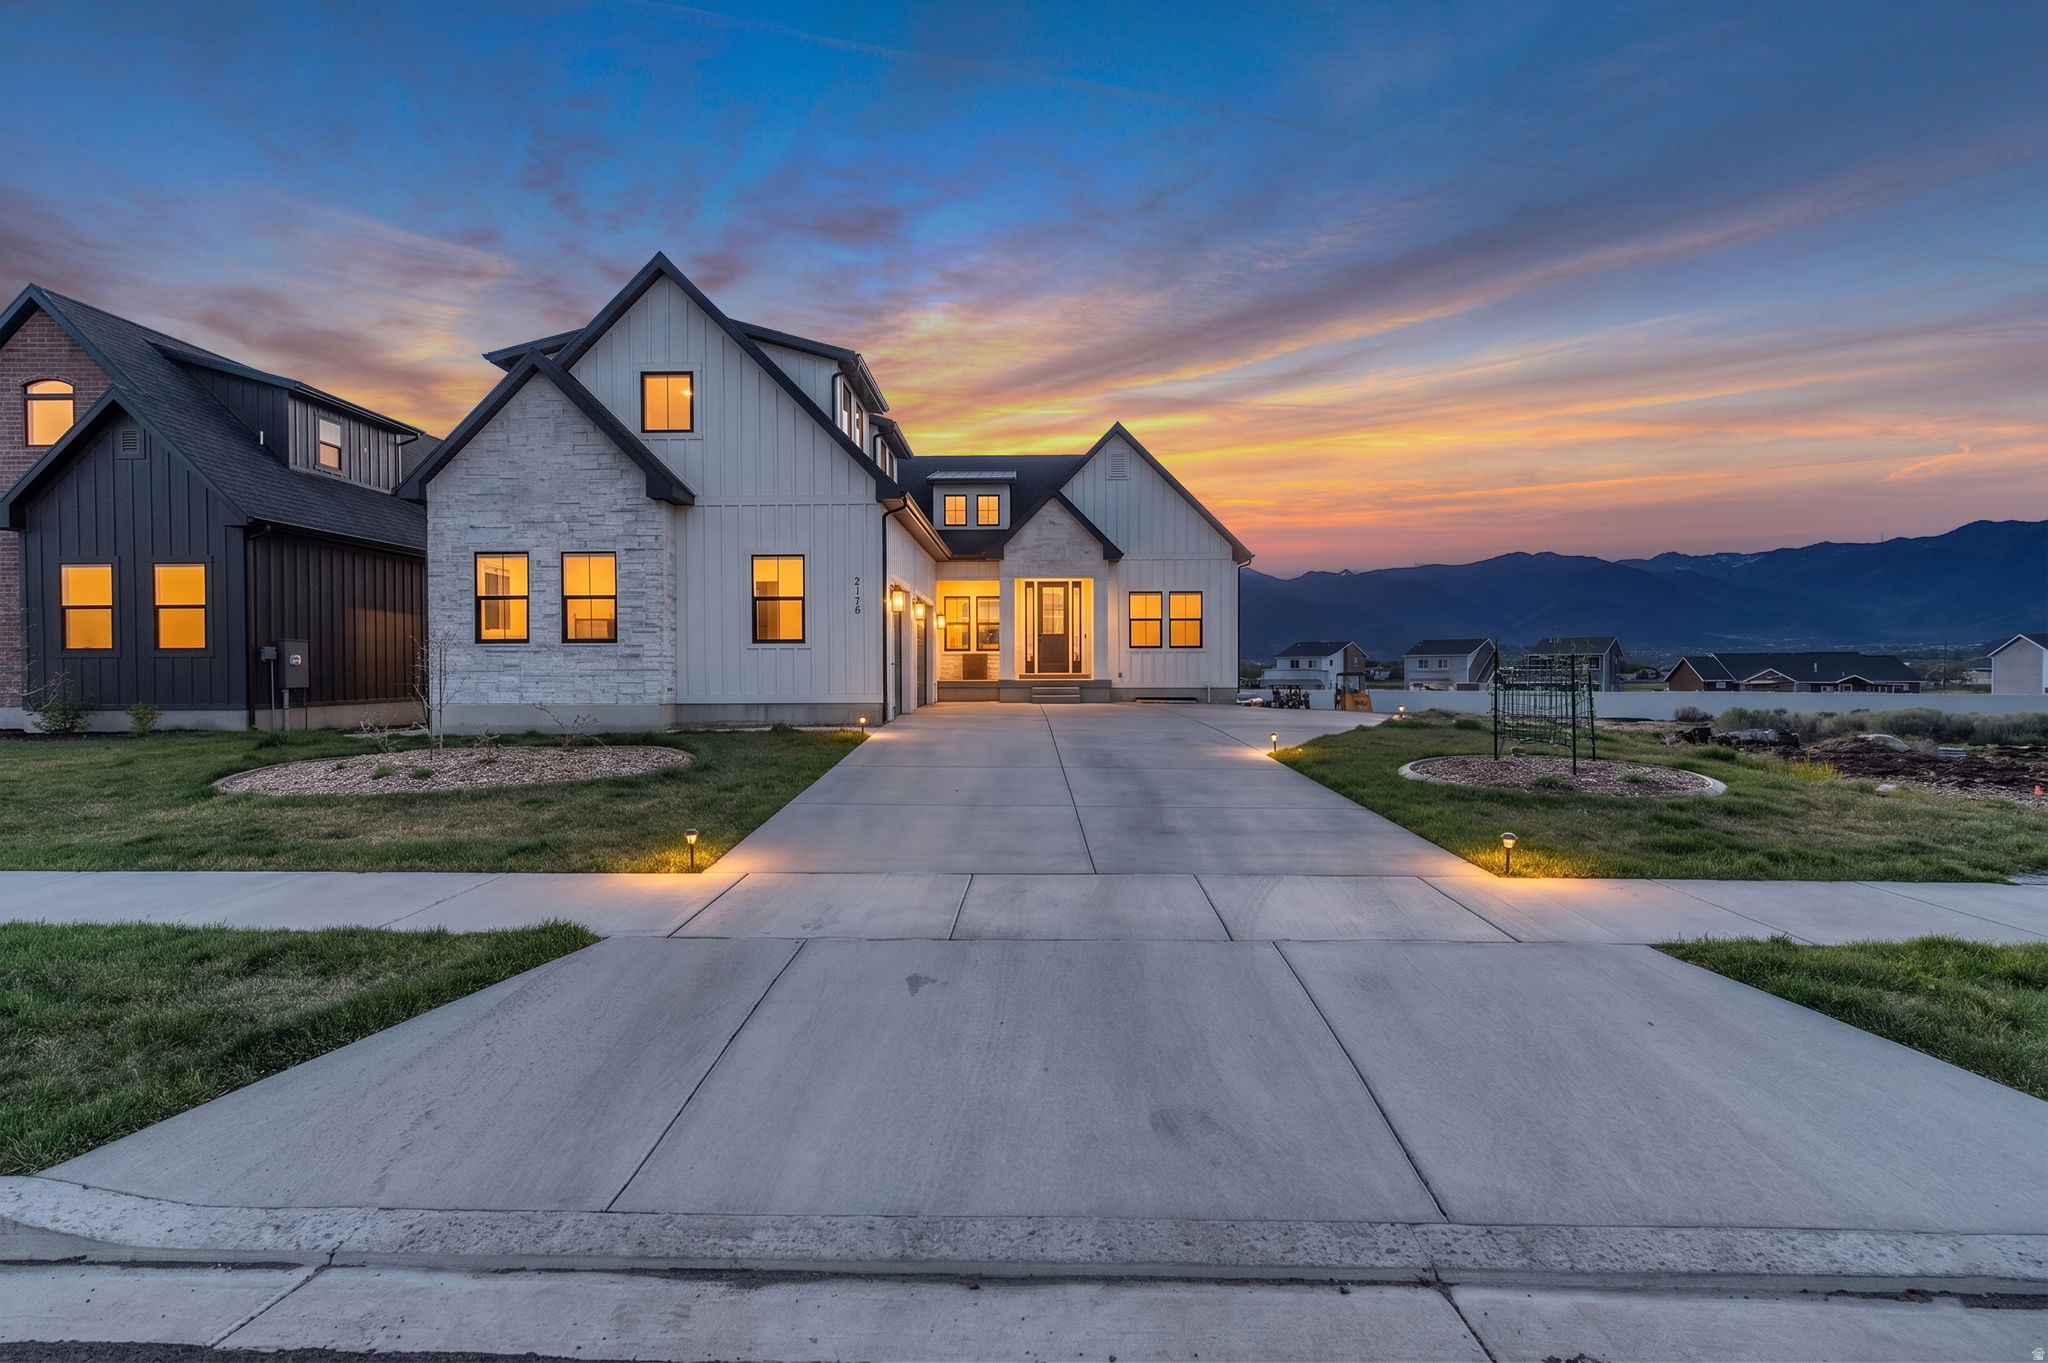
Refined Heber Valley living, versatile spaces, and expansive Mt. Timpanogos views - Lauren Lane is ready to welcome you home. Nearly new with main level living, the upgrades will impress. Natural light and the Wasatch Range become your backdrop in the large dining nook surrounded by windows. Seamless flow onto the deck invites indoor/outdoor living in every season  get ready to pour your favorite glass of bubbly or cozy up with a mug of hot chocolate. While the kids enjoy the slide, read your favorite book in front of the hearth and enjoy this home that truly has it all. French doors lead into an office that is both connected yet private and it's easy to find restoration in the spa-like primary ensuite. Don't miss the extras, like the concealed Butler Pantry behind cabinet doors, multiple mudrooms, dual shower heads, and large closets that easily organize everyday living creating the soothing, aesthetic home you've been dreaming of.  The basement boasts 9-foot ceilings, large windows, and is ready to go. Snag some soda and snacks for a movie and games OR use the basement as a fully separate, income-producing ADU. Complete with its own entrance, zoned temperature control, and washer/dryer, the basement offers a relaxing space for the family and real estate flexibility.  Upstairs, a charming mini-suite loft features an ensuite bathroom and offers the option of two bedrooms or adjoining flex space. The cozy nook between is perfect for homework or crafting.  Welcome home.
#2152581

Heber City

1178 S LAUREN LN

6 Beds

4 Baths

4,741 Sq.Ft.

$1,290,000

MLS#: 2152581

* Listings identified with the FMLS IDX logo come from FMLS and are held by brokerage firms other than the owner of this website. The listing brokerage is identified in any listing details. Information is deemed reliable but is not guaranteed. If you believe any FMLS listing contains material that infringes your copyrighted work please click here to review our DMCA policy and learn how to submit a takedown request. © 2024. First Multiple Listing Service, Inc.
Provo Community Living!

Featured listing

Provo Community Living!

Browse Properties

Categories

Homes Tailored to Your Lifestyle

Buyers Guide

Buying a home is one of the most exciting milestones of your life.

View more

Sellers Guide

Putting your home on the market can be a stressful process, especially when you don’t know what to expect.

View more

Market report

With just a few clicks, you'll gain instant access to valuable insights about the real estate market, including trends, property values, and community analytics.

View more

Home value

Unlike automated valuations, our hands-on review will provide a comprehensive opinion of your home’s value while considering important interior elements and other location intangible factors that machine algorithms so often miss.

View more

Buyers resources

Guides on financing, inspections, and choosing the right Realtor for a smooth home purchase.

Sellers resources

Practical tips on staging, pricing, and preparing your home to attract buyers and maximize your sale.

 - property

Send a message

Message successfully sent.

Reason for contacting?

I agree to receive email communication and understand I can unsubscribe at any time.

I agree to be contacted by OnX Realty via call, email, and text for real estate services. To opt out, you can reply 'stop' at any time or reply 'help' for assistance. You can also click the unsubscribe link in the emails. Message and data rates may apply. Message frequency may vary. Privacy Policy

Sign In Sign Out

Virtual Assistant

Would you like to take the next step with this property? We can help you schedule a showing or virtual tour, or send you more details.

Yes, I would like more information.

Thank You for Your Reply, One of Our Agents will contact you as soon as possible

No, maybe later.

Thank you, you can always contact me via email, phone number or through the contact form.

Realhub AI

Lucy - Your AI-Powered Realtor

Update Your Temporary Password

Personalize your search

Enter your email and we'll notify you immediately when new listings match what you're looking for.

or enter email address

Already have an account ? Login here

Continue your home search

I agree to receive communications and understand I can unsubscribe at any time.

I agree to be contacted by OnX Realty via call, email, and text for real estate services. To opt out, you can reply 'stop' at any time or reply 'help' for assistance. You can also click the unsubscribe link in the emails. Message and data rates may apply. Message frequency may vary. Privacy Policy

Already have an account ? Login here

We use cookies

We use cookies primarily for analytics to enhance your experience. By accepting, you agree to our use of these cookies. You can manage your preferences or learn more about our cookies policy.

