Thinking of selling?

Utah's Premier |OnX Realty

  • Nearby me

Popular Features

Community Features

Association

Property Features

Waterfront

View

Exterior Features

Interior Features

Style

E-Alert name

Properties

10000 properties match your criteria

*Wow! Over 100k Price Improvement!* Nestled within the coveted Quail Meadow community, this nearly 4,800 sq. ft. luxury residence has been completely reimagined through an extensive high-end renovation where every detail was intentionally designed and expertly curated. Offering 5 bedrooms, 3.5 bathrooms, a 3-car garage with rare oversized height, and exceptional entertaining spaces throughout, this home delivers the scale, sophistication, and craftsmanship expected at the highest level.  A dramatic first impression unfolds the moment you enter. Soaring two-story ceilings span the grand entry, formal living room, formal dining room, and statement staircase, creating an immediate sense of openness and architectural presence rarely found in the area. Thoughtful designer finishes, elevated lighting, custom details, and intentional design elements carry throughout every inch of the home.  At the heart of the residence is a truly stunning chef's kitchen designed for both everyday luxury and entertaining. Quartzite countertops, custom cabinetry, a statement 48-inch professional gas range, and a striking stone-wrapped hood create a space that is as functional as it is beautiful. Seamlessly hidden behind custom cabinetry lies one of the home's standout features, a concealed butler's pantry offering additional prep, storage, and entertaining space.  The thoughtfully designed main floor offers formal and casual gathering spaces alike, including elegant formal living and dining rooms, a spacious breakfast area, a warm family room anchored by a fireplace, and an expansive laundry room.  Upstairs, the primary suite offers a true retreat experience. The spa-inspired bathroom features a freestanding soaking tub, oversized custom-tiled shower, and elevated designer finishes throughout. The oversized custom walk-in closet, complete with a center island and dedicated stackable washer and dryer hookup was designed with both luxury and convenience in mind. Two additional generously sized bedrooms and a full bathroom with custom tile complete the upper level.  The fully finished lower level expands the home's versatility with two additional bedrooms, a full bathroom, an expansive family room, and a full second kitchen, ideal for entertaining, extended guests, or multigenerational living.  Located on Millcreek's desirable east side with convenient access to world-class skiing, hiking, downtown Salt Lake City, dining, and recreation, this is a rare opportunity to own a fully transformed luxury residence where timeless design meets modern living.
#2158985

Millcreek

1416 E FARM MEADOW LN

5 Beds

2 Baths

4,708 Sq.Ft.

$1,359,900

MLS#: 2158985
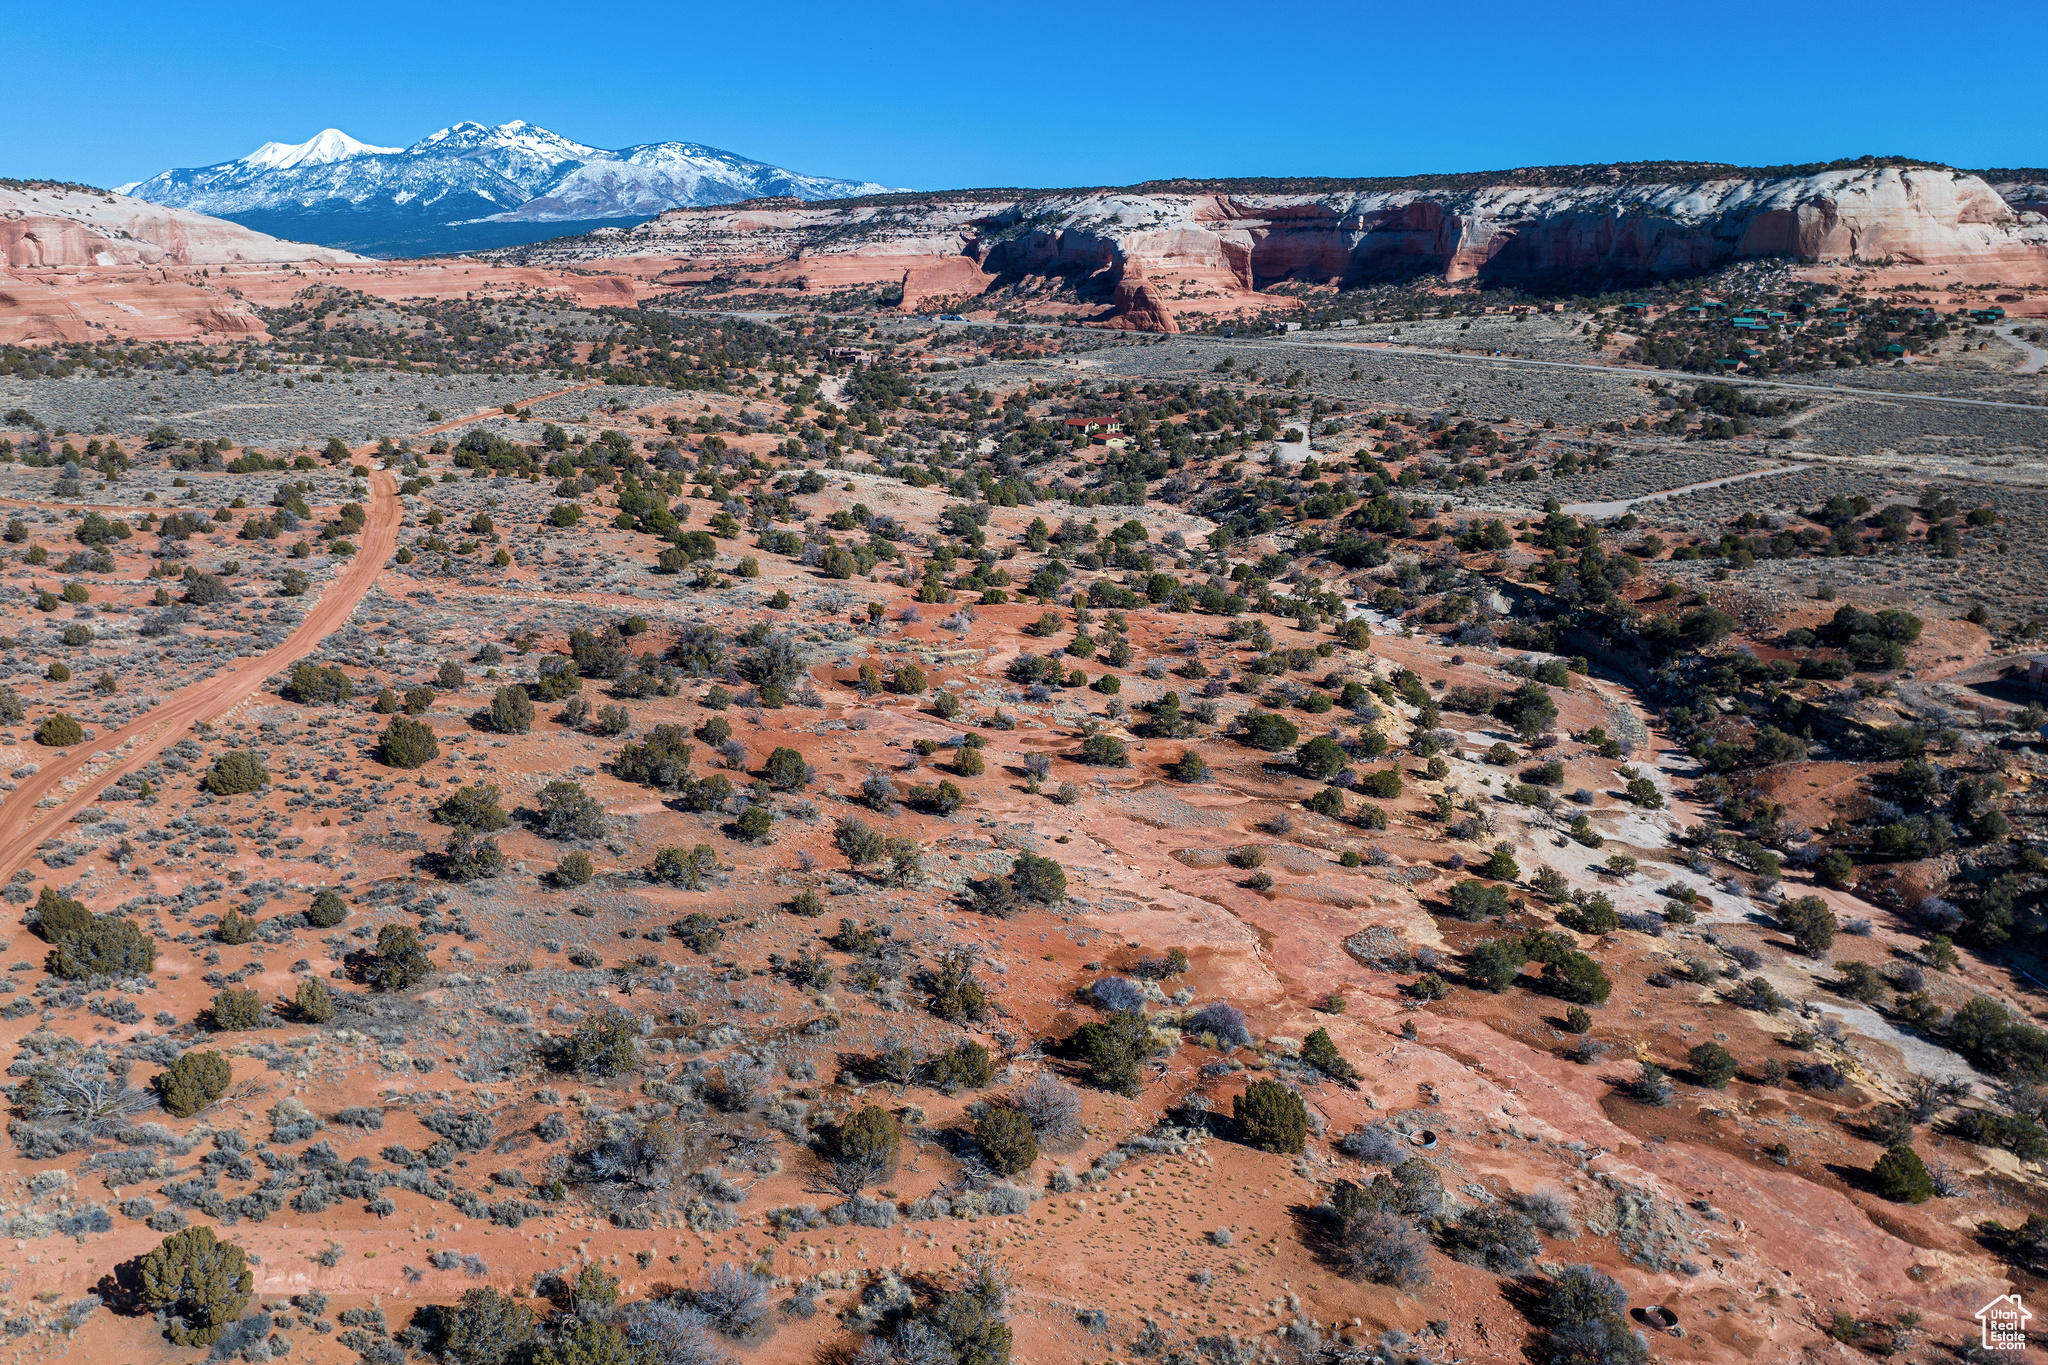
THE BRIGHTEST FUTURE! 147 acres of desert magic is waiting for you!   This vast parcel of land can fill your aspirations for an expansive estate site.  Potential for a desert sanctuary to be conserved for generations to come.  Other incredible options are the 73 acreage lots all designed for the best home sites, greatest views, and beautiful desert living. The fully platted and engineered Phase 2 of Wilson Arch Resort Community, located a convenient 20 minutes from Moab between two National Parks, two mountain ranges, near State Parks, and surrounded by endless recreation- including the spectacular climbing area- Indian Creek.  Amazing setting between the washes and red cliffs, abutting BLM public land and public 4x4 and hiking trails. All CC&Rs, HOA bylaws, and will serve for water and septic are in place. Be the developer with the vision to take the next phase of Wilson Arch to the market!
#2033805

Moab

1 PHASE 2 WILSON ARCH

None Beds

None Baths

N/A

$1,359,000

MLS#: 2033805
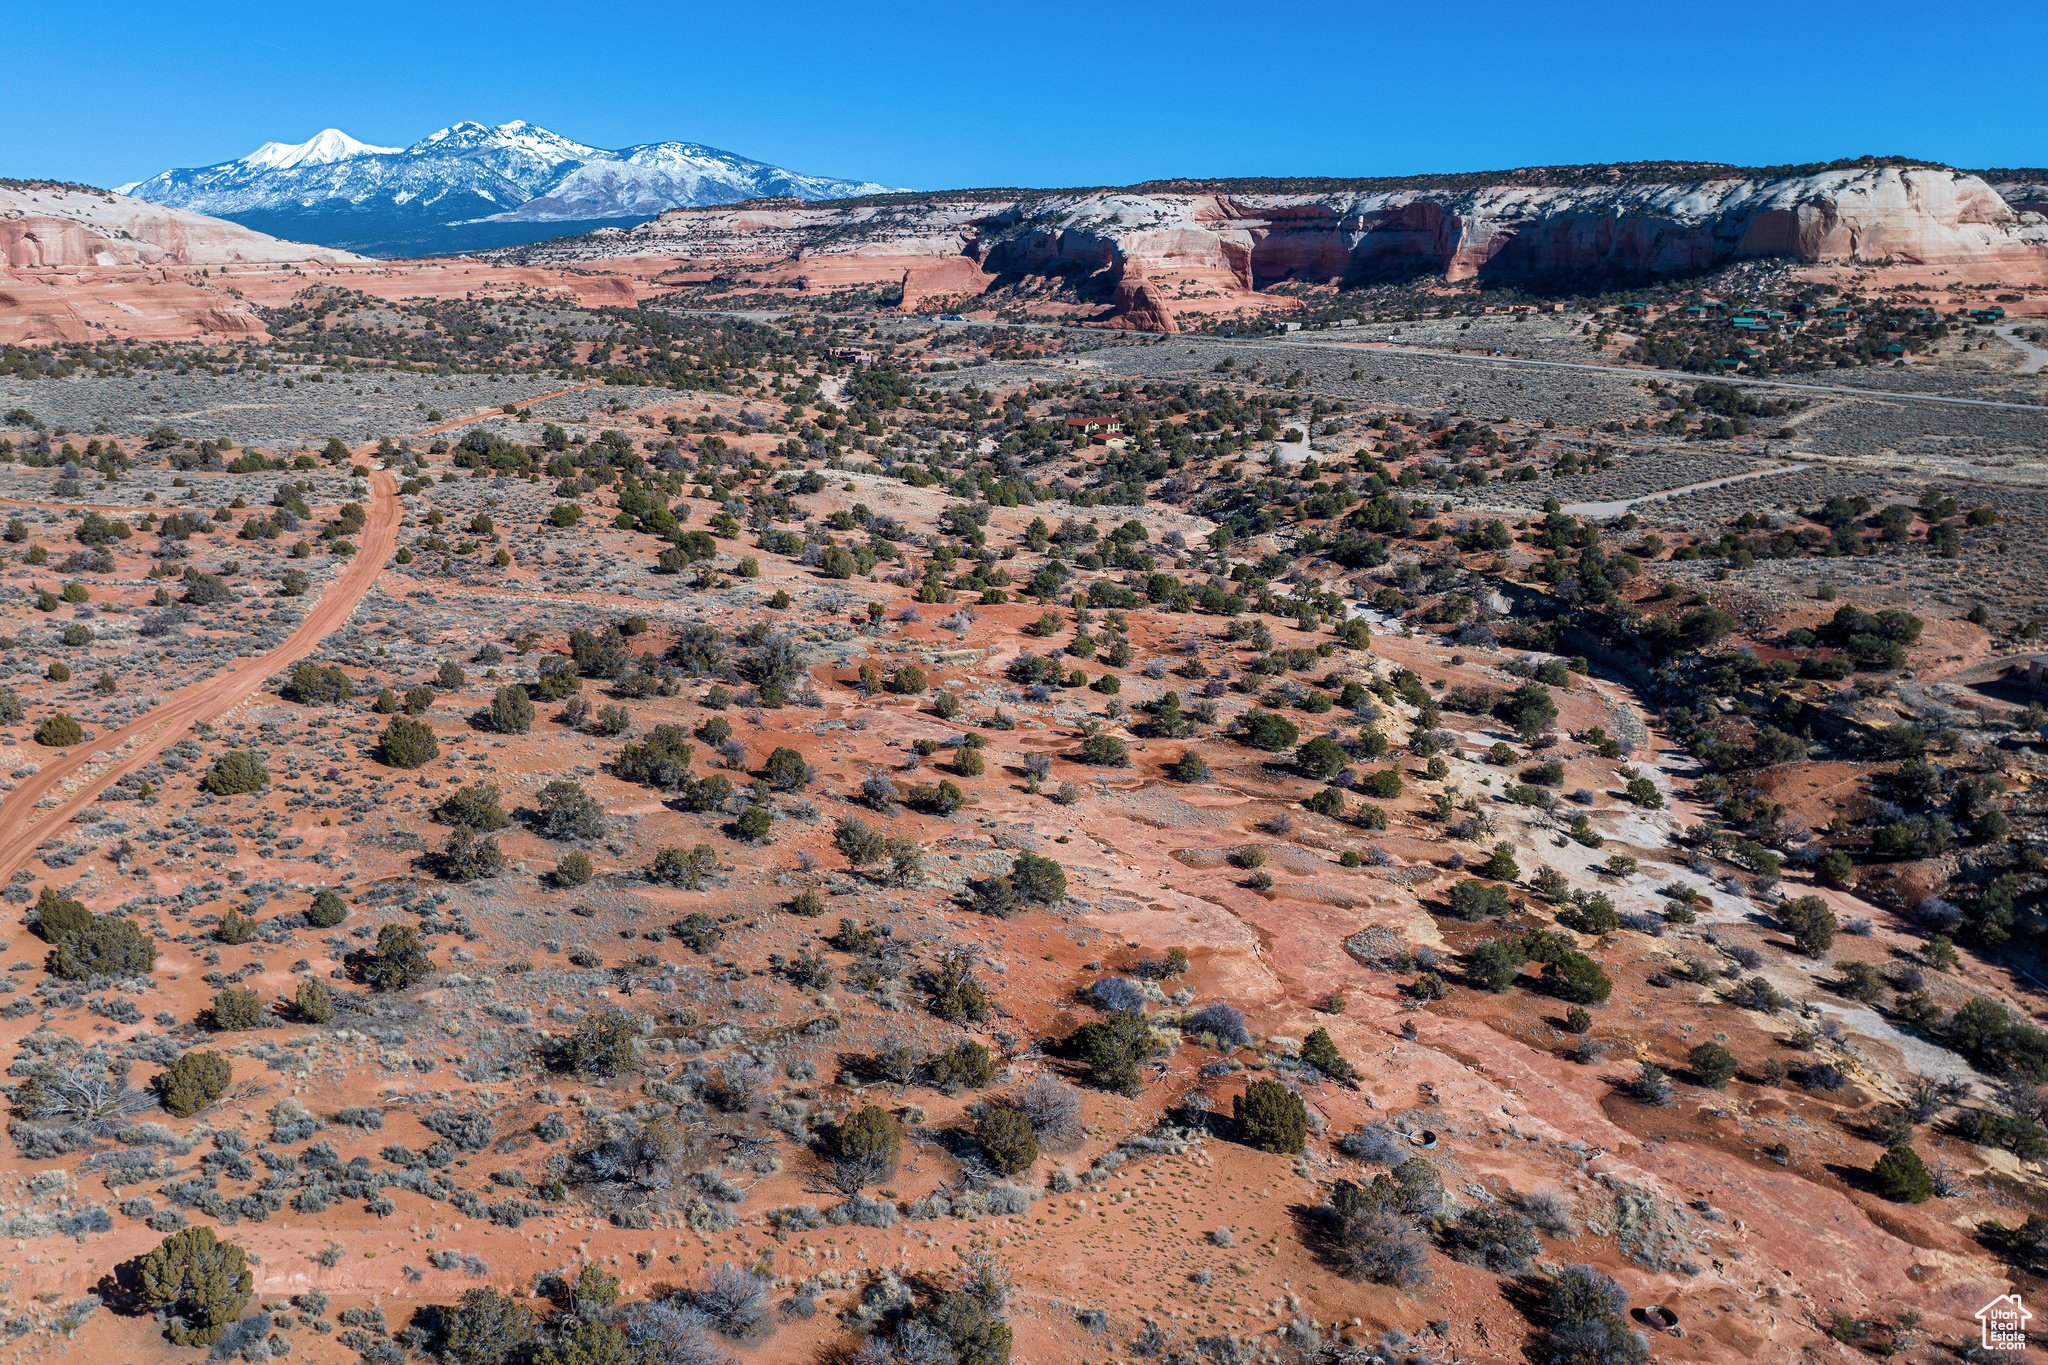
THE BRIGHTEST FUTURE! 147 acres of desert magic is waiting for you!   This vast parcel of land can fill your aspirations for an expansive estate site.  Potential for a desert sanctuary to be conserved for generations to come.  Other incredible options are the 73 acreage lots all designed for the best home sites, greatest views, and beautiful desert living. The fully platted and engineered Phase 2 of Wilson Arch Resort Community, located a convenient 20 minutes from Moab between two National Parks, two mountain ranges, near State Parks, and surrounded by endless recreation- including the spectacular climbing area- Indian Creek.  Amazing setting between the washes and red cliffs, abutting BLM public land and public 4x4 and hiking trails. All CC&Rs, HOA bylaws, and will serve for water and septic are in place. Be the developer with the vision to take the next phase of Wilson Arch to the market!
#1973471

Moab

1 PHASE 2 JOE WILSON DR

None Beds

None Baths

147.0 acres

$1,359,000

MLS#: 1973471
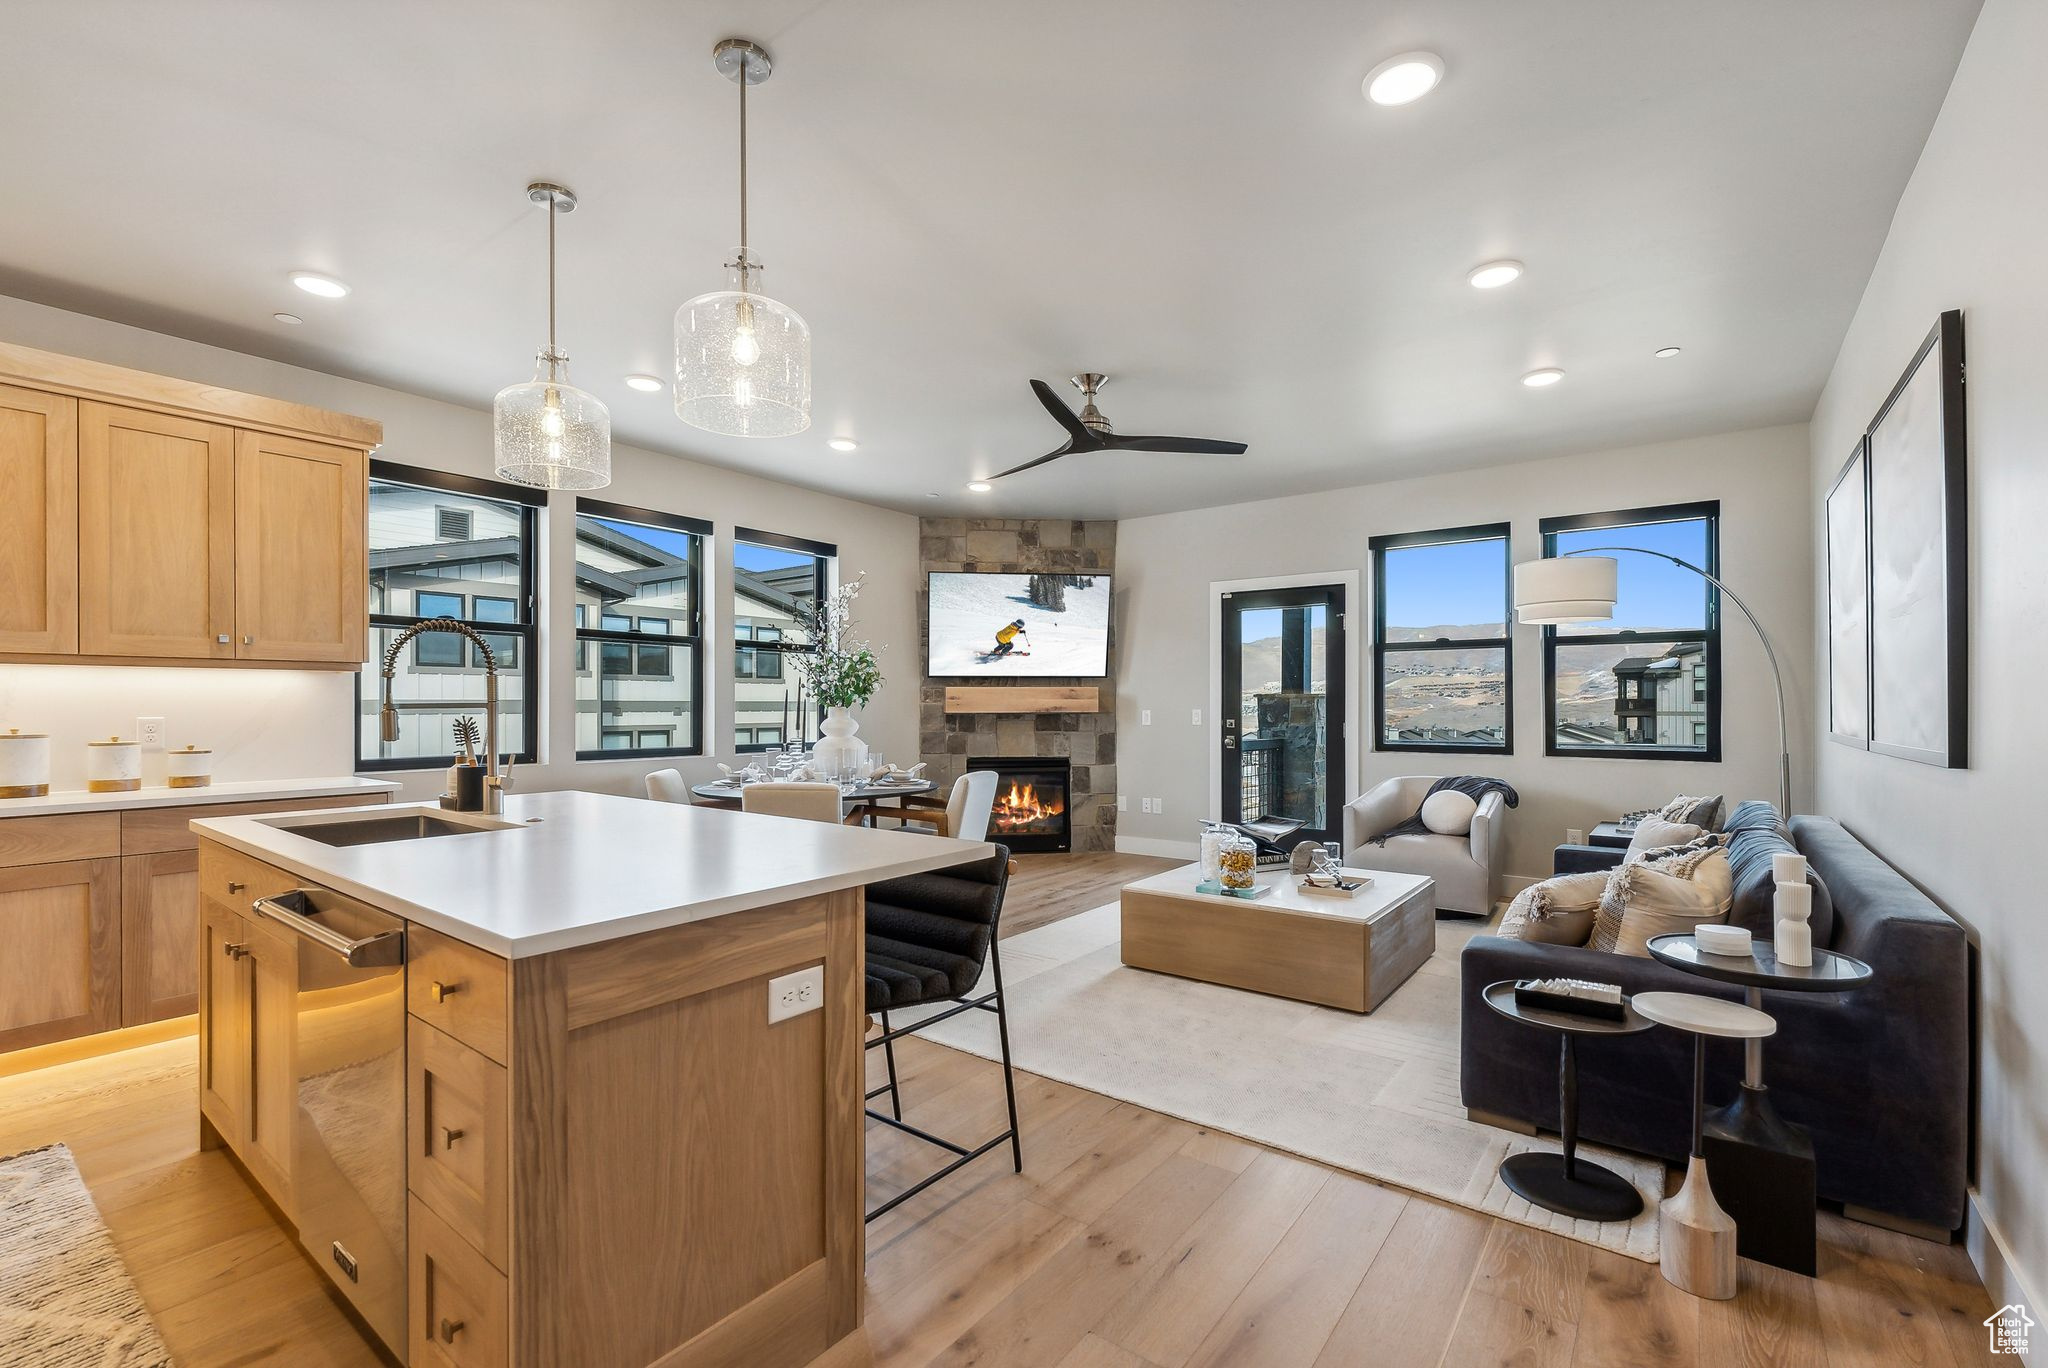
Beautiful 3 Bedroom Condo with Jordanelle Views. Discover Mayflower Lakeside-an incredible community with awe-inspiring views of the Jordanelle Reservoir and the majestic mountains of Deer Valley Resort. Summer and winter, your outdoor adventures are just outside your door: water sports, hiking & biking trails, and Deer Valley's first-class ski experiences. Mayflower Lakeside is just a stone's throw from Deer Valley's newest chairlifts at East Village; only a 15-minute drive to Park City's Historic Main Street; and less than 40 minutes to the SLC International Airport without a single stoplight. This beautifully appointed 3-bedroom, 2-bathroom, single-level condo is where sophistication meets comfort. The kitchen is a chef's dream, featuring sleek Quartz countertops, an elegant backsplash, under-cabinet lighting, and premium Viking appliances. The open-concept living area is anchored by a cozy gas fireplace with oversized windows to enjoy the views and unwind after a day of mountain exploration. Building amenities include an elevator and underground parking with storage cages. The soon-to-be-completed clubhouse will feature a seasonal pool, year-round hot tub, pickleball courts, and a play area. Nightly rentals are permitted. This residence has never been occupied and ready for your occupancy. Please come to the model at 1013 Eland Circle for tour/access.
#2062668

Heber City

1127 W VOS CIR 10-204

3 Beds

1 Baths

1,584 Sq.Ft.

$1,358,800

MLS#: 2062668
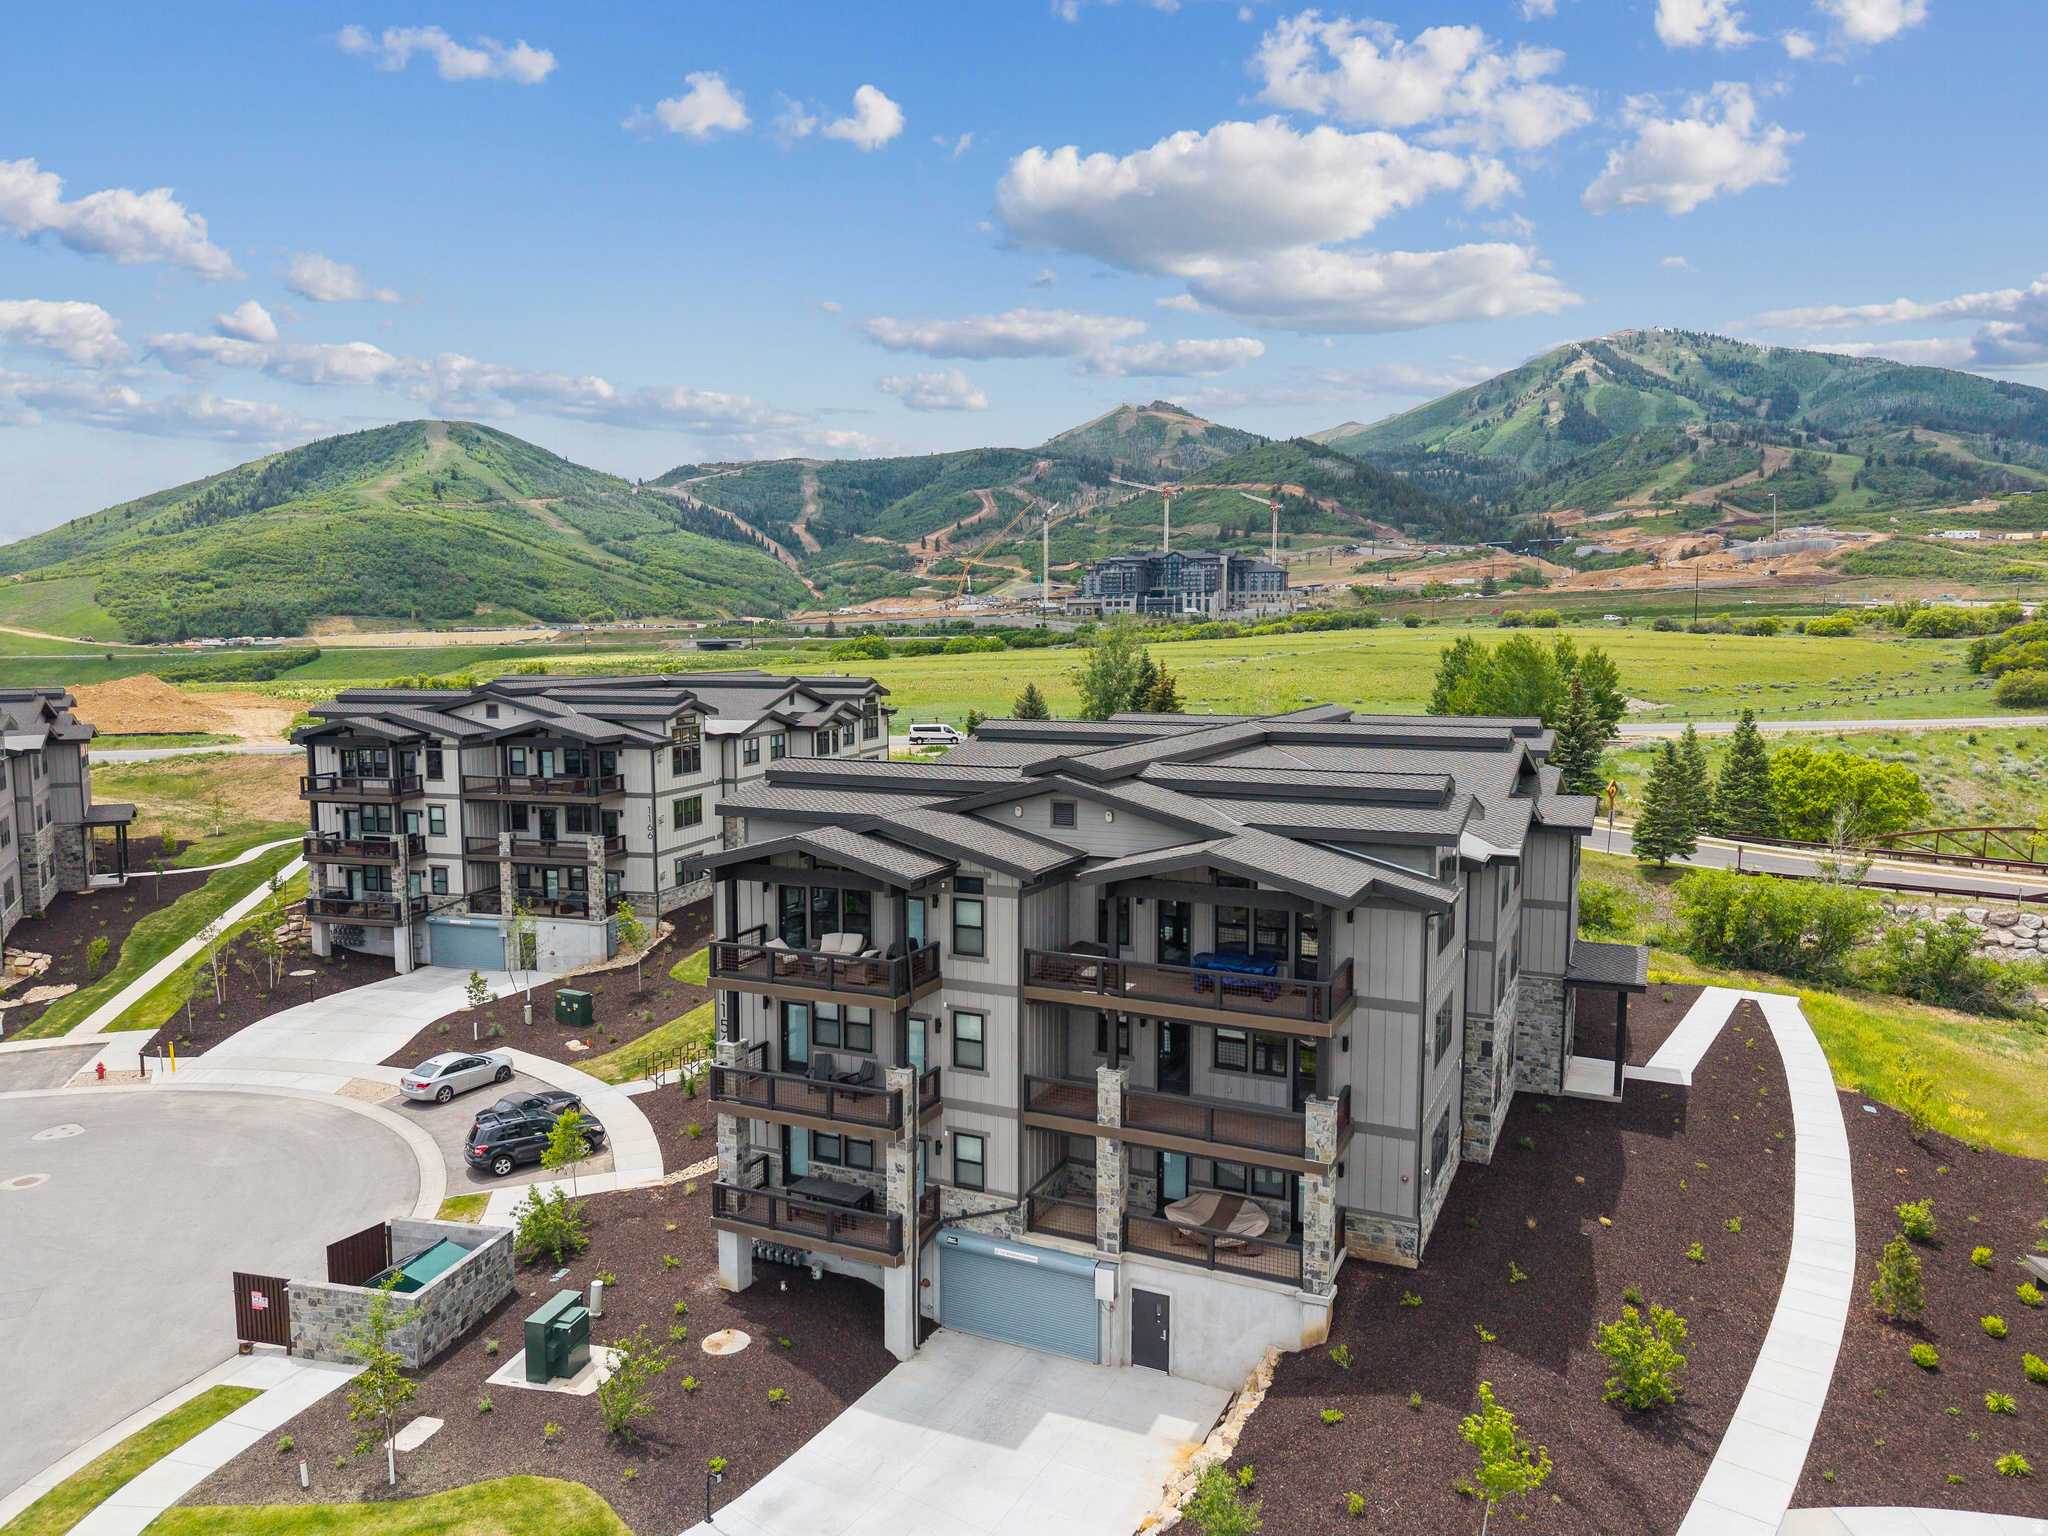
Beautiful 3 Bedroom Condo with easy access to Deer Valley Ski Resort and the Jordanelle Reservoir. Discover Mayflower Lakeside. An incredible community with awe-inspiring views of the Jordanelle Reservoir and the majestic mountains of Deer Valley Resort. Summer and winter, your outdoor adventures are just outside your door: water sports, hiking & biking trails, and Deer Valley's first-class ski experiences. Mayflower Lakeside is just a stone's throw from Deer Valley's newest chairlifts at East Village; only a 15-minute drive to Park City's Historic Main Street; and less than 40 minutes to the SLC International Airport without a single stoplight. This beautifully appointed 3-bedroom, 2-bathroom, single-level condo is where sophistication meets comfort. The kitchen is a chef's dream, featuring sleek Quartz countertops, an elegant backsplash, under-cabinet lighting, and premium Viking appliances. The open-concept living area is anchored by a cozy gas fireplace with oversized windows to enjoy the views and unwind after a day of mountain exploration. Building amenities include an elevator, underground parking with storage cages. The completed clubhouse features a seasonal pool, year-round hot tub, pickleball courts, and a play area. Nightly rentals are permitted. This residence has never been occupied and ready for your occupancy. Please come to the model at 1023 Vissen Way for tour/access.
#2134019

Heber City

1008 W HERT CIR 12-104

3 Beds

1 Baths

1,584 Sq.Ft.

$1,358,000

MLS#: 2134019
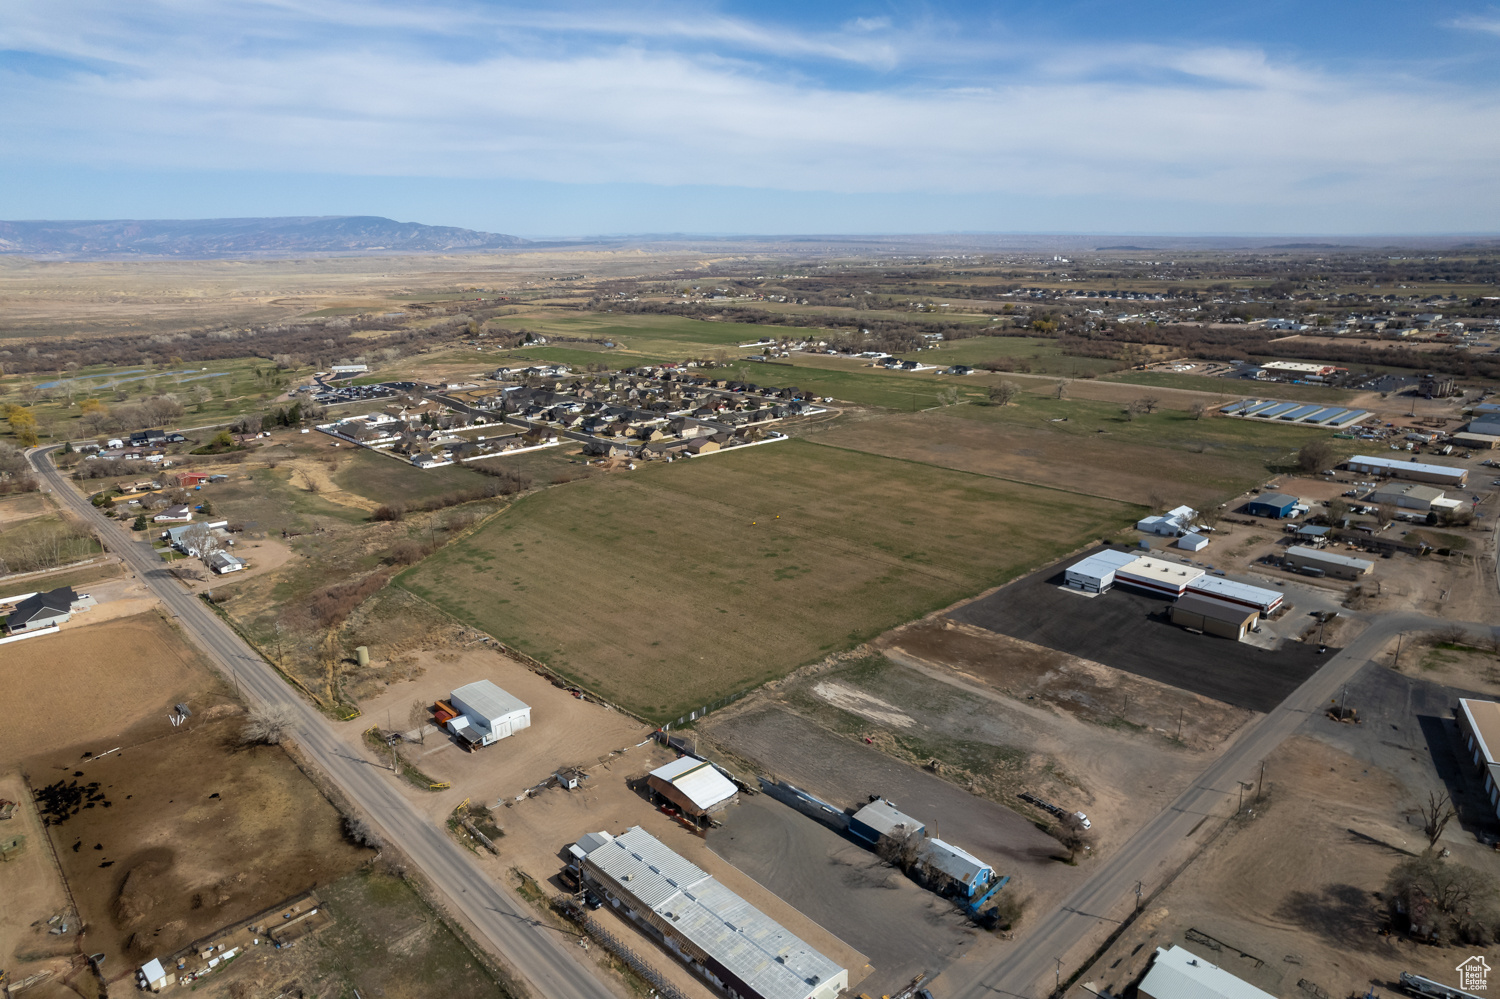
Such a great opportunity - 27.11 acres zoned Industrial and RA-2.  Industrial frontage off from 1500 East and Right of Way to area that sits behind Ironwood Subdivision. Access available from 500 South also.   Water meter, sewer line and power.  There are two manholes on the property. Taxes are based on Greenbelt - buyer to pay rollback taxes.  Buyer to verify all information.
#2077562

Vernal

1698 E 500 S

None Beds

None Baths

27.11 acres

$1,355,500

MLS#: 2077562

New construction home in Pleasant Grove at the base of Mount Timpanogos, this 6-bedroom, 3.5-bath home offers a spacious, functional layout with high-end finishes throughout. The main level features a private primary suite with a custom tile shower and freestanding tub, plus convenient main-floor laundry in the master closet. The kitchen includes custom cabinetry, quartz countertops, Caf appliances, and a Frigidaire refrigerator/freezer. Upstairs, you'll find 3 bedrooms, full bathroom, and laundry room. The finished walkout basement adds 2 more bedrooms, a full bath, kitchenette, pantry, laundry, and plenty of space for guests, entertaining, or multi-generational living. A beautiful new home in a great Pleasant Grove location.
#2170826

Pleasant Grove

322 S 1100 E 5

6 Beds

3 Baths

4,841 Sq.Ft.

$1,355,000

MLS#: 2170826
Price reduced
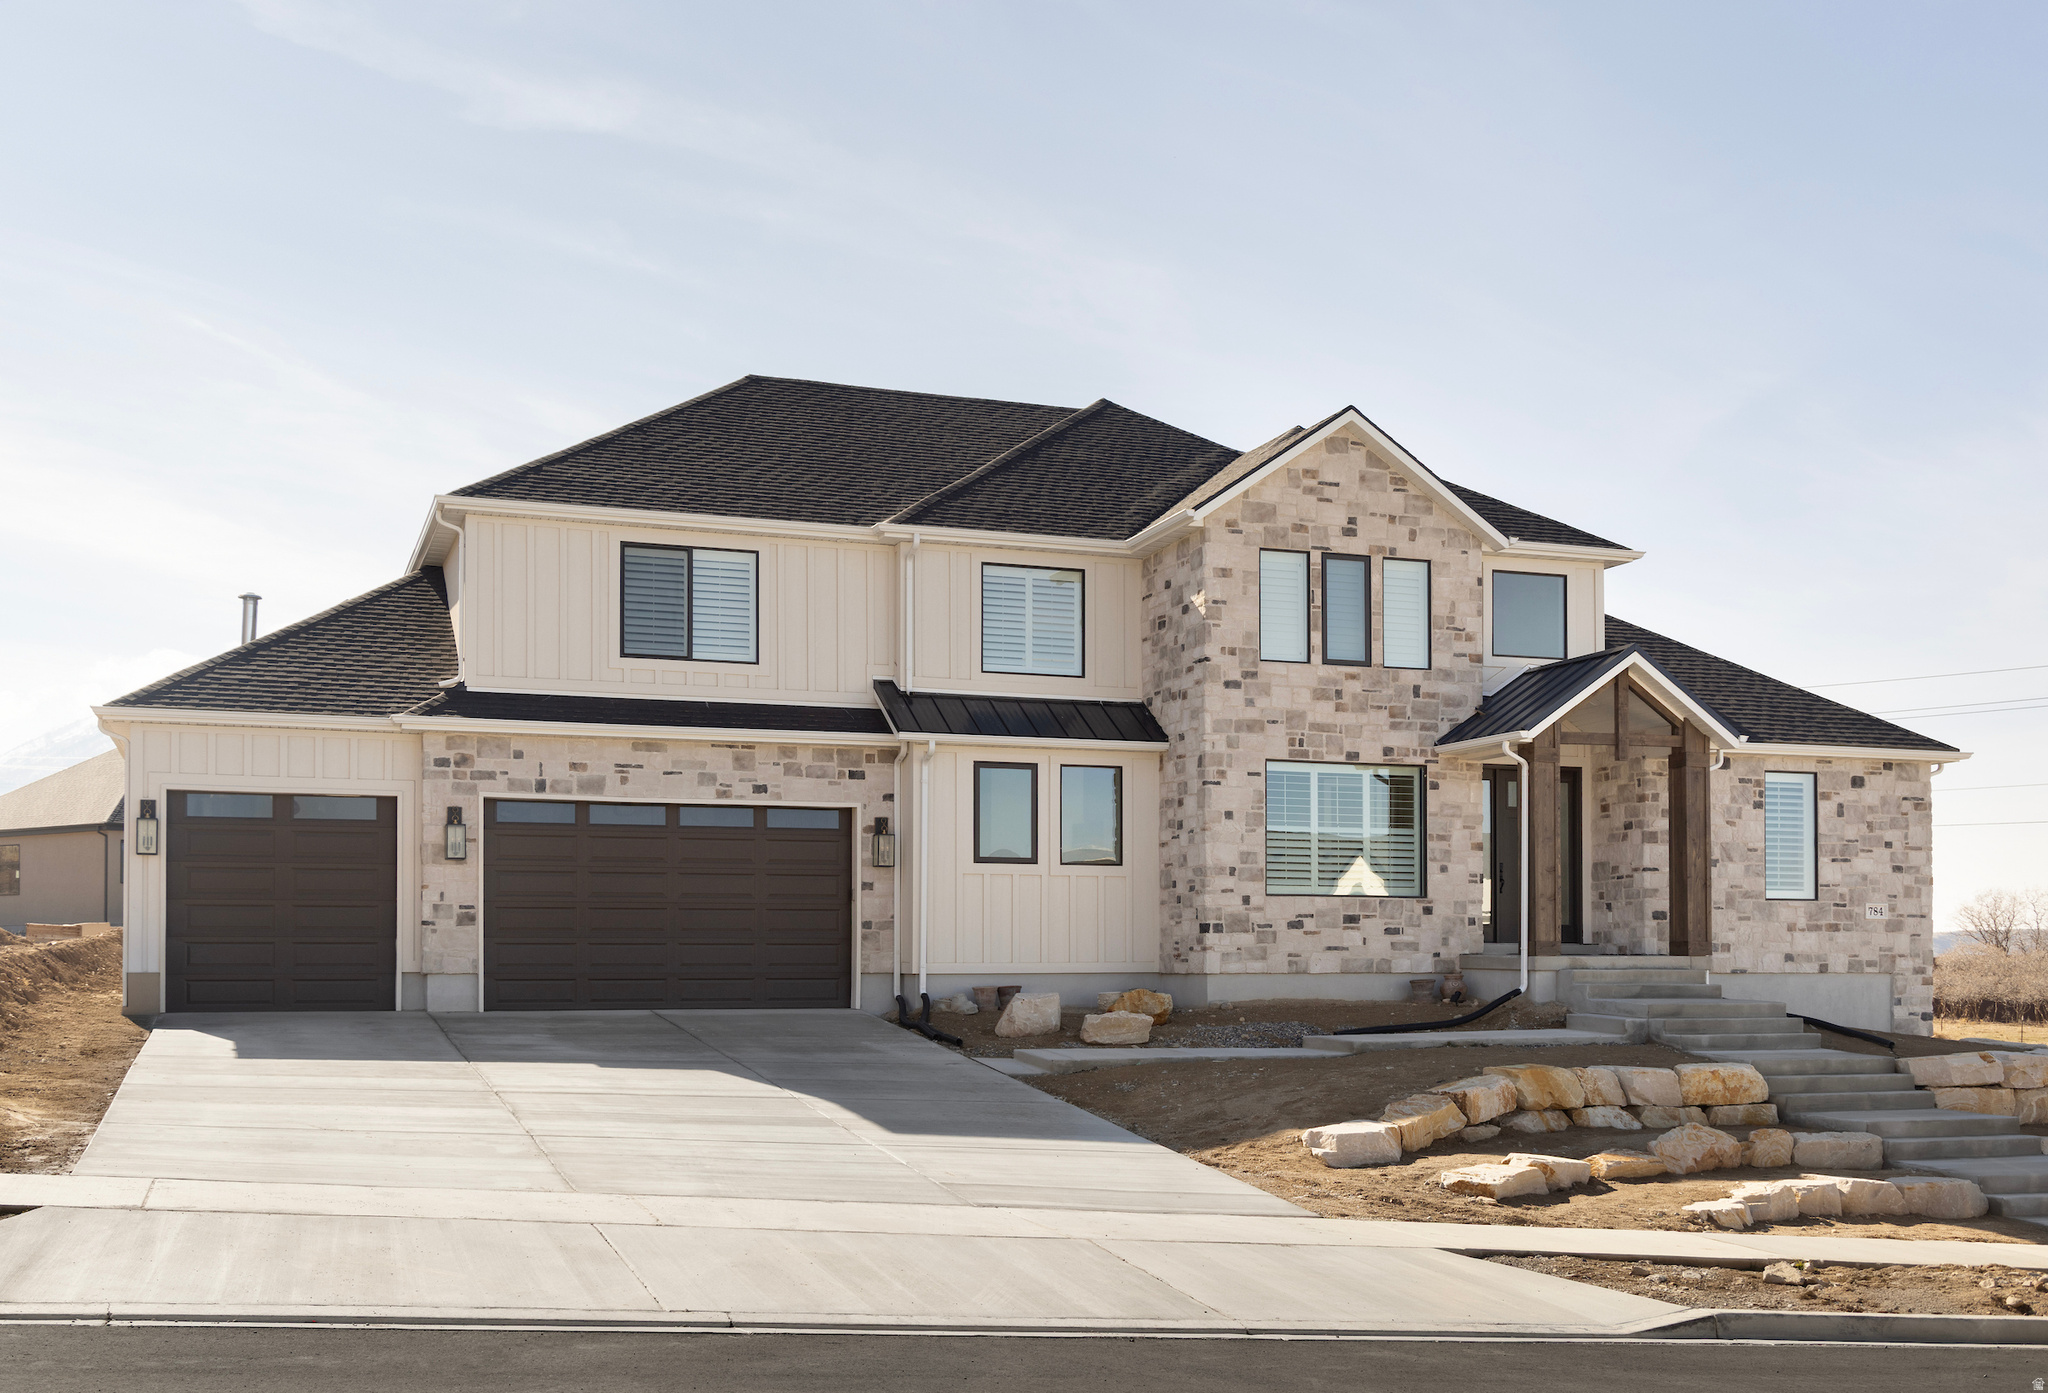
Motivated to sell quickly! Buy the land or build with us in a beautiful 1 acre community! Picture having room to spread out, build a detached garage and not be on top of your neighbors..custom design and custom build your dream home with sweat equity allowed! Building with a trusted local home builder sets you apart with quality craftsmanship throughout. The great room features soaring 18-foot ceilings, creating an open and inviting living space. An oversized garage provides ample room for toys, storage and workspace. The full basement includes a future mother-in-law setup, offering flexible future living options for guests or extended family. A unique opportunity to own a well-built custom home with space, privacy, and versatility, don't miss out on this opportunity! Pictures are of other completed homes from the Builder and provided as a courtesy to showcase build quality. Pictures show options and features not included. Buyer to verify all. Information provided is deemed reliable but not guaranteed.
#2160662

Eagle Mountain

8058 N BRISTLECONE RD 112

4 Beds

3 Baths

5,555 Sq.Ft.

$1,354,900

MLS#: 2160662
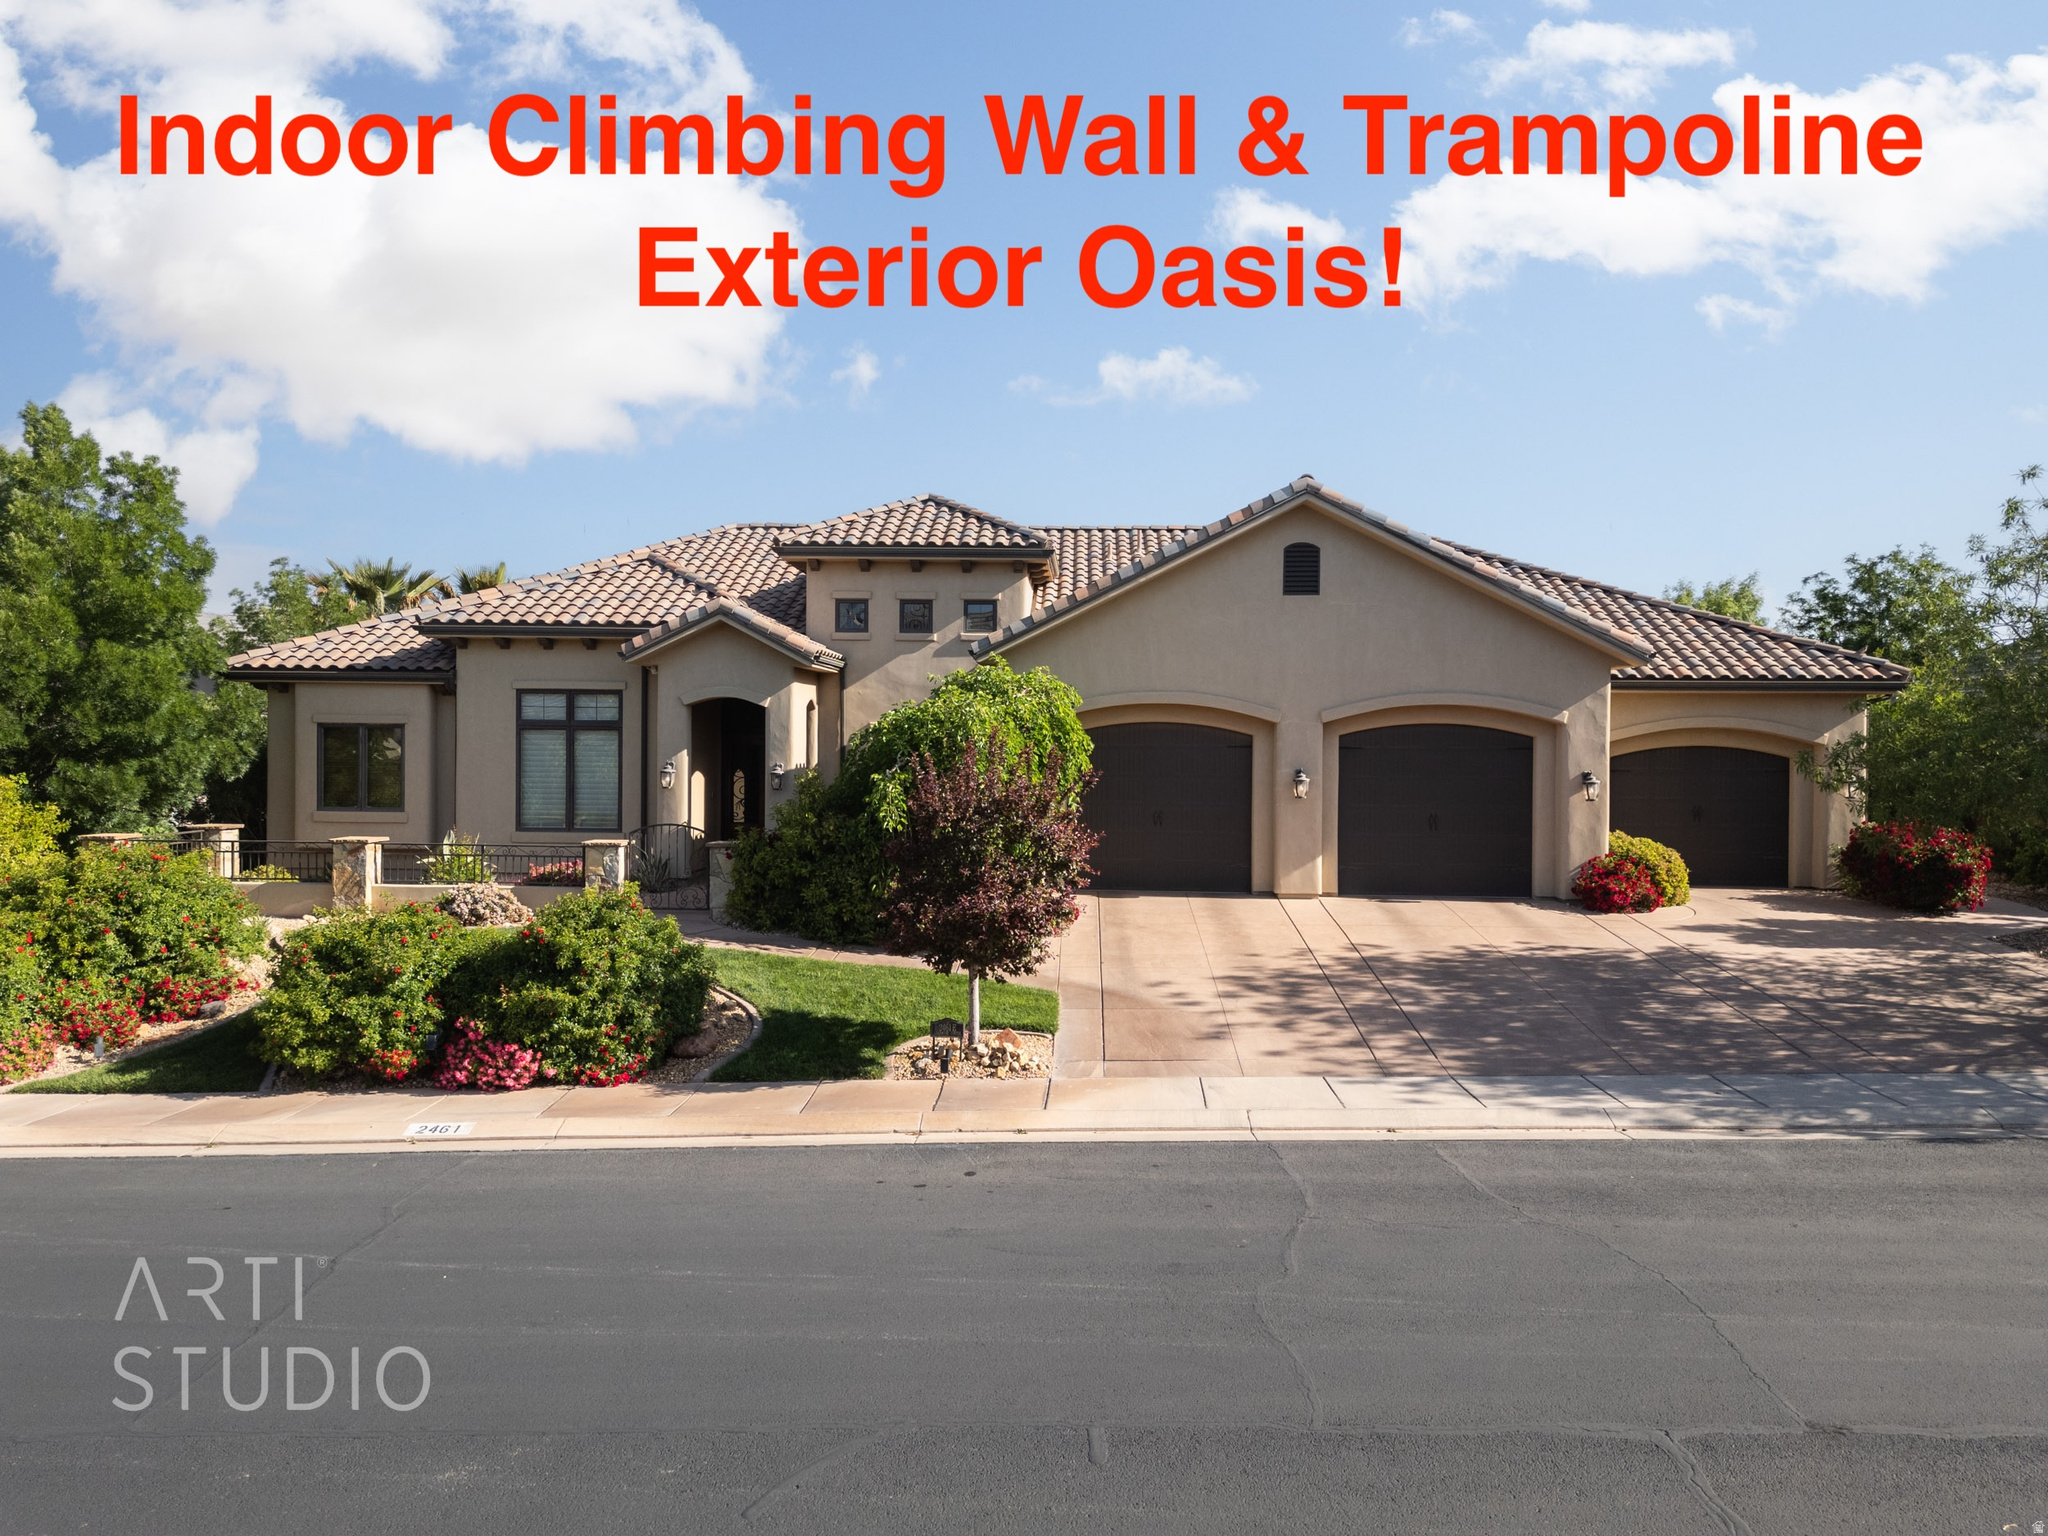
Indulge in resort-style living in this impeccable cul-de-sac residence. The beautifully landscaped grounds create a private oasis for entertaining or everyday relaxation, featuring a gas fireplace, a sparkling pool, a soothing hot tub, and a dedicated putting green.  Inside, you'll find a thoughtfully designed layout built for luxury and ease: - Gourmet kitchen with premium appliances and expansive prep space - Stylish den with built-in desk and shelving-perfect for work, study, or creative projects - Luxurious theater room for cinematic nights at home - Indoor Recreation space with a climbing wall &  trampoline for active family fun - High-end finishes and smart design throughout  This home stands apart with its extraordinary amenities and meticulous attention to detail.
#2158673

St. George

2461 E LAGRASSE CIR

5 Beds

3 Baths

6,294 Sq.Ft.

$1,350,000

MLS#: 2158673

Completely renovated from top to bottom in 2025, this timeless Kayenta residence seamlessly blends classic architecture with sophisticated modern design. Ideally located in the heart of the community, the home is just a short distance from the renowned Kayenta Art Village, where exceptional dining, boutique shopping, art galleries, recreation, and cultural experiences await.

Originally built in 1992, this beautifully reimagined home sits on a private 0.54-acre lot surrounded by mature desert landscaping and framed by breathtaking views of Kayenta's iconic red rock cliffs. The serene setting offers an exceptional sense of privacy while embracing the natural beauty that defines Southern Utah.

Designed with both comfort and functionality in mind, the thoughtfully updated floor plan features three spacious bedrooms, two and one-half bathrooms, a formal living room, and an expansive family room or den that's perfect for entertaining, relaxing, or working from home. The open-concept kitchen is a showpiece, featuring new custom cabinetry, premium countertops, and brand-new Bosch appliances, including an induction cooktop, creating a space that is as beautiful as it is functional.

The three-car garage includes a climate-controlled flex room that can easily serve as a home gym, art studio, yoga retreat, workshop, hobby room, or additional creative space.

Every major system and finish has been meticulously updated during the comprehensive 2025 renovation. Improvements include new HVAC, electrical, hot water heater, a water softening system, a new roof membrane, fresh stucco, updated exterior lighting, and upgraded irrigation valves and sprinkler heads. Inside, virtually every surface has been transformed with new hardwood flooring throughout the kitchen and living areas, plush carpeting in the bedrooms, fresh interior paint, custom cabinetry in the kitchen and bathrooms, premium countertops throughout, new plumbing fixtures, updated electrical wiring, recessed lighting, designer tile work, new front and interior doors, oversized butt-glazed living room windows that beautifully frame the surrounding red rock vistas, expansive glass sliding doors, two new kitchen skylights, a new washer and dryer, epoxy-coated garage floors, and countless additional upgrades.
Offering spectacular views, exceptional craftsmanship, and an unbeatable location in one of Southern Utah's most sought-after communities, this is a rare opportunity to own a truly turnkey home and experience the very best of the Kayenta lifestyle.
#26-274324

Ivins

1115 N Kayenta Parkway

3 Beds

None Baths

2,100 Sq.Ft.

$1,350,000

MLS#: 26-274324
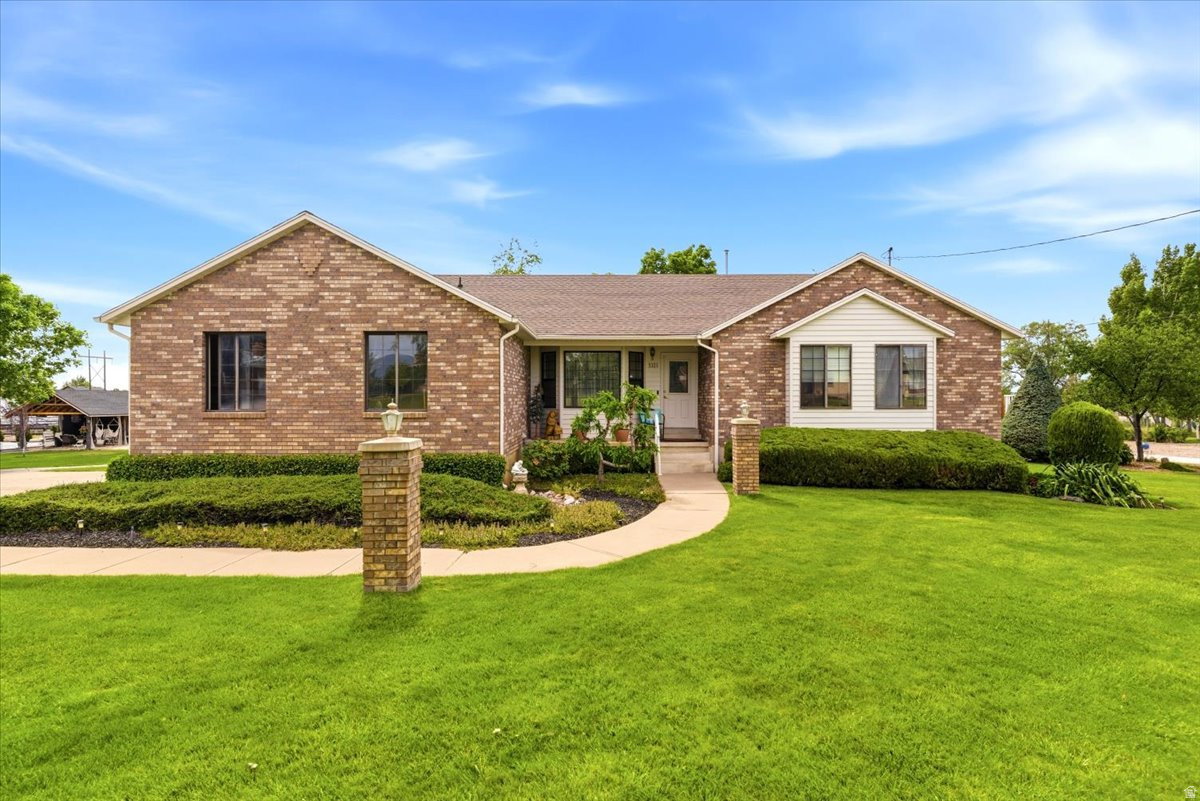
New interior/Exterior Paint and flooring updates Spring 2026. Additional farm and pasture acreage for lease. Close to schools, golf course, back yard playground. 10 Stall Horse barn w/electricity, covered hay storage, covered trailer parking. Laundry connection main level and basement. Round pen w/partial cover, hot walker w/sprinkler, Manual sprinkler for pasture. 165'x320' outdoor fenced riding arena w/sprinklers. Covered tractor storage. 7 covered horse runs 9 total.  Secondary water connection. Buyer to verify all information to their satisfaction.  Square footage figures are provided as a courtesy estimate only and were obtained from Weber County.  Buyer is advised to obtain an independent measurement.
#2076826

Roy

5321 S 3100 W

5 Beds

3 Baths

3,244 Sq.Ft.

$1,350,000

MLS#: 2076826

None
#26-275131

Washington

1636 N Horizon Parkway

5 Beds

None Baths

2,655 Sq.Ft.

$1,350,000

MLS#: 26-275131
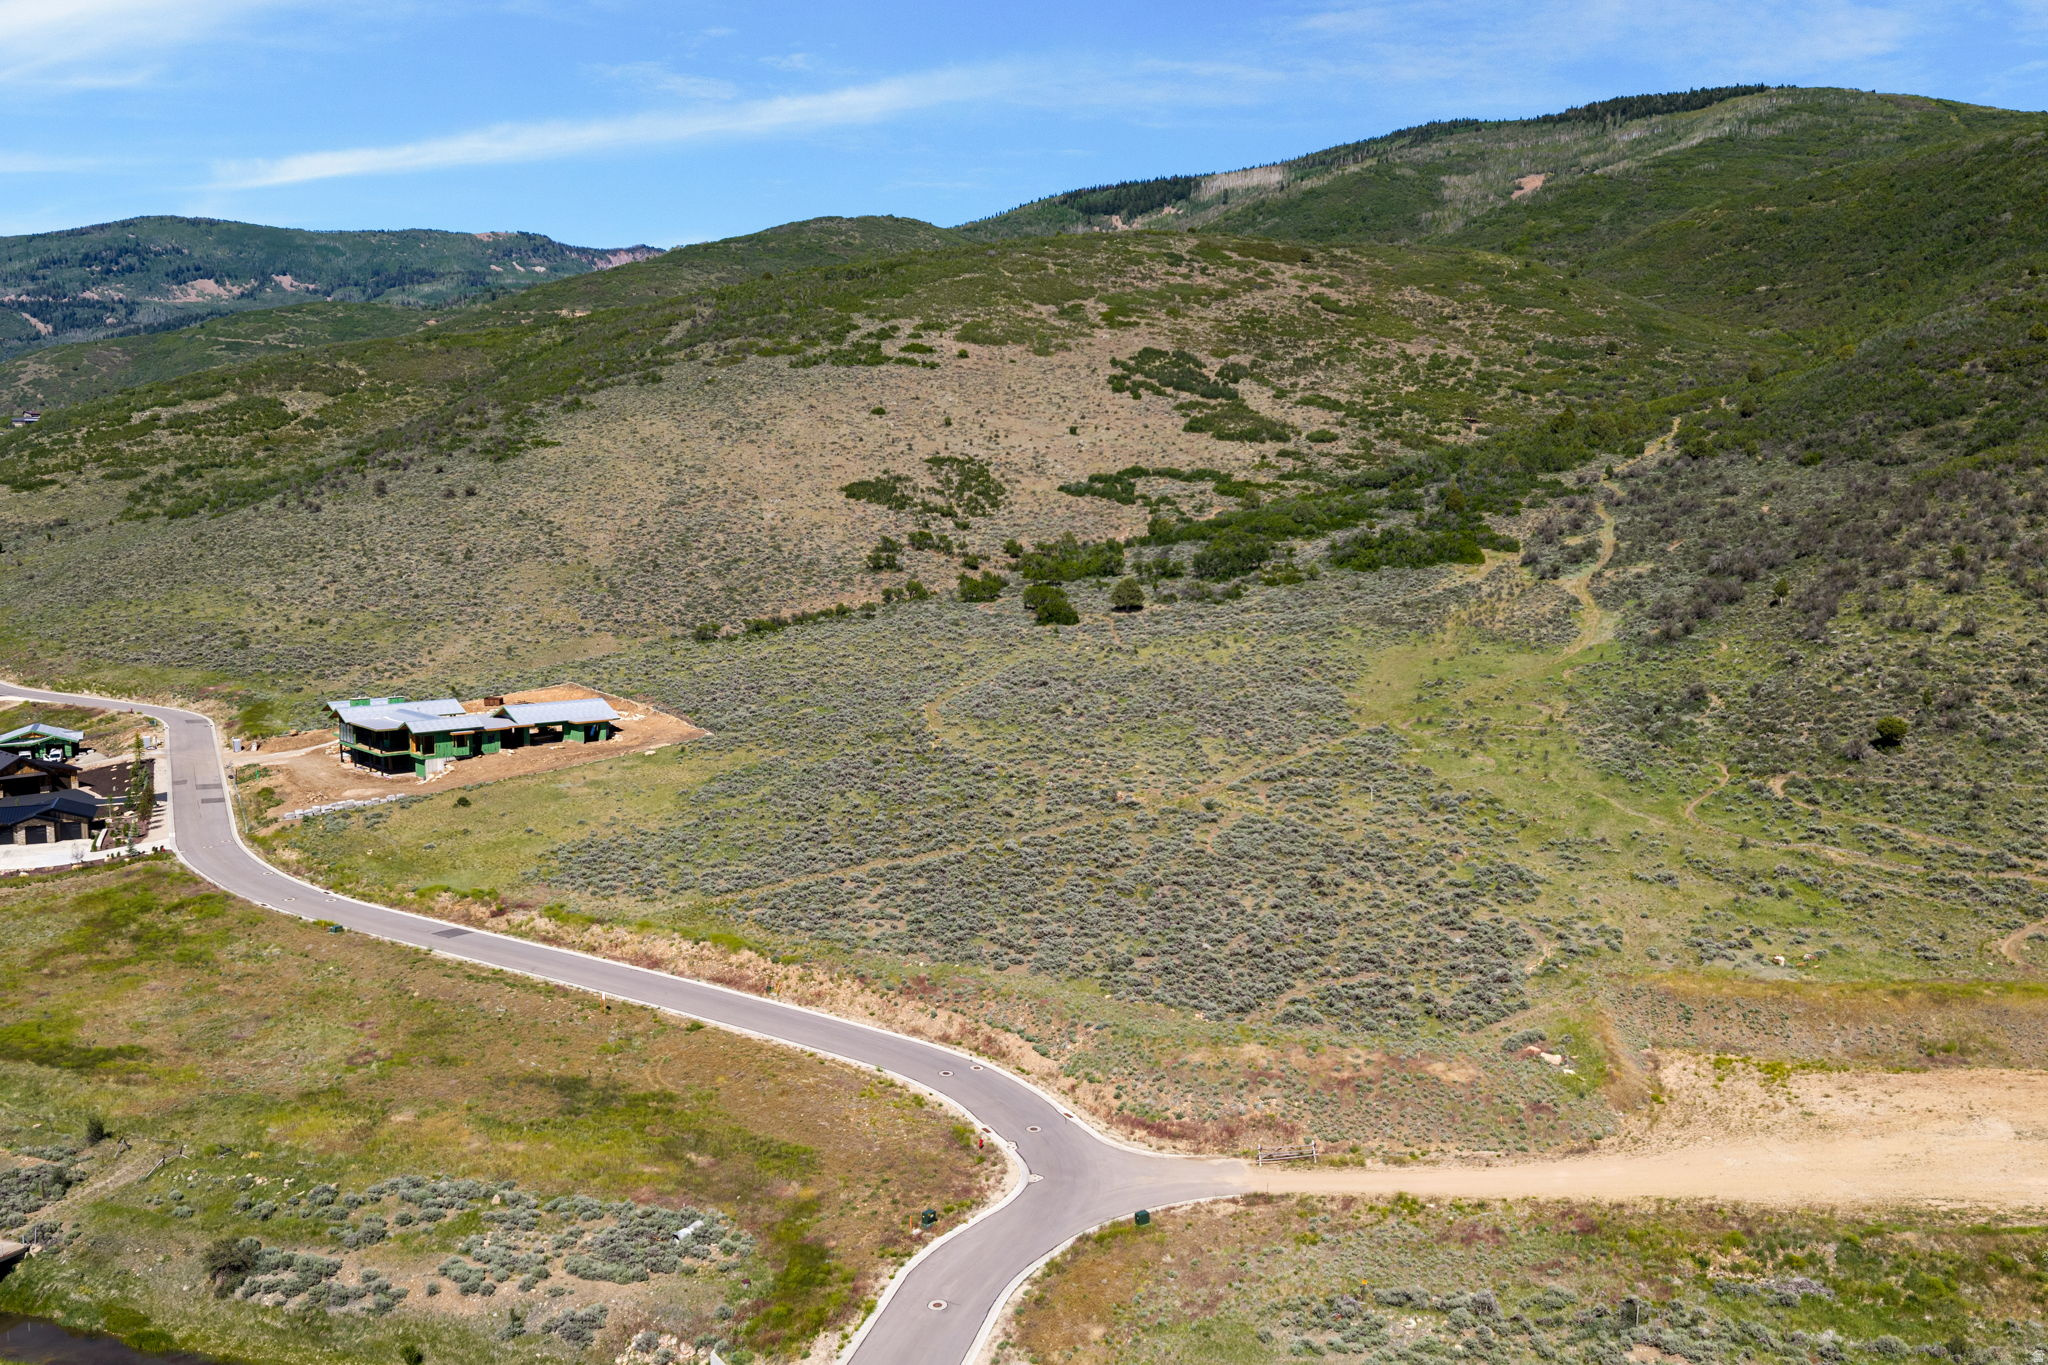
Build your custom home on this 0.75-acre view lot in Spring Hill Estates at High Star Ranch. This gently sloping downhill lot at 910 Wasatch View Drive (Lot 13) offers unobstructed panoramic views of the Kamas Valley, Mount Timpanogos, Deer Valley, and Park City Mountain Resort.  The property borders High Star Ranch's 30+ miles of trails for hiking, biking, and equestrian use, with direct access to the Uinta National Forest. Spring Hill Estates is within walking distance of the community pool, clubhouse, pickleball and bocce courts, horseshoe pit, and the equestrian center with year-round boarding.  High Star Ranch spans 1,200+ acres and is located approximately 25 minutes to Park City, 30 minutes to Deer Valley East Village, and less than an hour to Salt Lake City International Airport.
#2166895

Kamas

910 WASATCH DR

None Beds

None Baths

1.43 acres

$1,350,000

MLS#: 2166895
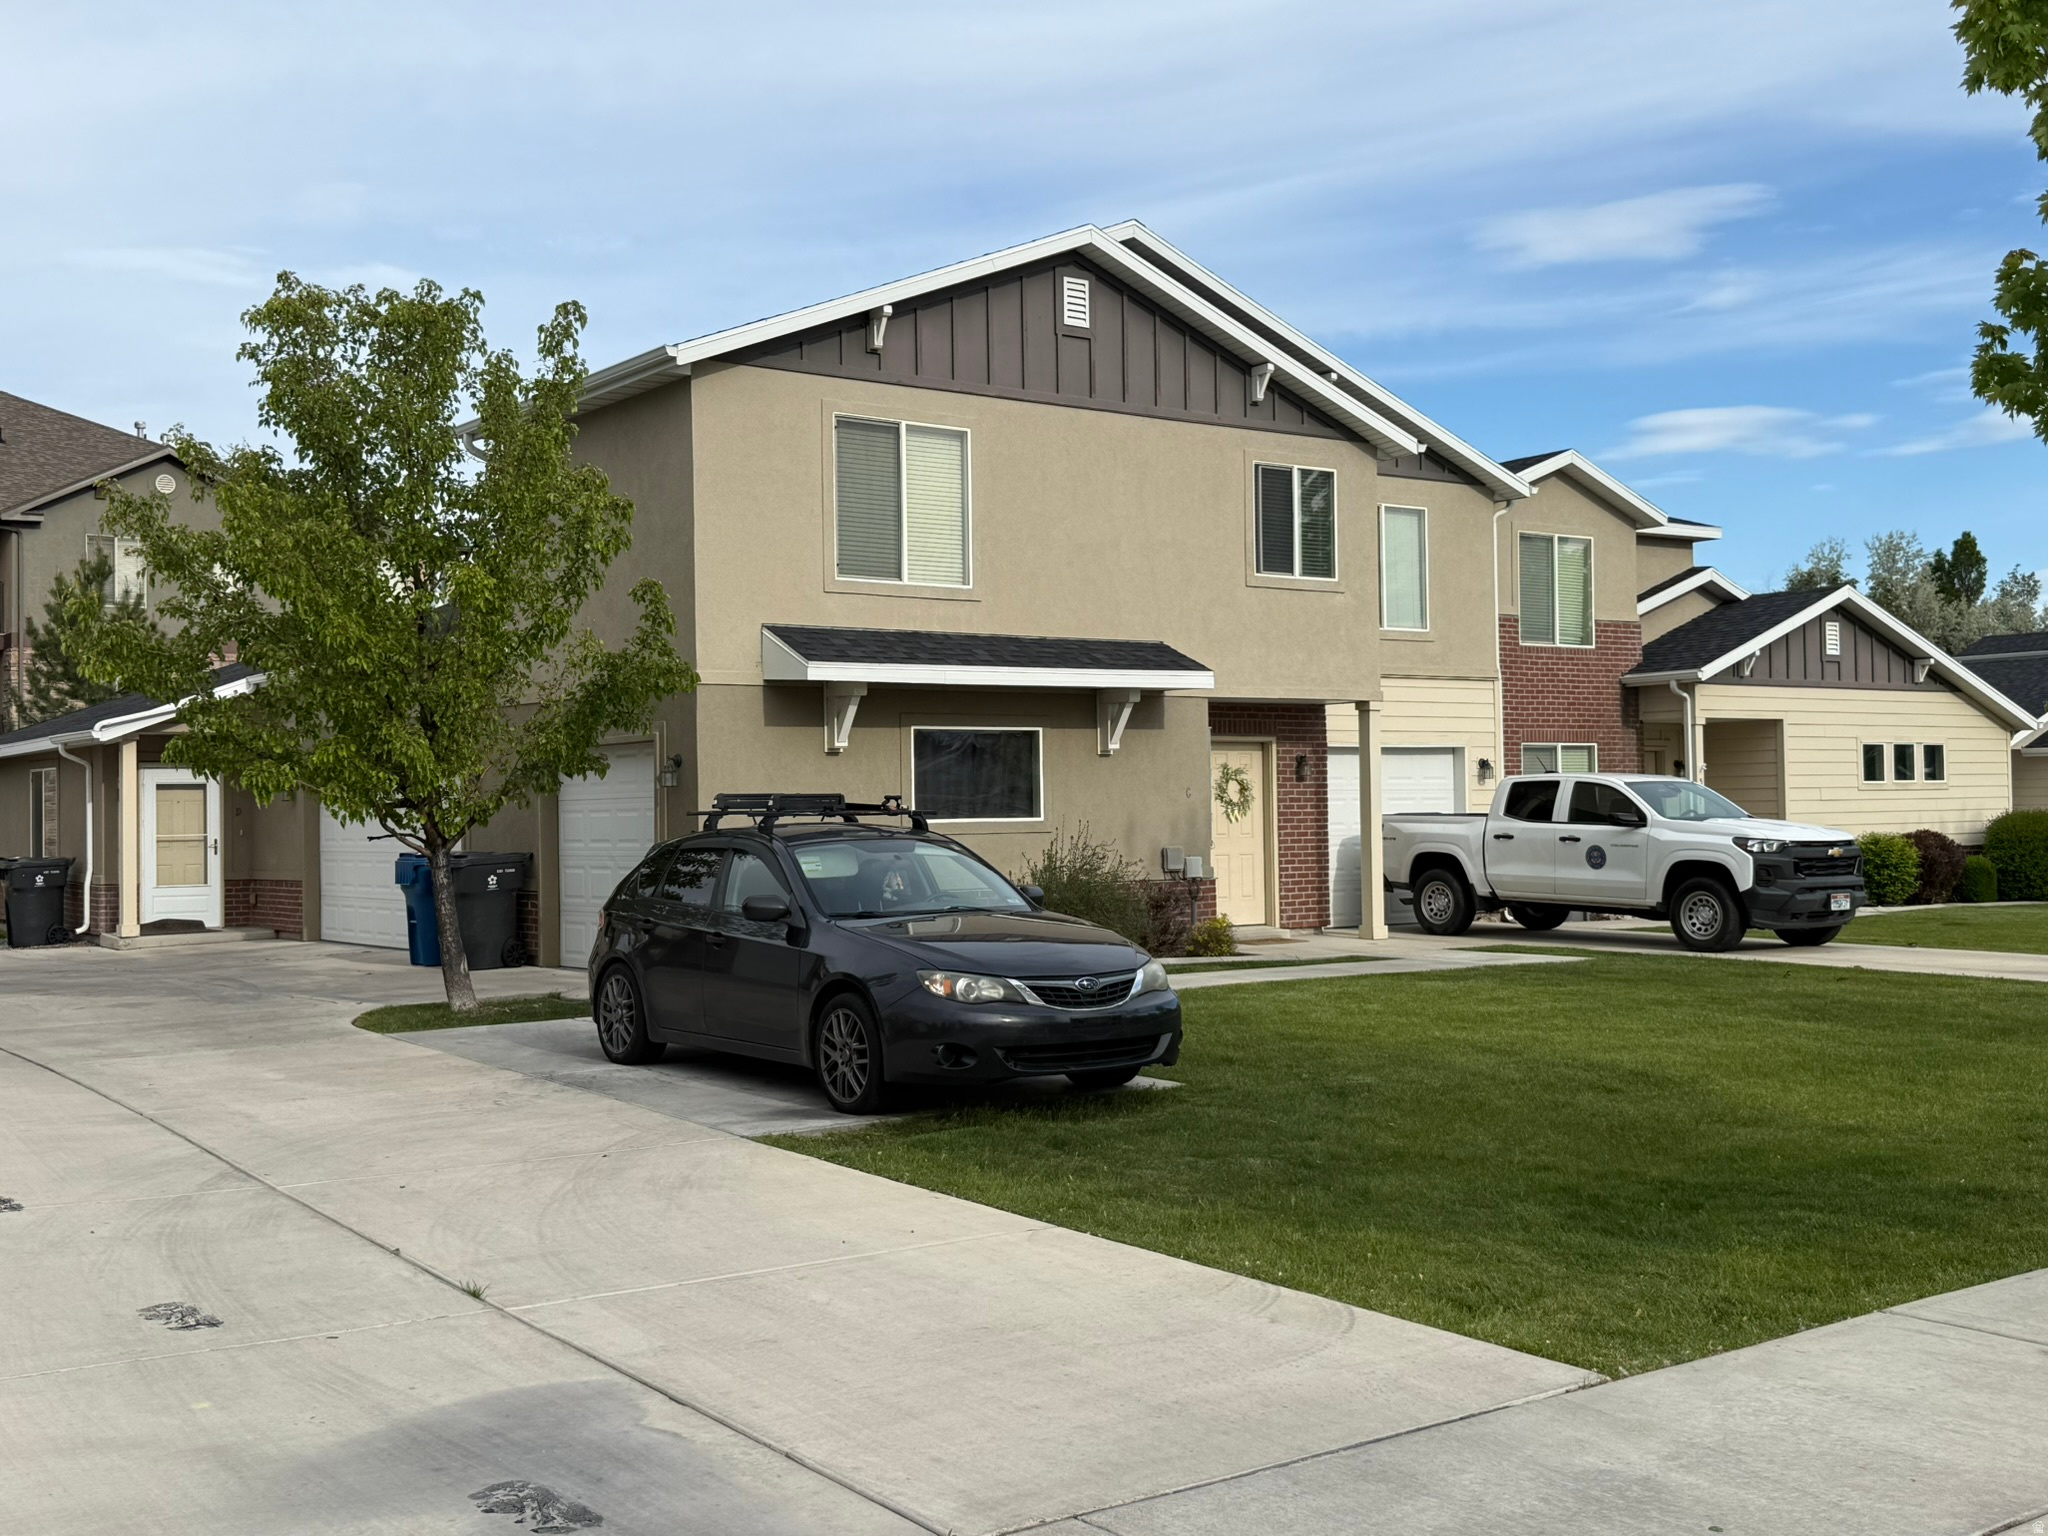
Rare newer fourplex in an excellent north Utah County location!  Ideally situated for easy freeway access. On a safe, dead-end street with abundant yard space, this fourplex rents readily and attracts stable, long-term tenants.  While every unit includes three bedrooms, two full bathrooms, laundry hookups, and a garage, there are four unique floor plans. Units A and D are single level plans with two-car garages. Units B and C have one-car garages and two-level layouts, with the bedrooms and bathrooms upstairs. Units B and C also have back exits from the main floor--B has a sliding glass door that opens to a small cement patio, and C has a main-floor laundry room with a back door that opens into a gravel space next to B's patio.  During 2025 we replaced tenants who had lived in the B and C units since 2014 and 2016. The current tenants in the A and D units have been in place since 2021 and 2022, respectively.   This building is in great condition with no deferred maintenance. The $547 monthly HOA fee covers landscaping, snow removal, building exterior insurance/maintenance, and a common playground area. The HOA is managed by TPM. The fourplex has been managed by the owners, who will gladly share their preferred contacts for plumbing, etc.   Present rents and approximate square footage are as follows: Unit A, 1350sf, $1750; Unit B, 1100sf, $1725; Unit C, 1700sf, $1700, and Unit D, 1100sf, $1700. The units are separately metered, so the tenants pay for ALL of their own utilities, including water/trash and internet.   Please note that the interior photos of Unit B were taken last year before new carpet was installed. Some of the other photos are from other congruent buildings  No showings without an accepted offer. Please do not bother tenants!
#2160327

Pleasant Grove

591 S 1050 W

12 Beds

None Baths

5,197 Sq.Ft.

$1,350,000

MLS#: 2160327
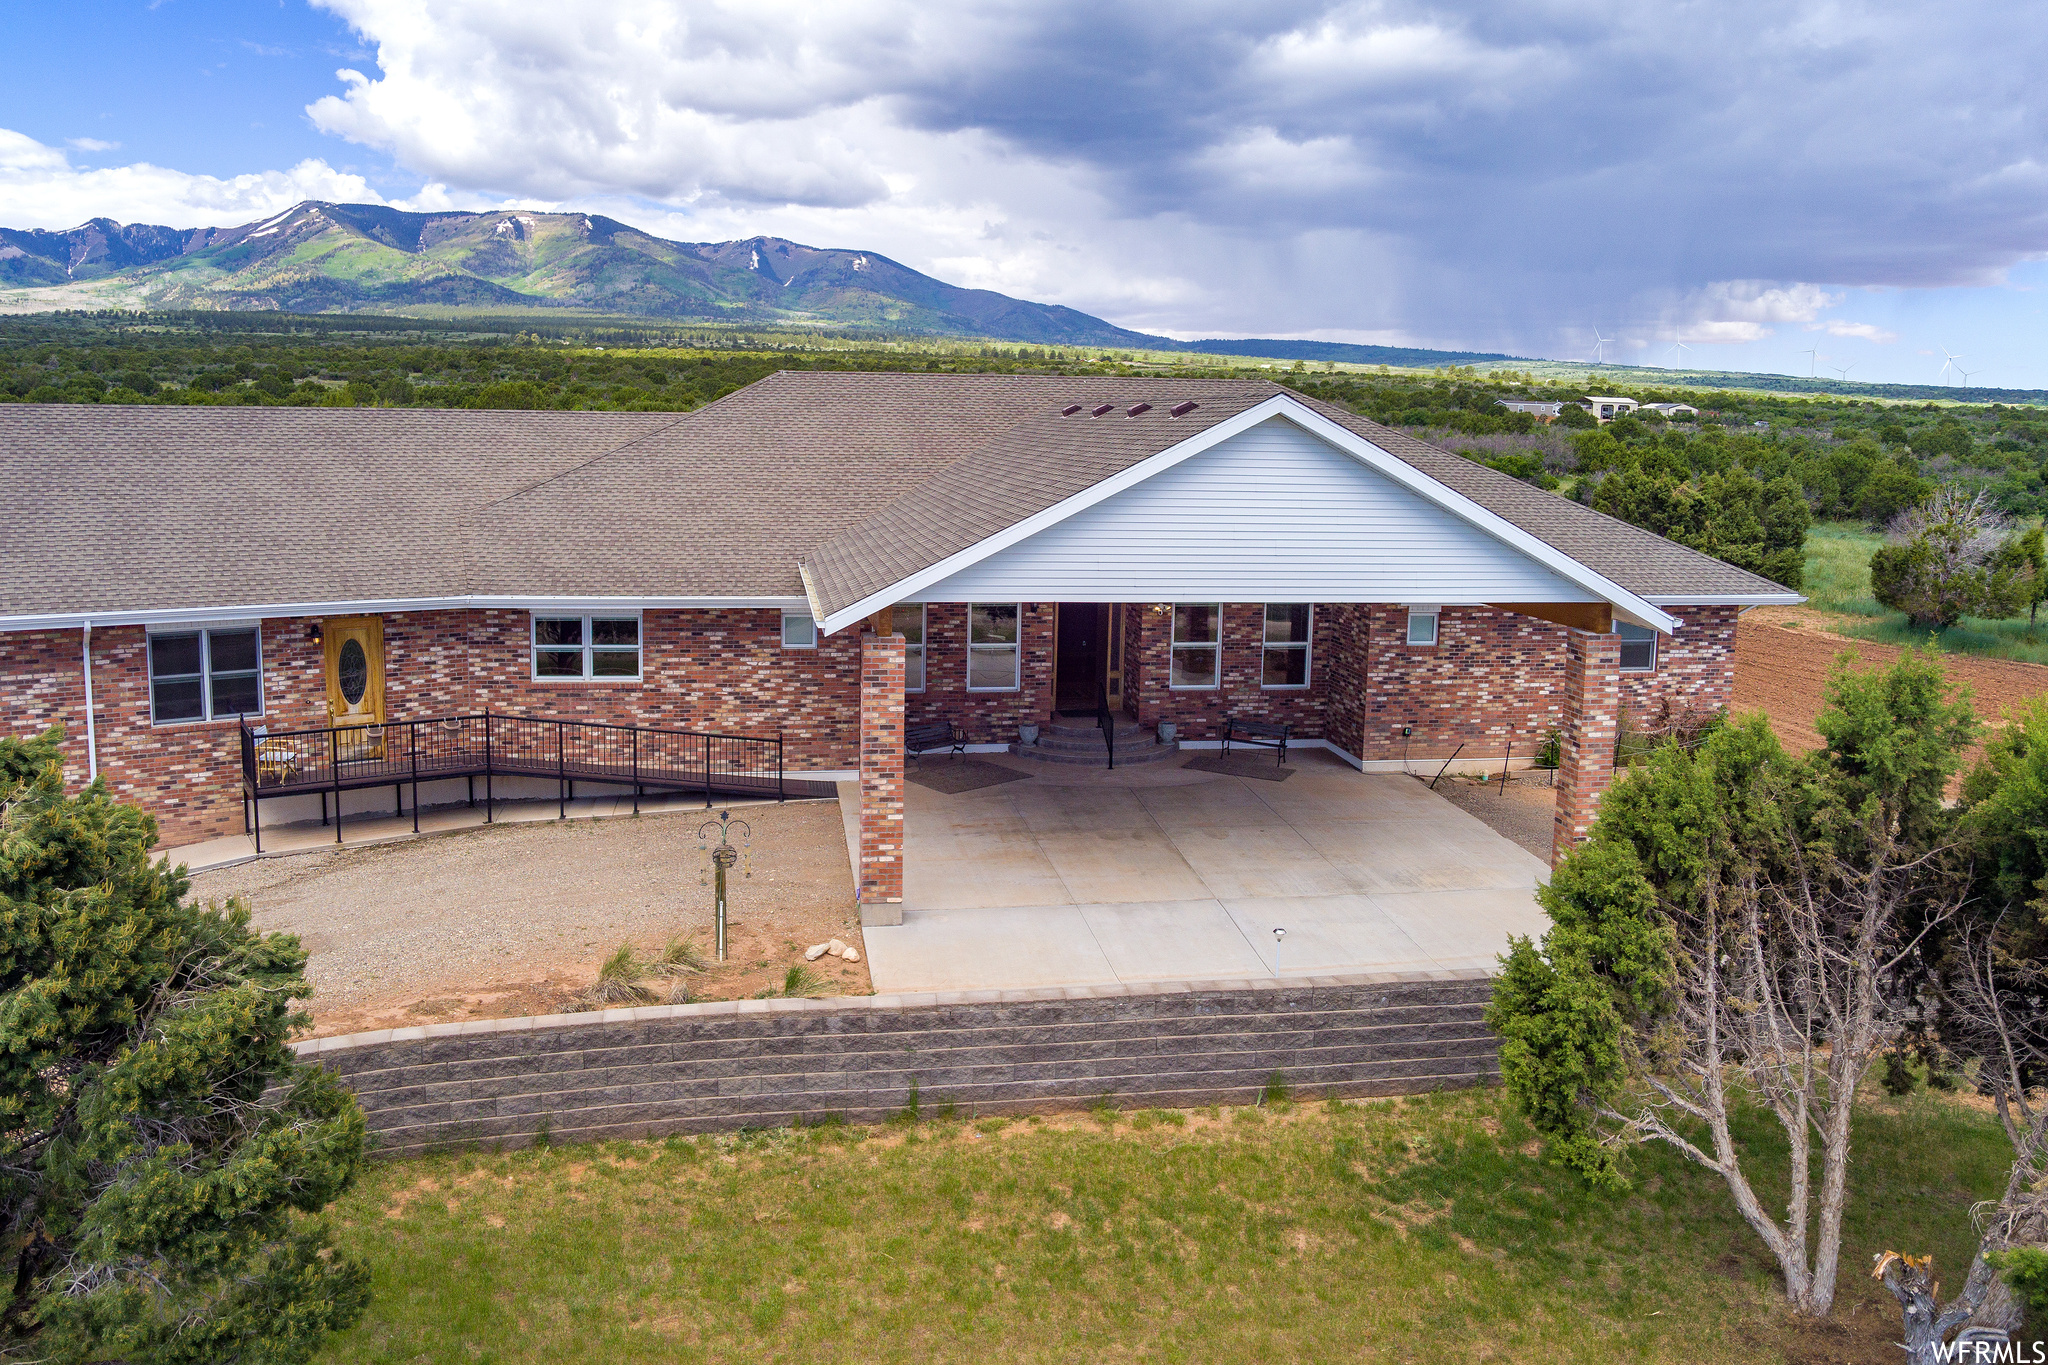
This stunning luxury home is located in the secluded Blue Mountains of Monticello, Utah surrounded by a vast 24.6 acres of private land, with breathtaking views of the Blue Mountains and the Colorado Mountain ranges to the east. There is an abundance of wildlife spottings including turkey, deer, mountain lion, elk, and bear. This property is just down the street from Lloyd's Lake with walking paths and picnic areas as well as beautiful campgrounds less than a mile up the mountain in the Manti-Lasal National Forest. This home will  welcome you like a hotel as you arrive under the portico to the front door. The foyer greeting is of mosaic tile and 1 of the 2 breathtaking imported chandeliers. The interior features an open floor plan with a spacious gourmet kitchen with granite countertops and bar seating for 8. There is also a large dining table under a massive 4 foot wide chandelier, and hickory floors throughout. The focal point of the open floor plan would be the brick pellet stove fireplace in the corner of the room in a step down conversation pit. The oversized master suite is a must-see including decorative wood cased french doors with etched glass  entering master suite. Master Suite includes a living room, marble shower, jetted tub, and a walk-in closet. Bedrooms 2 and 3 have a full bath and a laundry room between them. Pella windows with built-in blinds are throughout the home and mother-in-law apartment as well as custom lighting with master control, solid wood closet doors, wood stained baseboards and crown moldings. Some inclusions are the livingroom TV, entertainment center, leather couches and end tables.   Attached to the house with a separate wheelchair accessible entrance is an approximated 800 square foot mother-in-law apartment with a bedroom, a full bathroom, spacious living room, kitchenette, and a sleeping loft.  Outside the french doors leading to the backyard is a 600 square foot covered trex deck with views of the horsehead and the majestic Blue Mountains. The property also features a private well, septic tank, 2 furnaces, 2 A/C units and 2 RV hook-ups with additional power and septic. In the garage, there is a large access to the crawl space, an additional cooking stove for canning, large storage pantry, and a workbench. Additional brick is available matching the house that was intended for a security gate to enter the property. Home also includes 30,000 W grid-tied solar system installed in 2018.  The A1 Zoning does allow for nightly rentals, and the home would make an excellent base camp hunting lodge! There is 160 plus acres of additional land contiguous to the property available for purchase!  More hunting land for sale including 1100+ acres extending past Lloyd's Lake to Highway 191 and the Manti-LaSal National Forest, and 352 acres surrounding Lloyd's Lake.
#1885276

Monticello

422 S CREEK RD

4 Beds

2 Baths

5,285 Sq.Ft.

$1,350,000

MLS#: 1885276

* Listings identified with the FMLS IDX logo come from FMLS and are held by brokerage firms other than the owner of this website. The listing brokerage is identified in any listing details. Information is deemed reliable but is not guaranteed. If you believe any FMLS listing contains material that infringes your copyrighted work please click here to review our DMCA policy and learn how to submit a takedown request. © 2024. First Multiple Listing Service, Inc.
Provo Community Living!

Featured listing

Provo Community Living!

Browse Properties

Categories

Homes Tailored to Your Lifestyle

Buyers Guide

Buying a home is one of the most exciting milestones of your life.

View more

Sellers Guide

Putting your home on the market can be a stressful process, especially when you don’t know what to expect.

View more

Market report

With just a few clicks, you'll gain instant access to valuable insights about the real estate market, including trends, property values, and community analytics.

View more

Home value

Unlike automated valuations, our hands-on review will provide a comprehensive opinion of your home’s value while considering important interior elements and other location intangible factors that machine algorithms so often miss.

View more

Buyers resources

Guides on financing, inspections, and choosing the right Realtor for a smooth home purchase.

Sellers resources

Practical tips on staging, pricing, and preparing your home to attract buyers and maximize your sale.

 - property

Send a message

Message successfully sent.

Reason for contacting?

I agree to receive email communication and understand I can unsubscribe at any time.

I agree to be contacted by OnX Realty via call, email, and text for real estate services. To opt out, you can reply 'stop' at any time or reply 'help' for assistance. You can also click the unsubscribe link in the emails. Message and data rates may apply. Message frequency may vary. Privacy Policy

Sign In Sign Out

Virtual Assistant

Would you like to take the next step with this property? We can help you schedule a showing or virtual tour, or send you more details.

Yes, I would like more information.

Thank You for Your Reply, One of Our Agents will contact you as soon as possible

No, maybe later.

Thank you, you can always contact me via email, phone number or through the contact form.

Realhub AI

Lucy - Your AI-Powered Realtor

Update Your Temporary Password

Personalize your search

Enter your email and we'll notify you immediately when new listings match what you're looking for.

or enter email address

Already have an account ? Login here

Continue your home search

I agree to receive communications and understand I can unsubscribe at any time.

I agree to be contacted by OnX Realty via call, email, and text for real estate services. To opt out, you can reply 'stop' at any time or reply 'help' for assistance. You can also click the unsubscribe link in the emails. Message and data rates may apply. Message frequency may vary. Privacy Policy

Already have an account ? Login here

We use cookies

We use cookies primarily for analytics to enhance your experience. By accepting, you agree to our use of these cookies. You can manage your preferences or learn more about our cookies policy.

