Thinking of selling?

Utah's Premier |OnX Realty

  • Nearby me

Popular Features

Community Features

Association

Property Features

Waterfront

View

Exterior Features

Interior Features

Style

E-Alert name

Properties

10000 properties match your criteria

Tucked into one of Salt Lake City's most established neighborhoods, this home is a refreshing find: newer construction in an area where it's uncommon, yet close to everything that matters. You get the best of city living-easy access to downtown, the University of Utah, and major medical centers-while enjoying a layout that feels open, comfortable, and thoughtfully designed for everyday life. Step inside to discover 9-foot ceilings on all three levels, bright and flexible gathering spaces, and a total of 5 bedrooms and 5 bathrooms. Key updates add peace of mind, including a new furnace and A/C installed in 2020. Whether you're commuting to work, heading to campus, or running errands, the location makes it effortless-TRAX and major freeway routes are nearby, coffee and dining are just around the corner, hospitals are close by, and the airport commute is simple. The layout is especially accommodating. The main level includes a primary suite-style bedroom with an ensuite bath, a powder room, and an open great room that's made for hosting or relaxing. Upstairs, you'll find additional bedrooms and a flexible loft or family room that opens to a private deck-an ideal spot to unwind. The lower level adds even more versatility with its separate walkout entrance, second kitchen, laundry, family room, 2 bedrooms, and 1 bathroom. This space works beautifully as a mother-in-law suite, guest setup, or a self-contained lower-level living arrangement. Parking is another standout: the home offers a rare three-car garage with a power gate, along with generous off-street parking. With a low-maintenance design and practical, flexible living spaces, this is a home you can enjoy immediately-and keep for years to come.
#2182538

Salt Lake City

1054 E 200 S

5 Beds

3 Baths

4,002 Sq.Ft.

$1,850,000

MLS#: 2182538

Newly renovated in a great area on a big lot in Tremonton. Renovations and upgrades include a new dish washer, carpet, paint, Updated Kitchen and Bathrooms and more. This is a great 4 bedroom, 2 bath. Come see it!
#2182700

Tremonton

397 S TREMONT ST

4 Beds

2 Baths

1,710 Sq.Ft.

$331,500

MLS#: 2182700

Beautiful, well-built and maintained home in prestigious Heritage Village, a 55+, HOA community. Main floor living with no-step access. Across the street from mail box, clubhouse, pickle ball court, and park. Large home with 8-foot doors and vaulted ceilings, with enough room for all the family and grandchildren. In the clubhouse across the street is a beautiful, indoor, year-round heated swimming pool and spa which residents and grandchildren love, including a reception area available for family gatherings, wedding receptions, etc., with large kitchen, and exercise room for residents. Many activities like crafts, quilting, shooting pool, movie nights, etc. Home is within walking distance to Walmart and Payson Temple and only 1/2 mile to I-15. 10 miles up the canyon to Payson Lakes where boating, fishing, hiking, camping, and horseback riding are available. All yard maintenance and snow removal is provided by the HOA. There are excellent medical emergency services and hospitals nearby. Square footage figures are provided as a courtesy estimate only and were obtained from public records.  Buyer is advised to obtain an independent measurement.
#2182720

Payson

1128 W 1150 ST S 9

4 Beds

2 Baths

4,100 Sq.Ft.

$650,000

MLS#: 2182720

Charming, move-in-ready home in Daybreak! Features a gourmet kitchen with double ovens, contemporary tile backsplash, large countertops, and breakfast bar. Spacious primary suite with garden tub and double sinks. Enjoy new carpet, surround-sound wiring, and a custom entertainment nook. Outside, you'll find beautifully maintained green space and a cozy private side yard. Ideally located within walking distance of the lake, trails, pool, tennis courts, and community gardens.
#2182706

South Jordan

10572 S OZARKS DR

3 Beds

2 Baths

1,642 Sq.Ft.

$525,000

MLS#: 2182706

Check out this quaint and adorable home in the heart of Centerfield. Remodeled and turn key ready. You will enjoyable living with this quite country style home. A great view of the mountains.  A lot kids in the area so it would be a great family. This home will go fast.
#2182704

Centerfield

105 E 200 N

4 Beds

1 Baths

2,624 Sq.Ft.

$379,000

MLS#: 2182704

Nearly new home, in immaculate condition. This 4 bedroom 2 bath has been well maintained and has ample space for its new owners both inside and outside. It's located in a quiet neighborhood. It s short distance to Willard Bay State Park and not far from Ogden. Come see it!
#2182699

Plain City

3147 N 3450 W

4 Beds

2 Baths

2,016 Sq.Ft.

$533,900

MLS#: 2182699

Located in the highly coveted Hickory Valley Estates, this meticulously maintained, custom built, custom designed home sits high atop Hickory Valley Drive.  At the front of the home, you will experience breathtaking, south-east facing views from the living room, primary bedroom, & bath.  At the rear of this picture-perfect family home lies a huge, beautifully landscaped and manicured yard with unobstructed views that back up to Big Willow Creek!  From the custom lookout deck to the covered patio area, the backyard truly is an oasis!  These very same views can be seen from the upstairs guest bedrooms, kitchen, nook - eating area, family room, formal dining room, & covered patio!  At the foyer, you will be greeted by high ceilings, and a large living room with vaulted ceilings, a fireplace, and panoramic mountain views!  Adjacent to the living room is a large formal dining room with an alcove, and large windows showcasing the beautiful yard. Tastefully upgraded kitchen features oak cabinets, high end stonework, stainless steel appliances, a deep sink, and a water filtration unit.  High end laminate flooring, pantry, utility closet, built in desk, and additional eating area complete this family kitchen!  Primary bedroom is large and beautifully appointed with vaulted ceilings, a walk-in-closet, ensuite bath, and VIEWS!  Deep soak jetted tub, separate shower, dual sinks, & toilet closet can be found in the primary bath.  Just a few short steps from the main floor takes you to the spacious family room with a large wood burning fireplace.  Located at the north side of the home, you will admire the panoramic backyard views!  Three additional bedrooms can be found in the basement!  The 3-car garage is abundant in size and includes a fully plumbed hand-washing station, large attic with bult in ladder, shelving/cabinetry, & full walkout to the side yard!  Here, you will appreciate all of the thoughtful details; bay windows, window seats, crown molding, widened stairs, sunken flooring, large closets in the guest bedrooms, hidden laundry chute, an abundance of storage space, built in shelving, and linen closets throughout.  Meticulously maintained, upgraded, and cared for by the original owners of 37 years, this home is a must see!
#2182556

Sandy

11602 S HICKORY VALLEY DR E

6 Beds

2 Baths

3,571 Sq.Ft.

$999,900

MLS#: 2182556

Come make our house your home at Capitol Reef! Our single-family floorplans feature open-concept designs that maximize space while still offering plenty of privacy. Conveniently positioned off W Herriman Blvd, Capitol Reef is the perfect spot for those seeking accessibility and ease. Enjoy being part of the larger, master-planned Olympia community, with quick access to JL Sorenson Rec Center, Mountain View Village Shopping Center, and Mountain View Corridor. The location, lifestyle, and home you've been waiting for are all right here! (PEYTON LOT 209)
#2182427

Herriman

6751 W CUTS CANYON DR 209

3 Beds

2 Baths

3,810 Sq.Ft.

$719,900

MLS#: 2182427

Get ready to love your new single-family home in beautiful Harmony Ridge! Spacious, comfortable, and designed with you in mind, this home offers everything you deserve. Nestled near the stunning Spanish Fork Canyon, enjoy breathtaking views and fantastic amenities like a clubhouse, gym, sparkling pool, parks, and pickleball courts. Ready to see it for yourself? Reach out today to get more info or schedule your visit. Your dream home awaits! (PEYTON LOT 1003)
#2182430

Mapleton

4285 S HARMONY RIDGE PKWY 1003

3 Beds

2 Baths

3,810 Sq.Ft.

$779,900

MLS#: 2182430

Immaculately maintained and move-in ready, this beautifully upgraded main-floor condo offers convenient single-level living with no stairs. Featuring 3 bedrooms, 2 full bathrooms, quartz kitchen countertops, Newer LVP flooring and carpet, a covered balcony , tankless water heater, and an attached 1-car garage with additional storage, this home is designed for comfort and convenience. Thoughtful upgrades throughout include ceiling fans in every room, a water softener,  garage storage racks, and custom storage solutions in the closets and laundry room. The Ring doorbell is also included. With direct access from the attached garage and exceptional pride of ownership, this turnkey condo is ready for its new owner.   Square footage figures are provided as a courtesy estimate only and were obtained from tax records.  Buyer is advised to obtain an independent measurement.
#2182480

Herriman

14503 S RONAN LN 102

3 Beds

2 Baths

1,265 Sq.Ft.

$359,000

MLS#: 2182480

Tucked into a quiet corner lot in the heart of Lehi, this charming rambler delivers the perfect blend of thoughtful design, functional space, and an unbeatable location. The moment you step inside, a generous open floor plan welcomes you with soaring vaulted ceilings, a stylish ceiling fan, and a custom felt iron railing that adds a one of a kind touch to the front family room. The kitchen is truly the heart of the home, featuring stainless steel appliances, a large island with bar seating, vaulted ceilings, a convenient pantry, and a semi formal dining area that is perfect for everyday living and entertaining alike. A sliding glass door just off the kitchen opens to a fully fenced backyard that is ideal for weekend gatherings, outdoor play, and everything in between. Upstairs, the spacious primary suite impresses with double closets, vaulted ceilings, and a ceiling fan, while the en-suite bath offers double sinks and a large soaking tub for a true retreat feel. A second bedroom and full bathroom round out the upper level beautifully. Downstairs, the finished basement expands your living space significantly with three well sized bedrooms, each with closets, a full bathroom, a dedicated laundry room, and a generous family room that is made for hosting and making memories. The two car garage includes built in shelving for added storage and convenience. All of this sits just minutes from Thanksgiving Point, world class museums, the Thanksgiving Point Golf Course, and the thriving tech corridor that makes Lehi one of Utah's most sought after communities. This one checks every box. Schedule your private showing today. Buyer and Buyers agent to verify all information. Square footage figures are provided as a courtesy estimate only. Buyer is advised to obtain an independent measurement.
#2182493

Lehi

3720 W CRANBERRY LOOP

5 Beds

3 Baths

2,256 Sq.Ft.

$490,000

MLS#: 2182493

Lava Cove Luxury at Entrada - Red Mountain Elegance Discover refined desert living in the coveted Lava Cove enclave of Entrada, set at the foot of the iconic red mountains and Snow Canyon State Park. This immaculate 4-bedroom, 2.5-bath home sits on an oversized, .44-acre lot, offering sweeping views and a private backyard designed for serenity and entertaining. Inside, a light, bright color palette, hand scraped hardwood floors,  and clean modern finishes create an airy, picture-perfect atmosphere. High-end appointments are found throughout, from the walk-in pantry and chef's kitchen to the dedicated office space ideal for remote work. The primary suite is a true retreat, featuring a luxurious steam shower and separate drop-in soaking tub for spa-like relaxation. The oversized 3-car garage features epoxy floors and built-in storage, elevating both form and function. Beyond your door, enjoy membership in one of Southern Utah's most exclusive communities. Entrada pampers residents with a resort-style clubhouse, pools, state-of-the-art gym, pickleball courts, and a signature restaurant -- all framed by dramatic red rock vistas. Move-in ready and meticulously maintained, this Lava Cove home delivers the rare combination of privacy, luxury, and access. A timeless retreat where every detail has been curated for elevated living.
#2182474

Santa Clara

18 BOULDER CIR W

4 Beds

2 Baths

2,873 Sq.Ft.

$1,150,000

MLS#: 2182474
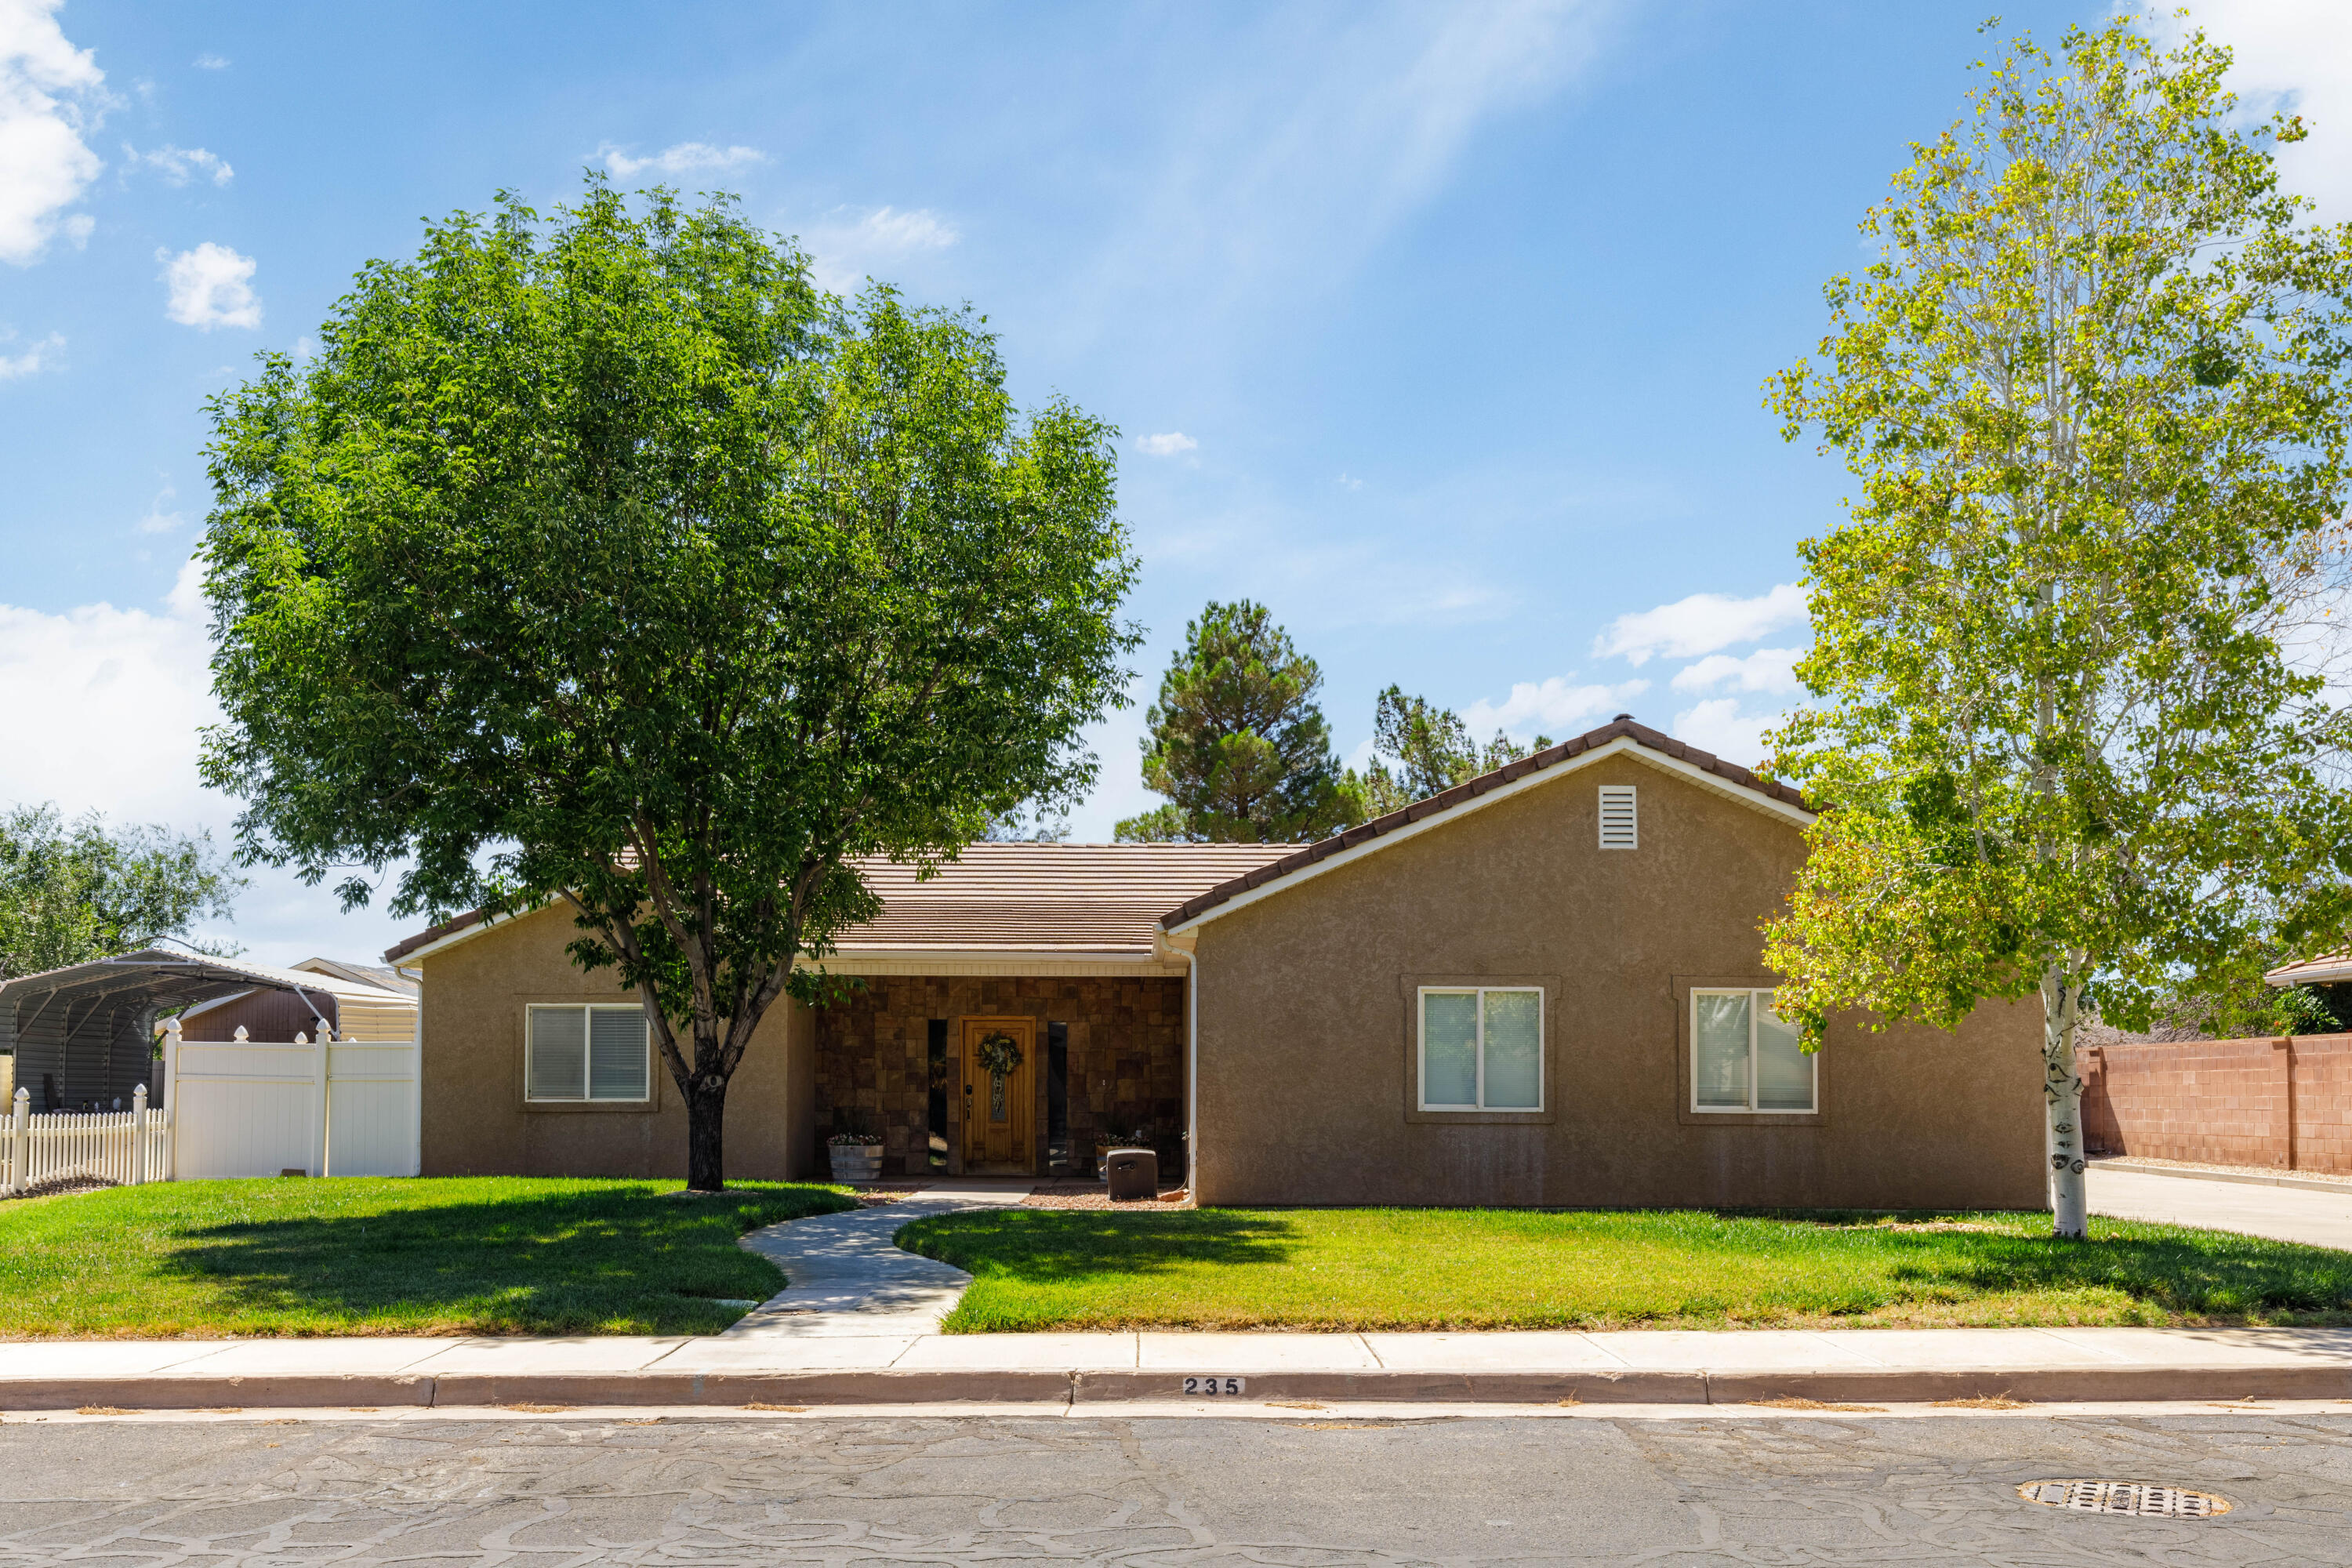
Built for those who want the freedom to live, work, and store it all in one place. This 4 bed, 2 bath home sits on a quiet dead-end road with no HOA giving you the flexibility to run a business, store your toys, or simply save on costly storage. The 737 sq ft metal shop, expansive concrete pad, and ample space for RVs, trailers, and equipment make this property a rare find. Inside, enjoy granite countertops, stainless appliances, new fireplace, fresh carpet, and a freestanding tub. End your day in the hot tub and enjoy the ease of small-town living
#26-269532

La Verkin

235 N 470 W

4 Beds

None Baths

1,870 Sq.Ft.

$530,000

MLS#: 26-269532

Expansive views. Privacy. Craftsmanship. This beautiful custom home sits on a premium cul-de-sac lot in the coveted Cobblestone neighborhood-one of Heber's greatest communities. 954 is the perfect blend of open gathering spaces and quiet privacy, built with exceptional quality and right next to beautiful Cobblestone Park. The spacious layout includes a main-floor primary suite with a walk-in closet, jetted tub, and a custom two-head shower, alongside a large 3-car garage, huge bonus room, main floor radiant heating, and a walkout basement with a full basement apartment. Downstairs features tall ceilings, abundant natural light, and an expansive theater room with the projector and audio equipment included. Step outside to enjoy a covered back deck with unobstructed views of Mt. Timpanogos, nightly sunsets, a brand new roof, and immediate access to neighborhood walking trails, the park, and proximity to the area's best schools. Minutes from hiking trails, skiing, lakes, rivers, and fishing.
#2182369

Heber City

954 COBBLESTONE DR

5 Beds

3 Baths

4,578 Sq.Ft.

$1,295,000

MLS#: 2182369

Experience exceptional architecture and refined desert living in this custom designed masterpiece within the prestigious Entrada community.  Thoughtfully crafted with strategically placed angles and expansive sightlines, the home is designed to capture the breathtaking red rock landscapes that defines So. Utah. 
At the heart of this TURN KEY home, the kitchen embraces the views with an open, unobstructed design intentionally free of overhead cabinetry to preserve the dramatic scenery. A separate kitchen station provides abundant kitchen storage, preparation space, and functionality without compromising the beauty or openness of the main living area.
Each of the four bedrooms features its own private bathrooms, offering comfort and privacy for family and guests. One bedroom is a separate casita with its own entrance, creating an ideal space for guests to retreat.
The private courtyard serves as a true extension of the home, thoughtfully designed to create an effortless connection between indoor and outdoor living.
Life in Entrada extends well beyond the walls of this remarkable residence.  Members enjoy access to a prestigious clubhouse, resort style pool, fitness center, pickleball courts, and a variety of fitness/enrichment classes for an additional $240 a month.  The community also features an exceptional onsite restaurant, with an annual $800 food/beverage commitment.
A rare combination of custom architecture, extraordinary views, thoughtful functionality, and elevated Entrada amenities, this is Southern Utah living at its finest!
Of further note: owners have had professional inspection performed to ensure buyers will be getting a move in ready, turnkey home.
#26-275667

St George

2331 W Entrada Trail 98

4 Beds

None Baths

3,204 Sq.Ft.

$1,949,000

MLS#: 26-275667

* Listings identified with the FMLS IDX logo come from FMLS and are held by brokerage firms other than the owner of this website. The listing brokerage is identified in any listing details. Information is deemed reliable but is not guaranteed. If you believe any FMLS listing contains material that infringes your copyrighted work please click here to review our DMCA policy and learn how to submit a takedown request. © 2024. First Multiple Listing Service, Inc.
Provo Community Living!

Featured listing

Provo Community Living!

Browse Properties

Categories

Homes Tailored to Your Lifestyle

Buyers Guide

Buying a home is one of the most exciting milestones of your life.

View more

Sellers Guide

Putting your home on the market can be a stressful process, especially when you don’t know what to expect.

View more

Market report

With just a few clicks, you'll gain instant access to valuable insights about the real estate market, including trends, property values, and community analytics.

View more

Home value

Unlike automated valuations, our hands-on review will provide a comprehensive opinion of your home’s value while considering important interior elements and other location intangible factors that machine algorithms so often miss.

View more

Buyers resources

Guides on financing, inspections, and choosing the right Realtor for a smooth home purchase.

Sellers resources

Practical tips on staging, pricing, and preparing your home to attract buyers and maximize your sale.

 - property

Send a message

Message successfully sent.

Reason for contacting?

I agree to receive email communication and understand I can unsubscribe at any time.

I agree to be contacted by OnX Realty via call, email, and text for real estate services. To opt out, you can reply 'stop' at any time or reply 'help' for assistance. You can also click the unsubscribe link in the emails. Message and data rates may apply. Message frequency may vary. Privacy Policy

Sign In Sign Out

Virtual Assistant

Would you like to take the next step with this property? We can help you schedule a showing or virtual tour, or send you more details.

Yes, I would like more information.

Thank You for Your Reply, One of Our Agents will contact you as soon as possible

No, maybe later.

Thank you, you can always contact me via email, phone number or through the contact form.

Realhub AI

Lucy - Your AI-Powered Realtor

Update Your Temporary Password

Personalize your search

Enter your email and we'll notify you immediately when new listings match what you're looking for.

or enter email address

Already have an account ? Login here

Continue your home search

I agree to receive communications and understand I can unsubscribe at any time.

I agree to be contacted by OnX Realty via call, email, and text for real estate services. To opt out, you can reply 'stop' at any time or reply 'help' for assistance. You can also click the unsubscribe link in the emails. Message and data rates may apply. Message frequency may vary. Privacy Policy

Already have an account ? Login here

We use cookies

We use cookies primarily for analytics to enhance your experience. By accepting, you agree to our use of these cookies. You can manage your preferences or learn more about our cookies policy.

