Thinking of selling?

Utah's Premier |OnX Realty

  • Nearby me

Popular Features

Community Features

Association

Property Features

Waterfront

View

Exterior Features

Interior Features

Style

E-Alert name

Properties

10000 properties match your criteria

Rare single-level Holladay home on a private 0.24 acre south-facing lot with mature landscaping, a secluded backyard, RV parking and no HOA. This thoughtfully updated 3-bedroom, 2-bath home offers a combination of location, land, privacy and everyday livability that is increasingly difficult to find in central Holladay. Hardwood floors, a beautiful stone fireplace and natural wood cabinetry give the interior warmth and character, while French doors open directly to a spacious patio and mature backyard for effortless indoor-outdoor living. The fully fenced property includes an attached garage, generous driveway, RV parking, automatic sprinklers, and additional storage.  Minutes from Holladay Village, dining, shopping, parks and everyday conveniences, with easy access to the Wasatch canyons and major transportation routes. An excellent opportunity for buyers seeking true-one level living, a private primary residence or a long-term foothold in one of Salt Lake County's most established communities. Tenant occupied. Call to request showing.
#2182397

Holladay

1889 E 4675 S

3 Beds

2 Baths

1,382 Sq.Ft.

$699,900

MLS#: 2182397

Single-Level Farmhouse Style Home ***No HOA***Full Yard Landscaping Included! Enjoy main-level living in this beautifully designed home, offering the perfect blend of charm, comfort, and functionality. Featuring 3 bedrooms, 2 bathrooms, and a versatile front office/flex room, this thoughtfully designed floor plan provides the flexibility you need for working from home, a playroom, or an additional sitting area.  Contact us today for more information and to schedule your tour
#2182462

Tremonton

642 W 760 N 204

3 Beds

2 Baths

1,626 Sq.Ft.

$414,900

MLS#: 2182462

Nestled in a quiet South Ogden neighborhood, this 1,814 sq. ft., 4-Bedroom 2.5-Bath home blends timeless charm and flexibility - for room to gather, to work, and to unwind both inside and outside. You can lounge on the cozy covered patio or enjoy the beautifully landscaped & fully fenced yard. You'll find a warm and inviting layout filled with character and potential, perfect for making it your own. Enjoy this prime location just minutes from shopping, dining, Weber State University, McKay-Dee Hospital, and walking trails around Glasmann Pond Park & Trailhead. Stainless kitchen refrigerator, electric stove updated in 2024, gas fireplace Iinsert, located in Family Room, updated with switch operating ability in 2026, furnace replaced in 2020, newer water heater, additional storage in basement laundry room, (2) insulated garage doors, and workbench are also included. This property is being sold "as-is" - Sellers are providing Seller Property Condition Disclosures but do not live in the home. Square footage figures are provided as a courtesy estimate only and were obtained from county records. Buyer is advised to obtain an independent measurement.
#2182485

South Ogden

4511 S MONROE BLVD E

4 Beds

1 Baths

1,814 Sq.Ft.

$439,900

MLS#: 2182485

Welcome to 286 Pachea Trail! This inviting 3-bedroom,2- bath home offers 1,286.83 sq. ft. of comfortable single-level living on an exceptional double lot of approximately half an acre. imagine waking up to beautiful Southern Utah views, enjoying your joining outside, and creating your own private paradise. The spacious lot is your canvas-- picture a garden, peaceful patio, fire pit, entertainment area, or private outdoor retreat. Inside, you'll find practical, welcoming floor plan with a well-appointed kitchen and flexible bedrooms for family, guests, an office, or hobbies. A two car garage, deck, porch, central air, and natural-gas heat add everyday comfort. Come see the views, enjoy the space, and imagine the possibilities!
#26-275388

Cedar City

286 N Pachea Trail

3 Beds

None Baths

1,276 Sq.Ft.

$425,000

MLS#: 26-275388
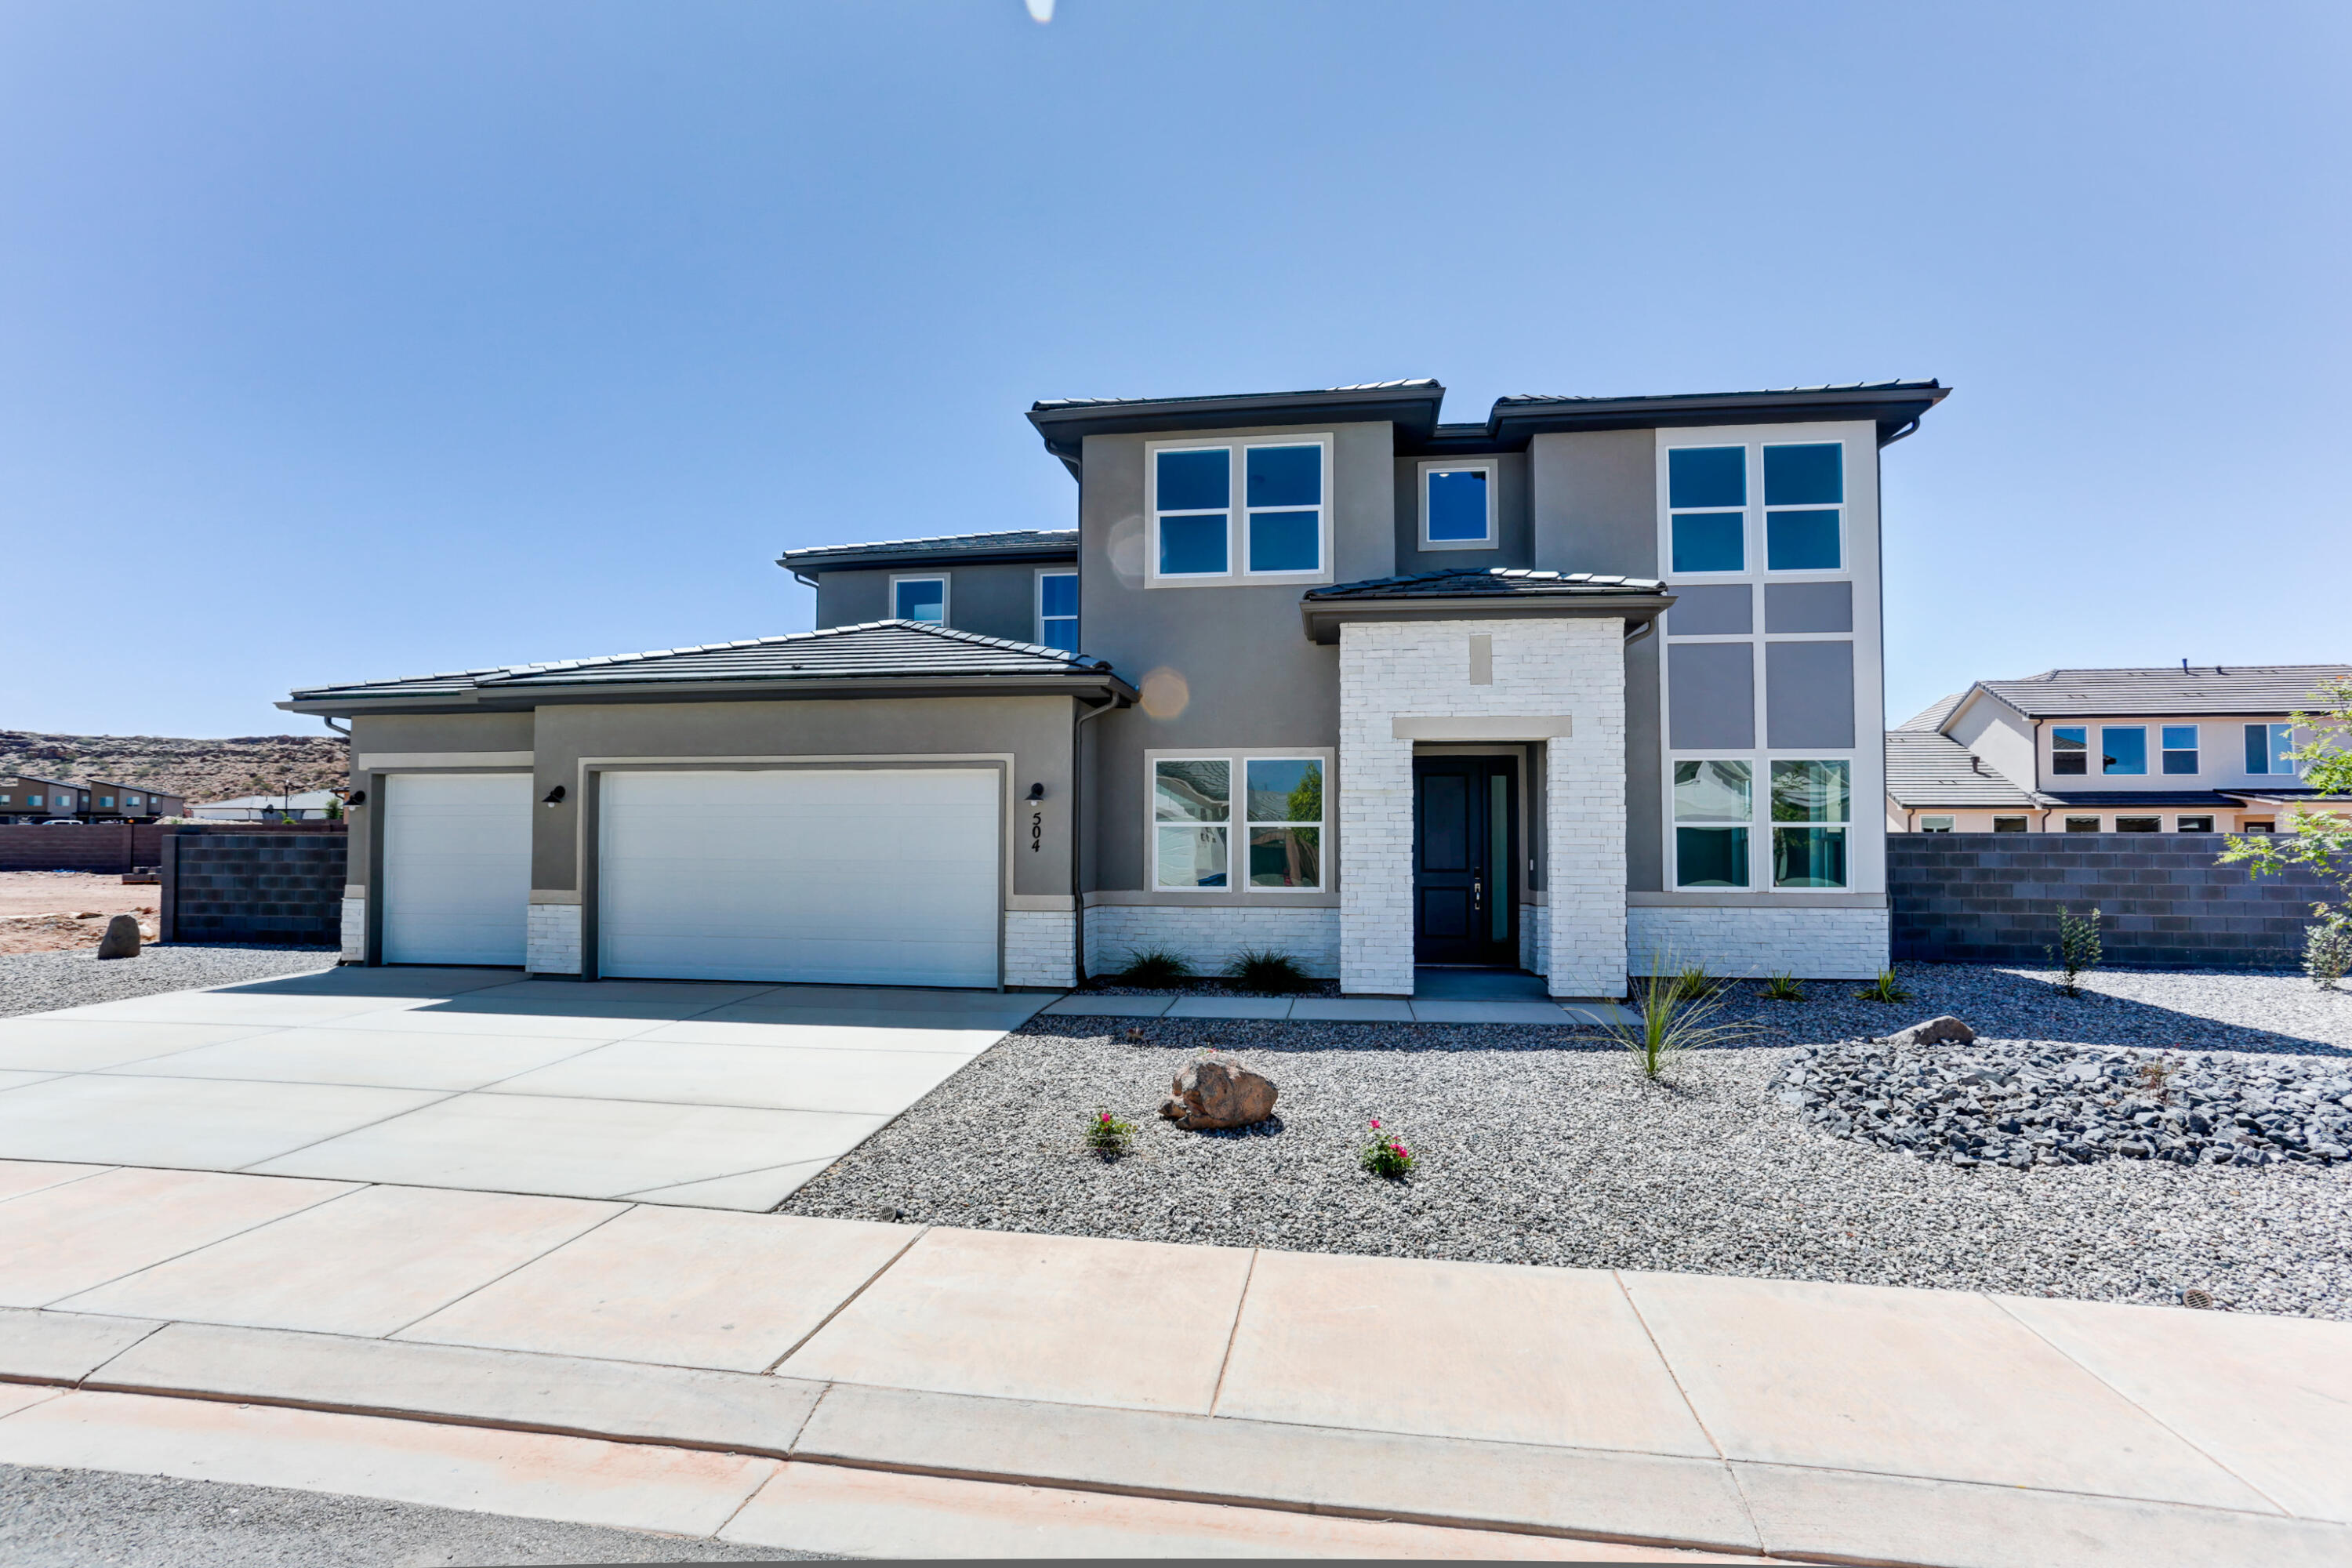
New Construction in sought-after area near Crimson Cliffs High School! Builder is offering special financing with their preferred lender! The Pascale plan boasts two stories of thoughtfully designed living space. On the main floor, an expansive great room flows seamlessly into a gourmet kitchen with butler's and walk-in pantries. The adjacent sunroom and serene covered patio offer ample space for entertaining, as does the formal dining room. At the back of the home, an impressive primary suite showcases a walk-in closet and a deluxe bath with double sinks. A study, mudroom, laundry and covered patio are also included on this level. Upstairs, enjoy an expansive loft and 4 additional bedrooms with walk-in closets one shared bath and 2 private on suite baths. Buyer to verify all info.
#26-269080

Washington

504 E 4290 S Lot 303

5 Beds

None Baths

3,886 Sq.Ft.

$919,950

MLS#: 26-269080

Come Home to Roy There's a particular kind of relief that comes from pulling into your own driveway after a long day and this one delivers it in spades. Tucked into a Roy neighborhood that puts the aquatic center and golf course practically in your backyard, this 4-bedroom, 2-bath home is the kind of place that makes "just looking" turn into "we found it." Step inside and you'll notice the care first. Newly updated flooring runs throughout, catching the light in a way that makes every room feel bright and lived-in rather than staged. The bathroom has been refreshed with the same attention to detail, and a newer roof means the big stuff is already taken care of. This is a home where the hard work has been done, so you can just move in and start living. Outside, the fenced backyard is the kind of space for barbecues, kids chasing each other until dark, a quiet cup of coffee before the day starts. The 2-car garage keeps life organized, and the location does the rest: walk the kids to the elementary school, spend a Saturday at the aquatic center, squeeze in nine holes before dinner, or run to the grocery store with a brand-new Walmart on the way, too. This isn't just a house with a good location and a solid list of updates. It's the feeling of pulling in after work and knowing you're exactly where you're supposed to be.    Square footage figures are provided as a courtesy estimate only and were obtained from County Records.  Buyer is advised to obtain an independent measurement.
#2182526

Roy

5042 S 3025 W

4 Beds

2 Baths

1,553 Sq.Ft.

$485,000

MLS#: 2182526

Welcome home to this beautiful townhome offering a spacious, functional layout designed for comfortable everyday living. The multi-level floor plan provides great separation between living and sleeping areas, with a fully finished basement offering even more room to spread out. A spacious two-car garage adds convenient parking and extra storage. Enjoy beautiful mountain views and a fantastic location near Spanish Fork Canyon, shopping, dining, and recreation. Community amenities include a clubhouse, fitness center, swimming pool, parks, and pickleball courts. The perfect combination of space, convenience, and low-maintenance living!
#2182523

Mapleton

4732 S HEARTWOOD RD

4 Beds

3 Baths

2,321 Sq.Ft.

$499,900

MLS#: 2182523

Set in the highly desirable Taviawk community of Kayenta, just minutes from the Kayenta Art Village and Snow Canyon State Park, this custom home was designed to feel like an extension of the red rock landscape surrounding it. Walls of windows frame sweeping Red Rock and Green Valley mountain views from nearly every room, while the dramatic Red Mountain cliffs create an ever-changing backdrop, complete with seasonal waterfalls cascading down the mountainside after rainfall. Set on an expansive .62-acre lot, the home is tucked away on a very private, quiet interior cul-de-sac, creating a peaceful sense of seclusion that carries throughout the interior spaces. The open, flowing floor plan connects two spacious bedrooms and living areas with ease, complemented by approximately 100 sq ft of flex space with its own dedicated mini-split, ideal for a home office, studio, gym, or hobby room. High-end finishes include quartersawn white oak cabinetry, electric remote-control blinds, a custom skylight in the half bath, and a coffee bar. The primary suite is a true retreat, offering two private view patios and a spa-like bath with a walk-in shower overlooking the scenery, while even the guest bathroom takes in its own dramatic views. An oversized 4-car garage provides exceptional space for vehicles, storage, and hobbies, complete with an electric vehicle charging outlet. Multiple private patios set the stage for effortless indoor-outdoor living, with covered seating, a gas fire pit, and a hot tub framed by the Red Rock backdrop, with quail crossing the property on the regular. Thoughtful upgrades include a tankless water heater, water softener, and newer refrigerator, dishwasher, washer, and dryer. Home is on city sewer with a hybrid septic tank system (STEP). Buyer to verify all information, deemed reliable, however buyer to verify all info including utilities, rental restrictions, and HOA information if applicable.
#2182947

Ivins

577 W MORNING STAR WAY

2 Beds

2 Baths

2,392 Sq.Ft.

$1,325,000

MLS#: 2182947

This beautifully maintained, single-owner home offers effortless living in the desirable SunRiver 55+ community. With 2,354 square feet, the thoughtfully designed floor plan features three bedrooms, 2.5 bathrooms, a dedicated office, and a spacious great room with soaring ceilings and a cozy fireplace--perfect for everyday comfort and entertaining.
Oversized sliding glass doors open to an expansive, private patio and an unusually large lot with ample room for gardening, outdoor dining, and relaxation. Tucked away at the end of a quiet cul-de-sac, the home provides exceptional privacy, minimal traffic, and a generous three-car garage. Enjoy a comfortable, low-maintenance lifestyle surrounded by SunRiver's impressive resort-style amenities and welcoming community atmosphere.
#26-275688

St George

4945 Accolade CIR

3 Beds

None Baths

2,354 Sq.Ft.

$664,900

MLS#: 26-275688

Welcome home to this beautifully designed single-level residence offering 1,754 square feet of comfortable, thoughtfully laid-out living space. With three spacious bedrooms and two and a half baths, this home is perfect for families,  or anyone who appreciates the ease of one-level living the home is nestled in a small, quiet neighborhood. This beautifully designed home offers a warm and inviting atmosphere with custom floating shelves and thoughtfully crafted built-ins that add both character and functionality. Beautiful tile work throughout adds a touch of elegance and complements the home's comfortable country style. Enjoy the peaceful setting and cozy feel of this well-appointed home, perfect for those looking for a quiet place to call home.
#2182782

Tremonton

762 N 2450 W 4

3 Beds

2 Baths

1,754 Sq.Ft.

$530,000

MLS#: 2182782

Take a peek at this gorgeous duplex with character for days! Original charm shines throughout, from [original hardwood floors/vintage trim/built-ins] to timeless architectural details you just don't find anymore - yet this home has been thoughtfully updated where it counts, with updated kitchens, newer mechanicals, updated plumbing, and HVAC giving you modern peace of mind without losing an ounce of personality. This is a fantastic income-producing rental with strong rental history, solid bones, and serious curb appeal - a rare find in today's market, and a great option for investors or a future owner-occupant once the current lease term ends. Don't miss your chance to own a piece of character! Agent Owner.
#2182798

Ogden

2737 S HARRISON

4 Beds

None Baths

2,520 Sq.Ft.

$500,000

MLS#: 2182798

This spacious Orem townhome has a great layout and is close to everything. Minutes from UVU and near an I-15 exit, it's a commuter's dream. Once inside you're welcomed to a main floor that's perfect for family time: a beautiful family room and kitchen with plenty of counter space and cupboards, all with brand new LVP flooring. Head upstairs and you'll find a dreamy master bedroom with vaulted ceilings, a large walk-in closet, and room to spare. Two additional bedrooms sit nearby and share a full bath of their own. Make your way to the fully-finished basement for a cozy TV/living room and a bathroom with a huge soaking tub. Attached to the bathroom is a large room that is perfect for the home office, the home gym, a 4th bedroom, or any combination of the three! This home is move-in ready!  New replacements all in 2025 consisted of a new roof, AC unit, and furnace will provide peace of mind that buying a home isn't going to come with expensive repairs.
#2182880

Orem

493 N 1235 W 51

4 Beds

3 Baths

2,072 Sq.Ft.

$379,900

MLS#: 2182880

No need to build new, this one is move in ready! Welcome Home! Come see this well-appointed, new condo with covered parking. Sellers experienced an unexpected life change after waiting over year for this to be completed. Their loss is your gain. This unit features an open concept and awesome functionality. Relish your spacious kitchen with quartz countertops, upgraded flooring throughout features an en-suite bathroom and walk-in closet. Quaint dining area adjacent to both the kitchen and great room make this ideal for entertaining guests. It just gets better with an additional bedroom and full bathroom, what a bonus! Location is key and this centrally located Midvale home is in the heart of it all! Minutes to Top Golf, multiple freeways, shopping, restaurants, movie theaters and the canyon (including ski resorts) make convenient living the name of the game. If home is where the heart is, this one will capture yours!
#2182805

Midvale

8373 S IRIS LUMI LN 204

2 Beds

2 Baths

1,057 Sq.Ft.

$346,999

MLS#: 2182805

4 bed 2.5 bath home with a 2-car garage in the brand-new Paraiso community by Salisbury Homes. Features include EVP flooring in main living areas and bathrooms, upgraded carpet in bedrooms, quartz countertops throughout, stainless steel gas appliances (fridge not included), modern cabinets, and kitchen backsplash. Community park, trails, and amenities nearby. NOTE: Interior and exterior finishes are predetermined and are subject to change without notice. Lot premiums are not included in the price.
#26-275686

Hurricane

Lot 105 Paraiso

4 Beds

None Baths

1,657 Sq.Ft.

$359,000

MLS#: 26-275686

3 bed, 2.5 bath home with a 2-car garage in the brand-new Paraiso community by Salisbury Homes. Features include EVP flooring in main living areas and bathrooms, upgraded carpet in bedrooms, quartz countertops throughout, stainless steel gas appliances (fridge not included), modern cabinets, and kitchen backsplash. Community park, trails, and amenities nearby. NOTE: Interior and exterior finishes are predetermined and are subject to change without notice. Lot premiums are not included in the price.
#26-275685

Hurricane

Lot 104 Paraiso

3 Beds

None Baths

1,561 Sq.Ft.

$349,000

MLS#: 26-275685

* Listings identified with the FMLS IDX logo come from FMLS and are held by brokerage firms other than the owner of this website. The listing brokerage is identified in any listing details. Information is deemed reliable but is not guaranteed. If you believe any FMLS listing contains material that infringes your copyrighted work please click here to review our DMCA policy and learn how to submit a takedown request. © 2024. First Multiple Listing Service, Inc.
Provo Community Living!

Featured listing

Provo Community Living!

Browse Properties

Categories

Homes Tailored to Your Lifestyle

Buyers Guide

Buying a home is one of the most exciting milestones of your life.

View more

Sellers Guide

Putting your home on the market can be a stressful process, especially when you don’t know what to expect.

View more

Market report

With just a few clicks, you'll gain instant access to valuable insights about the real estate market, including trends, property values, and community analytics.

View more

Home value

Unlike automated valuations, our hands-on review will provide a comprehensive opinion of your home’s value while considering important interior elements and other location intangible factors that machine algorithms so often miss.

View more

Buyers resources

Guides on financing, inspections, and choosing the right Realtor for a smooth home purchase.

Sellers resources

Practical tips on staging, pricing, and preparing your home to attract buyers and maximize your sale.

 - property

Send a message

Message successfully sent.

Reason for contacting?

I agree to receive email communication and understand I can unsubscribe at any time.

I agree to be contacted by OnX Realty via call, email, and text for real estate services. To opt out, you can reply 'stop' at any time or reply 'help' for assistance. You can also click the unsubscribe link in the emails. Message and data rates may apply. Message frequency may vary. Privacy Policy

Sign In Sign Out

Virtual Assistant

Would you like to take the next step with this property? We can help you schedule a showing or virtual tour, or send you more details.

Yes, I would like more information.

Thank You for Your Reply, One of Our Agents will contact you as soon as possible

No, maybe later.

Thank you, you can always contact me via email, phone number or through the contact form.

Realhub AI

Lucy - Your AI-Powered Realtor

Update Your Temporary Password

Personalize your search

Enter your email and we'll notify you immediately when new listings match what you're looking for.

or enter email address

Already have an account ? Login here

Continue your home search

I agree to receive communications and understand I can unsubscribe at any time.

I agree to be contacted by OnX Realty via call, email, and text for real estate services. To opt out, you can reply 'stop' at any time or reply 'help' for assistance. You can also click the unsubscribe link in the emails. Message and data rates may apply. Message frequency may vary. Privacy Policy

Already have an account ? Login here

We use cookies

We use cookies primarily for analytics to enhance your experience. By accepting, you agree to our use of these cookies. You can manage your preferences or learn more about our cookies policy.

