Thinking of selling?

Utah's Premier |OnX Realty

  • Nearby me

Popular Features

Community Features

Association

Property Features

Waterfront

View

Exterior Features

Interior Features

Style

E-Alert name

Properties

10000 properties match your criteria

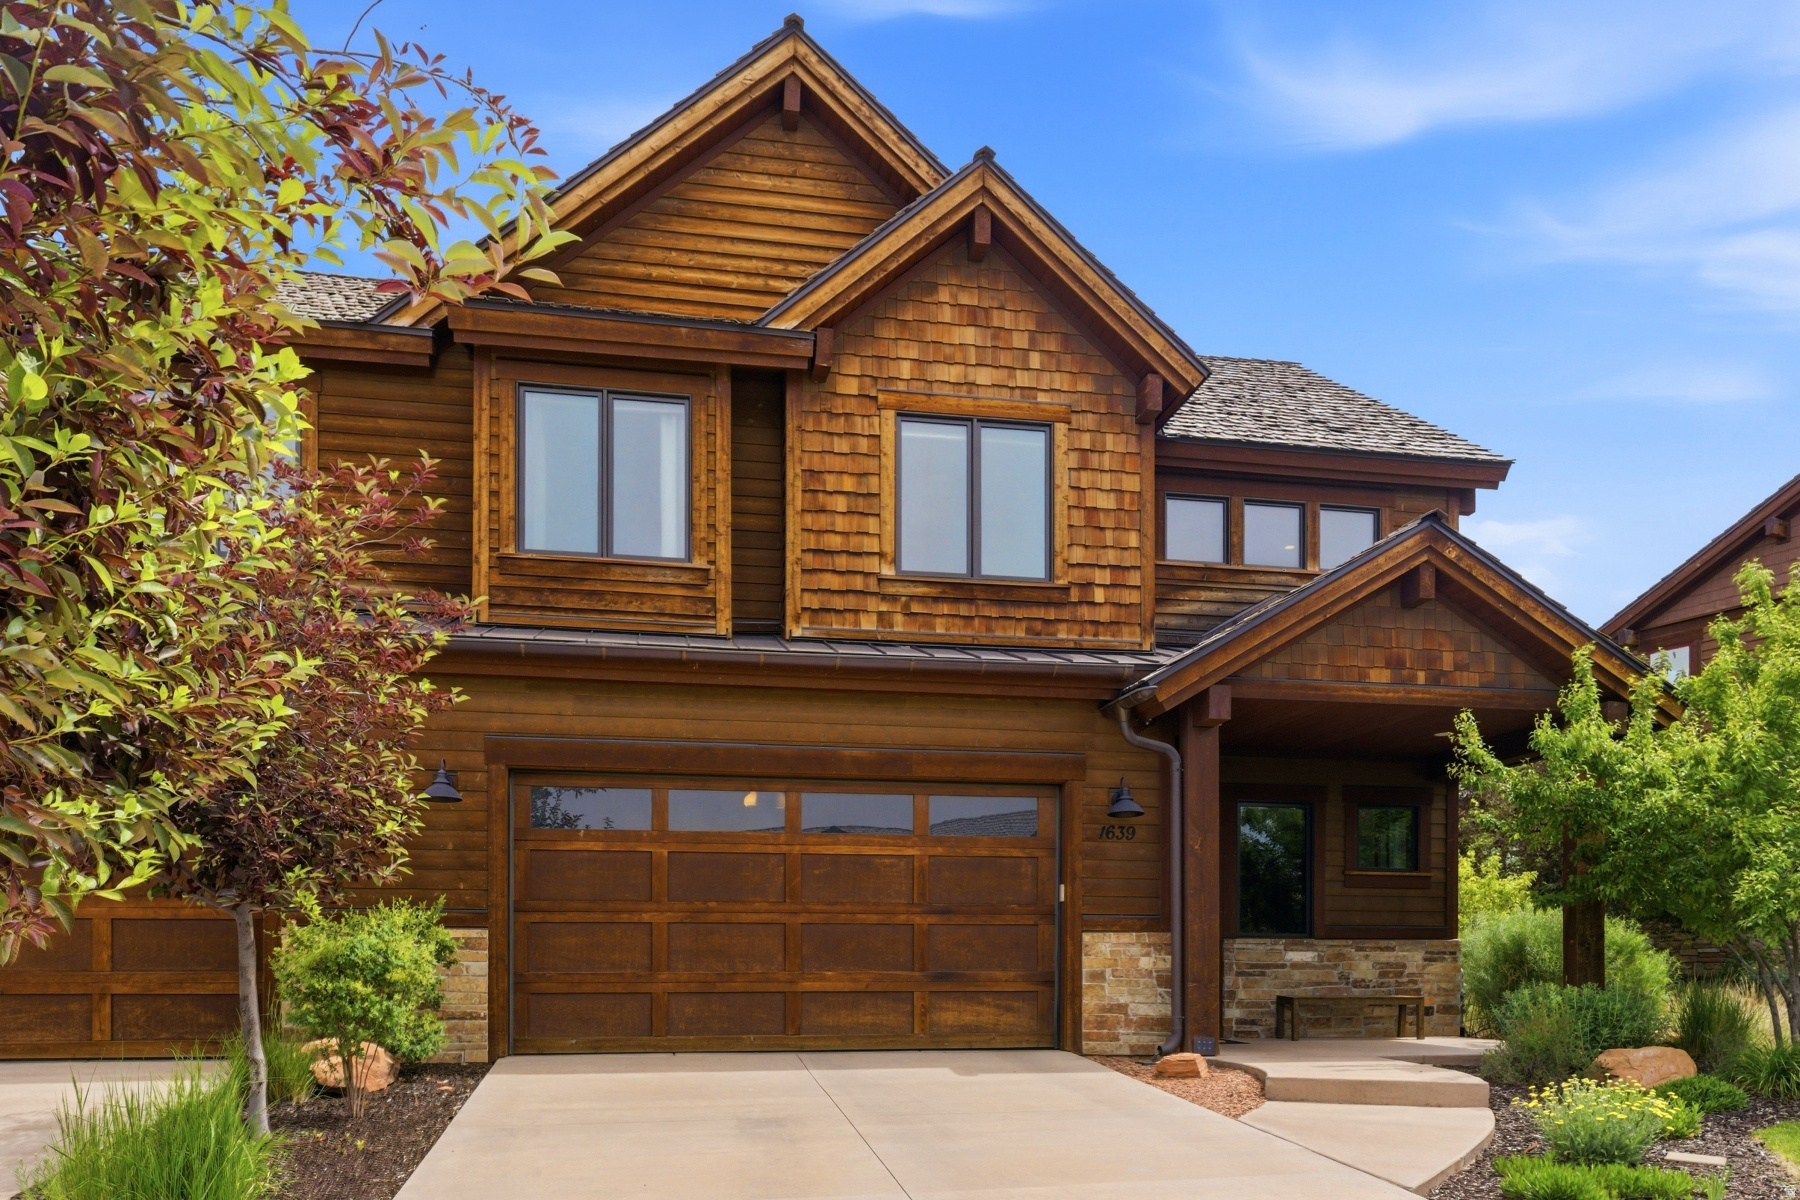
Discover your ideal mountain retreat in this upgraded 3-bedroom, 3-bathroom villa located within the gated Red Ledges community in Heber City, Utah. Offering maintenance-free living, the HOA handles landscaping and snow removal, allowing you to enjoy the mountain lifestyle with ease. This beautifully appointed home features contemporary finishes, high-end upgrades, and one of the most desirable locations within Red Ledges. Just a short walk from the Red Ledges Village Center, you'll have convenient access to the brand-new Wellness Center, swimming facilities, dining, fitness amenities, and six new pickleball and tennis courts. As one of the lowest-priced existing homes available in Red Ledges, this property presents an exceptional opportunity to own in one of Utah's premier private golf and lifestyle communities. Red Ledges spans nearly 2,000 acres of stunning mountain real estate and is located just minutes from Park City and the rapidly expanding Deer Valley East Village. Residents enjoy shuttle service to Deer Valley Resort as well as access to Red Ledges' exclusive mountain amenities, creating the perfect year-round destination for skiing, golf, outdoor recreation, and luxury living. Don't miss this rare opportunity to own a turnkey mountain home in Red Ledges.
#2165991

Heber City

1639 E ABAJO PEAK CIR

3 Beds

2 Baths

2,293 Sq.Ft.

$1,395,000

MLS#: 2165991
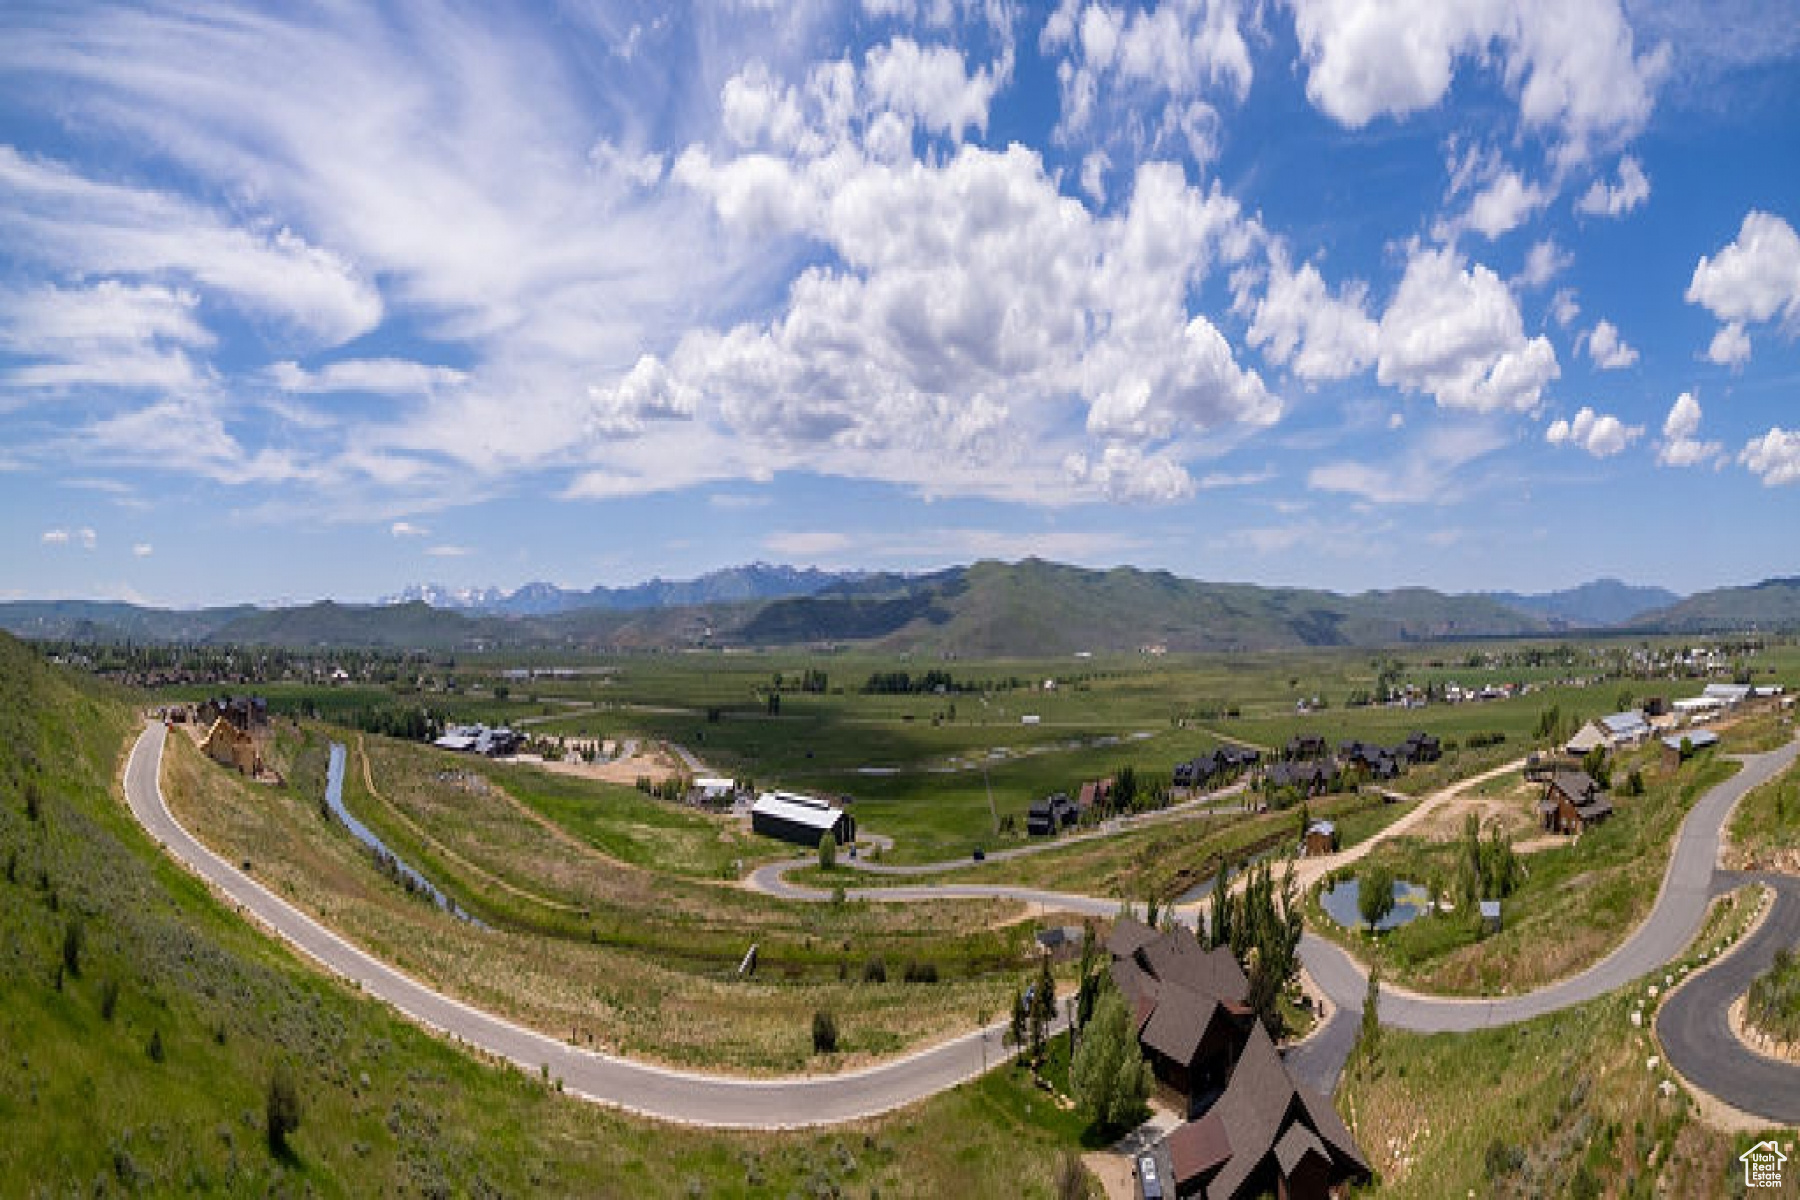
Spring Hill Estates at High Star Ranch is an exclusive opportunity to build your legacy estate in one of Utah's most picturesque settings. Nestled in the foothills of the Uinta Mountains, these luxury homesites offer sweeping, unobstructed views of some of the state's most iconic peaks. These homesites offer the perfect balance of seclusion and connection. With nearly 20 miles of interconnected hiking, biking, and equestrian trails just outside your door, time spent in nature becomes a seamless extension of everyday life. Embrace a Western Chic lifestyle with wide open spaces, privacy, and the tranquil presence of horses as your neighbors, all just a short 15-minute drive from the world class dining, skiing, and culture of Park City. Residents enjoy a growing collection of amenities, including a clubhouse with a large pool, fitness facility, tennis/pickleball courts, and stocked fly-fishing pond
#2098891

Kamas

1228 WASATCH VIEW DR 18

None Beds

None Baths

1.88 acres

$1,395,000

MLS#: 2098891
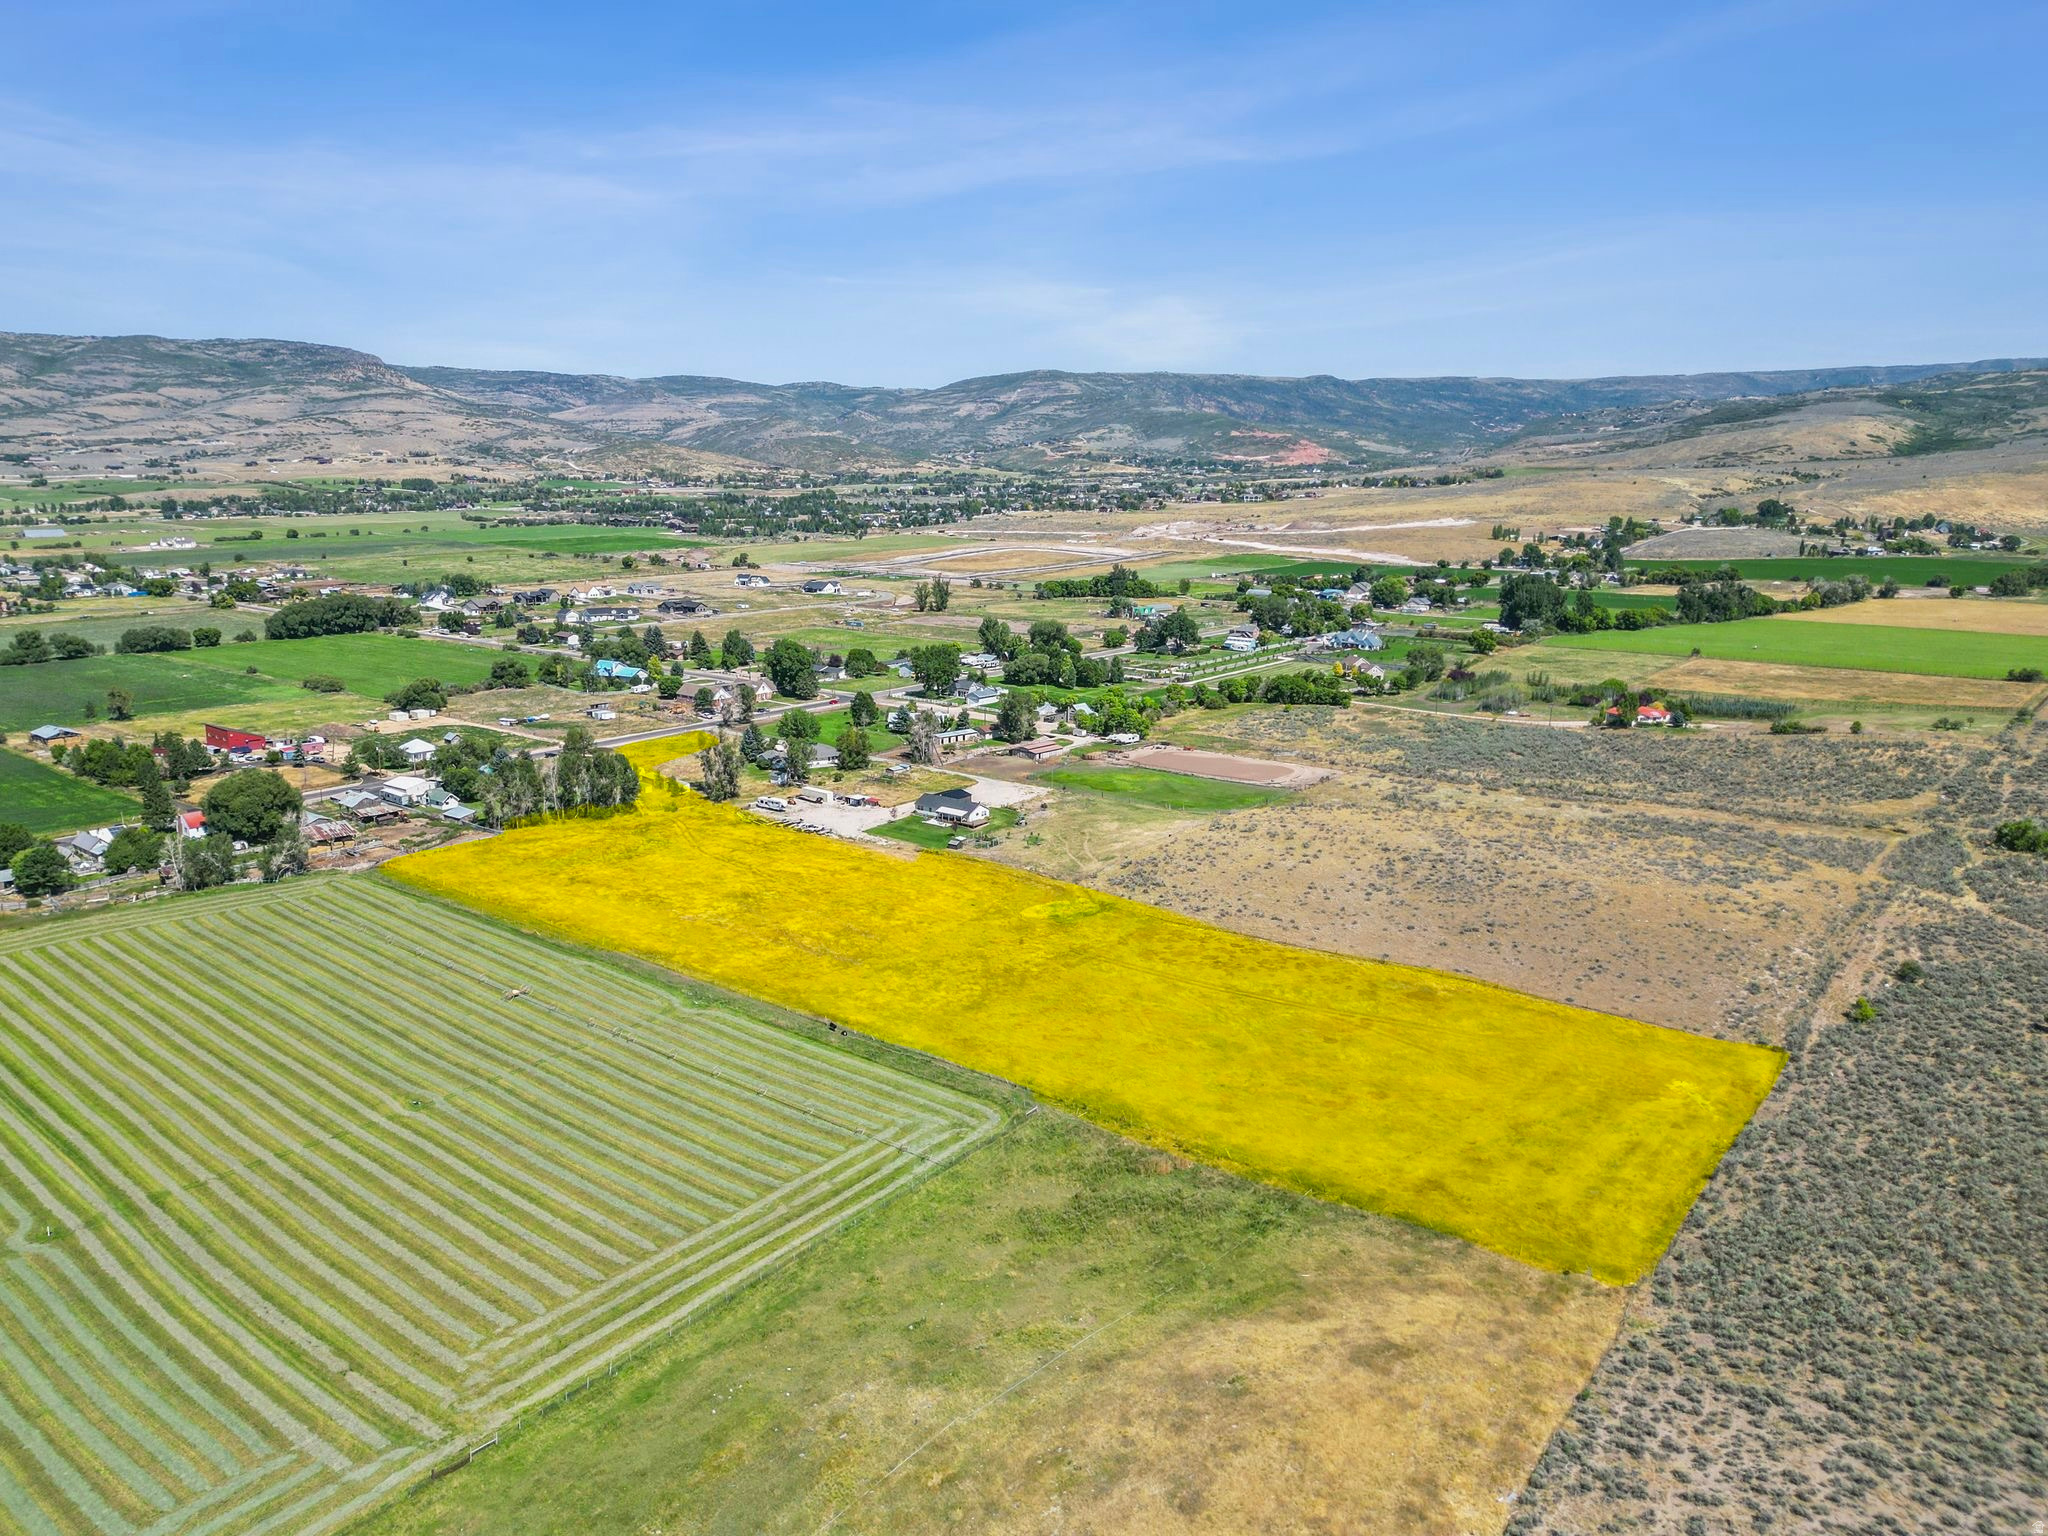
Remarkable 8.35 acres in the highly sought after Center Creek area. Truly one of the prettiest places to call home in the valley. Mountain and valley views surround this beautiful land. Well is dug, it just needs a pump. Utilities are available at the street. 4 water shares included.  Access the property from 2400 S, drive along the East fence line for 3442 E 2400 S, cross the creek and enjoy the peace and beauty that surrounds the area.  Partake in country living while accessing the conveniences and amenities nearby. Only 5 minutes from Heber Main Street, 20 minutes to Park City, 25 minutes to Orem, and 50 minutes to Salt Lake. Endless outdoor activities and trail access right from the property. Animal rights included and no HOA. Information provided as a courtesy, buyer to verify.
#2170598

Heber City

3460 E 2400 S

None Beds

None Baths

8.35 acres

$1,395,000

MLS#: 2170598
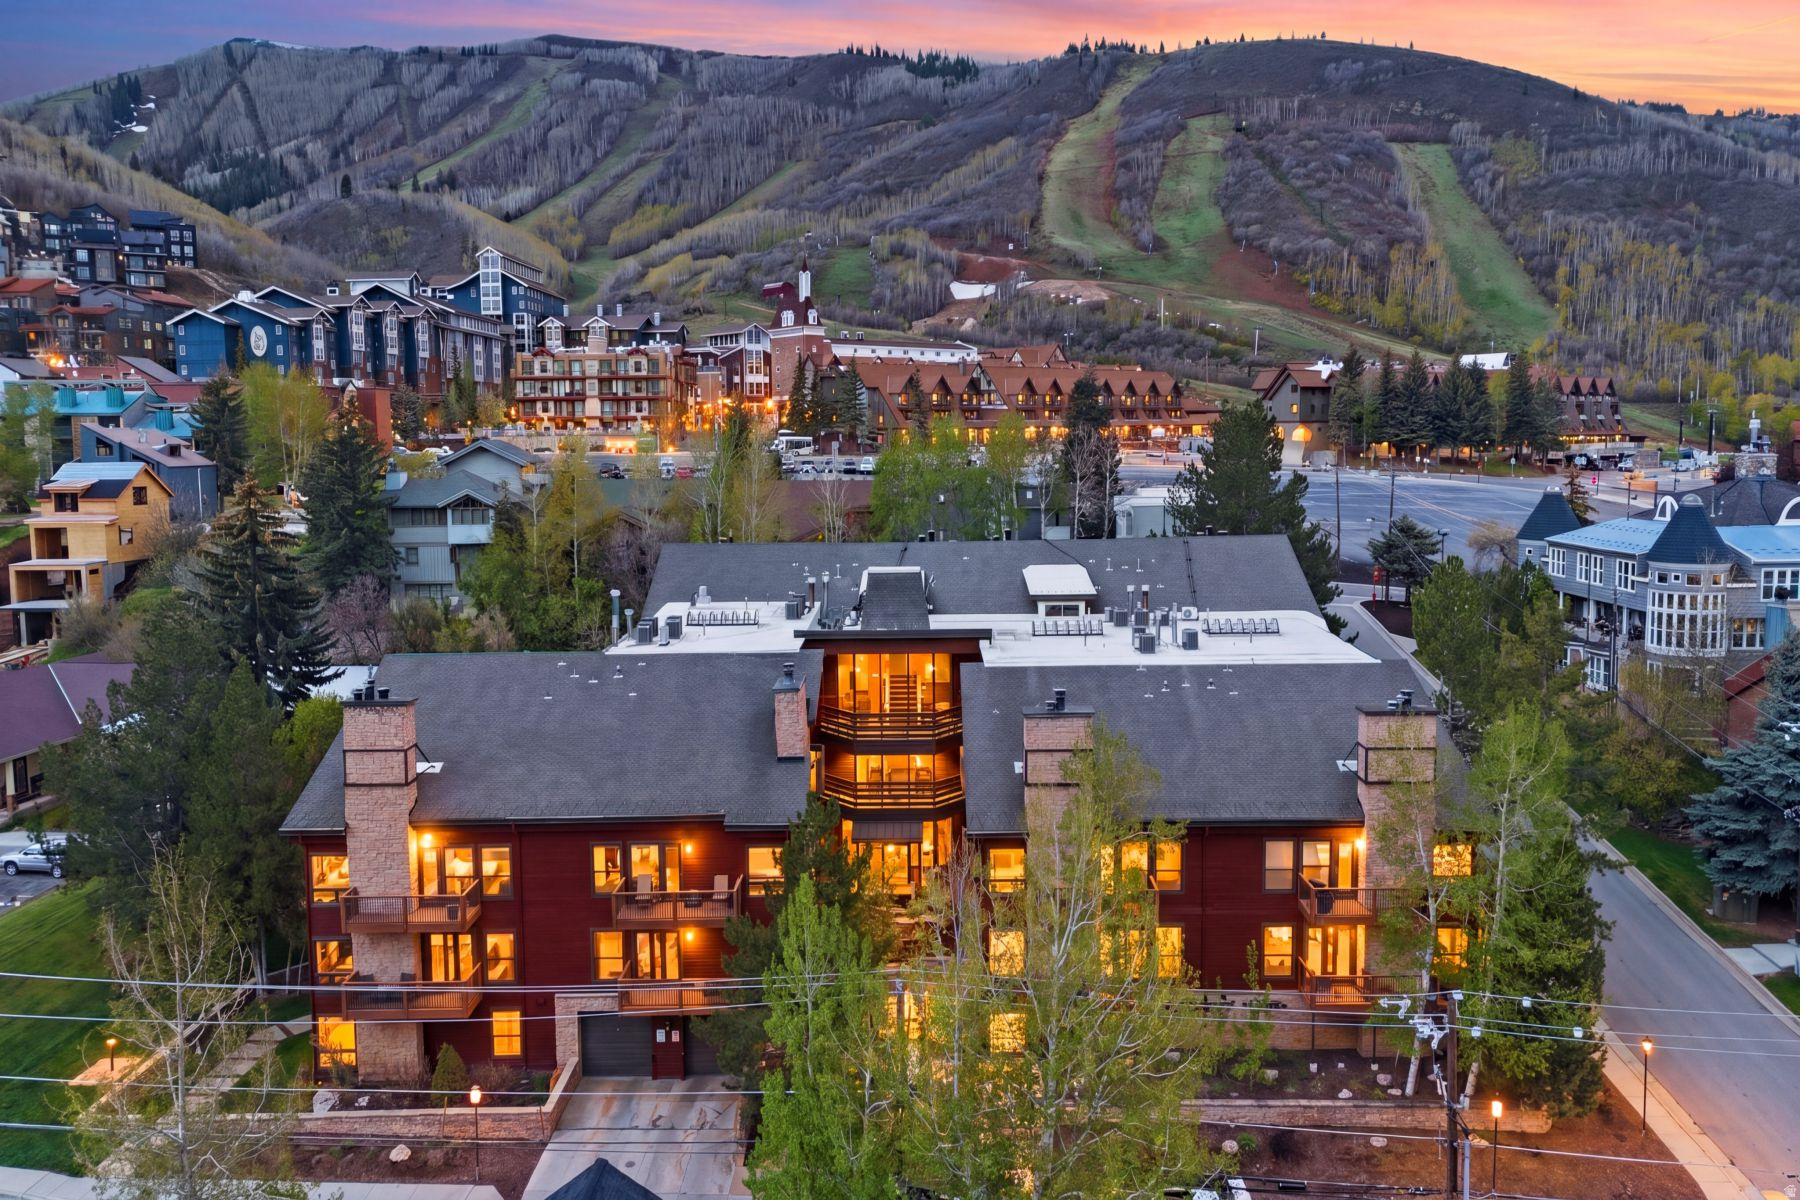
Top-floor corner residence in the heart of Old Town, just steps from the lifts at Park City Mountain Resort - grab your skis and go! This warm and inviting 2-bedroom, 2-bath Silver Cliff condo features vaulted ceilings, abundant natural light, and the privacy of having no one above you. The desirable corner location creates a bright and airy feel throughout, while the two-story layout offers comfortable mountain living with a cozy wood-burning fireplace and inviting gathering spaces for family and friends. Enjoy immediate access to world-class skiing, hiking, biking, dining, shopping, and aprs-ski activities, with historic Main Street just minutes away. Walk to the lifts, restaurants, and resort amenities while avoiding the hassle of resort parking altogether. Offered fully furnished and turnkey, the property also includes underground heated parking, elevator access, and two hot tubs. Exceptional convenience, strong rental potential, and one of Park City's most desirable locations. Sold fully furnished, less attached exclusions list. Property is subject to an existing summer lease. Contact listing agent for lease terms and occupancy dates.
#2156684

Park City

1375 WOODSIDE AVE 301

2 Beds

2 Baths

1,880 Sq.Ft.

$1,395,000

MLS#: 2156684
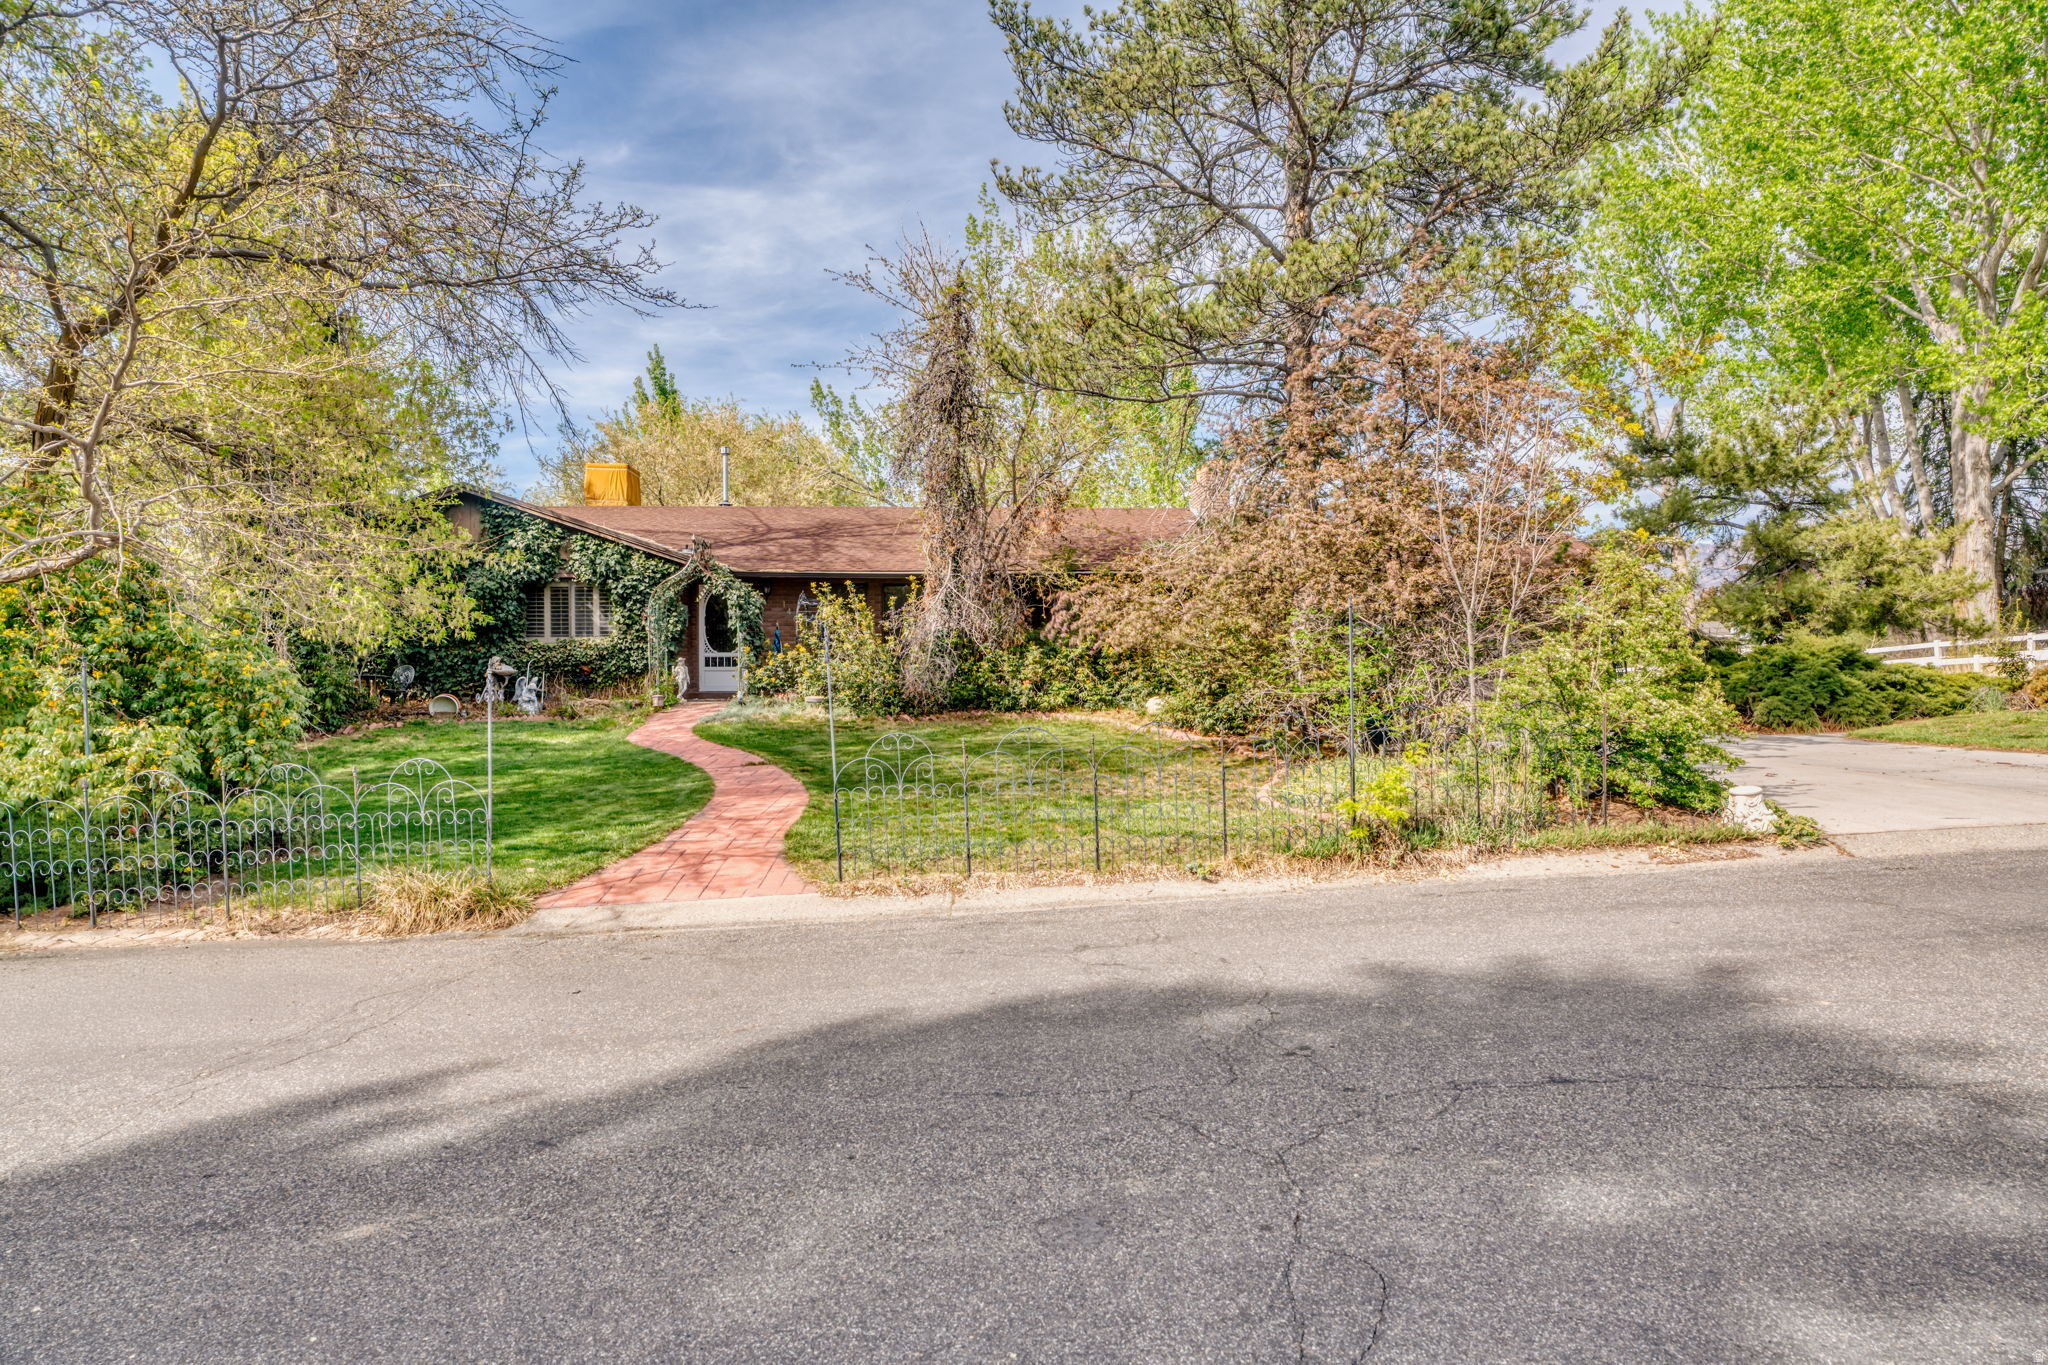
Horse Property on the East bench in Sandy.   Welcome to 1467 Pimlico Pl, a beautiful home nestled in a quiet, desirable neighborhood. This property offers the perfect blend of comfort, style, and convenience.  Key Features:  Spacious bedrooms with plenty of natural light  Well-appointed bathrooms   Open-concept kitchen with ample cabinet space  Inviting living area-perfect for relaxing or entertaining  Private backyard ideal for outdoor gatherings  Attached garage and generous driveway parking  Barn & Land Features: Large barn-perfect for horses, livestock, workshop, or equipment Ample outdoor space for gardening, recreation, or expansion Ideal setup for hobby farming or rural lifestyle enthusiasts  Additional Perks: Plenty of parking for vehicles, trailers, or RVs Quiet location with easy access to nearby amenities  Location Highlights: Situated on a peaceful cul-de-sac Close to schools, parks, and shopping Easy access to major roads and commuter routes  Whether you're looking for space to work, keep animals, or simply enjoy a more relaxed lifestyle, this property delivers flexibility and charm.
#2149750

Sandy

1467 E PIMLICO PL

5 Beds

1 Baths

4,062 Sq.Ft.

$1,395,000

MLS#: 2149750
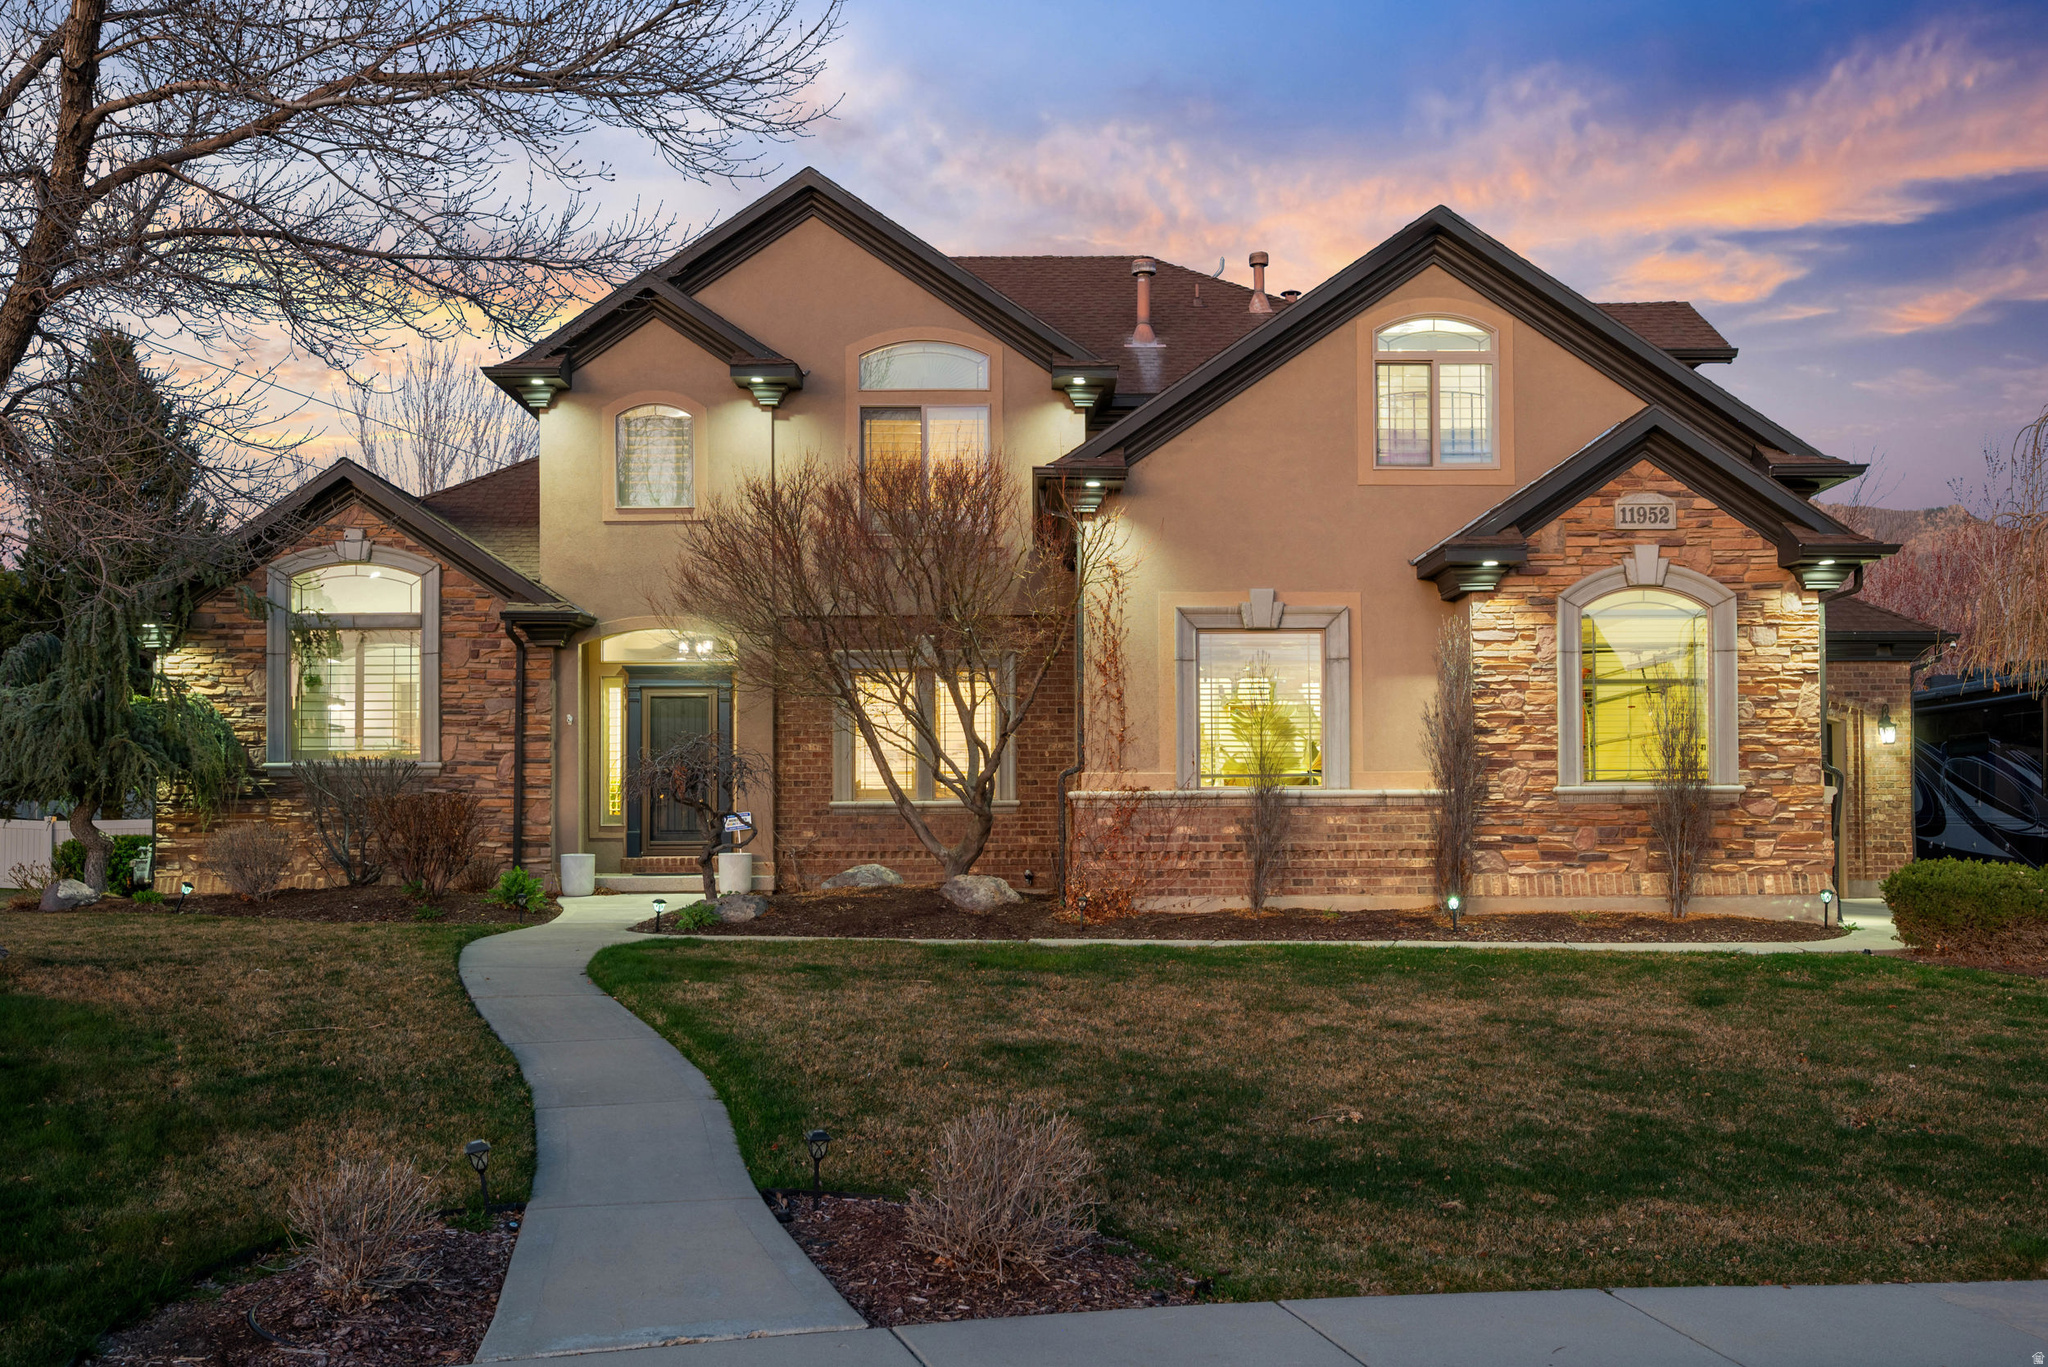
This beautifully maintained Highland home was thoughtfully designed for comfort, functionality,and everyday enjoyment. Nestled on a desirable corner cul-de-sac lot, this one-owner home offers true main-level living with a spacious primary suite and direct access to the 20' x 40' deck and hot tub, where you can relax or entertain in the private, fully fenced and professionally landscaped backyard. The light-filled great room features two-story ceilings and expansive sliding doors that create a seamless connection between indoor and outdoor spaces. The updated kitchen is both functional and refined, offering quality finishes, built-ins, and thoughtful details, along with a mudroom featuring custom lockers and a convenient main-level laundry room. Upstairs, you'll find four additional bedrooms, including a private ensuite with a built-in desk, as well as a charming hidden playroom that adds a fun and unique touch. The fully finished basement provides exceptional versatility and income potential, featuring a separate exterior entrance, full kitchen, dining area, spacious family/theater room, two bedrooms, a bathroom, and its own laundry-ideal for additional living space, a private apartment or guest quarters. The garage is a standout with high-end custom built-ins, a stainless-steel workbench, ample storage, and 220 power. Additional features include RV parking, a custom 8' x 12' studio equipped with heating, air conditioning, and water, as well as a large storage shed to keeping lawn and garden tools out of the garage. With paid-off solar panels and meticulous care throughout, this home truly reflects pride of ownership and is one you must experience in person to fully appreciate
#2146382

Highland

11952 N HARVEST MOON LN W

7 Beds

2 Baths

4,326 Sq.Ft.

$1,395,000

MLS#: 2146382
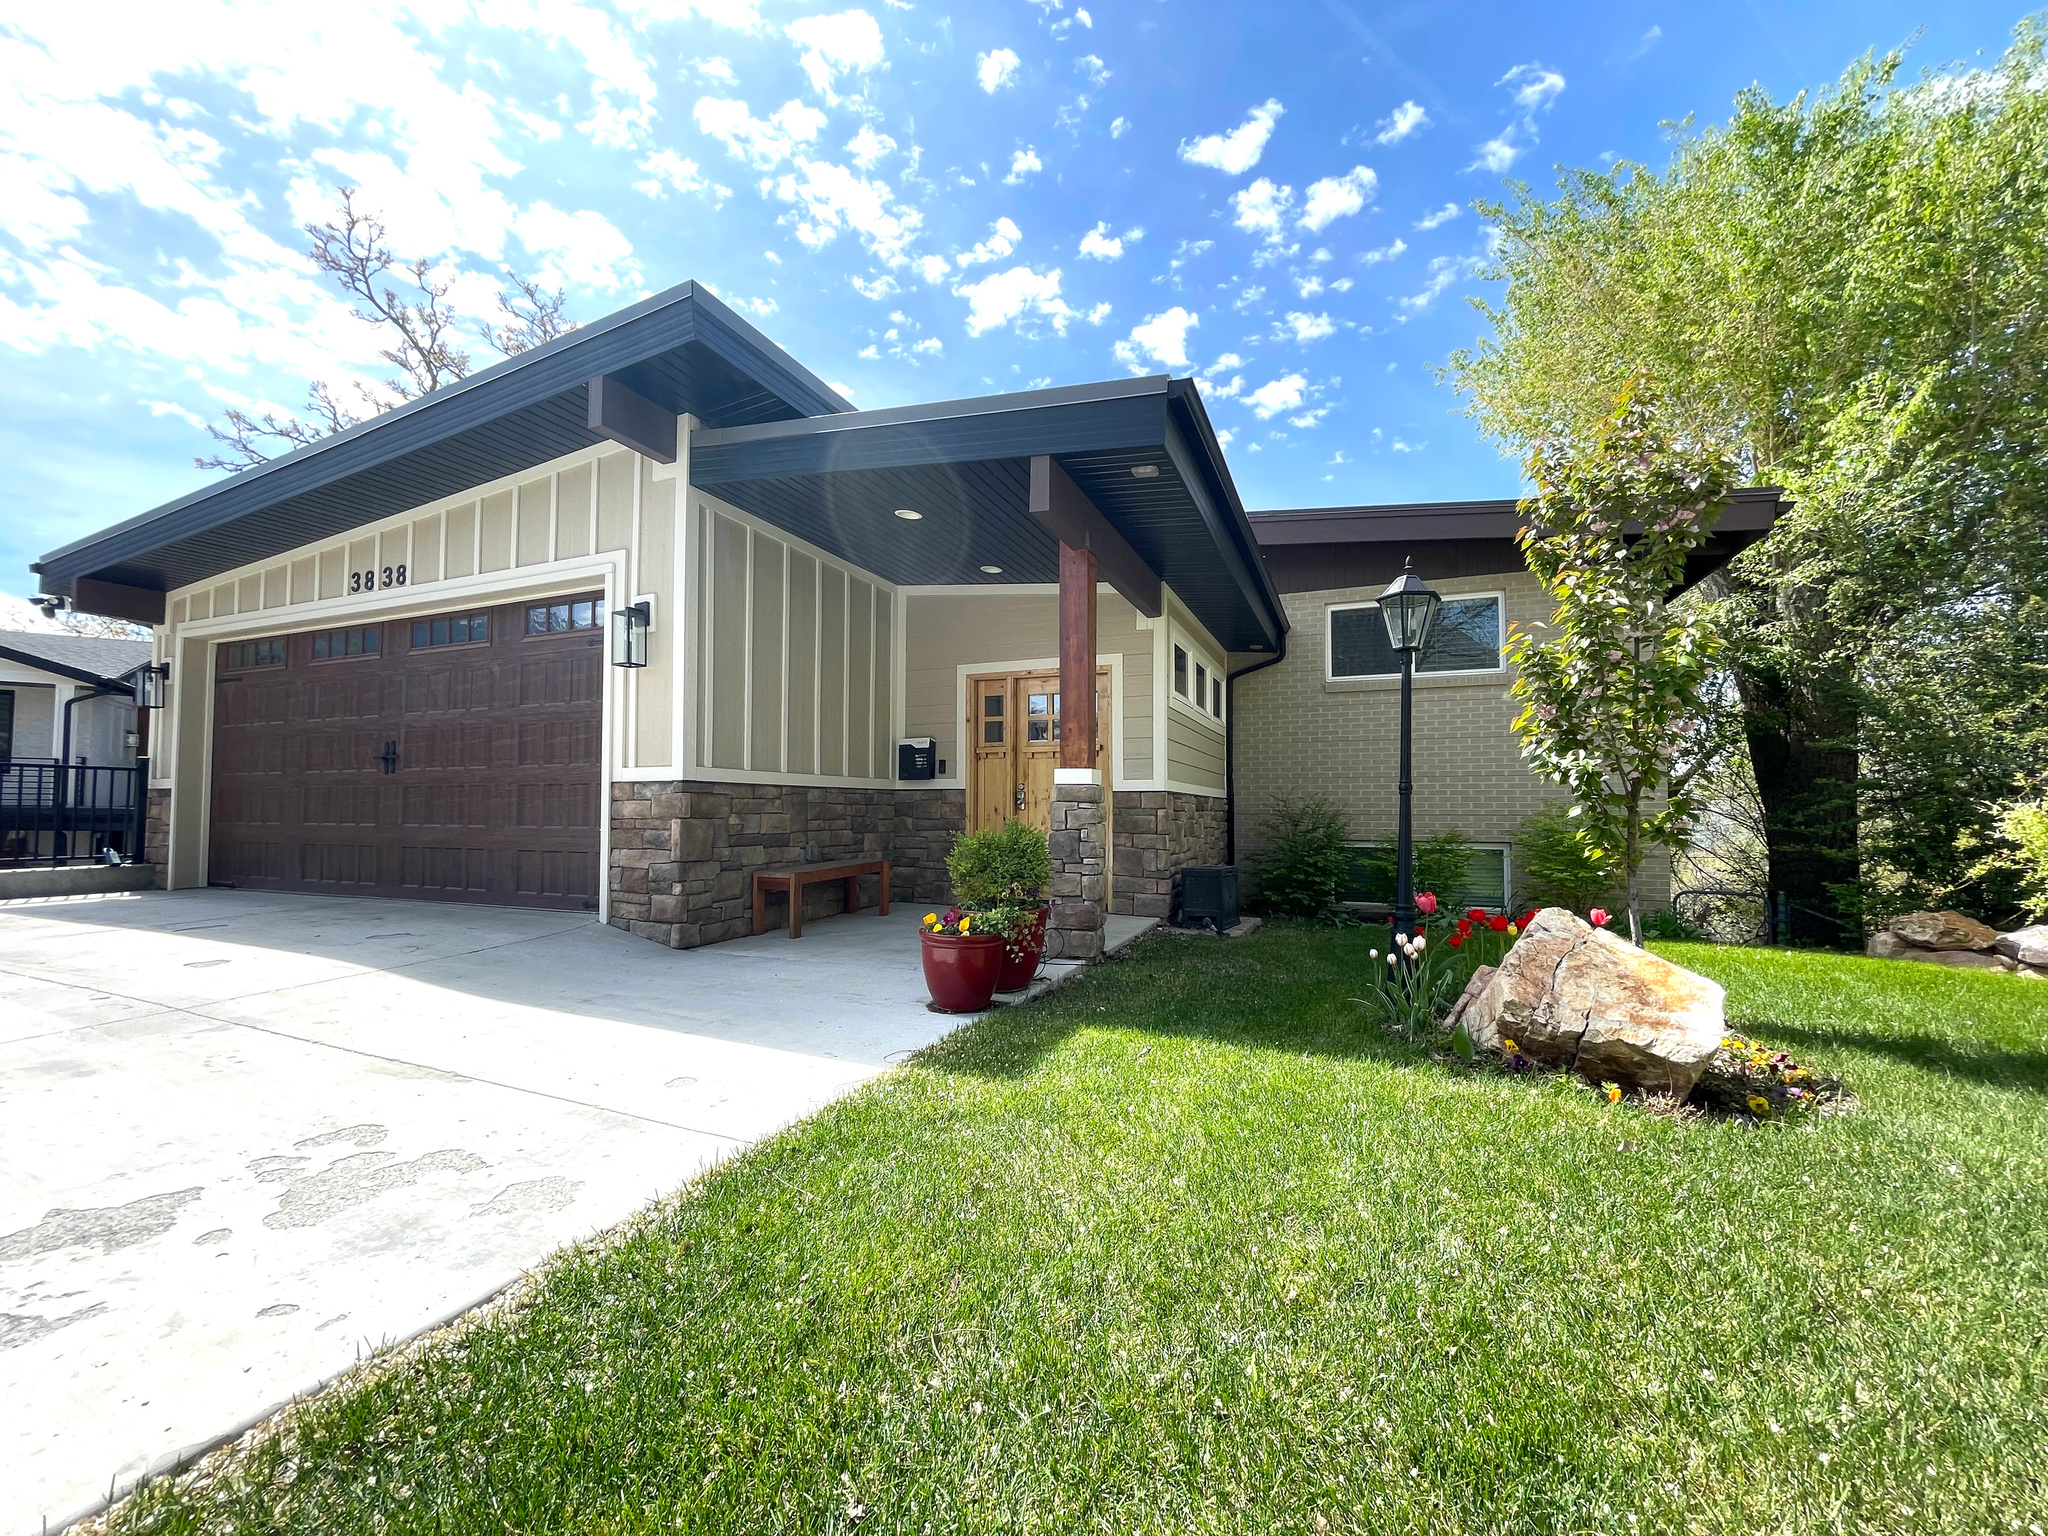
Price reduced
None
#2149846

Millcreek

3838 S 2900 E

7 Beds

3 Baths

4,304 Sq.Ft.

$1,395,000

MLS#: 2149846
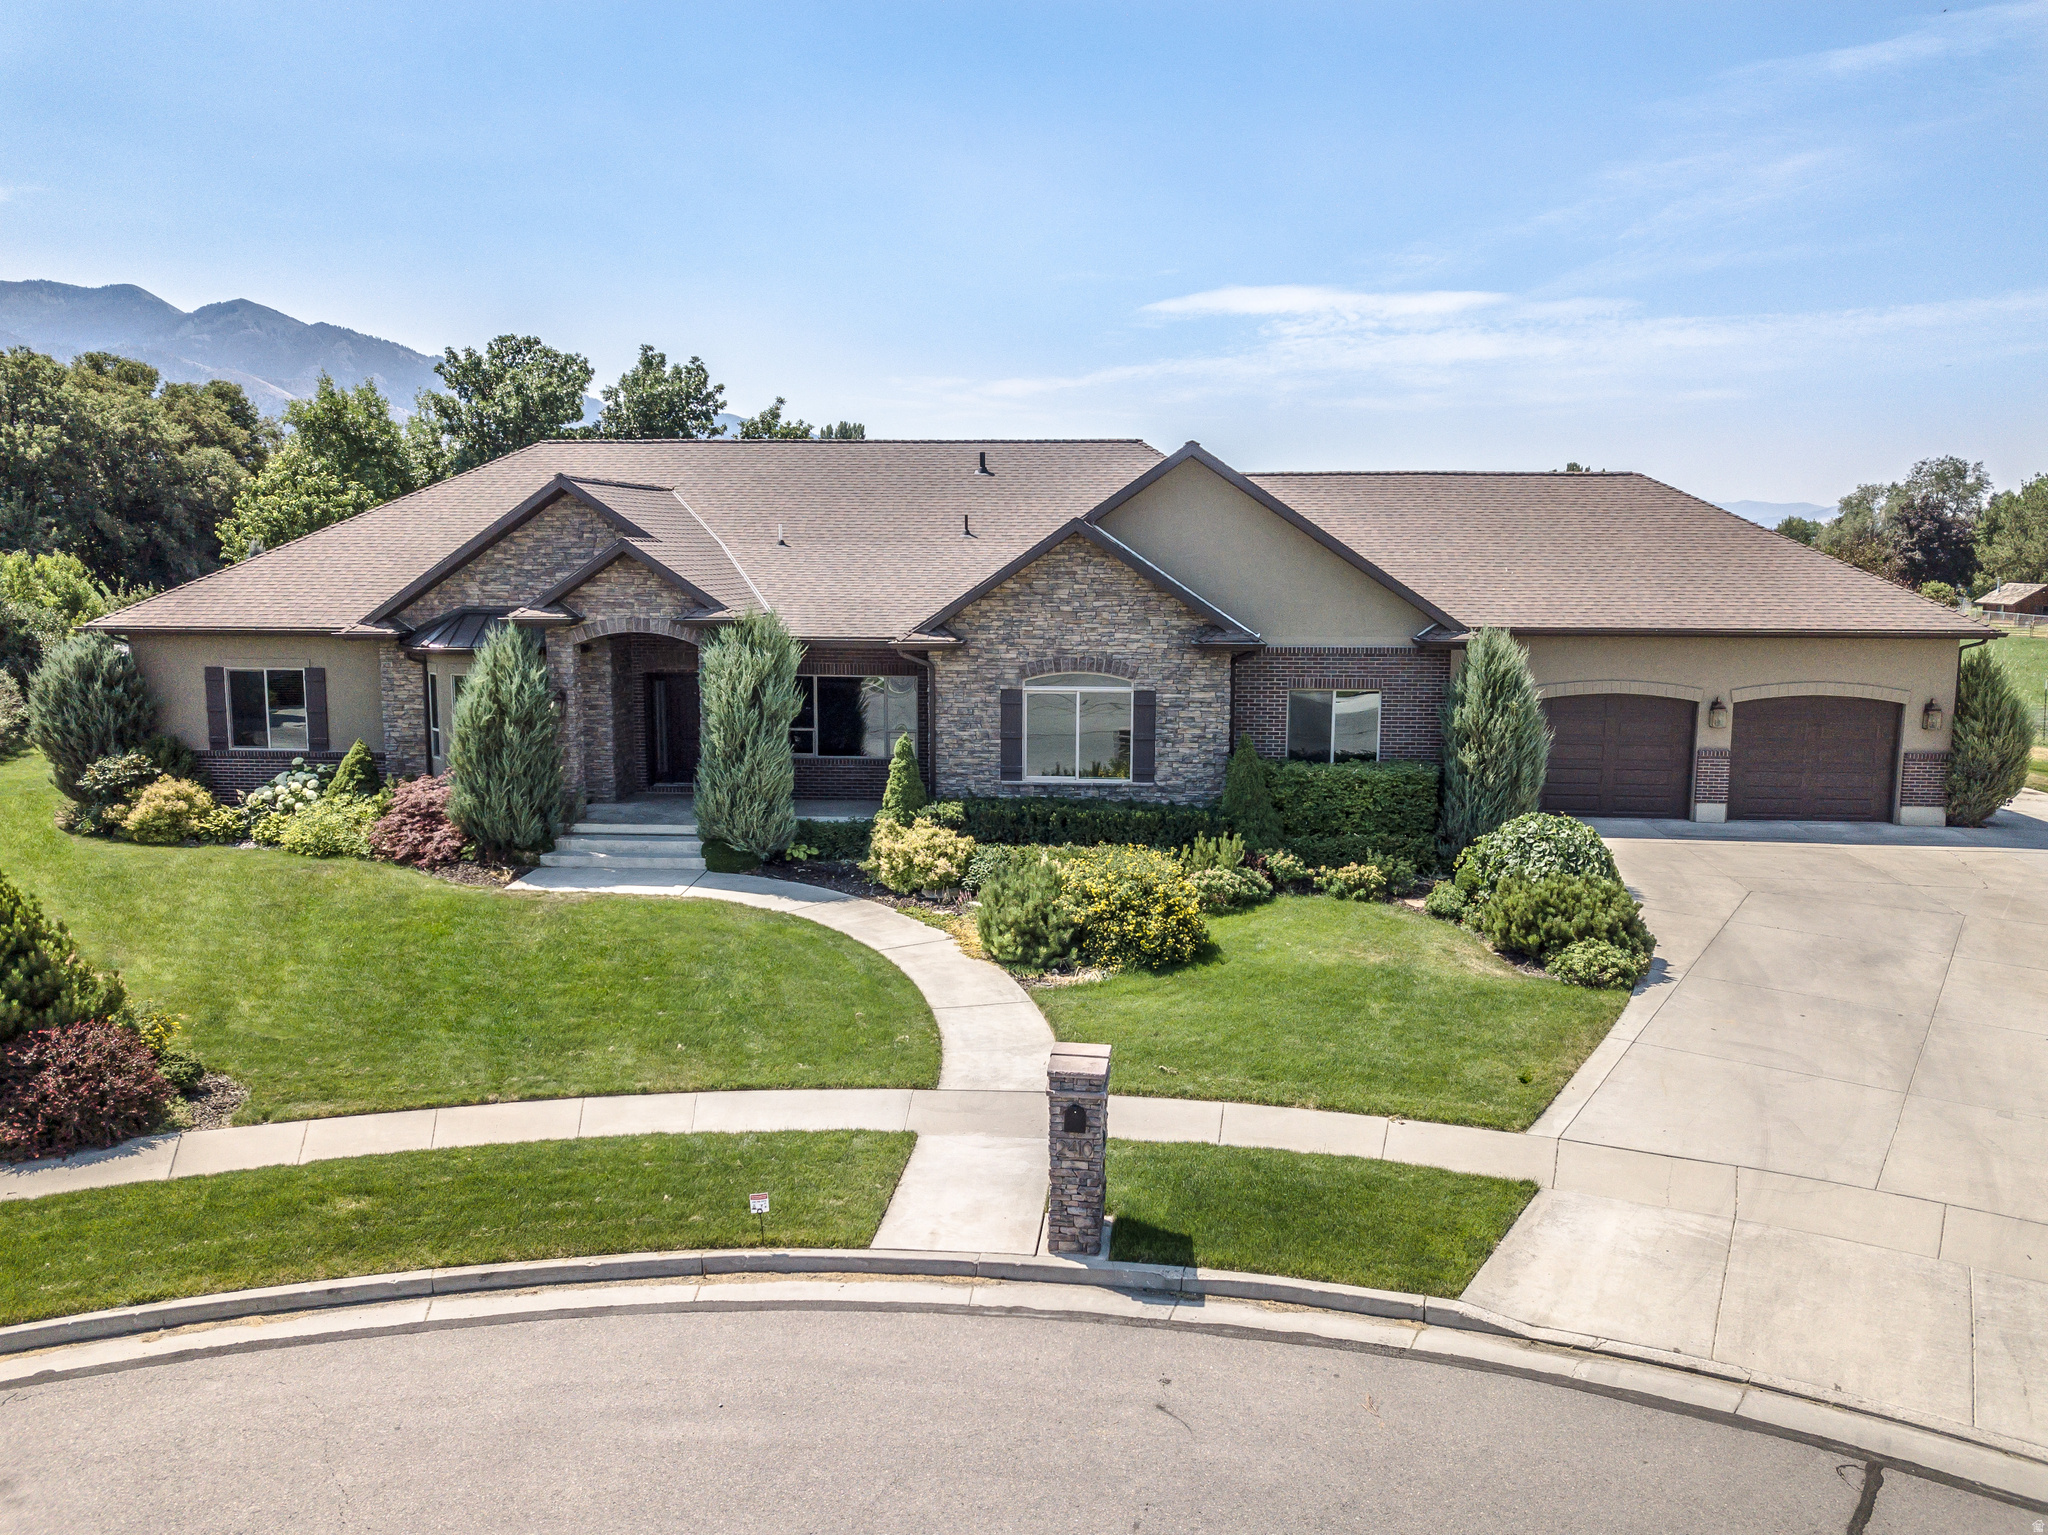
Price reduced
SPECTACULAR NORTH LOGAN HOME built in 2014 with 6,402 sq ft, 6 bedrooms, 5 bathrooms, radiant in-floor heat, open floor plan, large great room with vaulted ceilings, stone fireplace, custom built-in cabinetry & huge windows providing tons of natural light, beautiful chefs kitchen w/ massive island, extensive custom cabinetry, granite countertops, commercial-style refrigerator, stainless steel appliances and double ovens, spacious primary suite with large walk-in shower, double sinks and extensive cabinetry, huge family room and second kitchen / wet bar in basement, multiple gathering areas, abundant storage, covered patio, incredible swimming pool & spa, mature landscaping, beautiful mountain and valley views, NO BACKYARD NEIGHBORS, and an AMAZING 1,960 SQ FT GARAGE with plenty of room for vehicles, toys, workshop space and storage, and much more!
#2171665

North Logan

2410 N 870 E

6 Beds

2 Baths

6,402 Sq.Ft.

$1,395,000

MLS#: 2171665

Welcome home to Bushman Farms, where Saltriver Homes brings custom-level craftsmanship to a buyer who refuses to compromise. This isn't a cookie-cutter build; it's a thoughtfully designed 6,000+ square foot retreat with 6 bedrooms and 3.5 baths, offering rare flexibility with 3 bedrooms on the main floor, including the primary suite, and 3 more bedrooms upstairs.   The kitchen is a showpiece: a side-by-side commercial-size stainless fridge and freezer, an 8-burner professional-grade gas range, and a layout made for both everyday life and serious entertaining. Every finish throughout the home reflects true luxury design, nothing builder-grade, nothing generic. The unfinished basement is a blank canvas, already designed with its own entrance, pre-plumbed for a future kitchen, and framed for at least 2 bedrooms and a bathroom, ready to become an income suite, guest quarters, or extra living space on your timeline. Outside, enjoy a fully finished and painted 3-car garage, a .28-acre lot with secondary pressurized irrigation (so your landscape stays green without the culinary water bill), and the freedom of no HOA. A custom feeling home, without the headache or cost of building.
#2171294

Lehi

1664 W FELT DR 13

6 Beds

3 Baths

6,190 Sq.Ft.

$1,395,000

MLS#: 2171294

Turn-key mountain retreat in the heart of charming Midway, Utah, with breathtaking mountain views. Lightly used as a second home and impeccably maintained - shows like new. Improvements include new roof, new carpet, fresh paint inside & out, HVAC (4 yrs), tankless water heater (3 yrs), water softener (5 yrs), and a $15K Bullfrog spa on the patio. Main-level bedroom, den/office or can be used as a 5th Bedroom, central vacuum & walk-in closets. In addition to common area maintenance exceptional HOA covers cable TV, High speed internet, lawn care & snow removal - a value that would cost nearly double if paid separately, ideal for lock-and-leave living. Enjoy world-class skiing, golf, hiking & fly-fishing, the Homestead Crater, Swiss Days & top schools, all minutes from Park City. Move-in ready - schedule your showing today! Square footage figures are provided as a courtesy estimate only and were obtained from County Record .  Buyer is advised to obtain an independent measurement.
#2178470

Midway

1113 N SPRINGER VIEW DR

4 Beds

1 Baths

4,298 Sq.Ft.

$1,395,000

MLS#: 2178470

Price reduced
Need more room? This one actually has it. Built in 2022, this rare 8-bedroom, 4.5-bath Park City home delivers 4,138 square feet of incredibly flexible living space across three full levels in Silver Creek Village. With a separate living area on every floor, there's room to spread out-guests, recreation, work-from-home space, and everyday living can each have their own place.  The heart of the home is the bright, open main level, where tall ceilings connect the kitchen, dining, and living spaces. The kitchen is built for real life and big gatherings, with quartz countertops, double ovens, an induction range, vented hood, and plenty of cabinetry. Upstairs and downstairs, the home keeps surprising you: both levels are already pre-plumbed for future kitchenettes, opening the door to multigenerational living, extended-stay guests, separate hangout spaces, or additional rental flexibility.  Outside, the fully fenced backyard is ready for summer evenings, pets, entertaining, and a future hot tub-the wiring is already in place. The two-car garage offers extra height plus two 240V/50-amp EV outlets. Inside, thoughtful upgrades include a tankless water heater, water softener, whole-home humidifier, central air, cold storage, smart-home features, and fiber internet.  And here's what really sets this home apart: eight actual bedrooms, three living areas, a modern 2022 build, and short-term rentals are permitted. That combination is exceptionally hard to find in the Park City market. Whether you need room for multigenerational living, frequent guests, a mountain home that can grow with you, or a property with serious rental flexibility, 6815 Serviceberry offers options most homes simply can't.  All of this in Silver Creek Village, with convenient access to Park City's skiing, trails, shopping and dining, plus an easy drive to Salt Lake City. More space, more flexibility, and more ways to make a Park City home work for you.
#2167990

Park City

6815 SERVICEBERRY DR

8 Beds

4 Baths

4,138 Sq.Ft.

$1,395,000

MLS#: 2167990
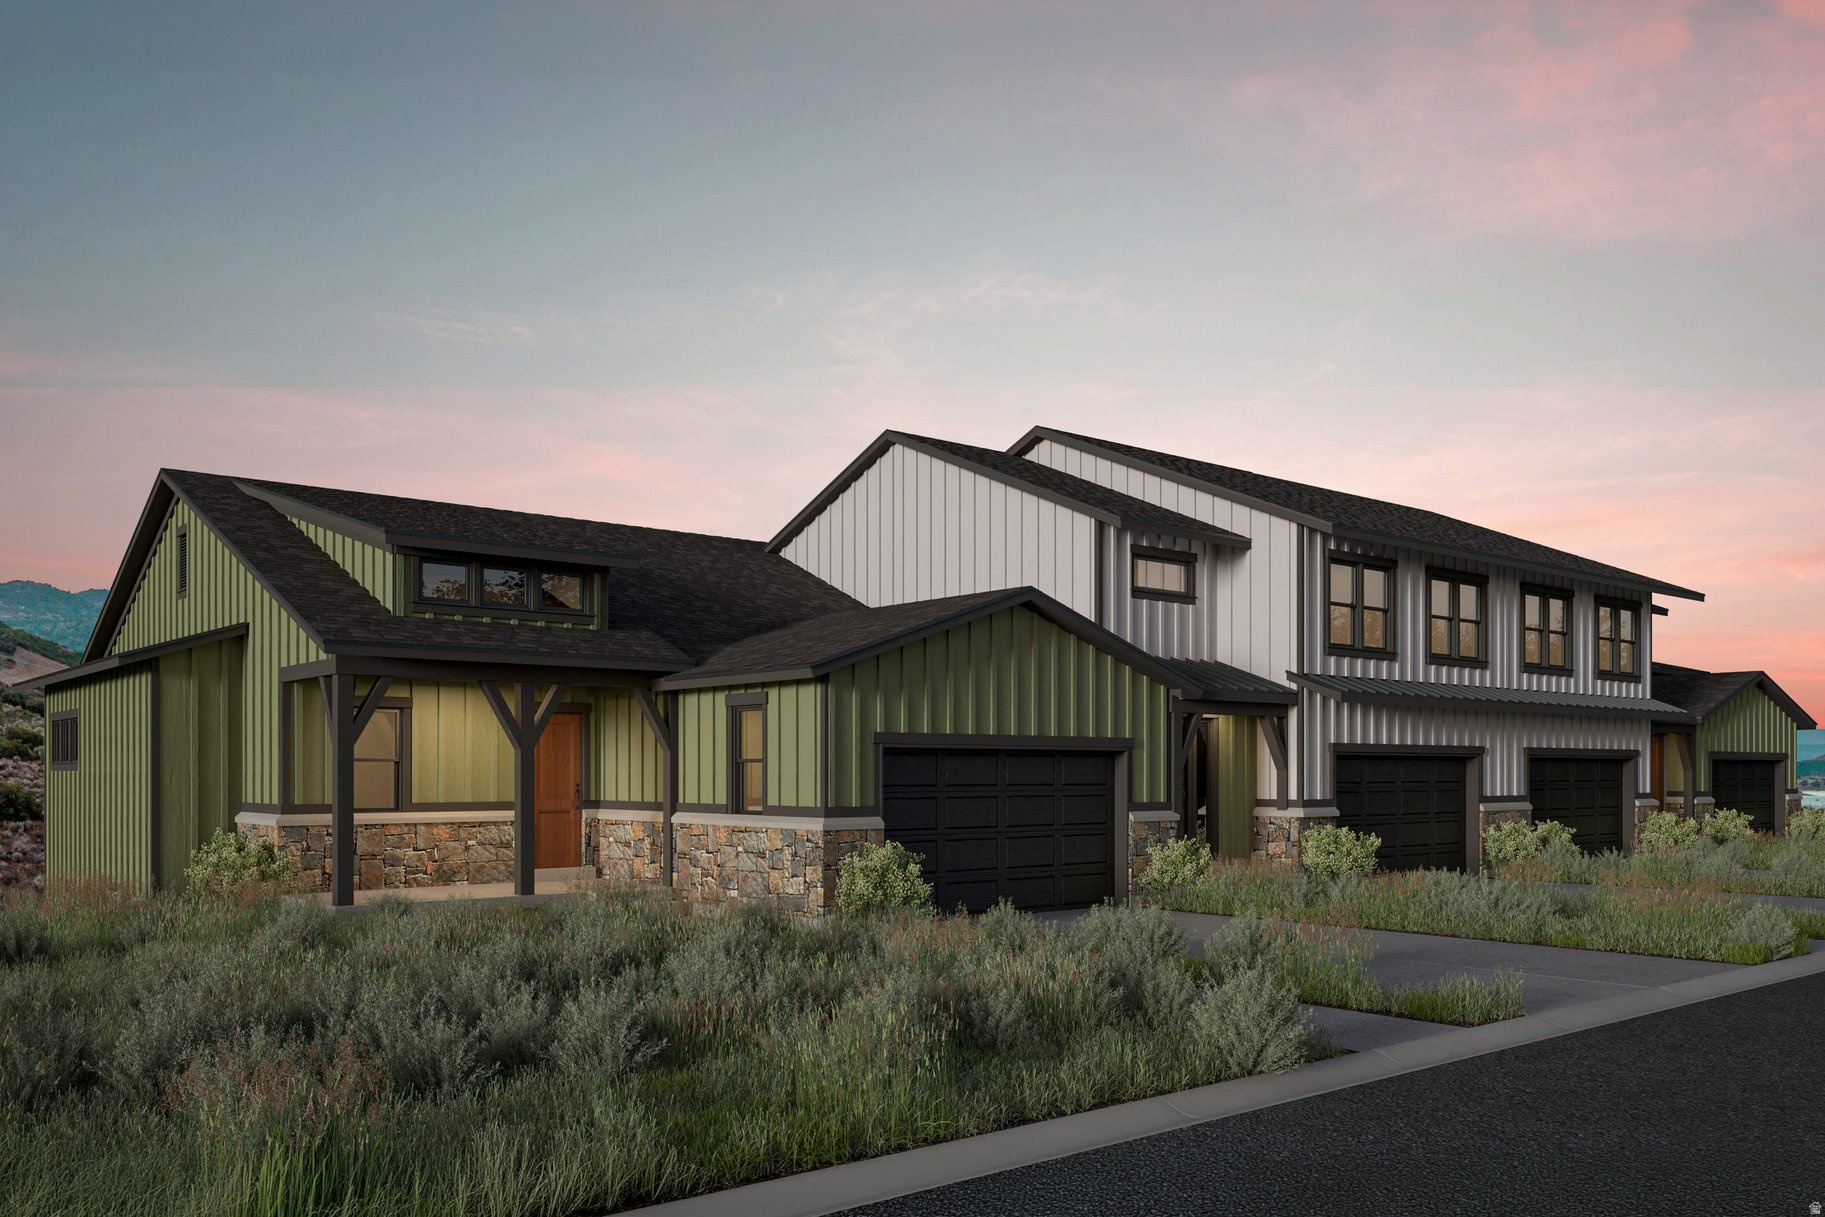
Approved for nightly rentals. Welcome to your downhill retreat with convenient main floor living! This charming townhome boasts 3 bedrooms and 2.5 bathrooms, offering both comfort and functionality. Situated just 5 minutes away from the new East Village of Deer Valley, and a quick 10-minute drive to historic downtown Park City, this location offers the perfect blend of excitement and tranquility. Embrace the outdoors with ease as hiking and biking trails weave through the community, providing easy access to the breathtaking scenery and recreational opportunities that abound. Venture down to the Jordanelle Reservoir for a day of water activities. Whether you seek the thrill of the slopes, the serenity of nature, or the proximity to Park City, this spacious townhome offers the ideal balance of convenience and leisure. Don't miss the opportunity to make this your perfect mountain sanctuary. This is a dirt start. Price reflects base price and does not include finished basement or design/finish package. Final price will vary based on buyer selections and upgrades. Give us a call to schedule your appointment today!
#2149206

Hideout

383 W ASCENT DR 267

3 Beds

2 Baths

2,886 Sq.Ft.

$1,391,350

MLS#: 2149206
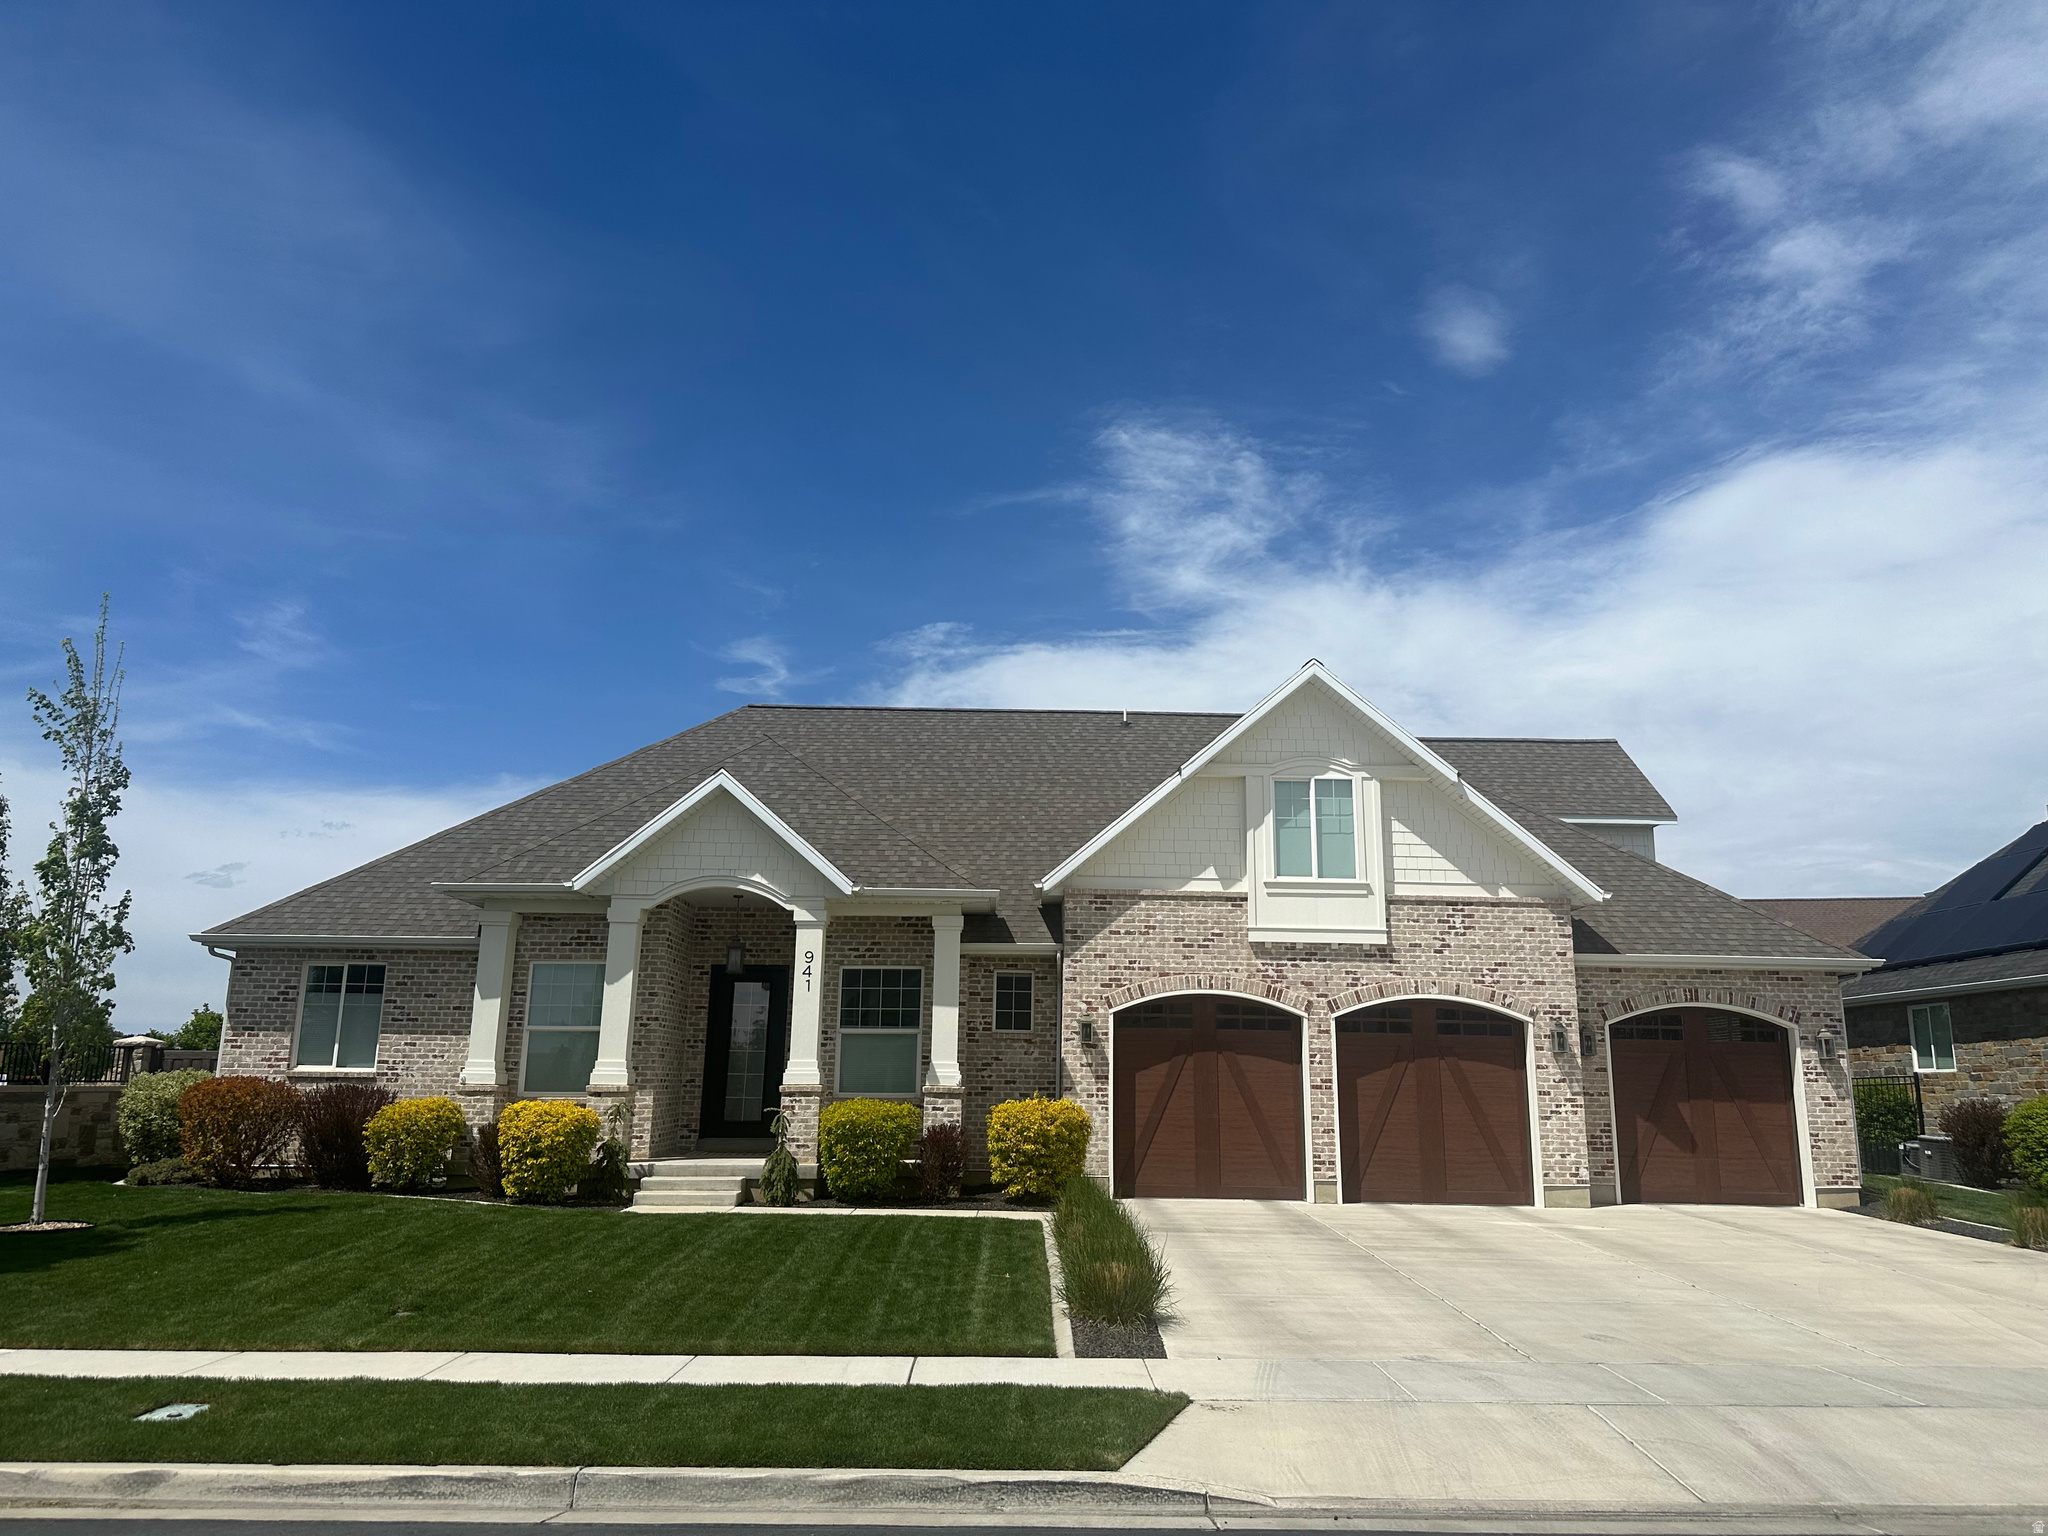
Price decreased and OPEN HOUSE Friday 8/7 from 3-5, Saturday 8/8 2-4 pm! This custom-built home is designed for exceptional indoor and outdoor entertaining. Featuring 9' ceilings on the main and basement levels with vaulted accents, this home showcases hardwood flooring, tile, and new carpet (2024) throughout. The spacious main-level primary suite offers a tray ceiling, ceiling fan, and electronic blackout blinds in the bedroom, bathroom, and walk-in closet, complete with custom shelving and built-in drawers. The gourmet kitchen is the heart of the home, boasting beautiful cabinetry, an oversized island with seating for four, a generous dining area, and an expansive walk-in pantry. A dedicated office/den includes built-in storage and bench seating, while the inviting living room features vaulted ceilings, a gas fireplace, and custom built-ins. The fully finished basement includes two bedrooms with walk-in closets, a full bath, workout/yoga room, theater room, abundant storage, and a large game/family room with sink, countertops, and built-in cabinetry. Upstairs offers two additional bedrooms, a full bath, and a versatile loft with built-in shelving and bench. Step outside to a backyard oasis with paver patio, oversized pergola, built-in BBQ and refrigerator, stone prep/serving area, gas fireplace, fire pit with built-in seating, and hot tub-perfect for year-round entertaining. Backyard has a large permanent chicken coop/run with power that is tucked away, out of view from inside the house and the backyard entertaining area (could also be used as a bunny hutch).  The finished 4-car garage includes epoxy flooring, overhead storage racks, cabinetry, workbench, and 50-amp/240V EV charging.  Two HVAC systems with Ecobee thermostats, water softener, and whole-home humidifier installed on main floor furnace. Exterior repainted 2024, pergola refinished and sealed 2025. Square footage figures are provided as a courtesy estimate only and were obtained from tax records. Buyer is advised to obtain an independent measurement.
#2153983

American Fork

941 E 1000 N

5 Beds

3 Baths

5,030 Sq.Ft.

$1,390,000

MLS#: 2153983

Brand new luxury home in the heart of Little Valley! Located in one of St. George's most desireable neighborhoods, this exceptional property offers the perfect blend of space, style, and functionality. In addition to the attached 3 car garage, you'll LOVE the  (22' x 50') oversized detached garage/shop providing incredible space for RVs, boats, toys, hobbies or rec room.  Inside, the open-concept floor plan showcases beautiful designer finishes and spacious living areas designed for both everyday comfort and entertaining.  Upstairs, an expansive outdoor patio that is engineered to support a hot-tub and offers breathtaking north-facing views-the perfect place to relax and enjoy Southern Utahs spectacular sunsets.  Just minute from top-rated schools, city parks, pickle ball courts, walking and biking trails, this is a rare opportunity to own a brand new home in one of Little Valley's most sought after communities.
#26-274945

St George

2788 Seegmiller DR

6 Beds

None Baths

4,161 Sq.Ft.

$1,390,000

MLS#: 26-274945

Introducing the brandnew Isabelle plan, featured in the 2026 Salt Lake Parade of Homes and now available to build in the Heritage Farms community. This TO BE BUILT home offers the same elevated features showcased in the Parade model, with the ability for buyers to customize the plan to their own standards and preferences. The gourmet kitchen delivers upgraded appliances and a striking custom butler's pantry complete with a wall oven, microwave, dishwasher, and integrated sink; an impressive extension of the culinary space designed for seamless entertaining. Your future primary suite is a true retreat, featuring a warm fireplace, spainspired bath with a walkin shower and freestanding soaking tub, and a private entrance leading to the covered deck patio. The custom vanity and builtin shelving in the master closet elevate everyday living with beautifully organized function. The professionally finished basement expands the home's livability with three spacious bedrooms, two elegant baths, a sleek kitchenette, dedicated laundry space, and an indoor fitness studio enhanced with a striking glasswall feature. Front yard landscaping is included, providing sprinklers, sod, and rock accents for an easy, polished movein. The Isabelle plan blends innovation, luxury, and lifestyle in every detail, offering buyers the rare opportunity to build a Paradefeatured home tailored exactly to their vision.
#2182696

Grantsville

806 S CHANCELOR WAY 114

5 Beds

1 Baths

5,446 Sq.Ft.

$1,390,000

MLS#: 2182696

* Listings identified with the FMLS IDX logo come from FMLS and are held by brokerage firms other than the owner of this website. The listing brokerage is identified in any listing details. Information is deemed reliable but is not guaranteed. If you believe any FMLS listing contains material that infringes your copyrighted work please click here to review our DMCA policy and learn how to submit a takedown request. © 2024. First Multiple Listing Service, Inc.
Provo Community Living!

Featured listing

Provo Community Living!

Browse Properties

Categories

Homes Tailored to Your Lifestyle

Buyers Guide

Buying a home is one of the most exciting milestones of your life.

View more

Sellers Guide

Putting your home on the market can be a stressful process, especially when you don’t know what to expect.

View more

Market report

With just a few clicks, you'll gain instant access to valuable insights about the real estate market, including trends, property values, and community analytics.

View more

Home value

Unlike automated valuations, our hands-on review will provide a comprehensive opinion of your home’s value while considering important interior elements and other location intangible factors that machine algorithms so often miss.

View more

Buyers resources

Guides on financing, inspections, and choosing the right Realtor for a smooth home purchase.

Sellers resources

Practical tips on staging, pricing, and preparing your home to attract buyers and maximize your sale.

 - property

Send a message

Message successfully sent.

Reason for contacting?

I agree to receive email communication and understand I can unsubscribe at any time.

I agree to be contacted by OnX Realty via call, email, and text for real estate services. To opt out, you can reply 'stop' at any time or reply 'help' for assistance. You can also click the unsubscribe link in the emails. Message and data rates may apply. Message frequency may vary. Privacy Policy

Sign In Sign Out

Virtual Assistant

Would you like to take the next step with this property? We can help you schedule a showing or virtual tour, or send you more details.

Yes, I would like more information.

Thank You for Your Reply, One of Our Agents will contact you as soon as possible

No, maybe later.

Thank you, you can always contact me via email, phone number or through the contact form.

Realhub AI

Lucy - Your AI-Powered Realtor

Update Your Temporary Password

Personalize your search

Enter your email and we'll notify you immediately when new listings match what you're looking for.

or enter email address

Already have an account ? Login here

Continue your home search

I agree to receive communications and understand I can unsubscribe at any time.

I agree to be contacted by OnX Realty via call, email, and text for real estate services. To opt out, you can reply 'stop' at any time or reply 'help' for assistance. You can also click the unsubscribe link in the emails. Message and data rates may apply. Message frequency may vary. Privacy Policy

Already have an account ? Login here

We use cookies

We use cookies primarily for analytics to enhance your experience. By accepting, you agree to our use of these cookies. You can manage your preferences or learn more about our cookies policy.