Thinking of selling?

Utah's Premier |OnX Realty

  • Nearby me

Popular Features

Community Features

Association

Property Features

Waterfront

View

Exterior Features

Interior Features

Style

E-Alert name

Properties

10000 properties match your criteria

Versatile 3,800 sq. ft. commercial space located at 615 W 9400 S, Sandy, UT, offering an excellent combination of office, showroom, production, and warehouse space.  The property features a bright front entrance/showroom with large floor-to-ceiling windows, multiple private office/work areas, a conference/break room area with sink and cabinetry, a private restroom, and expansive open workspace in the rear. High ceilings with exposed ductwork give the production/warehouse areas an open industrial feel, while a roll-up garage door provides convenient access for deliveries and equipment.  Additional features include central air conditioning, forced-air heating, 9 dedicated parking spaces, ample storage/work areas, and a flexible layout that can accommodate a variety of light industrial, production, office, creative, or warehouse uses.  Conveniently located just off 9400 S in Sandy, with quick access to I-15 and surrounding businesses, shopping, and services.  Rent: $5,700/month CAM Fee: $760/month Security Deposit: $6,460 on approved credit Total Monthly: $6,460  Property Highlights: - Approx. 3,800 sq. ft. - 9 parking spaces - Large storefront windows - Reception/showroom area - Multiple office/work areas - Large open warehouse/production space - Roll-up garage door - Private restroom - Break/conference area with sink and cabinetry - High ceilings - Central air - Forced-air heating - Excellent access to I-15
#2182543

Sandy

615 W 9400 S

None Beds

None Baths

N/A

$0

MLS#: 2182543

127 N 2480 W Hurricane
This inviting home offers 1,921 sq ft of well-designed living space, featuring 4 bedrooms, 2.5 bathrooms, and a 2-car garage. The kitchen showcases a modern aesthetic with granite countertops, stainless steel appliances, and stylish lighting, all opening into a spacious living and dining area. Upstairs, the bedrooms are comfortably carpeted and include ceiling fans and generous closet space. The primary suite includes a large walk-in closet, double vanity, and an expansive walk-in shower. Residents also enjoy access to large grassy community areas, perfect for relaxing or picnics.

*2 small pets negotiable

OTHER COSTS:
Tenants pay all utilities
$13 /month emergency service fee
$100 /month pet rent
$500 pet deposit - $400 refundable
One time $35 application fee for prospects 18+

This home marketed by Live St George Realty Property Managers. Call 4352566260 for more information!
#26-275704

Hurricane

127 N 2480 W

4 Beds

None Baths

1,921 Sq.Ft.

$1,895

MLS#: 26-275704

326 N 2470 W Hurricane

This beautiful 1921 sqft home features 4 beds 2.5 bath and a 2 car garage. The lighting as you walk into the kitchen adds a perfect touch to the modern look and feel of this home. The kitchen has amazing granite countertops and stainless steel appliances. Along with a great open space for a living/dining room. As you head upstairs to the bedrooms they have nice closets and ceiling fans throughout. The master suite is very spacious and features a large walk in closet and shower along with a double vanity. This community has large grass areas that would be perfect for an evening of hanging out or picnics.

*2 small/medium pets negotiable

OTHER COSTS:
Tenants pay all utilities
$13 /month emergency service fee
$100 /month pet rent
$500 pet deposit - $400 refundable
One time $35 application fee for prospects 18+

Marketed by Live St George Realty. Please contact directly for a tour today! 4352566260
#26-275712

Hurricane

326 N 2470 W

4 Beds

None Baths

1,921 Sq.Ft.

$1,895

MLS#: 26-275712

Beautiful 258 N 2470 W Hurricane
This well-designed 1,921 sq. ft. home features 4 bedrooms, 2.5 bathrooms, and a 2-car garage, offering both comfort and functionality. The kitchen stands out with its modern design, enhanced by stylish lighting, granite countertops, and stainless steel appliances. The open layout flows effortlessly into the living and dining areas, creating an ideal space for entertaining or everyday living.

Upstairs, the bedrooms are finished with plush carpet, ceiling fans, and ample closet space. The spacious primary suite includes a large walk-in closet, double vanity, and a walk-in shower for added convenience.

The community also offers expansive grassy areas, perfect for relaxing evenings or enjoying outdoor picnics.

*2 small pets negotiable

OTHER COSTS:
Tenants pay all utilities
$13 /month emergency service fee
$100 /month pet rent
$500 pet deposit - $400 refundable
One time $35 application fee for prospects 18+

Managed by Live St. George Realty Property Management.
Call 4352566260 to schedule a viewing or apply today!
#26-275700

Hurricane

258 N 2470 W

4 Beds

None Baths

1,921 Sq.Ft.

$1,895

MLS#: 26-275700

Great investment opportunity in a convenient St. George location! Close to shopping, grocery stores, parks, trails, and more. Desirable community with a low HOA. Tile flooring throughout the main living areas for easy maintenance. Property is tenant occupied with a long-term lease in place. Buyer to honor existing lease.
#26-275671

St George

1735 W 540 N 1805

3 Beds

None Baths

1,373 Sq.Ft.

$330,000

MLS#: 26-275671

Like New 320 N 2470 W Hurricane

This stunning 1,921 sq ft home offers 4 bedrooms, 2.5 bathrooms, and a 2-car garage. The kitchen impresses with its modern design, enhanced by stylish lighting, sleek granite countertops, and stainless steel appliances, all within an open living and dining area. Upstairs, you'll find comfortable carpeted bedrooms with ample closet space and ceiling fans. The master suite stands out with its expansive walk-in closet, double vanity, and a spacious walk-in shower. The community features large grassy areas, perfect for relaxing or enjoying picnics.

*2 small pets negotiable

OTHER COSTS:
Tenants pay all utilities
$13 /month emergency service fee
$100 /month pet rent
$500 pet deposit - $400 refundable
One time $35 application fee for prospects 18+

Managed and Marketed by Live St George Realty Property Management.
Contact us at 4352566260 for more information!
#26-275705

Hurricane

320 N 2470 W

4 Beds

None Baths

1,921 Sq.Ft.

$1,895

MLS#: 26-275705

***$5,000 IN CLOSING COSTS*** **ENJOY THE EXTRA SPACE! *** ENCLOSED RV PARKING *** FULLY FINISHED WALK-OUT BASEMENT *** UPDATED THROUGHOUT *** SUNROOM!** Wow, if you're looking for a great home in the heart of North Ogden with tons of finished space, this is it! This beautiful 5-bedroom, 2-bathroom brick rambler offers approximately 2,380 sq ft of beautifully updated living space on a 0.23-acre lot, and you're sure to love the combination of classic charm, modern updates, and all the extra space this home has to offer.  As you pull up, you'll immediately appreciate the classic brick exterior and low-maintenance curb appeal. And if you have an RV, camper, boat, or other toys, you're going to LOVE the **ENCLOSED RV PARKING!** Having an enclosed space for your RV is a huge bonus, giving you protected storage and parking while keeping your recreational toys out of the elements. You also have a covered carport, so there's no shortage of convenient parking options.  As you move inside, you'll love the bright and open feel of the main level. The large picture windows let in tons of natural light, while the light-wood laminate flooring gives the home a warm, updated feel. The open-concept layout makes the main level feel spacious and inviting, and the generously sized bedrooms give you plenty of room for family, guests, an office, or whatever your needs may be.  One of the coolest features of this home is the **ENCLOSED SUNROOM!** Step through the sliding glass doors and you'll find a fantastic additional space that's perfect for entertaining, relaxing, enjoying your morning coffee, or simply having a place to unwind. It's the kind of space you'll find yourself using all year long!  Then there's the basement, and WOW, there is a LOT of space down there. The basement is **100% finished** and essentially doubles your usable living area. You'll find a large family room, additional bedrooms, and an absolutely beautiful updated bathroom featuring a sleek curved-glass shower and classic white subway tile. And because it's a **WALK-OUT BASEMENT**, you have direct access to the backyard, making it super convenient for entertaining, kids, pets, or simply coming and going.  The layout gives you plenty of flexibility, whether you need bedrooms for a growing family, a guest room, a home office, a playroom, or additional living space. There is room to spread out without feeling like you're wasting space.  Outside, the 0.23-acre lot gives you room to enjoy the outdoors, while the brick exterior keeps maintenance to a minimum. Between the **ENCLOSED RV PARKING, covered carport, walk-out basement, and enclosed sunroom**, this home has some features you just don't find in every North Ogden home.  And let's talk location! You're right in **North Ogden**, a highly desirable area with convenient access to shopping, dining, schools, recreation, and all the outdoor activities that make Northern Utah such a great place to live. Whether you're looking for a primary residence, room for the family, or simply a home with more flexibility and storage than the average property, this one is worth seeing.  If you're searching for **homes for sale in North Ogden, Utah**, especially a **5-bedroom home with a finished basement and enclosed RV parking**, you're going to want to put this one on your list. The combination of updated living space, a fully finished walk-out basement, enclosed sunroom, brick construction, and **ENCLOSED RV PARKING** makes this a home you don't want to miss!  Get out and see it soon before someone else snatches it up!  *Square footage figures are provided as a courtesy estimate only and were obtained from county records. Buyer is advised to obtain an independent measurement.*
#2182590

North Ogden

333 E 3100 N

5 Beds

1 Baths

2,300 Sq.Ft.

$495,000

MLS#: 2182590

Welcome to this beautiful 5 bedroom, 3 bath home in American Fork, Utah - tucked away on a quiet cul-de-sac where the Wasatch Mountains take over the view. Vaulted ceilings open up the living spaces, while tile and carpet flooring give every room a clean, comfortable feel. The master suite is a true retreat:  walk-in closet and private ensuite make it your own private wing. Downstairs, the basement brings a wet bar for entertaining and plenty of storage space. The garage is more than just parking - it has its own sink plus AC and heat with EV Charger, so it's ready for a workshop, gym, or whatever you like. Whether you're hosting, working from home, or just want room to breathe, this home delivers. Schedule your private showing today.   Square footage figures are provided as a courtesy estimate only and were obtained from County records.  Buyer is advised to obtain an independent measurement.
#2182566

American Fork

357 N WALNUT CT

5 Beds

3 Baths

2,768 Sq.Ft.

$640,000

MLS#: 2182566

Central location in Myton!! This 3 bedroom, 2 bathroom mobile home is located right across the street from Myton Elementary. Fenced in yard with 2 sheds included!
#2182578

Myton

470 E MAIN ST

3 Beds

1 Baths

980 Sq.Ft.

$159,950

MLS#: 2182578

Secure Your Legacy at Manoir des Sommets - Olympus Cove's Crown Jewel! Introducing Manoir des Sommets ("Manor of the Summits"), an extraordinary gated estate opportunity perched atop Salt Lake City's most prestigious neighborhood. This 18.66- acre sanctuary offers total seclusion, unrivaled views of the entire Salt Lake Valley, and the dramatic presence of Mt. Olympus as your backyard. With unmatched privacy, this is more than a building lot-it's the foundation for a generational legacy. Create an iconic estate on one of the last remaining parcels of its kind in Olympus Cove. Manoir des Sommets is truly a rare and remarkable offering.
#2182582

Salt Lake City

4695 S THOUSAND OAKS DR

None Beds

None Baths

18.66 acres

$2,150,000

MLS#: 2182582
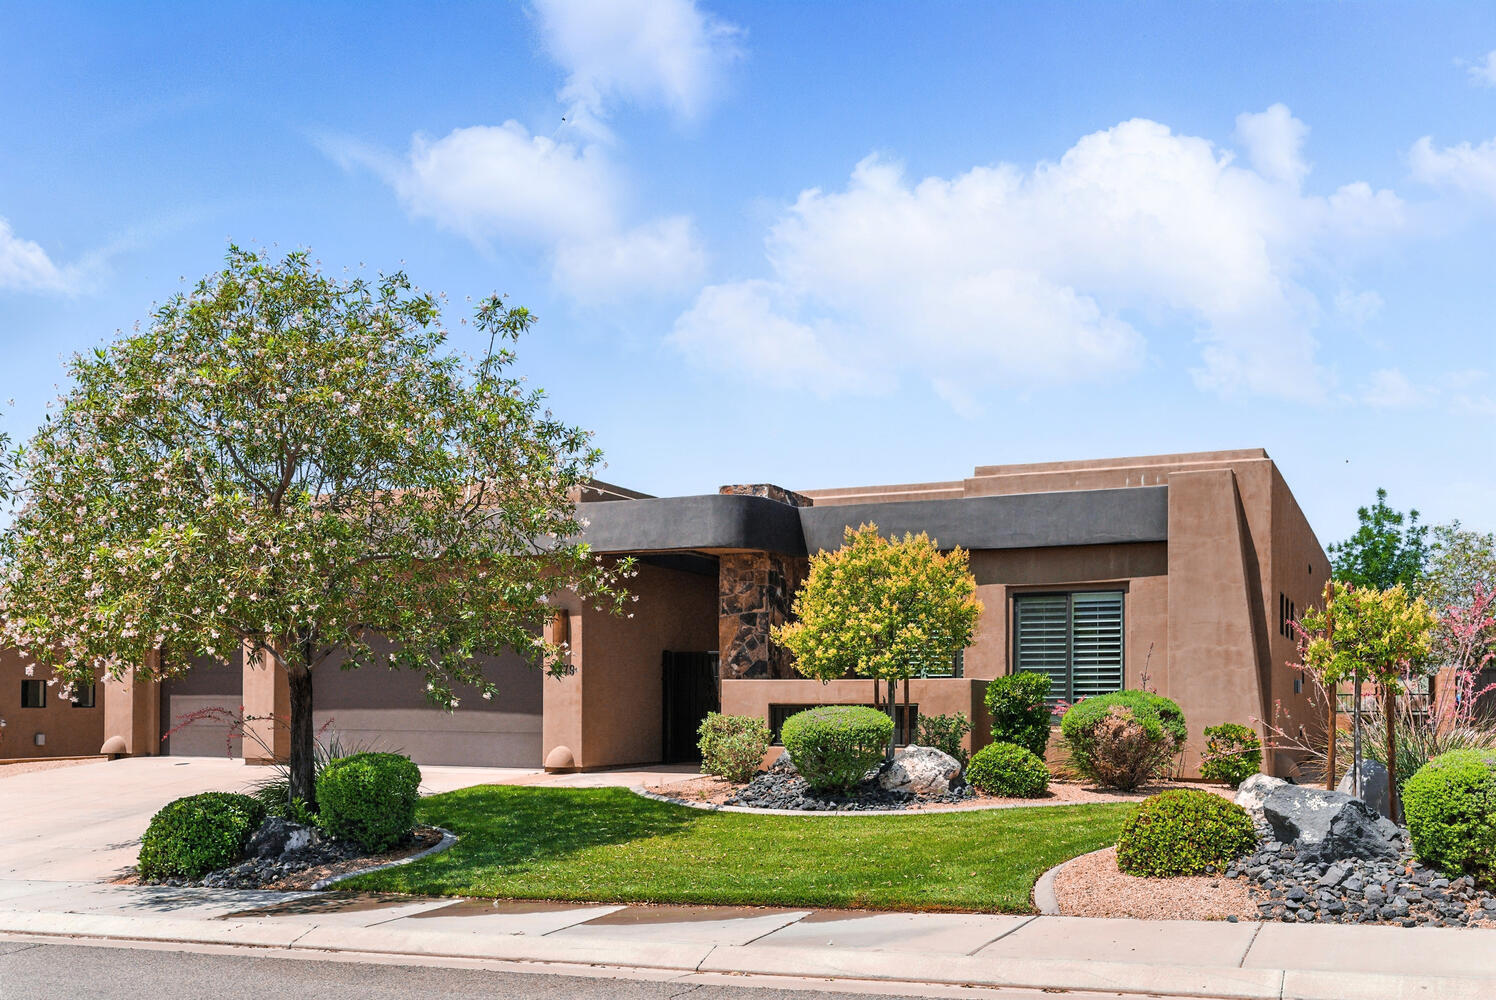
Located in the desirable Northgate Peaks subdivision at The Ledges of St. George, this well-maintained home is filled with quality upgrades and thoughtful features throughout. The open floor plan offers 10' ceilings and 8' doors, creating a spacious feel that flows easily from room to room. Large windows with custom shutters and motorized shades provide great natural light and views of the surrounding landscape. The kitchen includes beautiful granite countertops, a high-end appliance package, and a refrigerator. Furniture is negotiable for purchase. Landscaping is complete in both the front and back yards, and the fully fenced backyard adds privacy and function. A detached casita with its own entrance and private en-suite bathroom offers a great option for guests, extended family, or home office. Pickleball courts are located nearby for added convenience and recreation.
#26-269065

St George

5279 N Northgate Peaks DR

4 Beds

None Baths

2,440 Sq.Ft.

$758,000

MLS#: 26-269065

Main-Floor Primary Suite in the Heart of Washington Fields  Immaculate custom home in Steeplechase in beautiful Washington fields. Tucked onto a quiet street just minutes from new schools, shopping, dining, and Sand Hollow. Built in 2018 with 5 bedrooms and 3 full baths across 2,686 square feet, the layout is the story here. The main floor includes the primary suite plus an additional bedroom and full bath, with three more bedrooms upstairs. The white kitchen anchors the main level with quartz counters, a gas cooktop, stainless appliances, and an oversized island opening into the living and dining spaces. A fireplace warms the main living area and plantation shutters run throughout. The primary suite offers a soaking tub, separate tiled shower, double vanities, and a custom-built walk-in closet system. Outside enjoy the covered patio with string-lit pergola, well maintained mature landscaping, manageable lawn, large storage shed and a fully block-walled backyard. The three-car garage is extra deep and extra wide and features a side entry with access to the RV parking. Home is on Dixie Power and has no HOA.
#2182412

Washington

3934 S SADDLEBACK RD

5 Beds

3 Baths

2,686 Sq.Ft.

$725,000

MLS#: 2182412

Located just minutes from Hidden Valley City Park, this home also falls within the Desert Hills High School boundary. 1,905 sq. ft. home, on 1 level with 4 bedrooms, 2.5 bathrooms, and a 3-car garage.  The yard is fully enclosed and landscaped with a beautiful pergola in the back yard for shade. It features permanent decorative lighting, access to 2 HOA pools, and there are walking trails throughout the neighborhood.   PLUS, it's on Dixie Power!  What's not to love?
#2182490

St. George

275 E CALGARY DR

4 Beds

2 Baths

1,905 Sq.Ft.

$560,000

MLS#: 2182490
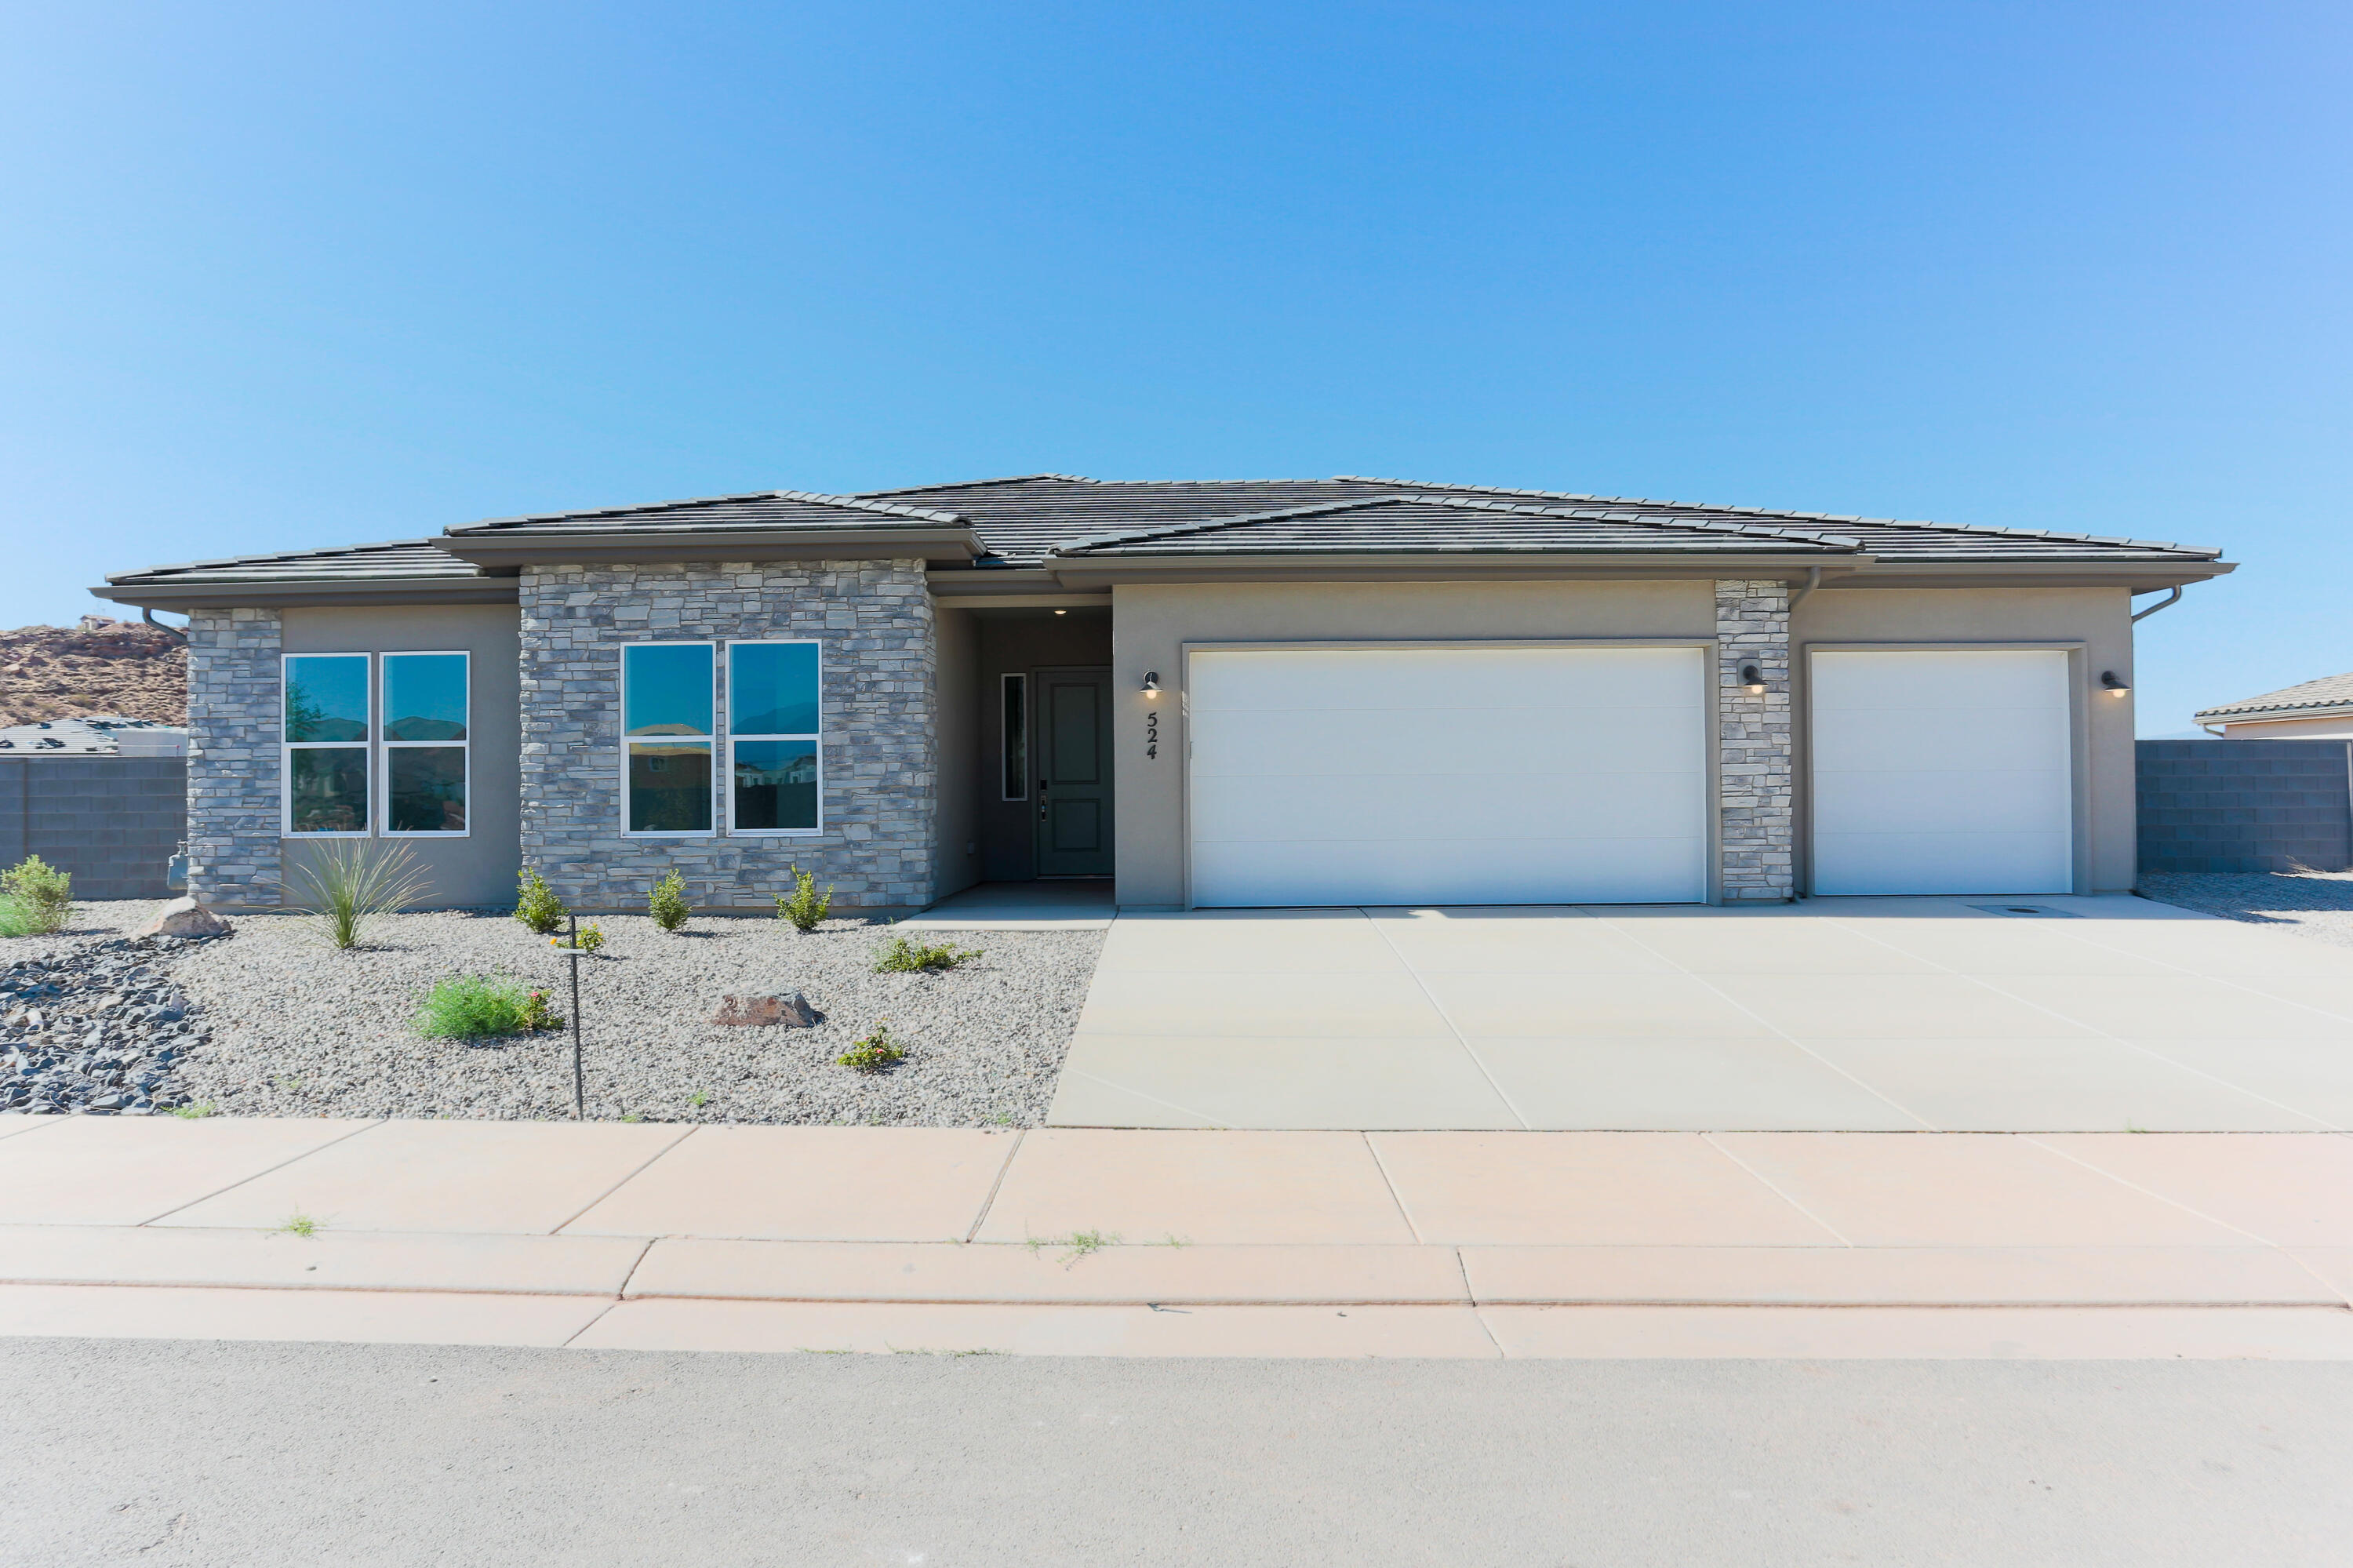
NEW Construction in sought-after area near Crimson Cliffs High School! Builder is offering special financing with their preferred lender! The ranch-style Daniel II plan greets guests with a charming covered entry. Inside, you'll find a spacious great room and gourmet kitchen, complete with built-in oven and microwave, center island, and extended dining area/ sunroom. An elegant primary suite featuring an immense walk-in closet and attached bath is separated from three additional bedrooms for privacy. This home also features a covered patio and spacious 4-car tandem garage. Buyer to verify all info.
#26-269089

Washington

524 E Bramish Place DR Lot 317

4 Beds

None Baths

2,673 Sq.Ft.

$839,950

MLS#: 26-269089

Stella's at Estancia is an operating, turnkey Vacation rental with bookings into April. Convenient elevator access (only building with an elevator) and sweeping red rock and mountain views. This well-designed home features three bedrooms, each with its own ensuite, patio that overlooks the pool, hot tub, and pickleball courts. The open living area flows into a modern kitchen with quartz countertops and new slate appliances, perfect for everyday living or entertaining. Centrally located in the desirable Estancia community in Green Valley, just minutes from St. George and Santa Clara, with hiking and biking trails directly across the street.
#26-275702

St George

1111 Gap Canyon Parkway W203

3 Beds

None Baths

1,512 Sq.Ft.

$399,900

MLS#: 26-275702

* Listings identified with the FMLS IDX logo come from FMLS and are held by brokerage firms other than the owner of this website. The listing brokerage is identified in any listing details. Information is deemed reliable but is not guaranteed. If you believe any FMLS listing contains material that infringes your copyrighted work please click here to review our DMCA policy and learn how to submit a takedown request. © 2024. First Multiple Listing Service, Inc.
Provo Community Living!

Featured listing

Provo Community Living!

Browse Properties

Categories

Homes Tailored to Your Lifestyle

Buyers Guide

Buying a home is one of the most exciting milestones of your life.

View more

Sellers Guide

Putting your home on the market can be a stressful process, especially when you don’t know what to expect.

View more

Market report

With just a few clicks, you'll gain instant access to valuable insights about the real estate market, including trends, property values, and community analytics.

View more

Home value

Unlike automated valuations, our hands-on review will provide a comprehensive opinion of your home’s value while considering important interior elements and other location intangible factors that machine algorithms so often miss.

View more

Buyers resources

Guides on financing, inspections, and choosing the right Realtor for a smooth home purchase.

Sellers resources

Practical tips on staging, pricing, and preparing your home to attract buyers and maximize your sale.

 - property

Send a message

Message successfully sent.

Reason for contacting?

I agree to receive email communication and understand I can unsubscribe at any time.

I agree to be contacted by OnX Realty via call, email, and text for real estate services. To opt out, you can reply 'stop' at any time or reply 'help' for assistance. You can also click the unsubscribe link in the emails. Message and data rates may apply. Message frequency may vary. Privacy Policy

Sign In Sign Out

Virtual Assistant

Would you like to take the next step with this property? We can help you schedule a showing or virtual tour, or send you more details.

Yes, I would like more information.

Thank You for Your Reply, One of Our Agents will contact you as soon as possible

No, maybe later.

Thank you, you can always contact me via email, phone number or through the contact form.

Realhub AI

Lucy - Your AI-Powered Realtor

Update Your Temporary Password

Personalize your search

Enter your email and we'll notify you immediately when new listings match what you're looking for.

or enter email address

Already have an account ? Login here

Continue your home search

I agree to receive communications and understand I can unsubscribe at any time.

I agree to be contacted by OnX Realty via call, email, and text for real estate services. To opt out, you can reply 'stop' at any time or reply 'help' for assistance. You can also click the unsubscribe link in the emails. Message and data rates may apply. Message frequency may vary. Privacy Policy

Already have an account ? Login here

We use cookies

We use cookies primarily for analytics to enhance your experience. By accepting, you agree to our use of these cookies. You can manage your preferences or learn more about our cookies policy.

