Thinking of selling?

Utah's Premier |OnX Realty

  • Nearby me

E-Alert name

Properties

30776 properties match your criteria

Beautifully updated 6-bedroom, 6-bath home offering of thoughtfully designed living space with expansive valley and mountain views. The bright, open main level features vaulted ceilings, abundant natural light, updated finishes, and a spacious kitchen with a large center island that opens to the dining and living areas. Multiple windows and outdoor spaces showcase the home's elevated setting and impressive views. The recently finished basement provides exceptional additional living space with a separate entrance, kitchenette, dedicated furnace and A/C system, recreation area, movie theater, bedrooms, and bathrooms. Additional highlights include a private office, multiple living and entertaining areas, generous storage, and an oversized 3-car garage. Cosmetic updates throughout the upper levels complement the newly finished lower level, creating a spacious and functional home with flexible living options and beautiful views throughout.
#2184848

Draper

317 E MANILLA DR

6 Beds

5 Baths

5,563 Sq.Ft.

$1,374,999

MLS#: 2184848

SELLER FINANCING AVAILABLE. Contact listing broker for more details. Morning light over the mountains, afternoons by the pool, and evenings beneath mature trees-this one-acre Bluffdale property makes staying home feel like a getaway. Expansive lawns, established gardens, fruit trees, and multiple outdoor gathering spaces create a beautiful setting for everything from quiet weekends to memorable celebrations. 50' by 20' heated saltwater pool anchors the backyard, complemented by a well-equipped pool house featuring a changing room, bathroom with shower, sound system, and shaded lounge area. Enjoy evenings in the hot tub and gatherings on the decks and patios. A heated greenhouse with automated watering and ventilation adds another dimension to life outdoors. For vehicles, recreation, and projects, the 32' by 50' detached RV garage and workshop features 14 foot high doors, 240-volt outlets, and an included 10,000-lb-capacity vehicle lift, alongside an attached four-car garage. Inside, a soaring entry introduces bright living spaces and an inviting kitchen with easy access to the backyard deck. The spacious primary suite features its own fireplace, while the finished walkout basement offers generous room for entertaining and guests, plus plumbing already in place for a future kitchen. Five bedrooms, upstairs laundry, owned solar, and no HOA complete a home with room to entertain, grow, create, and unwind.
#2187339

Bluffdale

14611 S 2700 W

5 Beds

3 Baths

4,165 Sq.Ft.

$1,374,900

MLS#: 2187339
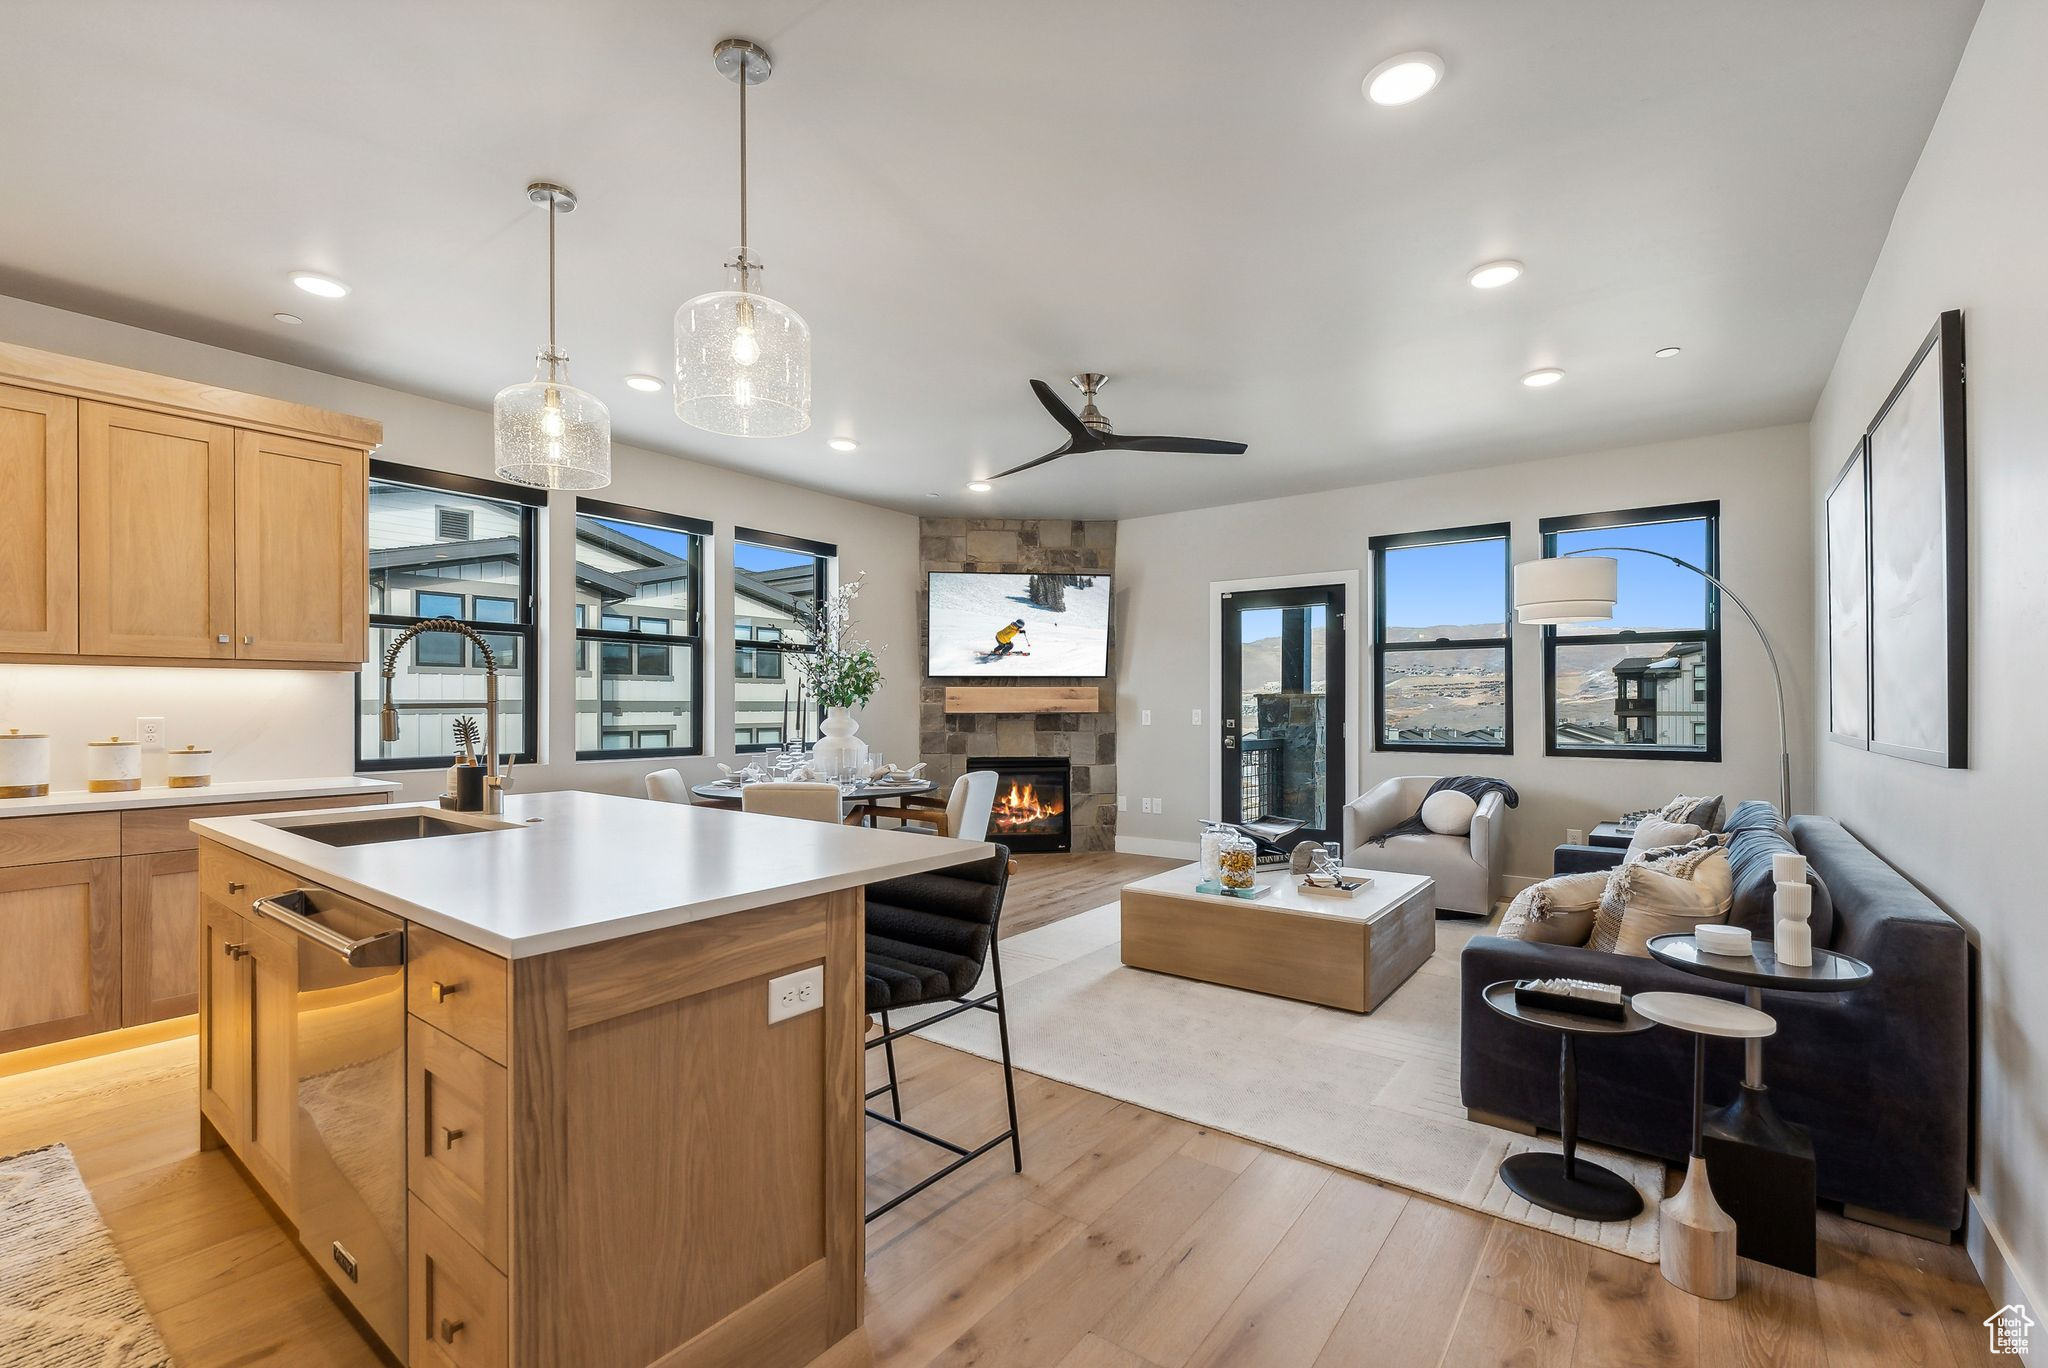
Beautiful 3 Bedroom Condo with Jordanelle Views. Discover Mayflower Lakeside-an incredible community with awe-inspiring views of the Jordanelle Reservoir and the majestic mountains of Deer Valley Resort. Summer and winter, your outdoor adventures are just outside your door: water sports, hiking & biking trails, and Deer Valley's first-class ski experiences. Mayflower Lakeside is just a stone's throw from Deer Valley's newest chairlifts at East Village; only a 15-minute drive to Park City's Historic Main Street; and less than 40 minutes to the SLC International Airport without a single stoplight. This beautifully appointed 3-bedroom, 2-bathroom, single-level condo is where sophistication meets comfort. The kitchen is a chef's dream, featuring sleek Quartz countertops, an elegant backsplash, under-cabinet lighting, and premium Viking appliances. The open-concept living area is anchored by a cozy gas fireplace with oversized windows to enjoy the views and unwind after a day of mountain exploration. Building amenities include an elevator and underground parking with storage cages. The soon-to-be-completed clubhouse will feature a seasonal pool, year-round hot tub, pickleball courts, and a play area. Nightly rentals are permitted. This residence has never been occupied and ready for your occupancy. Please come to the model at 1013 Eland Circle for tour/access.
#2062658

Heber City

1127 W VOS CIR 10-201

3 Beds

1 Baths

1,584 Sq.Ft.

$1,374,600

MLS#: 2062658

Beautifully designed 2 Story Hanover Traditional in a great Highland community! This home features 9-foot basement foundation walls, walk-up stairs, and a spacious 3-car garage with an exterior exit door. Inside, the home showcases extended-height chiffon maple cabinetry, quartz countertops, extended-height tile backsplash, pendant lighting above the island and upgraded Caf stainless steel gas appliances with double ovens. Laminate hardwood, tile, and carpet flooring flow throughout the home, complemented by motion light switches, textured walls, elegant two-tone paint, recessed can lighting, and oversized craftsman-style baseboards and casing. The great room offers a cozy gas log fireplace, while French doors lead to a private office space ideal for working from home. Step outside to enjoy the expanded covered deck, perfect for entertaining or relaxing year-round. Additional upgrades include a gas line to the laundry room and beautifully finished bathrooms with tile surrounds accented by sophisticated bronzed gold hardware. Combining timeless traditional style with upscale finishes and modern conveniences, this home delivers both comfort and elegance!
#2159322

Highland

9978 N LITTLE LEAF LN

5 Beds

3 Baths

5,241 Sq.Ft.

$1,373,500

MLS#: 2159322

Home and Hangar! This unique property in Sky Ranch features both an incredible home and a 40'x50' hangar garage. Store your plane, RVs, boats, cars, or off-roading vehicles in your own 2000 sqft garage, located right across the street. The home itself sits high on the hill with sweeping views of the Hurricane Cliffs. Recent upgrades include new windows, new stucco skim coating, new concrete back patio, and newer items like the water heater and RO water treatment in 2024, roof coating in 2023, and heat pump in 2021. The wood-burning fireplace and large living room windows make for incredible evenings as you watch the sun set on the cliffs across the valley.
As an owner of the home you are also a shared owner of the private runway itself, and unlike many hangar properties, you also own the land beneath the hangar (instead of land leasing). The hangar is zoned commercial and has its own tax-id's and utility account.
For pilots, the private airport taxiway connects the hangar right to the runway. Fuel is available onsite.
Don't miss your chance to own something truly extraordinary! Windows by Anderson (Transferable Warranty, 20 year on window, sash, frame, exterior grilles;
10 year warranty of non-glass components such as locks, balance systems, hinges, etc.
Warranty details can be provided upon request - Completed 04/2026
Stamped Concrete Patio Pour - 05/2026
Full Home Stucco Skim Coating - completed 05/2026
Roof Coating Installation - 04/2023
Septic pump out - 07/2025
Water Heater Replace - 07/24
Master Bathroom Hot Water Recirculation Pump installed - 10/2025
Water RO System (Access at Laundry Room Sink) Installed - 06/2023
Bryant Heat Pump Installation (10 Year Warranty) Refer to Bryant warranty contract for
warranty details - 08/2021; Heat pump serial #: 2221F47196
2026 HOA Dues - $1788.09
**** Hangar building and land it sits on is fully owned. Normally just the hangar building is
owned and the land leased. Property owners inside Grassy Meadows Sky Ranch have a shared
ownership of the Runway. Hangar is 40"X50" with a Schweiss Bi-Fold Door. Hangar building has
separate Tax assessment and electric utility (City of Hurricane) from the main house. Hangar
Insurance runs $1006.00/Yr. Hangar Building Address is 4512 S 1600 W, Hurricane, UT 84737.
#26-276039

Hurricane

4458 S 1500 W

3 Beds

None Baths

2,521 Sq.Ft.

$1,370,000

MLS#: 26-276039

Rare opportunity to own 171.37 acres of scenic countryside just 4 miles north of Ephraim on Little Pigeon Hollow Road. This property offers breathtaking panoramic views, abundant privacy, and endless possibilities for a private estate, recreational retreat, ranch, or future development. The property includes four domestic water rights and five livestock water rights, providing valuable water resources for a variety of uses. Approval to drill wells has already been obtained, and septic approval has been completed through the county, saving valuable time and expense for future improvements. Whether you're seeking a secluded getaway, a working agricultural property, or an investment opportunity, this acreage offers the space, resources, and flexibility to bring your vision to life. Enjoy peaceful rural living with convenient access to Ephraim while surrounded by open skies and natural beauty in every direction.  **PARCEL #5189 (30.55 acres) #5204 (20 acres) #5182X (120.82 acres) are all included in the purchase price!**
#2167243

Ephraim

None Beds

None Baths

171.37 acres

$1,370,000

MLS#: 2167243

Best view in the valley - 360-degree panoramic views of the valley below!  It's like having a painting on every wall that changes daily.  Custom built home sits on 3.40 acres.  Home features a Chef's kitchen with double wall oven, prep sink, 12' island, 10 x 10 large pantry. New carpet and tile throughout the home. The builder has thought of everything to accommodate single level living. Highlights include tons of storage and closet space, solar, privately owned transformer, 9 raised garden beds, 2,000-gallon septic tank, well, 10' garage doors, 280-gallon water heaters with heat and circulation pumps, massive, attached garage, extra wide and deep with sink. Every wall is insulated.  Newly built accessory building with 2 huge bays for all your toys. In addition, a framed 2,000 sq. ft. 4-bedroom, 2-bathroom apartment ready to rock. Prepare to live off the grid with every comfort and amenity you would ever want. A must see, too much to share.
#2184265

Paradise

8561 S HORIZON DR

6 Beds

1 Baths

4,150 Sq.Ft.

$1,370,000

MLS#: 2184265

New on site 2 days ago
Open house
This Vermilion Vistas home brings timeless European cottage architecture and modern luxury to Washington, Utah. Built by award-winning BLVD Building Co. with interiors thoughtfully designed by Hailey of Bowen Design Studio, the home showcases distinctive craftsmanship, beautiful finishes, and inviting spaces throughout.  Situated on a .35-acre lot across from Staheli Family Farm and minutes from Crimson Cliffs High School, this spacious home offers 6 bedrooms, 5.5 bathrooms, and a dedicated office.  A striking stone exterior, steep rooflines, and an arched entry create memorable curb appeal. Inside, a warm neutral palette complements classic cabinetry, marble accents, and warm brass lighting. The gourmet kitchen anchors the main gathering spaces, with an open layout that feels equally comfortable for everyday living and entertaining.  The thoughtfully designed floor plan provides generous space for gathering, working, and relaxing, while the oversized RV garage offers room for recreational vehicles, boats, and your Southern Utah adventure gear.  The backyard is unfinished with a dirt surface, offering a blank canvas for your outdoor vision. Explore the possibilities for a custom pool, outdoor living areas, and landscaping tailored to your lifestyle.  Located in the Dixie Power service area, the home also offers convenient access to Warner Valley's ATV, UTV, hiking, and mountain biking trails. Nearby Sand Hollow State Park and surrounding golf courses provide even more opportunities for boating, recreation, and enjoying Southern Utah's scenery.  With construction complete, you can experience the finished details firsthand and start planning your move. Contact us today to schedule your private tour of this exceptional Vermilion Vistas home.  *Preferred lender incentive*
#2195359

Washington

467 E 3135 S

6 Beds

5 Baths

4,597 Sq.Ft.

$1,369,000

MLS#: 2195359

New on site 2 days ago
Open house
This Vermilion Vistas home brings timeless European cottage architecture and modern luxury to Washington, Utah. Built by award-winning BLVD Building Co. with interiors thoughtfully designed by Hailey of Bowen Design Studio, the home showcases distinctive craftsmanship, beautiful finishes, and inviting spaces throughout.

Situated on a .35-acre lot across from Staheli Family Farm and minutes from Crimson Cliffs High School, this spacious home offers 6 bedrooms, 5.5 bathrooms, and a dedicated office.

A striking stone exterior, steep rooflines, and an arched entry create memorable curb appeal. Inside, a warm neutral palette complements classic cabinetry, marble accents, and warm brass lighting. The gourmet kitchen anchors the main gathering spaces, with an open layout that feels equally comfortable for everyday living and entertaining.

The thoughtfully designed floor plan provides generous space for gathering, working, and relaxing, while the oversized RV garage offers room for recreational vehicles, boats, and your Southern Utah adventure gear.

The backyard is unfinished with a dirt surface, offering a blank canvas for your outdoor vision. Explore the possibilities for a custom pool, outdoor living areas, and landscaping tailored to your lifestyle.

Located in the Dixie Power service area, the home also offers convenient access to Warner Valley's ATV, UTV, hiking, and mountain biking trails. Nearby Sand Hollow State Park and surrounding golf courses provide even more opportunities for boating, recreation, and enjoying Southern Utah's scenery.

With construction complete, you can experience the finished details firsthand and start planning your move. Contact us today to schedule your private tour of this exceptional Vermilion Vistas home.

*Preferred lender incentive*
#26-277771

Washington

467 E 3135 S

6 Beds

None Baths

4,597 Sq.Ft.

$1,369,000

MLS#: 26-277771

Seller is offering $25,000 closing credit!  Come see this beautiful Highland home with incredible 180 mountain and lake views! With 6 bedrooms, 3.5 bathrooms, and 5,000+ square feet, there's plenty of room for everyone and lots of space to gather, relax, and entertain. The main level has a bright, open feel with a spacious great room, cozy fireplace, built-ins, and a beautiful kitchen featuring double ovens, a gas range, quartz countertops, and a large walk-in pantry. Hardwood floors, nine-foot ceilings, wide hallways, and tons of natural light make the home feel even more spacious.  Upstairs, you'll find four large bedrooms, a fun loft that can be used as a playroom or second family room, a spacious laundry room, Jack-and-Jill bathroom, and a great primary suite with a large walk-in closet and relaxing spa-like bathroom. The finished basement gives you even more room with a private guest suite, additional bedroom, large family room, under-stair play space, and oversized cold storage. The three-car garage offers plenty of room for cars, toys, and storage. Outside, the backyard pickleball/sport court is perfect for family and friends, while the wraparound front porch is a great spot to sit back and enjoy the amazing lake and mountain views. Being directly across from the neighborhood park means the playground, picnic area, and walking path are just steps away. And Skye Estates has some great amenities of its own, including a pool, gym, clubhouse, and private theater room. You'll also love the location-close to highly rated schools, shopping, restaurants, and the Silicon Slopes tech corridor, making it easy to enjoy both the convenience and lifestyle Highland has to offer.This home has the views, the space, the fun, and the location-come see it for yourself! Square footage figures are provided as a courtesy estimate only.
#2179933

Highland

6474 W CARRICK WAY

6 Beds

3 Baths

5,043 Sq.Ft.

$1,368,999

MLS#: 2179933

This is a To Be Built listing. Lot 4 is one of the few remaining opportunities to build a home in this amazing new community of Grandeur Estates, by a local renowned builder! This is a one of the amazing floor plans you can build in this community (The Harrison), All homes in this community will include a finished daylight basement, a covered deck, and so much more.
#2178679

Lehi

1690 S 70 W 4

5 Beds

3 Baths

4,805 Sq.Ft.

$1,368,900

MLS#: 2178679

Beautiful 3 Bedroom Condo with Deer Valley Views. Discover Mayflower Lakeside-an incredible community with awe-inspiring views of the Jordanelle Reservoir and the majestic mountains of Deer Valley Resort. Summer and winter, your outdoor adventures are just outside your door: water sports, hiking & biking trails, and Deer Valley's first-class ski experiences. Mayflower Lakeside is just a stone's throw from Deer Valley's newest chairlifts at East Village; only a 15-minute drive to Park City's Historic Main Street; and less than 40 minutes to the SLC International Airport without a single stoplight. This beautifully appointed 3-bedroom, 2-bathroom, single-level condo is where sophistication meets comfort. The kitchen is a chef's dream, featuring sleek Quartz countertops, an elegant backsplash, under-cabinet lighting, and premium Viking appliances. The open-concept living area is anchored by a cozy gas fireplace with oversized windows to enjoy the views and unwind after a day of mountain exploration. Building amenities include an elevator, underground parking with storage cages. The soon-to-be-completed clubhouse will feature a seasonal pool, year-round hot tub, pickleball courts, and a play area. Nightly rentals are permitted. This residence has never been occupied and ready for your occupancy. Please come to the model at 1013 Eland Circle for tour/access.
#2062661

Heber City

1127 W VOS CIR 10-202

3 Beds

1 Baths

1,584 Sq.Ft.

$1,366,700

MLS#: 2062661

Beautiful 3 Bedroom Condo with easy access to Deer Valley Ski Resort and the Jordanelle Reservoir. Discover Mayflower Lakeside. An incredible community with awe-inspiring views of the Jordanelle Reservoir and the majestic mountains of Deer Valley Resort. Summer and winter, your outdoor adventures are just outside your door: water sports, hiking & biking trails, and Deer Valley's first-class ski experiences. Mayflower Lakeside is just a stone's throw from Deer Valley's newest chairlifts at East Village; only a 15-minute drive to Park City's Historic Main Street; and less than 40 minutes to the SLC International Airport without a single stoplight. This beautifully appointed 3-bedroom, 2-bathroom, single-level condo is where sophistication meets comfort. The kitchen is a chef's dream, featuring sleek Quartz countertops, an elegant backsplash, under-cabinet lighting, and premium Viking appliances. The open-concept living area is anchored by a cozy gas fireplace with oversized windows to enjoy the views and unwind after a day of mountain exploration. Building amenities include an elevator, underground parking with storage cages. The completed clubhouse features a seasonal pool, year-round hot tub, pickleball courts, and a play area. Nightly rentals are permitted. This residence has never been occupied and ready for your occupancy. Please come to the model at 1023 Vissen Way for tour/access.
#2127555

Heber City

1008 W HERT CIR 12-102

3 Beds

1 Baths

1,584 Sq.Ft.

$1,366,000

MLS#: 2127555

This stunning 6-bedroom, 5-bathroom rambler sits on almost  a full acre of land, offering the perfect blend of space, privacy, and breathtaking mountain views. Nestled in a quiet cul-de-sac, this home features a beautiful kitchen with tons of natural light, a beautiful main-floor primary suite, and spacious living areas perfect for entertaining and everyday living. Also included is a Newer roof and HVAC system. Enjoy the beauty of the outdoors with room to relax, play, garden, or simply take in the peaceful surroundings. With incredible views, a fantastic layout, and the feel of living in your own private park, this exceptional property offers the best of Utah living!  Square footage figures are provided as a courtesy estimate only and were obtained from County Records.  Buyer is advised to obtain an independent measurement.
#2193339

Highland

6749 W 10125 N

6 Beds

3 Baths

4,790 Sq.Ft.

$1,365,000

MLS#: 2193339
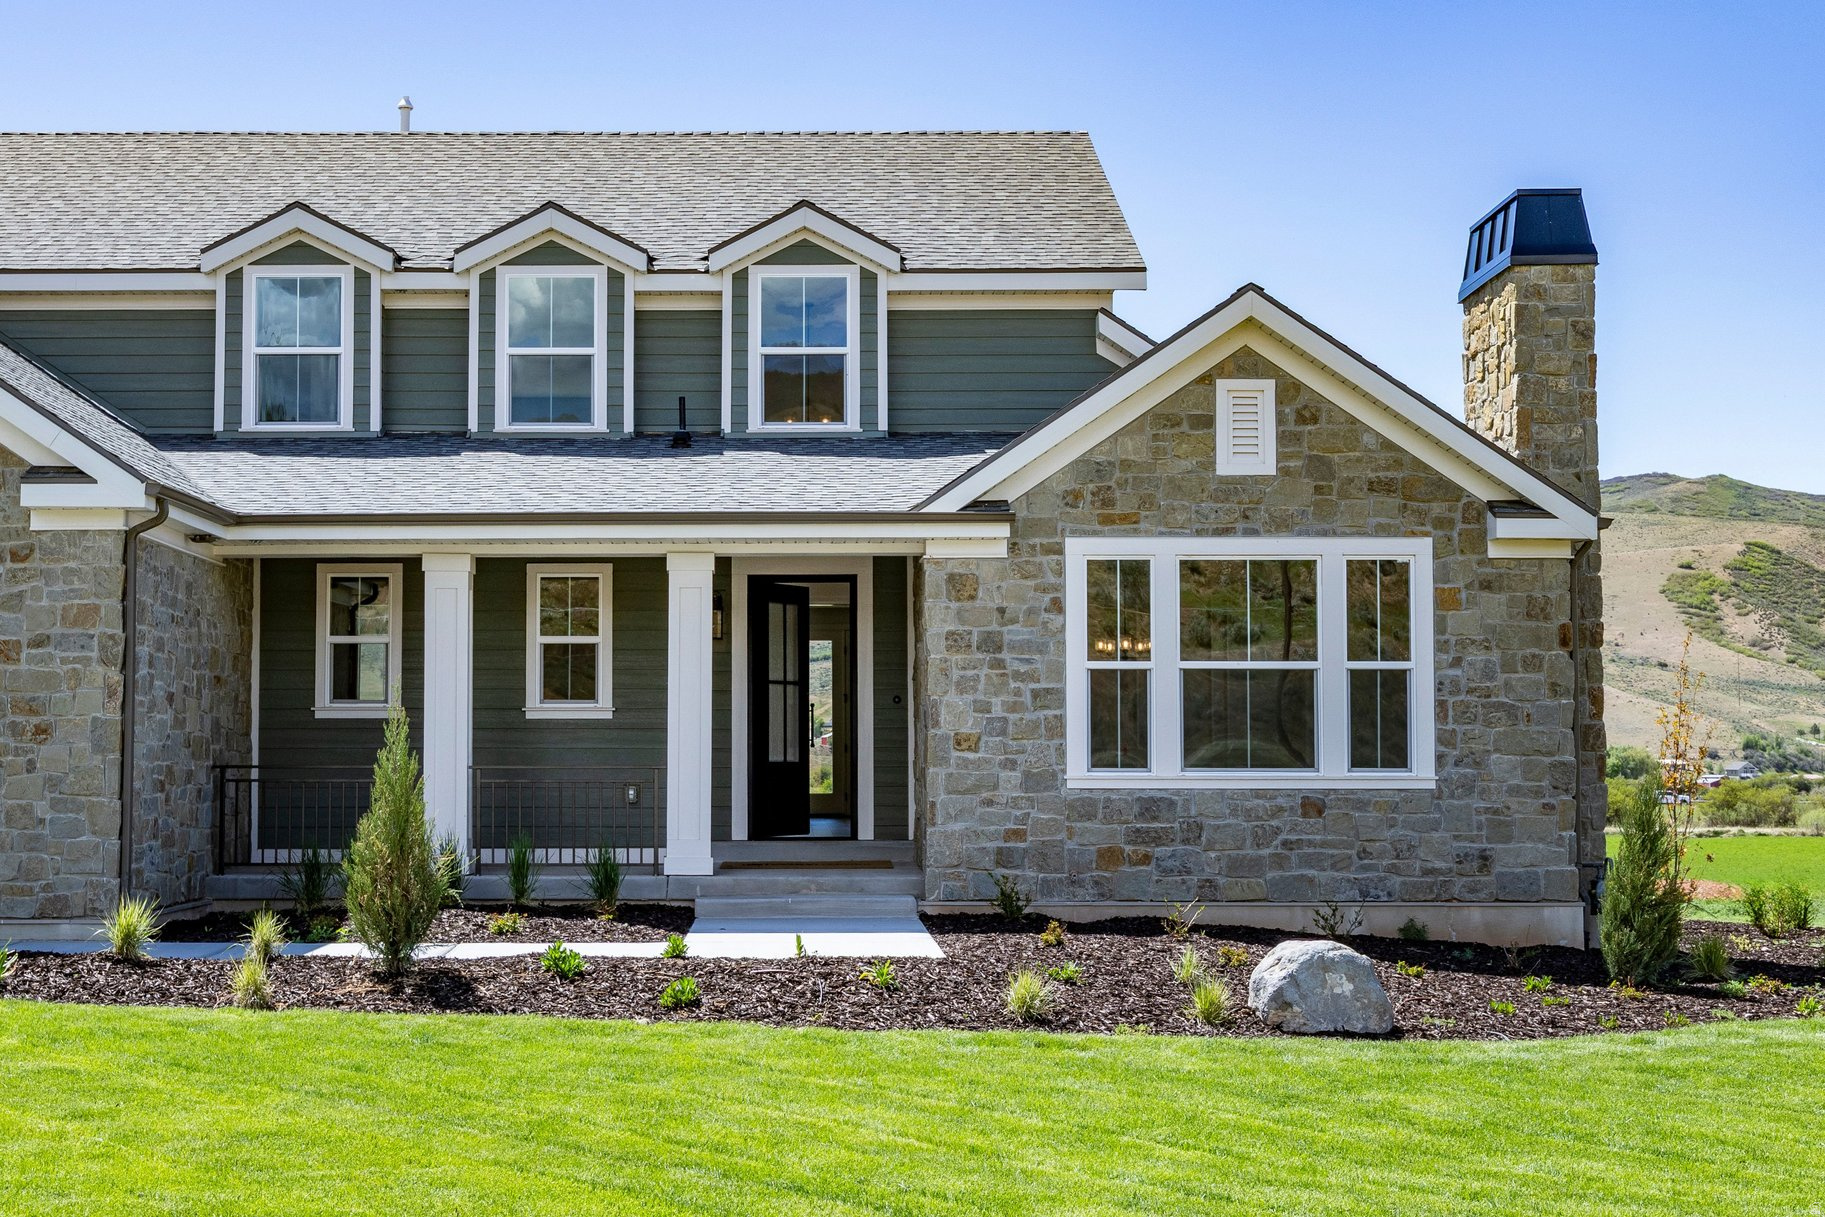
Brand-new construction tucked into Countryside Estates - an intimate 12-homesite community in Coalville, just 10 minutes to Park City - the Hampton blends refined living with wide-open space, surrounded by 31 acres and offering inspiring views with horse property potential. A covered porch opens to a bright entry, dramatic staircase, and elegant formal living and dining rooms with coffered ceilings, plant shelves, and recessed lighting. The stunning two-story family room features an optional fireplace framed by five large windows. The gourmet kitchen boasts a large island and corner pantry, and even the laundry room offers ample cabinetry and counter space. The main-floor owner's suite includes double sinks, a garden tub, separate shower, and walk-in closet. Upstairs bedrooms feature generous closets and share a spacious hall bath. New construction, luxury, comfort, and Park City recreation - all in one exceptional home.
#2166414

Coalville

1282 PEARL CT 9

4 Beds

2 Baths

5,239 Sq.Ft.

$1,365,000

MLS#: 2166414

* Listings identified with the FMLS IDX logo come from FMLS and are held by brokerage firms other than the owner of this website. The listing brokerage is identified in any listing details. Information is deemed reliable but is not guaranteed. If you believe any FMLS listing contains material that infringes your copyrighted work please review our DMCA policy and learn how to submit a takedown request. © 2024. First Multiple Listing Service, Inc.

Categories

Homes Tailored to Your Lifestyle

Buyers Guide

Buying a home is one of the most exciting milestones of your life.

View more

Sellers Guide

Putting your home on the market can be a stressful process, especially when you don’t know what to expect.

View more

Market report

With just a few clicks, you'll gain instant access to valuable insights about the real estate market, including trends, property values, and community analytics.

View more

Home value

Unlike automated valuations, our hands-on review will provide a comprehensive opinion of your home’s value while considering important interior elements and other location intangible factors that machine algorithms so often miss.

View more

Buyers resources

Guides on financing, inspections, and choosing the right Realtor for a smooth home purchase.

Sellers resources

Practical tips on staging, pricing, and preparing your home to attract buyers and maximize your sale.

Send a message

Message successfully sent.

Reason for contacting?

I agree to receive email communication and understand I can unsubscribe at any time.

I agree to be contacted by OnX Realty via call, email, and text for real estate services. To opt out, you can reply 'stop' at any time or reply 'help' for assistance. You can also click the unsubscribe link in the emails. Message and data rates may apply. Message frequency may vary. Privacy Policy

Sign In Sign Out

Virtual Assistant

Would you like to take the next step with this property? We can help you schedule a showing or virtual tour, or send you more details.

Yes, I would like more information.

Thank You for Your Reply, One of Our Agents will contact you as soon as possible

No, maybe later.

Thank you, you can always contact me via email, phone number or through the contact form.

Realhub AI

Lucy - Your AI-Powered Realtor

Update Your Temporary Password

Personalize your search

Enter your email and we'll notify you immediately when new listings match what you're looking for.

or enter email address

Already have an account ? Login here

Continue your home search

I agree to receive communications and understand I can unsubscribe at any time.

I agree to be contacted by OnX Realty via call, email, and text for real estate services. To opt out, you can reply 'stop' at any time or reply 'help' for assistance. You can also click the unsubscribe link in the emails. Message and data rates may apply. Message frequency may vary. Privacy Policy

Already have an account ? Login here

We use cookies

We use cookies primarily for analytics to enhance your experience. By accepting, you agree to our use of these cookies. You can manage your preferences or learn more about our cookies policy.


