Thinking of selling?

Utah's Premier |OnX Realty

  • Nearby me

Popular Features

Community Features

Association

Property Features

Waterfront

View

Exterior Features

Interior Features

Style

E-Alert name

Properties

10000 properties match your criteria

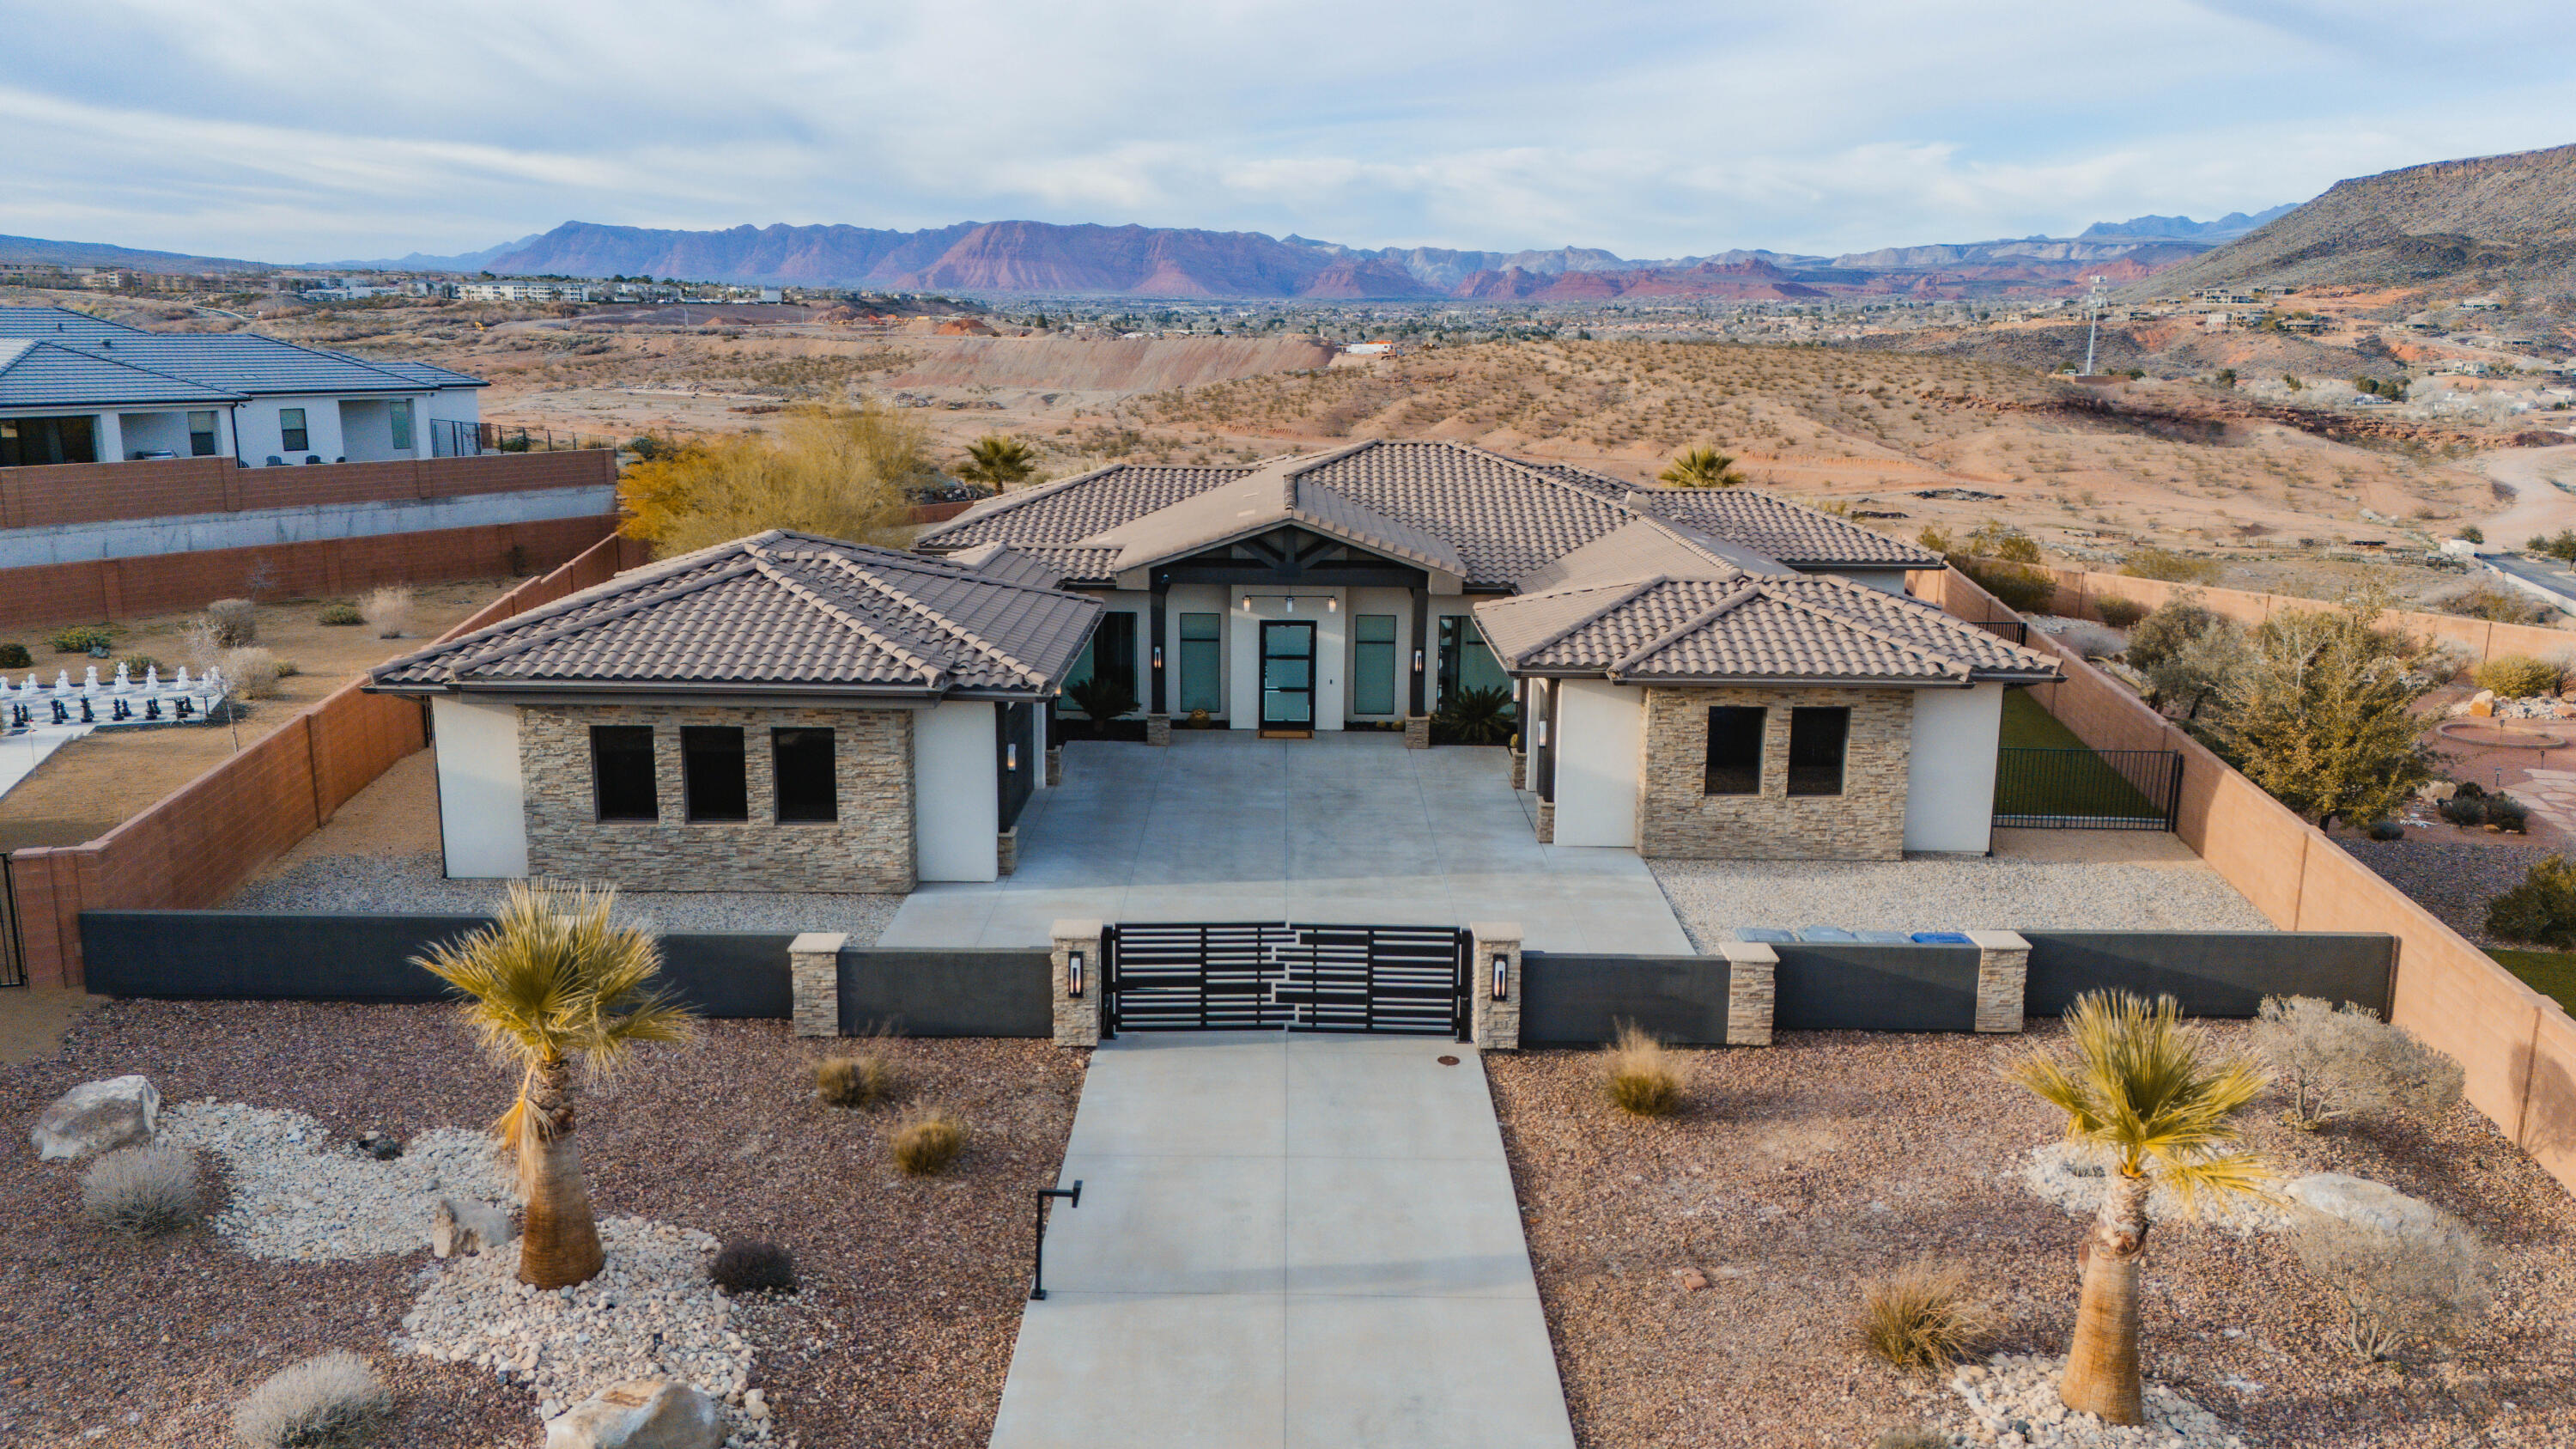
~New Listing: 180° Snow Canyon Views!~
If luxury real estate speaks to you then look no further...enjoy elevated desert living with breathtaking 180° panoramic views of Snow Canyon State Park, perfectly framed from this exceptional residence. Designed for both luxury and comfort, the home features a full suite of premium Wolf & Zephyr appliances, ideal for effortless entertaining all year long!

- 5 zone Sonos System.
- 7 exterior cameras with built in security system.
Seller Financing available. Inquire for more information! 
A $50,000 upgraded mAC system ensures 
optimal efficiency and year-round comfort, while a private gated entrance to the driveway adds an extra layer of exclusivity and security. With a thoughtfully designed primary suite & secondary suite with additional custom features throughout.
#26-274490

St George

1218 W Province Way

2 Beds

None Baths

2,529 Sq.Ft.

$1,449,000

MLS#: 26-274490
None
#2153827

South Jordan

10213 S DIAL CT W 11

4 Beds

3 Baths

5,753 Sq.Ft.

$1,449,000

MLS#: 2153827

Price reduced
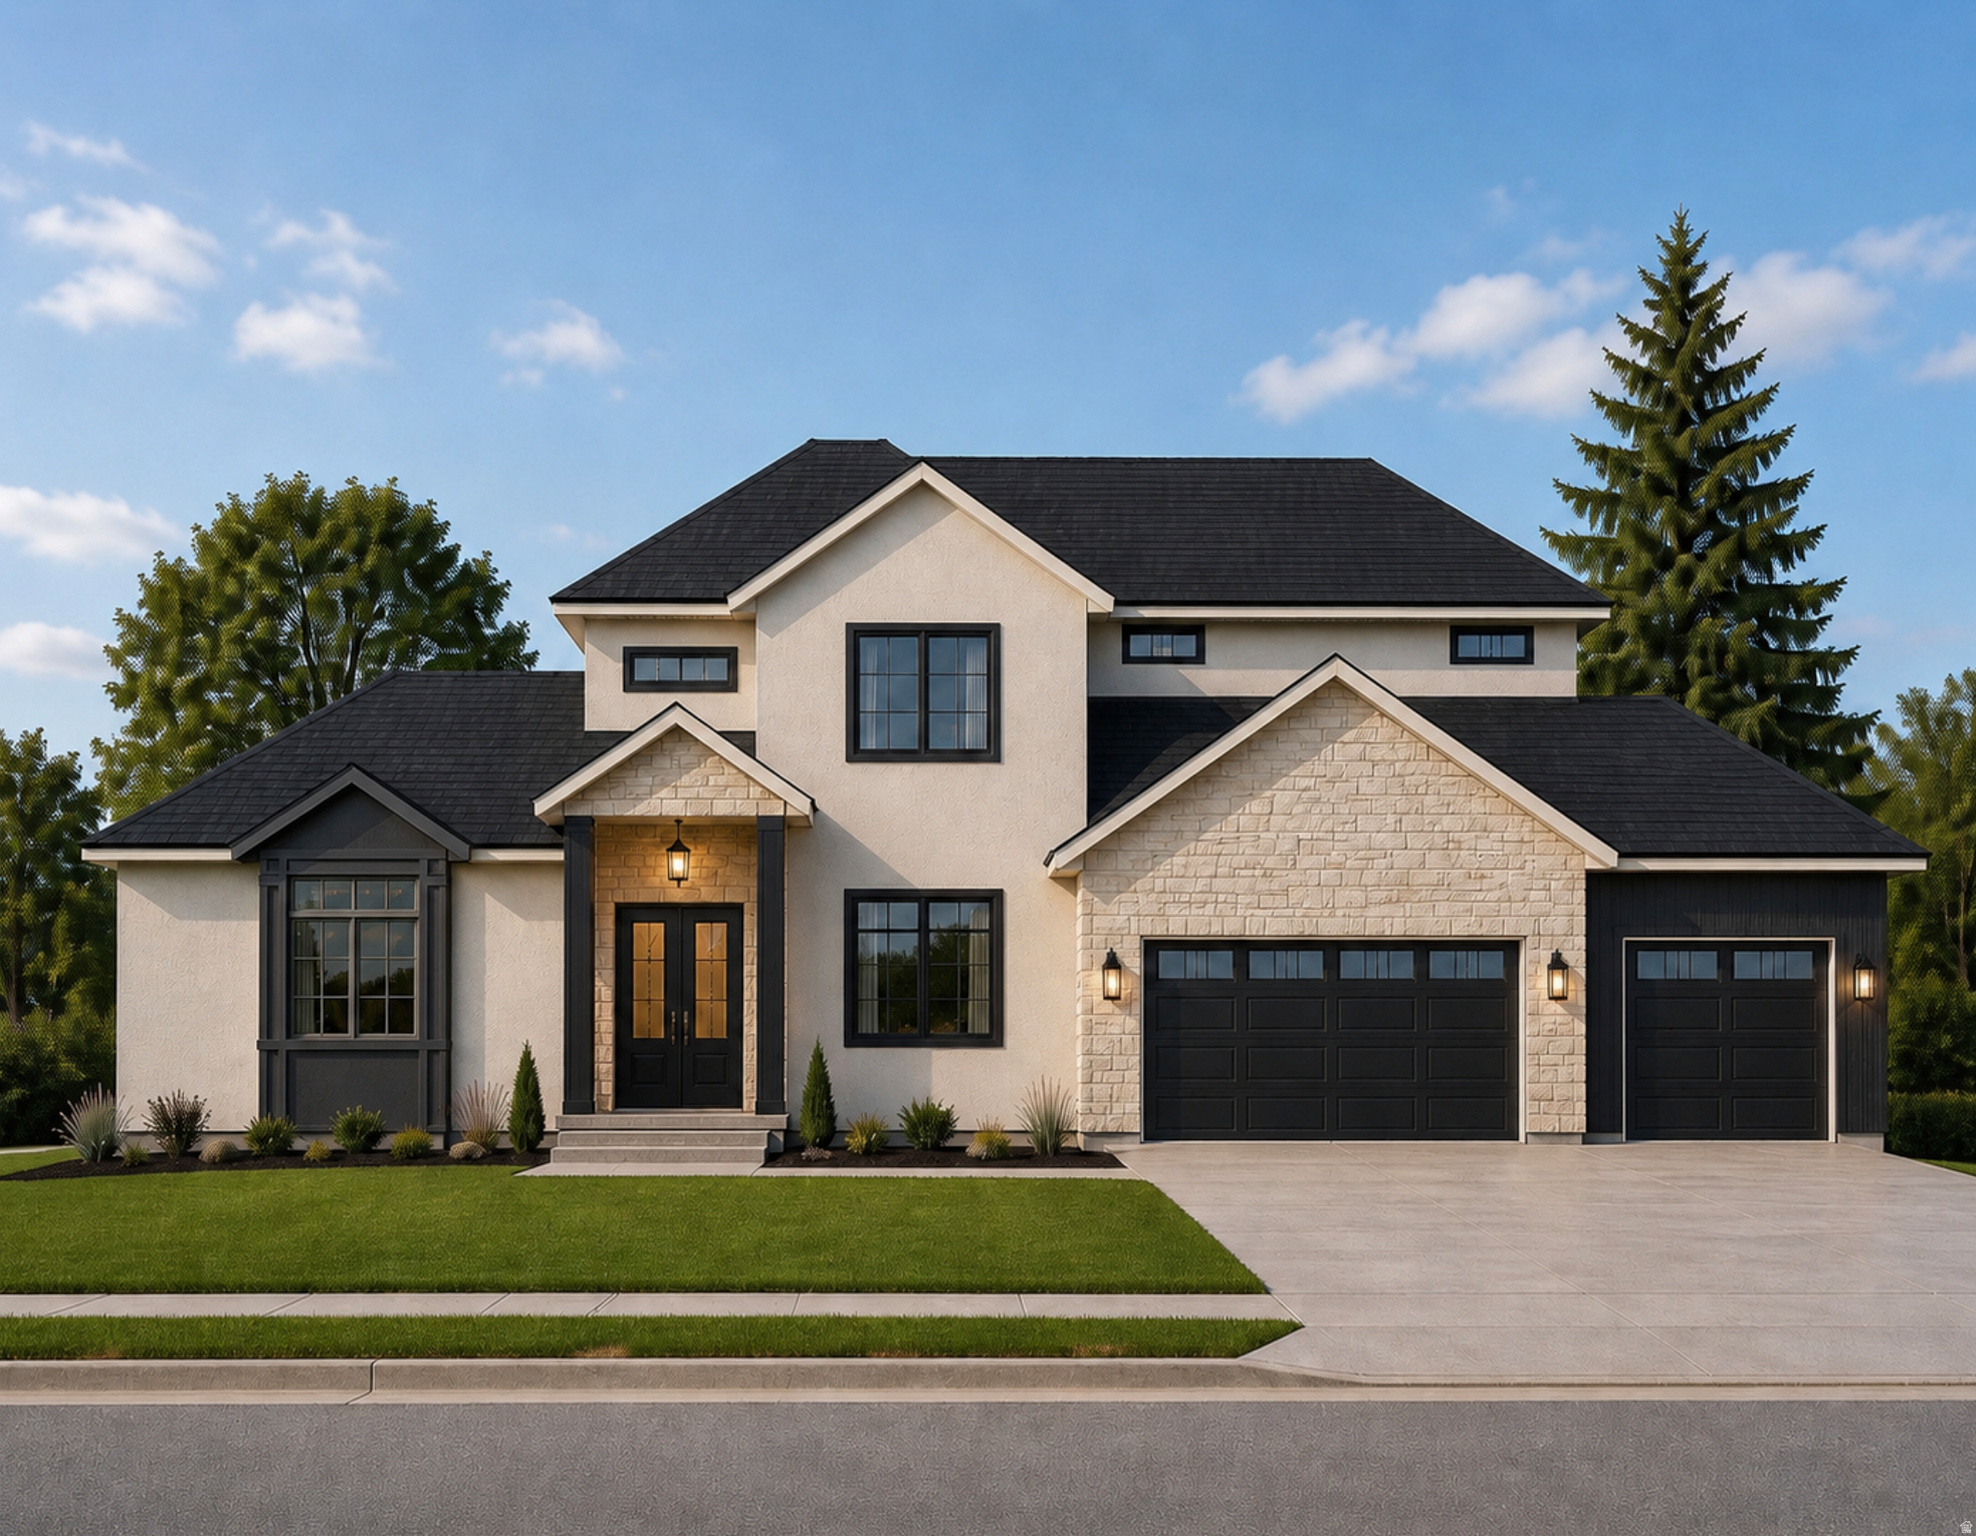
Wake up to sweeping golf course, lake, valley, and mountain views in one of Eaglewood Estates' most coveted locations. Set along 100 feet of true fairway frontage on the 13th hole, this thoughtfully designed custom home offers the rare balance of privacy, everyday comfort, and effortless access to everything the Wasatch Front has to offer. Enjoy the tranquility of golf course living with no HOA, while remaining just 15 minutes from downtown Salt Lake City, Salt Lake International Airport, and miles of hiking and mountain biking trails. Offering nearly 4,900 square feet, six bedrooms with the option for a seventh, a dedicated office just off the entry, and multiple gathering spaces, this home adapts beautifully to every stage of life. The updated kitchen flows seamlessly into the great room, formal dining room, and spacious living room, where vaulted ceilings and expansive windows fill the home with natural light and frame the ever-changing landscape. Start your mornings watching the course come alive or unwind on the expansive 400-square-foot deck as the sun sets across the valley. Quality finishes include granite countertops, double wall ovens, central vacuum, instant hot water, abundant storage, a walk-in attic, and a spacious three-car garage. Every space has been thoughtfully designed to maximize comfort, function, and livability. The fully finished walkout basement features a second full kitchen and an accessory apartment, offering outstanding flexibility for multigenerational living, extended guests, or private quarters. One of the property's standout features is its expansive terraced golf course lot. Rare among golf course homes, it provides the space and flexibility to create the backyard you've always envisioned while preserving its premier fairway setting. Whether you imagine a resort-style pool, detached garage, private casita, sport court, course-side viewing deck, or simply more room to relax and entertain, the possibilities are endless. Mature landscaping, terraced yards, a covered patio with a dedicated dog run, and a private balcony off the primary suite create inviting outdoor spaces to relax, entertain, and enjoy the scenery year-round. Opportunities to own a home with this combination of expansive usable land, true golf course frontage, panoramic views, generous living space, and endless outdoor potential are exceptionally rare. Experience the lifestyle that has made Eaglewood Estates one of North Salt Lake's most sought-after communities.
#2176396

North Salt Lake

31 N EAGLEWOOD DR

6 Beds

3 Baths

4,860 Sq.Ft.

$1,449,000

MLS#: 2176396

OPEN HOUSE 9-5-26. Beautiful custom rambler tucked into the corner of an exclusive six-home gated community, just a short stroll from Holladay Town Center. Enjoy the convenience of low-maintenance living with beautifully manicured common grounds, mature trees, colorful perennial gardens, and the security and ease of an HOA-governed community. A welcoming covered front porch opens to a bright, open living and dining area featuring a cozy gas fireplace, soaring 10-foot ceilings, extensive crown molding, plantation shutters, recently refinished hardwood floors and beautiful new carpet throughout the main level with quality finishes throughout. The spacious maple kitchen features abundant custom cabinetry, a center island, updated appliances including double ovens, a gas cooktop, built-in microwave, and a Caf refrigerator, included with the home. The kitchen flows seamlessly into the bright family room with a second gas fireplace, creating an inviting gathering space filled with natural light. Step outside to the covered patio and private backyard, perfect for year-round indoor/outdoor entertaining. The main level also includes a convenient laundry room with built-in cabinetry and utility sink, a handsome study lined with custom bookshelves, a powder room, and a guest bedroom with an adjacent  bath. The spacious, tastefully updated primary suite features dual vanities, two walk-in closets, and a separate soaking tub and shower.  The fully finished basement offers an expansive family room, a large bonus room ideal for a home theater, gym, craft room, or hobby space, three additional bedrooms, and a Jack-and-Jill bath with separate vanity area, tub, and shower. Ample built-in storage, an oversized utility room, two furnaces, two water heaters, and a water softener provide exceptional functionality. Additional features include an oversized two-car garage, added attic insulation for improved energy efficiency, abundant storage, thoughtful updates throughout, and the ease of a lock-and-leave lifestyle in one of Holladay's most desirable locations. Meticulously maintained and lovingly updated over the years, this home is an absolute gem and truly move-in ready.  Square footage figures are provided as a courtesy estimate only and were obtained from county records.  Buyer is advised to obtain an independent measurement.
#2176662

Holladay

2321 E MAKENNA CT

5 Beds

3 Baths

5,400 Sq.Ft.

$1,449,000

MLS#: 2176662
Price reduced
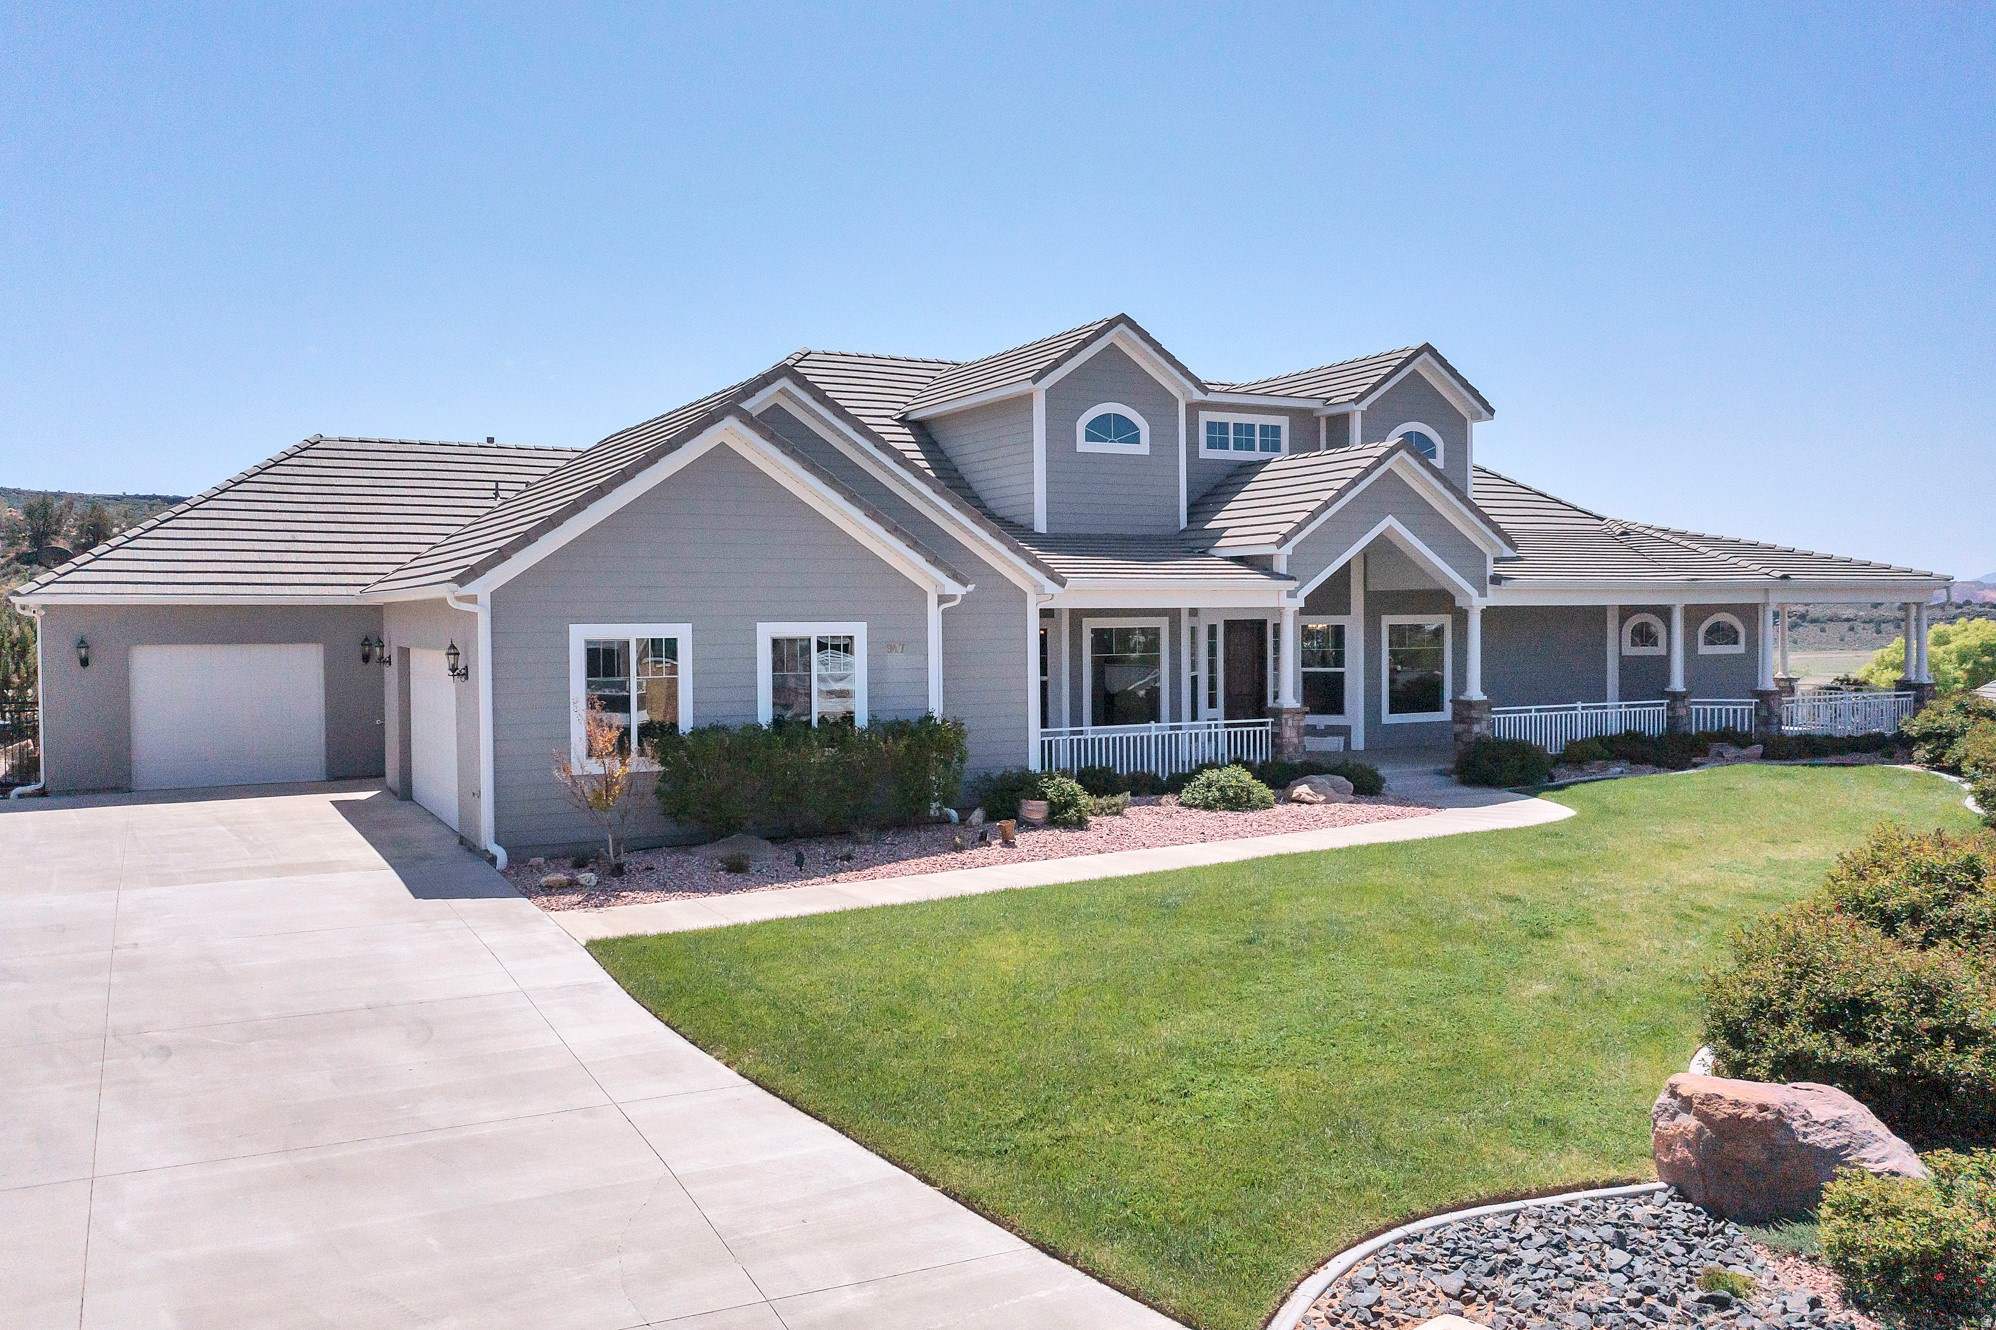
This home set on 1.3 acres of horse fenced horse property offers freedom and versatility that is getting harder and harder to find.  Wake up to 360 degree views and room to breathe. Whether you are dreaming of a small  ranch with a custom barn and round pen or a detached shop and RV garage or your own pickleball court, swimming pool and putting green this property has room for your visions to come to life.  The custom home is open and tastefully designed and built for comfortable living. The master suite has his and her closets and its own beautiful fireplace. Come and see this one of a kind home!
#2153088

St. George

947 W AMETHYST DR

5 Beds

6 Baths

8,368 Sq.Ft.

$1,449,000

MLS#: 2153088
Price reduced
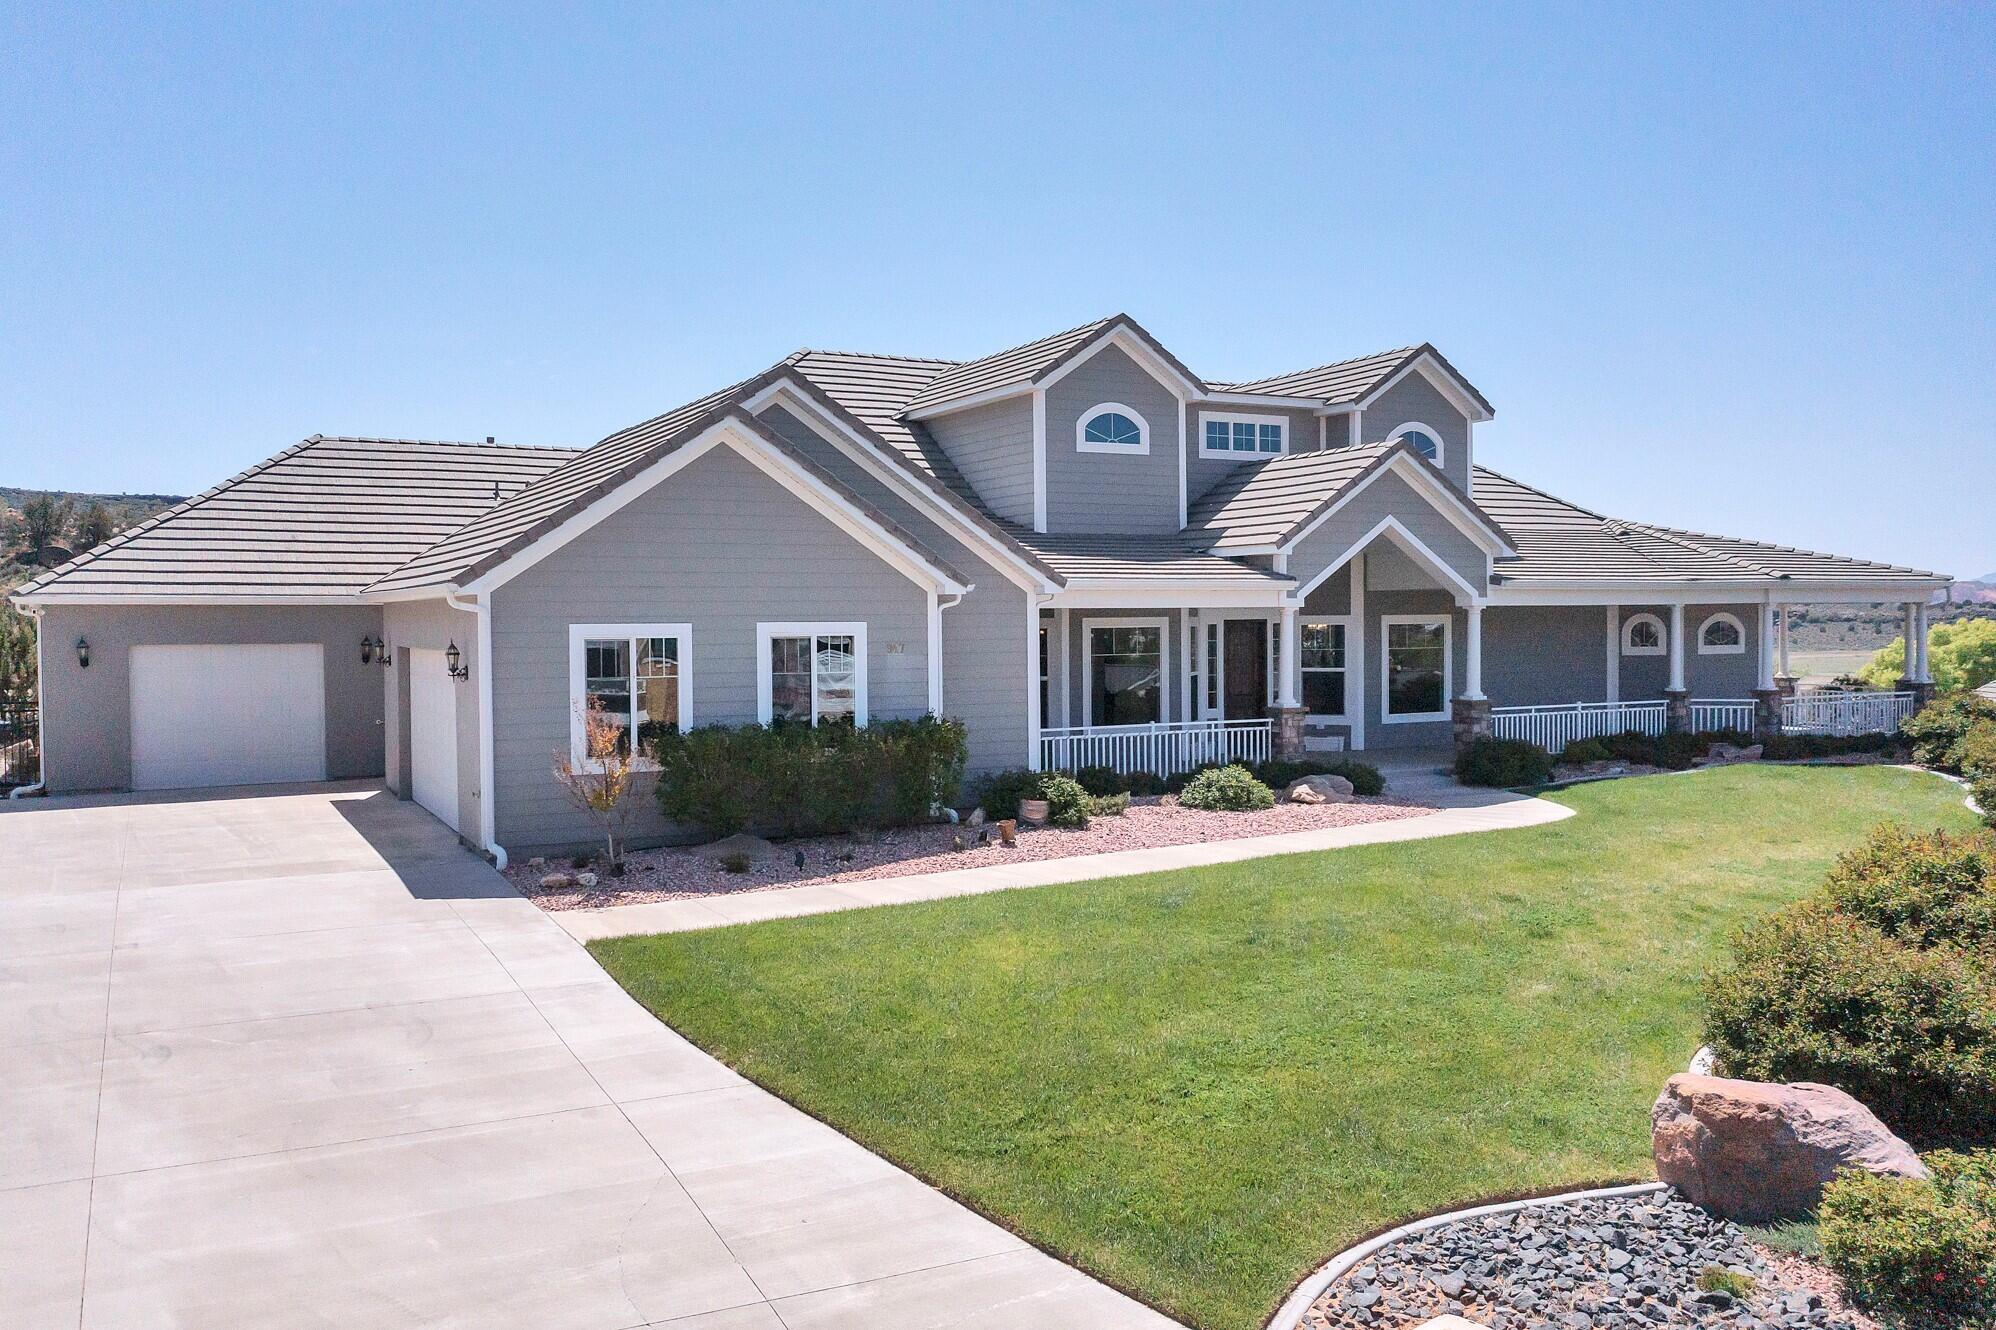
This home set on 1.3 acres of fenced horse property and offers freedom and versatility that is getting harder and harder to find. This home has an elevator and so everyone can access the entire home.

Wake up to 360 degree views and room to breathe. Whether you are dreaming of a small  ranch with a custom barn and round pen or a detached shop and RV garage or your own pickleball court, swimming pool and putting green this property has room for your visions to come to life.

The custom home is open and tastefully designed and built for comfortable living. The master suite has his and her closets and its own beautiful fireplace. Come and see this one of a kind home!
#26-271661

St George

947 W AMETHYST DR

5 Beds

None Baths

8,368 Sq.Ft.

$1,449,000

MLS#: 26-271661

~New Listing: 180 Snow Canyon Views!~ If luxury real estate speaks to you then look no further...enjoy elevated desert living with breathtaking 180 panoramic views of Snow Canyon State Park, perfectly framed from this exceptional residence. Designed for both luxury and comfort, the home features a full suite of premium Wolf & Zephyr appliances, ideal for effortless entertaining all year long! - 5 zone Sonos System. - 7 exterior cameras with built in security system. Seller Financing available. Inquire for more information! A $50,000 upgraded mAC system ensures optimal efficiency and year-round comfort, while a private gated entrance to the driveway adds an extra layer of exclusivity and security. With a thoughtfully designed primary suite & secondary suite with additional custom features throughout.
#2181333

St. George

1218 W PROVINCE WAY

2 Beds

2 Baths

2,529 Sq.Ft.

$1,449,000

MLS#: 2181333
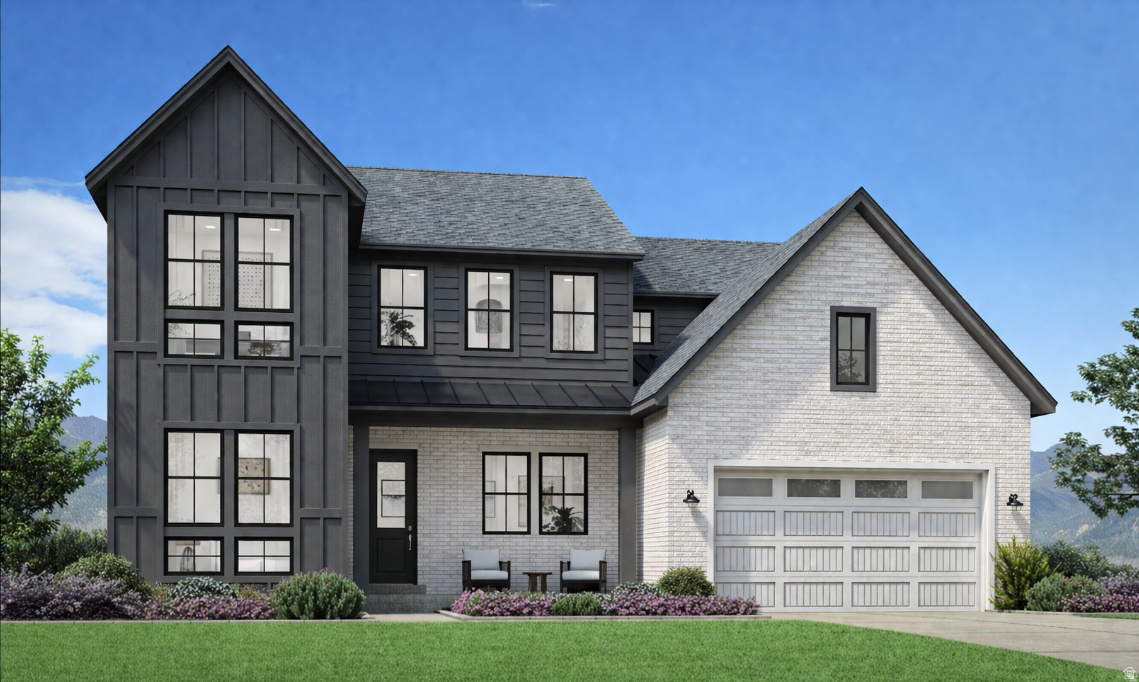
The Millcreek's open and airy design is ideal for modern living. A charming foyer flows past a bright flex room into the soaring two-story great room with views to the desirable luxury outdoor living space beyond. Adjacent, the well-appointed kitchen is complemented by a spacious casual dining area, an oversized center island, plenty of counter and cabinet space, and an ample walk-in pantry. The stunning primary bedroom suite is complete with a spacious walk-in closet and an elegant primary bath with a dual-sink vanity, a large soaking tub, a luxe shower with seat, and a private water closet. Overlooking a generous loft, secondary bedrooms feature roomy closets and a shared hall bath. Additional highlights include an extensive fully finished basement, a versatile first-floor bedroom with walk-in closet and private bath, easily accessible second-floor laundry, a powder room, an everyday entry, and additional storage throughout.
#2154066

Heber City

2182 N TRAILS EDGE WAY 55

6 Beds

5 Baths

4,341 Sq.Ft.

$1,447,000

MLS#: 2154066
Price reduced
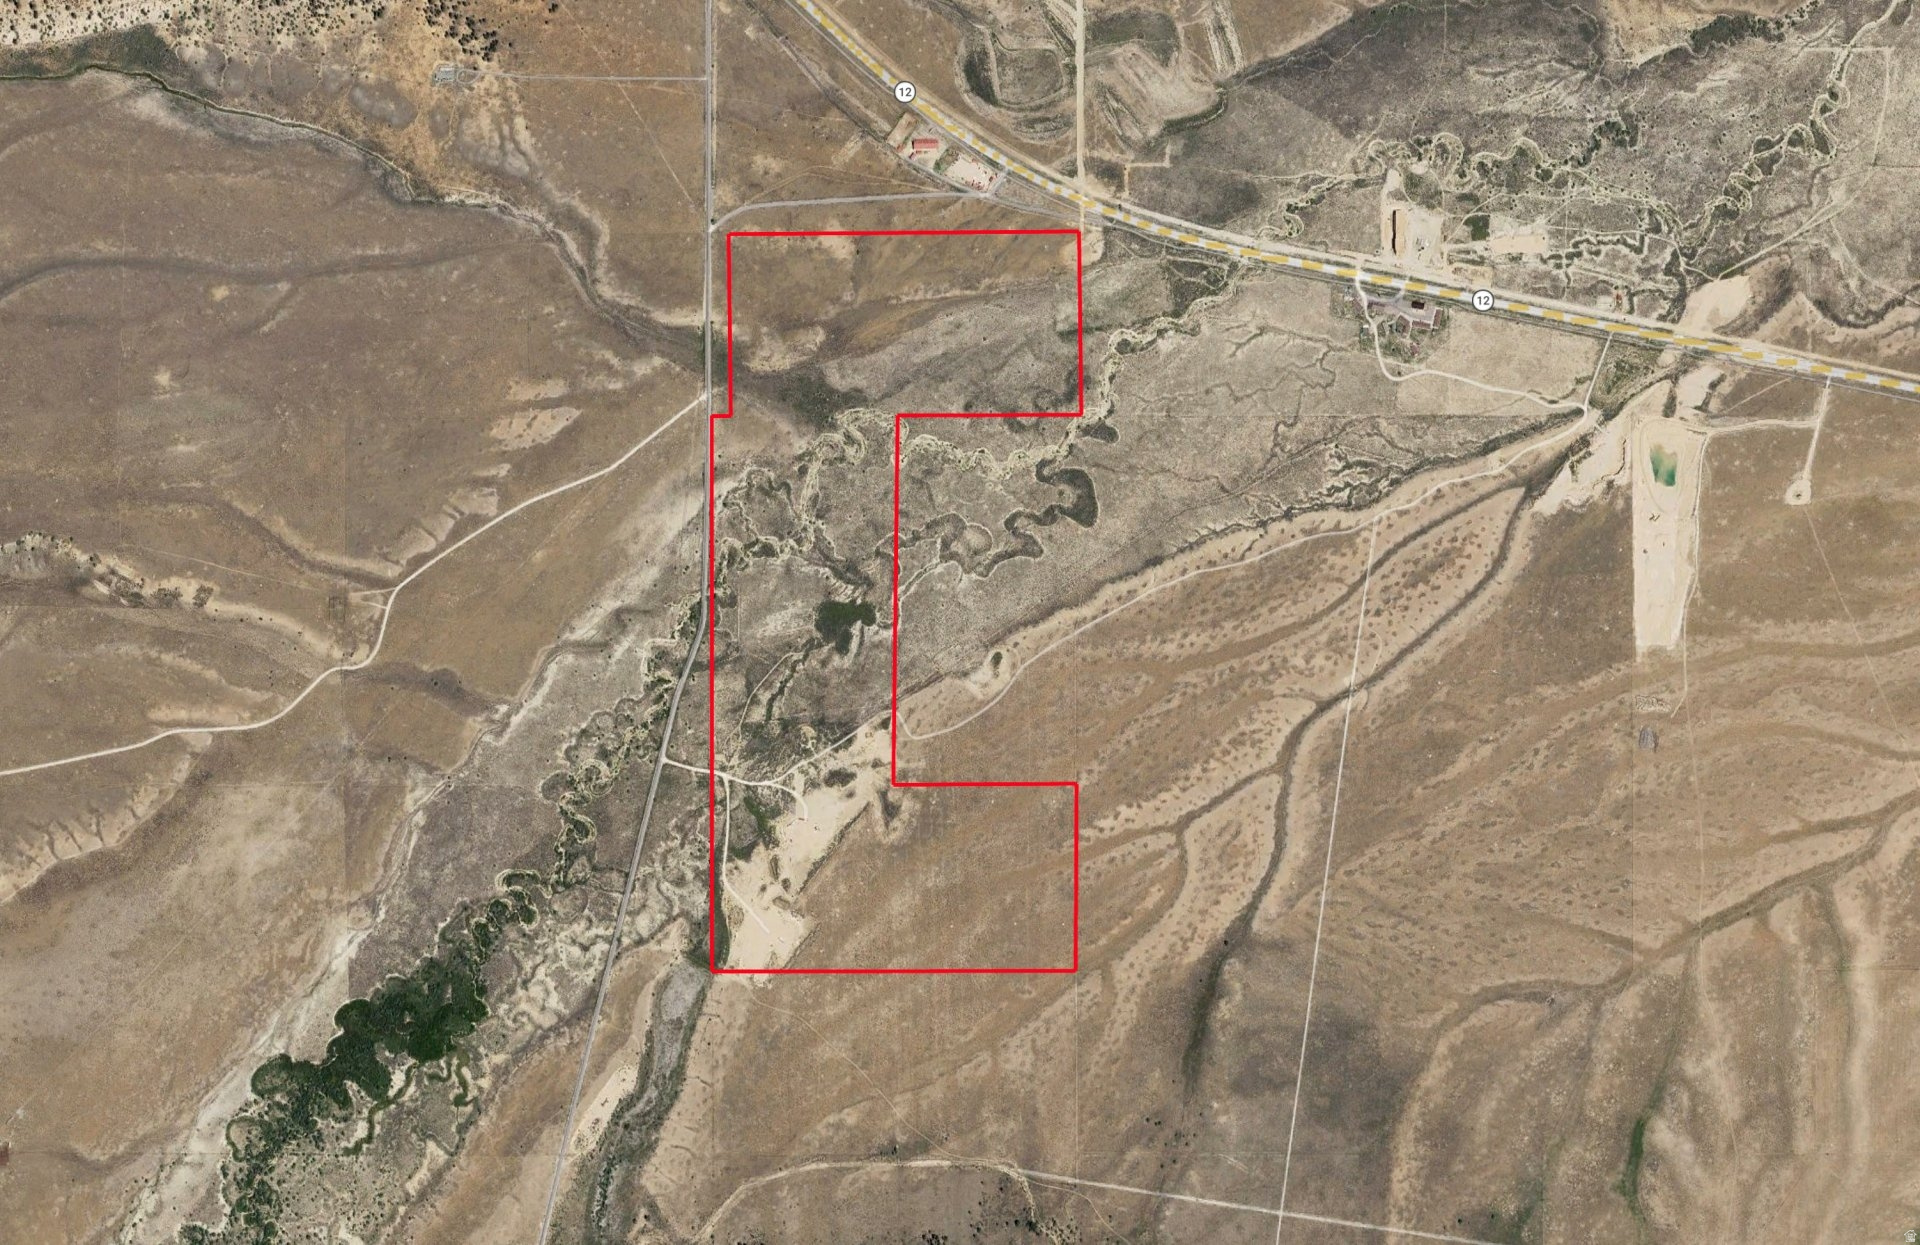
This one-of-a-kind parcel that sits at the crossroads of breathtaking scenery and high-visibility exposure. Positioned near Highway 12, and just minutes from the Bryce Canyon National Park turnoff, this property offers premier frontage along a bustling tourism corridor, giving you unmatched potential and a steady stream of potential customers or guests.  Listing includes 7 acre feet of water rights.  Seller has substantially more water rights in addition to what is included in the listing that could be acquired with the land.
#2142321

Bryce Canyon

None Beds

None Baths

237.0 acres

$1,445,850

MLS#: 2142321

This thoughtfully designed residence offers it all! Built in 2018 nestled in Wild Willow this 4,210 SQFT it features 5 beds/4.5 baths, generous indoor and outdoor areas, and extensive storage. The main level is designed for comfortable everyday living and effortless entertaining. A spacious kitchen with pantry opens to the dining area and great room, where a fireplace creates a warm and inviting space. The main level also includes a powder room and a flexible bonus room that can serve as a home office, playroom, or storage. The private master suite includes a sitting area, master bath with double vanities, an oversized walk-in closet, and access to one of two laundry rooms. At the opposite end of the house is a bedroom, 3/4 bathroom and office. Upstairs, another bedroom with an ensuite bathroom is complemented by abundant storage and a second laundry area. The upper level also includes an approximately 1,500 SQFT lockout mother-in-law apartment with a full kitchen, great room, 2 bedrooms, and a 3/4 bathroom. Accessible from the home or via a private entrance off the deck, it is ideal for extended family, guests, or potential rental income. The heated, 1,108 SQFT attached garage includes 3 large bays, including an oversized bay suitable for an RV or boat. Behind the home, a separate heated toy barn provides 1,728 SQFT of parking and storage. Automatic doors on both sides accommodate RV's and large trailers. A separate shed offers an additional 200 SQFT of storage and an adjacent concrete RV pad includes 2 water, electrical, and sewer connections providing even more flexibility. Bordering the Wild Willow equestrian trails, it is just a short walk from the community equestrian arena and bike track. With convenient access to the Uinta Mountains, Jordanelle Reservoir, and the year-round recreation of the Wasatch Back, this property is equally well suited as a full-time residence, family retreat, or recreational base camp.
#2178959

Francis

560 ASPEN RD

5 Beds

1 Baths

4,210 Sq.Ft.

$1,445,000

MLS#: 2178959
Price reduced
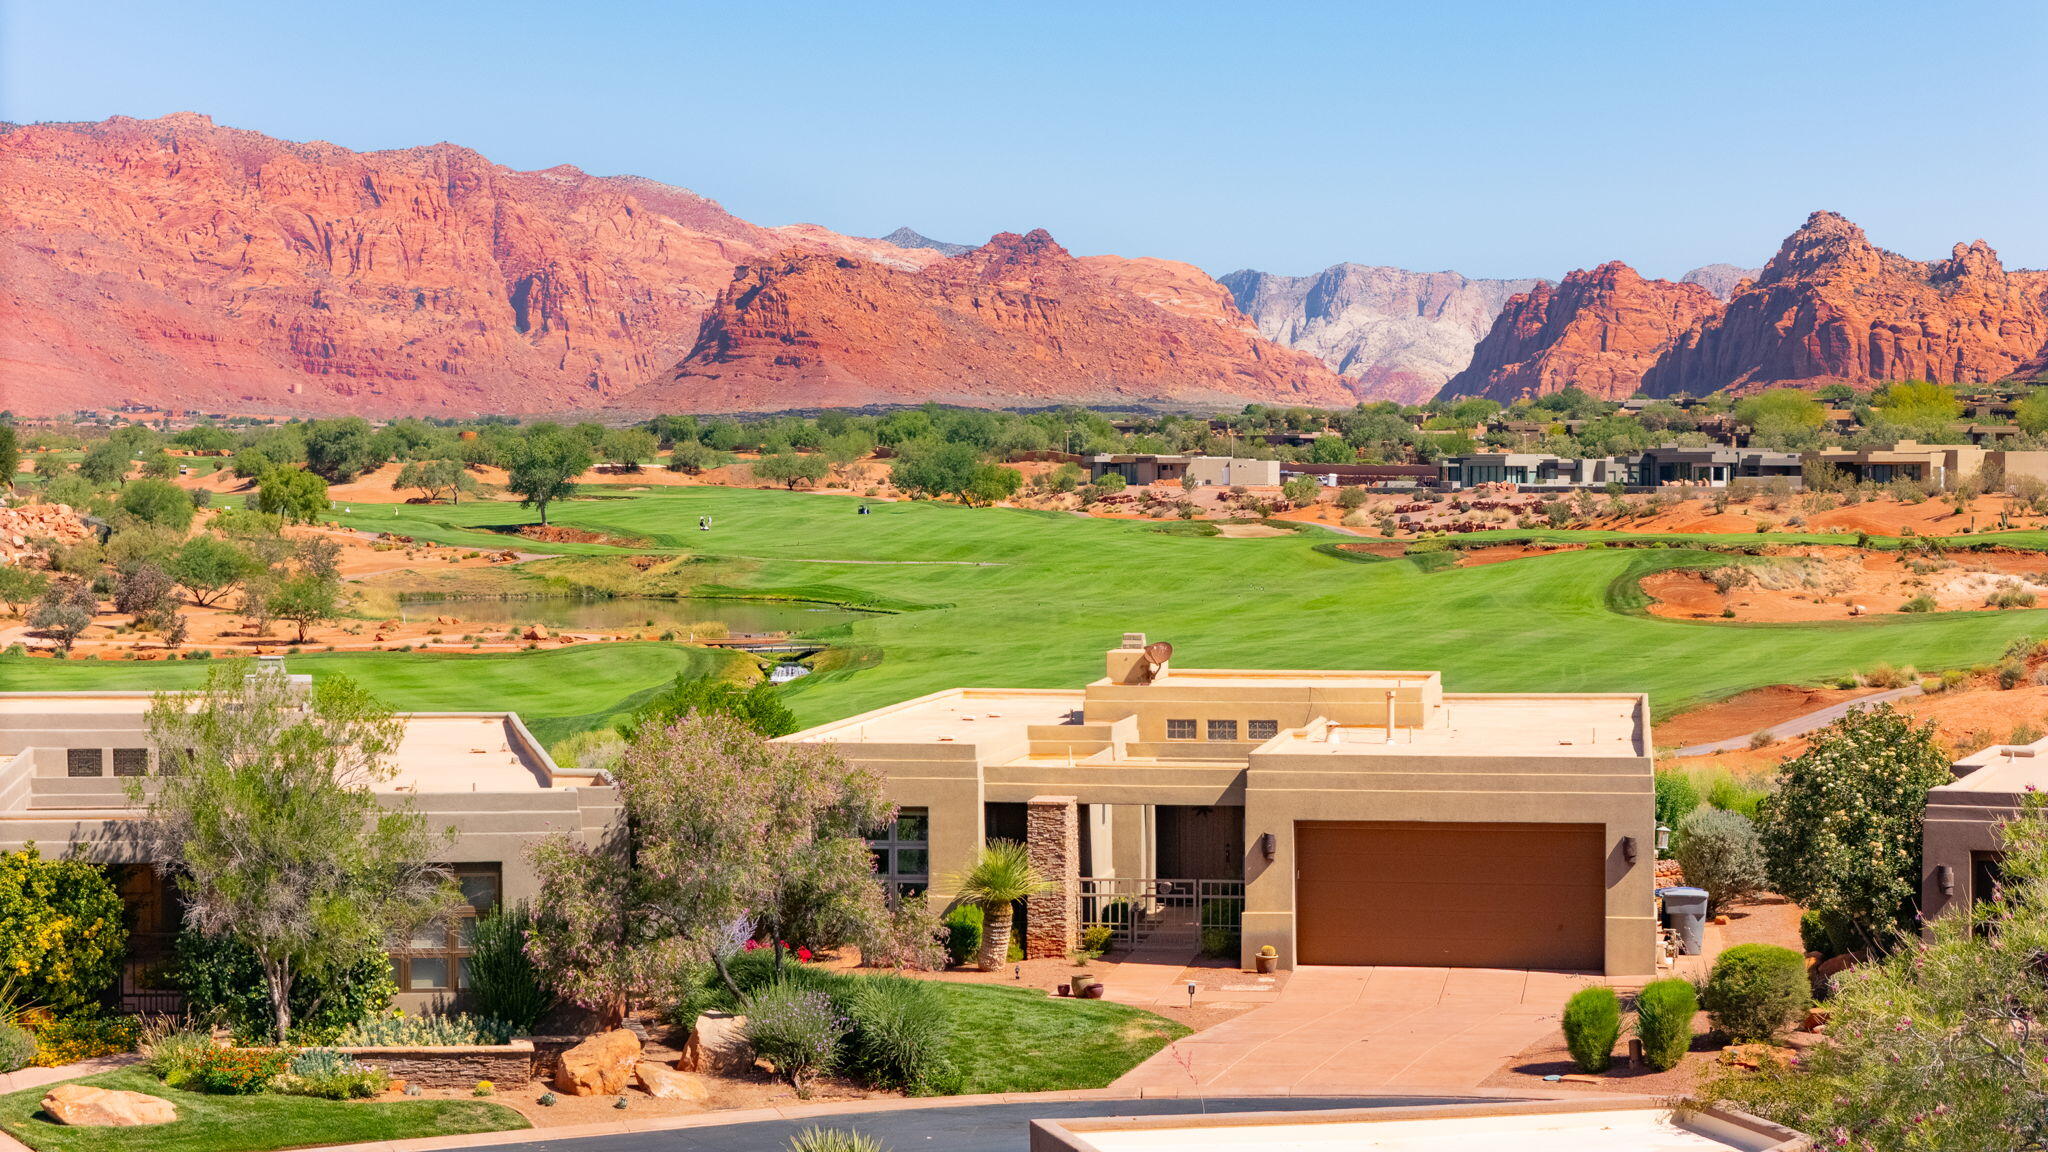
BEST VIEWS IN ENTRADA!!! Looking straight up Entrada golf holes 2, 3 & 4 and unobstucted views of Snow Canyon & Red Mtn.  The views from this home are out of this world!  This amazing home is on a cul-de-sac with 4 bdrms plus office or 5 brdms, 4.5 bathrooms.  The lower level has a huge great room plus large bdrm and bathroom and storage.  Casita with en-suite bathroom plus much more! HOA dues are $513.78 per month & cover the private roads, gates, security guards, all outside maintenance of the home (front, sides & back), all the stream & waterfall maintenance, all common area maintenance and the HOA pool facilities, which are less than a 5 min walk from the home. Home also comes with a free Associate Membership to the Entrada Country Club (used to be a one-time fee of $15,000, now - no charge) with monthly dues only $234.30, which gives you full access to the Entrada Clubhouse and to the Entrada Private Gym/Wellness Center which includes tennis courts, pickelball courts, full weight room, outdoor pool, basketball court, volleyball & 4-6 classes per day (yoga, Pilates, zumba, Pilates Reformer, etc). The Sports/Wellness Center is open 7 days a week 6am - 8pm. Also comes with an $800 food min per year (about $66 per month) for use at Entrada Social events, snack bar, grille & restaurant. Live the Amazing Entrada Lifestyle! Have instant new friends with many events going on at the Country Club weekly. There are group hikes, bike rides, skiing, Tuachan, bridge, mahjong, knitting and book clubs, etc. all part of the Entrada Country and Lifestyle.
#26-273535

St George

2255 N Tuweap DR #9

4 Beds

None Baths

3,815 Sq.Ft.

$1,445,000

MLS#: 26-273535

Right off the I-15 Benjamin Exit into Salem! This site has frontage on Loafer Mountain Parkway and 17th North which is currently under construction. Traffic Report estimates 29,500 trips per day will be produced from the New Salem Masterplan. A great location for commercial/retail right at the entrance of Salem, Woodland Hills, and Elk Ridge. Just south of New Salem will be the brand new Arrowhead Park, which will host 5 Baseball/Softball diamonds and soccer fields for large sporting events. New Salem, the newest master planned community in Salem, UT, is strategically positioned on the corner of 8000 South (SR-164) and the newly completed Loafer Mountain Parkway. New Salem is a large mixed use masterplan with 1,900+ residential units planned. - All pads, with exception to those sold, can be sized/subdivided to fit.   - Buyer will be responsible for all onsite development.  - New Salem master plan with development agreement allows for the C1, C2, and C3 commercial zoning to be utilized in our commercial/retail center. - $18/sf for Lot 8 - Seller to deliver super pads to Buyer with perimeter roads installed and utilities stubbed to the lot. - Zoning - New Salem master plan with development agreement allows for the C1, C2, and C3 commercial zoning to be utilized in our commercial/retail center. - Pads are building permit ready!
#2101311

Salem

8

None Beds

None Baths

1.84 acres

$1,442,707

MLS#: 2101311
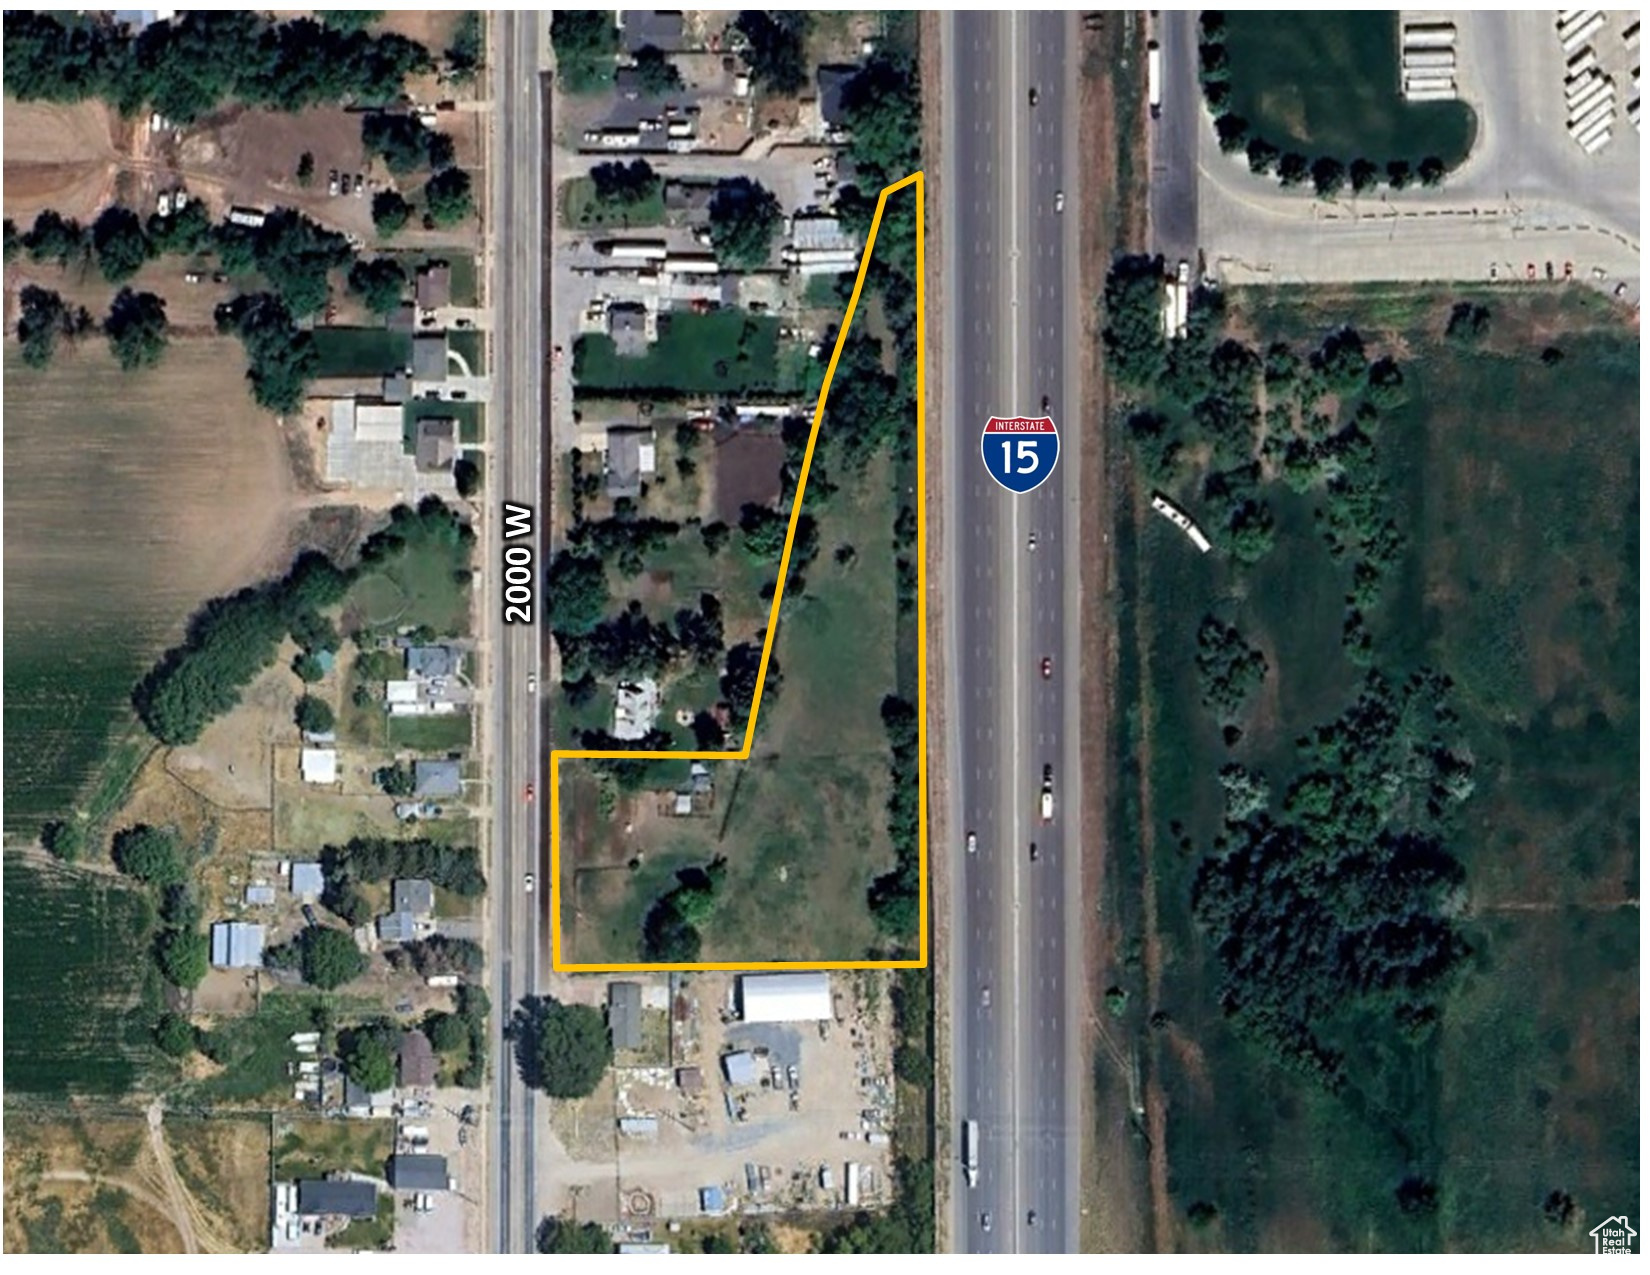
This property is conveniently located minutes from I-15 NB and SB. Featuring 226 feet of frontage along 2000 W. Ideal property for flex space, mixed-use, retail, or office. Sewer, power, gas, and culinary water are all available. Property is vacant land and sold in the 'as-is' condition. Personal property, tools, and equipment to be removed by the Seller.
#2069838

Farr West

2250 N 2000 W

None Beds

None Baths

2.54 acres

$1,440,000

MLS#: 2069838
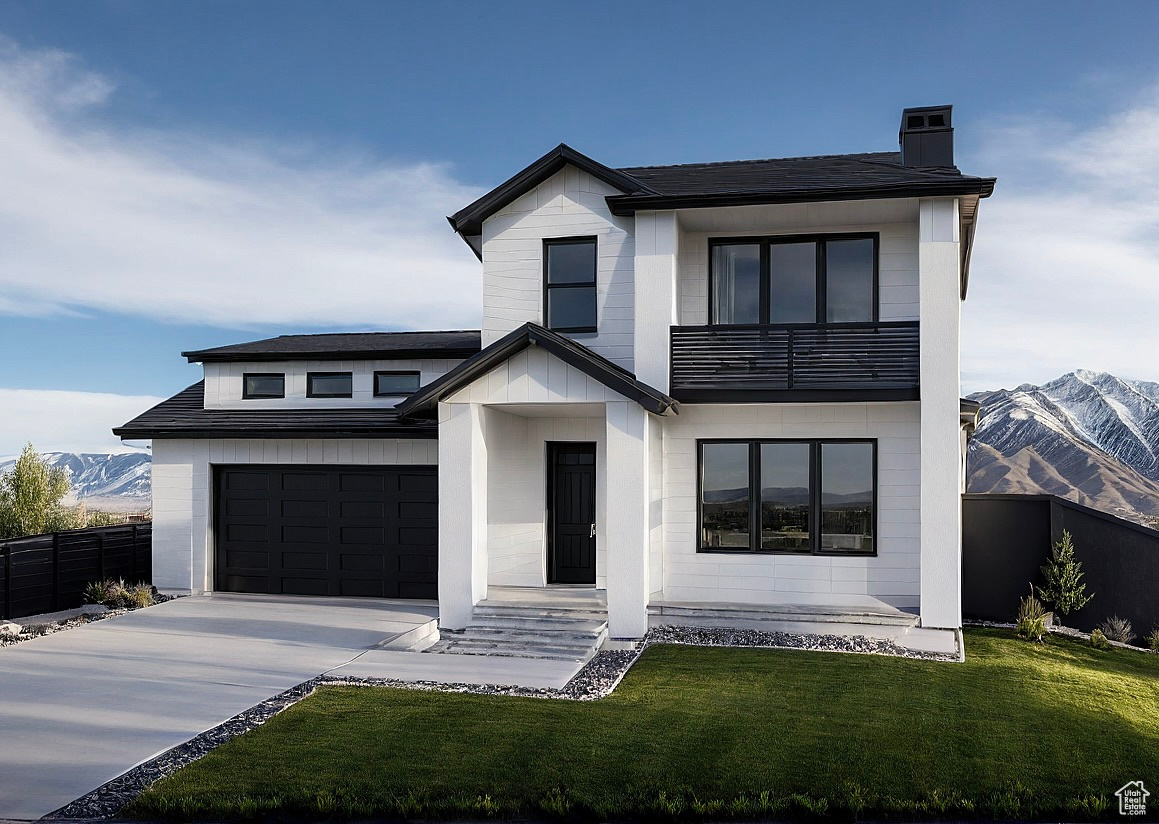
The Beachwood Villa plan is our most popular and boasts luxurious 10 ft ceilings on the main floor, a beautiful kitchen with a Butler's pantry, and so much more. Don't miss this opportunity! Photos are conceptual and/or of model home. Finishes and layout will vary.
#2101402

Park City

1323 MAHOGANY WAY 68

6 Beds

4 Baths

3,902 Sq.Ft.

$1,440,000

MLS#: 2101402
Price reduced
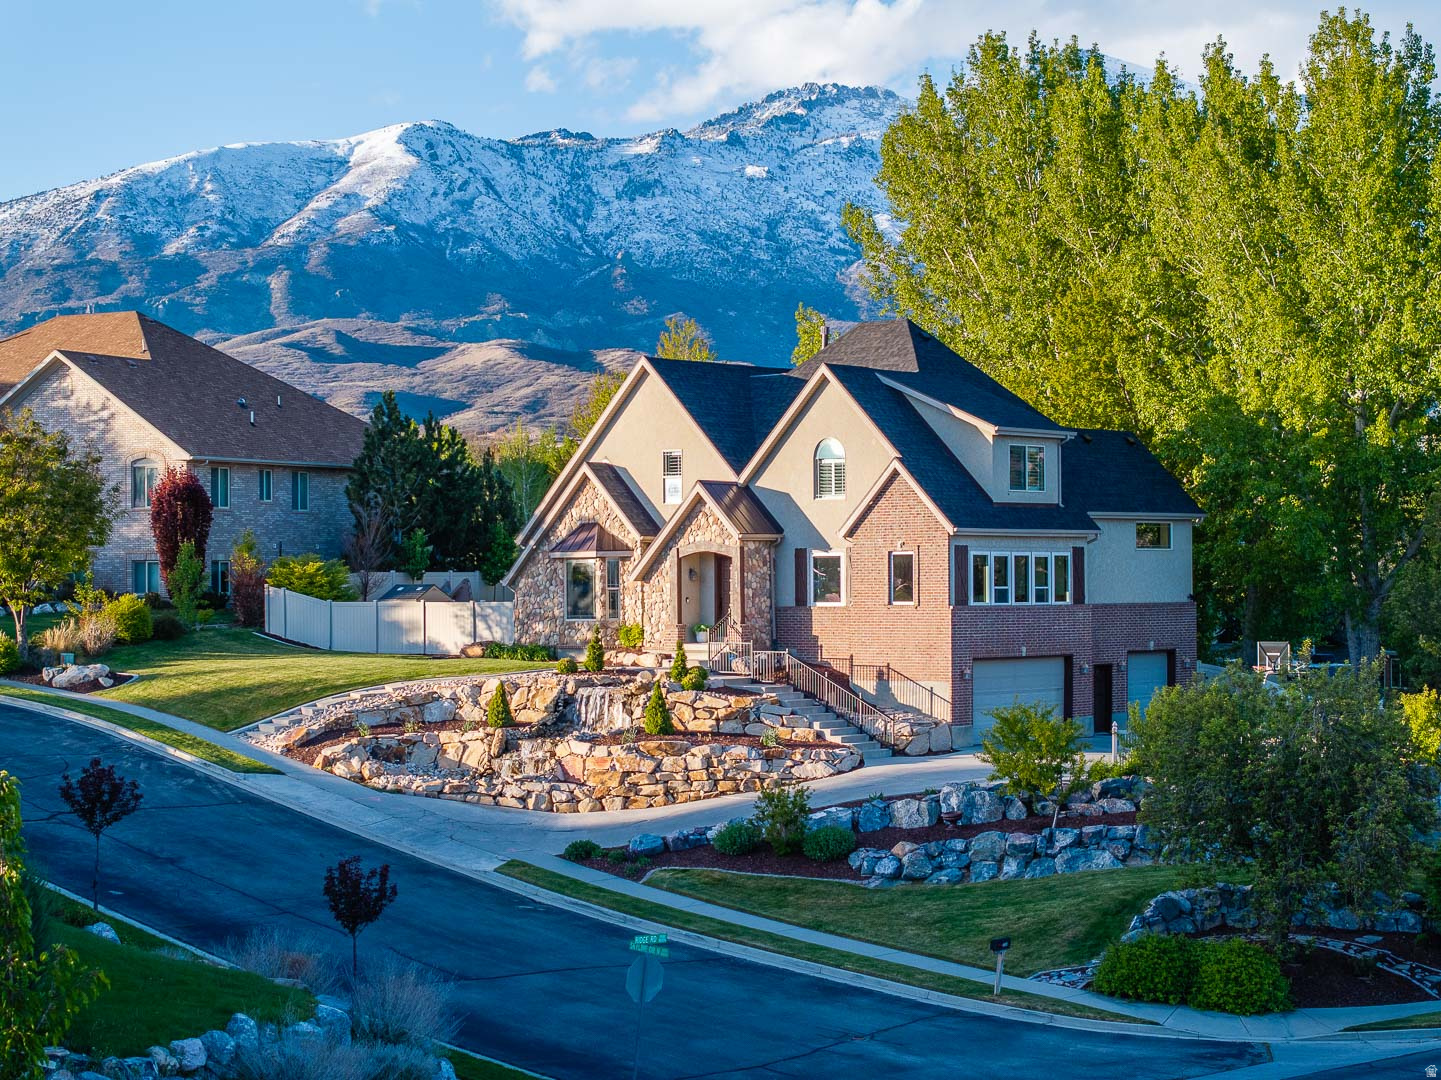
**Available for immediate move-in! **Welcome to this stunning two-story home located near mountain biking and canyon hiking trails, minutes from the quick-commuter lane to I15, within 30 minutes of several top ski resorts, yet nestled in the center of a quiet Highland neighborhood. The home features open living spaces with natural light and large, main floor entertaining areas, as well as generously sized, vaulted bedrooms. With 8-foot solid wood doors and trim, stone fireplaces, floor-to-ceiling architectural windows, soaring vaults, built in wood blinds, recently replaced carpet, and 5 brand new hvac units, the home is solidly built and meticulously maintained.  The indoor space flows seamlessly into the outdoor space: a pristine yard that truly sets this property apart-carefully curated to maximize productivity and minimize maintenance. Mature peach, pear, and nectarine trees, strawberries, raspberries, and boysenberries, bulbs, roses, shade trees, a customized drip-watered garden, and even a hidden-from-view coop for laying hens and fresh eggs make this immaculately maintained .47 acre lot a yard that gives back! A sparkling 20x40 pool and slide added in 2020 (with easy salt sanitation and automatic cleaning robot) combines with expansive multilevel decking for gradeschool fun, teenage parties, personal exercise, and extended family bbq's. Set on a hill, the home boasts incredible mountain and valley views, unusual privacy, and a perfect slope for the dramatic 3-tier frontyard waterfall that delights the beautiful, safe, and friendly neighborhood. Adding even more value, the property includes a separate, rentable ADU (1900/mo) with private garage perfect for generating income, hosting guests, or providing multi-generational living options. With its prime location, oversized lot, and unmatched amenities, this home offers a rare opportunity to own a slice of luxury in one of Utah County's most sought-after communities. Check out the video tour of the home in this listing! Square footage figures are provided as a courtesy estimate only and were obtained from Sellers appraisal . Buyer is advised to obtain an independent measurement.
#2154664

Highland

6208 W SKYLINE DR N

6 Beds

4 Baths

5,336 Sq.Ft.

$1,439,000

MLS#: 2154664

* Listings identified with the FMLS IDX logo come from FMLS and are held by brokerage firms other than the owner of this website. The listing brokerage is identified in any listing details. Information is deemed reliable but is not guaranteed. If you believe any FMLS listing contains material that infringes your copyrighted work please click here to review our DMCA policy and learn how to submit a takedown request. © 2024. First Multiple Listing Service, Inc.
Provo Community Living!

Featured listing

Provo Community Living!

Browse Properties

Categories

Homes Tailored to Your Lifestyle

Buyers Guide

Buying a home is one of the most exciting milestones of your life.

View more

Sellers Guide

Putting your home on the market can be a stressful process, especially when you don’t know what to expect.

View more

Market report

With just a few clicks, you'll gain instant access to valuable insights about the real estate market, including trends, property values, and community analytics.

View more

Home value

Unlike automated valuations, our hands-on review will provide a comprehensive opinion of your home’s value while considering important interior elements and other location intangible factors that machine algorithms so often miss.

View more

Buyers resources

Guides on financing, inspections, and choosing the right Realtor for a smooth home purchase.

Sellers resources

Practical tips on staging, pricing, and preparing your home to attract buyers and maximize your sale.

 - property

Send a message

Message successfully sent.

Reason for contacting?

I agree to receive email communication and understand I can unsubscribe at any time.

I agree to be contacted by OnX Realty via call, email, and text for real estate services. To opt out, you can reply 'stop' at any time or reply 'help' for assistance. You can also click the unsubscribe link in the emails. Message and data rates may apply. Message frequency may vary. Privacy Policy

Sign In Sign Out

Virtual Assistant

Would you like to take the next step with this property? We can help you schedule a showing or virtual tour, or send you more details.

Yes, I would like more information.

Thank You for Your Reply, One of Our Agents will contact you as soon as possible

No, maybe later.

Thank you, you can always contact me via email, phone number or through the contact form.

Realhub AI

Lucy - Your AI-Powered Realtor

Update Your Temporary Password

Personalize your search

Enter your email and we'll notify you immediately when new listings match what you're looking for.

or enter email address

Already have an account ? Login here

Continue your home search

I agree to receive communications and understand I can unsubscribe at any time.

I agree to be contacted by OnX Realty via call, email, and text for real estate services. To opt out, you can reply 'stop' at any time or reply 'help' for assistance. You can also click the unsubscribe link in the emails. Message and data rates may apply. Message frequency may vary. Privacy Policy

Already have an account ? Login here

We use cookies

We use cookies primarily for analytics to enhance your experience. By accepting, you agree to our use of these cookies. You can manage your preferences or learn more about our cookies policy.