Thinking of selling?

Utah's Premier |OnX Realty

  • Nearby me

E-Alert name

Properties

30773 properties match your criteria

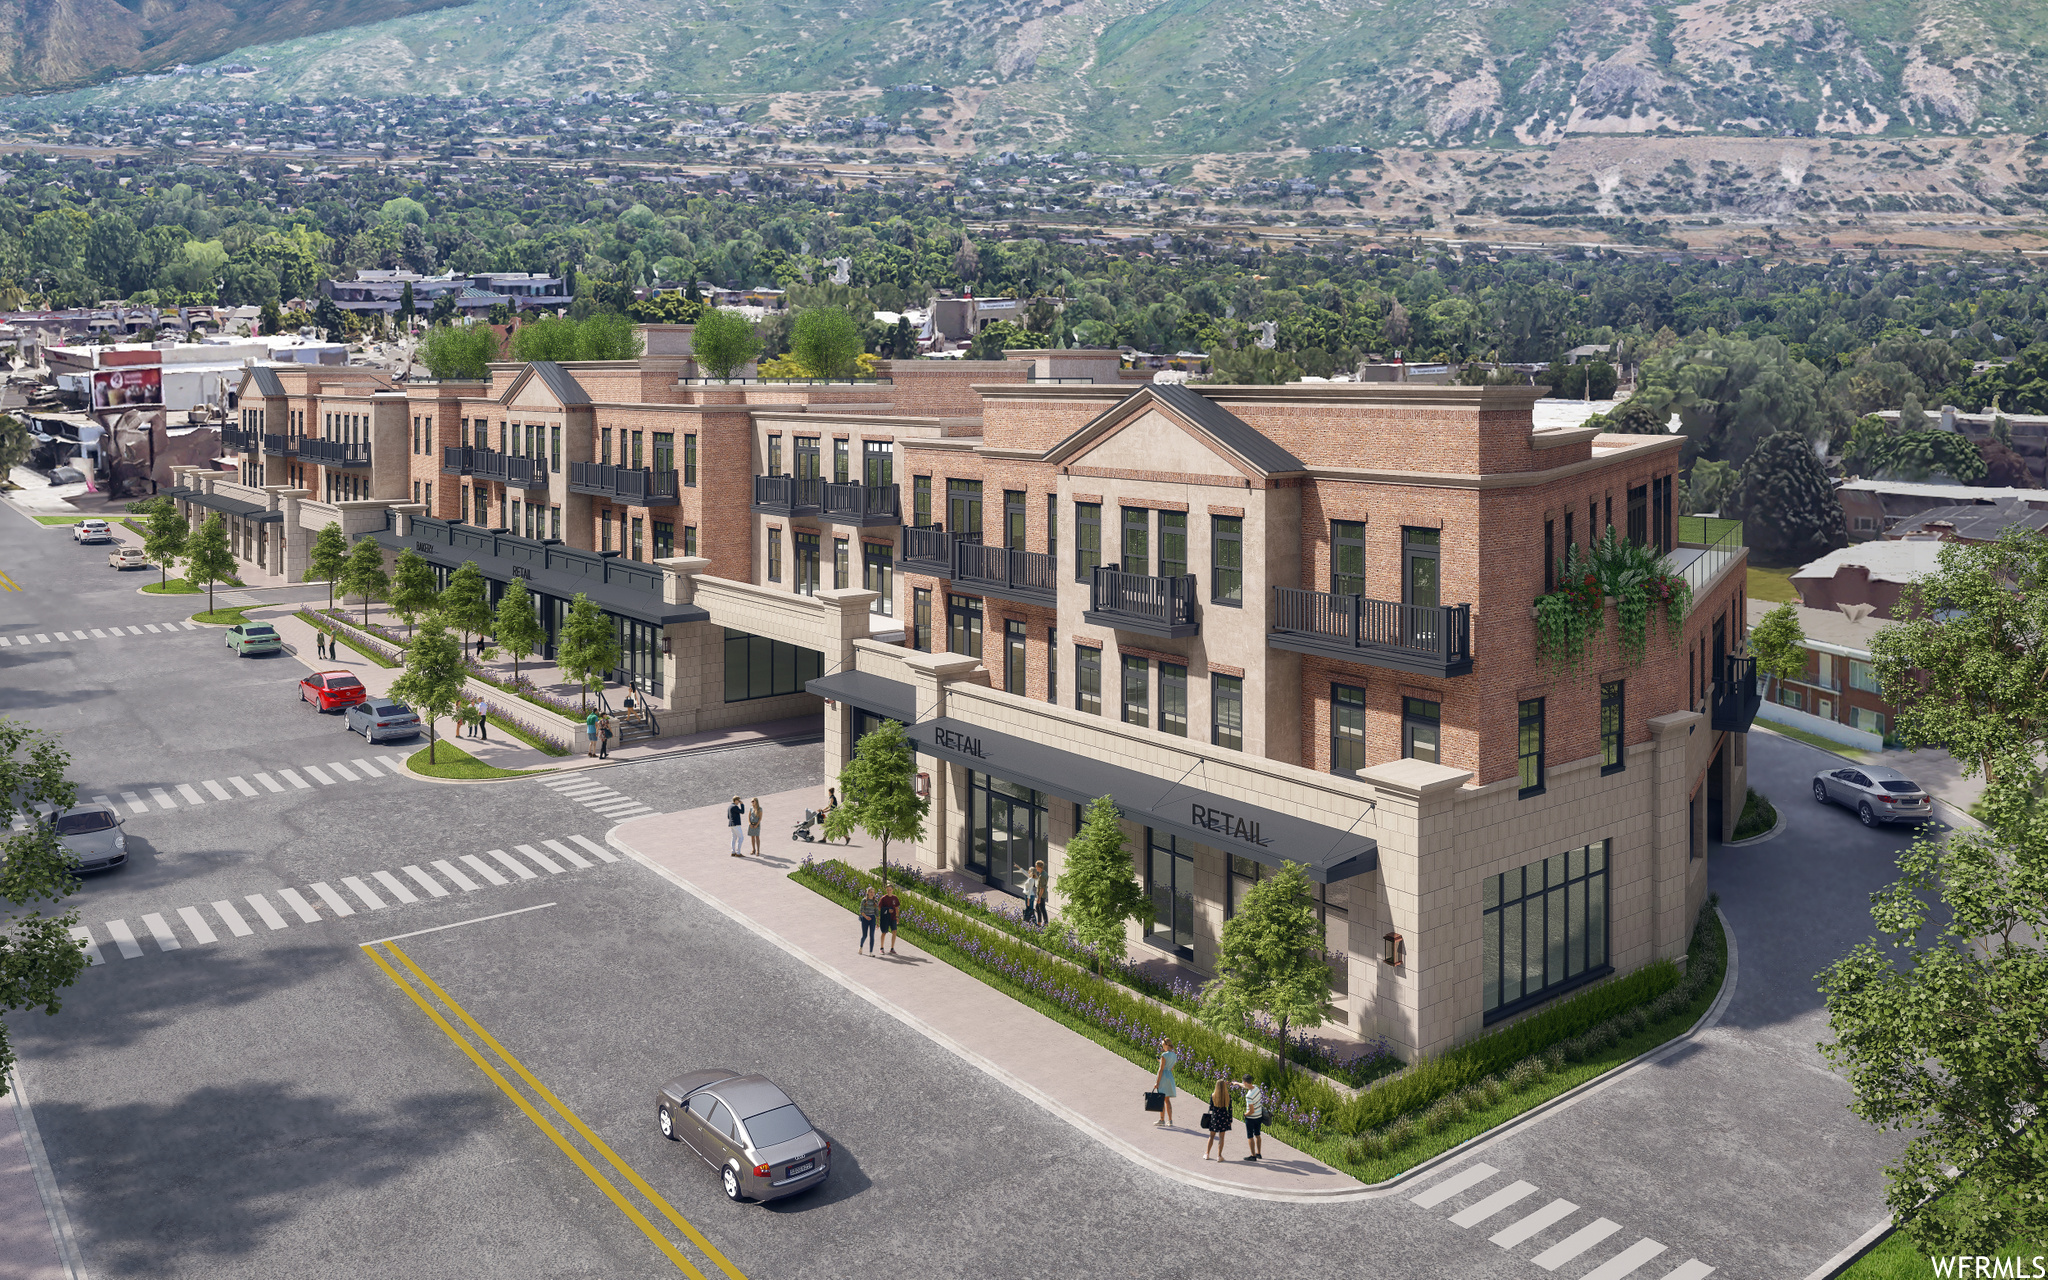
Welcome to effortless living in the Apollo Square condos. Offering 31 new luxury residences, conveniently located amid the beautiful Holladay City Village.  Apollo Square has been thoughtfully designed down to the last detail in concept, design, and lifestyle. Residences are single level living flooded with natural light and amazing views of Mt. Olympus and the Salt Lake Valley.  Offering two and three bedrooms with open spaces, private balconies, designer finishes, underground controlled access parking, and ample storage. When it's time to relax just go up to the rooftop patio and enjoy the views of the entire valley, fire pit, gazebo, and lounge area. It's all about the location and we mean walkable... restaurants, shopping, grocery stores, post office, coffee shops are all just out your front door. We didn't invent condos...We just perfected them!  Sales Center now open Monday through Saturday!
#1759507

Holladay

2250 E MURRAY HOLLADAY RD S 301

2 Beds

1 Baths

2,012 Sq.Ft.

$1,387,245

MLS#: 1759507

Skyridge High School boundaries. Rare .59-acre east Lehi property with excellent ADU -potential- basement with separate entrance in process of being completed. 6 beds, 3.5 baths, plus den/office. Spacious kitchen and great room, beautiful primary suite with upgraded bath and freestanding tub, Jack & Jill bath, 30' deep garage ideal for shop/storage, and approx. 50' RV parking. Enjoy endless, instant hot water to all faucets, Hot & Cold water in the garage. Buyer to verify all info.
#2183225

Lehi

151 E 1450 N

6 Beds

3 Baths

5,055 Sq.Ft.

$1,385,683

MLS#: 2183225
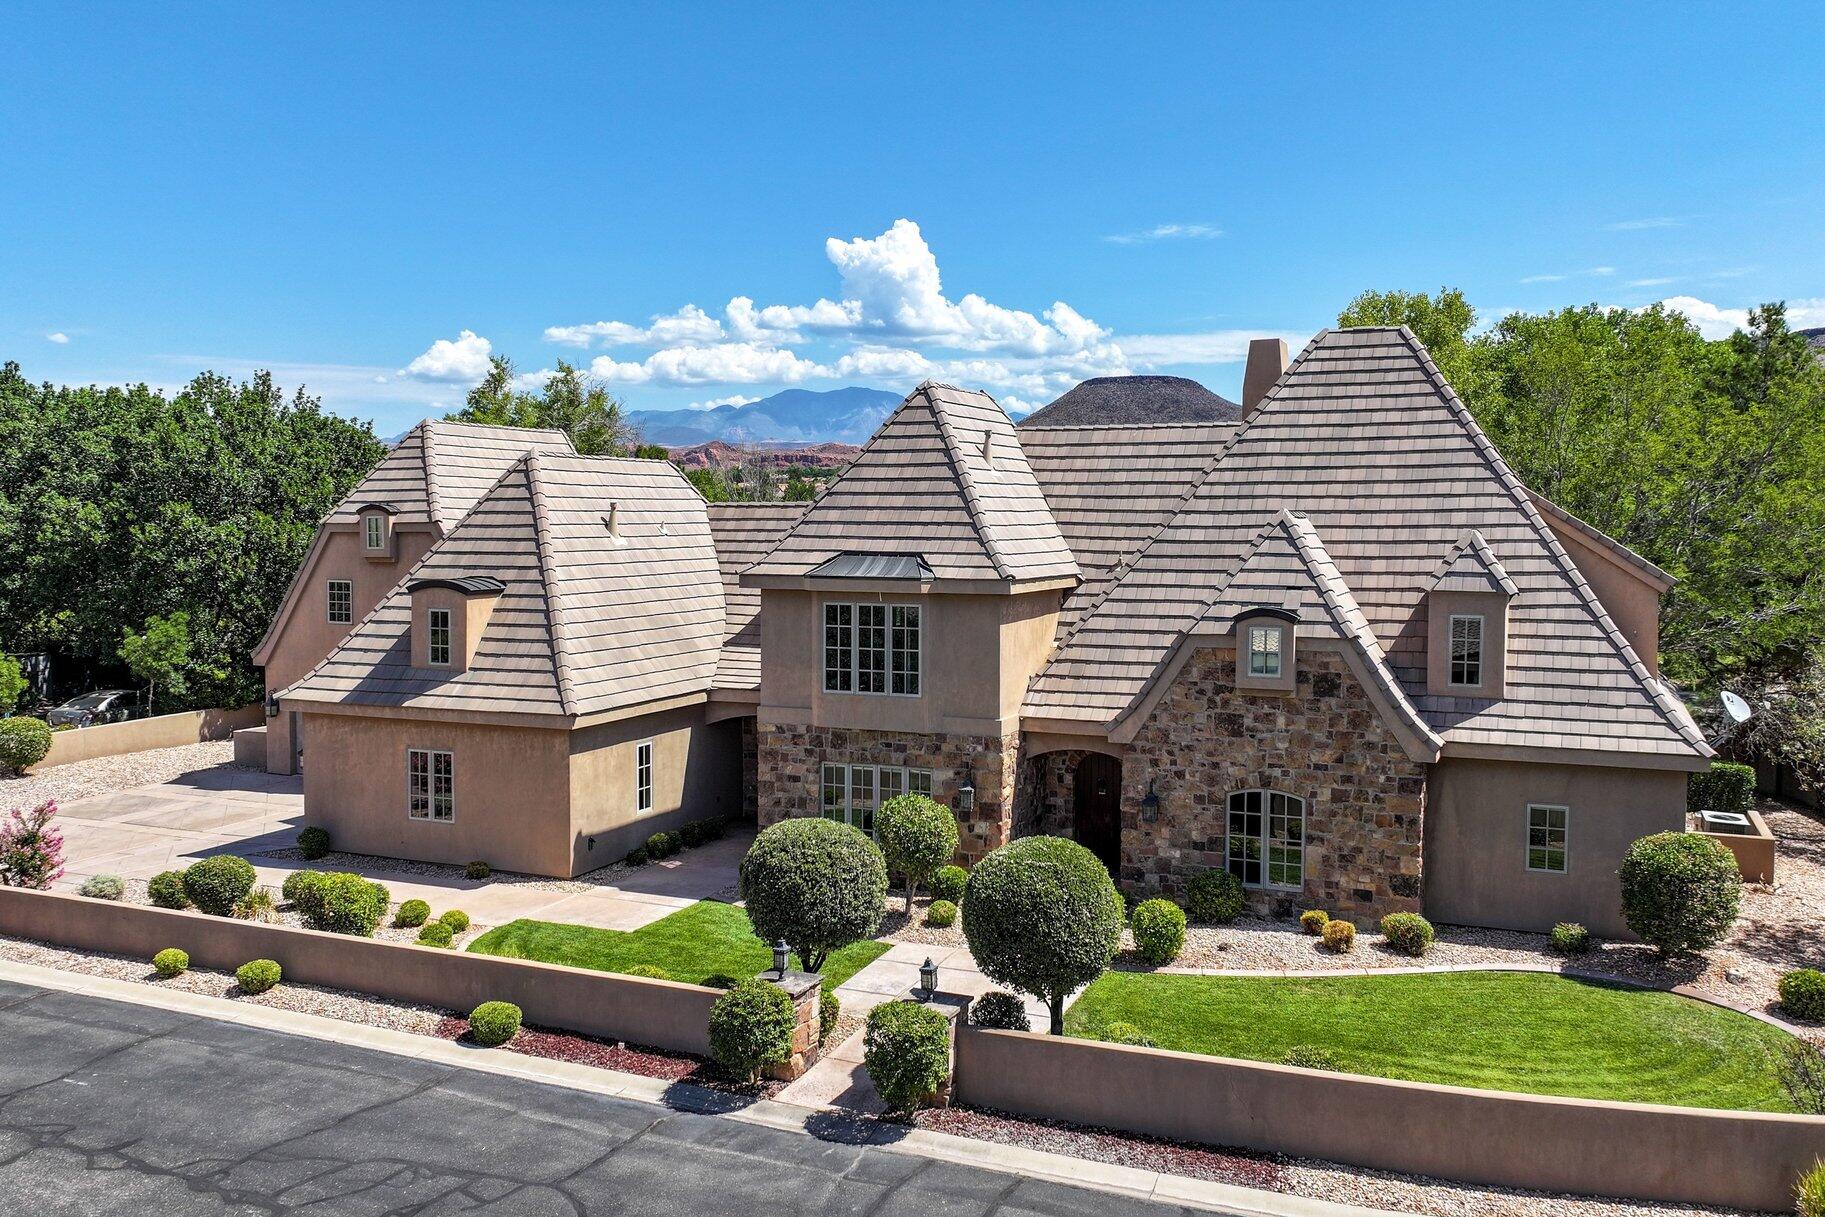
Welcome to this exceptional French Country-inspired estate, tucked within an exclusive luxury gated community located near the Santa Clara River and only minutes from the vibrant dining, shopping, and entertainment of downtown St. George. Rarely lived-in second home, this residence offers timeless elegance. The arched front entry sets the tone for the home's distinctive architectural character. Inside, soaring ceilings are accented by stunning wood gable beams in the living room, creating a warm yet sophisticated gathering space. Travertine stone flooring flows throughout the main living areas, while beautiful wood cabinetry, granite countertops, and premium Viking appliances elevate the beautifully appointed kitchen and continue throughout the home. Designed with both luxury and functionality in mind, the expansive primary suite is a true retreat, featuring the rare convenience of two separate bathrooms for ultimate comfort and privacy. Three separate staircases lead to 3 bedrooms and two versatile loft areas, offering flexible space for a media room, office, fitness area, or additional gathering space. Throughout the home, an abundance of thoughtfully designed storage ensures there's a place for everything without compromising the home's elegant aesthetic. Situated on an oversized .47-acre lot, the property provides abundant outdoor space with endless possibilities for entertaining, relaxation, or creating your dream backyard oasis. This property is also a short drive to some of America's most breathtaking destinations, including Zion National Park, Bryce National Park, and the north rim of the Grand Canyon. Other nearby state parks and national forests include Sand Hollow Reservoir, Gunlock Reservoir, Quail Creek Reservoir, and Dixie National Forest that enhance the allure of the location.
#26-274412

St George

1548 W Woodsview LN

6 Beds

None Baths

5,495 Sq.Ft.

$1,385,000

MLS#: 26-274412
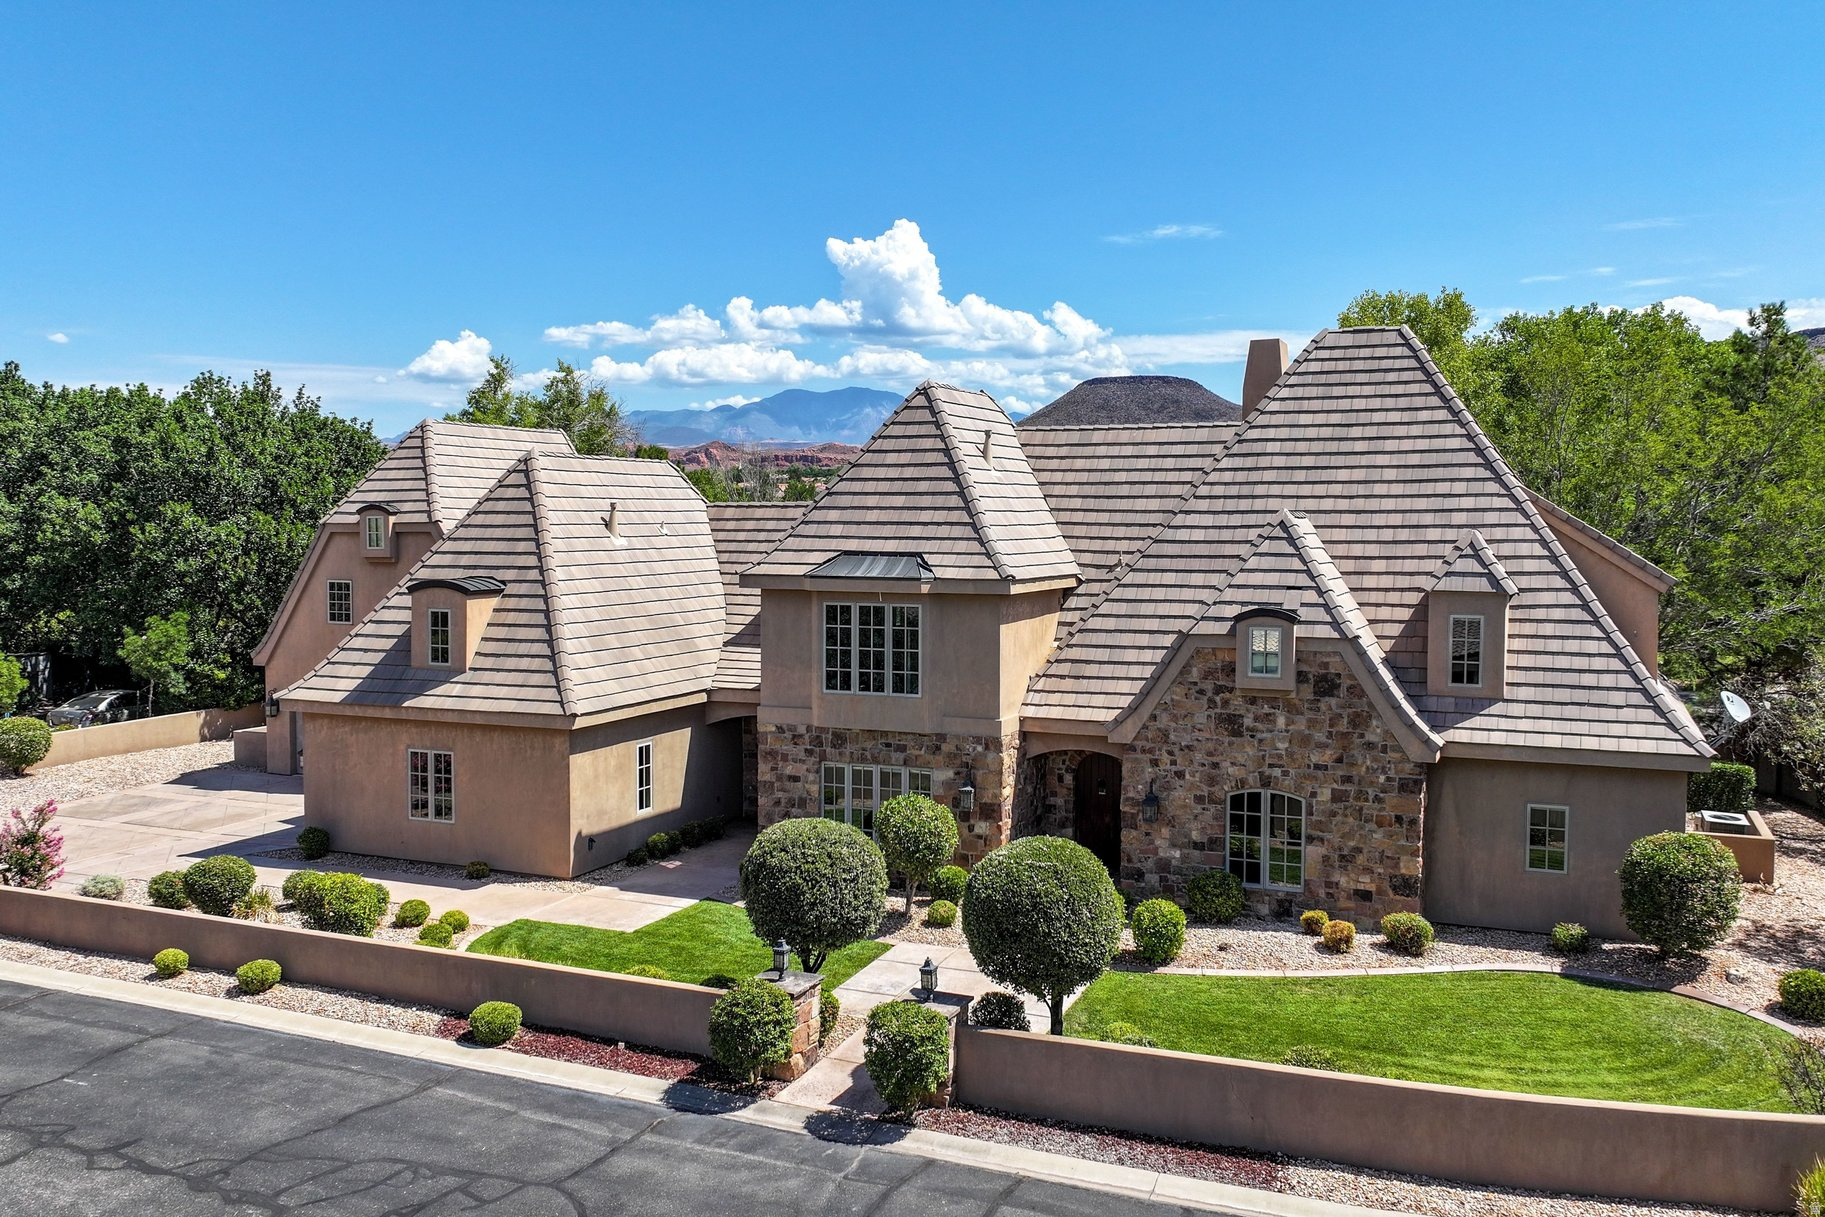
Welcome to this exceptional French Country-inspired estate, tucked within an exclusive luxury gated community located near the Santa Clara River and only minutes from the vibrant dining, shopping, and entertainment of downtown St. George. Rarely lived-in second home, this residence offers timeless elegance. The arched front entry sets the tone for the home's distinctive architectural character. Inside, soaring ceilings are accented by stunning wood gable beams in the living room, creating a warm yet sophisticated gathering space. Travertine stone flooring flows throughout the main living areas, while beautiful wood cabinetry, granite countertops, and premium Viking appliances elevate the beautifully appointed kitchen and continue throughout the home. Designed with both luxury and functionality in mind, the expansive primary suite is a true retreat, featuring the rare convenience of two separate bathrooms for ultimate comfort and privacy. Three separate staircases lead to 3 bedrooms and two versatile loft areas, offering flexible space for a media room, office, fitness area, or additional gathering space. Throughout the home, an abundance of thoughtfully designed storage ensures there's a place for everything without compromising the home's elegant aesthetic. Situated on an oversized .47-acre lot, the property provides abundant outdoor space with endless possibilities for entertaining, relaxation, or creating your dream backyard oasis. This property is also a short drive to some of America's most breathtaking destinations, including Zion National Park, Bryce National Park, and the north rim of the Grand Canyon. Other nearby state parks and national forests include Sand Hollow Reservoir, Gunlock Reservoir, Quail Creek Reservoir, and Dixie National Forest that enhance the allure of the location.
#2173982

St. George

1548 W WOODS VIEW LN

6 Beds

5 Baths

5,495 Sq.Ft.

$1,385,000

MLS#: 2173982

Open house
Price reduced
$20,000 SELLER OFFERING FINANCING INCENTIVE! BUYER MAY APPLY TOWARD AN ELIGIBLE MORTGAGE RATE BUY DOWN OR CLOSING COSTS! BETTER THAN NEW IN HIGHLAND - MOVE IN NOW, WITHOUT THE WAIT TO BUILD. Completed in 2025 and lived in for only six months, this beautifully upgraded 5,468 sq. ft. home offers the look and feel of new construction with the landscaping, fencing, window coverings and outdoor living already complete. Set on a .31-acre corner lot, this beautiful home captures incredible views of the Timpanogos Mountains and Utah Lake and is conveniently located near Alta, Park City, Brighton, Solitude, Snow Basin and Sundance Ski resorts, plus Silicon Slopes, hiking and bike trails, shopping, dining and freeway access. Inside, expansive windows fill the open great room with natural light and frame the surrounding views, while a floor-to-ceiling stone fireplace creates a striking focal point. The gourmet kitchen features upgraded quartz countertops, an oversized island, custom tile backsplash, double ovens, built-in cooktop with upgraded hood, glass and under-cabinet lighting, a walk-through serving area and an impressive walk-in pantry. A dedicated main-floor office with built-in bookshelves provides a beautiful work-from-home space.  Upstairs, the vaulted primary suite features two walk-in closets and a spa-inspired bath with a freestanding tub, dual vanities and oversized walk-in shower. Three additional bedrooms, a loft and conveniently located laundry complete the upper level.  The daylight lower level is already framed and insulated, offering significant potential for additional bedrooms and living space, and is plumbed for a full bath with the option for a separate entrance.  Thoughtful upgrades continue throughout the home with dual-zone HVAC, smart-home controls, automated window shades, integrated security, tankless water heater and a Tesla wall charger. The fully insulated oversized three-car garage features 9-foot doors, complemented by RV parking. A spacious mudroom includes custom lockers and a dedicated dog-wash station.  Outside, the fully landscaped and fenced yard is ready to enjoy from day one. Relax on the maintenance-free deck beneath the custom motorized louvered pergola with privacy sunshades while taking in the mountain and lake views.  Exceptional space, extensive upgrades and the convenience of a nearly new home without the construction timeline - this Highland home is ready now.
#2171623

Highland

12177 N SHADY BROOK LN

4 Beds

3 Baths

5,468 Sq.Ft.

$1,385,000

MLS#: 2171623

This incredible home, in an amazing maintenance free neighborhood will soon be available! Beautifully built by Ivory Homes in 2022 right in the heart of Heber! Adjacent to Red Ledges with incredible walking trails, streams, parks, and ponds right at your fingertips. This home brings prestigious living in a quiet, family loving neighborhood, with schools within walking distance. Going inside the home you will be dazzled at the incredible view featuring the sensational Mt. Timpanogos and the beautiful horses and cows just outside the home. This home has an incredible design package including a huge kitchen with quartz countertops and added luxury RO Water Filter System, full height backsplash, a beautiful farmhouse sink, stainless steel cafe gas appliances and custom cabinets. This home was also built with 9-foot basement walls to provide maximum entertainment and space for the whole family! The living room features a beautiful custom wainscoting accent while the great room has added floating shelves. Upstairs you will find extra relaxation space in the loft a full bathroom and 2 bedrooms that feature incredible views. Additional finishes in the home include hardwood flooring, tile surrounds, black matte hardware, textured walls, 2 tone paint, large craftsman base & casing, can lighting, Christmas light outlets, smart thermostat, video doorbell cameras and much more! The garage features an expanded 3 car garage with exit door and an upgraded 10' tall garage door (you can slip your boat right in!). Don't miss your opportunity to experience this incredible neighborhood, and luxury lifestyle
#2186847

Heber City

554 S 1950 E

6 Beds

3 Baths

3,982 Sq.Ft.

$1,385,000

MLS#: 2186847

Open house
Price reduced
Custom built for those who notice quality, this 6,000+ square foot Herriman estate opens with 8-foot custom iron double doors that set the tone for everything beyond them. The main floor is designed for the way families actually live - vaulted ceilings soar over a bright, open great room framed by windows looking out to the Oquirrh Mountains. The gourmet kitchen anchors it all: high-end appliances, a pebble ice machine, and a generous center island built for gathering. An oversized pantry hides a secret Costco door straight from the garage, then opens into a butler's room with extra freezer space and a discreet laundry setup. Above the kitchen, a private office flex space offers a quiet work-from-home retreat with mountain views. The main-floor primary suite delivers true one-level living, with an ensuite bath featuring a steam shower and jetted tub. Downstairs, 10-foot ceilings elevate a basement built for entertaining: a full home theater wired for Dolby Atmos, a second kitchen, a workout space, and a walkout to the yard. A 3-car garage with RV parking and electric hookups completes the package. Sonos surround sound runs throughout the entire home.  Square footage figures are provided as a courtesy estimate only. Buyer is advised to obtain an independent measurement.
#2186648

Herriman

14612 S BONNIE JEAN LN W

6 Beds

3 Baths

6,332 Sq.Ft.

$1,385,000

MLS#: 2186648
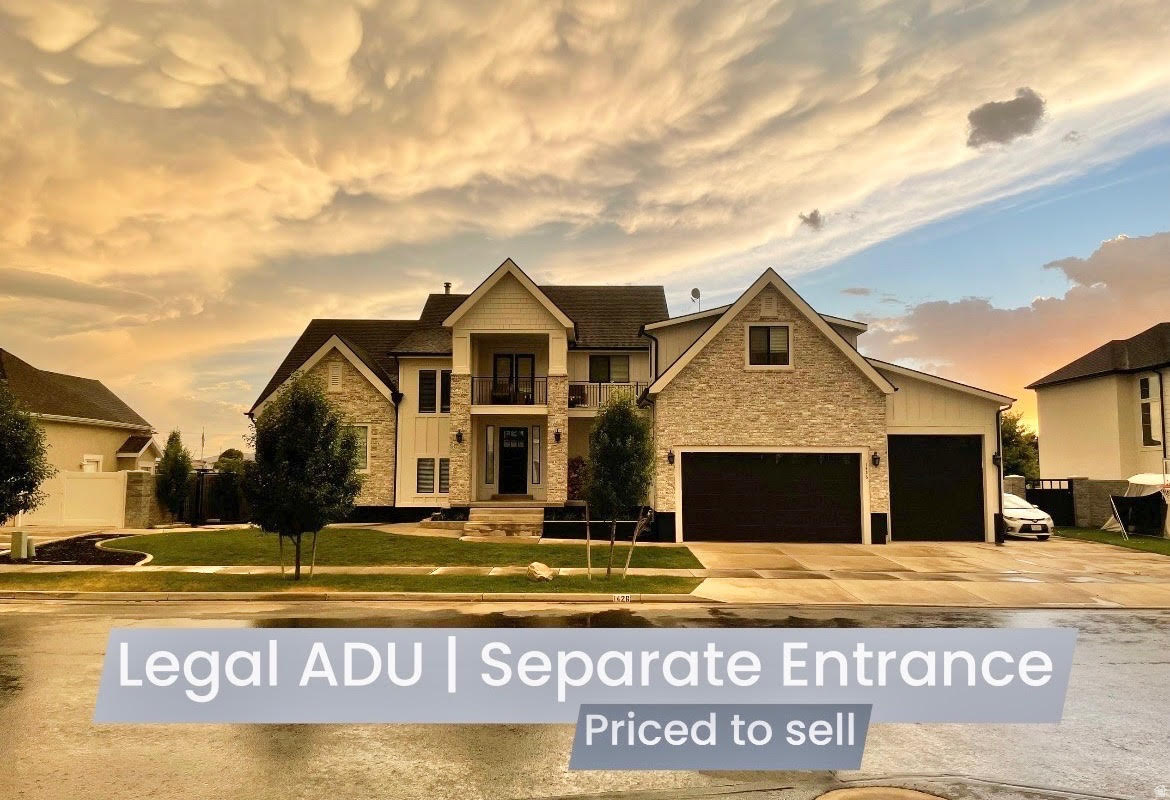
Don't miss this thoughtfully designed custom and fully finished home (yes 100% of the basement is finished too) and yard with incredible mountain views here in Mapleton. Supplement your payment with $15,000 to $20000 income per year from basement apartment. This home has 7 bedrooms, 5 bathrooms 3 laundry rooms (1 w laundry shoot), 4 car 1500 sq/ft garage with extra tall door for boat/rv and it's 35' feet deep, detached 2 car garage with hvac currently used as a home office, both garages wired for 220 for welder or EV car charger, power ran for 26' greenhouse AND this home has a basement apartment with separate entrance to help supplement mortgage ($1300 to $1800+). Additional features include Verticrete concrete fence, extra large covered trex deck w 3 sun shades, a belowdeck concrete play area, 4 hose bibs on the house, hot and cold bib in the garage and 2 additional yard bibs connected to high pressure irrigation. Home wired for a hot tub and a future generator. Home has 3 hvac systems and the master on its own zone for total temp control year round. The home has outlets in eves for future holiday lighting. The home is wired for cameras and speakers, and has a fully functional salon with a separate entrance. The main living room has a wood burning stove and 2 story high ceilings. The kitchen is a 10' island and if you like open-concept for entertaining this is a must see. The butler's pantry with power and water supply for additional fridge/ice maker, hidden storage for long tables in the kitchen, large mudroom, large cold storage, closets for storage everywhere. Brand new water softener system with refill tank in main garage for convenience. Don't miss the Mapleton fireworks from the 2nd story front balcony - see Utah's best show from home. This home has a lot of extra concrete to keep things clean and kids safe while riding around. The backyard also has a large sandbox with footers for a future clubhouse over the top along with a large chicken house and 4 fruit trees. The current owners built this house custom despite this being in an Arive Home's Neighborhood - ask for more details...a few blocks for Ira Allen Park with pickleball courts, Mapleton walk/bike path close by and easy access to major roads to get where you need to go quickly. So many future plans with Harmon's, mtn bike park, restaurants, and more all within a 1-2 minute drive...don't miss this one.  Square footage figures are provided as a courtesy estimate only and were obtained from appraisal.  Buyer is advised to obtain an independent measurement.
#2168385

Mapleton

1426 S 1450 W

7 Beds

5 Baths

6,308 Sq.Ft.

$1,384,900

MLS#: 2168385

For comparable purposes. Home was a build job
#2188161

Spanish Fork

3648 E 1120 S 215

6 Beds

4 Baths

5,325 Sq.Ft.

$1,380,945

MLS#: 2188161

This stunning custom spec home is currently under construction. Across the street from the Spanish Fork Temple! Come customize your selections and make changes during construction before it's too late. Set on a 0.44-acre lot, this 5-bed, 3.5-bath home delivers 4,196 SF of thoughtfully finished living space with a backyard deck overlooking the future Spanish Fork Utah Temple site. The main floor opens to 10-ft ceilings that soar to a 26-ft cathedral in the great room, finished with hardwood floors, granite countertops, Bosch appliances, and a walk-in pantry. A main-floor office, laundry room, covered front porch, and 3-car garage complete the level. The main-floor primary suite features a marble/tile shower, tile bath floors, and a custom-shelved walk-in closet. Upstairs, four bedrooms surround a central sitting area with a second laundry room and upgraded carpet throughout. Two-tone paint, decorative lighting, separate AC/furnace units for each floor, and a tankless water heater finishing the details. Estimated completion Spring of 2027.
#2167430

Spanish Fork

2583 E 300 S

5 Beds

3 Baths

4,196 Sq.Ft.

$1,380,000

MLS#: 2167430
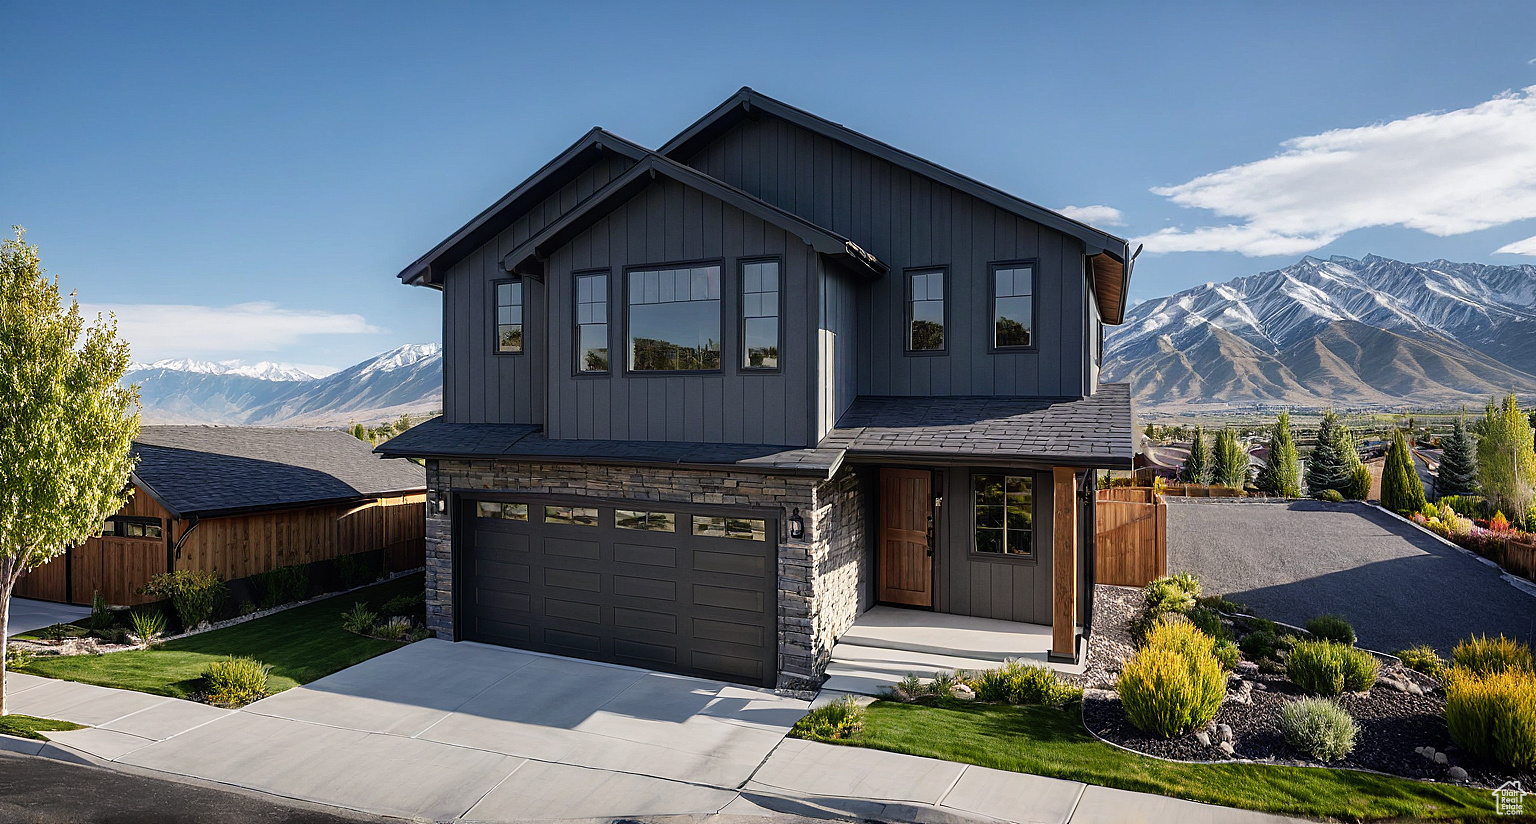
Back on the Market and one of the last remaining lots in Elk Springs Estates, where homesites back up to community open space. The Maple floor plan is thoughtfully designed with quality and exceptional living space with the potential for up to five bedrooms and 3.5 bathrooms (when the basement is finished).  Nestled within the Elk Springs subdivision of Silver Creek Village, this premium lot provides a rare sense of privacy, set apart from the rest of the community. Hillwood Homes' semi-custom build process allows buyers to personalize their home, creating a space that truly reflects their vision.  Silver Creek Village is a vibrant, master-planned community featuring parks, walking trails, a playground, a splash pad, and more amenities on the way. Plus, enjoy effortless access to historic Main Street, Park City Mountain Resort, and Deer Valley, all just a short drive away. And for travelers, Salt Lake City International Airport is only 35 minutes from your doorstep.  Photos are of previously built homes of different floor plan. Actual finishes and floor plan will vary.
#2061799

Park City

1279 MAHOGANY WAY 72

3 Beds

1 Baths

3,762 Sq.Ft.

$1,380,000

MLS#: 2061799
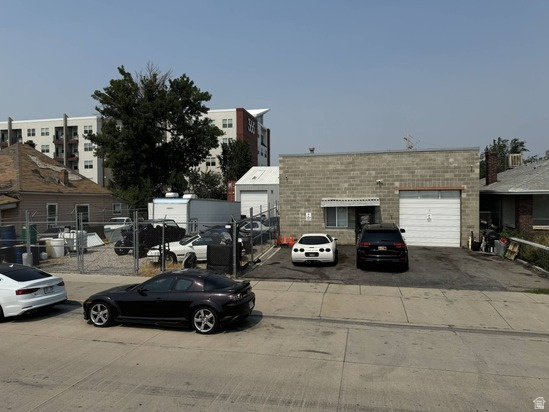
Size: 4,480 SF,  Approx. 1,000 SF Fenced Yard, Currently Leased With NNN Tenant, Rare Zoning Allows For Auto Dealers, Flexible For Single Or Multiple Tenant, Extra Built-In Storage Space, Two Buildings Plus Custom Storage, High Clearance In Back Building, Site Is Located In The Ballpark District, Clean Phase 1 Environmental,  Redevelopment Zone, Blended Rate - 6%
#2150578

Salt Lake City

328 W LUCY AVE

None Beds

None Baths

N/A

$1,380,000

MLS#: 2150578
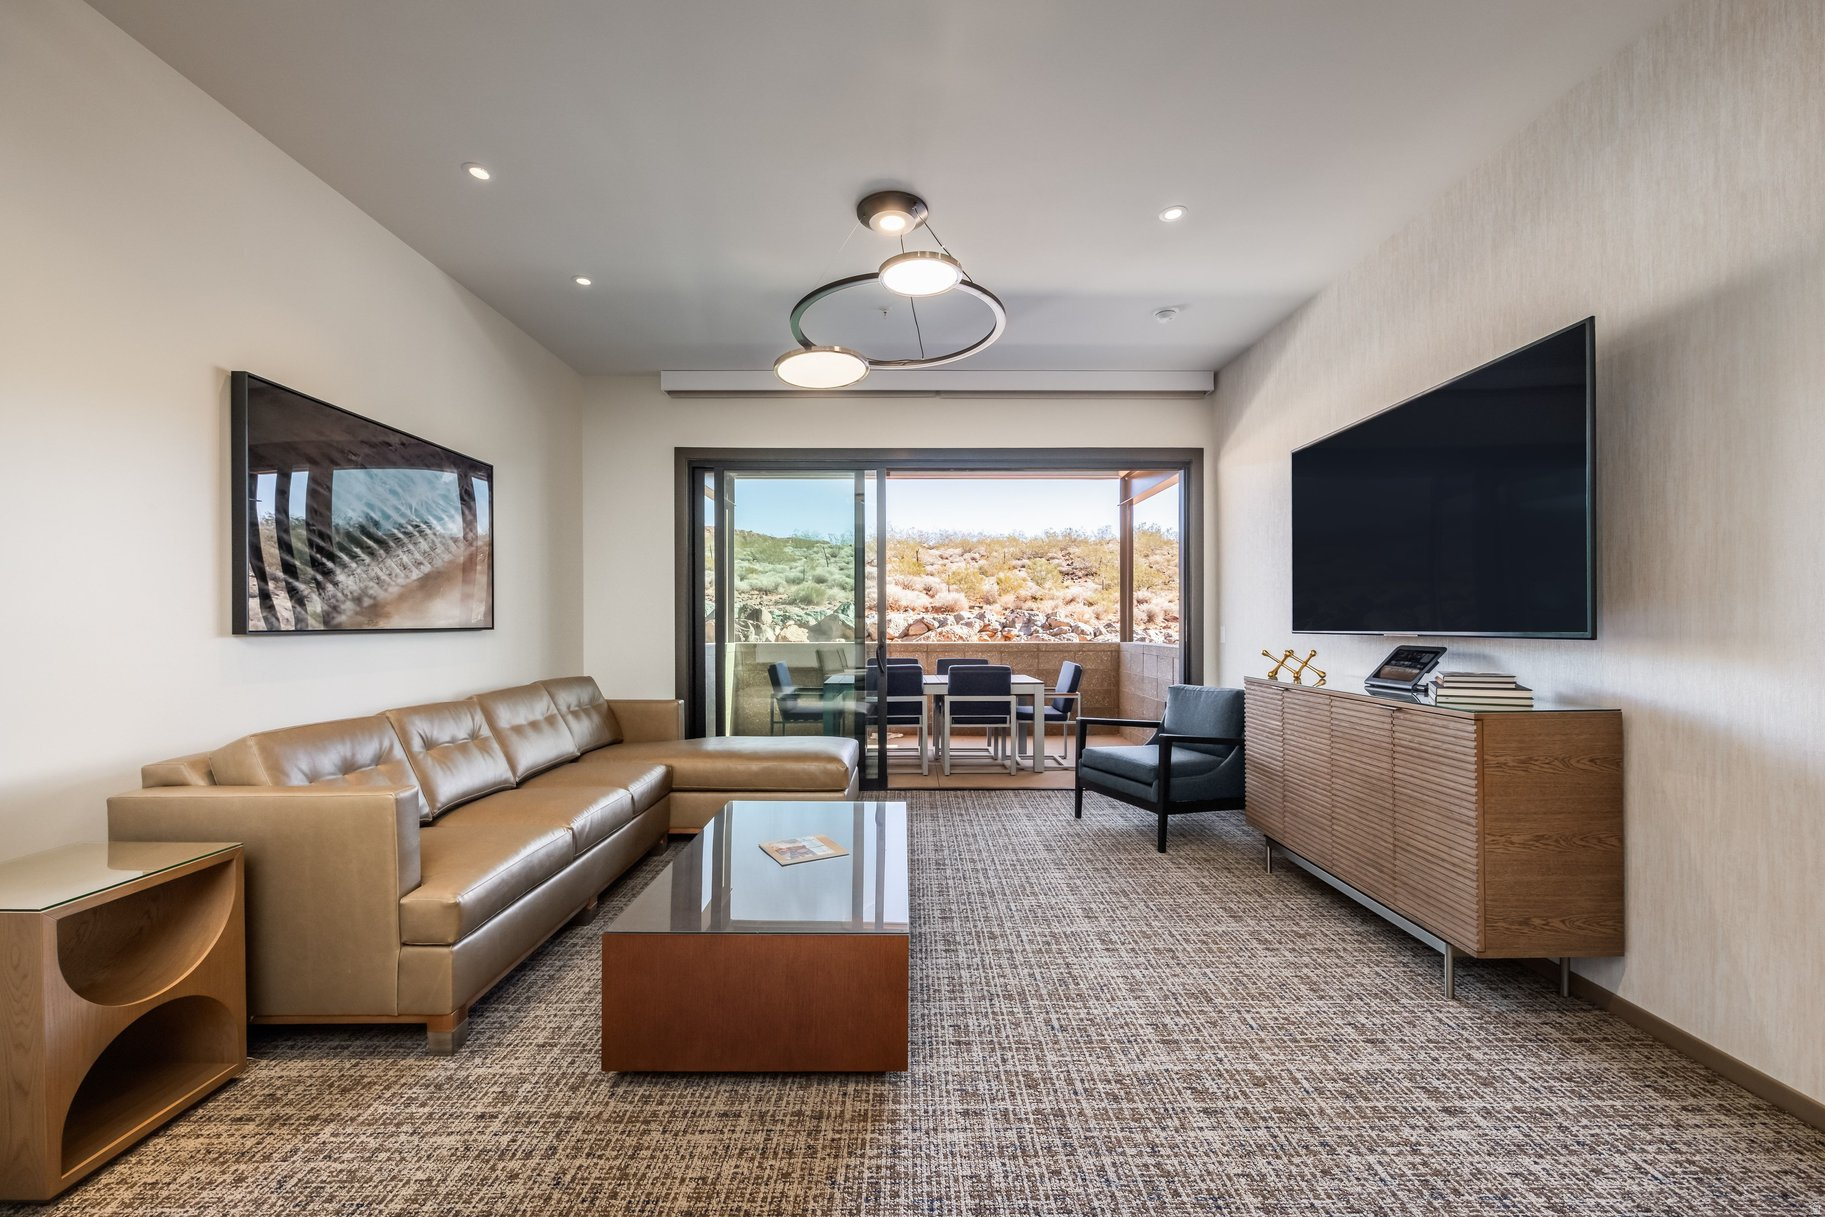
Enjoy exceptional flexibility and resort living in this spacious 1,390-square-foot two-bedroom residence, ideally located just steps from the future five-acre Black Desert Rapids water park-now under construction and scheduled for completion in Spring 2027. Designed for comfort and versatility, this residence features a generous floor plan with two king primary bedrooms, a full gourmet kitchen equipped with Wolf and Sub-Zero appliances, an in-unit washer and dryer, and a pull-out queen sofa to easily accommodate additional family or guests.  Tucked into a private, grotto-like setting adjacent to the water park, this residence offers a unique lock-off connection to the neighboring studio. The studio residence with lock-off adjoining door may be purchased separately to create a flexible three-bedroom configuration or used independently as a rental or guest suite. Or can simply be rented when needed to add extra space for versatility for your family needs.  Ownership includes Black Desert Resort Club membership, granting access to an extraordinary collection of world-class amenities. Black Desert is a true sanctuary where dramatic desert scenery meets refined resort living. Relax by the fireplace, rejuvenate with treatments at the internationally renowned spa, stay active in the state-of-the-art fitness center, or tee off on Tom Weiskopf's championship golf course-host to an annual PGA TOUR FedExCup event. Enjoy everything from casual dining to elevated culinary experiences, boutique shopping, and premier events including the inaugural PPA Major pickleball tournament in March 2026.  Located in St. George with over 300 days of sunshine and just minutes from Zion National Park, this residence offers a rare opportunity to own within one of the most exciting resort destinations in the Southwest. Contact us today to schedule a private tour and become part of the vibrant Black Desert community.
#2137204

Ivins

1550 E BLACK DESERT DR 83127

2 Beds

2 Baths

1,390 Sq.Ft.

$1,380,000

MLS#: 2137204
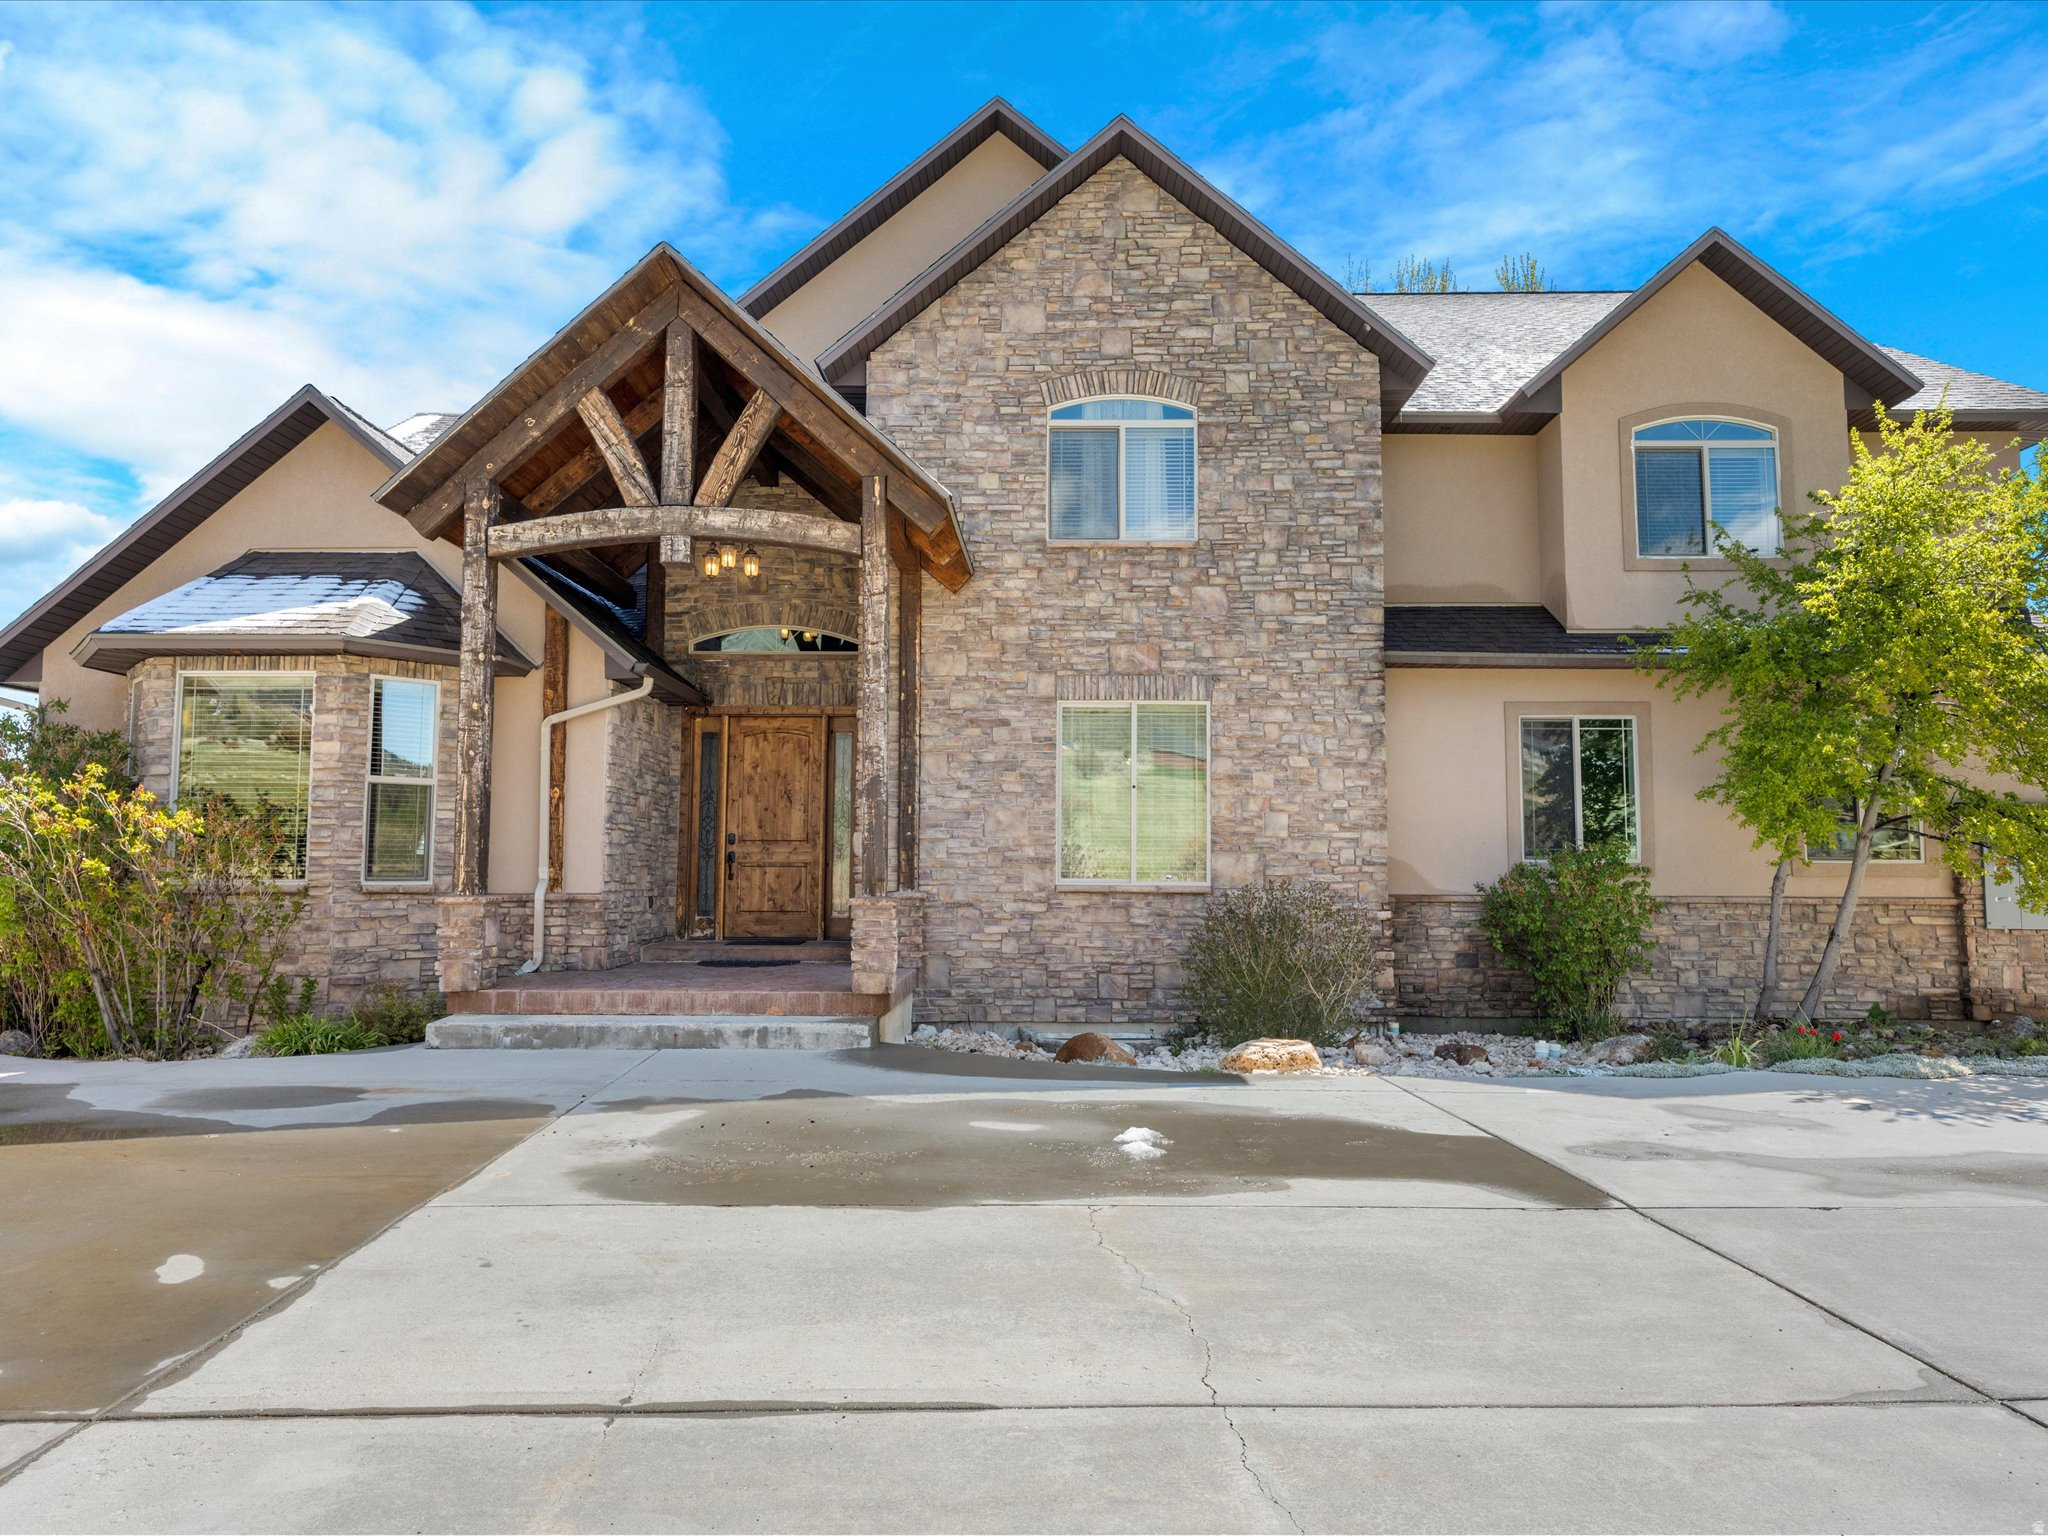
Gorgeous property with stunning BEAR LAKE and mountain VIEWS, 8000+ sq foot beautiful home on 1.82- acres with 5-car garage in quiet subdivision.  Spacious rooms, open gathering area, sun room with Jacuzzi hot tub.  Most furnishings included. Large grassy area for tents, games, basketball hoop, volleyball net, fire pit, full RV hookup.  5-minutes to Garden City for shops, food, MARINA.  5-minutes to Bear Lake West GOLF Course, Restaurant & Lounge.  Beaver Mountain SKI 25 minutes. NO STR. Square footage figures are provided as a courtesy estimate only.  Buyer is advised to obtain an independent measurement.
#2156894

Garden City

865 W WESTLAKE DR 4

7 Beds

4 Baths

8,102 Sq.Ft.

$1,380,000

MLS#: 2156894
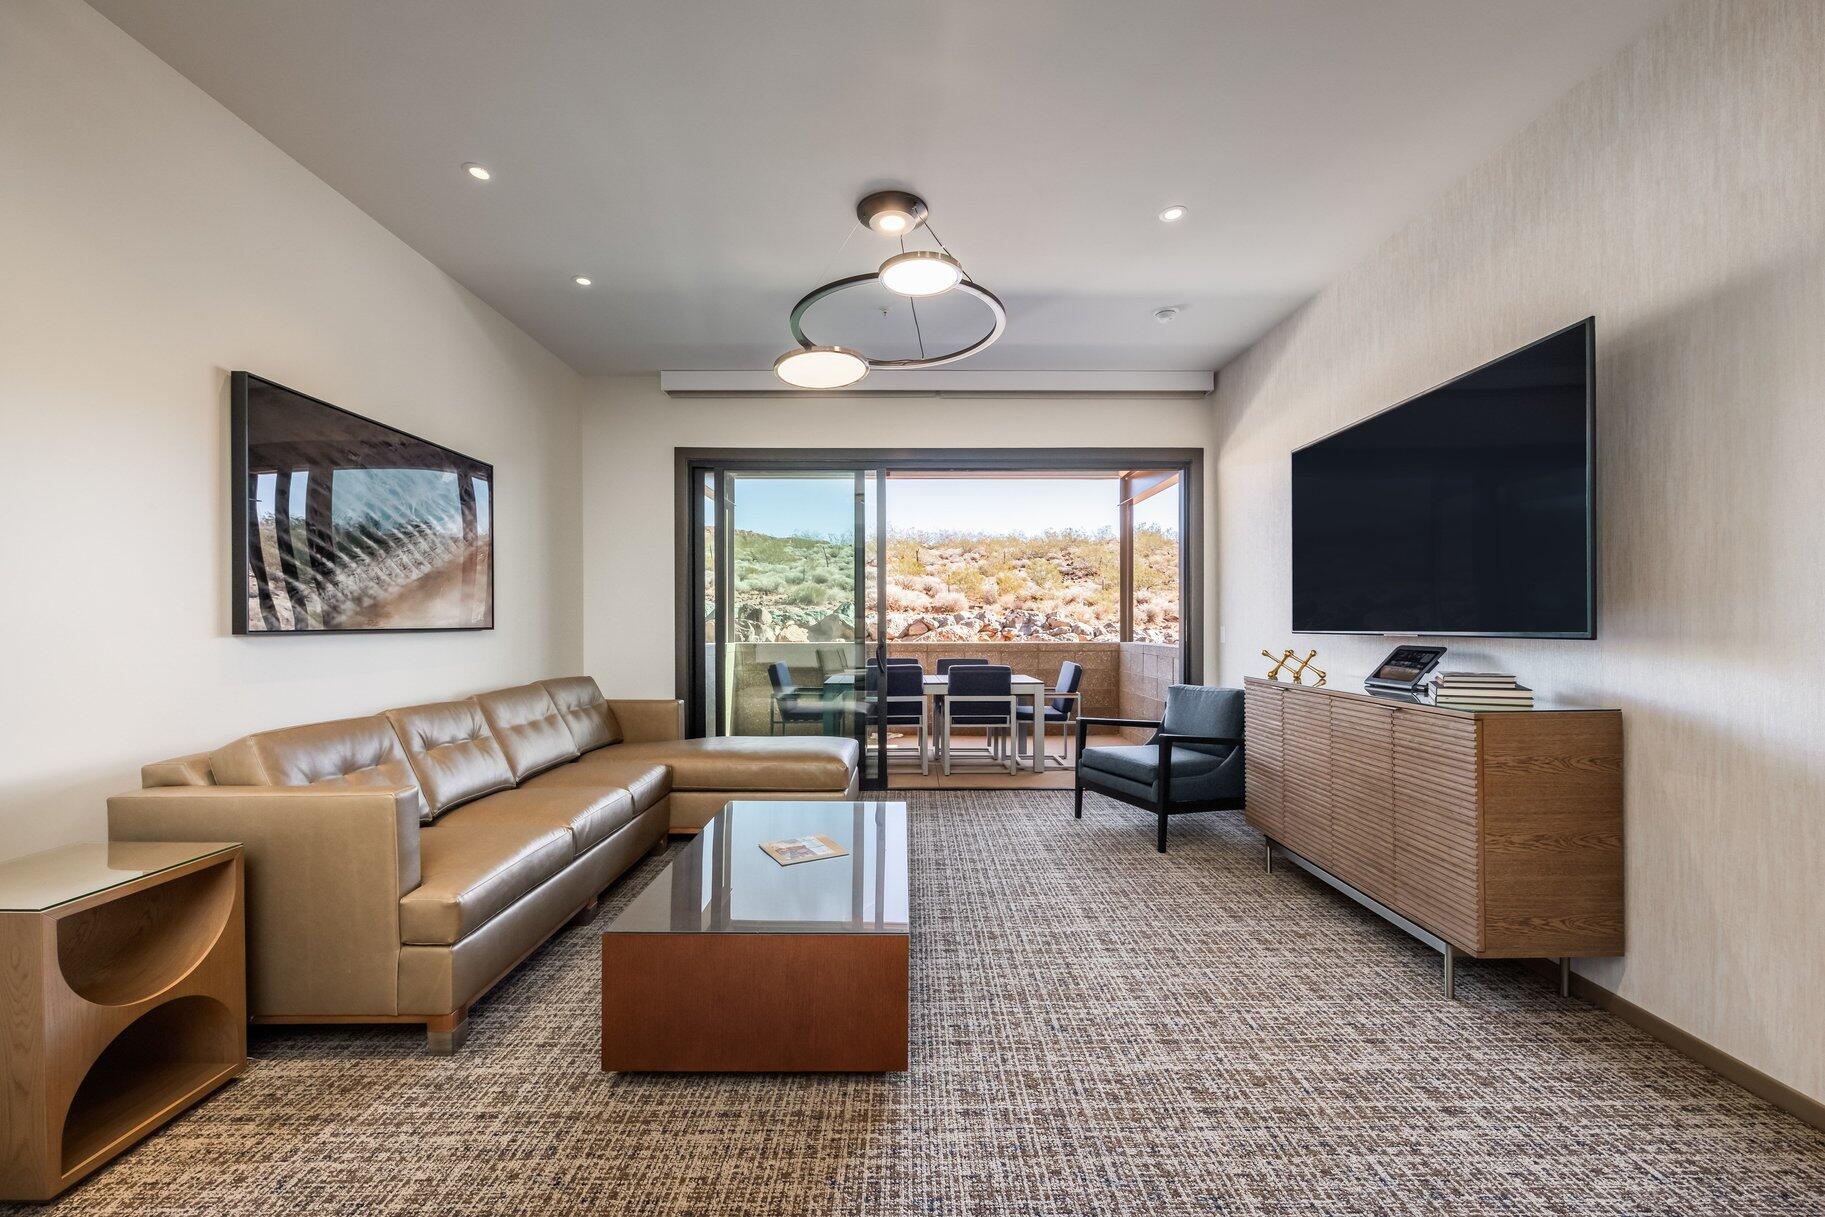
Enjoy exceptional flexibility and resort living in this spacious 1,390-square-foot two-bedroom residence, ideally located just steps from the future five-acre Black Desert Rapids water park—now under construction and scheduled for completion in Spring 2027. Designed for comfort and versatility, this residence features a generous floor plan with two king primary bedrooms, a full gourmet kitchen equipped with Wolf and Sub-Zero appliances, an in-unit washer and dryer, and a pull-out queen sofa to easily accommodate additional family or guests. Tucked into a private, grotto-like setting adjacent to the water park, this residence offers a unique lock-off connection to the neighboring studio. The studio residence with lock-off adjoining door may be purchased separately to create a flexible three-bedroom configuration or used independently as a rental or guest suite. Or can simply be rented when needed to add extra space for versatility for your family needs.

Ownership includes Black Desert Resort Club membership, granting access to an extraordinary collection of world-class amenities. Black Desert is a true sanctuary where dramatic desert scenery meets refined resort living. Relax by the fireplace, rejuvenate with treatments at the internationally renowned spa, stay active in the state-of-the-art fitness center, or tee off on Tom Weiskopf's championship golf coursehost to an annual PGA TOUR FedExCup event. Enjoy everything from casual dining to elevated culinary experiences, boutique shopping, and premier events including the inaugural PPA Major pickleball tournament in March 2026.

Located in St. George with over 300 days of sunshine and just minutes from Zion National Park, this residence offers a rare opportunity to own within one of the most exciting resort destinations in the Southwest. Contact us today to schedule a private tour and become part of the vibrant Black Desert community.
#26-269266

Ivins

1550 E Black Desert DR #83127

2 Beds

None Baths

1,390 Sq.Ft.

$1,380,000

MLS#: 26-269266

* Listings identified with the FMLS IDX logo come from FMLS and are held by brokerage firms other than the owner of this website. The listing brokerage is identified in any listing details. Information is deemed reliable but is not guaranteed. If you believe any FMLS listing contains material that infringes your copyrighted work please review our DMCA policy and learn how to submit a takedown request. © 2024. First Multiple Listing Service, Inc.

Categories

Homes Tailored to Your Lifestyle

Buyers Guide

Buying a home is one of the most exciting milestones of your life.

View more

Sellers Guide

Putting your home on the market can be a stressful process, especially when you don’t know what to expect.

View more

Market report

With just a few clicks, you'll gain instant access to valuable insights about the real estate market, including trends, property values, and community analytics.

View more

Home value

Unlike automated valuations, our hands-on review will provide a comprehensive opinion of your home’s value while considering important interior elements and other location intangible factors that machine algorithms so often miss.

View more

Buyers resources

Guides on financing, inspections, and choosing the right Realtor for a smooth home purchase.

Sellers resources

Practical tips on staging, pricing, and preparing your home to attract buyers and maximize your sale.

Send a message

Message successfully sent.

Reason for contacting?

I agree to receive email communication and understand I can unsubscribe at any time.

I agree to be contacted by OnX Realty via call, email, and text for real estate services. To opt out, you can reply 'stop' at any time or reply 'help' for assistance. You can also click the unsubscribe link in the emails. Message and data rates may apply. Message frequency may vary. Privacy Policy

Sign In Sign Out

Virtual Assistant

Would you like to take the next step with this property? We can help you schedule a showing or virtual tour, or send you more details.

Yes, I would like more information.

Thank You for Your Reply, One of Our Agents will contact you as soon as possible

No, maybe later.

Thank you, you can always contact me via email, phone number or through the contact form.

Realhub AI

Lucy - Your AI-Powered Realtor

Update Your Temporary Password

Personalize your search

Enter your email and we'll notify you immediately when new listings match what you're looking for.

or enter email address

Already have an account ? Login here

Continue your home search

I agree to receive communications and understand I can unsubscribe at any time.

I agree to be contacted by OnX Realty via call, email, and text for real estate services. To opt out, you can reply 'stop' at any time or reply 'help' for assistance. You can also click the unsubscribe link in the emails. Message and data rates may apply. Message frequency may vary. Privacy Policy

Already have an account ? Login here

We use cookies

We use cookies primarily for analytics to enhance your experience. By accepting, you agree to our use of these cookies. You can manage your preferences or learn more about our cookies policy.