Thinking of selling?

Utah's Premier |OnX Realty

  • Nearby me

Popular Features

Community Features

Association

Property Features

Waterfront

View

Exterior Features

Interior Features

Style

E-Alert name

Properties

10000 properties match your criteria

Price reduced
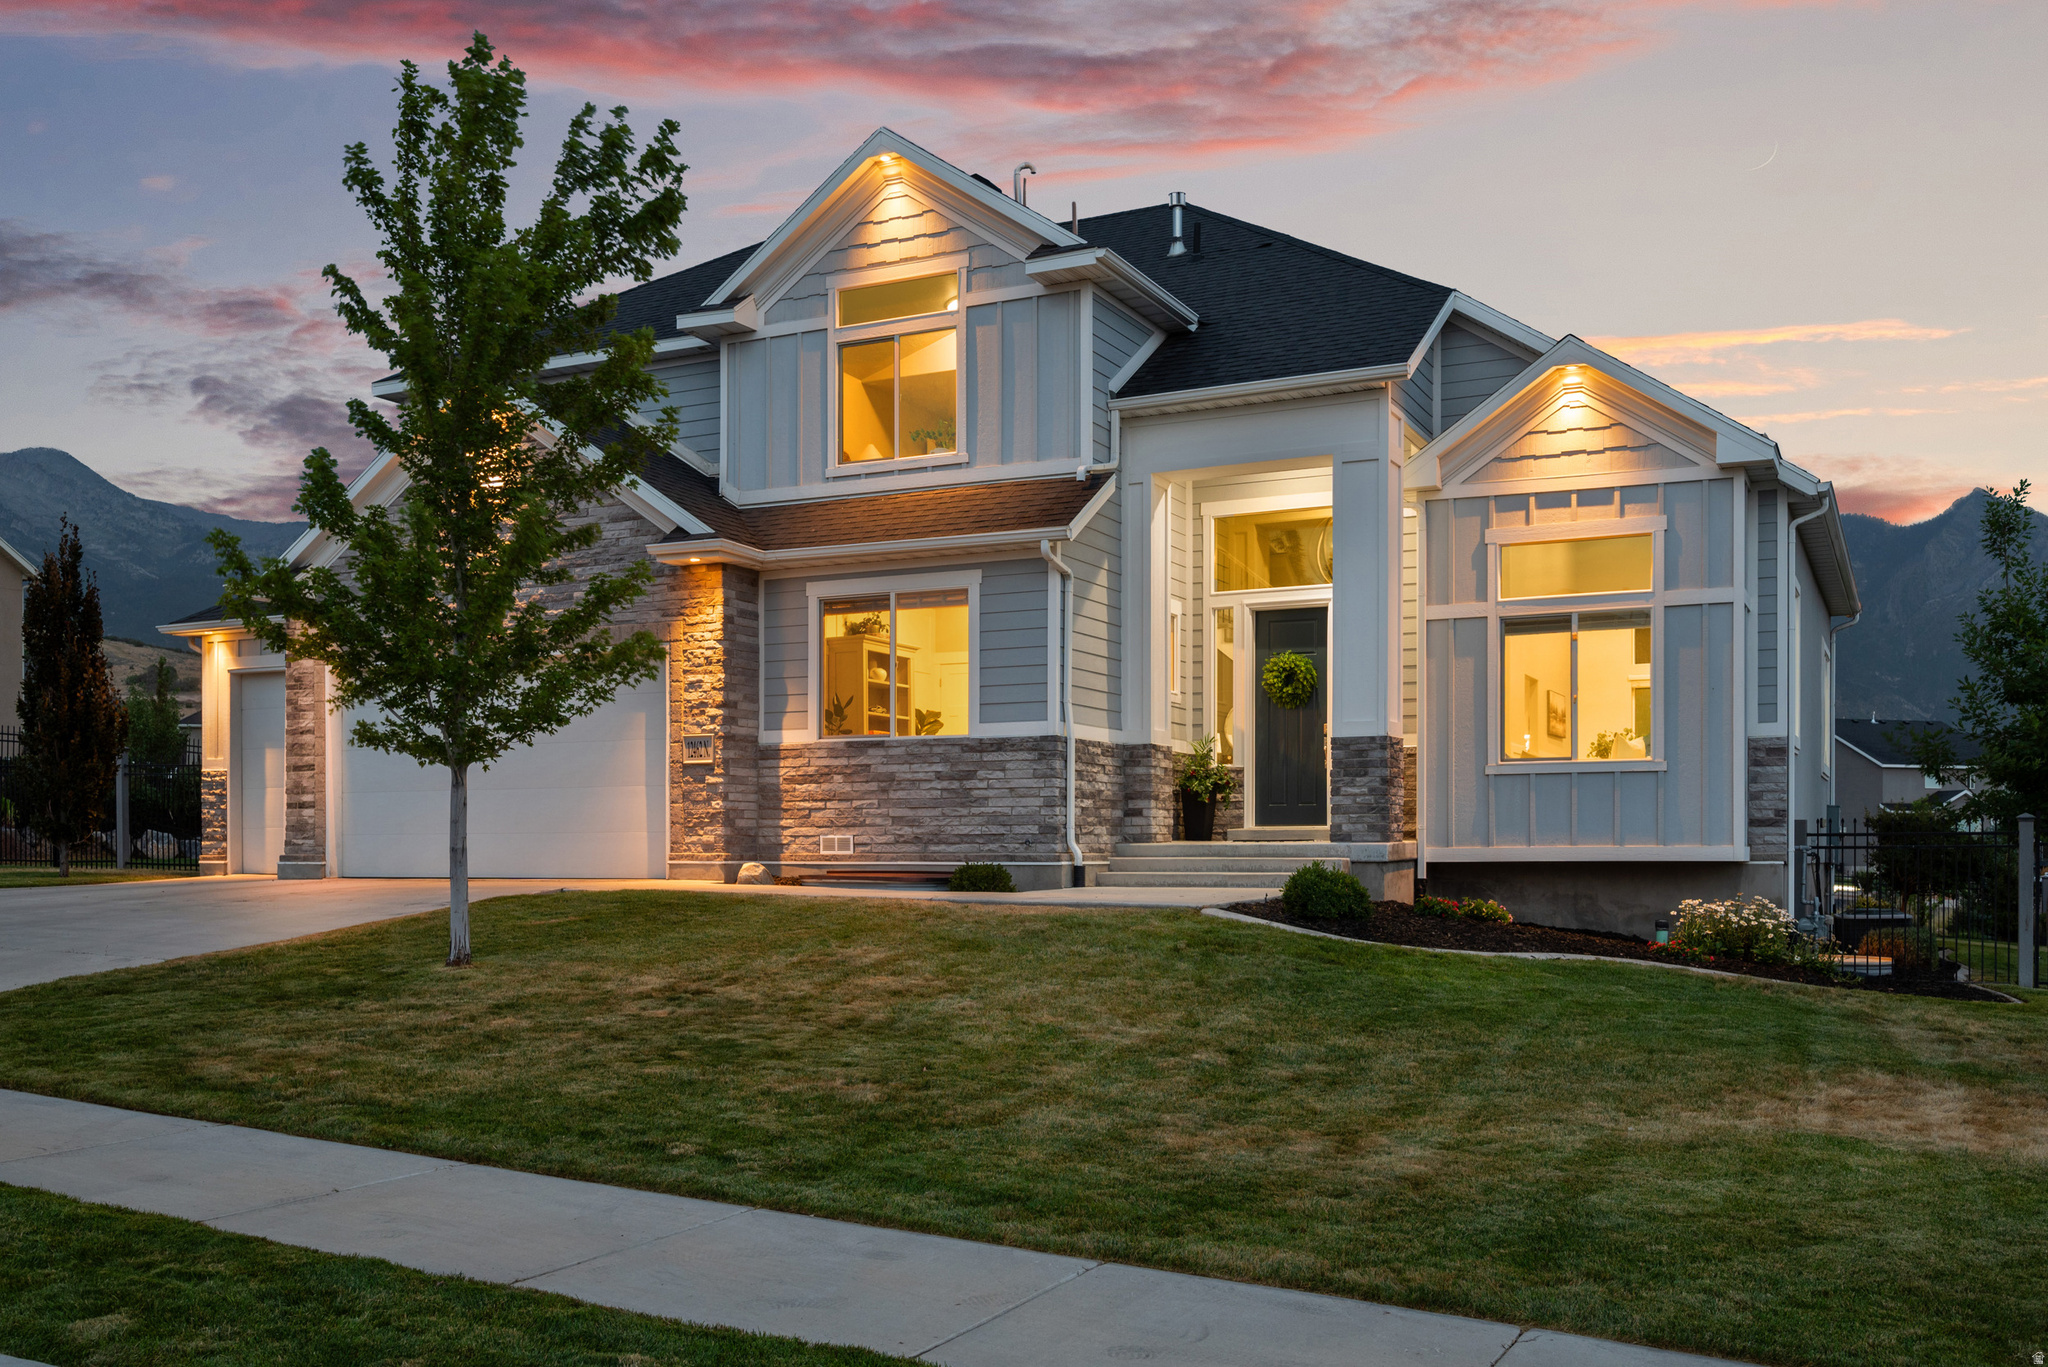
Breathtaking mountain, valley, and lake views define this beautiful Highland home. Large windows frame the surrounding scenery and fill the home with natural light. The spacious upper-level primary suite offers a private retreat with a sitting area and sweeping mountain views. The kitchen flows seamlessly into the great room, creating a comfortable and connected heart of the home. With 7 bedrooms and 3.5 bathrooms, the home offers abundant space for daily living and guests, along with both formal and casual dining areas. The finished basement provides flexible living space with a second kitchen, dining and living areas, and a large theater room. Outdoors, the landscaped backyard features a patio with a pergola and a fire pit seating area, creating a welcoming place to relax and enjoy the surroundings. Ideally located near Silicon Slopes and between the Provo and Salt Lake City airports, with schools, parks, and trails nearby. A rare combination of unforgettable views, generous living space, and an ideal Highland location.
#2173758

Highland

12462 N MONTAUK LN

7 Beds

3 Baths

5,000 Sq.Ft.

$1,450,000

MLS#: 2173758

New on site 2 days ago
Private and meticulously maintained, this home sits on 2.5 acres near Maple Canyon! Main floor living, front porch and back deck with a view of the mountains. The three car garage features a separate shop or storage room and a pull through extra deep third bay. The private lane accesses the back of the property, and a detached shed that is large enought for another vehicle. Renovated in 2020 with unmatched attention to detail creating this functional space in the most peaceful of settings.
#2184798

Mapleton

1893 E 400 N

5 Beds

2 Baths

4,862 Sq.Ft.

$1,450,000

MLS#: 2184798

New on site 1 day ago
Exceptional Holladay living awaits in this brand-new two-story residence by Ivory Homes, ideally situated on an expansive .28-acre lot. From its timeless farmhouse-inspired architecture and striking exterior featuring classic red brick, LP SmartSide siding, and refined board-and-batten detailing to its sophisticated interior finishes, every element has been thoughtfully selected. As you approach the home, an inviting covered front porch framed by custom-made iron railing creates an impressive first impression and the perfect place to spend quiet mornings, relaxing evenings, or to visit with neighbors. Ideally situated just steps from the Cottonwood Club and the new Holladay Hills development featuring shopping, dining, and a proposed Life Time fitness center, this coveted location places an extraordinary array of amenities and recreation close to home. Enjoy convenient access to top schools, parks, trails, the Holladay Village Center, the University of Utah, Salt Lake International Airport, and the Wasatch Mountains, where world-class skiing, hiking, and biking await. Inside, the spacious two-story floor plan delivers expertly designed spaces, including a dedicated office, living room, half bath, dining nook, and an impressive great room. Anchored by a cozy fireplace with an upgraded cast hearth and mantel lit by large sunny windows the great room is a welcoming gathering space. Throughout the home, elevated craftsmanship and designer details align for a polished aesthetic, including upgraded trim, a striking Craftsman-style wood railing, plantation shutters, and designer lighting. The truly impressive gourmet kitchen is a centerpiece of the home, made for effortless entertaining and everyday meals. Designer painted-finish custom cabinetry features soft-close dovetail drawers and pairs perfectly with gleaming quartz countertops, an oversized island, and a classic subway tile backsplash. A professional style stainless-steel appliance package includes a double wall oven and a five-burner gas cooktop, delivering both exceptional functionality and a beautiful, refined presentation. Upgraded bronzed gold and dark bronze hardware and fixtures enhance the appeal throughout the kitchen, baths and on the doors. An extra-large pantry and butler's closet allow you to store ingredients, party essentials or additional appliances. From the great room, step outside onto the expanded deck, equipped with a gas line for a BBQ easily connecting indoor and outdoor dining. Upstairs, the private owner's suite offers a serene retreat with an ensuite bath beautifully appointed with quartz counters, stylish fixtures, a luxurious soaking tub, and a Euro-glass-enclosed shower. Three additional bedrooms, two more full bathrooms, and a dedicated laundry room provide exceptional comfort and convenience. A spacious upper floor recreation room adds valuable flexibility and can easily serve as a media room, playroom, or home gym. Throughout the residence, thoughtful details elevate both the atmosphere and everyday experience. Plantation shutters, plush premium carpeting, sleek wood laminate flooring, tall ceilings, two-panel Shaker doors, abundant storage, and generously sized walk-in closets create a distinctive sense of comfort and effortless livability. The meticulously crafted bathrooms feature quartz countertops, subway tile, quality plumbing fixtures and custom vanities. The home is also equipped with the Ivory GREEN energy-efficiency package, featuring a high-efficiency furnace and A/C, Energy Star tankless water heater, R-23 blown-in insulation, Low-E windows, and LED lighting, providing enhanced efficiency and year-round comfort. Outside, the large fully fenced yard features lush landscaping and an automatic sprinkler system, creating a private and beautifully finished setting. Make this extraordinary Holladay residence your home and take advantage of the rare opportunity to experience the benefits of brand-new construction and an elevated lifestyle
#2185924

Holladay

2007 E WALKER MEADOWS CIR

4 Beds

3 Baths

3,163 Sq.Ft.

$1,450,000

MLS#: 2185924

Price reduced
Welcome to an exceptional luxury estate set on a beautifully landscaped 0.67-acre lot. Offering 7,347 square feet, five bedrooms, and six bathrooms, this impressive home combines timeless craftsmanship with comfortable, functional living.  From the moment you enter the grand foyer, you'll notice the attention to detail throughout, including extensive crown molding, custom woodwork, radiant heated floors and refined finishes. The formal dining room provides an inviting setting for entertaining and features its own fireplace, while the beautifully designed library/office offers a sophisticated space to work or unwind.  At the heart of the home is the spacious chef's kitchen, complete with a Viking range, oversized refrigerator, abundant cabinetry, and generous countertop space. Whether you're preparing a quiet dinner or hosting a crowd, this kitchen is designed to handle it all.  The primary suite feels like a private getaway, featuring a cozy fireplace, walkout balcony, and luxurious ensuite bath with travertine finishes and a stunning waterfall shower. Also, included is a private sitting area, perfect for your midday escape.   The finished basement adds even more versatility, including space ideal for multi-generational living with a mother-in-law apartment or potential ADU setup. Included is a large living space, second kitchen, 3 bedrooms, 3 bathrooms, an exercise room, pool changing area with a sauna, large craft room with extensive workspace, oversized storage area, and separate cold storage add exceptional functionality.  Step outside and enjoy a backyard designed for both relaxation and entertaining. The beautifully terraced landscaping features mature trees, impressive rockwork, established plants, a sparkling swimming pool, and a firepit with built-in seating. A workshop/shed with 220 power provides additional space for hobbies, projects, or storage. With an east-facing backyard, summer evenings can be enjoyed in comfortable afternoon shade.  With four fireplaces, incredible indoor and outdoor entertaining spaces, flexible living options, and thoughtful upgrades throughout, this home offers far more than impressive square footage-it offers an exceptional lifestyle. All information is provided as a courtesy only. Buyer and buyer's agent to verify all information.
#2179740

North Ogden

2508 BARKER PKWY

5 Beds

3 Baths

7,347 Sq.Ft.

$1,450,000

MLS#: 2179740
Price reduced
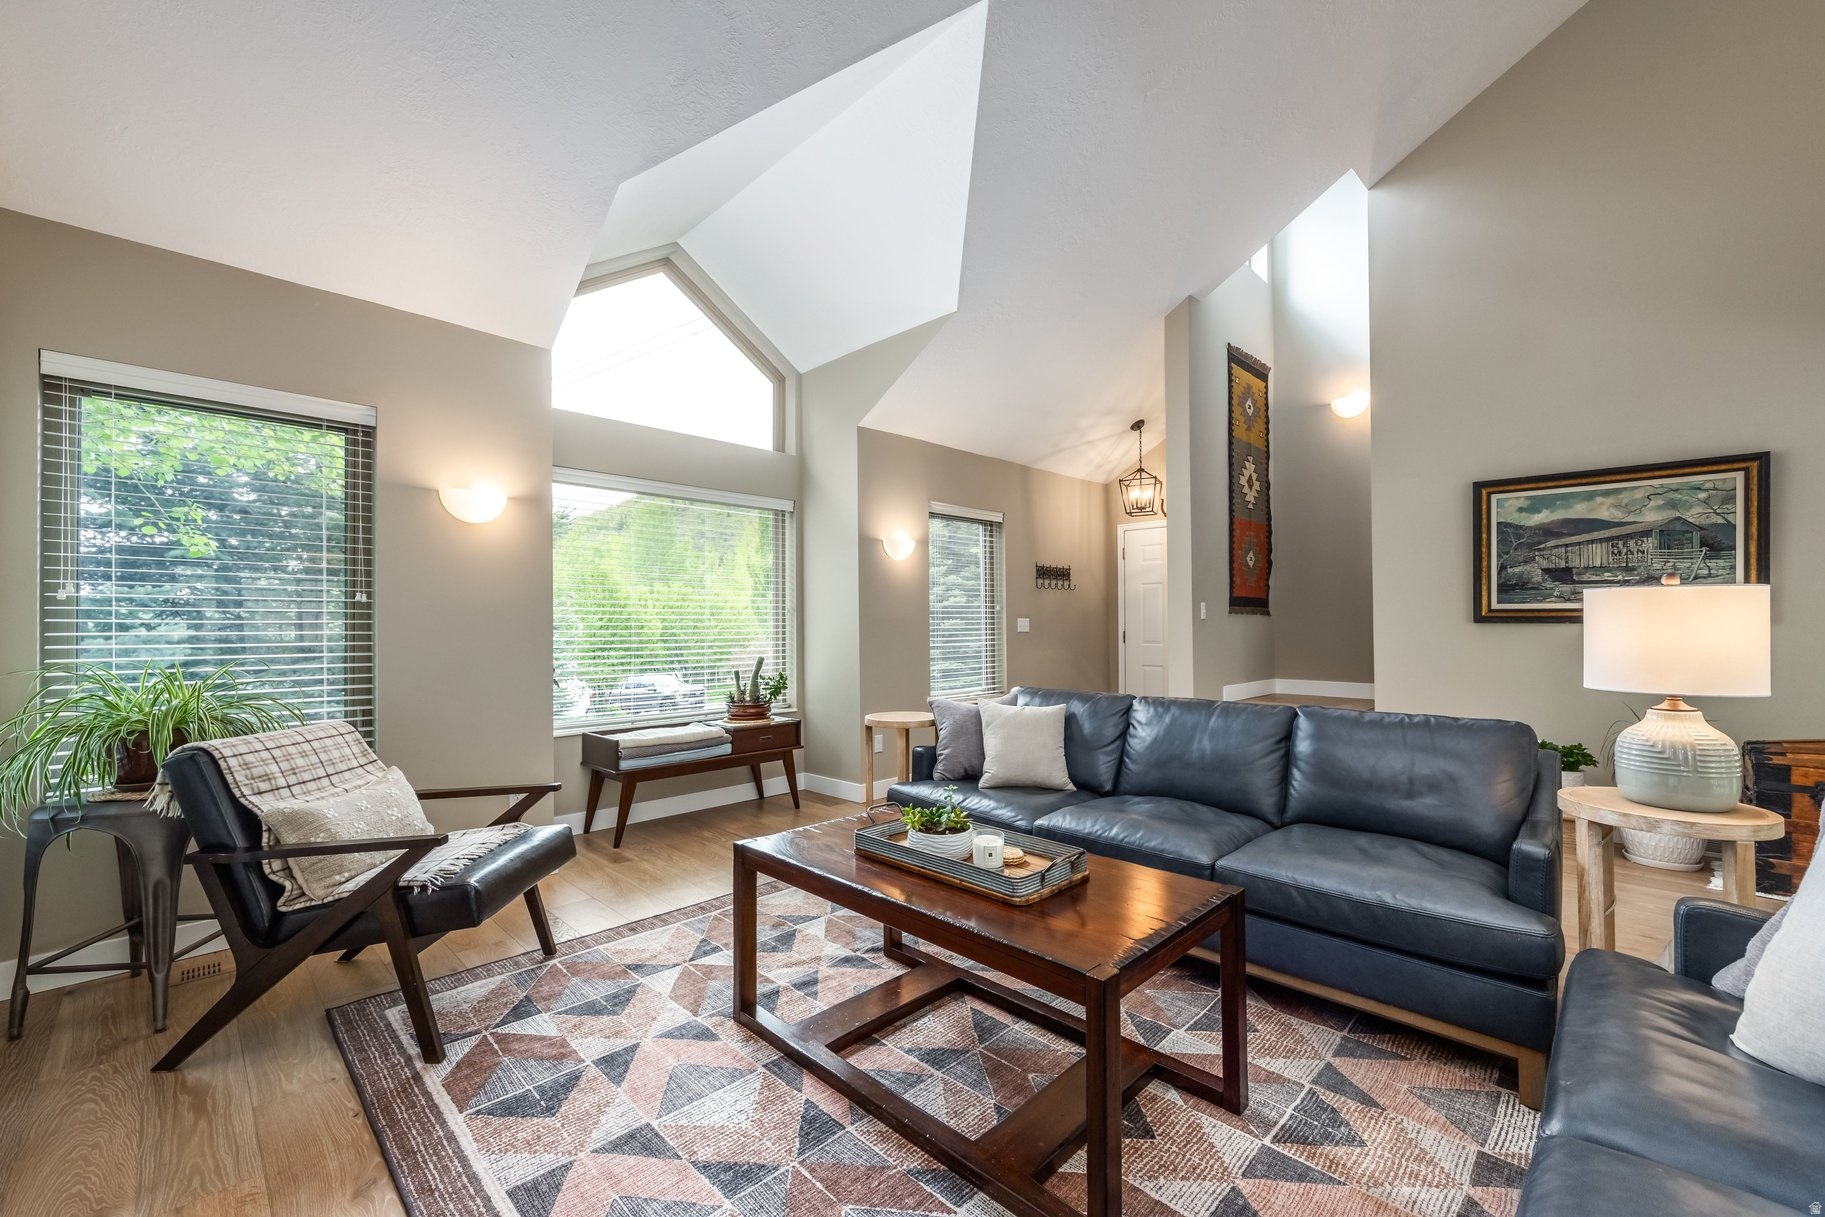
Beautifully updated and ideally home located in Lower Pinebrook. The floor plan features four bedrooms plus a bonus room and a generous great room perfect for entertaining or relaxing. Thoughtful finishes throughout complement modern systems and an effortless flow. Outside, water-wise landscaping, a natural upper backyard, and a storage shed provide low-maintenance beauty and practicality. Lower Pinebrook residents enjoy two neighborhood parks, direct trail access, a nearby shopping center, and a welcoming, multi-generational community. With quick access to both Park City and Salt Lake City, this turnkey home delivers comfort, convenience, and an enviable mountain lifestyle -- schedule a showing to see it in person.
#2160810

Park City

7998 N SPRINGSHIRE DR

4 Beds

1 Baths

2,482 Sq.Ft.

$1,450,000

MLS#: 2160810

Your mountain retreat is on the market!  Just 25 minutes to world class skiing, shopping and dining in nearby Park City but off the beaten path enough to be out of the hustle and bustle.   This wonderful home located on 3.17 acres in the Woodland Estates (Gated) community is about as close to perfect as you can get.  The home offers a gourmet kitchen, hardwood flooring, slate tile, solid wood doors and expansive views from main floor living room across the Kamas valley to the north.  The Primary suite up-stairs offers a sitting area over looking the living room below and a bonus room for a workout room/office/nursery.   The kitchen has beautiful cherry wood cabinets, stone countertops, stainless appliances, double ovens and hardwood floors.  Two newer furnaces keep the home nice and cozy on those cold winter nights and the 75 gallon water heater makes sure there is plenty of hot water.  Outside you have plenty of usable land whether for horses, hobby farming or building a shop.  A fully enclosed garden makes sure you can grow your vegetables and keep those pesky 4 legged friends out.  Water is from a private well through the community, along with the irrigation water.   If you're ready to head to the mountains for some clean, crisp air, this custom home is going to check all your boxes.  Please reach out with any questions and set up an appointment to show today!
#2180043

Woodland

3980 S WOODLAND VIEW DR

4 Beds

3 Baths

3,296 Sq.Ft.

$1,450,000

MLS#: 2180043
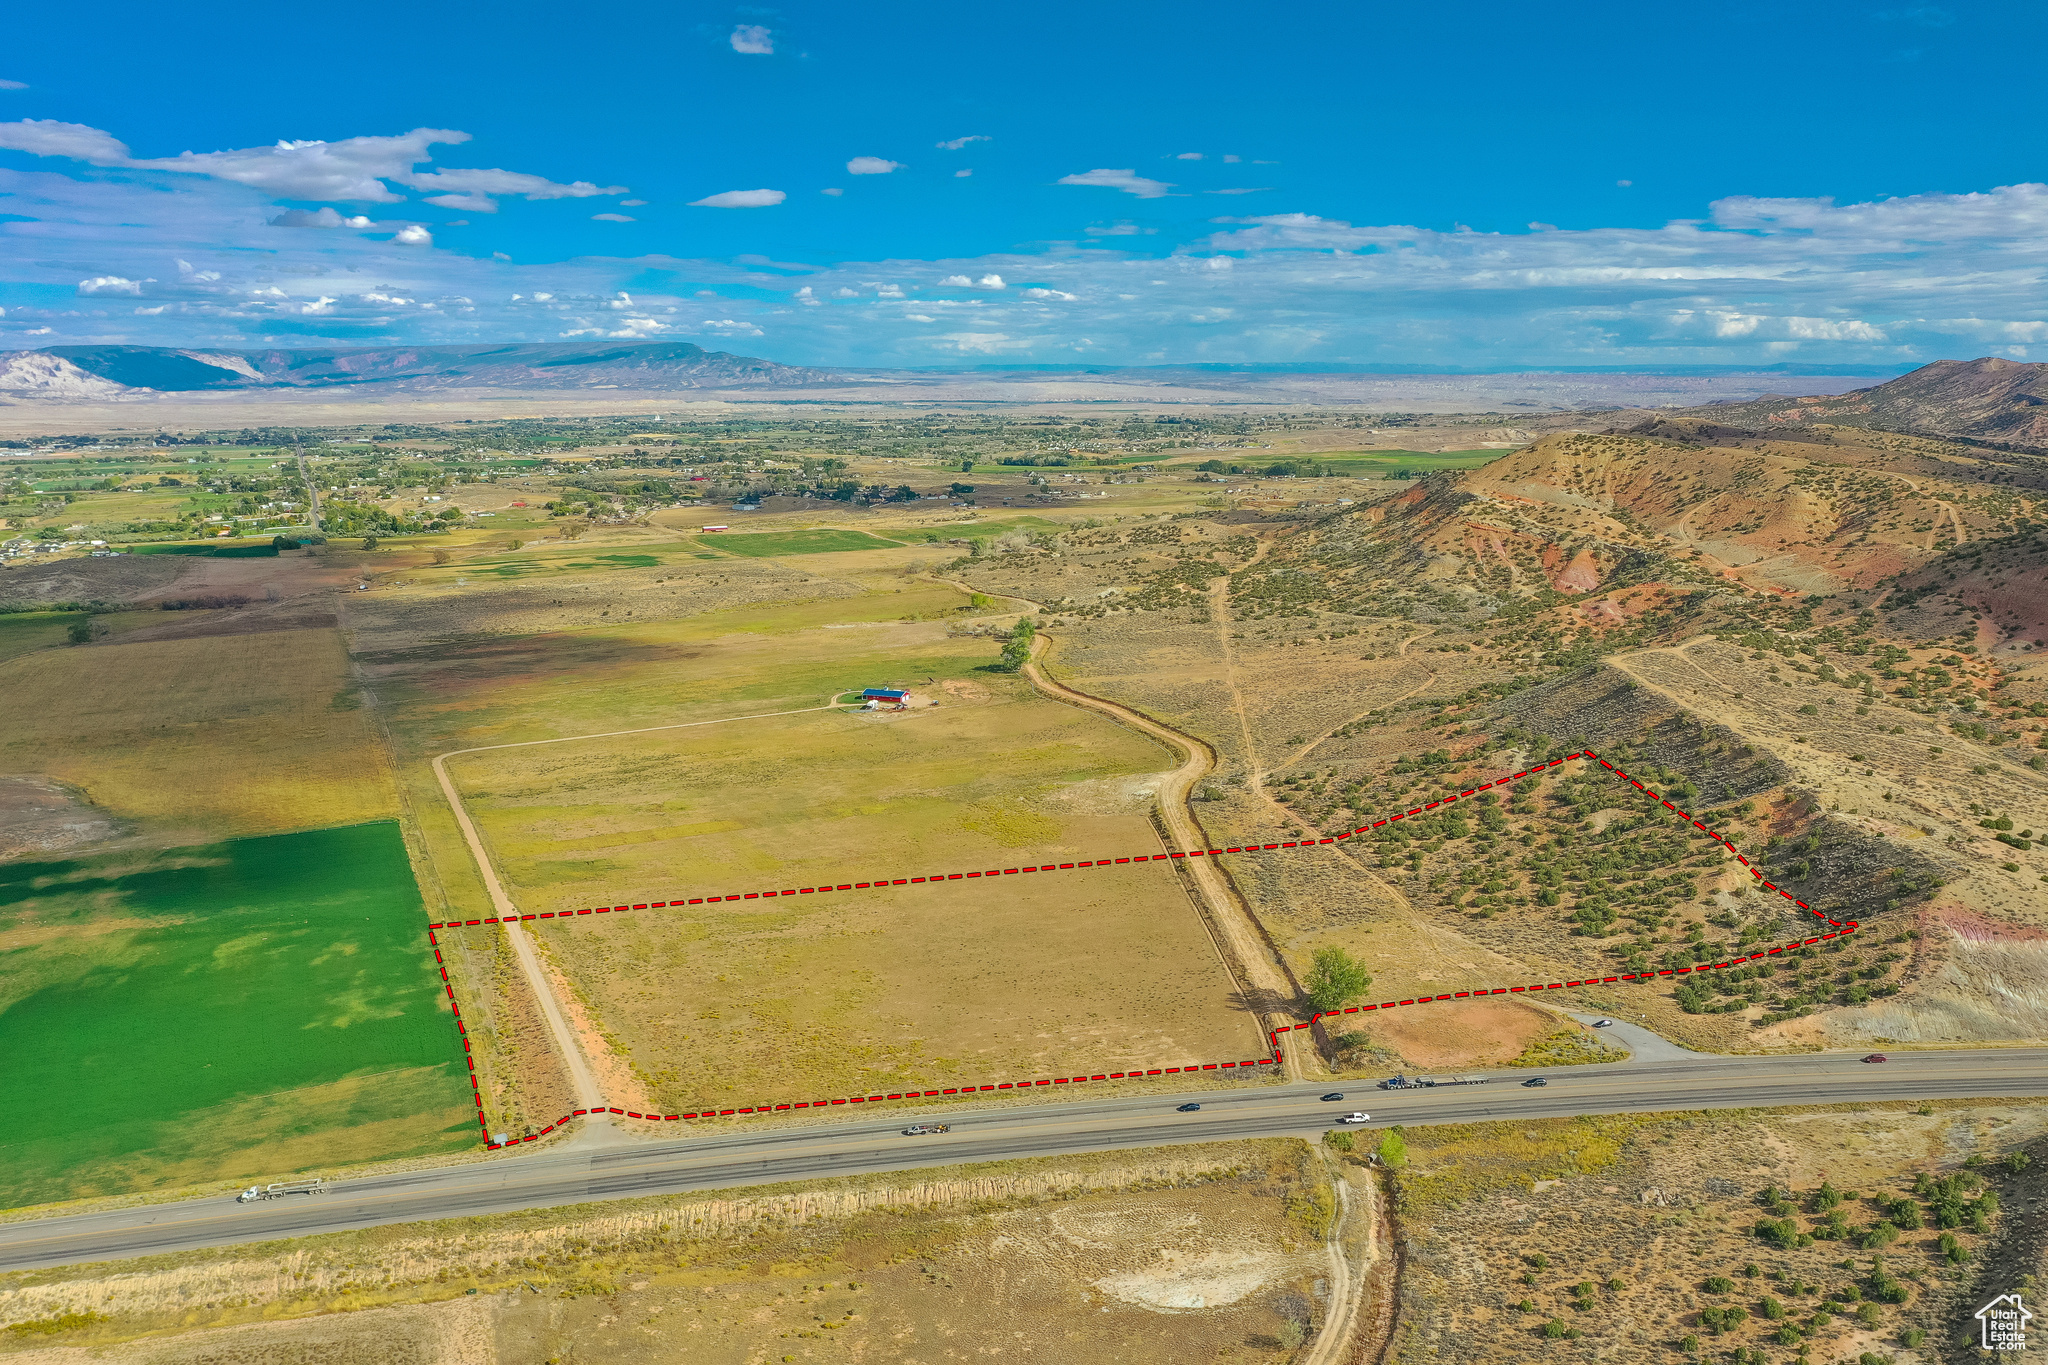
Unlock the potential of this highly desirable commercial land offering outstanding highway frontage and unmatched visibility. Strategically positioned in a high-traffic corridor, this property sees a steady and growing daily traffic count, making it an ideal location for a wide range of commercial developments. Whether you're looking to build a retail center, office complex, restaurant, service station, or a mixed-use facility, this site provides the location advantage needed to maximize your return on investment. Don't miss this rare chance to secure a high-impact commercial location in one of the most visible and accessible spots in the area. This location offers crown jewel views of all of Vernal. All information is deemed to be reliable. Buyer is advised to obtain independent information.
#2113166

Vernal

2805 W HIGHWAY 40

None Beds

None Baths

20.0 acres

$1,450,000

MLS#: 2113166
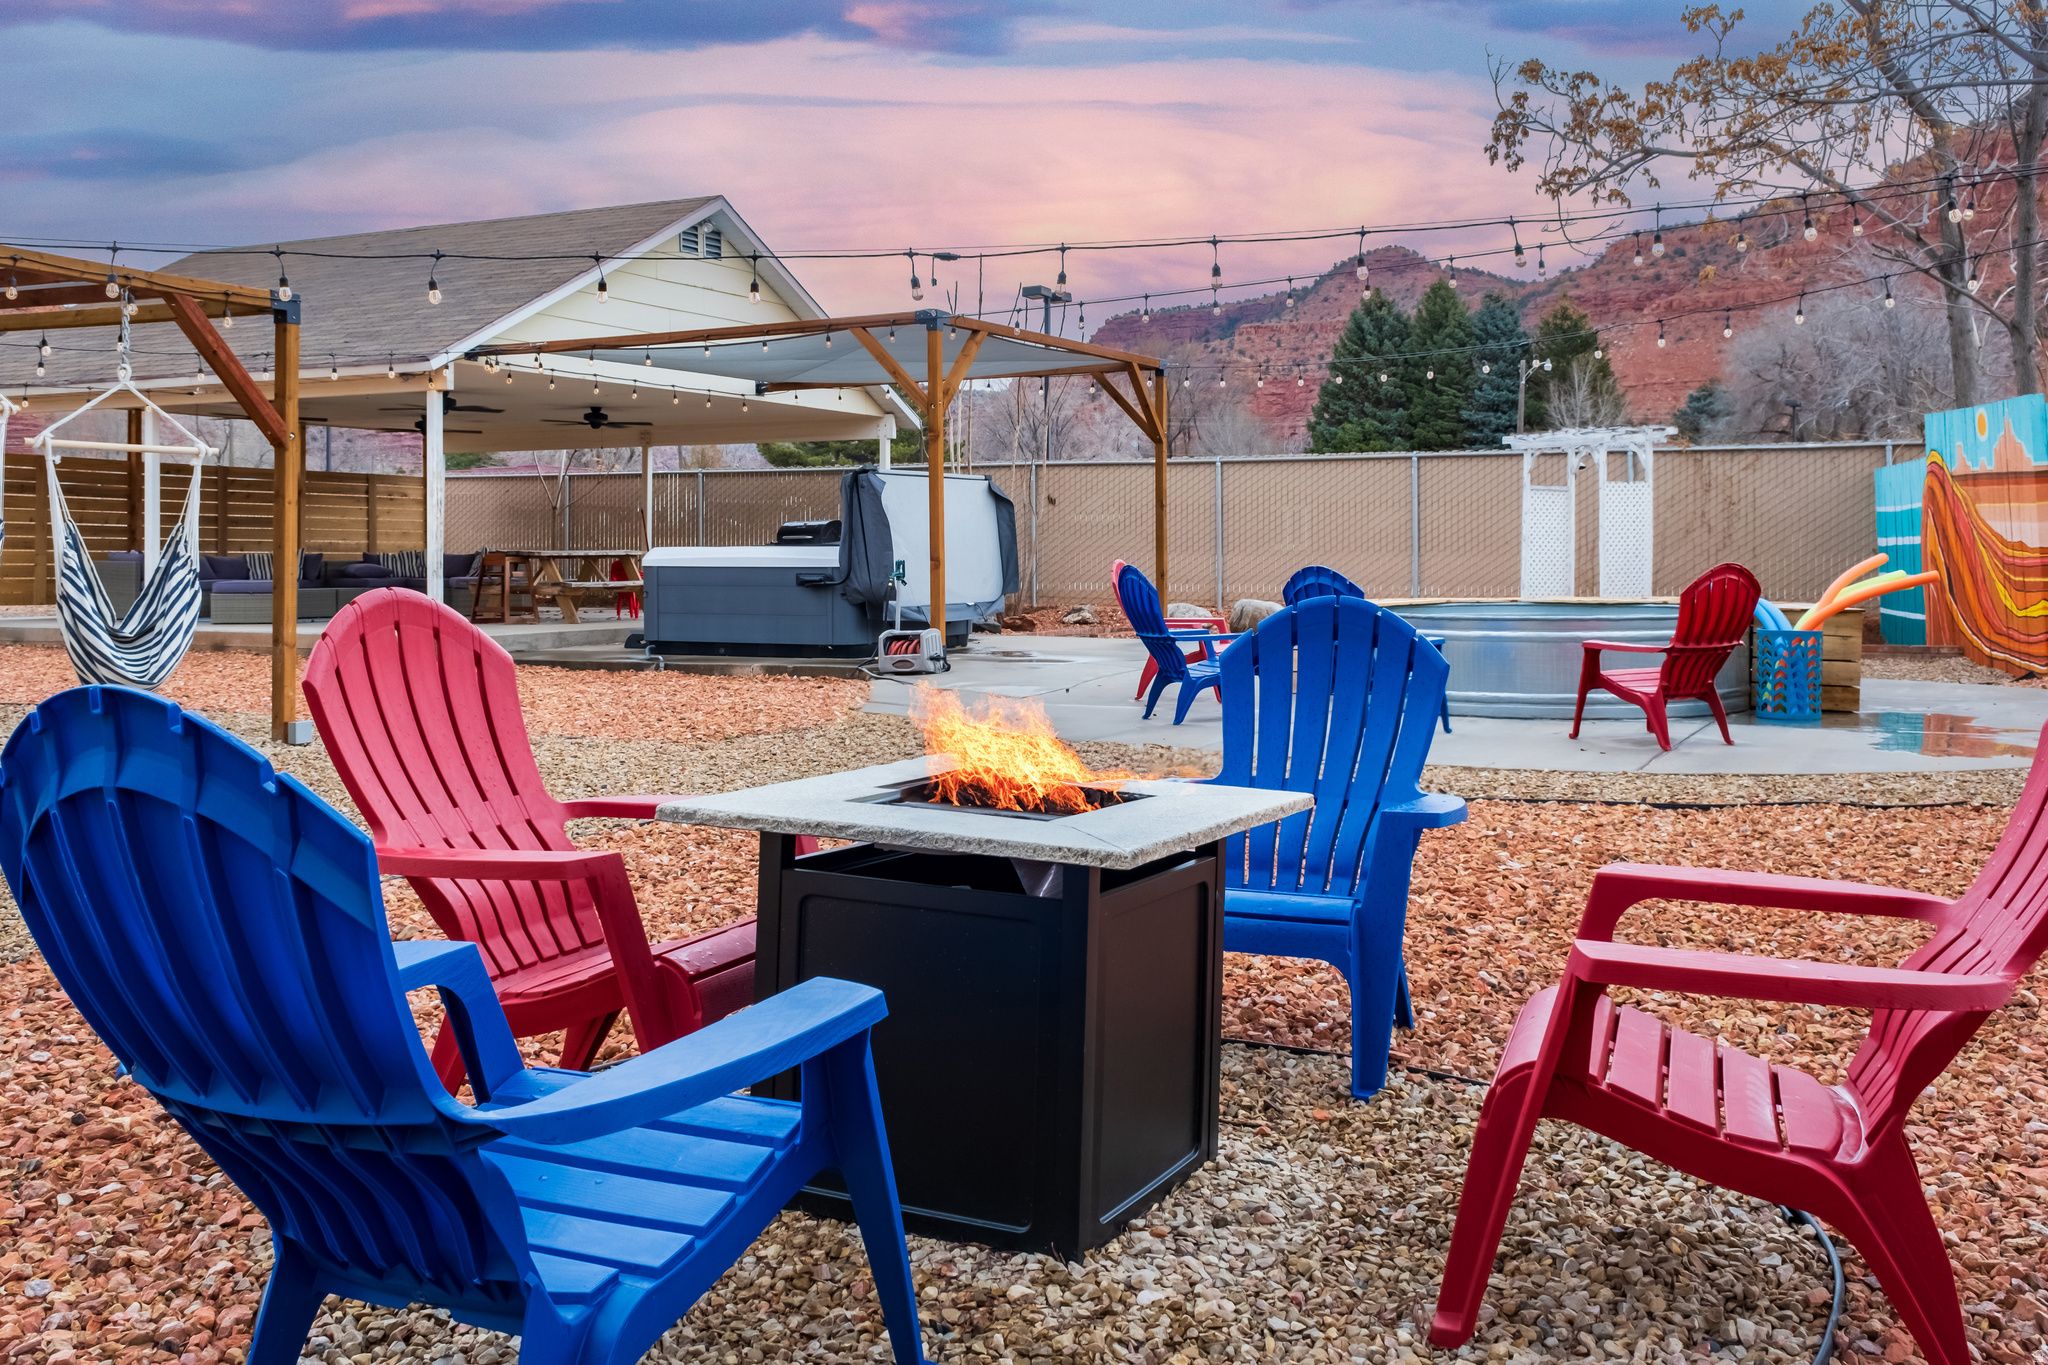
Welcome to Venture Base! This turnkey short- and mid-term rental complex is just one block from Kanab's vibrant Main Street and adjacent to the brand new city recreation center. Spread across two parcels with three well maintained buildings, the property features an attached garage, covered patio, carport, hot tub, fenced dog park, and a shared hammock lounge. Guests also enjoy a charming "cowboy pool" for cooling off and relaxing. Ideal for investors or owner-operators, Venture Base combines excellent location, strong amenity appeal, and flexible rental potential. There is also an opportunity for development on the second parcel. There are 3 buildings on these two parcels for a total of .80 acres Building 1 = 4 units (common laundry area) Building 2 = 1 unit (laundry area) Building 3 = 2 units (common laundry area)  Square footage figures are provided as a courtesy estimate only and were obtained from appraisal.  Buyer is advised to obtain an independent measurement.
#2152011

Kanab

170 E 100 N

13 Beds

None Baths

5,811 Sq.Ft.

$1,450,000

MLS#: 2152011
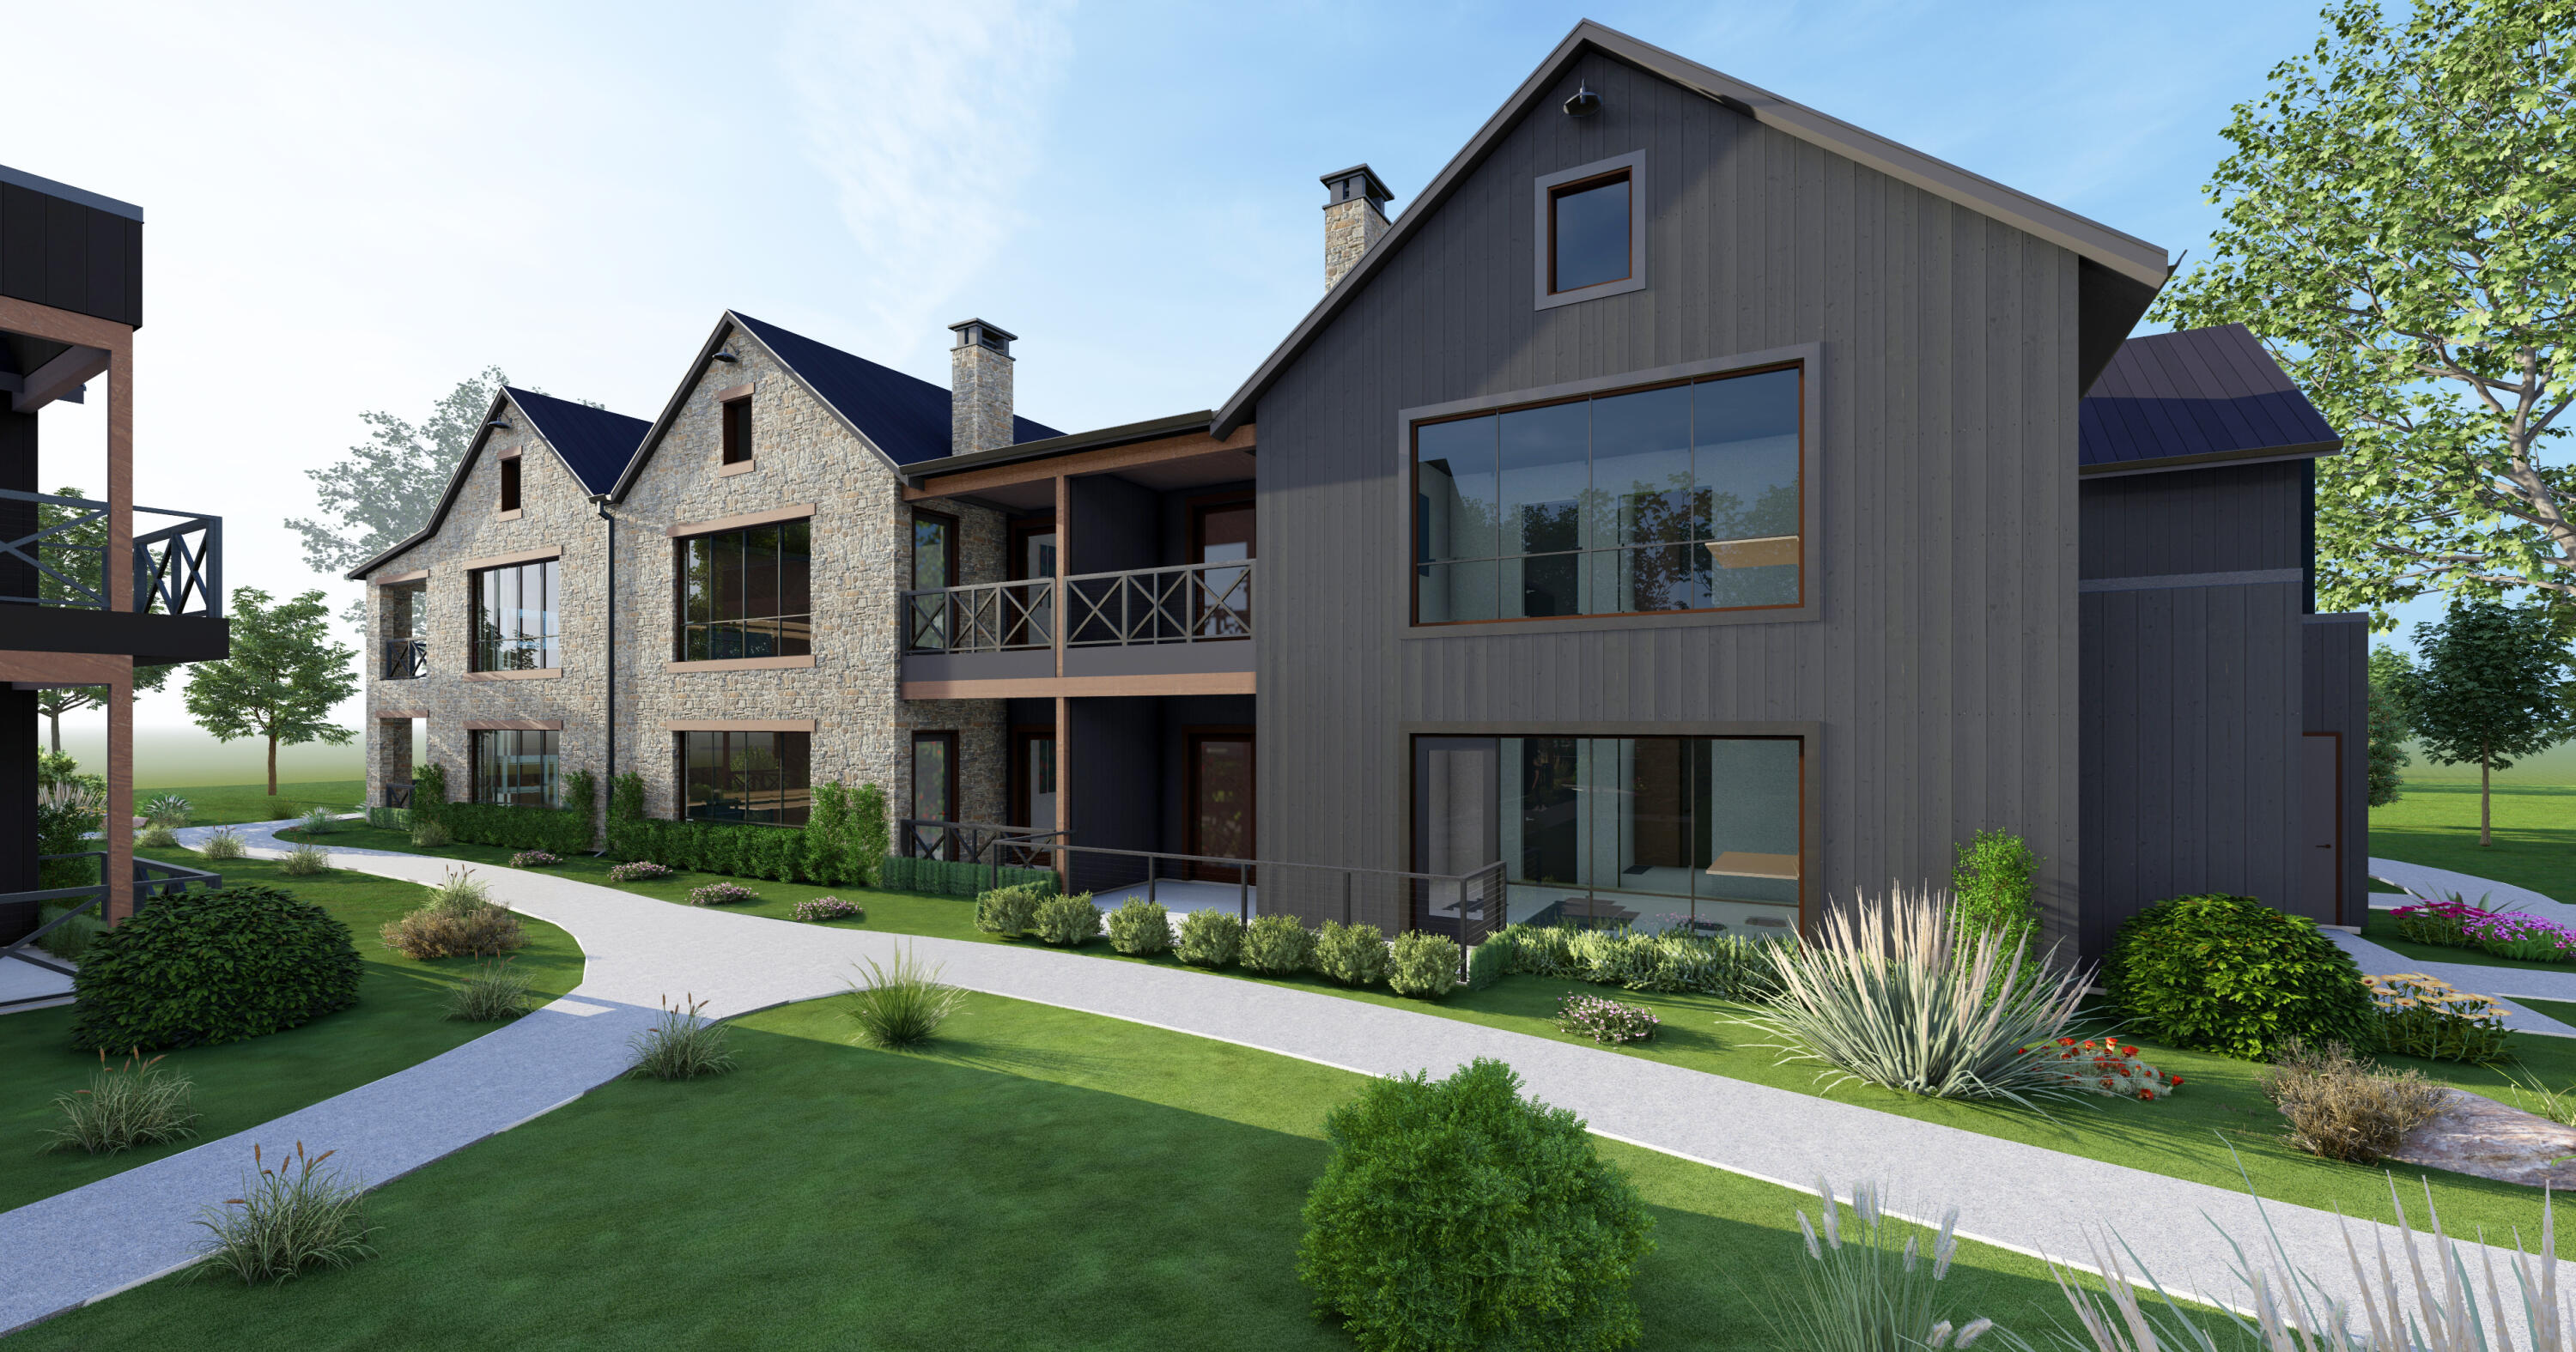
Discover your four-season escape at Homestead, Autograph Collection Residences, where 140 years of hospitality meet modern mountain luxury in scenic Midway, Utah. This beautifully designed 2-bedroom, 1,415 sq ft ADA residence blends rustic character with contemporary comfort, featuring reclaimed materials, natural textures, exposed wood beams, and elegant glass accents. An open layout and refined finishes create a warm, timeless connection to nature, with furnishings thoughtfully curated to complement the architecture and craftsmanship. Enjoy a resort-style atmosphere with easy access to world-class skiing and year-round adventure in the Wasatch Mountains. The Homestead offers the perfect balance of peaceful mountain living and proximity to Park City and the Heber Valley.
#26-268364

Midway

700 N Homestead DR Bldg 23 Unit 101

2 Beds

None Baths

1,415 Sq.Ft.

$1,450,000

MLS#: 26-268364
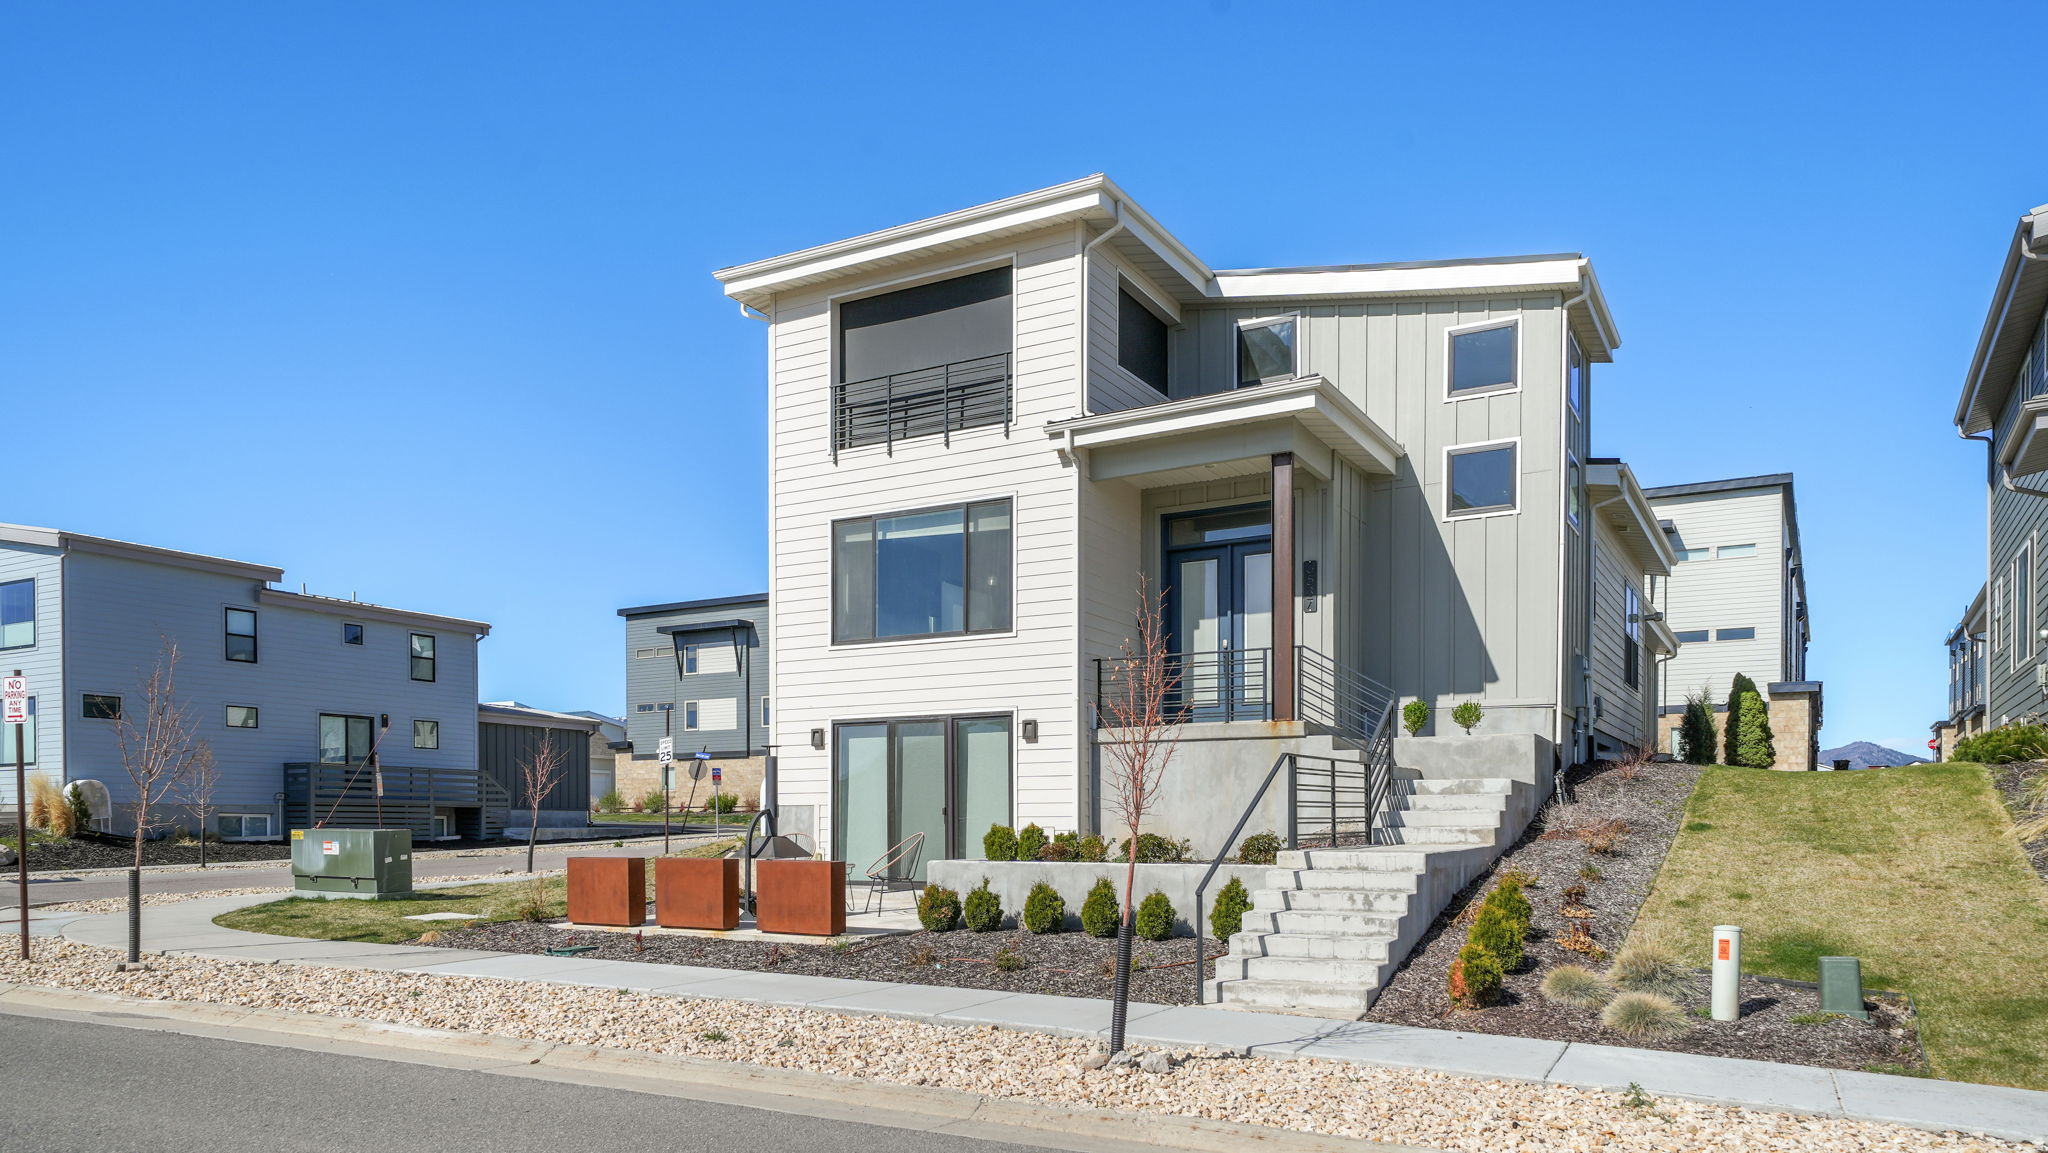
Welcome to your own Hot Tub Hacienda in the heart of Silver Creek Village, where modern design meets effortless, turnkey living. This fully furnished, thoughtfully curated home is filled with natural light and elevated finishes that create a warm, inviting backdrop for everyday living and entertaining. Every detail has been considered, from heated tile flooring in the primary bathroom to custom furnishings designed specifically for the home. The open-concept layout flows seamlessly into a beautifully appointed kitchen, perfect for gathering, while expansive indoor and outdoor living spaces make hosting easy year-round. Enjoy an upper covered patio with a convenient half bath, ideal for a future hot tub retreat, along with a spacious walkout basement and an oversized lower patio designed for entertaining. Situated on a desirable corner lot with unobstructed open-space views, the property also features an oversized three-car garage, EV charging, additional guest parking, ample storage solutions, and a whole-home air filtration system. Fully landscaped and move-in ready, this home offers both comfort and convenience. Located in Silver Creek Village, you are perfectly positioned to enjoy everything Park City has to offer, from skiing and hiking to biking, lakes, and streams, making this an ideal full-time residence, second home, or investment opportunity.
#2161185

Park City

6537 SILVER CREEK DR

4 Beds

1 Baths

2,872 Sq.Ft.

$1,450,000

MLS#: 2161185
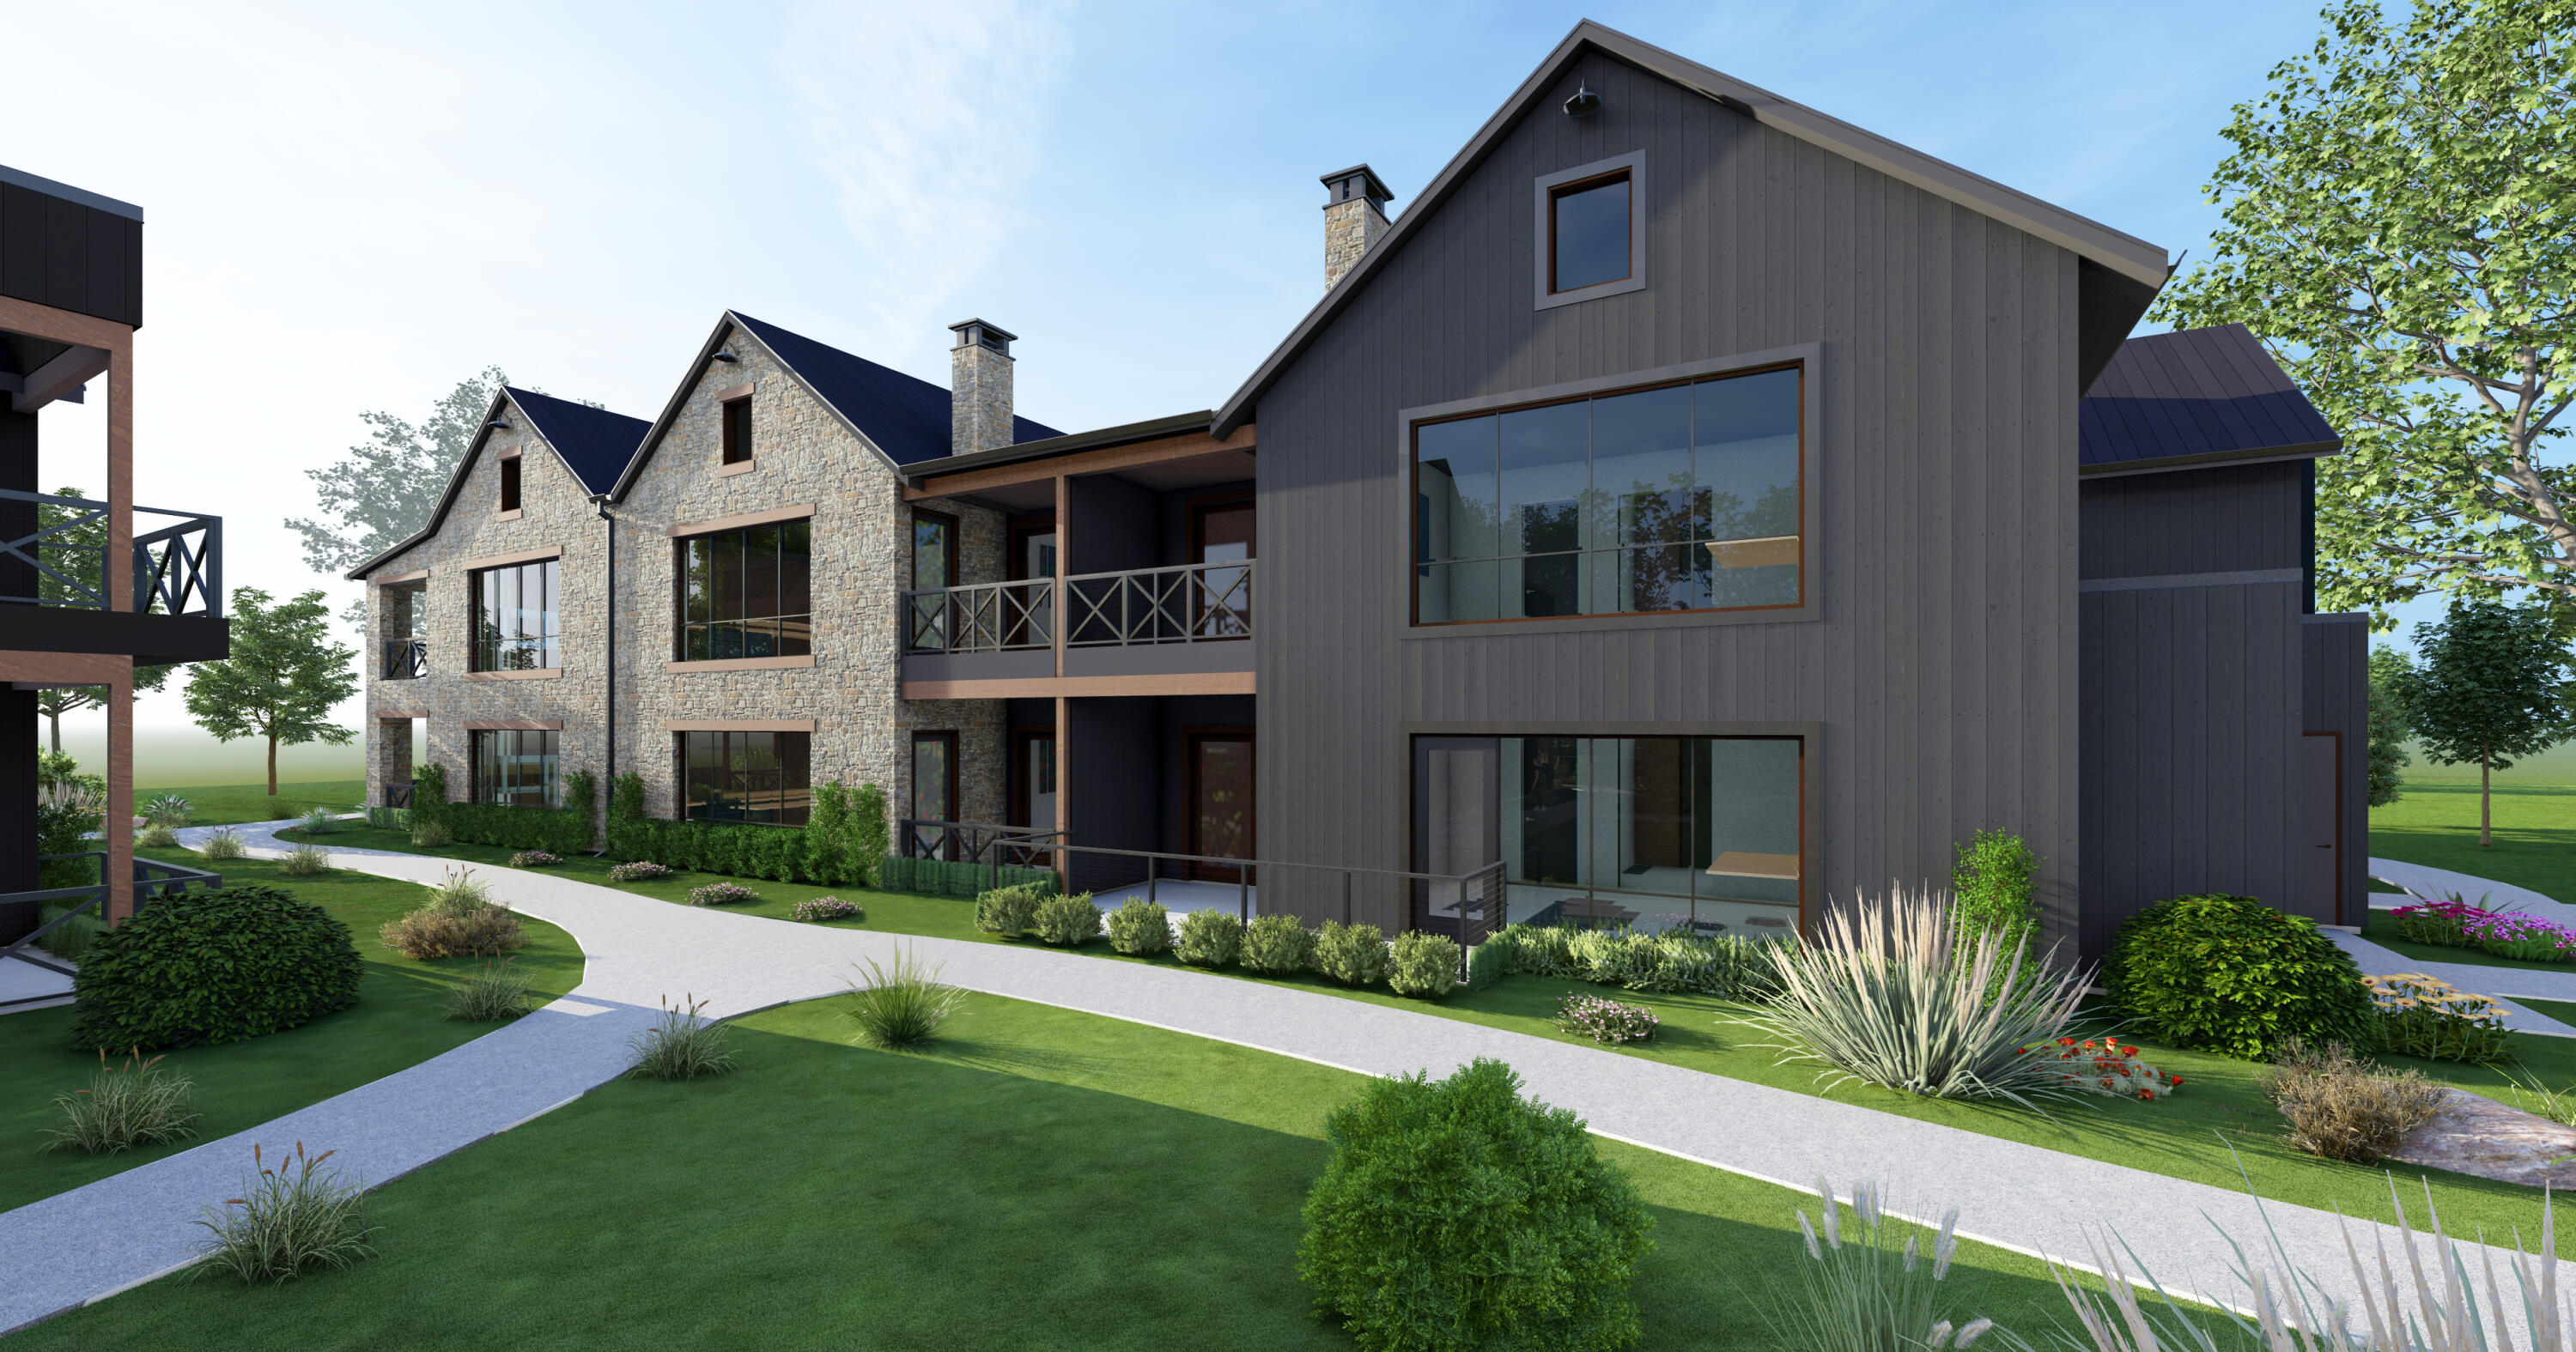
Discover your four-season escape at Homestead, Autograph Collection Residences, where 140 years of hospitality meet modern mountain luxury in scenic Midway, Utah. This beautifully designed 2-bedroom, 1,415 sq ft residence blends rustic character with contemporary comfort, featuring reclaimed materials, natural textures, exposed wood beams, and elegant glass accents. An open layout and refined finishes create a warm, timeless connection to nature, with furnishings thoughtfully curated to complement the architecture and craftsmanship. Enjoy a resort-style atmosphere with easy access to world-class skiing and year-round adventure in the Wasatch Mountains. The Homestead offers the perfect balance of peaceful mountain living and proximity to Park City and the Heber Valley.
#26-268263

Midway

700 N Homestead DR Bldg 23 Unit 102

2 Beds

None Baths

1,415 Sq.Ft.

$1,450,000

MLS#: 26-268263
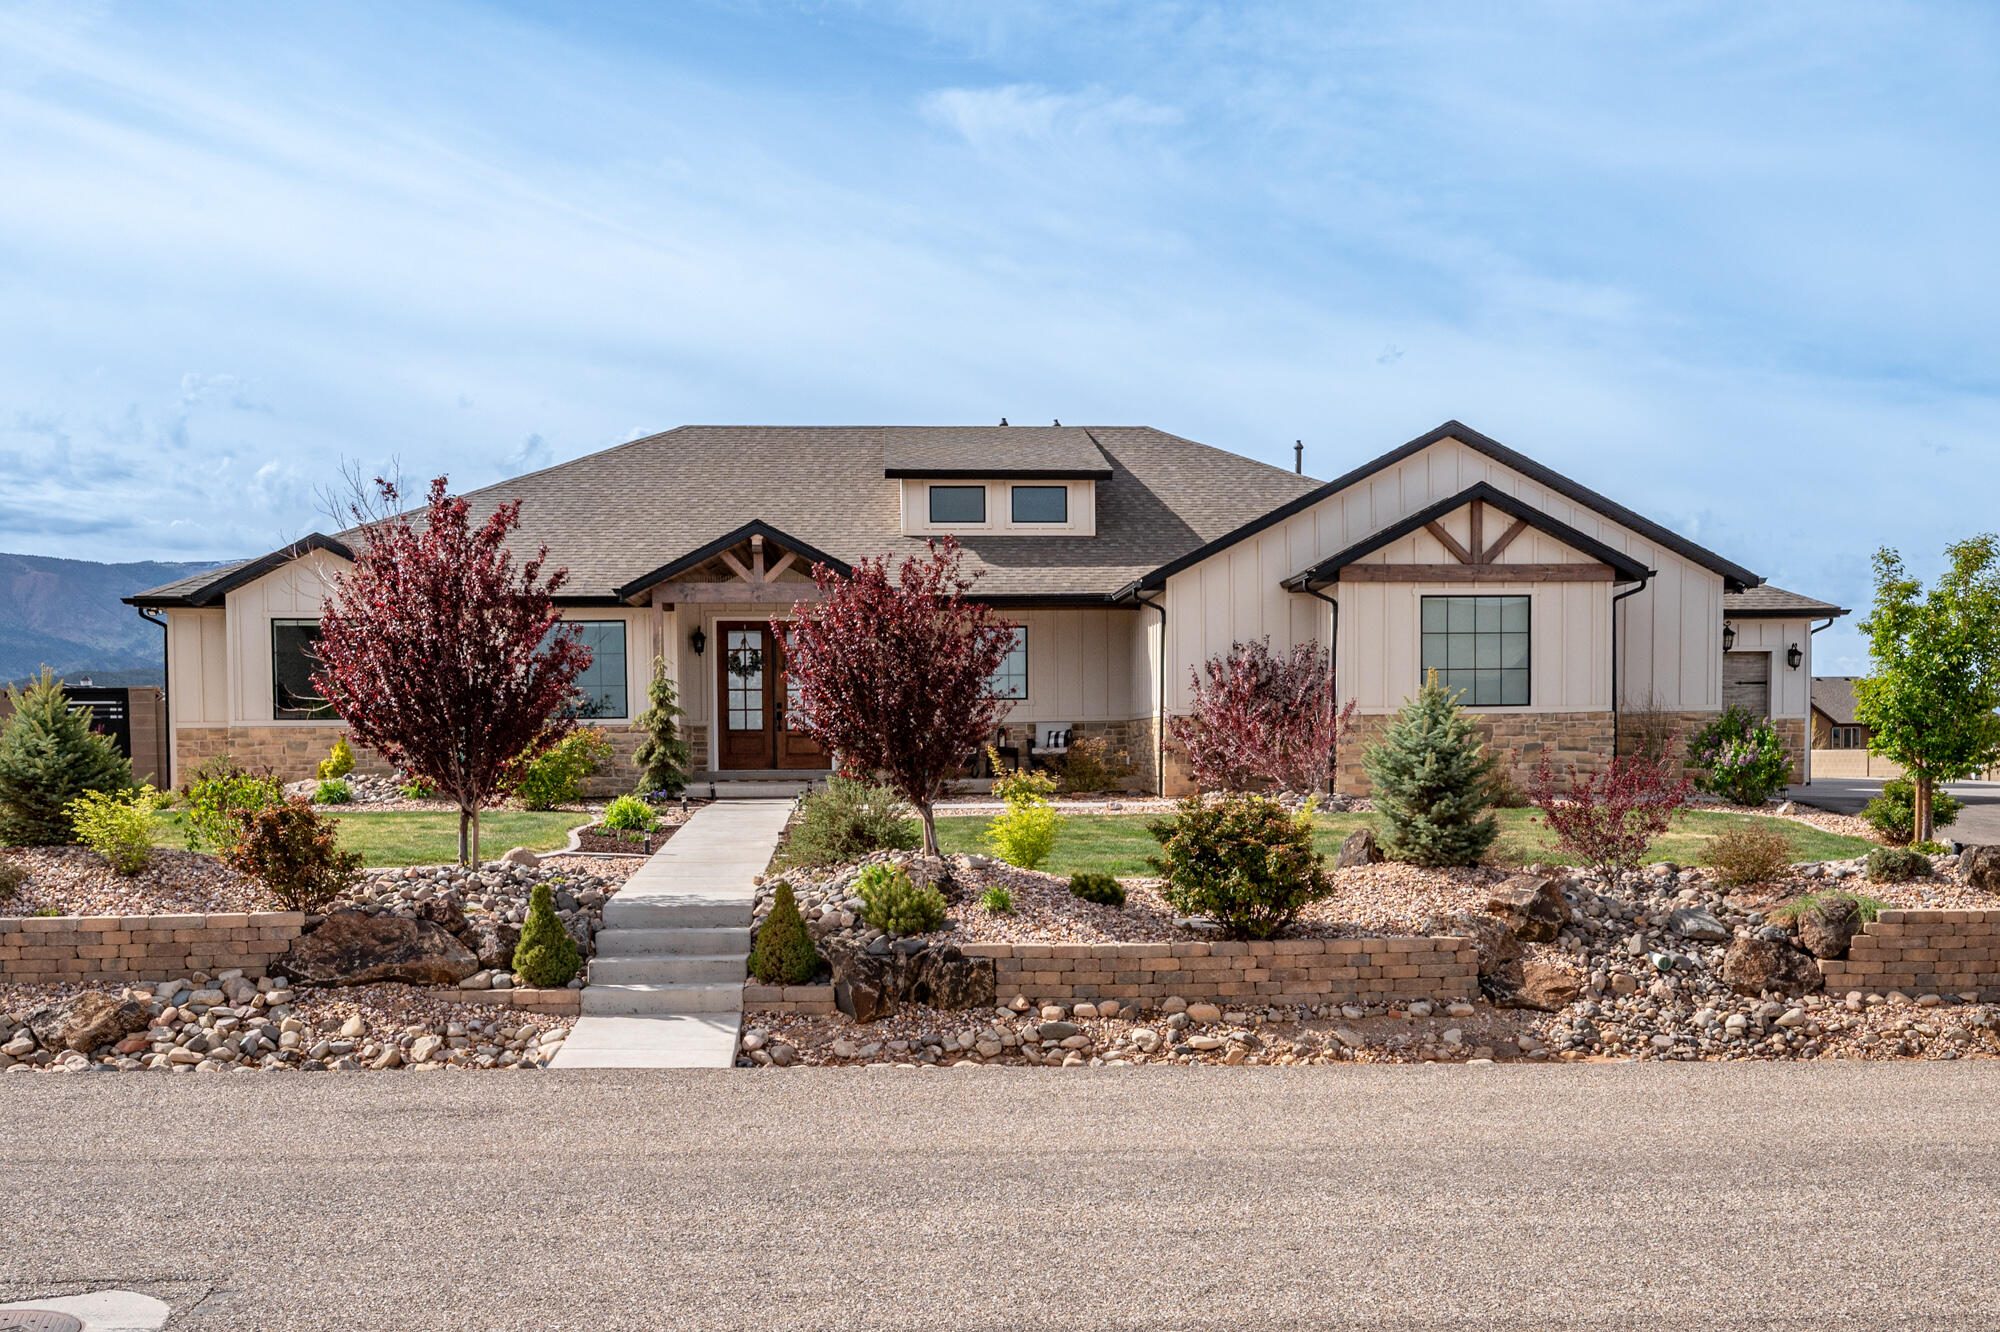
Stunning open-concept home on over an acre in 4B Ranches with breathtaking views of Shirtz Canyon! The incredible great room features open beams, built-in cabinetry, and a show-stopping fireplace. High-end finishes throughout, including a gourmet kitchen with quartz & natural stone countertops, a huge island & a spacious butler's pantry. Luxurious main-level primary suite with direct access to the laundry room. Huge sunny office with built in bookcases. Fully finished basement offers a second laundry room and 3 additional bedrooms. Oversized garage with a third bay for all your toys. Side RV parking with hookups, block wall fencing, and a professionally landscaped yard complete with a pickleball court. A rare find!
#26-271044

Cedar City

4375 W 1650 S

5 Beds

None Baths

5,570 Sq.Ft.

$1,450,000

MLS#: 26-271044

None
#2177502

Logan

480 N 100 E 120

None Beds

None Baths

19,728 Sq.Ft.

$1,450,000

MLS#: 2177502
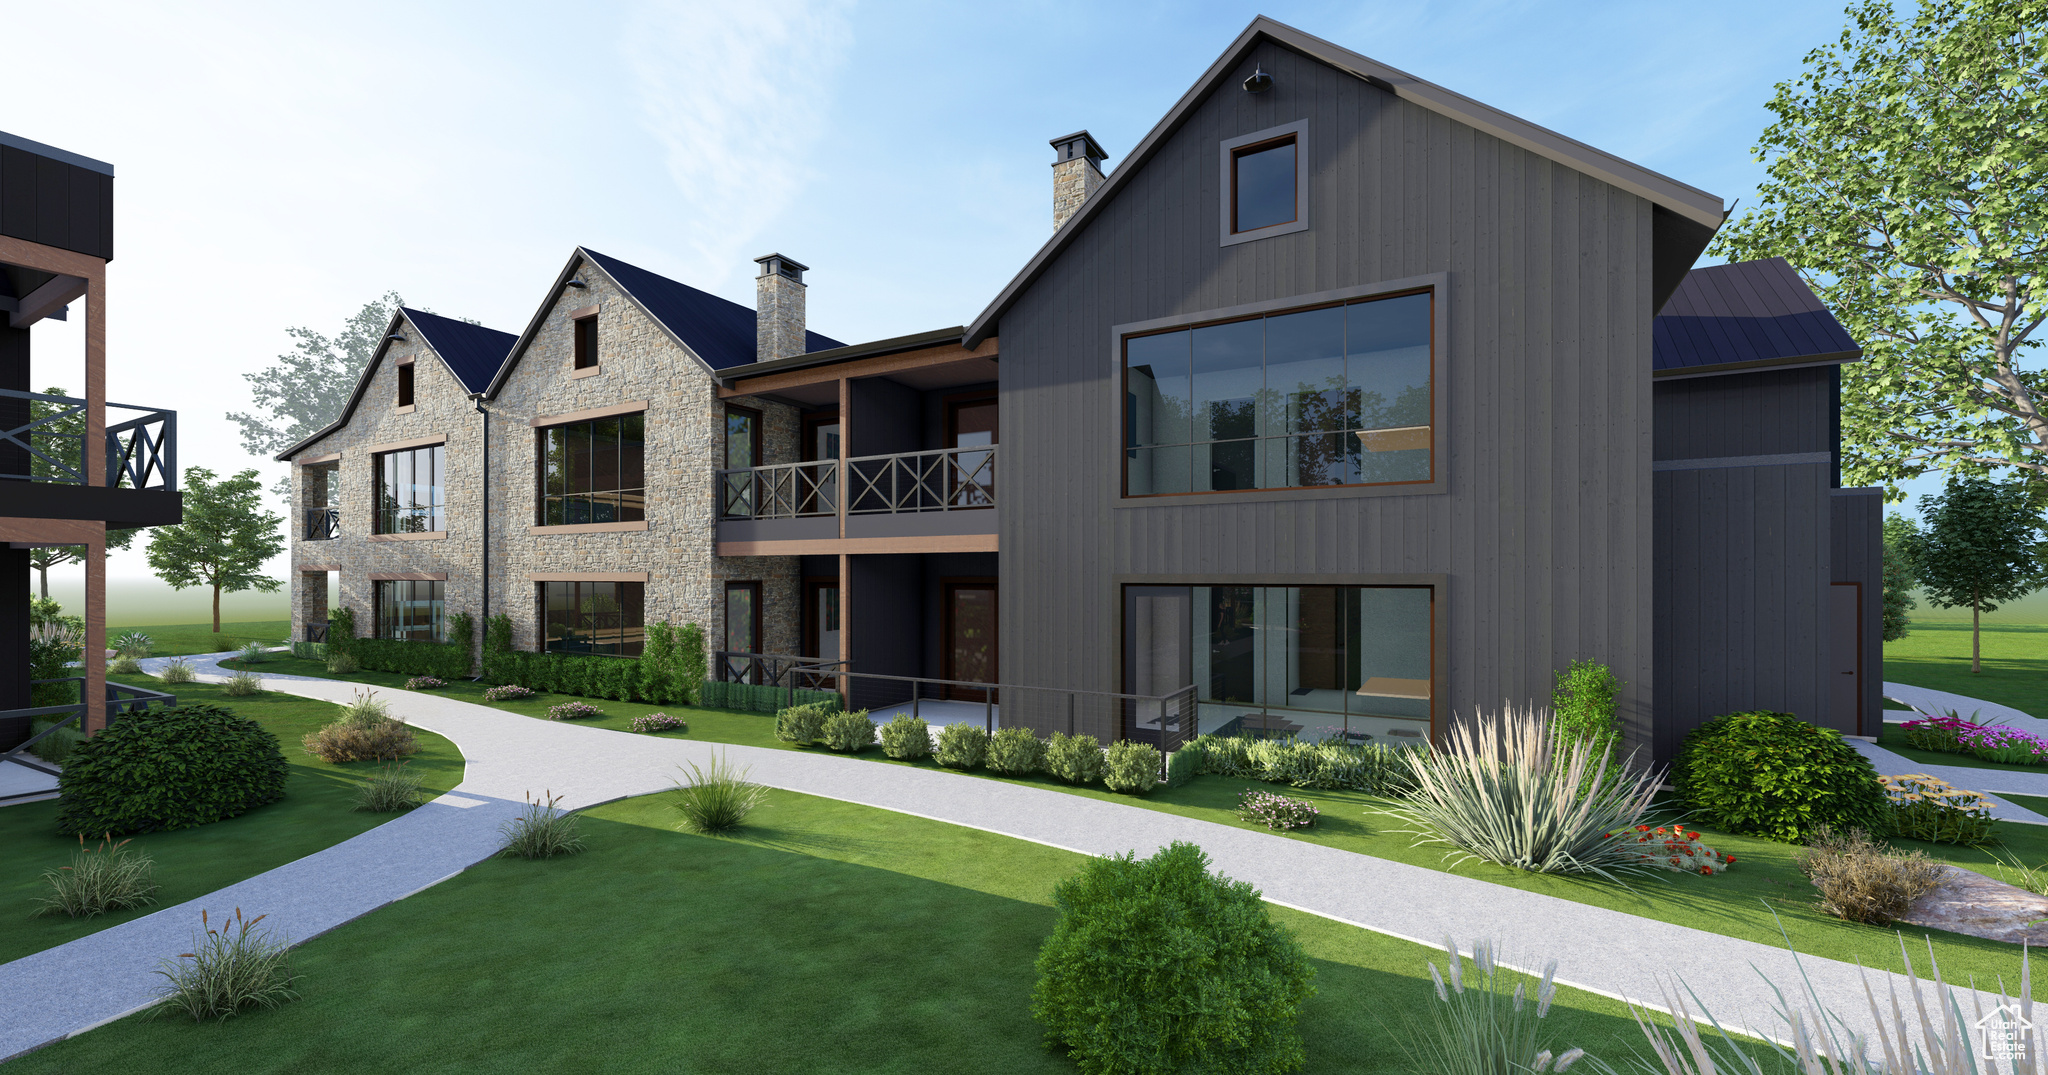
Discover your new four-season getaway at Homestead, Autograph Collection Residences where 140 years of hospitality meet modern mountain luxury in Utah's scenic Midway. This beautifully appointed 2-bedroom 1,415 sq ft ADA residence blends rustic charm with contemporary comfort, featuring reclaimed materials, natural textures, exposed wood beams, and elegant glass accents. Designed with an open layout and refined finishes, this space offers timeless style and a warm connection to nature. Furnishings are delivered to perfectly compliment the high-quality design, architecture, and build integrity.   Enjoy resort ambiance, restorative escapes, and easy access to world-class skiing and year-round adventure in the Wasatch Mountains. The luxurious Homestead, Autograph Collection Residences offer the best of both worlds: quiet mountain living with easy access to Utah's premier ski country and the vibrant lifestyle of the Heber Valley and Park City. Optional membership to the Homestead Club provides access to incredible amenities like the $15M pool complex, indoor pickleball, on-mountain programming, and the new John Fought-designed golf course renovation. Find your place today at Utah's greatest new year-round destination resort, wedding venue, and club.
#2114917

Midway

700 N HOMESTEAD DR 23-101

2 Beds

1 Baths

1,415 Sq.Ft.

$1,450,000

MLS#: 2114917
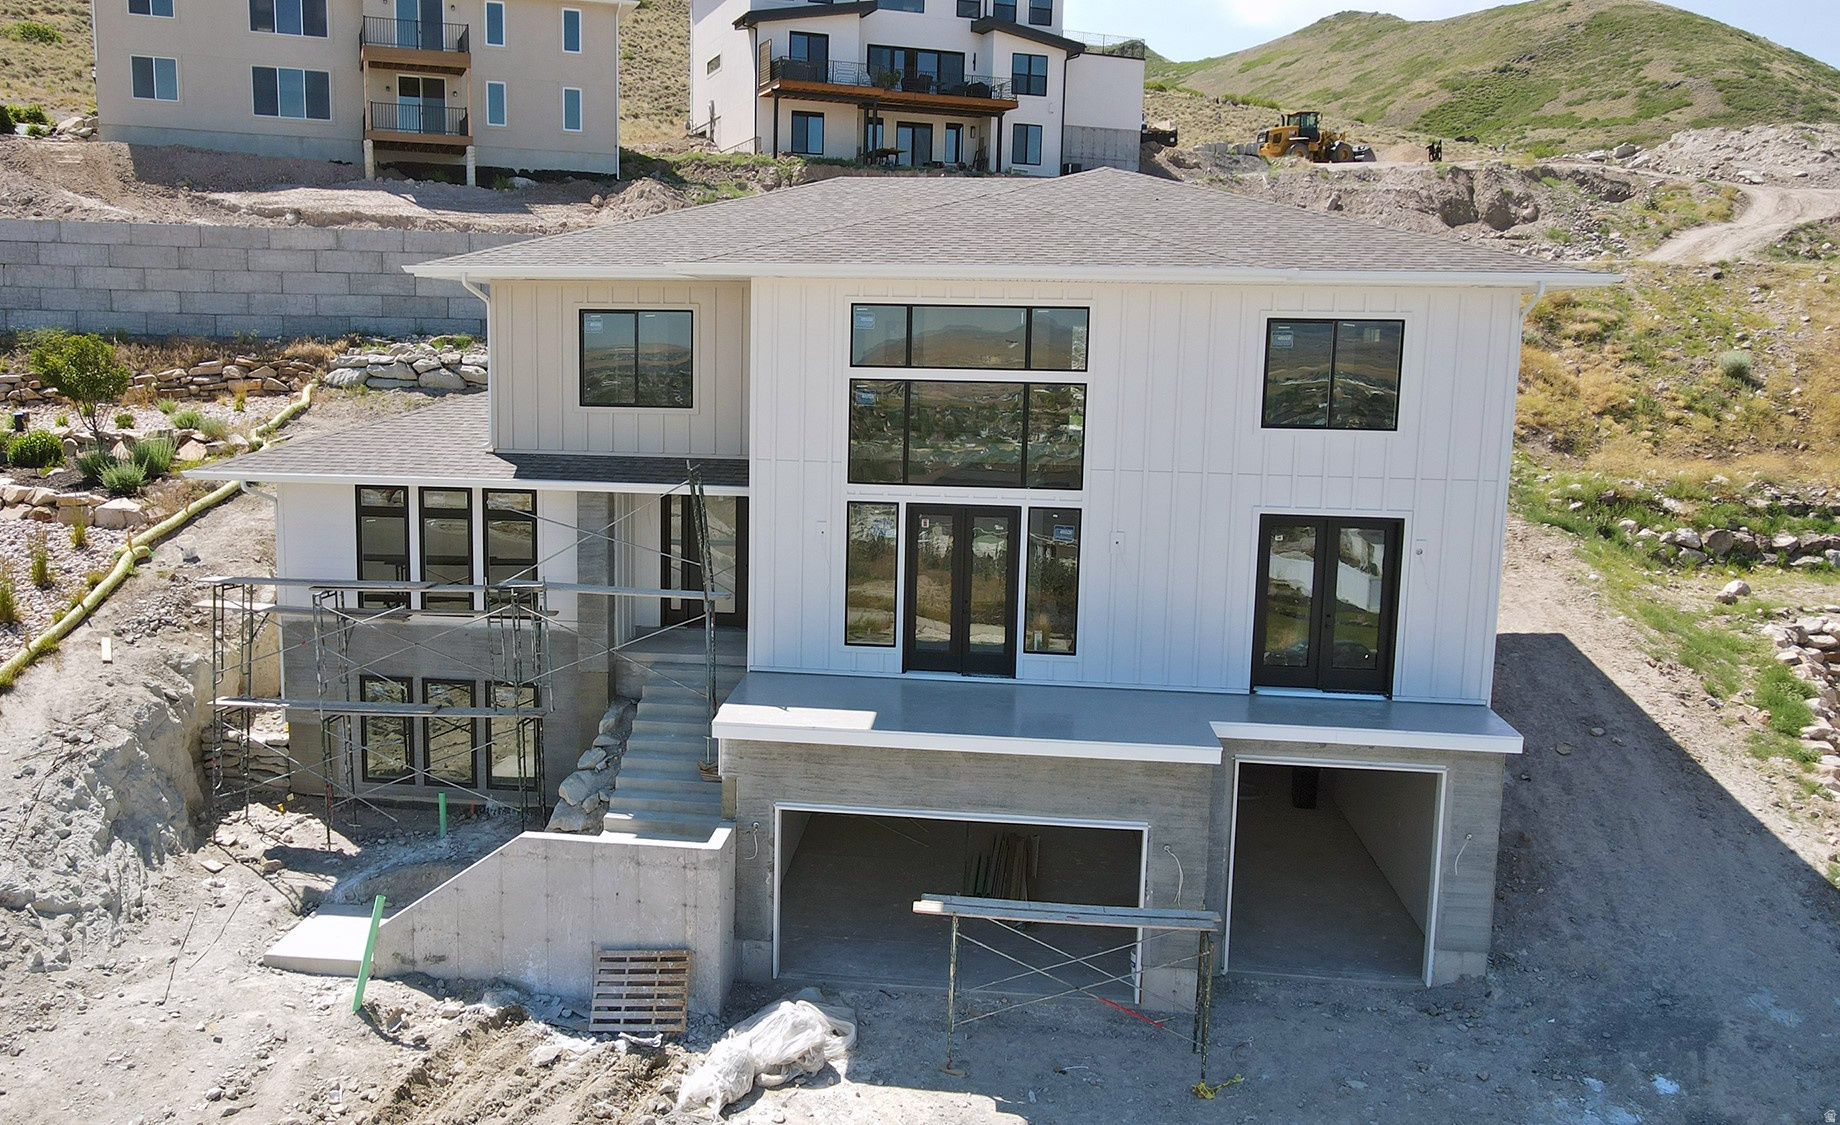
5 beds. 5 baths. 4,833 sq. ft. Views that start on day one - because this one just hit the market. Brand new to Eastridge Herriman. One day on market. And already the most competitively positioned luxury new build its size on this hillside. Here's the math buyers at this price point should run immediately: the only other 4,833 sq. ft. new construction home in Eastridge is listed at $1,500,000. This one is $1,450,000. Same square footage. Same 2026 build. Same Eastridge hillside address. Different price - and five full bathrooms where the competition offers three. That is not a small distinction at $1.45M. That is the story. The main floor does exactly what a home at this level should. Open great room with natural light moving through it the way it should when you have windows positioned for a hillside view. Elegant finishes throughout - not upgrade-tier, standard. A kitchen and dining layout built for the way families actually gather. Flexible spaces that work for guests, for work, for the extra bedroom that becomes a real room because the bath count actually supports it. And then there's the address itself. Eastridge Herriman sits at the southernmost elevated point of the Salt Lake Valley - above the valley floor, above the commercial noise, above the winter inversion layer that parks itself over most of the valley on the cold gray days when Eastridge is still in the clear blue. Unobstructed Wasatch Range views to the east. Oquirrh Mountains to the west. City lights at night from an elevation that most communities in this market charge $3M to access. Silicon Slopes is twenty minutes east. Mountain View Corridor is five minutes south. Blackridge Reservoir - a beach most valley residents still haven't found - is five minutes away. Six ski resorts within 45 minutes. The District's dining and retail in ten. There is no other new construction community in Herriman that holds this elevation, this view, or this physical position. And right now, the sharpest value entry into that community is this one.
#2159109

Herriman

6567 W BONNIE JEAN LN 11

5 Beds

2 Baths

4,833 Sq.Ft.

$1,450,000

MLS#: 2159109

* Listings identified with the FMLS IDX logo come from FMLS and are held by brokerage firms other than the owner of this website. The listing brokerage is identified in any listing details. Information is deemed reliable but is not guaranteed. If you believe any FMLS listing contains material that infringes your copyrighted work please click here to review our DMCA policy and learn how to submit a takedown request. © 2024. First Multiple Listing Service, Inc.
Provo Community Living!

Featured listing

Provo Community Living!

Browse Properties

Categories

Homes Tailored to Your Lifestyle

Buyers Guide

Buying a home is one of the most exciting milestones of your life.

View more

Sellers Guide

Putting your home on the market can be a stressful process, especially when you don’t know what to expect.

View more

Market report

With just a few clicks, you'll gain instant access to valuable insights about the real estate market, including trends, property values, and community analytics.

View more

Home value

Unlike automated valuations, our hands-on review will provide a comprehensive opinion of your home’s value while considering important interior elements and other location intangible factors that machine algorithms so often miss.

View more

Buyers resources

Guides on financing, inspections, and choosing the right Realtor for a smooth home purchase.

Sellers resources

Practical tips on staging, pricing, and preparing your home to attract buyers and maximize your sale.

 - property

Send a message

Message successfully sent.

Reason for contacting?

I agree to receive email communication and understand I can unsubscribe at any time.

I agree to be contacted by OnX Realty via call, email, and text for real estate services. To opt out, you can reply 'stop' at any time or reply 'help' for assistance. You can also click the unsubscribe link in the emails. Message and data rates may apply. Message frequency may vary. Privacy Policy

Sign In Sign Out

Virtual Assistant

Would you like to take the next step with this property? We can help you schedule a showing or virtual tour, or send you more details.

Yes, I would like more information.

Thank You for Your Reply, One of Our Agents will contact you as soon as possible

No, maybe later.

Thank you, you can always contact me via email, phone number or through the contact form.

Realhub AI

Lucy - Your AI-Powered Realtor

Update Your Temporary Password

Personalize your search

Enter your email and we'll notify you immediately when new listings match what you're looking for.

or enter email address

Already have an account ? Login here

Continue your home search

I agree to receive communications and understand I can unsubscribe at any time.

I agree to be contacted by OnX Realty via call, email, and text for real estate services. To opt out, you can reply 'stop' at any time or reply 'help' for assistance. You can also click the unsubscribe link in the emails. Message and data rates may apply. Message frequency may vary. Privacy Policy

Already have an account ? Login here

We use cookies

We use cookies primarily for analytics to enhance your experience. By accepting, you agree to our use of these cookies. You can manage your preferences or learn more about our cookies policy.