Thinking of selling?

Utah's Premier |OnX Realty

  • Nearby me

Popular Features

Community Features

Association

Property Features

Waterfront

View

Exterior Features

Interior Features

Style

E-Alert name

Properties

10000 properties match your criteria

Resort living on a fully walled corner lot in coveted Moorland Park. This Jared West Construction 2019 custom residence pairs 4,370 sq ft of thoughtfully finished living space with a backyard built for every season of Southern Utah life: private lighted pickleball court, saltwater pool & spa with deck jets and baja shelf, two-hole putting green, and a built-in outdoor kitchen with granite bar beneath a steel pergola strung with café lights. Fire bowls, a firepit lounge, large-format porcelain pavers, and manicured turf complete a backyard designed and built as one -- plus side-yard RV/boat parking. Inside, 6 bedrooms and 4.5 baths, an open great room with wide-plank hardwood, chef's kitchen with custom cabinetry and quartz island, beamed tray ceilings, plantation shutters, and designer lighting throughout. The primary retreat offers pool views and an infrared sauna. Upstairs: a family room plus dedicated gym and game room with built-in library wall. Full home gym, custom pool table, sauna, and outdoor TV & stereo all convey. Temple and desert-mountain views, with parks, schools, and The Paseo -- St. George's coming 20-acre dining, retail, and entertainment district -- an easy walk away. Riverside Elem / Crimson Cliffs Middle & High.
#26-275780

St George

2963 E 1140 S

6 Beds

None Baths

4,370 Sq.Ft.

$1,529,000

MLS#: 26-275780
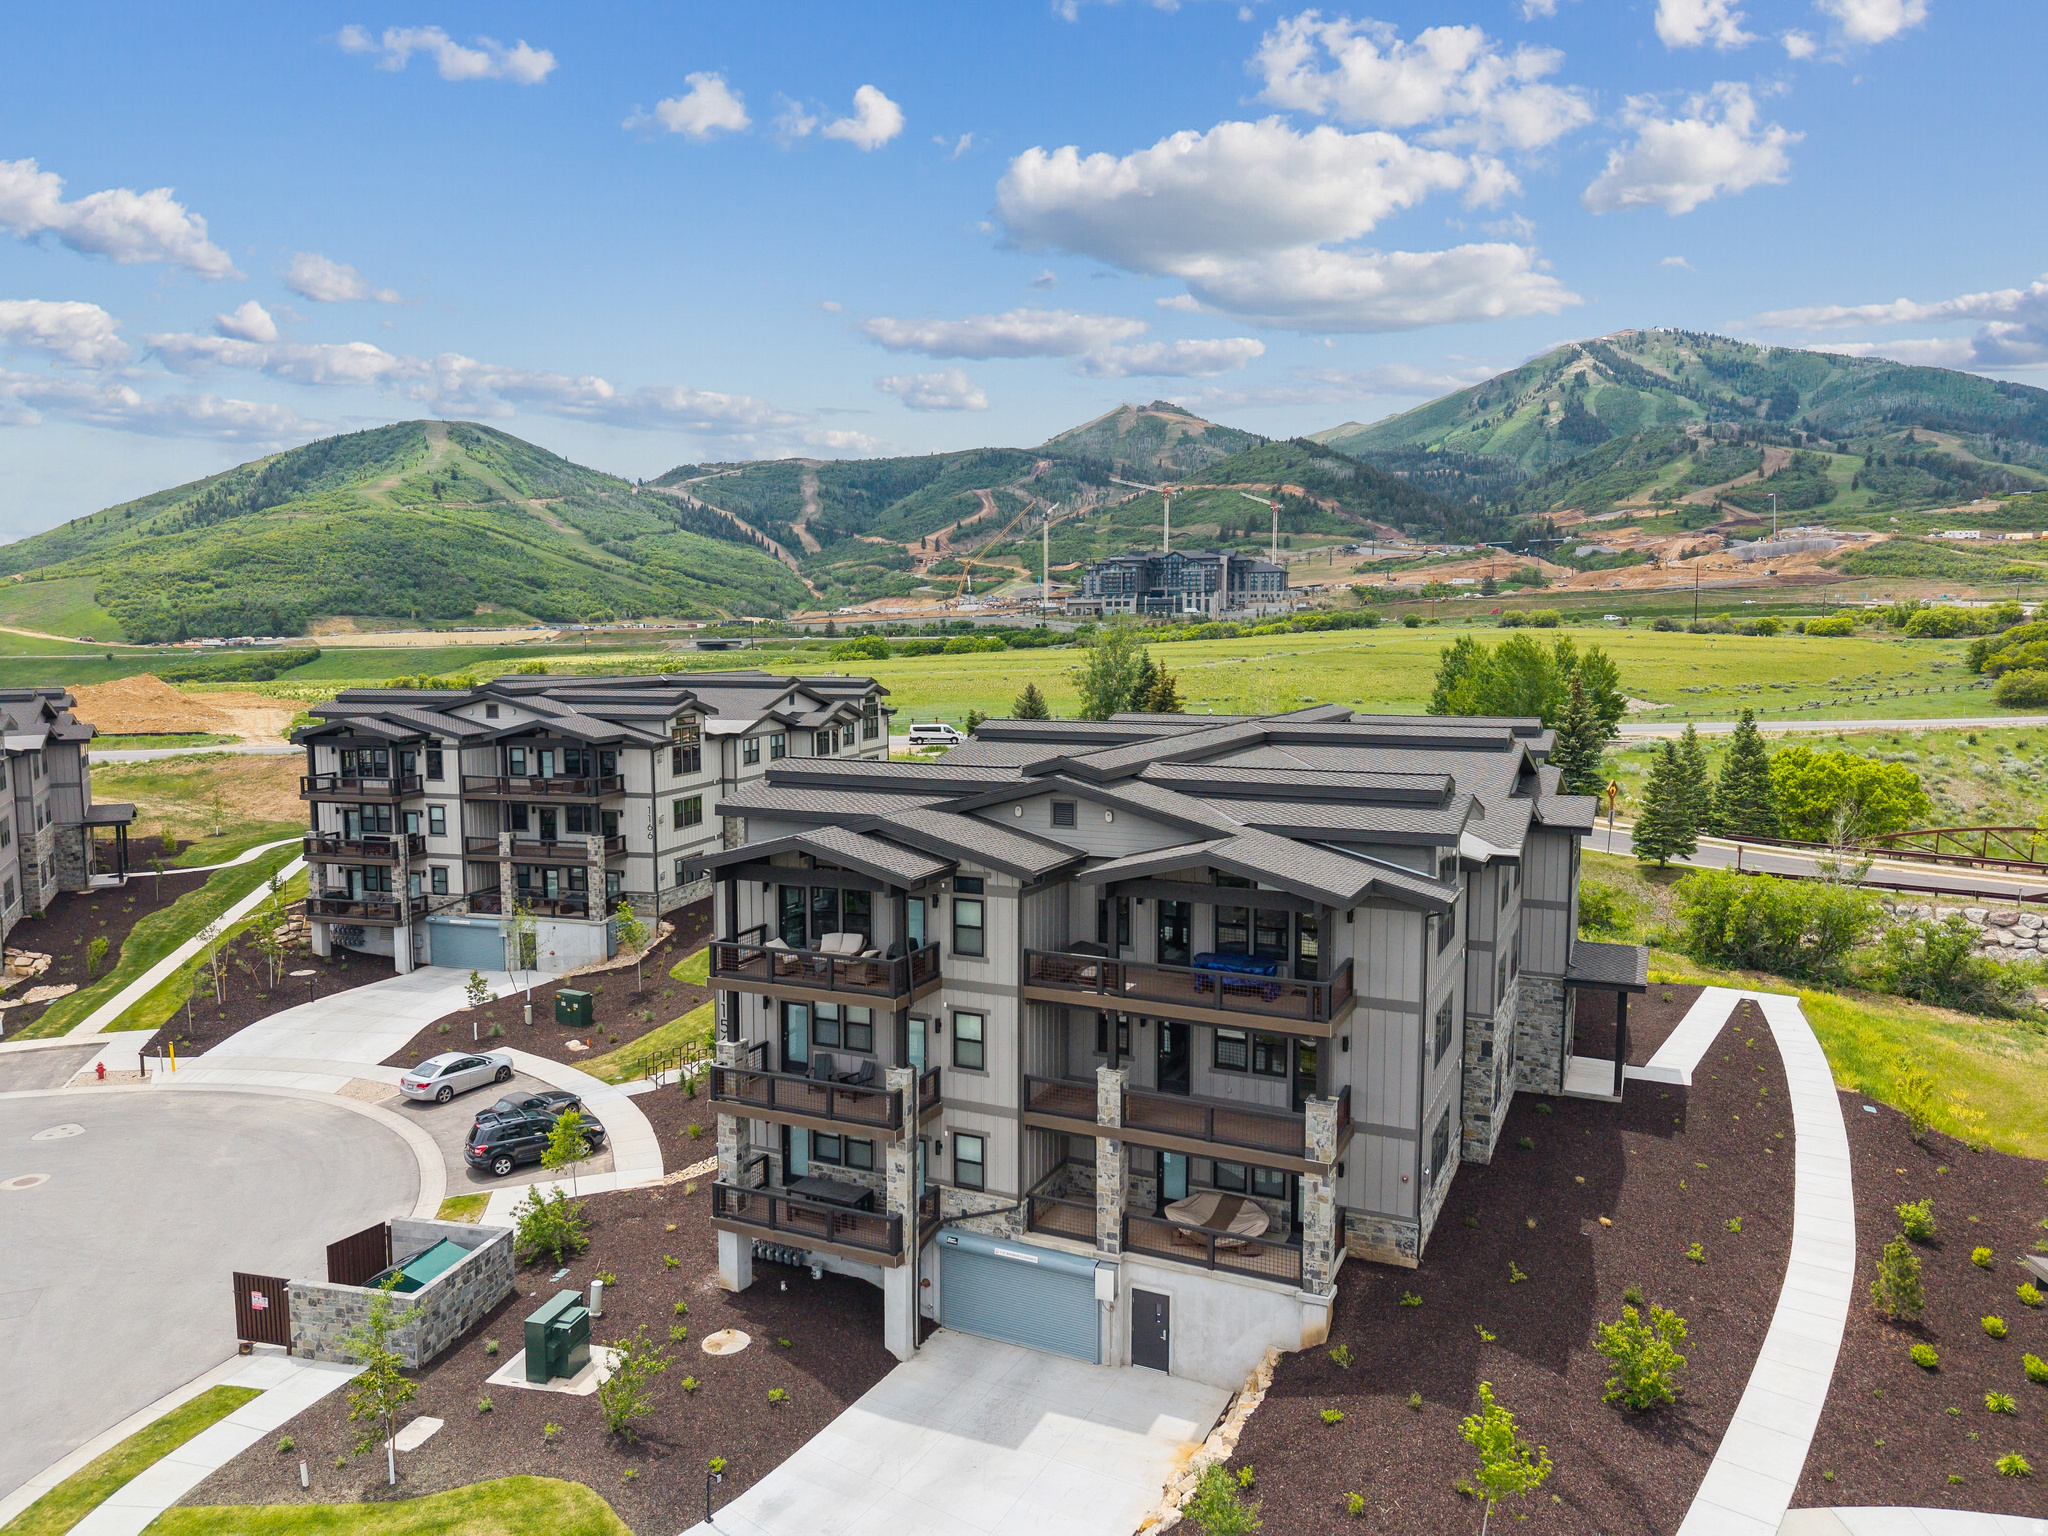
Discover Mayflower Lakeside. An incredible community with awe-inspiring views of the Jordanelle Reservoir and the majestic mountains of Deer Valley Resort. Summer and winter, your outdoor adventures are just outside your door: water sports, hiking & biking trails, and Deer Valley's first-class ski experiences. Mayflower Lakeside is just a stone's throw from Deer Valley's newest chairlifts at East Village; only a 15-minute drive to Park City's Historic Main Street; and less than 40 minutes to the SLC International Airport without a single stoplight. This beautifully appointed 3-bedroom, 2-bathroom, single-level condo is where sophistication meets comfort. The kitchen is a chef's dream, featuring sleek Quartz countertops, an elegant backsplash, under-cabinet lighting, and premium Viking appliances. The open-concept living area is anchored by a cozy gas fireplace with oversized windows to enjoy the views and unwind after a day of mountain exploration. Building amenities include an elevator, underground parking with storage cages. The completed clubhouse features a seasonal pool, year-round hot tub, pickleball courts, and a play area. Nightly rentals are permitted. This residence has never been occupied and ready for your occupancy. Please come to the model at 1023 Vissen Way for tour/access.
#2127560

Heber City

1008 W HERT CIR 12-204

3 Beds

1 Baths

1,584 Sq.Ft.

$1,526,000

MLS#: 2127560
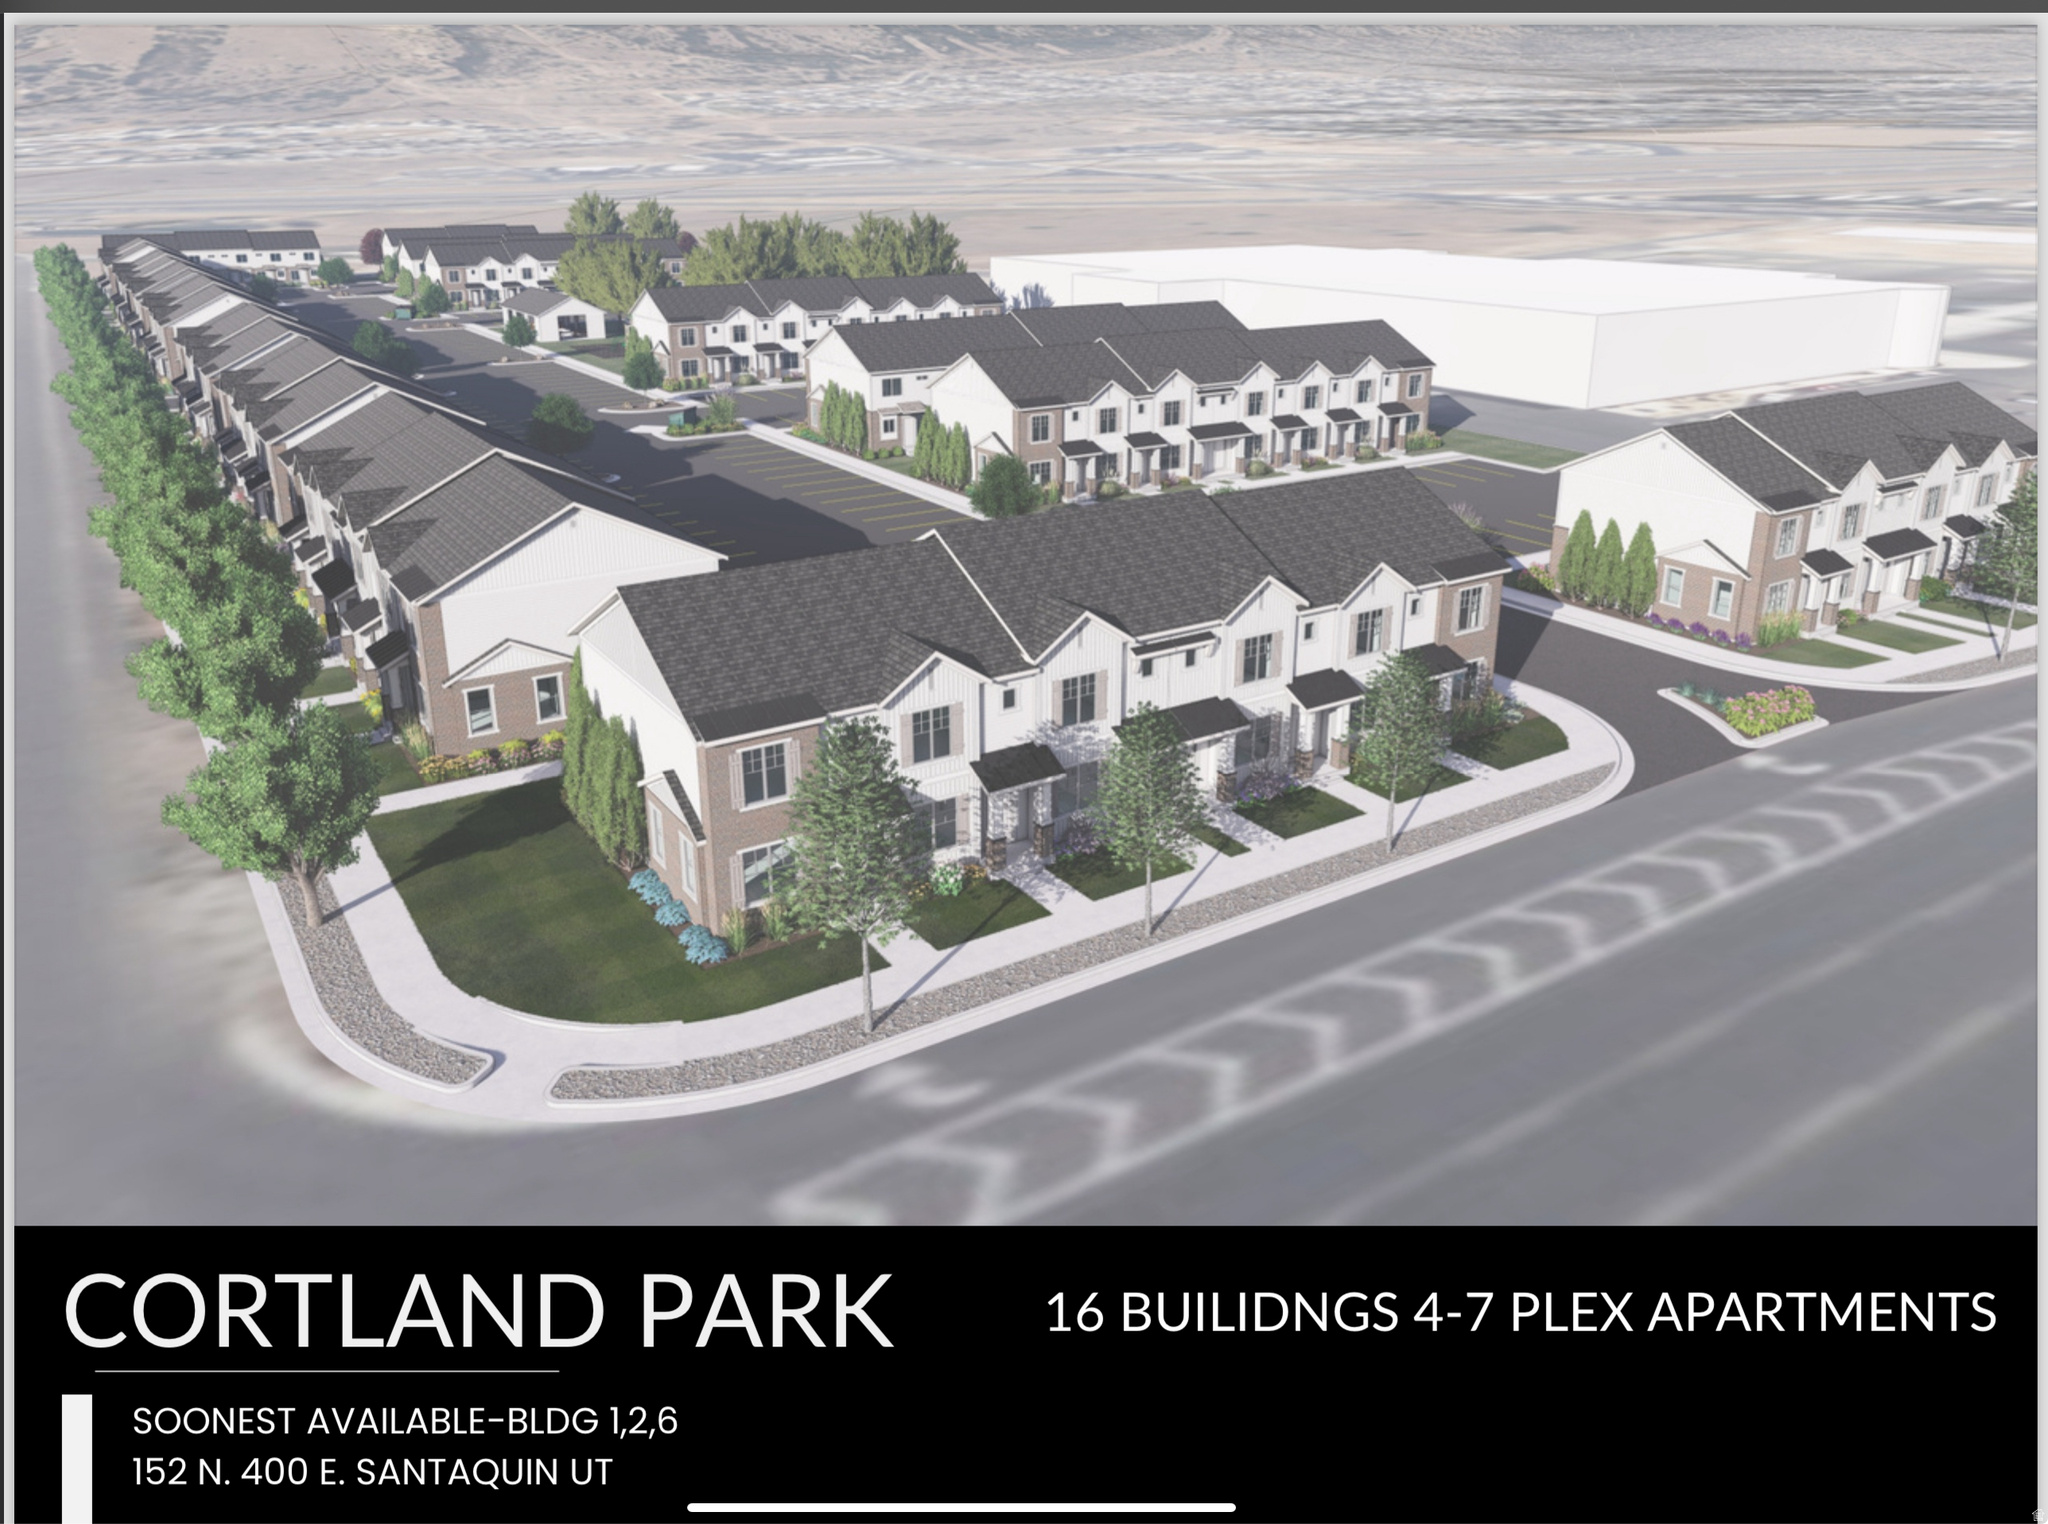
New construction multi-unit opportunity in Santaquin. Cortland Park features 47 plex buildings with functional, low-maintenance layouts and strong rental potential. Each unit offers 2 bedrooms and an unfinished basement, providing opportunity for added value and future expansion. Ideal for investors looking to scale in a growing area. HOA is currently being established; details to be finalized prior to closing.  Square footage figures are provided as a courtesy estimate only and were obtained from plans.  Buyer is advised to obtain an independent measurement.
#2154937

Santaquin

152 N 400 E

10 Beds

None Baths

7,830 Sq.Ft.

$1,525,000

MLS#: 2154937
Price reduced
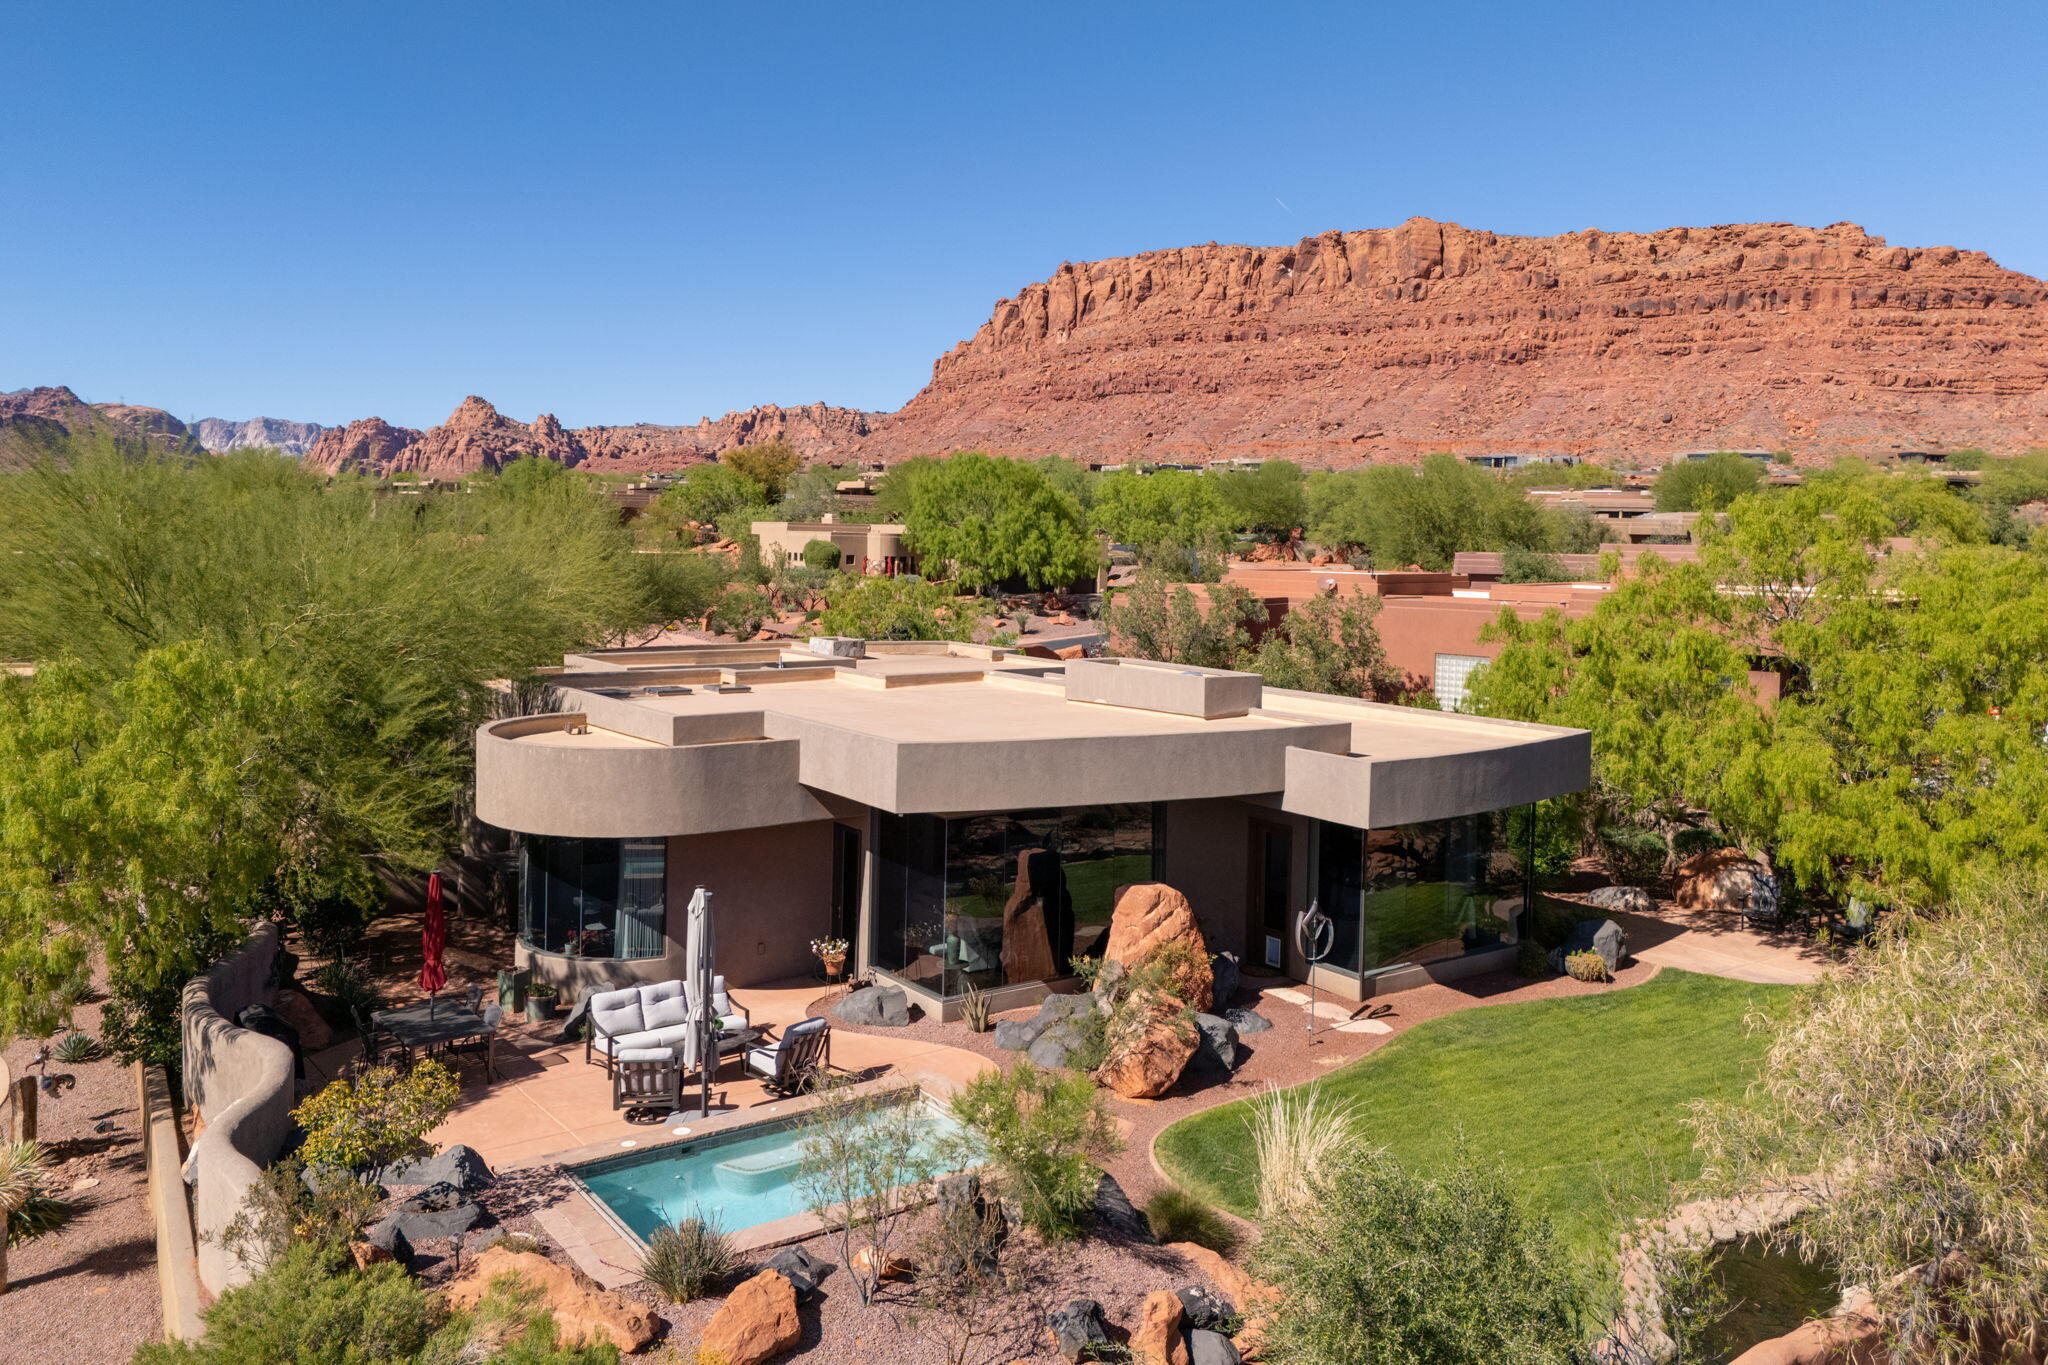
Immaculate 3 bedroom home in the prestigious Kachina Springs at Entrada Country Club. Open floor plan features living room, dining area, main bedroom and kitchen facing an outdoor view of the mountains and red rocks - wood flooring throughout. Gourmet Kitchen includes Wolf stove with a grill and oven, a wolf drawer microwave; Sub-zero refrigerator and beverage cooler including a full-sized freezer; new Bosch dishwasher; instant hot water and reverse osmosis faucets in kitchen; tons of cabinet space and a large kitchen island and oversized hidden pantry. Spacious Patios: Lounge in the morning sun on a large back patio with Sunbrella lawn furniture, gaze at a stream with waterfalls and a small bridge. Enjoy the spa pool, fire pit, and gas grill. Watch the sunsets from the front patio with its 2nd fire pit. In the casita, find a queen-sized Wilding Wallbed book-case/Murphy bed; a microwave, fridge and sink. There is a built in desk for two in the 2nd guest rm. Also find display niches; a jetted tub; pass-through feature to the laundry through the main BR closet; a LARGE 3 car garage with 11 built-in cabinets, a workbench and epoxy floor. 2 Carrier air conditioners and 2 ICP heaters. Associate membership to Entrada Country Club required. Ask agent for details.
#26-271126

St George

2331 W Entrada Trail 85

3 Beds

None Baths

2,455 Sq.Ft.

$1,525,000

MLS#: 26-271126

Price reduced
Welcome to this beautifully renovated 5-bedroom home, ideally located near Foothill Drive with convenient access to Downtown Salt Lake City, the University of Utah, world-class ski resorts, hiking trails, shopping, dining, and major transportation routes. Designed with both style and functionality in mind, the main level is filled with natural light from expansive panoramic windows and features a stunning custom wood-burning fireplace with a smooth plaster finish. The modern kitchen showcases custom panel-ready ZLINE appliances that blend seamlessly into the cabinetry, complemented by under-cabinet lighting, illuminated pantry shelving, and thoughtfully selected high-end finishes throughout. The spacious floor plan offers exceptional flexibility, including a second primary suite in the fully finished basement complete with a private ensuite bathroom and its own mini-split HVAC system-ideal for guests, multigenerational living, or added privacy. The basement also features a stylish wet bar with a mini refrigerator and microwave, an electric fireplace, recessed lighting, and durable luxury vinyl plank flooring, creating the perfect space for entertaining or relaxing. Every bathroom has been tastefully remodeled with floating vanities, designer tile, Delta fixtures, quartz countertops with integrated sinks, and contemporary finishes. The luxurious primary suite offers a true spa-like retreat featuring a freestanding soaking tub, a multifunction rain shower with dual shower heads, built-in storage, and a private water closet. Additional features  include waterproof and scratch-resistant 20-mil luxury vinyl plank flooring, new carpet, dimmable lighting throughout key living spaces, and two high-efficiency furnace systems for year-round comfort. The exterior has been completely refreshed with new siding, new stucco, and a beautiful Trex deck with hidden fasteners for a clean, low-maintenance finish. The oversized garage provides exceptional storage with attic storage above, a secure underground storage room, and additional built-in storage space to accommodate all your needs. For added peace of mind, the entire remodel was completed with permits. This move-in-ready home combines modern design, quality craftsmanship, and an unbeatable central location, offering the perfect balance of luxury, convenience, and everyday comfort in one of Salt Lake City's most desirable areas.
#2177173

Salt Lake City

2242 E KENSINGTON AVE S

5 Beds

3 Baths

3,338 Sq.Ft.

$1,525,000

MLS#: 2177173
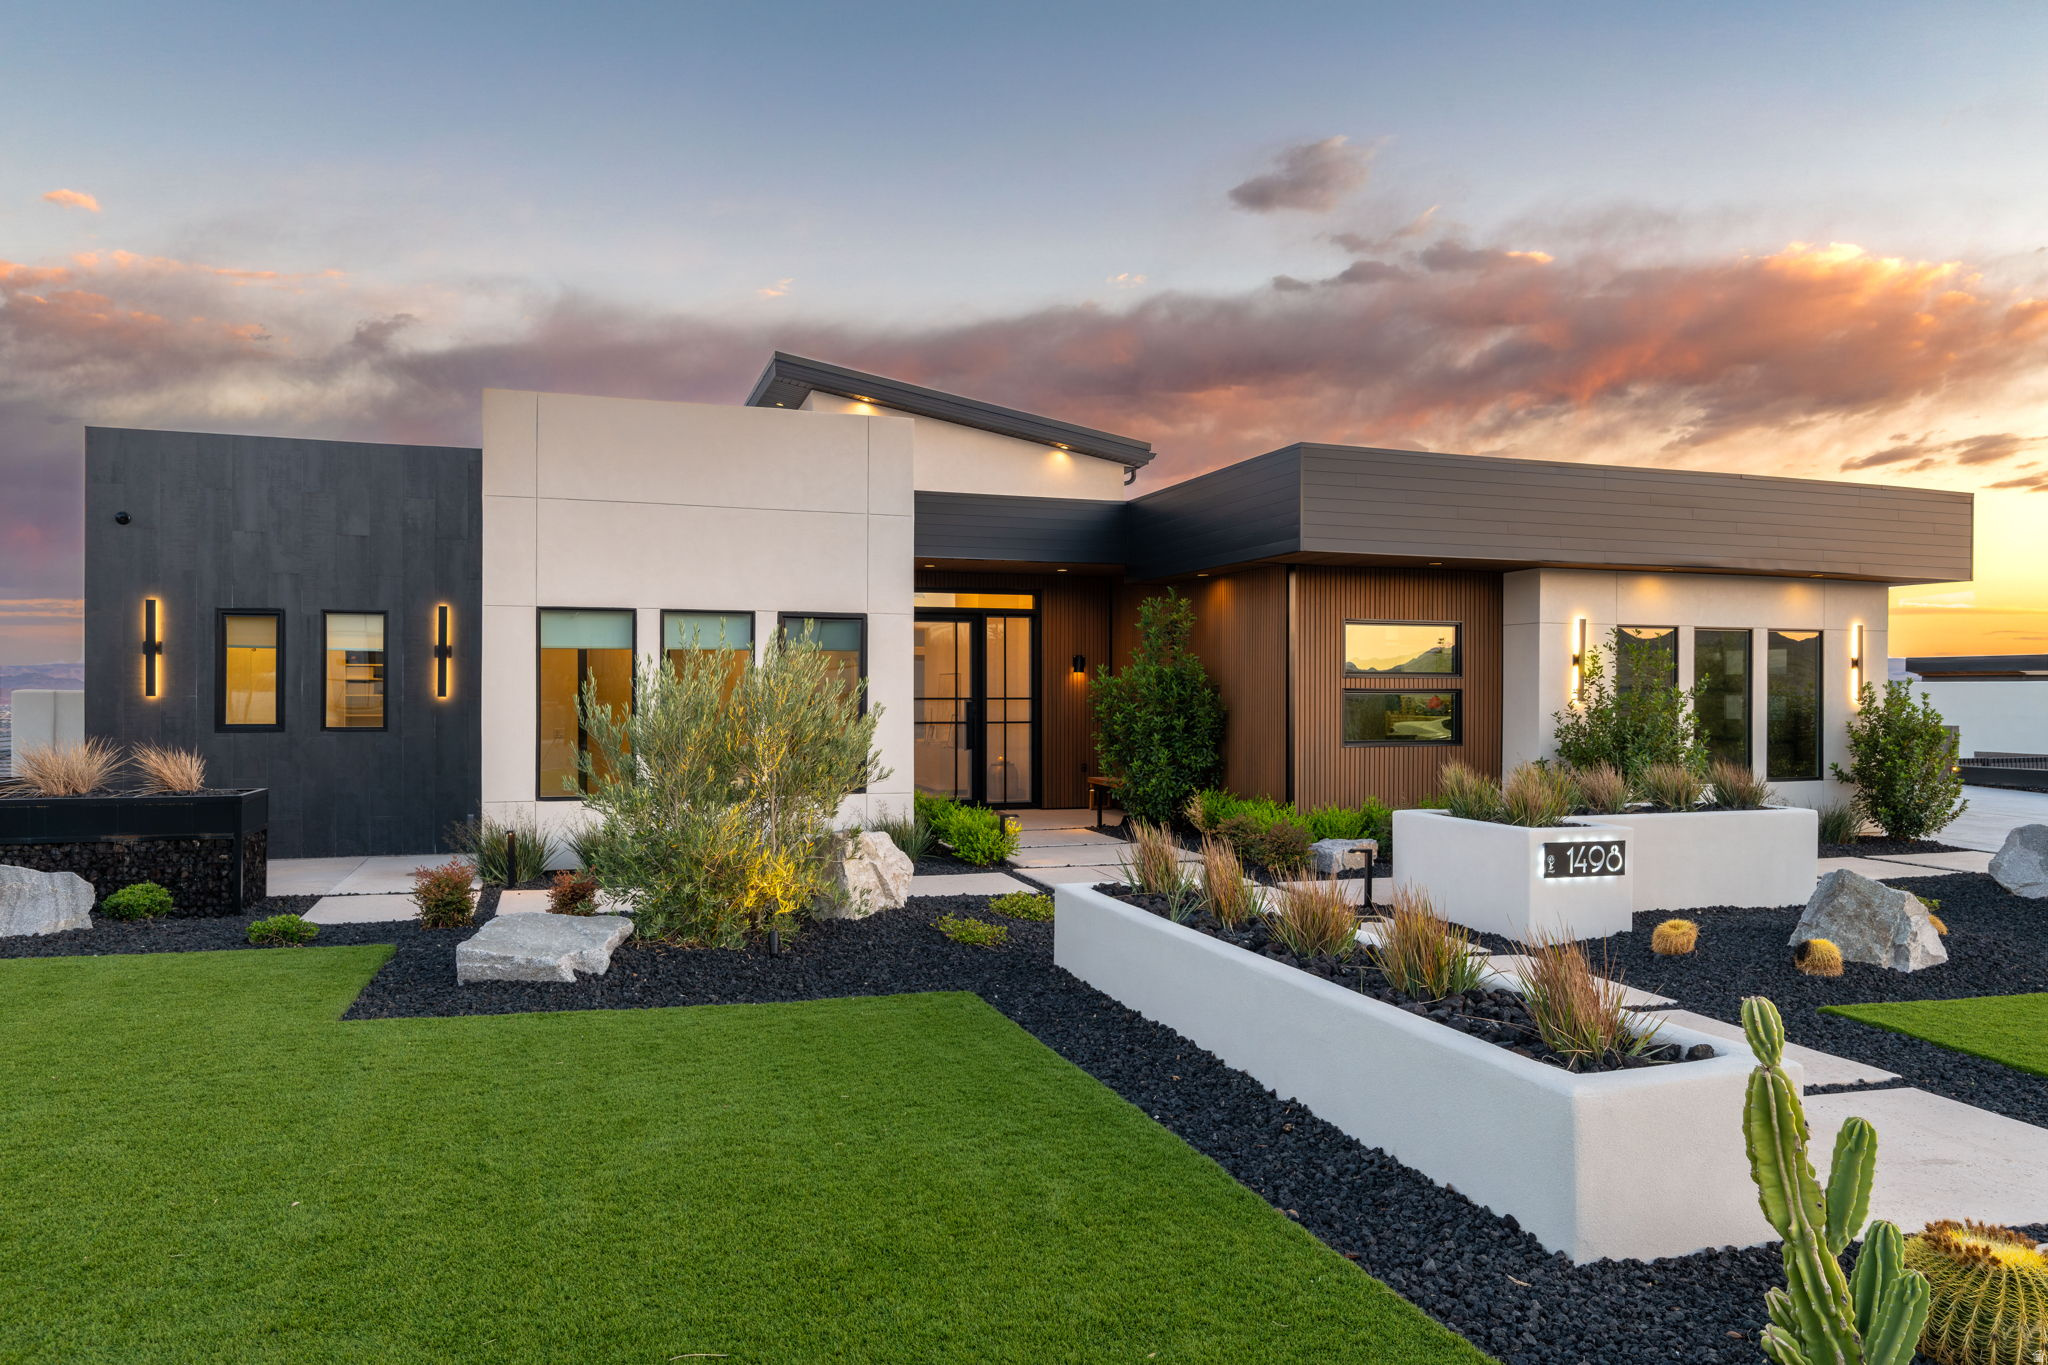
Showing Instructions: OWNER -OCCUPIED. Shown by appointment only, CALL 559-871-0959. Minimum 2-hour notice required for all showings. Seller requests POFs or lender pre-approval to accompany all submitted offers.
#2159967

St. George

1498 E DELLCORERO DR

4 Beds

3 Baths

3,848 Sq.Ft.

$1,525,000

MLS#: 2159967
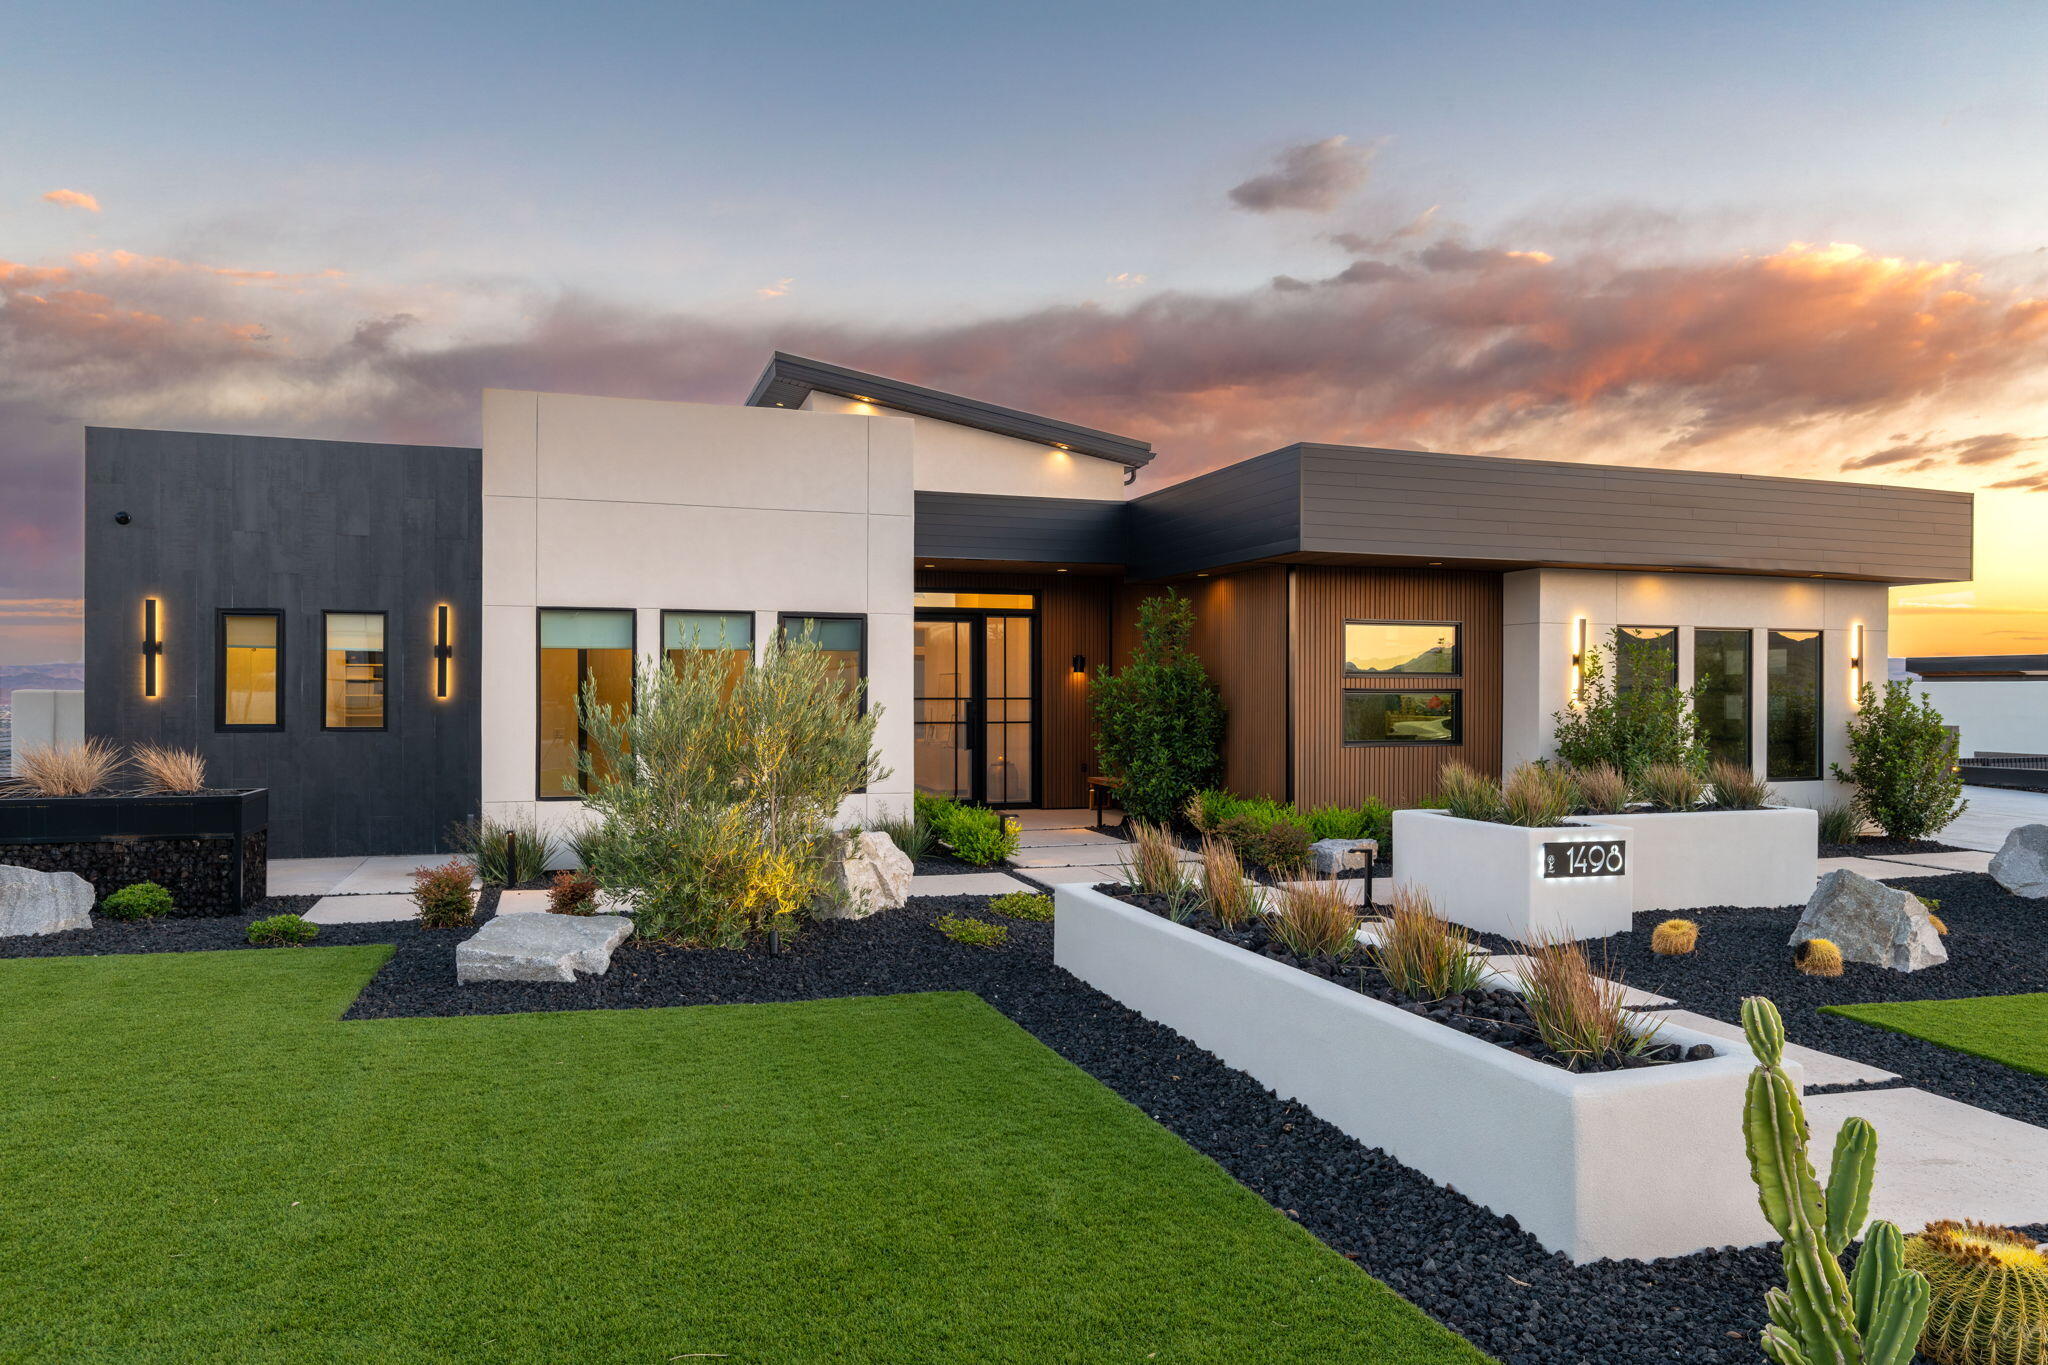
Spectacular VIEWS and Modern Luxury Living, No HOA, offering designer finishes, indoor/outdoor living with immediate access to shopping, hiking, dining and all that St. George has to offer. Take in the sweeping panoramic scenery of Pine Valley Mountain, Zion National Park, and St. George from nearly every angle of the property, including the  rooftop deck positioned to capture Southern Utah's stunning sunsets and sparkling city lights.

The chef's kitchen is equipped with a Thermador induction cooktop (gas option available), GE Cafe refrigerator, butler's pantry with additional refrigerator, and dedicated coffee nook. The home is integrated with a Savant Home Automation System controlling lighting, HVAC, and security cameras.

Outdoor amenities include a raised resort-style pool /spa with a linear fire feature, pickleball court, outdoor speakers, gas BBQ connection, low-maintenance turf, & drip irrigation.
The private casita offers a separate entrance, private patio, scenic views, and pre-plumbing for a future kitchenette.

The finished walk-out basement includes 2 bedrooms, 1 bathroom, kitchenette, entertaining space, secondary laundry, and direct access to the pool and pickleball area through panoramic folding doors.
Additional highlights include:
• Private theater,  110'' screen, Dolby Atmos surround sound, insulated double walls, smart lighting, and integrated controls
• Safe room with custom metal vault door
• Custom closet systems throughout every bedroom
• Security cameras with remote access
• Split-system HVAC with humidity control
• Central smart tower + instant hot water system
• RV garage with 12' garage door

Showing Instructions: OWNER-OCCUPIED. Shown by appt. only. Minimum 2-hour notice required for all showings.
Buyer to verify all information. Seller requests POFs or lender pre-approval to accompany all offers.
#26-272658

St George

1498 E DELLCORERO DR

4 Beds

None Baths

3,848 Sq.Ft.

$1,525,000

MLS#: 26-272658

Custom-built home in East Holladay, one of the valley's most desirable neighborhoods, offering a peaceful residential setting with beautiful Mt. Olympus views and convenient access to the Wasatch Front. Enjoy being just 2 minutes from Millcreek Canyon, 8 minutes from Big Cottonwood Canyon, and 1 minute from I-215, with shopping, dining, recreation, and everyday amenities close by. Situated on elevated ground, this thoughtfully designed home features vaulted ceilings, authentic bamboo flooring, Carrera marble, custom wainscoting, and quality finishes throughout. The kitchen is both beautiful and functional, with a full Thermador appliance package, including a gas range with griddle, double ovens, refrigerator/freezer, and dishwasher, plus custom toe-kick lighting. The spacious primary suite includes powered blackout shades and a double-sided fireplace shared with the primary bath, while a second fireplace creates a warm focal point in the main living area. Outdoor spaces are designed for entertaining, with a natural-gas firepit, included natural-gas grill, integrated outdoor sound system, and patio gas hookup. Additional features include a 3-car garage, tankless water heater, newer water softener, radon mitigation system, extensive Cat-5 cabling and Ethernet ports throughout the home, custom metal window-well covers, and gutters with leaf covers. A rare opportunity to enjoy custom-home quality, mountain access, and the established charm of East Holladay in one exceptional setting.  Square footage figures are provided as a courtesy estimate only. Buyer is advised to obtain an independent measurement.
#2181580

Holladay

3165 E 3935 S

4 Beds

2 Baths

4,488 Sq.Ft.

$1,525,000

MLS#: 2181580
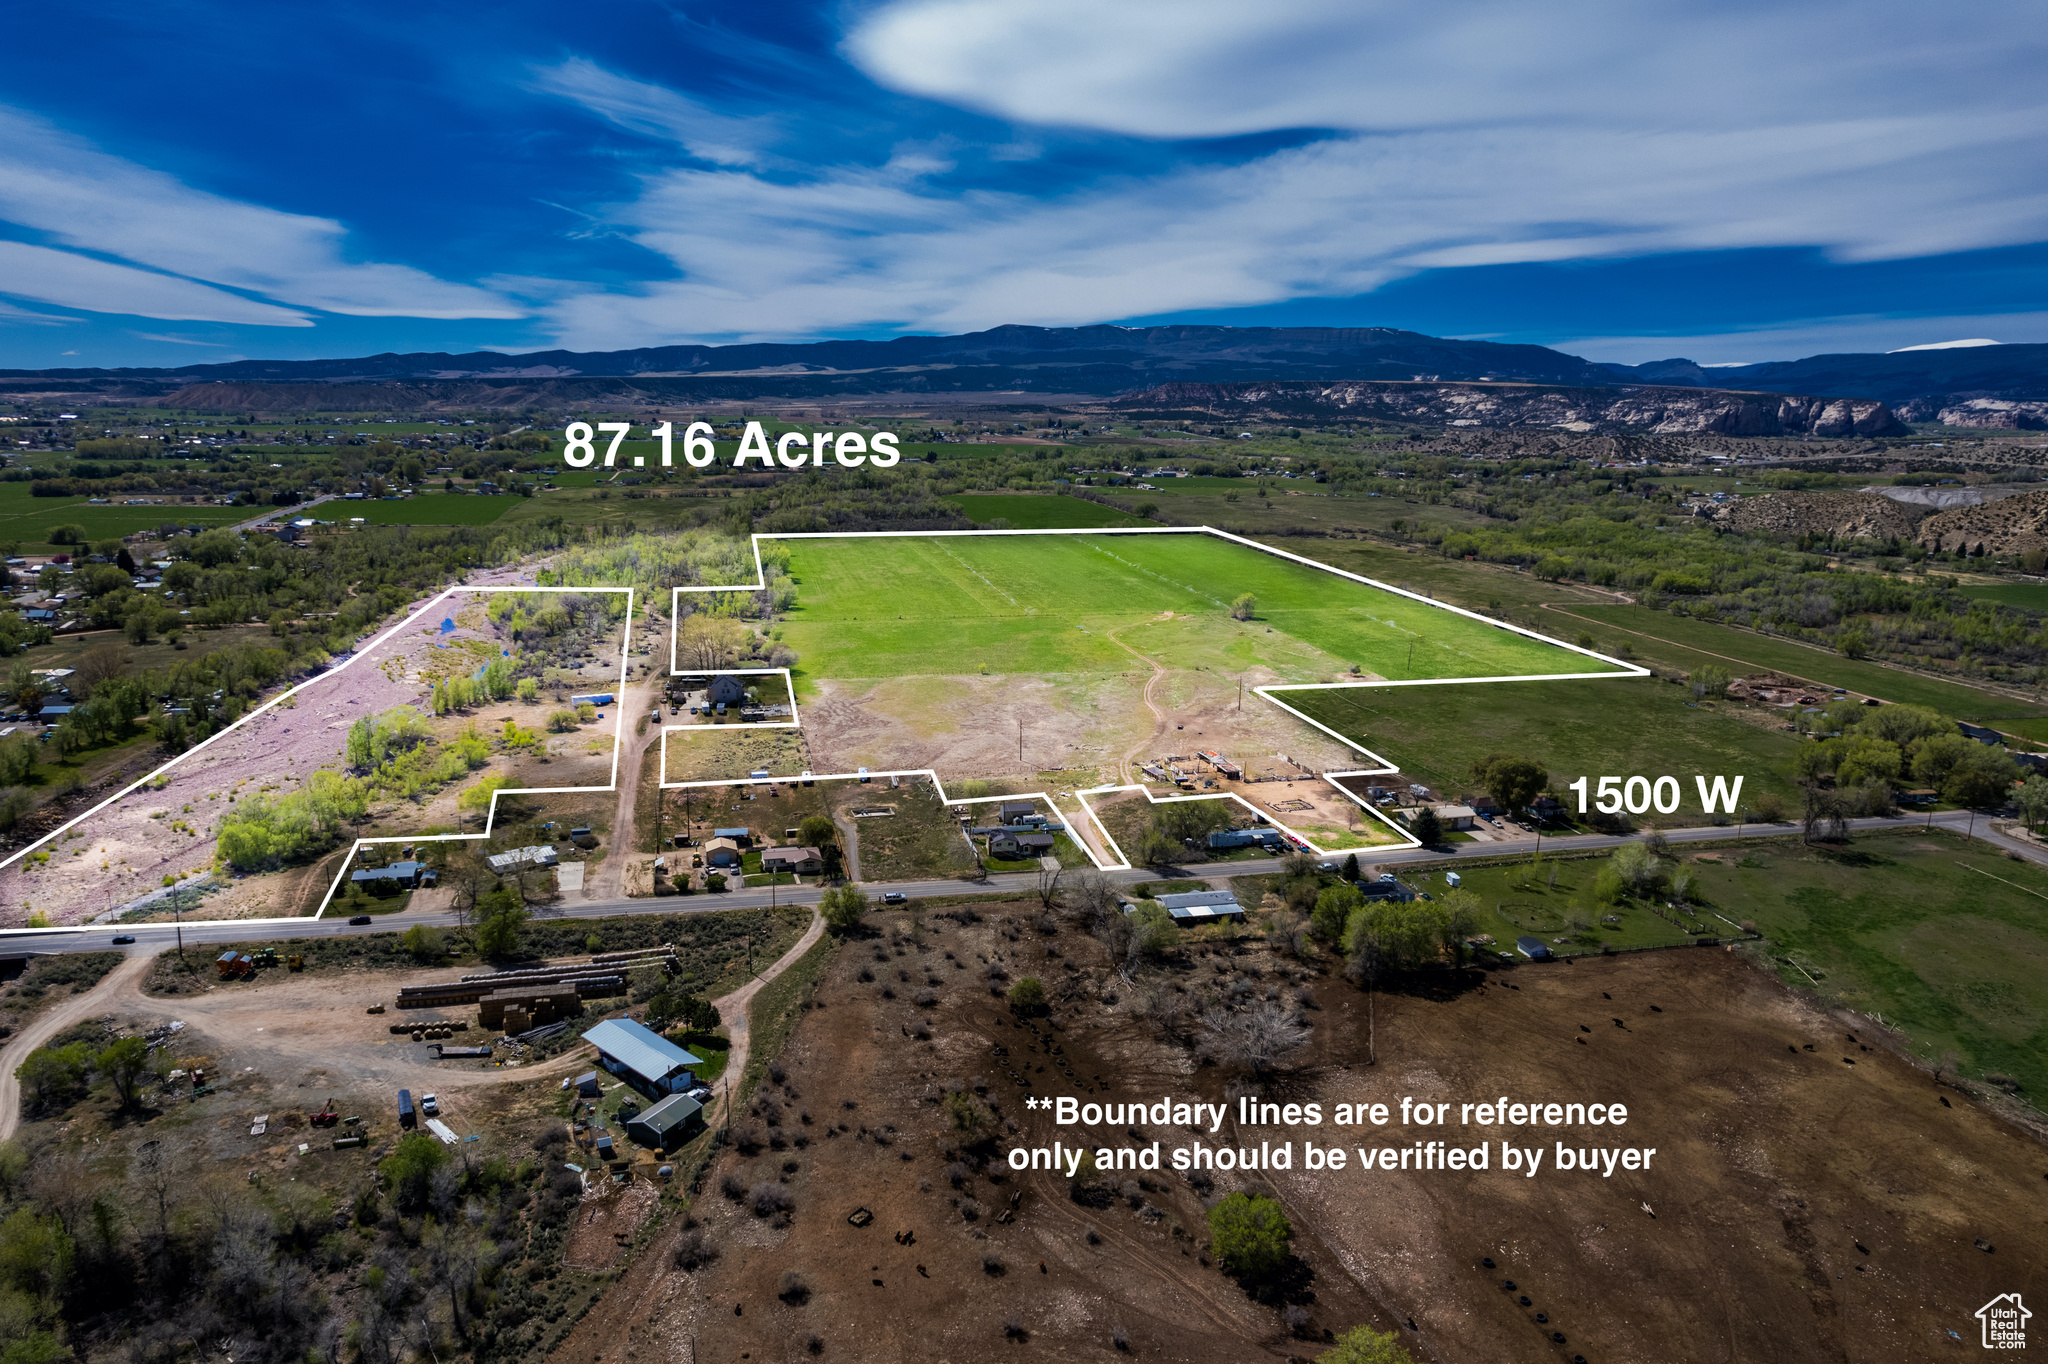
So many possibilities with this BEAUTIFUL property close to town. Build your dream house/farm or plan a subdivision!! Multiple points of access and frontage. Water Shares available! Negotiable with offer. Currently on Green Belt. Buyer responsible for any roll back taxes. Buyer to verify all info. Land is currently leased, if walking the property please notify agent in advance.
#2067988

Vernal

1647 N 1500 W

None Beds

None Baths

87.16 acres

$1,525,000

MLS#: 2067988
Price reduced
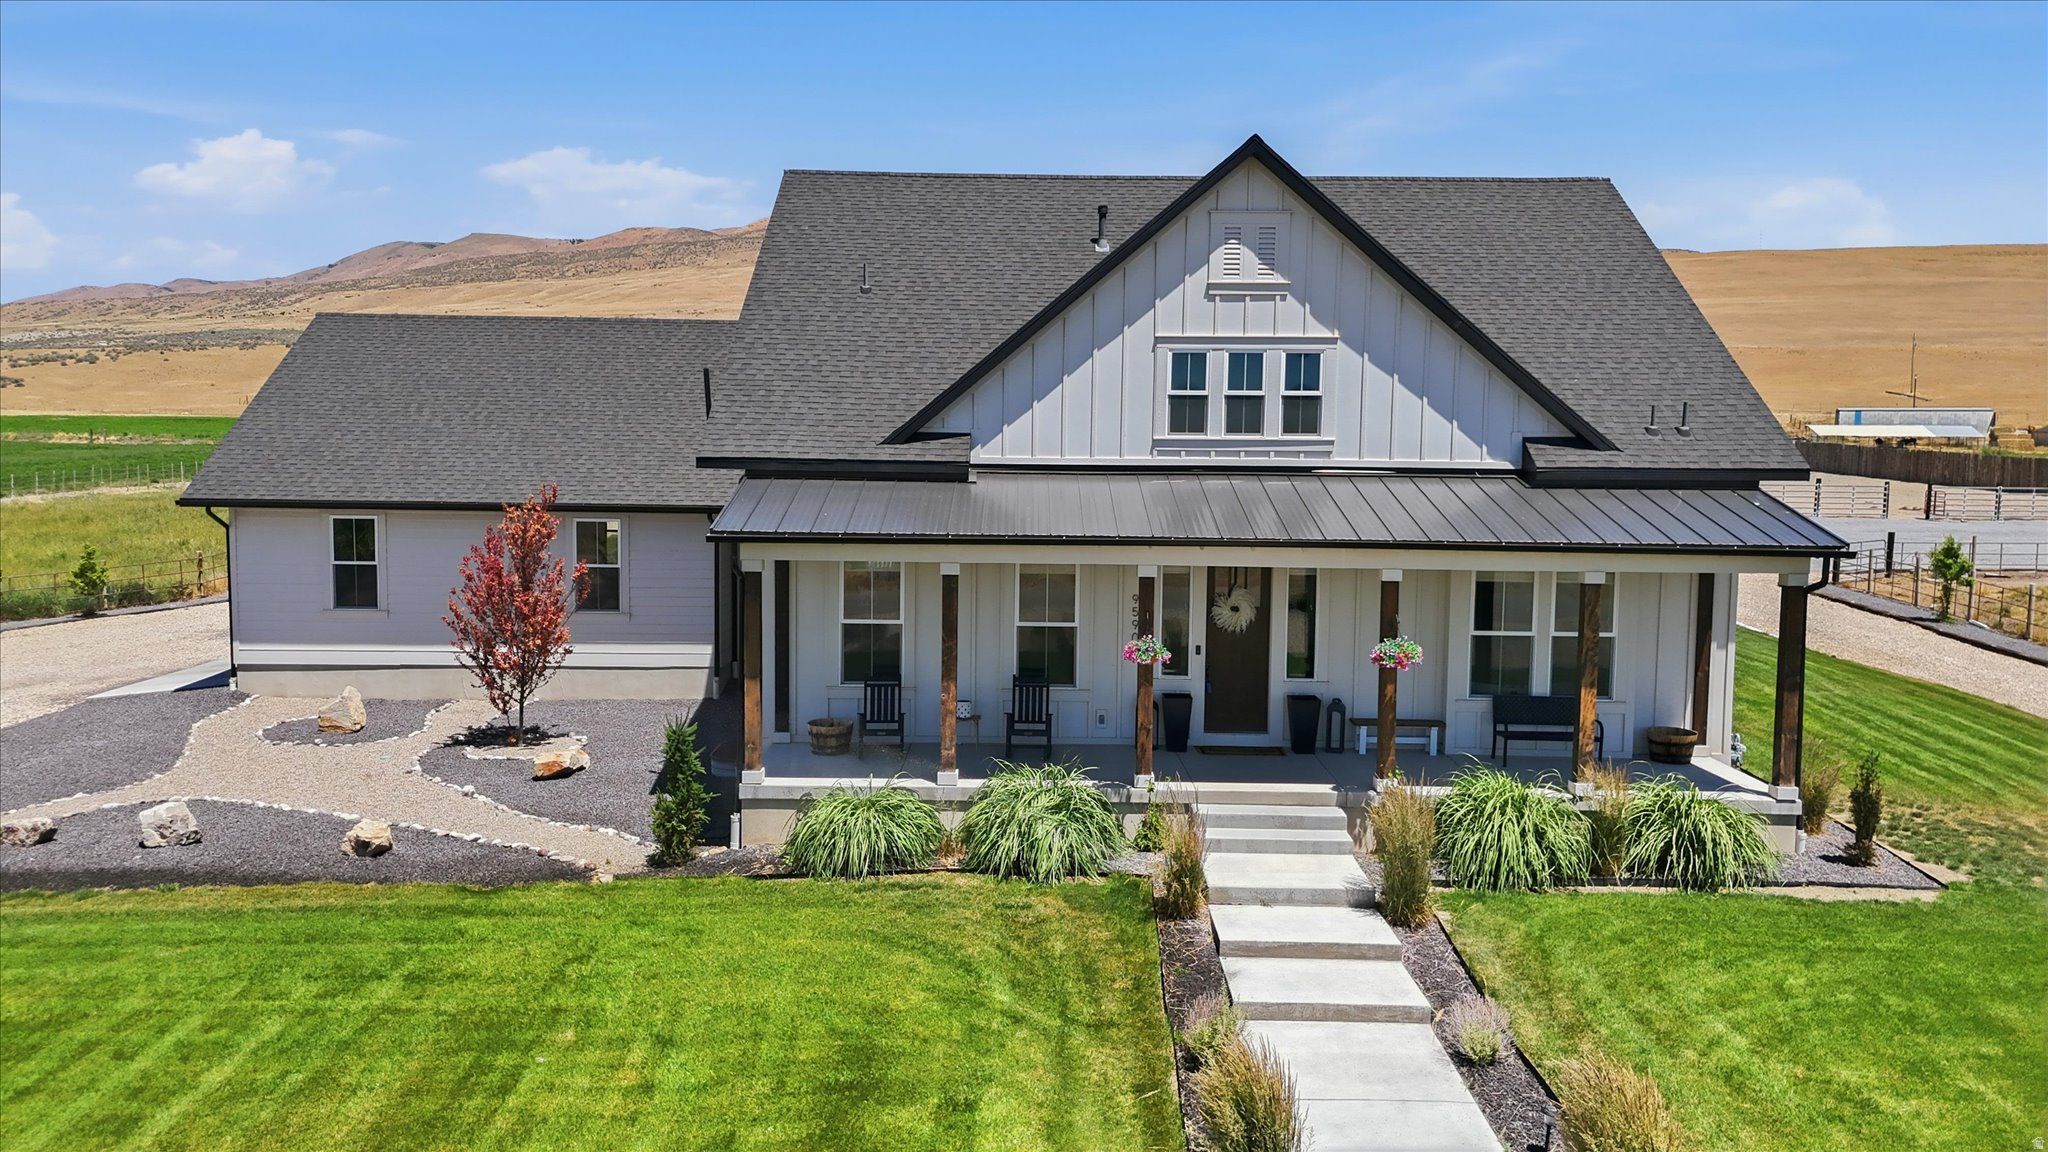
Remarkable custom-built estate situated on just over 5 acres in the peaceful country community of Bothwell! Properties of this caliber rarely come available, and this one is truly move-in ready. Designed with both luxury living and country lifestyle in mind, this exceptional property is a dream come true for equestrian enthusiasts, hobby farmers, and those seeking room to live, play, and entertain. Inside you'll find a spacious open-concept floor plan featuring a stunning rock fireplace, quartz countertops throughout, high-end kitchen appliances including a gas range and double ovens, a large downstairs laundry room with custom cabinetry, dedicated exercise room, Jack-and-Jill bathroom in the basement, water softener, radon mitigation system, and two water heaters. The oversized garage includes an attached mud room with direct access to the backyard patio. Washer, dryer, and refrigerator are included. Step outside and enjoy breathtaking mountain and valley views from the covered front porch or relax on the expansive covered back patio. The property features immaculate landscaping, piped metal fencing, large gravel parking and turnaround areas, automatic sprinklers connected to secondary water, dragline irrigation for pastures, an in-ground trampoline, and a brand new custom storage shed with decorative front porch is negotiable. Equestrian amenities are second to none and include two fenced horse pastures with water spigots, 3 shares of Bear River Canal irrigation water, a 36' x 36' all-steel horse barn with an additional 12' overhang, power and water, three horse stalls with attached pens, tack room, and a 115' x 185' sand riding arena. The recreation opportunities continue with a fully fenced full-size sports court perfect for basketball, pickleball, and more, along with a turf whiffle ball field for endless family fun. This is a rare opportunity to own a turn-key country estate offering the perfect blend of luxury, recreation, and equestrian living. Be sure to view the 3D tour and video tour for the complete experience. Showings available to qualified buyers only. Buyer to verify all information.
#2165670

Bothwell

9590 W POINT LOOKOUT DR

4 Beds

2 Baths

5,184 Sq.Ft.

$1,525,000

MLS#: 2165670
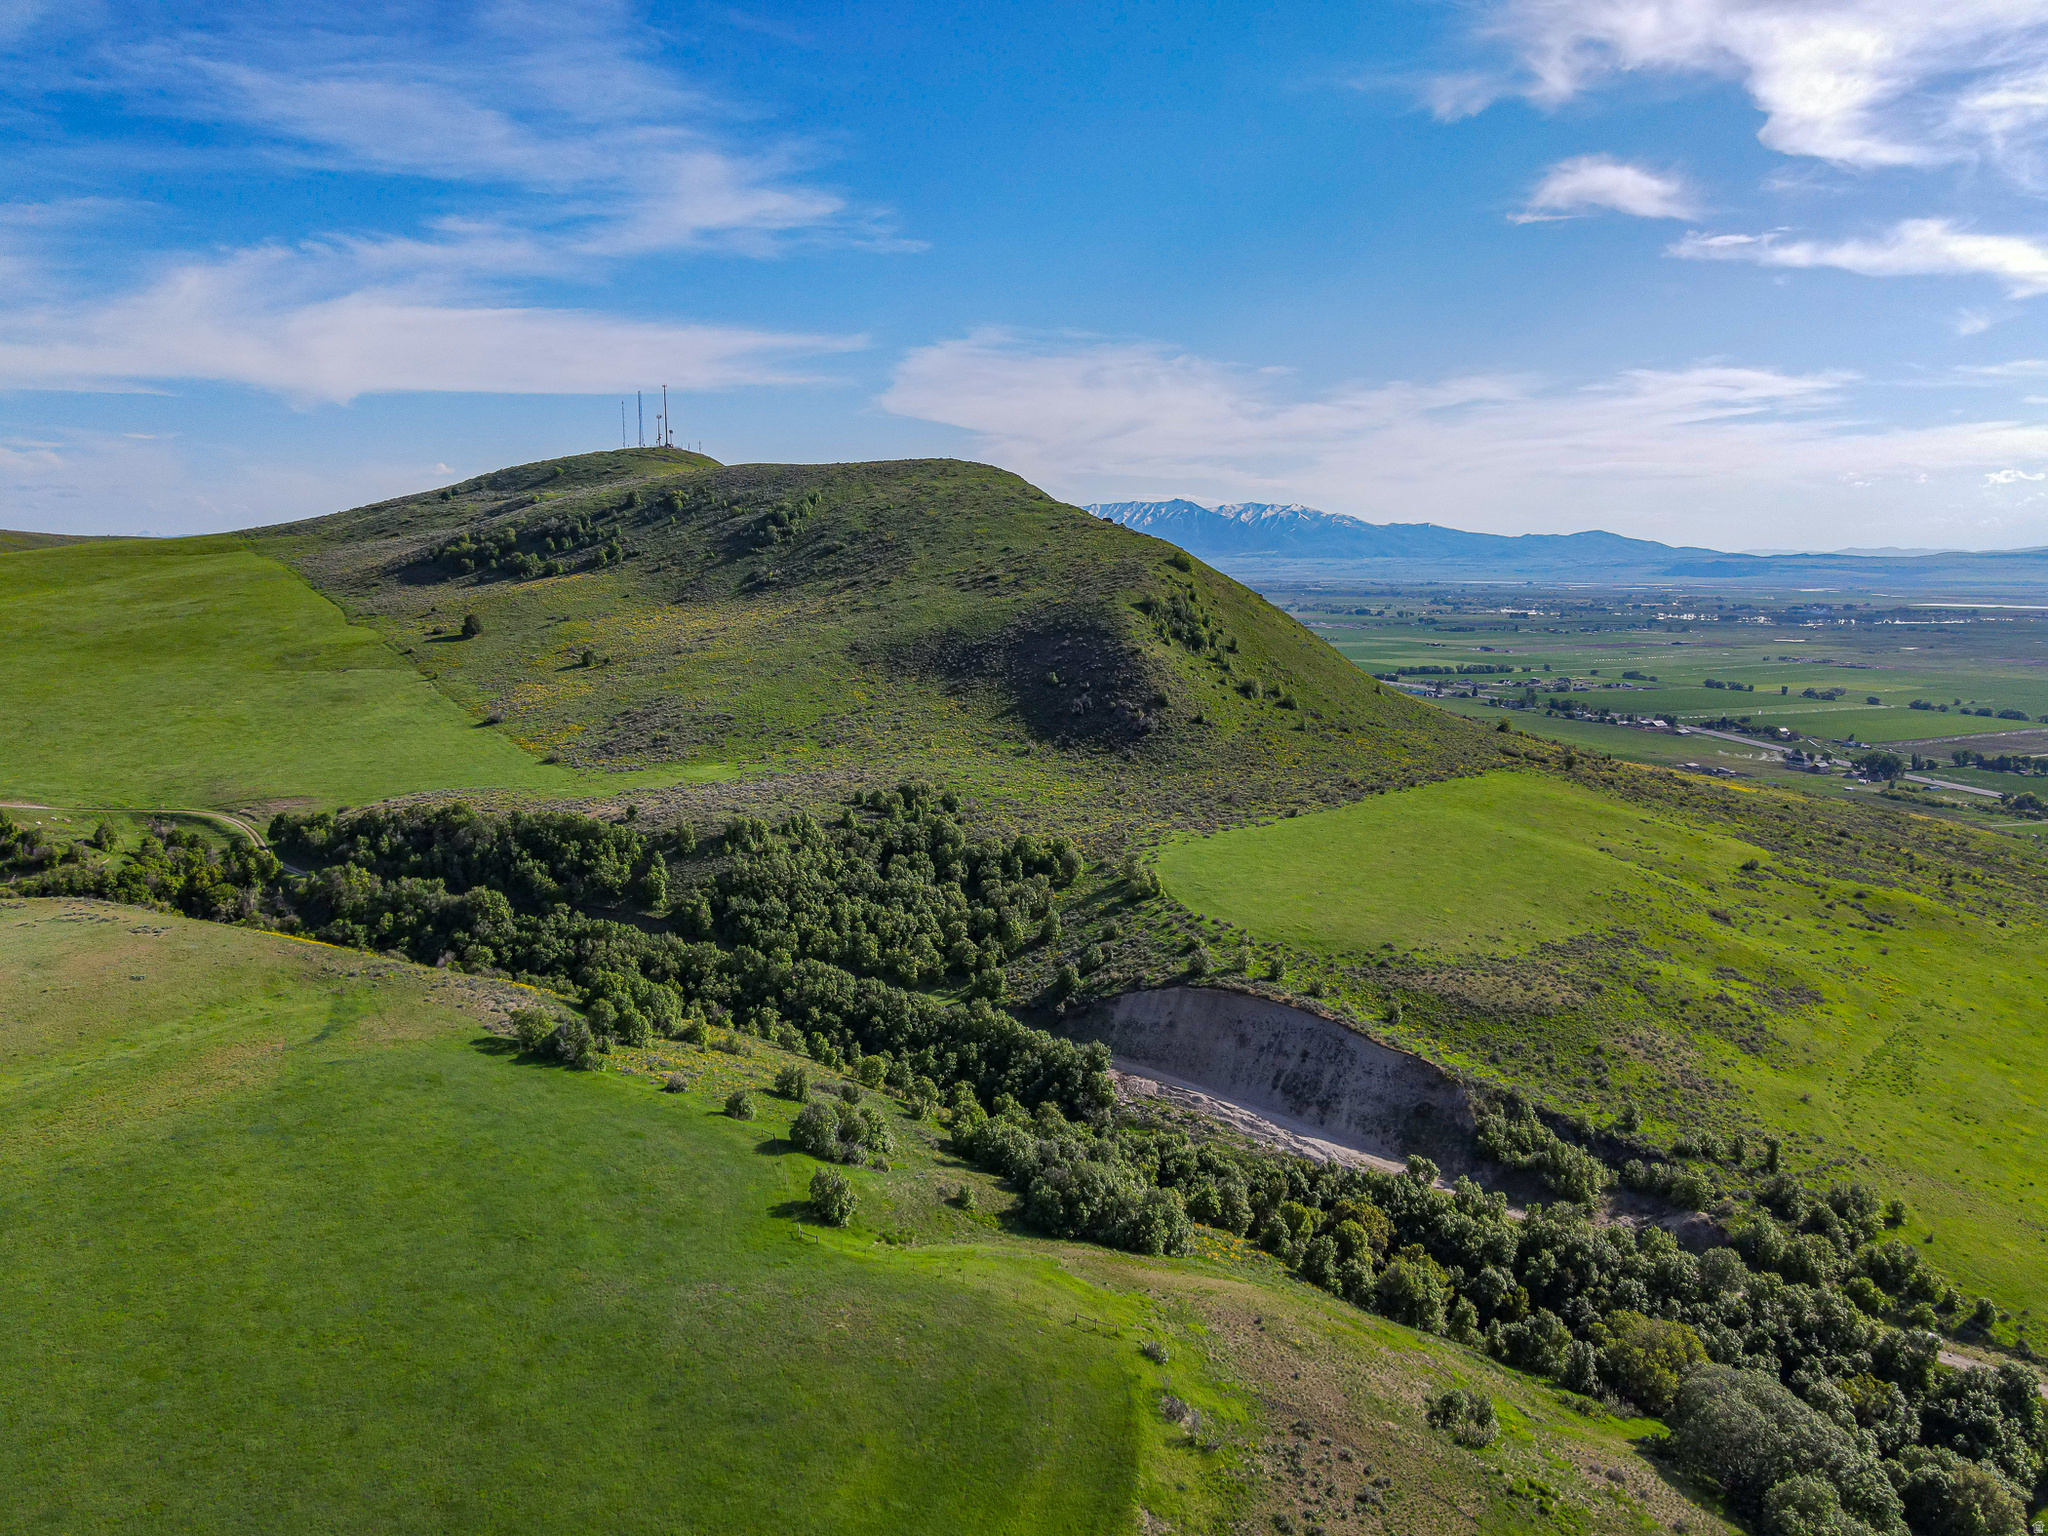
Escape to your own private paradise! This stunning 160-acre parcel on the north face of Crow Mountain is the perfect setting for your dream home estate! Enjoy complete seclusion, breathtaking views, and a wealth of opportunities. With 180 degree views of Cache Valley, abundant wildlife, and lush greenery, this property offers a true retreat from the hustle and bustle. Take advantage of the abundance of on-site gravel to construct your ideal home, saving you valuable time and money! The elevated location provides fresh mountain air and a sense of tranquility that's hard to find. Included with the sale is an approved well permit providing 1.73 ACFT of water for the new owner to drill their own well. Natural spring is also on the property and is piped underground to service 3 nearby homes. Don't miss out on the chance to create your own slice of heaven in this idyllic location. Whether you're seeking a peaceful escape or a new adventure, this property has undefined potential for you to explore! We kindly ask that all showings be scheduled by permission only. Private property signs are posted for your safety and the protection of the property, so please reach out to the listing agent to obtain permission before visiting the property. If you are represented by a buyer's agent, please coordinate all showings through them. For unrepresented buyers, we ask that you coordinate directly with the listing agent. We have provided all the information as a courtesy to you, the buyer. However, it is your responsibility, along with your buyer's agent if you have one, to verify any and all information to your satisfaction. Thank you for your understanding, and we look forward to assisting you. If you have any questions or need further assistance, please don't hesitate to reach out. .
#2127788

Richmond

None Beds

None Baths

160.0 acres

$1,520,000

MLS#: 2127788

Located in arguably the most desirable setting within Hidden Creek, this rare end-unit townhome enjoys an exceptional cul-de-sac location bordering the Canyons Golf Course with expansive open space that creates a private, park-like setting. Offering the highly sought-after true four-bedroom floorplan, the residence was thoughtfully updated in 2019 and is offered fully furnished for immediate enjoyment. Just steps from the new Canyons Village Cabriolet, owners and guests will soon enjoy even easier access to Park City Mountain, while the unique ability to ski home directly to the residence eliminates the need to ride the Cabriolet at day's end. The open floor plan is ideal for entertaining after skiing, golfing or hiking, while generous windows capture the surrounding greenery and natural light. A private garage, abundant guest parking and Hidden Creek's year-round amenities, including a pool, hot tub, sauna, tennis and pickleball courts, complete the lifestyle. Whether you're searching for a primary residence, mountain retreat or investment property, this exceptional home offers one of the finest locations in Canyons Village with unmatched convenience to skiing, golf, dining and year-round recreation.
#2174762

Park City

1920 CANYONS RESORT DR 36A

4 Beds

3 Baths

1,749 Sq.Ft.

$1,520,000

MLS#: 2174762

Hangar 181 sits on a direct taxilane at Spanish Fork Municipal Airport in the heart of Utah Valley. This 6,900 SF column-free hangar measures 115'  60' with a 60' wide  20' high Schweiss bi-fold door and 19'9.5" clear opening.  Designed for aircraft, workspace and equipment, Hangar 181 includes a private restroom, oil separator and trench drain, plus 14'  18' garage doors at the front and back for pull-through RV, trailer, tug and equipment access. Mezzanine footings are already built into the slab for a future second level.  New construction includes 208Y/120V three-phase, 100A service, full NFPA 13 fire suppression, gas-fired Reznor unit heaters, LED high-bay lighting, 50A EV-charger circuit, water and sewer, and insulated panels with 1-hour demising walls.  Own the building on a 50-year Spanish Fork City ground lease. 2026 ground rent is $0.67/SF/year and is set annually by City Council. Property tax applies to the structure only. Ground lease transfers with the hangar. No HOA.  Direct taxiway access to KSPK's 6,500' lighted runway at 4,529' MSL. Uncontrolled field, CTAF 122.9. Jet A available through the FBO. Secured perimeter with badge access and 24/7 owner entry. Approximately 10 minutes to Provo and under an hour to Salt Lake City.
#2178904

Spanish Fork

2050 N 300 W 181

None Beds

None Baths

N/A

$1,518,000

MLS#: 2178904
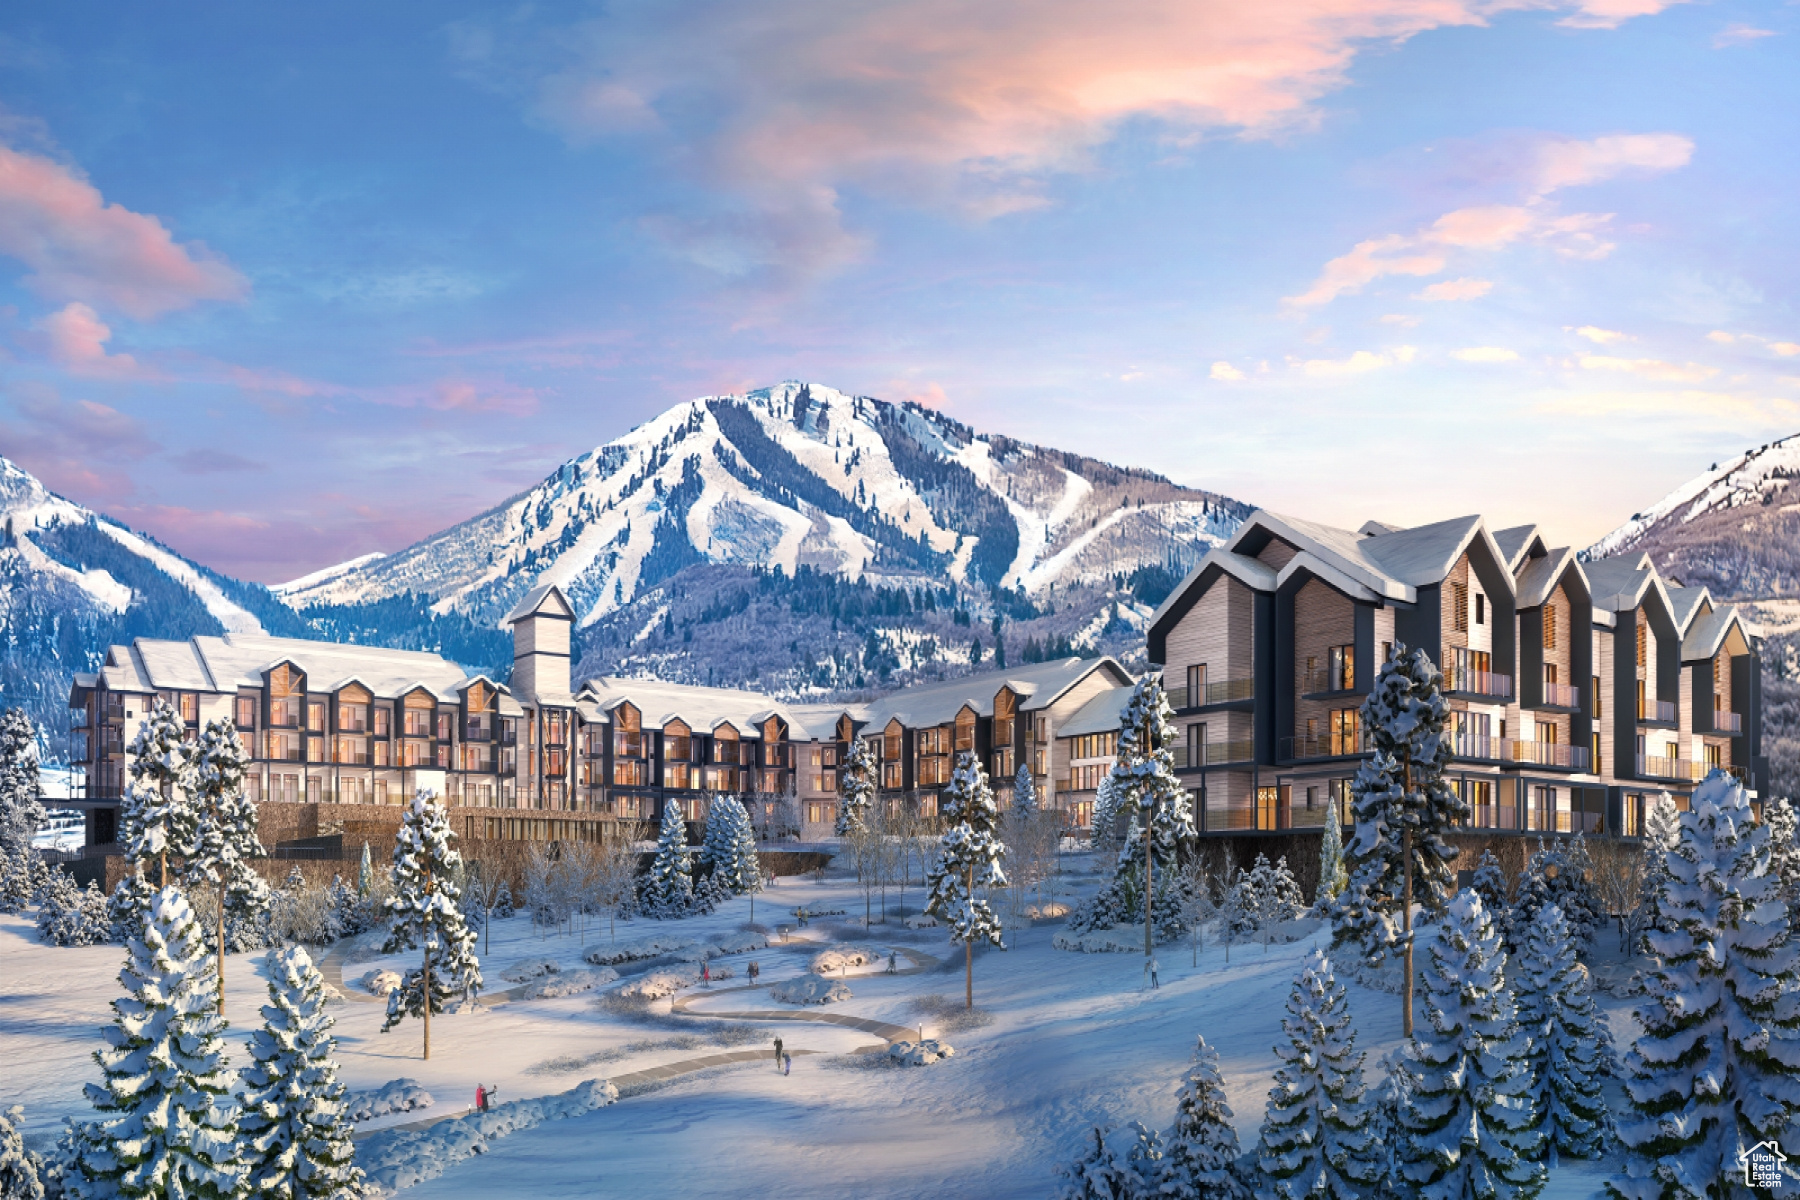
Mountain AND Lake access doesn't get any easier!   Discover Park City's newest luxury condominium development - The Mason, affectionately known as The Lodge at Stillwater which will undergo a total renovation and rebrand. The Mason sits on the Jordanelle Reservoir one stop away from world class skiing at Deer Valley and the New Deer Valley East Village. The Mason is close to all the great activities and places Park City has to offer. From golf courses to campgrounds and hiking trails, there's never a dull moment when you're here. Rich amenities pave the way for new traditions and a legacy that will last a lifetime for owners and guests including a large outdoor swimming pool, multiple year-round hot tubs, sauna & steam room, well-equipped weight room/gym, game room, ski lockers and boot warmers available, owners lounge, community fire pits and grills, underground bike storage and heated parking, and year-round onsite outfitter, and more to come. At The Mason, you'll have the opportunity to choose from a selection of timeless and contemporary fully furnished all-new one-to-three-bedroom residences. With year-round activities, incredible finishes, and an unbeatable location these new constructions condominiums raise the bar for mountain living. Adventure Begins The Moment You Arrive!
#2030792

Heber City

1364 W STILLWATER DR R2115

3 Beds

3 Baths

1,394 Sq.Ft.

$1,515,000

MLS#: 2030792

Introducing a stunning to-be-built custom home opportunity in one of the area's most desirable neighborhoods. Offering flexibility to purchase the lot separately or build your dream home with a thoughtfully designed plan.

This modern desert contemporary home features an open-concept layout with soaring ceilings and expansive windows that capture incredible views. The main level is designed for both everyday living and entertaining, with a spacious great room, a large kitchen and dining area, and a walk-in pantry for added convenience . The primary suite on the main floor includes a generous bedroom, spa-style bath, and walk-in closet.

Additional highlights include a dedicated office/study, a private guest casita with its own entrance, and a functional mudroom connecting to the oversized garages. Car enthusiasts and adventurers will love the attached RV garage (approx. 44' deep), along with additional multi-car garage space .

Upstairs offers additional bedrooms, a secondary master suite, and a unique open-to-below design overlooking the great room, creating an airy, connected feel throughout the home . A private balcony adds the perfect space to take in the surrounding views.

Outdoor living is just as impressive, with a covered patio and plenty of room to design your ideal backyard oasis.

Build this home as designed, customize it to fit your needs, or purchase the lot separately--this is a rare opportunity to create something truly special.

Lot is available to be sold separately for $370,000. Builder incentives available if buyer uses preferred builder.
#26-270515

Washington

1290 E Royal Sunset RD 34

7 Beds

None Baths

4,500 Sq.Ft.

$1,513,000

MLS#: 26-270515

* Listings identified with the FMLS IDX logo come from FMLS and are held by brokerage firms other than the owner of this website. The listing brokerage is identified in any listing details. Information is deemed reliable but is not guaranteed. If you believe any FMLS listing contains material that infringes your copyrighted work please click here to review our DMCA policy and learn how to submit a takedown request. © 2024. First Multiple Listing Service, Inc.
Provo Community Living!

Featured listing

Provo Community Living!

Browse Properties

Categories

Homes Tailored to Your Lifestyle

Buyers Guide

Buying a home is one of the most exciting milestones of your life.

View more

Sellers Guide

Putting your home on the market can be a stressful process, especially when you don’t know what to expect.

View more

Market report

With just a few clicks, you'll gain instant access to valuable insights about the real estate market, including trends, property values, and community analytics.

View more

Home value

Unlike automated valuations, our hands-on review will provide a comprehensive opinion of your home’s value while considering important interior elements and other location intangible factors that machine algorithms so often miss.

View more

Buyers resources

Guides on financing, inspections, and choosing the right Realtor for a smooth home purchase.

Sellers resources

Practical tips on staging, pricing, and preparing your home to attract buyers and maximize your sale.

 - property

Send a message

Message successfully sent.

Reason for contacting?

I agree to receive email communication and understand I can unsubscribe at any time.

I agree to be contacted by OnX Realty via call, email, and text for real estate services. To opt out, you can reply 'stop' at any time or reply 'help' for assistance. You can also click the unsubscribe link in the emails. Message and data rates may apply. Message frequency may vary. Privacy Policy

Sign In Sign Out

Virtual Assistant

Would you like to take the next step with this property? We can help you schedule a showing or virtual tour, or send you more details.

Yes, I would like more information.

Thank You for Your Reply, One of Our Agents will contact you as soon as possible

No, maybe later.

Thank you, you can always contact me via email, phone number or through the contact form.

Realhub AI

Lucy - Your AI-Powered Realtor

Update Your Temporary Password

Personalize your search

Enter your email and we'll notify you immediately when new listings match what you're looking for.

or enter email address

Already have an account ? Login here

Continue your home search

I agree to receive communications and understand I can unsubscribe at any time.

I agree to be contacted by OnX Realty via call, email, and text for real estate services. To opt out, you can reply 'stop' at any time or reply 'help' for assistance. You can also click the unsubscribe link in the emails. Message and data rates may apply. Message frequency may vary. Privacy Policy

Already have an account ? Login here

We use cookies

We use cookies primarily for analytics to enhance your experience. By accepting, you agree to our use of these cookies. You can manage your preferences or learn more about our cookies policy.

