Thinking of selling?

Utah's Premier |OnX Realty

  • Nearby me

Popular Features

Community Features

Association

Property Features

Waterfront

View

Exterior Features

Interior Features

Style

E-Alert name

Properties

10000 properties match your criteria

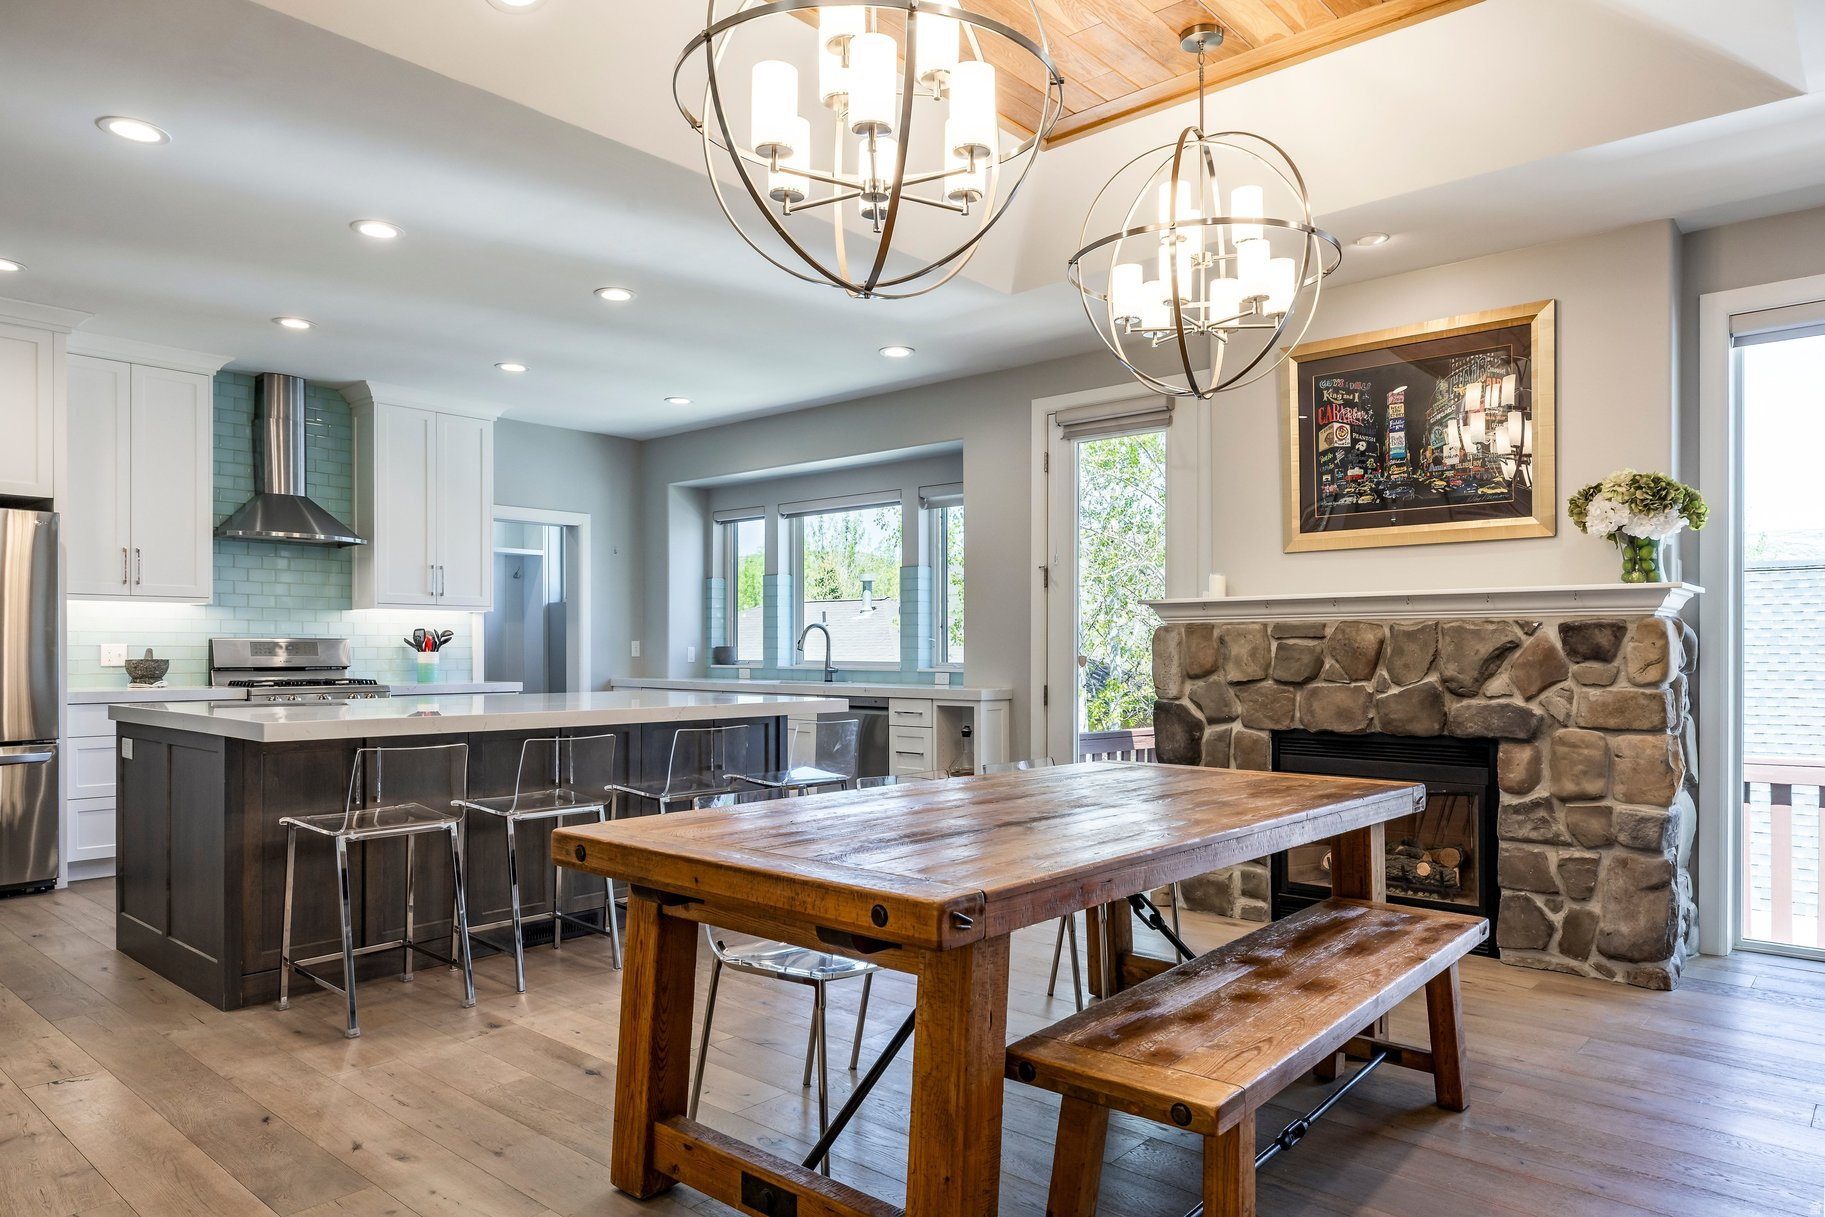
Located in High Meadows at Pinebrook, in Park City's Lower Pinebrook neighborhood, this thoughtfully remodeled seven-bedroom, three-bath single-family home offers 3,883 square feet, a rare four-bedroom main-level plan, and exceptional flexibility for full-time living, ski weekends, extended stays, and working from home. Lower Pinebrook stands out among Park City neighborhoods for its combination of private trails, nearby shopping and dining, convenient resort access, and direct I-80 connectivity to Salt Lake City.  An extensive down-to-the-studs renovation in 2019 substantially reconstructed the home's central living spaces. The result is a bright, connected gathering space centered around a kitchen with quartz countertops, custom cabinetry, a walk-in pantry, oversized island, and gas cooking. The main level includes four bedrooms, including a large primary suite with built-in closets, dual vanities, and an oversized walk-in shower, plus a dedicated office that could serve as a formal dining room, library, or sitting room. The daylight walkout lower level adds three bedrooms, a full bath, and an expansive second living area. With seven bedrooms, a dedicated office, and two living areas, the home can evolve around the way its owners want to live. Create a media lounge, fitness studio, hobby space, additional home office, or private guest retreat. There is room for everyday life, work, recreation, ski weekends, and longer visits without asking one space to perform every function.  Practical features are equally well considered. A mudroom and laundry area support four-season mountain living. The attached two-car garage is complemented by a 392-square-foot storage/work area above it for skis, bikes, seasonal gear, and projects. A Trex front deck and rear deck extend the living spaces outdoors. Mature landscaping and an updated roof further enhance a home designed to be enjoyed now.  Beyond the property, Pinebrook residents enjoy access to approximately 21 miles of private, year-round trails across roughly 600 acres of open space. Hike, mountain bike, or trail run in warmer months, then snowshoe or ski the neighborhood trail system in winter. Community amenities also include parks, tennis, pickleball, basketball, and playgrounds.  Everyday errands and Park City recreation are remarkably close. Quarry Village, with groceries, coffee, restaurants, shopping, and essential services, is about three minutes away. Woodward Park City is approximately five minutes away for year-round action sports, skiing, snowboarding, biking, and tubing. Canyons Village is about 11 minutes away, Historic Main Street about 17, and Deer Valley East Village about 21. Downtown Salt Lake City is approximately 33 minutes away, and Salt Lake City International Airport is about 37 minutes away in normal conditions. An ordinary day can move easily from a morning on the trails to an afternoon at the mountain and dinner on Main Street, without giving up the convenience of groceries and services close to home.  For buyers searching for one of Park City's best-connected mountain neighborhoods, Lower Pinebrook offers a rare balance: private trails woven through the neighborhood, world-class recreation nearby, the restaurants and energy of Park City within easy reach, and a straightforward connection to Salt Lake City and the airport. It is an adaptable, extensively renovated home that works equally well as a primary residence or a four-season Park City retreat.
#2158559

Park City

7474 SUSANS CIR

7 Beds

3 Baths

3,883 Sq.Ft.

$1,595,000

MLS#: 2158559
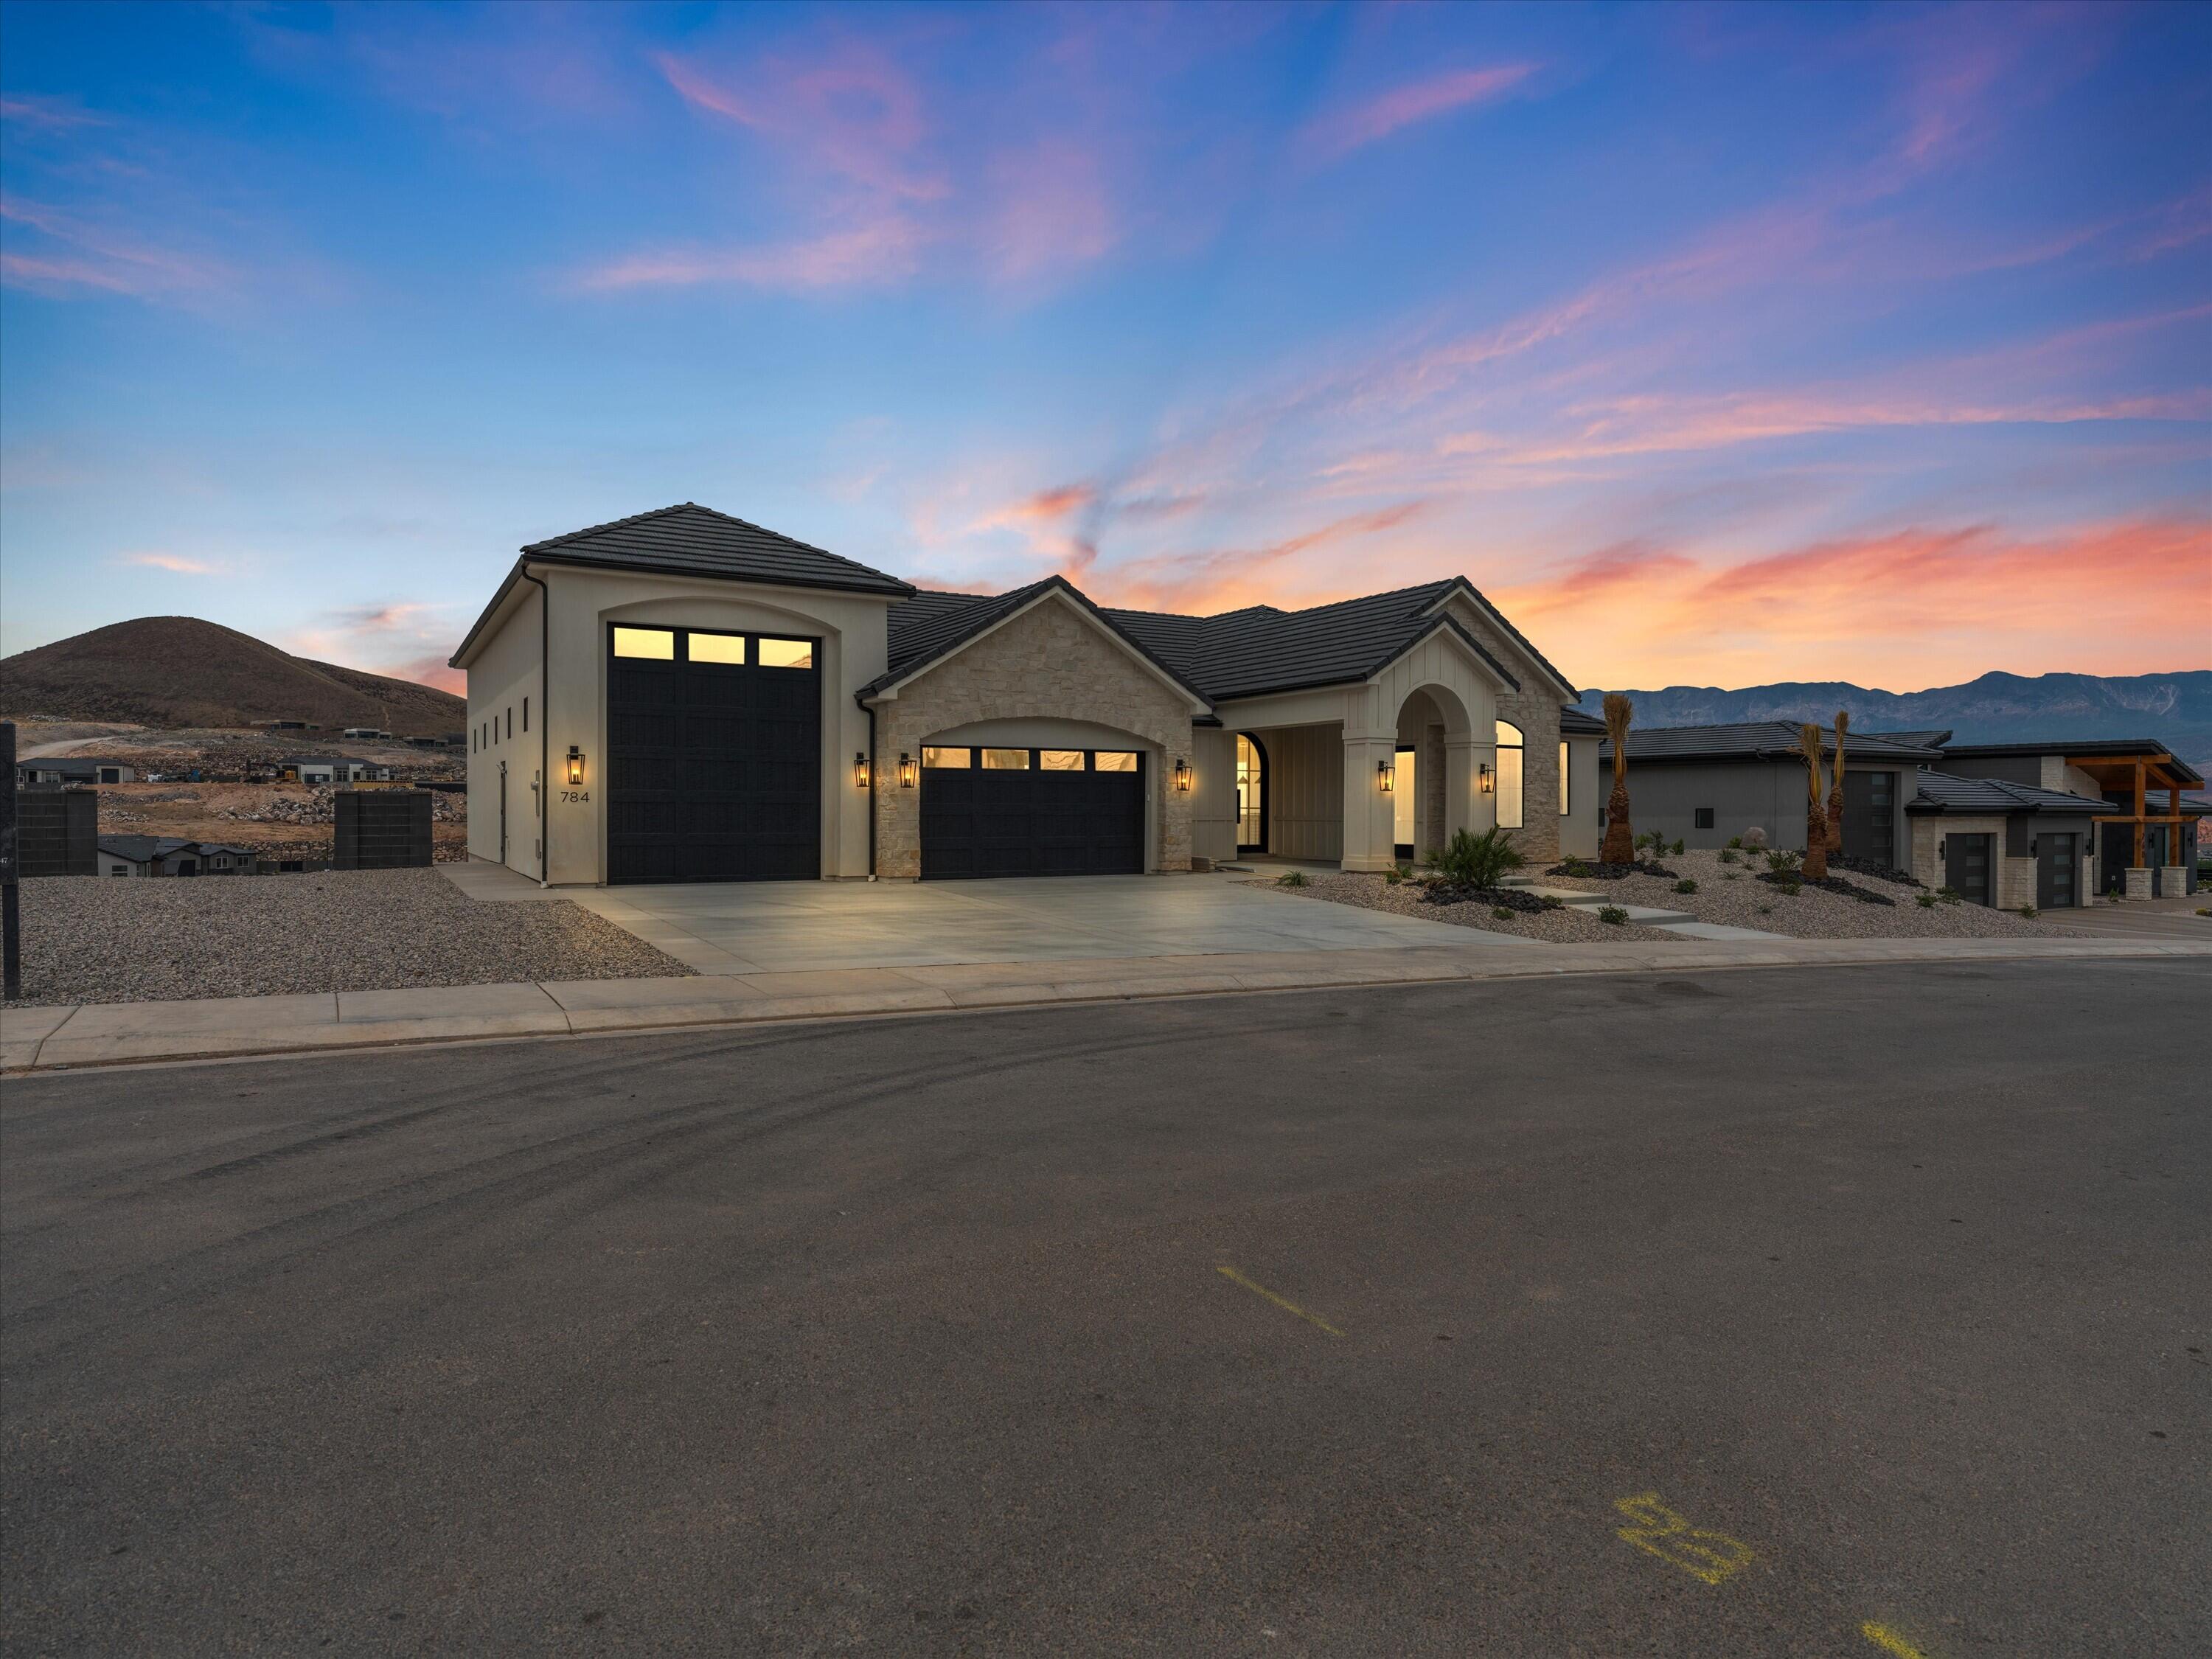
A 50 foot deep RV garage with a 14 foot door. Downstairs, a full second kitchen and three more bedrooms, so guests have their own space. Minutes from Sand Hollow, an easy run to Zion. The main floor keeps the primary suite, a glass-partitioned office, and living space that opens through an oversized slider onto a covered deck looking out at the Pine Valley Mountains and across the Hurricane Valley. Out back, an in-ground pool and spa with automatic cover, a gas fire pit, low-maintenance turf, and room left for a sport court on just over half an acre. The lower level runs 2,395 finished square feet with its own living room, laundry, three bedrooms and three baths, opening to a private walkout patio. Set up for time away: automatic pool cover, full automatic sprinklers, tile roof. New construction, 2026.4,907 square feet, 5 bedrooms, 6 baths, four car garage.
#26-272776

Hurricane

784 S 1480 W

5 Beds

None Baths

4,907 Sq.Ft.

$1,595,000

MLS#: 26-272776
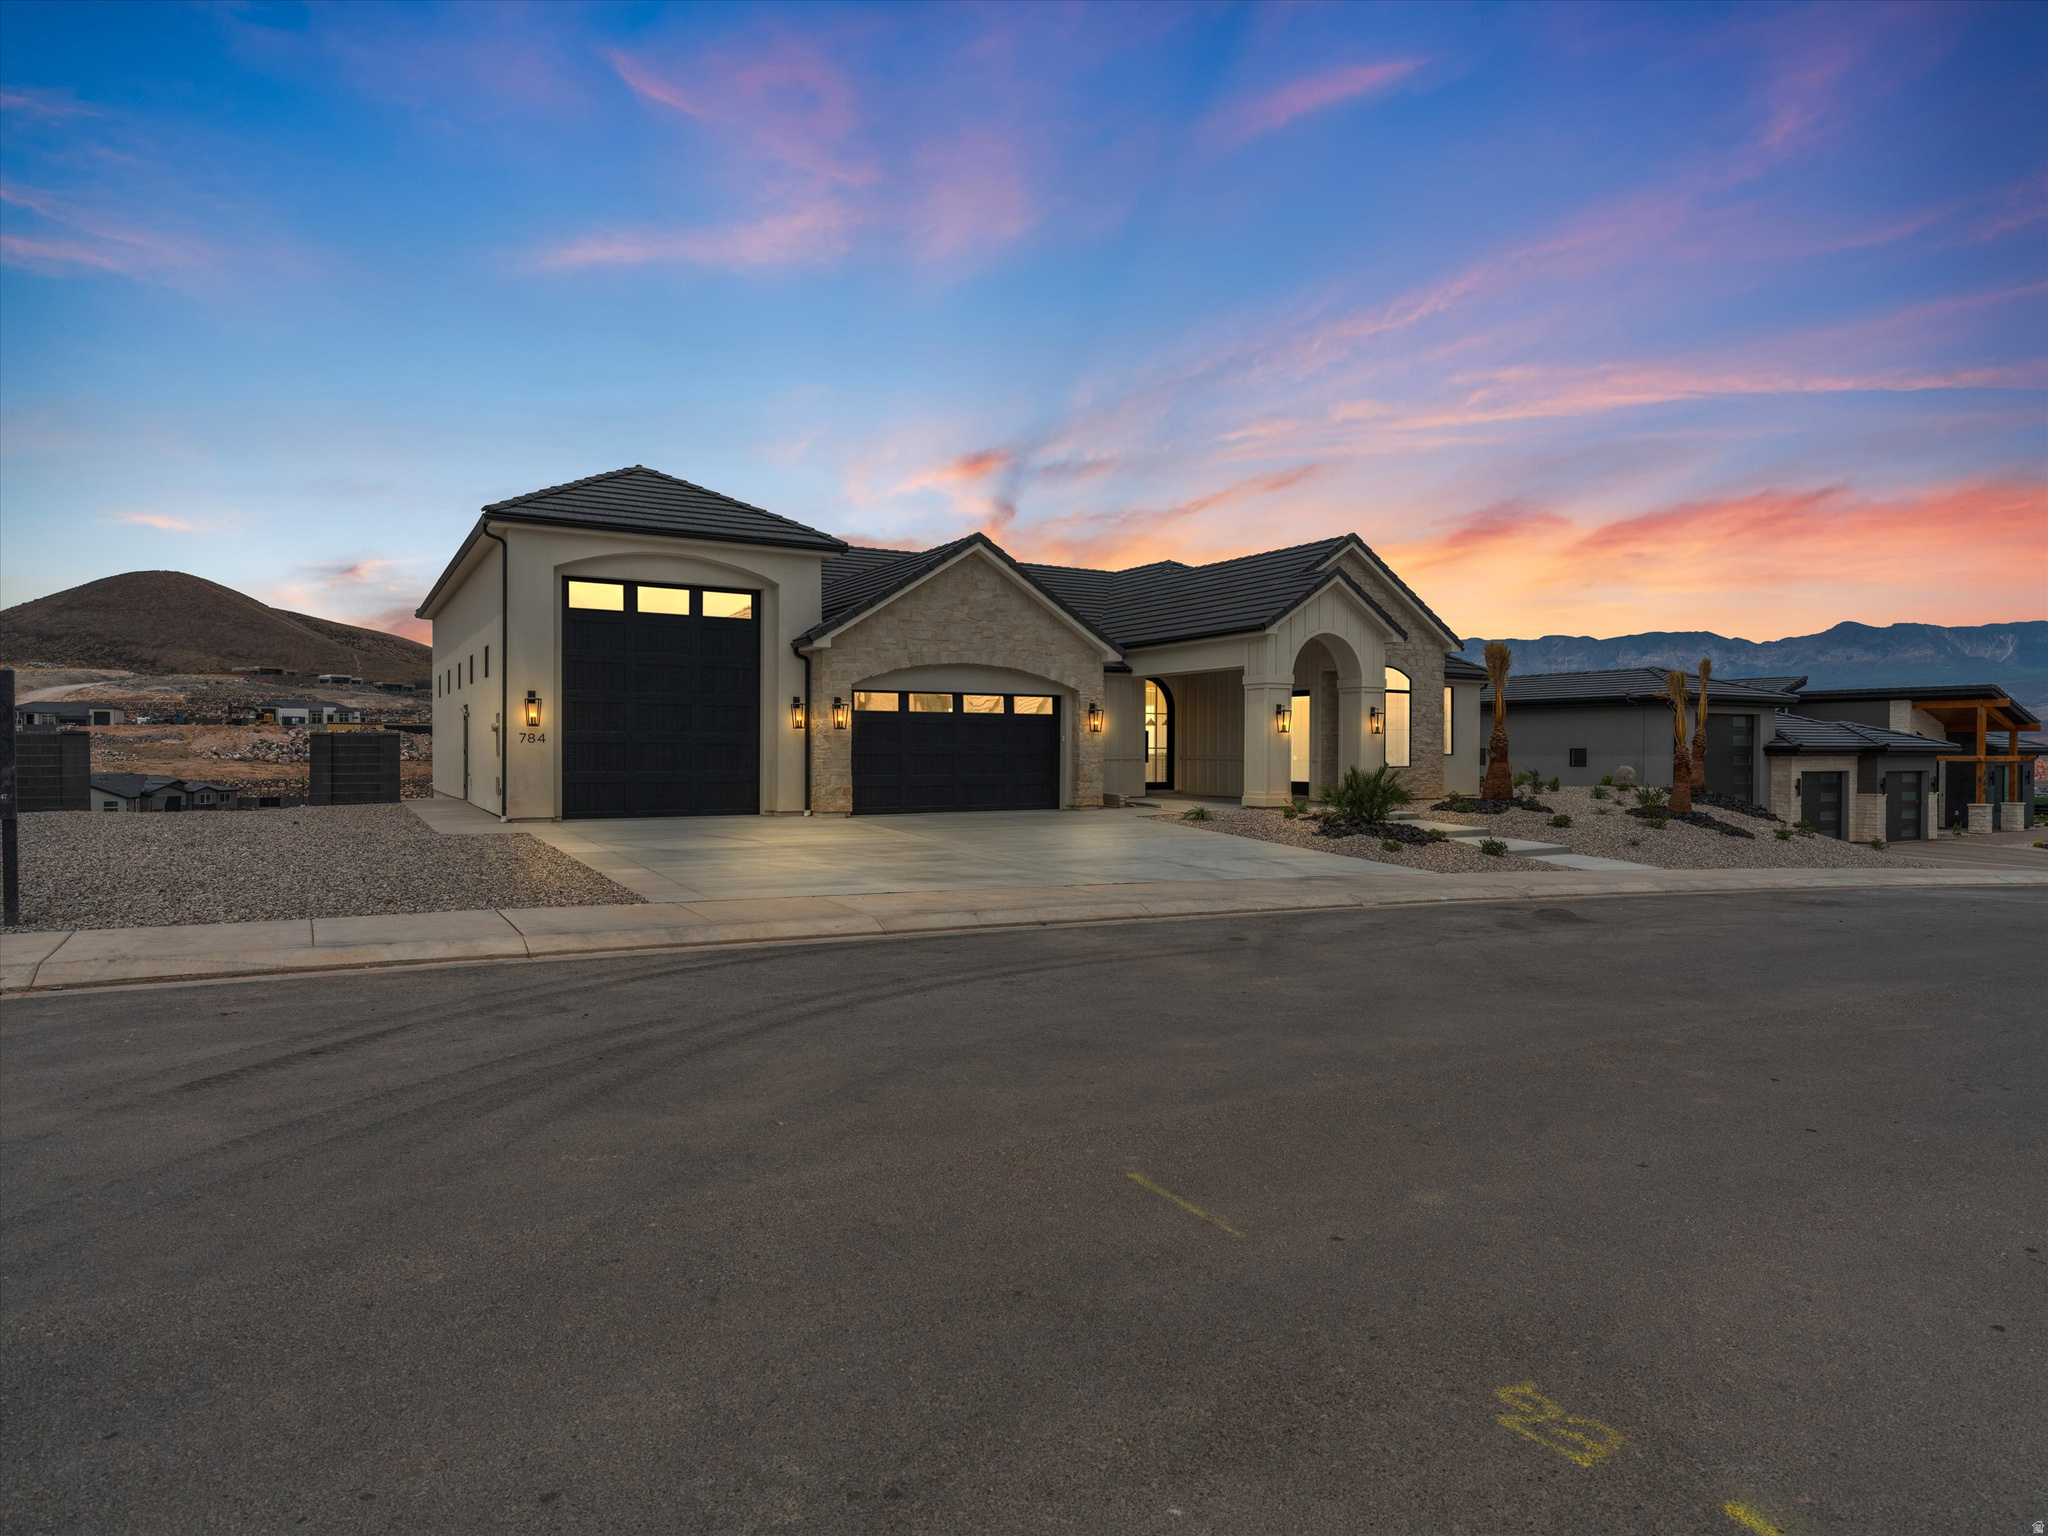
If you've been waiting for a home that truly feels like every detail was carefully considered, this is the one. Thoughtfully designed with 2 x 6 framing and high-quality craftsmanship throughout, the home blends polished finishes with practical, everyday comfort. A dedicated office featuring an architectural glass partition wall creates a stylish and functional workspace while keeping the home open and filled with natural light. The main living area flows seamlessly to a covered deck through an oversized sliding door, perfectly framing stunning views of Sullivan Knoll and the Hurricane Valley. The backyard is designed for effortless enjoyment, complete with low-maintenance turf, gas fire pit, an in-ground pool and spa, and an automatic cover. There is still ample space to add a sports court or additional outdoor amenities if desired. The downstairs patio is already roughed in for a misting system, making outdoor entertaining even more comfortable year-round. The RV garage is built to accommodate all your toys and gear, featuring a 12' wide by 14' tall garage door and an impressive 50' depth. Just inside the garage entrance, a built-in cold water bottle filler adds a thoughtful touch for staying refreshed before heading out on your next adventure. The basement offers exceptional flexibility and function with its own second kitchen, spacious living room, laundry area, and 3 bedrooms paired with 3 bathrooms -- ideal for guests, multi-generational living, or extended stays.
#2160597

Hurricane

784 S 1480 W

5 Beds

5 Baths

4,907 Sq.Ft.

$1,595,000

MLS#: 2160597
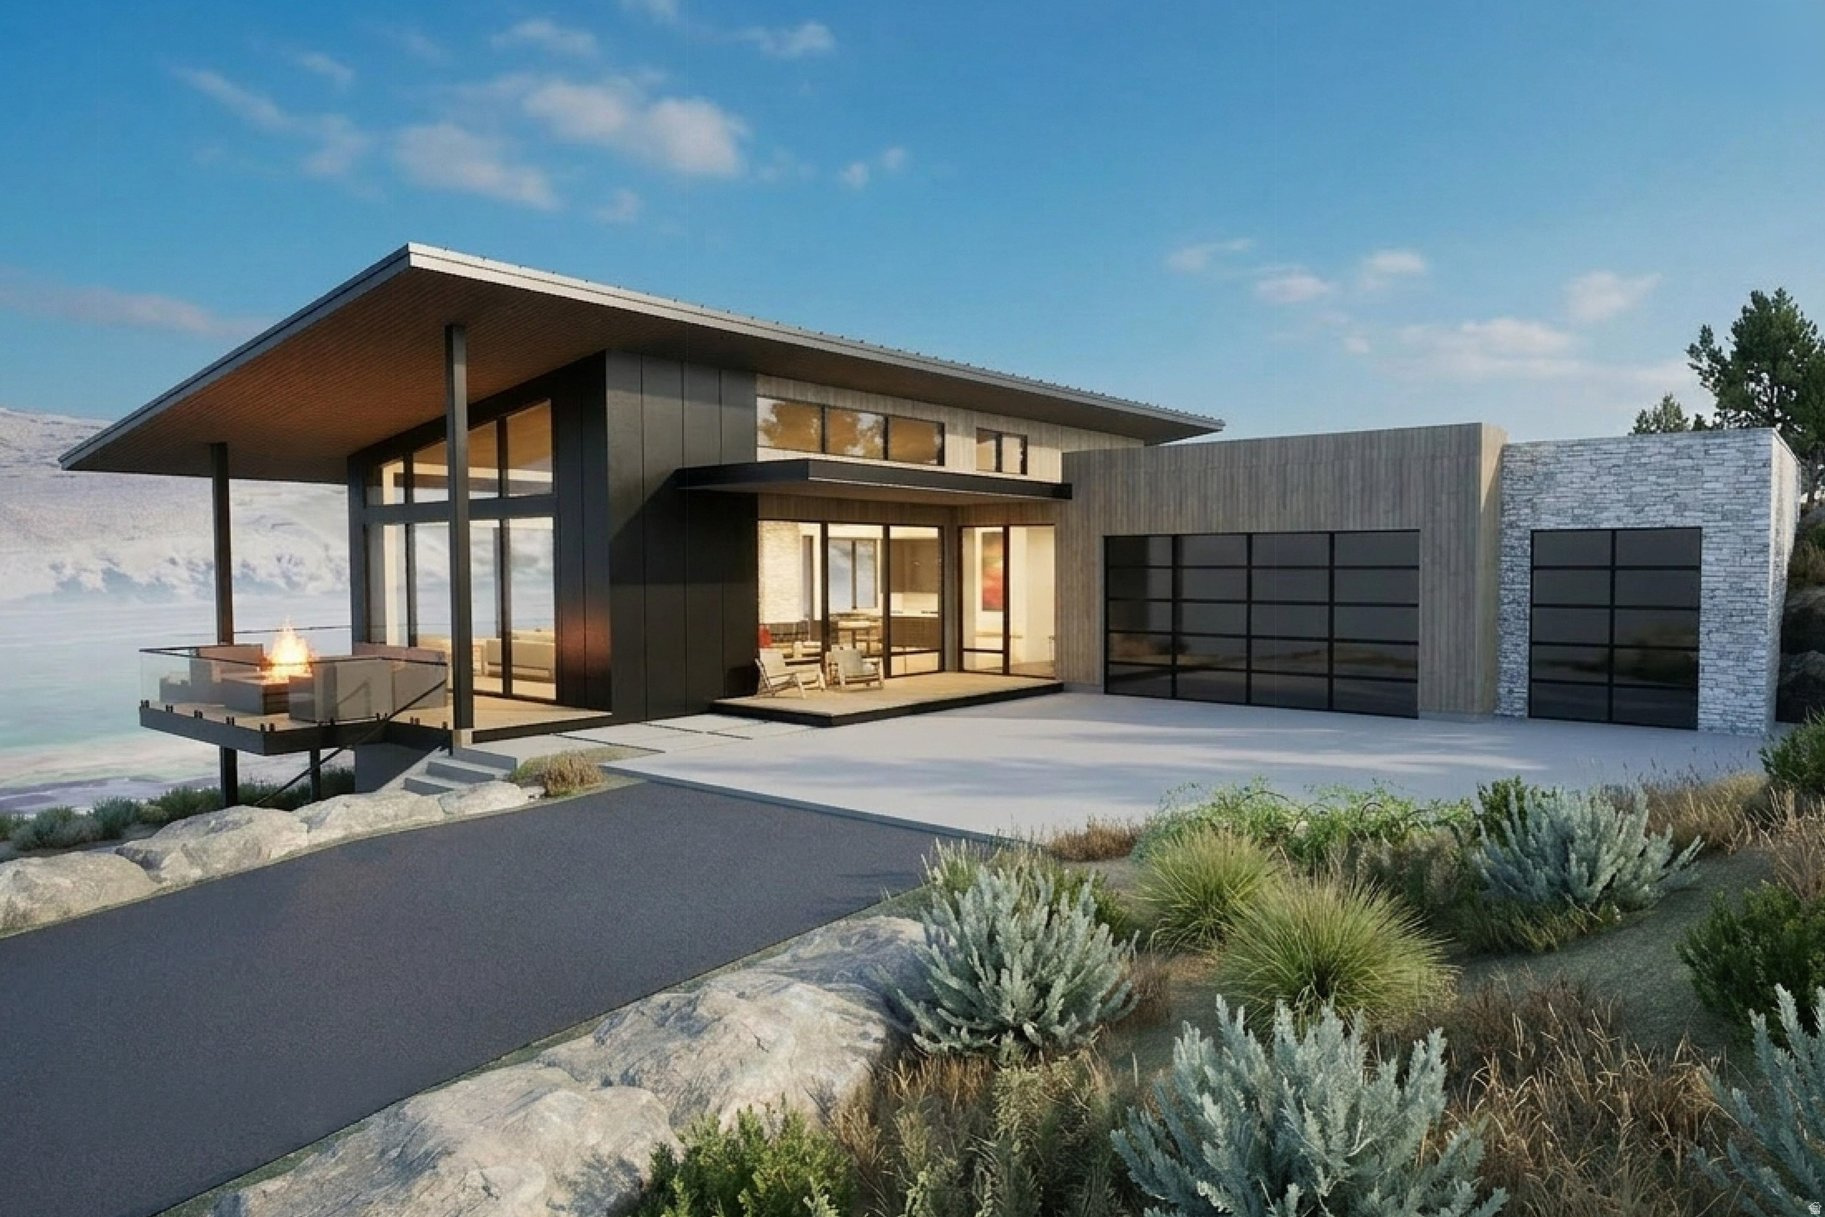
Perched on 2.24 stunning acres, this premium homesite offers sweeping, panoramic views of Deer Valley Ski Resort, unique rock cliffs and the tranquil Upper Provo River. With unparalleled access to nature and luxury, the River Trail just steps from your front door, enjoy peaceful strolls along the river whenever you please. Within a short walk, you'll find The Post Clubhouse, a year-round heated pool, and exceptional dining at The Freestone Lodge, making this location ideal for those seeking a blend of outdoor adventure and refined amenities. This is your chance to build the home of your dreams in a community that perfectly balances nature and luxury. Victory Ranch is a private, four-season community amidst 6,250 pristine acres along four-miles of the Upper Provo River. Amenities include an 18-hole Rees Jones golf course, world-class fly-fishing, fishing ponds, restaurants, a ski-in/ski-out lodge in Park City and more than 3,500 acres of untouched backcountry. Victory Ranch is approximately 20 minutes to Park City and 15 minutes to Deer Valley. Photos include architectural renderings by Glenn Taucher of Line 8 Design, LLC. Renderings are for illustrative purposes only and may not reflect the final design, finishes, or completed home.
#2171171

Heber City

7570 N CADDIS DR 52

None Beds

None Baths

2.24 acres

$1,595,000

MLS#: 2171171

Price reduced
Every detail of this brand-new luxury residence has been thoughtfully curated to create a home that is as functional as it is breathtaking. From the designer-selected hardware, fixtures, paint palette, and custom millwork to the impeccable finish work found throughout, no detail has been overlooked. The heart of the home is a chef's dream kitchen featuring an impressive 8-burner gas range, side-by-side commercial refrigerator and freezer, and an extraordinary butler's pantry that seamlessly wraps behind the kitchen, offering abundant storage, prep space, and effortless entertaining. The stunning great room is anchored by a floor-to-ceiling precast stone fireplace surround with a custom mantle, creating a dramatic focal point and warm gathering space. Retreat to the luxurious primary suite, designed to feel like a private sanctuary with generous proportions and elevated finishes throughout. Upstairs, you'll find oversized bedrooms, a spacious loft / family room, a private guest suite complete with its own bathroom and walk-in closet, and the convenience of a dedicated laundry room. The fully finished lower level offers an exceptional accessory dwelling unit (ADU) with a private entrance, two large bedrooms, two bathrooms, a full kitchen, expansive living area, dedicated laundry room, separate mechanical room, and direct access to a covered patio-perfect for multigenerational living, guests, or rental income potential. Separate from the ADU, in the basement, is the utility closet for the main home, a gym room / extra storage room & massive under the porch cold storage.   Designed for everyday luxury, the home features laundry facilities on all three levels, a covered deck for year-round enjoyment, and beautifully landscaped grounds complete with mature shrubs, trees, extra wide driveway for off street parking, and a gas fire pit. The roomy  garage is finished to the same standard as the home itself, featuring epoxy-coated floors, finished walls, and insulated garage doors. Move-in ready and built without compromise, this exceptional residence offers the perfect blend of timeless design, thoughtful functionality, and modern luxury-everything today's discerning buyer is searching for.
#2164426

Lehi

644 S 1600 W

7 Beds

3 Baths

6,145 Sq.Ft.

$1,595,000

MLS#: 2164426
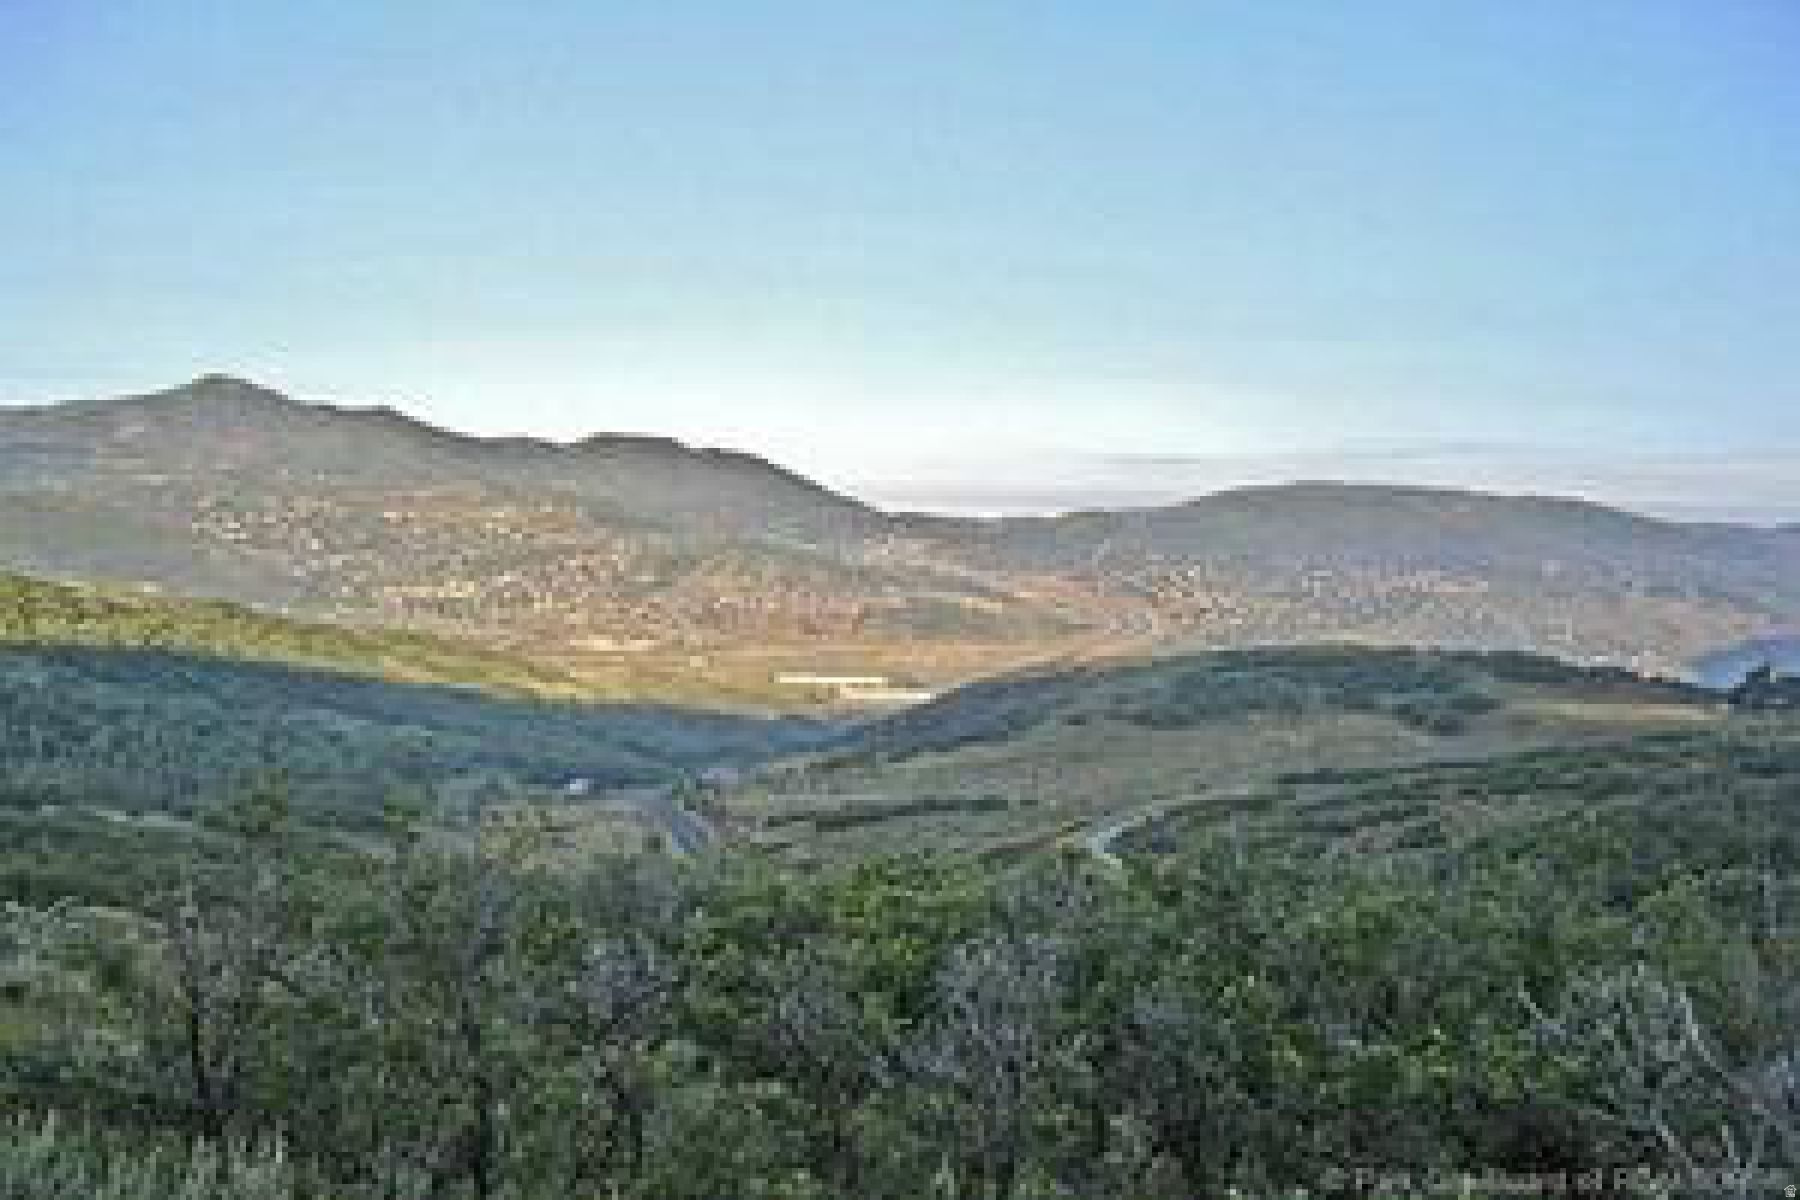
The Ranches at The Preserve is one of Park City's most desired due to the sheer beauty of the land and views...views of Mountain Ranges, Ski Resorts and tranquility.,. All the while providing you with privacy among nature....where elk, moose and deer are your neighbors. Imagine all this and yet only minutes to Old Town Park City, our two Ski Resorts but yet you can be to the SLC International Airport within 35 minutes . With large lots that are within Park City's boundaries, this gated community is situated on 1,700 acres of land...This is very possibly the property you have dreamed of.....PLus you can build a home, plus a guest house, plus a barn, plus caretaker cottage...
#2168786

Park City

1900 RED HAWK TRL W 5

None Beds

None Baths

21.3 acres

$1,595,000

MLS#: 2168786
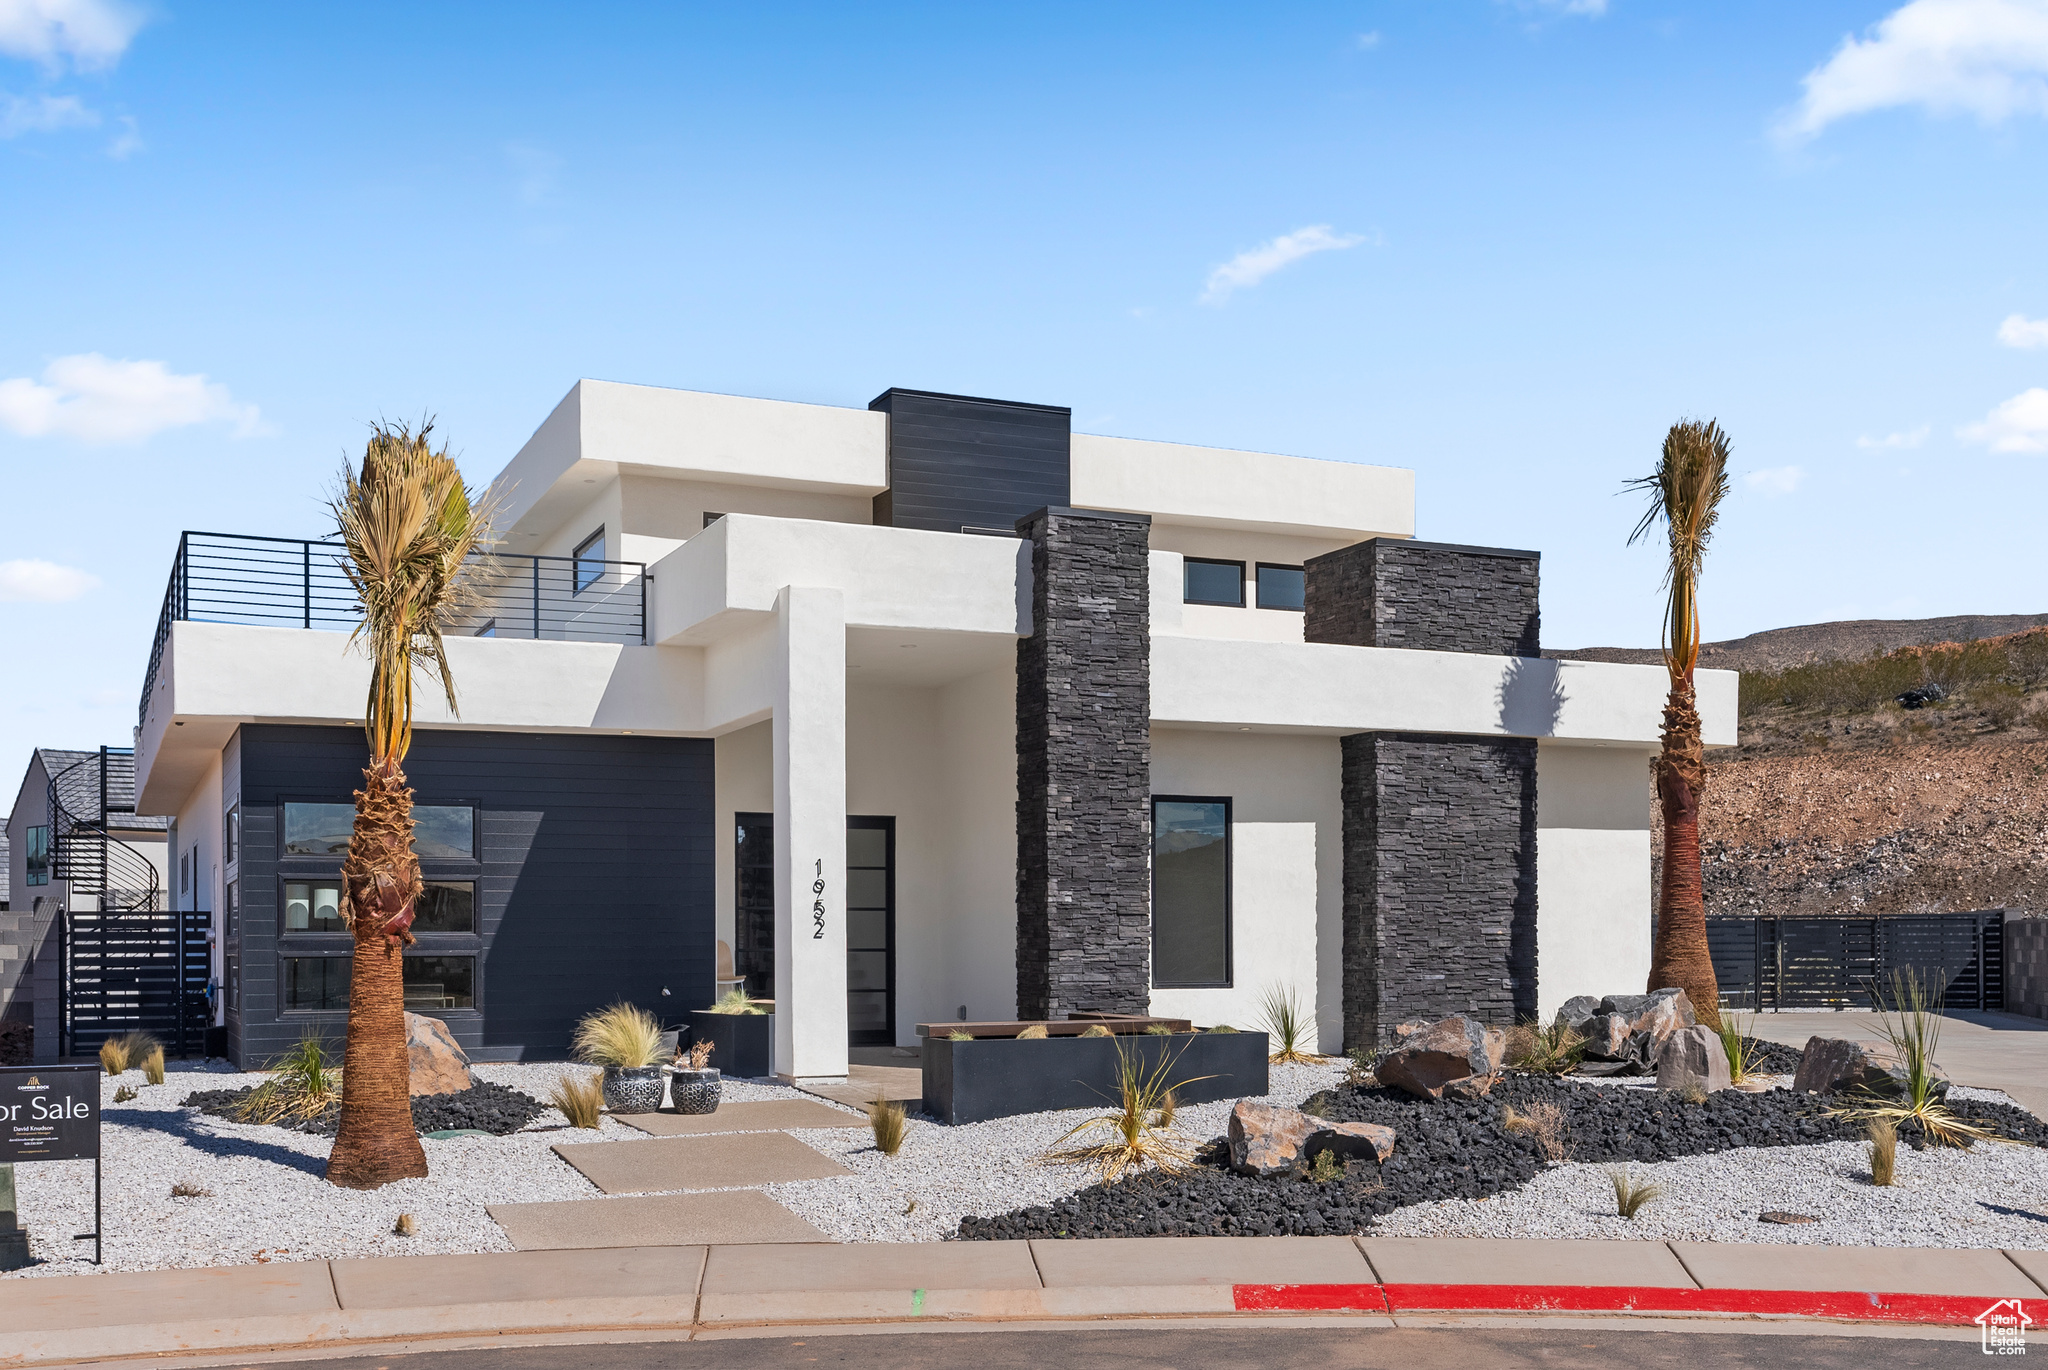
Live life elevated at this North Slope at Copper Rock property. Whether you are playing on the championship greens, the sand at Warner Valley, the refreshing water at Sand Hollow Reservoir or in your own back yard set up for entertaining on the large patio, in the pool or on your private sports court, this home has it all! Luxury and comfort abound in this 4 bedroom, 3.5 bath, 3 car garage upscale designer home with second story deck great for entertaining with views. Schedule today to see this beautifully designed and crafted move in ready property.
#2098464

Hurricane

1952 W CEDAR BREAKS DR W

4 Beds

3 Baths

3,513 Sq.Ft.

$1,595,000

MLS#: 2098464
Price reduced
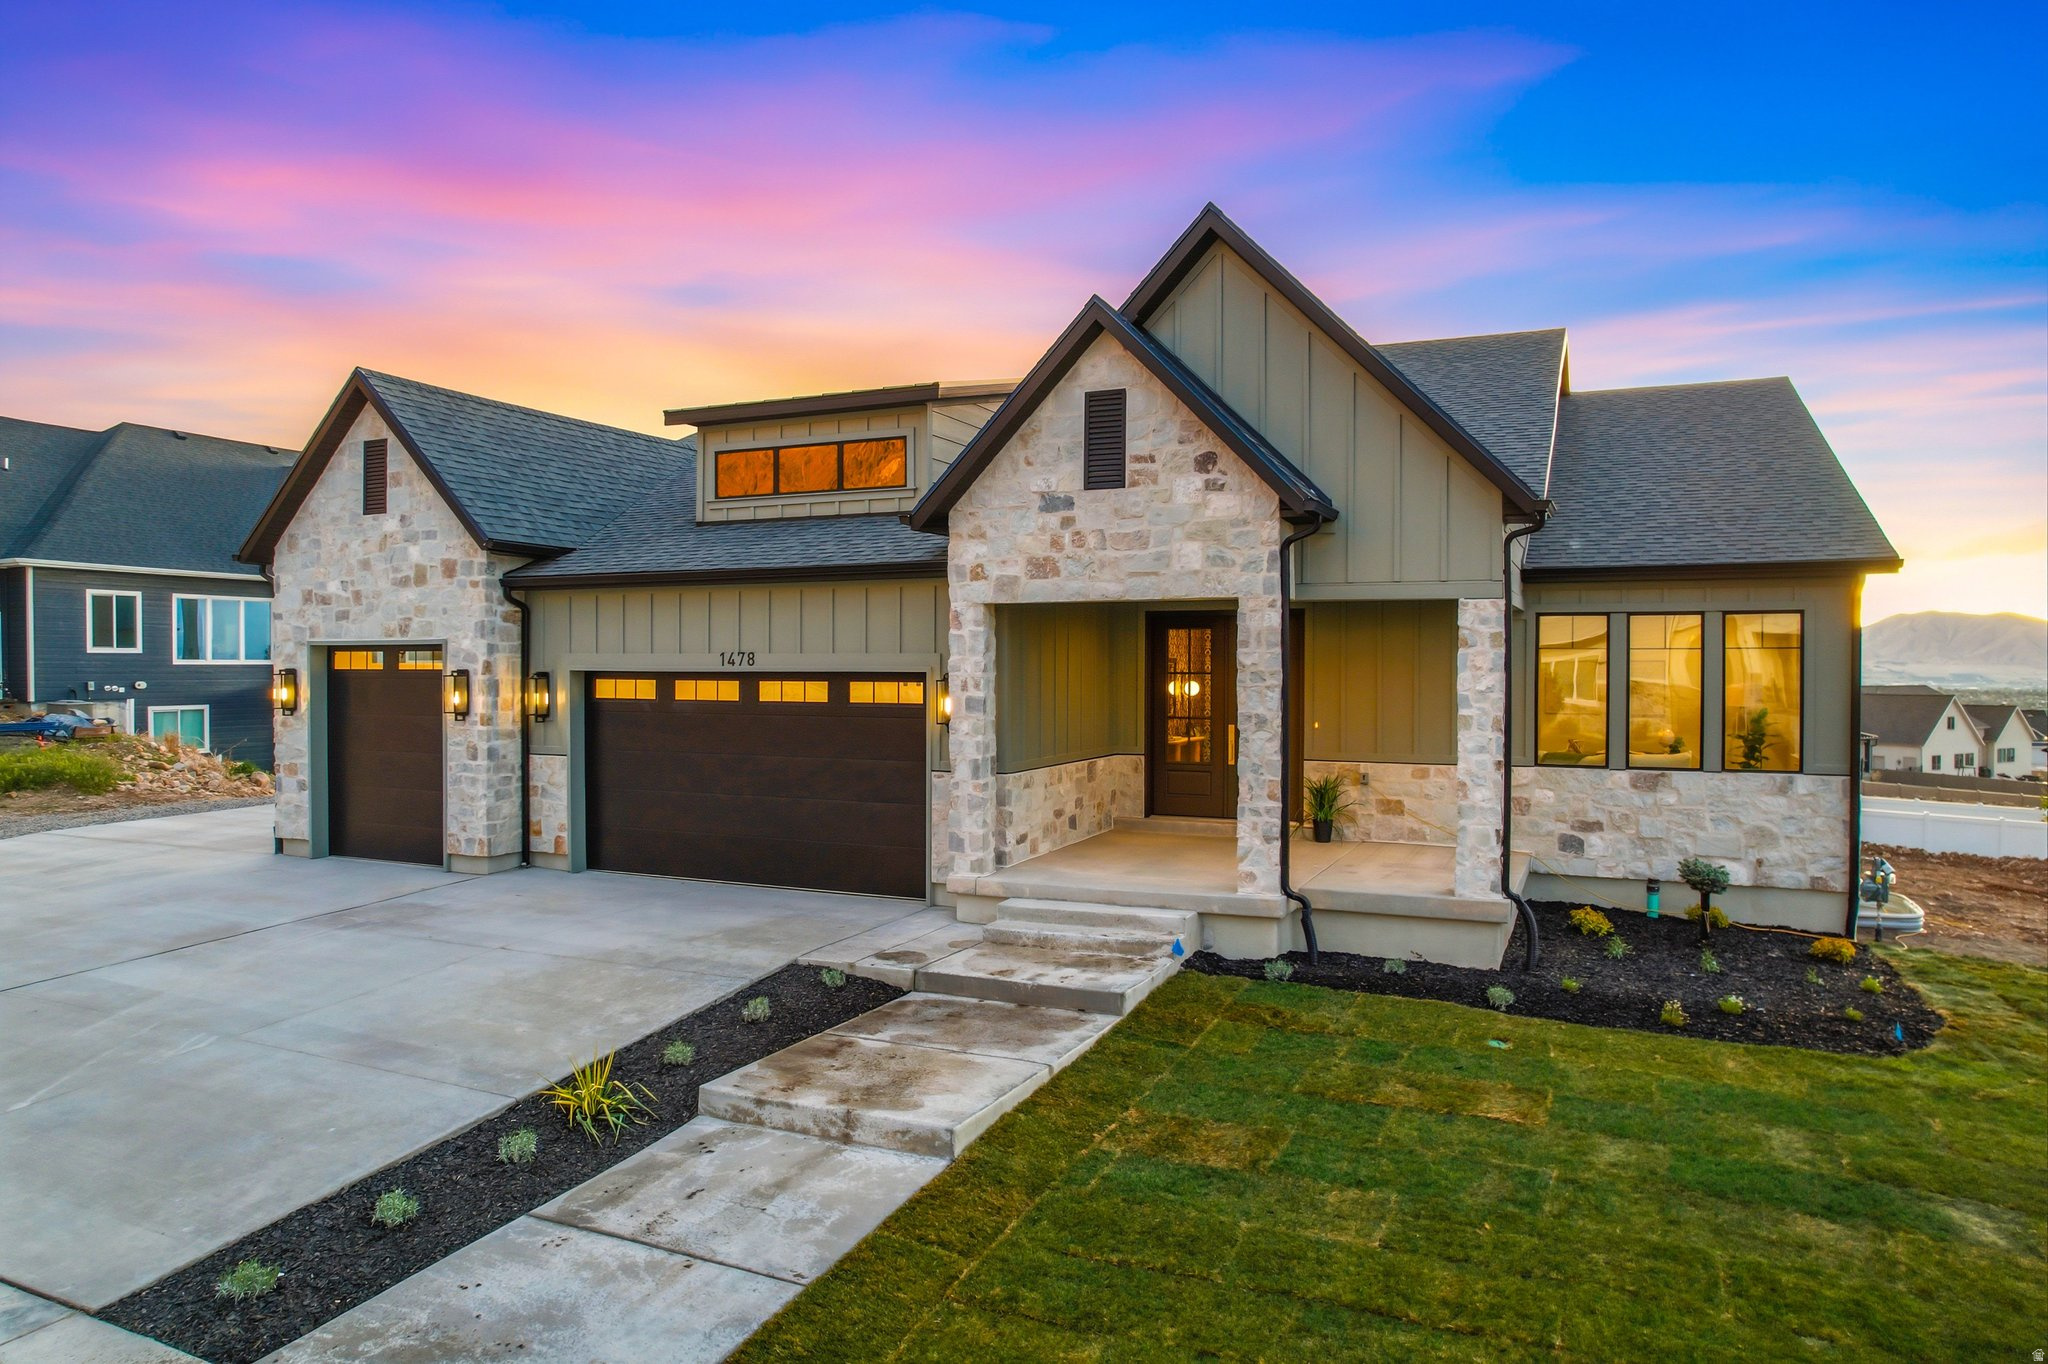
**OPEN HOUSE, SATURDAY, SEPTEMBER 19th 1PM-3PM**Grand Valley Views. Organic-Modern Design. Fully Custom Luxury. Designed in collaboration with JT Homes and Madison Ditton Interiors, this exceptional home was created for entertaining and multigenerational living. A private apartment-style suite with separate entrance and dedicated HVAC, along with a finished basement kitchenette, offers flexibility for guests, extended stays, or independent living (rents in the area are $1500+). Views from every level are a defining feature of the home, with an impressive 1,600 square feet of outdoor living space-including an expansive 800-square-foot deck and 800-square-foot basement patio overlooking the valley ($114,000 upgrade). The main floor showcases open, light-filled gathering spaces, warm white oak cabinetry, KitchenAid appliances, and seamless indoor-outdoor flow to the deck and patio. Thoughtful upgrades include zoned heating, tankless water heater, 3 laundry hookups (main, master closet, and ADU closet), insulated garage walls and attic, epoxy-coated utility room, custom baseboards, upgraded insulation, plumbed for radon mitigation, French drain, and hot tub wiring. Set on a .40-acre lot with a 3-car garage, this move-in-ready luxury home delivers elevated design, custom craftsmanship, and an unforgettable setting to gather, host, and take in the view. SELLER'S PREFERRED LENDER INCENTIVE: up to $20,000 toward a permanent rate buydown or other allowable closing costs. Several jumbo financing options are also available for under 20% down. (Incentive subject to purchase contract, loan program, and lender guidelines.) Square footage figures are provided as a courtesy estimate only and were obtained from floor plans. Buyer is advised to obtain an independent measurement.
#2152193

Salem

1478 S 920 E

6 Beds

4 Baths

5,324 Sq.Ft.

$1,595,000

MLS#: 2152193
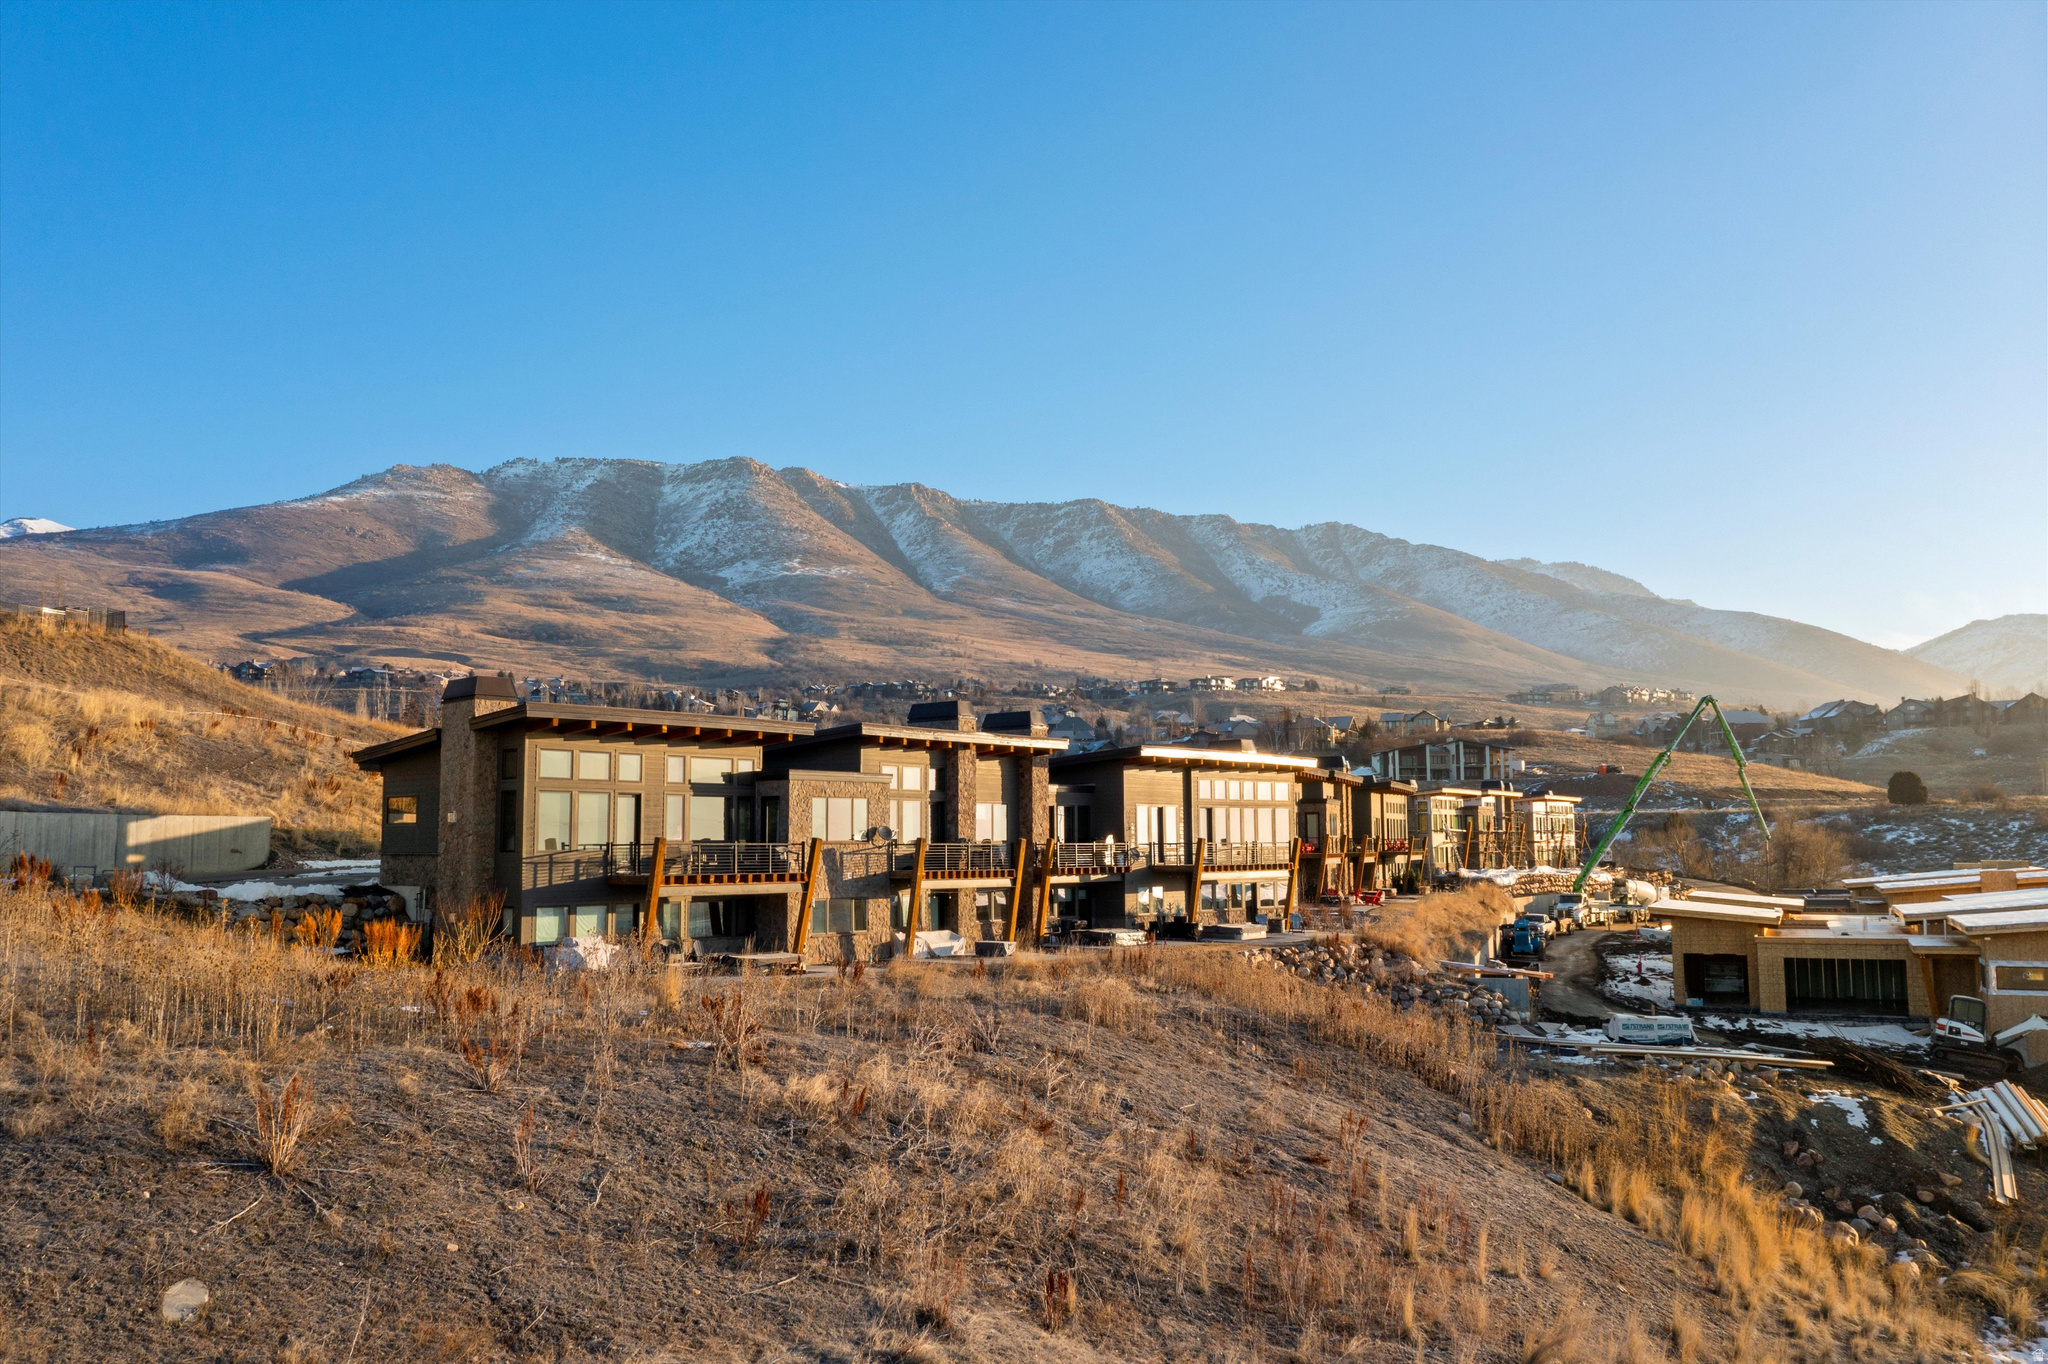
Experience elevated mountain living in The Ridge at Wolf Creek Resort in the heart of Eden. Where this spacious end-unit, Sunrise Plan townhome offers 3,231 square feet with four bedrooms and four and a half baths. Thoughtfully suited for a short-term rental investment, a second home escape, or a comfortable full-time residence. The main level primary suite supports easy everyday living, while the end unit design adds extra windows that frame sweeping valley and mountain views. Warm mountain finishes include knotty alder trim, baseboards, and doors, two striking stone fireplaces, and radiant heat on the lower level. With an elevated deck extending the living space outdoors and capturing the surrounding scenery. A two-car garage provides generous storage for all seasons of gear. The location places you just eight miles from Powder Mountain and minutes from Snowbasin and Nordic Valley, with Pineview Reservoir less than ten minutes away for boating, paddleboarding, and swimming. Along with nearby trails for hiking and biking and easy access to snowmobiling terrain. As part of the closeout phase of The Ridge townhomes, owners enjoy a completed community pool and hot tub with panoramic views, plus direct proximity to the public Wolf Creek golf course across the street, creating a mountain property that balances lifestyle, flexibility, and long term value. Square footage figures are provided as a courtesy estimate only. Buyer is advised to obtain an independent measurement.
#2133881

Eden

5345 E 3450 N 1004

4 Beds

3 Baths

3,206 Sq.Ft.

$1,595,000

MLS#: 2133881
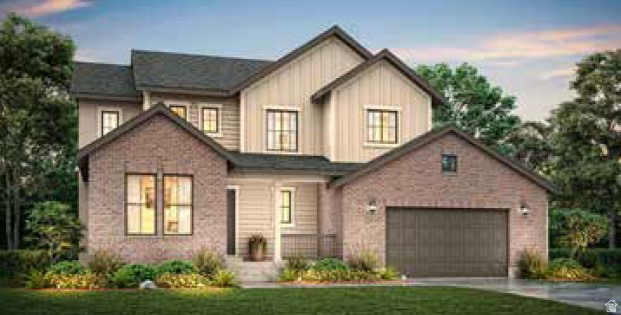
Beautiful brand new 2 story Mayflower Farmhouse home in a sought after Draper community. This home is where timeless farmhouse style meets thoughtfully selected, high-end upgrades throughout! Featured you will find a custom kitchen with LED-lit cabinetry, elegant quartz countertops, a classic farmhouse sink, stainless steel gas appliances, a designer tile backsplash, and a spacious island highlighted by stylish pendant lighting. The open-concept living area is warm and inviting, featuring a gas log fireplace and abundant recessed lighting. Premium finishes include hardwood flooring, tile in select areas, plush carpet, textured walls, two-tone paint, Roosevelt base and casing trim, polished nickel hardware, and charming shiplap accents in the mudroom. The luxurious owner's suite offers a spa-inspired bathroom with elegant tile surrounds, while the home is equipped with modern conveniences including gas lines for the dryer and BBQ, a whole-home humidifier, radon ventilation system and Christmas light outlets. Step outside to enjoy the expanded covered deck with sleek metal railings-perfect for entertaining or relaxing year-round. This exceptional Mayflower Farmhouse combines quality craftsmanship, designer finishes, and functional upgrades to create a home that is as beautiful as it is comfortable and ready for all your needs!
#2168833

Draper

1091 E 12610 S

3 Beds

2 Baths

4,131 Sq.Ft.

$1,594,684

MLS#: 2168833
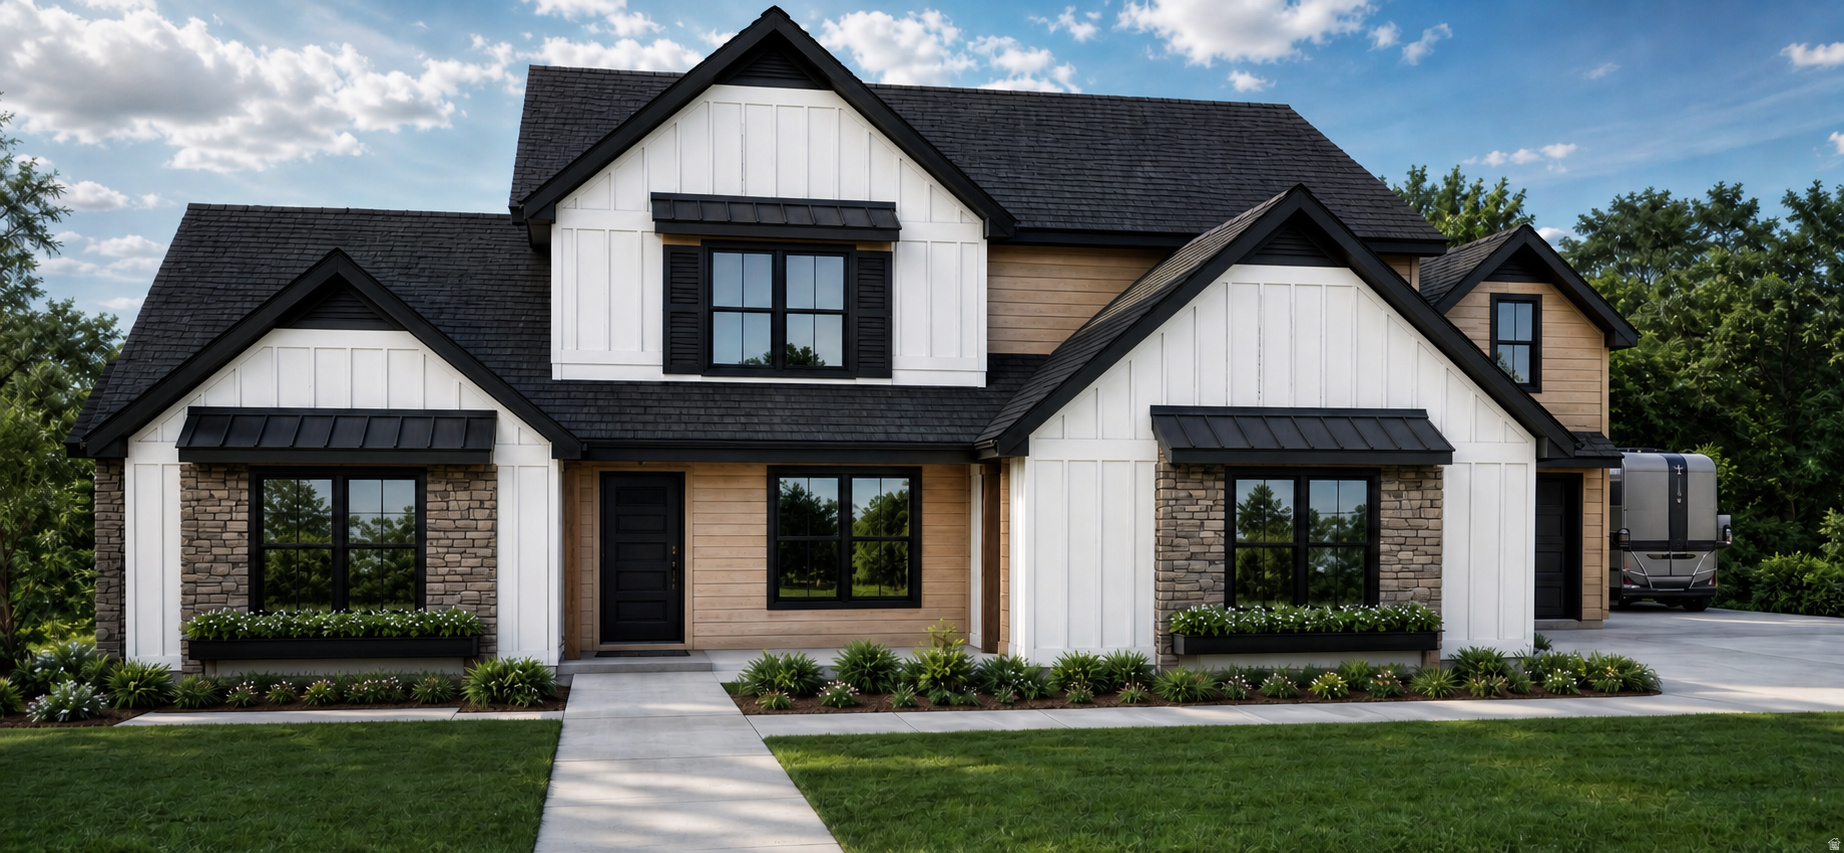
*** GORGEOUS - SOUTH FACING - CUSTOM HOME FINISHED DECEMBER 2026 ON .56 ACRE LOT ..... CHOOSE YOUR OWN FINISHES *** Vaulted great room with huge glass doors to the back covered patio. Huge kitcen and pantry with 2nd fridge. Stainless steel appliances with gas cooktop. Mud room. Main floor office.  HUGE Master suite on the main with separate tub and shower. 3 more bedrooms and 3 more bathrooms upstairs. Bonus room / theater room with kitchenette. BIG 3 car garage. Set up for the ability to build a shop in the back. Plenty of room for a pool, sports court, etc. Builder is a licensed agent with an ownership interest in the property.
#2161195

Taylor

4652 W 2330 S

4 Beds

3 Baths

4,465 Sq.Ft.

$1,592,000

MLS#: 2161195
None
#2165832

Salem

1261 N SR 198

None Beds

None Baths

2.25 acres

$1,590,000

MLS#: 2165832
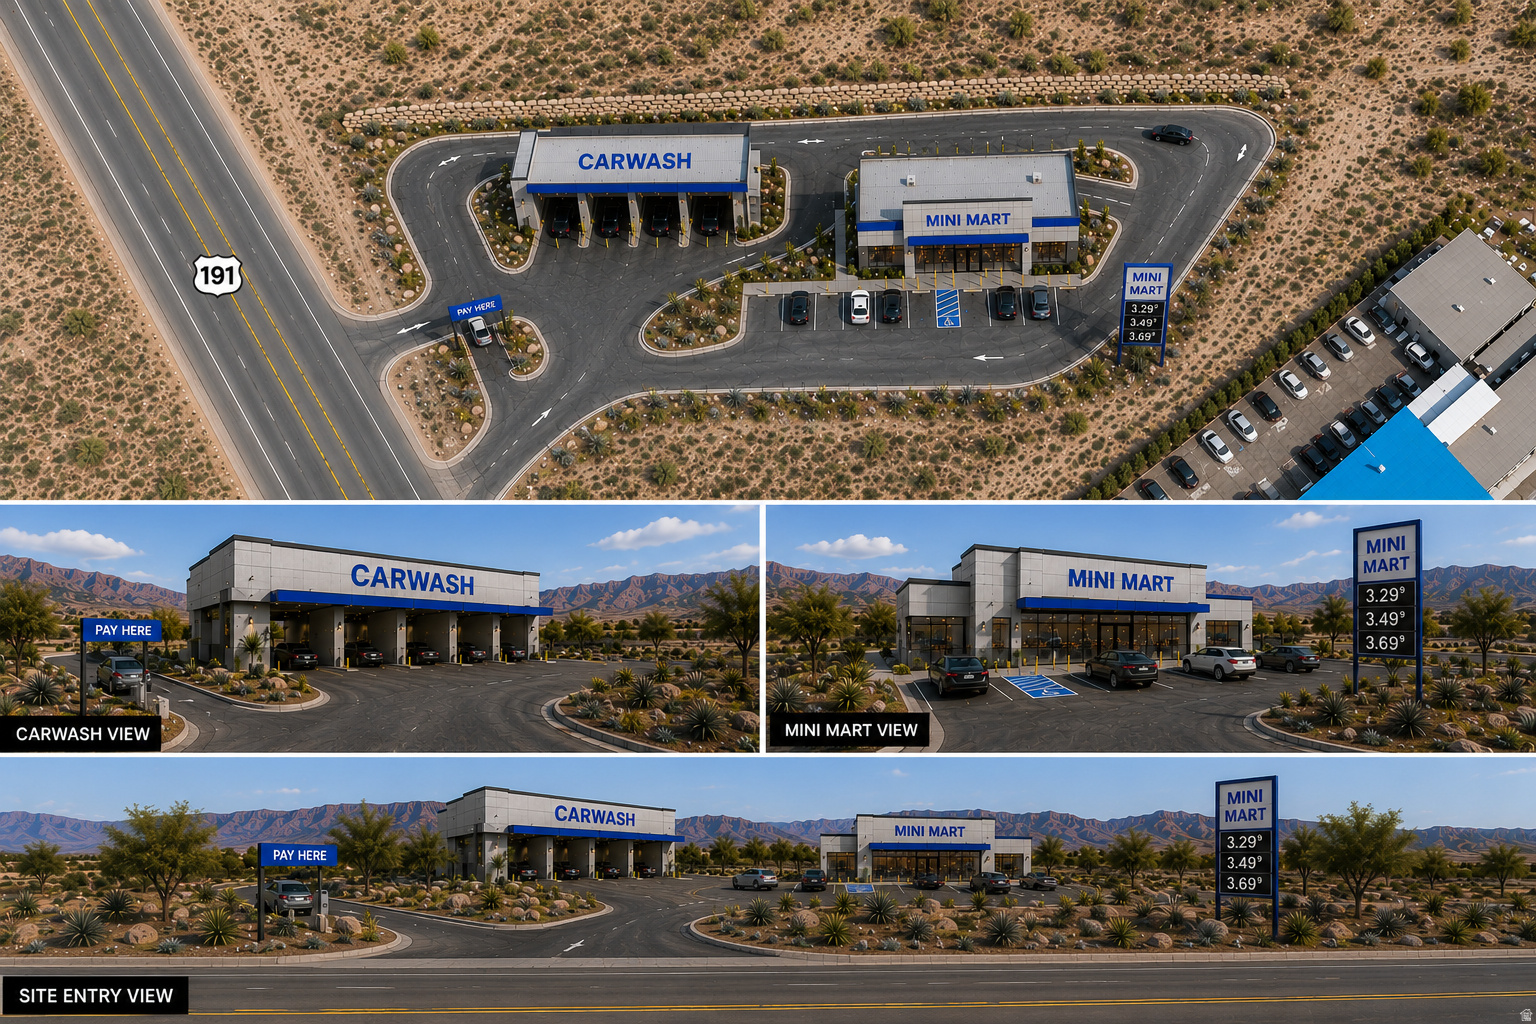
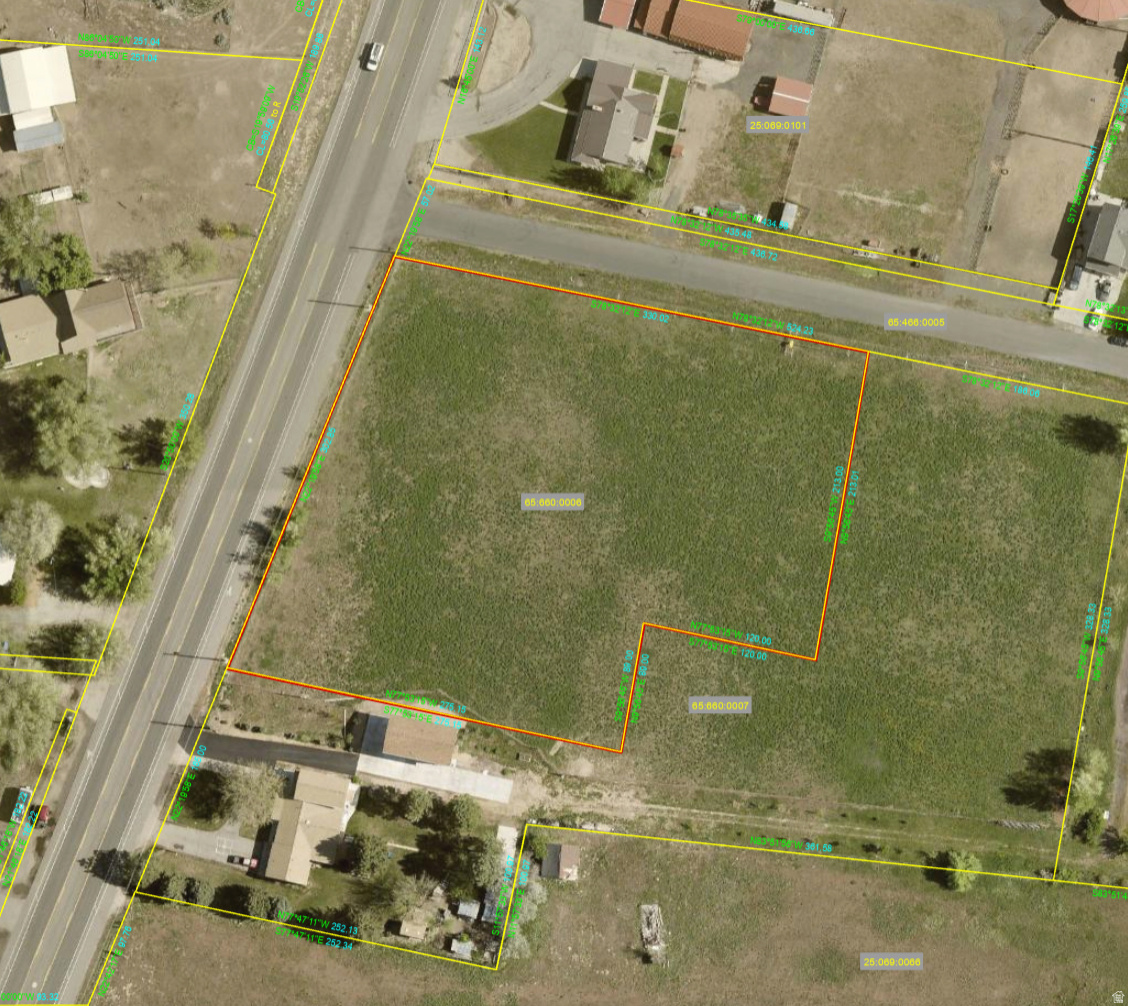
Discover the perfect investment property in the heart of Moab! Located at 1741 S Highway 191, this 3-acre commercial parcel offers unmatched visibility and accessibility, directly across from the newly developed Moab college campus. The seller is willing to consider seller financing and has reduced the price to $1.59M from $1,699,999, creating an exceptional opportunity for investors and developers. Don't miss this rare chance to own a prominent piece of Moab's commercial corridor with strong income and development potential. Contact us today to schedule a viewing or learn more!  All renderings, conceptual site plans, layouts, and mockups are provided strictly for marketing and illustrative purposes only. Designs shown are preliminary concepts and do not constitute engineered plans, approved site plans, surveys, or development approvals. Property lines, setbacks, easements, access points, parking layouts, building placements, UDOT right-of-way boundaries, utility locations, and development potential are approximate and subject to verification, governmental approvals, engineering review, and final design modifications. No guarantee or representation is made regarding feasibility, entitlement, permitting, or final approved use of the property.  There is a known storm drain easement affecting portions of the property that will require consideration and coordination with qualified architects, engineers, surveyors, and/or governmental authorities during any future development or planning process.  All mockups, renderings, marketing concepts, and related materials are proprietary marketing materials created for and owned by the Listing Brokerage. These materials are non-transferable and may not be reused, reproduced, distributed, modified, or relied upon by third parties without prior written consent from the Listing Brokerage.
#2136241

Moab

1741 S HIGHWAY 191

None Beds

None Baths

3.0 acres

$1,590,000

MLS#: 2136241
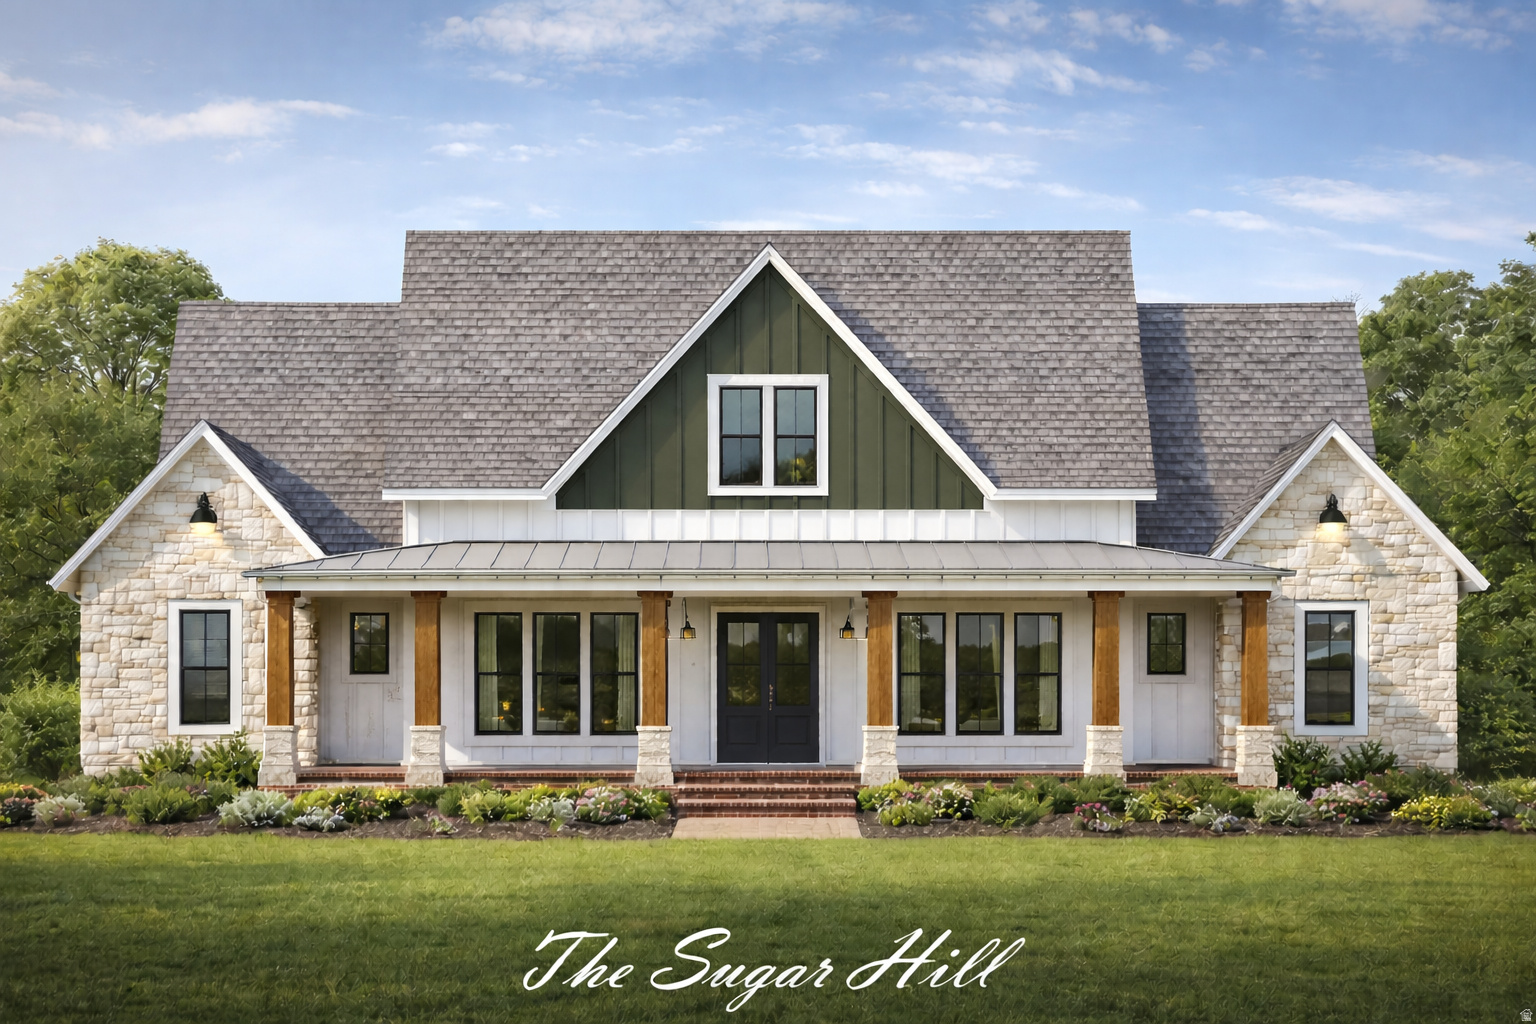
This to-be-built home by Scottish Builders offers a rare opportunity to create a residence tailored to your lifestyle - with meaningful input from the ground up. Thoughtfully designed with both comfort and flexibility in mind, the floor plan provides beautiful living spaces and the ability to personalize key features throughout. An optional ADU allows for multi-generational living, guest accommodations, or income potential. The basement will be fully finished by the builder within a $200,000 allowance, giving the buyer the opportunity to customize the layout and finishes to suit their vision. Current plans include two bedrooms, a full bath, and a theater room, with flexibility to modify or enhance the space as desired. Early involvement means meaningful choices - from ADA/wheelchair accessibility to custom features like a dog wash, radiant heat in the primary bathroom floor, and more. This is your chance to create a home that truly fits the way you live. Set in the heart of Central Utah, you'll enjoy sweeping views of the mountains, fresh air, and peaceful, star-filled night skies - all without the constraints of an HOA. Everyday conveniences - including a hospital, grocery and hardware stores, and dining - are just minutes away, while still offering a quiet, country setting. Outdoor recreation is right at your doorstep, with access to the Manti-La Sal National Forest and miles of trails along Skyline Drive. Year-round accessibility ensures ease in every season, all within an hour of Utah Valley. If you've been waiting for the right opportunity to build something special - this may be exactly what you've been looking for. Contact the listing agent for details and begin planning your move, with anticipated completion this autumn.
#2165296

Spring City

8100 E 15730 N 2

5 Beds

1 Baths

6,293 Sq.Ft.

$1,590,000

MLS#: 2165296
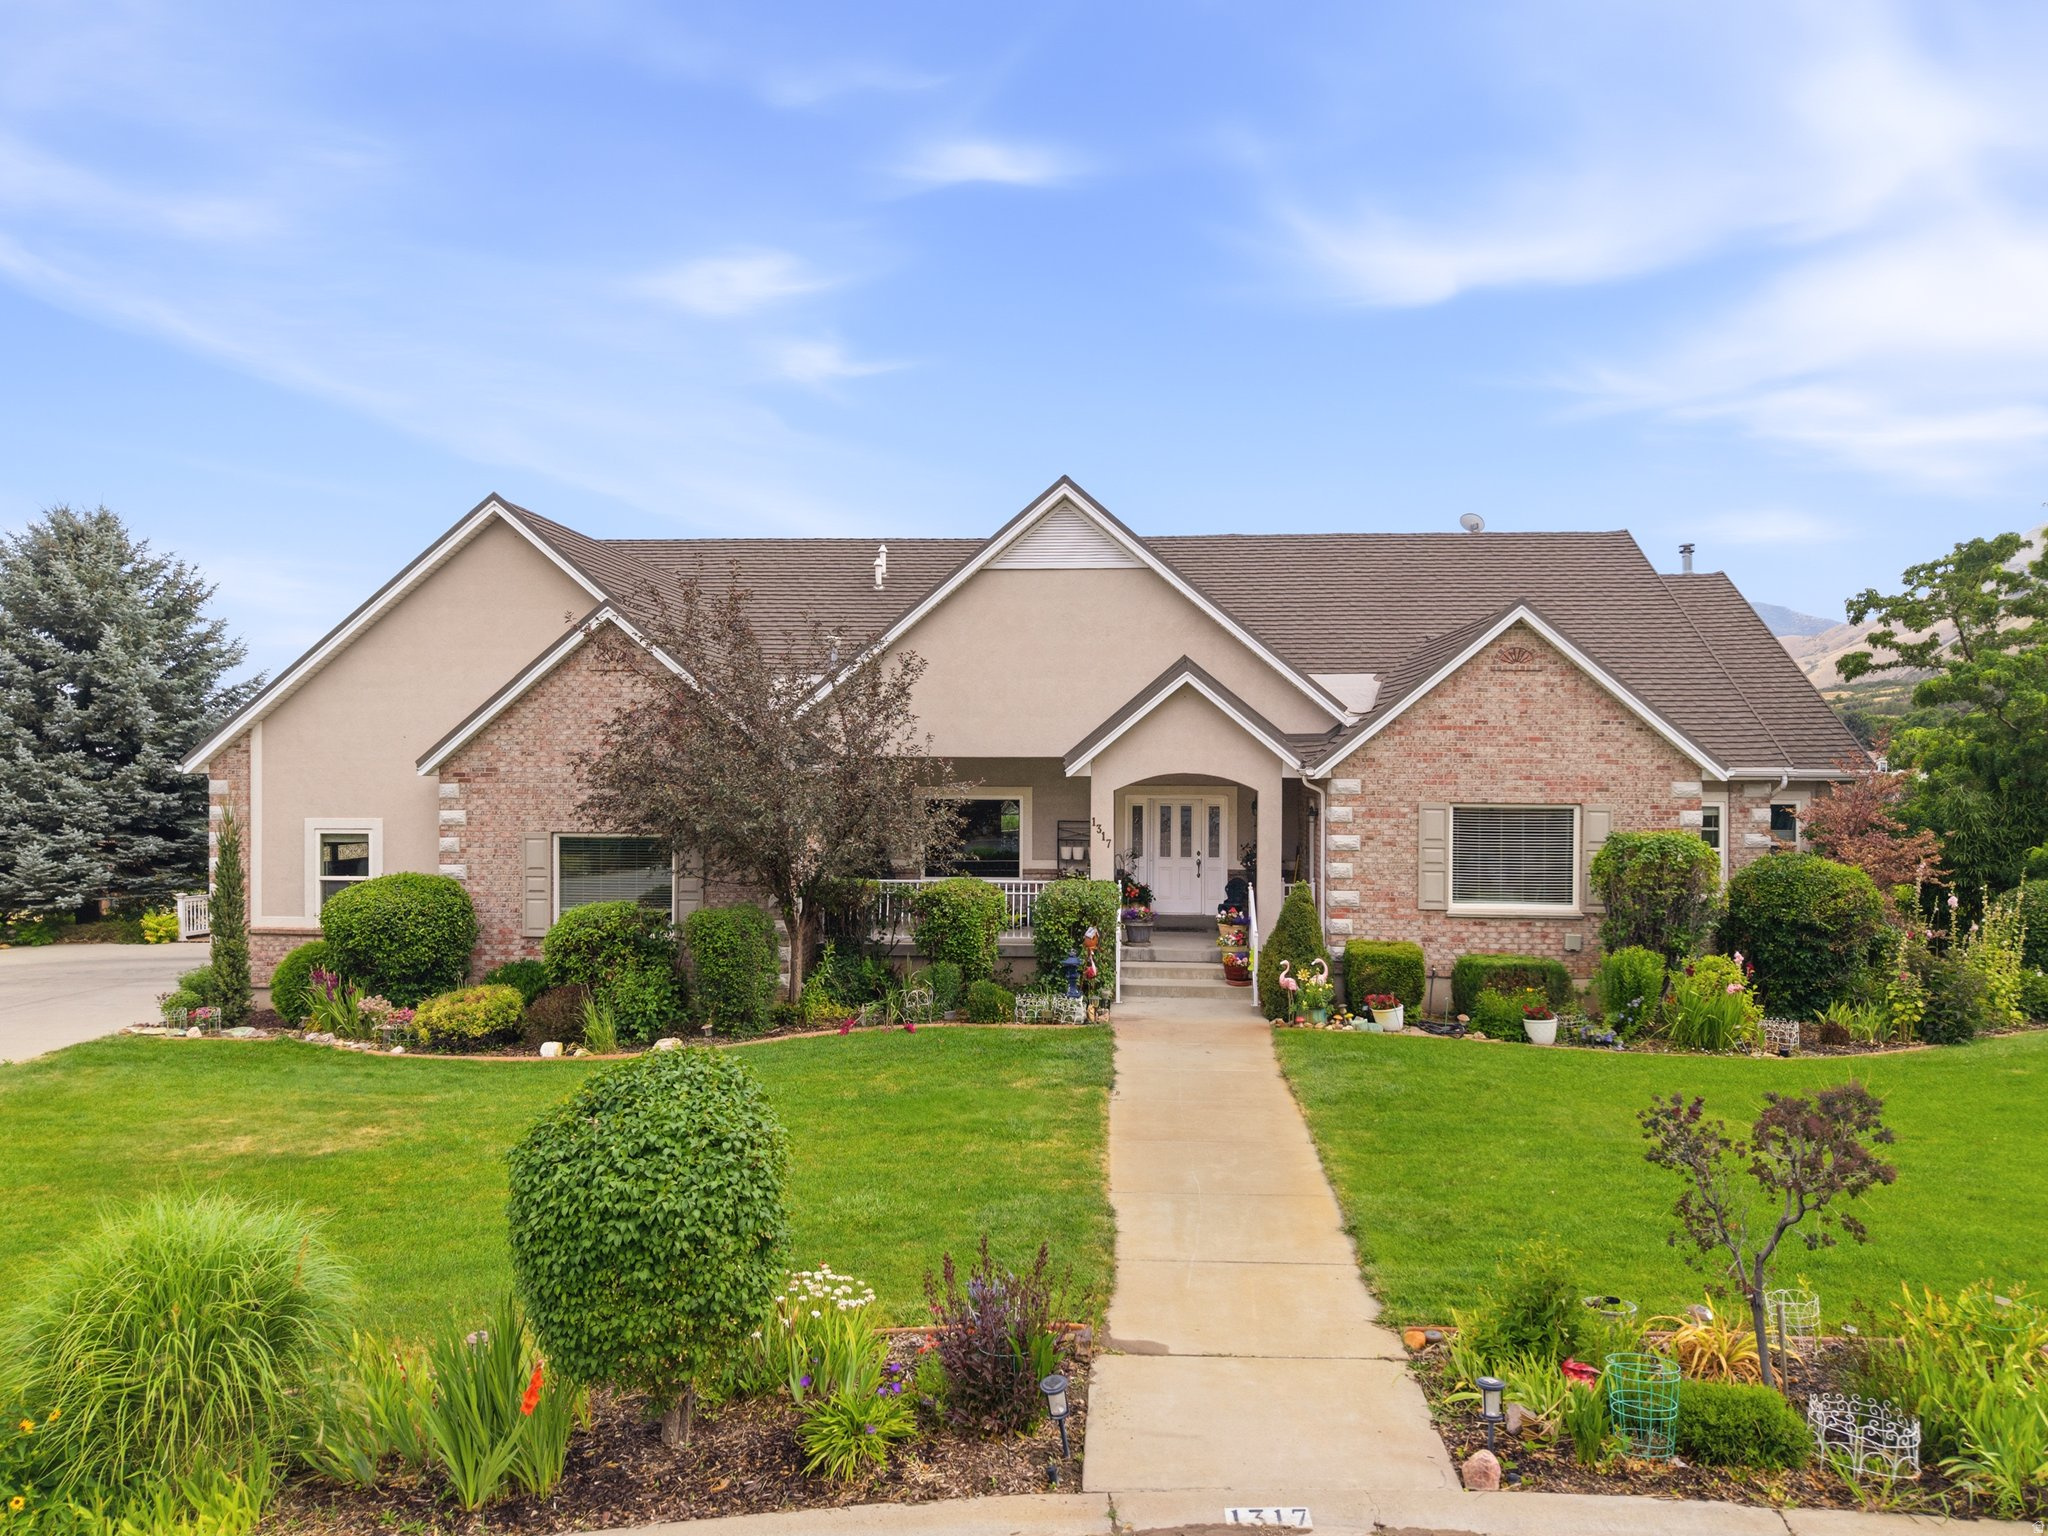
Amazing location and views.  Situated on over an acre, this spacious home is built for entertaining; with large gathering areas and a massive deck on the main. Plus a walk-out basement to a covered patio.  Gourmet kitchen with ample counter space. Imagine the conversations and celebrations you will have here over the years. Oversized garages to hold all your cars and toys, the fully landscaped lot comes with water rights and is perfect for playing, relaxing or trying your hand at being a suburban homesteader.  Ask us about the "forever" metal roof and the natural gas generator and so may other features. Mapleton is calling, and this is your next home.
#2172004

Mapleton

1317 E SOUTH POND CIR

6 Beds

5 Baths

7,486 Sq.Ft.

$1,590,000

MLS#: 2172004

* Listings identified with the FMLS IDX logo come from FMLS and are held by brokerage firms other than the owner of this website. The listing brokerage is identified in any listing details. Information is deemed reliable but is not guaranteed. If you believe any FMLS listing contains material that infringes your copyrighted work please click here to review our DMCA policy and learn how to submit a takedown request. © 2024. First Multiple Listing Service, Inc.
Provo Community Living!

Featured listing

Provo Community Living!

Browse Properties

Categories

Homes Tailored to Your Lifestyle

Buyers Guide

Buying a home is one of the most exciting milestones of your life.

View more

Sellers Guide

Putting your home on the market can be a stressful process, especially when you don’t know what to expect.

View more

Market report

With just a few clicks, you'll gain instant access to valuable insights about the real estate market, including trends, property values, and community analytics.

View more

Home value

Unlike automated valuations, our hands-on review will provide a comprehensive opinion of your home’s value while considering important interior elements and other location intangible factors that machine algorithms so often miss.

View more

Buyers resources

Guides on financing, inspections, and choosing the right Realtor for a smooth home purchase.

Sellers resources

Practical tips on staging, pricing, and preparing your home to attract buyers and maximize your sale.

 - property

Send a message

Message successfully sent.

Reason for contacting?

I agree to receive email communication and understand I can unsubscribe at any time.

I agree to be contacted by OnX Realty via call, email, and text for real estate services. To opt out, you can reply 'stop' at any time or reply 'help' for assistance. You can also click the unsubscribe link in the emails. Message and data rates may apply. Message frequency may vary. Privacy Policy

Sign In Sign Out

Virtual Assistant

Would you like to take the next step with this property? We can help you schedule a showing or virtual tour, or send you more details.

Yes, I would like more information.

Thank You for Your Reply, One of Our Agents will contact you as soon as possible

No, maybe later.

Thank you, you can always contact me via email, phone number or through the contact form.

Realhub AI

Lucy - Your AI-Powered Realtor

Update Your Temporary Password

Personalize your search

Enter your email and we'll notify you immediately when new listings match what you're looking for.

or enter email address

Already have an account ? Login here

Continue your home search

I agree to receive communications and understand I can unsubscribe at any time.

I agree to be contacted by OnX Realty via call, email, and text for real estate services. To opt out, you can reply 'stop' at any time or reply 'help' for assistance. You can also click the unsubscribe link in the emails. Message and data rates may apply. Message frequency may vary. Privacy Policy

Already have an account ? Login here

We use cookies

We use cookies primarily for analytics to enhance your experience. By accepting, you agree to our use of these cookies. You can manage your preferences or learn more about our cookies policy.