Thinking of selling?

Utah's Premier |OnX Realty

  • Nearby me

Popular Features

Community Features

Association

Property Features

Waterfront

View

Exterior Features

Interior Features

Style

E-Alert name

Properties

10000 properties match your criteria

Price reduced
When you walk into this beautiful one-owner home, you'll immediately appreciate how gently it has been lived in and how exceptionally well maintained it is. The inviting great room welcomes you with an expansive open layout and impressive 20-foot ceilings. The seamless combination of living, kitchen, and dining areas provides the perfect setting for quiet relaxation, everyday convenience, large gatherings, and special occasions. The spacious kitchen is designed for efficient food and meal preparation, entertaining and everyday living, featuring long granite countertops, an enormous granite-topped island, and upgraded KitchenAid appliances, including a gas range, double oven, dishwasher, and convection microwave. There is plenty of workspace and storage to make preparing meals a pleasure. The generous 15' x 18' primary suite provides plenty of room to create your own comfortable retreat. The adjoining primary bathroom features a large tiled shower with a convenient sitting bench, a walk-in tub, separate toilet closet, and a massive walk-in closet. The fully finished basement offers an incredible amount of additional living space. The impressive 23' x 30' family room includes a wet bar and provides an ideal gathering space for family and friends. Three additional bedrooms, two full bathrooms, and generous storage space complete the basement, making it an exceptional area for guests, extended family, hobbies, or entertaining. The home also features a three-car garage with plenty of room for vehicles, storage, and projects. Bay one measures approximately 12' x 19', while bay two measures an impressive 32.5' x 10.5' and includes a 10.5' workbench. As an Enclave homeowner, you'll also enjoy access to a beautiful clubhouse featuring an outdoor pool, BBQ area, fireplace, and a well-equipped exercise and weight room. With its spacious open design, exceptional primary suite, finished basement, impressive garage, and outstanding community amenities, this home offers the space, comfort, and versatility you've been looking for.
#2178110

Millcreek

4469 S ENCLAVE VISTA LN

4 Beds

3 Baths

4,566 Sq.Ft.

$1,625,000

MLS#: 2178110
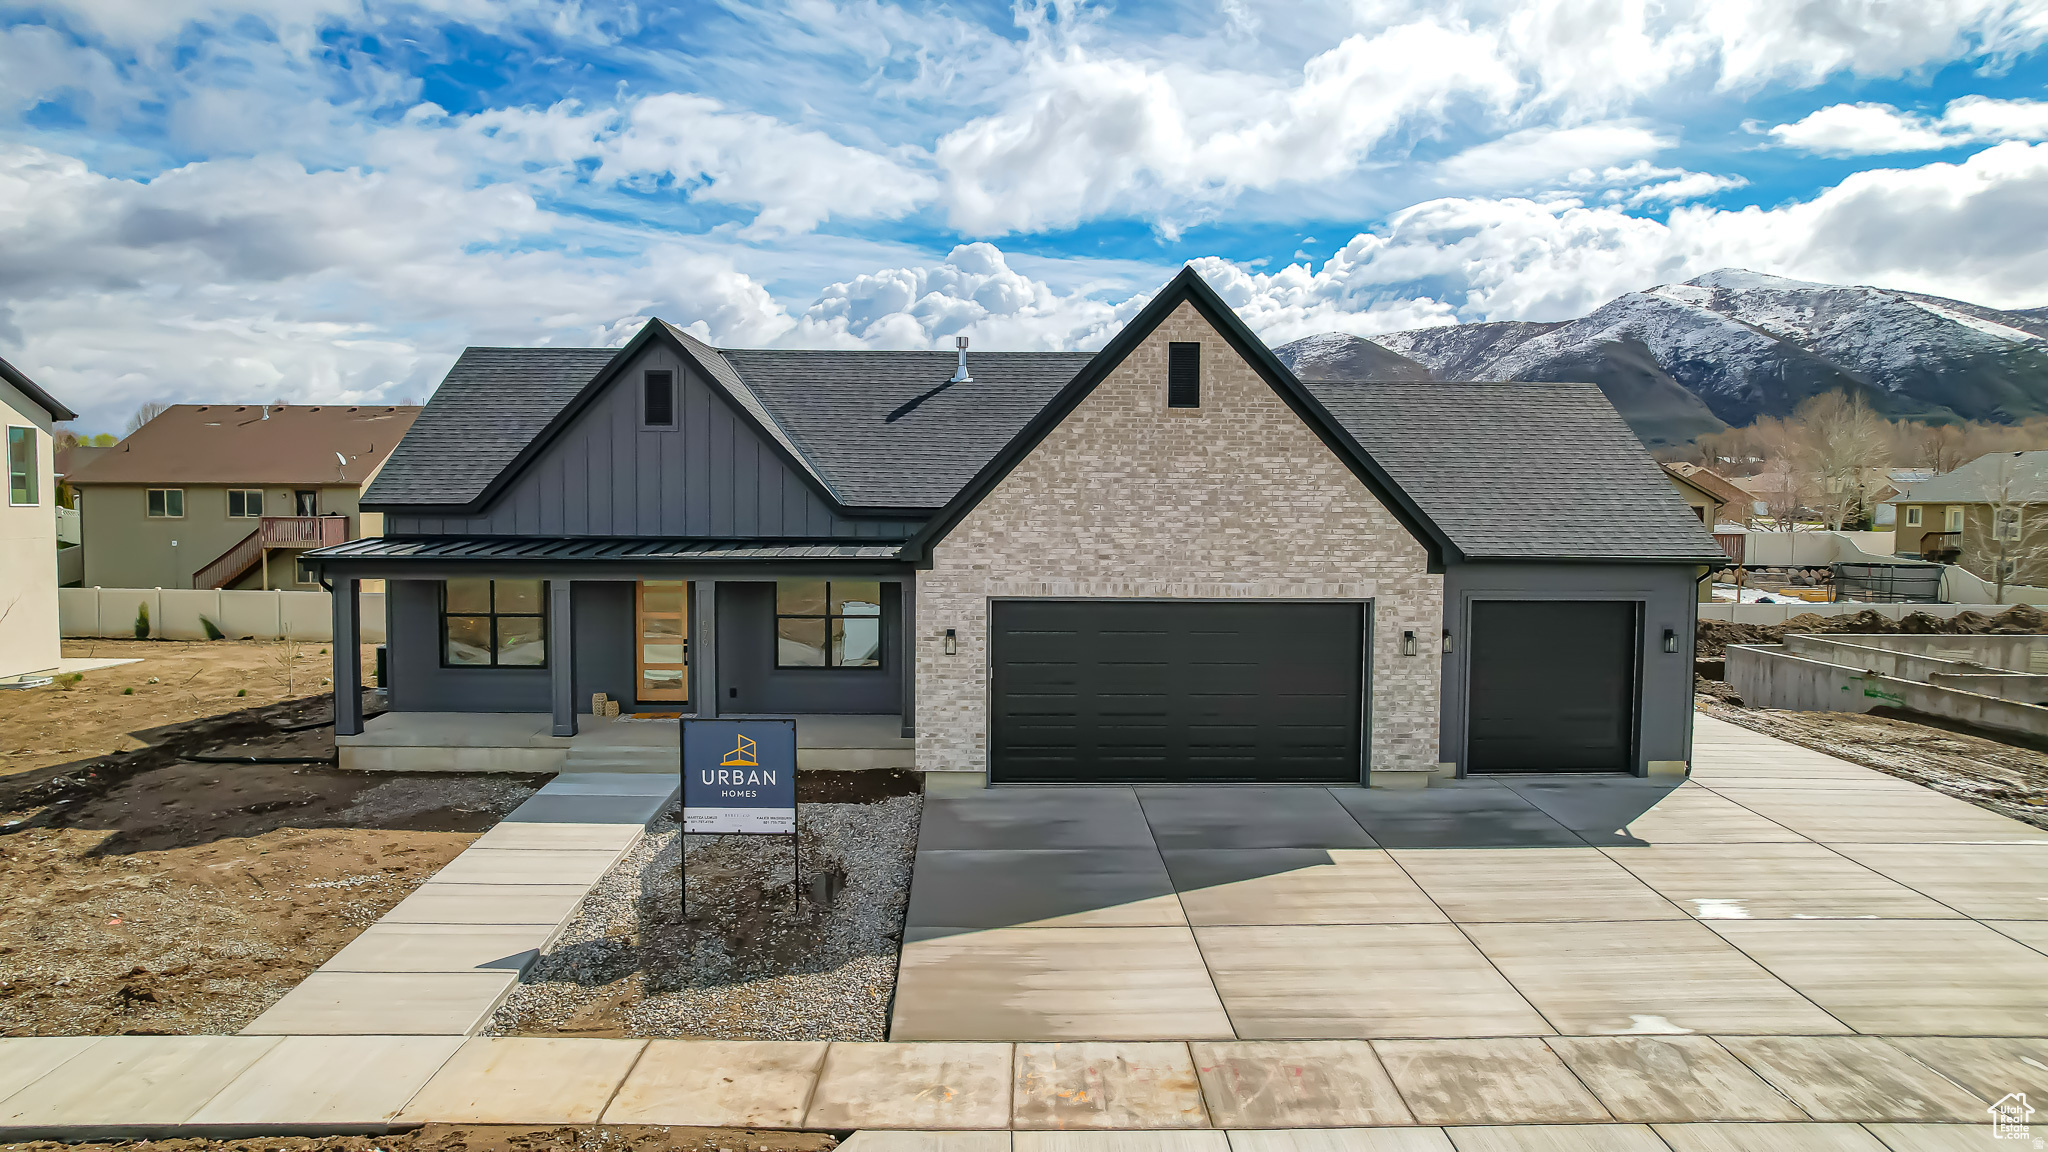
AMBROSIA PLAN BY URBAN HOMES. This plan is everything you are wanting in a home including, vaulted ceilings, large kitchen with butler pantry, large master bedroom with separate tub/ shower, a nice sized deck to enjoy the evenings, 3rd car garage, basement entrance inside the home to keep the rain out and much more. Urban homes are known for their quality and attention to detail. Buyers and Buyers agent to verify all info. Taxes are estimated. See attached docs for floorplan. Summit creek may enforce other building requirements that may affect the home price, home price subject to change.
#2167504

Woodland Hills

1007 S SUMMIT CREEK DR 168

7 Beds

4 Baths

5,067 Sq.Ft.

$1,625,000

MLS#: 2167504
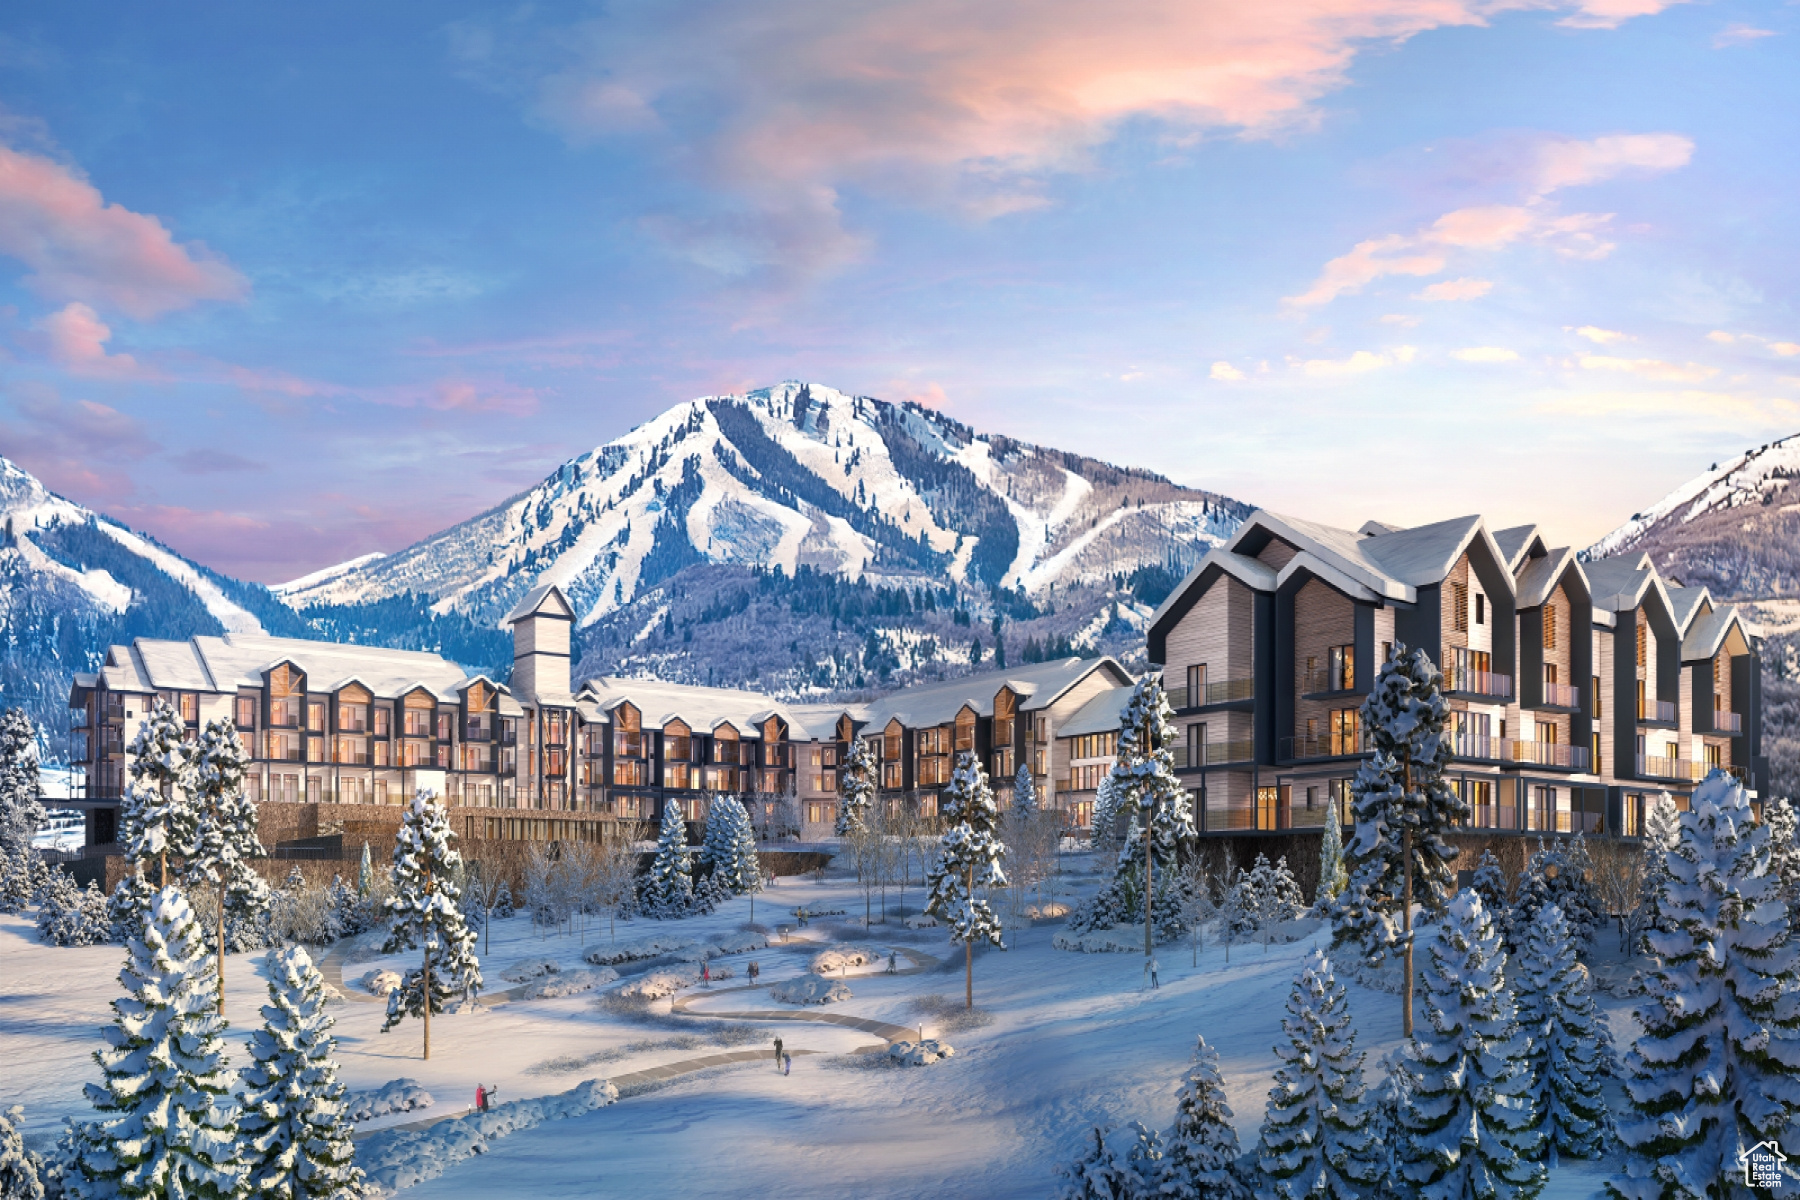
Mountain AND Lake access doesn't get any easier!   Discover Park City's newest luxury condominium development - The Mason, affectionately known as The Lodge at Stillwater which will undergo a total renovation and rebrand. The Mason sits on the Jordanelle Reservoir one stop away from world class skiing at Deer Valley and the New Deer Valley East Village. The Mason is close to all the great activities and places Park City has to offer. From golf courses to campgrounds and hiking trails, there's never a dull moment when you're here. Rich amenities pave the way for new traditions and a legacy that will last a lifetime for owners and guests including a large outdoor swimming pool, multiple year-round hot tubs, sauna & steam room, well-equipped weight room/gym, game room, ski lockers and boot warmers available, owners lounge, community fire pits and grills, underground bike storage and heated parking, and year-round onsite outfitter, and more to come. At The Mason, you'll have the opportunity to choose from a selection of timeless and contemporary fully furnished all-new one-to-three-bedroom residences. With year-round activities, incredible finishes, and an unbeatable location these new constructions condominiums raise the bar for mountain living. Adventure Begins The Moment You Arrive!
#1989004

Heber City

1364 W STILLWATER DR R2106

3 Beds

3 Baths

1,558 Sq.Ft.

$1,625,000

MLS#: 1989004

Experience refined mountain living at 554 S 1850 E in Heber City. Like new and immaculately maintained, this four-year-old Beaufontaine residence pairs sophisticated design with phenomenal, unobstructed mountain views. Floor-to-ceiling tinted windows fill the home with natural light while framing the surrounding landscape, creating a stunning backdrop in every season.  Designed for effortless living, the main level features a luxurious primary suite with breathtaking views, a well-appointed en-suite bath, and convenient access to the main-floor laundry. A second bedroom and full bathroom provide flexibility for guests, while a glass-enclosed office preserves privacy without interrupting the home's abundant natural light. At the heart of the residence, the chef's kitchen is complemented by a sizeable butler's pantry and a separate walk-in pantry, offering exceptional space for preparation, storage, and entertaining.  The expansive rear deck, much of it covered, faces the mountains and invites year-round enjoyment with a gas grill and hot tub. A high-end speaker system installed throughout the home creates the perfect atmosphere for quiet evenings or memorable gatherings.  Downstairs, a massive recreation room with a wet bar and an adjoining family room provide generous space to entertain and unwind. Two additional secluded bedrooms each feature a private en-suite bathroom, while a second office or exercise room adapts easily to your lifestyle. Abundant lower-level storage keeps everything organized and out of sight.  Outside, low-maintenance living comes naturally, with the HOA caring for the landscaping and surrounding grounds. Just steps from the home, miles of interconnected walking trails lead to water features, parks, and playgrounds. An oversized insulated three-car garage with durable epoxy flooring completes this exceptional property - a rare combination of luxury, convenience, privacy, and spectacular Heber Valley scenery.
#2174840

Heber City

554 S 1850 E

4 Beds

4 Baths

5,368 Sq.Ft.

$1,625,000

MLS#: 2174840

Price reduced
Welcome to Hidden Farm Estates  A Symphony Homes "Tempo" Rambler. Come see the difference in this gorgeous modern rambler, built by renowned local semi-custom builder Symphony Homes and lovingly upgraded by its original owner. This is your rare chance to own a Tempo plan home in Hidden Farm Estates - Car enthusiasts and hobbyists will love the extended 3rd garage stall, boasting 36 feet of depth and extra height for all your toys and projects. It also has an in-ground double trampoline!  Step inside to find classy interior design and thoughtful upgrades throughout. The large galley kitchen is a showstopper, featuring an oversized island bar, upgraded appliances including a double oven, professional-grade refrigerator and freezer, and a 36" gas cooktop. A large walk-in butler's pantry and spacious dining nook add everyday function, while the covered deck offers incredible views for morning coffee or evening relaxation.  The owner's suite is a true retreat, showcasing a designer accent ceiling, a spa-like bathroom, and an expansive custom walk-in closet.  Downstairs, the finished walkout basement delivers even more living space with a family room, game room with dedicated game closet, and a beautiful wet bar - perfect for entertaining. Plus, a mother-in-law apartment offers exceptional flexibility for multigenerational living or guest accommodations.  Additional upgrades include enhanced insulation and wide-plank LVP flooring throughout, all wrapped up in an excellent, functional floor plan.  Don't miss this exceptional, better-than-new home in Hidden Farm Estates!  Square footage figures are provided as a courtesy estimate only and were obtained from a previous MLS listing.  Buyer is advised to obtain an independent measurement.
#2179465

Farmington

667 W HIDDEN FARM DR

5 Beds

3 Baths

4,389 Sq.Ft.

$1,625,000

MLS#: 2179465
Price reduced
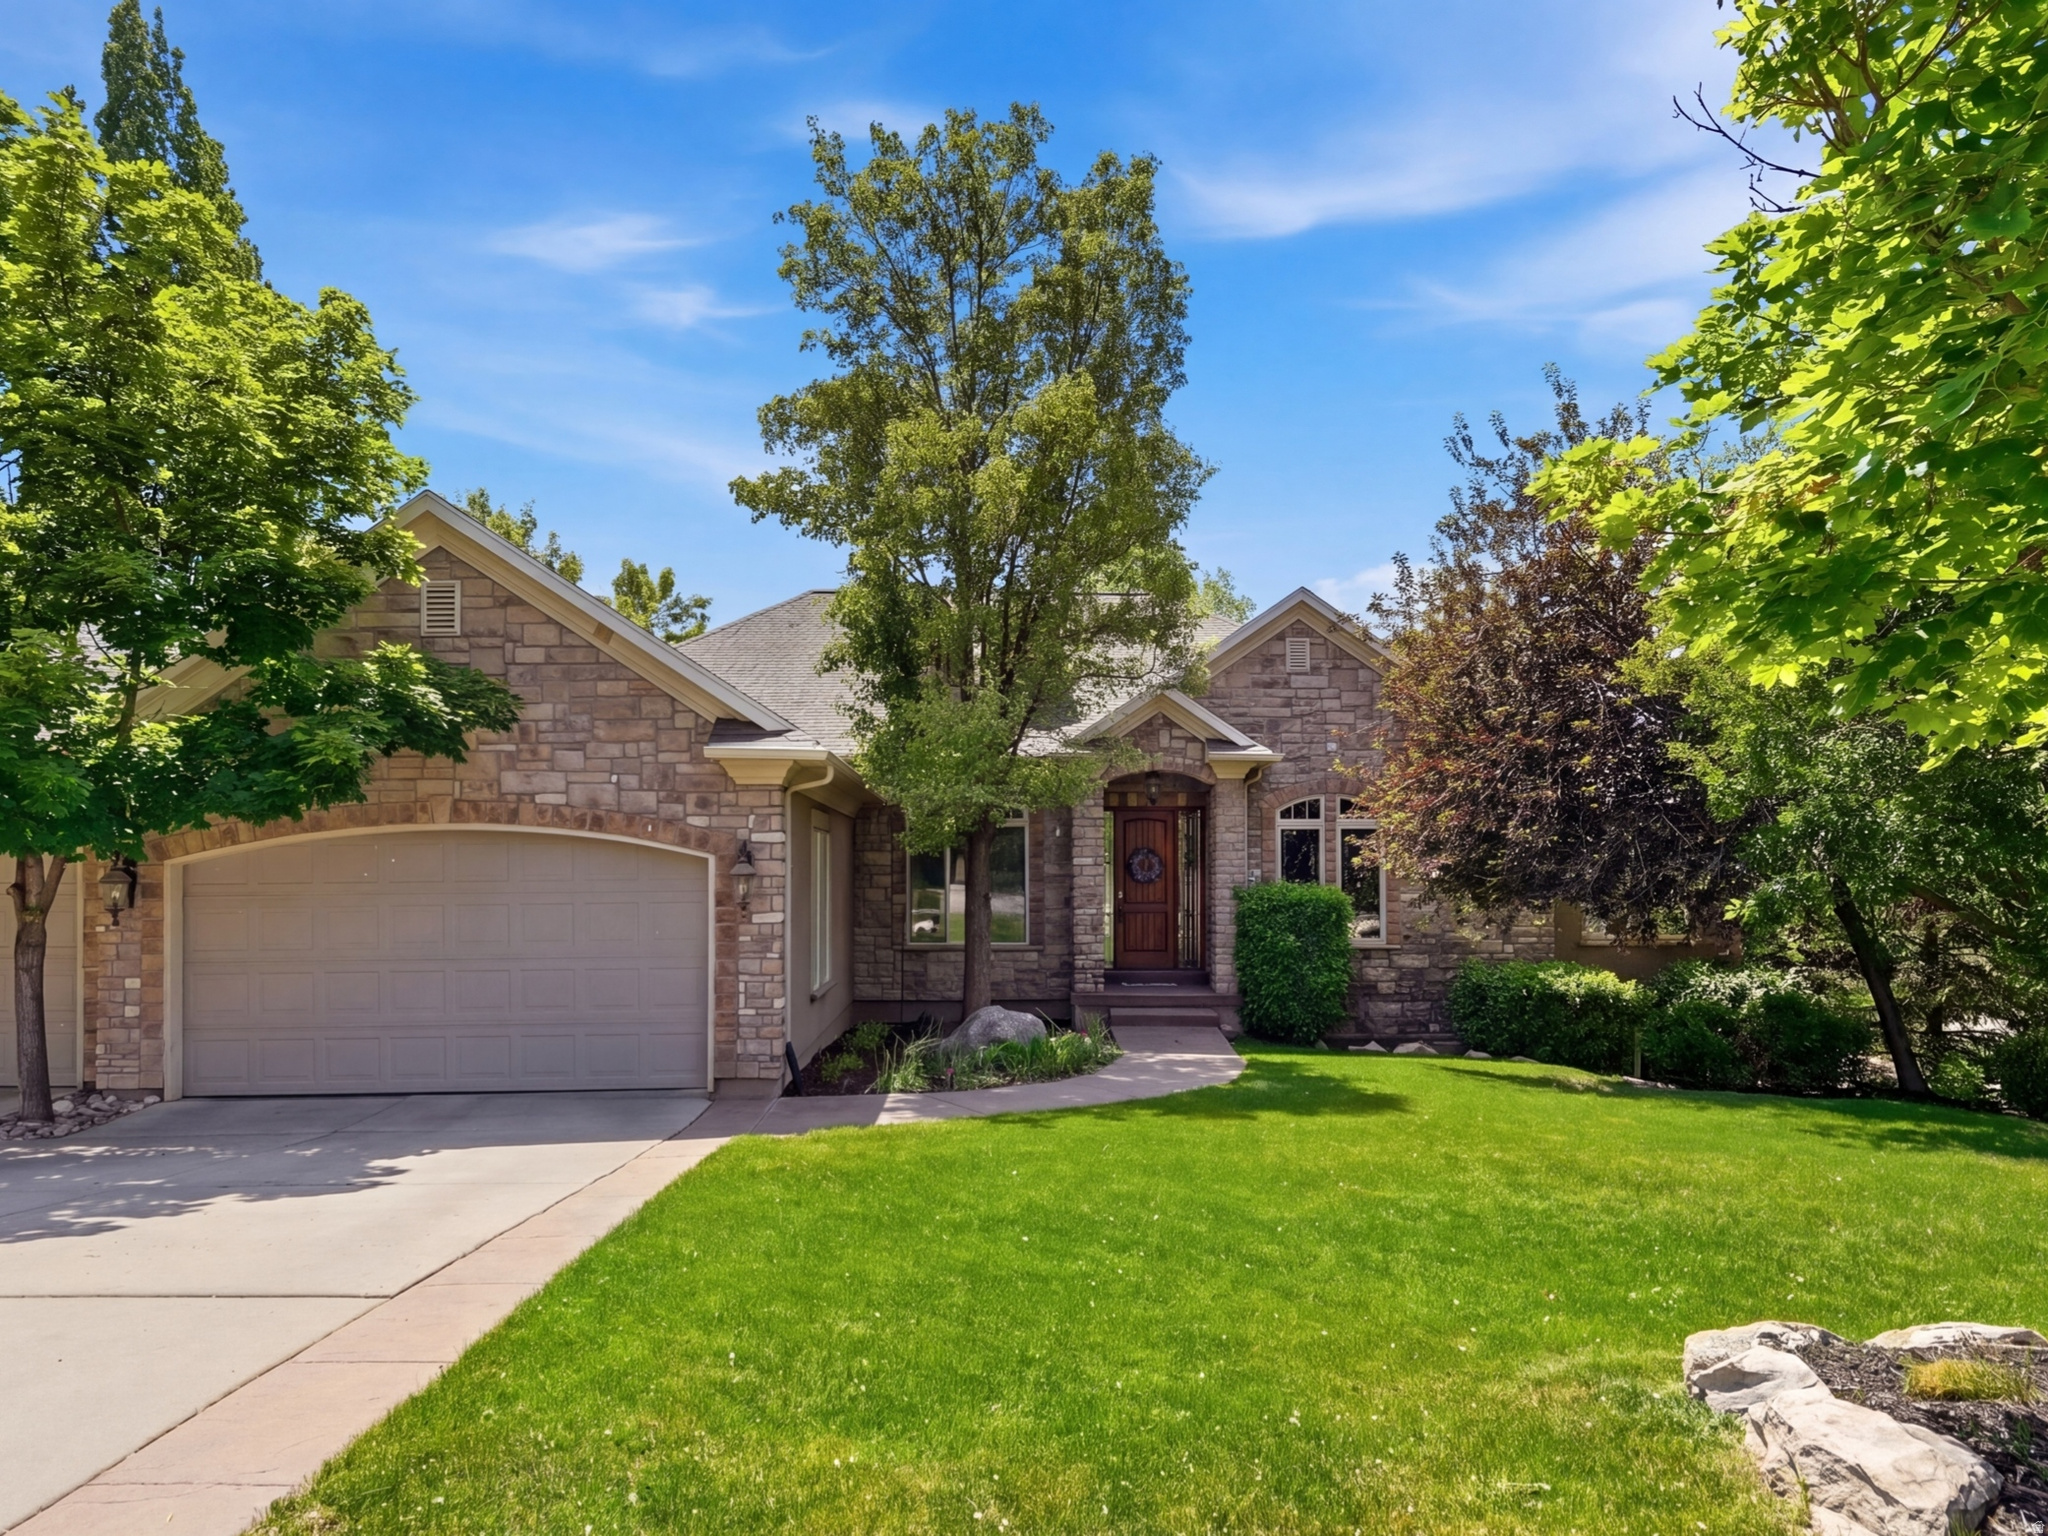
Nestled in the heart of Holladay on a private, wooded .30-acre lot, this stunning rambler offers 4,364 square feet of beautifully designed living space with 5 bedrooms, 5 bathrooms, two spacious family rooms, and a rare oversized 3-car garage. Built in 2002, this exceptional home combines timeless craftsmanship with high-end upgrades throughout, all within the highly sought-after Granite School District, and within walking distance to Crestview Elementary, Olympus Junior High, and Olympus High School.  Step inside to soaring vaulted ceilings, expansive picture windows, 10-foot ceilings throughout, and elegant 8-foot solid wood doors on both levels. The formal entry, living room, and dining area showcase rich cherry wood flooring, crown moldings, recessed lighting, wood staircase, and beautiful leaded glass detailing around the front door.  The main-floor office/den features custom cherry wood built-ins. The primary suite offers vaulted ceilings, a spacious walk-in closet with built-ins, dresser, and a spa-inspired bath complete with travertine shower and flooring, jetted tub, granite countertops, double sinks, and a dedicated ductless-split for maximum comfort.  The gourmet kitchen is designed for both entertaining and everyday living, featuring granite counters, gorgeous custom cabinetry, stainless steel appliances, a 6-burner gas range with hood, warming oven, dishwasher, microwave, breakfast bar, and adjoining family room with a beautiful stone fireplace. Hardwood flooring, recessed lighting, and large windows create a warm, inviting atmosphere that opens to a private covered deck overlooking the yard and pool.  The fully finished walk-out basement is bright and spacious with 10' ceilings, abundant natural light, oak and wrought iron staircase details, a second fireplace, wet bar with granite countertops, wine cooler, dishwasher, craft/utility room, bonus room with cold storage, and additional bedrooms and baths with upscale travertine, oak, and granite finishes.  Outside, enjoy professionally landscaped grounds with mature pine trees, lush perennial gardens, a private covered patio and deck, and a beautiful heated in-ground pool with lighting and a brand new cover.  Additional highlights include one share of Holliday Water, 80 gallon water heater, water softener, central air, gas forced-air heating, central vacuum, automatic sprinklers, natural gas line to BBQ, walk-in closets, and extensive storage throughout.
#2159767

Holladay

4188 S LYNNE LN E

5 Beds

4 Baths

4,364 Sq.Ft.

$1,625,000

MLS#: 2159767
Price reduced
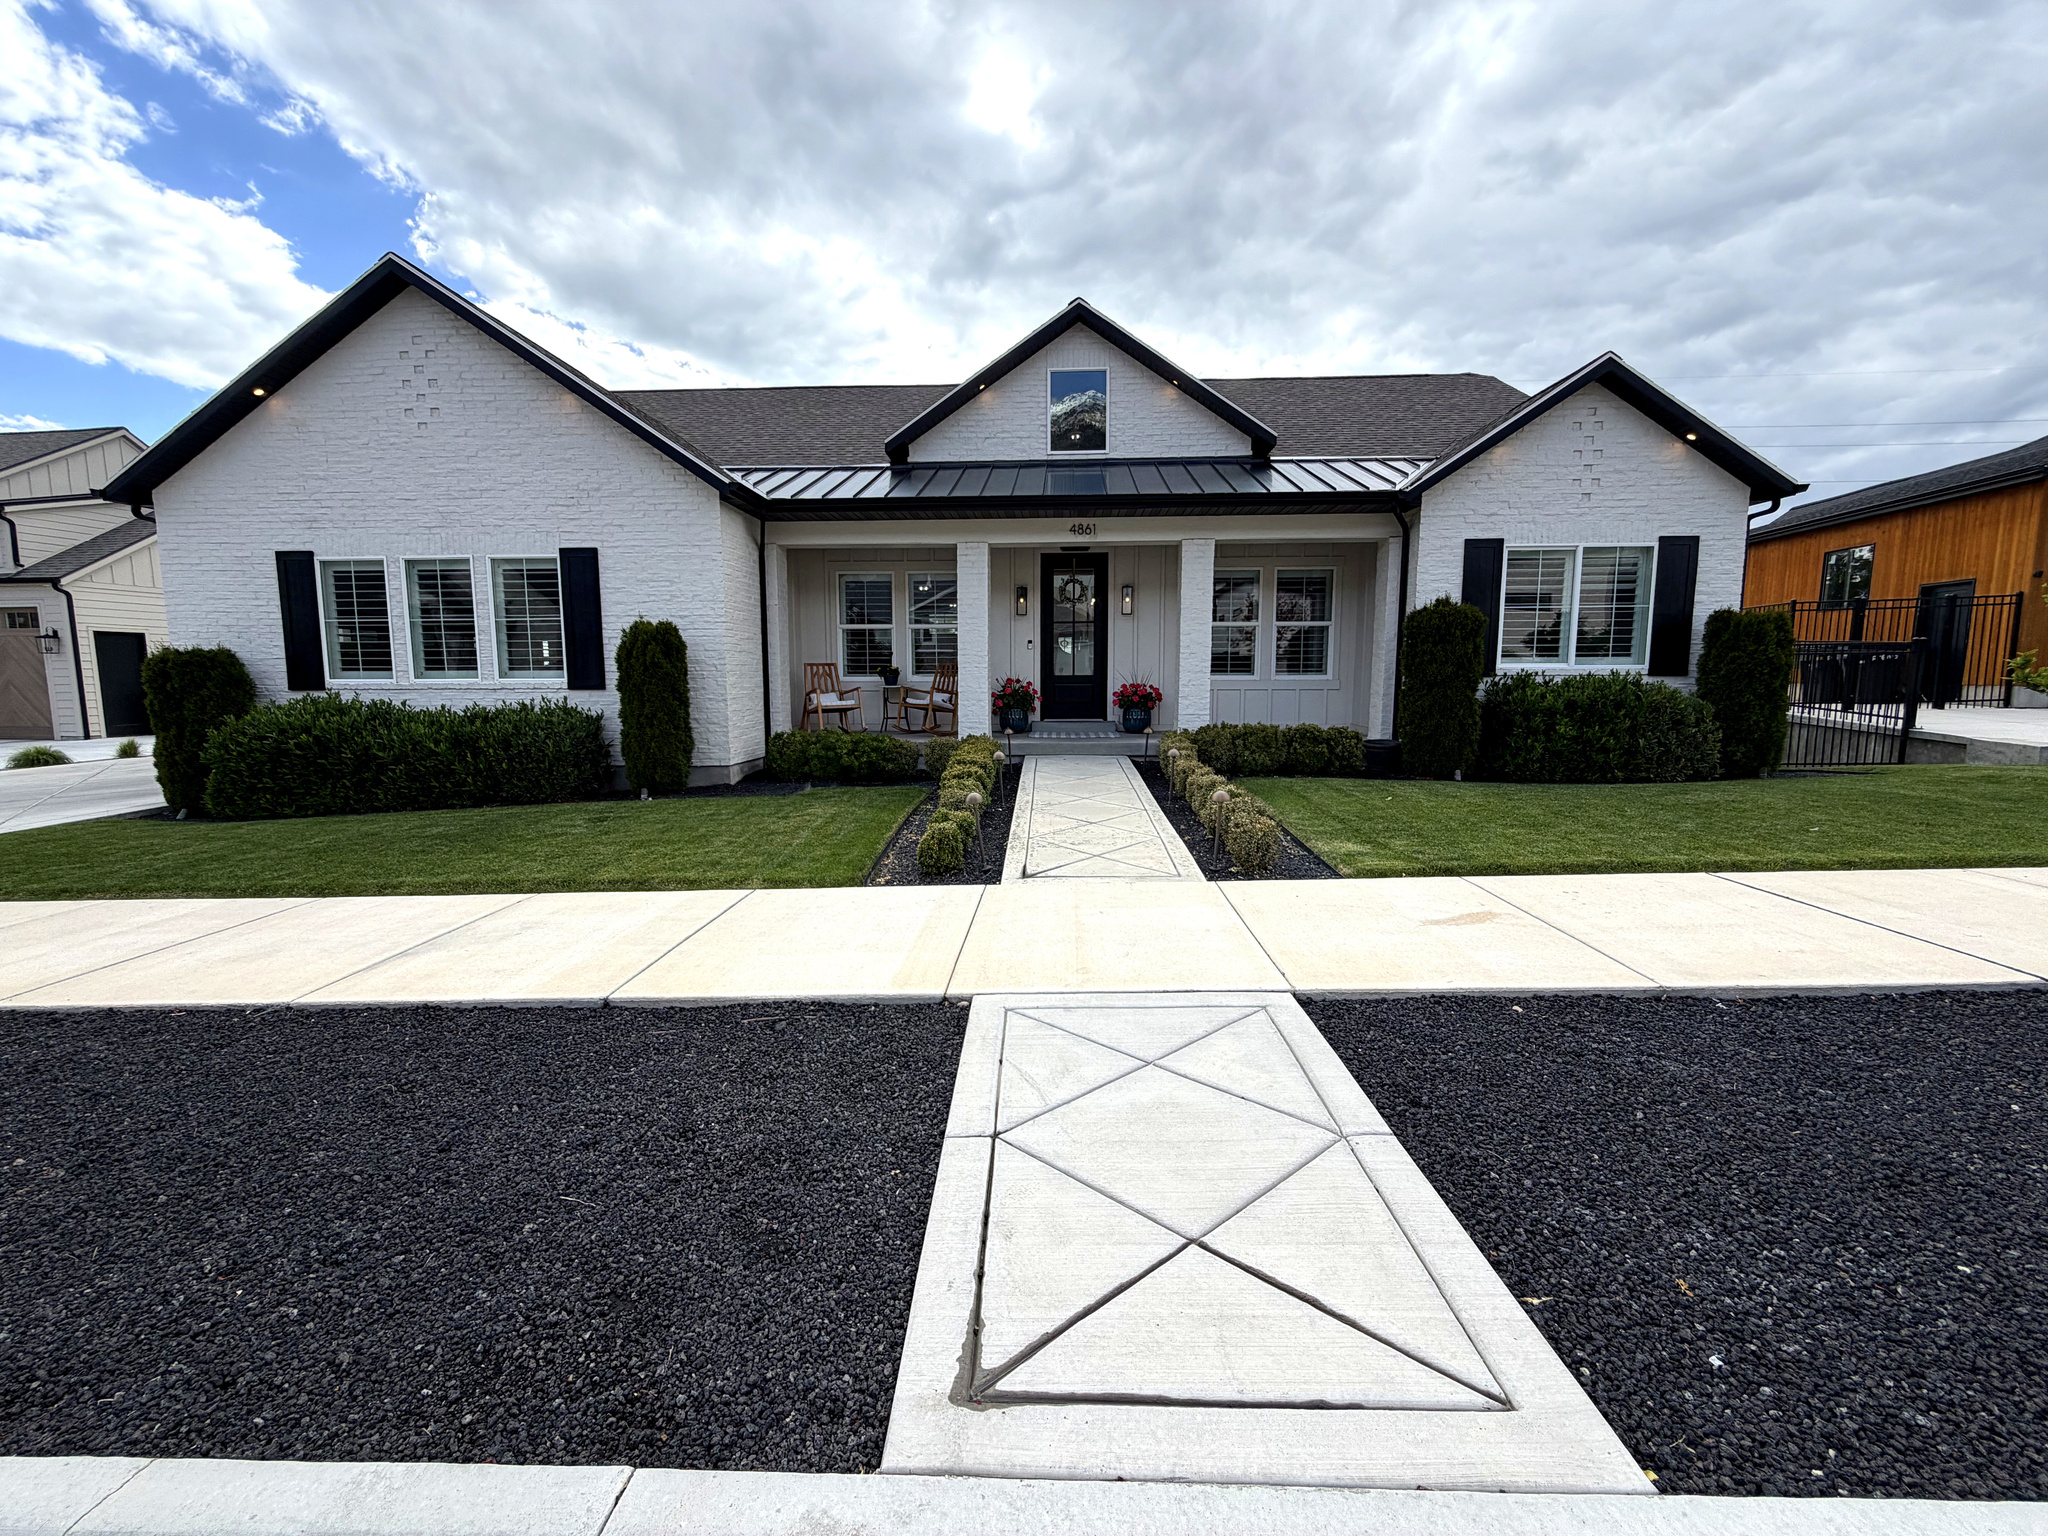
Welcome to 4861, a stunning 2020-built white brick rambler located in The Preserve, one of Provo's most sought-after east bench communities. Surrounded by breathtaking mountain views and peaceful streets, this exceptional residence combines timeless design, luxury finishes, and everyday functionality in one remarkable package.  Designed with intention and crafted without compromise, this home offers 5 bedrooms, 3.5 bathrooms, and an open-concept floor plan that feels both grand and inviting. The spacious great room is anchored by soaring vaulted ceilings with exposed wood beams, a striking white brick fireplace, custom built-ins, and expansive windows that flood the space with natural light.  The chef's kitchen is the heart of the home, featuring a large quartz island with seating, premium stainless steel appliances, double wall ovens, a custom wood range hood, designer lighting, and abundant cabinetry. Just beyond, a custom barn door opens to an incredible walk-in pantry complete with butcher block countertops, open shelving, a dedicated appliance station, and ample storage. The adjoining dining area creates the perfect gathering space and seamlessly connects to the outdoor living areas.  The luxurious primary suite serves as a private retreat, showcasing a shiplap accent wall, hardwood flooring, plantation shutters, and a spa-inspired bathroom with dramatic marble tile flooring, a spacious walk-in marble shower, dual vanities with quartz countertops, and designer fixtures throughout.  Additional bedrooms are generously sized and thoughtfully appointed, while the home's well-designed bathrooms continue the elevated aesthetic with custom finishes and timeless design elements. Two dedicated laundry rooms-one on the main level featuring custom cabinetry, patterned tile, and a folding station, plus a second laundry room in the basement-provide exceptional convenience.  The fully finished basement expands the living space with a large family room featuring surround sound, a versatile flex room ideal for a home gym, salon, studio, or hobby space, along with additional bedrooms and bathrooms that create comfortable accommodations for family and guests.  Step outside and experience a backyard designed for the Utah lifestyle. A massive concrete sport court with a professional basketball hoop provides endless recreation, while the built-in trampoline and play area create the perfect space for children to enjoy. The covered pergola lounge offers a welcoming setting for entertaining, complete with comfortable seating and a fire pit table surrounded by mature landscaping and vibrant gardens. A private hot tub adds the finishing touch to this incredible outdoor retreat.  An oversized 4-car garage with epoxy flooring provides abundant storage and functionality. Located just minutes from top-rated schools, Provo Canyon, hiking and biking trails, and the best amenities of Provo's east bench, this extraordinary home offers the perfect blend of luxury, comfort, and lifestyle in one of Utah County's most desirable neighborhoods.   Square footage figures are provided as a courtesy estimate only and were obtained from county records.  Buyer is advised to obtain an independent measurement.
#2162203

Provo

4861 N 300 E

5 Beds

3 Baths

4,794 Sq.Ft.

$1,625,000

MLS#: 2162203
Price reduced
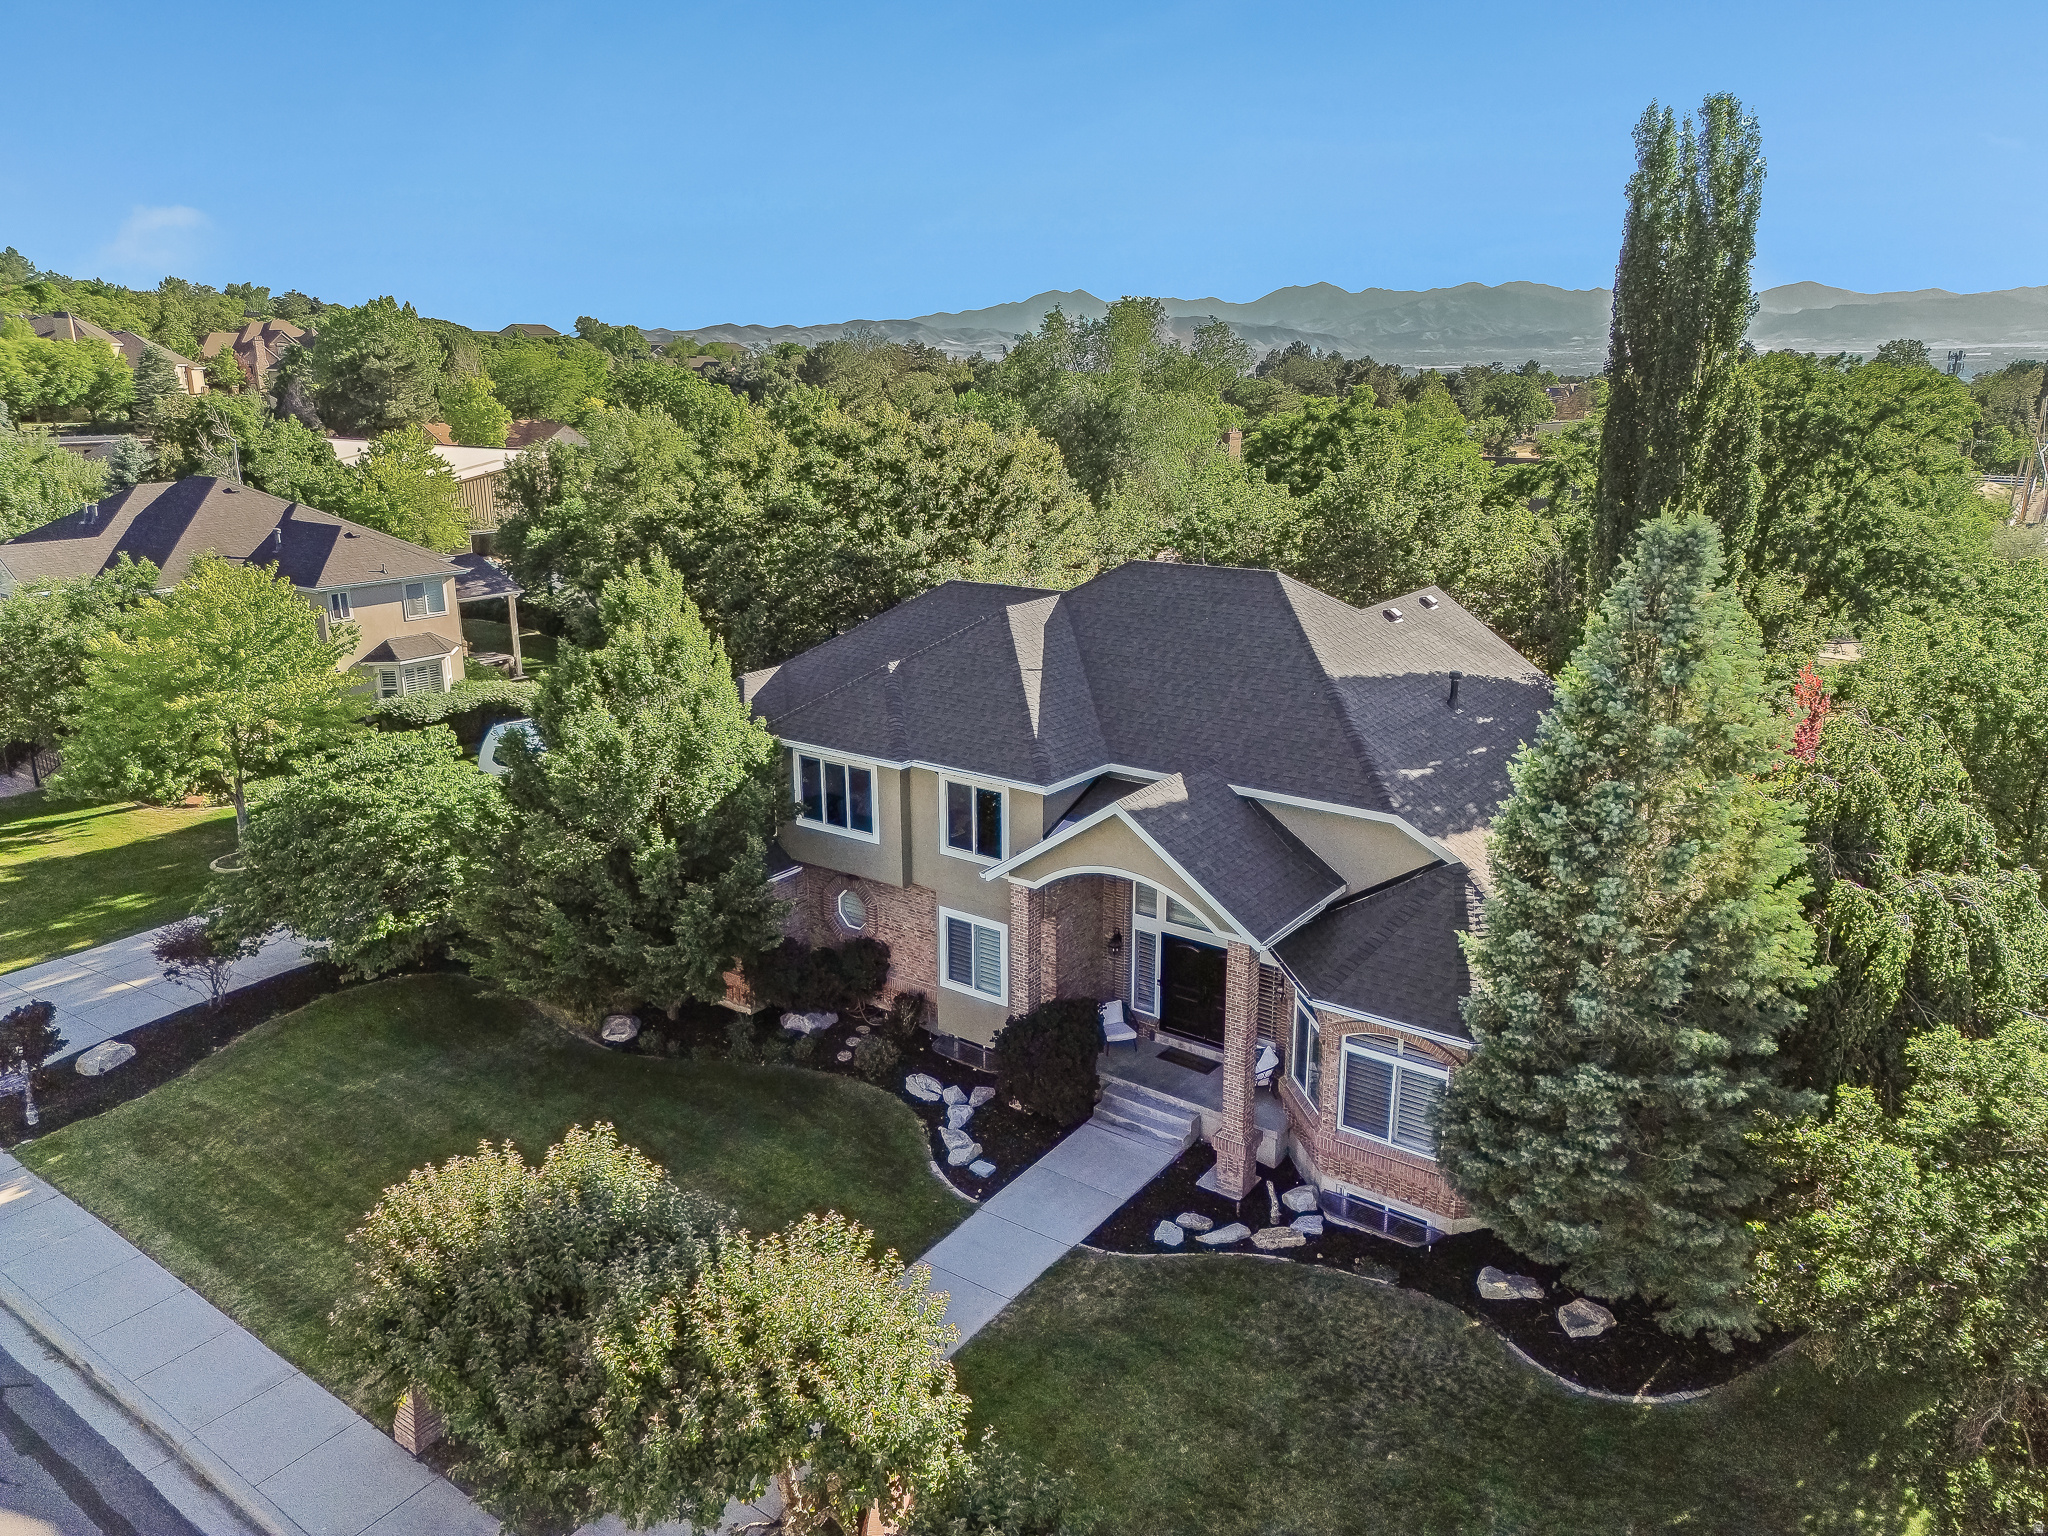
Welcome to this stunning, beautifully updated residence offering 5,415 square feet of elegant living space on a private 0.47-acre lot. With 8 spacious bedrooms and 5 bathrooms, this remarkable home combines comfort, style, and functionality in an unforgettable setting. Step inside to soaring vaulted ceilings, rich refinished hardwood floors, and an abundance of natural light that creates a warm and inviting atmosphere. The remodeled gourmet kitchen serves as the heart of the home, featuring modern finishes and ample space for gathering with family and friends. Designed for both everyday living and entertaining, the home opens to an expansive covered deck complete with a beautiful fireplace, where you can relax year-round while taking in breathtaking mountain views. Additional highlights include a newer roof, a spacious 3-car garage, generous living and gathering areas, and a highly desirable location near the scenic trails and open space of Dimple Dell  Equestrian  Park. This extraordinary property offers the perfect blend of luxury, space, and natural beauty-a rare opportunity to own a truly exceptional home in one of the area's most sought-after locations. All information is deemed reliable but is not guaranteed and should be independently verified.
#2166621

Sandy

10664 S TRAILRIDGE CIR

8 Beds

4 Baths

5,415 Sq.Ft.

$1,625,000

MLS#: 2166621

Stunning custom Craftsman on a rare 0.60-acre estate lot with sweeping Wasatch Mountain views and no HOA. Thoughtfully designed for both everyday living and exceptional entertaining, this home combines timeless architecture with high-quality construction, extensive upgrades, and an outdoor setting that's increasingly difficult to find in Utah Valley. Inside, soaring vaulted ceilings with exposed wood beams anchor the spacious great room, where a gas fireplace flows seamlessly into a gourmet kitchen featuring a large center island, stainless appliances, abundant cabinetry, and generous gathering space. The luxurious primary suite offers a spa-inspired retreat with a soaking tub, oversized glass shower, and spacious walk-in closet. Step outside to an extraordinary backyard designed as an extension of the home. The expansive custom concrete patio, architectural brick sitting wall, oversized pergola, and matching custom-built swing create multiple spaces for entertaining, relaxing, and taking in unobstructed mountain views. Mature landscaping, raised garden beds, a children's play area, and nearly two-thirds of an acre of usable land provide privacy and flexibility rarely available at this price point. Beyond the beauty are the upgrades you don't always see. Dual HVAC systems provide efficient, independent climate control for each level, while additional insulation helps create a quieter, more energy-efficient home. The property also benefits from a secondary irrigation water system with smart irrigation controls, significantly reducing the cost of maintaining the expansive yard, and a radon abatement system has been added for additional peace of mind. Additional highlights include a custom storage shed designed to complement the home's architecture, an oversized deep 3-car garage with room for additional storage or recreational equipment, and a dedicated laundry room. This 6,075 sq ft home features a full unfinished basement with 9-foot ceilings, offering exceptional flexibility to create additional bedrooms, a theater, gym, sports court, or multi-generational living space. Located just minutes from the Murdock Canal Trail and within walking distance of Manila Pond for swimming, fishing, paddle-boarding, and beach days, this property offers the rare combination of estate-sized land, mountain views, premium construction, and an unbeatable lifestyle. Measurements provided as a courtesy only, buyer to verify all info.
#2182628

Pleasant Grove

611 W 2900 N

5 Beds

3 Baths

6,077 Sq.Ft.

$1,624,900

MLS#: 2182628
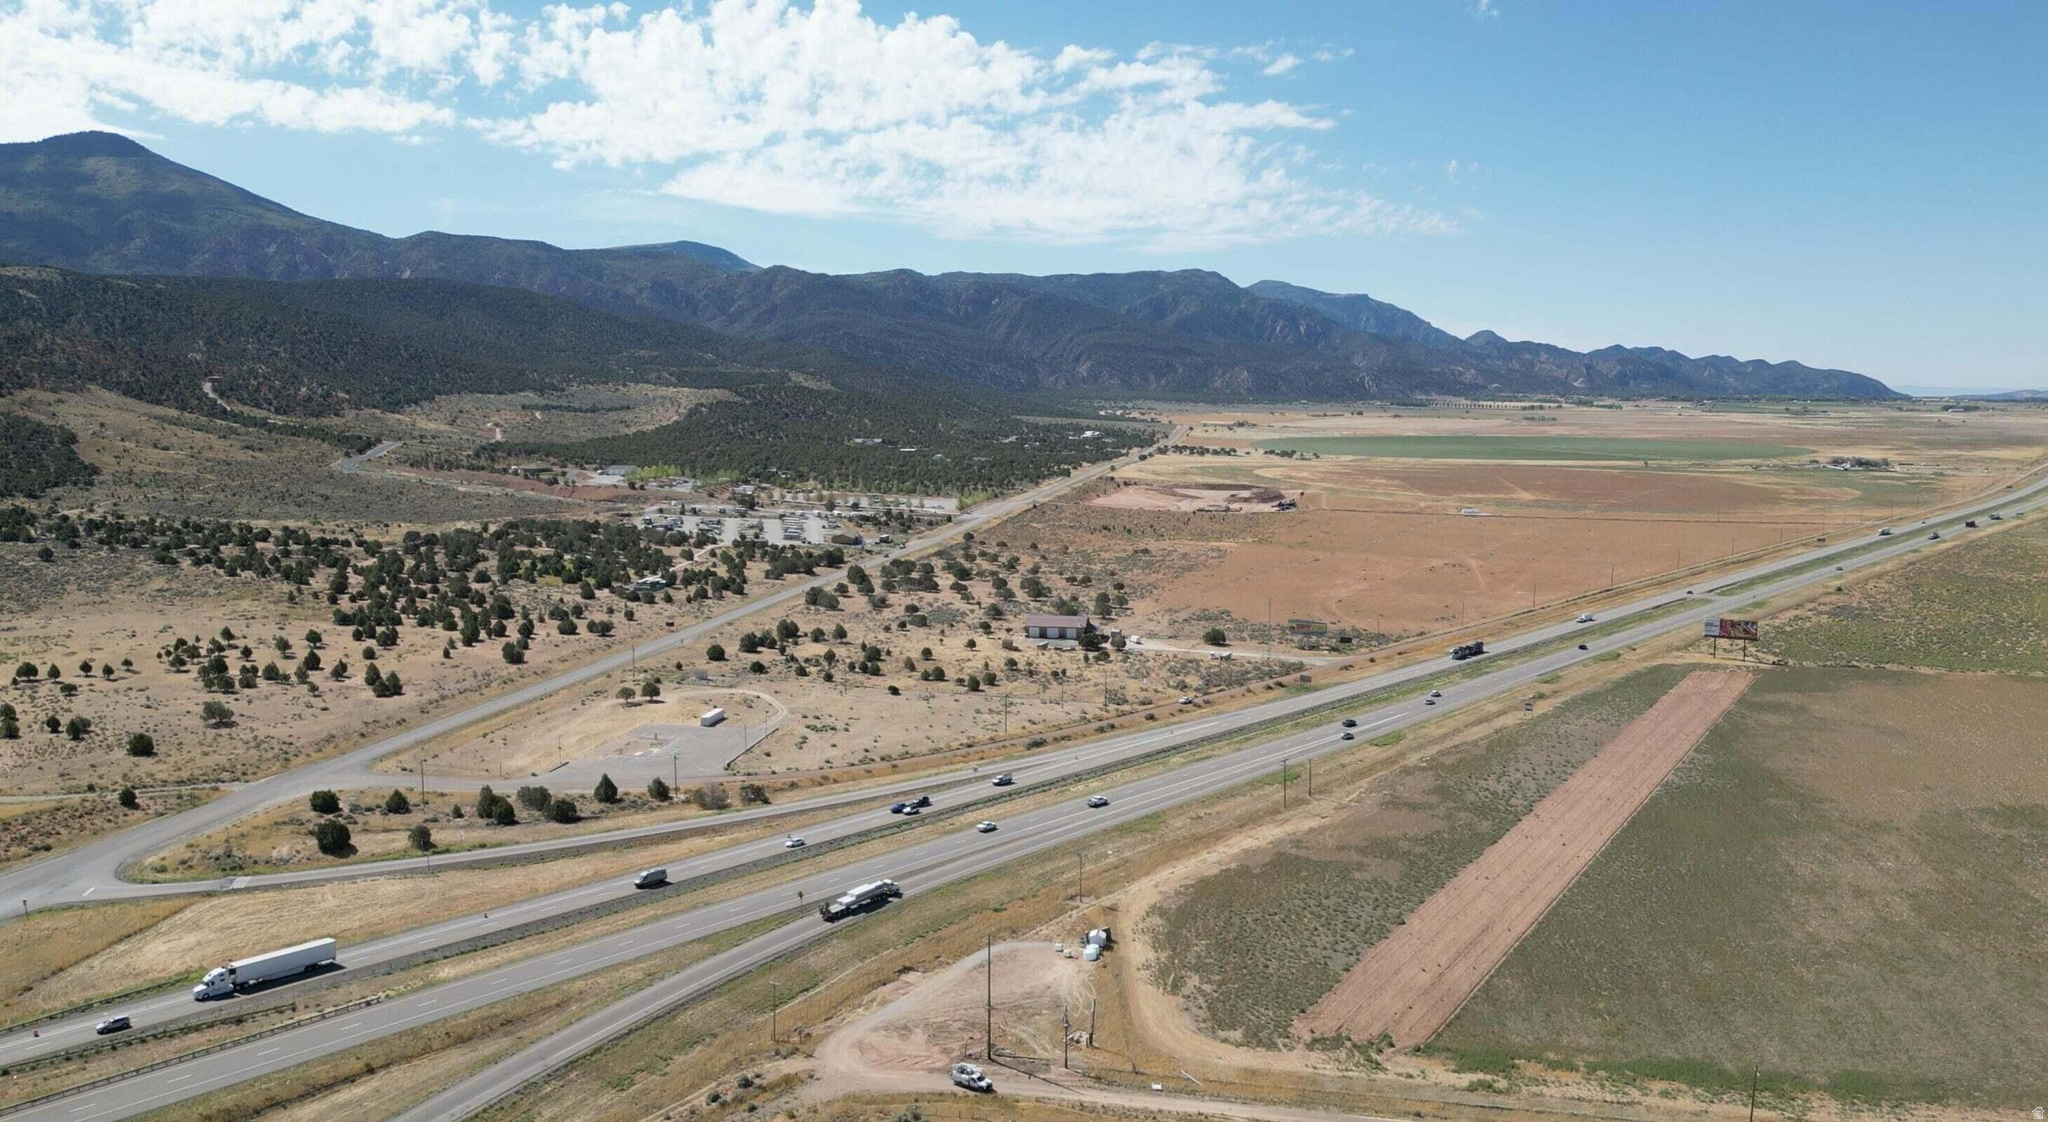
Great Commercial Opportunity! 3.73 acres on the East side of I-15 near Exit 51. Prime Interchange Property! Water Right included; 1 acre foot.
#2131665

Cedar City

None Beds

None Baths

3.73 acres

$1,624,788

MLS#: 2131665
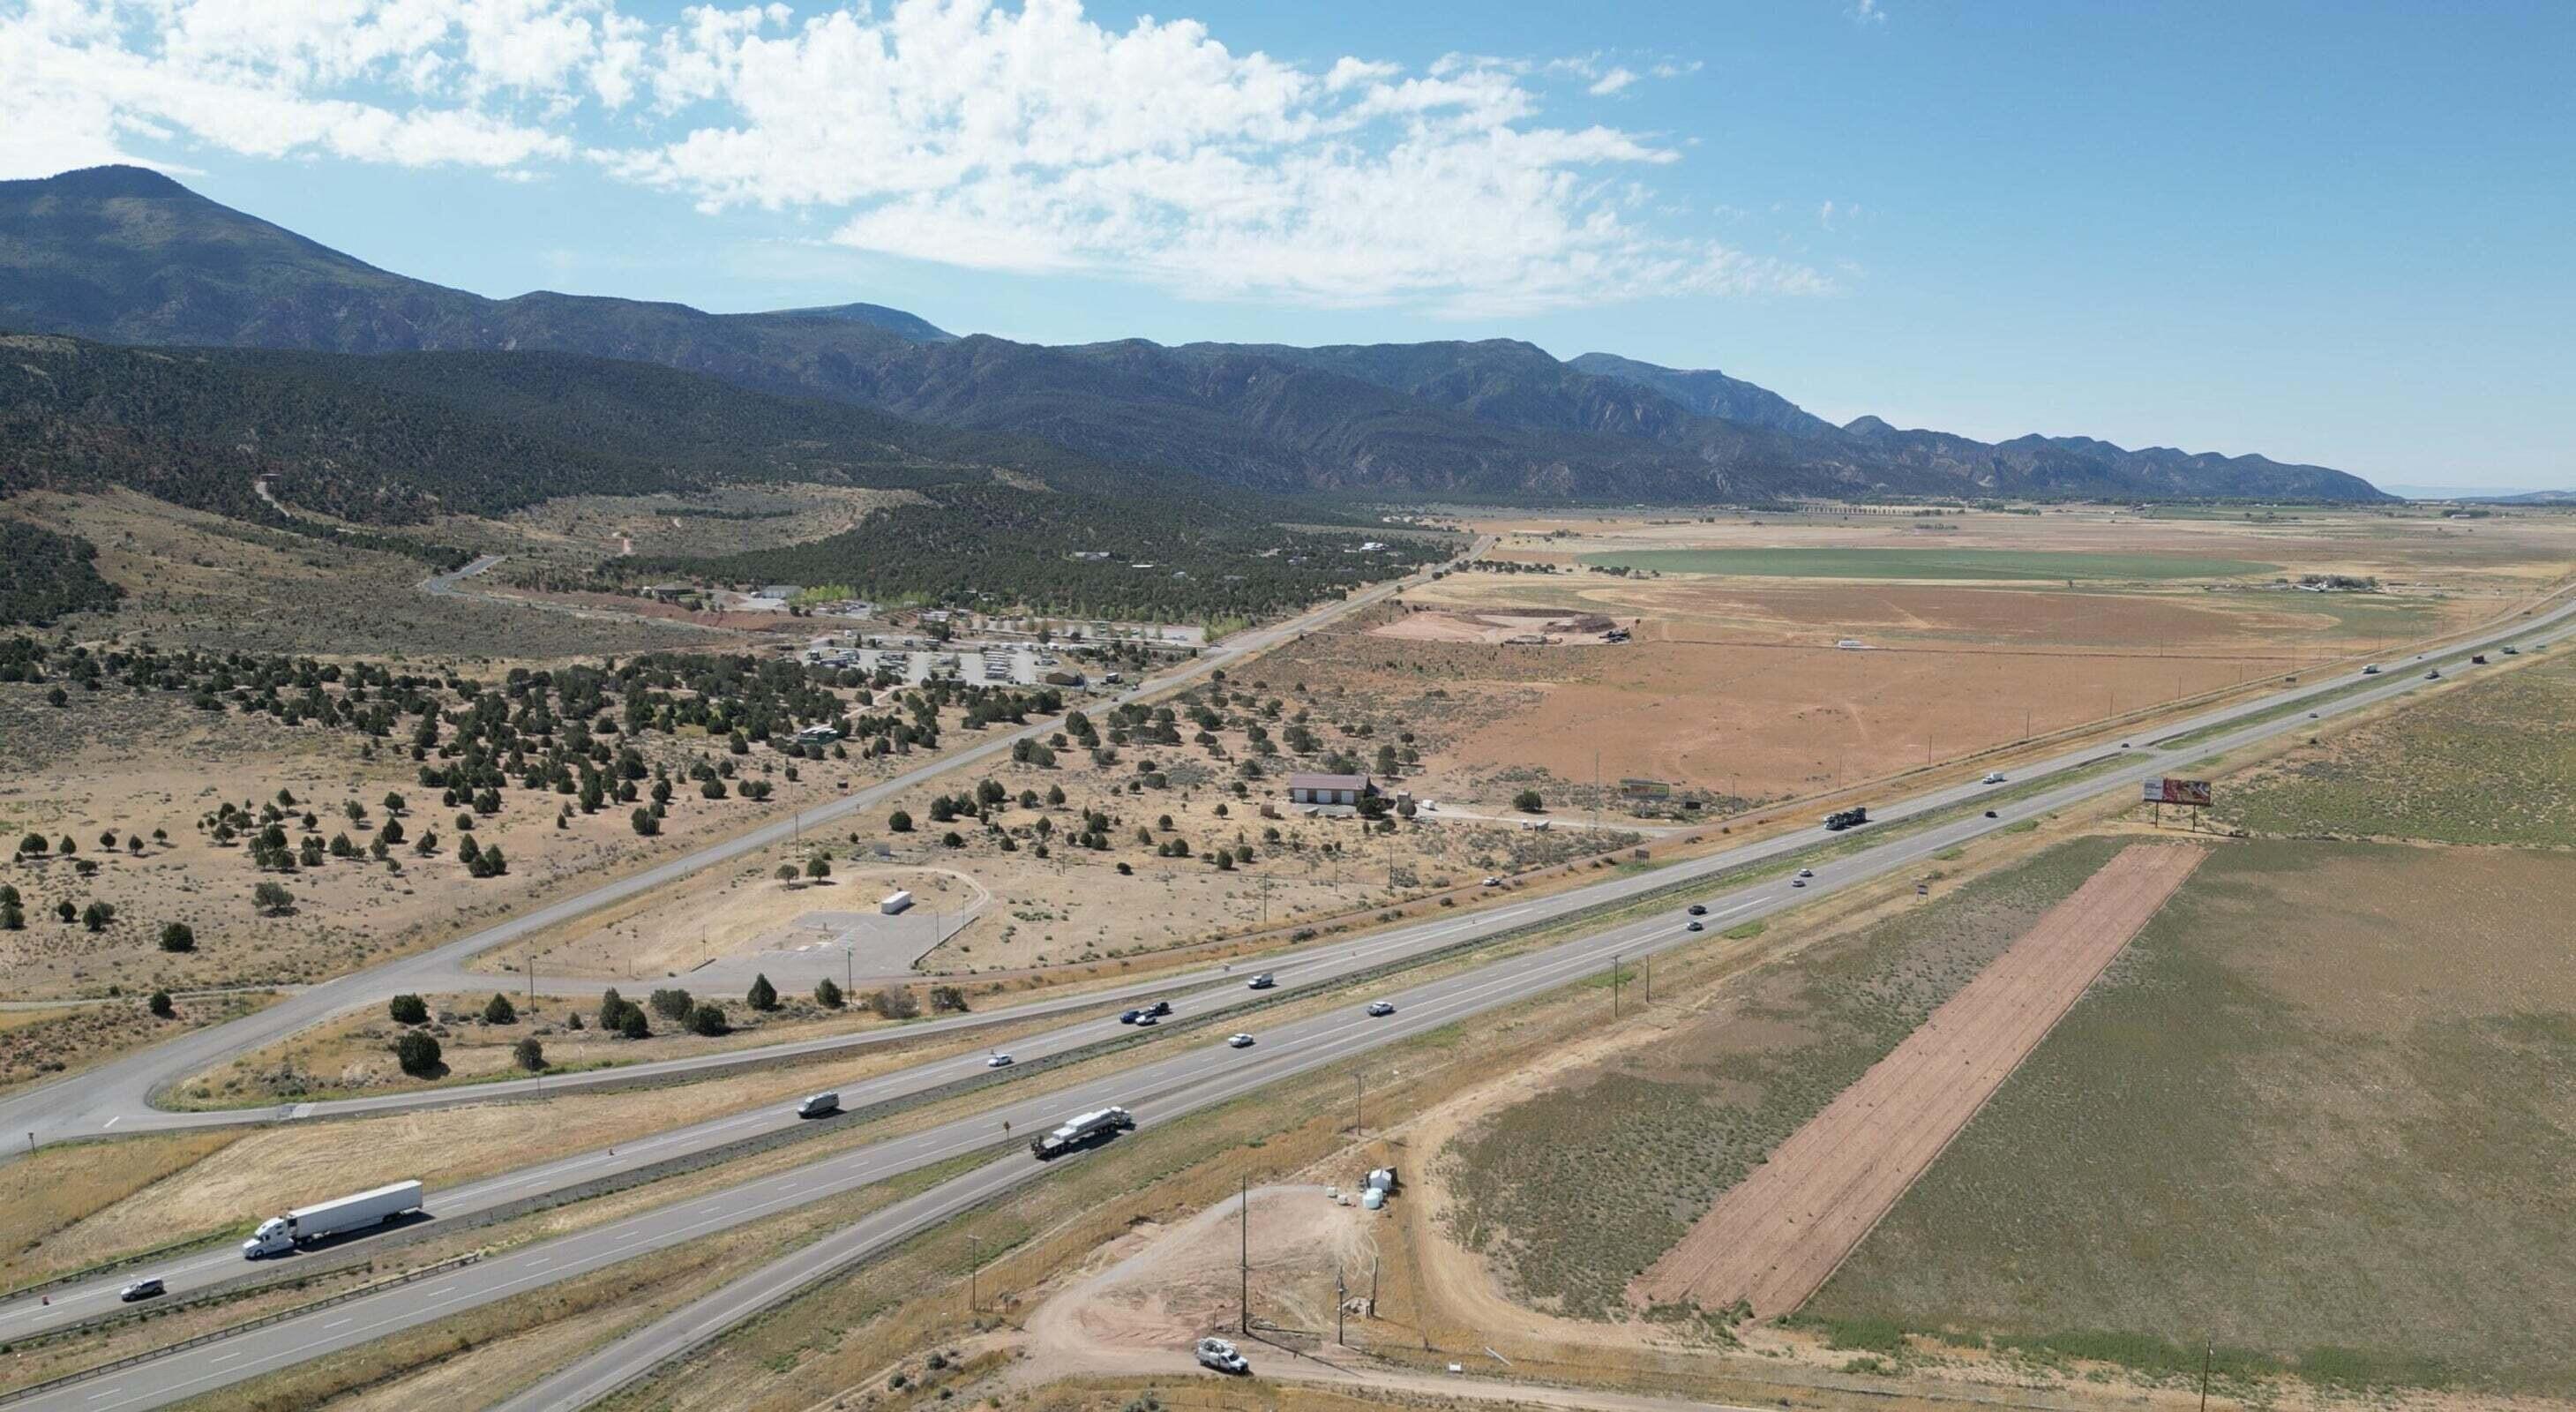
Great Commercial Opportunity! 3.73 acres on the East side of I-15 near Exit 51. Prime Interchange Property! Water Right included; 1 acre foot.
#26-268135

Cedar City

3.73 acres Old HWY 91

None Beds

None Baths

3.73 acres

$1,624,788

MLS#: 26-268135
Price reduced
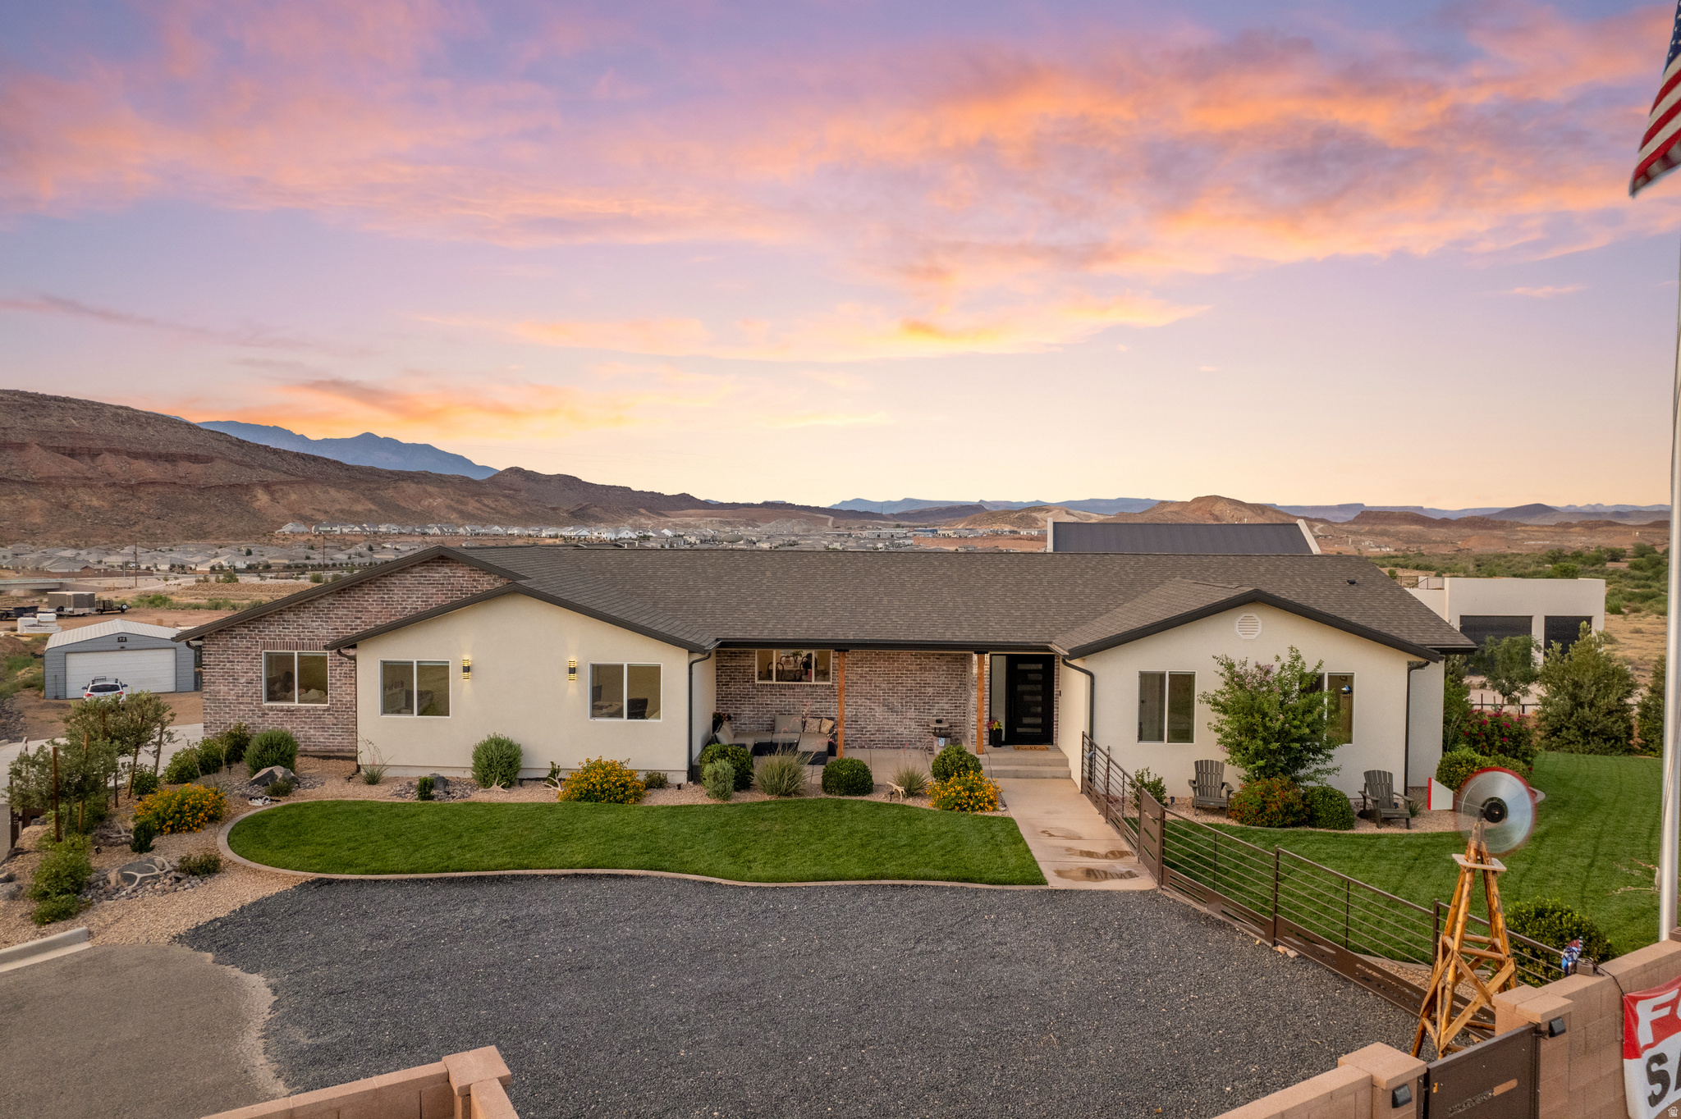
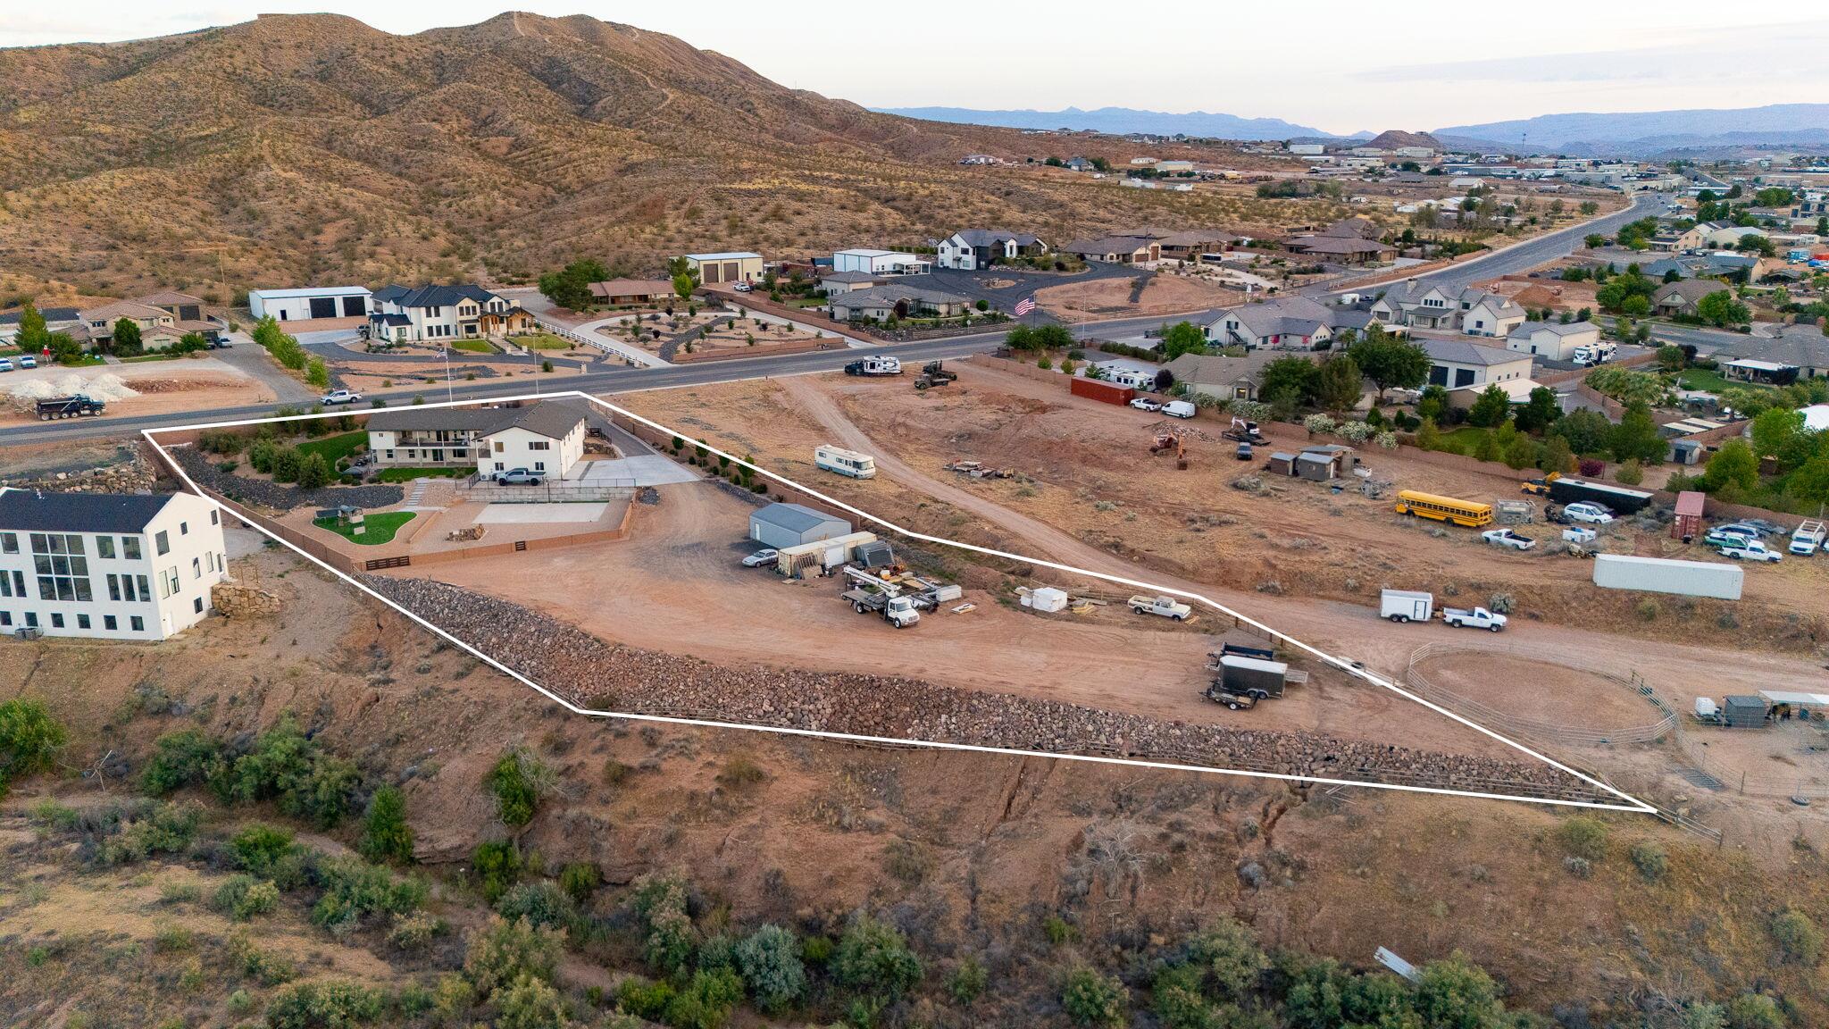
Rare opportunity to own a completely transformed estate property on 2 private acres overlooking the Virgin River. Originally built in 1996, this home has undergone an extensive top-to-bottom remodel where virtually every surface and detail has been updated -- far beyond just cosmetic improvements. Beautiful custom cabinetry now flows throughout the entire home, complementing thoughtfully redesigned rooms, doors, trim packages, light fixtures, and hardware selections that create a modern, cohesive feel throughout. The kitchen has also been fully upgraded with premium appliances, including double ovens and an induction cooktop, creating a space that is both beautiful and highly functional for everyday living or entertaining. In 2025, the home was further expanded with a substantial addition. This expansion brought in an exceptionally large master suite alongside a massive, temperature-controlled 35-foot-deep 4-car garage, complete with a storage room and additional bathroom. The exterior and roof were also entirely redone, giving the home the look, feel, and function of new construction while maintaining the character of an established property. Because this unique property is zoned agriculture, horses and other livestock are welcome. The 2-acre lot offers the flexibility and freedom that is nearly impossible to find -- with ample space for animals, RV parking, boats, trailers, a detached shop, or additional garages. Despite the abundance of usable land, the property still features a beautifully landscaped backyard designed for both relaxation and entertainment, including a basketball/pickleball court, playground, fire pit gathering area, and hot tub. Positioned above the Virgin River, the home enjoys elevated views, added privacy, and a peaceful setting that feels secluded while still being conveniently located. This is a rare combination of luxury, land, recreation, functionality, and privacy all in one exceptional property.
#2161684

Washington

2591 E WASHINGTON DAM RD

7 Beds

5 Baths

4,788 Sq.Ft.

$1,624,000

MLS#: 2161684
Price reduced
Property Features: 

>>Rare 2-acre estate property overlooking the Virgin River
>>Elevated setting with stunning views, privacy, and a peaceful atmosphere
>>Completely reimagined and renovated from the studs out, so it's turn-key 
>>Second Primary suite on main level 
>>Feels and functions like a luxury home built in 2025
>>No-expense-spared updates throughout 
>>Fully redesigned interior with updated rooms, doors, trim, lighting, and hardware
>>Modern, cohesive design from room to room

>>Gourmet kitchen featuring:
>>Beautiful custom cabinetry
>>Premium appliances
>>Double ovens
>>Induction cooktop

>>Significant 2025 addition including:
>>Expansive luxury primary suite
>>Massive 35-foot-deep, 4-car garage
>>Temperature-controlled garage space with a full bathroom
>>Dedicated storage room
>>Additional bedroom, office, and den
>>Separate HVAC system serving the addition

>>Entire exterior renovated in 2025
>>Brand-new roof completed in 2025
>>Agricultural zoning allows horses and other livestock

>>Abundant space for:
>>RV parking
>>Boats and trailers
>>Detached shop
>>Additional garages or outbuildings

>>Nearly a full acre of landscaping for an exceptional outdoor space
>>Private basketball/pickleball court
>>Playground area
>>Fire pit gathering space
#26-272889

Washington

2591 E WASHINGTON DAM RD

7 Beds

None Baths

4,788 Sq.Ft.

$1,624,000

MLS#: 26-272889
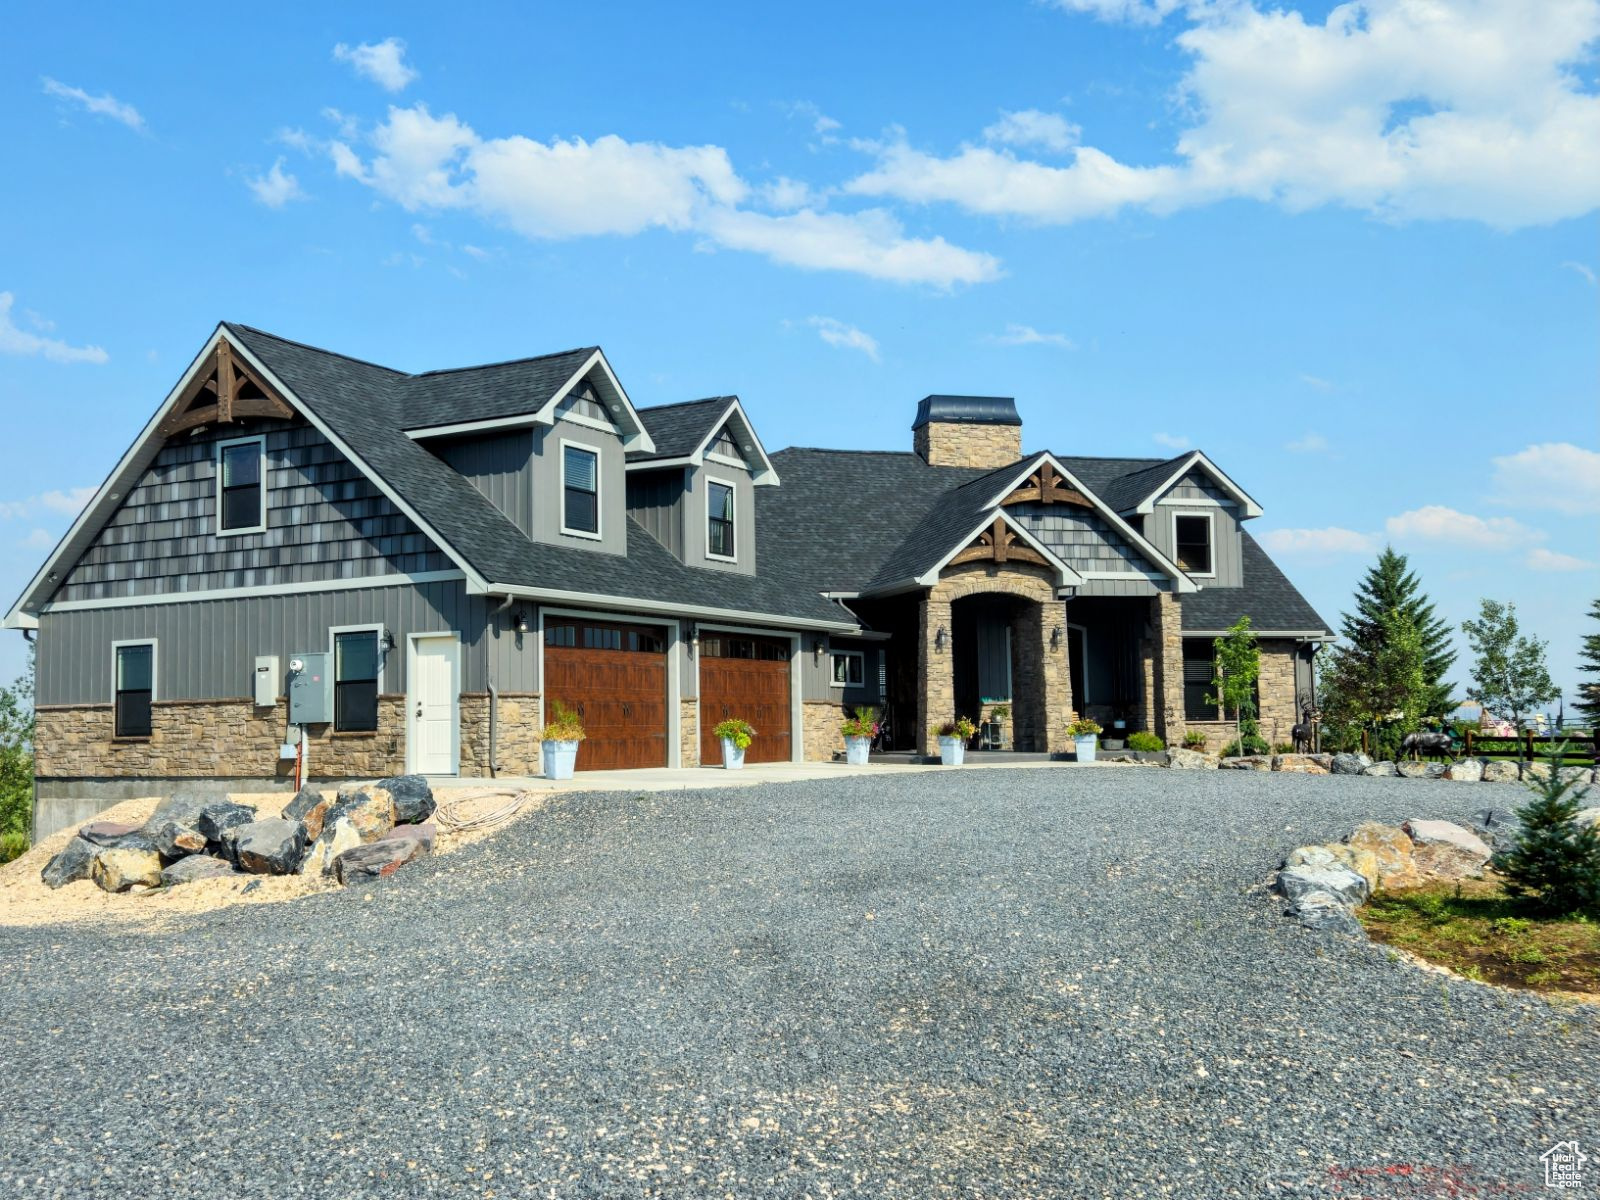
Welcome to this exceptional custom home in the beautiful community of Bloomington, offering luxury, space, and breathtaking surroundings just minutes from Bear Lake and nearby national forest access. Built in 2020, this thoughtfully designed 7-bedroom, 5.5-bathroom residence sits on over 2 acres with stunning panoramic views in every direction.  Designed with both comfort and functionality in mind, the home features a heated and fully finished oversized attached 2-car garage, along with an additional single-car garage located at the rear of the home for extra storage or recreational vehicles.  The beautifully appointed kitchen showcases granite countertops, a copper farmhouse sink, abundant cabinetry, and exceptional workspace-perfect for entertaining or everyday living. The main level offers 4 bedrooms, a dedicated office, 3 full bathrooms, and a half bath, providing an ideal layout for families or guests.  The luxurious primary suite features vaulted ceilings, a spa-inspired bathroom with a jetted tub, walk-in shower with multiple shower heads, and a cedar-lined walk-in closet. The home also includes multiple primary suite options, offering flexibility for multi-generational living or guest accommodations.  Above the garage, you'll find a spacious gathering room perfect for entertaining, relaxing, or creating a game or recreation area. The walk-out basement expands the living space even further with a large open family room, abundant storage, 3 additional bedrooms, 2 full bathrooms, and a dedicated theater room complete with a 100-inch TV and built-in surround sound system.  Every detail of this home was carefully planned and meticulously maintained, creating a rare opportunity to own a high-quality custom property in one of southeastern Idaho's most sought-after recreational areas.  Offered below appraised value, this remarkable home delivers outstanding value and lifestyle appeal. Seller will consider offers.  Contact the listing agent today for more information or to schedule your private showing.
#2024237

Bloomington

470 N 50 E

7 Beds

5 Baths

7,681 Sq.Ft.

$1,623,000

MLS#: 2024237

This is a To Be Built listing. Lot 10 is one of the few opportunities to build a home in our amazing NEW Frontier Estates community! This is just one of the amazing floor plans you can build in this community (The Adagio). All homes in this community will include a finished basement, a covered patio, and so much more.
#2180153

Mountain Green

6792 N FRONTIER DR

5 Beds

3 Baths

5,768 Sq.Ft.

$1,620,900

MLS#: 2180153

* Listings identified with the FMLS IDX logo come from FMLS and are held by brokerage firms other than the owner of this website. The listing brokerage is identified in any listing details. Information is deemed reliable but is not guaranteed. If you believe any FMLS listing contains material that infringes your copyrighted work please click here to review our DMCA policy and learn how to submit a takedown request. © 2024. First Multiple Listing Service, Inc.
Provo Community Living!

Featured listing

Provo Community Living!

Browse Properties

Categories

Homes Tailored to Your Lifestyle

Buyers Guide

Buying a home is one of the most exciting milestones of your life.

View more

Sellers Guide

Putting your home on the market can be a stressful process, especially when you don’t know what to expect.

View more

Market report

With just a few clicks, you'll gain instant access to valuable insights about the real estate market, including trends, property values, and community analytics.

View more

Home value

Unlike automated valuations, our hands-on review will provide a comprehensive opinion of your home’s value while considering important interior elements and other location intangible factors that machine algorithms so often miss.

View more

Buyers resources

Guides on financing, inspections, and choosing the right Realtor for a smooth home purchase.

Sellers resources

Practical tips on staging, pricing, and preparing your home to attract buyers and maximize your sale.

 - property

Send a message

Message successfully sent.

Reason for contacting?

I agree to receive email communication and understand I can unsubscribe at any time.

I agree to be contacted by OnX Realty via call, email, and text for real estate services. To opt out, you can reply 'stop' at any time or reply 'help' for assistance. You can also click the unsubscribe link in the emails. Message and data rates may apply. Message frequency may vary. Privacy Policy

Sign In Sign Out

Virtual Assistant

Would you like to take the next step with this property? We can help you schedule a showing or virtual tour, or send you more details.

Yes, I would like more information.

Thank You for Your Reply, One of Our Agents will contact you as soon as possible

No, maybe later.

Thank you, you can always contact me via email, phone number or through the contact form.

Realhub AI

Lucy - Your AI-Powered Realtor

Update Your Temporary Password

Personalize your search

Enter your email and we'll notify you immediately when new listings match what you're looking for.

or enter email address

Already have an account ? Login here

Continue your home search

I agree to receive communications and understand I can unsubscribe at any time.

I agree to be contacted by OnX Realty via call, email, and text for real estate services. To opt out, you can reply 'stop' at any time or reply 'help' for assistance. You can also click the unsubscribe link in the emails. Message and data rates may apply. Message frequency may vary. Privacy Policy

Already have an account ? Login here

We use cookies

We use cookies primarily for analytics to enhance your experience. By accepting, you agree to our use of these cookies. You can manage your preferences or learn more about our cookies policy.

