Thinking of selling?

Utah's Premier |OnX Realty

  • Nearby me

Popular Features

Community Features

Association

Property Features

Waterfront

View

Exterior Features

Interior Features

Style

E-Alert name

Properties

10000 properties match your criteria

Price reduced
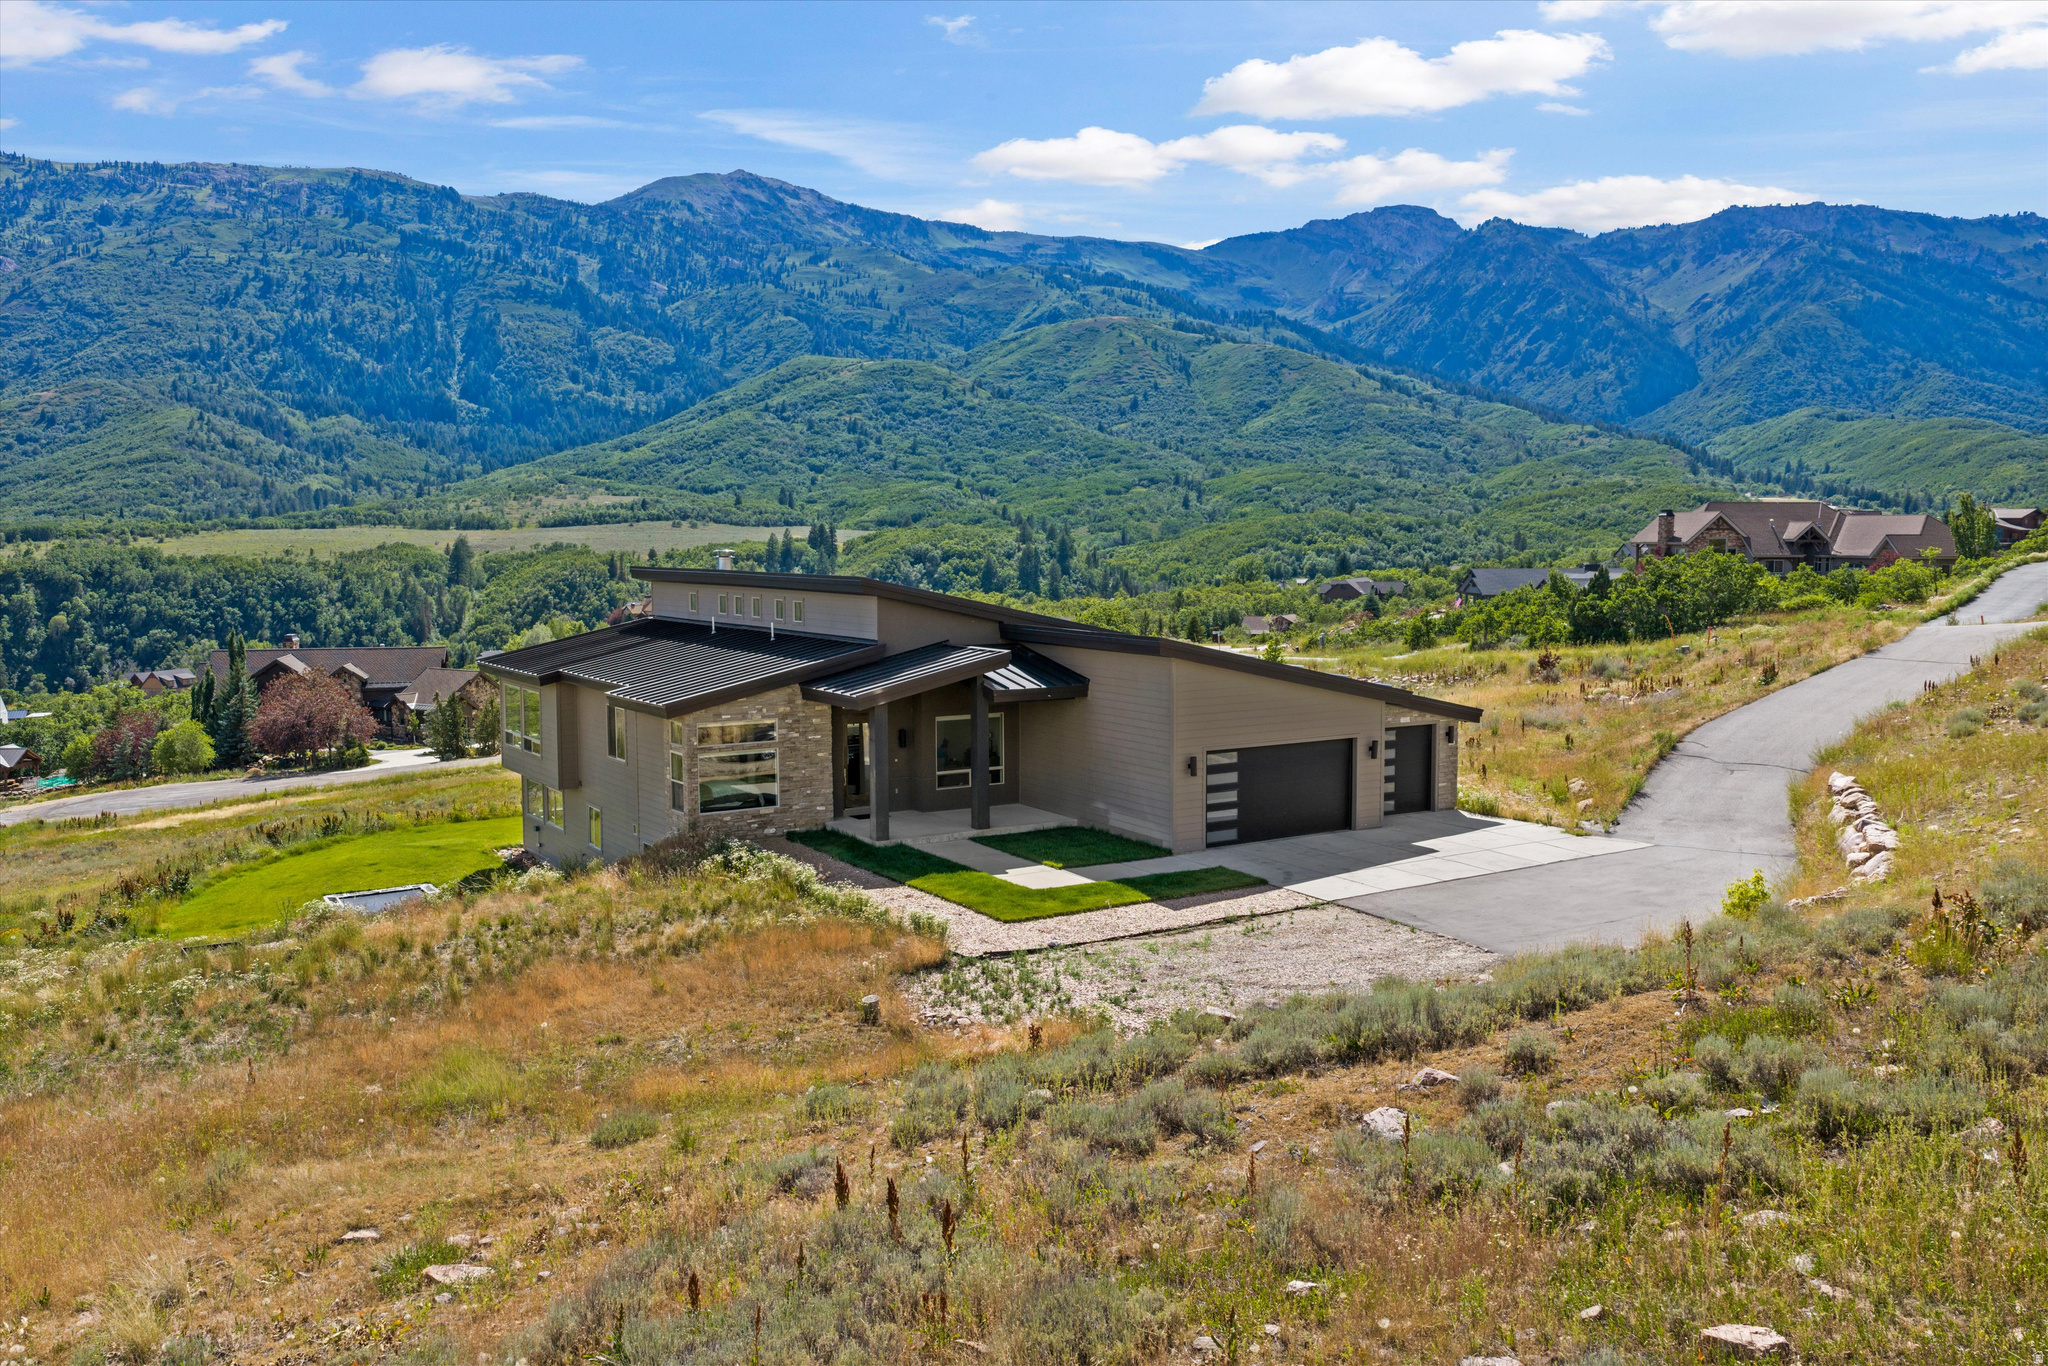
Set on 1.13 acres in Liberty's Durfee Creek Estates, this 2016 contemporary rambler was built around a single idea - the view. Full-wall windows pull Ben Lomond and North Fork Park into the vaulted great room, and the main-level primary suite frames valley and lake views all the way to Pineview. The architecture answers the landscape: clean lines, a standing-seam metal roof, vaulted ceilings, and light from every angle. Main-floor living is effortless - exotic granite countertop waterfalls in the kitchen with gas a range, a primary suite with walk-in closet, separate shower, a freestanding bath tub, a dedicated den/office, central vacuum, and two fireplaces. Downstairs rewrites what a basement can be: a full walkout daylight level that opens straight to the outdoors with the same Ben Lomond and Pineview views as above and none of the below-grade feel. Multiple living and entertaining spaces give the basement room to gather, while three bedrooms - two joined by a Jack-and-Jill bath and a third full en suite - keep family and guests comfortable. Every bedroom has a bathroom. Covered outdoor living, a 3-car garage with RV parking, and 4,954 finished square feet complete it, minutes from Pineview Reservoir, Powder Mountain, Snowbasin, and the trails of North Fork Park. Some homes have a view. This one was designed for it.
#2168947

Eden

2135 E 6825 N

5 Beds

4 Baths

4,954 Sq.Ft.

$1,675,000

MLS#: 2168947

New on site 1 day ago
Step into timeless design in this beautifully maintained mid-century modern residence, where clean lines, expansive windows, and thoughtful architecture create a seamless blend of form and function. A distinctive circular entry welcomes you into light-filled living spaces featuring rich hardwood and tile flooring, custom built-in cabinetry, and abundant storage throughout. Situated on a private 0.69-acre lot, this remarkable home captures breathtaking panoramic views of the Wasatch Mountains, Oquirrh mountains, and the city skyline. Designed to embrace its spectacular surroundings, the home offers a seamless connection between indoor comfort and outdoor beauty and privacy. The updated kitchen is both stylish and functional, showcasing granite countertops, stainless steel appliances, and warm maple cabinetry. Spacious living and dining areas open to a full-length covered deck spanning the back of the home, creating the perfect setting for year-round barbecuing, entertaining, or simply relaxing while enjoying the stunning mountain and city views. The main-floor primary suite serves as a peaceful retreat, featuring a fully updated on suite bath and direct access to a private covered patio. Surrounded by incredible vistas and serene landscaping, this space offers a rare sense of tranquility and escape. Outdoor living is equally impressive. The private backyard features a beautiful stone fountain, hot tub, sauna, and raised vegetable garden beds, creating a personal sanctuary to enjoy every season. Outdoor enthusiasts will appreciate the ability to access the Bonneville Shore Line Trail directly from the back of the property, and an abundance of additional hiking, biking, and nature just minutes from home. Combining iconic mid-century architecture, modern updates, unmatched views, and an exceptional setting, this is a rare opportunity to own a one-of-a-kind residence where design, privacy, and natural beauty come together in perfect harmony.
#2185912

Salt Lake City

828 N EASTCAPITOL BLVD

4 Beds

1 Baths

3,306 Sq.Ft.

$1,670,000

MLS#: 2185912
Price reduced
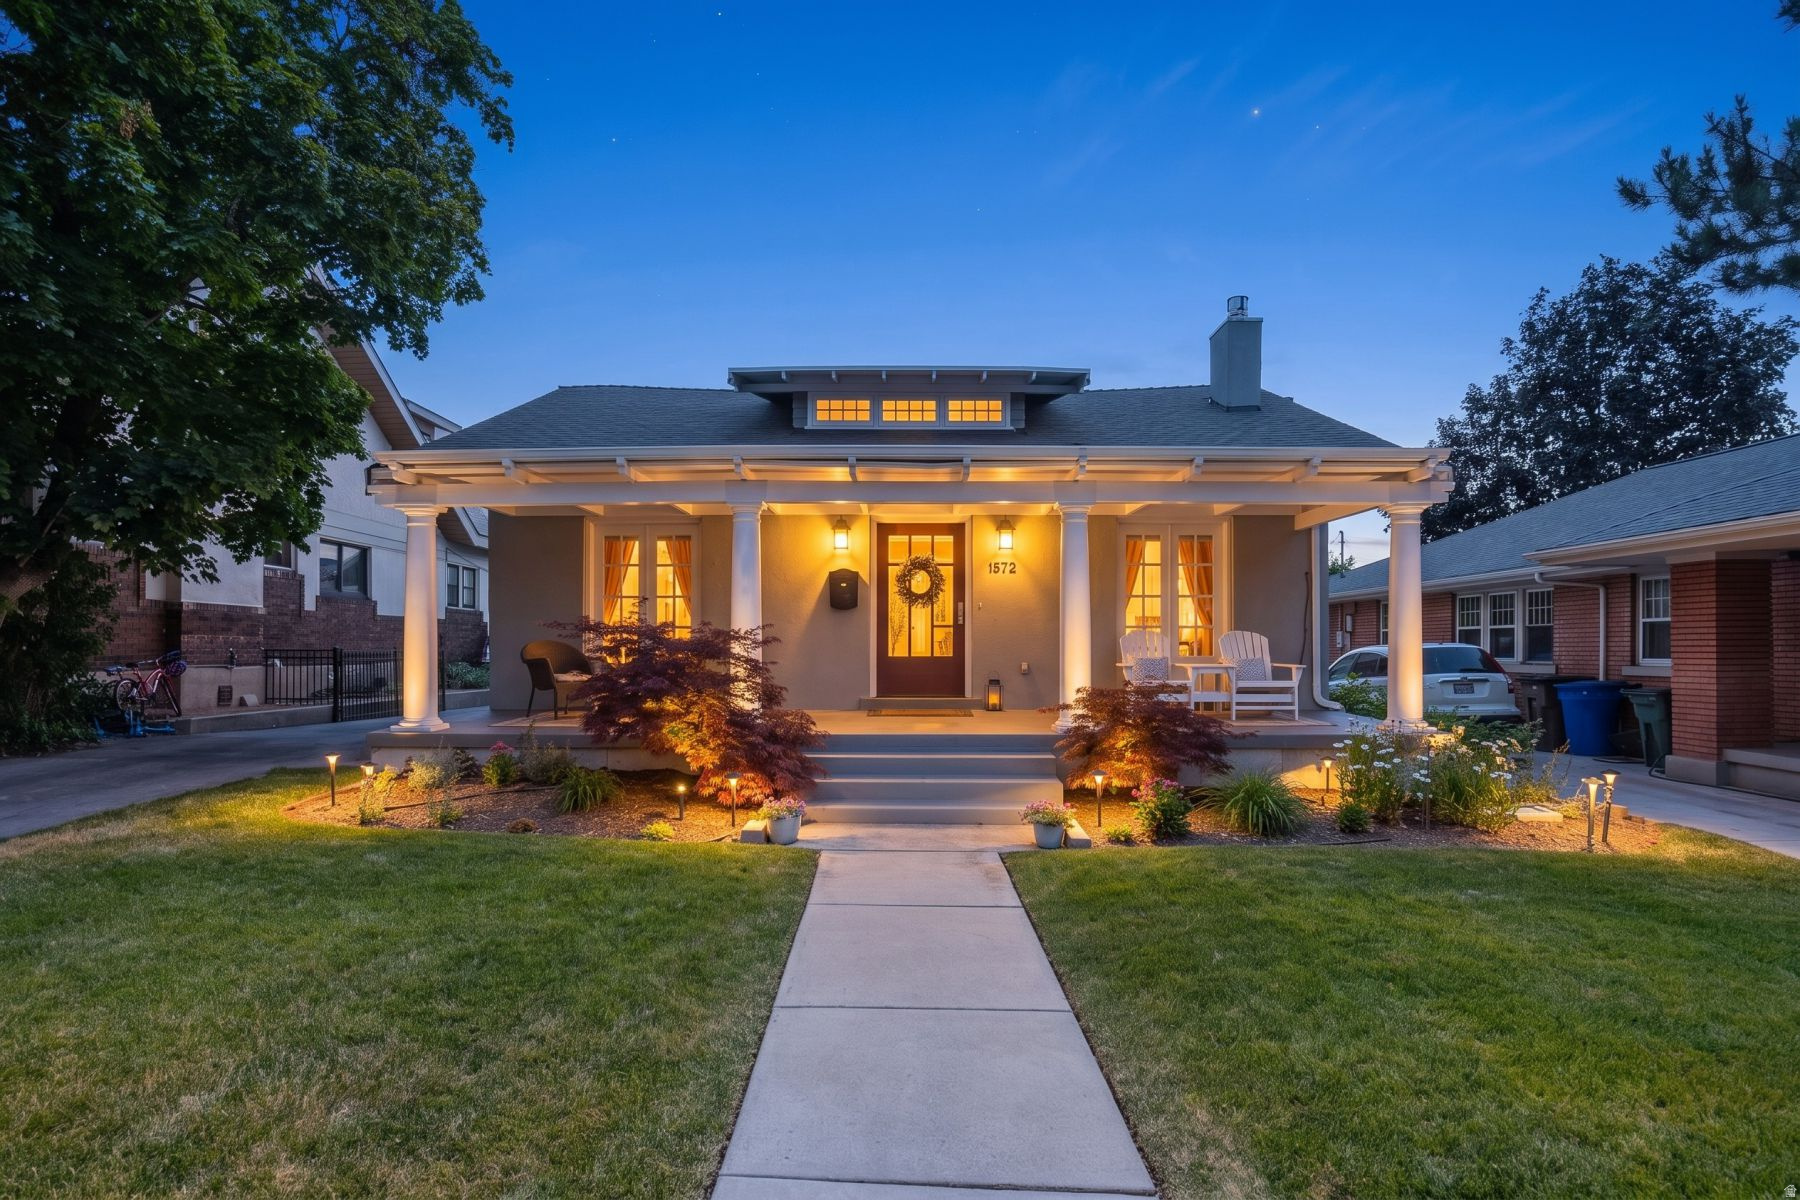
Imagine living on one of Yalecrest's most sought-after streets in Salt Lake City, where historic craftsman charm meets modern luxury. This stunning 4-bedroom, 3-bathroom home built in 1915 invites you to enjoy serene mornings on the front porch surrounded by manicured landscaping and bright, sunlit interiors filled with hardwood floors and crown molding. Whether you're cooking in the gourmet kitchen equipped with a Wolf range and Sub-Zero refrigerator or relaxing in the spa-like primary suite with French doors opening to a private backyard oasis, every detail balances character with comfort. The spacious lower level provides an open space with high ceilings and a large laundry room, while a detached two-car garage with electric vehicle charging offers convenience and future-ready living. Located in Salt Lake City's prestigious Harvard/Yale neighborhood, you are just steps away from the vibrant 15th & 15th district, top-ranked schools, and minutes from downtown and the University of Utah. This home offers not just a residence, but a lifestyle rich in history and community energy.
#2172277

Salt Lake City

1572 E HARVARD AVE S

4 Beds

3 Baths

3,038 Sq.Ft.

$1,669,000

MLS#: 2172277
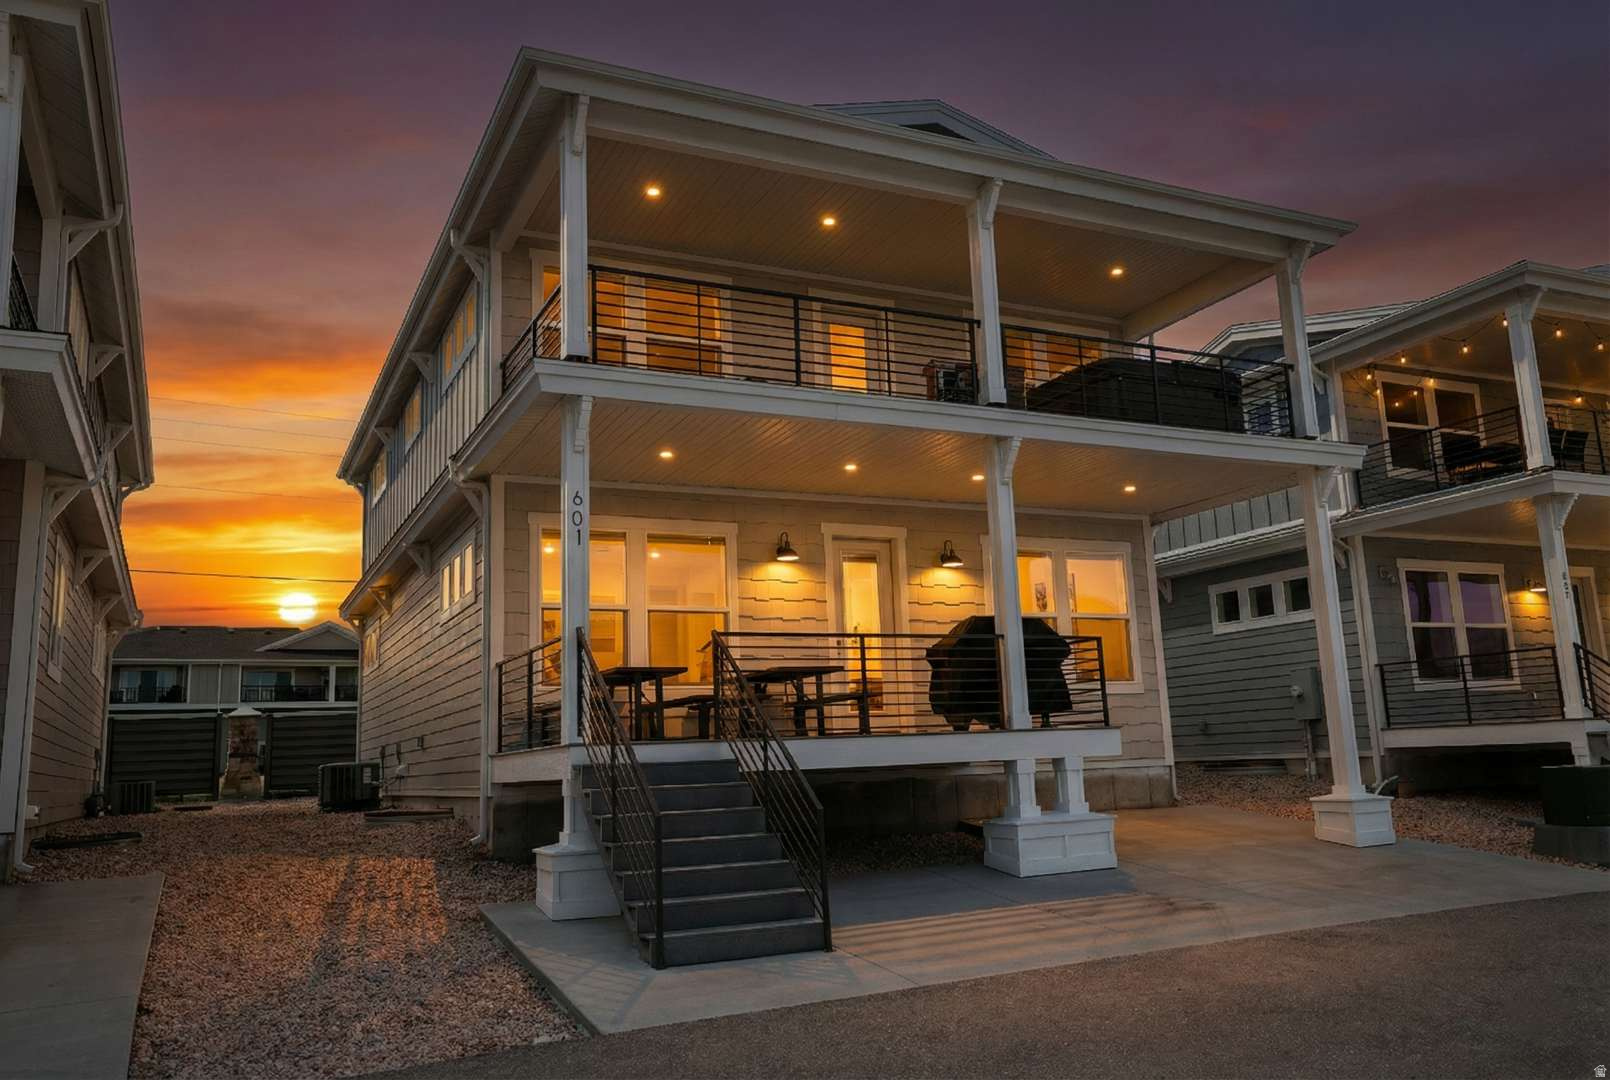
Experience lakefront living at its finest at Legacy Beach Lookout, a stunning home located in the sought-after Legacy Beach Resort in Garden City. Perfectly positioned just a short walk from the shoreline of Bear Lake, this beautifully designed 6-bedroom, 6-bathroom retreat offers exceptional comfort, space, and views. Sleeping up to 22 in beds with a maximum occupancy of 24, the home features three luxurious master suites and high-end mattresses throughout, making it ideal for large gatherings or vacation rentals.  Take in breathtaking lake views from your private patio, complete with your own hot tub-perfect for enjoying peaceful sunrises over Bear Lake. Inside, the thoughtfully designed floor plan caters to both relaxation and entertaining. The main level features a spacious open-concept living room and kitchen, ideal for hosting, along with a bedroom and 1.5 bathrooms, including a main-level master suite with a king bed and private bath.  Upstairs, you'll find three additional bedrooms, including a king suite with a private bathroom and lake views, along with two well-appointed rooms each featuring a queen bed and twin bunk. A deck on this level offers a perfect place to unwind and take in the scenery. The lower level is designed for fun and entertainment, with a large family room, arcade games, and two more bedrooms-one set up with two bunk beds and a queen, and the other with a queen bed and twin bunk, making it a perfect space for kids or extra guests.  Legacy Beach Resort amenities include a clubhouse, fitness center, swimming pool, and hot tub, all just a short walk away. Whether you're looking for a private getaway or a high-performing rental property, this lakefront home offers the best of Bear Lake living.
#2154501

Garden City

601 S AMBER LN

6 Beds

5 Baths

3,600 Sq.Ft.

$1,663,000

MLS#: 2154501
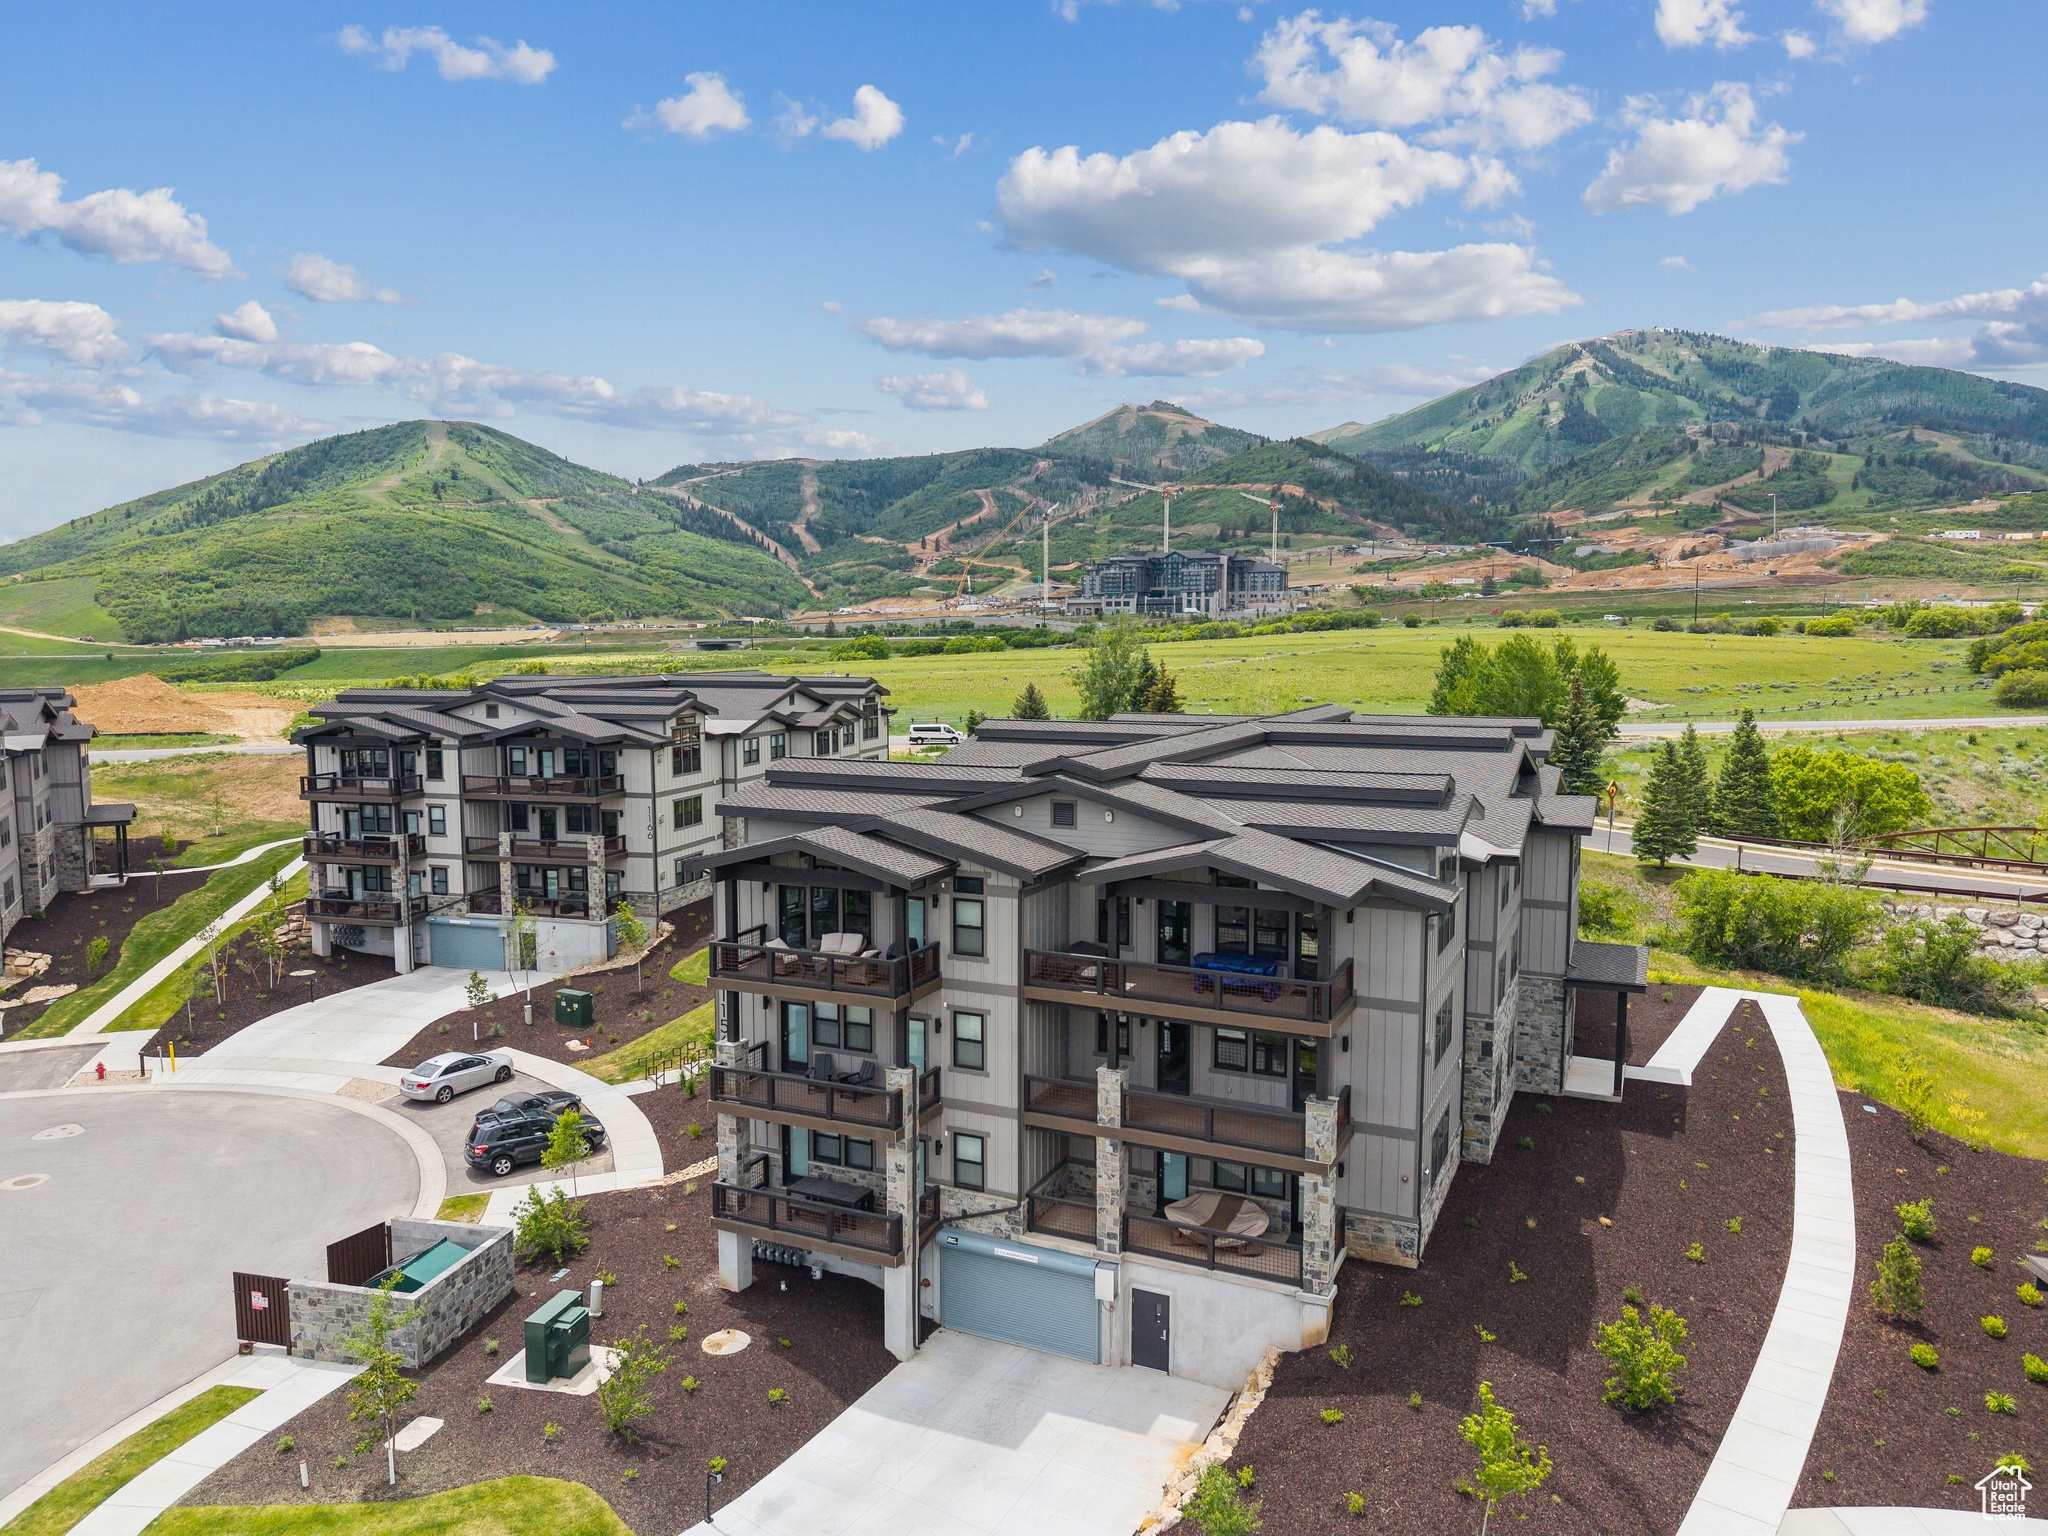
Beautiful 3 Bedroom Condo with Deer Valley Views. Discover Mayflower Lakeside-an incredible community with awe-inspiring views of the Jordanelle Reservoir and the majestic mountains of Deer Valley Resort. Summer and winter, your outdoor adventures are just outside your door: water sports, hiking & biking trails, and Deer Valley's first-class ski experiences. Mayflower Lakeside is just a stone's throw from Deer Valley's newest chairlifts at East Village; only a 15-minute drive to Park City's Historic Main Street; and less than 40 minutes to the SLC International Airport without a single stoplight. This beautifully appointed 3-bedroom, 2-bathroom, single-level condo is where sophistication meets comfort. The kitchen is a chef's dream, featuring sleek Quartz countertops, an elegant backsplash, under-cabinet lighting, and premium Viking appliances. The open-concept living area is anchored by a cozy gas fireplace with oversized windows to enjoy the views and unwind after a day of mountain exploration. Building amenities include an elevator, underground parking with storage cages. The soon-to-be-completed clubhouse will feature a seasonal pool, year-round hot tub, pickleball courts, and a play area. Nightly rentals are permitted. This residence has never been occupied and ready for your occupancy. Please come to the model at 1013 Eland Circle for tour/access.
#2093471

Heber City

1121 W VOS CIR 11-302

3 Beds

1 Baths

1,584 Sq.Ft.

$1,662,000

MLS#: 2093471
Price reduced
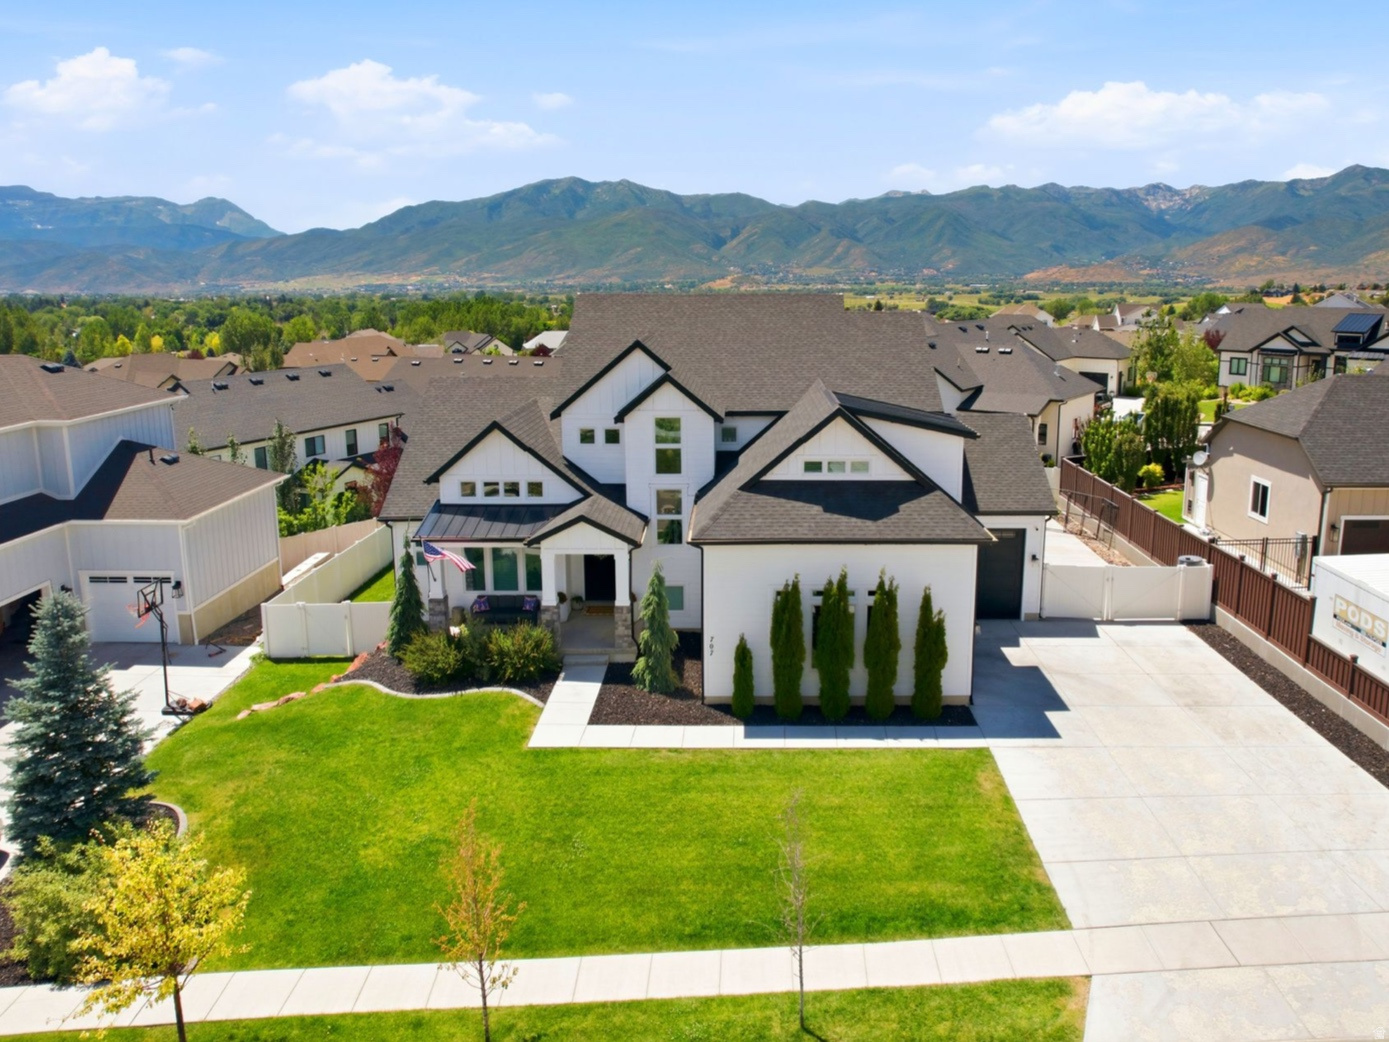
Back on market!! Rentals allowed! Enjoy elevated living in this gorgeous, turn-key home on Heber Valley's East bench in the Stone Creek Residences! Experience open concept living at its finest, with vaulted ceilings, an abundance of natural light, oversized living spaces, extra tall door heights, and the perfect floor plan to maximize functionality and comfort. Timeless finishes make this home standout with hand-scraped wood floors throughout the main level, a beautiful stone fireplace in the heart of the home, tasteful neutral elements and custom upgrades throughout. The spacious main floor master suite offers two separate vanities, a soaker tub, toilet room and walk-in closet. Surround yourself with the comforts of home in the gourmet kitchen complete with an oversized island, pantry, gas range, custom hood, double oven and plenty of cabinet space. The vaulted office offers an inviting space for productivity and creativity. Take in the fresh mountain air on the covered front porch and back covered patio, that's ideal for outdoor cooking and relaxation. The newly finished basement is bright, open, and perfect for entertaining with its second full kitchen, open family/game room, glamorous jack and Jill bathroom, two large bedrooms and plenty of extra storage space. The permanent exterior lighting is awesome for holidays, seasonal and daily lighting customizations. This wonderful home boasts one of the largest lots in the neighborhood, complete with a fully fenced yard, RV parking and mountain views. Vivint security system and cameras included. Conveniently located within a few minutes of a variety of outdoor activities and Main Street. 15 minutes to Park City, 45 minutes to SLC Airport, 25 minutes to Orem. Information provided as a courtesy. Buyer to verify.
#2144706

Heber City

707 N 1490 E

7 Beds

4 Baths

5,751 Sq.Ft.

$1,659,000

MLS#: 2144706
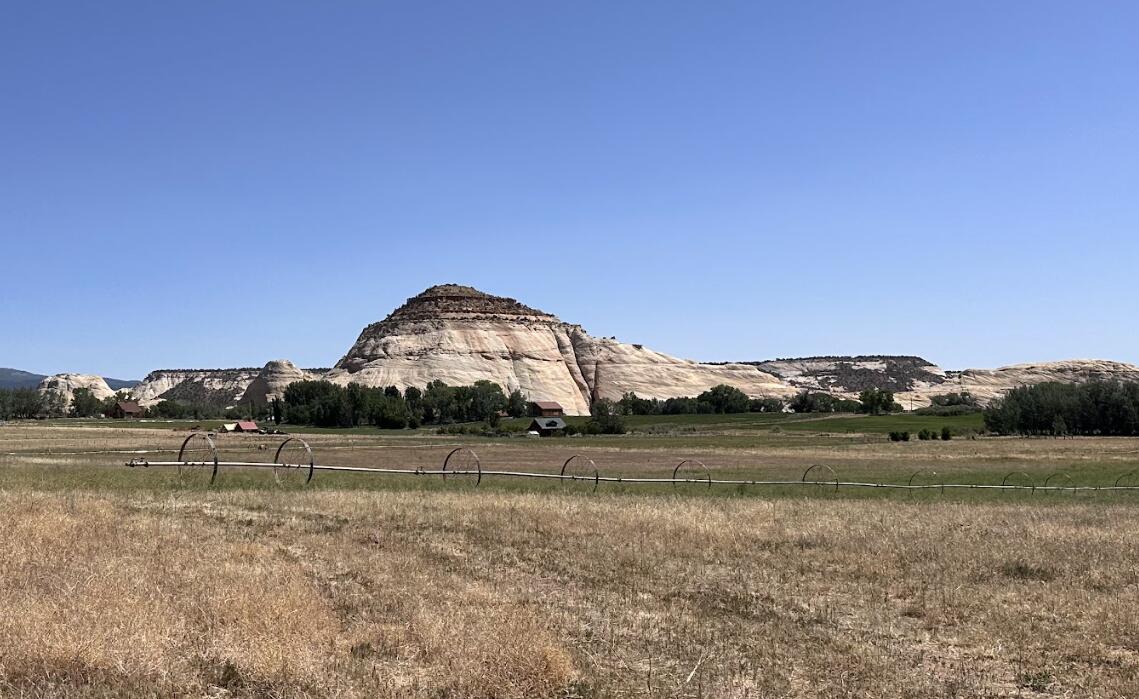
80 acres, 29 A class water shares, two wells, two homes, one barn, 4 wheel lines with power movers, a water storage pond, AND views that rival any in Utah!
Deer Ranch is an exclusive property for a buyer seeking their own slice of heaven away from the hustle and bustle of urban living.
Located just off Utah's iconic Scenic Byway 12 in Boulder, Utah, Deer Ranch has views into the Grand Escalante Staircase National Monument, Sugarloaf mountain, and the serene Lower Boulder valley. 
With two homes and two RV pads already located on the property you can start enjoying this peaceful retreat immediately, or rent the spaces out to help fund the building of your dream home on the elevated pad at the north end of the property- where power, septic, and a well are already in place, just waiting for the new owner to build a custom home.
The listed square footage is the combined square footage of both existing homes. The primary residence is an open floor plan with a full kitchen and 1 Bedroom/1 Bath. It is beautifully finished inside with timber beams and wood floors throughout.  The second home on the property is small but cozy, also 1 Bed/1 Bath.

Lot line photos are for general reference only. All info to be verified by buyer/buyers agent.
#26-271967

Boulder

301 E 1600 S

2 Beds

None Baths

1,428 Sq.Ft.

$1,657,000

MLS#: 26-271967

Set against the rolling hills of Traverse Mountain, this modern farmhouse is as striking as it is functional. Custom built by Toll Brothers and elevated with an exceptional collection of upgrades, the home pairs clean architectural lines, expansive windows, and refined finishes with effortless main-level living. Black-on-black windows create a dramatic contrast against crisp white walls, while abundant glass fills the interiors with natural light and frames the surrounding landscape. Upgraded cabinetry, countertops, flooring and millwork are complemented by JennAir appliances, Dutch doors, and a 90-degree pocketing glass door make this truly a one of a kind home. With just over 5,000 square feet across two levels, the home was thoughtfully designed for both everyday living and entertaining. The rear of the residence opens toward the canyon through a wall of glass, capturing four-season views with no homes or retaining walls behind it. Outside, the owners have transformed the grounds into a gardener's and entertainer's paradise. Lush lawn, perennial gardens and thriving vegetable beds surround a beautiful glass-and-steel greenhouse and an exceptionally charming English-inspired potting shed, creating the feel of a private potager garden. At .38 acres, this is one of Canyon Point's most desirable lots, and with a new trailhead adjacent to the property, you'll have direct access to explore the 900 acres of permanently protected open space along Traverse Mountain's surrounding hills. Refined yet relaxed, modern yet warm, this is mountain living at its finest. If you're looking for a thoughtfully-designed space built without compromise and one that remains intimately connected to the landscape, then welcome home.
#2183029

Lehi

5648 CANYON RIM RD N

5 Beds

4 Baths

5,186 Sq.Ft.

$1,654,000

MLS#: 2183029
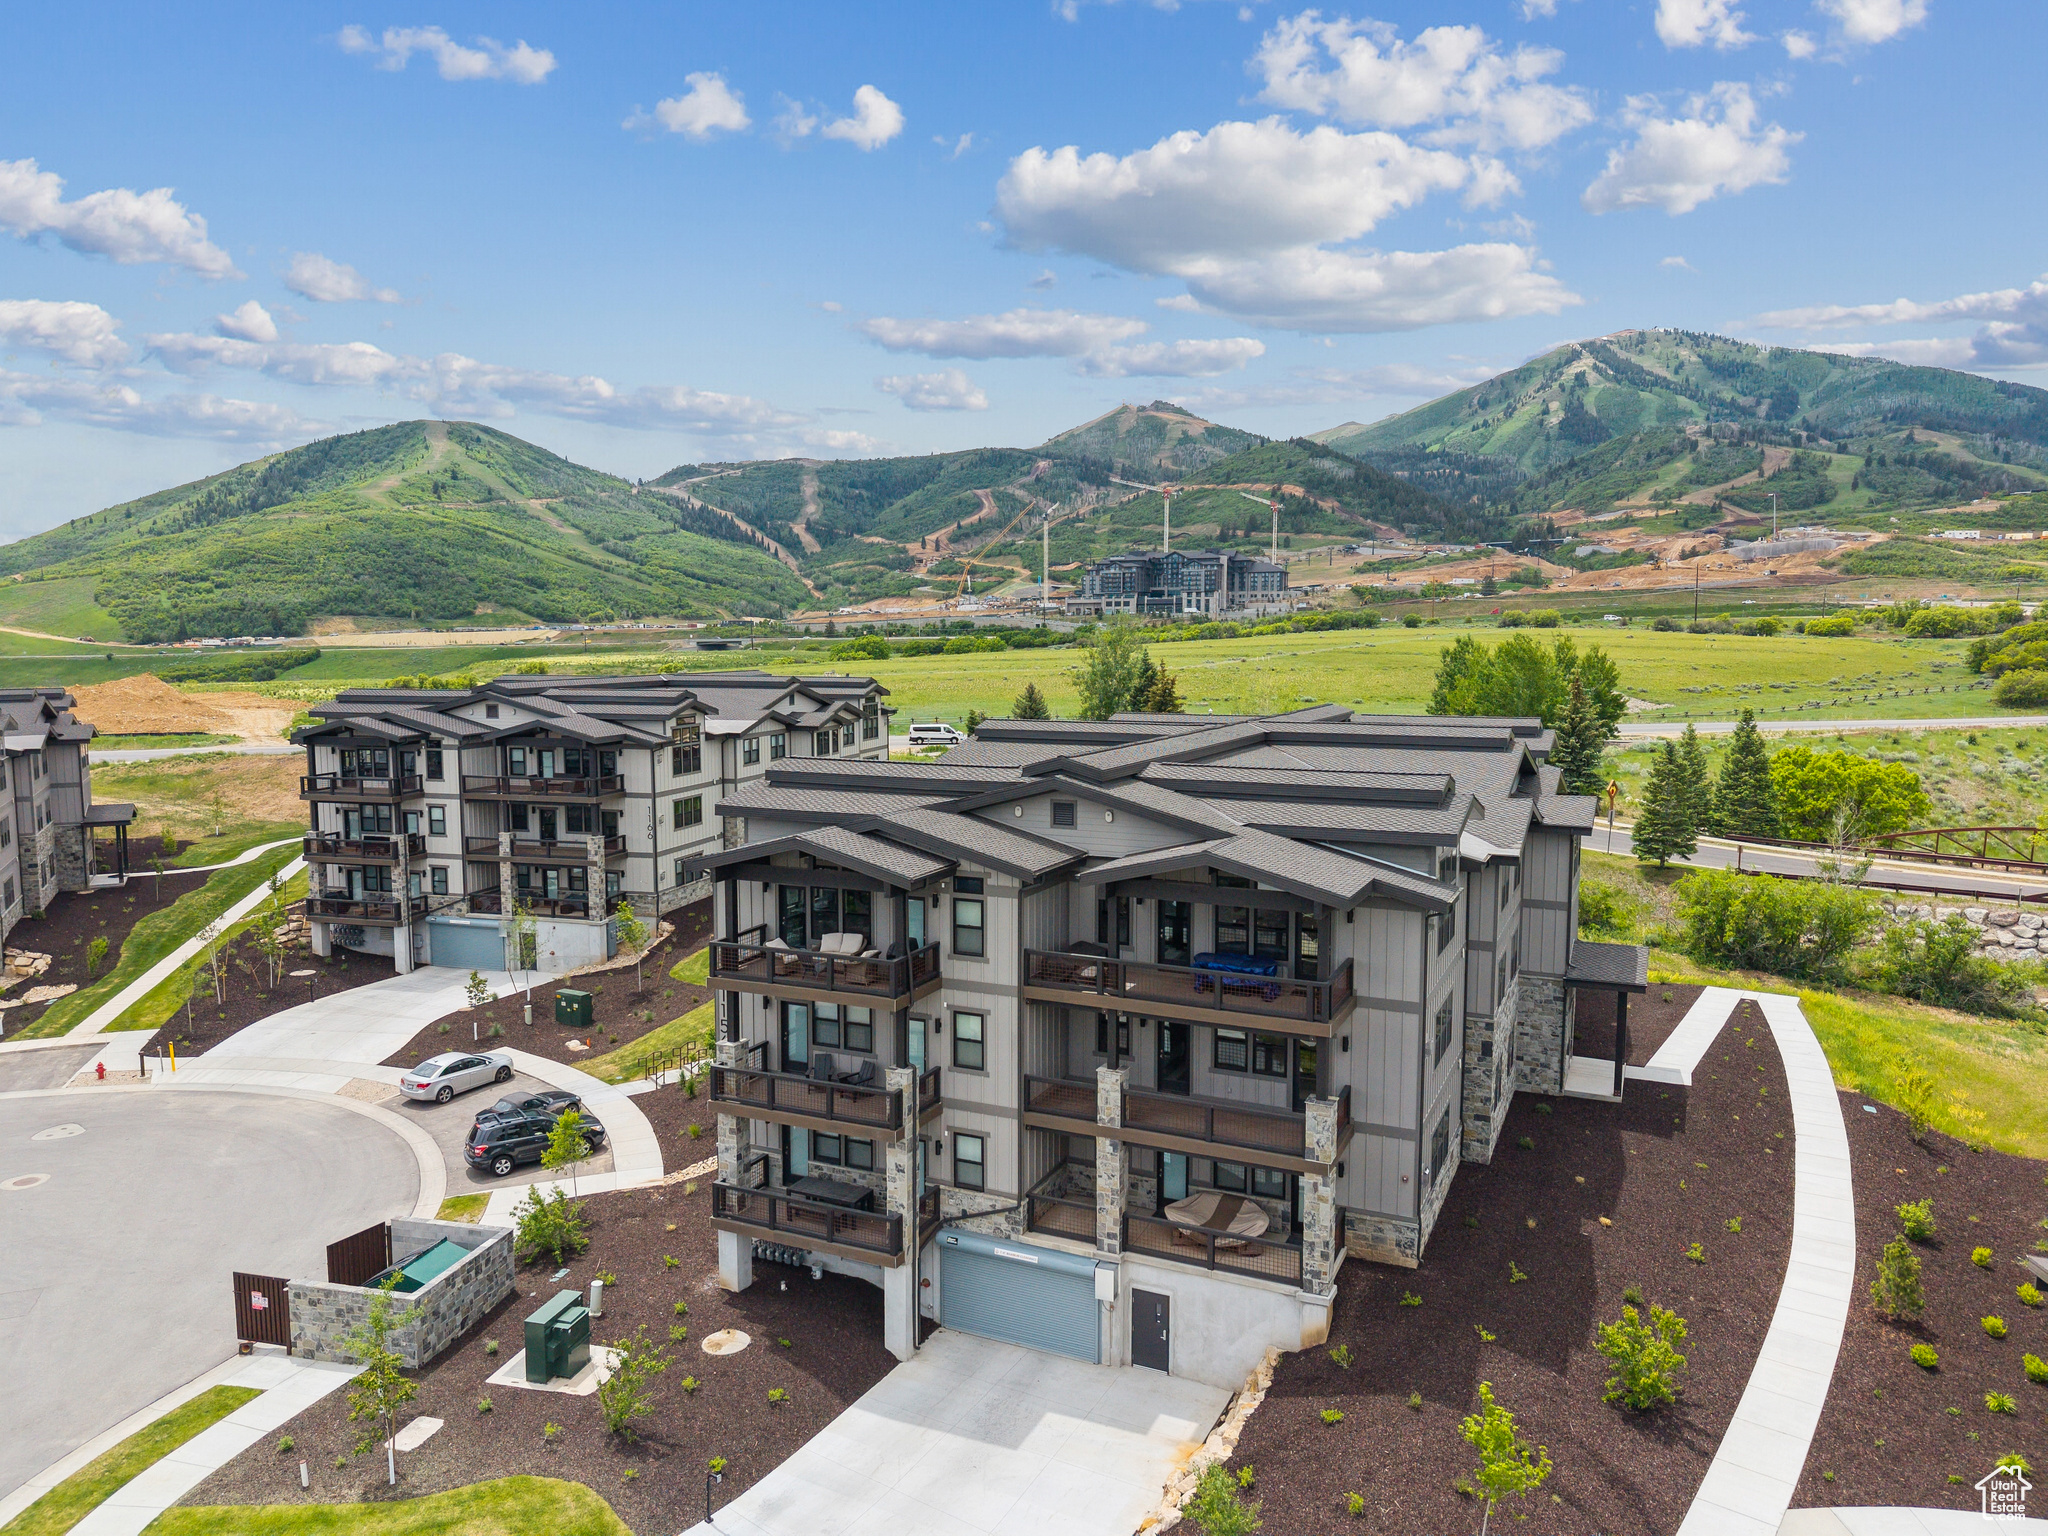
Beautiful 3 Bedroom Condo with Jordanelle Views. Discover Mayflower Lakeside-an incredible community with awe-inspiring views of the Jordanelle Reservoir and the majestic mountains of Deer Valley Resort. Summer and winter, your outdoor adventures are just outside your door: water sports, hiking & biking trails, and Deer Valley's first-class ski experiences. Mayflower Lakeside is just a stone's throw from Deer Valley's newest chairlifts at East Village; only a 15-minute drive to Park City's Historic Main Street; and less than 40 minutes to the SLC International Airport without a single stoplight. This beautifully appointed 3-bedroom, 2-bathroom, single-level condo is where sophistication meets comfort. The kitchen is a chef's dream, featuring sleek Quartz countertops, an elegant backsplash, under-cabinet lighting, and premium Viking appliances. The open-concept living area is anchored by a cozy gas fireplace with oversized windows to enjoy the views and unwind after a day of mountain exploration. Building amenities include an elevator and underground parking with storage cages. The soon-to-be-completed clubhouse will feature a seasonal pool, year-round hot tub, pickleball courts, and a play area. Nightly rentals are permitted. This residence has never been occupied and ready for your occupancy. Please come to the model at 1013 Eland Circle for tour/access.
#2093459

Heber City

1121 W VOS CIR 11-304

3 Beds

1 Baths

1,584 Sq.Ft.

$1,654,000

MLS#: 2093459
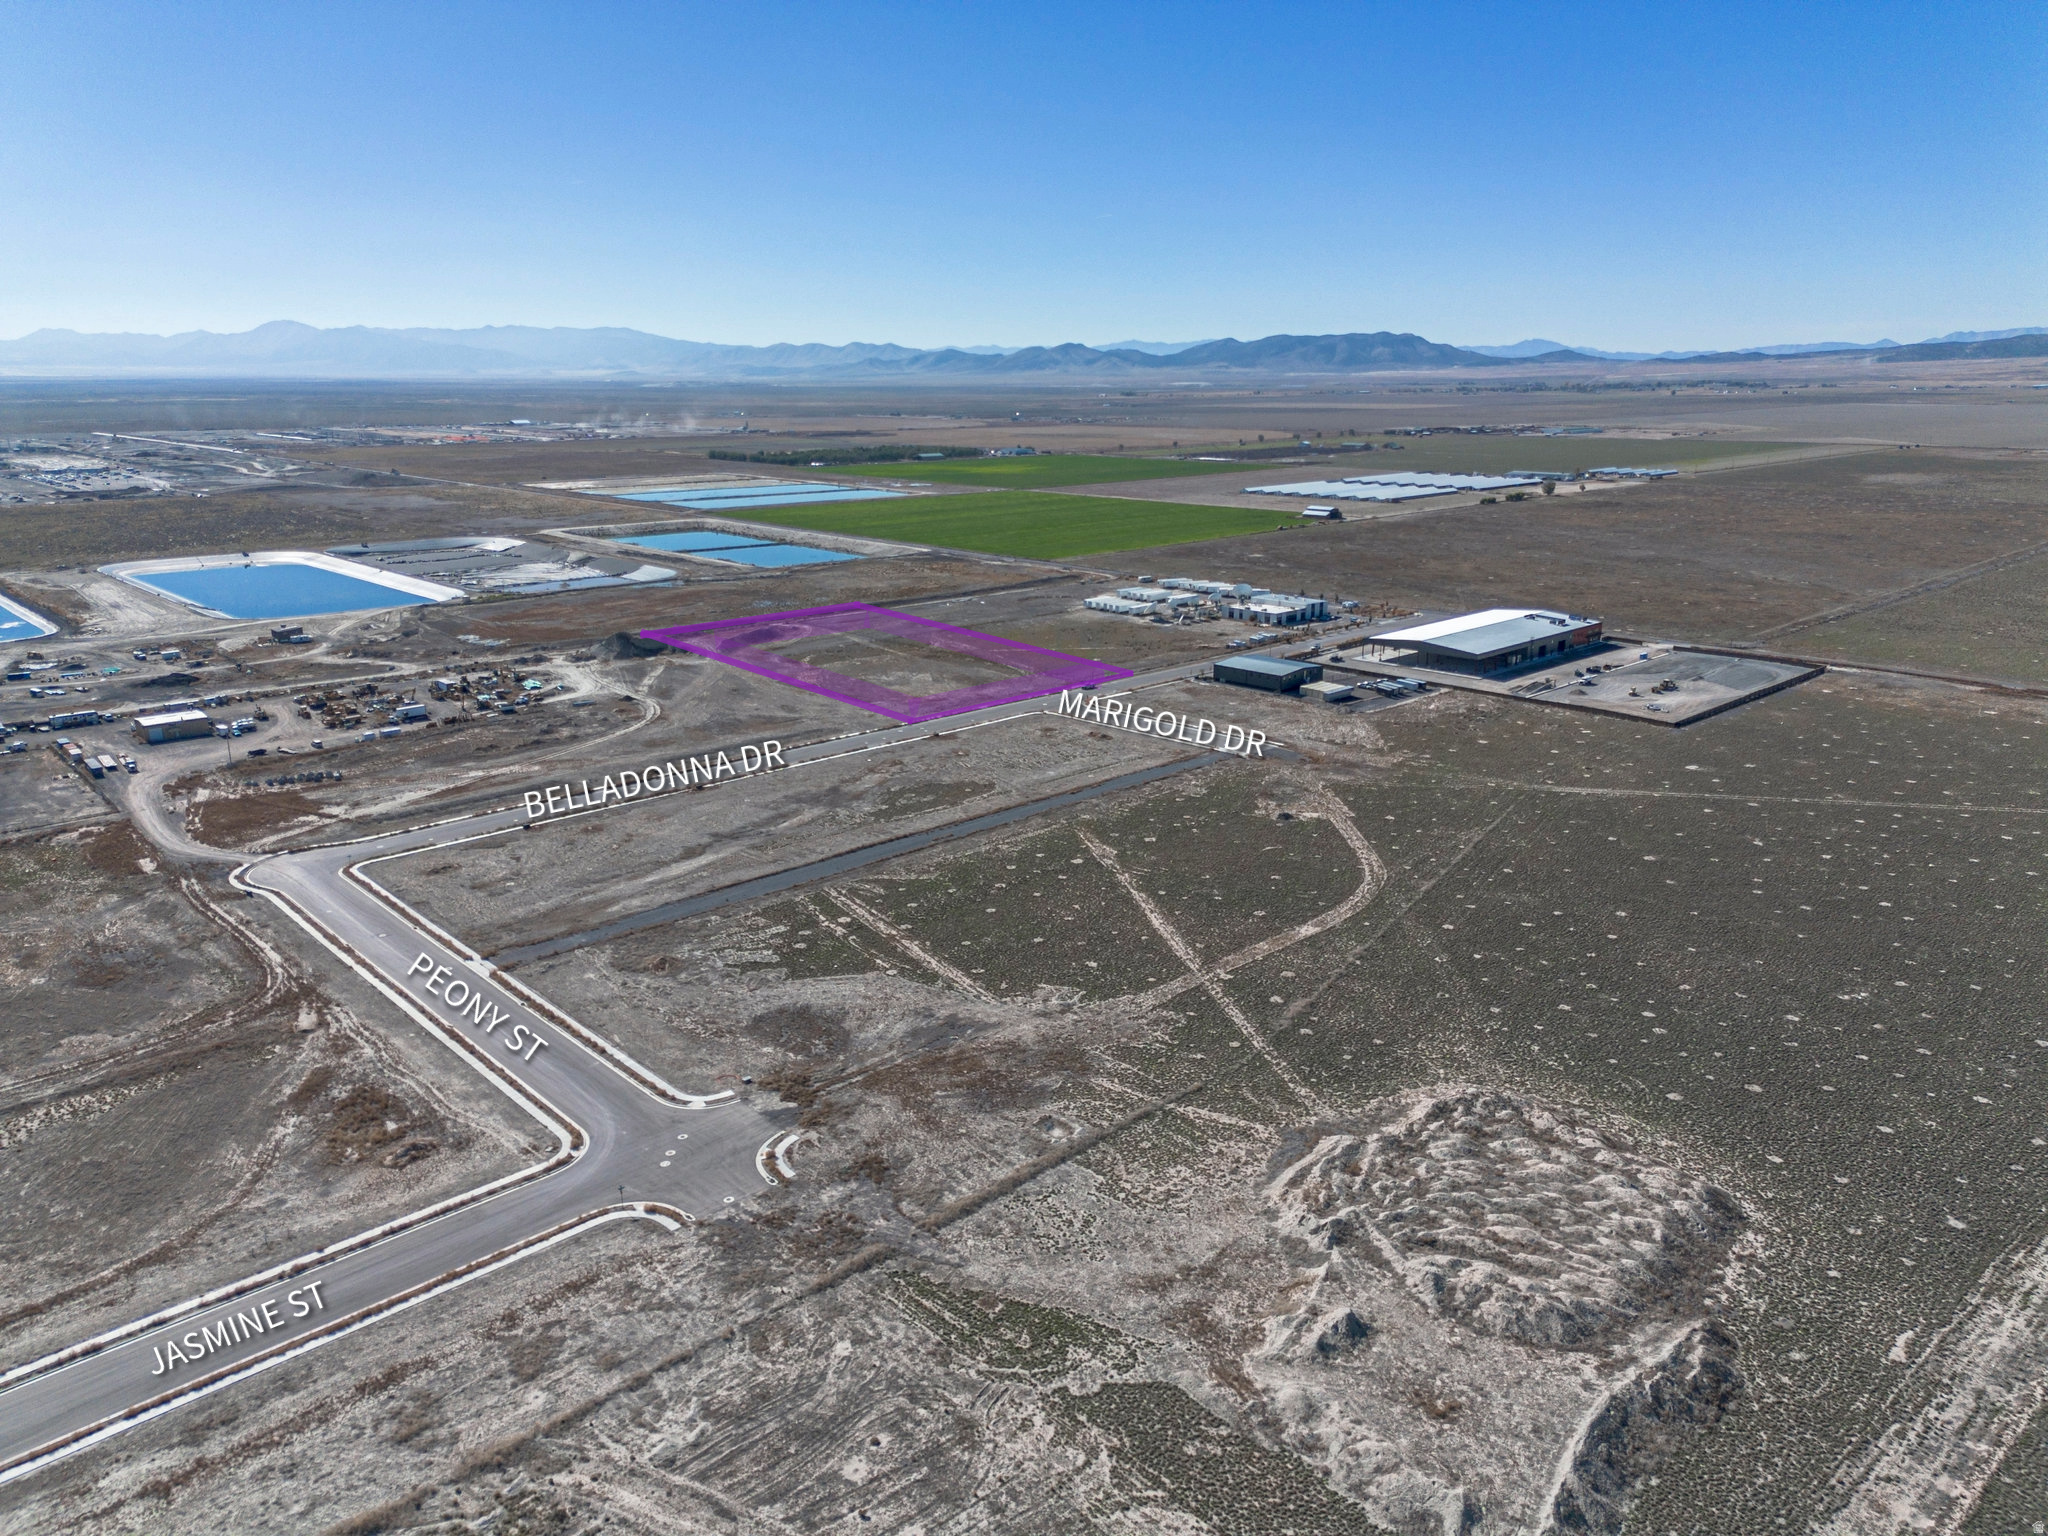
Excellent 4.21-acre industrial lot in the Sweetwater Industrial Area of Eagle Mountain. Flat, build-ready site with power, sewer, water, and gas stubbed to the property line. Located on Belladonna Drive, this parcel offers curb, gutter, sidewalks, and easy truck access within a fast-growing industrial corridor.  Ideal for warehousing, flex space, or contractor operations, this lot is surrounded by new commercial, active development and infrastructure expansion such as Meta and Google, this lot offers exceptional value and long-term potential.Zoned Industrial, it offers flexibility for a wide range of uses with strong visibility and long-term investment potential.  Additional parcels available from 1.87 to 206 acres - inquire for Offering Memorandum.
#2129706

Eagle Mountain

1174 E BELLADONNA DR S 313

None Beds

None Baths

4.21 acres

$1,650,489

MLS#: 2129706
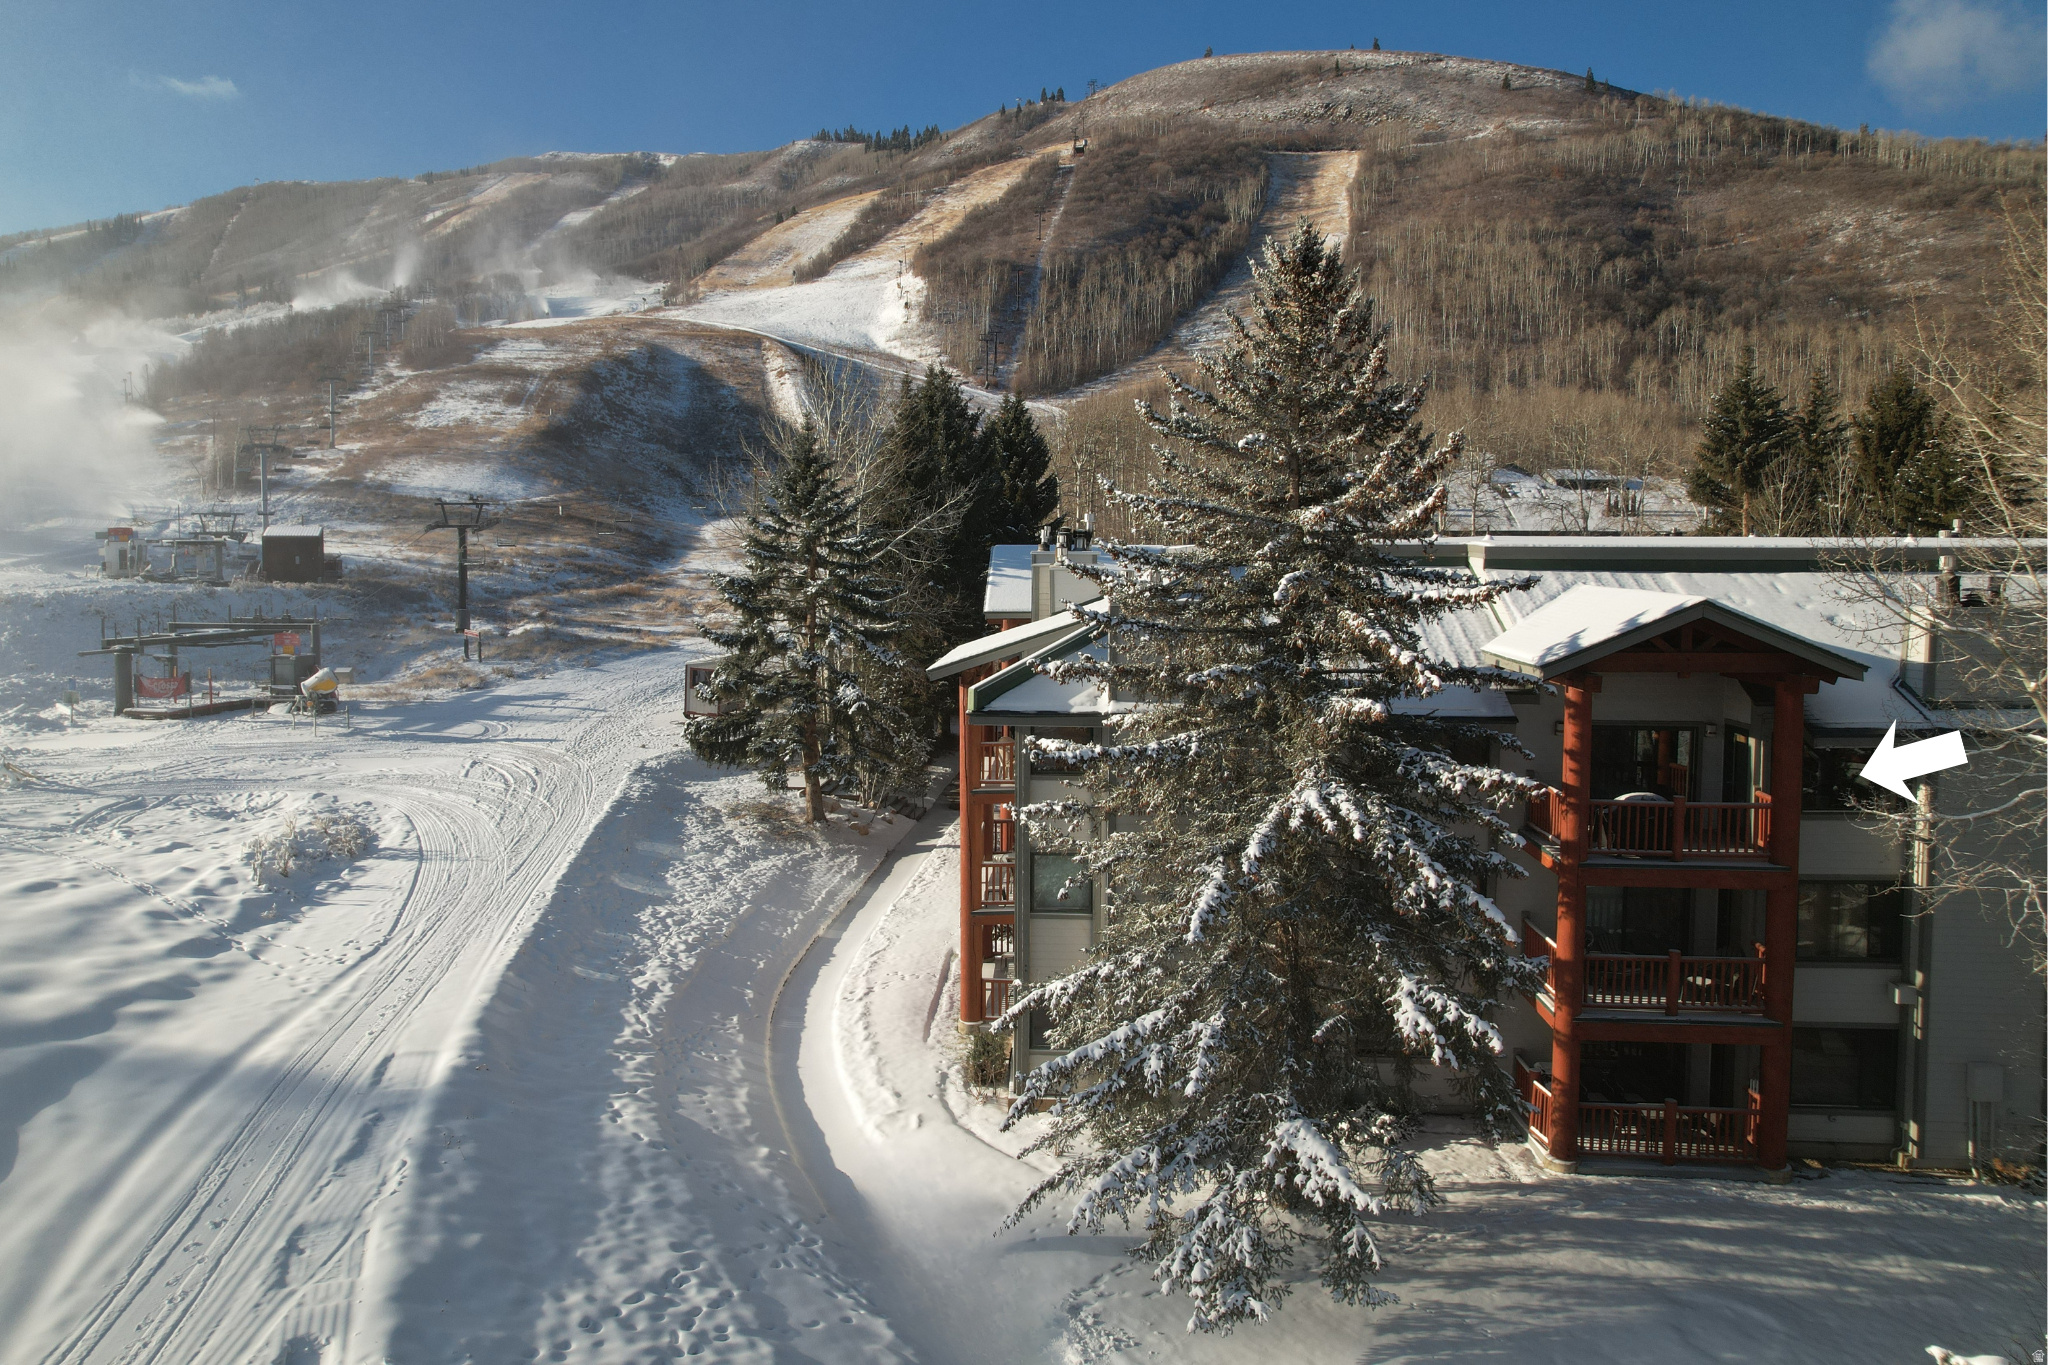
This rare two-bedroom-plus-loft, three-bath unit is located at the base of Park City Mountain resort with First Time, Three Kings, and Eagle chairlifts just outside your door. This spacious condo has a private balcony, vaulted ceilings, and the loft has a full bath and sleeps up to seven. This unit is ready for your next vacation or to be put right into the rental pool, which could be a great income source. Unit 73 is on the third floor, allowing for views of the slopes, mountains, and valley. Snow Flower units are an excellent second home, mountain retreat, and rental property, with easy access to the best of Park City. Walk to entertainment, award-winning restaurants, shopping, and to the lift ticket booths. Snow Flower amenities include swimming pools, a spa, ski lockers, laundry facilities, a fitness room, tennis courts, onsite management, underground parking, and the project is located on the free Park City area bus route. Square footage figures are provided as a courtesy estimate only and were obtained from Summit County. Buyer is advised to obtain an independent measurement.
#2130330

Park City

401 SILVER KING DR 73

2 Beds

3 Baths

1,354 Sq.Ft.

$1,650,000

MLS#: 2130330

Industrial flex package in La Verkin Business Park -- three parcels offered together as one package. 4,935 SF total across two suites, plus a private 1,049 SF garage and half-acre fenced yard, both secured behind an automated gate.

Grout-filled concrete block construction with a foam-insulated metal roof keeps the envelope tight and operating costs down. 19' clear height. Three grade-level overhead doors: two at 12' W x 14' H on the main warehouse, one at 12' W x 12' H on the separate garage.

Suites 6 & 7 total 3,886 SF -- 3,191 SF main floor and 695 SF upper level, reached by a wood-clad stair off the warehouse floor with an open loft platform. The main-floor office has wood-look tile, built-in cabinetry, a granite kitchenette with sink, a storage closet, and a full bathroom with tile surround, granite vanity, and a tiled walk-in shower. The upper level has hardwood floors, its own heating and cooling, two large storage closets, and a window overlooking the warehouse. A connector between the two warehouse spaces houses an industrial sink and utility area.

Two 200-amp single-phase services with dedicated welder outlets in both shops. Two electric meters -- one serving Suites 6 & 7, one serving the shop. Mini-split systems serve each office level. Electric water heater and water softener. Monitored security system and gated entry with camera.

Behind the 14' automated gate: a 0.50-acre fenced yard with concrete apron, gravel storage field, and full trailer turnaround, plus two manual gates for emergency access. Stubs are in place for an additional water meter and sewer connection, natural gas is available at the site, and irrigation is available to the yard -- none currently activated. Zoned Commercial. Built in two phases, 2008 and 2017. Owner-occupied; possession to be negotiated.

Six minutes to Hurricane, nine to I-15, twenty to Zion National Park.

Square footage per ARTI measurement; county records reflect 4,577 SF. Buyer to verify all information.
#26-274926

La Verkin

195 W 500 N

None Beds

None Baths

4,935 Sq.Ft.

$1,650,000

MLS#: 26-274926

Welcome to Southern Estates, where luxury, comfort, and thoughtful design come together in one exceptional home. The open-concept kitchen is the heart of the home, featuring a large waterfall quartz island, farmhouse sink, double ovens, spacious butler's pantry, and an inviting dining space perfect for gathering. Just off the garage, a mudroom with built-in lockers adds everyday convenience. The stunning floor-to-ceiling white brick wood-burning fireplace creates a beautiful focal point in the light-filled living room, while the flowing staircase adds timeless character. The main-level primary suite offers a spa-inspired bath with a glass walk-in shower, oversized closet, and direct access to the laundry room. There is a versatile flex room which is ideal for a home office, salon, or creative space. Upstairs, you'll find three spacious en-suite bedrooms with walk-in closets, a media room that can easily serve as a fifth bedroom, and a large bonus room pre-wired for a 9.2 surround sound theater with a wet bar. Outside, enjoy a professionally landscaped backyard with lush grass, curbing, and no rear neighbors for added privacy. Additional features include a detached 20' x 40' RV garage (with shelving and a large utility sink), dual HVAC systems, and a mini-split for year-round comfort. Ideally located just minutes from Sand Hollow Reservoir, Sand Hollow State Park, championship golf, Jellystone Park, dining, and endless outdoor recreation, this home offers the very best of Southern Utah living. Buyer to verify all information.
#2175625

Hurricane

3354 W 2100 S

4 Beds

4 Baths

5,208 Sq.Ft.

$1,650,000

MLS#: 2175625
Price reduced
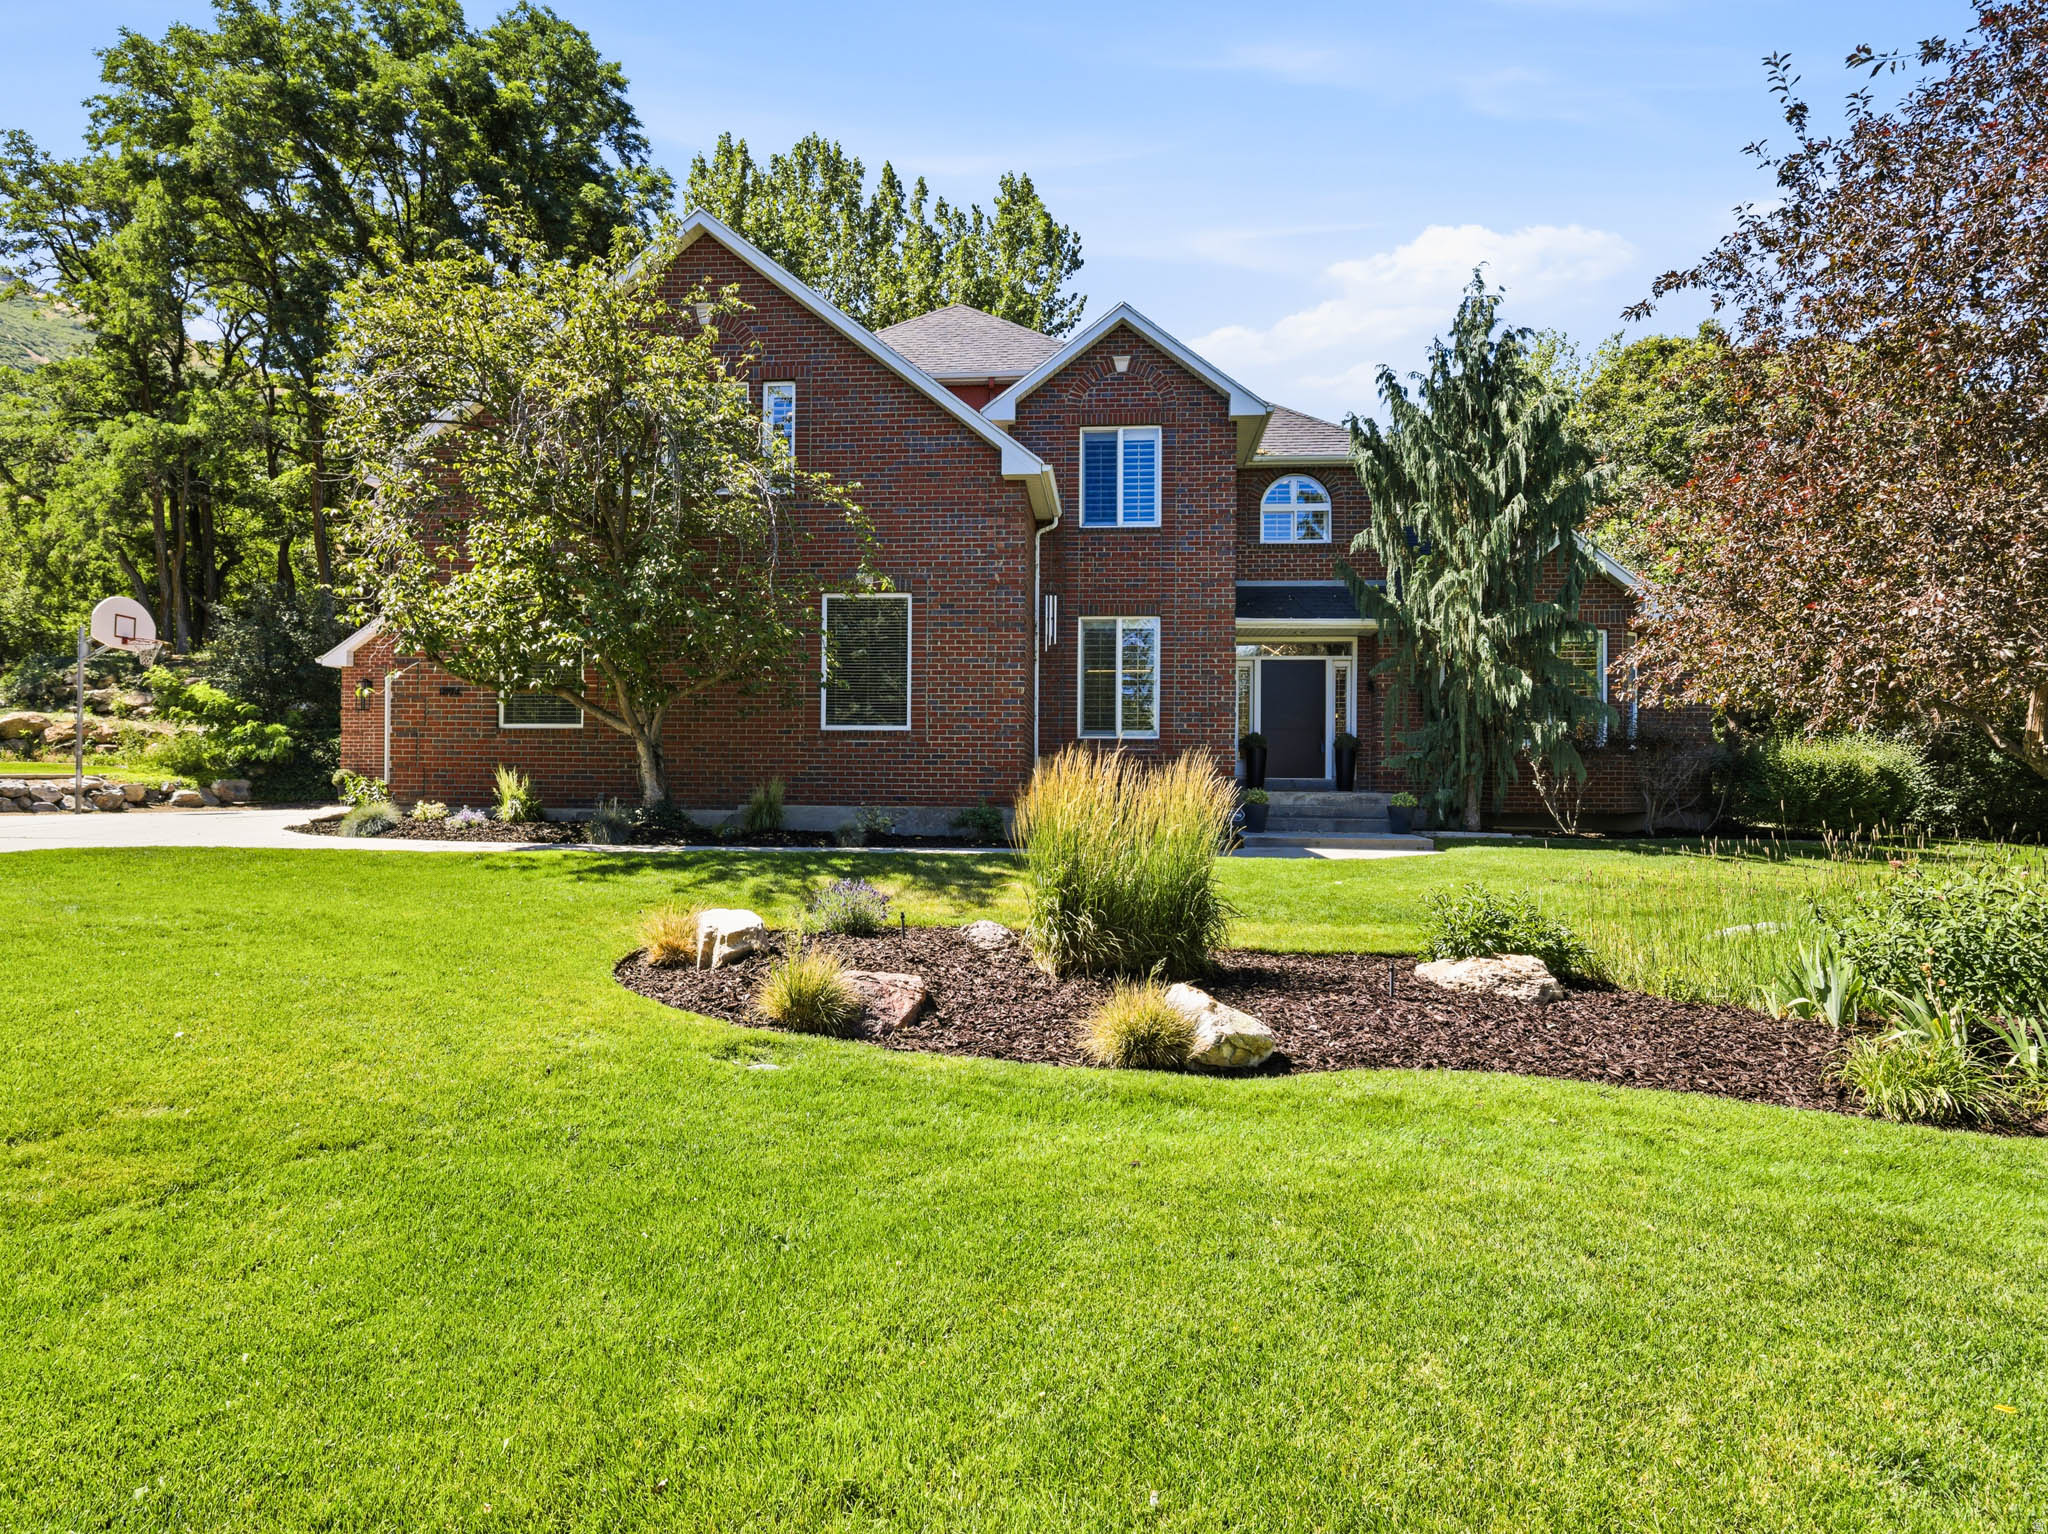
Tucked into the sought-after Draper Oaks subdivision, this fully remodeled brick two-story blends timeless style with modern upgrades. Step outside to a mature, tree-lined backyard with a cozy patio and hot tub - your own private escape. Inside, the kitchen shines with new cabinetry, quartz countertops, and Viking appliances. Freshly refinished oak floors and new paint give the main level a crisp, updated feel. The primary suite offers a sitting area, dual walk-in closets, and a spa-like bath with a soaking tub. Upstairs, another large bedroom with three closets flexes as a bonus room, while a smaller one makes a perfect second office. Downstairs, a full second kitchen and fireside family room offer real ADU potential, complemented by a sauna bath and an oversized bedroom ready to become a theater or gym. Truly move-in ready - call today for your private tour.
#2169414

Draper

1894 E BEAR CREEK DR

6 Beds

2 Baths

5,683 Sq.Ft.

$1,650,000

MLS#: 2169414
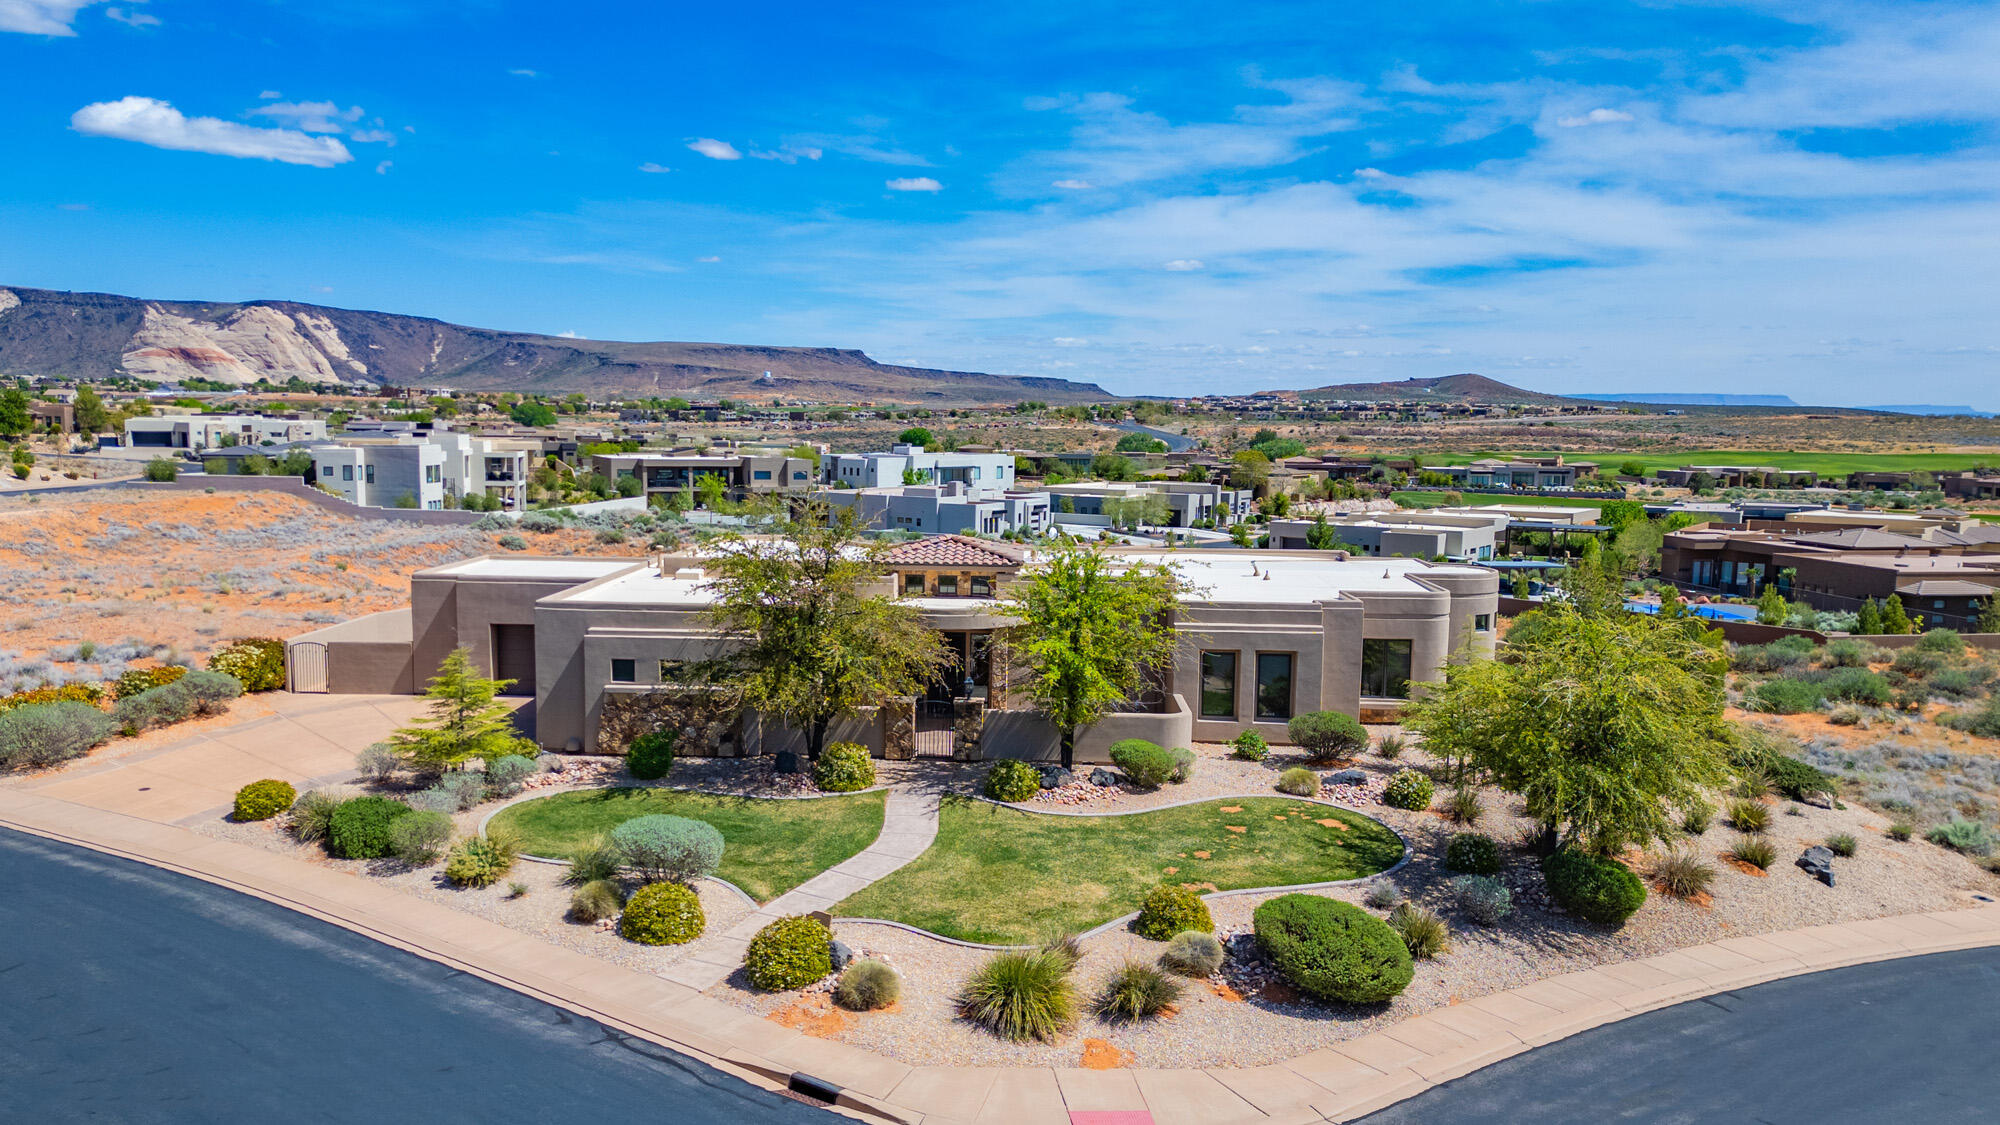
Exceptional luxury estate located in the prestigious gated community of The Ledges, offering breathtaking 360-degree red rock and mountain views. Perfectly positioned on a premier corner lot, this remarkable home features an inviting front courtyard, patios, and expansive decks designed to maximize indoor-outdoor living and showcase the spectacular Southern Utah surroundings.

The open-concept floor plan is filled with natural light and offers spacious living areas ideal for both entertaining and everyday comfort. The expansive main-level primary suite serves as a private retreat and includes a cozy sitting room, perfect for relaxing and enjoying the views.

The beautifully landscaped backyard creates a private park-like setting with no visible neighbors and features a private pool, providing the ultimate in privacy, tranquility, and outdoor enjoyment.

The walk-out basement offers exceptional flexibility for multi-generational living, a guest suite, or private living quarters, complete with a large family room, partial kitchen, spacious bedroom, full bathroom, abundant storage, and direct outdoor access.

A rare opportunity to own a truly one-of-a-kind luxury home with private pool, panoramic views, and separate living space in one of St. George's most sought-after communities.
#26-271168

St George

4976 N MESQUITE DR

5 Beds

None Baths

4,799 Sq.Ft.

$1,650,000

MLS#: 26-271168

* Listings identified with the FMLS IDX logo come from FMLS and are held by brokerage firms other than the owner of this website. The listing brokerage is identified in any listing details. Information is deemed reliable but is not guaranteed. If you believe any FMLS listing contains material that infringes your copyrighted work please click here to review our DMCA policy and learn how to submit a takedown request. © 2024. First Multiple Listing Service, Inc.
Provo Community Living!

Featured listing

Provo Community Living!

Browse Properties

Categories

Homes Tailored to Your Lifestyle

Buyers Guide

Buying a home is one of the most exciting milestones of your life.

View more

Sellers Guide

Putting your home on the market can be a stressful process, especially when you don’t know what to expect.

View more

Market report

With just a few clicks, you'll gain instant access to valuable insights about the real estate market, including trends, property values, and community analytics.

View more

Home value

Unlike automated valuations, our hands-on review will provide a comprehensive opinion of your home’s value while considering important interior elements and other location intangible factors that machine algorithms so often miss.

View more

Buyers resources

Guides on financing, inspections, and choosing the right Realtor for a smooth home purchase.

Sellers resources

Practical tips on staging, pricing, and preparing your home to attract buyers and maximize your sale.

 - property

Send a message

Message successfully sent.

Reason for contacting?

I agree to receive email communication and understand I can unsubscribe at any time.

I agree to be contacted by OnX Realty via call, email, and text for real estate services. To opt out, you can reply 'stop' at any time or reply 'help' for assistance. You can also click the unsubscribe link in the emails. Message and data rates may apply. Message frequency may vary. Privacy Policy

Sign In Sign Out

Virtual Assistant

Would you like to take the next step with this property? We can help you schedule a showing or virtual tour, or send you more details.

Yes, I would like more information.

Thank You for Your Reply, One of Our Agents will contact you as soon as possible

No, maybe later.

Thank you, you can always contact me via email, phone number or through the contact form.

Realhub AI

Lucy - Your AI-Powered Realtor

Update Your Temporary Password

Personalize your search

Enter your email and we'll notify you immediately when new listings match what you're looking for.

or enter email address

Already have an account ? Login here

Continue your home search

I agree to receive communications and understand I can unsubscribe at any time.

I agree to be contacted by OnX Realty via call, email, and text for real estate services. To opt out, you can reply 'stop' at any time or reply 'help' for assistance. You can also click the unsubscribe link in the emails. Message and data rates may apply. Message frequency may vary. Privacy Policy

Already have an account ? Login here

We use cookies

We use cookies primarily for analytics to enhance your experience. By accepting, you agree to our use of these cookies. You can manage your preferences or learn more about our cookies policy.