Thinking of selling?

Utah's Premier |OnX Realty

  • Nearby me

Popular Features

Community Features

Association

Property Features

Waterfront

View

Exterior Features

Interior Features

Style

E-Alert name

Properties

10000 properties match your criteria

Price reduced
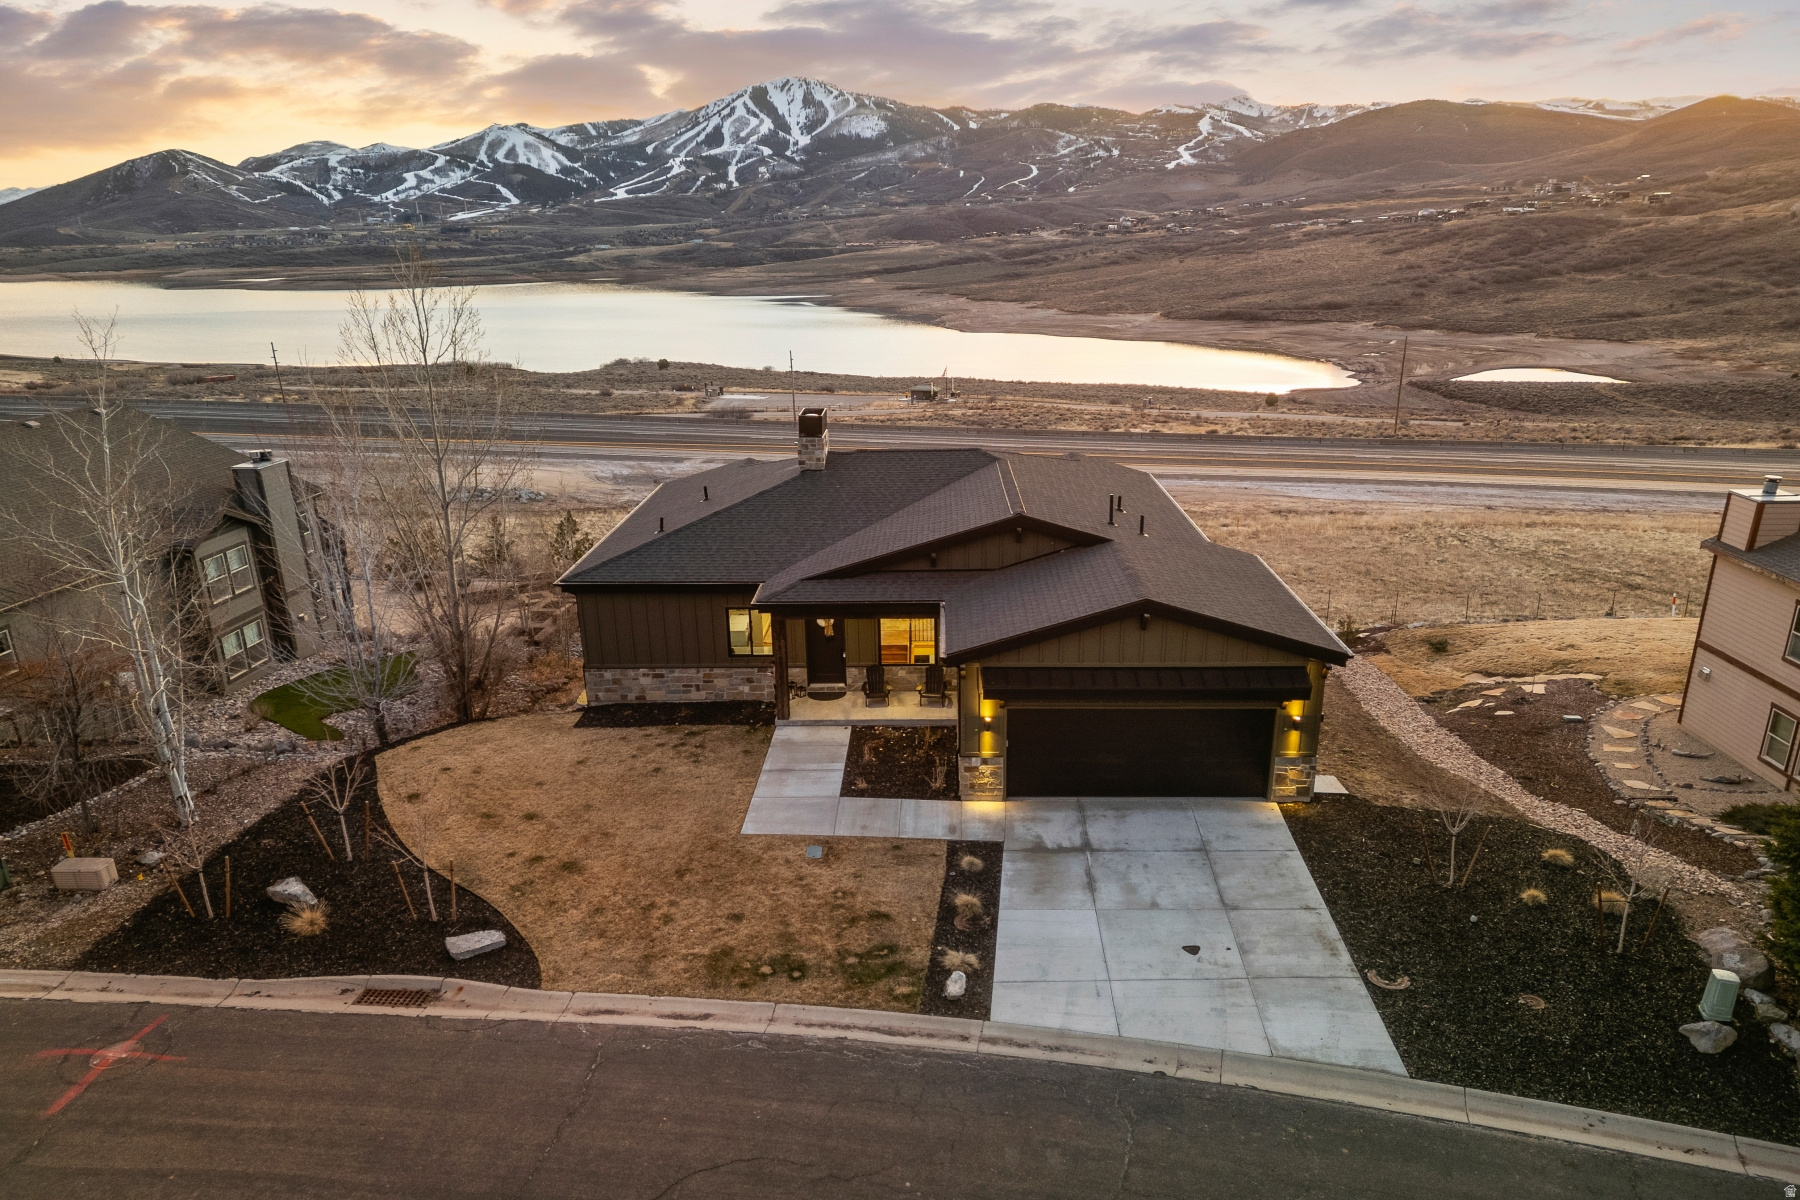
Discover the exceptional mountain lifestyle at Soaring Hawk in the scenic community of Hideout, where privacy, panoramic views of Jordanelle Reservoir, and effortless luxury come together. This beautifully appointed single-level residence offers expansive indoor-outdoor living spaces, making it an ideal year-round home or sophisticated mountain retreat. Designed with both comfort and entertaining in mind, the spacious great room flows seamlessly into the gourmet chef's kitchen, featuring professional-grade appliances, generous prep space, and thoughtfully designed finishes that inspire memorable gatherings. The expansive primary suite serves as a private sanctuary, complete with a spa-inspired bath and oversized walk-in closet-the perfect place to unwind after a day of skiing, biking, or exploring the surrounding trails. A spacious ensuite guest bedroom also features a large walk-in closet and beautifully appointed bath, ensuring exceptional comfort and privacy for family and guests alike. Recent enhancements provide both convenience and peace of mind, including roof heat tape, new gutters with downspouts and snow guards, whole-home internet wiring, and a newly installed security system with cameras, creating the ultimate lock-and-leave mountain residence. Perfectly situated just minutes from world-class skiing and snowboarding, championship public and private golf courses, miles of hiking and biking trails, and the renowned dining and shopping of Park City, this exceptional home also offers convenient access to Salt Lake City International Airport, just 45 minutes away. Experience elevated mountain living at its finest. Contact the listing agent to schedule your private showing today.
#2176316

Hideout

1222 E BLACK HAWK WAY

2 Beds

1 Baths

2,067 Sq.Ft.

$1,795,000

MLS#: 2176316
Price reduced
Serene Mountain Retreat with Unparalleled Views An extraordinary opportunity awaits you as you experience the ultimate premier setting in this breathtaking Deer Mountain retreat, beautifully designed to offer panoramic, unobstructed views of Deer Valley East Mountain Resort and Jordanelle Reservoir.   This stunning home features large, open living spaces with vaulted 10 ft. ceilings , floor to ceiling stone fireplace, expansive windows, sunny decks perfect for entertaining, stargazing, or enjoying the sunsets.   The interior welcomes a warm design with the timeless allure of the mountains.  A beautiful gourmet kitchen completed with cabinets, pantry, large island with granite countertop, and ample cooking space to entertain your guests. The master suite on the main level features a stunning view, cozy fireplace, a deck for relaxing and taking in fresh air, a walk-in shower with a freestanding soaking tub and a large walk-in closet.  Downstairs you'll find 9 ft. ceilings, fireplace, living space, 3 bedrooms, 2 bath, wet bar area and walk out basement connecting to a perfectly placed deck with a view.  Just minutes from the legendary slopes of Deer Valley and Park City Mountain, you're perfectly placed for both adventure and downtime. After a day on the mountain, head into historic Main Street for great food, and entertainment. When summer rolls in, Jordanelle Reservoir becomes the playground-think boating, paddle boarding, fishing, and lakeside fun, with scenic hiking and biking trails waiting right outside your door.  Features in this home include an oversized epoxy floor garage, driveway roughed in and set up for driveway heating, Instantaneous water heater, washer and dryer on both levels, roughed in hot tub power on lower deck, air purifier, steam humidifier and water softener.  This is a rare opportunity to own your dream home - A mountain masterpiece designed to be surrounded by nature and natural beauty.
#2143250

Kamas

12245 ROSS DR

4 Beds

3 Baths

3,428 Sq.Ft.

$1,795,000

MLS#: 2143250

***OPEN HOUSE THIS SATURDAY AUGUST 15th 10AM - 2PM***  Nestled on the highly coveted Lovers Lane, this extraordinary estate offers a rare blend of luxury, versatility, and breathtaking natural surroundings. Backing to peaceful wetlands with a picturesque creek meandering through the backyard, this one-of-a-kind property provides unmatched privacy and year-round scenic views.     Designed with both entertaining and everyday living in mind, the home features 5 spacious bedrooms, 7 bathrooms, 2 full kitchens, and 3 laundry rooms, making it ideal for large families, multi-generational living, or those seeking income-producing potential. The fully finished walkout basement offers endless possibilities as a private mother-in-law suite, guest quarters, or rental opportunity.     The heart of the home showcases soaring vaulted ceilings, a stunning fireplace, and a dedicated office.  It also includes a fully equipped butler's pantry with concealed access, a spacious mudroom, and a beautifully appointed kitchen ready for everyday living or entertaining on any scale. Throughout the home, plantation shutters grace every window, adding timeless elegance, exceptional light control, and a refined finish to every room.     The primary suite is a true retreat, complete with a fully enclosed walkout deck transformed into a charming Secret Garden, featuring durable epoxy flooring and the perfect setting to enjoy your morning, or unwind in the evenings. Also on the main floor, both secondary bedroom suites include custom built-ins and either a walk-in bathtub or walk-in shower, thoughtfully designed for comfort and accessibility.     In the basement, there are multiple gathering spaces, including a family room and an expansive bonus room that would make an incredible home theater, game room, or entertainment space. The last two bedrooms reside downstairs, tied together with a full Jack and Jill bathroom set up, perfect for kids or guests alike. Whether hosting holiday celebrations or intimate gatherings, this home was built to bring people together.  Enjoy a quiet, beautiful outdoor living space with an enclosed deck, a spacious patio below next to a hot tub pad with electrical connections, a gas fire pit, lawn, and retaining wall. Concrete stairs lead to the lower property, where the peaceful Butterfield Creek runs through the lot. This serene setting of the creekside area offers a blank canvas of limitless potential for a custom retreat with gardens, walking paths, gathering spaces, or other landscaping. A rare opportunity to enjoy established amenities today, while creating your own vision for this exceptional property. Additional highlights include a finished three-car garage with epoxy flooring and electric vehicle circuits in two of the three garage bays. The front of the house has a semicircle driveway, potential RV parking, and exceptional curb appeal.     Opportunities to own a property of this caliber in such a sought-after location are exceedingly rare. With its unique blend of luxury, flexibility, accessibility, and natural beauty, this Lovers Lane estate is truly a place to call home.
#2175129

Riverton

13308 S LOVERS LN

5 Beds

3 Baths

5,300 Sq.Ft.

$1,795,000

MLS#: 2175129

Set in the beautiful rural Woodland area of the Kamas Valley on the tranquil Provo River, this exceptional parcel features mature trees and flat, usable ground to build your dream estate.   A well is already in place, and the property is fenced, providing a valuable foundation for bringing your vision to life. Enjoy fishing from your own property, the space to keep and enjoy horses, the freedom of open land, and the Provo River frontage as part of your everyday surroundings.  The pace is quieter here, yet world-class recreation is close at hand. Deer Valley East Village, Park City, and the High Uintas Wilderness are all within easy reach, offering easy access to skiing, hiking, fishing, biking, and year-round mountain adventure.
#2184403

Kamas

4347 S BENCH CREEK RD

None Beds

None Baths

7.21 acres

$1,795,000

MLS#: 2184403

Why build?   Absolutely stunning inside and out, this near new custom home is full of upgrades and ready for a new owner.   The main level has a lovely foyer with a gorgeous custom staircase, a spacious one bedroom apartment, a home gym, a convenient mud room/half bath and a huge storage room.  Upstairs is a great room with a stone, gas fireplace, 13' ceilings, LVP flooring, a chef's kitchen with a large island, a wonderful walk in pantry, high end appliances, enormous windows to enjoy the views,  laundry room and  the beautiful  primary suite that includes a sitting area with a fireplace,  a deck on the west side, a beautiful soaker tub, custom tiled shower and a large walk in closet with a 2nd laundry.  The third level offers 4 more bedrooms and another bathroom.  The outdoor living spaces are awesome!  Large patio area with an outdoor kitchen, retaining walls, mountain views and privacy.  Wiring ready for a hot tub and generator.  This is must see.
#2183171

Providence

664 E 250 N

6 Beds

3 Baths

5,453 Sq.Ft.

$1,795,000

MLS#: 2183171

Price reduced
None
#2179462

Heber City

9313 E DEER CREEK DRIVE DR 965

4 Beds

2 Baths

5,364 Sq.Ft.

$1,795,000

MLS#: 2179462

Price reduced
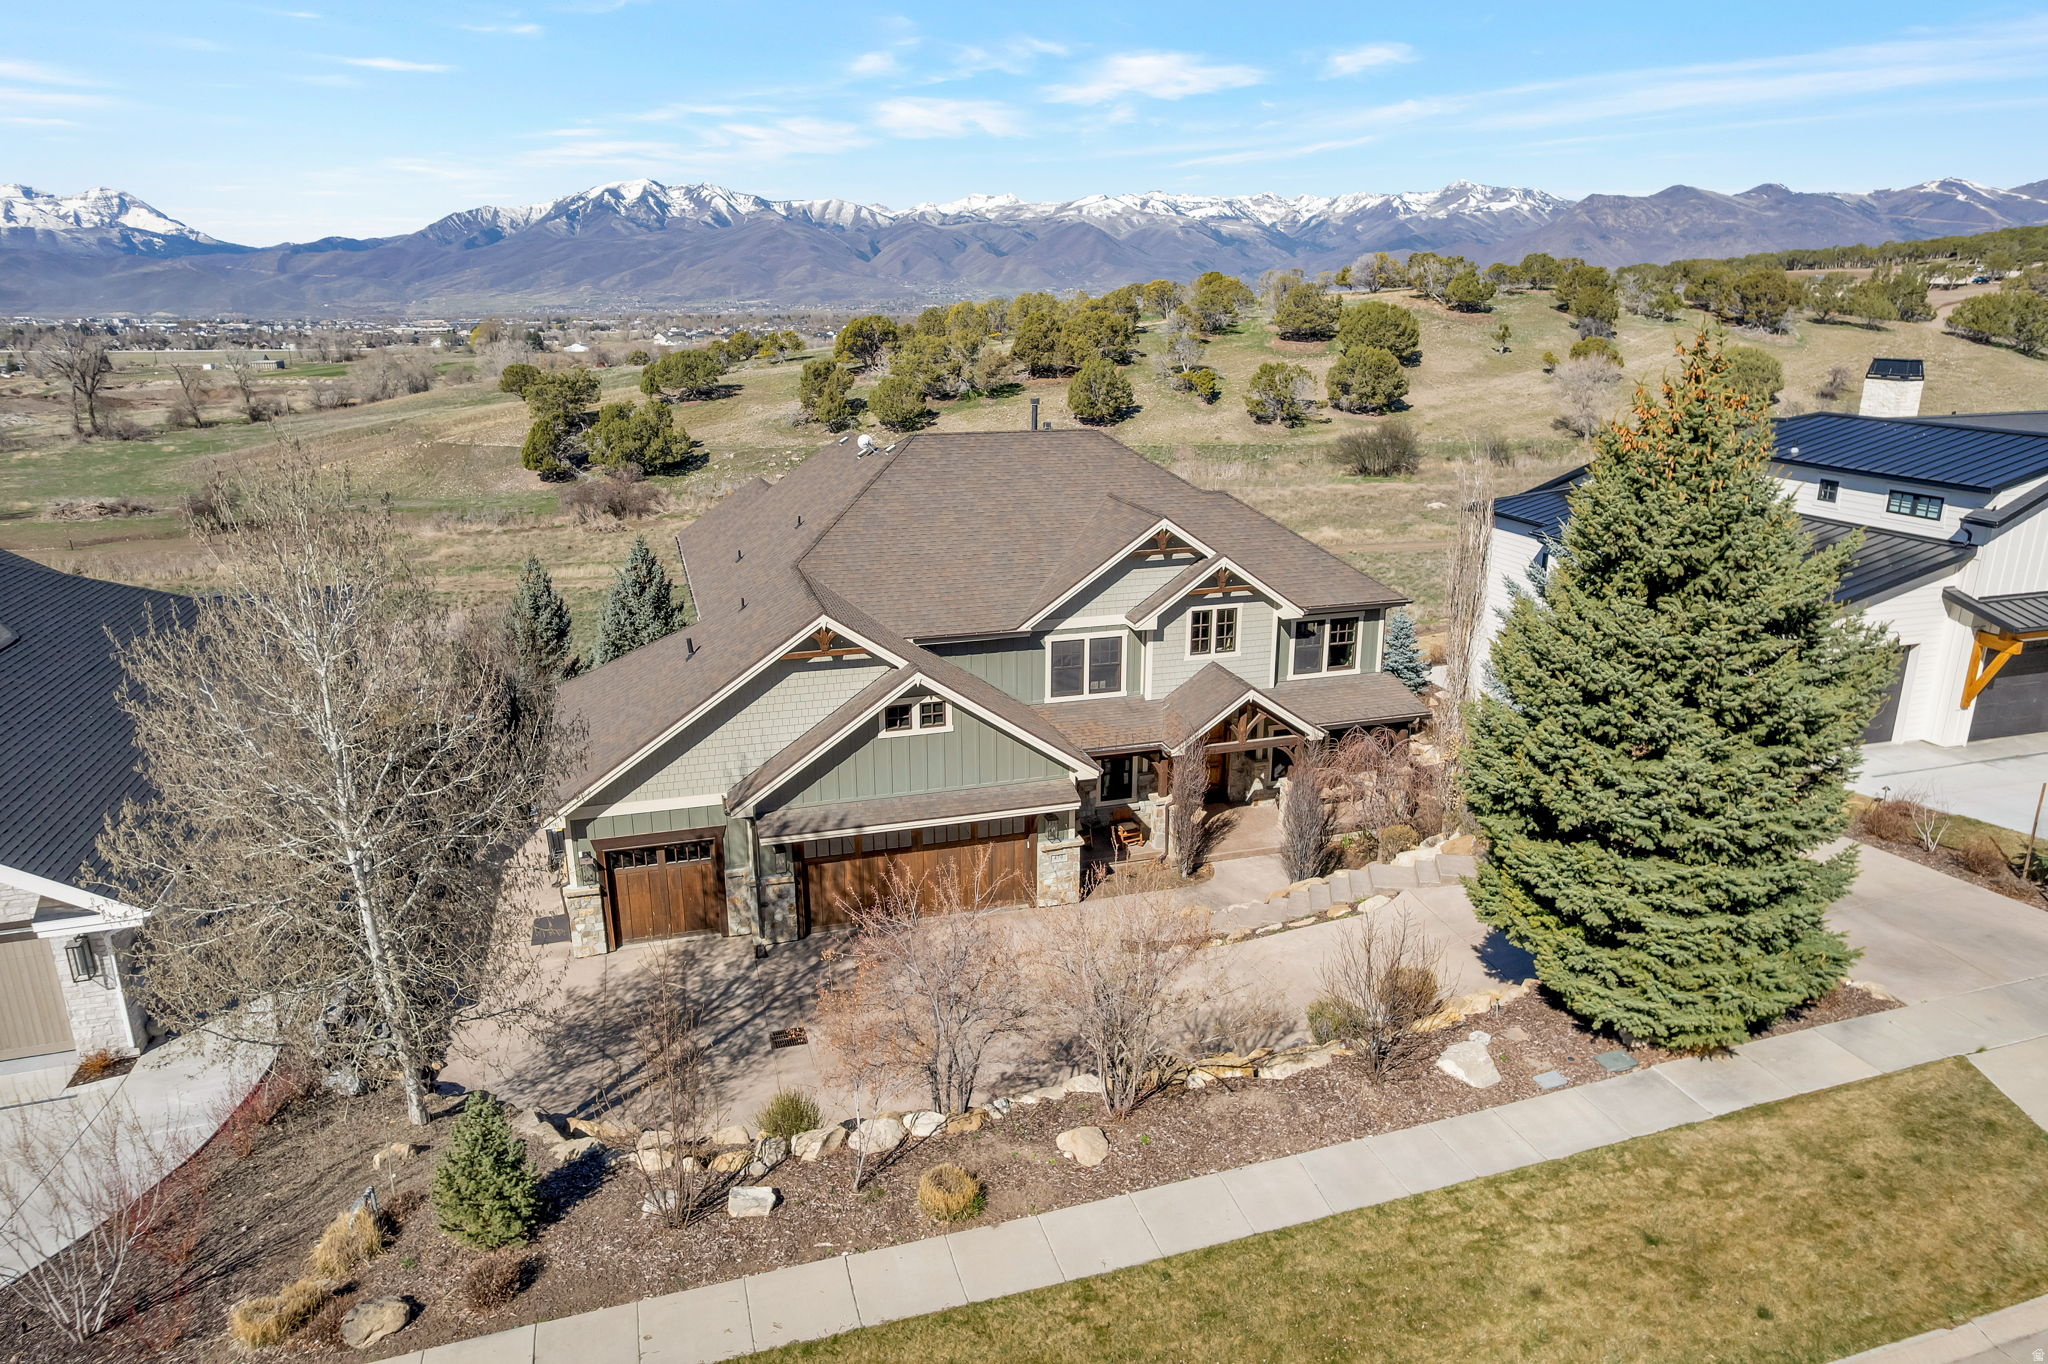
Here, mountain living is not reserved for weekends or vacations. It becomes part of the everyday: open fields along the drive home, traditions in town, trails within and beyond the neighborhood, and Mount Timpanogos always somewhere in view. At the base of Burgi Hill, the natural landscape rises behind 460 East Saddle Drive, creating the rare feeling of having a private corner of Midway entirely to yourself. Built in 2012, the home is beautifully crafted yet feels as though it has belonged to this landscape for much longer. Classic Craftsman millwork, wainscoting, Shaker paneling, substantial casings, and warm Provenza wood floors lend the interiors character and permanence. A two-story entry with custom bronze powder-coated railings provides an inviting introduction, while French doors open to a dedicated office. Natural light fills the main living spaces, where windows frame beautiful views of the surrounding landscape. Carefully selected Restoration Hardware light fixtures add warmth and complement the home's craftsmanship. Among the most meaningful materials are reclaimed timbers from Thistle, Utah, the historic town in Spanish Fork Canyon. Given another life here, the wood appears in the beam mantel, TV frame, and mirror frames in the primary and powder baths, carrying a piece of Utah history forward. At the center of the main level, the kitchen was designed for the way people naturally gather. A soapstone island is surrounded by honed black granite countertops, custom Shaker cabinetry, matte black Caf appliances, and a farmhouse apron-front sink by Shaws. Together, these enduring materials give the space a collected quality that feels refined and entirely at home in the mountains. This is a kitchen for coffee before an early morning outside, something warm simmering after a day in the snow, and friends lingering around the island long after dinner has ended. That warmth continues into the main-level primary suite, a luxurious retreat at the end of the day. Outside, flagstone patios and a fire pit extend the home into its surroundings. With no neighboring homes directly behind the property, the backyard becomes a private setting for long dinners, crisp autumn evenings, and nights beneath an expansive mountain sky. An oversized, extended-depth, heated three-car garage offers generous space for vehicles, outdoor gear, and everything that comes with life in the mountains. The beauty here is matched by the care invested behind the scenes. Thoughtfully designed French drainage surrounds portions of the home and patio, complemented by a professionally installed WaterGuard foundation water-management system. These details may not be the first noticed in a photograph, but they speak to the thoughtful way the property has been cared for.  From this tucked-away setting, the best of Midway remains close at hand. The Interlaken Trail is one block away, Wasatch Mountain State Park and Dutch Hollow are approximately one mile from the home, and the blue-ribbon waters of the middle Provo River are about ten minutes away. Two nearby reservoirs and access to Mill Canyon Peak offer even more ways to spend the day outside. There are summer mornings on the river and afternoons on the trail. Autumn arrives in the mountains. Snow settles over the valley, boots collect by the door, and winter evenings end around the fire. Then spring comes, the doors open again, and dinner moves outside. Perhaps that is the romance of this place: the extraordinary becomes wonderfully ordinary. A beautiful kitchen filled with people you love. A fire glowing as the mountains disappear into the evening. The familiar turn toward home beneath Timpanogos. Some homes give you a beautiful place to live. This one gives you a beautiful way to live.
#2178598

Midway

460 E SADDLE DR

4 Beds

3 Baths

4,045 Sq.Ft.

$1,795,000

MLS#: 2178598
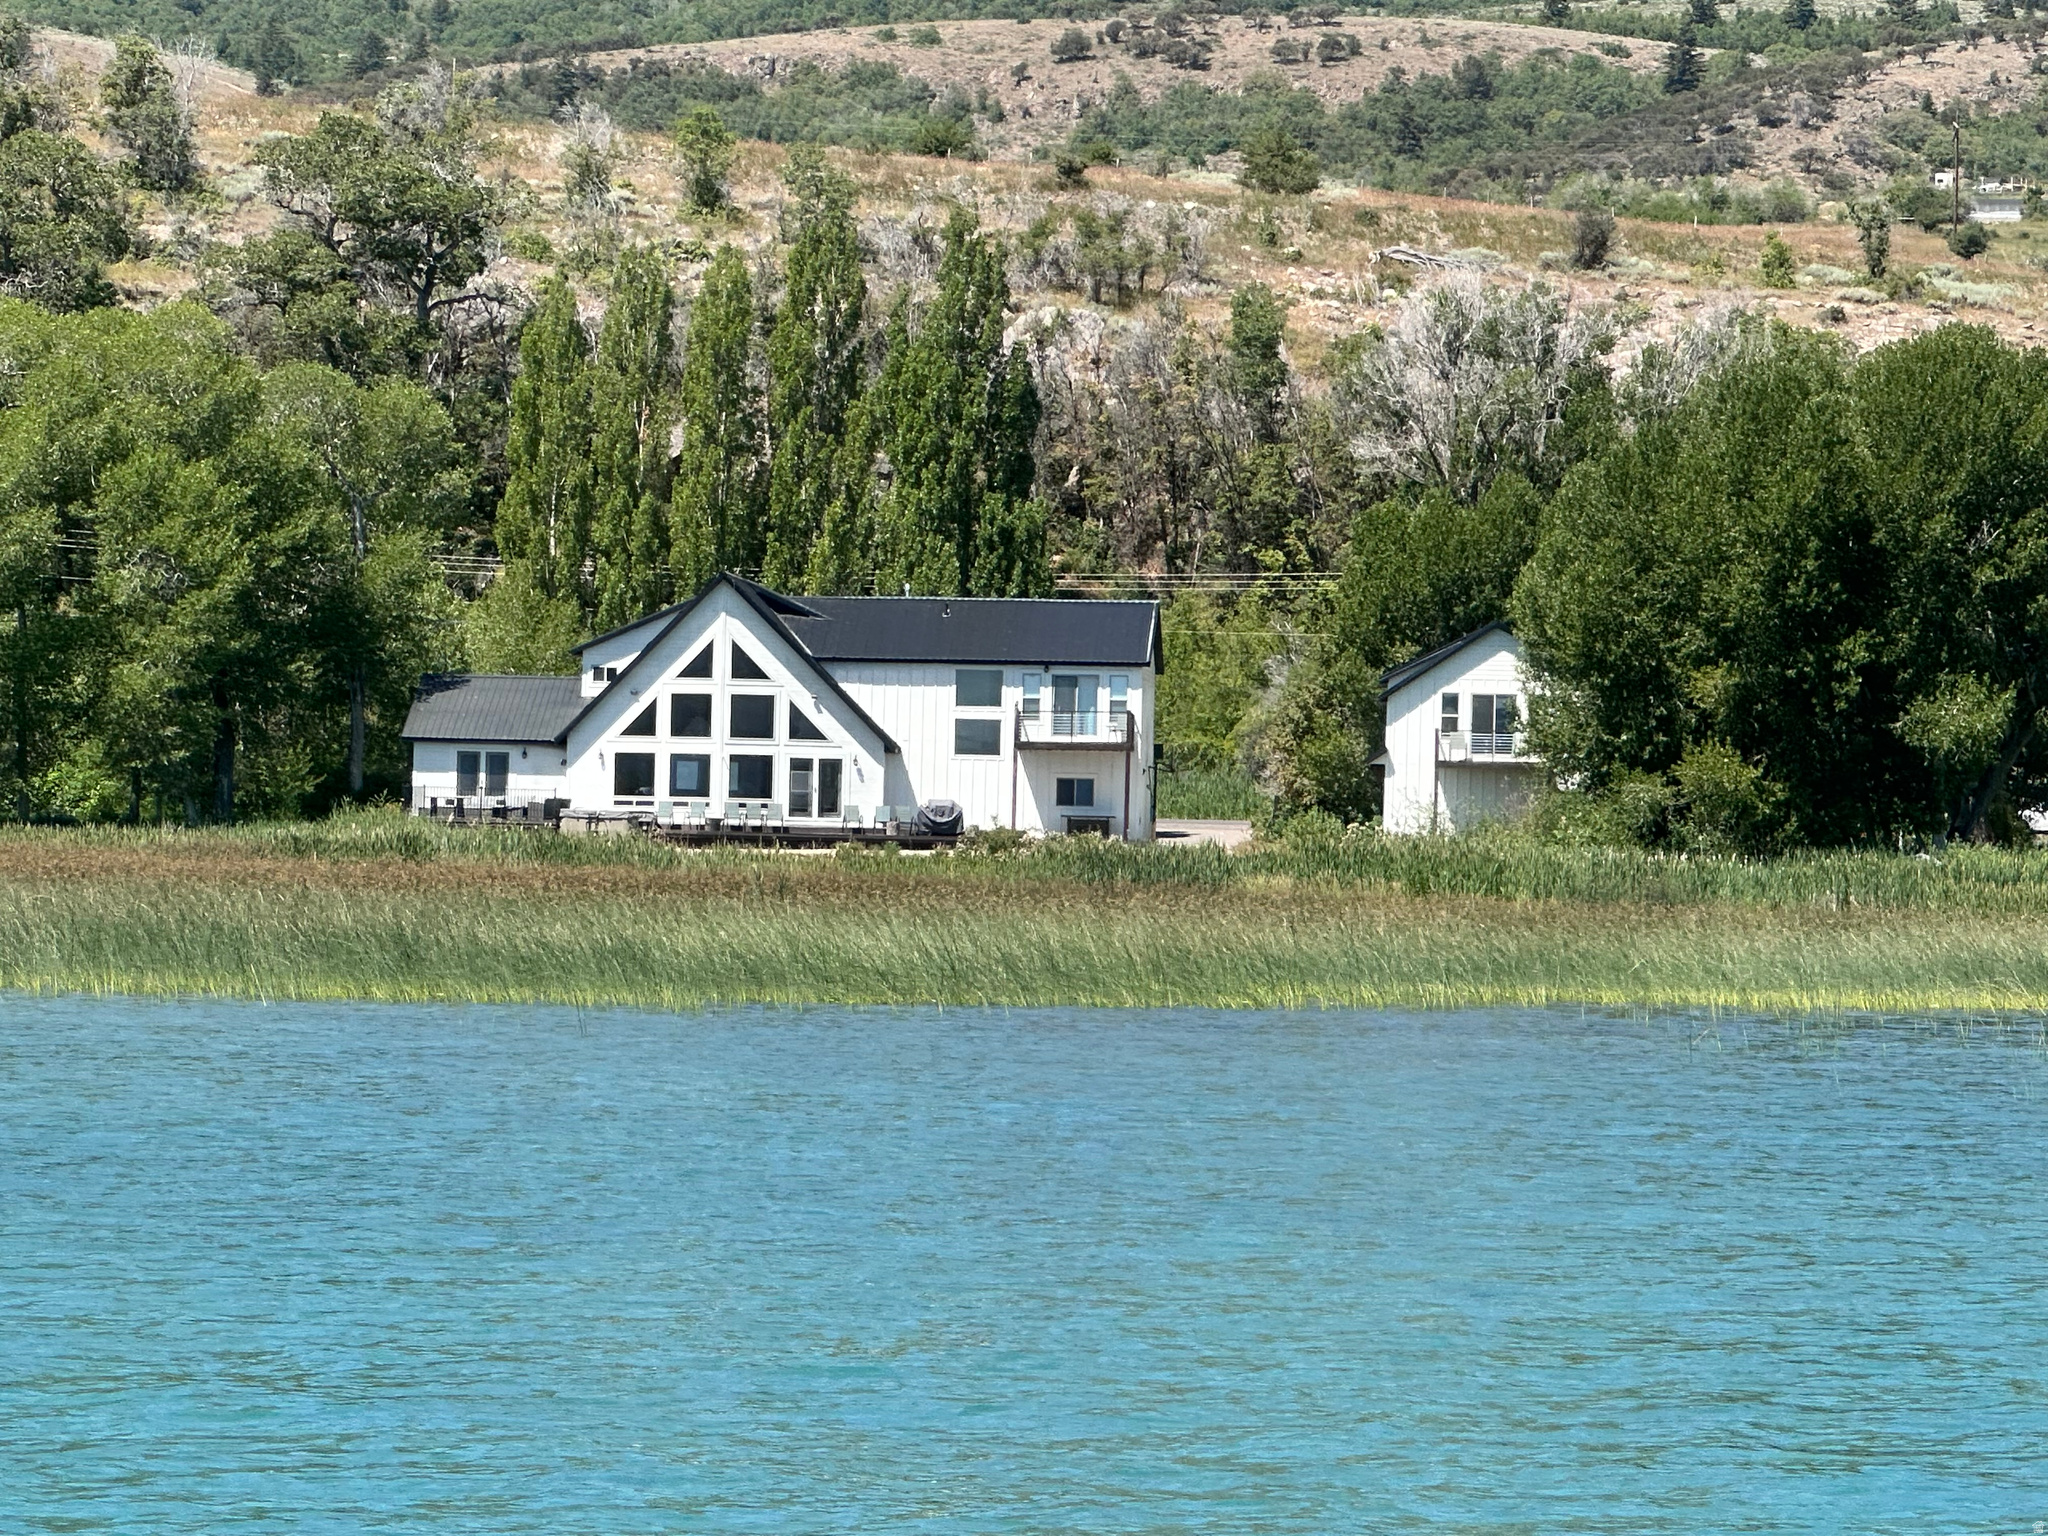
Huge Price Drop! Ready for your own summer getaway & rental income this season! Bear Lake Beachfront Home  201 ft of lakefront & your own private slice of paradise. This is an incredible opportunity for a dream vacation home or investment property, already set up & operating as a short-term rental. The main home offers 5 bedrooms & 4 bathrooms, breathtaking panoramic lake views, a spacious kitchen, comfortable family room, & a large deck with a hot tub overlooking the lake. The detached garage adds even more flexibility with a large bunk room and full bath-perfect for guests, kids, or extra privacy. With a major price reduction, this is the perfect time to secure your own piece of Bear Lake & start enjoying both personal use and rental income right away.
#2146635

Garden City

2500 N BEAR LAKE BLVD

6 Beds

4 Baths

3,485 Sq.Ft.

$1,790,000

MLS#: 2146635
Price reduced
GREAT VALUE- Price reduction! Immaculate inside and out, has had one owner, with open floor plan, comfortable living areas, and heated driveway/ walkway. It is adjacent to acres of common area and has gorgeous unobstructed views of Mt. Timpanogos. Two primary bedroom suites, lower level family room, deluxe wet bar has dishwasher and frig, home theater, fitness room, multiple play areas, beautiful entry and office/ den, designer details in every room, hot tub, audio system, and expansive back decks that overlook the valley and local elk, geese and deer.  Perfect for multi-generational family reunion home, or primary residence. Acreage and sq.ft. source is appraisal. Square ft is different on public records, buyer to verify ALL info to buyer's own satisfaction.
#2146912

Heber City

470 S LINDSAY SPRING RD

7 Beds

6 Baths

7,397 Sq.Ft.

$1,790,000

MLS#: 2146912
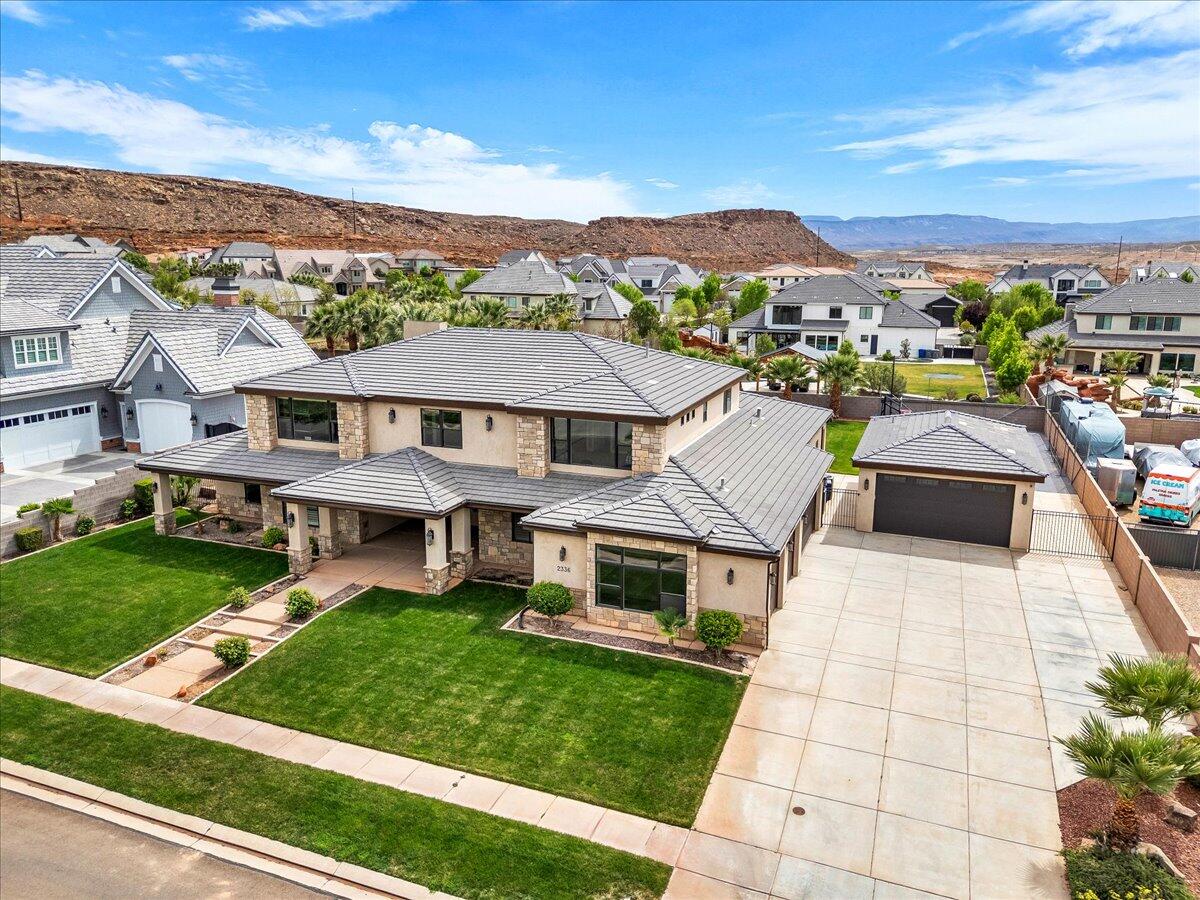
Experience luxury living at its finest in this masterfully designed estate located in the highly sought-after Little Valley community. Set on a premier half-acre lot and offering over 6,100 square feet, this home has been lightly lived in and thoughtfully crafted for both everyday comfort and elevated entertaining. Exceptional curb appeal welcomes you with a spacious driveway, detached garage, and beautifully manicured grounds. Inside, expansive living spaces are filled with natural light, rich wood flooring, and a seamless open-concept layout. The gourmet kitchen serves as the heart of the home, featuring an oversized island with seating, high-end cabinetry, designer lighting, a large walk-in pantry, reverse osmosis system, and premium finishes, all flowing into a stunning great room with custom built-ins and a statement fireplace.


The home offers six spacious bedrooms and five bathrooms, including two luxurious primary suites ideal for multi-generational living or hosting guests. The main primary retreat features a spa-like bath with soaking tub, an oversized walk-in closet, and private laundry hookups for added convenience. Additional highlights include a well-designed entry, mud room, full laundry room, upstairs bathroom, a half bath on the main level, and a versatile bunkroom with built-in closet space.


Step outside to your own private resort, where the backyard has been transformed into an entertainer's dream. Enjoy one of the largest private pools in Little Valley, a covered patio for year-round gatherings, a dedicated outdoor pool bathroom, and a private pickleball court. The detached garage offers incredible flexibility with room for additional vehicles, toys, or a workshop, while the expansive six-car capacity ensures ample storage. This exceptional property delivers the ultimate blend of luxury, functionality, and resort-style living in one of Southern Utah's most desirable neighborhoods.
#26-270852

St George

2336 E 3970 S

6 Beds

None Baths

6,163 Sq.Ft.

$1,790,000

MLS#: 26-270852
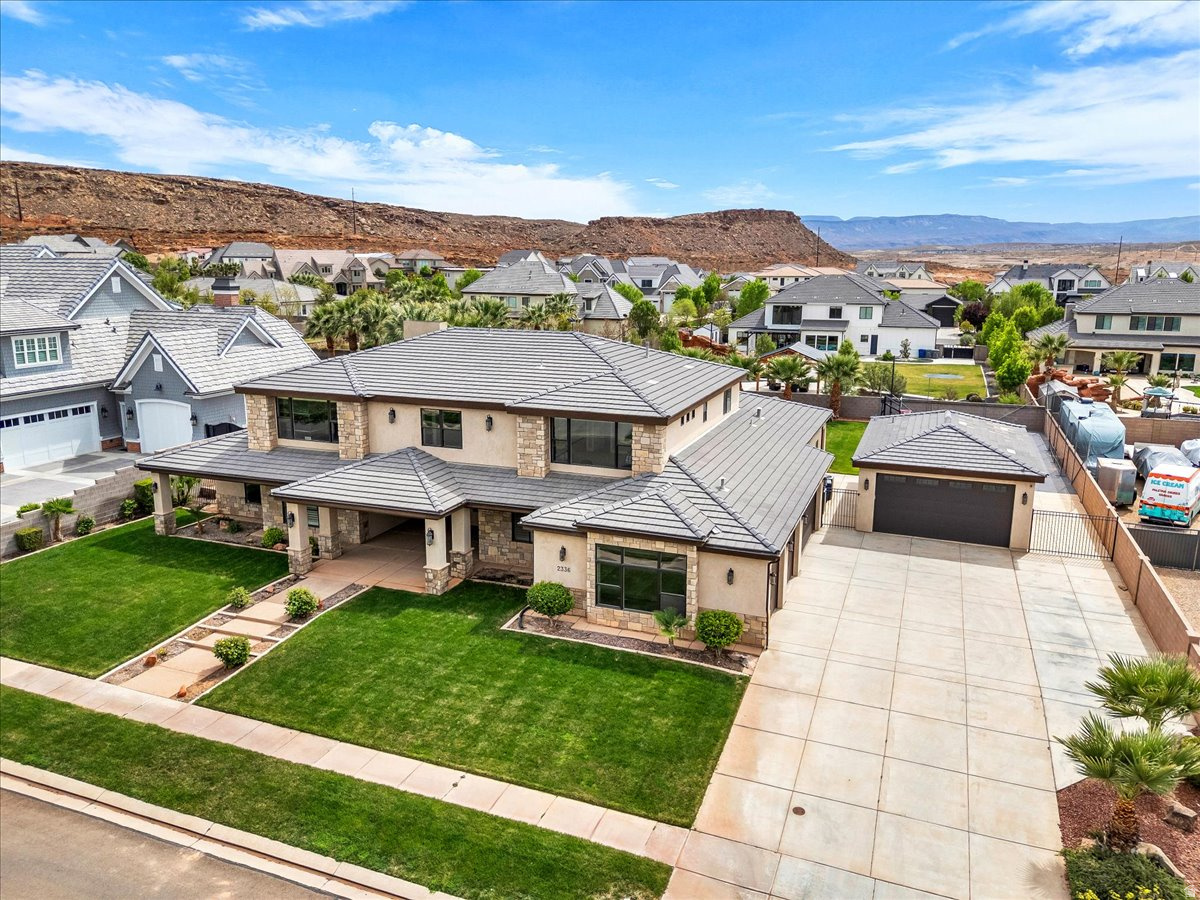
Experience luxury living at its finest in this masterfully designed estate located in the highly sought-after Little Valley community. Set on a premier half-acre lot and offering over 6,100 square feet, this home has been lightly lived in and thoughtfully crafted for both everyday comfort and elevated entertaining. Exceptional curb appeal welcomes you with a spacious driveway, detached garage, and beautifully manicured grounds. Inside, expansive living spaces are filled with natural light, rich wood flooring, and a seamless open-concept layout. The gourmet kitchen serves as the heart of the home, featuring an oversized island with seating, high-end cabinetry, designer lighting, a large walk-in pantry, reverse osmosis system, and premium finishes, all flowing into a stunning great room with custom built-ins and a statement fireplace.  The home offers six spacious bedrooms and five bathrooms, including two luxurious primary suites ideal for multi-generational living or hosting guests. The main primary retreat features a spa-like bath with soaking tub, an oversized walk-in closet, and private laundry hookups for added convenience. Additional highlights include a well-designed entry, mud room, full laundry room, upstairs bathroom, a half bath on the main level, and a versatile bunkroom with built-in closet space.  Step outside to your own private resort, where the backyard has been transformed into an entertainer's dream. Enjoy one of the largest private pools in Little Valley, a covered patio for year-round gatherings, a dedicated outdoor pool bathroom, and a private pickleball court. The detached garage offers incredible flexibility with room for additional vehicles, toys, or a workshop, while the expansive six-car capacity ensures ample storage. This exceptional property delivers the ultimate blend of luxury, functionality, and resort-style living in one of Southern Utah's most desirable neighborhoods.
#2148340

St. George

2336 E 3970 S

6 Beds

4 Baths

6,163 Sq.Ft.

$1,790,000

MLS#: 2148340

Stunning 9.95-Acre Mountain Retreat  Mature Pines, Stream, and Pond! Welcome to your dream property nestled in the heart of nature! This breathtaking 9.95-acre parcel offers a rare combination of beauty, privacy, and possibility. Towering mature pines create a peaceful canopy over the land, while a charming stream winds its way through the property, feeding into a beautifully lined pond-perfect for quiet reflection or creating your own backyard oasis. A historic 1928 barn adds character and functionality, already connected to power and outfitted with RV outlets-ideal for weekend getaways or future development. The entire property is fully fenced and accessible via a well-built road base driveway. Whether you envision building your dream home, creating a family retreat, or exploring development potential, this property offers it all. Don't miss your chance to own a slice of mountain paradise. Properties like this-with natural water features, power, fencing, and development options-are truly one of a kind. Buyer/Buyer's Agent to verify all. Outline of property is for illustration purposes only. Property is currently in Greenbelt. 15 shares of Irrigation Water through Holmes Ferrin Ditch. A well will need to be drilled for culinary water.
#2178302

Liberty

3645 E 3300 N

None Beds

None Baths

9.95 acres

$1,790,000

MLS#: 2178302

Top-Floor Luxury | Unmatched Views | Mayflower Lakeside.  Positioned at the center of one of Utah's most explosive growth corridors, this top-floor residence at Mayflower Lakeside delivers the kind of views, access, and turnkey ease that rarely come together in one offering. Located directly across from Deer Valley Resort and the transformative Mayflower Mountain expansion, this is front-row ownership in the next chapter of Deer Valley. Welcome to 1121 W Helling Circle #302, Heber City, Utah-a 3-bedroom, 2-bathroom, 1,584 square foot top-floor condo showcasing arguably some of the best views in the community available today. From the moment you step inside, your eye is drawn outward-to sweeping ski runs, the shimmering Jordanelle Reservoir, and the Wasatch mountains. This is the view buyers chase-and almost never find available. Offered fully furnished and completely turnkey, the residence is dialed in for immediate enjoyment or income generation. The open-concept layout creates effortless flow for entertaining, while top-floor positioning provides added privacy and uninterrupted sightlines. Additional highlights include assigned parking in a heated garage, true lock-and-leave convenience, and elevator access, making it equally compelling as a primary residence, luxury retreat, or high-performing investment. And the access is equally impressive-only 45 minutes to Salt Lake City International Airport with no stoplights along the way, giving you seamless connectivity without sacrificing the mountain experience. In a market defined by limited supply and growing global demand, opportunities like this don't last. Views, location, and long-term upside-this is Mayflower Lakeside at its absolute best.
#2158233

Heber City

1121 W HELLING CIR 302

3 Beds

1 Baths

1,584 Sq.Ft.

$1,790,000

MLS#: 2158233

Welcome to the newest legacy home in Mapleton Estates, Riverstone Point by Canyon Craft. Nearly 5,000 square feet of custom build with five bedrooms and six baths spread across three levels. Riverstone Point was designed for people who want their house built for their lifestyle. A chef's kitchen built around a nine-and-a-half-foot island with a scullery tucked behind a concealed door. A complete wellness room downstairs with a custom indoor sauna. An incredible oversized four-car garage with an RV-height bay, a dedicated shop, and epoxy floors. All of it sitting thirty feet from the base of the mountain, on a street where nothing will be built between you and the mountain. Here is how it comes together. The main level opens to thirteen-foot ceilings, where a stone chimney carries the gas fireplace and an eleven-foot aluminum slider dissolves the wall between the living space and the patio. The kitchen was drawn for a cook, with a gas range beneath a thirty-six-inch hood, quartz surfaces, stain-grade cabinetry, and island seating for the people who keep you company while you work. The primary suite rises to eleven feet and opens into a bath with dual vanities, a freestanding tub, and a curbless tile shower. Its walk-in closet carries an island of its own and runs straight through to the laundry, where a counter-height folding station and sink are waiting. Upstairs holds a loft, two bedrooms with walk-in closets, and an office set well away from the noise of the house with the mountain filling its window. Below, nine-foot foundation walls keep the finished basement from ever feeling like one, and it carries a theatre, a rec room with viewing island and second kitchen, two more bedrooms, and a custom sauna off the wellness room. The corner lot shares only one property line and arrives with full landscaping front and back, fencing, and automatic sprinklers. The washer, dryer, refrigerator, and water softener stay. EV charging is already in the garage. Maple Ridge Elementary, Mapleton Junior, and Maple Mountain High all fall inside the Nebo District. The Maple Canyon trailhead is minutes up the road, Hobble Creek Golf Course sits a short drive north, and Spanish Fork's shopping corridor and I-15 access are close without ever being underfoot. Provo Airport is about twenty-five minutes out. Included in the price is everything. Full landscaping front and back, fencing, epoxy garage floors, EV charging, and appliance package. This really is the all-in price! Completion is set for January 2027. Come in early and the finishes are yours to choose. Square footage figures are provided as a courtesy estimate only and were obtained from building plans.  Buyer is advised to obtain an independent measurement.
#2176470

Mapleton

255 E RIVERSTONE RD LOT 75

5 Beds

4 Baths

4,901 Sq.Ft.

$1,789,000

MLS#: 2176470
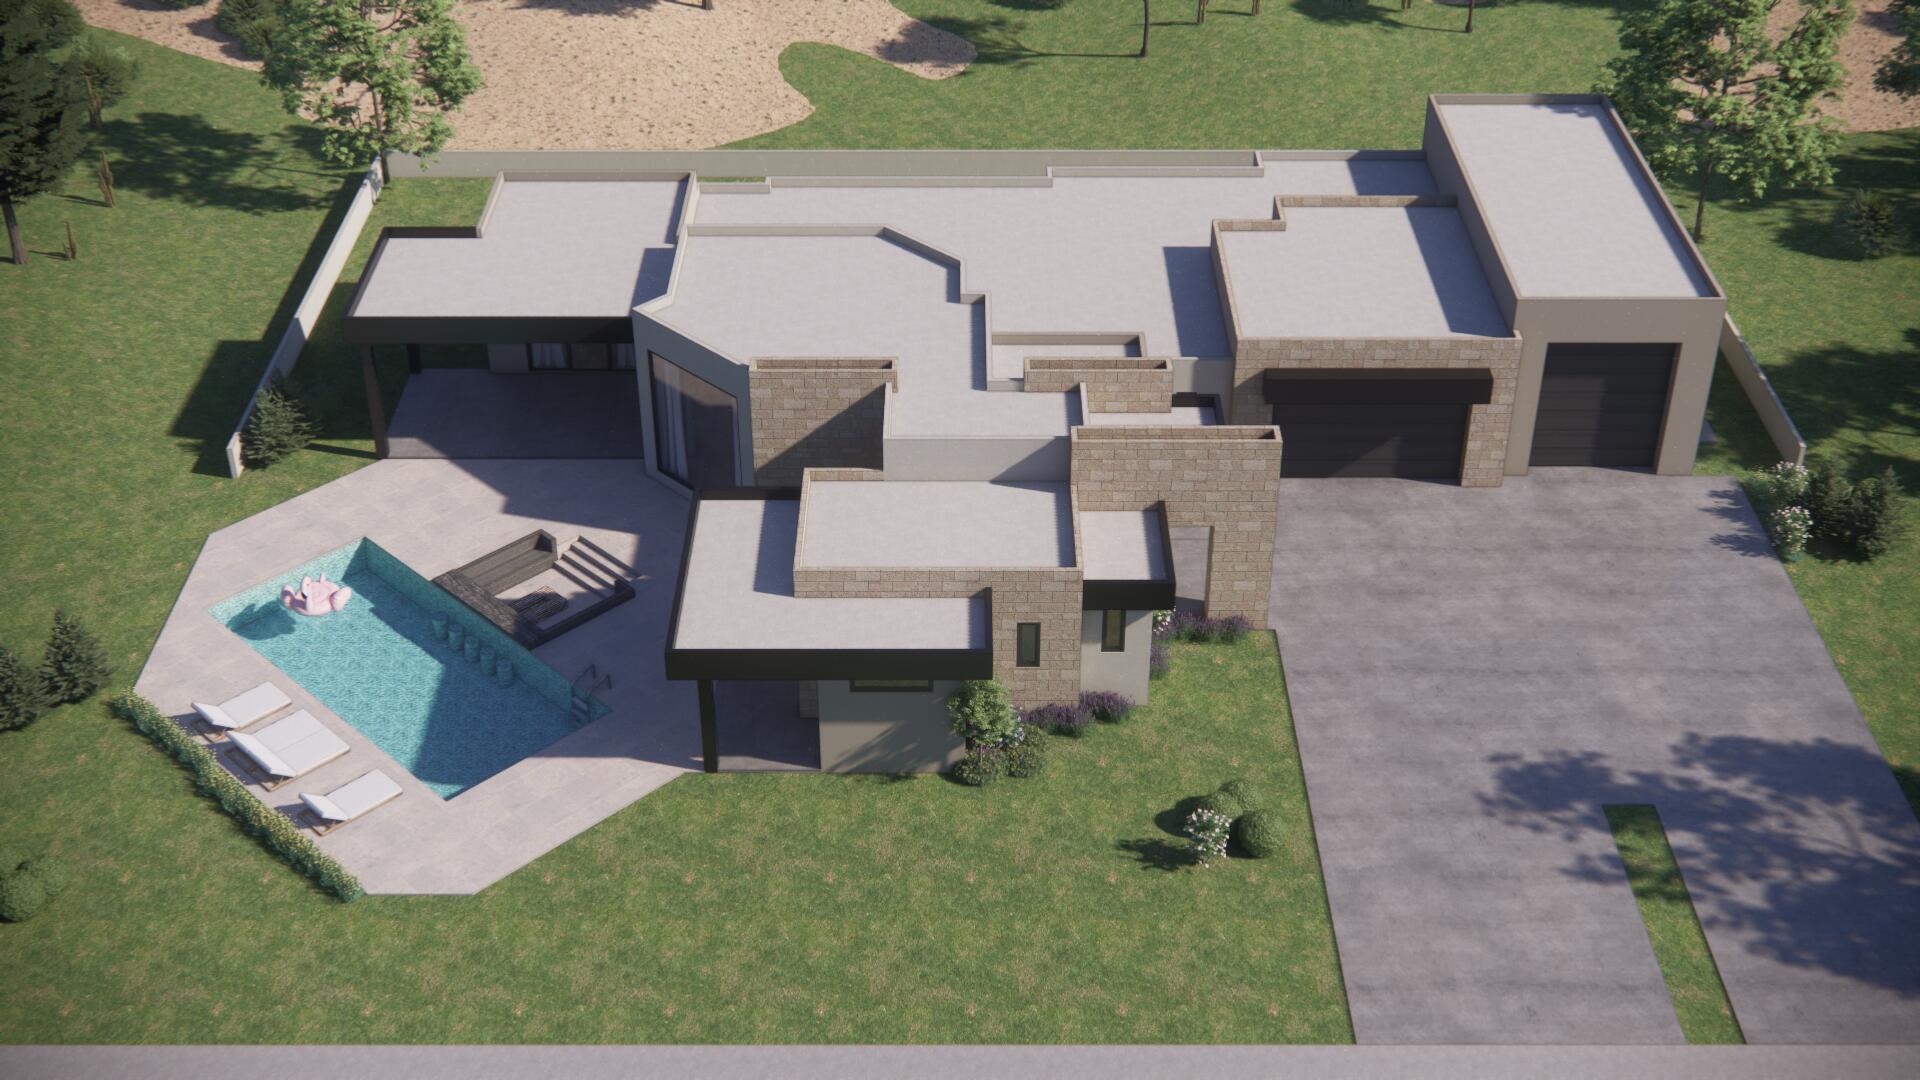
This home is not yet built--buyer may still have input on finishes. Contact agent for details. This new-construction, single-level luxury home sits on an elevated lot at the top of the subdivision, offering beautiful, unobstructed views of the Hurricane Cliffs. This floor plan captures the very best of what the lot has to offer. With 3,326 sq ft. of thoughtfully designed living space, the home will feature a stunning living room and a gourmet kitchen with a full prep kitchen and high end appliances. A guest casita, multiple en-suite bedrooms, a gorgeous pool area, and an oversized RV garage to complete the home. This home is not yet built--buyer may still have input on finishes. Contact agent for details.
#25-267812

Hurricane

Scenic Pointe Lot 26

4 Beds

None Baths

3,326 Sq.Ft.

$1,789,000

MLS#: 25-267812

* Listings identified with the FMLS IDX logo come from FMLS and are held by brokerage firms other than the owner of this website. The listing brokerage is identified in any listing details. Information is deemed reliable but is not guaranteed. If you believe any FMLS listing contains material that infringes your copyrighted work please click here to review our DMCA policy and learn how to submit a takedown request. © 2024. First Multiple Listing Service, Inc.
Provo Community Living!

Featured listing

Provo Community Living!

Browse Properties

Categories

Homes Tailored to Your Lifestyle

Buyers Guide

Buying a home is one of the most exciting milestones of your life.

View more

Sellers Guide

Putting your home on the market can be a stressful process, especially when you don’t know what to expect.

View more

Market report

With just a few clicks, you'll gain instant access to valuable insights about the real estate market, including trends, property values, and community analytics.

View more

Home value

Unlike automated valuations, our hands-on review will provide a comprehensive opinion of your home’s value while considering important interior elements and other location intangible factors that machine algorithms so often miss.

View more

Buyers resources

Guides on financing, inspections, and choosing the right Realtor for a smooth home purchase.

Sellers resources

Practical tips on staging, pricing, and preparing your home to attract buyers and maximize your sale.

 - property

Send a message

Message successfully sent.

Reason for contacting?

I agree to receive email communication and understand I can unsubscribe at any time.

I agree to be contacted by OnX Realty via call, email, and text for real estate services. To opt out, you can reply 'stop' at any time or reply 'help' for assistance. You can also click the unsubscribe link in the emails. Message and data rates may apply. Message frequency may vary. Privacy Policy

Sign In Sign Out

Virtual Assistant

Would you like to take the next step with this property? We can help you schedule a showing or virtual tour, or send you more details.

Yes, I would like more information.

Thank You for Your Reply, One of Our Agents will contact you as soon as possible

No, maybe later.

Thank you, you can always contact me via email, phone number or through the contact form.

Realhub AI

Lucy - Your AI-Powered Realtor

Update Your Temporary Password

Personalize your search

Enter your email and we'll notify you immediately when new listings match what you're looking for.

or enter email address

Already have an account ? Login here

Continue your home search

I agree to receive communications and understand I can unsubscribe at any time.

I agree to be contacted by OnX Realty via call, email, and text for real estate services. To opt out, you can reply 'stop' at any time or reply 'help' for assistance. You can also click the unsubscribe link in the emails. Message and data rates may apply. Message frequency may vary. Privacy Policy

Already have an account ? Login here

We use cookies

We use cookies primarily for analytics to enhance your experience. By accepting, you agree to our use of these cookies. You can manage your preferences or learn more about our cookies policy.

