Thinking of selling?

Utah's Premier |OnX Realty

  • Nearby me

Popular Features

Community Features

Association

Property Features

Waterfront

View

Exterior Features

Interior Features

Style

E-Alert name

Properties

10000 properties match your criteria

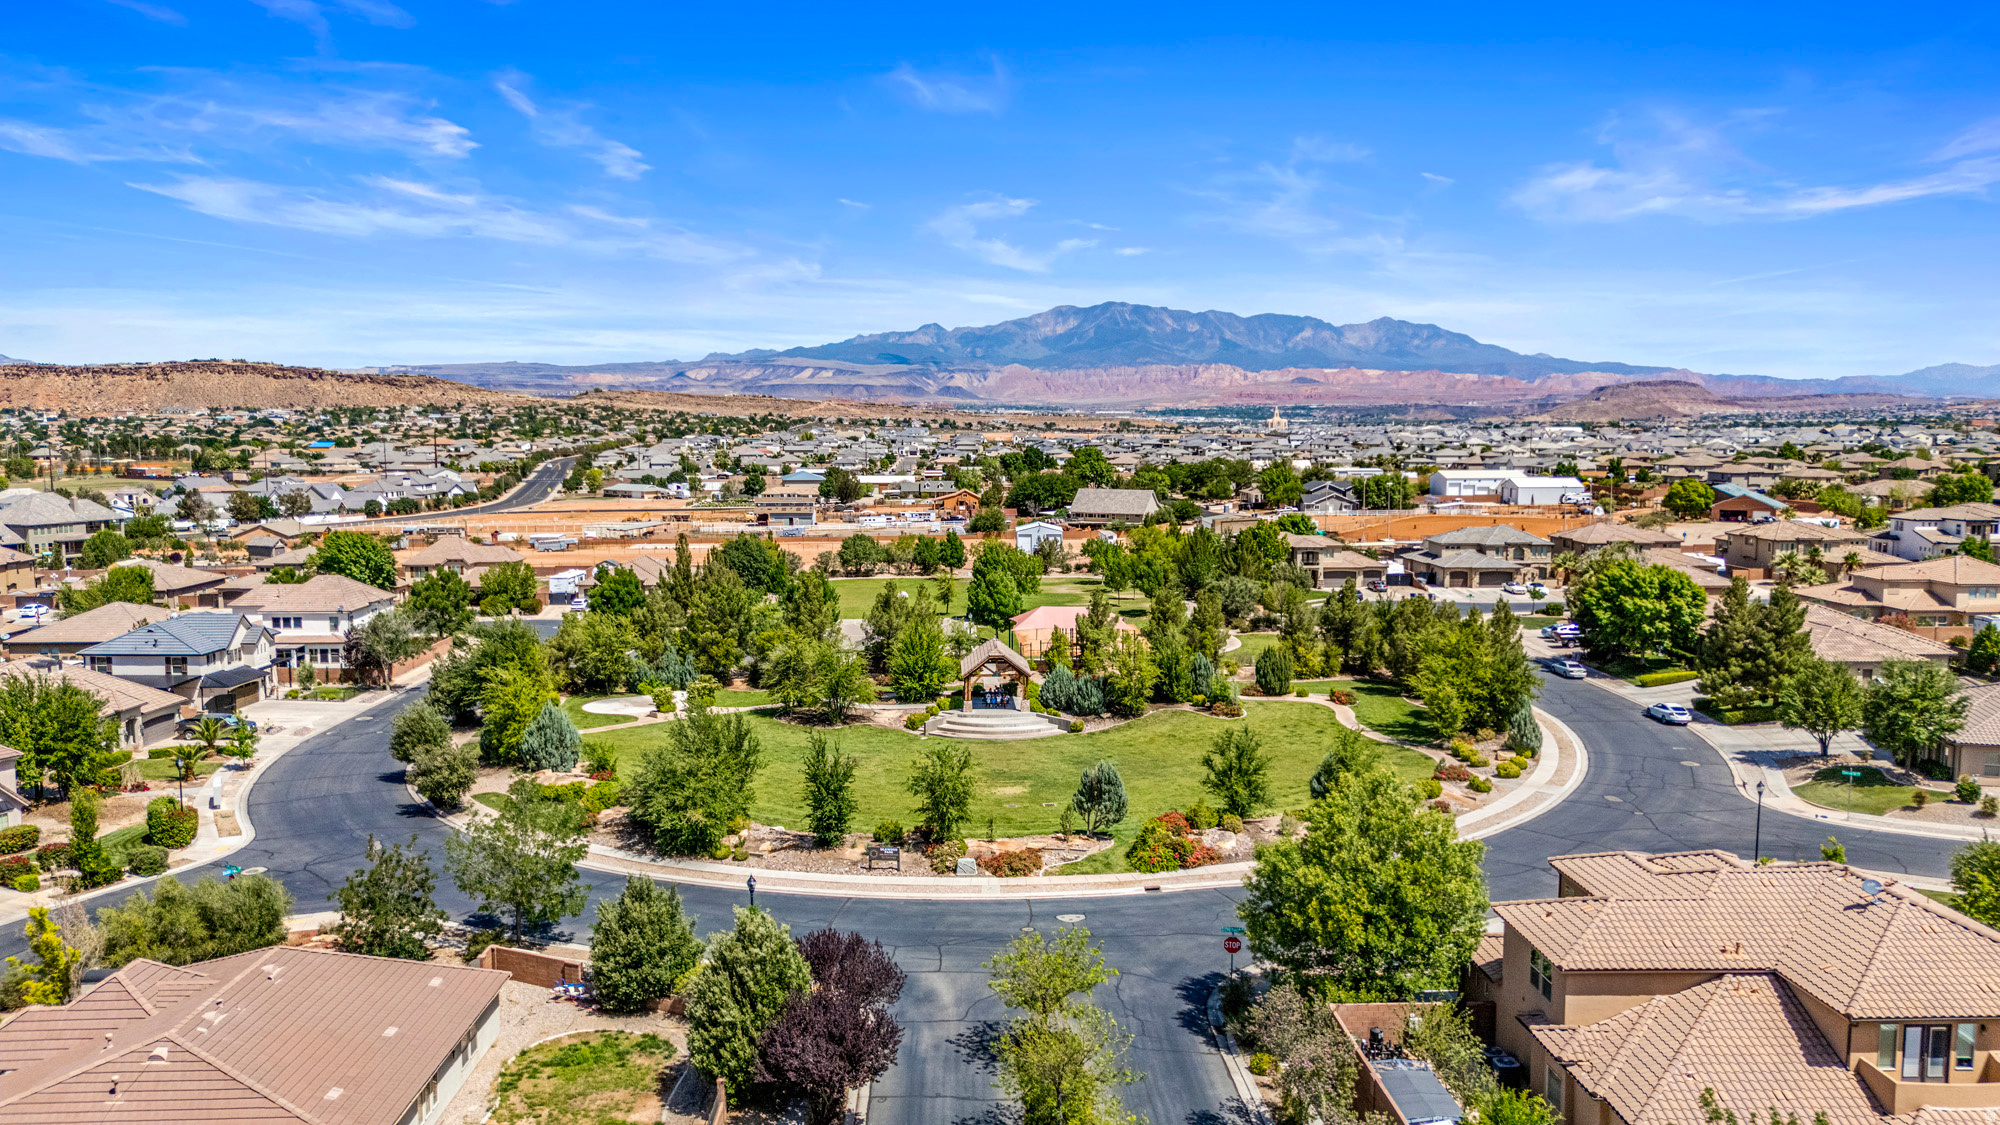
Sellers have relocated due to a Job Relocation and are MOTIVATED...Make an OFFER today! Situated in Treasured Little Valley, a Spectacular Community! and just steps away from the Silkwood Park, Neighborhood Bakery & Ice Cream Shop. Gourmet Kitchen - Wolf & Sub Zero Appliances, Expansive Butlers Pantry. Oversized Primary Suite with Luxurious Bathroom & Dual walk-in closets, main floor casita with separate entrance, 3 Gathering/Living rooms, Massive Laundry & craft room, play room, oversized bedrooms, cold storage room, basement wet bar, whole house speaker system, home gym, & storage cabinets that hold over 100 27 gallon bins! City-grade Sports Court, Custom Pool & Spa, Oversized Gas Fire Pit & Tons of Parking area...Spectacular Property Recently Updated & Remodeled inside & out!
#2156917

St. George

2817 E AMARANTH DR

7 Beds

4 Baths

6,659 Sq.Ft.

$1,850,000

MLS#: 2156917
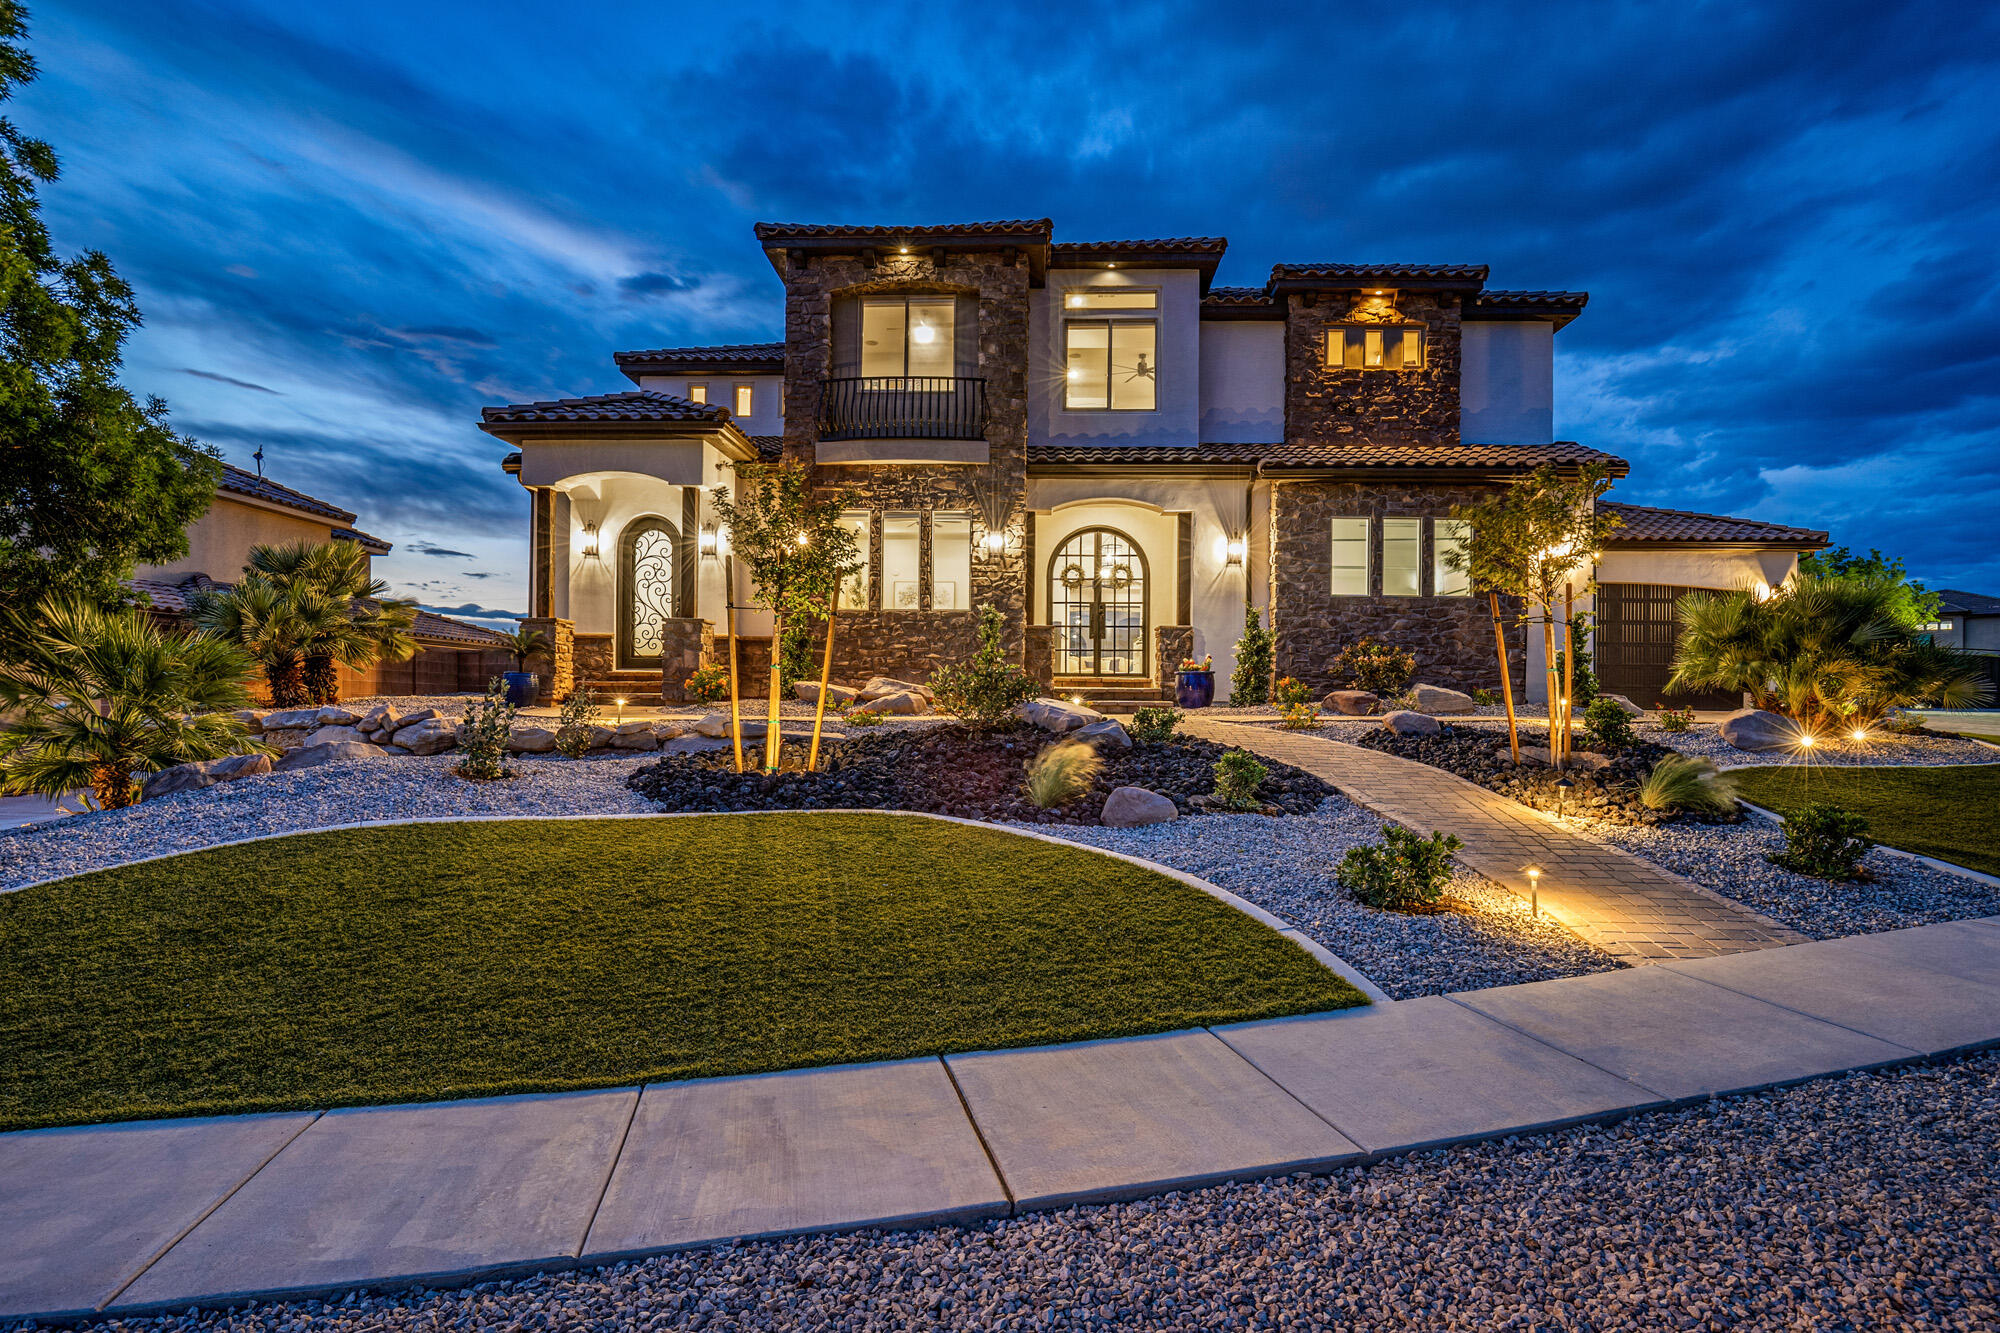
Sellers have relocated due to a Job Relocation and are MOTIVATED...Make an OFFER today!  Situated in Treasured Little Valley, a Spectacular Community! and just steps away from the Silkwood Park, Neighborhood Bakery & Ice Cream Shop. Gourmet Kitchen - Wolf & Sub Zero Appliances, Expansive Butlers Pantry. Oversized Primary Suite with Luxurious Bathroom & Dual walk-in closets, main floor casita with separate entrance, 3 Gathering/Livingrooms, Massive Laundry & craft room, play room, oversized bedrooms, cold storage room, basement wet bar, whole house speaker system, home gym, & storage cabinets that hold over 100 27 gallon bins! City-grade Sports Court, Custom Pool & Spa, Oversized Gas Fire Pit & Tons of Parking area...Spectacular Property Recently Updated & Remodeled inside & out!
#26-272195

St George

2817 E AMARANTH DR

7 Beds

None Baths

6,659 Sq.Ft.

$1,850,000

MLS#: 26-272195
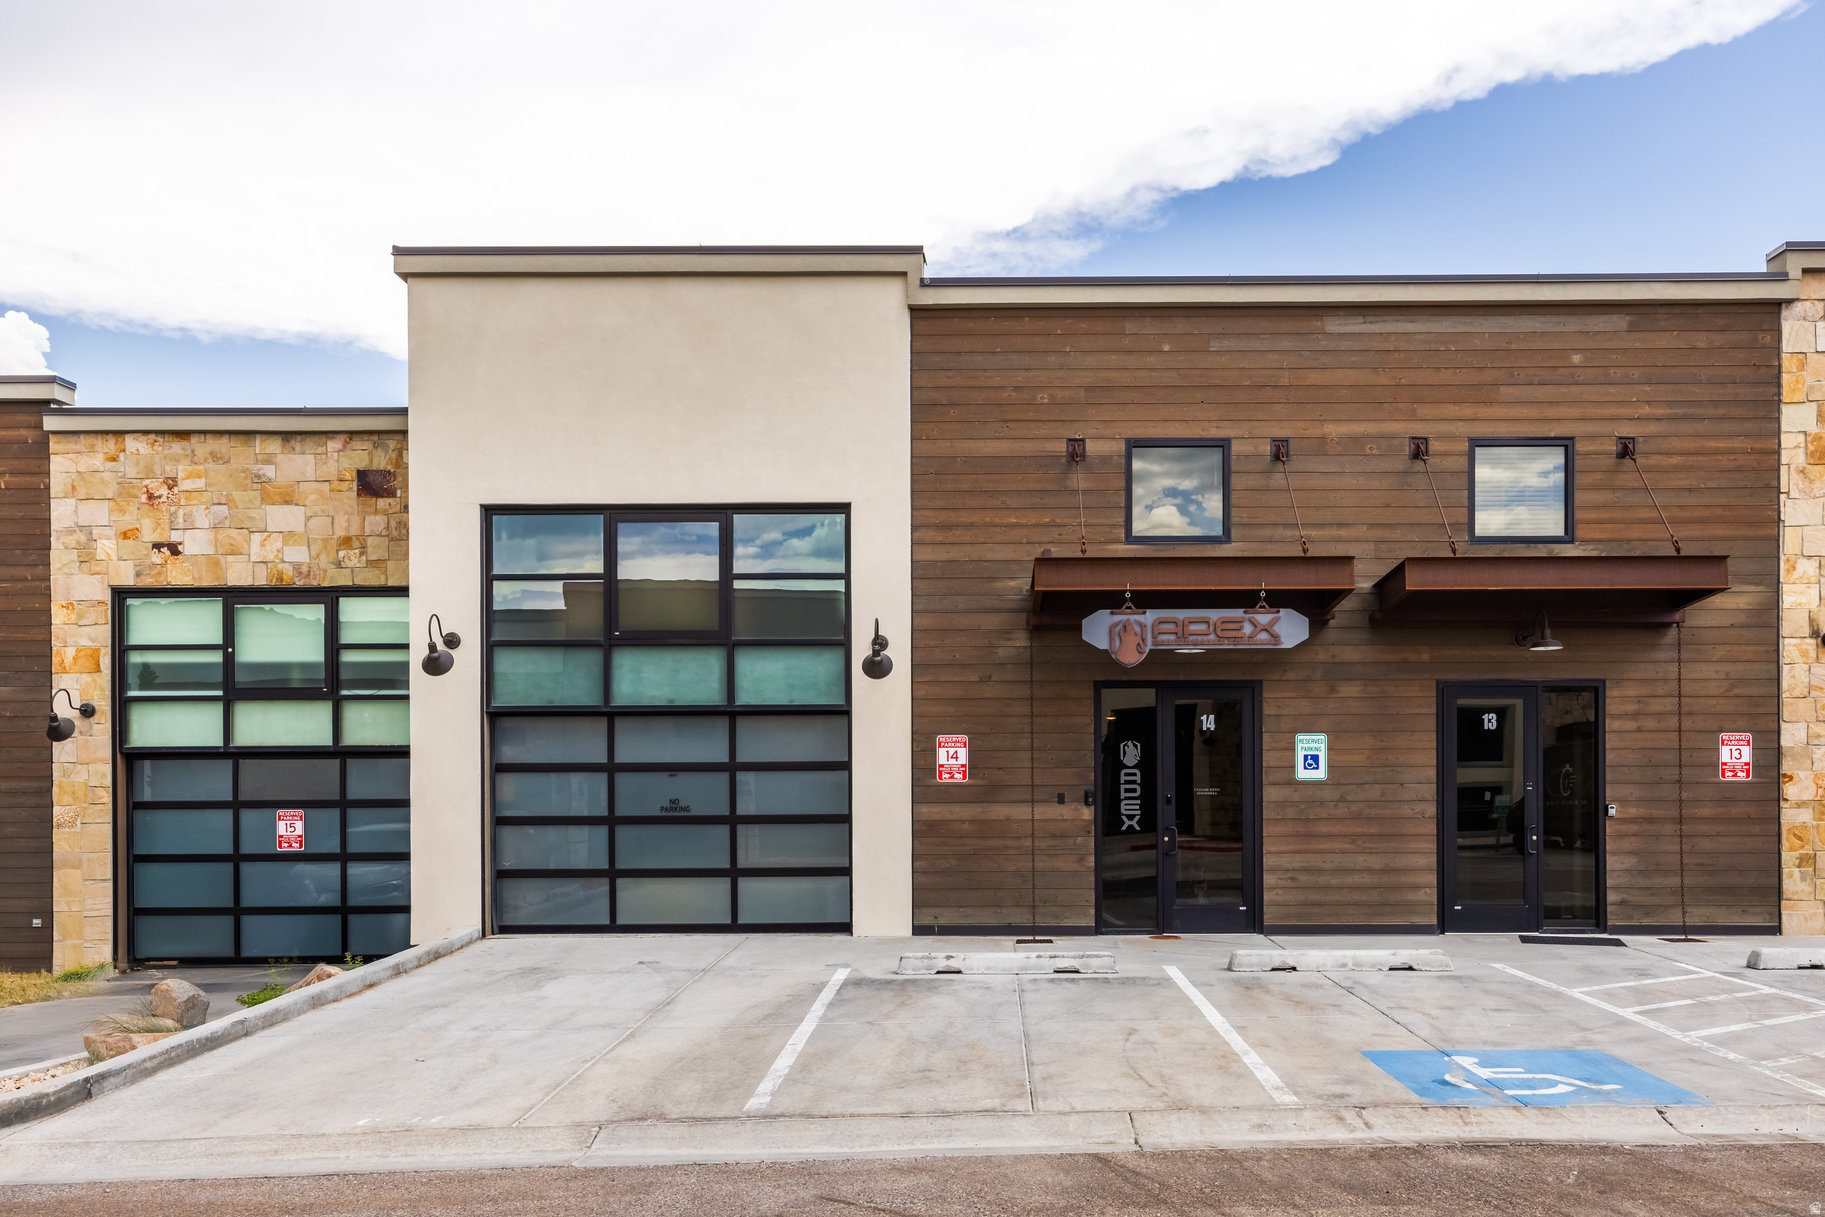
Discover a rare opportunity in Park City's Park East II & III Business Community. This modern mixed-use property offers 4,600 square feet across three thoughtfully designed levels, blending commercial functionality with residential comfort for today's live, work, and play lifestyle. Now fully vacant and ready for immediate occupancy, this versatile property is ideal for an owner-user, investor, or business seeking a premier Park City location. Zoned for light industrial use, it accommodates a wide range of commercial, residential, and creative possibilities. The main level features an expansive commercial space with soaring ceilings, a full bathroom, gas heat, 3-phase power, and an oversized 3-car garage with the potential for a fourth vehicle or side-by-side parking. The lower level provides additional office, commercial, or storage space, offering flexibility for business operations or future expansion. Upstairs, a fully approved ADU is being sold fully furnished and includes a full kitchen, open-concept living and sleeping area, and a full bathroom-ideal for an owner-user, executive suite, employee housing, or a long-term rental. Custom steelwork throughout complements the modern industrial design while maintaining a clean, functional aesthetic. Thoughtfully designed without being overbuilt, the property offers the flexibility to adapt and customize the space as your needs evolve. Additional highlights include two assigned parking spaces and a private rooftop deck with a hot tub-perfect for entertaining, relaxing, or hosting clients. Located just minutes from Historic Main Street, world-class skiing, Highway 40, and Salt Lake City International Airport, this one-of-a-kind property offers an exceptional combination of location, versatility, and long-term potential.
#2169840

Park City

4554 FORESTDALE DR C-14

3 Beds

3 Baths

4,600 Sq.Ft.

$1,850,000

MLS#: 2169840
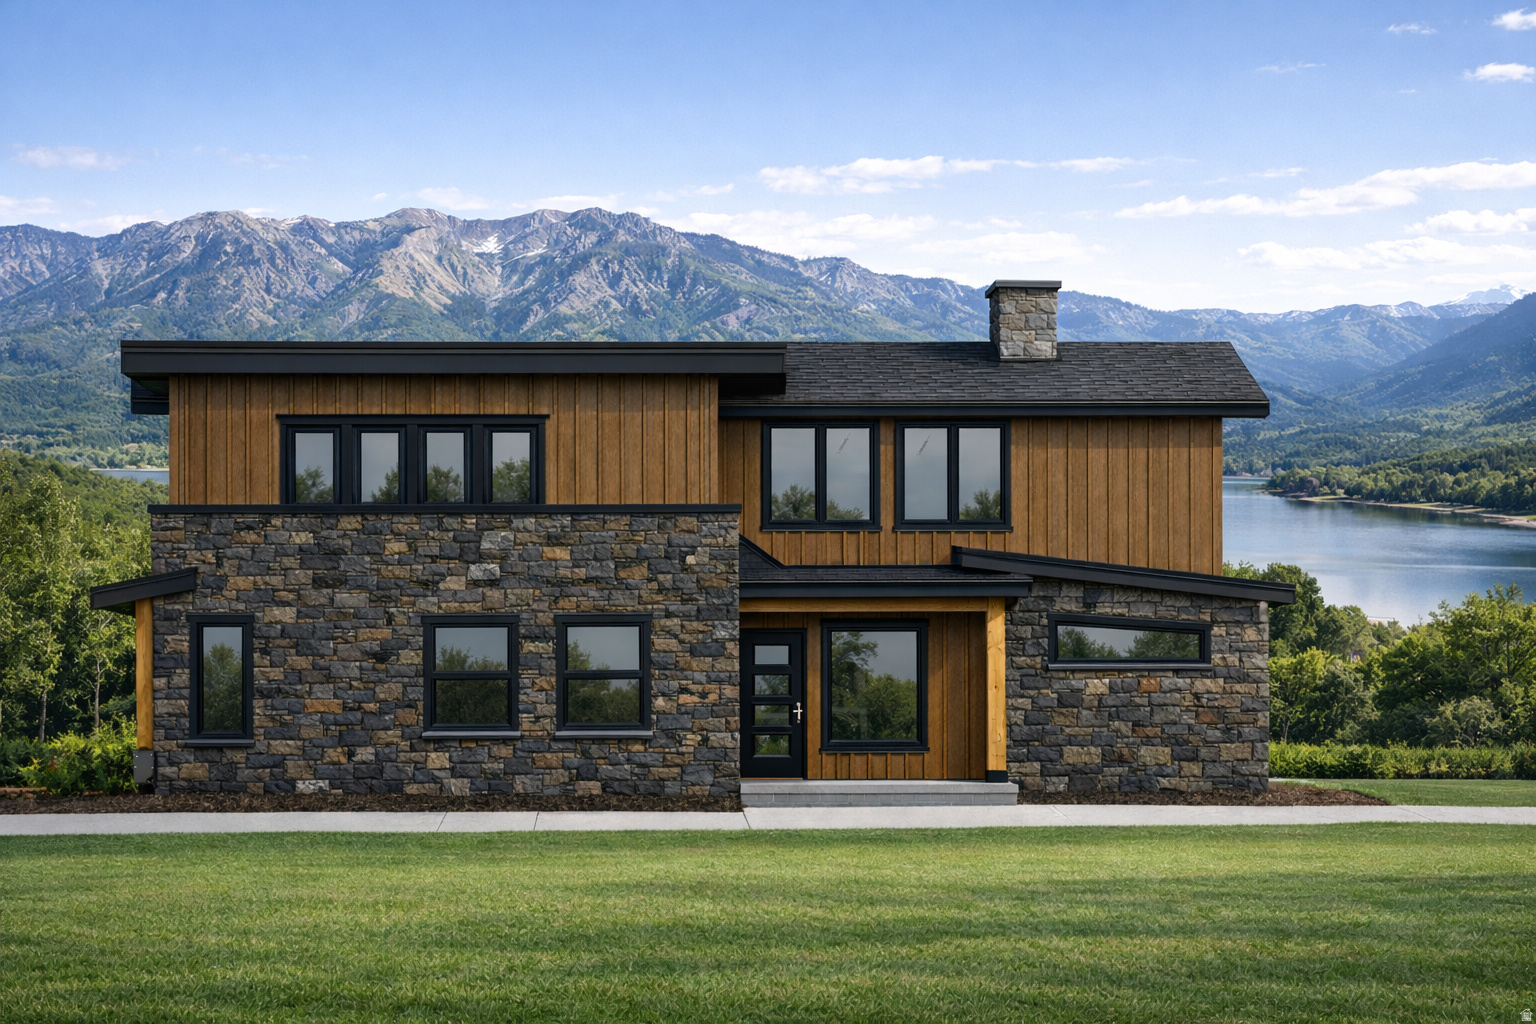
Estimated completion October 2026! Get in before the Holidays! Drywall is currently being hung (6/10). Still time to pick interior paint colors, flooring, lighting, carpet and hardware. Experience refined mountain living in this newly custom-built residence, where timeless design meets breathtaking natural beauty. Perfectly positioned on a quiet cul-de-sac, this exceptional home captures sweeping lake views and offers the privacy and tranquility discerning buyers seek. Thoughtfully crafted with uncompromising attention to detail, the home showcases high-end finishes throughout-wide-plank hardwood flooring, designer lighting, custom cabinetry, and premium stone surfaces. Expansive windows flood the interiors with natural light, seamlessly blending indoor elegance with the surrounding landscape. The heart of the home is an open-concept great room designed for both grand entertaining and intimate gatherings, anchored by sophisticated architectural elements and elevated craftsmanship. The gourmet kitchen offers top-tier appliances, custom cabinetry, and an oversized island ideal for hosting aprs-ski evenings or summer lake retreats. Additional features include a home gym with a built in Sauna attached.  Step outside to the stunning double-deck balcony-an entertainer's dream and a private sanctuary in one. From morning coffee overlooking the water to sunset dinners framed by mountain silhouettes, every moment here feels extraordinary. Ideally located just two minutes from Port ramp boat launch, this residence offers effortless access to lake adventures, while its prime setting between Snowbasin and Powder Mountain ski resorts places world-class skiing within easy reach. Whether boating in the summer or carving fresh powder in the winter, this home delivers year-round recreation at the highest level. A rare offering that combines luxury, location, and lifestyle-this is more than a home; it is a legacy mountain retreat designed for those who expect nothing less than exceptional.
#2138158

Eden

5222 N HARBOR CT 7

5 Beds

4 Baths

4,324 Sq.Ft.

$1,850,000

MLS#: 2138158
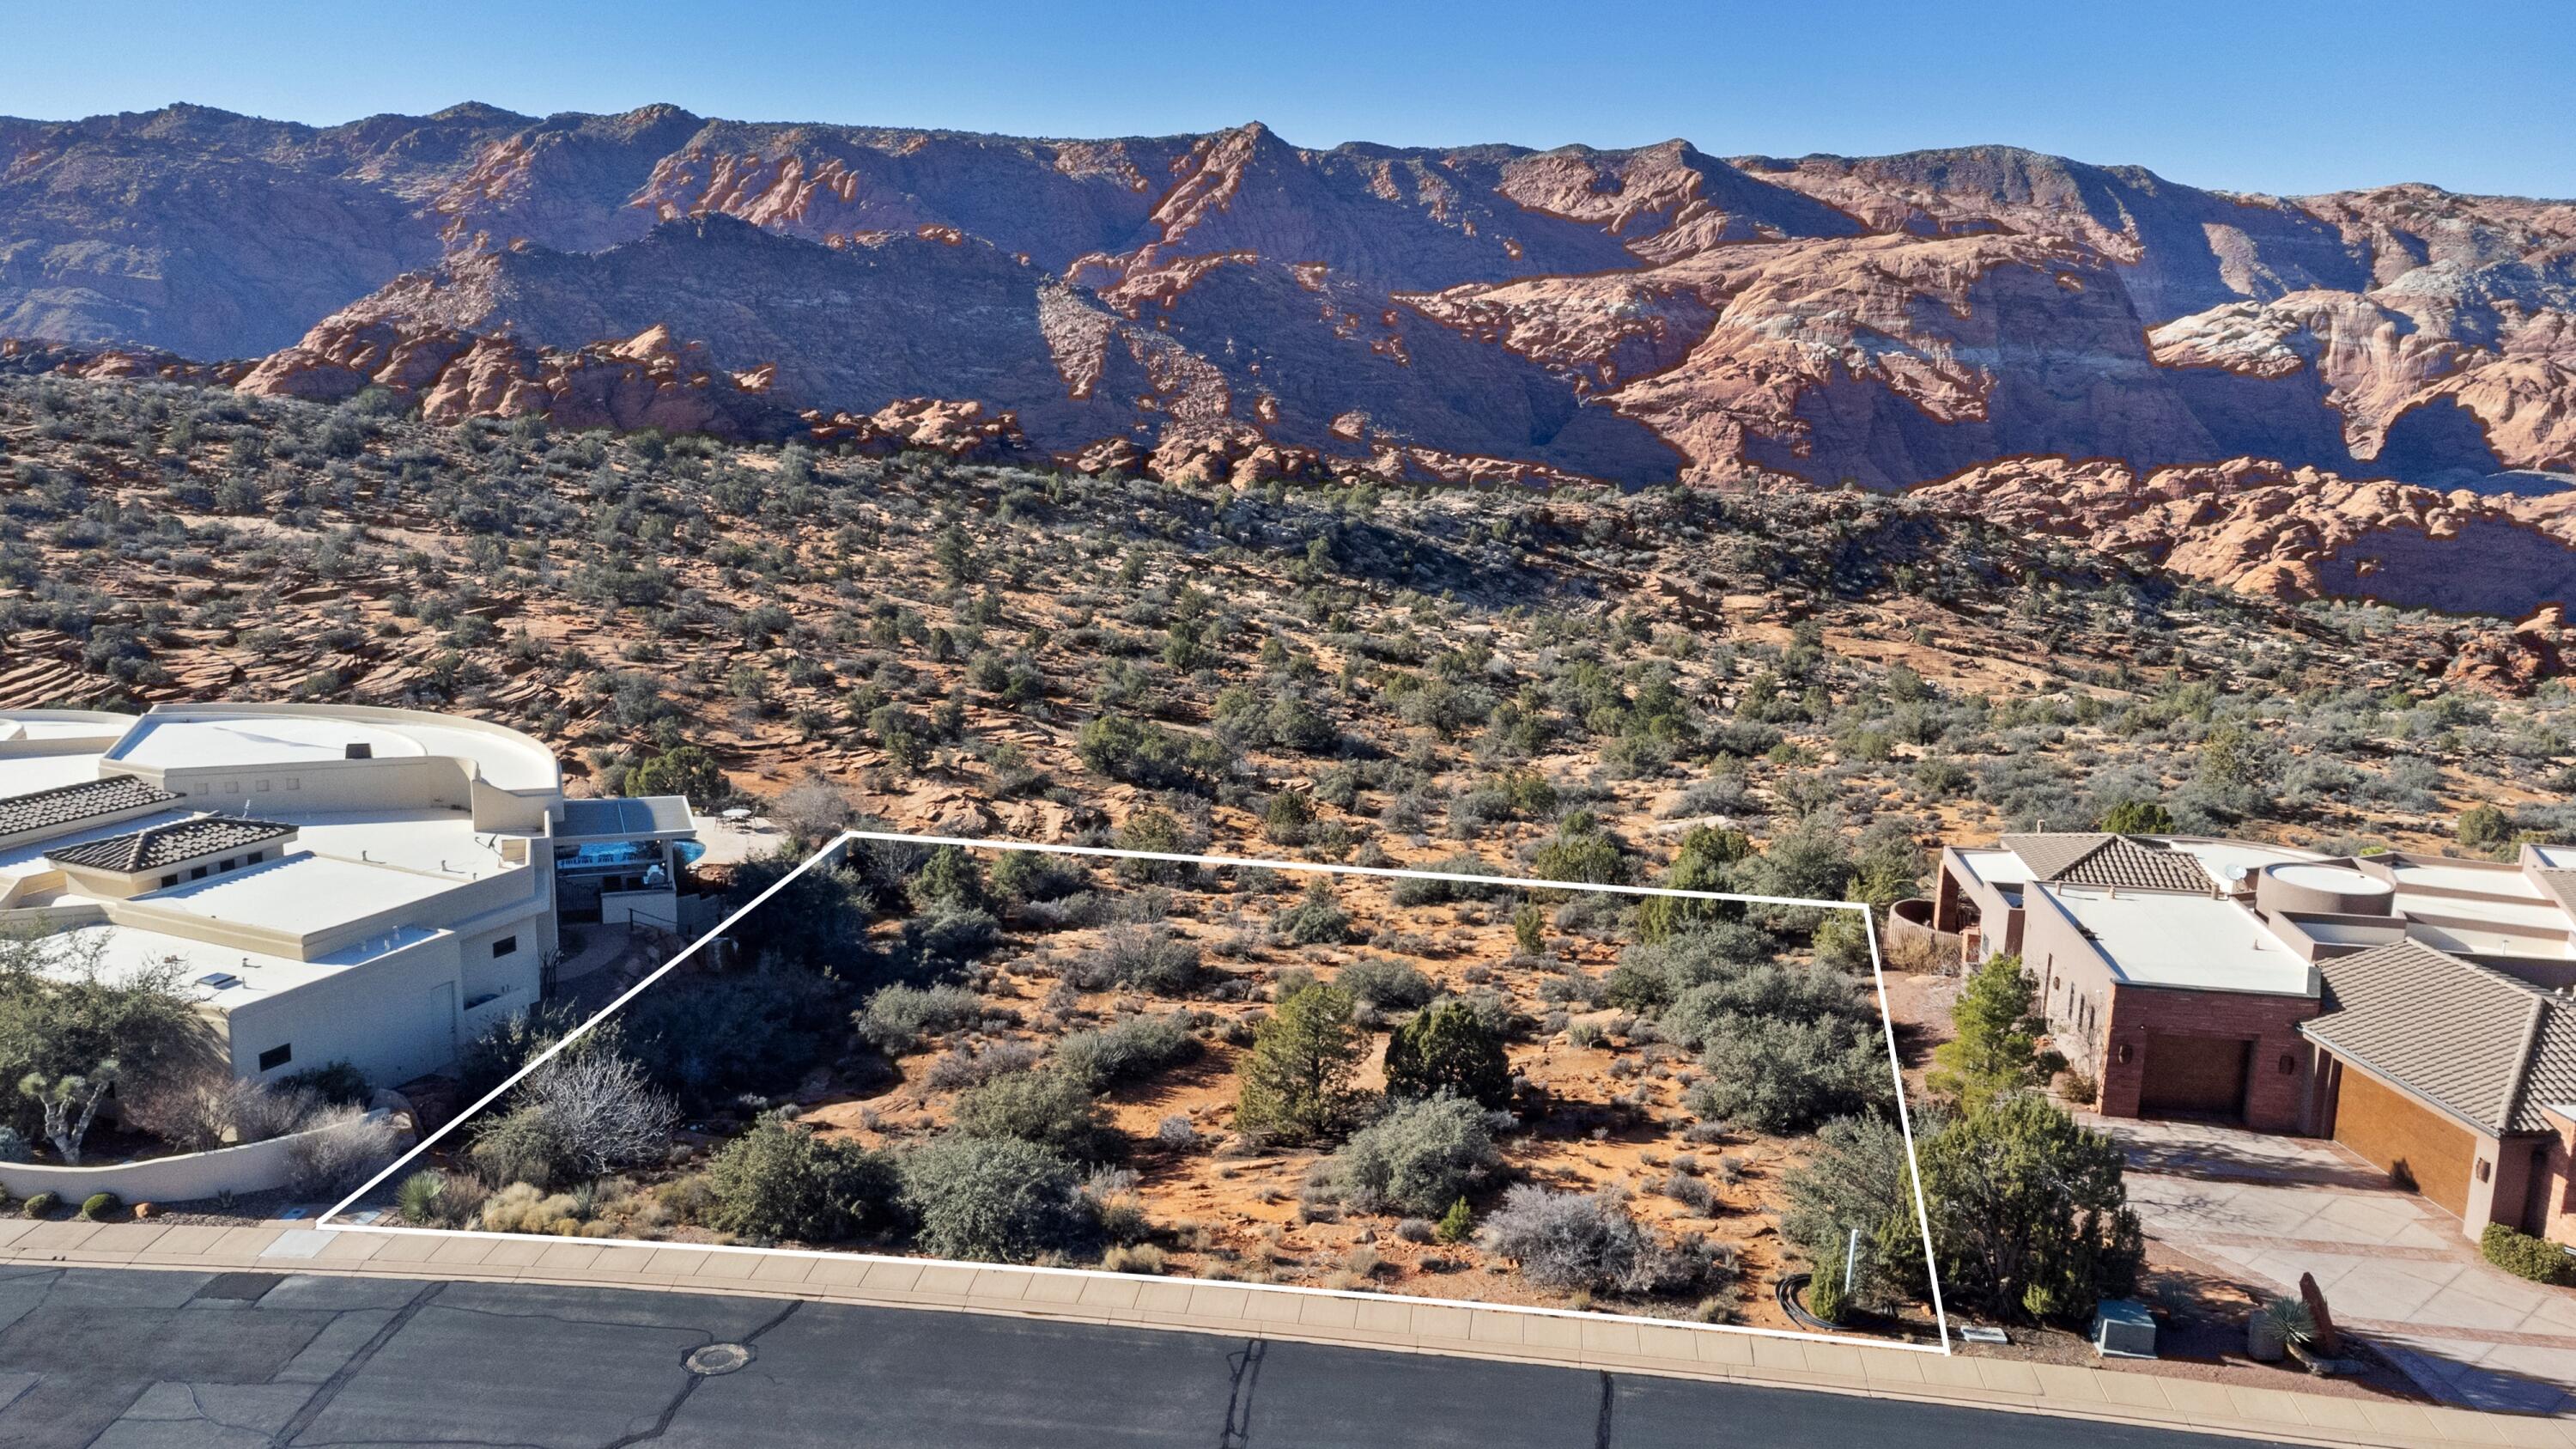
A Truly Rare Opportunity Backing Snow Canyon State Park. Positioned on .50 acre lot with direct unobstructed views into Snow Canyon State Park, this homesite offers some of the most breathtaking red rock views in all of St. George.

With protected state park land directly behind the property, your view corridor will remain permanently preserved, delivering unmatched privacy, tranquility, and a front-row seat to the iconic cliffs of Snow Canyon.

Lots like this rarely become available. Build your dream home with one of the most extraordinary backdrops in Southern Utah.
#26-270117

St George

4961 N Long Sky CIR

None Beds

None Baths

0.5 acres

$1,850,000

MLS#: 26-270117
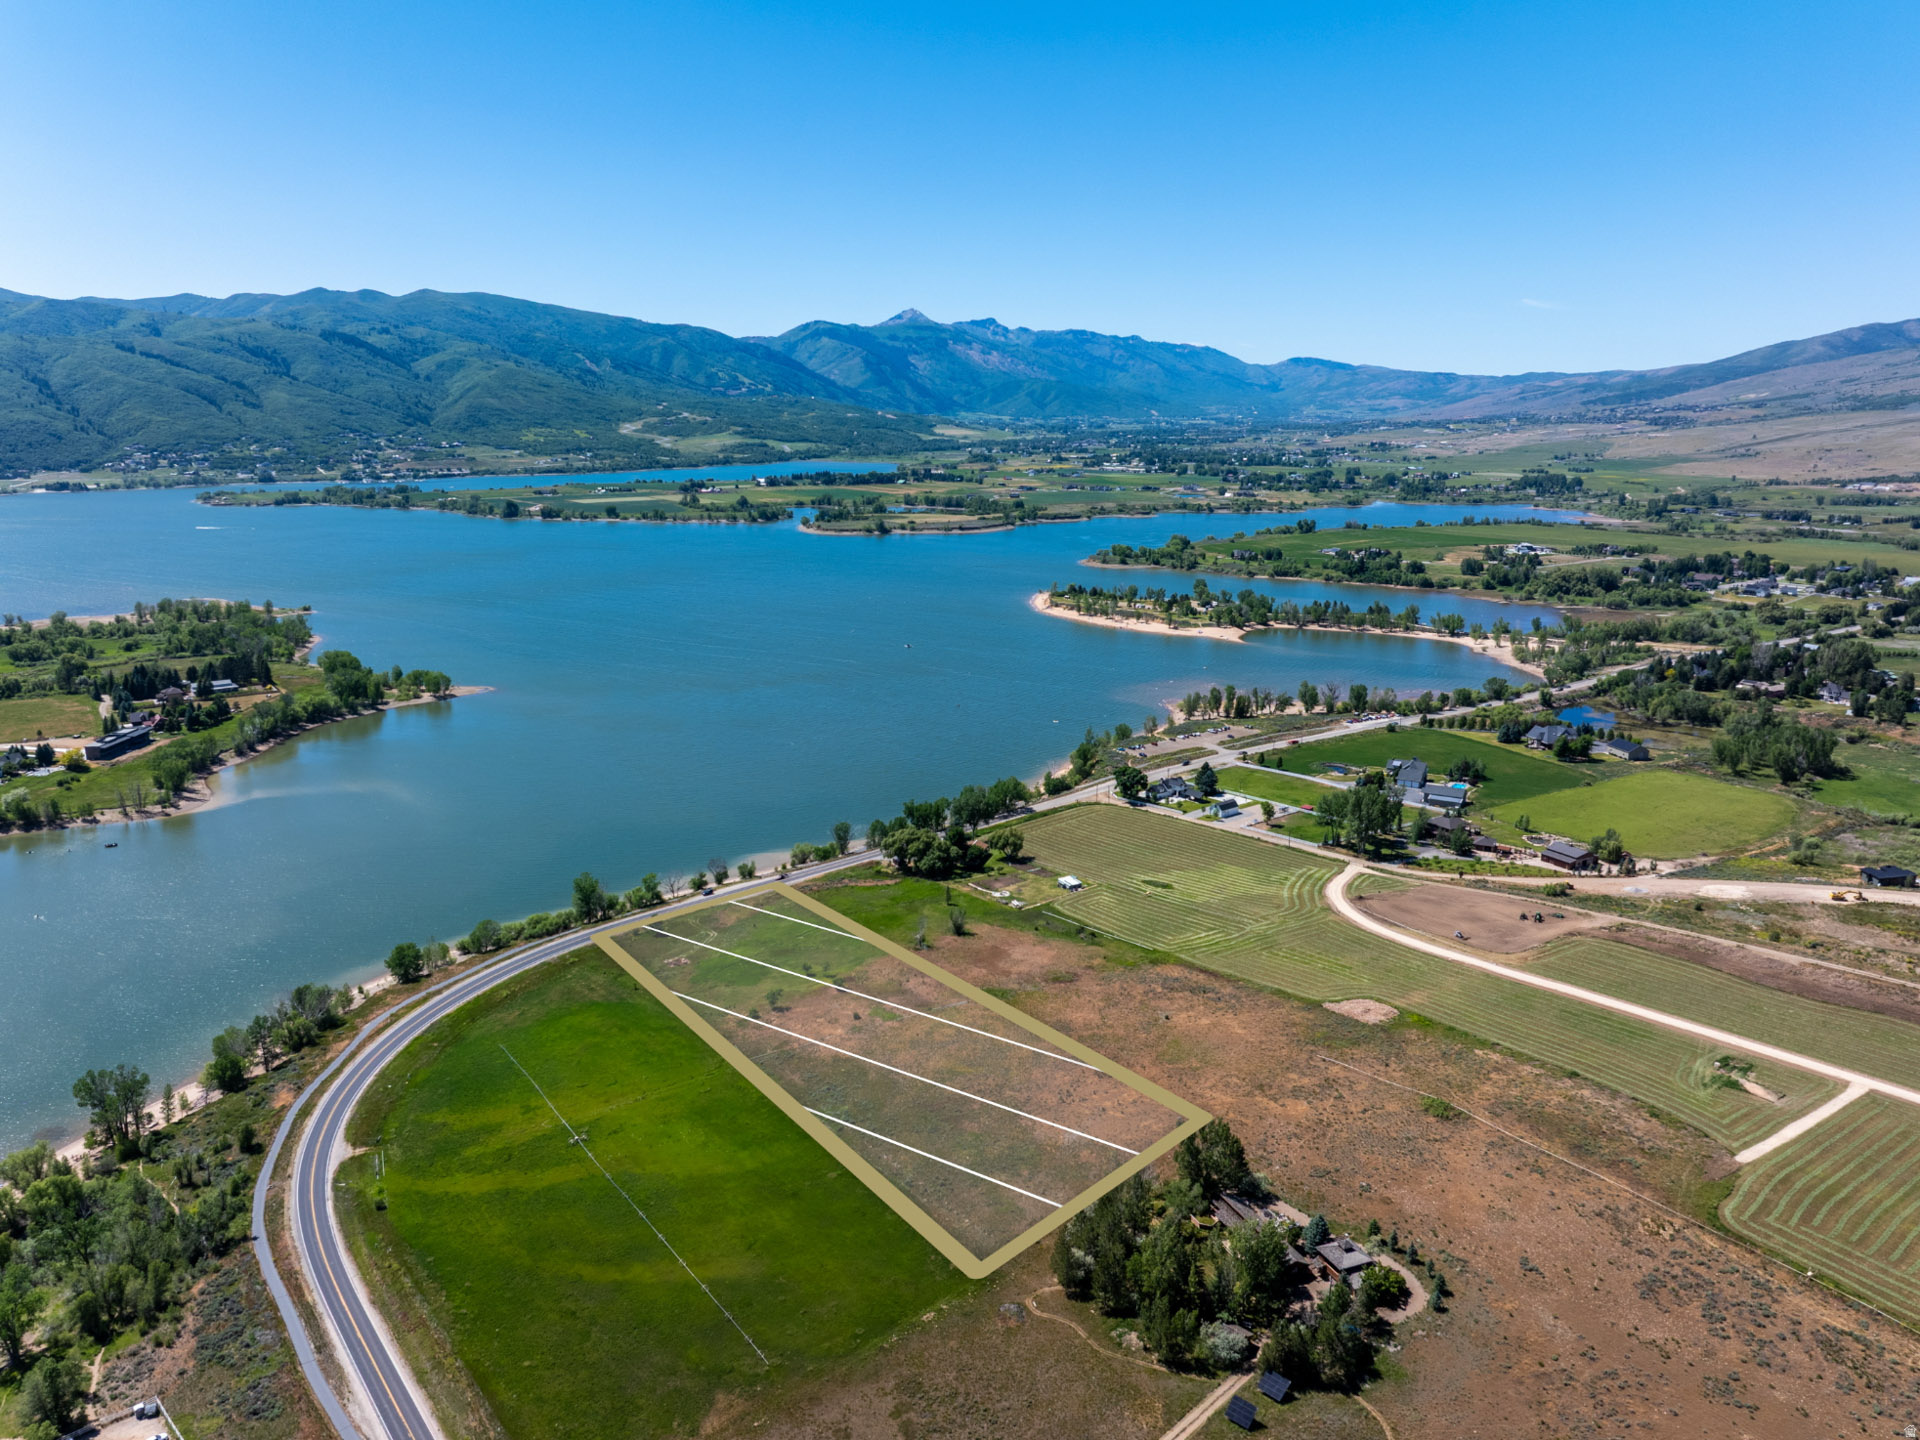
Rarely does a property offer this much space, privacy, and scenery in one setting. Spanning 5 acres, this exceptional homesite captures sweeping views of the reservoir, surrounding mountains, and open valley below. Whether it's the reflection of the water at sunrise or the changing colors across the peaks at sunset, the backdrop is nothing short of spectacular. With ample room to create your vision while enjoying the peace and freedom that come with acreage, this is a setting that feels worlds away yet remains convenient to year round recreation and nearby amenities. Properties with this combination of usable land, panoramic views, and natural beauty are increasingly difficult to find, making this a truly special opportunity to build something extraordinary.
#2165614

Huntsville

576 N 7100 E

None Beds

None Baths

5.0 acres

$1,850,000

MLS#: 2165614
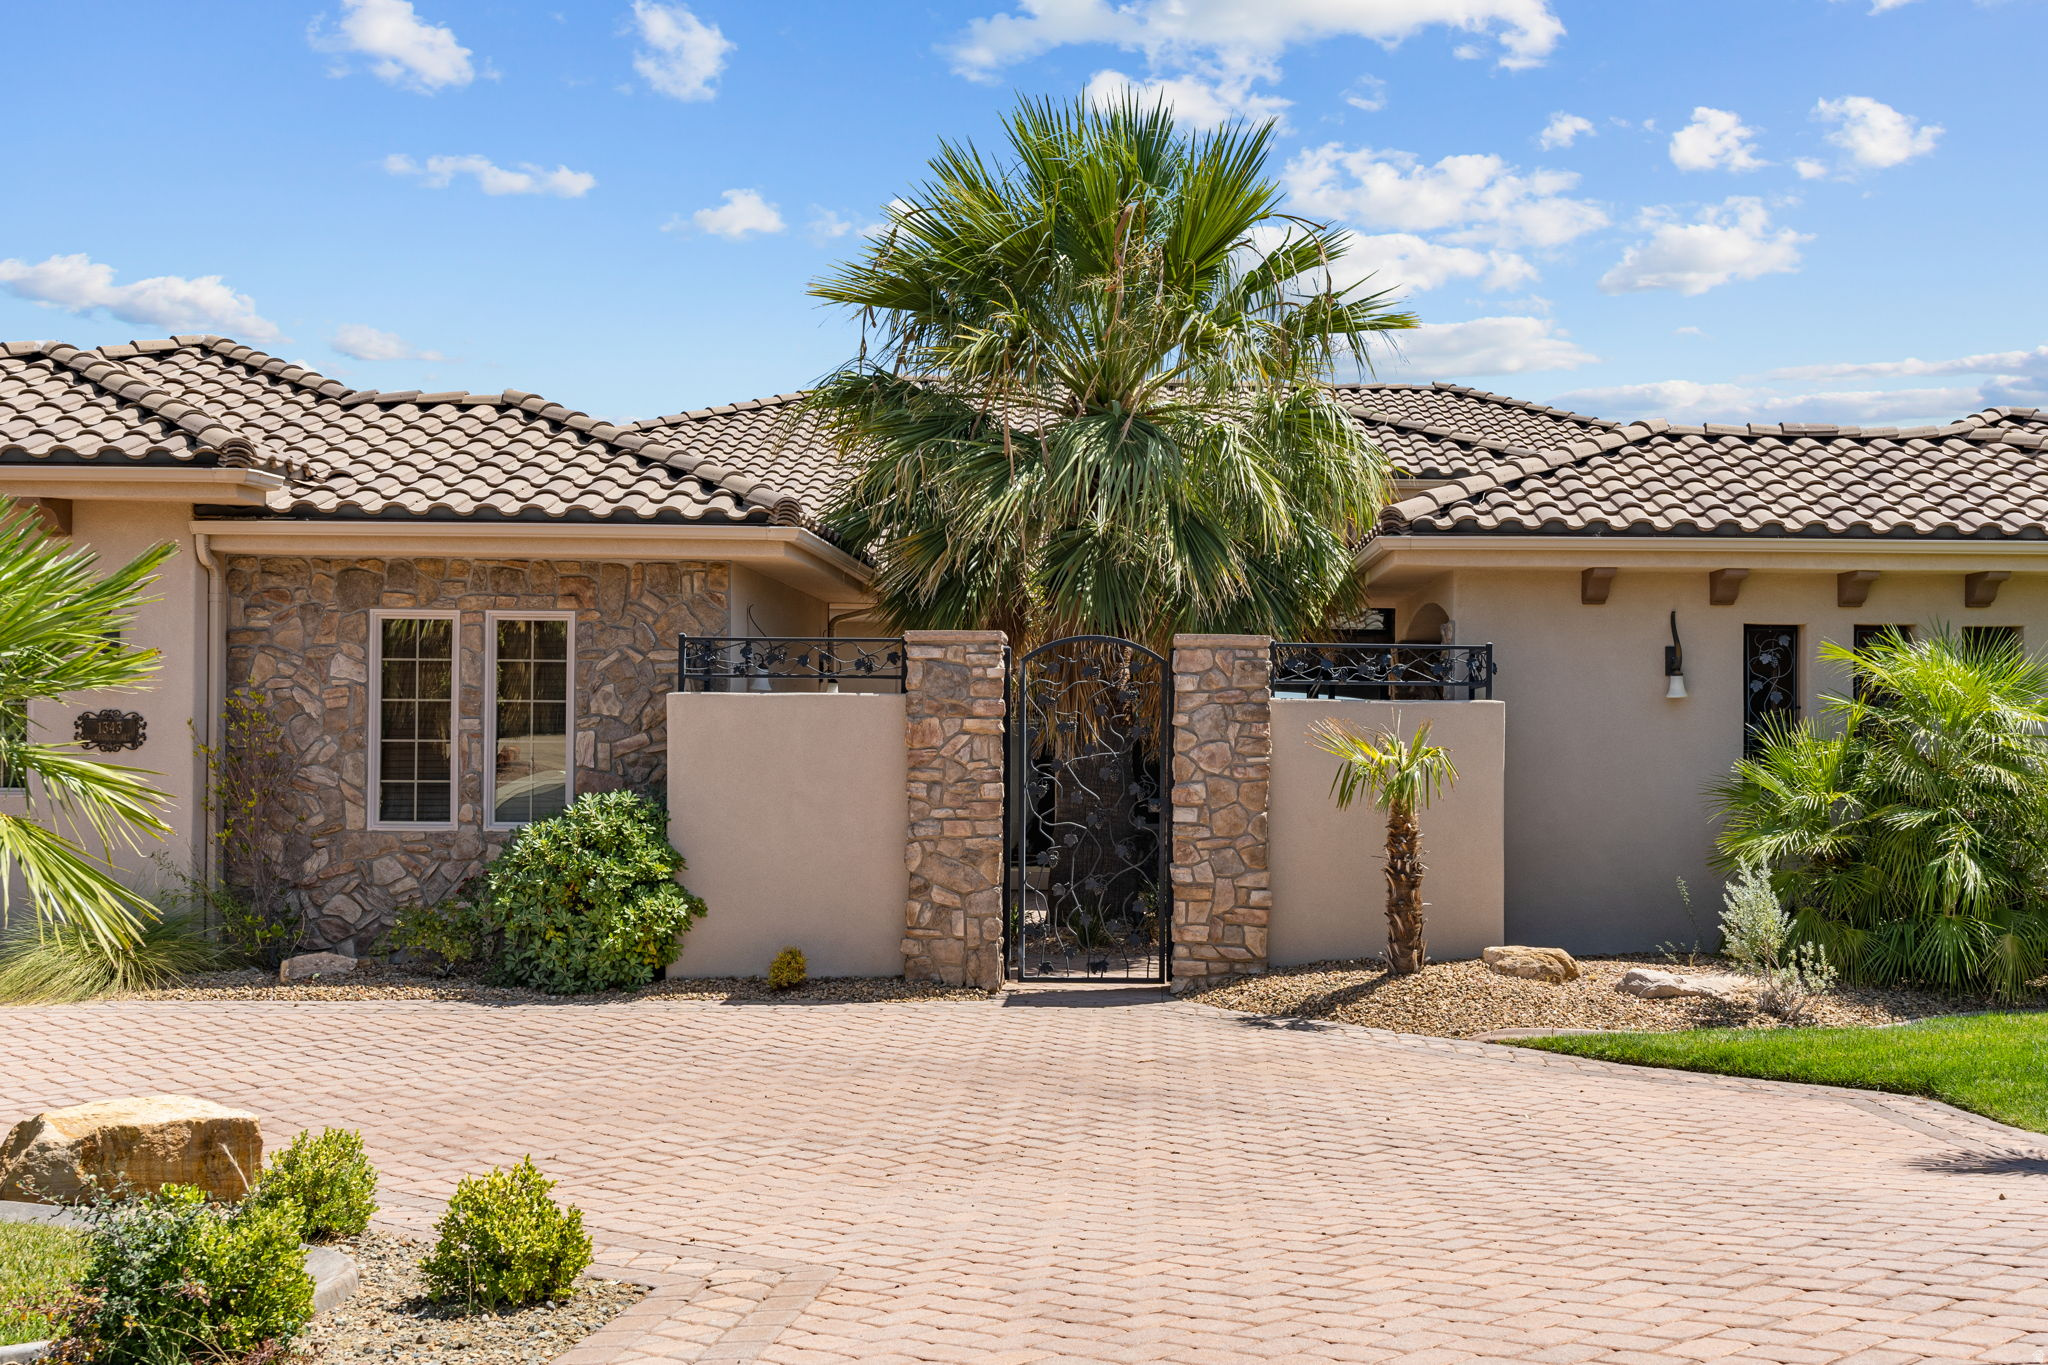
Luxury home located in the exclusive Northbridge Estates, fully remodeled with high-end finishes and custom details throughout. Furniture Negotiable.  This 7-bedroom, 6-bath residence offers 6,632 sq ft of thoughtfully designed living space with an open, functional layout ideal for both everyday living and entertaining. Enjoy expansive views and a resort-style backyard featuring a completely renovated in-ground pool, outdoor kitchen, and a detached 3/4 bath pool house. An attached casita provides excellent flexibility for guests, multi-generational living, or private office space. Situated on a 0.44-acre lot with a 3-car garage and walkout basement, this exceptional property offers luxury, comfort, and lifestyle in one of Washington's premier neighborhoods.
#2169823

Washington

1343 W CAMBRIDGE AVE N 204

7 Beds

6 Baths

6,632 Sq.Ft.

$1,850,000

MLS#: 2169823

Price reduced
Timeless design, exceptional craftsmanship, and remarkable functionality define this distinctive 6,108 sq ft St. George residence. Inspired by the classic homes of the Pacific Northwest, New York, and London, this 6-bedroom, 4.5-bath home blends refined elegance with warmth and everyday livability.

At the heart of the home is an exceptional chef's kitchen featuring an expansive island with a Galley sink, plus a beautifully appointed prep kitchen with additional workspace and dedicated baking center. A separate butler's pantry includes a beverage station, sink, and distinctive solid brass taps imported from London. Rich hardwood flooring, designer lighting, vaulted ceilings, and thoughtfully selected finishes continue throughout.

Floor-to-ceiling windows fill the gathering spaces with natural light while framing spectacular sunset views. The main-level primary suite is a true retreat with an adjoining sunroom ideal for a reading room, fitness studio, or private lounge. Five additional bedrooms, a loft, den/office, formal and casual dining spaces, and three fireplaces provide exceptional flexibility for living and entertaining.

Outside, enjoy a covered patio with outdoor fireplace, fully fenced and landscaped backyard, raised garden beds, custom chicken coop, and sweeping views. The approx. 1,360 sq ft attached 4-car garage offers extra depth and width, RV garage capacity, RV parking, and storage above.

Situated on approximately .41 acre with no HOA dues, this is a rare home where timeless architecture, custom details, generous space, and thoughtful function come together beautifully.
#26-275324

St George

2718 S 3210 E

6 Beds

None Baths

5,876 Sq.Ft.

$1,850,000

MLS#: 26-275324

This listing is for 1 FULL building which includes six individual townhomes! DON'T MISS THIS OPPORTUNITY!  They are completed New Construction townhomes.  Each unit has a beautifully appointed kitchen with quartz countertops, upgraded stainless steel appliances, a gas oven/range, upgraded cabinetry & an open-concept layout perfect for everyday living & entertaining. Elegant metal stair railings, spacious living areas & quality finishes throughout. The luxurious primary suite offers a large walk-in closet with custom built-in shelving, a dual-sink vanity, tiled garden tub surround, separate walk-in shower. Additional tiled bathrooms & thoughtful upgrades throughout add to the home's appeal. Enjoy the convenience of a fully finished 2-car garage with durable epoxy-coated floors, extra parking spaces, low-maintenance living & breathtaking mountain views right outside your door. Ideally located near shopping, restaurants, schools, parks & outdoor recreation, Cove Mountain Village offers the perfect blend of comfort, style & convenience. Whether you're a first-time buyer, investor, or looking to downsize without sacrificing quality, these homes deliver exceptional value. Schedule your private tour today & take advantage of introductory pricing while it lasts! Exterior unit photos and interior units differ in floorplan but have the same upgrades and quality.
#2175463

Richfield

1198 S VILLAGE LN B1-B6

18 Beds

12 Baths

9,208 Sq.Ft.

$1,850,000

MLS#: 2175463

Experience modern mountain living in Discovery Ridge, ideally located between Park City and Salt Lake City. Perfectly positioned alongside protected open space, this home enjoys enhanced privacy and a remarkably quiet setting with no highway noise, creating a peaceful mountain retreat. Completed in 2025, this beautifully designed home features a spacious main-level primary suite, three additional bedrooms, and office, and a versatile upstairs flex room ideal as a media room or fifth bedroom. Surrounded by more than 1,000 acres of protected open space in Toll Canyon, residents enjoy miles of hiking and biking trails with convenient access to Historic Main Street, world-class skiing, Woodward Park City, Summit Park trails, Jeremy Ranch Golf & Country Club, and Salt Lake City International Airport. Designed for both everyday living and entertaining, the open-concept kitchen flows seamlessly into the spacious great room, creating an inviting space for gathering with family and friends. Thoughtfully appointed with contemporary finishes and perfectly positioned between Park City and Salt Lake City, this exceptional home offers the ideal blend of mountain adventure, modern comfort, and everyday convenience.
#2179436

Park City

4073 W DISCOVERY WAY

4 Beds

3 Baths

3,052 Sq.Ft.

$1,850,000

MLS#: 2179436

The Running Iron Ranch sits in the picturesque Mink Creek area of Franklin County. The quaint 3 bed, 1 bath farmhouse sits at the base of the property and is accessed by a well-maintained county road.With spectacular views of the ranch and South Canyon, the 274 +/- -acre ranch is truly a slice of Heaven. The ranch is visited by wildlife throughout the year including elk, mule deer, and wild turkeys. Birch Creek Irrigation ditch runs through the property.  The ranch owns 185 water shares that irrigate the pasture and hay field below the ditch.  This ranch sustains cattle grazing and hay production. The home sits on its own 20 acre parcel that is included in the overall ranch acreage and is available with the ranch or separately. Click on the virtual tour for a link to the interactive 3D map.
#2181367

Preston

6746 N CAPITOL RD

None Beds

None Baths

N/A

$1,850,000

MLS#: 2181367

Luxury, Space & Endless Possibilities in Pleasant Grove! Nestled in an exceptional Pleasant Grove neighborhood near the canyon and mountains, this stunning estate offers breathtaking mountain views, extraordinary craftsmanship, and a lifestyle that is truly hard to find. Situated on a spacious -acre lot, this remarkable home combines sophisticated luxury with incredible functionality-including an attached 4-car garage AND a detached 4-car shop with finished living space above.  Step inside to custom hardwood floors, upgraded finish work, designer lighting, and an inviting floor plan designed for both everyday living and entertaining. The main level features a formal living room and an impressive great room that flows seamlessly into the spectacular custom kitchen. The kitchen showcases two-tone custom cabinetry, quartz countertops, a designer marble backsplash, farmhouse sink, gourmet appliances, a huge stainless-steel refrigerator, double ovens, 5-burner gas range, corner pantry, pendant lighting, under-cabinet lighting, and a convenient built-in desk. The spacious island with bar seating creates the perfect gathering place.  The luxurious primary suite is a private retreat, complete with a cozy gas fireplace and direct access to the back deck. The spa-like bathroom features dual sinks, a gorgeous walk-in shower with three shower heads including a rain shower, soaking tub, dedicated vanity area, and an oversized walk-in closet.  The home's thoughtful design continues with a large mudroom featuring built-in storage and a convenient water fountain, plus an expansive laundry room with abundant cabinetry, a large sink, and plumbing for a second washer and dryer.  Upstairs, you'll find a huge bonus/family room, full bathroom, and flexible space that could easily accommodate an additional bedroom, office, playroom, or guest retreat. New carpet enhances the second level.  The finished basement is an entertainer's dream, featuring a second kitchen, theater room, recreation room with fireplace, and an abundance of storage. Whether you're hosting movie nights, entertaining guests, or creating a separate living area, this space offers incredible versatility.  And then there's the detached 4-car shop-a rare and exceptional feature. With generous workspace and finished living space above, it offers endless possibilities for a mother-in-law apartment, guest suite, private office, creative studio, or home-based business. Add the attached 4-car garage and extensive RV parking, and you'll have an incredible amount of space for vehicles, hobbies, equipment, and more.  Outside, enjoy the spectacular mountain views from the expansive new wraparound Trex deck. The backyard is designed for entertaining and enjoying Utah's beautiful seasons, complete with outdoor lighting, fruit trees, raised grow boxes, and a built-in pizza oven.  This is more than a luxury home-it is a property designed to accommodate the way you live, work, entertain, and enjoy life. From the extraordinary garage and shop space to the stunning kitchen, luxurious primary retreat, expansive basement, beautiful outdoor living, and breathtaking mountain setting, this exceptional Pleasant Grove estate offers a rare combination of elegance, space, and versatility.  (LISTING SQUARE FOOTAGE DOES NOT INCLUDE finished space above the detached garage.  Over 1500 square feet with a 3/4 bath, bedroom, and huge living or work area.  There is also an additional half bath in the shop not included in bathroom count for main home.)
#2178516

Pleasant Grove

127 W WINDSONG N

7 Beds

4 Baths

6,817 Sq.Ft.

$1,850,000

MLS#: 2178516
Price reduced
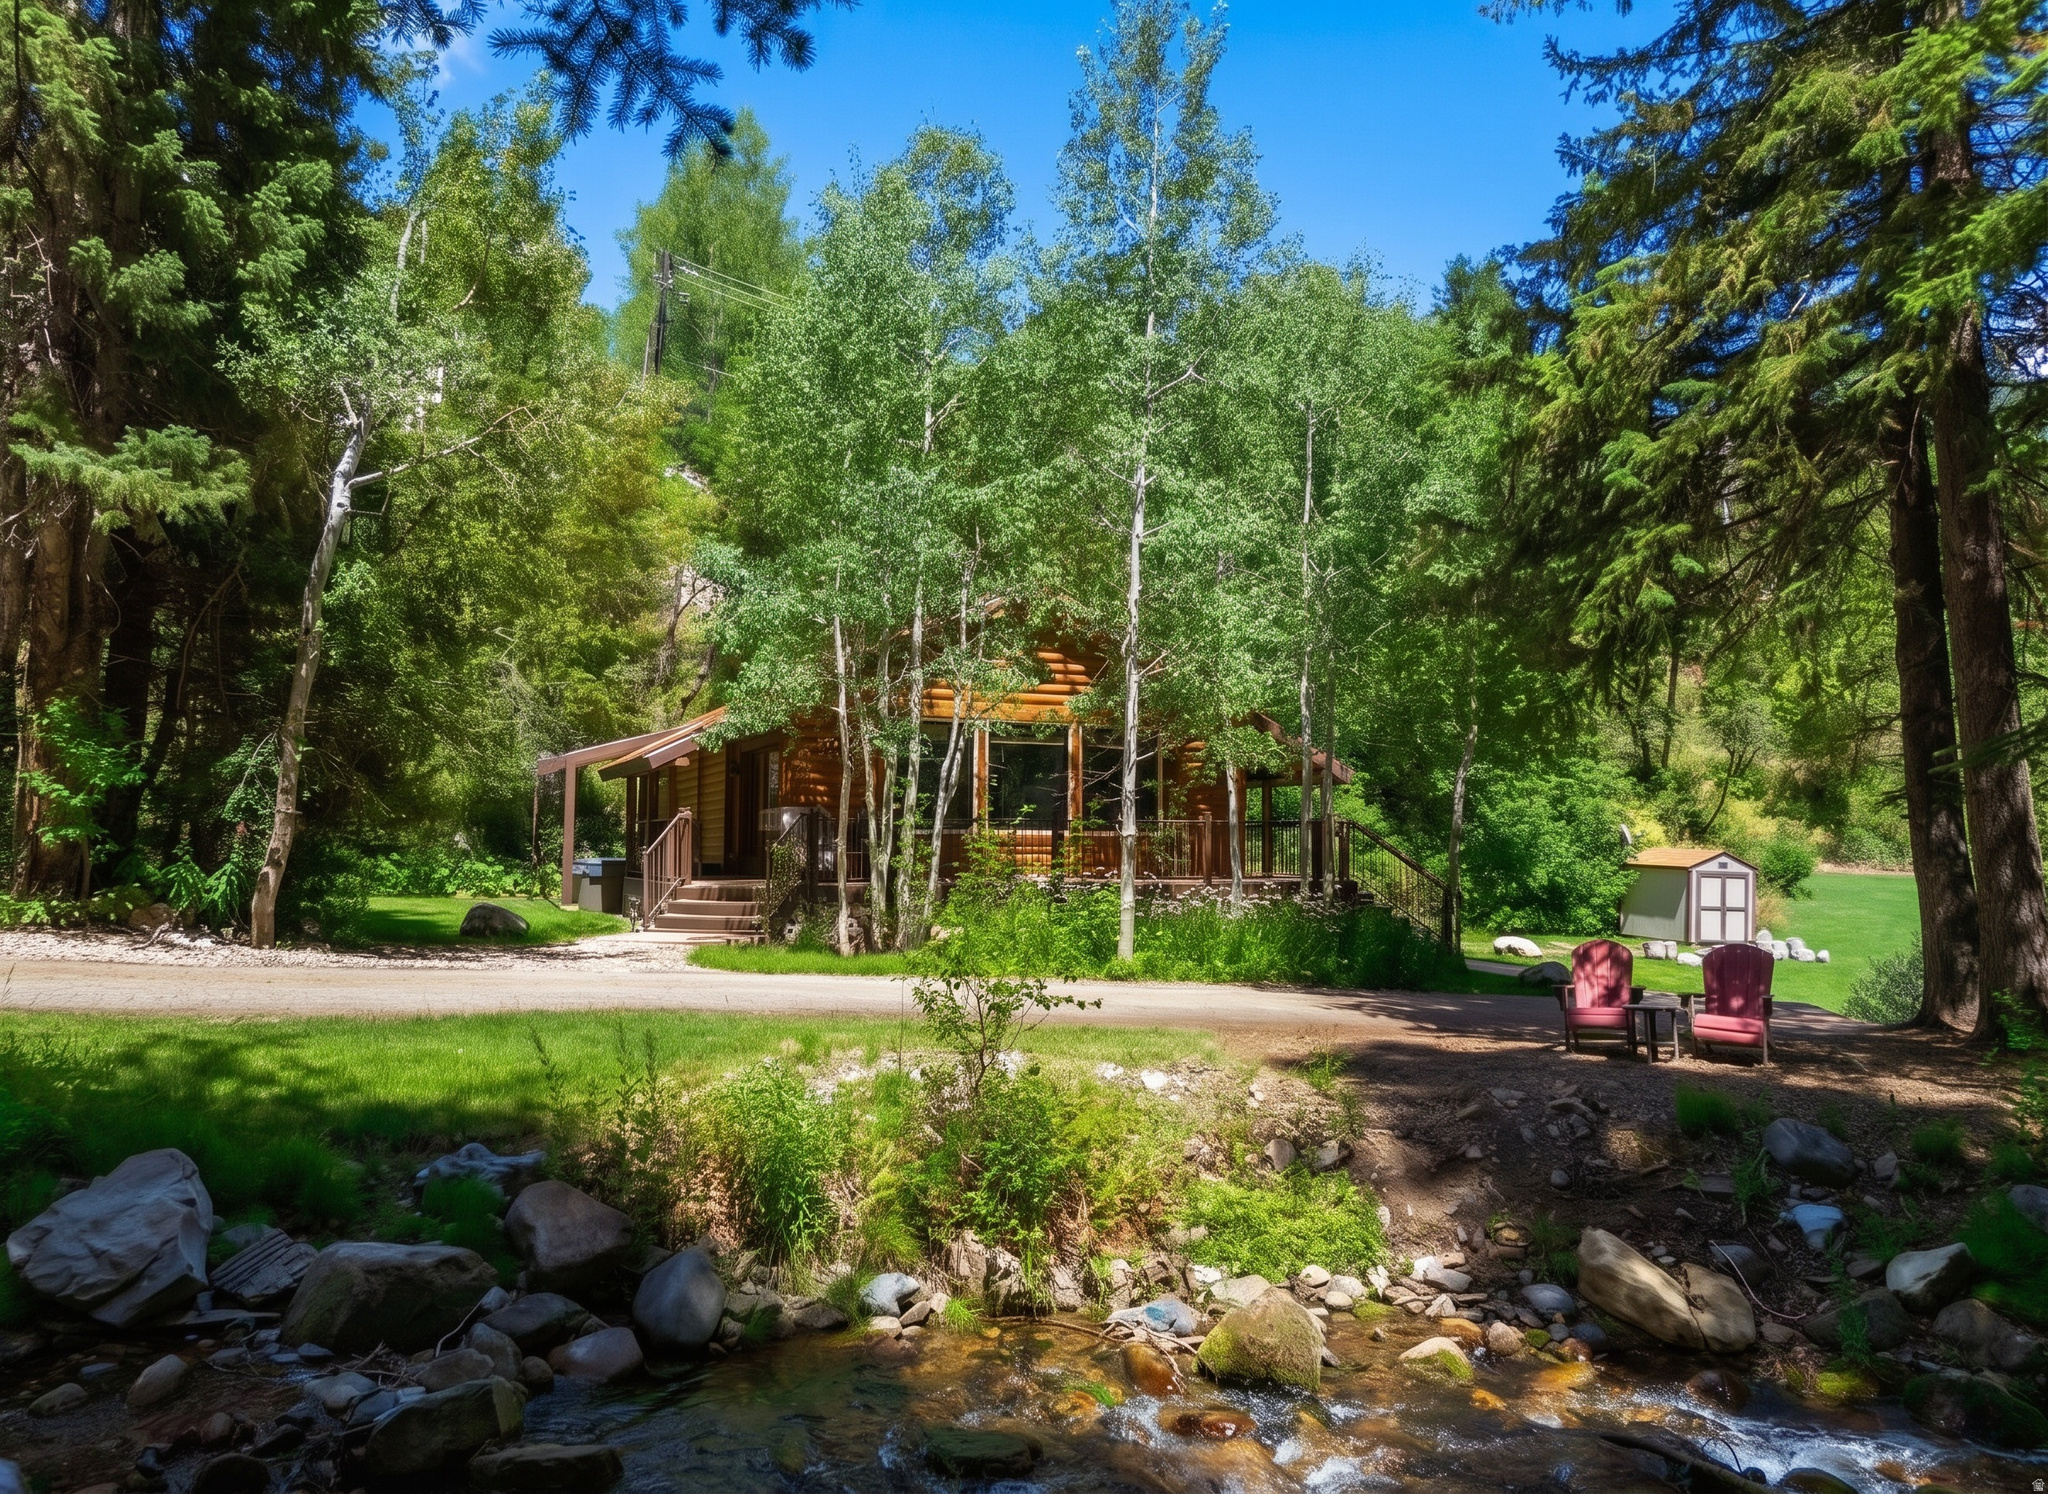
Price reduction. Rare opportunity to own one of Sundance's breathtaking creekside properties. Enjoy a beautifully renovated, turnkey cabin generating strong vacation rental income today while preserving the flexibility to expand or build a larger custom mountain retreat in the future, subject to applicable approvals. This inviting, fully renovated 2 bedroom, 1 bath log cabin is located in close proximity to the Sundance Resort. Listen to the rush of the creek from a large wrap-around deck, or cuddle up in front of a glowing fire after an exhilarating day on the slopes. Spacious 0.47-acre lot with usable yard space on both sides of the cabin. Enjoy this cabin complete with a hot tub where you can relax surrounded by the beauty of the mountains and the peaceful privacy of the forest. Square footage figures are provided as a courtesy estimate only and were obtained from County Records .  Buyer is advised to obtain an independent measurement.
#2174057

Sundance

2876 E GREENGROVE DR

2 Beds

1 Baths

960 Sq.Ft.

$1,850,000

MLS#: 2174057

LOW RATE OPTIONS AVAILABLE--CALL FOR DETAILS! 
PRICE ADJUSTMENT REFLECTS THE ADDITION OF A HUGE SUNDECK, HALF-COVERED GYM, SAUNA, 12'-14' UPSTAIRS CEILINGS, AND AN ADU. This stunning 5,104 sq. ft. two-story residence features 5 bedrooms, 5½ baths, and a huge 48-foot RV garage with epoxy floors. The open floor plan is filled with natural light and expansive views, with generous living and dining spaces perfect for entertaining. The primary suite offers a private retreat with ample storage. HOA covers detention pond maintenance. 

Buyers can work directly with the builder to add a pool and landscaping. ***Photos from the same builder, different home. Options are available.***
#26-268990

Washington

496 E Weatherby Way

5 Beds

None Baths

5,104 Sq.Ft.

$1,850,000

MLS#: 26-268990

New on site 1 day ago
None
#2185661

West Jordan

6383 W 8200 S

None Beds

None Baths

2.33 acres

$1,850,000

MLS#: 2185661

* Listings identified with the FMLS IDX logo come from FMLS and are held by brokerage firms other than the owner of this website. The listing brokerage is identified in any listing details. Information is deemed reliable but is not guaranteed. If you believe any FMLS listing contains material that infringes your copyrighted work please click here to review our DMCA policy and learn how to submit a takedown request. © 2024. First Multiple Listing Service, Inc.
Provo Community Living!

Featured listing

Provo Community Living!

Browse Properties

Categories

Homes Tailored to Your Lifestyle

Buyers Guide

Buying a home is one of the most exciting milestones of your life.

View more

Sellers Guide

Putting your home on the market can be a stressful process, especially when you don’t know what to expect.

View more

Market report

With just a few clicks, you'll gain instant access to valuable insights about the real estate market, including trends, property values, and community analytics.

View more

Home value

Unlike automated valuations, our hands-on review will provide a comprehensive opinion of your home’s value while considering important interior elements and other location intangible factors that machine algorithms so often miss.

View more

Buyers resources

Guides on financing, inspections, and choosing the right Realtor for a smooth home purchase.

Sellers resources

Practical tips on staging, pricing, and preparing your home to attract buyers and maximize your sale.

 - property

Send a message

Message successfully sent.

Reason for contacting?

I agree to receive email communication and understand I can unsubscribe at any time.

I agree to be contacted by OnX Realty via call, email, and text for real estate services. To opt out, you can reply 'stop' at any time or reply 'help' for assistance. You can also click the unsubscribe link in the emails. Message and data rates may apply. Message frequency may vary. Privacy Policy

Sign In Sign Out

Virtual Assistant

Would you like to take the next step with this property? We can help you schedule a showing or virtual tour, or send you more details.

Yes, I would like more information.

Thank You for Your Reply, One of Our Agents will contact you as soon as possible

No, maybe later.

Thank you, you can always contact me via email, phone number or through the contact form.

Realhub AI

Lucy - Your AI-Powered Realtor

Update Your Temporary Password

Personalize your search

Enter your email and we'll notify you immediately when new listings match what you're looking for.

or enter email address

Already have an account ? Login here

Continue your home search

I agree to receive communications and understand I can unsubscribe at any time.

I agree to be contacted by OnX Realty via call, email, and text for real estate services. To opt out, you can reply 'stop' at any time or reply 'help' for assistance. You can also click the unsubscribe link in the emails. Message and data rates may apply. Message frequency may vary. Privacy Policy

Already have an account ? Login here

We use cookies

We use cookies primarily for analytics to enhance your experience. By accepting, you agree to our use of these cookies. You can manage your preferences or learn more about our cookies policy.