Thinking of selling?

Utah's Premier |OnX Realty

  • Nearby me

Popular Features

Community Features

Association

Property Features

Waterfront

View

Exterior Features

Interior Features

Style

E-Alert name

Properties

10000 properties match your criteria

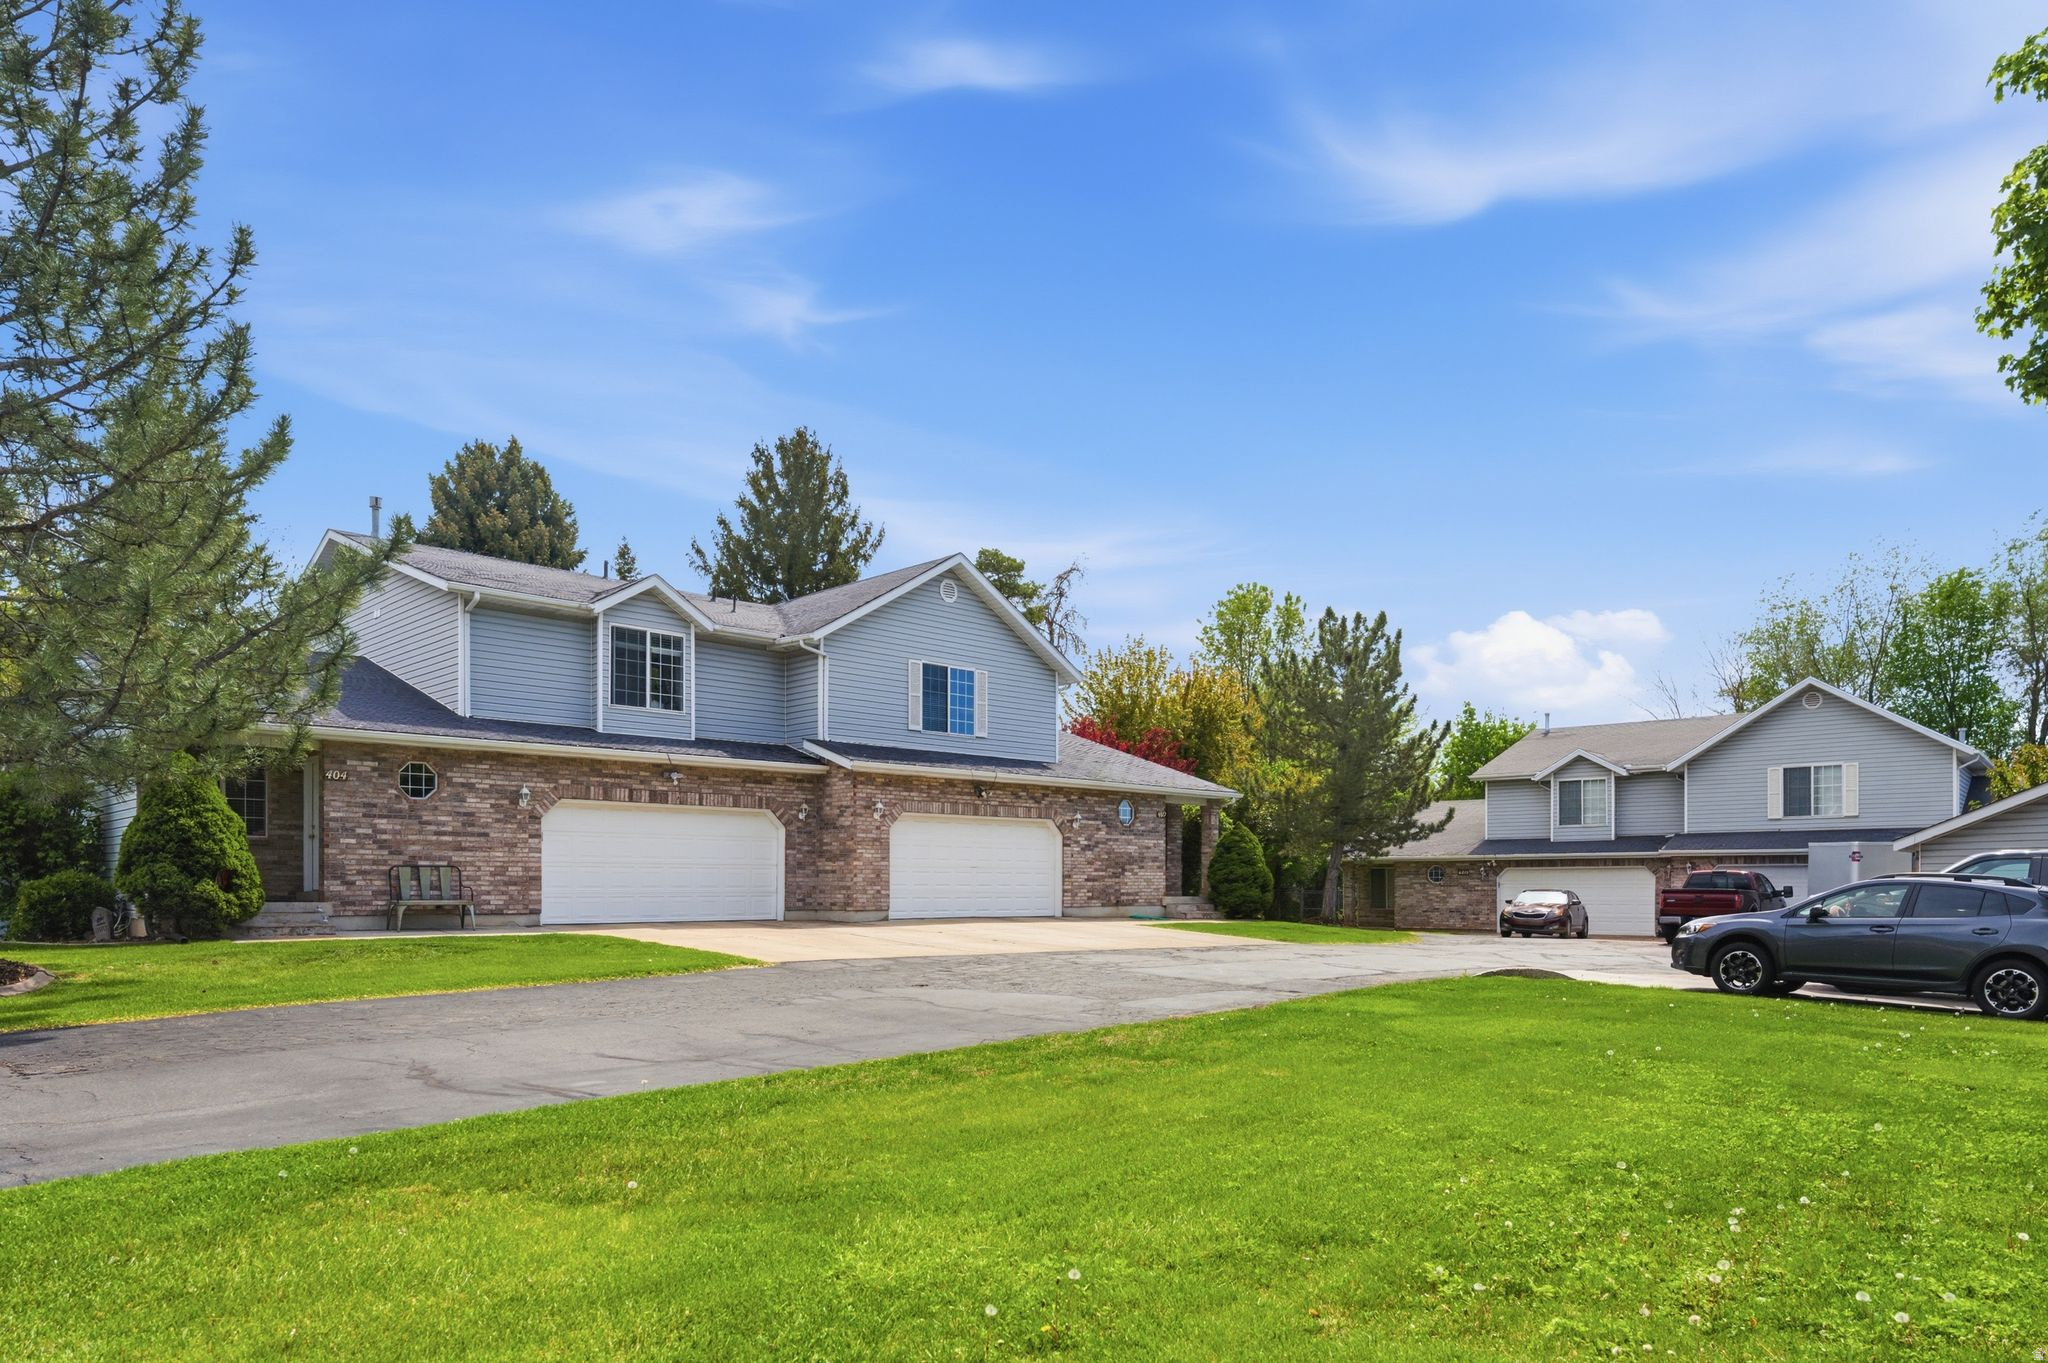
Sale includes four townhomes: 398 (Tax ID  08-002-0099- recently appraised at $475k,) 400 (Tax ID  08-002-0098- recently appraised at $475k,) 402 (Tax ID  08-002-0097- recently appraised at $490k,) and 404 (Tax ID 08-002-0096- recently appraised at $510k.) South Main Street, Kaysville, as well as the lot that is Tax Parcel 08-002-0095. 3 to 4 bed and 2.5 bath townhomes, each with a two car garage. All currently rented with yearly leases and long term tenants. All roofs including shed replaced May 2026! HVAC systems all replaced within the last 6-8 years. Property also includes a shed for landlord yard and snow maintenance storage, and four uncovered parking spots for guest parking. Future owners can sell these individually with the HOA the seller is establishing. Estimated HOA fee per month will be $238.
#2152375

Kaysville

400 S MAIN ST

13 Beds

None Baths

9,560 Sq.Ft.

$1,950,000

MLS#: 2152375
Price reduced
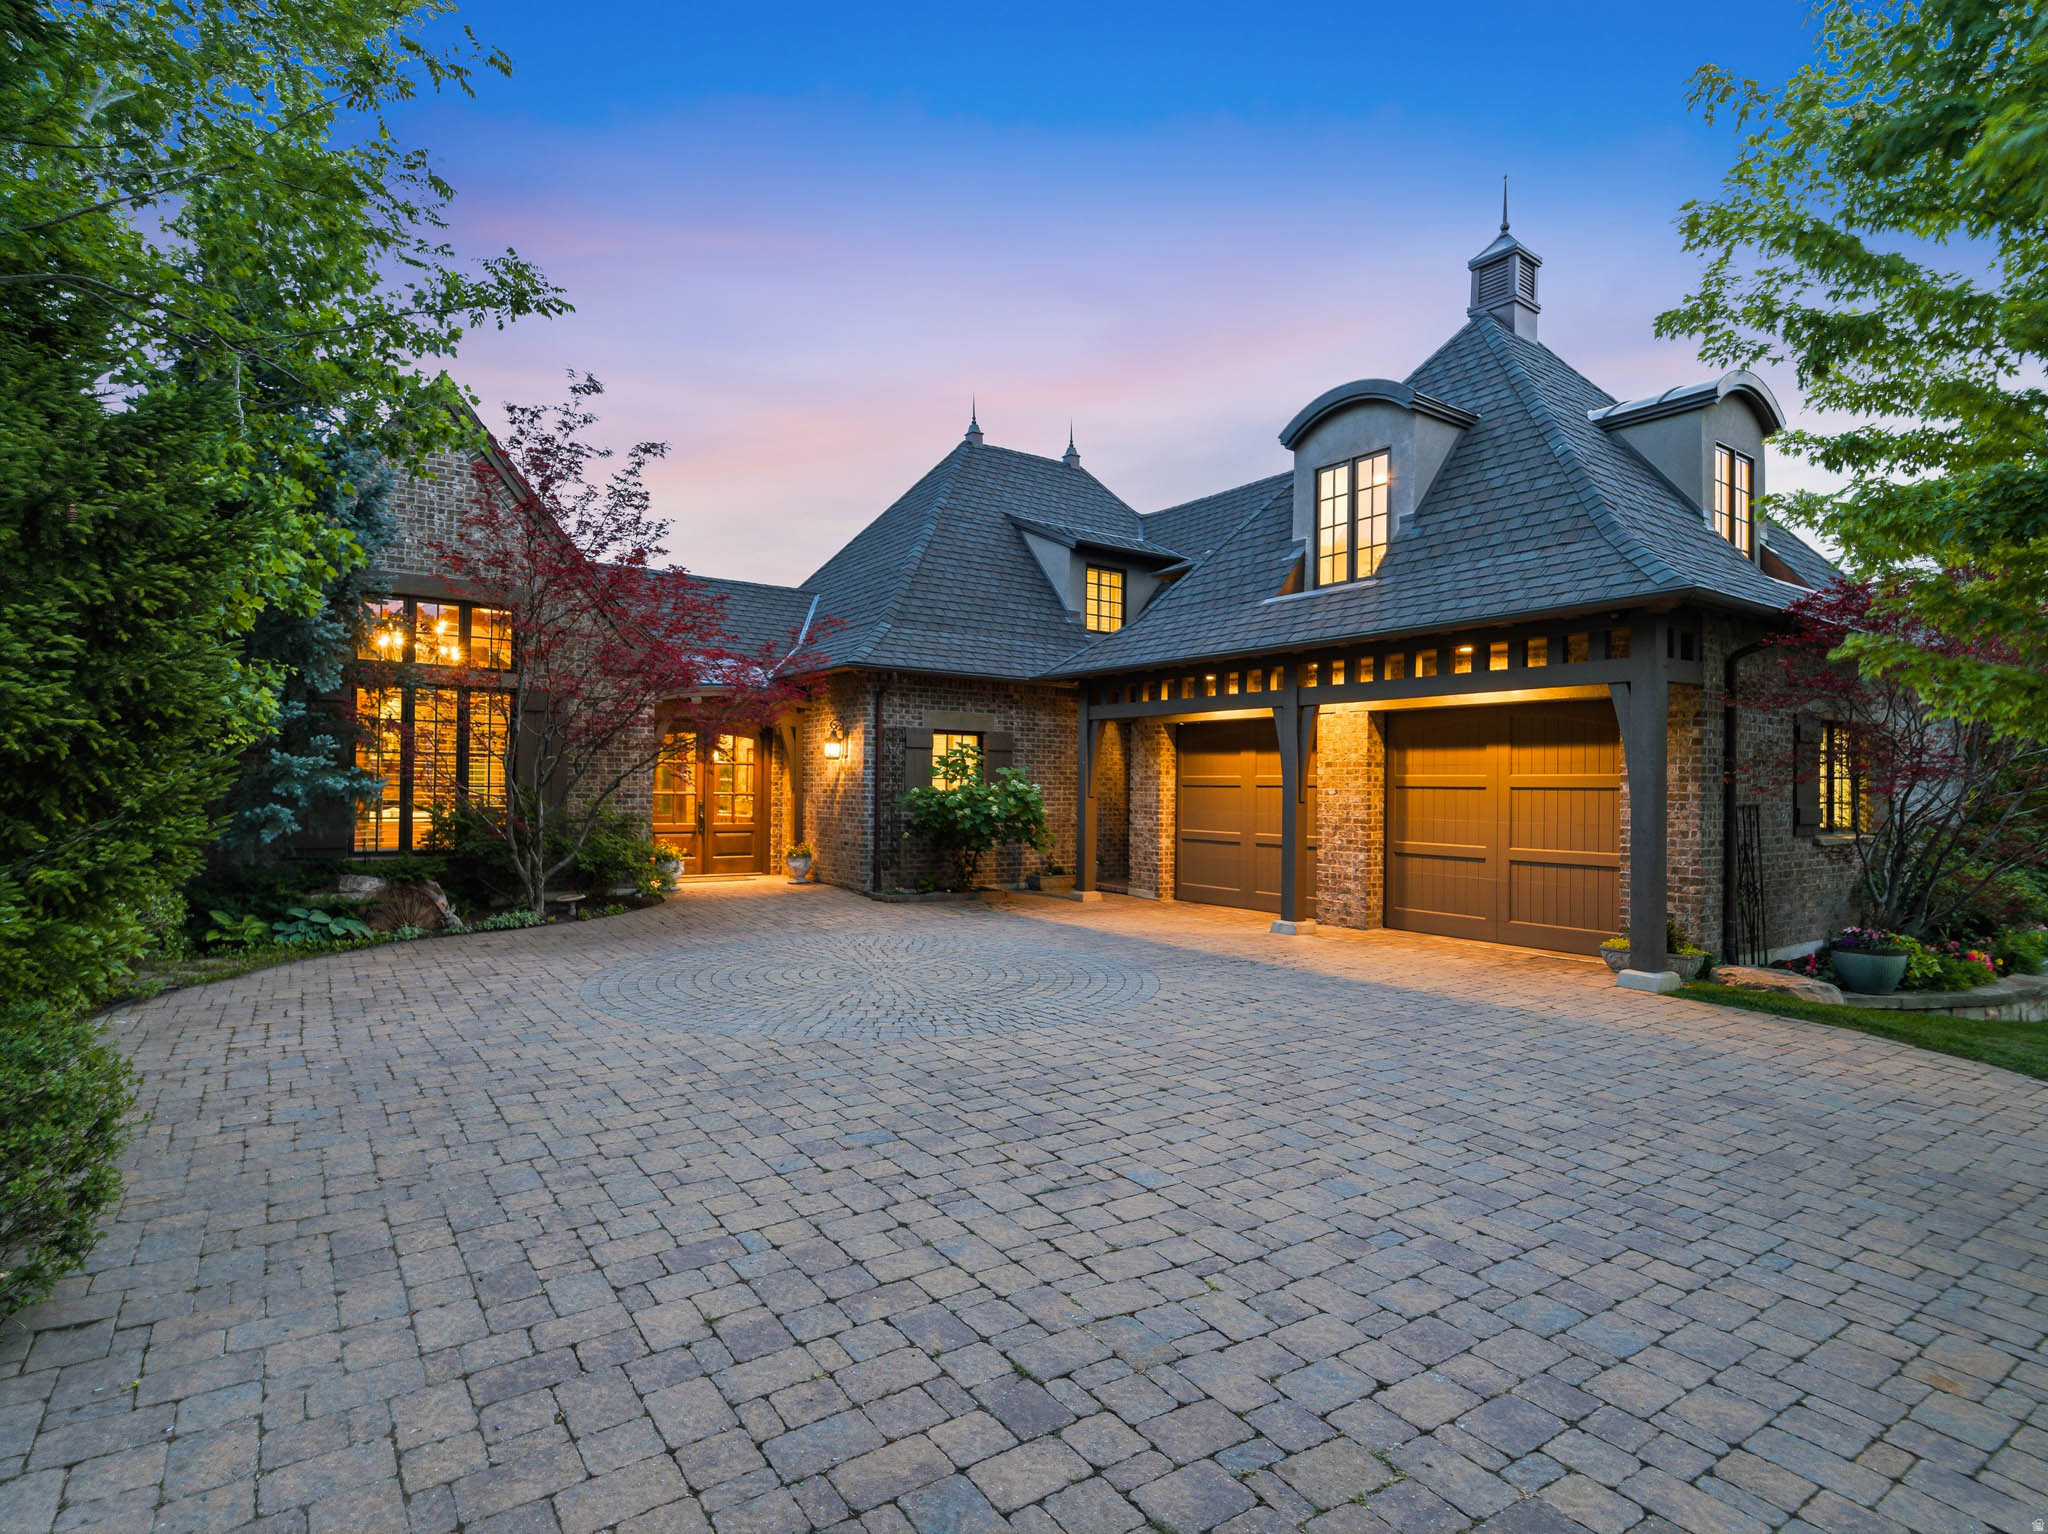
Perched on a spectacular .29 acre lot overlooking Hobbs Reservoir and Antelope Island, this extraordinary 4-bedroom, 3-bath custom estate offers luxury living, timeless craftsmanship, and breathtaking surroundings. A grand entryway welcomes you inside, where vaulted ceilings, exposed wood beams, and luxurious finishes create an unforgettable first impression. The living room opens directly to the backyard and flows seamlessly into a private den through antique doors, revealing beautiful built-ins and exquisite custom finishes. Designed for both entertaining and everyday living, the gourmet kitchen features premium Thermador appliances, a six-burner range, double ovens, side-by-side refrigerator, ice machine, pot filler, abundant custom cabinetry, a large island with prep sink, and a massive walk-in pantry with built-in storage. Nearby, the dining area is wrapped in windows, filling the space with natural light and showcasing the incredible views beyond. The luxurious primary suite offers private patio access and a spa-inspired en-suite bathroom complete with a soaking tub, walk-in shower, water closet, and an impressive walk-in closet with built-ins and vanity area. A spacious mudroom, powder room, and beautifully appointed laundry room add convenience to the main level. Upstairs, you'll find a versatile loft, a sprawling art studio, an additional bedroom, and a full bath. The daylight basement is an entertainer's dream, featuring a stunning theater room with bar, sink, refrigerator, and ice machine, along with a dedicated fitness room, two additional bedrooms, and a large bathroom. Outside, enjoy tiered gardens, a tranquil pond, stone masonry fireplace, chicken coop, and expansive outdoor living spaces framed by panoramic mountain and water views. Additional highlights include radiant in-floor heating on the main level and basement, boiler system, water softener, upgraded insulation, two-zone HVAC, whole-home sound and intercom system, heated driveway, emergency generator, 1,200-gallon water storage system, and an oversized garage with extensive built-in storage, workspace, custom cabinetry, and utility sink. A rare opportunity to own one of Layton's most thoughtfully designed and meticulously maintained luxury estates. The seller is willing to entertain any and all requests in an offer. AGENTS - READ AGENT REMARKS. Please contact Carmen Crane for questions. ***Lot size is currently recorded as 0.29 acres. Seller has submitted an application to increase the lot size to approximately 0.35 acres; approval is pending but will be resolved by closing.*** Agent is related to Seller
#2165399

Layton

2808 E 3025 N

4 Beds

3 Baths

5,870 Sq.Ft.

$1,950,000

MLS#: 2165399
Price reduced
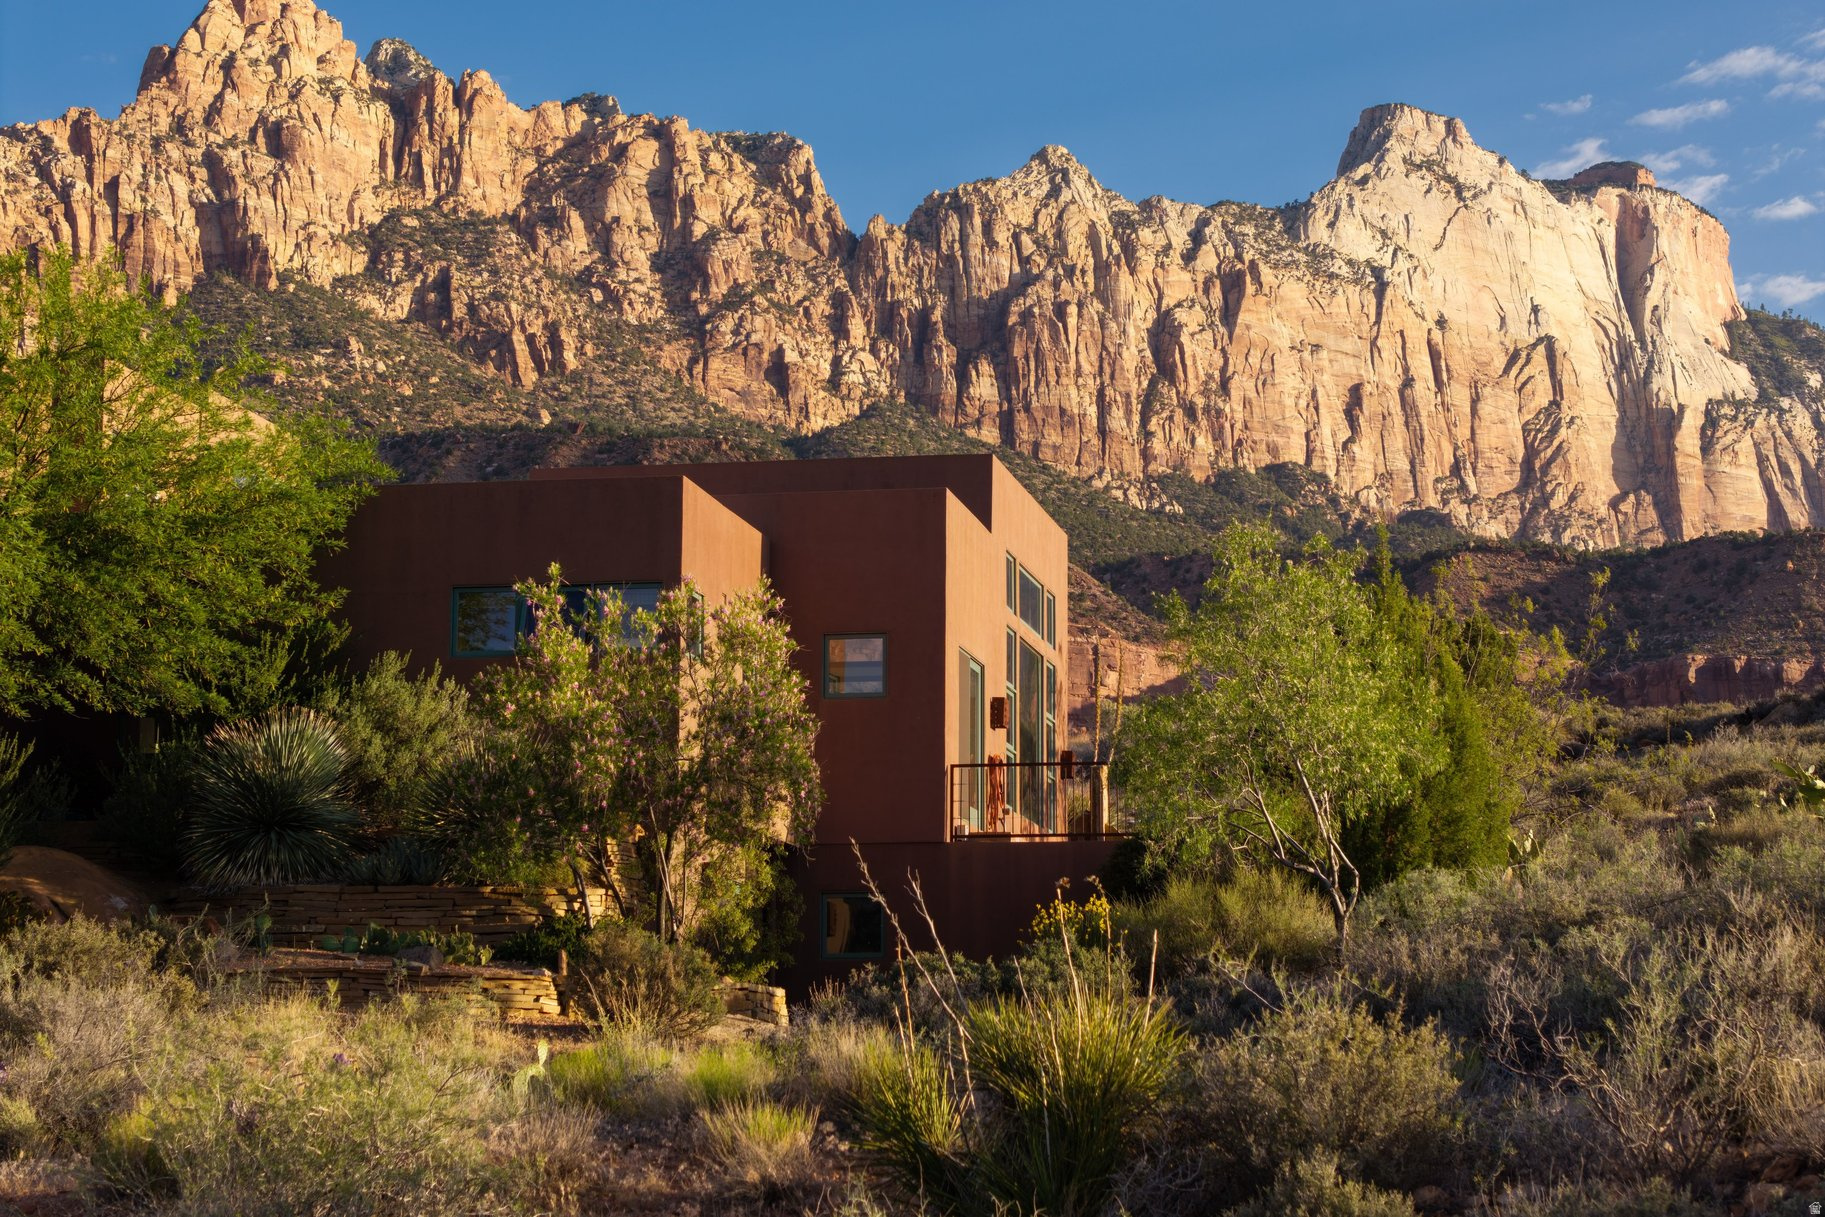
This modern custom Zion home is situated high in the foothills adjacent to Zion National Park Lands. The full glass windows showcase the beautiful native scenery complete with full views of the iconic red rocks of Zion on both sides of Zion Canyon. The open concept floor plan lends itself both to small intimate gatherings yet easily handles large crowds. From the entry doorway,you look directly on to an amazing limestone patiowith terraced water feature. The kitchen is partially enclosed, yet flows seamlessly into the Dining Room and Great Room. Patios off the Dining Room and the attached Mother-in-law area allow for year round outdoor living. The primary bedroom is perched where the views are expansive and unobstructed. Two additional bedrooms are on the main floor.
#2140344

Springdale

261 VALLEY VIEW DR

4 Beds

3 Baths

3,095 Sq.Ft.

$1,950,000

MLS#: 2140344
Price reduced
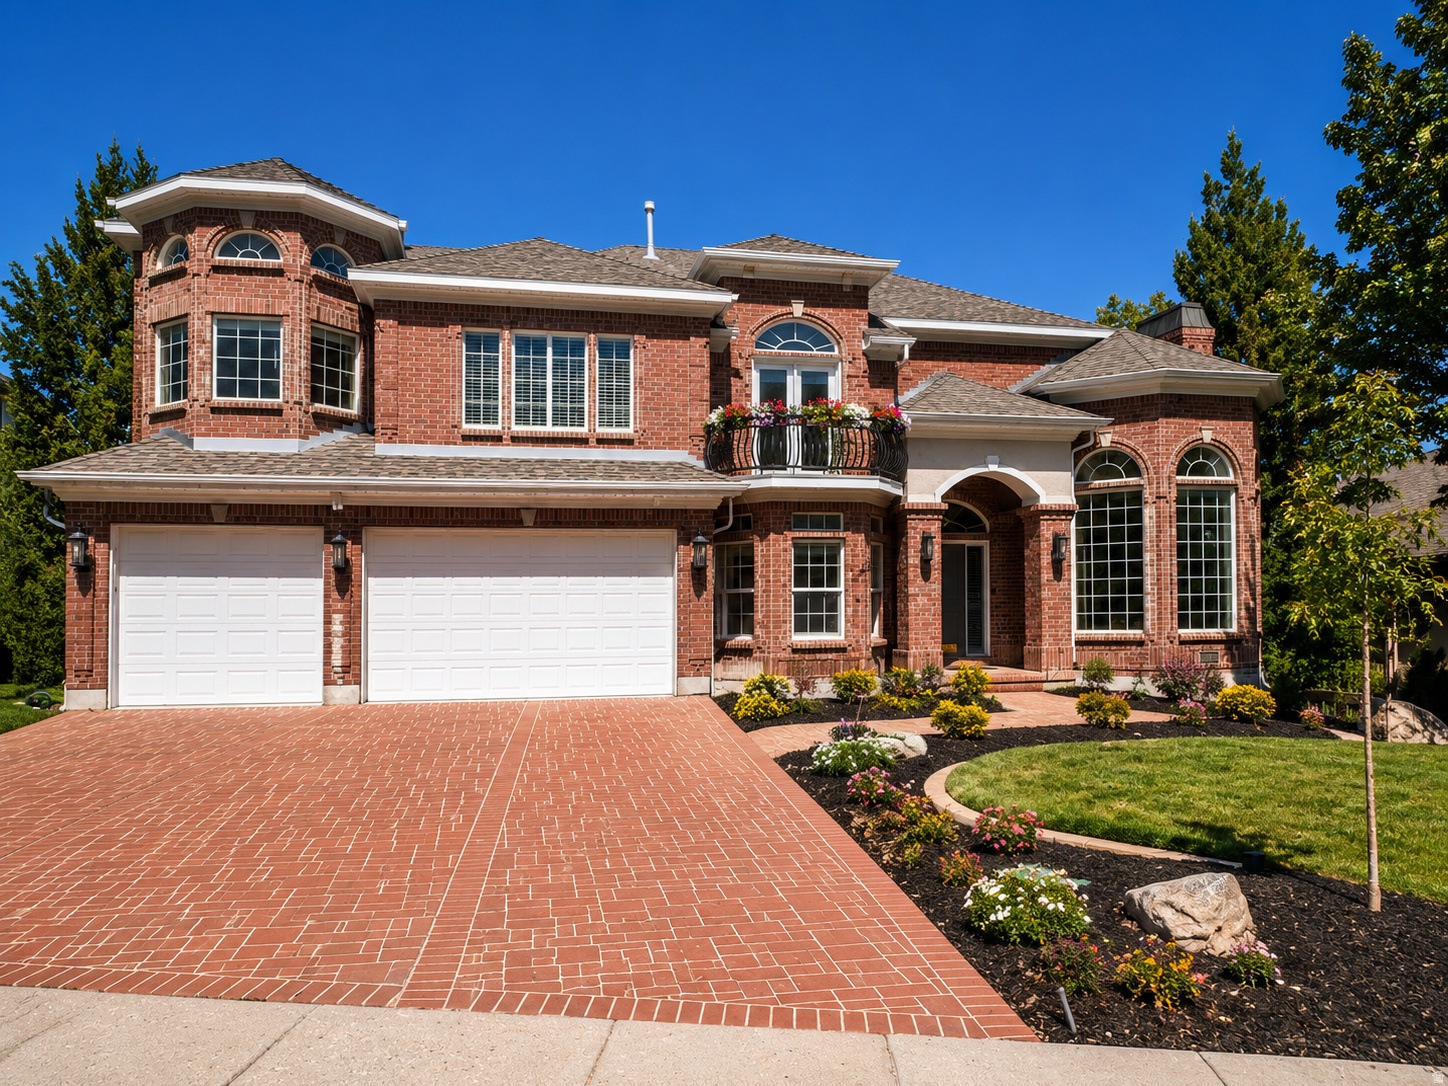
Presenting a Parade of Homes Presidential Award Winner Home at 11902 Autumn Ridge Drive, Sandy, Utah 84092. 6322 sq ft home with 7 bedrooms, 5 bathrooms, and a 3-car garage with deep access for another vehicle or boat. It has a small kitchenette in the walk-out basement. It also has Theater Room, two great rooms and open floor plan. New countertops throughout. New toilets in all bathrooms. It recently had renovations to master and main floor bathrooms. Recently replaced air conditioning condensers. Also recently purchased Bull Frog Spa/Jacuzzi on the back patio.   This home is located in South East Sandy, Utah, near the foot of the Wasatch Mountains. The Bonneville Shoreline Trail has an entrance inside this neighborhood. It is close to many parks, world class ski resorts and more. It is super close to Snowbird and Alta Ski Resorts in the next canyon. Brighton and Solitude Ski Resorts are the 2 canyons to the north. Great hiking and mountain biking trails everywhere. The neighborhood is amazing and near public and private grade schools. Lone Peak Elementary, Indian Hills Middle School and Alta High School are the public schools. Corner Canyon High School is an option for those who wish to attend there. Square footage figures are provided as a courtesy estimate only and were obtained from county tax data. Buyer is advised to obtain an independent measurement. Photos are AI staged showing furniture.
#2145548

Sandy

11902 S AUTUMN RIDGE DR

7 Beds

5 Baths

6,322 Sq.Ft.

$1,950,000

MLS#: 2145548

***OPEN HOUSE - SAT SEPT 19th 12:00 - 2:00 PM ***PERFECT GENERATIONAL HOME where two families can live under one roof! Maybe you don't want your mother-in-law that close, but you would have built in babysitting!  Or,this home is perfect for a nanny, your college student, or visiting friends or family to have their own space.  Amazing views, true main-level living, a FOUR-CAR GARAGE, and an exceptionally versatile floor plan. Each of the 4 bedrooms on the main floor has it's own private en suite (bathroom). The walk-out lower level adds tremendous versatility, complete with a full kitchen, laundry, generous living areas, and private access. Major system updates add even more value, including a new furnace (2024), central A/C (2024), and two new water heaters (2026). Located within the exclusive gated Royal Oaks community, just minutes from Willow Creek Country Club, Big and Little Cottonwood Canyons, and approximately 20 minutes from downtown Salt Lake City, this home offers an exceptional combination of luxury, lifestyle, and location. Now offered at $1,950,000, the seller is ready for the next chapter and welcomes the opportunity to work with a serious buyer. Don't miss this secret gem tucked away in Cottonwood Heights.
#2145600

Cottonwood Heights

2420 E ROYAL PINE CV

6 Beds

2 Baths

6,473 Sq.Ft.

$1,950,000

MLS#: 2145600
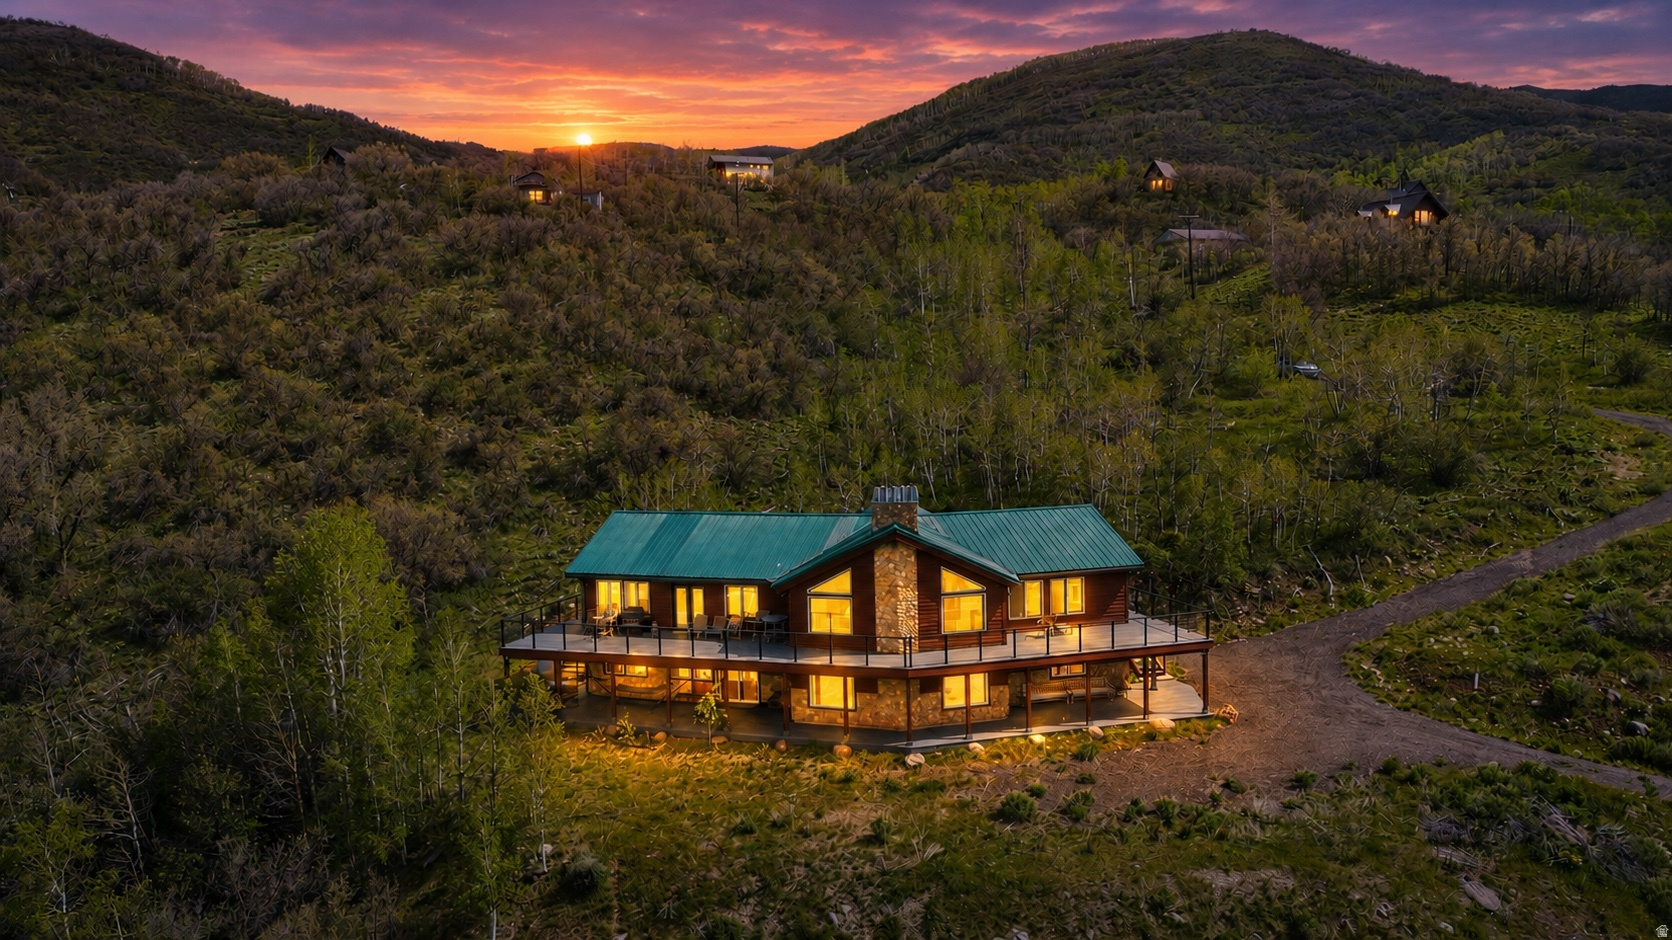
Claim your front seat to the fall colors on the beautiful wrap-around deck of this incredible cabin offering maximum value for the acreage and privacy. Set above the tranquil sounds of the Weber River and surrounded by panoramic mountain vistas, this extraordinary estate cabin offers a once-in-a-generation opportunity to own nearly 6 acres of lush mountainside in the Beaver Springs community. Just one hour from Salt Lake City and only 20 minutes from Park City, Jordanelle and Rockport Reservoir, the property delivers the perfect balance of privacy, recreation, and accessibility. Designed to embrace its breathtaking surroundings, the cabin features a Trex wraparound deck spanning the entire home, providing unmatched 360-degree views of Weber River Canyon, providing endless mountain scenery. Whether enjoying a quiet morning coffee or entertaining under the stars, the outdoor living experience is nothing short of spectacular.Inside, the expansive great room is centered around a grand fireplace, creating a warm and inviting atmosphere equally suited for intimate evenings or large gatherings with family and friends. With two spacious family rooms, there is ample space for hosting, relaxing, and making lifelong memories.The primary suite is a true retreat, showcasing sweeping canyon views and the soothing sounds of the Weber River just outside your window-perfect for drifting off on cool summer evenings.This remarkable property is the only one in Beaver Springs offering a separate lower and upper gated access points, adding both convenience and exclusivity. Outdoor recreation abounds year-round with nearby lakes, world-class fishing, ATV trails, winter snowmobiling, and charming small-town rodeos all within easy reach. A rare legacy property where mountain serenity, luxury, and adventure come together in one unforgettable setting.  Buyer to verify all info
#2159248

Oakley

6 BEAVER SPRINGS RANCHEROS

4 Beds

2 Baths

3,952 Sq.Ft.

$1,950,000

MLS#: 2159248
Price reduced
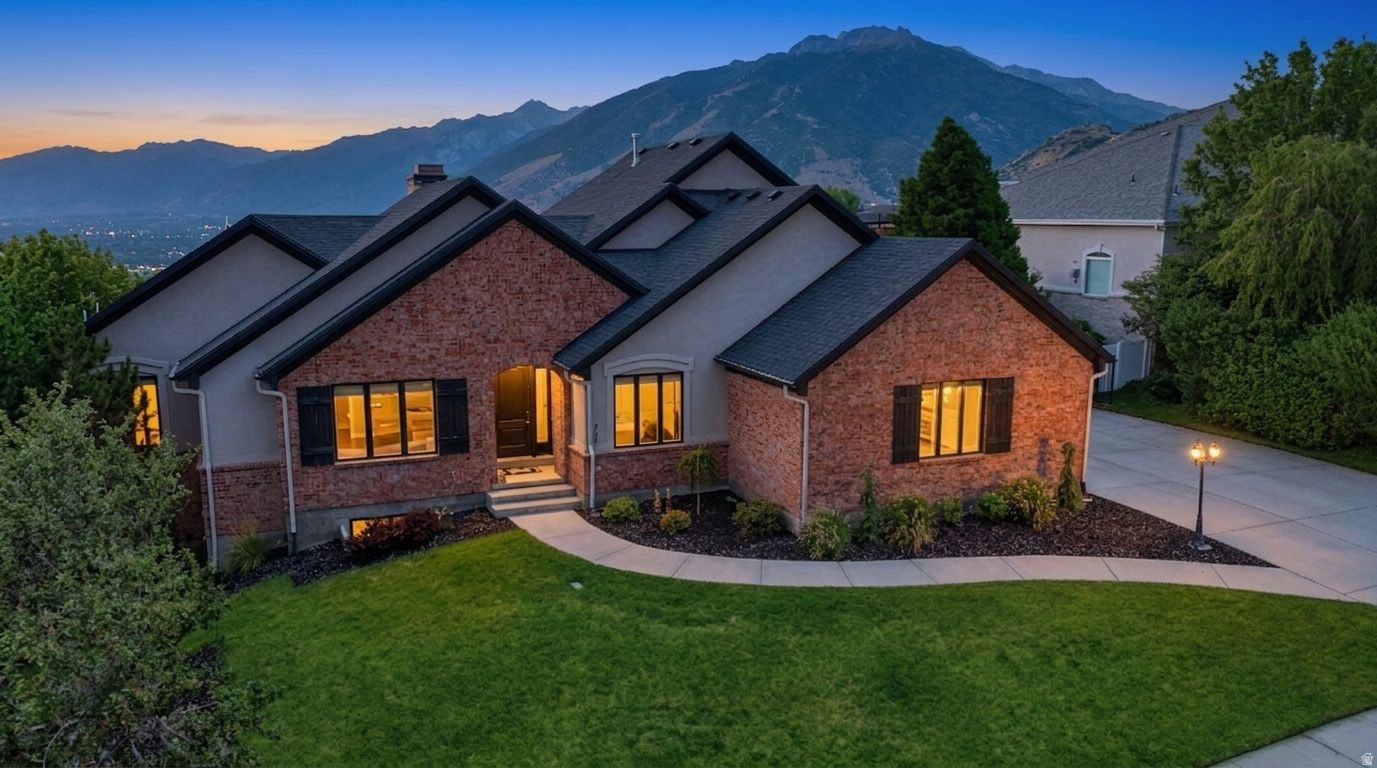
Experience luxury living in this exceptional custom home located in the prestigious gated community of Draper Heights. Offering over 6,300 square feet, this beautifully designed residence features 5 bedrooms, 5 bathrooms, and an ideal floor plan for both everyday living and grand-scale entertaining. Designed with versatility and comfort in mind, the home includes two full kitchens, making it ideal for multigenerational living, guest accommodations, or effortless entertaining. Premium amenities include a private home theater, home gym, and abundant storage throughout, including a spacious storage room, additional overhead storage above the 3-car garage and a roof that was replaced in the last 5 years. Expansive picture windows flood the home with natural light while framing breathtaking, unobstructed panoramic views of the Salt Lake Valley and surrounding Wasatch Mountains. Step outside to relax in the private hot tub and enjoy spectacular sunsets, or take advantage of the nearby hiking and biking trails just minutes from your doorstep. Located in one of Draper's most desirable luxury neighborhoods, this home offers the perfect combination of privacy, elegance, and convenience with easy access to world-class outdoor recreation, shopping, dining, and commuter routes. A rare opportunity to own a luxury custom home with incredible views, premium amenities, and unmatched quality in Draper Heights.   Seller is willing to have a carpet allowance.  Square footage figures are provided as a courtesy estimate only. Buyer is advised to obtain an independent measurement.
#2169706

Draper

767 E DRAPER VIEW RD S

5 Beds

2 Baths

6,336 Sq.Ft.

$1,949,999

MLS#: 2169706
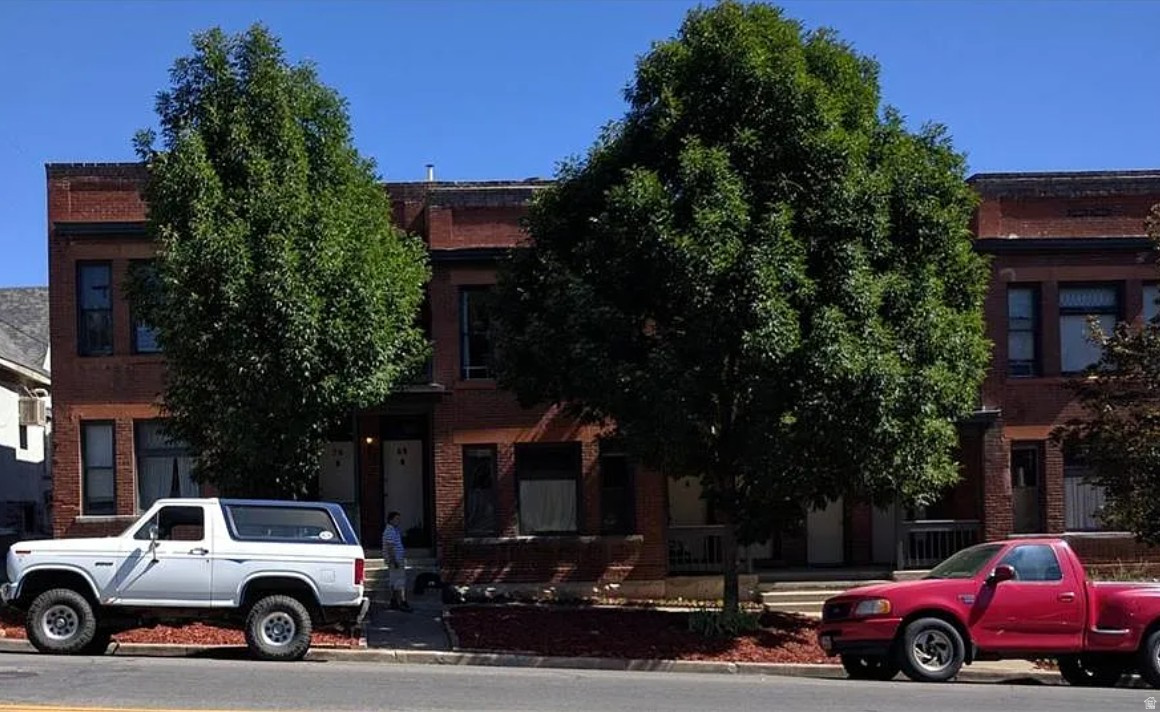
Introducing The SULA, a rare opportunity to own a 7-unit multifamily property in the highly sought-after Avenues neighborhood, just moments from the University of Utah, City Creek Canyon and within walking distance to downtown Salt Lake City. Rich in character, this historic gem showcases timeless architecture that stands out in one of the city's most vibrant urban settings.  Tenants are consistently drawn to the property's blend of classic charm and thoughtful modern updates. These units feature unique touches such as hardwood floors, original fireplaces, exposed brick accents, and high ceilings that create an open, inviting atmosphere. Select units offer private balconies. Updated kitchens and bathrooms provide contemporary comfort and functionality.  The property is fully leased with quality tenants in place, offering immediate income stability. Amenities include fire escapes where required, in-unit washer and dryers in three units, and dishwashers in five units-enhancing tenant convenience and appeal.  A distinctive investment property that seamlessly combines historic elegance with modern livability-The SULA is as stylish as it is smart. Cap Rate of 5.7%
#2148322

Salt Lake City

60 E ST

12 Beds

None Baths

6,620 Sq.Ft.

$1,949,999

MLS#: 2148322

LOT#517. This Treble XL with a European Romantic elevation is one of Symphony Homes best-selling plans. Tons of upgrades throughout! This home is currently under construction and due to be completed in October 2026. Features a true 4-car garage (two 2-car doors) that will be finished to paint. 29x12 covered deck. Enormous Primary Suite has an oversized walk-in shower with built-in bench, freestanding tub, separate vanities, and will have a custom finished wardrobe room with a laundry hookup for convenience. Family room will feature knotty alder wood beam 11' ceiling and a custom fireplace. Kitchen will be equipped with upgraded appliances, including 48" dual fuel gas range, built-in side by side fridge & freezer, and an oversized walk-in butler's pantry with countertops and outlets. Huge dining nook. Finished basement will have 3 bedrooms, 2 full bathrooms, a laundry room and more for entertaining...You'll love the open theater with bar seating, beautiful wet bar, and true walkout basement to backyard patio. Lots of storage space throughout. Quality LVP flooring, extra high ceilings. Large covered patio. Amazing craftsmanship and interior design throughout. List price includes 90k in full yard landscaping.
#2160218

Farmington

480 S 1400 W

4 Beds

3 Baths

4,842 Sq.Ft.

$1,949,900

MLS#: 2160218

LOT#128. This sophisticated "Treble XL" by renowned local builder Symphony Homes has exceptional curb appeal with a "European Romantic" exterior and a warm contemporary interior with tons of upgrades throughout, incredible designer details, and fine craftsmanship in this popular and spacious floorplan! This home features two 2-car garages, finished through paint. Enormous Primary Suite has a jaw-dropping exquisite bathroom with an oversized shower, freestanding tub, separate vanities, and a custom wardrobe room with a laundry hookup for convenience. Family room features an extended height ceiling with exposed wood beams and a custom fireplace. Designer kitchen is equipped with upgraded appliances, including 48" dual fuel gas range, statement range hood, large island with elegant pendant lights, built-in side by side fridge & freezer, and an oversized walk-in butler's pantry with a second fridge, countertops and outlets. Huge dining nook with decorative ceiling. Dedicated executive office/flex room with a dramatic stone wall and French doors. Large laundry room in basement includes ample cabinetry & countertop. One of the bedrooms in the basement has its own en-suite bathroom! You'll love entertaining in the finished basement featuring an open theater with screen and projector, a beautiful kitchenette, and a half bathroom for guests. Lots of storage space throughout. Quality LVP flooring, extra high ceilings. Large covered patio. This home is the epitome of luxury craftsmanship without feeling overly formal.
#2180471

Centerville

136 W SUMMERHILL LN

4 Beds

3 Baths

4,946 Sq.Ft.

$1,949,900

MLS#: 2180471

Experience exceptional architecture and refined desert living in this custom designed masterpiece within the prestigious Entrada community.  Thoughtfully crafted with strategically placed angles and expansive sightlines, the home is designed to capture the breathtaking red rock landscapes that defines So. Utah. 
At the heart of this TURN KEY home, the kitchen embraces the views with an open, unobstructed design intentionally free of overhead cabinetry to preserve the dramatic scenery. A separate kitchen station provides abundant kitchen storage, preparation space, and functionality without compromising the beauty or openness of the main living area.
Each of the four bedrooms features its own private bathrooms, offering comfort and privacy for family and guests. One bedroom is a separate casita with its own entrance, creating an ideal space for guests to retreat.
The private courtyard serves as a true extension of the home, thoughtfully designed to create an effortless connection between indoor and outdoor living.
Life in Entrada extends well beyond the walls of this remarkable residence.  Members enjoy access to a prestigious clubhouse, resort style pool, fitness center, pickleball courts, and a variety of fitness/enrichment classes for an additional $240 a month.  The community also features an exceptional onsite restaurant, with an annual $800 food/beverage commitment.
A rare combination of custom architecture, extraordinary views, thoughtful functionality, and elevated Entrada amenities, this is Southern Utah living at its finest!
Of further note: owners have had professional inspection performed to ensure buyers will be getting a move in ready, turnkey home.
#26-275667

St George

2331 W Entrada Trail 98

4 Beds

None Baths

3,204 Sq.Ft.

$1,949,000

MLS#: 26-275667
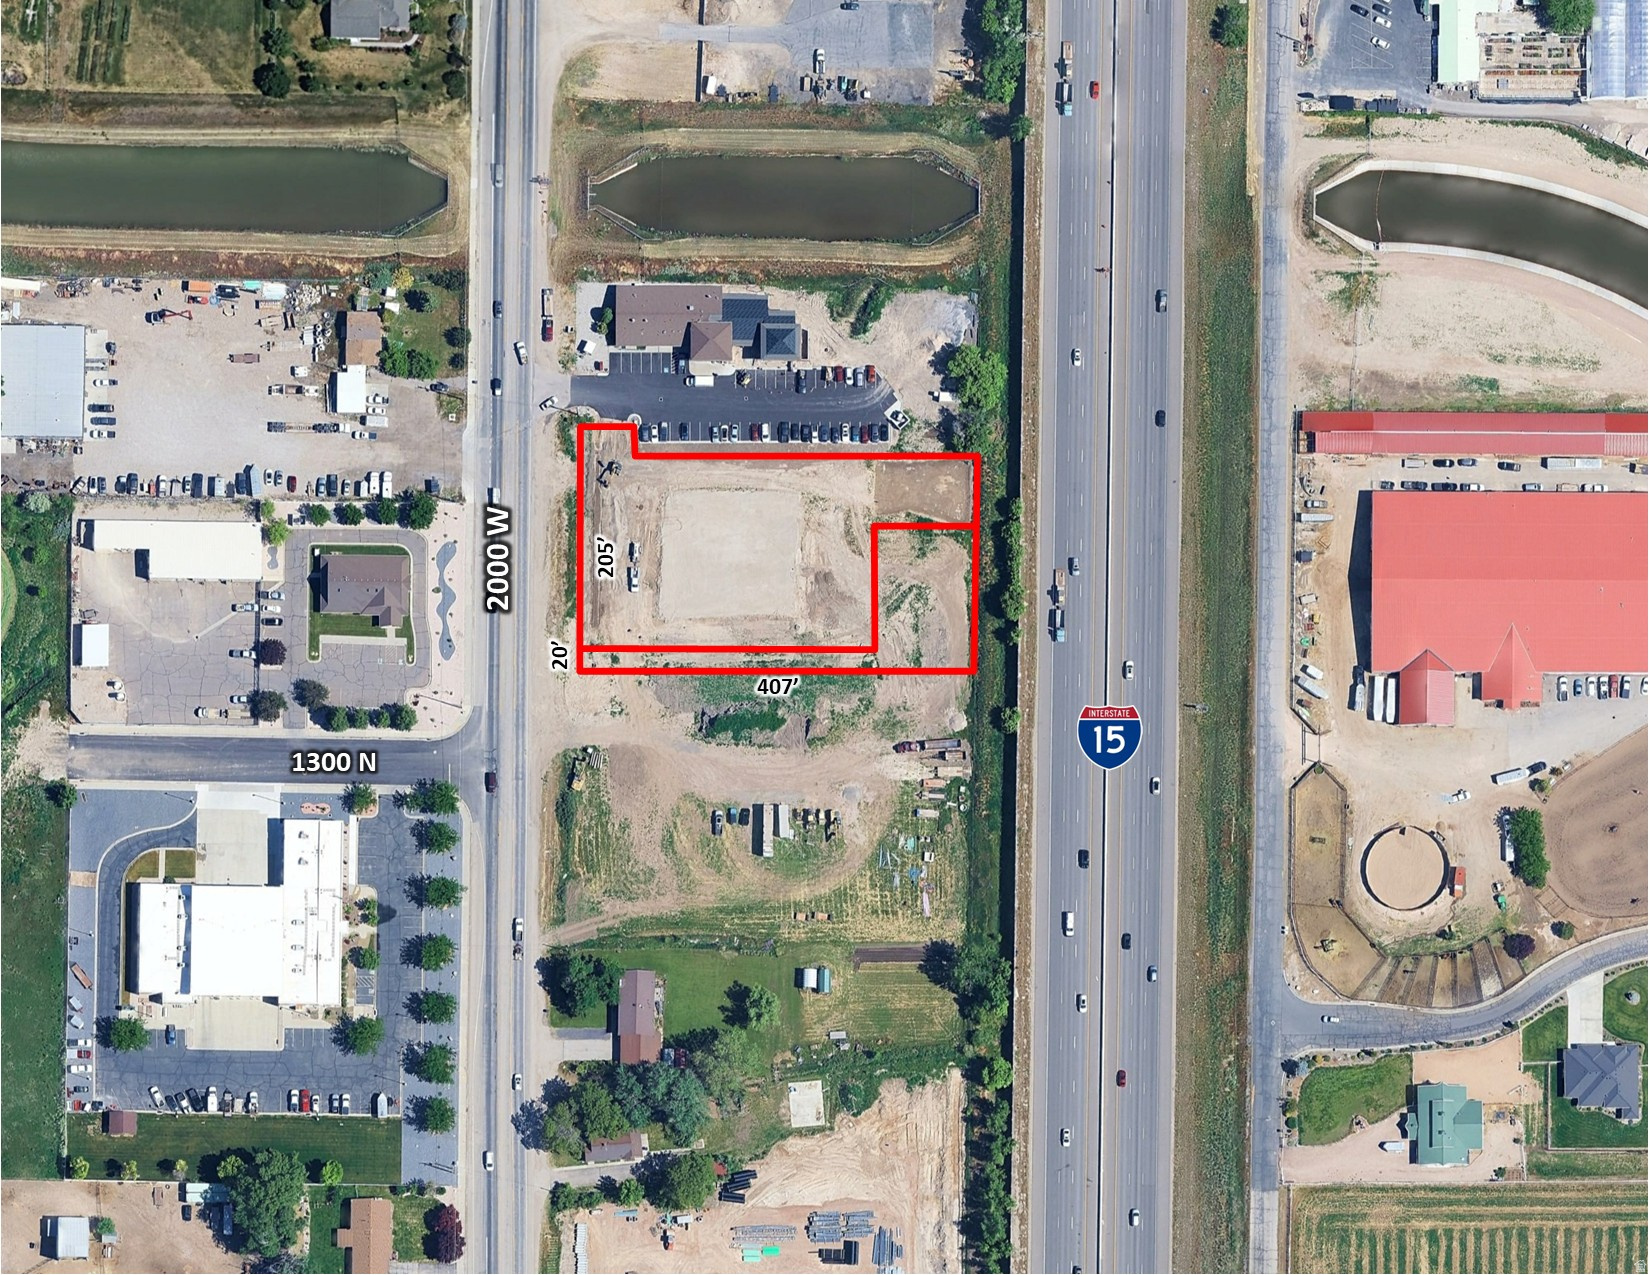
Approved & improved for a 16-bed assisted living facility. Everything necessary to go vertical on construction has been installed and paid for, including the building permit.  Also includes Tax ID 15-804-0002, which is zoned R-1-15 and approved for a residential building lot, intended for a home for the manager of the proposed assisted living facility. The idea was to build a home on that parcel for the manager of the assisted living facility to live there. The property could easily be re-zoned to C-2 to match the neighboring properties if a Buyer wanted to change the use from an assisted living facility.
#2159296

Farr West

1380 N 2000 W

None Beds

None Baths

1.62 acres

$1,947,000

MLS#: 2159296

RARE 1.5-ACRE ALPINE VIEW LOT WITH POTENTIAL TO RE-SUBDIVIDE INTO TWO LOTS (SUBJECT TO ALPINE CITY APPROVAL). Enjoy the privacy, open space, and breathtaking views of Three Falls-without the long drive up the canyon or HOA fees. This exceptional homesite backs directly to 606 acres of protected open space, offering unobstructed panoramic views of Utah Lake, the valley, and the surrounding mountains with no backyard neighbors.  The property's unique topography may allow for a true main-level walkout to a level backyard featuring an infinity-edge pool, expansive outdoor entertaining areas, and sweeping valley views-a rare opportunity to create seamless indoor-outdoor luxury living.  Bring your own builder and design the custom estate you've always envisioned, with room for a pool, pickleball court, detached garage, guest house (subject to applicable approvals), and every amenity that defines luxury living.  Originally platted as two separate lots, this unique property may offer the opportunity to be re-subdivided into two parcels with Alpine City approval, providing flexibility for a future homesite, multigenerational living, or long-term investment.  Opportunities like this are exceptionally rare in Alpine.  Buyer and Buyer's Agent are advised to independently verify all information, including, without limitation, lot size, boundaries, zoning, permitted uses, utility availability, subdivision or lot split potential, building setbacks, taxes, open space, views, and all other material facts. All information is deemed reliable but is not guaranteed.
#2174813

Alpine

128 E DEER CREST LN 304

None Beds

None Baths

1.5 acres

$1,945,000

MLS#: 2174813

Price reduced
FRESHLY PAINTED, Bright & Clean, in a Great Location where you can walk to Highly Desirable Amenities! This Willow Draw Cottage has a tranquil setting, located on a quiet cul-de-sac in the desirable Sun Peak neighborhood.  How better to enjoy all that Park City has to offer, as this home is an easy stroll to the Sun Peak clubhouse, with amenities including: a remodeled clubhouse, fitness center, remodeled pool, pickleball & tennis courts, and hiking/biking trails that connect to the extensive Park City trail system.  The outdoor living areas surrounding this home have been beautifully landscaped for enjoying coffee in the morning as well as al fresco dining on the oversized decks, with views of the mountains and beautiful mature trees. The spacious main level of this home is perfect for entertaining, with a two-sided fireplace between the great room and living room area, giving it a warm/cozy, yet open feel. With a main level bedroom (or office) and the primary suite plus two additional bedrooms upstairs, this versatile floor plan can easily adapt to your changing needs. Also located walking distance to the Park City Nursery (offering a delicious local coffee shop and greenhouse), popular Parley's Park Elementary School, endless trail access, as well as the free Park City bus service, the entire town is available to be explored without taking your car out of the garage! Whether you're seeking a full-time home in the mountains or a low maintenance ski getaway (with a chairlift up to the Canyons Village just a mile away), this home is well-suited to fit your lifestyle. Don't miss out on the opportunity to own an adorable home in beautiful Park City, with all of these great amenities, for under $2m!
#2179010

Park City

1916 ROFFE RD

4 Beds

3 Baths

2,070 Sq.Ft.

$1,945,000

MLS#: 2179010

Price reduced
Overlooking the 18th tee box of the Park City Municipal Golf Course, this beautifully remodeled 3-bedroom, 3.5-bath townhome is being sold turnkey with high-end furnishings. With a new price of $1,995,000, this opportunity is below replacement cost and will not last. Located just minutes from skiing, Main Street, trails, golf, dining, and the free bus route, the residence is ideally positioned for enjoying Park City in every season. Rebuilt down to the studs in 2025 with interiors by Stoker Architecture, the home blends refined mountain design with comfort, efficiency, and thoughtful livability. Highlights include gas in-floor hydronic radiant heat, air conditioning, a gas fireplace, clear cedar ceiling detail, new Sierra Pacific windows and doors, plumbing, electrical, HVAC, appliances, gutters, and heat cable. The gourmet kitchen features custom German cabinetry, Sub-Zero PRO refrigeration, Wolf induction cooking, steam oven, microwave, Cove dishwasher, and a dedicated bar with wine storage and ice maker. The flexible floor plan offers three ensuite bedrooms, including one bedroom and bath that may function as an additional primary suite or self-contained studio with private entrance. With both short- and long-term rentals allowed, the property offers excellent flexibility for full-time living, vacation use, guests, or income potential. Additional features include advanced air filtration, water filtration and softening, whole-home humidifier, LG washer/dryer, Tesla Universal EV Charger, carport parking with storage, and additional driveway parking. HOA amenities include high-speed internet, cable TV with HBO, water, sewer, building insurance, snow removal, landscaping, pool, hot tubs, newly resurfaced tennis/pickleball courts, clubhouse, sauna, management, and capital reserve contribution.
#2167360

Park City

1713 CAPTAIN MOLLY DR

3 Beds

3 Baths

1,703 Sq.Ft.

$1,945,000

MLS#: 2167360

* Listings identified with the FMLS IDX logo come from FMLS and are held by brokerage firms other than the owner of this website. The listing brokerage is identified in any listing details. Information is deemed reliable but is not guaranteed. If you believe any FMLS listing contains material that infringes your copyrighted work please click here to review our DMCA policy and learn how to submit a takedown request. © 2024. First Multiple Listing Service, Inc.
Provo Community Living!

Featured listing

Provo Community Living!

Browse Properties

Categories

Homes Tailored to Your Lifestyle

Buyers Guide

Buying a home is one of the most exciting milestones of your life.

View more

Sellers Guide

Putting your home on the market can be a stressful process, especially when you don’t know what to expect.

View more

Market report

With just a few clicks, you'll gain instant access to valuable insights about the real estate market, including trends, property values, and community analytics.

View more

Home value

Unlike automated valuations, our hands-on review will provide a comprehensive opinion of your home’s value while considering important interior elements and other location intangible factors that machine algorithms so often miss.

View more

Buyers resources

Guides on financing, inspections, and choosing the right Realtor for a smooth home purchase.

Sellers resources

Practical tips on staging, pricing, and preparing your home to attract buyers and maximize your sale.

 - property

Send a message

Message successfully sent.

Reason for contacting?

I agree to receive email communication and understand I can unsubscribe at any time.

I agree to be contacted by OnX Realty via call, email, and text for real estate services. To opt out, you can reply 'stop' at any time or reply 'help' for assistance. You can also click the unsubscribe link in the emails. Message and data rates may apply. Message frequency may vary. Privacy Policy

Sign In Sign Out

Virtual Assistant

Would you like to take the next step with this property? We can help you schedule a showing or virtual tour, or send you more details.

Yes, I would like more information.

Thank You for Your Reply, One of Our Agents will contact you as soon as possible

No, maybe later.

Thank you, you can always contact me via email, phone number or through the contact form.

Realhub AI

Lucy - Your AI-Powered Realtor

Update Your Temporary Password

Personalize your search

Enter your email and we'll notify you immediately when new listings match what you're looking for.

or enter email address

Already have an account ? Login here

Continue your home search

I agree to receive communications and understand I can unsubscribe at any time.

I agree to be contacted by OnX Realty via call, email, and text for real estate services. To opt out, you can reply 'stop' at any time or reply 'help' for assistance. You can also click the unsubscribe link in the emails. Message and data rates may apply. Message frequency may vary. Privacy Policy

Already have an account ? Login here

We use cookies

We use cookies primarily for analytics to enhance your experience. By accepting, you agree to our use of these cookies. You can manage your preferences or learn more about our cookies policy.