Thinking of selling?

Utah's Premier |OnX Realty

  • Nearby me

Popular Features

Community Features

Association

Property Features

Waterfront

View

Exterior Features

Interior Features

Style

E-Alert name

Properties

10000 properties match your criteria

Price reduced
Stunning custom home located in the Mutton Hollow township, with a 20x44 pool, ADU, 5-car garage, mature landscaping, covered & heated outdoor living, and exceptional indoor-outdoor entertaining. Custom alder cabinetry, quartz & granite, main-floor primary suite, walk-out basement & theater room. This exceptional custom home offers an incredible combination of luxury, functionality, and indoor-outdoor living. Thoughtfully designed with beautiful finish work throughout, the home features 10-foot ceilings on the main level and 9.5-foot ceilings in the basement, extensive built-in storage, custom light fixtures, plantation shutters, wainscoting, and distinctive accent walls. The main level is designed for everyday living and entertaining, with the primary suite and spacious great room conveniently located on the main floor. The primary suite features two walk-in closets, dual sinks, a garden tub, and a large walk-in shower with an oversized bench. The great room opens directly to the outdoor living area through a large sliding glass door, creating an exceptional connection between the interior and pool area. The gourmet kitchen is a true centerpiece, featuring an oversized island, two sinks, custom cabinetry, quartz and granite surfaces, subway tile backsplash, and a massive hidden pantry complete with a freezer. A convenient grocery door provides direct access from the garage to the pantry. With three dishwashers, this kitchen is exceptionally well suited for entertaining large gatherings. The finished walk-out basement offers additional living and entertaining space, including a kitchenette, theater room with abundant storage, gas fireplace, and vault room with a secure safe door. A second gas fireplace on the main level adds warmth and character. Step outside to an extraordinary backyard designed for entertaining and recreation. The professionally landscaped yard features mature trees, peach trees, full automatic irrigation, a fenced playground area, and a 20' x 44' vinyl swimming pool with a sports layout. A large patio surrounds the pool, while the covered and heated outdoor patio provides an ideal gathering space with a built-in exhaust area for a BBQ grill. A separate pool bathroom and changing room allow guests to enjoy the pool without entering the main home. The property also features whole-property surround sound with five zones, including indoor and outdoor areas, Nest thermostat, automatic shades in the main-floor dining room, and extensive custom built-ins and storage throughout. The five-car garage features epoxy flooring and provides abundant room for vehicles, toys, and storage. The mudroom includes extensive built-in shelving and cabinetry, while the separate laundry room adds convenience and organization. The highly desirable ADU features its own separate entrance and dedicated garage, providing excellent flexibility for guests, extended family, or additional living space. This is a truly special property where thoughtful design, high-end finishes, incredible amenities, and resort-style outdoor living come together. From the custom interior details to the private pool, outdoor entertaining spaces, ADU, and five-car garage, this home offers a lifestyle that is difficult to duplicate.
#2181825

Kaysville

122 E 1050 N

6 Beds

4 Baths

6,110 Sq.Ft.

$1,995,000

MLS#: 2181825

**Open House Saturday, September 12 ~ 2:00 to 4:00 p.m.** Set behind black iron gates in one of Holladay's most sought-after neighborhoods, this two-story home makes a statement from the curb. Step inside to soaring vaulted ceilings and an open layout that fills the home with natural light. At the center of it all is a chef-caliber kitchen, anchored by an oversized island and outfitted with top-tier appliances - Wolf range, Sub-Zero refrigerator, Bosch dishwasher, and Gaggenau double ovens. Rich hardwood floors carry through into the adjoining great room, where a fireplace and built-in entertainment center set the tone, and sliding views open to a sprawling backyard designed for however you want to use it. Outside, the space stretches into a true retreat - a spacious deck and patio for entertaining, plenty of room to garden, play, or add a pool down the road, and enough green space to make it feel like a private escape rather than just a backyard. The main level also offers a private executive office and a serene primary suite, complete with French doors opening straight out to the backyard. Oversized windows keep the family room bright, while a bonus loft with kitchenette above the garage adds flexible space for guests, a studio, or a home gym. Downstairs, a finished basement with tall ceilings and a theater room adds even more room to unwind. Add in an oversized garage, and this home checks every box. All of this just steps from Holladay Village, Caputo's, Taqueria 27, local gyms, and everyday conveniences - walkability at its finest on Kentucky Ave.
#2184816

Holladay

2415 E KENTUCKY AVE

6 Beds

2 Baths

5,768 Sq.Ft.

$1,995,000

MLS#: 2184816
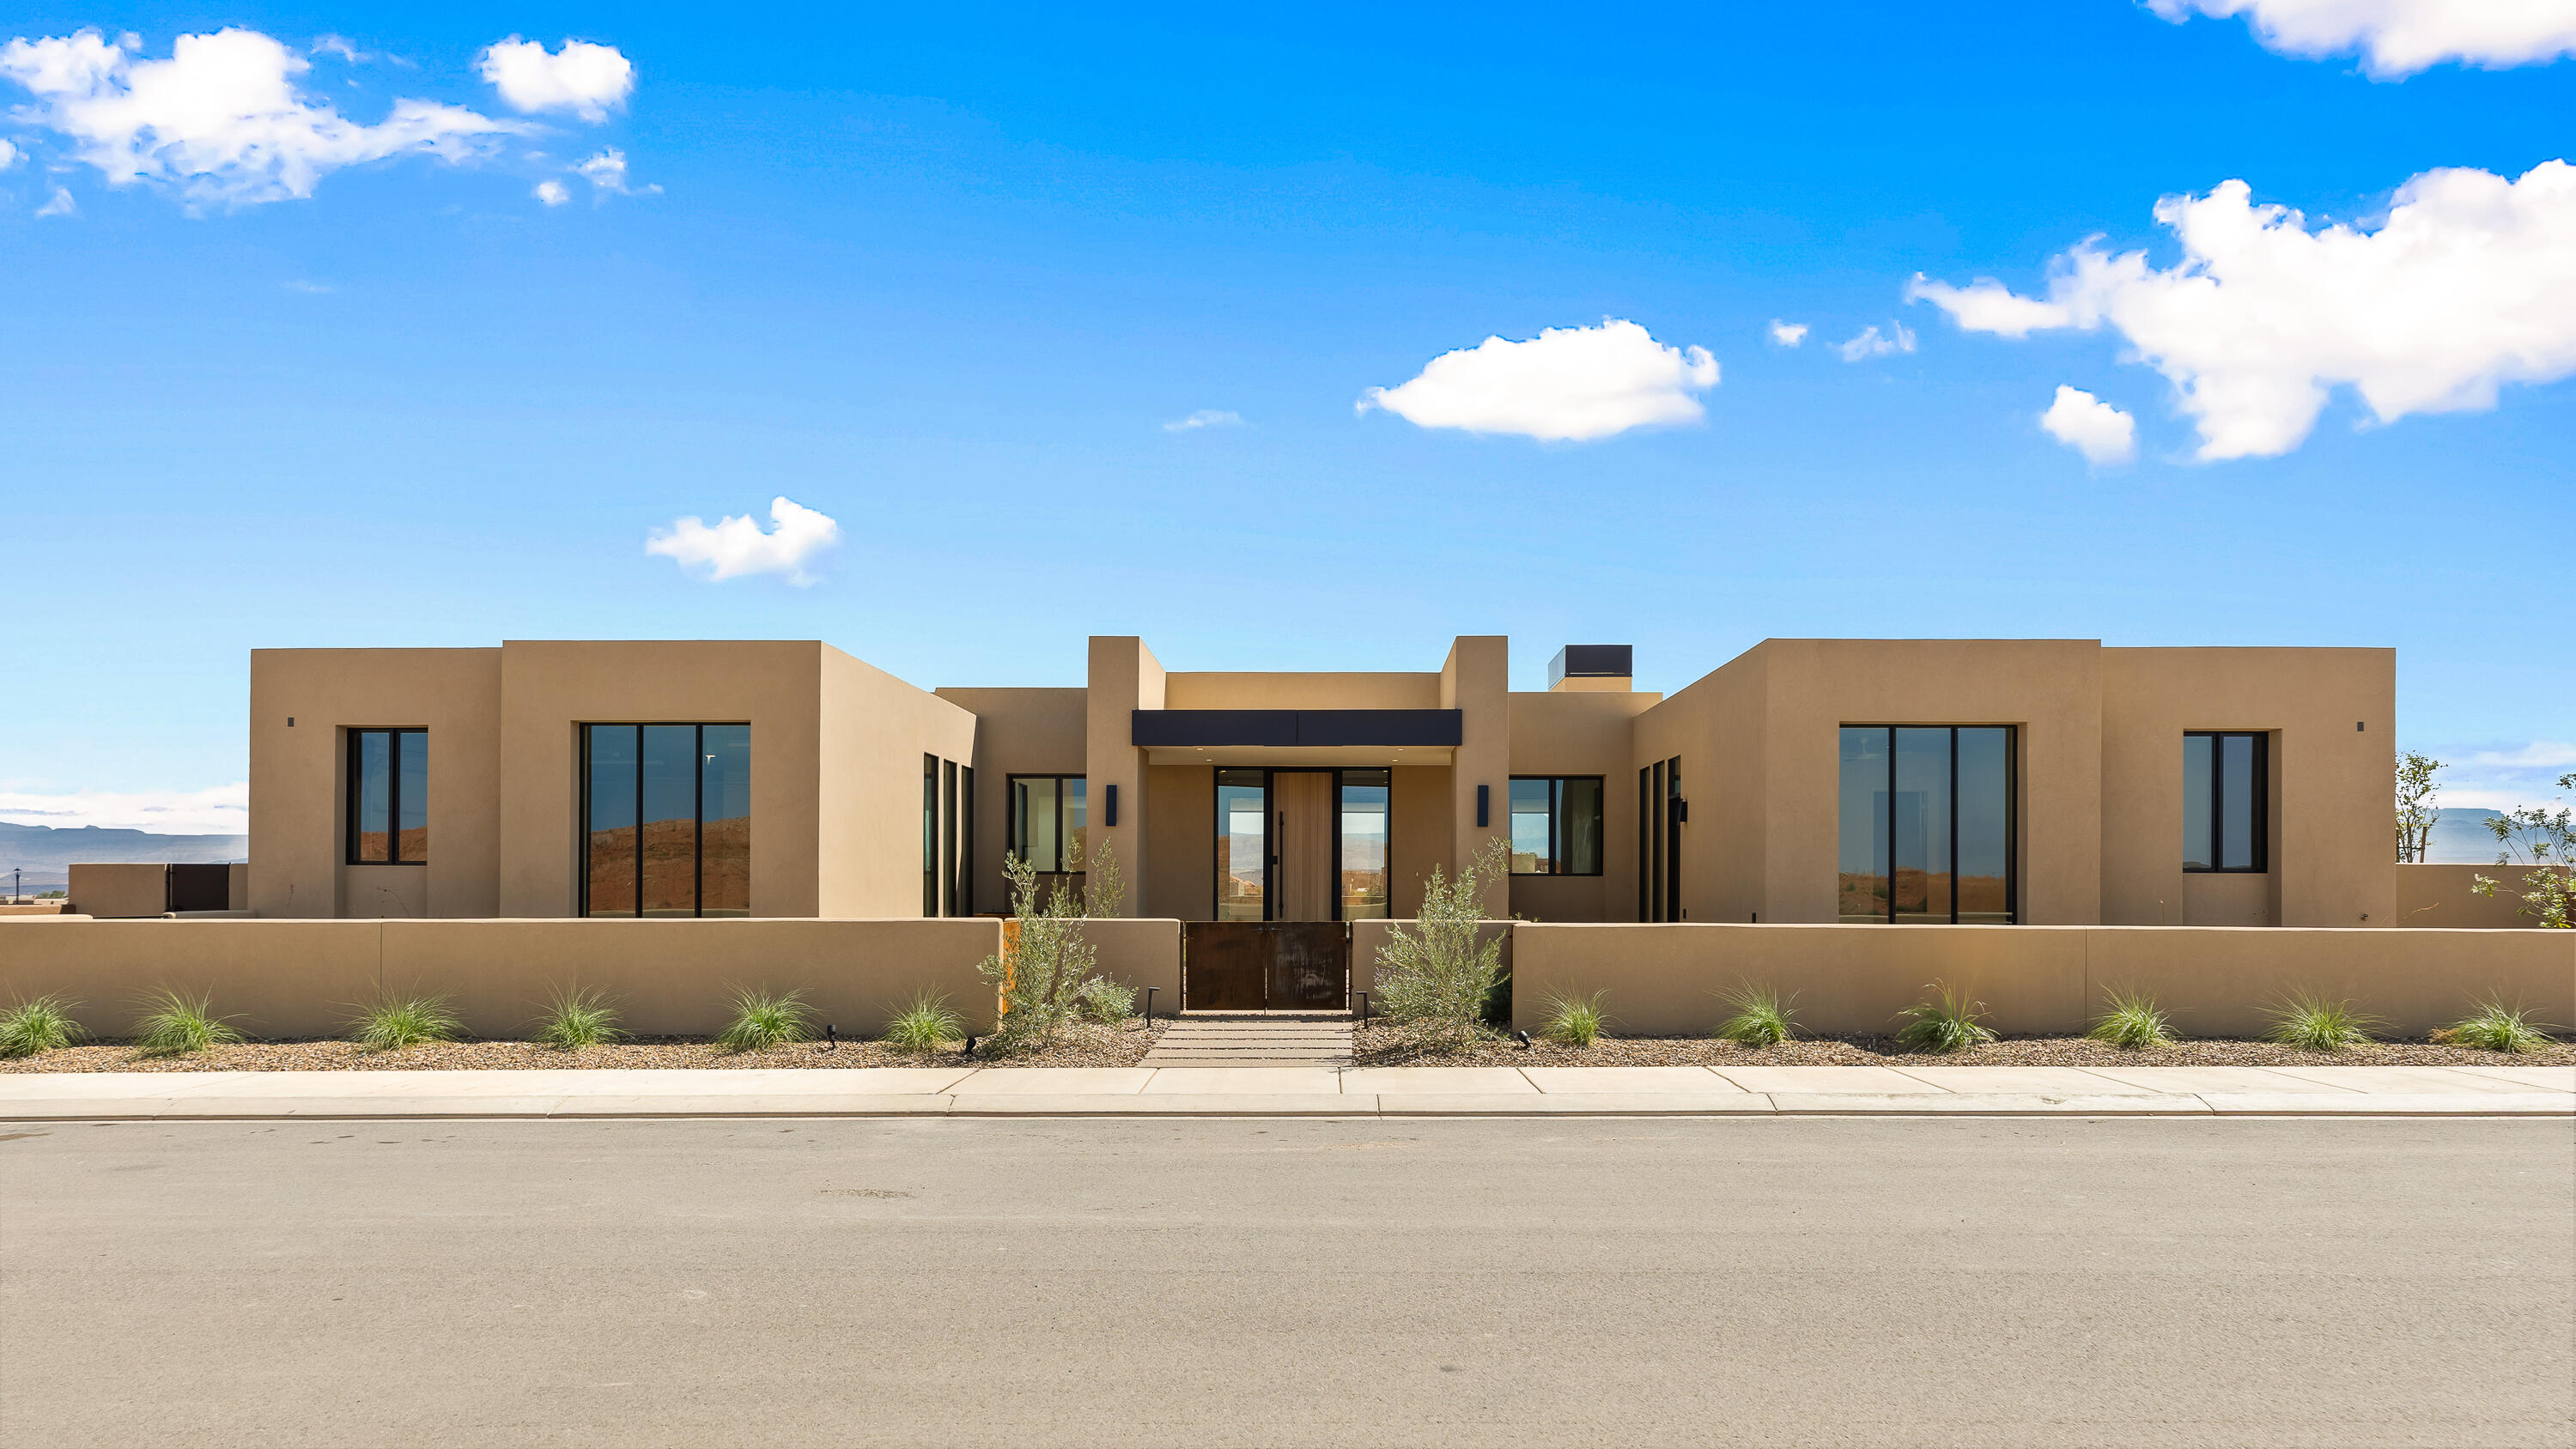
Brand new modern desert masterpiece offering 3,950 square feet of luxurious living space. This thoughtfully designed home features 4 bedrooms, all with their own private ensuite bathrooms and exterior entrances, plus an additional half bath.
The expansive open concept layout is enhanced by oversized glass sliders that create a seamless connection between the interior and outdoor living spaces. The chef's kitchen features professional Signature appliances, an impressive 11 foot island, leathered Taj Mahal countertops, and a full butler's pantry with extensive storage, a wine refrigerator, and an ice maker. A flexible bonus room with a beverage refrigerator and microwave provides the perfect space for entertaining or accommodating guests.
The primary suite features spa like upgrades, including two separate toilet rooms, a freestanding soaking tub, an oversized glass shower, a makeup vanity, and a custom walk in closet with washer and dryer hookups.
Nearly 1,000 square feet of covered rear patio space invites year round outdoor living. The east facing backyard features a pool and spa with an automatic cover, a fire pit, and a private miniature golf area. Additional features include a 38 foot boat garage, an oversized two car garage with epoxy flooring, a three sided custom fireplace with a textured plaster surround, and designer tile and lighting throughout. Energy efficient features include tankless water heaters, blown in insulation, and Low E glass windows. The home is also prewired for security, audio, automatic shades, and additional smart home technology. A gated courtyard with a custom water feature creates a striking and memorable welcome, while natural textures and clean architectural lines bring the home's Amangiri inspired design to life.
The HOA includes full yard maintenance and access to three pools, two hot tubs, a fitness center, and two pickleball courts. Residents enjoy live music, community events, and annual celebrations, including the Car Show, Sky Fest Hot Air Balloon Festival, and Pioneer Day Celebration. Additional benefits include discounts and VIP access to golf, events, and UTV and watercraft rentals.
Located just minutes from Sand Hollow Reservoir and championship golf, this exceptional home offers an unmatched combination of luxury, privacy, and the Southern Utah lifestyle.
#25-264852

Hurricane

3337 S Cottontail Way

4 Beds

None Baths

3,950 Sq.Ft.

$1,995,000

MLS#: 25-264852
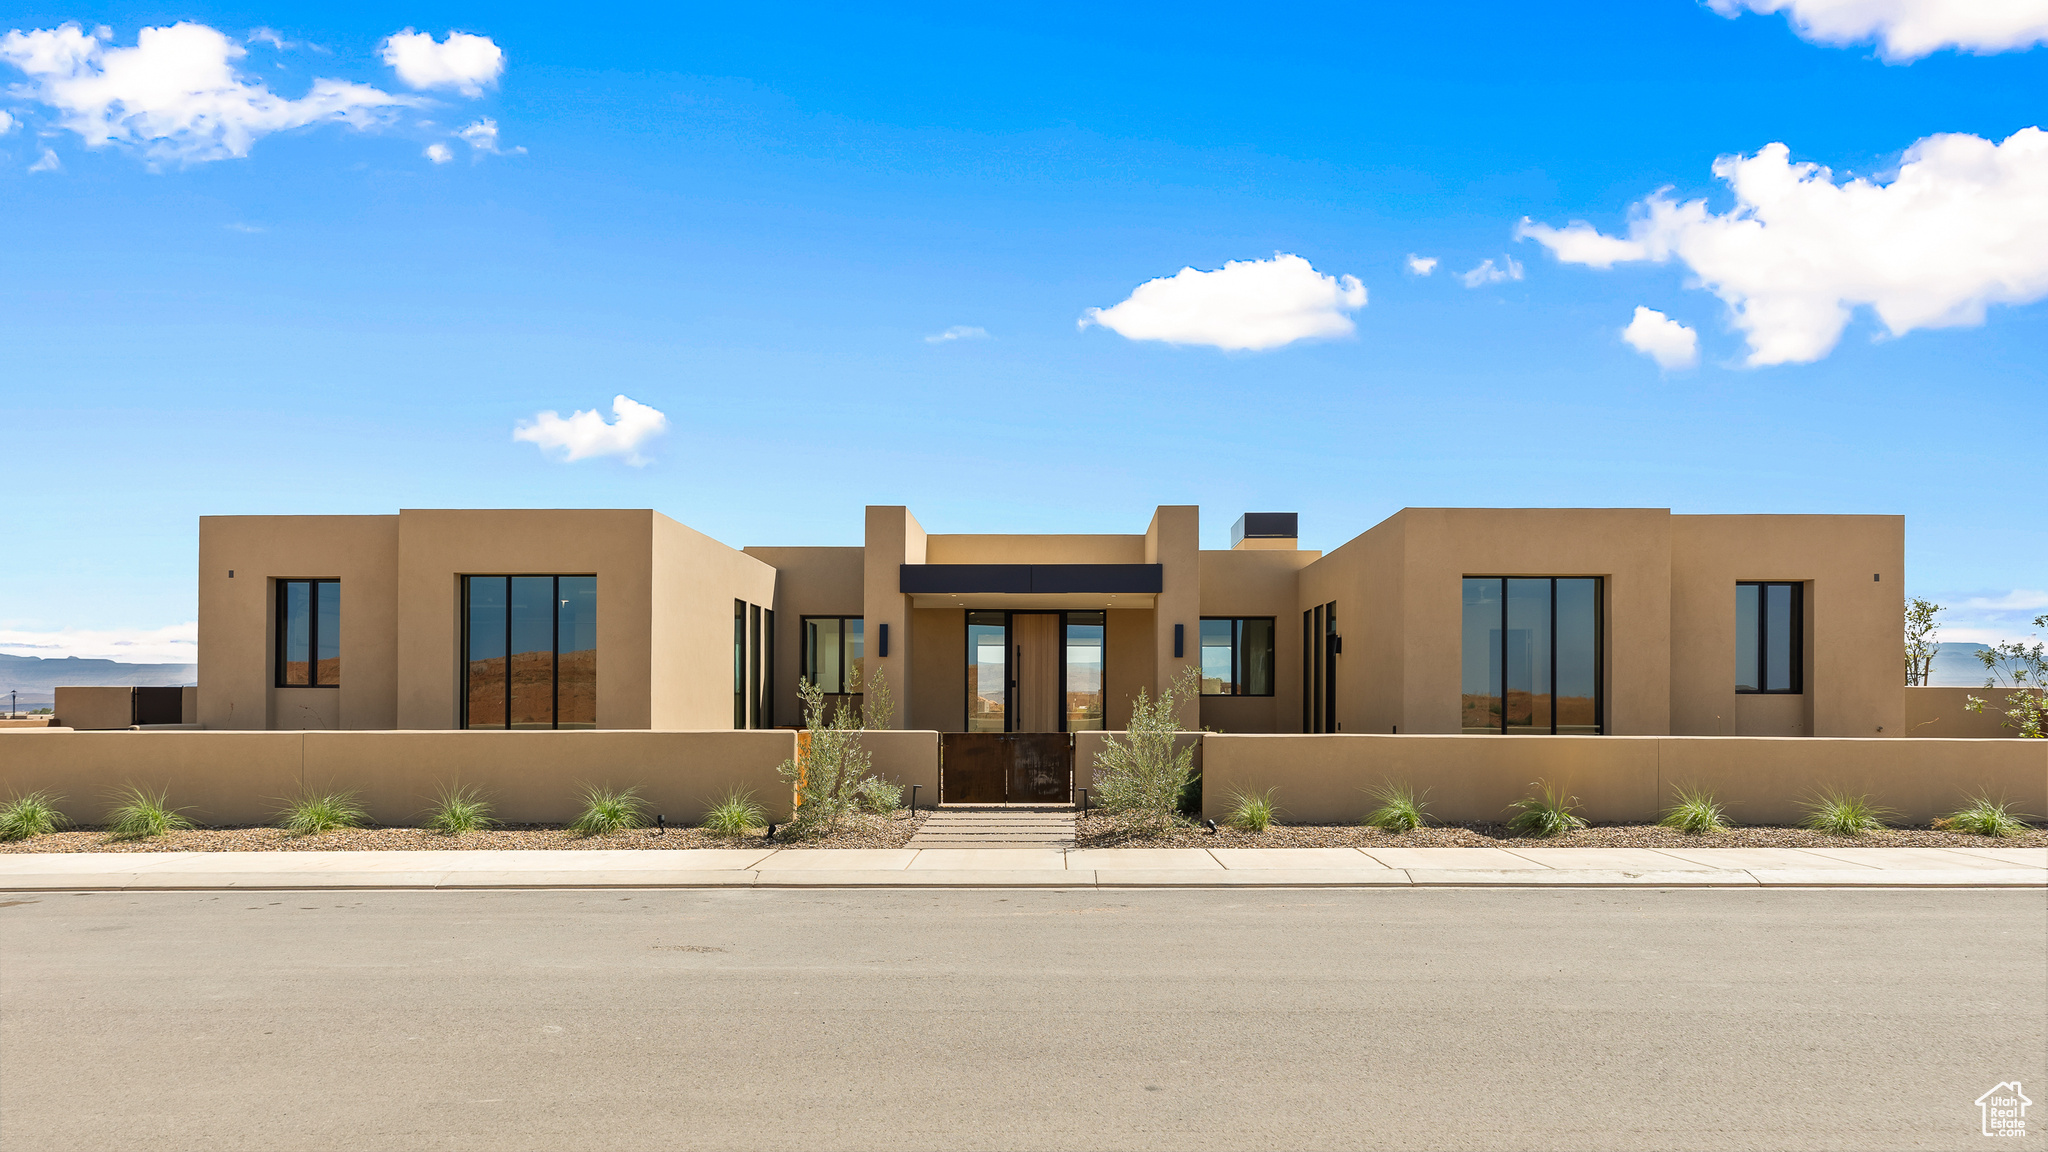
Brand new modern desert masterpiece offering 3,950 square feet of luxurious living space. This thoughtfully designed home features 4 bedrooms, all with their own private ensuite bathrooms and exterior entrances, plus an additional half bath. The expansive open concept layout is enhanced by oversized glass sliders that create a seamless connection between the interior and outdoor living spaces. The chef's kitchen features professional Signature appliances, an impressive 11 foot island, leathered Taj Mahal countertops, and a full butler's pantry with extensive storage, a wine refrigerator, and an ice maker. A flexible bonus room with a beverage refrigerator and microwave provides the perfect space for entertaining or accommodating guests. The primary suite features spa like upgrades, including two separate toilet rooms, a freestanding soaking tub, an oversized glass shower, a makeup vanity, and a custom walk in closet with washer and dryer hookups. Nearly 1,000 square feet of covered rear patio space invites year round outdoor living. The east facing backyard features a pool and spa with an automatic cover, a fire pit, and a private miniature golf area. Additional features include a 38 foot boat garage, an oversized two car garage with epoxy flooring, a three sided custom fireplace with a textured plaster surround, and designer tile and lighting throughout. Energy efficient features include tankless water heaters, blown in insulation, and Low E glass windows. The home is also prewired for security, audio, automatic shades, and additional smart home technology. A gated courtyard with a custom water feature creates a striking and memorable welcome, while natural textures and clean architectural lines bring the home's Amangiri inspired design to life. The HOA includes full yard maintenance and access to three pools, two hot tubs, a fitness center, and two pickleball courts. Residents enjoy live music, community events, and annual celebrations, including the Car Show, Sky est Hot Air Balloon Festival, and Pioneer Day Celebration. Additional benefits include discounts and VIP access to golf, events, and UTV and watercraft rentals. Located just minutes from Sand Hollow Reservoir and championship golf, this exceptional home offers an unmatched combination of luxury, privacy, and the Southern Utah lifestyle.
#2110215

Hurricane

3337 S COTTONTAIL WAY

4 Beds

4 Baths

3,950 Sq.Ft.

$1,995,000

MLS#: 2110215

New on site 2 days ago
Designed for buyers who want space with character, this 6,600+ sq ft European transitional home features 9' ceilings on every floor, volume ceilings, and a custom kitchen. Interior finishes can still be selected. Reach out for estimated completion and a private showing.
#2185252

Mapleton

3583 S MAPLETON ESTATES DR

6 Beds

5 Baths

6,611 Sq.Ft.

$1,995,000

MLS#: 2185252
SALES CENTER OPEN 10-3PM M,T,TH,FR,SAT. 
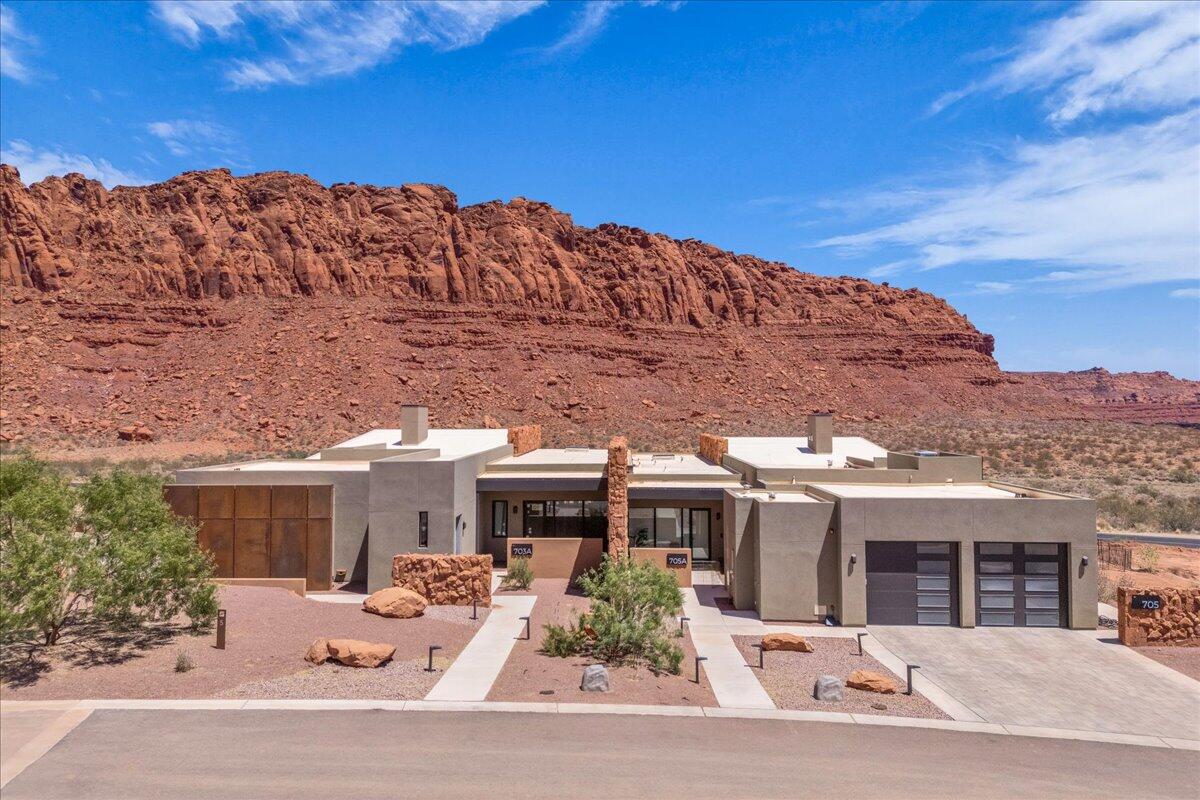
Welcome to Sentierre, Southern Utah's most exclusive resort community, where luxury and holistic wellbeing converge. We present a rare opportunity to own a duplex villa designed by famed architect Mark Philp. This is not just a home; it's a sanctuary in the heart of a protected canyon, a philosophy you can live in. This magnificent 3-bedroom, 3.5-bath residence offers 3,073 sq ft of meticulously designed living space. With a two-car garage and a backyard waiting to be transformed (drawings are available), this blank canvas will be your personal desert oasis. Ownership at Sentierre is an invitation to become a foundational member of a community built around Six Pillars of Wellbeing, with world-class amenities on the This villa is a savvy investment and a place to secure your legacy in a setting that's profoundly human and utterly one-of-a-kind.

Developers are re-structuring HOA fees, fees will be updated shortly - call agents for details
#25-264557

Ivins

705 Sanctuary Place

3 Beds

None Baths

3,073 Sq.Ft.

$1,995,000

MLS#: 25-264557
Price reduced
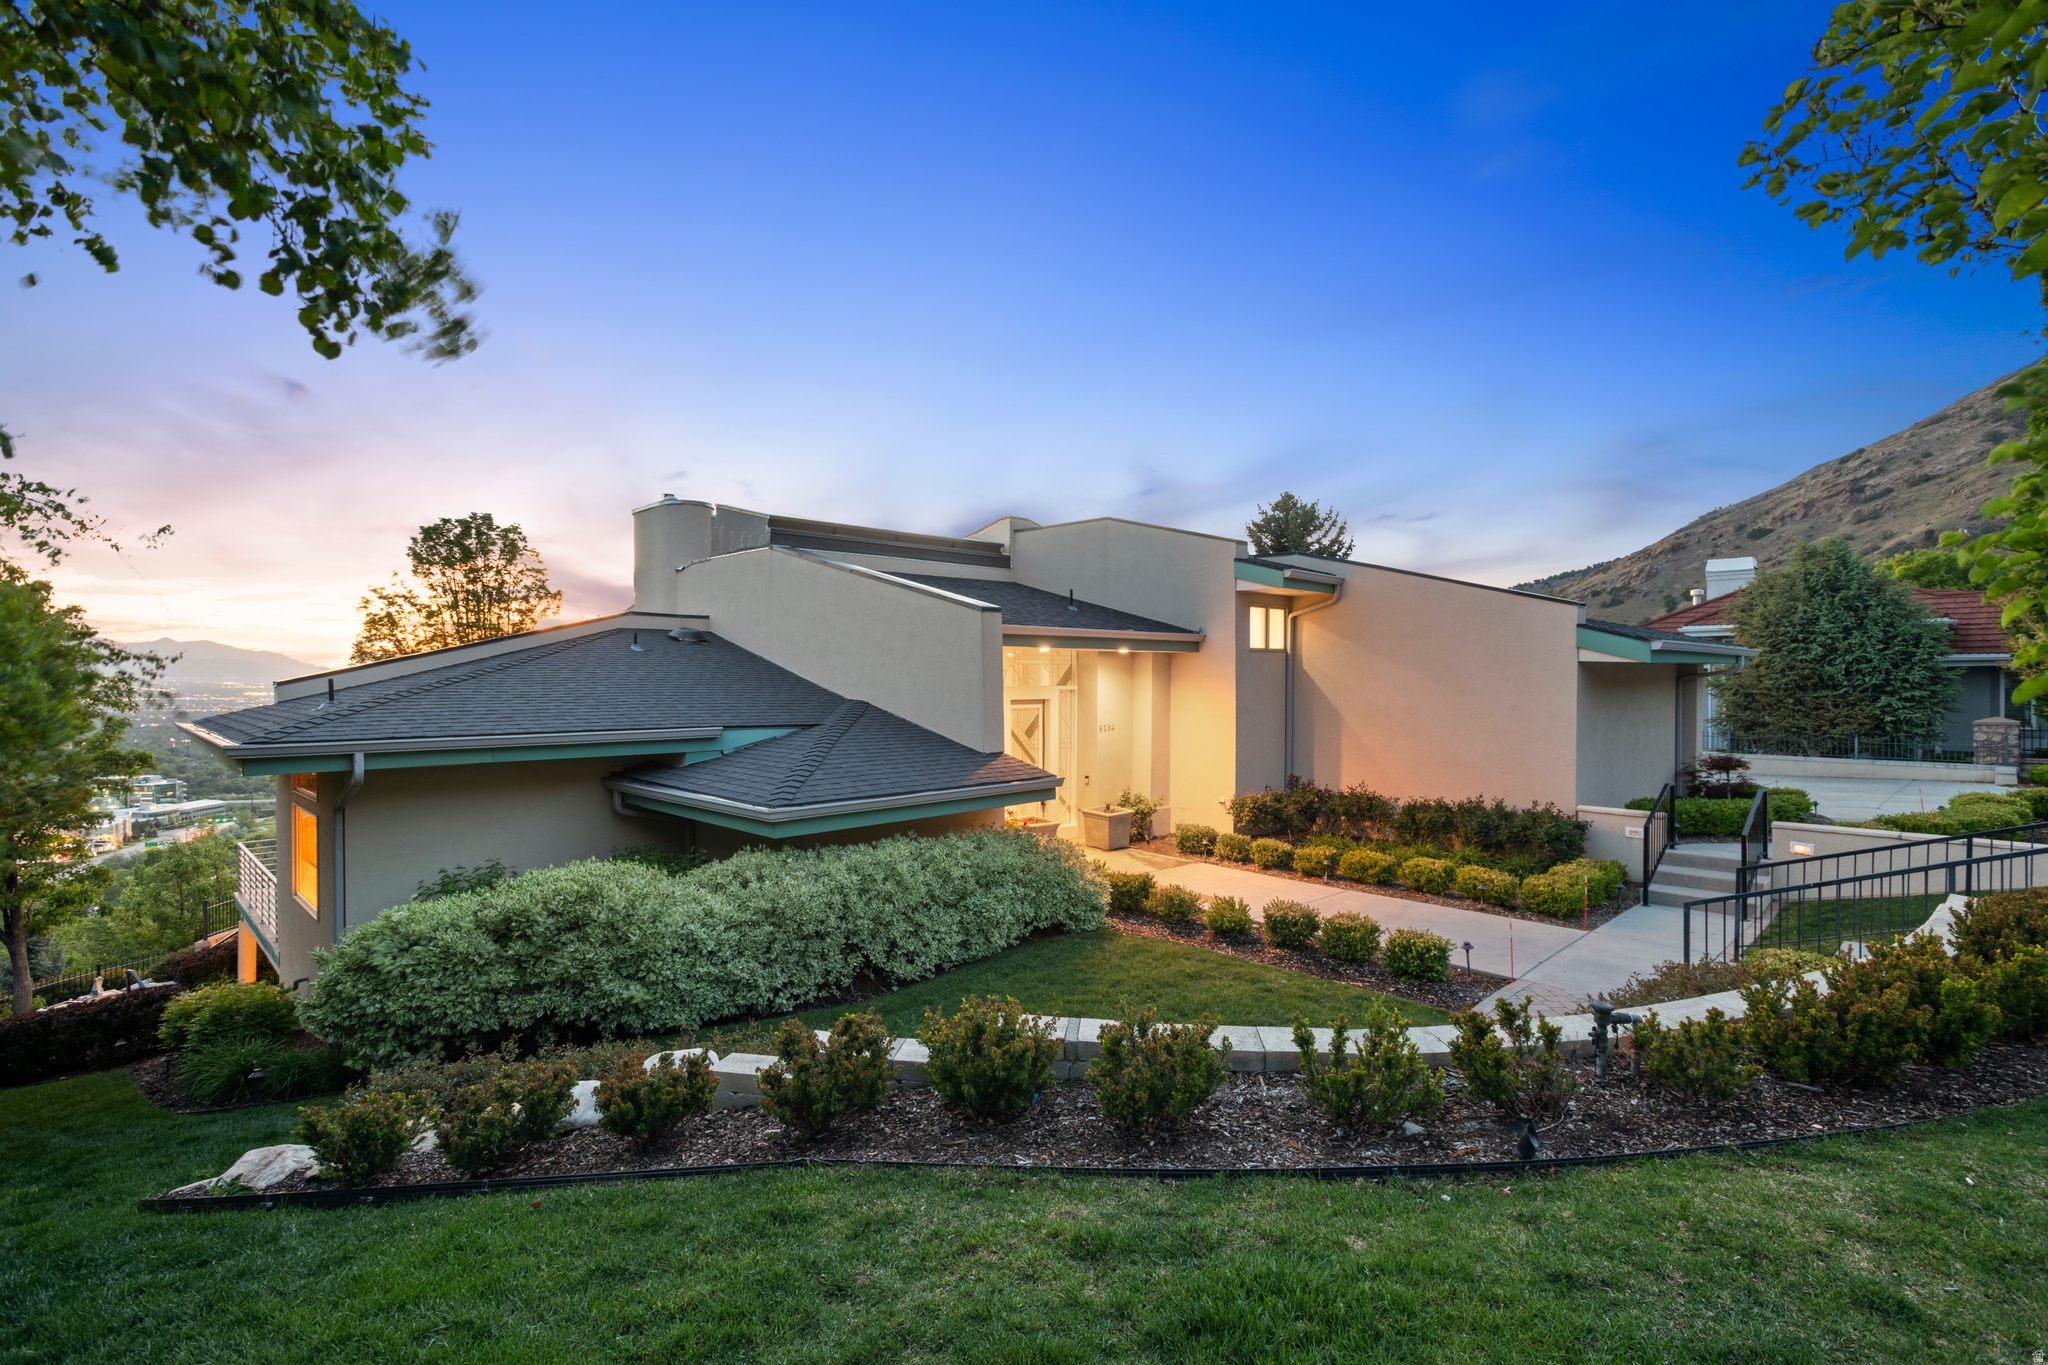
Beautifully maintained and extensively renovated, this stunning estate is nestled on 1 acre in the coveted Canyon Cove area of Holladay. Showcasing breathtaking valley views, the home has been thoughtfully transformed with extensive interior and exterior upgrades, creating a true luxury retreat. High-end finishes are featured throughout, and nearly every mechanical system has been updated for modern comfort and peace of mind. New skylights at the front of the home flood the interior with natural light, while expansive windows across the back capture spectacular views and sunshine throughout the day. Soaring ceilings throughout the home create an open, airy atmosphere filled with natural light, enhancing the spacious design and elegant architectural appeal.  This exceptional residence offers four spacious bedrooms, six bathrooms, and an incredible library/den perfect for relaxing or working from home. The grounds are a private oasis with beautifully designed paver paths and patios that create multiple sitting and entertaining areas, complete with a charming outdoor pizza oven for unforgettable gatherings. Please see attachment for list of improvements.   All information is deemed reliable, but is not guaranteed and should be independently verified.
#2157711

Holladay

6394 S CANYON COVE DR

4 Beds

3 Baths

5,660 Sq.Ft.

$1,995,000

MLS#: 2157711
Price reduced
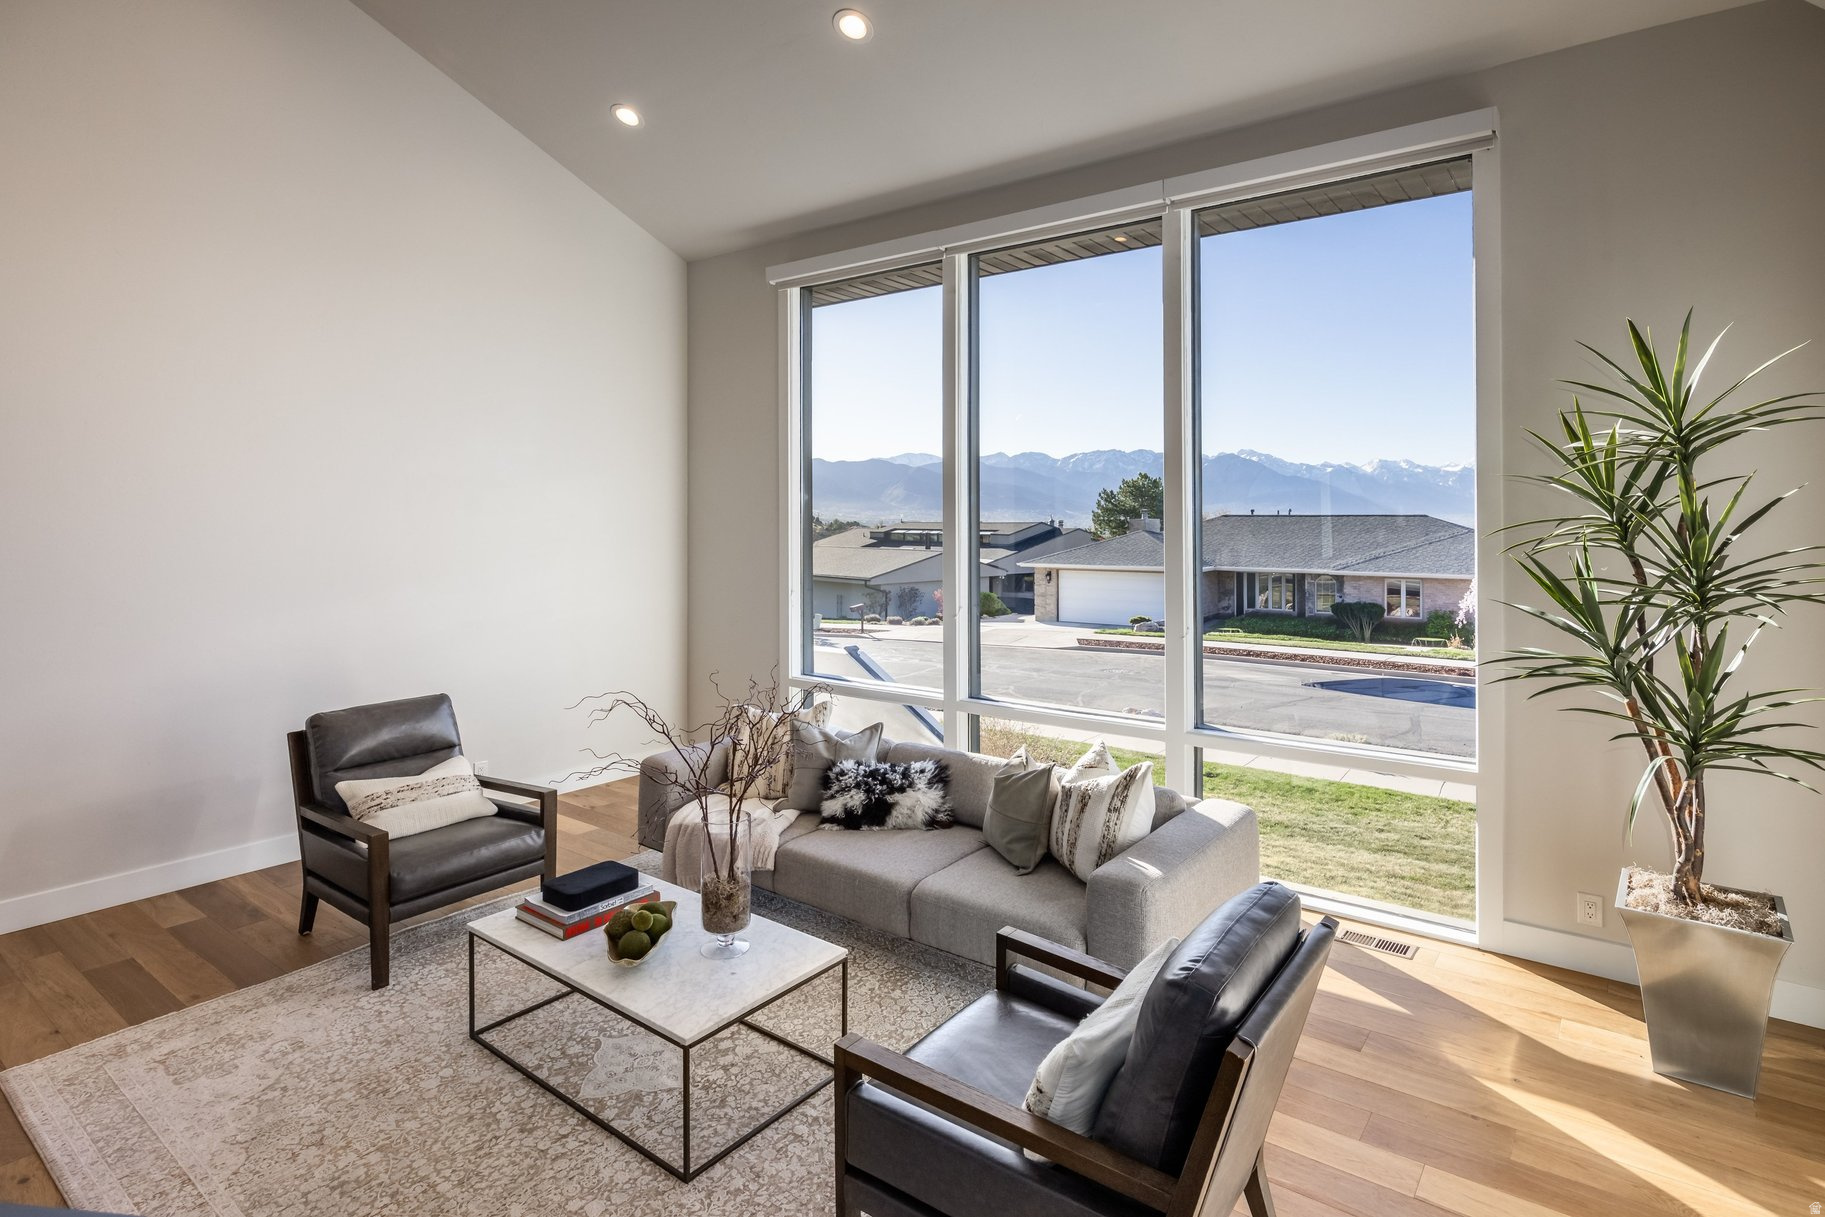
Perched in the highly sought-after East Capitol neighborhood just above downtown Salt Lake City, this beautifully renovated home offers the perfect blend of modern comfort and scenic beauty.  Fully renovated from top to bottom, the residence features five spacious bedrooms and 4.5 bathrooms, along with a thoughtfully designed open floor plan ideal for both everyday living and entertaining.  The inviting interior flows seamlessly into multiple gathering spaces, creating a warm and functional layout. Step outside to a rare, flat backyard complete with garden space and a patio-perfect for summer evening dinners under the stars. The front balcony welcomes you with a cozy fire pit, where you can relax and take in stunning views of the downtown skyline.  Stunning primary suite serves as a private retreat, featuring its own balcony with sweeping views of downtown and the Wasatch Mountains. Additional highlights include High end appliances, hot tub, solar panels and electric vehicle charging stations, adding efficiency and convenience to this exceptional home.  Ideally located within walking distance to Ensign Downs Park-offering a playground, soccer field, and tennis courts-and just minutes from hiking trails like City Creek Canyon and Ensign Peak  where breathtaking panoramic views of the valley await. This is city living at its finest, with nature right at your doorstep.
#2146032

Salt Lake City

195 E NORTH SANDRUN RD

5 Beds

4 Baths

5,130 Sq.Ft.

$1,995,000

MLS#: 2146032

Units 100101 at 833 Pioneer Road in Draper, Utah, offer approximately 4,072 SF of Class A office space for $1,995,000 within the premier Draper Cove Business Park. The property includes a 936 SF premium corner suite and a 3,136 SF two-story office, which can function together or as two separate units. Features include up to nine private offices, reception and conference areas, kitchen/break areas, three restrooms, ample parking, and excellent access to I-15 and 12300 South.  The property offers immediate income with future owner-user flexibility. Unit 100 is leased to Canyon Craft under a NNN lease through January 2028, while Unit 101 is leased to Fidelity National Title through December 2026. With existing cash flow and flexibility for future occupancy, this is an excellent opportunity for investors, 1031 exchange buyers, or businesses planning for future owner occupancy.
#2182768

Draper

833 E PIONEER RD S 100

None Beds

None Baths

4,072 Sq.Ft.

$1,995,000

MLS#: 2182768
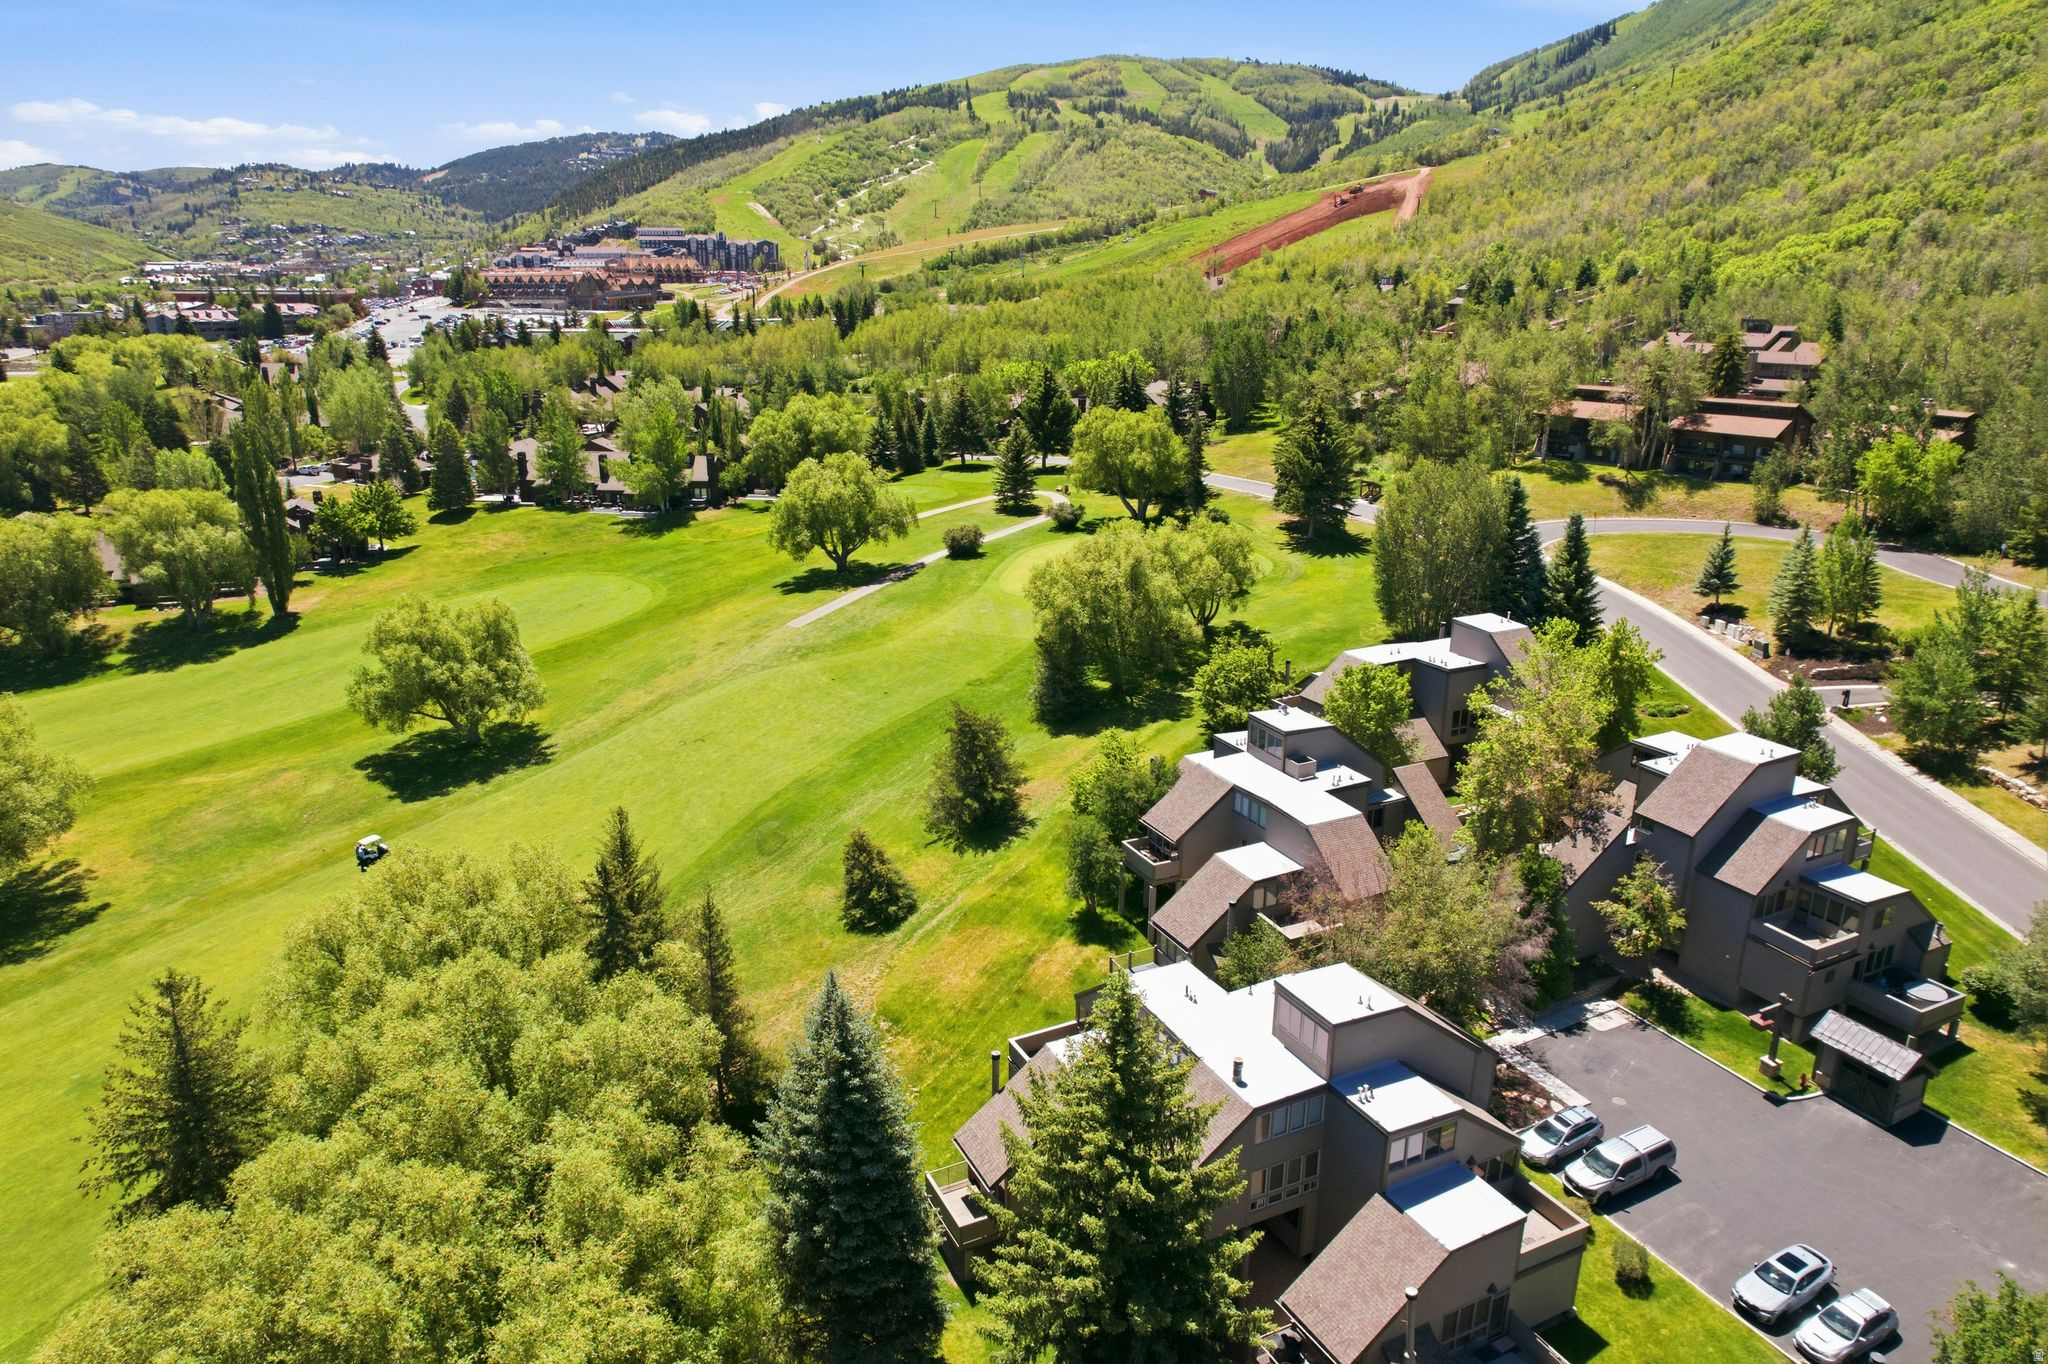
Perfectly positioned along the fairways of the Park City Municipal Golf Course, this exceptional residence offers one of the most coveted locations in Park City. Surrounded by mature trees, expansive green space, and beautiful golf course and mountain views, the setting provides a rare sense of privacy and tranquility while remaining within easy walking and biking distance of skiing, trails, shopping, dining, Park City Mountain Village, and Silver Star Plaza. Updated in approximately 2017, the home features a spacious and functional floor plan with 4 bedrooms, 3 bathrooms, a great room, and a separate family room. Multiple decks provide inviting outdoor living spaces, while additional storage beneath the unit offers room for all your mountain gear. A rare opportunity to enjoy the ultimate Park City lifestyle in an unbeatable in-town location.
#2165666

Park City

1660 THREE KINGS DR 198

4 Beds

2 Baths

1,788 Sq.Ft.

$1,995,000

MLS#: 2165666
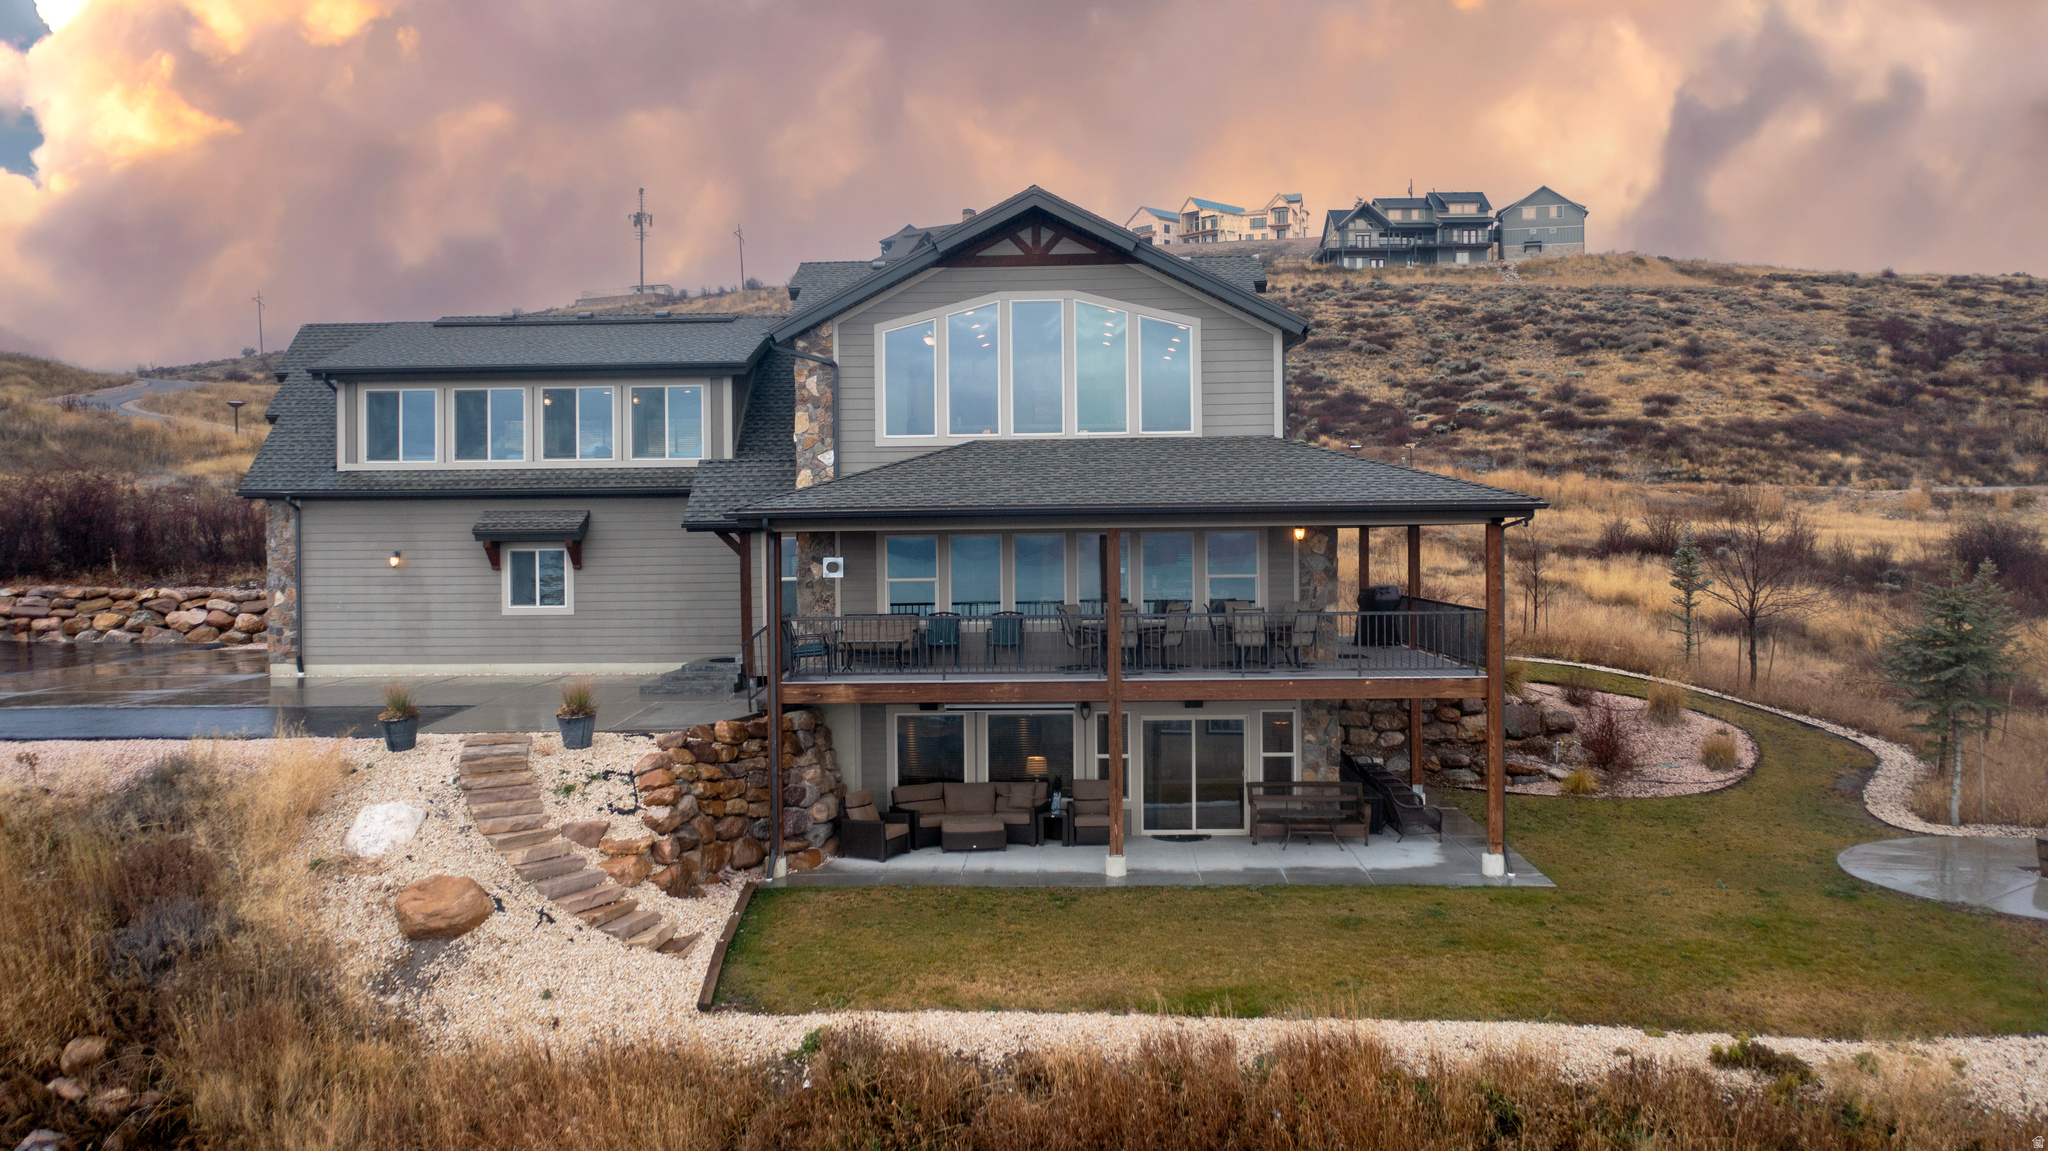
Paradise Point at Bear Lake is a luxury five-star short-term rental nestled within The Reserve at Bear Lake, one of the area's most sought-after resort communities. This gated neighborhood offers paved access, a private beach, and an impressive lineup of amenities including a clubhouse for events and gatherings, a fitness center, two seasonal heated pools, a year-round hot tub, seasonal splash pad, a covered poolside pavilion, BBQ grilling area, outdoor deck fire pit, courts for basketball, tennis, and pickleball, and a playground. The home features seven bedrooms and four and a half baths, with an upper-level kids' retreat complete with foosball, Pac-Man, ping pong, a gaming area, and an expansive bunk room. A paved driveway and generous parking make hosting effortless. The open kitchen, dining, and great room showcase a floor-to-ceiling rock fireplace and flow onto a large covered deck with stunning lake views, complemented by a lower covered patio offering the same panoramic beauty. Sunrises and sunsets over the water create the perfect backdrop for gatherings around the firepit or relaxing in the yard. Outdoor adventure begins the moment you step outside, with direct access to Fish Haven Canyon for snowmobiling, snowshoeing, ATV and UTV riding, hiking, and mountain biking. Bear Lake Golf Course and Cooper's Restaurant & Sports Grill are just ten minutes away, the Bear Lake State Park Marina is a thirteen-minute drive, and Beaver Mountain Ski Resort is only twenty five minutes.
#2124514

Fish Haven

216 HAWKSBEARD CIR

7 Beds

2 Baths

4,930 Sq.Ft.

$1,995,000

MLS#: 2124514
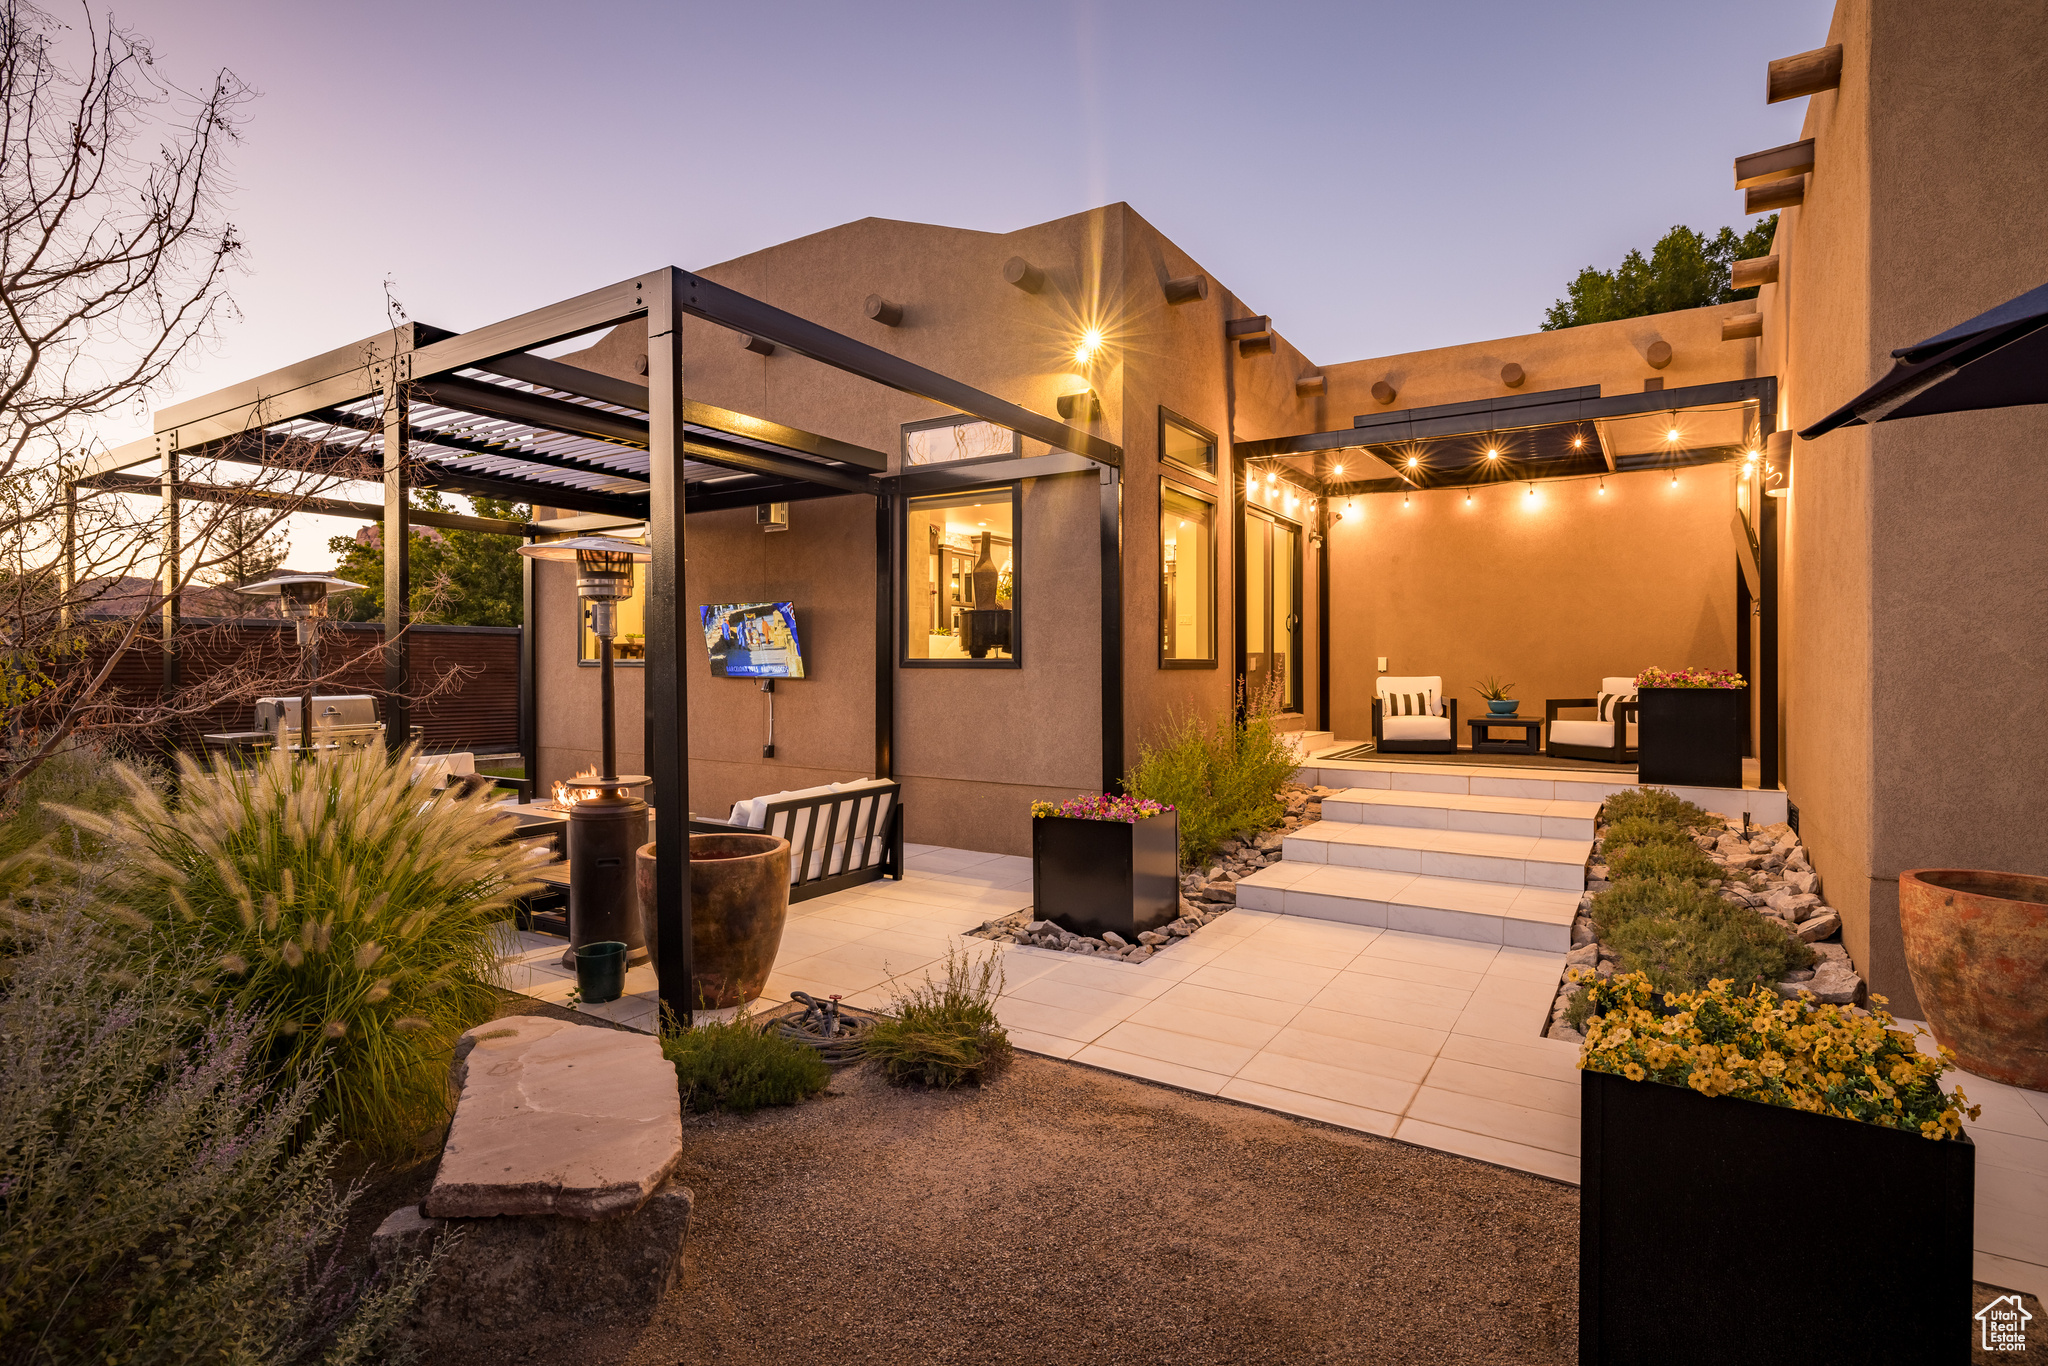
SOPHISTICATED GETAWAY - Refine your recreational getaway with this sophisticated and warm luxury home on Moab's north end.  Designed for upscale fun and entertainment, every inch of the property has something for everyone. The spacious kitchen will make the chef envious with Wolf and Subzero appliances, extra freezer drawers, double oven including steam, four-burner stove with grill, and quartz countertops. The inviting main bedroom suite enjoys two walk-in closets, lavish en-suite bath with dual head shower, and separate laundry.  Ten-foot ceilings elevate the senses throughout the entirety of the home featuring full home audio.  Ready to catch the game? You've got it - in your own theater room with 14.1 IMAX surround sound and seating for eight with individual comfort settings. Head out to the ultimate outdoor living on the back patio, finished with marble tile, and bask under the stars while you play table tennis or lounge around the fire pit with a featured film letting the ambiance ease the day away.  The Portal view will capture you daily as you enjoy the RV Resort amenities, including pickleball, 2 swimming pools, gym, and clubhouse. Walk right in and enjoy or rent monthly as most base furnishings are included, as well as the golf cart in the 3-car garage! Timeless elegance in a beautiful, gracious space.  Square footage figures are provided as a courtesy estimate only and were obtained from images. Buyer is advised to obtain an independent measurement.
#2109759

Moab

1261 N MAIN RUBICON TRL R-1

3 Beds

None Baths

2,944 Sq.Ft.

$1,995,000

MLS#: 2109759

Full Golf Membership available with no wait. This is a rare opportunity to own one of Promontory's most private homesites while securing the ability to obtain a Full Golf Membership. Nestled among mature Gambel oak, this exceptional homesite offers outstanding privacy, expansive views of the Uinta National Forest, and an ideal setting to build your dream home. Conveniently located just minutes from the Village Clubhouse and Promontory's world-class amenities, this homesite combines seclusion with easy access to everything the community has to offer.
#2174536

Park City

8257 N SUNRISE LOOP 57

None Beds

None Baths

1.05 acres

$1,995,000

MLS#: 2174536
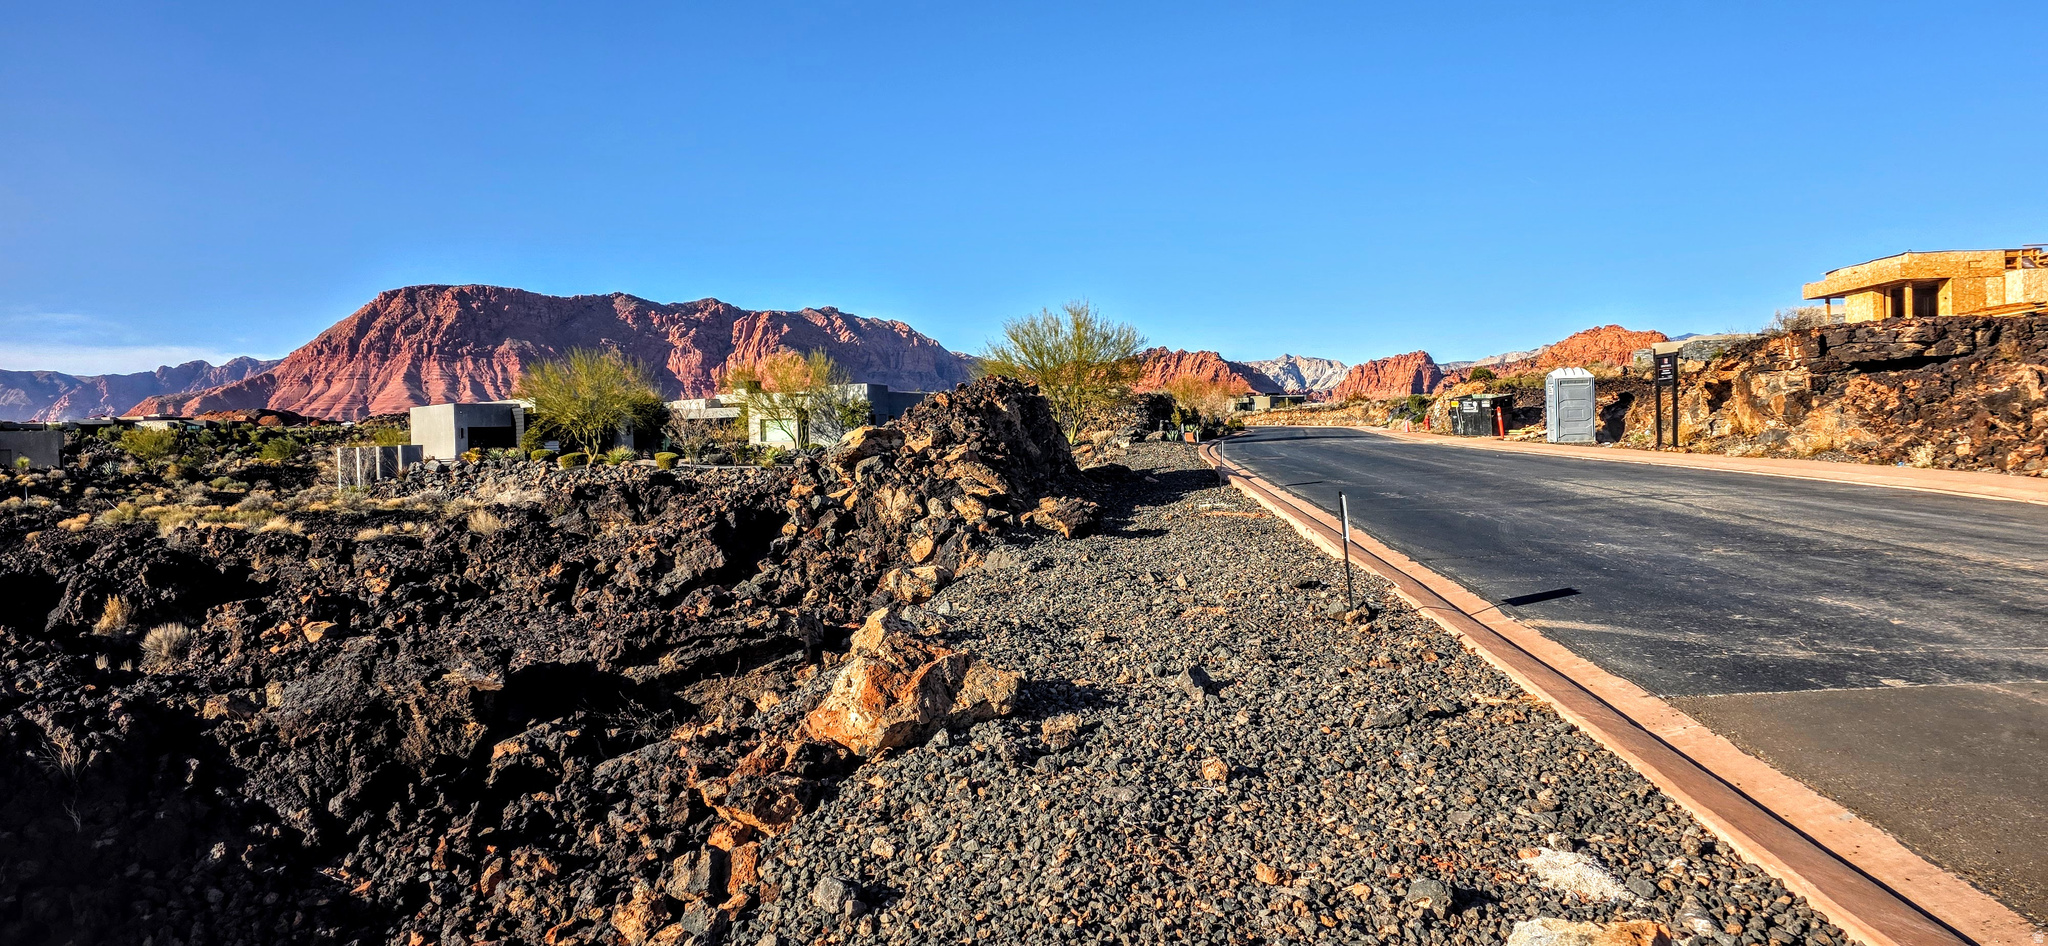
Lava Luxury Estate! 360 Views on nearly 1 acre in coveted Chaco West at Entrada. This homesite has a very generous elevated FFE (Finished Floor Elevation). See agent for details on Building info.   Lot is part of the Entrada At Snow Canyon Country Club with Amenities from Clubhouse, tennis, pickleball, fitness, pools, and much more, part of the required Associate Membership to the Entrada Country Club. Visit Entrada Club site https://www.golfentrada.com/
#2134168

St. George

2427 TACHEENE DR 43

None Beds

None Baths

0.92 acres

$1,995,000

MLS#: 2134168
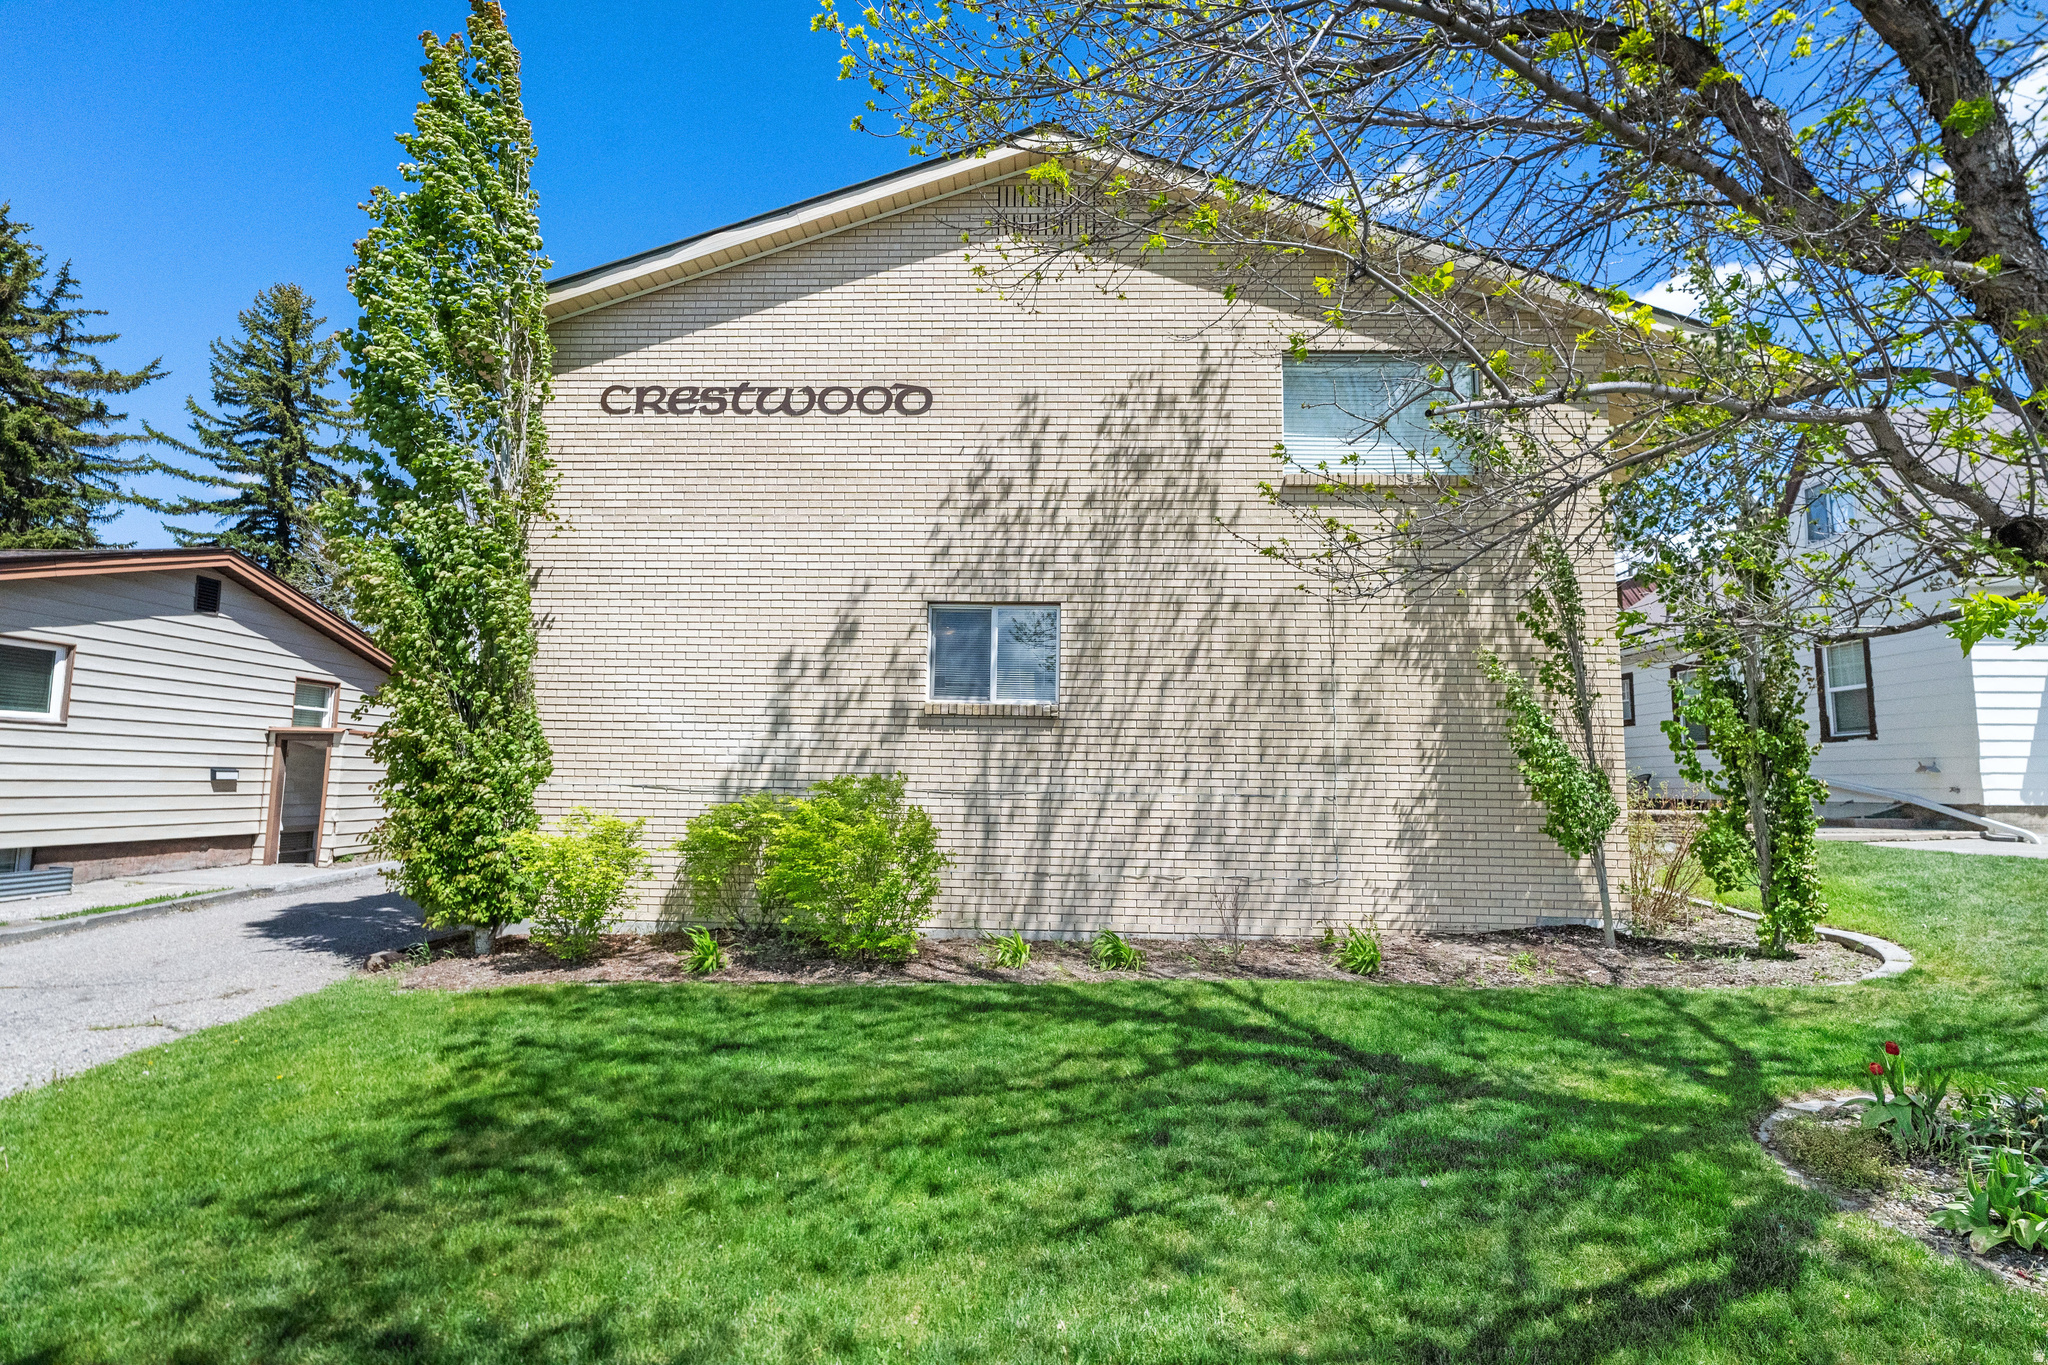
Marcus & Millichap is pleased to present the opportunity of Crestwood Apartments, a 71-bed Student Housing Opportunity located in Rexburg, Idaho. This property offers an exceptional living opportunity for BYU-Idaho students, providing affordable, comfortable housing right across from campus. This BYU-Idaho Approved complex delivers a home-away-from-home experience at a great price, with the convenience of a short walk to classes, fellow students, and campus activities. Residents benefit from private closets and desks, allowing for personal space and efficient study environments. The large lounge area, featuring couches, a TV, and a piano, creates a welcoming space for socializing and relaxation. Additional perks include free onsite laundry and ample parking, making daily living both convenient and economical. Located near key campus landmarks such as the Visual Arts Studio, Spori, Testing Center, and Clarke buildings, Crestwood Apartments ensures that walks to campus are just minutes away. Crestwood Apartments stands out as the ideal choice for investors seeking a balanced, convenient, and enriching college-proximal investment opportunity.  Square footage figures are provided as a courtesy estimate only. Buyer is advised to obtain an independent measurement. Contact the listing agent for the offering memorandum and financials.
#2159768

Rexburg

235 S 1ST E

71 Beds

None Baths

15,977 Sq.Ft.

$1,995,000

MLS#: 2159768

* Listings identified with the FMLS IDX logo come from FMLS and are held by brokerage firms other than the owner of this website. The listing brokerage is identified in any listing details. Information is deemed reliable but is not guaranteed. If you believe any FMLS listing contains material that infringes your copyrighted work please click here to review our DMCA policy and learn how to submit a takedown request. © 2024. First Multiple Listing Service, Inc.
Provo Community Living!

Featured listing

Provo Community Living!

Browse Properties

Categories

Homes Tailored to Your Lifestyle

Buyers Guide

Buying a home is one of the most exciting milestones of your life.

View more

Sellers Guide

Putting your home on the market can be a stressful process, especially when you don’t know what to expect.

View more

Market report

With just a few clicks, you'll gain instant access to valuable insights about the real estate market, including trends, property values, and community analytics.

View more

Home value

Unlike automated valuations, our hands-on review will provide a comprehensive opinion of your home’s value while considering important interior elements and other location intangible factors that machine algorithms so often miss.

View more

Buyers resources

Guides on financing, inspections, and choosing the right Realtor for a smooth home purchase.

Sellers resources

Practical tips on staging, pricing, and preparing your home to attract buyers and maximize your sale.

 - property

Send a message

Message successfully sent.

Reason for contacting?

I agree to receive email communication and understand I can unsubscribe at any time.

I agree to be contacted by OnX Realty via call, email, and text for real estate services. To opt out, you can reply 'stop' at any time or reply 'help' for assistance. You can also click the unsubscribe link in the emails. Message and data rates may apply. Message frequency may vary. Privacy Policy

Sign In Sign Out

Virtual Assistant

Would you like to take the next step with this property? We can help you schedule a showing or virtual tour, or send you more details.

Yes, I would like more information.

Thank You for Your Reply, One of Our Agents will contact you as soon as possible

No, maybe later.

Thank you, you can always contact me via email, phone number or through the contact form.

Realhub AI

Lucy - Your AI-Powered Realtor

Update Your Temporary Password

Personalize your search

Enter your email and we'll notify you immediately when new listings match what you're looking for.

or enter email address

Already have an account ? Login here

Continue your home search

I agree to receive communications and understand I can unsubscribe at any time.

I agree to be contacted by OnX Realty via call, email, and text for real estate services. To opt out, you can reply 'stop' at any time or reply 'help' for assistance. You can also click the unsubscribe link in the emails. Message and data rates may apply. Message frequency may vary. Privacy Policy

Already have an account ? Login here

We use cookies

We use cookies primarily for analytics to enhance your experience. By accepting, you agree to our use of these cookies. You can manage your preferences or learn more about our cookies policy.

