Thinking of selling?

Utah's Premier |OnX Realty

  • Nearby me

Popular Features

Community Features

Association

Property Features

Waterfront

View

Exterior Features

Interior Features

Style

E-Alert name

Properties

10000 properties match your criteria

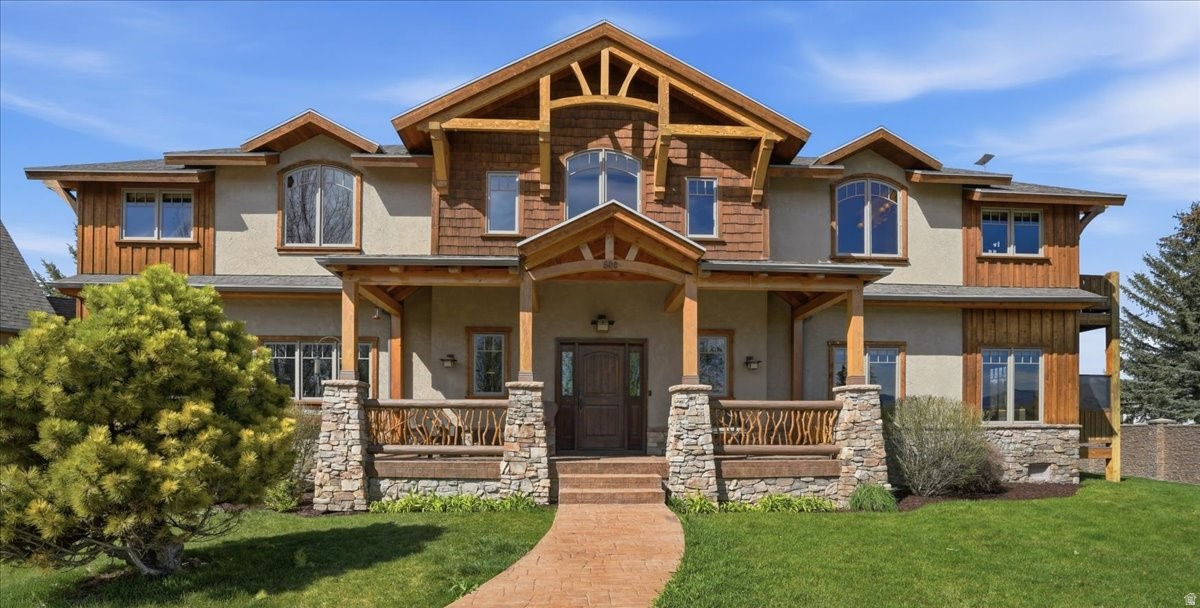
Luxury mountain living awaits in this exceptional Midway home, ideally situated on a quiet cul-de-sac with beautiful views and a premier setting backing the Homestead Golf Course and open space. Designed for both comfortable everyday living and entertaining, the home features a beautiful kitchen, soaring vaulted ceilings, rich slate flooring, and expansive windows that fill the home with natural light.  Mature landscaping creates a peaceful and private backyard retreat, while the oversized three-car garage includes a versatile bonus room above-ideal for a guest suite, home office, studio, or additional living space.  What truly sets this property apart is the rare opportunity next door. The adjacent 1.37-acre property is also available for purchase, opening up possibilities that are nearly impossible to find in Midway. Together, the properties could create a charming little "farm" tucked away in the heart of Midway, with room for animals, a possible barn or detached garage with living space, and plenty of space to enjoy the existing orchard and garden area. With access from both Probst Way and Pine Canyon Road, the combined properties offer incredible flexibility and the opportunity to create a truly unique private estate.  It is exceptionally difficult to find a Midway property that offers this combination of a beautiful home, golf course setting, additional acreage, animal possibilities, and room for a barn-all while being just minutes from downtown.  Surrounded by world-class golf, skiing, fly fishing, hiking, and boating, this is a rare opportunity to enjoy the very best of Heber Valley living while creating your own private piece of country life right in Midway.  Buyer to verify all information. Square footage figures are provided as a courtesy estimate only. Buyer is advised to obtain an independent measurement.
#2148608

Midway

500 N PROBST WAY

5 Beds

2 Baths

4,932 Sq.Ft.

$1,999,999

MLS#: 2148608
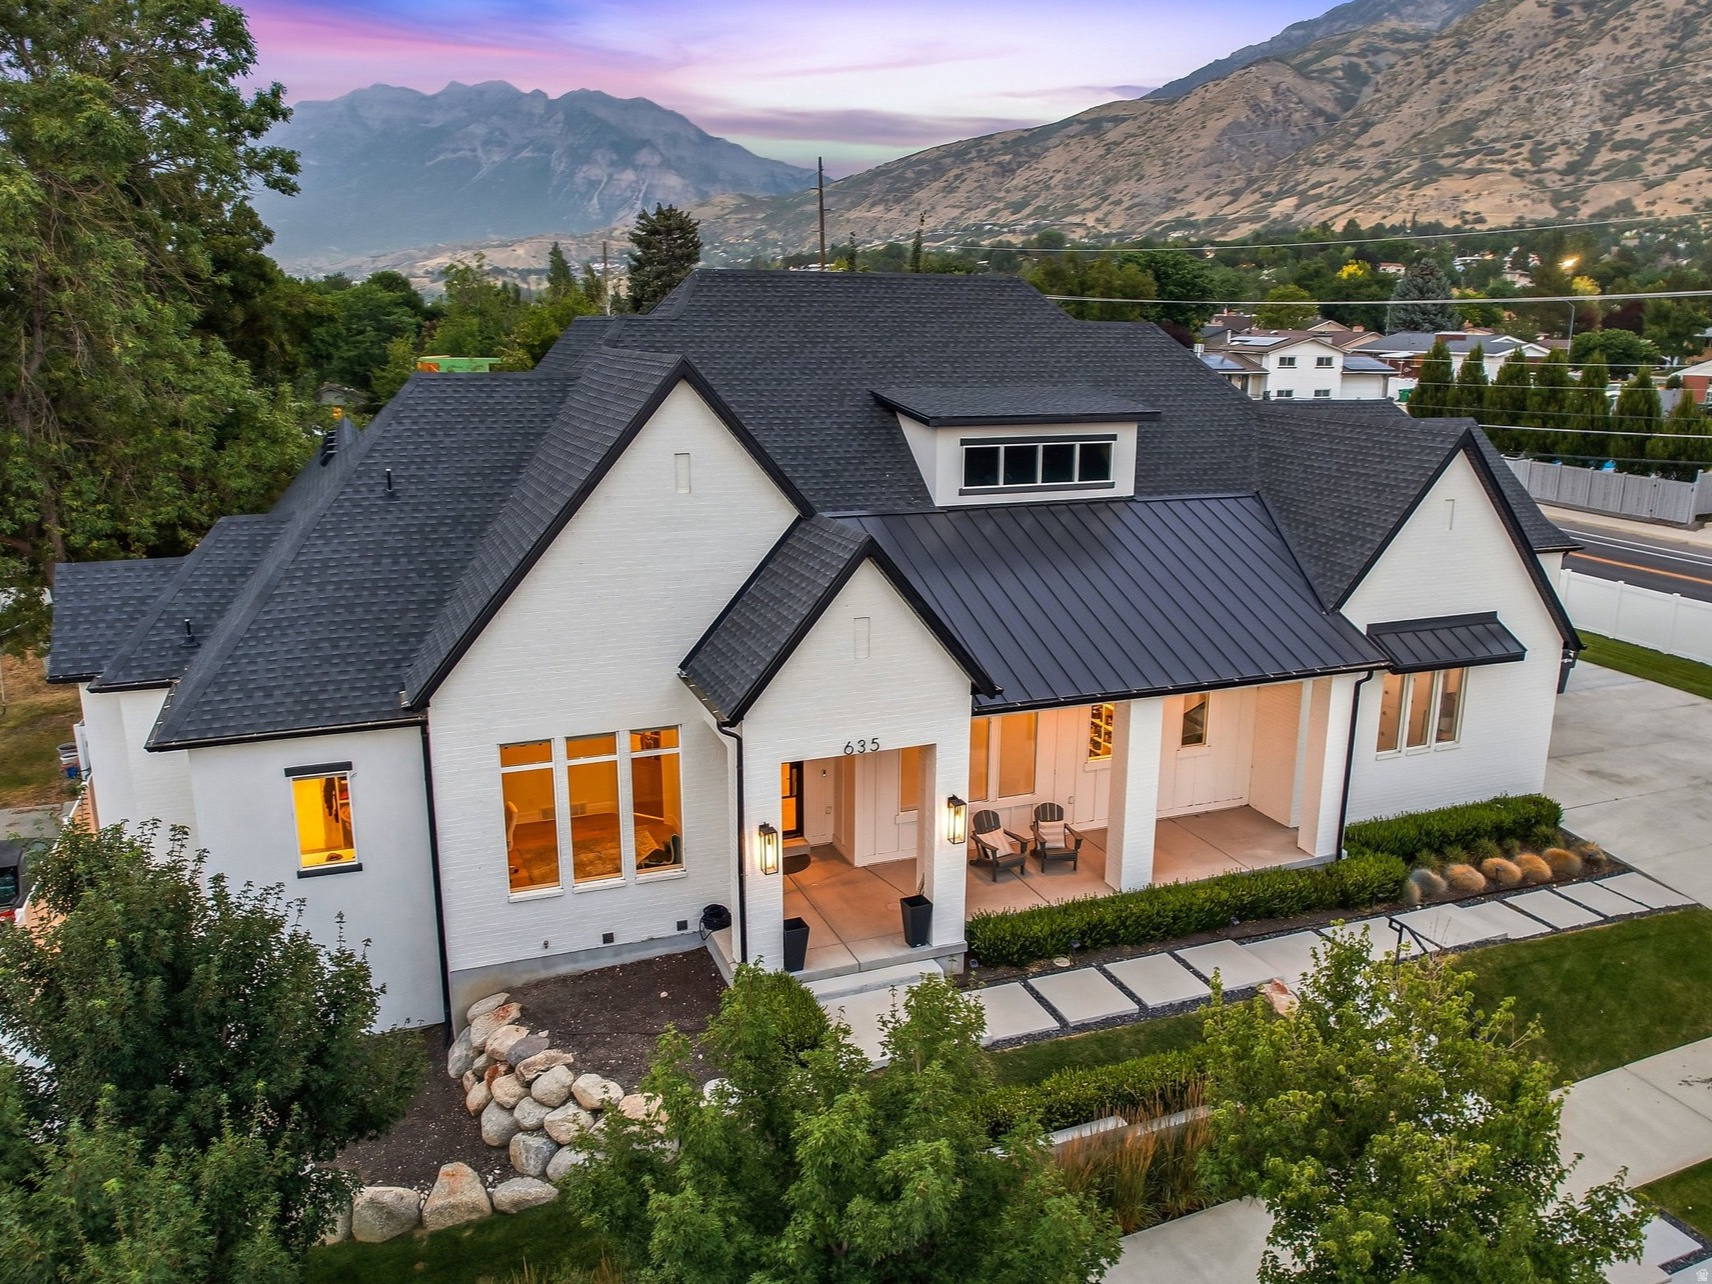
Exceptional craftsmanship and thoughtful design define this remarkable custom home in one of Provo's most sought-after neighborhoods. Originally built as the builder's personal residence, this home showcases premium finishes, meticulous attention to detail, and an ideal layout for both everyday living and entertaining. The stunning great room features soaring 14-foot ceilings, expansive windows, and beautiful white oak wide-plank hardwood flooring that creates a bright, open atmosphere. The gourmet kitchen is a chef's dream, offering custom cabinetry, professional-grade appliances, three ovens, a butler's pantry, and elegant gold-tone lighting. Just off the kitchen, the covered patio features built-in heaters and breathtaking views of Mount Timpanogos, creating the perfect space for year-round outdoor dining and entertaining. The walkout lower level was designed with entertaining in mind, featuring 10-foot ceilings, a spacious gathering area, custom cabinetry, designer lighting, and accordion glass doors that open seamlessly to an incredible outdoor living space complete with a summer kitchen, built-in seating, fire pit, and BBQ. Every bedroom is a private suite with its own ensuite bathroom, providing comfort and privacy for family and guests alike. The oversized garages feature extra height and depth, along with electric vehicle charging capabilities. Professionally designed landscaping, mature trees, outdoor lighting, and a whole-home surround sound system complete this exceptional property. Ideally located within walking distance of BYU, Timpview High School, Centennial Middle School, and Rock Canyon Elementary, this home also offers quick access to Rock Canyon, Provo Canyon, the Bonneville Shoreline Trail, and endless opportunities for hiking, biking, and outdoor recreation. Enjoy nearby shopping, dining, parks, golf courses, and all that Provo has to offer while taking in the beauty of Utah Valley and Mount Timpanogos. This is a rare opportunity to own a truly one-of-a-kind home where exceptional quality, luxury, and location come together.  Square footage figures are provided as a courtesy estimate only and were obtained from county records.  Buyer is advised to obtain an independent measurement.
#2170850

Provo

635 E 2550 N

5 Beds

4 Baths

6,263 Sq.Ft.

$1,999,999

MLS#: 2170850

Live the Highland Lifestyle You've Been Waiting For! Opportunities like this are rare in one of Highland's most sought-after neighborhoods where luxury, convenience, and outdoor living come together effortlessly. This location isn't just beautiful it's active. Just steps from your front door, you'll find everything you need to enjoy the Utah lifestyle to its fullest: nearby parks, a basketball court, soccer fields, disc golf, and an extensive network of walking, hiking, and mountain biking trails. Whether it's morning walks, weekend games, or evening rides, this home makes it easy to stay connected, social, and outdoors. Inside, this custom-built home has been meticulously maintained and thoughtfully upgraded, offering true pride of ownership and peace of mind. The open-concept layout, soaring vaulted ceilings, and expansive windows fill the home with natural light while showcasing your private backyard retreat. A stunning rock fireplace anchors the spacious family room perfect for gathering and unwinding. Enjoy an elevated living experience with a built-in surround sound system extending through the deck, kitchen, great room, primary bathroom, and office creating the perfect atmosphere whether you're entertaining guests or enjoying quiet moments at home. The chef's kitchen is designed to elevate both daily living and entertaining, featuring double ovens, stainless steel appliances, granite countertops, and custom cabinetry. Your primary suite offers a true escape, complete with a spacious walk-in closet, cozy fireplace, spa-like ensuite with a jetted tub and walk in shower all for your own private retreat at the end of the day. The walkout basement expands your possibilities with a full second kitchen, large family room, theater room, exercise space, and flexible rooms to fit your lifestyle whether hosting, working, or relaxing. Step outside to your backyard oasis designed for both fun and effortless entertaining. Enjoy evenings around the fire pit, a built-in underground trampoline for added recreation, and a gas line on the deck for seamless BBQs without the hassle of propane. The heated saltwater pool with slide, automatic cover, and robotic cleaner creates a truly low-maintenance, resort-style experience right at home. Beyond the visible upgrades, this home is equipped with high-efficiency, comfort-focused systems that enhance everyday living featuring two furnaces for balanced climate control, a humidifier for year-round air quality, a tankless water heater for endless hot water, and a water softener for added comfort and longevity of fixtures. These behind-the-scenes improvements provide both convenience and long-term value. An oversized, extra-deep four-car garage ensures you have room for everything vehicles, gear, and all the extras that come with an active lifestyle. For added convenience, all furniture is negotiable offering a turnkey, move-in-ready opportunity if desired. This is more than a home it's a rare combination of location, lifestyle, upgrades, and condition in a market where homes like this are hard to find. Schedule your private showing today and experience it for yourself. All information deemed reliable but not guaranteed. Buyer to verify all information, including square footage and acreage, to their satisfaction.
#2145096

Highland

12513 N TIMBERLINE DR W

5 Beds

4 Baths

6,671 Sq.Ft.

$1,999,999

MLS#: 2145096
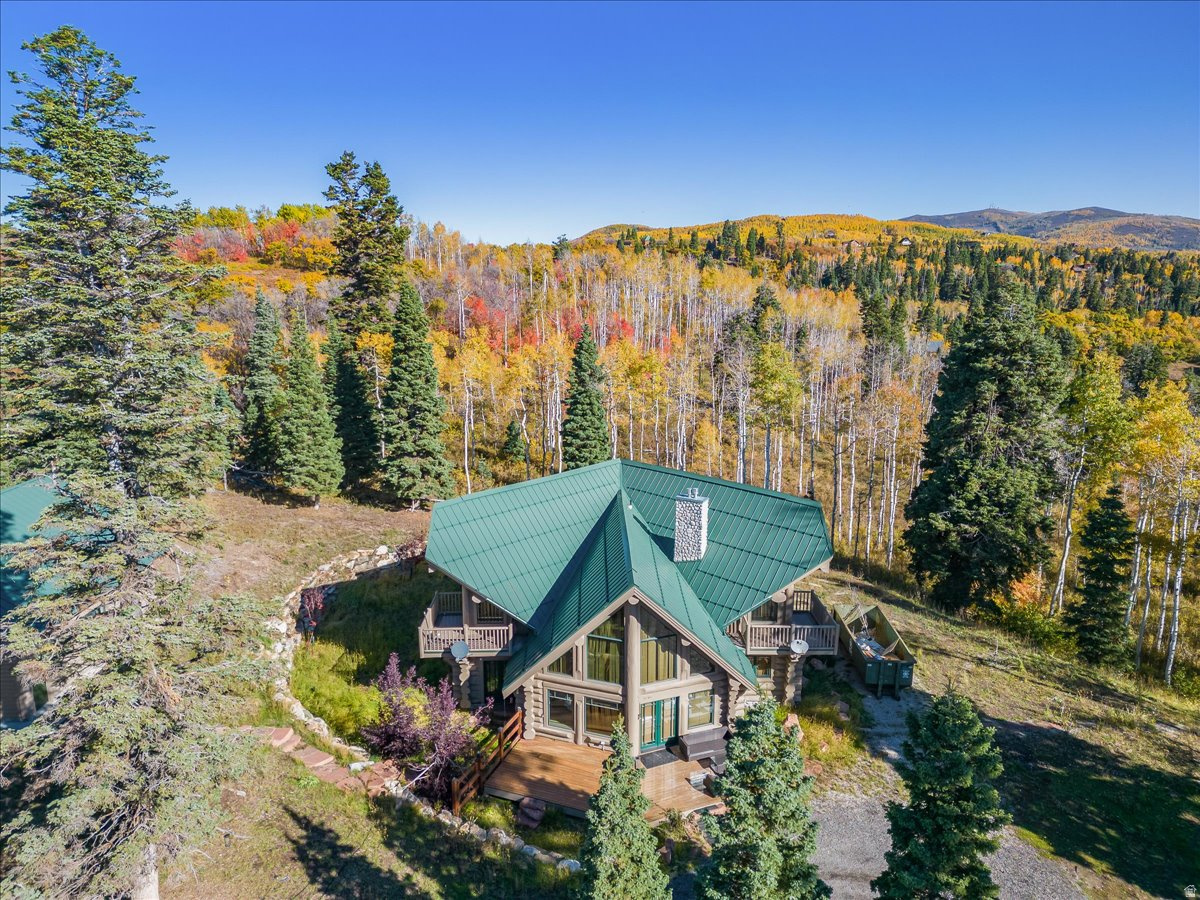
Welcome to Stagecoach Estates -- a stunning custom home nestled behind the gates of this prestigious community, offering the ultimate in privacy and natural beauty on 11 sprawling acres. From the moment you step inside, you'll be captivated by the grand great room featuring soaring floor-to-ceiling stone fireplace and expansive windows that flood the space with natural light. The open flow leads seamlessly into a beautifully appointed kitchen boasting premium Bosch appliances, rich granite countertops, and an adjacent informal dining area -- perfect for everyday living and entertaining alike. The generous bonus/flex room provides endless possibilities for family fun, a home theater, playroom, or whatever your lifestyle demands. Retreat to the luxurious master suite, where a second stunning stone fireplace sets the mood and a private balcony invites you to greet each morning surrounded by the sights and sounds of nature -- including the abundant wildlife that calls this property home. With four spacious bedrooms and an oversized garage ideal for all your recreational toys and gear, this property truly has it all. Whether you're seeking a serene private escape or the perfect place to gather with family and friends, this Stagecoach Estates gem delivers an exceptional lifestyle you won't find anywhere else. Your private paradise awaits -- come experience it for yourself.
#2162188

Park City

11794 N CHURCH RD

4 Beds

1 Baths

3,338 Sq.Ft.

$1,999,999

MLS#: 2162188

OPEN HOUSE Saturday Sep 19th from noon-3pm!! A Remarkable Expression of Luxury, Privacy & Panoramic Views.  Perched within the exclusive gated community of Deer Crest at Hidden Springs, this extraordinary custom residence captures the very best of Utah living-privacy, refined design, effortless single-level living, and breathtaking, unobstructed views of the Great Salt Lake, valley, and mountains. From the moment you arrive, the home's striking architecture and handsome combination of wood-look metal, stone, and stucco make a memorable impression. Inside, soaring 20-foot vaulted ceilings and expansive windows create a dramatic sense of scale, while beautiful tile flooring, designer lighting, remote-controlled shades, and a stunning stone-surround fireplace bring warmth and sophistication to the great room. At the heart of the home is an exceptional chef's kitchen, beautifully appointed with dark-stained cabinetry, double ovens, a 6-burner gas range with griddle, stainless-steel vent hood, custom tile backsplash, generous center island, and a spacious walk-in butler's pantry complete with a second refrigerator. The open dining area flows seamlessly into the great room, creating an ideal setting for both intimate evenings and elegant entertaining. Retract the expansive sliding glass doors and extend the living experience outdoors onto the full-length covered deck, where panoramic views take center stage. An outdoor kitchen, fireplace, glass railings, and epoxy-coated flooring create an exceptional year-round entertaining space, while the spiral staircase leads to the lower patio. The serene main-level primary suite is a private retreat, featuring a luxurious marble bath with freestanding soaking tub, marble shower, and an extraordinary walk-in closet. A thoughtfully designed split-bedroom layout provides privacy for guests, while the additional bedroom, 3/4 bath, and convenient laundry/mudroom complete the main level. Downstairs, a sophisticated suspended staircase with glass railings leads to an expansive lower level featuring a generous family room, two additional bedrooms, full bath, second laundry room, and full-length covered patio. Beneath the suspended garage, an impressive 1,104 square feet of unfinished potential offers an exciting opportunity to create additional living, recreation, fitness, theater, or hobby space. The substantial 4-car garage is wired for 220 and showcases distinctive glass garage doors. Exceptional attention to safety and construction includes a $25,000 fire suppression system and 19 caisson piers installed for enhanced seismic protection, representing approximately $240,000 in additional investment. Beyond the residence, Hidden Springs offers an elevated lifestyle with a private clubhouse, full kitchen, pool, hot tub, fitness facility, and walking trails. Enjoy convenient access to highly rated schools, Station Park, parks, outdoor recreation, major freeways, world-class ski resorts, and Salt Lake International Airport.  A rare combination of architectural sophistication, extraordinary views, thoughtful design, and resort-style amenities-this is more than a home; it is a lifestyle at its finest. Seller is a licensed real estate agent,  seller is not the listing agent. Contact Seller to show.
#2182504

Fruit Heights

1766 VIEW CT

4 Beds

2 Baths

7,070 Sq.Ft.

$1,999,999

MLS#: 2182504

SELLER FINANCING TERMS NOW AVAILABLE! Some of the BEST VIEWS in all of St. George! This home captures sweeping, unobstructed views of Snow Canyon, Southgate Golf Course, Tuacahn, Pine Valley Mountain and the city below. All furniture and appliances are included, making this an incredible opportunity. Artwork and statues are excluded.
 Designed to be the perfect forever home or second home. Featuring 8 bedrooms, 7 full bathrooms and 2 half bathrooms, this home offers 3 full kitchens with custom cabinetry and 3 laundry rooms, making it ideal for large families, guests or multi-generational living. The main-level mother-in-law apartment features a private entrance and handicap-accessible design, while the private basement apartment includes 3 bedrooms and 2 bathrooms.

The main kitchen is beautifully appointed with stainless steel appliances, double ovens, a gas cooktop, oversized island and hidden pantry. Custom backlighting throughout the home adds warmth and ambiance. The spacious primary suite showcases incredible mountain and city views, along with custom closets, motion lighting in the bathroom and thoughtful finishes throughout.

Enjoy 12-foot ceilings on the main level and 10-foot ceilings in the bedrooms and basement. Quality construction includes 2x6 framing, extensive insulation, sound-insulated interior walls, four separate HVAC systems and LVP flooring with weather-resistant cork backing. A hidden basement vault adds another unique feature.

The backyard was made for entertaining, with a heated infinity pool and spa, misters, fire pit and breathtaking sunset views. The pool features a 4,000-gallon overflow system, full app-controlled automation and is plumbed for a gas flame feature at the end of the pool.

The oversized 7-car garage offers extra width and depth, extensive shelving and incredible storage, with plenty of additional parking for family and guests. Fruit trees and garden boxes complete the outdoor space.

Whether you're enjoying a quiet evening by the infinity pool or waking up to panoramic views from the primary suite, this home offers a setting that is truly hard to duplicate in Southern Utah.
#26-275521

St George

728 W Sir Monte DR

8 Beds

None Baths

6,375 Sq.Ft.

$1,999,999

MLS#: 26-275521

WELCOME HOME to Your Mountain Retreat Just Minutes from Everything. Wonderfully crafted with a true luxury feel throughout, this stunning home was made for those who want it all: privacy, space, and convenience, without ever sacrificing one for the other. Set on 2.5 sprawling acres, you'll wake up to incredible, unobstructed mountain views every single day. Room to run, room to breathe, room to truly live, and if horses are part of your lifestyle, this property is ready to accommodate them too. Step outside to the wrap-around covered front deck, the kind of space that turns ordinary evenings into something special. Morning coffee, sunset views, quiet moments with the mountains as your backdrop. This deck was made for peaceful living. Inside, you'll find two large, open entertainment areas, perfect for hosting, gathering, and making the most of every season. But the true showstopper? The backyard oasis! Featuring a new pool and entertainment area, installed at the end of 2023, designed for unforgettable summers and memories that last a lifetime. This is where weekends are made. Despite the peaceful, expansive setting, you're just minutes from retail, restaurants, and all the amenities you need, with an easy commute that keeps you close to it all. Homes like this; with this much land, this much luxury, and this much lifestyle, do not come around often. Come see it before it's gone! Square footage given as a courtesy. Buyer and Buyer's agent to verify all information.
#2175437

Herriman

14656 S ROSE CREEK LN W

5 Beds

2 Baths

4,739 Sq.Ft.

$1,999,999

MLS#: 2175437
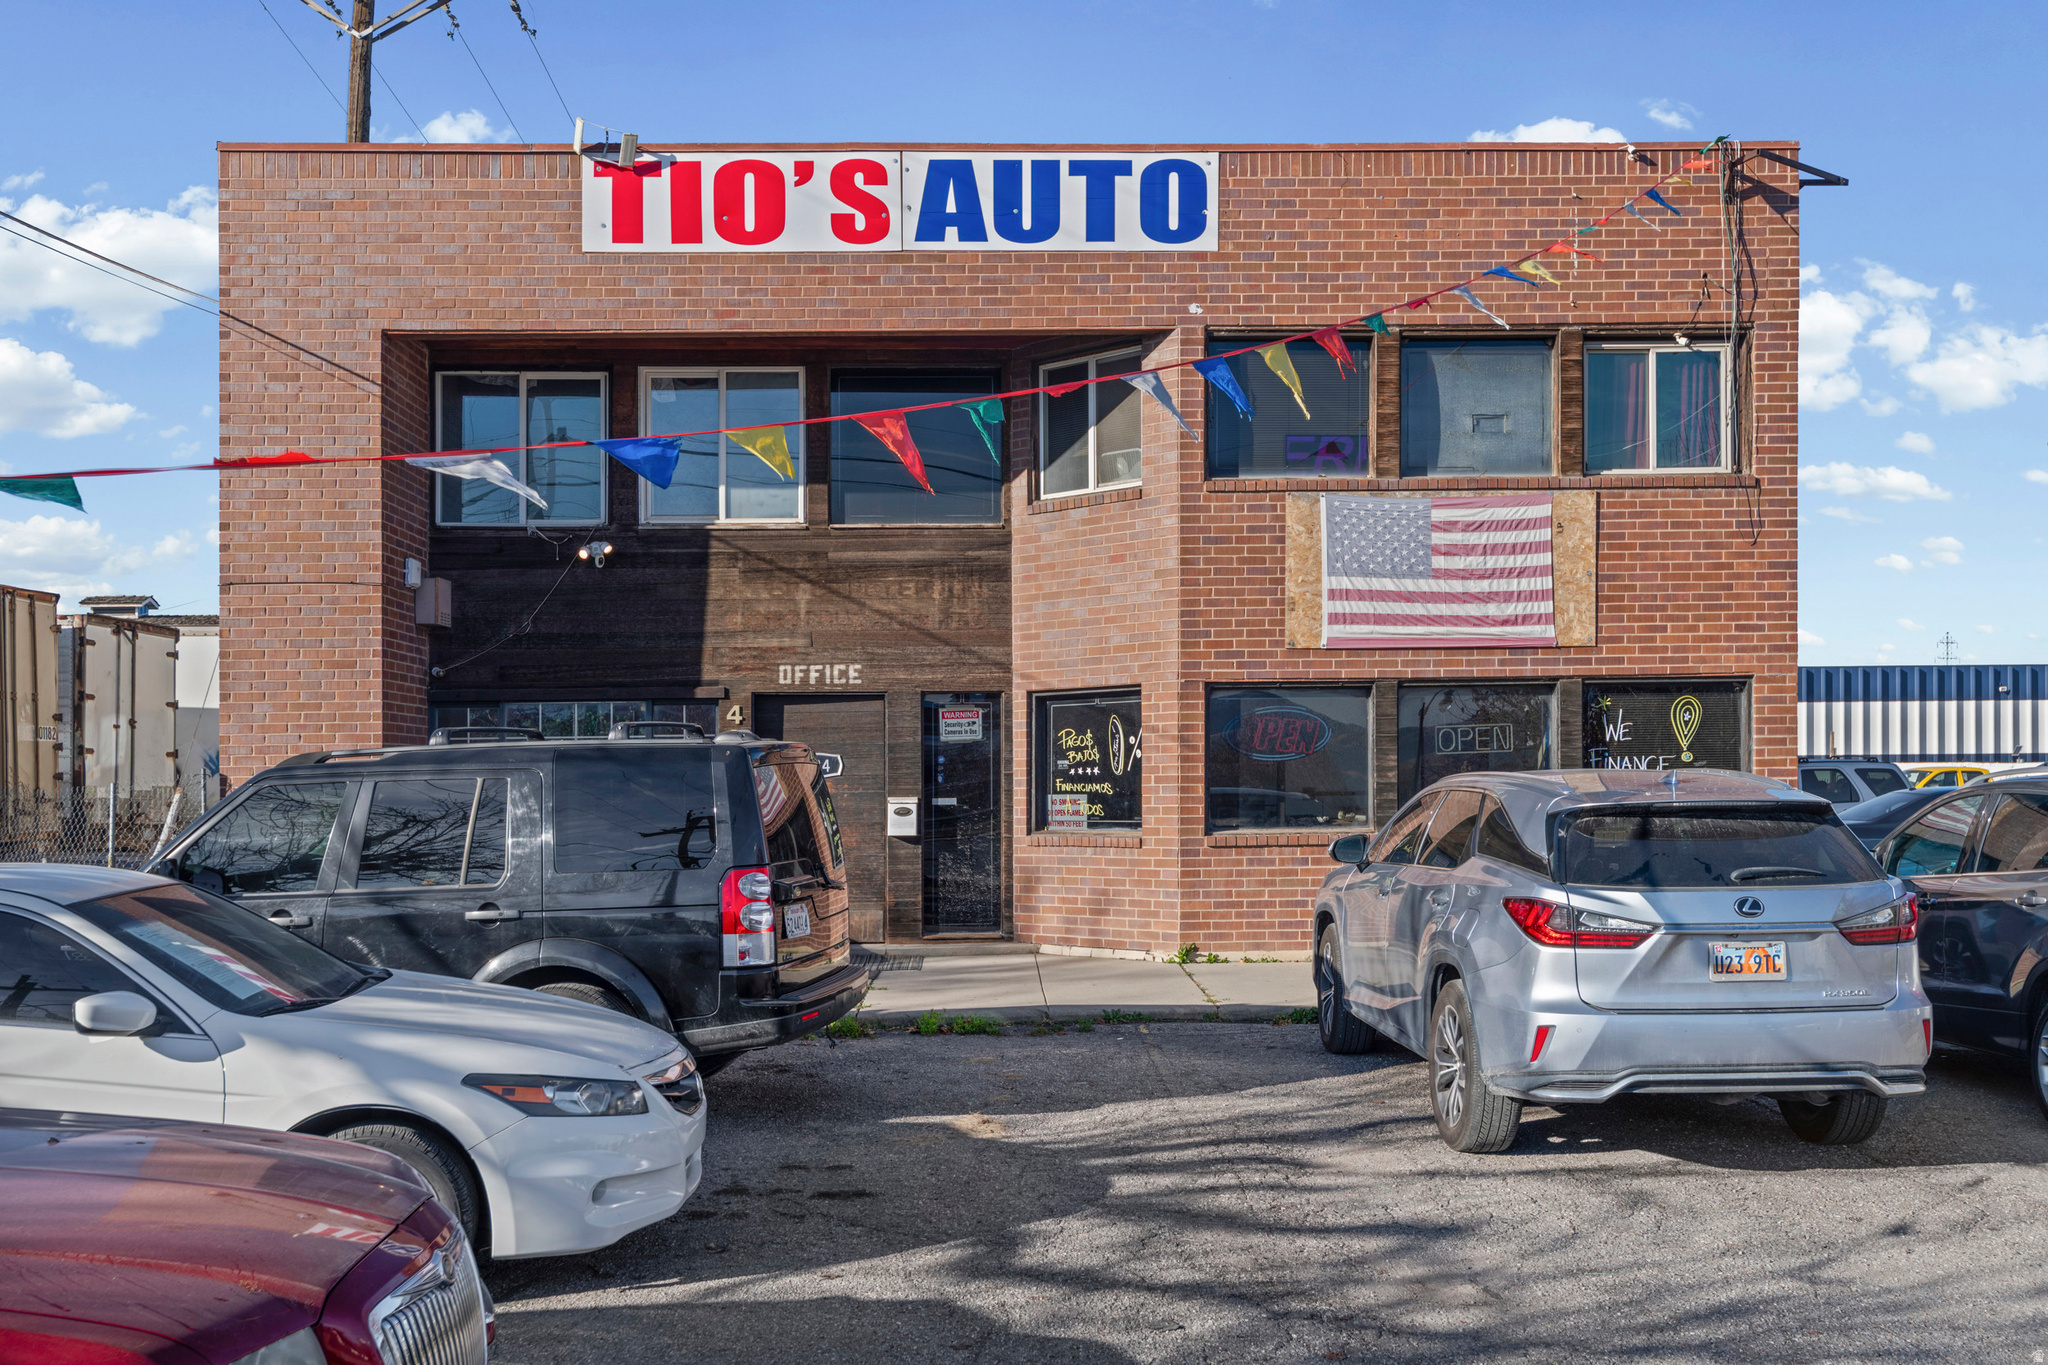
This property is a prime owner-user opportunity on a major Salt Lake City corridor, featuring 0.88 acres, a 6,360 SF building, and yard space ideal for automotive, fleet, or contractor use, with strong visibility and quick access to Downtown and I-215.
#2152041

Salt Lake City

424 S REDWOOD RD W

None Beds

None Baths

N/A

$1,999,999

MLS#: 2152041
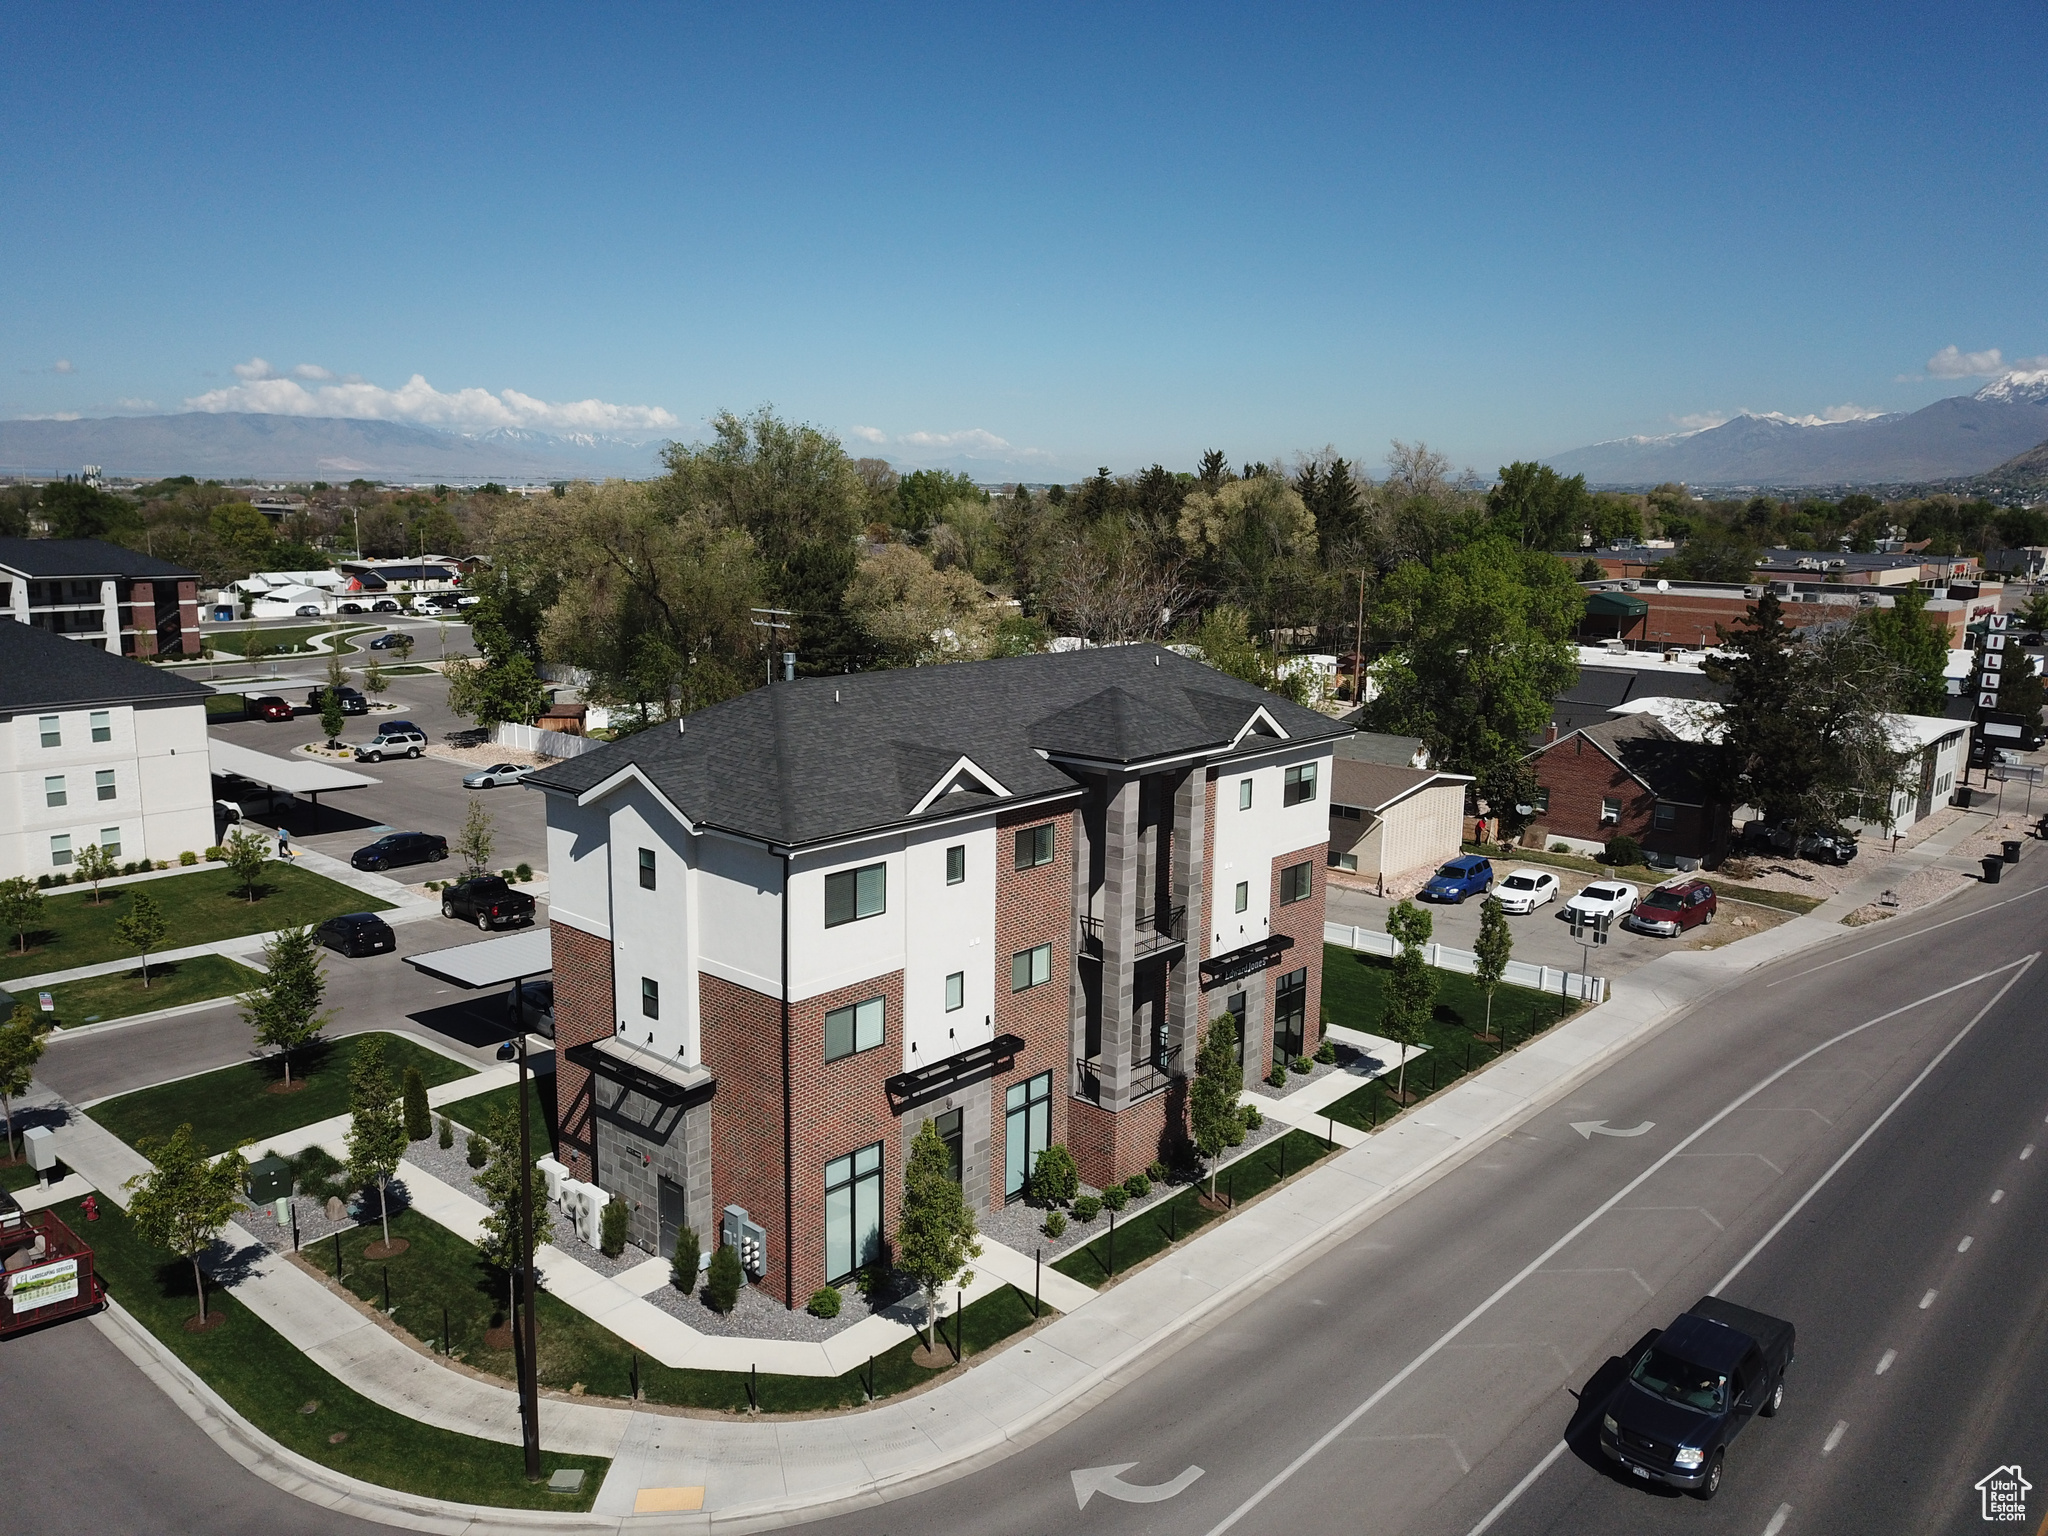
Beautiful new and very functional building in a new project in Springville.  2 offices on the main level and 4 apartments above.  All apartments are rented and both offices have great tenants.   Offices have kitchens and bathrooms and 14 foot ceilings. Long term tenant in one and the owner has a 5 year lease.  Turnkey property.
#2072592

Springville

560 S MAIN ST

None Beds

None Baths

N/A

$1,999,999

MLS#: 2072592
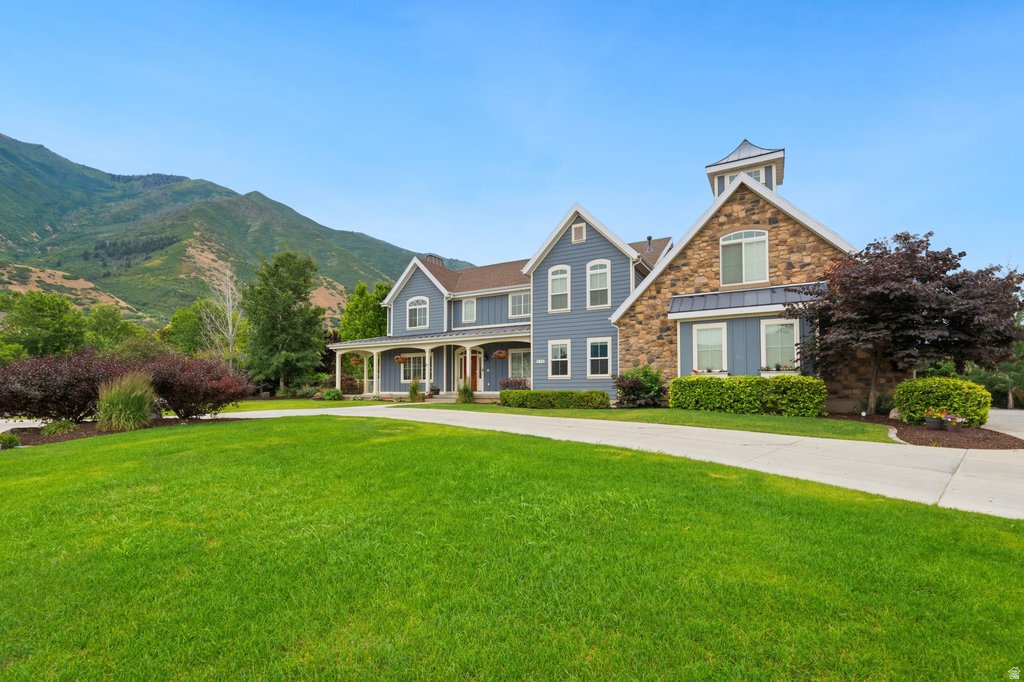
A rare opportunity...The 'Preserve at Mapleton' features  this unmatched combination of luxury, space, and versatility in this beautiful farmhouse with a wrap-around porch to boot!  Glorious Maple Mountain is your backdrop.  This neighborhood speaks for itself.  Perfect for multi-generational living with large rooms and soaring ceilings. All the bedrooms upstairs, secret rooms  and passageways here and there. Kids and adults alike will be enchanted and love to get lost here.  Car enthusiasts and hobbyists will love the gargantuous 8-car garage/shop/barn.  Provides RV parking with hookups, 13 feet of clearance, a whopping 41 feet of depth, extra height, a workbench, heat and shelving galore...and then there's more! Workshop space or ADU potential upstairs or additional storage/workshop area. Owned solar panels (installed  2014 & 2021) keep energy costs in check. Outside, two decks and a covered patio invite you to soak in the scenery, surrounded by mature trees, fruit trees garden boxes, gazebo--fit with pizza oven and fire pit, and kids splash pad and water feature too. Wait...DID I MENTION? there is a basketball court and climbing wall and personal gym in the basement. BACKUP GENERATOR INCLUDED. This home has it all!
#2165646

Mapleton

672 E PERRY HOLOW DR

8 Beds

4 Baths

8,633 Sq.Ft.

$1,999,999

MLS#: 2165646

Your dreams will come true when you see this beautiful home in the coveted Holladay area! The large, open living area is perfect for entertaining friends and family. Enjoy dinner while soaking in the breathtaking view of the valley. The sellers have put so much love into this home, from the handpicked marble imported from Italy to the high-end appliances and Hunter Douglas blinds. There is a 5-car garage off of the main floor and anther oversized garage off of the basement -- a car collectors dream! And if that's not enough, there's even an elevator in the home! The basement is ready for whatever you're dreaming up, with plenty of space to make it your own. Think large RV or boat parking, a basketball court, or a theater room. There's even room for a mother-in-law apartment. Did I mention there are 4 large bedrooms and 3 spacious bathrooms on the second floor? To top it off, the location is incredible. With easy freeway access, you can be in downtown Salt Lake City in just 12 minutes and to the base of Big & Little Cottonwood Canyons in less than 10 minutes. You don't want to miss this house that has it all - luxury, location, views, and space!
#2182966

Holladay

5758 S WASATCH BLVD

4 Beds

4 Baths

5,539 Sq.Ft.

$1,999,999

MLS#: 2182966
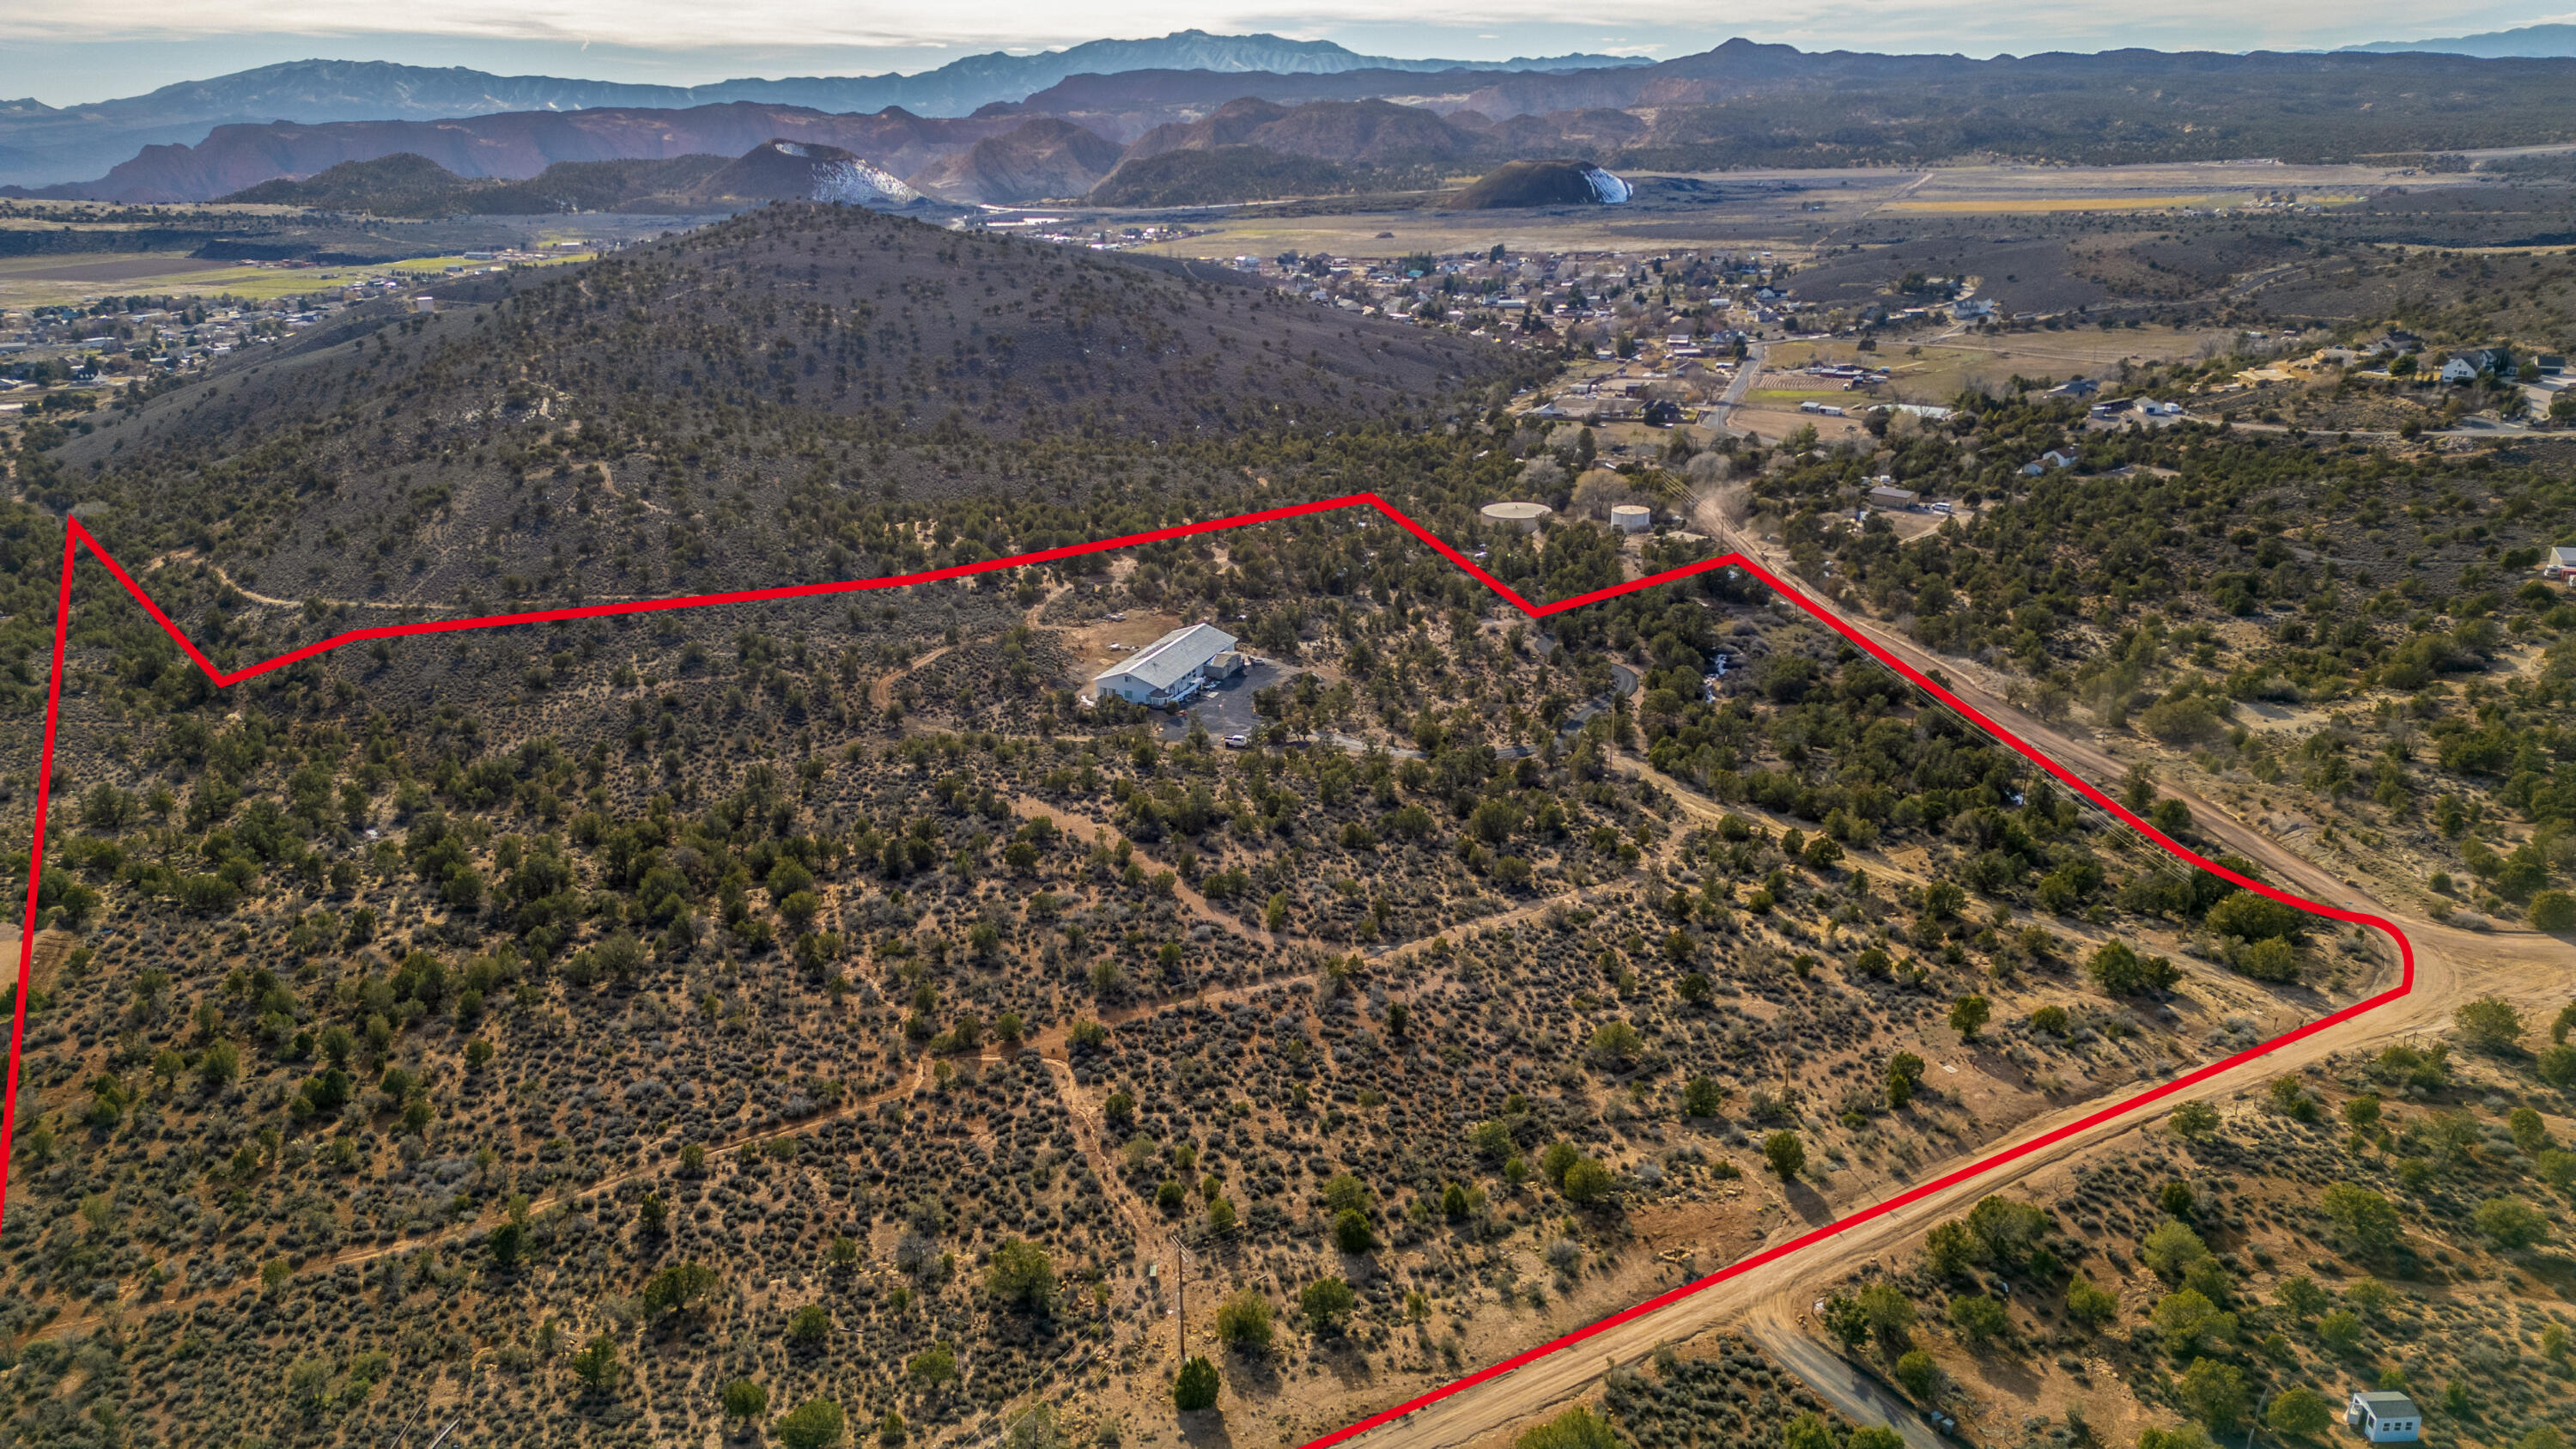
Hidden on 23.73 private acres just minutes from St George, this sprawling estate offers the kind of privacy, security, and flexibility that's increasingly hard to find. Featuring rare OST-20 zoning and short term rental income potential. Ideal for horses, hobby farms, barn structures, and campgrounds. Leverage 2 Diamond Valley water shares and the potential to subdivide into two A-10 parcels if desired. 

Inside, natural light pours through oversized windows, illuminating soaring ceilings and wide-open living spaces designed for both comfort and entertaining. Enjoy a massive chef's kitchen complete with top of the line appliances, granite countertops, and an added pantry. Recent updates elevate the home's character, including refreshed brickwork, rich cedarwood ceilings in the kitchen, contemporary light fixtures, and fresh paint. 

The layout is ideal for both privacy and connection. Three spacious suites provide comfortable retreats, while separate two-bedroom casita apartment offers flexible space for guests, multigenerational living, or rental income.

The indoor pool area is a true standout - thoughtfully upgraded with 12-inch-thick insulation for efficiency and year-round comfort. The pool is heated and complemented by a separate kiddie pool, rope swing, and a 10-person spa, creating a resort-style sanctuary.

Built with solid steel construction, "durable" is an understatement for this home. It offers exceptional resistance to fire and natural elements. Energy-conscious features include solar power, passive solar design, a heat-reflective roof, a wood-burning stove, extensive storage areas, and a large cold storage space. Two shares of Diamond Valley water, high-speed internet, and an efficient septic system add practical value.

Located near BLM land, just 8 minutes from Snow Canyon and 20 minutes to town, with easy access to Tuacahn Amphitheatre and miles of hiking, biking, and ATV trails, this property delivers seclusion without isolation.

If you're seeking space, safety, versatility, and unforgettable desert sunsets under endless star-filled skies, this is a rare opportunity to own a private sanctuary in one of Southern Utah's most desirable settings.
#26-269785

St George

725 W TOPAZ RD

5 Beds

None Baths

5,186 Sq.Ft.

$1,999,999

MLS#: 26-269785

SELLER FINANCING TERMS NOW AVAILABLE! Some of the BEST VIEWS in all of St. George! This home captures sweeping, unobstructed views of Snow Canyon, Southgate Golf Course, Tuacahn, Pine Valley Mountain and the city below. All furniture and appliances are included, making this an incredible opportunity. Artwork and statues are excluded. Designed to be the perfect forever home or second home. Featuring 8 bedrooms, 7 full bathrooms and 2 half bathrooms, this home offers 3 full kitchens with custom cabinetry and 3 laundry rooms, making it ideal for large families, guests or multi-generational living. The main-level mother-in-law apartment features a private entrance and handicap-accessible design, while the private basement apartment includes 3 bedrooms and 2 bathrooms. The main kitchen is beautifully appointed with stainless steel appliances, double ovens, a gas cooktop, oversized island and hidden pantry. Custom backlighting throughout the home adds warmth and ambiance. The spacious primary suite showcases incredible mountain and city views, along with custom closets, motion lighting in the bathroom and thoughtful finishes throughout. Enjoy 12-foot ceilings on the main level and 10-foot ceilings in the bedrooms and basement. Quality construction includes 2x6 framing, extensive insulation, sound-insulated interior walls, four separate HVAC systems and LVP flooring with weather-resistant cork backing. A hidden basement vault adds another unique feature. The backyard was made for entertaining, with a heated infinity pool and spa, misters, fire pit and breathtaking sunset views. The pool features a 4,000-gallon overflow system, full app-controlled automation and is plumbed for a gas flame feature at the end of the pool. The oversized 7-car garage offers extra width and depth, extensive shelving and incredible storage, with plenty of additional parking for family and guests. Fruit trees and garden boxes complete the outdoor space. Whether you're enjoying a quiet  evening by the infinity pool or waking up to panoramic views from the primary suite, this home offers a setting that is truly hard to duplicate in Southern Utah.
#2182304

St. George

728 W SIR MONTE DR

8 Beds

7 Baths

6,375 Sq.Ft.

$1,999,999

MLS#: 2182304
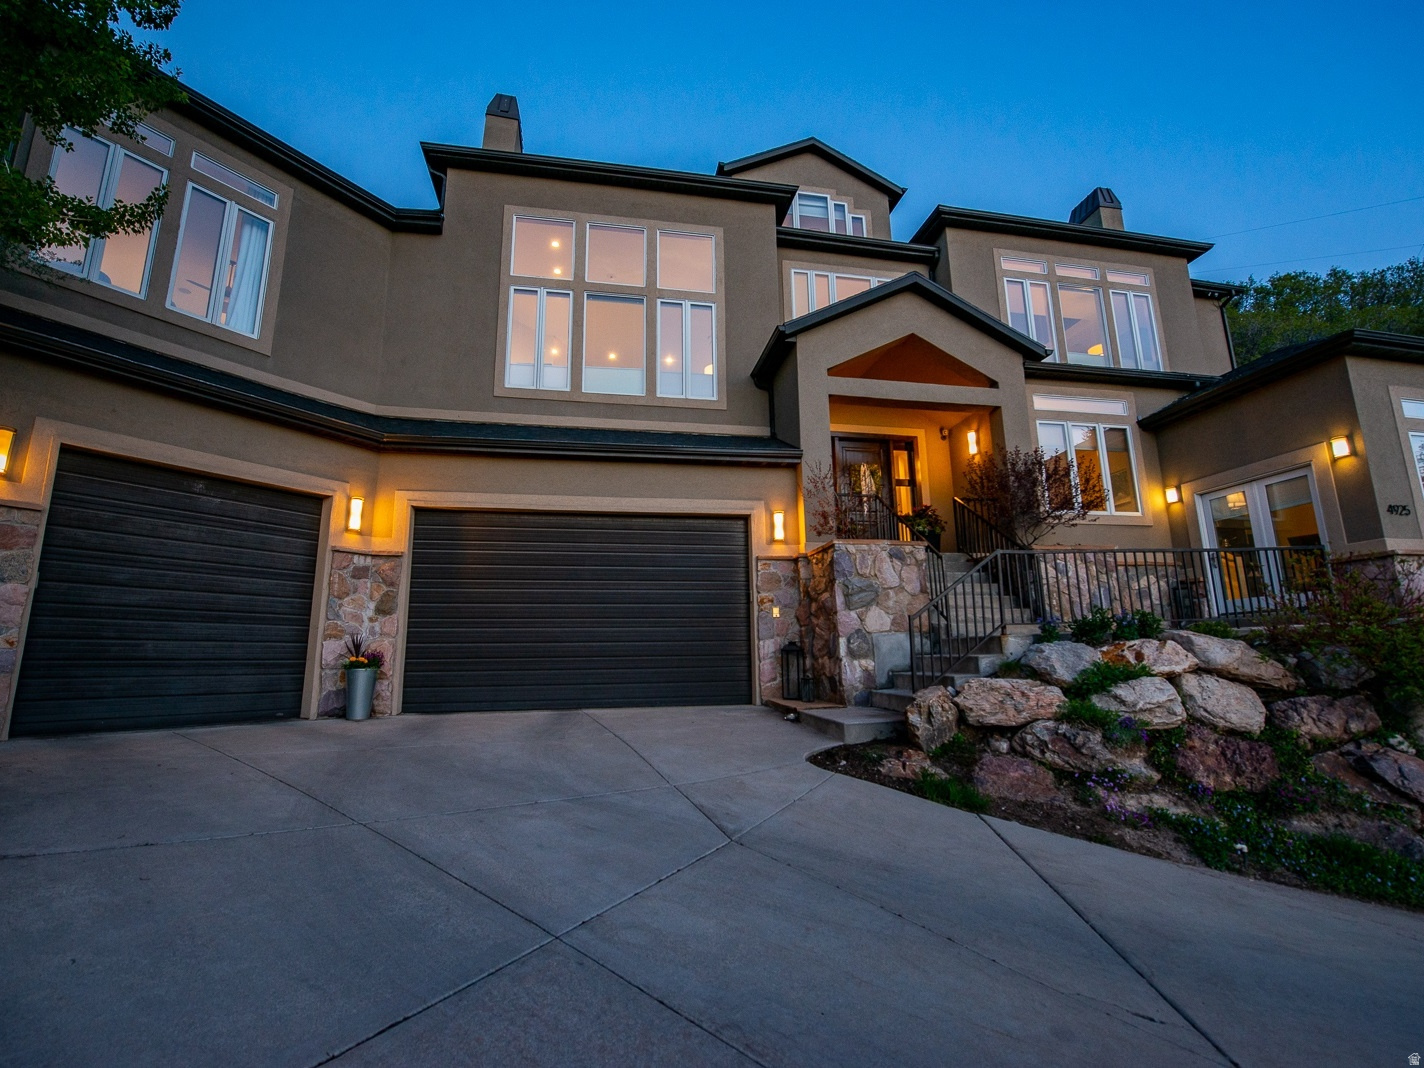
Price reduced
If you are looking for a home with sweeping valley views, Mt Olympus as your backdrop and a fun place to live, this is it! The views are so spectacular from every window and room in the home. Interactive spaces throughout the home make family get-togethers, parties or just interacting with everyone you share your life with easy, fun and fulfilling. Spaces are separate, yet flow easily into the next room  open and spacious. Relax on one of the many decks or the patio, enjoying the views of the Salt Lake Valley or the breathtaking mountainside. Take the respite you need from a taxing day of work or a busy agenda with a soak in the hot tub overlooking the Valley under a star-filled sky; it's just what you need. The thoughtful detail put into this home-including a nice integrated audio/video system, Google Fiber, an EV charging outlet, and energy-efficient solar panels-ensures this home works for you and your everyday needs. This home is filled with light. Sub-Zero fridge, three dishwashers, a drinks fridge, and a separate ice maker! Delightful spaces for your family and for entertaining guests. The living spaces inside and outside are wonderfully private and sit at the end of a cul-de-sac. Lots of thoughtful detail has been put into this home.
#2148495

Salt Lake City

4925 S MOUNTAIN LN E

5 Beds

4 Baths

6,287 Sq.Ft.

$1,999,999

MLS#: 2148495

Welcome to mountain living at its finest in the highly sought-after Cascades at Soldier Hollow. Nestled on a peaceful cul-de-sac and surrounded by multi-million-dollar homes, this beautifully cared-for residence offers an exceptional blend of comfort, style, and effortless everyday living.  Wake up to sweeping mountain views and enjoy main-level living designed for gathering, relaxing, and entertaining. The thoughtfully finished lower level creates a true retreat, complete with a movie room and finished bar area-perfect for game nights, guests, or aprs-adventure entertaining. A versatile den/office can easily serve as a sixth bedroom.  Step outside to nicely landscaped grounds, new trees, and an expanded patio ready for your future hot tub, all while enjoying the convenience of a neighborhood playground just a short walk away-and visible from the home.  For those who embrace the mountain lifestyle, the oversized three-car garage provides plenty of room for bikes, skis, golf carts, ATVs, and all your favorite toys. Modern comforts include an EcoFlow battery backup system, radon mitigation, custom shades, and thoughtful recent updates.  More than a home, this is an opportunity to live where outdoor adventure, neighborhood connection, and breathtaking scenery come together in one of Midway's most desirable communities.
#2182432

Midway

900 S PRICE FARM CT

5 Beds

3 Baths

5,145 Sq.Ft.

$1,999,999

MLS#: 2182432

* Listings identified with the FMLS IDX logo come from FMLS and are held by brokerage firms other than the owner of this website. The listing brokerage is identified in any listing details. Information is deemed reliable but is not guaranteed. If you believe any FMLS listing contains material that infringes your copyrighted work please click here to review our DMCA policy and learn how to submit a takedown request. © 2024. First Multiple Listing Service, Inc.
Provo Community Living!

Featured listing

Provo Community Living!

Browse Properties

Categories

Homes Tailored to Your Lifestyle

Buyers Guide

Buying a home is one of the most exciting milestones of your life.

View more

Sellers Guide

Putting your home on the market can be a stressful process, especially when you don’t know what to expect.

View more

Market report

With just a few clicks, you'll gain instant access to valuable insights about the real estate market, including trends, property values, and community analytics.

View more

Home value

Unlike automated valuations, our hands-on review will provide a comprehensive opinion of your home’s value while considering important interior elements and other location intangible factors that machine algorithms so often miss.

View more

Buyers resources

Guides on financing, inspections, and choosing the right Realtor for a smooth home purchase.

Sellers resources

Practical tips on staging, pricing, and preparing your home to attract buyers and maximize your sale.

 - property

Send a message

Message successfully sent.

Reason for contacting?

I agree to receive email communication and understand I can unsubscribe at any time.

I agree to be contacted by OnX Realty via call, email, and text for real estate services. To opt out, you can reply 'stop' at any time or reply 'help' for assistance. You can also click the unsubscribe link in the emails. Message and data rates may apply. Message frequency may vary. Privacy Policy

Sign In Sign Out

Virtual Assistant

Would you like to take the next step with this property? We can help you schedule a showing or virtual tour, or send you more details.

Yes, I would like more information.

Thank You for Your Reply, One of Our Agents will contact you as soon as possible

No, maybe later.

Thank you, you can always contact me via email, phone number or through the contact form.

Realhub AI

Lucy - Your AI-Powered Realtor

Update Your Temporary Password

Personalize your search

Enter your email and we'll notify you immediately when new listings match what you're looking for.

or enter email address

Already have an account ? Login here

Continue your home search

I agree to receive communications and understand I can unsubscribe at any time.

I agree to be contacted by OnX Realty via call, email, and text for real estate services. To opt out, you can reply 'stop' at any time or reply 'help' for assistance. You can also click the unsubscribe link in the emails. Message and data rates may apply. Message frequency may vary. Privacy Policy

Already have an account ? Login here

We use cookies

We use cookies primarily for analytics to enhance your experience. By accepting, you agree to our use of these cookies. You can manage your preferences or learn more about our cookies policy.