Thinking of selling?

Utah's Premier |OnX Realty

  • Nearby me

Popular Features

Community Features

Association

Property Features

Waterfront

View

Exterior Features

Interior Features

Style

E-Alert name

Properties

10000 properties match your criteria

This is the Ground You've Been Looking For! 90 Tillable Acres of IRRIGATED Farm Ground and 128 WATERSHARES!! Develop It, Farm It, Ranch It, or Create Your Own Country Paradise; the Choice Is Yours! 88 Acres are Zoned R2 In the County and Can be Subdivided Down to 2.5 Acre Minimum Parcel Size, and 2 Acres are Zoned R1 in Preston City; Can be Subdivided Down to (2) 1 Acre Lots. Subdividing Would Require Necessary City and County Approval.   This Property Offers the Perfect Blend of Immediate Agricultural Utility and Future Development Potential. Farming Here is Productive, With the Majority Currently Planted in a 3-Way Grain Mix and the Upper East Portion Growing Alfalfa, Allowing for Active Farming and Income Generation While Your Investment Matures.  This RARE FIND Features 128 Shares of Pressurized Water Through the Consolidated Irrigation Company and Several Existing Wheel Lines. Includes Some Existing Fencing As Well! Enjoy Wildlife in the Area, Beautiful Views All Around, and Crop Yields from Watered Fields! Located a Mile from Preston City Limits: Convenient Location to Shopping and City Life with a Rural Feel. Accessible Year-Round Via a Paved, Maintained Road. Power Nearby.  Call Listing Agent Today To Schedule Your Private Showing!
#2142320

Preston

1940 N 800 W

None Beds

None Baths

90.0 acres

$2,200,000

MLS#: 2142320

Custom craftsman home with mountain modern finishes in the highly sought-after valley of Wallsburg, Utah. Main level living with refined finishes throughout. the open floor plan includes a large great room, kitchen, and dining area perfect for entertaining. High end sliding glass patio doors open to a large covered patio extending the living and entertaining space outdoors. Large primary suite with a fireplace, huge walk-in closet, and private laundry. Expansive custom windows fill their home with natural light and provide amazing mountain views. Three additional bedrooms, a laundry room, den/office, walk-in pantry, and oversized garage space. Call now for a showing of this amazing home.
#2179002

Wallsburg

539 E PARK LN

4 Beds

4 Baths

4,476 Sq.Ft.

$2,200,000

MLS#: 2179002
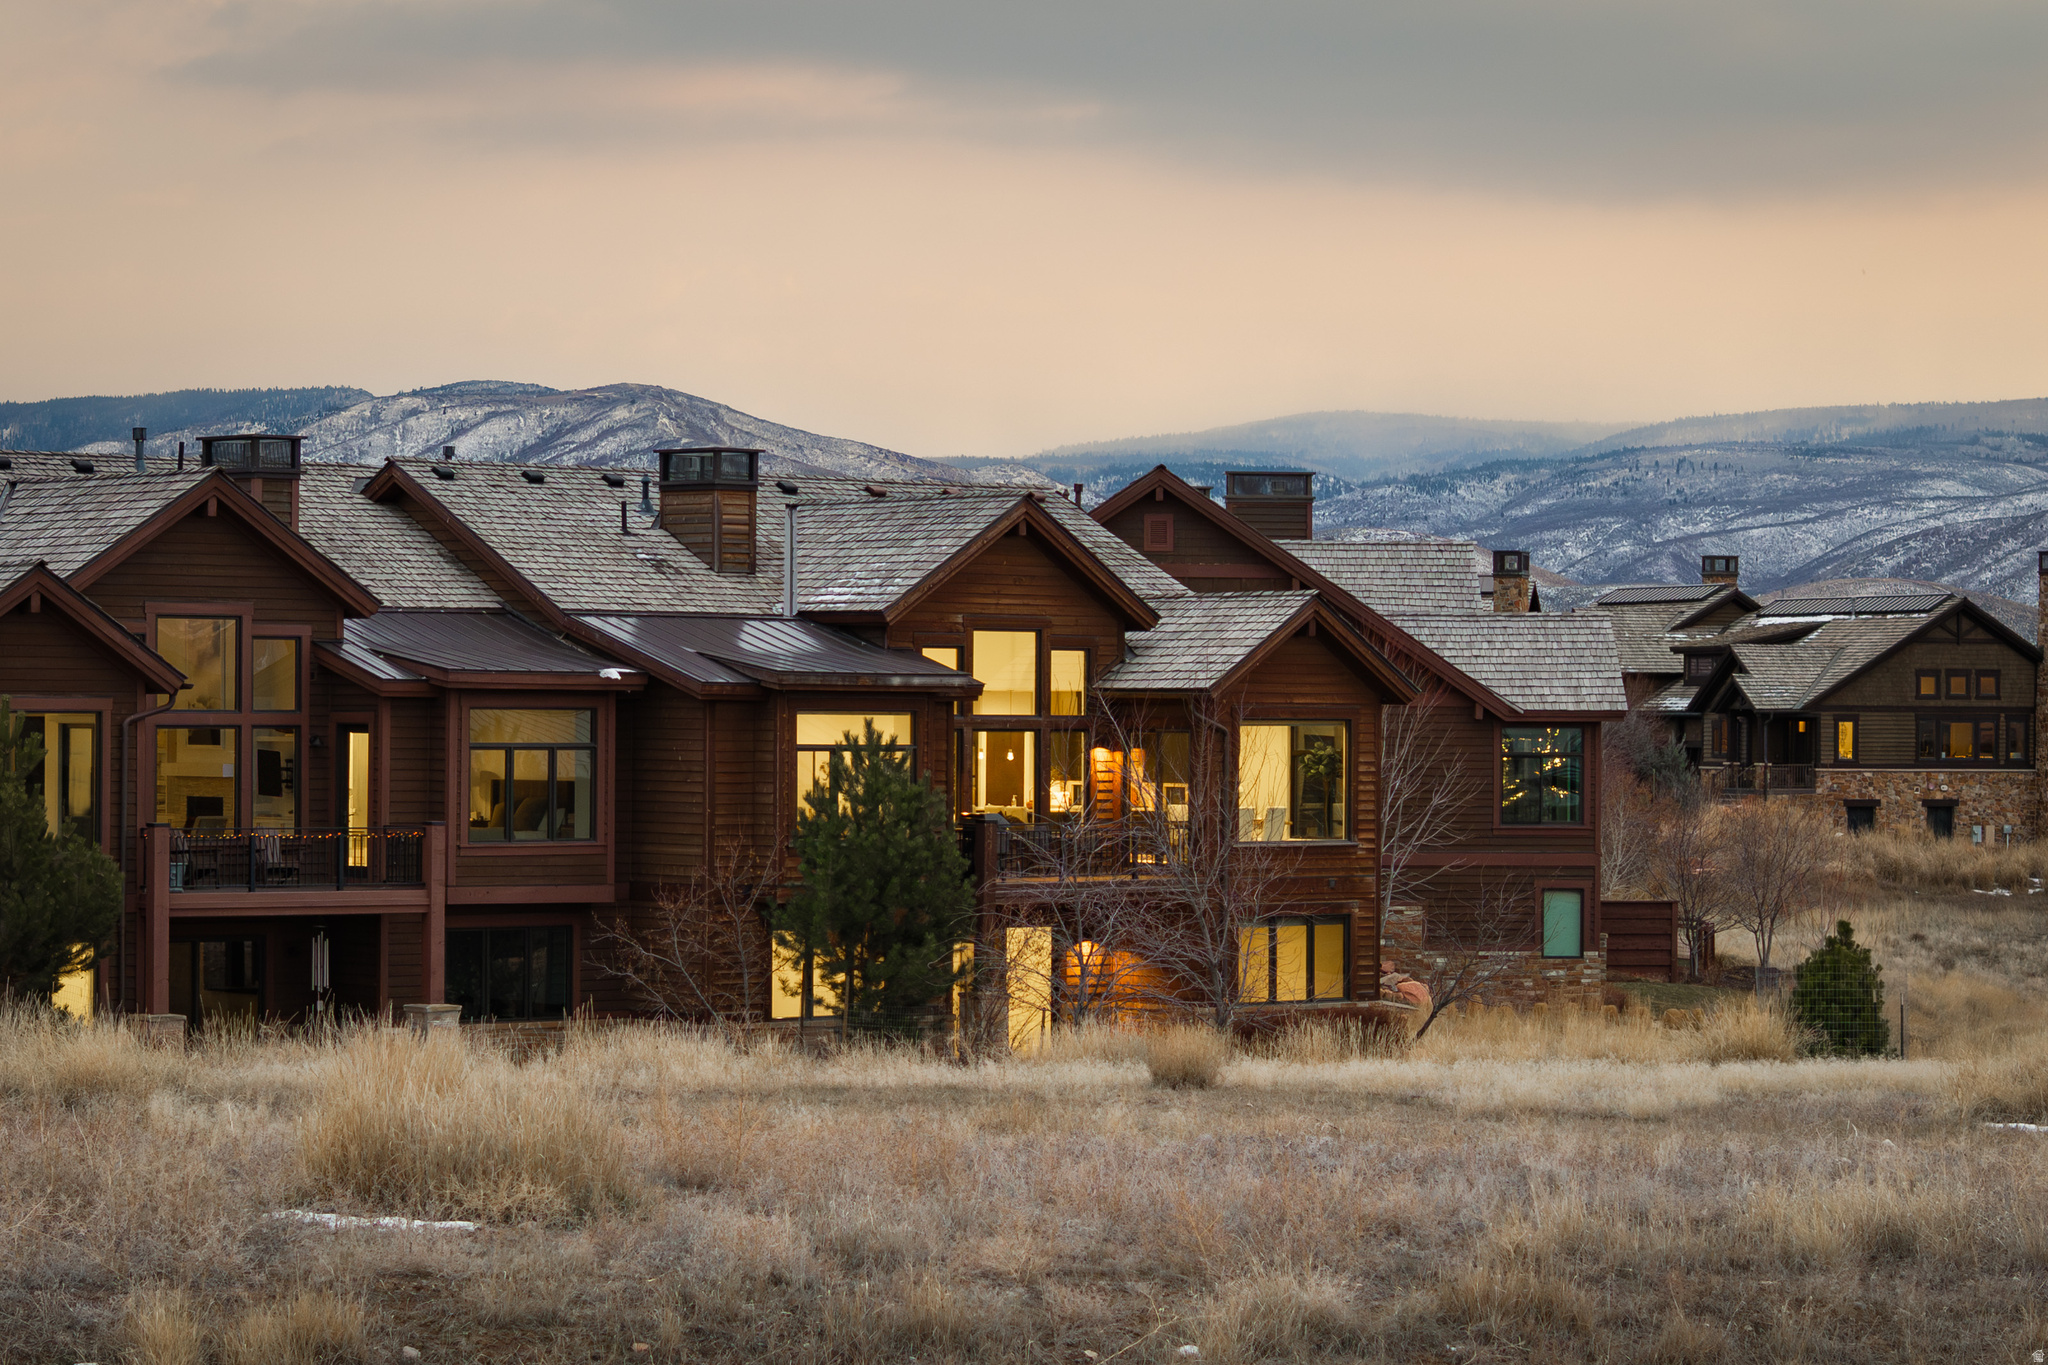
Situated within the prestigious Red Ledges community, this spacious townhome offers a seamless blend of luxury, comfort, and sweeping views at every turn. Thoughtfully designed with both family and guests in mind, the residence features four generously sized bedrooms, each carefully positioned to provide privacy and ease.  The elegant interiors are complemented by ample storage throughout, creating a warm, inviting atmosphere ideal for both everyday living and entertaining. With four bedrooms and five bathrooms, the home offers exceptional space and functionality.  A standout feature is the private home theater, providing an exclusive retreat for entertainment. This space includes a walk-out entrance, effortlessly connecting indoor comfort with outdoor accessibility.  Outdoor living is equally impressive, highlighted by a beautifully designed covered patio with a fireplace-perfect for year-round relaxation and entertaining.  Red Ledges offers an unmatched lifestyle, striking the ideal balance between sophistication and tranquility. Residents enjoy access to pristine swimming pools, tennis and pickleball courts, and a state-of-the-art 10,000-square-foot Wellness Center. The community also provides seamless access to Deer Valley Resort through exclusive Ski Clubs located on the slopes, along with a convenient daily ski shuttle to and from Deer Valley.  A Lifestyle Membership is available with deposit on this home, offering the opportunity to fully experience everything Red Ledges has to offer.  Square footage figures are provided as a courtesy estimate only and were obtained from the Certificate of Occupancy.  Buyer is advised to obtain an independent measurement.
#2133797

Heber City

1622 E ABAJO PEAK CIR E TV-23

4 Beds

2 Baths

4,324 Sq.Ft.

$2,200,000

MLS#: 2133797

Welcome to one of the most desirable spots in the Ogden Valley-an updated, fully dialed-in horse property just minutes from everything that makes this area special. Pineview Reservoir is only a mile and a half away, and you're five minutes from mountain trails perfect for riding horses, taking out the razors, or just enjoying a sunset walk with unbeatable views in every direction. The owners have already done all the hard work. The yard is fully fenced for kids or dogs, and the pastures behind are fully fenced for horses or livestock. Both pastures run off well water and have full irrigation, plus the yard and landscaping are on an automatic sprinkler and drip system. The barn includes 110v and 220v power, four stalls, a storage room, a shop space, a tack room, and a kennel room with indoor/outdoor kennels. The backyard is a dream-with professional landscaping, a new 20x40 pool added in July, and a firepit ready for summer nights. No backyard neighbors means peace, space, and uninterrupted views. The exterior features real natural stone that carries inside as well, paired with huge vaulted ceilings and floor-to-ceiling windows that keep the home bright and open, and the home itself has seen a long list of upgrades: new carpet throughout, updated lighting, fresh paint, new window treatments including electric roller shades in the family room, plantation shutters, a new radon system, and more. The kitchen and living spaces have thoughtful finishes like granite countertops and accent walls, and the master closet includes washer/dryer hookups for added convenience. Downstairs, a mini bar with a sink and small fridge makes entertaining a breeze. The four-car garage has epoxy floors and fresh paint. This property gives you the lifestyle you're after-space, privacy, views, and all the updates already done. Just move in and enjoy.
#2180761

Huntsville

560 S 8600 E

7 Beds

3 Baths

4,895 Sq.Ft.

$2,200,000

MLS#: 2180761
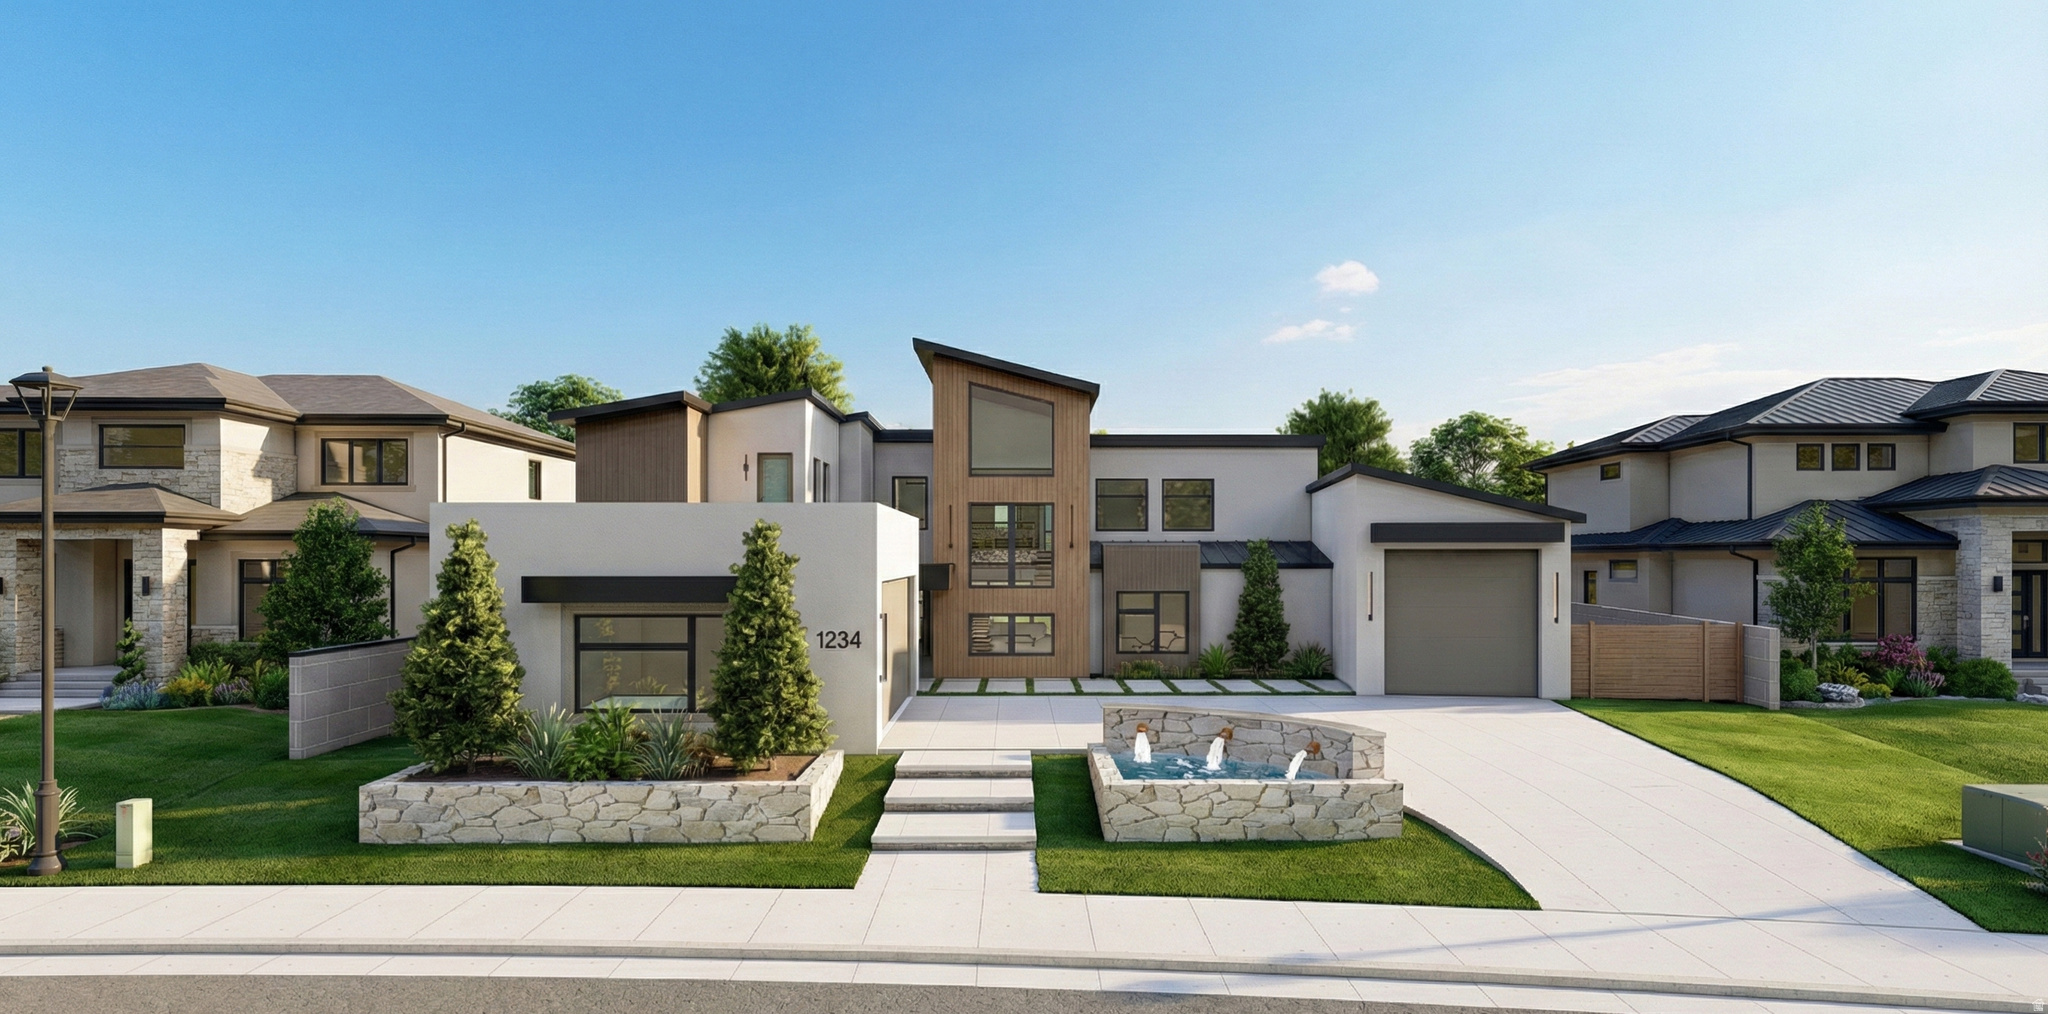
LOW RATE LOAN OPTIONS AVAILABLE, CALL FOR DETAILS. **TO BE BUILT**This beautifully designed home, open-concept layout with natural light.  Spacious kitchen for gathering & entertaining, huge pantry space & storage!  Primary suite has access to a full gym retreat & sauna. Rooftop sundeck  & elevated views.  ***Photos from the same builder, different home. Options are available.**
#2138632

Washington

534 E WEATHERBY WAY 94

6 Beds

5 Baths

5,585 Sq.Ft.

$2,200,000

MLS#: 2138632

LOW RATE LOAN OPTIONS AVAILABLE, CALL FOR DETAILS **TO BE BUILT**This beautifully designed home in one of Washington Field's most desirable neighborhoods. This design offers an open-concept layout filled with natural light. A spacious kitchen is perfect for gathering & entertaining, an abundance of pantry space & storage!  Comfortable living areas create a warm, inviting atmosphere. The primary suite provides a private feel with access to a full gym retreat & sauna.  The rooftop sundeck crowns this home with elevated views & an incredible outdoor living space. Enjoy the mornings, sunset, or stargazing under Southern Utah's clear skies. Conveniently located near parks, walking trails, shopping, dining, and quick access to St. George. Approx. 45 ft long RV garage. HOA covers the detention pond,  rock fall wall & trail maintenance.  A Custom POOL CAN BE Added for $125,000 With Custom Landscaping. Estimated Completion date November- December.

Photos from the same builder, different home. Options are available.
#26-269579

Washington

534 E Weatherby Way

6 Beds

None Baths

5,585 Sq.Ft.

$2,200,000

MLS#: 26-269579
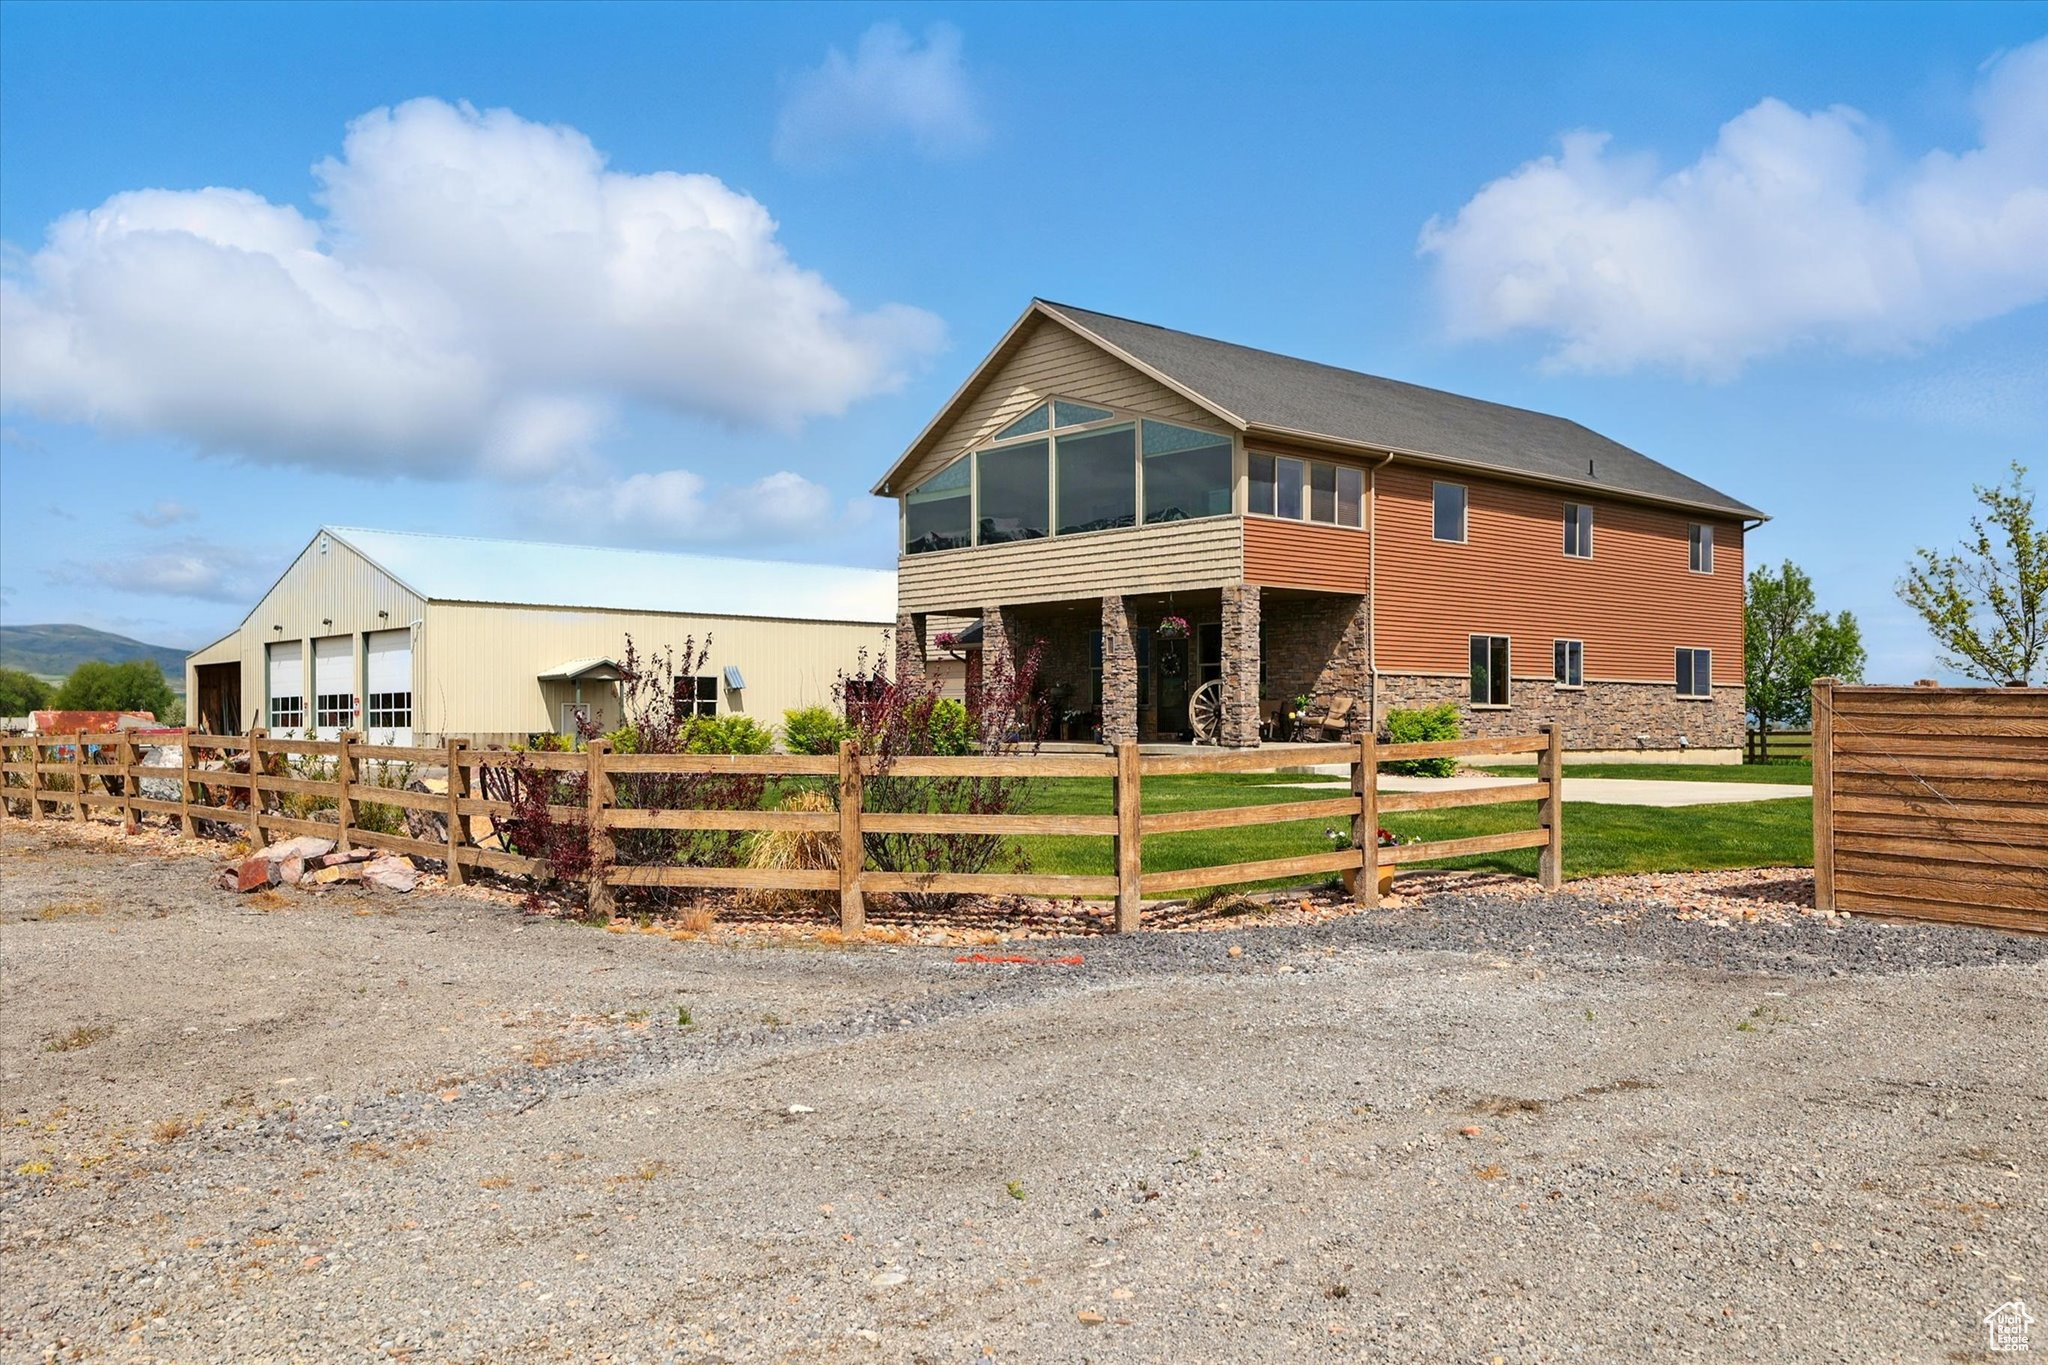
BACK ON THE MARKET BUYER UNABLE TO OBTAIN FUNDS- Welcome to Lazy Bar P Ranch - A Rare Gem in Cache Valley! Nestled on the outskirts of Logan in the stunning Cache Valley, this one-of-a-kind homestead offers the perfect blend of luxury living, agricultural opportunity, and breathtaking scenery. This dream property is truly unlike anything else on the market. The custom 2-story home features an open floor plan with main-level living, spacious interiors, and a sprawling front porch-perfect for soaking in panoramic views in every direction. The upstairs office runs the length of the home and boasts unmatched views of the majestic Wellsville Mountain Range. 2,800 sq ft Pool House with an 800 sq ft heated saltwater pool, slide, diving board, enclosed party area, BBQ space, three dressing rooms, bathroom, shower, and an electronic pool cover-an entertainer's dream! 8,000 sq ft Semi Shop with three oversized bays, wash bay, grease pit, truckers' lounge with laundry, and ample storage. Fully heated and serviced with all utilities-ideal for business or farming operations. Additional 100.53 Acres Available with Ag sheds and water shares for an additional cost. Don't forget to ask the listing agent for the full list of additional features-there's too much to list here! Buyer to verify all information.  Don't forget to click the tour link in the listing to view the video tour and the 3D Matterport tour!
#2086102

Logan

3703 W 600 S

3 Beds

2 Baths

3,374 Sq.Ft.

$2,200,000

MLS#: 2086102

New on site 2 days ago
Coming soon
Nestled on 1.33 private acres in Lindon and bordered by 20+ acres of vacant land, this custom, gathering-oriented estate is everything you've dreamed of. Arrive via a private, tree-canopied driveway that opens to a grand courtyard, leading into a vaulted entry that is both peaceful and impressive. The kitchen is a true gathering space, with abundant counters and prep room that have comfortably hosted 100+ guests, weddings, and family reunions, all while taking in an open sightline to the entire backyard: pool, pickleball court, and expansive lawn. The main-floor office is huge and vaulted, and the primary suite delivers sweeping views along with a large bedroom and an equally spacious walk-in closet. Outside is where this property truly sets itself apart: a resort-caliber backyard with a pool, pickleball court, and outdoor pool house, plus multiple areas for picnics and gathering - a yard so exceptional it has hosted large parties and events. Nearby, enjoy Battle Creek Falls and mountain trails, just 20 minutes to Provo Canyon and Sundance, and only a few minutes from the new LDS Lindon Temple. Come experience a rare custom estate built for entertaining on a grand scale. Buyer and buyer's agent to verify all information, including acreage, square footage, permitted uses, and any rental/event activity.   Square footage figures are provided as a courtesy estimate only and were obtained from an appraisal sketch.  Buyer is advised to obtain an independent measurement.
#2185212

Lindon

1044 E CENTER ST

7 Beds

2 Baths

6,807 Sq.Ft.

$2,200,000

MLS#: 2185212

This Remund Farms Rockwell plan is nestled on an expansive lot with added privacy and an expanded patio with gas line. The oversized three car garage has epoxy floors and ample room for extra storage and toys. This Rockwell plan was re-designed for optimal comfort and utility.Upstairs you will find three large ensuite bedrooms along with a large walk-in storage area and a cozy family/TV room for the kiddos. The main level welcomes you with a bright glass door entry door, luxury LVP flooring, a sundrenched great room with 14 ft ceilings and added windows that look out to the community path and the mountains beyond. There is  a secondary storage room with sink and cabinets, plus a 3/4 bath and fifth bedroom/study. The gourmet kitchen is accented by  a wall of windows and features a marble center island and walk in pantry. The main level primary has a cozy fireplace, soaking tub, double sinks and a separate tub/shower. Remund Farms is the most sought after community in Midway. Amenities include a clubhouse, workout room, outdoor pool, playground, pickleball courts and beautifully landscaped grounds and walking paths.  Ideally located in the heart of historic Midway, this location allows for  easy bike rides or leisurely walks to Midway's main street with quaint shops and excellent dining. Owners may consider some financing. Some furnishings are A I generated.
#2170077

Midway

496 N FARMHOUSE WAY 11

5 Beds

2 Baths

4,300 Sq.Ft.

$2,200,000

MLS#: 2170077
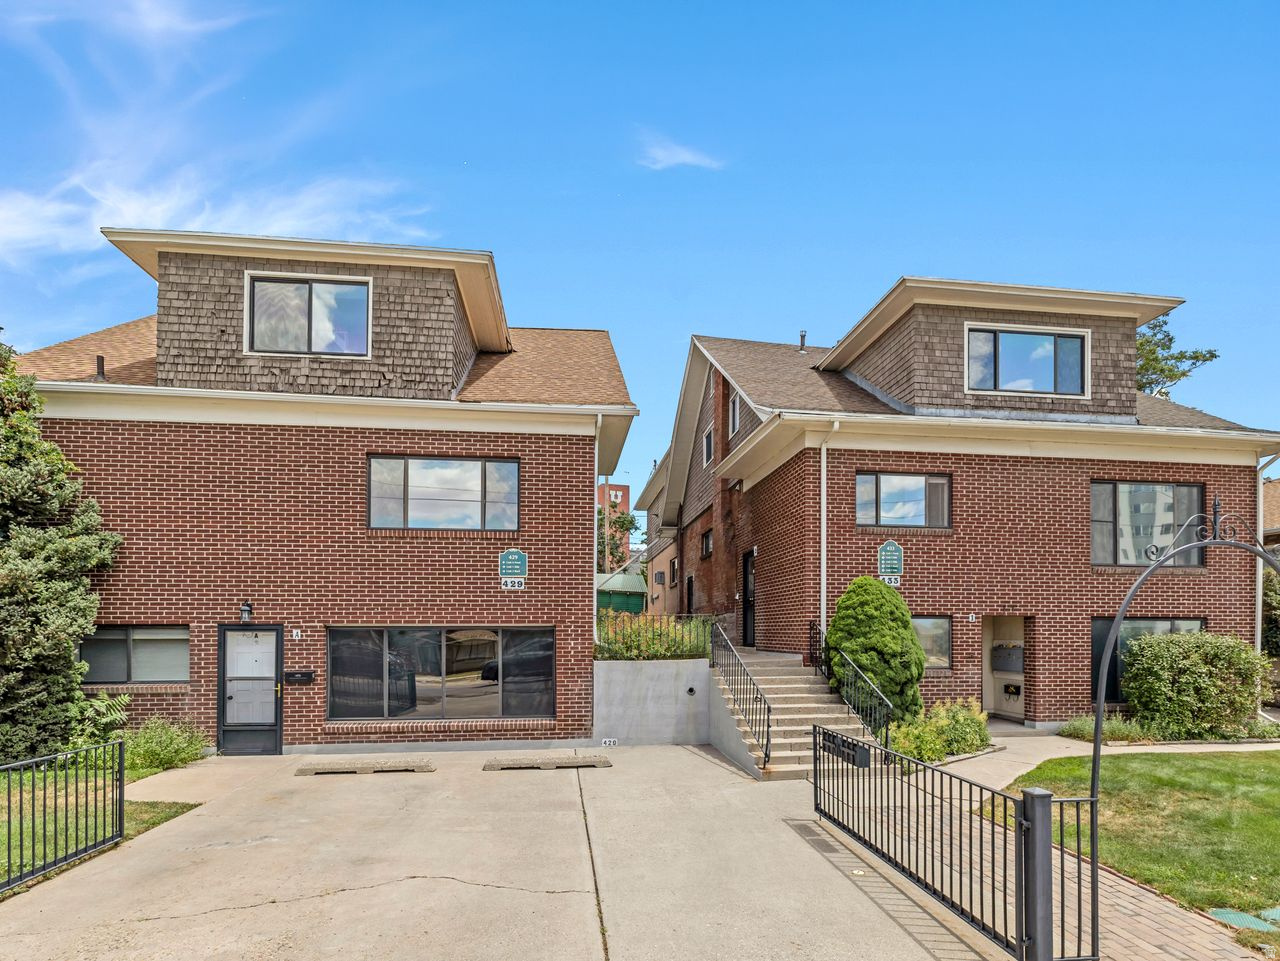
JUST STEPS to the University of Utah in this highly desirable location, Near Multiple Hospitals & TRAX transit to Downtown Salt Lake City ideal for students, urban professional plus others.  8 Unique Apartments in 2 buildings. Extremely Well Maintained, brimming with timeless charm, offering a smart investment potential of both location & consistent HIGH tenant demand.  Comfortable floor plans; 1, 2 & 3  bedroom apartments-above average sized units. 13 Off-street parking spaces, Updates include: newer roof, newer double pane windows, newer appliances & countertops, main water line to street replaced. Onsite coin-op laundry providing additional income. Current Rents are below market, GREAT POTENTIAL to increase income.  All information is deemed reliable, but not guaranteed.  Buyer responsible to verify all listing information to Buyers satisfaction including  Square footage obtained from SL County Record & provided as a courtesy estimate.
#2169802

Salt Lake City

433 S 1300 E

15 Beds

None Baths

9,334 Sq.Ft.

$2,200,000

MLS#: 2169802

This is the Ground You've Been Looking For! 90 Tillable Acres of IRRIGATED Farm Ground and 128 WATERSHARES!! Develop It, Farm It, Ranch It, or Create Your Own Country Paradise; the Choice Is Yours! 88 Acres are Zoned R2 In the County and Can be Subdivided Down to 2.5 Acre Minimum Parcel Size, and 2 Acres are Zoned R1 in Preston City; Can be Subdivided Down to (2) 1 Acre Lots. Subdividing Would Require Necessary City and County Approval.   This Property Offers the Perfect Blend of Immediate Agricultural Utility and Future Development Potential. Farming Here is Productive, With the Majority Currently Planted in a 3-Way Grain Mix and the Upper East Portion Growing Alfalfa, Allowing for Active Farming and Income Generation While Your Investment Matures.  This RARE FIND Features 128 Shares of Pressurized Water Through the Consolidated Irrigation Company and Several Existing Wheel Lines. Includes Some Existing Fencing As Well! Enjoy Wildlife in the Area, Beautiful Views All Around, and Crop Yields from Watered Fields! Located a Mile from Preston City Limits: Convenient Location to Shopping and City Life with a Rural Feel. Accessible Year-Round Via a Paved, Maintained Road. Power Nearby. Call Listing Agent Today To Schedule Your Private Showing!
#2142622

Preston

1940 N 800 W

None Beds

None Baths

N/A

$2,200,000

MLS#: 2142622

Coming soon
This magnificent custom home, with its spectacular views, is in the prestigious Stone Ridge neighborhood high on the Bountiful bench! Approach the entrance of this home up the grand staircase and through the custom iron glass front doors and be amazed! It's not often you see such a grand entrance hall and equally grand living room with an ornate 20-foot ceiling, floor to ceiling windows, beautiful crystal chandeliers, custom marble fireplace, and marble tile floors, Walk through the grand living room through another set of iron doors out onto the grand veranda which overlooks the valley below and a large flat backyard with is perfect for a future pool! This home features two large kitchens, two additional family rooms, a main floor study and a large master suite. At day's end, imagine retreating to the master suite and enjoy enough for a sitting area, double walk-in closets, jetted tub, and large walk-in steam shower. Can you only imagine? This 1995 Parade of Homes will not disappoint. Excellent location! minutes from two golf courses, hiking, can biking trails. Within 45 minutes of 10 ski resorts. Short 15 minutes to downtown Salt Lake City or SLC International Airport.
#2183424

Bountiful

1714 RIDGE POINT DR E

6 Beds

4 Baths

8,134 Sq.Ft.

$2,200,000

MLS#: 2183424
Price reduced
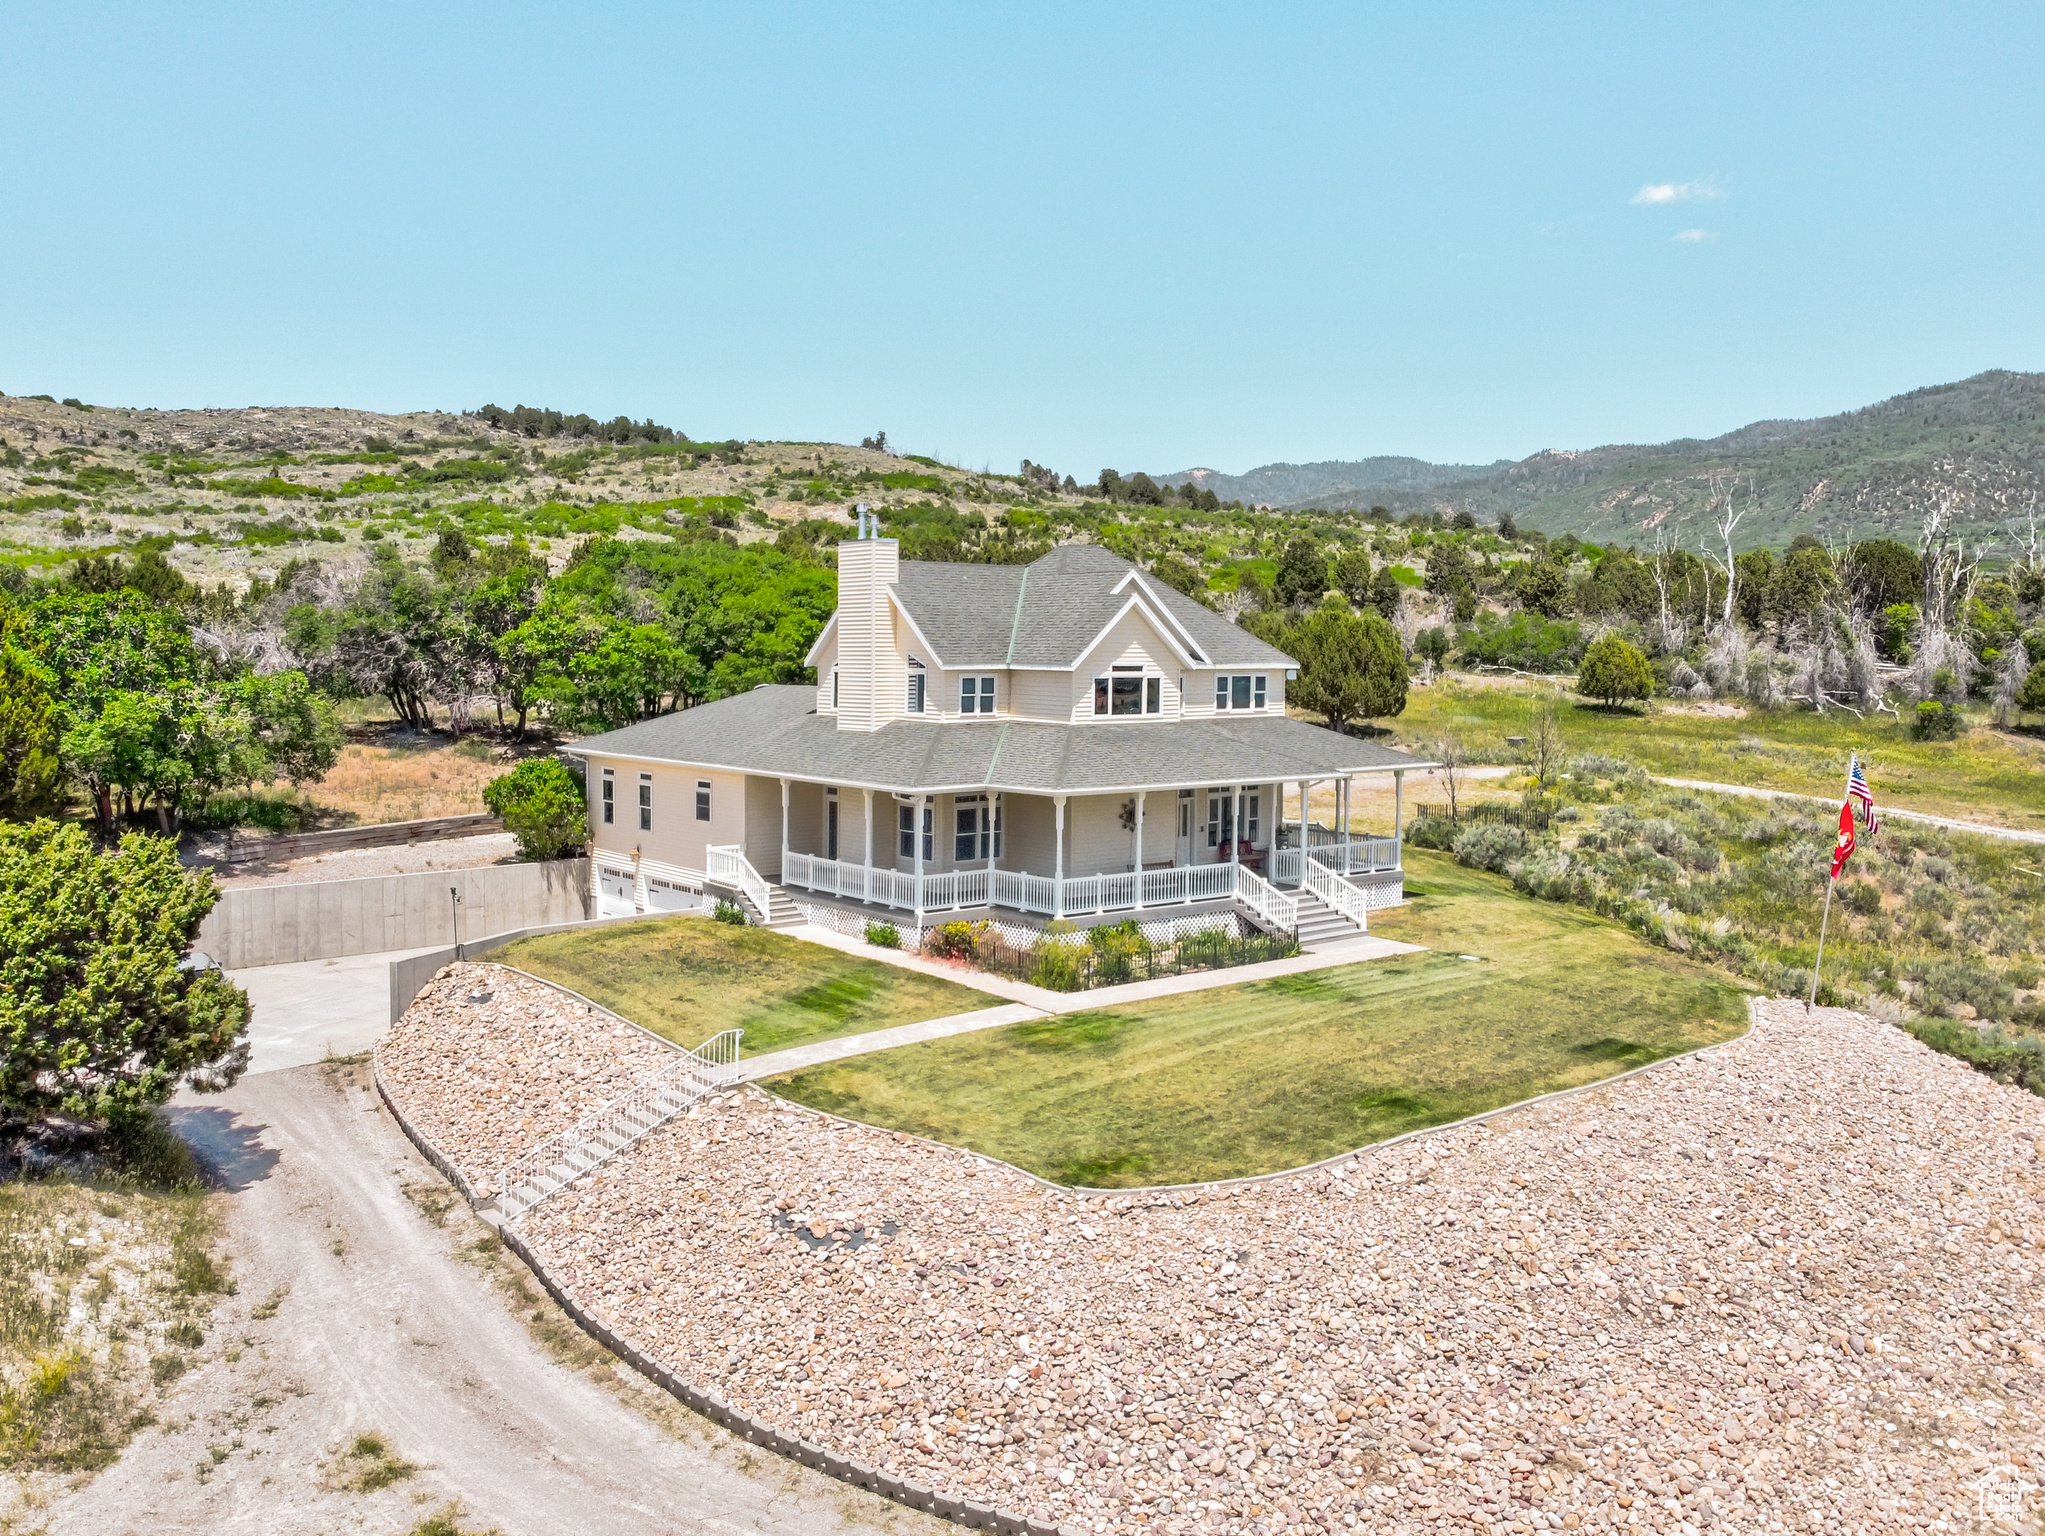
Charming Farmhouse on 47 Acres of Tranquil Countryside Escape to the peaceful countryside with this stunning 47-acre farmhouse retreat, offering the perfect blend of rustic charm and modern comfort. Nestled amidst rolling pastures, mature trees, and breathtaking views, this spacious farmhouse is ideal for those seeking privacy, outdoor adventure, or a working farm.  The beautifully maintained home features 4 bedrooms and 4 bathrooms, a cozy living room with a thermostat controlled fireplace, a country-style kitchen with modern appliances, and a sun-drenched dining area overlooking the scenic landscape. The basement offers a library with a wet bar and large cold storage and build in storage rooms.  Build in custom hickory office off of the Owners retreat. The wraparound porch provides the perfect spot to enjoy morning coffee while taking in the serene surroundings. The 47 acres include lush open fields, backed by wooded areas, and a picturesque view of the valley offering endless opportunities for farming, livestock, hunting, or simply enjoying nature. A large barn, additional outbuildings, and fenced pastures make this property ideal for horses, cattle, or other livestock.  Located just 8 miles from town center  this property offers the best of both worlds-peaceful country living with easy access to shopping, dining, and amenities. Whether you're looking for a hobby farm, equestrian property, or a private rural escape, this remarkable farmhouse is a rare find!  No Back door neighbors provides privacy.  Schedule a showing today and make this dream property your own! Water rights available for acreage and well on property.
#2093757

Fairview

30455 N 11000 E

4 Beds

4 Baths

4,437 Sq.Ft.

$2,200,000

MLS#: 2093757

Million dollar views!  Luxury Mountain Modern Home in Summit Creek Community Nestled in the peaceful Summit Creek Community of Woodland Hills, this mountain modern home is designed as a true sanctuary for relaxation and decompression. Surrounded by natural beauty and commanding breathtaking views, the home blends sophisticated design with the serene mountain setting. The main level unfolds with an expansive open floor plan, where generous 10' tall windows frame the outdoors and fill the interiors with warm natural light. Automatic window coverings provide privacy. Hardwood floors flow throughout the living spaces, creating an inviting backdrop for both quiet evenings and gatherings with family and friends. The gourmet kitchen serves as the heart of the home, featuring sleek quartz countertops, premium stainless steel GE Caf appliances, a gas cooktop, and double built-in ovens. Just off the dining area, a large deck offers the perfect vantage point to unwind and watch the evening sun dip behind the mountains.  Gas Bar-b-Q hookup on deck.  The primary suite provides a private retreat, highlighted by a spacious bedroom, two walk-in closets, and a spa-like bathroom complete with a Euro glass shower and elegant freestanding tub. Office/library sits just off the front entry, while a practical mudroom connects to the garage. The laundry room is equally well-considered, with added space for crafting or quiet work. Downstairs, the finished basement extends the living space with three generously sized bedrooms and two additional bathrooms. A large family room opens directly to the very private back patio through sliding glass doors, creating seamless indoor-outdoor flow for enjoying the fresh mountain air. Ample storage throughout ensures the home remains organized and tranquil. Sophisticated yet deeply comfortable, this home captures the essence of refined mountain living-a place to slow down, reconnect, and recharge.   This home was designed and built by the owner.  A few quality construction items:  Main floor is 12' tall, basement is 10'.  Each floor has its own furnace with a humidifier and its own smart thermostat.  Premium Pella Impervia windows.  1" foam insulation board under stucco.  Wash sink in the garage with Hot/Cold water.
#2168458

Woodland Hills

718 S NEBO CIR

4 Beds

3 Baths

5,217 Sq.Ft.

$2,200,000

MLS#: 2168458

Welcome to an extraordinary luxury residence in North Pleasant Grove, where elevated design, custom craftsmanship, and resort-style amenities come together in a truly exceptional home. Thoughtfully curated with extensive Alice Lane design influence, the home showcases custom millwork, wood-framed windows, solid wood baseboards, designer lighting, distinctive architectural details, and luxury amenities and details throughout.  The stunning kitchen features dramatic ceiling beams, a massive custom island, Thermador appliances including two dishwashers, a Waterstone Gantry faucet, abundant cabinetry, a dedicated massive workroom (which could easily become a second pantry),  built-in twin dining banquettes. The adjoining family room features beautiful millwork and a gas fireplace. The luxurious primary suite is drenched in marble with heated floors, steam shower, insulated tub, and expansive walk-in closet. The main large laundry room offers two washers, two dryers, and custom cabinetry. Upstairs are three additional bedrooms, including an exceptionally large room ideal for a playroom or bonus space. The basement was designed for unforgettable entertaining with a theater and included leather seating/projector, rock-climbing wall and foam pit, home gym, expansive gathering area, kitchenette, custom table and chairs, popcorn and slushy machine.  Outside, enjoy spectacular custom landscaping, mature trees, a fully fenced and gated yard, large sport court with two  basketball hoops and bleacher seating, in-ground trampoline, expansive deck with surround sound and built-in pergola, hot tub hookups, and additional storage. The fully finished 46 car garage is nearly 40 feet deep on the east side, providing incredible space for multiple vehicles, a boat, or RV. Features include epoxy flooring, extensive cabinetry, heater, sink, drinking fountain, freezer, oversized insulated garage doors, and even a custom treehouse with slide and play loft.  Recent improvements include a new roof (2024), new A/C (May 2026), new water softener (2025). Additional features include three water heaters, central vacuum, additional washer/dryer hookups and whole-home security equipment along with many other features.  This is far more than a beautiful home-it is a thoughtfully designed lifestyle property created for entertaining, recreation, organization, and everyday living. Be sure to review the attached Additional Information for a comprehensive list of the home's exceptional features, upgrades, inclusions, and improvements.
#2183211

Pleasant Grove

1572 W 3500 N

6 Beds

1 Baths

7,194 Sq.Ft.

$2,200,000

MLS#: 2183211

* Listings identified with the FMLS IDX logo come from FMLS and are held by brokerage firms other than the owner of this website. The listing brokerage is identified in any listing details. Information is deemed reliable but is not guaranteed. If you believe any FMLS listing contains material that infringes your copyrighted work please click here to review our DMCA policy and learn how to submit a takedown request. © 2024. First Multiple Listing Service, Inc.
Provo Community Living!

Featured listing

Provo Community Living!

Browse Properties

Categories

Homes Tailored to Your Lifestyle

Buyers Guide

Buying a home is one of the most exciting milestones of your life.

View more

Sellers Guide

Putting your home on the market can be a stressful process, especially when you don’t know what to expect.

View more

Market report

With just a few clicks, you'll gain instant access to valuable insights about the real estate market, including trends, property values, and community analytics.

View more

Home value

Unlike automated valuations, our hands-on review will provide a comprehensive opinion of your home’s value while considering important interior elements and other location intangible factors that machine algorithms so often miss.

View more

Buyers resources

Guides on financing, inspections, and choosing the right Realtor for a smooth home purchase.

Sellers resources

Practical tips on staging, pricing, and preparing your home to attract buyers and maximize your sale.

 - property

Send a message

Message successfully sent.

Reason for contacting?

I agree to receive email communication and understand I can unsubscribe at any time.

I agree to be contacted by OnX Realty via call, email, and text for real estate services. To opt out, you can reply 'stop' at any time or reply 'help' for assistance. You can also click the unsubscribe link in the emails. Message and data rates may apply. Message frequency may vary. Privacy Policy

Sign In Sign Out

Virtual Assistant

Would you like to take the next step with this property? We can help you schedule a showing or virtual tour, or send you more details.

Yes, I would like more information.

Thank You for Your Reply, One of Our Agents will contact you as soon as possible

No, maybe later.

Thank you, you can always contact me via email, phone number or through the contact form.

Realhub AI

Lucy - Your AI-Powered Realtor

Update Your Temporary Password

Personalize your search

Enter your email and we'll notify you immediately when new listings match what you're looking for.

or enter email address

Already have an account ? Login here

Continue your home search

I agree to receive communications and understand I can unsubscribe at any time.

I agree to be contacted by OnX Realty via call, email, and text for real estate services. To opt out, you can reply 'stop' at any time or reply 'help' for assistance. You can also click the unsubscribe link in the emails. Message and data rates may apply. Message frequency may vary. Privacy Policy

Already have an account ? Login here

We use cookies

We use cookies primarily for analytics to enhance your experience. By accepting, you agree to our use of these cookies. You can manage your preferences or learn more about our cookies policy.

