Thinking of selling?

Utah's Premier |OnX Realty

  • Nearby me

E-Alert name

Properties

30860 properties match your criteria

Massive ranching operation that runs over 300 cows year-round, plus supports an additional 1,200 cows in the winter. Deeded land totals 2,491 acres, of which 1,200 acres is irrigated. Includes four BLM grazing permits and associated SITLA permits that control over 75,000 acres of grazing. Improvements include 2 homes, 3 guest cabins, agricultural buildings, feedlot, scales, and 4 sets of corrals. All livestock and equipment can be purchased at its market value at closing, making this a true turn-key operation. Incredible live water is found across the ranches, and large drought-proof water rights and irrigation shares are included. Trophy mule deer, elk, and antelope also inhabit and are hunted on the ranch.  Please visit A5 Real Estate's website to download a full information package, watch a drone video, and explore an interactive map of the ranch.
#2194671

Callao

None Beds

None Baths

2491.0 acres

$10,500,000

MLS#: 2194671
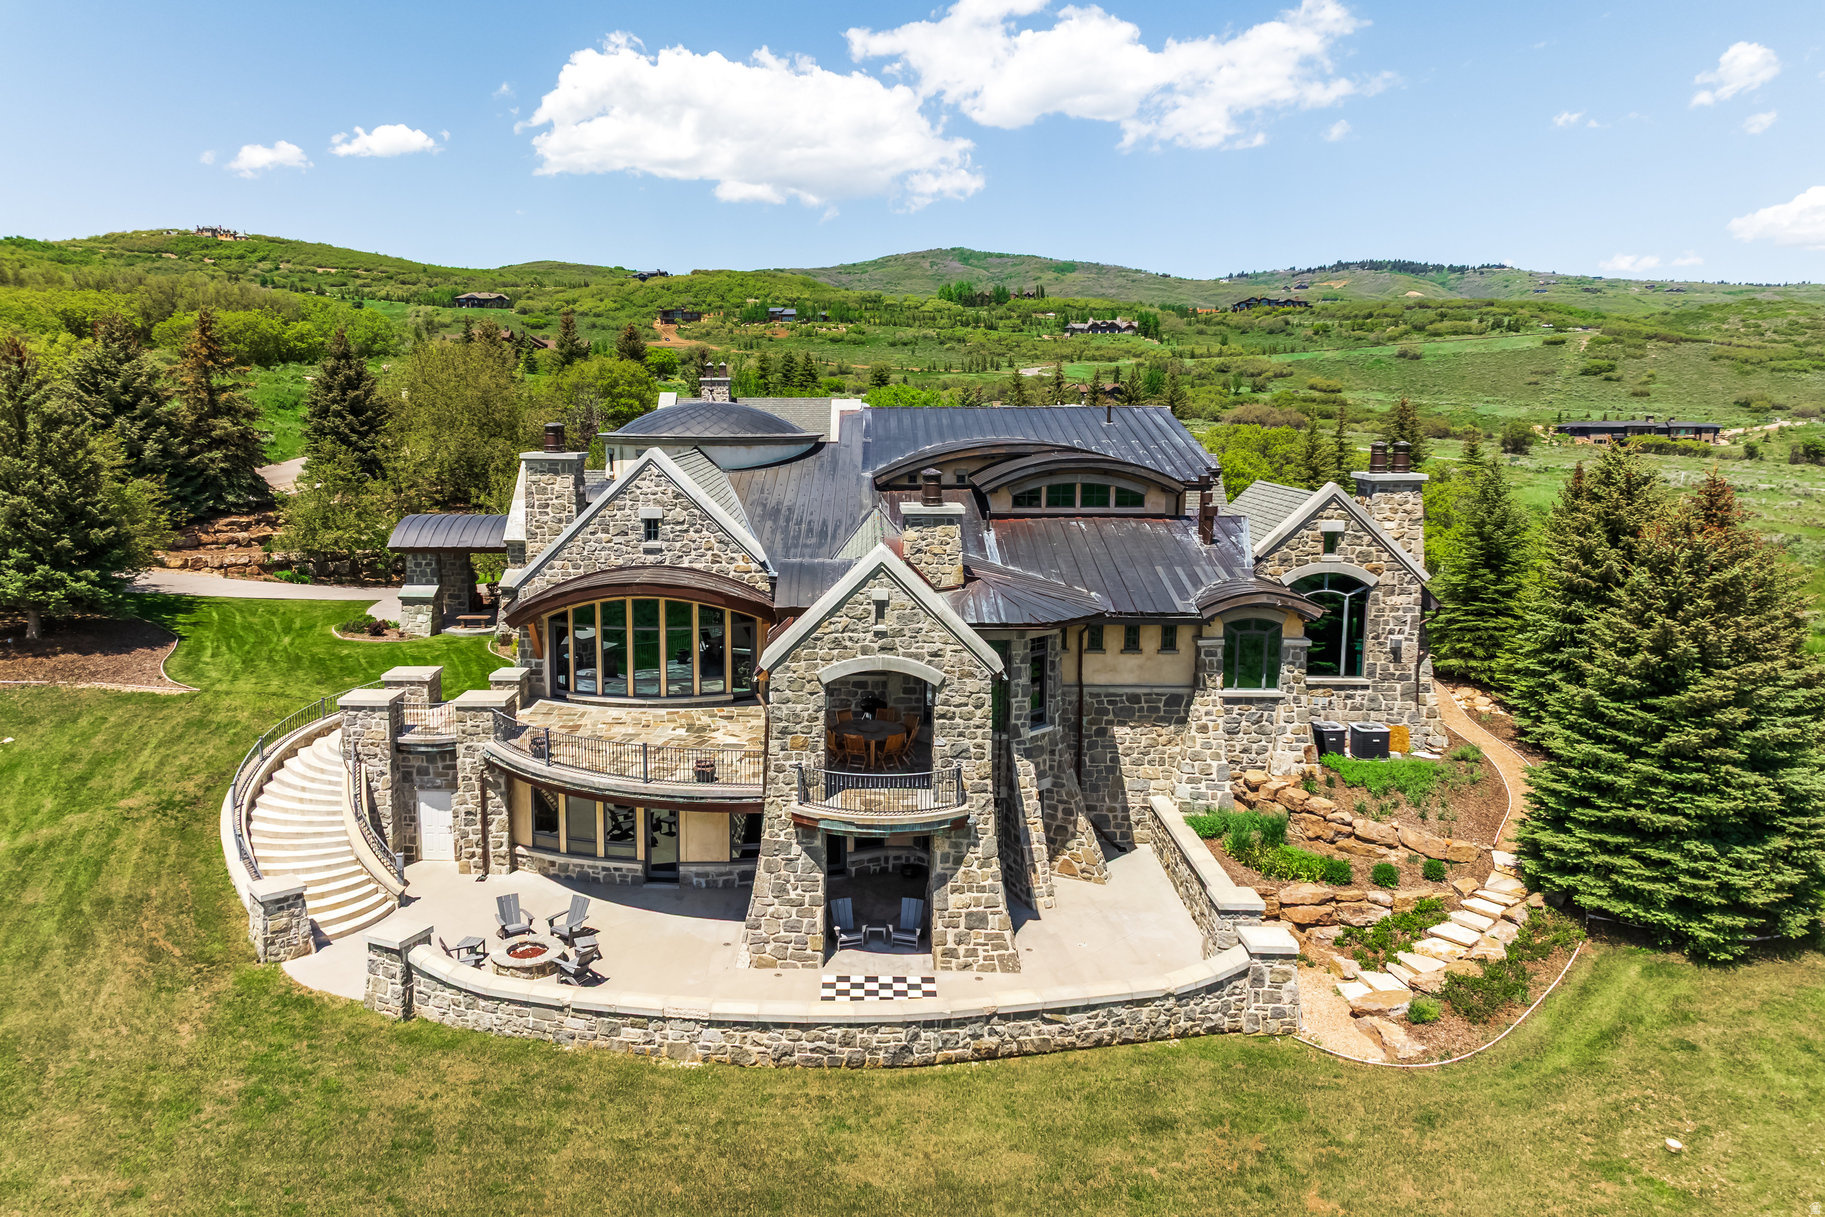
Introducing Greystone, one of Park City's most iconic mountain estates set on 12.4 private acres behind the gates of Glenwild-Park City's premier private golf community-this extraordinary legacy residence offers an unparalleled combination of architectural significance, privacy, and luxury. Offered at an exceptional value of $10,500,000, Greystone is priced well below today's replacement cost-an opportunity rarely found in Park City's luxury market. This is a chance to acquire an iconic estate at a compelling value while adding your own vision and style to its next chapter, all without the years, expense, and uncertainty of building new. Greystone offers the rare chance to become the next steward of a true legacy property while creating its next remarkable chapter. Designed by renowned architect Michael Upwall and meticulously crafted by Midway Construction, the 14,000 square-foot estate has recently undergone a sophisticated transformation with updated designer furnishings, contemporary color palettes, and curated dcor that create a fresh, modern mountain aesthetic while honoring the home's timeless architecture. Designed for effortless entertaining and comfortable everyday living, Greystone features five spacious bedroom suites, including an elegant main-level primary retreat and four private guest suites. An elevator connects all three levels, where expansive gathering spaces include six fireplaces, two executive offices, a richly appointed library, and a sun-filled conservatory. At the heart of the home, the chef's kitchen is appointed with Wolf, Sub-Zero, and Asko appliances, an oversized center island, and a fully equipped butler's pantry designed to accommodate intimate dinners or large-scale entertaining. The walkout lower level delivers an exceptional lifestyle experience with a private theater, game and billiards rooms, climate-controlled wine cellar, fitness center with steam room, and generous storage throughout. A heated five-car garage with RV parking, workshop, and a rare indoor sports court provides exceptional versatility for collectors, outdoor enthusiasts, and active families. Heated patios and driveway ensure year-round comfort and convenience. Perfectly positioned to capture breathtaking south-facing views of Deer Valley Resort and Park City Mountain, the estate is enhanced by an impressive collection of modern systems, including solar power, whole-home air and water purification, humidification, surround sound, central vacuum, fire suppression, programmable climate controls, and comprehensive landscape irrigation. Separate Membership to Glenwild Country Club is available, offering access to one of Utah's most celebrated private golf experiences. Membership is not required to live in the Glenwild community.
#2168637

Park City

8066 N RED FOX CT

5 Beds

1 Baths

14,172 Sq.Ft.

$10,500,000

MLS#: 2168637

In the heart of Old Town, where almost nothing is ever built new, two combined lots have become something the neighborhood rarely sees: a brand-new compound of two attached single-family residences, each with its own entrance from Woodside Avenue and from Park Avenue. Together they hold 4,826 square feet, seven bedrooms, and ten baths, a short walk from Historic Main Street and the slopes.Designed by one of Old Town's most respected architects, Jonathan DeGray, and thoughtfully crafted and built new from the ground up.Homes like this almost never come to market here, and few homes anywhere offer this much flexibility.  Spanning the full depth of the block, the two sides live as one seamless compound or entirely on their own. The Woodside residence is the larger at 3,063 square feet, with fouren-suitebedrooms, six baths, and a private garage. It was made for quiet days and full houses alike: a custom built-in hybrid sauna (both traditional and infrared), a second living room with a wet bar that works as a media or family room, and a bunk room with four queen bunks for a crowd of kids or guests. Outside, it lives as a summer home every bit as much as a winter one: a deck with a fire pit off the great room, a private hot tub patio, an entertaining yard, and a rooftop deck not many homes in Old Town can offer, with 360-degree historic Old Town and ski resort views.  The Park Avenue residence holds threeen-suitebedrooms, four baths, 1,765 square feet,with a modern design that nods to the area's historic mining era with a reclaimed wood ceiling in the great room.Its own custom gourmet kitchen means two full kitchens across the property, both finished with Wolf and Sub-Zero appliances, so each home can run entirely on its own. And parking, so often the compromise in the historic district, is solved here: each side has its own driveway with room for two or more cars.  That flexibility is the whole point.Enjoy the rare ability to bring multiple generations together under one roof without compromising privacy.Keep one side for yourself and host family and friends in the other. Or live in one residence and let the second one earn its keep, nightly or long-term, in one of the most rentable corners of town.  Take advantage of the easy and flat two-block walkto the restaurants and galleries of Historic Main Street, and ride straight up the mountain from the Town Lift the moment it snows. A transit stop sits right outside the Park Avenue door, putting Deer Valley, the resorts, and the rest of Park City within easy reach without ever moving the car. Radiant heating warms both residences throughout, and heated driveways and walkways on both sides keep every winter arrival clear of snow and ice.
#2169365

Park City

1132 WOODSIDE AVE

7 Beds

3 Baths

4,826 Sq.Ft.

$10,500,000

MLS#: 2169365

There are properties that stand apart, and then there are places that seem to belong to another world. Tucked within the coveted Aspen Springs neighborhood of Park City, this 33-acre estate offers a rare expression of privacy, nature, and authentic mountain West living. The main 8,000 square foot, 6 bedroom residence blends beautifully sourced log construction, cordwood flooring, stone and brick finishes, and distinctive details that create warmth and character throughout. The back of the home opens to a gorgeous covered deck designed for entertaining, with a history of hosting memorable events against the mountain setting. A separate 2,800-square-foot guest house expands the estate's scale and versatility, crowned by an earth-covered roof that allows it to settle naturally into the landscape. Private yet inviting, it provides an exceptional extension of the main residence for guests, family, or those seeking a retreat of their own. Beyond the residences, the property unfolds across a landscape of quiet beauty. A gentle creek and waterfall trickle through the backyard before flowing into a natural pond, surrounded by lush landscaping thoughtfully integrated with its surroundings. Aspens frame a secluded gazebo, while hiking or snowshoeing leads toward the Iron Canyon Trail. The expansive acreage presents an exceedingly rare ownership opportunity within Park City, one that almost never becomes available. This is more than a home surrounded by nature. It is a place where nature becomes part of everyday life.
#2179556

Park City

29 CANYON CT

6 Beds

2 Baths

7,946 Sq.Ft.

$10,500,000

MLS#: 2179556
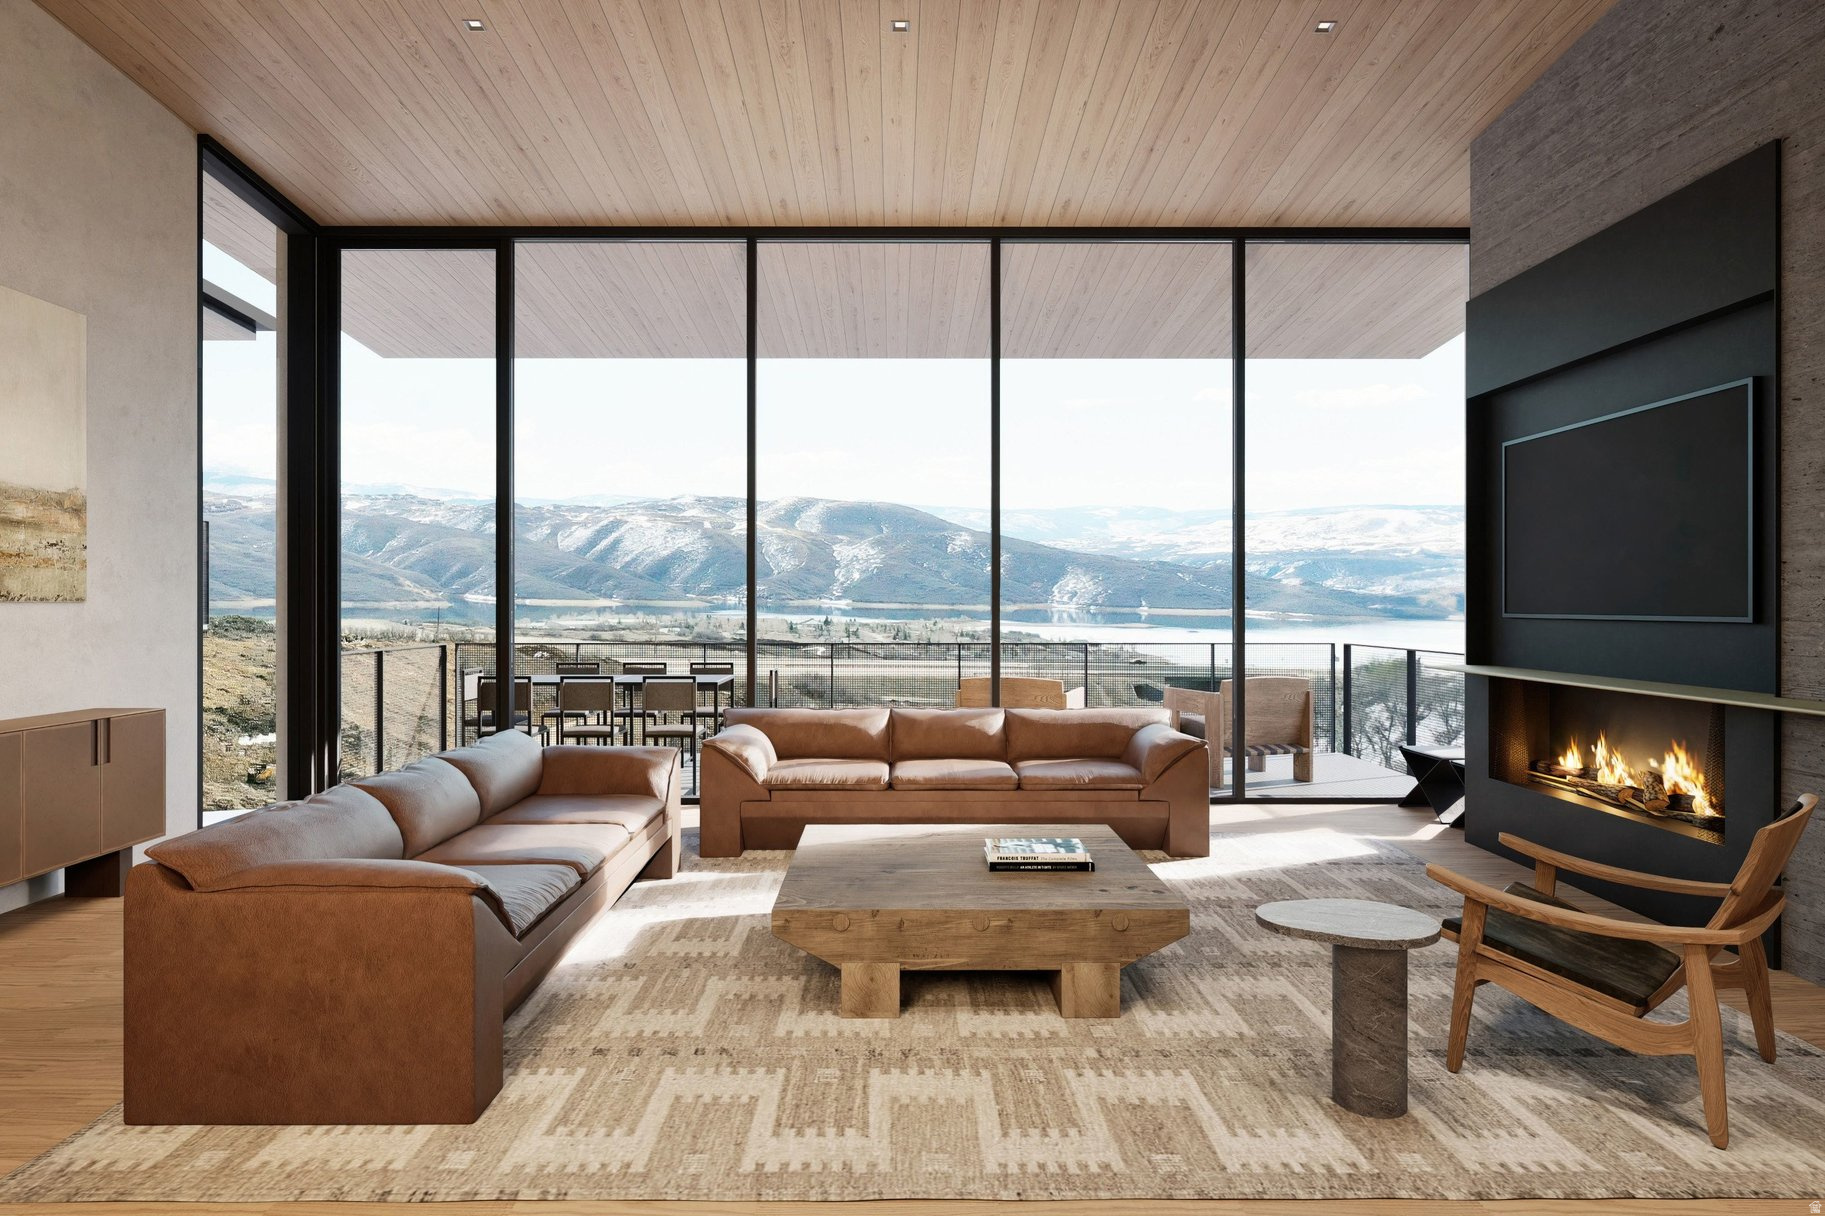
Marcella Landing at Deer Valley is the most highly-anticipated, gated townhome community in Utah. This exclusive neighborhood of 50 luxury residences, designed by renowned architect Olson Kundig, lines a prominent ridge overlooking the new Deer Valley East Village. This residence is nearly 5,000 square feet and includes a great room with breathtaking views, two additional family rooms, a dedicated fitness and spa area complete with dry sauna and cold plunge, and a two-car garage and heated driveway that can accommodate two additional vehicles. The community provides direct ski access to the mountain and each residence is inclusive of a Marcella Ski Membership. Marcella Landing is also the only Marcella offering that allows nightly rentals.  Visit the website for full details.
#2157652

Park City

1801 W HORN CT 18

5 Beds

5 Baths

4,992 Sq.Ft.

$10,500,000

MLS#: 2157652
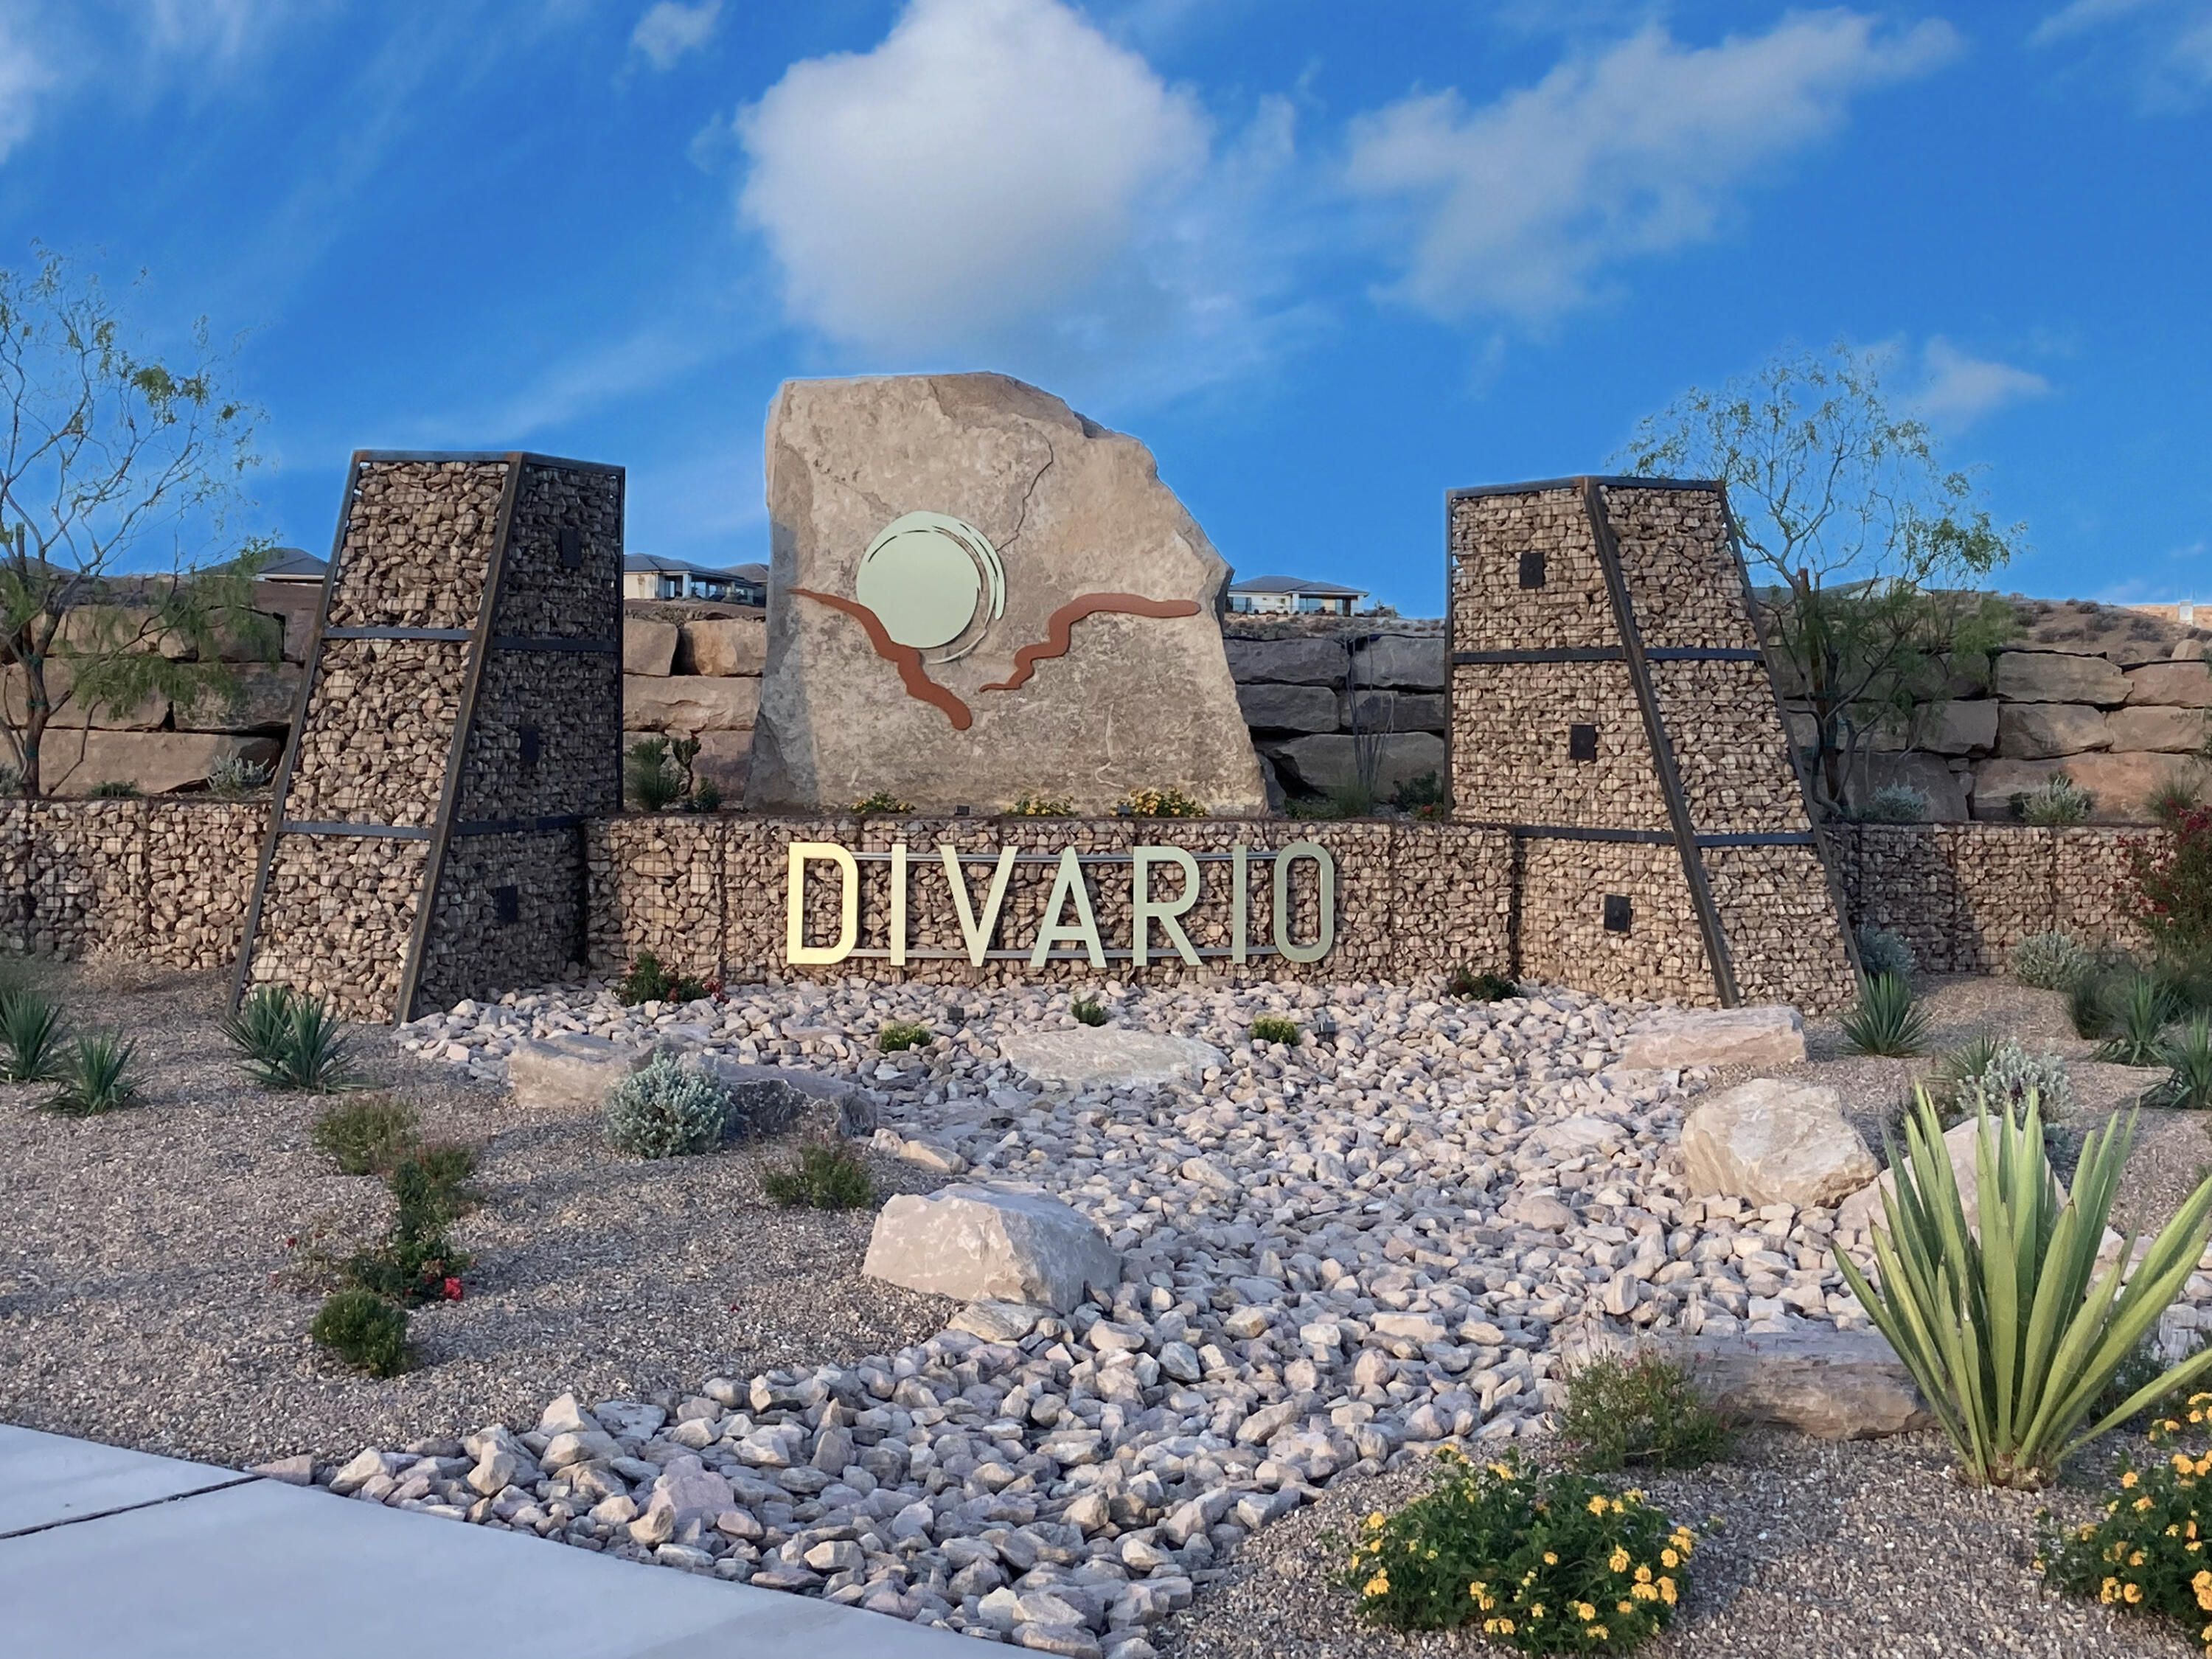
PA-8 in Divario is 20 acres of mixed use (zoned commercial / high density residential) ground.  This parcel is adjacent to Divario Canyon Drive which interconnects with the major arterial road of Gap Canyon Parkway and to the future intersection with Dixie Drive.  See ''Major Connector Roads'' in ''Documents''.  At full build-out, the Divario master planned community will have 3,196 residential units, along with the adjacent residents of Sunbrook, Green Valley, Highlands, Cottages, and the many other communities along south Dixie Drive, to support the retail space.  This is an ideal location for quick service restaurants (QSR), boutique shops, or neighborhood retail outlets.  Per the unique approved general plan zoning, residential units can be located over the retail shops, or the commerc and residential units can be separated within the 20-acre project.  The zoning allows for up to 200 residential units.   
PA-8 is a portion of tax i.d. SG-6-2-34-411.
#25-258077

St George

800 S Divario Canyon DR

None Beds

None Baths

19.99 acres

$10,449,173

MLS#: 25-258077
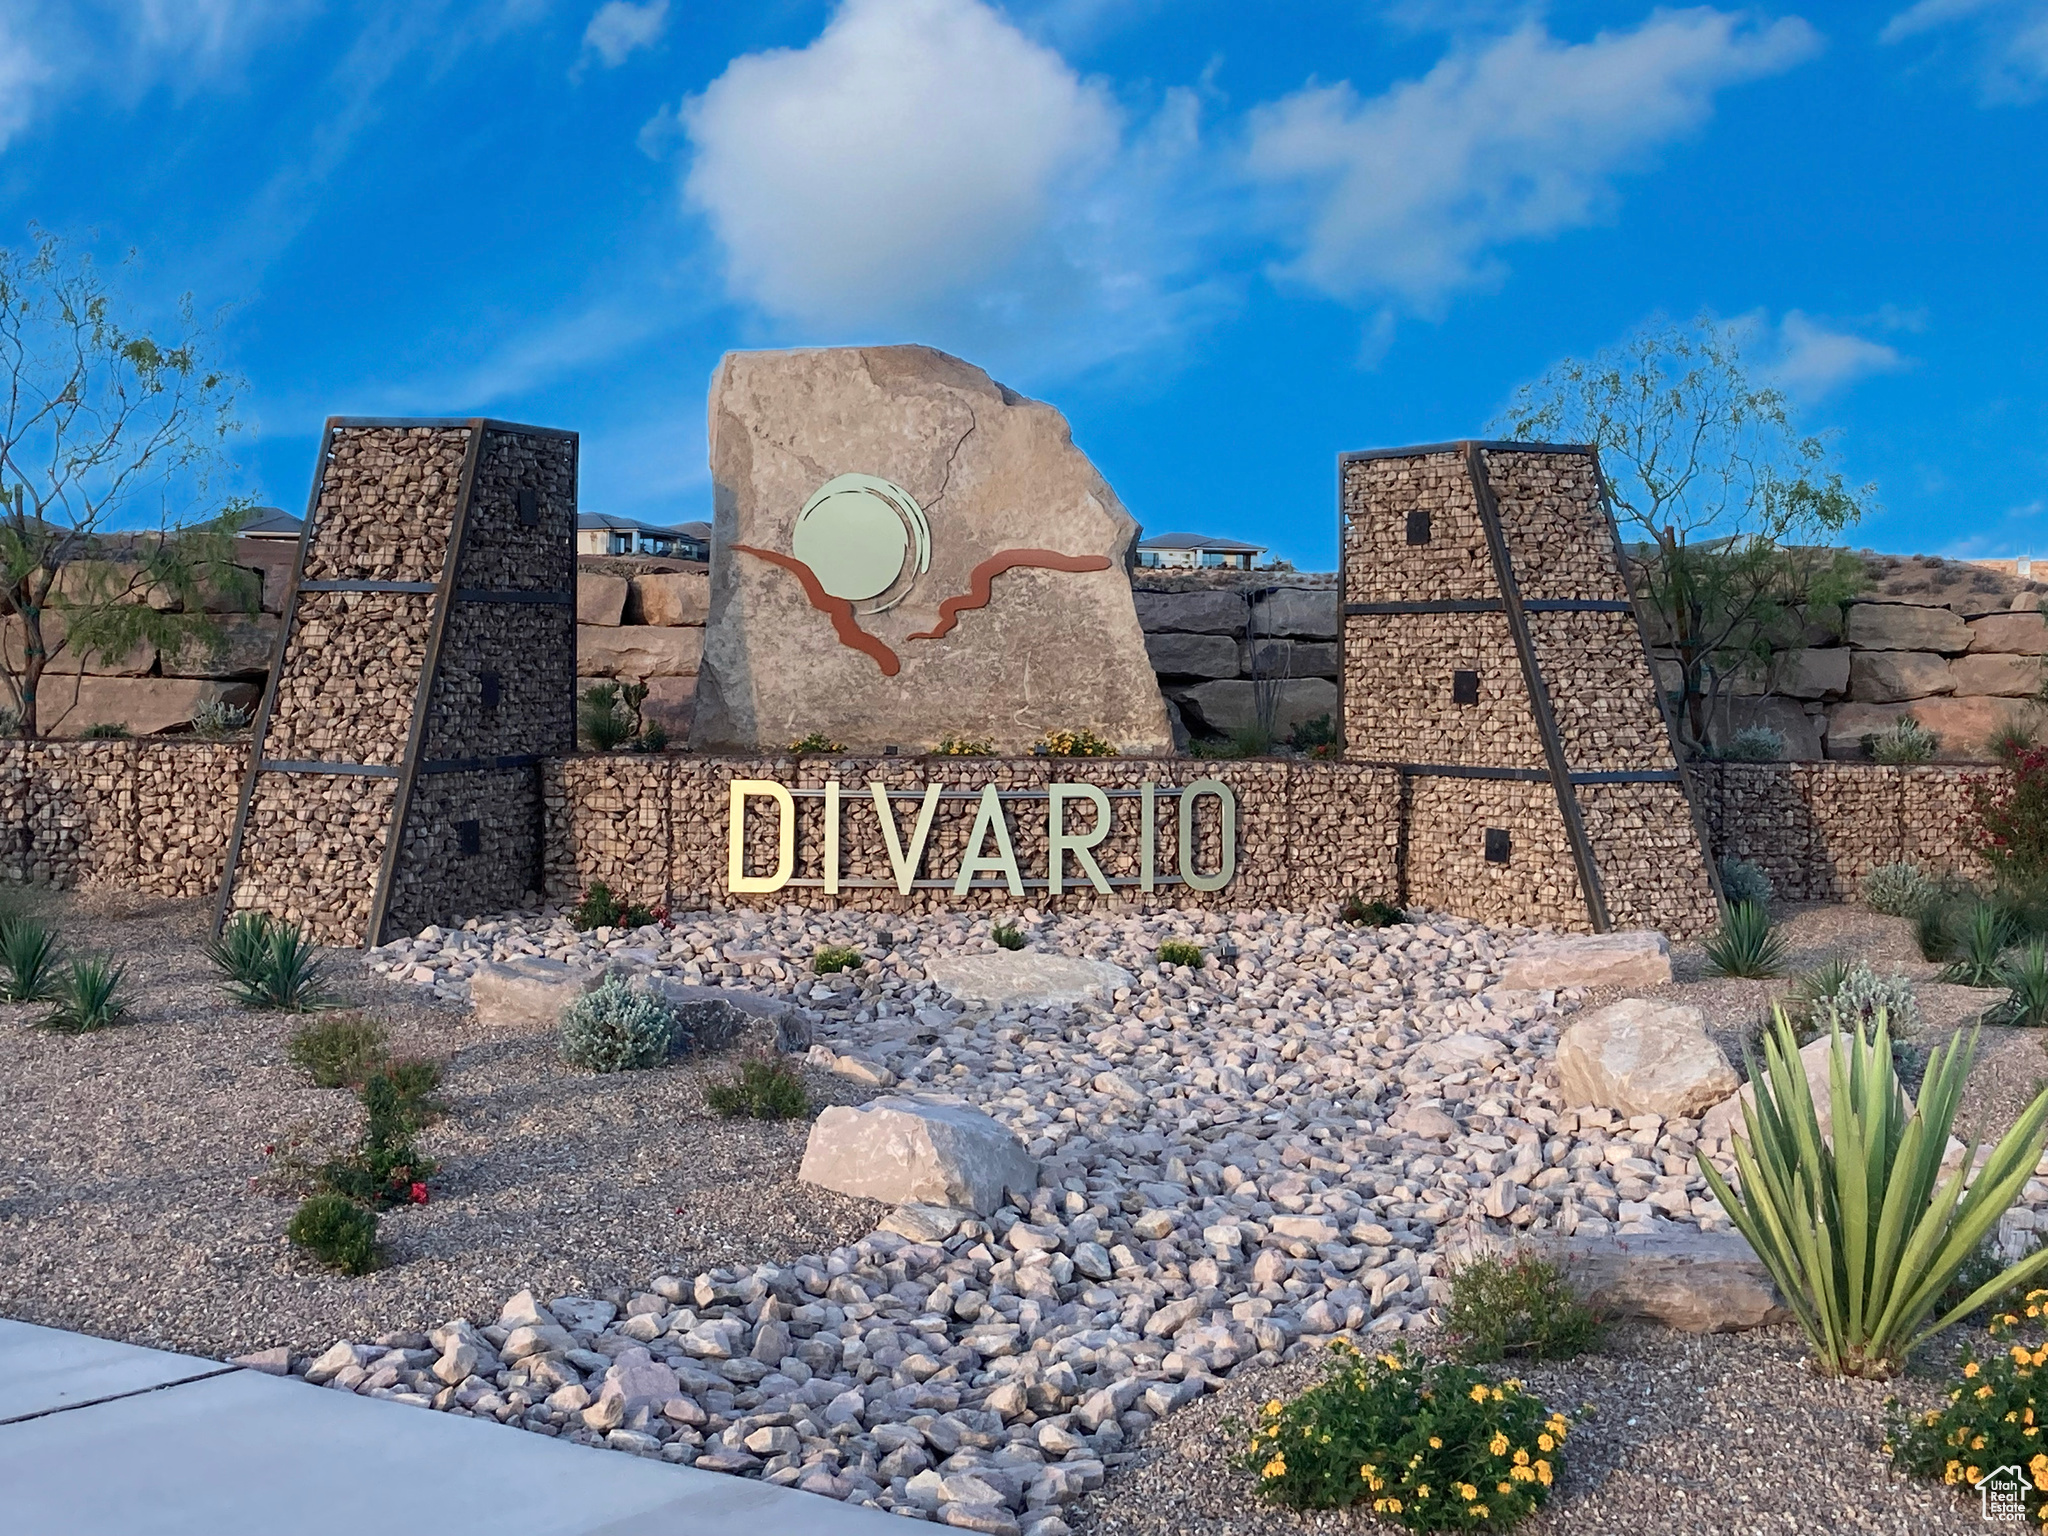
PA-8 in Divario is 20 acres of mixed use (zoned commercial / high density residential) ground, 200 units.  This parcel is adjacent to Divario Canyon Drive which interconnects with the major arterial road of Gap Canyon Parkway and to the future intersection with Dixie Drive. See ''Major Connector Roads'' in ''Documents''. At full build-out, the Divario master planned community will have 3,196 residential units, along with the adjacent residents of Sunbrook, Green Valley, Highlands, Cottages, and the many other communities along south Dixie Drive, to support the retail space. This is an ideal location for quick service restaurants (QSR), boutique shops, or neighborhood retail outlets. Per the unique approved general plan zoning, residential units can be located over the retail shops, or the commercial and residential units can be separated within the 20-acre project. The zoning allows for up to 200 residential units. PA-8 is a portion of tax i.d. SG-6-2-34-411 & 412.  Taxes are estimated based on per acre of master parcels.
#2063783

St. George

800 S DIVARIO CANYON DR E

None Beds

None Baths

19.99 acres

$10,449,173

MLS#: 2063783

Views like none other from this Premier Glenwild Estate. Some homes capture a view -- this one commands the entire horizon. Perfectly positioned on just over three acres in Glenwild, this extraordinary residence is defined by sweeping, uninterrupted mountain and down-valley views that create a dramatic backdrop from morning to sunset. Yet what truly distinguishes the home is the remarkable level of thought behind it--an effortless floor plan, exceptional craftsmanship, and spaces designed to live as beautifully as they entertain. The heart of the home unfolds across the main level, where an expansive great room and impressive chef's kitchen open seamlessly to the outdoors. Walls of glass draw the views inside, while the outdoor kitchen, multiple fire pits and generous gathering spaces create an incredible setting for long summer evenings, intimate dinners and unforgettable nights under the Park City sky. Main-level living is exceptionally well considered, with a private guest suite, two dedicated offices and a spectacular primary suite designed as its own retreat. Step directly onto a private patio with a hot tub and outdoor fireplace--a secluded place to watch the mountains change with the seasons. Even the library has been thoughtfully conditioned for use as a sophisticated wine room. The walkout lower level takes entertaining to another scale. A massive family room provides room for a golf simulator, billiards, shuffleboard and more, while a dedicated fitness space and three beautifully appointed guest suites allow family and friends to settle in with complete comfort. An oversized garage accommodates up to five vehicles, with exceptional storage for everything that comes with the Park City lifestyle. A heated driveway adds ease throughout the winter months. Nothing feels accidental here. Every space, every transition and every amenity has been considered to create a home that is impressive in scale yet remarkably easy to live in.
#2187804

Park City

1133 SNOW BERRY DR

5 Beds

2 Baths

11,250 Sq.Ft.

$10,400,000

MLS#: 2187804

Property Size: 3.49 AC  Utilities Stubbed On-Site  Fully Graded  Mostly Paved  Zoning: DT2  Parcels: 04-085-003, 04-085-0006, 04-085-0002, 04-085-0001, 04-085-0004  Property Type: In-Fill Development Land
#2176120

Provo

282 N FREEDOM BLVD

None Beds

None Baths

3.49 acres

$10,400,000

MLS#: 2176120
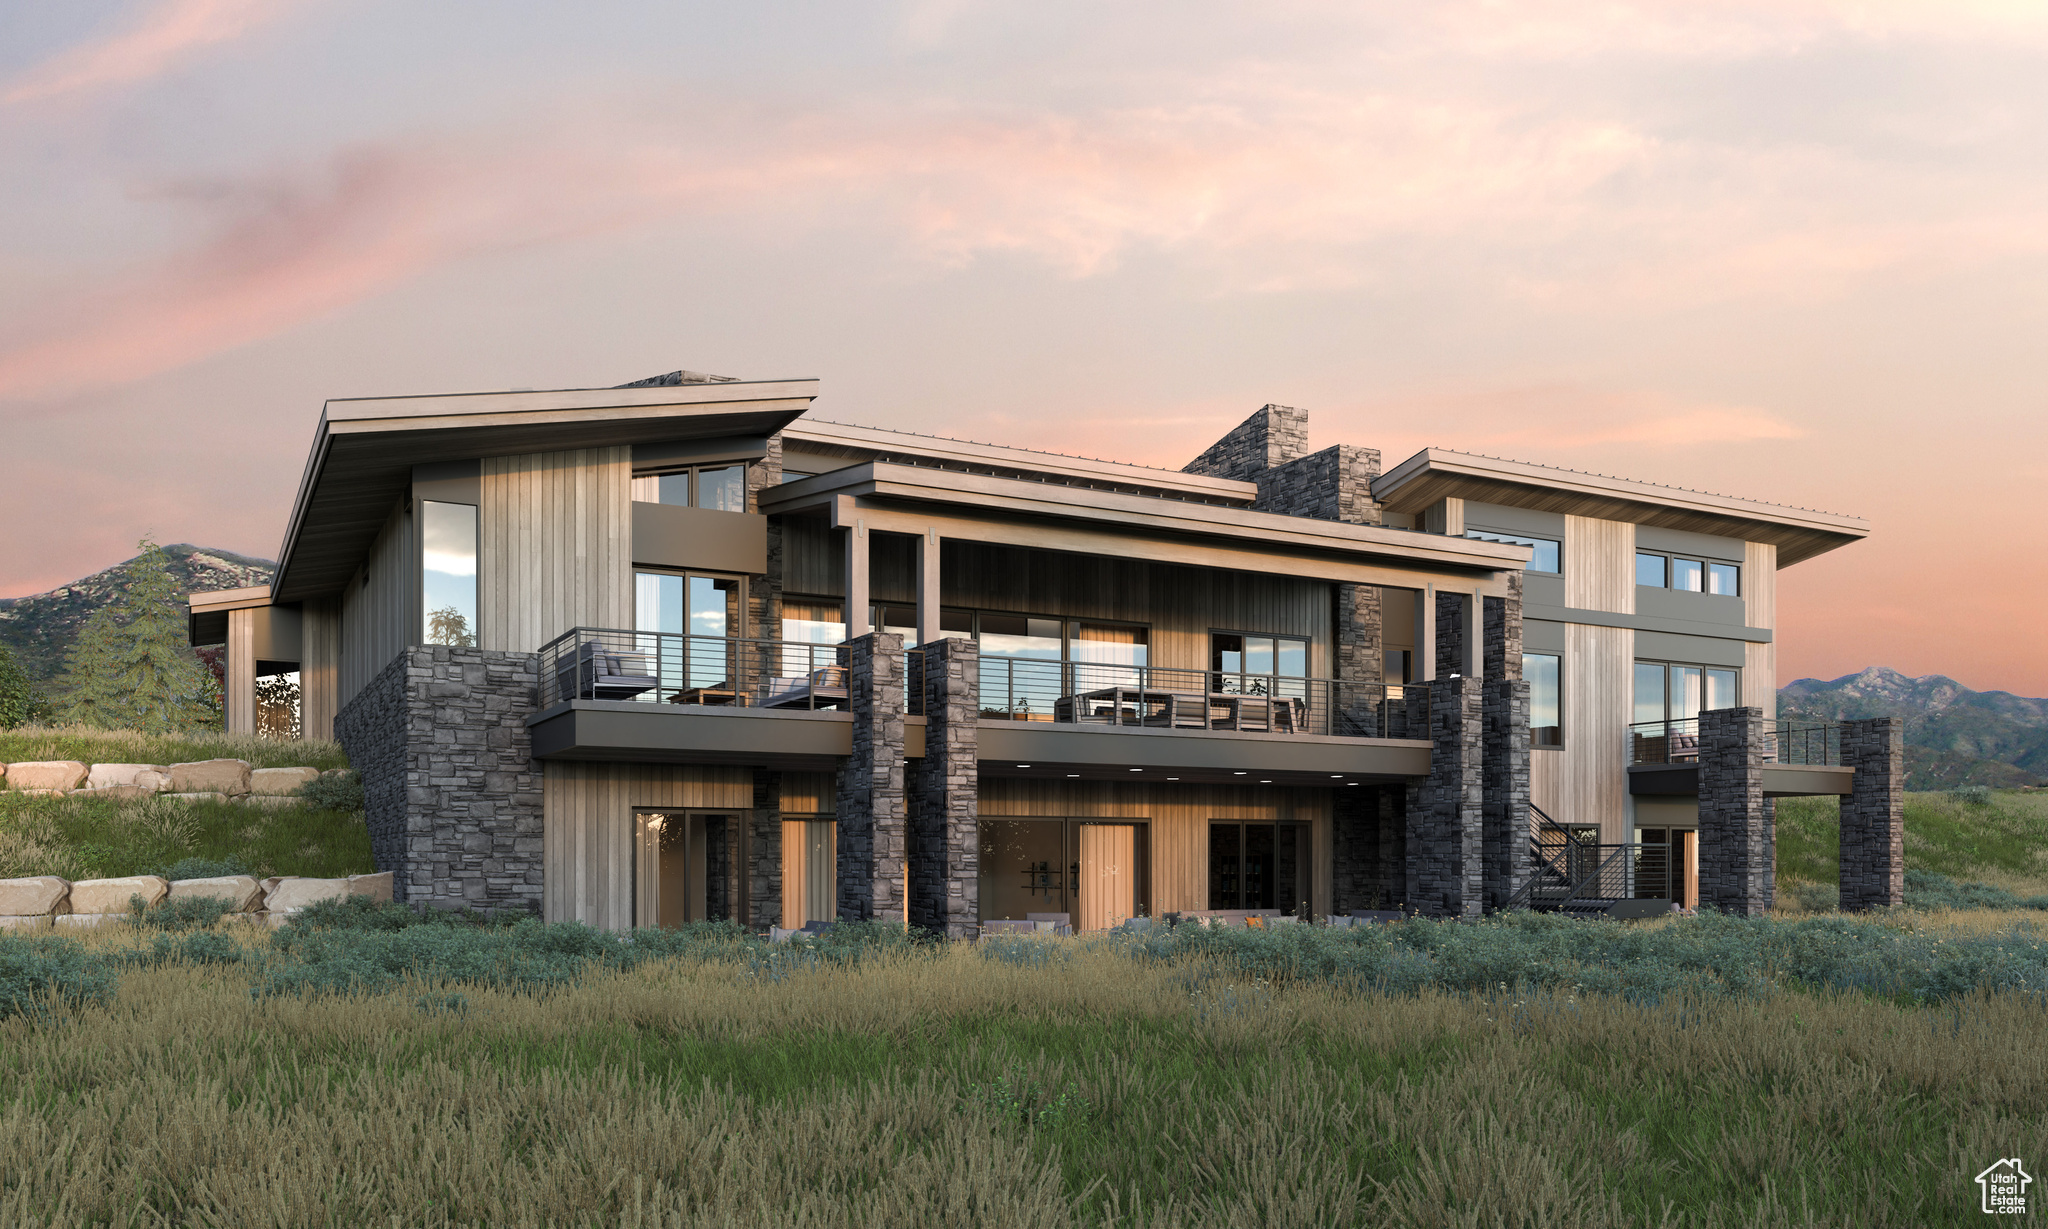
Modern Luxury at The Pinnacle Portfolio of Promontory- Full Membership Available - The 28 Portfolio homesites in Pinnacle offer stunning customizable homes from three celebrated architects, incorporating the very best elements of large, legacy estates into modern day-to-day dwellings. Designed by the renowned Erik Peterson, the Pollock epitomizes what Promontory living is all about. Enjoy thoughtful, alluring indoor spaces, outshined only by the sprawling outdoor living areas, and a master suite to rival them all. Floor plans, features list, and finishes may vary based upon the plans and specifications, and are not guaranteed. Layout and finishes for completed construction may vary from those contained in the renderings and plans. The specific features, floor plans, square footage, dimensions, and design elements in the home are subject to change or substitution at the discretion of the seller until such time as final purchase contract is entered in between the buyer and seller.
#2020467

Park City

3575 E WAPITI CANYON RD

5 Beds

5 Baths

7,930 Sq.Ft.

$10,360,000

MLS#: 2020467
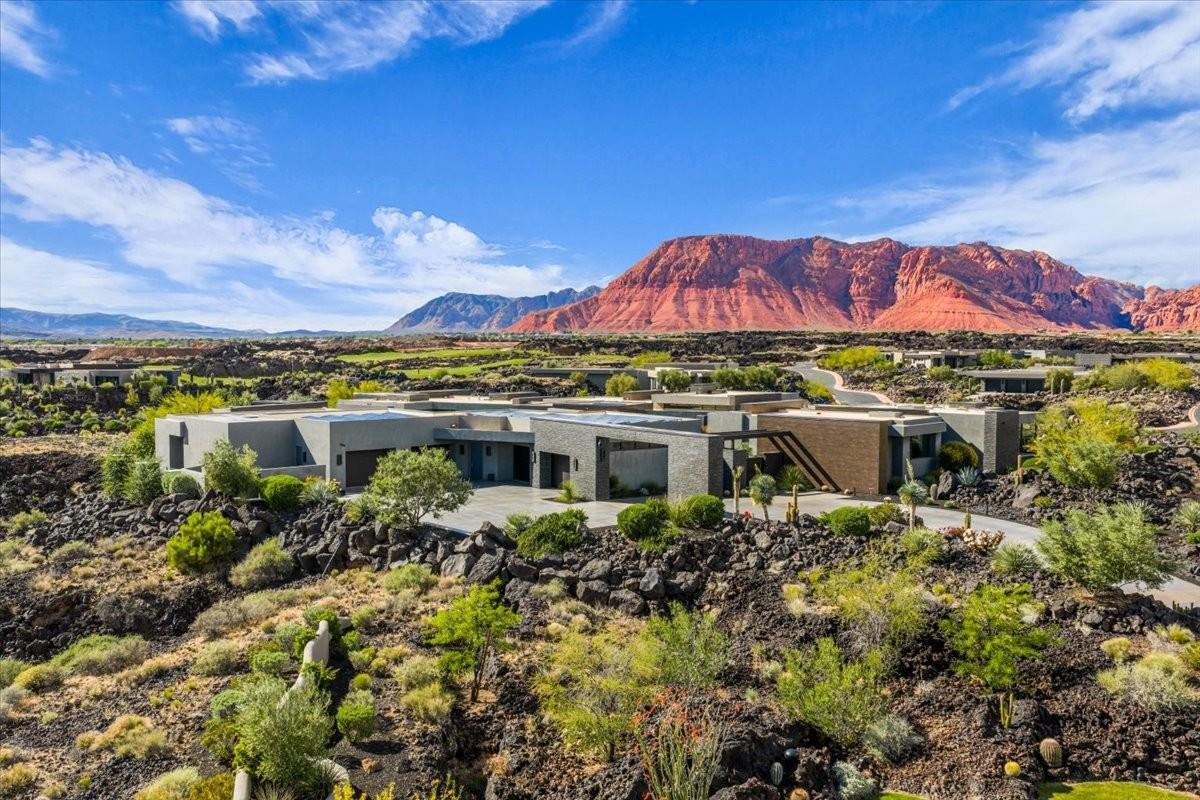
Unprecedented in quality and bold in vision, Bridges is a market-defining St. George estate that rises to a category of its own. Set across 2 natural ravines on 2.47 private acres within Entrada at Snow Canyon -- St. George's most exclusive guard-gated enclave -- this 16,302-SF, 2-level architectural retreat encompasses 5 bedrooms and 9 baths, with walls of windows and light-filled hallways capturing unobstructed views of Snow Canyon, Red Mountain, and every day's sunrise and sunset.

The estate's unrivaled location is immediately adjacent to the iconic Black Desert Resort, home to one of Utah's top-rated golf courses and host of the PGA Tour's Black Desert Championship. Snow Canyon State Park, The Tuacahn Center for the Arts, and Red Mountain trails are all minutes away, while Downtown St. George's restaurants and shops are just 15 minutes from home.

Inside, the chef's kitchen is engineered for large-scale entertaining, complete with 3 Sub-Zero refrigerators/freezers, 2 Sub-Zero wine coolers, 5 Wolf ovens, a Wolf range and grill, a Miele coffee system, dual dishwashers, and a spacious walk-in pantry. The private primary suite includes dual primary closets, dual primary water closets, and fireplace, while expansive ensuite bedrooms make the home ideal for multi-generational living. An extra-large Savaria elevator connects both levels.

Entertainment and wellness amenities include a 3-tiered private theater with a 143-inch screen, 68 in-wall speakers and 13 subwoofers throughout the home, café and game room, and commercial-grade gym with steam room. Outside, a resort-style pool, covered cabana, built-in BBQ, and putting green overlook dramatic lava rock terrain and native desert plantings.

This estate's infrastructure is equally extraordinary, with closed-cell foam insulation, full Control4 automation, Lutron shades, 108 solar panels, a 48kW whole-home generator, heated floors, and 24/7 security. Bridges is, simply put, St. George's new benchmark for refined, future-proof design.
#26-272328

St George

2515 N Tacheene DR

5 Beds

None Baths

15,497 Sq.Ft.

$10,350,000

MLS#: 26-272328
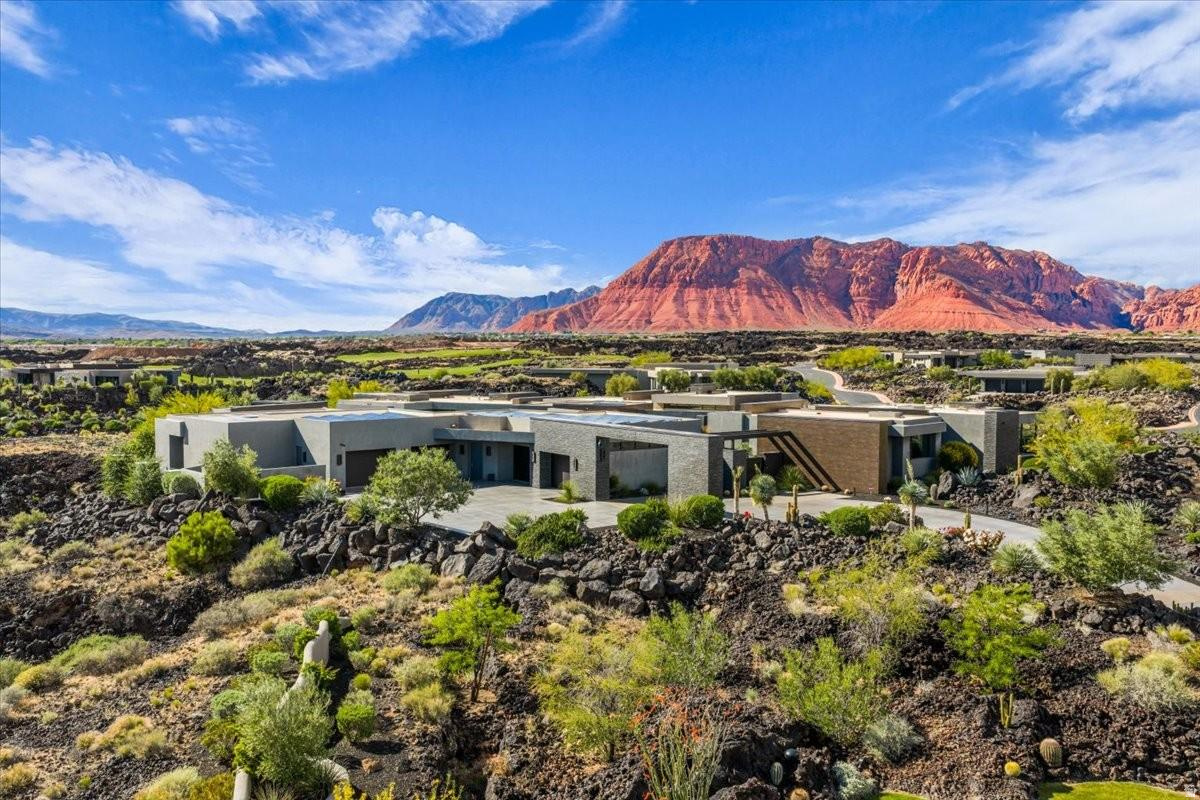
Unprecedented in quality and bold in vision, Bridges is a market-defining St. George estate that rises to a category of its own. Set across 2 natural ravines on 2.47 private acres within Entrada at Snow Canyon -- St. George's most exclusive guard-gated enclave -- this 16,302-SF, 2-level architectural retreat encompasses 5 bedrooms and 9 baths, with walls of windows and light-filled hallways capturing unobstructed views of Snow Canyon, Red Mountain, and every day's sunrise and sunset.  The estate's unrivaled location is immediately adjacent to the iconic Black Desert Resort, home to one of Utah's top-rated golf courses and host of the PGA Tour's Black Desert Championship. Snow Canyon State Park, The Tuacahn Center for the Arts, and Red Mountain trails are all minutes away, while Downtown St. George's restaurants and shops are just 15 minutes from home.  Inside, the chef's kitchen is engineered for large-scale entertaining, complete with 3 Sub-Zero refrigerators/freezers, 2 Sub-Zero wine coolers, 5 Wolf ovens, a Wolf range and grill, a Miele coffee system, dual dishwashers, and a spacious walk-in pantry. The private primary suite includes dual primary closets, dual primary water closets, and fireplace, while expansive ensuite bedrooms make the home ideal for multi-generational living. An extra-large Savaria elevator connects both levels.  Entertainment and wellness amenities include a 3-tiered private theater with a 143-inch screen, 68 in-wall speakers and 13 subwoofers throughout the home, caf and game room, and commercial-grade gym with steam room. Outside, a resort-style pool, covered cabana, built-in BBQ, and putting green overlook dramatic lava rock terrain and native desert plantings.  This estate's infrastructure is equally extraordinary, with closed-cell foam insulation, full Control4 automation, Lutron shades, 108 solar panels, a 48kW whole-home generator, heated floors, and 24/7 security. Bridges is, simply put, St. George's new benchmark for refined, future-proof design.
#2157734

St. George

2515 N TACHEENE DR

5 Beds

1 Baths

15,497 Sq.Ft.

$10,350,000

MLS#: 2157734
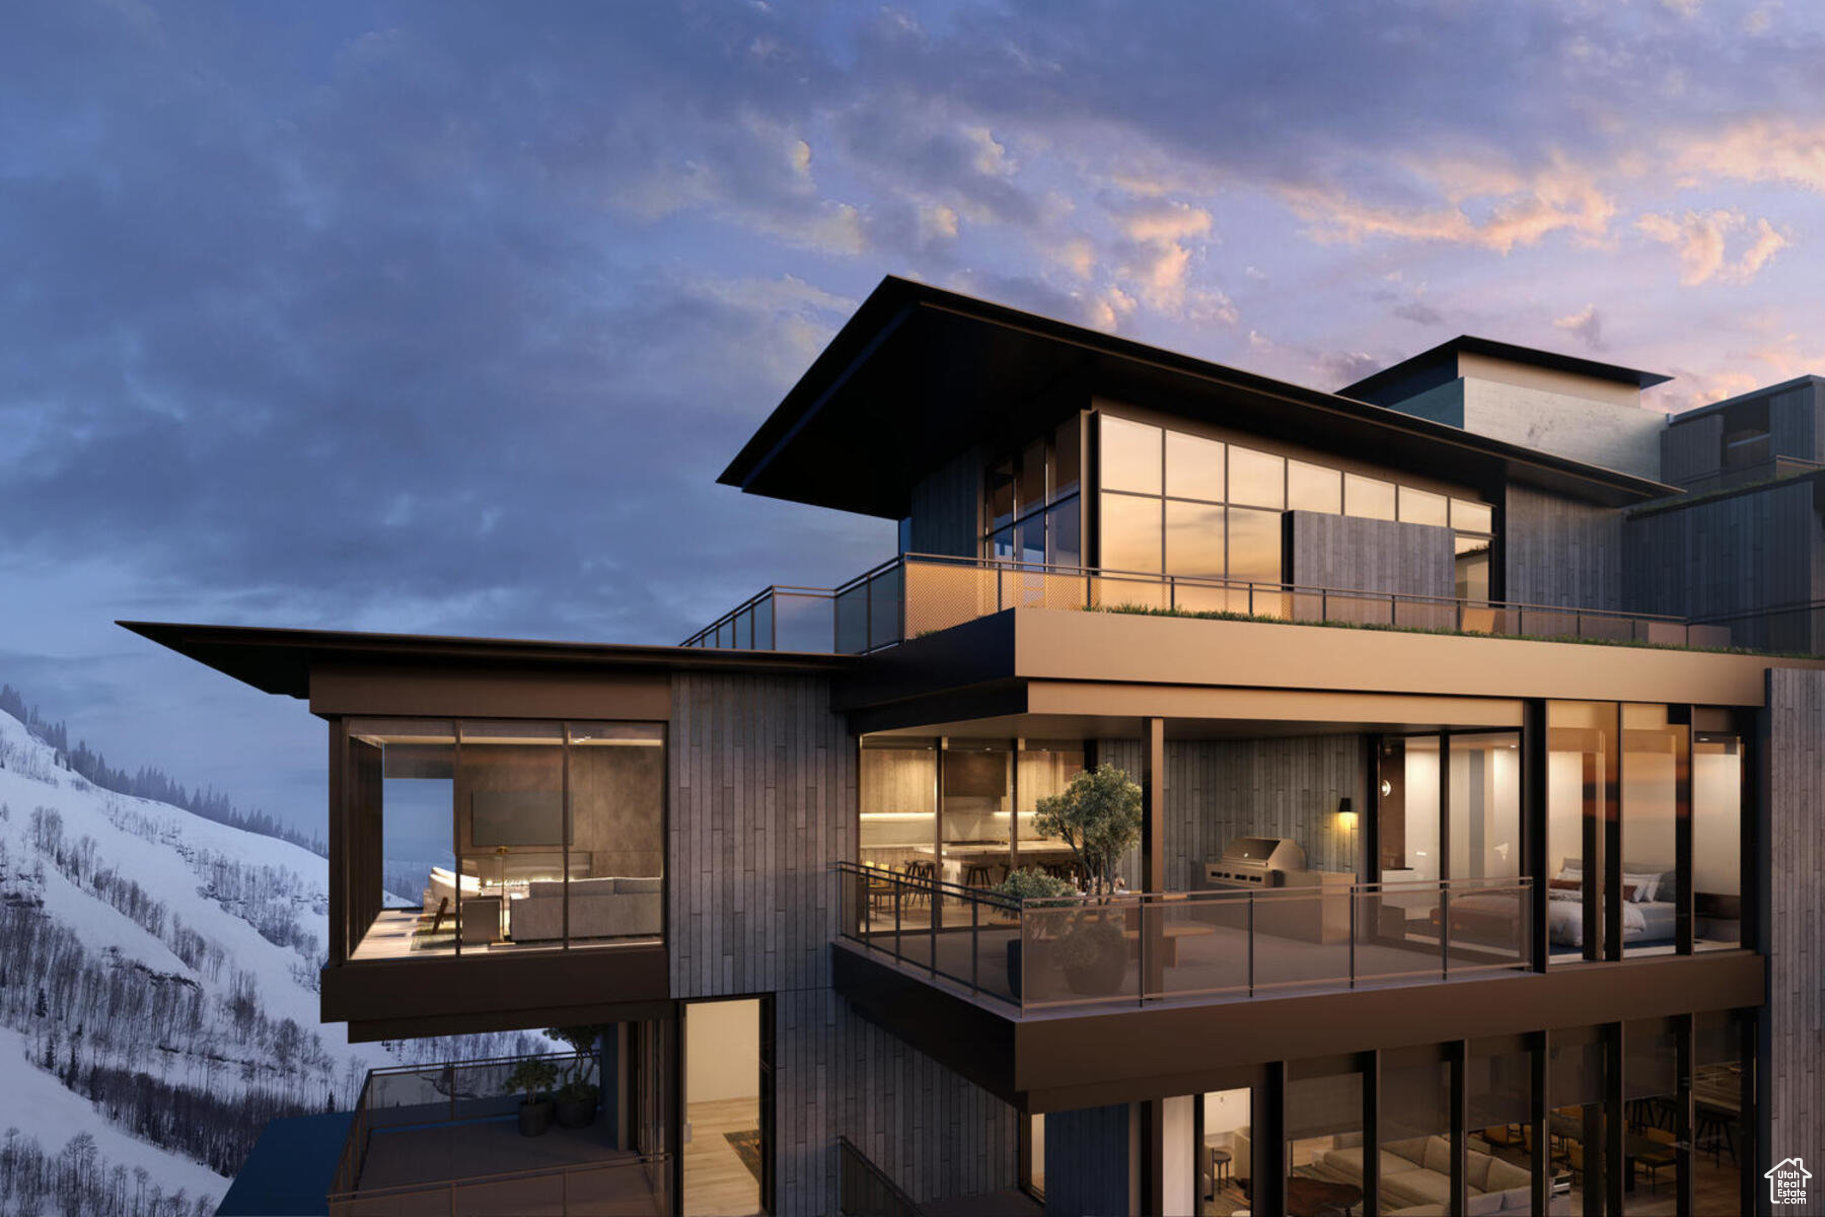
When they say they saved the best for last, this is what they're talking about. Sommt Blanc includes three alpine lodges comprising 49 luxury Residences and Penthouses located on the last, best, ski-in/ski-out parcel in Empire Pass at Deer Valley Resort. World-renowned architect Tom Kundig of Olson Kundig has created a jaw-dropping signature design featuring butterfly roof lines, cantilevered structures, single-level living, expansive outdoor spaces, floor-to-ceiling windows, and modern mountain design. With through-building unit design, every residence enjoys breathtaking views. Sommt Blanc features an extensive list of amenities and services that includes an arrival lobby and fireside lounge with a concierge desk, valet parking, an onsite restaurant & bar with ski beach patio, slope-side pool & patio with multiple hot tubs, and outdoor gathering spaces, pool locker rooms with saunas, spa treatment rooms, fitness center, yoga studio, a bowling alley with caf and game room, executive boardroom, spacious ski locker room, ski valet service, aprs-ski lounge with expansive outdoor patio, children's activity playroom, golf simulators, speakeasy styled owner's lounge, and designated underground parking in each building featuring adjacent oversized storage units with each owner space ready for an electric car charger installation. Residence A404 is the premiere fourth-floor end unit with beautiful west-facing views directly of the Empire Express chairlift, Empire Bowl, and Lody Morgan Bowl. Enjoy additional views south of the ski runs and north to distant mountain peaks. The home features four bedrooms, four bathrooms, a den/media room, a spacious outdoor deck, and floor-to-ceiling windows. Finishes include wood floors, wood ceilings, wool carpet, custom cabinets and built-ins, natural stone countertops and backsplash, Dacor contemporary appliances, Dornbracht fixtures, Sun Valley Bronze hardware, wine storage, automated Lutron shades, and two Tom Kundig signature design fireplaces.
#2003937

Park City

9300 MARSAC AVE A404

4 Beds

4 Baths

3,204 Sq.Ft.

$10,300,000

MLS#: 2003937
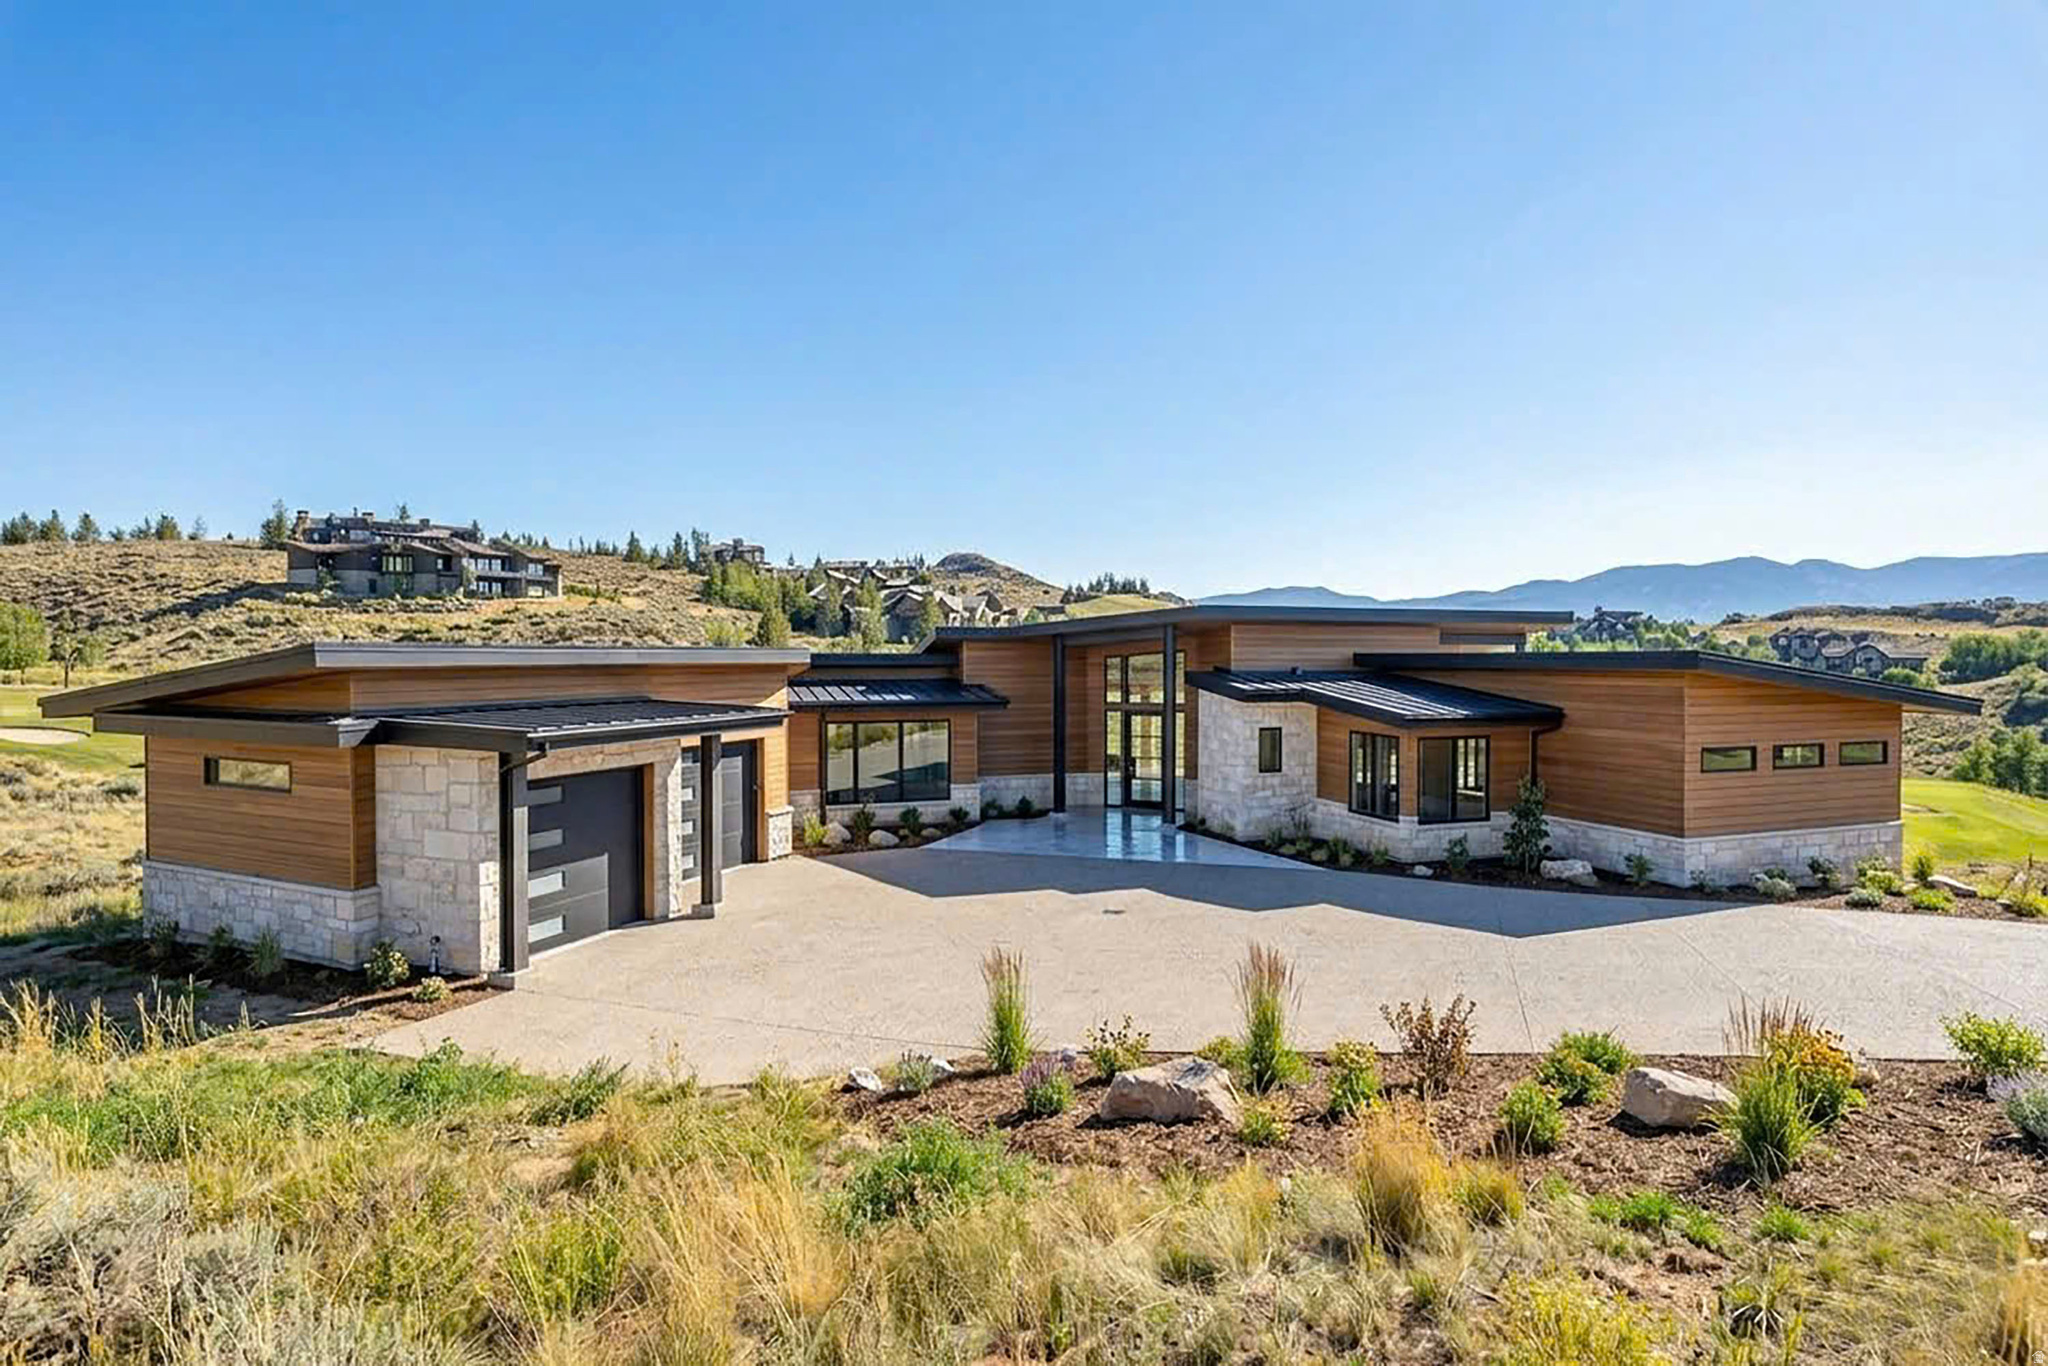
Home is 5 bedrooms over 8000 sq ft. with 2 primary suites on the main floor, an office, and 3 bedrooms on the lower walkout level. There is also a wellness room planned that could be a bedroom or exercise/wellness room with a dry sauna, cold plunge, steam shower and recovery room. Under the garage there is ample storage space and room for a theater area. The deck and patios are about 2000 square feet covered outdoor living space with plans to include two outdoor bbq kitchen areas and a 13 person hot tub/swim series spa.  It does have radiant heat on both levels, with mini splits in all the rooms for air conditioning and additional heating options. Access during the winter is made easier with a heated driveway. There is an option for a Full Promontory membership on club approval and deposit made. Square footage figures are provided as a courtesy estimate only and were obtained from builder plans .  Buyer is advised to obtain an independent measurement.
#2144972

Park City

3194 ANTLER CT 20

6 Beds

2 Baths

8,869 Sq.Ft.

$10,275,000

MLS#: 2144972

Institutional Property Advisors is pleased to present the Rexburg Housing Portfolio, an eight-property student housing portfolio strategically located in Rexburg, Idaho. Ideally positioned near Brigham Young UniversityIdaho, the portfolio benefits from convenient access to campus and a well-established student housing market driven by one of the region's largest private universities. Offering exceptional investment flexibility, the properties may be acquired collectively as a portfolio or individually, allowing investors to pursue a tailored acquisition strategy based on their investment objectives.  Supported by a large and growing student population, Rexburg continues to provide a durable demand base for well-located off-campus housing. The portfolio's desirable locations, established operations, and proximity to BYU-Idaho position the assets to benefit from consistent student demand. With the opportunity to acquire individual properties or the entire eight-property portfolio, the offering presents a compelling opportunity to invest in a university-driven market with strong underlying housing fundamentals.  Attractive Going-In Yield: Day-one yield that outpaces comparable multifamily offerings in the region. Walk-to-Campus Locations: Each property is ideally positioned within walking distance of campus, offering students convenient access to the university and on campus amenities. Growing Student Population: BYU-Idaho enrolls more than 23,700 campus-based students, representing 5% year-over-year growth and supporting continued demand for student housing in Rexburg. Proven Occupancy: The portfolio maintains approximately 98% occupancy, demonstrating strong and consistent demand for well-located student housing.
#2192521

Rexburg

236 S 1ST W

408 Beds

None Baths

67,894 Sq.Ft.

$10,200,000

MLS#: 2192521

Prev 1 ... 13 14 15 16 17 ... 666 Next
* Listings identified with the FMLS IDX logo come from FMLS and are held by brokerage firms other than the owner of this website. The listing brokerage is identified in any listing details. Information is deemed reliable but is not guaranteed. If you believe any FMLS listing contains material that infringes your copyrighted work please review our DMCA policy and learn how to submit a takedown request. © 2024. First Multiple Listing Service, Inc.

Categories

Homes Tailored to Your Lifestyle

Buyers Guide

Buying a home is one of the most exciting milestones of your life.

View more

Sellers Guide

Putting your home on the market can be a stressful process, especially when you don’t know what to expect.

View more

Market report

With just a few clicks, you'll gain instant access to valuable insights about the real estate market, including trends, property values, and community analytics.

View more

Home value

Unlike automated valuations, our hands-on review will provide a comprehensive opinion of your home’s value while considering important interior elements and other location intangible factors that machine algorithms so often miss.

View more

Buyers resources

Guides on financing, inspections, and choosing the right Realtor for a smooth home purchase.

Sellers resources

Practical tips on staging, pricing, and preparing your home to attract buyers and maximize your sale.

Send a message

Message successfully sent.

Reason for contacting?

I agree to receive email communication and understand I can unsubscribe at any time.

I agree to be contacted by OnX Realty via call, email, and text for real estate services. To opt out, you can reply 'stop' at any time or reply 'help' for assistance. You can also click the unsubscribe link in the emails. Message and data rates may apply. Message frequency may vary. Privacy Policy

Sign In Sign Out

Virtual Assistant

Would you like to take the next step with this property? We can help you schedule a showing or virtual tour, or send you more details.

Yes, I would like more information.

Thank You for Your Reply, One of Our Agents will contact you as soon as possible

No, maybe later.

Thank you, you can always contact me via email, phone number or through the contact form.

Realhub AI

Lucy - Your AI-Powered Realtor

Update Your Temporary Password

Personalize your search

Enter your email and we'll notify you immediately when new listings match what you're looking for.

or enter email address

Already have an account ? Login here

Continue your home search

I agree to receive communications and understand I can unsubscribe at any time.

I agree to be contacted by OnX Realty via call, email, and text for real estate services. To opt out, you can reply 'stop' at any time or reply 'help' for assistance. You can also click the unsubscribe link in the emails. Message and data rates may apply. Message frequency may vary. Privacy Policy

Already have an account ? Login here

We use cookies

We use cookies primarily for analytics to enhance your experience. By accepting, you agree to our use of these cookies. You can manage your preferences or learn more about our cookies policy.