Thinking of selling?

Utah's Premier |OnX Realty

  • Nearby me

Popular Features

Community Features

Association

Property Features

Waterfront

View

Exterior Features

Interior Features

Style

E-Alert name

Properties

10000 properties match your criteria

Perched against the mountainside above Springville, this is the kind of home that makes you feel removed from everything while keeping the city just minutes away. The gated drive winds through mature trees before arriving at a distinctive European inspired residence with a turreted entry, stone details and a setting that feels completely private. Once inside, the views become part of everyday life. Sunlight fills the great room through a wall of windows, and doors open to a broad deck overlooking Utah Valley, a natural place to gather in the evening and watch the sun disappear beyond the distant mountains. The kitchen, dining room and living areas flow easily together around a dramatic two-sided fireplace, while the richly paneled office offers a quiet retreat with warmth and character rarely found in newer homes. Downstairs, a remarkable gathering room with a handcrafted wood ceiling and traditional masonry fireplace feels equally suited to family celebrations, relaxed weekends or a room full of friends. There is also space to exercise, unwind in the sauna or simply enjoy the privacy of the surrounding grounds. Guests or extended family can settle comfortably into the private apartment above the garage. Then there is the feature no one forgets: a stone lined underground tunnel that leads through the mountain to a hidden, secure garage with room for vehicles, recreational equipment or a private collection. With terraced lawns, mature landscaping, generous outdoor spaces and views that change throughout the day, this is much more than an impressive home. It is a private mountainside estate unlike anything else in Utah Valley.
#2184672

Springville

190 N 1440 E

3 Beds

3 Baths

7,002 Sq.Ft.

$2,375,000

MLS#: 2184672

Price reduced
Ride out from your own back gate.

This isn't a horse property with a house on it, or a house with a dirt lot behind it. It's both, done fully -- 3.43 acres zoned for up to eight horses, with an 8,676-square-foot estate sitting two feet above every neighboring property.

The equestrian side is already built. A two-story barn with roll-up door, covered lean-tos on both sides, and drive-up ramp access to a full upper loft. An insulated, skylit tack room with full-length shelving and hooks already mounted. An oversized covered pole barn deep enough to pull a trailer through, stack hay, and park equipment out of the sun. A covered pen on a concrete pad with pipe panel corral. Pipe rail fencing, level footing, mature shade -- and a gate that opens directly onto the Virgin River trail system. Tack up and go. No trailering, no hauling out.

The home holds nine bedrooms and seven full baths. A chef's kitchen with Viking six-burner cooktop, double ovens, built-in refrigeration, and a walk-in pantry hidden behind a matching cabinet door. Main-level primary suite with private yard access and a spa bath. A 4K theater room with tiered seating. A dedicated music studio with double soundboard walls. An indoor cedar sauna. Two full washer-dryer sets, because a house this size needs them.

Outside, a 50,000-gallon natural pool -- fourteen feet deep and entirely chemical-free, kept clear year-round by its own planted filtration basin and waterfall. A poolside cabana with sleeping loft. Two outdoor showers. A sunken fire pit dropped below grade for wind shelter, and a second fire feature closer to the water. Gardens, orchards, mature canopy, and an in-ground trampoline set flush to the lawn.

Then there's the rest of it. A detached RV garage built to hold two Class A motorhomes, with hot water plumbed in for hookups and wash-downs. Above it, a finished dance studio with full bath, wet bar, mini-split HVAC, and a mountain-view balcony. A standalone casita with its own kitchen, living area, and bath. A second buildable lot. Gated entrance, long private drive, cul-de-sac position.

Built with French drains and flood-retaining capability throughout, with basement egress windows and emergency stairs.

Nine bedrooms. Eight horses. Two motorhomes. One river. Come walk it -- the photos don't hold it.
#24-254685

Washington

1021 W Churrea ST

9 Beds

None Baths

6,007 Sq.Ft.

$2,375,000

MLS#: 24-254685
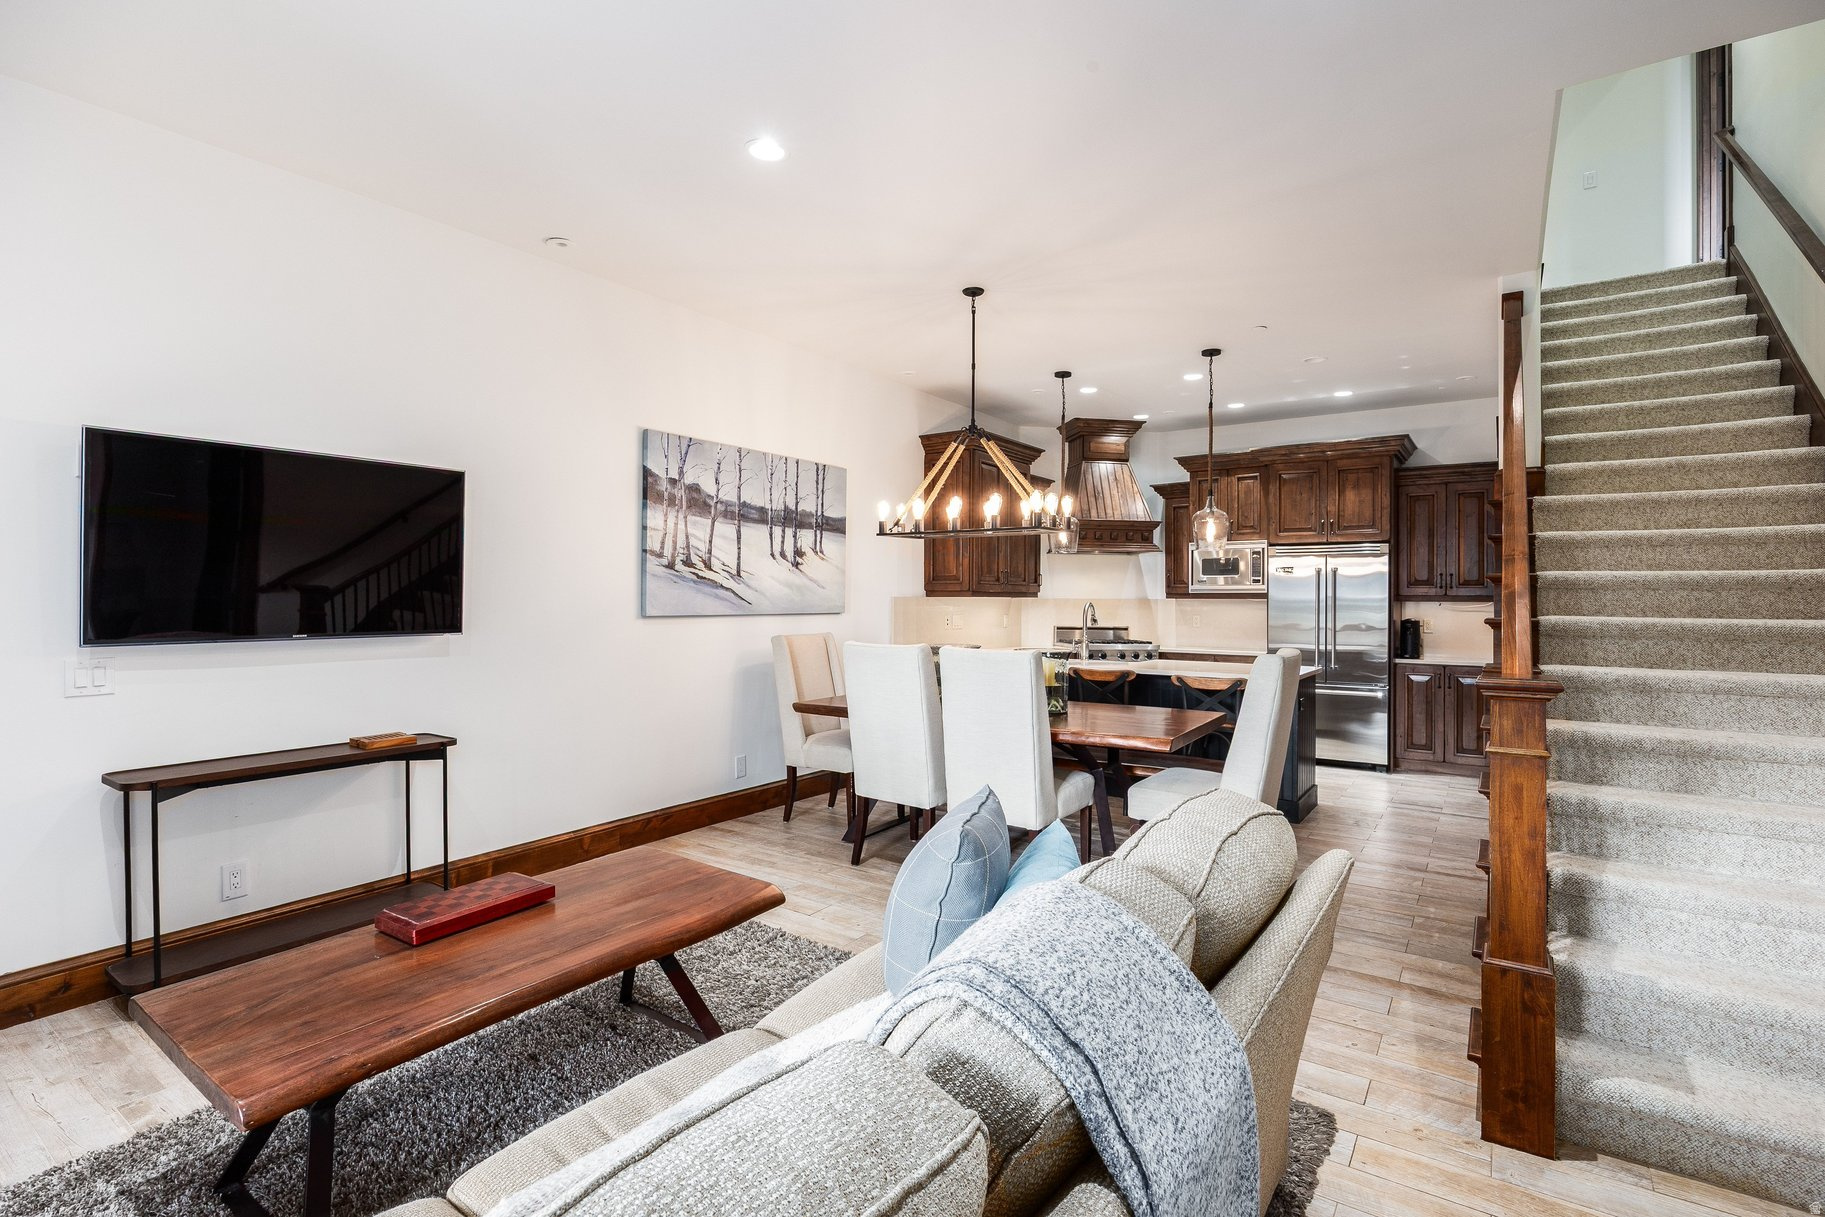
Welcome to Juniper Landing at Canyons Village at Park City Mountain Resort, a beautifully appointed 3 bedroom, 3.5 bath townhome offering effortless mountain living. The open concept main level features a spacious great room, dining area, and well-equipped kitchen with viking stove, ideal for gathering after a day on the slopes or trails. Each bedroom includes its own en-suite bath, highlighted by a main level primary suite. Enjoy three private decks and a welcoming porch for outdoor relaxation, plus a rare two-car garage with ample storage for gear. Residents of Juniper Landing enjoy exceptional amenities, including a heated outdoor saltwater pool, year-round hot tub, fire pit, fitness center, dry sauna, and steam shower and community shuttle. Just a short walk to the Frostwood Gondola with easy access to skiing, hiking, and biking, this property is a true four-season retreat.
#2142898

Park City

4338 WILLOW DRAW RD 1103

3 Beds

3 Baths

2,453 Sq.Ft.

$2,375,000

MLS#: 2142898

Price reduced
Welcome to this extraordinary home that absolutely needs to be experienced, not just viewed! The home boasts a wide range of impressive features that set it apart from the rest. This 3.43 acre equestrian property is zoned for keeping up to eight horses, making it an ideal sanctuary for both humans and their equine companions. Situated two-feet higher than its neighboring properties, this estate exudes an exceptional sense of grandeur and prominence with river access for the avid ATV rider. The HUGE detached RV garage was designed to accommodate two class A motorhomes, ensuring ample space and convenience for all your outdoor adventuring needs. Furthermore, the garage is outfitted with hot water supply, for RV hook up, car washing or a variety of tasks. Plus, above the garage  there is a beautiful, fully equipped dance studio with a gorgeous full bathroom and several mini-split systems for heating and cooling.  The yard is an absolute sanctuary with gardens, orchards, and an oversized 50,000-gallon all-natural pool, reaching a depth of 14 feet. This stunning oasis of relaxation and entertainment promises a refreshing escape from the outside world. Enhancing the outdoors, this property offers not one, but two outdoor showers, a sunken fire-pit with seating gathering under the stars and a gas fire pit for ambiance. An incredible cabana with a loft offers escape from the sun poolside. All this provides for a truly unique and rejuvenating experience amidst nature's beauty.  Entertainment takes center stage in this home, which features a remarkable 4K theater room that provides a cinematic experience within the comfort of your own home. Complementing this, there is also a dedicated music studio with double sound board walls, catering to those with a passion for creating and producing music or any audio-related ventures.  Safety and security were also in mind during the design phase and a major highlight of this property is the inclusion of French drains, guaranteeing efficient drainage and preventing any potential water damage.. Built with flood control measures in mind, this home is equipped with flood retaining capabilities to ensure maximum protection and peace of mind during inclement weather conditions. The thoughtfully designed basement includes windows with emergency stairs, allowing for easy and safe exit strategies in case of any unforeseen circumstances.  This incredible home promises a lifestyle filled with luxury, convenience, and limitless possibilities. Don't miss the opportunity to make this extraordinary property your own.
#2024742

Washington

1021 W CHURREA DR

9 Beds

7 Baths

8,676 Sq.Ft.

$2,375,000

MLS#: 2024742

A FULL GOLF MEMBERSHIP and one of Promontory's premier homesites combine to create an exceptional opportunity in one of the West's most coveted four-season mountain clubs. Set on a 1-acre gentle downhill sloping parcel, this homesite captures unobstructed, postcard worthy views of Bald Mountain at Deer Valley while overlooking the 16th tee box of the Jack Nicklaus Signature Course, with additional sweeping vistas of the 15th and 16th fairways, and lake. The setting is pure inspiration and an ideal canvas to design and build your own architectural masterpiece. Promontory's world class amenities enrich every season of mountain living with luxurious clubhouses, three golf courses, state of the art fitness, tennis, fitness, world class spa, seven dining venues, equestrian center, ski lodges, and more than 50 miles of scenic trails for hiking, biking, and exploring the serenity of this 7,200 acre alpine sanctuary Positioned on the quiet back nine of the Nicklaus course, the property offers effortless access through the new Painted Canyon gate, placing you minutes from historic Park City and the emerging East Village at Deer Valley.
#2174930

Park City

5739 HAWKS MEADOW LN 23

None Beds

None Baths

1.0 acres

$2,375,000

MLS#: 2174930

Created to capture the views and custom built for its current owners, this home has been meticulously maintained for more than three decades. The care that's gone into the home is evident from the moment you step inside. Perched on one of Scenic Drive's larger lots, the home was designed to take full advantage of its elevated setting with panoramic views stretching across the Salt Lake Valley from downtown to the Oquirrh Mountains. Whether you're watching a summer storm roll through the valley or the city lights come alive after sunset, it's a view you'll never take for granted. At the heart of the home is a dramatic multi-story atrium beneath a large skylight that fills the interior with natural light. It's a feature rarely found in Salt Lake homes and gives the home an openness and character that's hard to appreciate until you see it in person. The kitchen features custom cabinetry and premium Thermador and Sub-Zero appliances. Refinished hardwood floors, exposed oak beams, radiant in-floor heat, and custom wood-clad windows highlight the quality of the home's original design. The home offers six bedrooms, including a main-level bedroom that also works well as a home office, exercise room, or guest suite. The spacious primary suite features its own fireplace, a private covered balcony, and incredible views overlooking the valley. Multiple living areas, a wet bar, and easy access to the outdoor living spaces make the home equally suited for hosting family and friends or enjoying a quiet evening at home. Outside, you'll find multiple patios, terraced landscaping, mature trees, an in-ground spa, a half basketball court, and a backyard that has been carefully designed to make the most of the home's incredible setting. A heated five-car garage with generous workspace and a finished basement provide the space and flexibility that's difficult to find in this location. Despite its private hillside setting, downtown Salt Lake City is just minutes away, with several of Utah's premier ski resorts, hiking trails, and mountain recreation all within about a half-hour.
#2176521

Salt Lake City

2457 S SCENIC DR

6 Beds

3 Baths

5,314 Sq.Ft.

$2,375,000

MLS#: 2176521
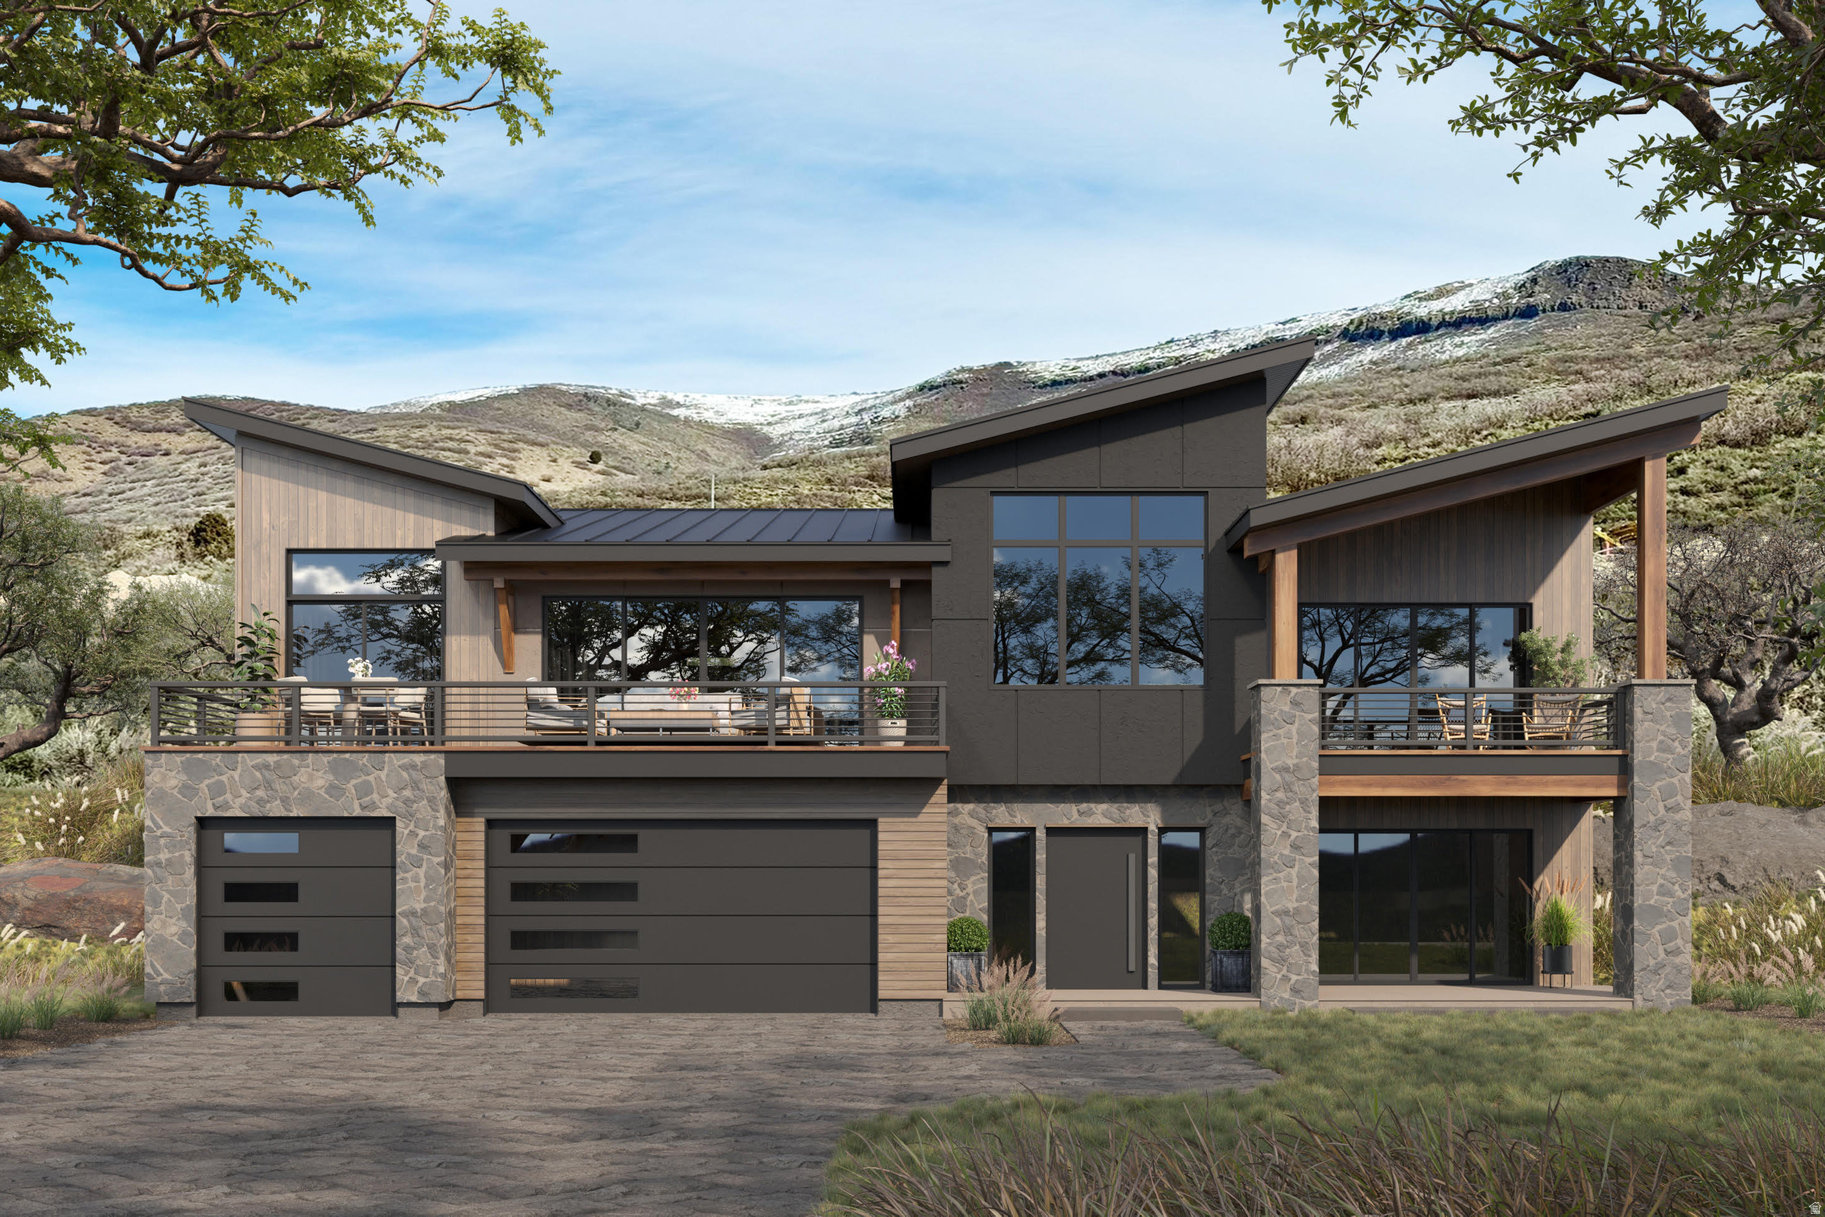
Welcome toTimp Grove by PH | Omni, an exclusive gated community offering a luxurious lifestyle at the pinnacle of Jordanelle Ridge. This intimate enclave features just 27 custom homesites, thoughtfully arranged in two private cul-de-sacs, providing a serene and private living environment. Perched atop Jordanelle Ridge, each homesite boastsunobstructed, panoramic viewsof the majestic Mt. Timpanogos, the picturesque Heber Valley, and the shimmering Deer Creek Reservoir. Homebuyers can select from eight distinct elevations and models, ranging from3,743 to 5,216 square feet, each designed to maximize space, comfort, and the breathtaking surroundings. Whether your preference is mountain modern or moretraditional, Timp Grove offers two architectural designs to reflect your personal taste and complement the natural beauty of the area. In addition to the stunning homes and vistas, Timp Grove includes aJordanelle Ridge Club membership, providing residents with exclusive access to the club's amenities. Embrace a lifestyle of elegance, privacy, and unparalleled natural beauty atTimp Grove by PH | Omni.
#2126012

Heber City

1315 E WILDFLOWER CIR 218

4 Beds

4 Baths

4,770 Sq.Ft.

$2,365,000

MLS#: 2126012
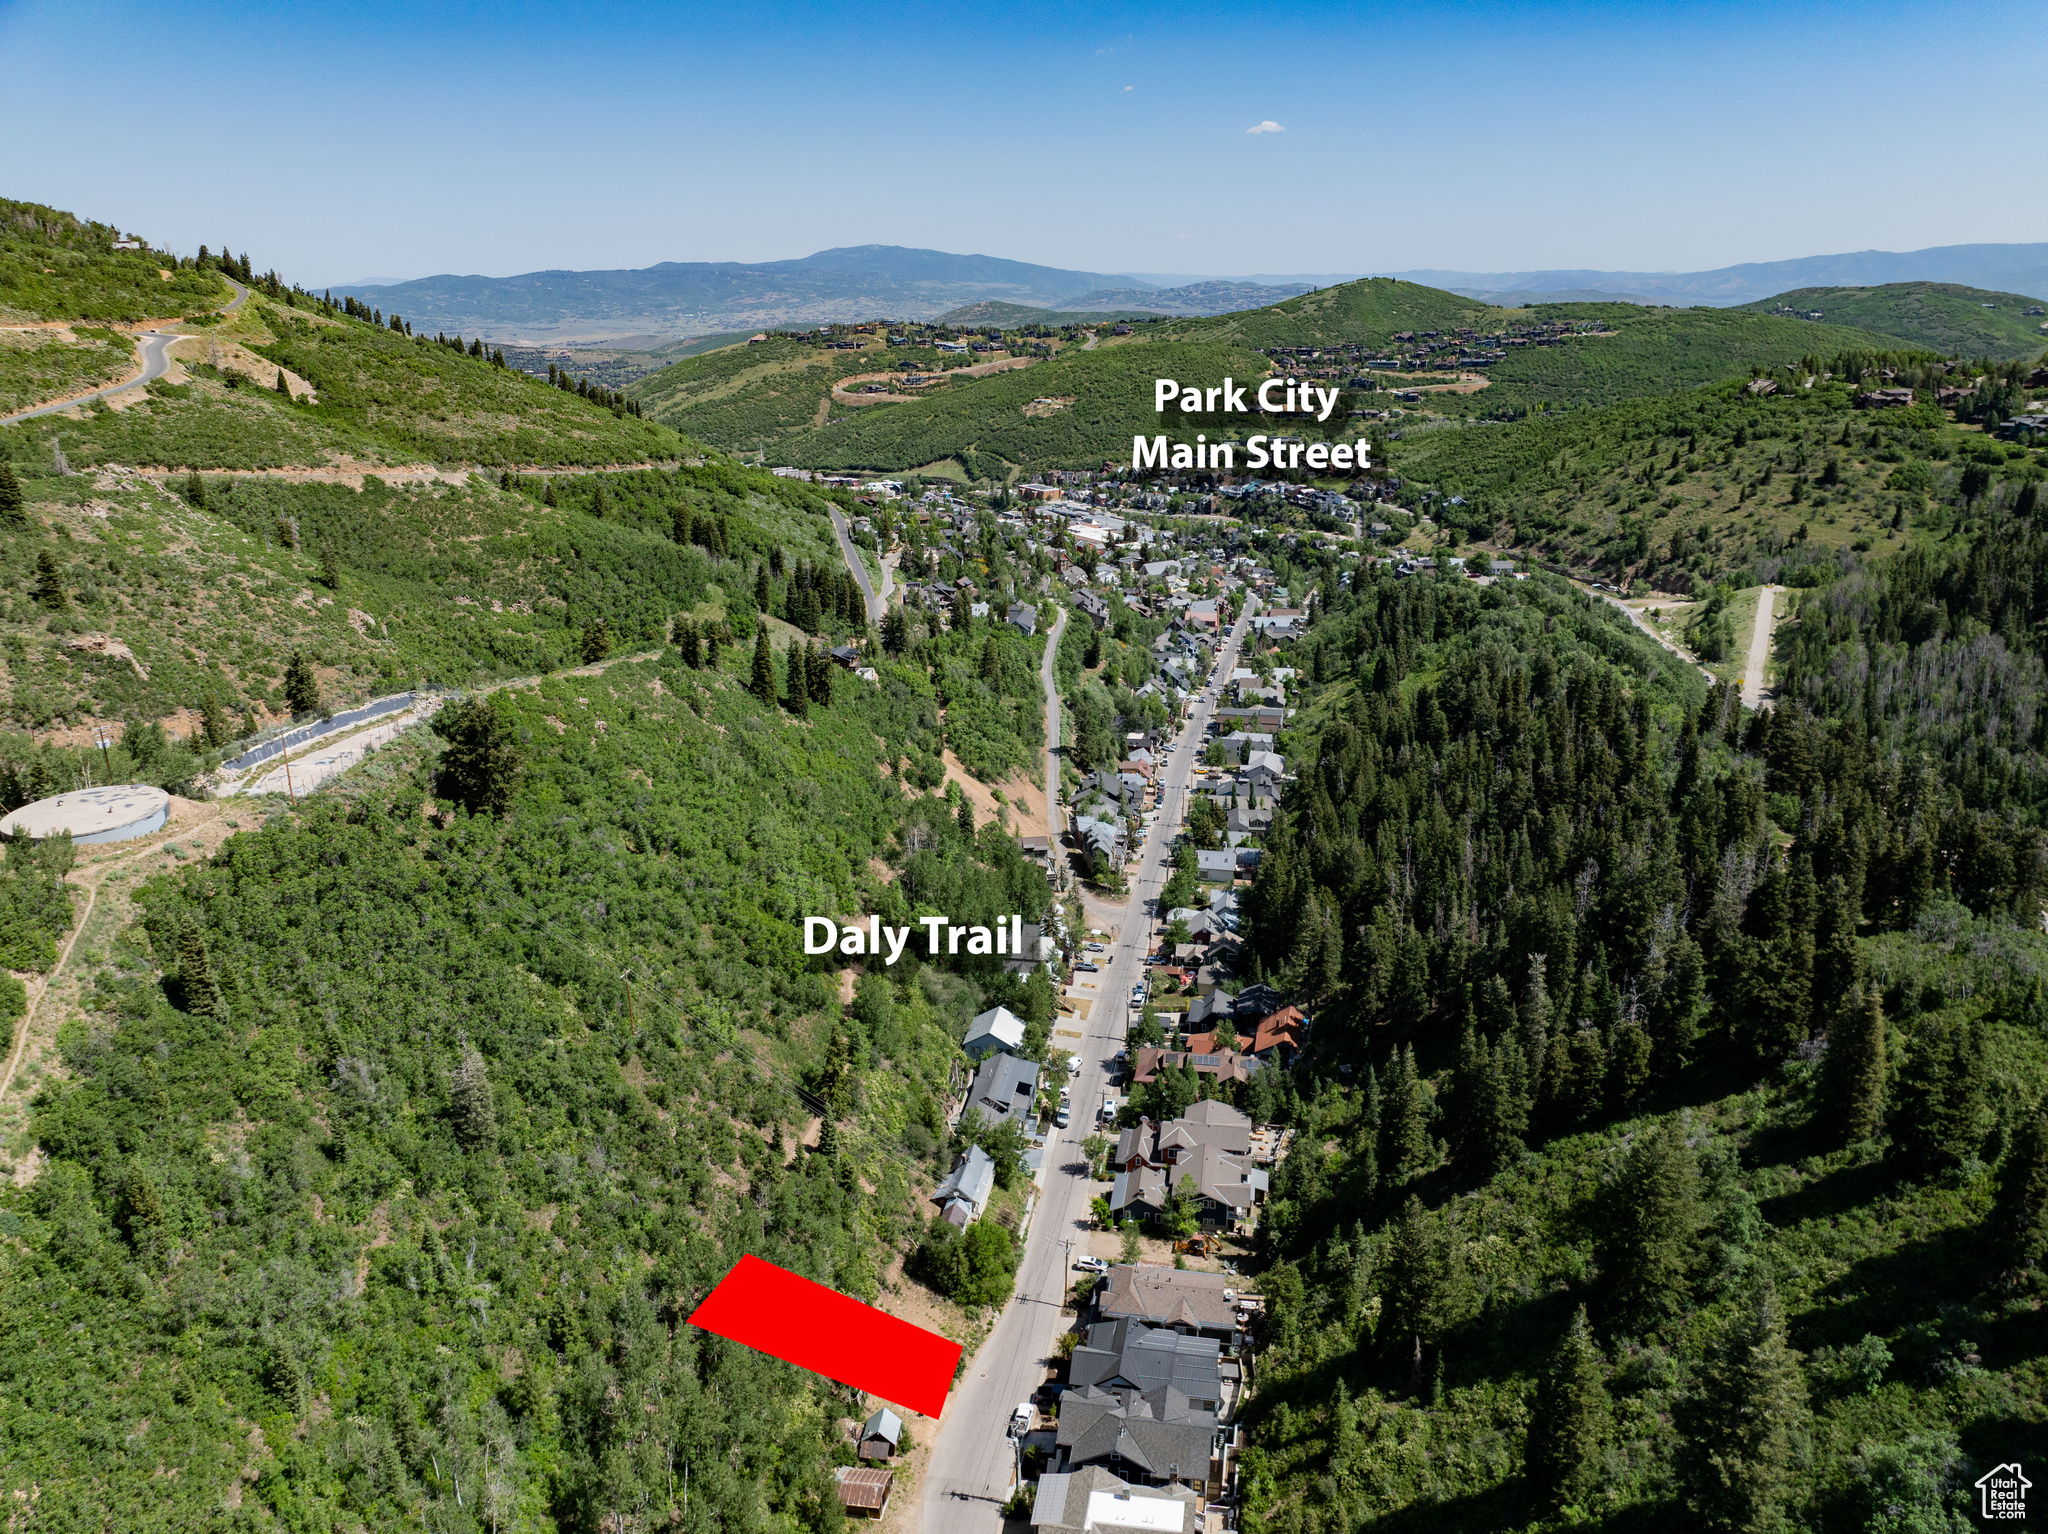
Watch The Video Tour!! The Opportunity of a Lifetime! Build your dream Premier Mountain Home in Old Town Park City. A Prestigious Lifestyle Awaits, from the Sundance Film Festival to the Park Silly Sunday Market only a 4-minute stroll to Historic Main Street Park City. Unprecedented Access to Ski Resorts and Instant Access to Daly Trailheads World-Class Biking and Hiking Trails. Zoned for Nightly Rentals, Enjoy a piece of the most valuable Real Estate Utah has to offer.
#2111628

Park City

336 DALY AVE A

None Beds

None Baths

0.08 acres

$2,360,000

MLS#: 2111628
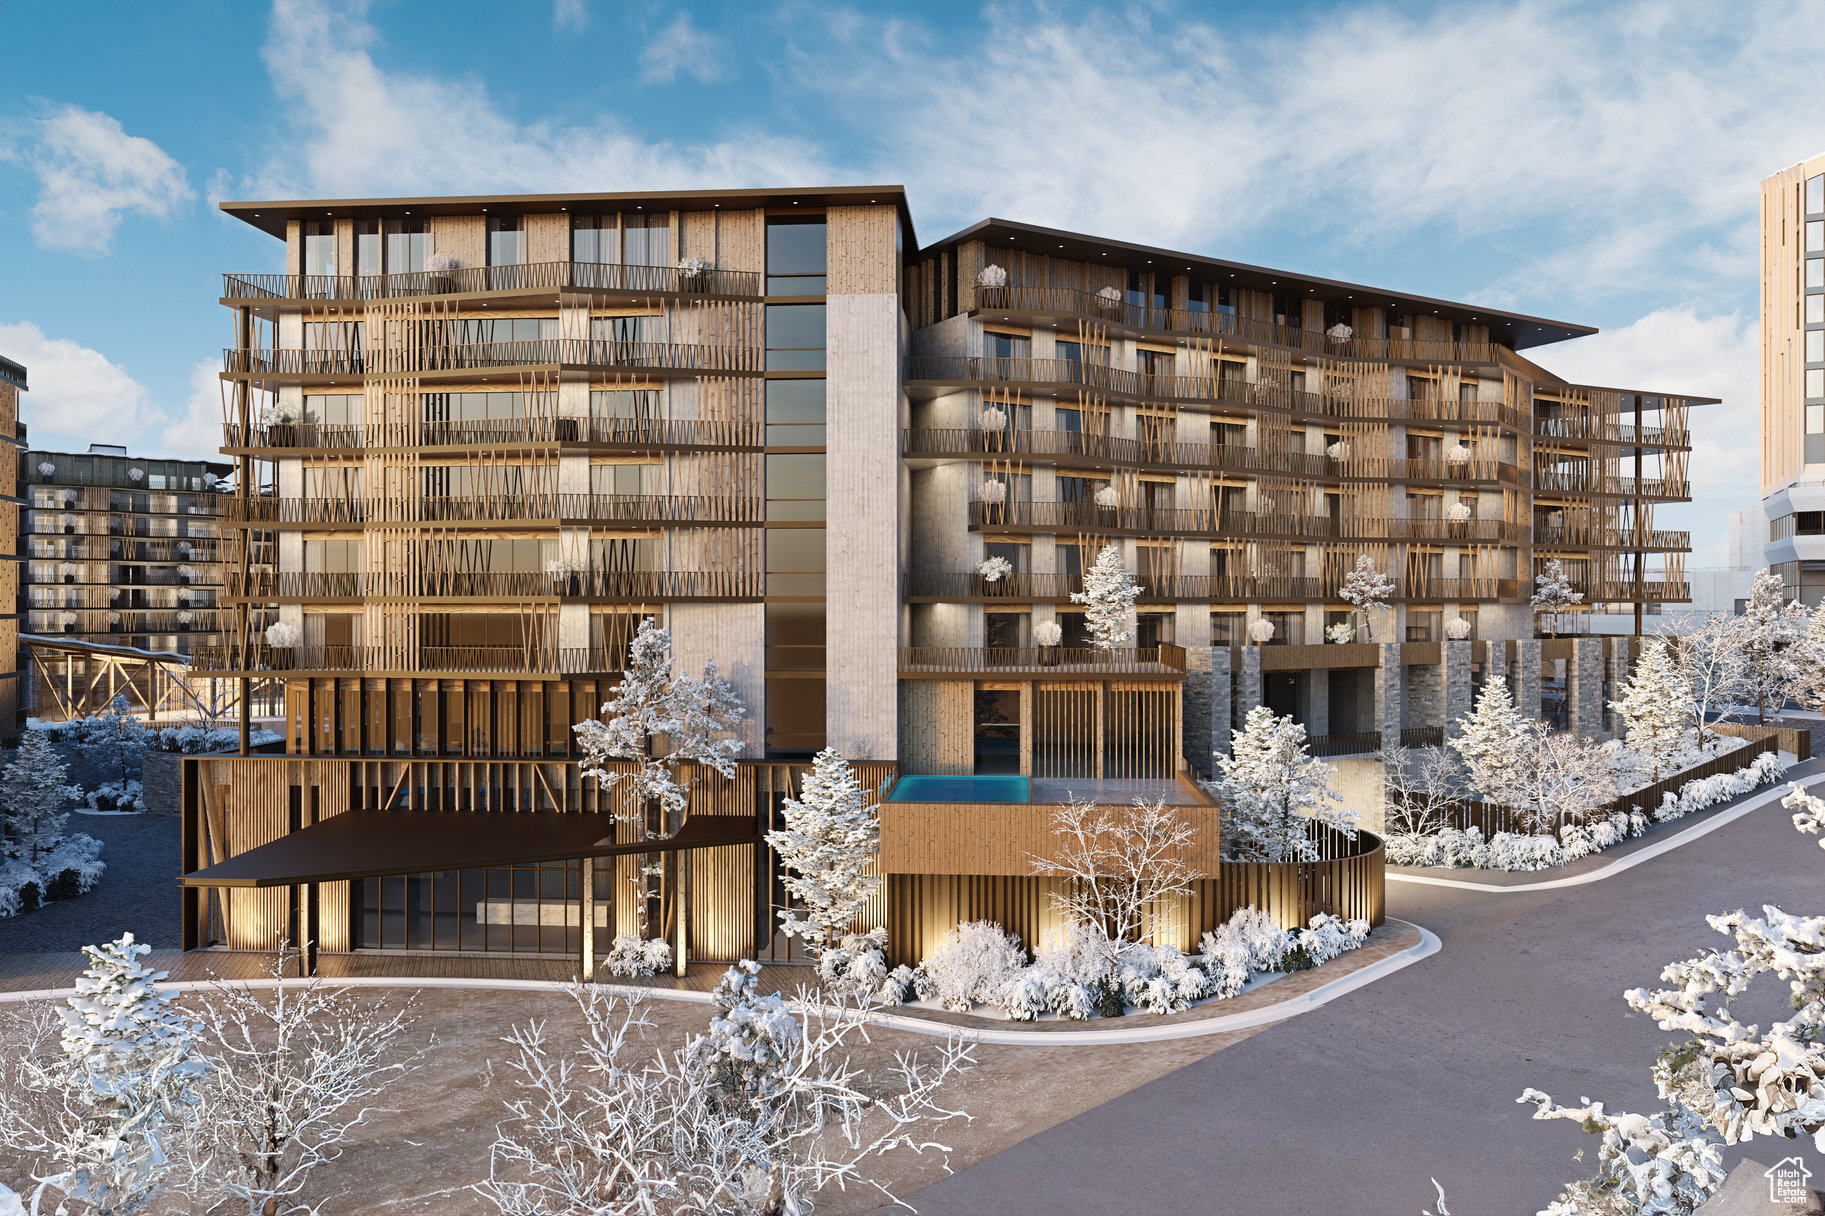
Cormont at Deer Valley has been carefully planned as the pinnacle of mountain living. Anticipate luxurious interiors, mountain and village views, and incomparable convenience to Deer Valley ski lifts, summers at the lake, and the palpable energy of a curated collection of dining and shopping that simply does not exist anywhere today. The interiors feature subzero appliances, natural materials and clean lines with a focus on creating comfortable, functional spaces. The residences include furnishings, washer/dryer & televisions. Cormont at Deer Valley offers amenities such as fitness centers, hot tubs, saunas, cold plunge, ski valet, family lounge, fire pits, Apre ski lounge, etc...Be ready to be amazed! Cormont offers a variety of residences, see the website for full details.
#2074794

Park City

1601 W GLENCOE MOUNTAIN WAY 1703

2 Beds

1 Baths

1,139 Sq.Ft.

$2,358,000

MLS#: 2074794
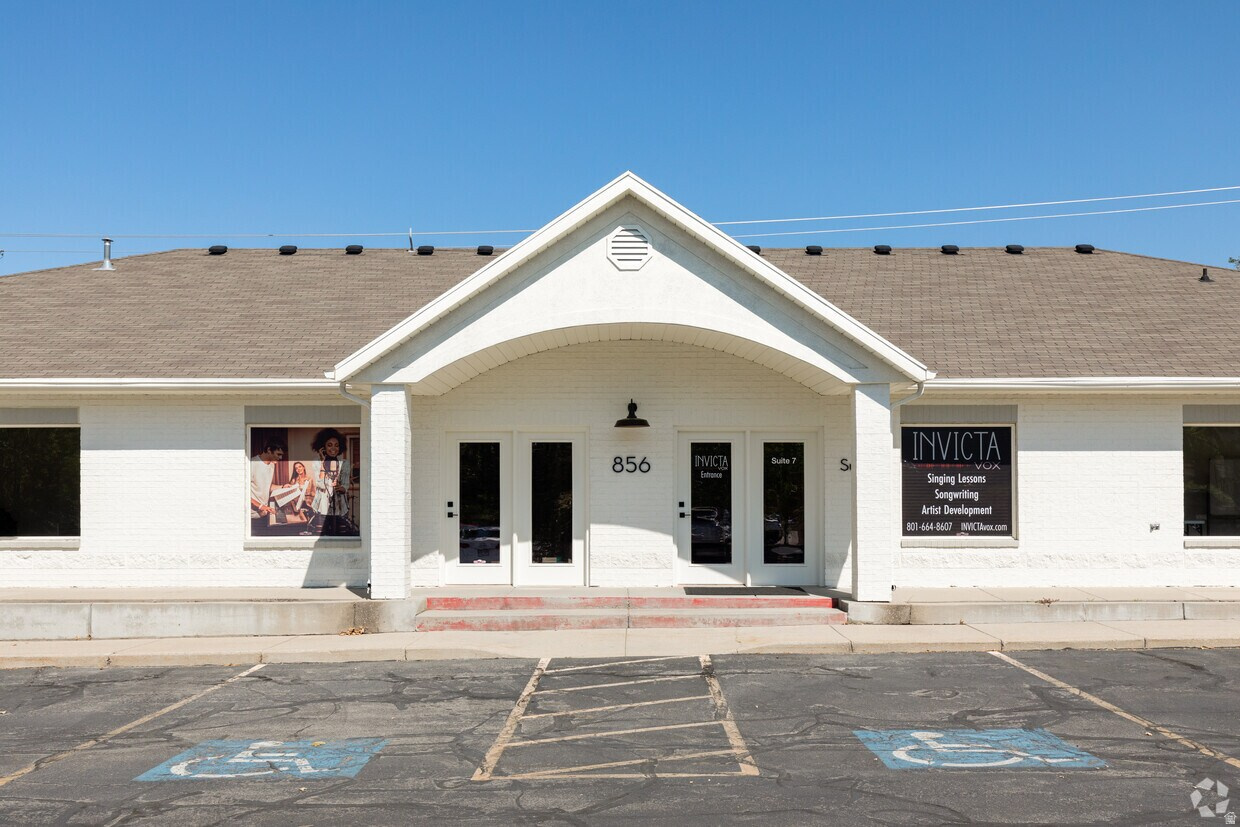
Discover 856 E 12300 S, a fully remodeled 5,040-square-foot office building located in a highly visible, high-traffic corridor in the heart of Downtown Draper. Offered at a 6.00% cap rate, this fully leased investment presents an excellent opportunity for investors seeking stable cash flow or a 1031 exchange property.  The property is 100% leased to Headwaters Construction under a long-term triple-net (NNN) lease, providing predictable income with minimal landlord responsibilities. The building features 15 private offices, two conference rooms, two upgraded kitchens/break rooms, two restrooms, a welcoming reception area, and two large open areas ideal for cubicles, collaborative workstations, or team gathering spaces. Having undergone a complete renovation, the property offers a modern office environment with minimal anticipated near-term capital expenditures. Additional amenities include air conditioning, central heating, abundant natural light, monument signage, wheelchair accessibility, and convenient access to nearby public transit.  Situated on a 0.48-acre parcel, the property includes 29 on-site parking spaces and enjoys exposure to more than 25,000 vehicles per day. The surrounding area features a strong mix of national and local retailers, restaurants, and professional service providers, creating a vibrant business environment. Immediate access to Interstate 15 provides convenient connectivity throughout the Salt Lake Valley, with Salt Lake City approximately 20 miles north and Provo approximately 29 miles south. The property is also located near both Draper Town Center Station and Kimball Lane Station, enhancing commuter accessibility.  The surrounding trade area is home to more than 756,000 residents, with approximately 39% holding a college degree. Average household incomes exceed $140,000, and the market generates more than $10.3 billion in annual consumer spending, supporting long-term office demand in one of Utah's strongest demographic markets.  856 E 12300 S offers investors the rare combination of a long-term NNN lease, stable cash flow, 6.00% cap rate, a highly functional office layout, and an exceptional Draper location, making it a premier office investment opportunity in one of the Wasatch Front's fastest-growing commercial corridors.
#2173446

Draper

856 E 12300 S 5-8

None Beds

None Baths

5,040 Sq.Ft.

$2,352,000

MLS#: 2173446
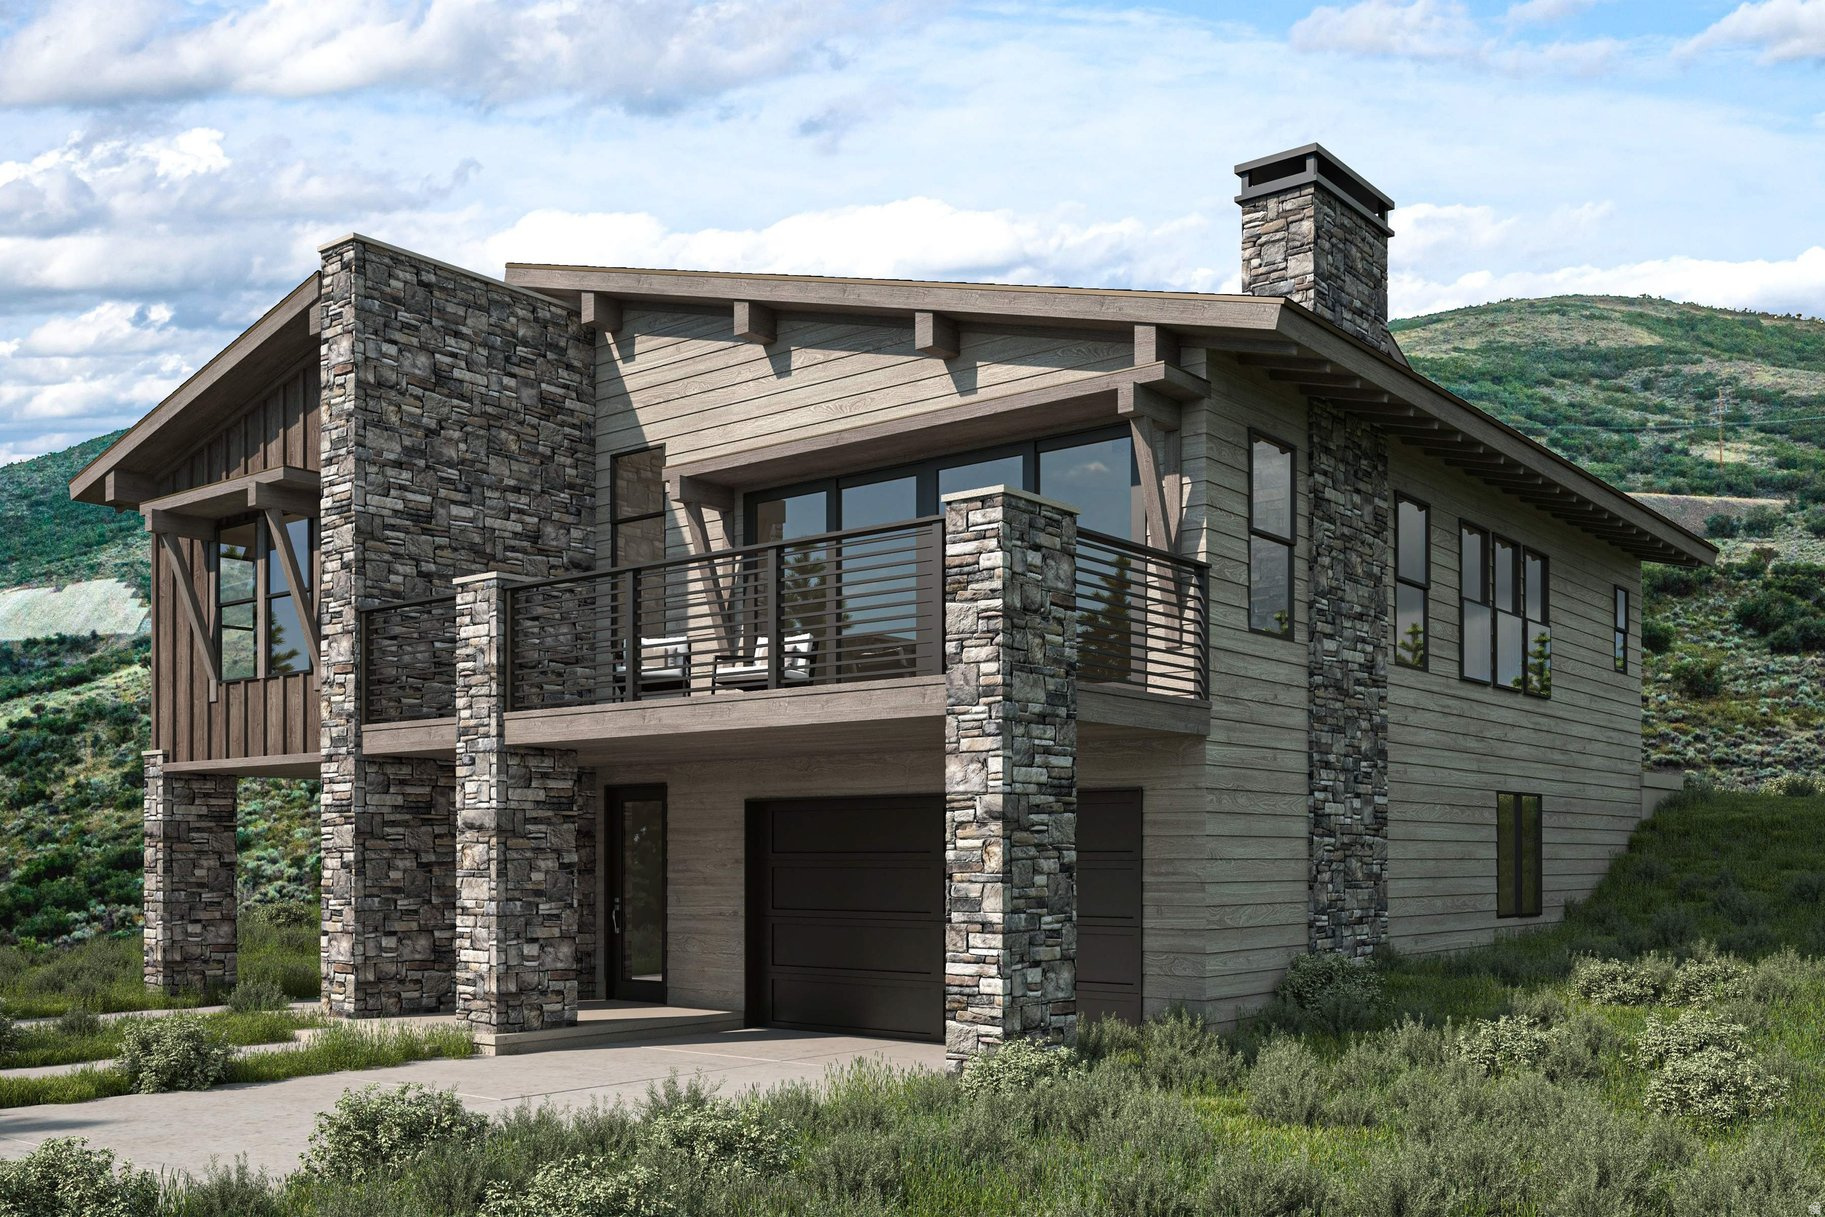
Lakeview Estates offers new construction homes with bright, modern finishes in the highly desirable Hideout area. Ideally located just minutes from Park City and Deer Valley East Village, this community provides convenient access to year-round recreation. Thoughtfully designed homes blend contemporary style with the surrounding mountain setting, creating a comfortable and elevated living experience.This home is currently under construction, and features an amazing open floorplan with breathtaking views. You must come see for yourself. Estimated completion date is 12/2026. Please reach out for current construction updates and to schedule a tour. Images shown are of a similar unit/model home and may not reflect the exact features, finishes, or layout of the actual home.
#2159406

Hideout

382 E KAYAK DR 203

4 Beds

4 Baths

3,730 Sq.Ft.

$2,351,200

MLS#: 2159406
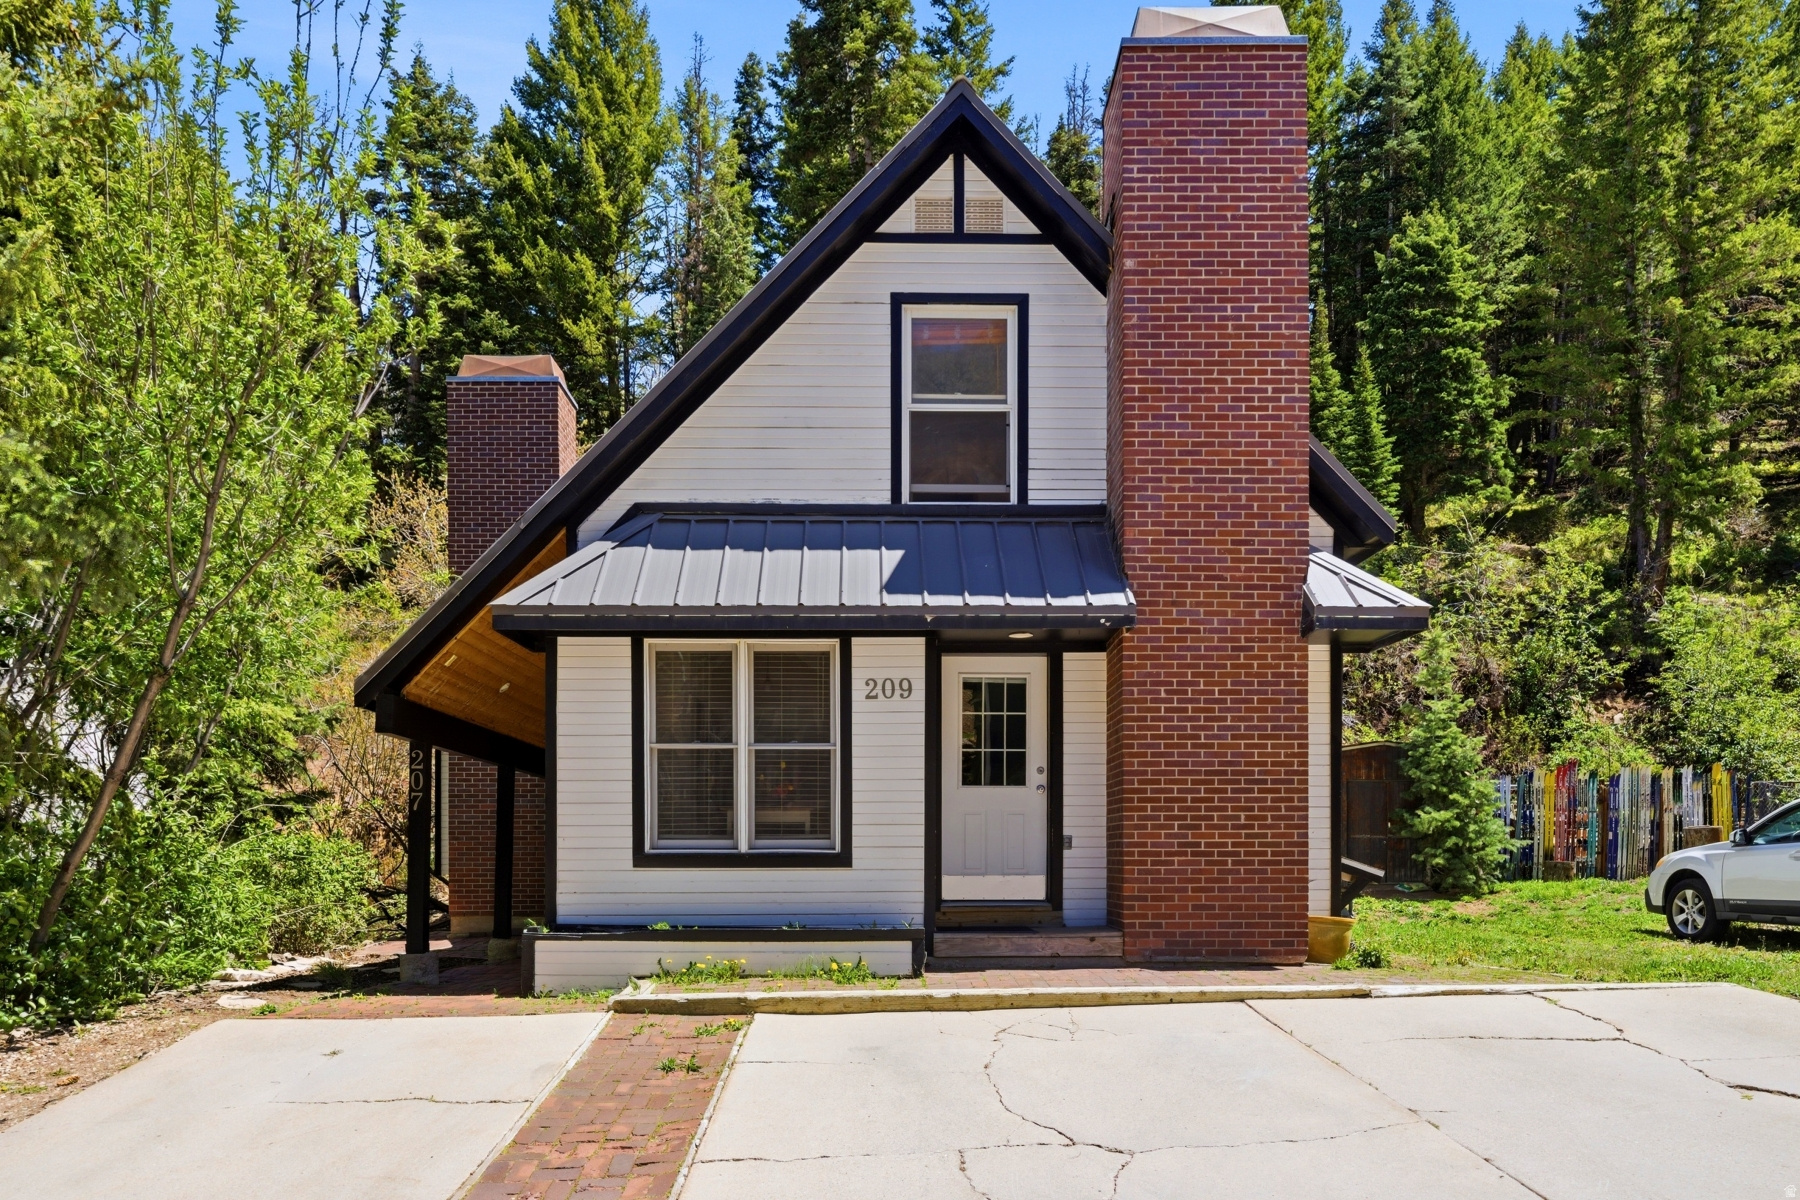
Charming Old Town duplex in an exceptional in-town location on just over 2.3 Old Town lots. Ideally situated just steps from Historic Main Street, 207 & 209 Daly Ave offer 6 bedrooms, 4 bathrooms, and 2,233 square feet configured as two separate 3 bedroom, 2 bath residences.  209 Daly Ave has been thoughtfully updated with granite kitchen countertops, quartz bathroom surfaces, hardwood flooring on the main level, and a fabulous rooftop deck with access from both an upstairs bedroom and exterior rock stairs. 207 Daly Ave is clean, neat, and well maintained in its original condition.  Backing to open space with easy trail access, the property also offers an easy walk to Main Street restaurants, shopping, nightlife, and the free trolley to Town Lift and Park City Mountain Resort. Four off-street parking spaces provide a rare and highly valuable convenience in Old Town.  A unique opportunity offering flexibility for investment, rental income, or mountain living in one of Park City's most sought-after neighborhoods.
#2158319

Park City

207 DALY AVE

6 Beds

4 Baths

2,233 Sq.Ft.

$2,350,000

MLS#: 2158319
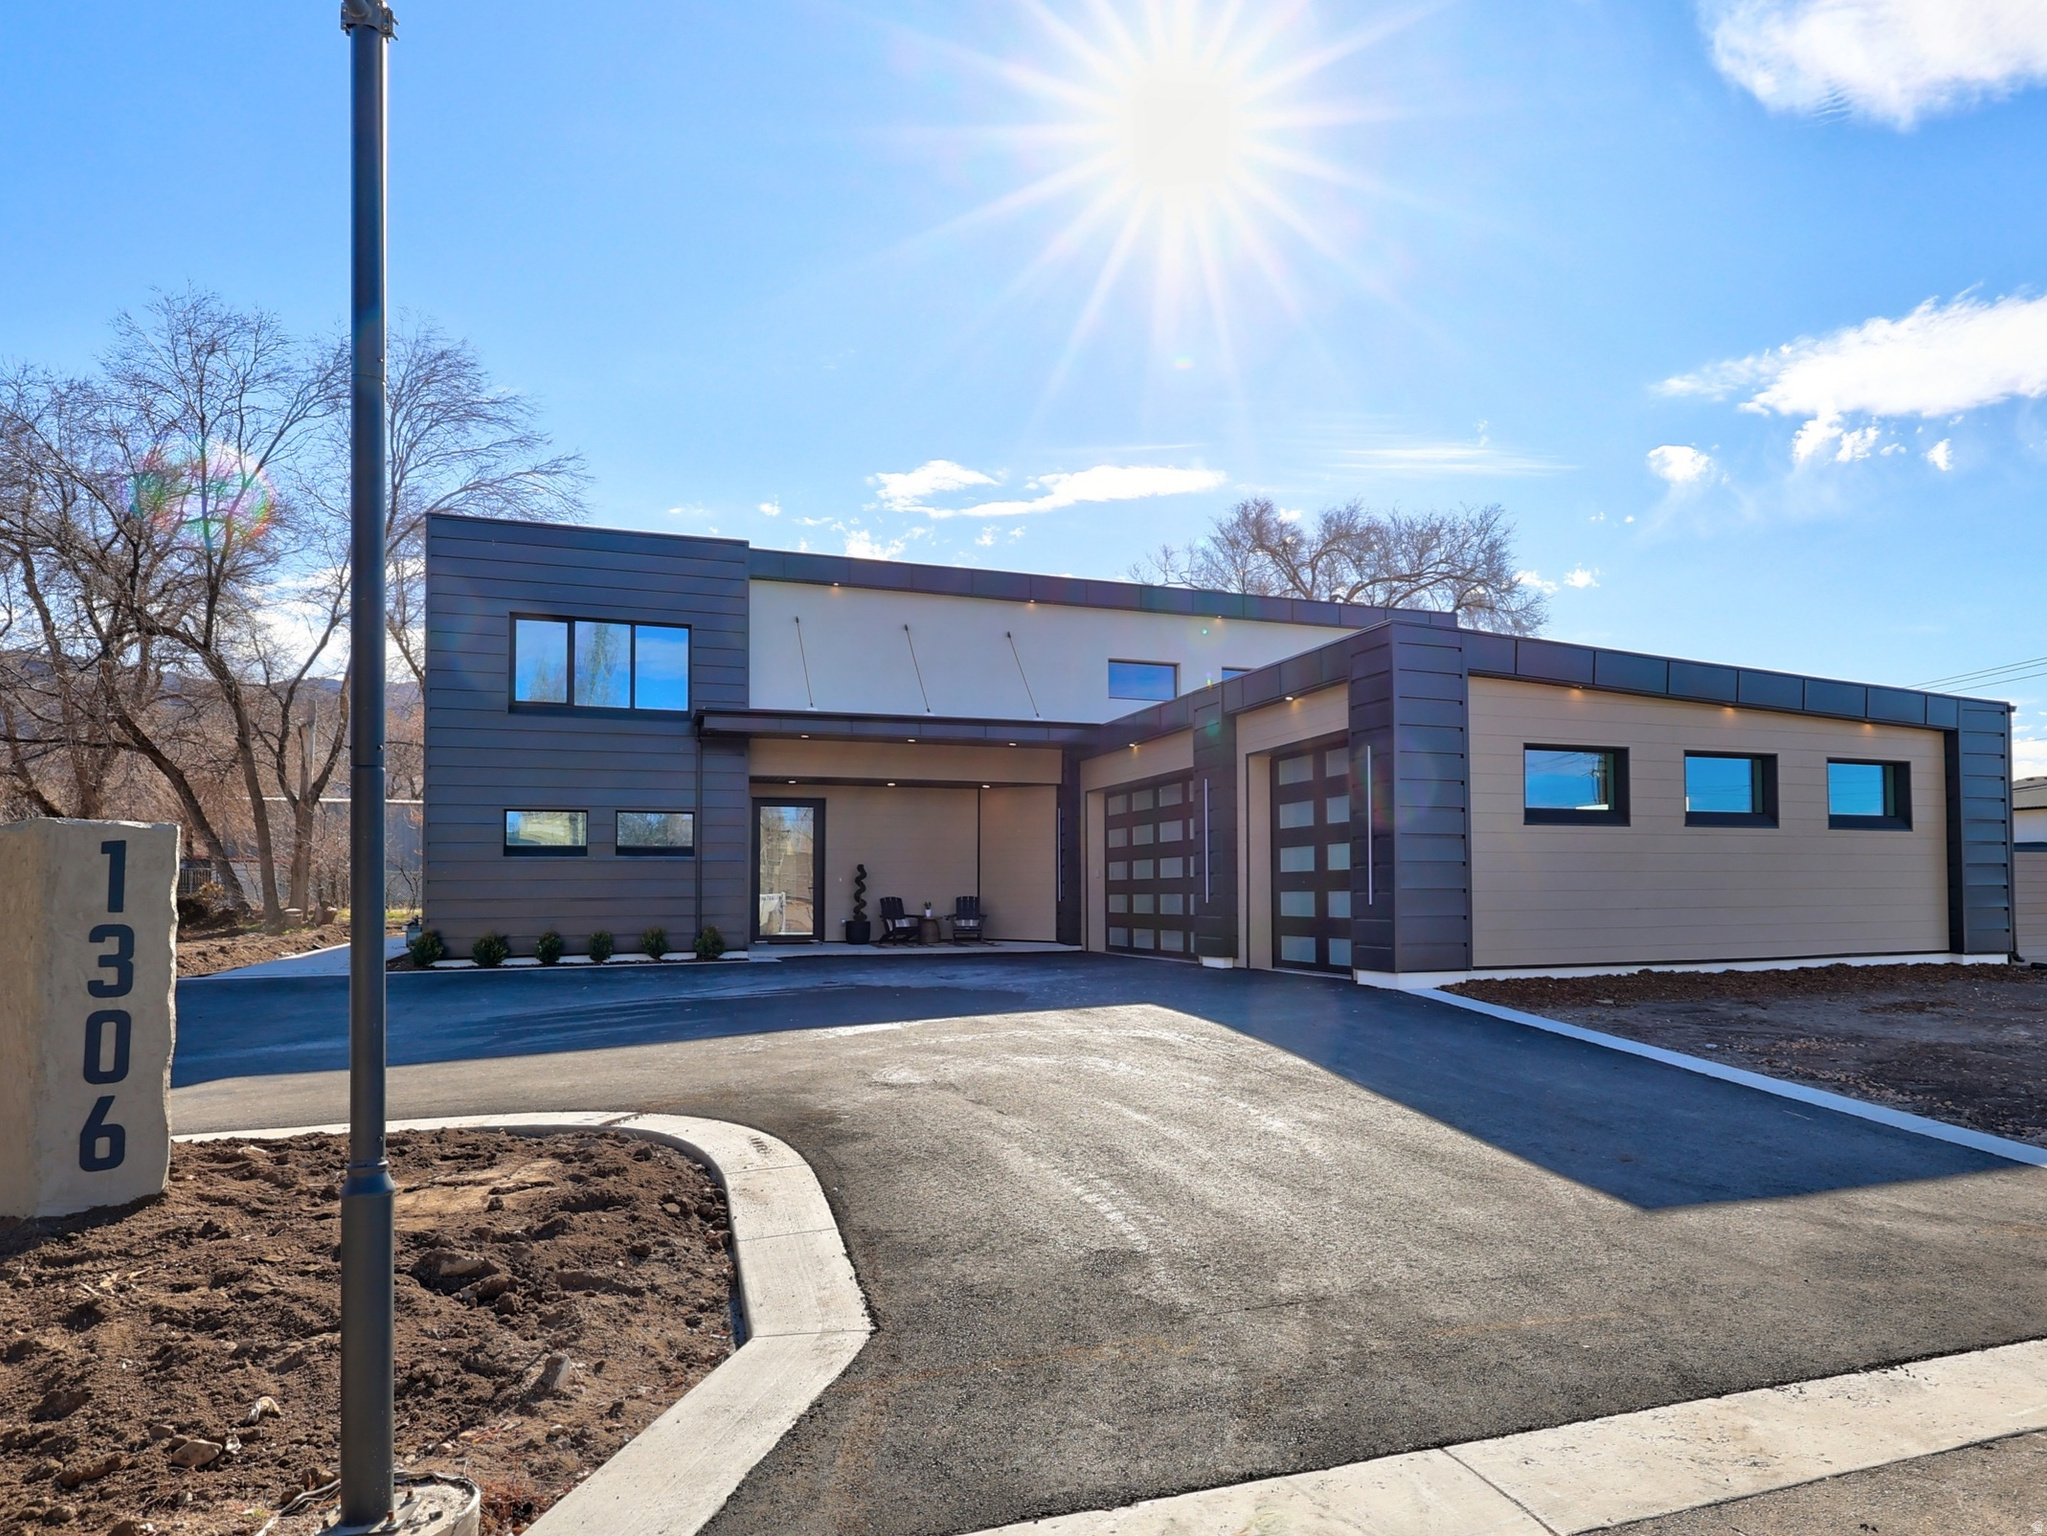
Located in the heart of Draper, this custom home offers over 5,000 sq. ft. of modern luxury living. Featuring 6 spacious bedrooms,  5 luxurious bathrooms, and a massive 3-car heated garage, this estate is perfect for both relaxation and entertaining. Highlights include a private pickleball and basketball court, a potential swimming pool, a game room, and a potential Casita or "In-Law Suite". The main living areas boast soaring ceilings up to 18 feet, a massive Chefs kitchen with an oversized island, double dishwashers, a one-of-a-kind butler's pantry, and a huge covered patio. Also: Fully fenced backyard. Heated Garage. This home is truly a rare find! Located (approximately) at: 13239 S. 1300 E Draper, Utah. Pool utilities are prepared and ready for a pool install.
#2135787

Draper

1306 E VICTOR LN

6 Beds

5 Baths

5,030 Sq.Ft.

$2,350,000

MLS#: 2135787
Price reduced
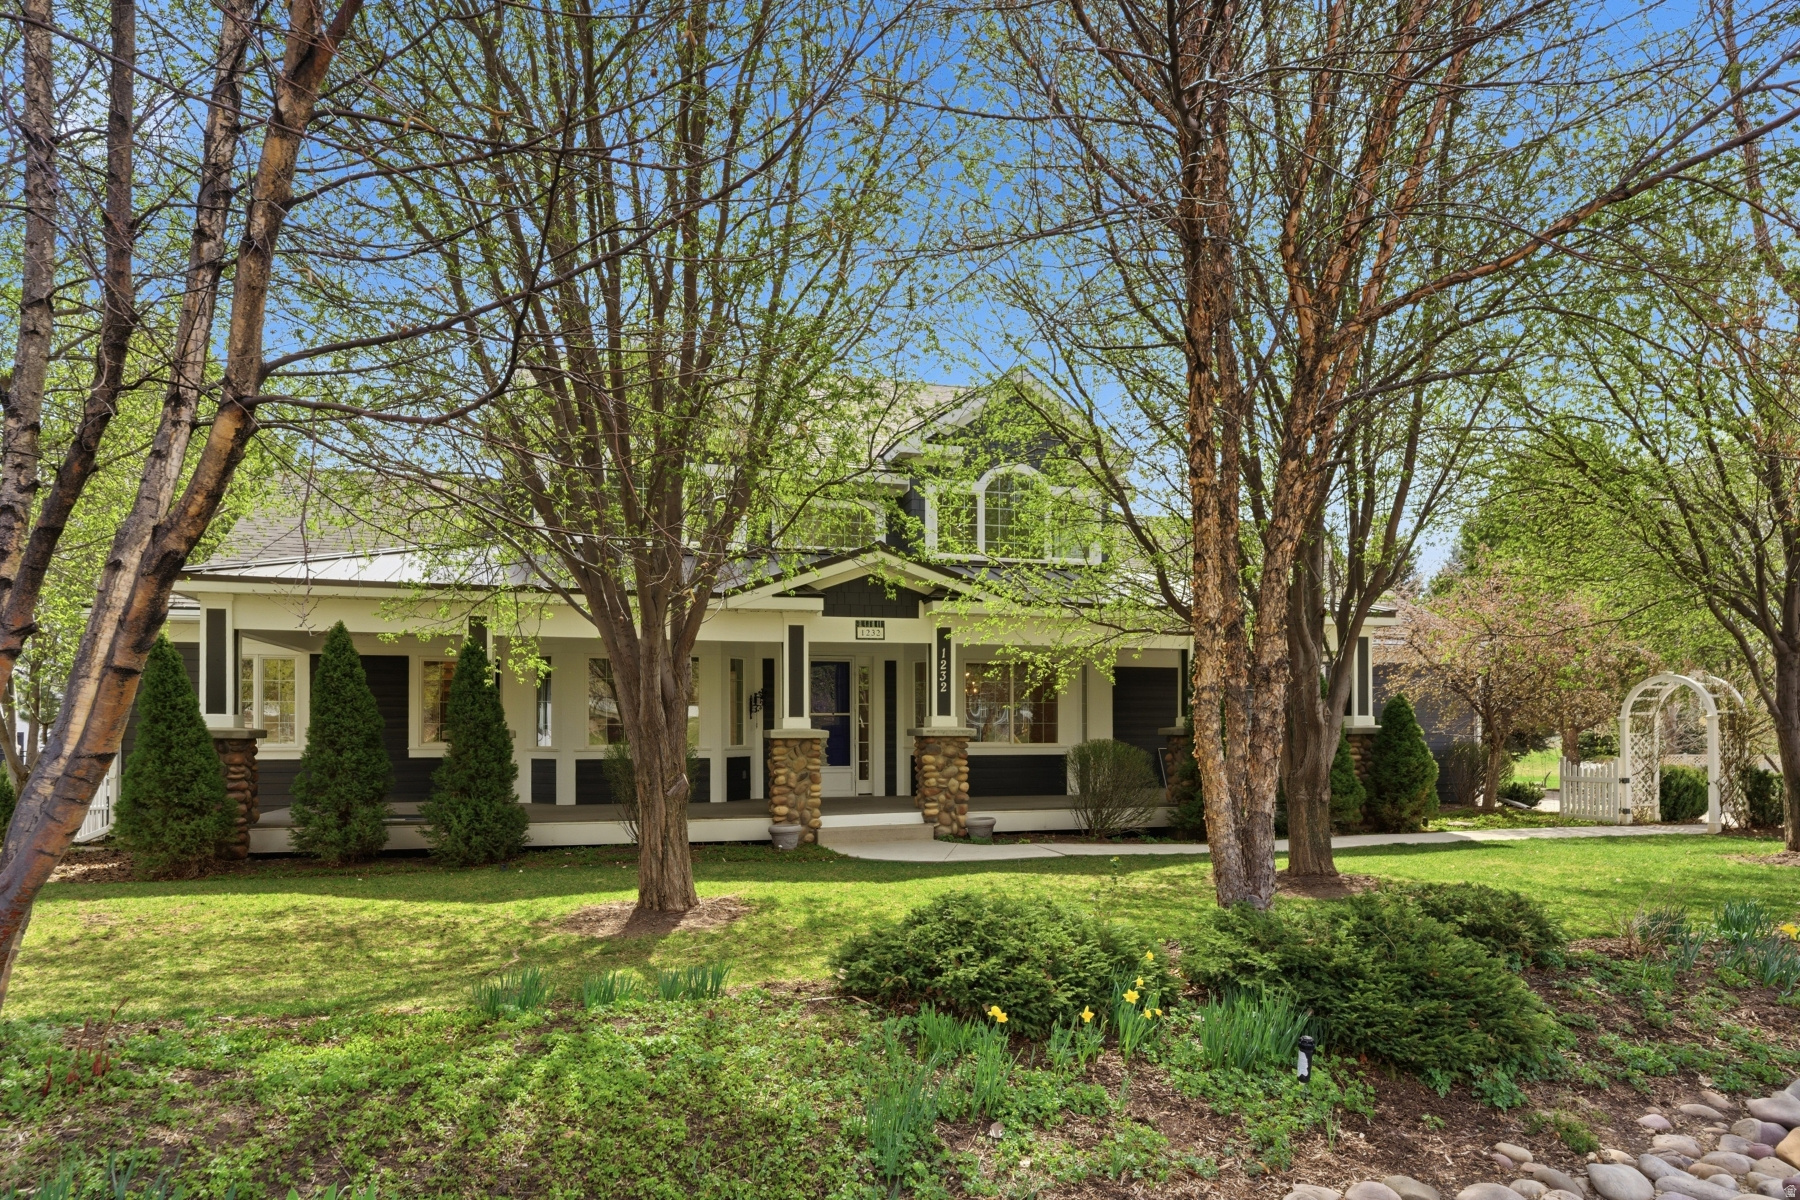
Dutch Fields Home - First time on the market!  Private custom home on a half acre lot on Dutch Fields Parkway, directly across from a pond and seasonal stream and bordered by community trails that lead to expansive playfields. The open concept floorplan features vaulted ceilings, four bedrooms and six baths, abundant natural light, and sweeping mountain and valley views. The gourmet kitchen is the heart of the home with high end appliances, granite counters and custom cabinetry. A central fireplace anchors the living spaces for a warm, inviting atmosphere. The main level primary suite opens to a private deck with views of the Provo River and Heber Valley and includes an adjacent office. Upstairs are two additional bedrooms with lofts perfect for creative activities. An extra family room and bonus room add flexibility for media, play or work. The lower level offers a large family room, another sizable bedroom, multiple storage areas and its own private patio that opens to the lush backyard. The yard features fruit trees and a beautiful garden. Community amenities include trails, expansive playfields with soccer and lacrosse goals, seasonal streams and ponds, summer pools, playgrounds and tennis courts. Easy access to outdoor recreation - about 10 minutes to the Jordanelle Gondola and Deer Valley East Village expansion, 20 minutes to Park City, and ~40 minutes to Salt Lake City International Airport.
#2146788

Midway

1232 N DUTCH FIELDS PKWY

4 Beds

4 Baths

5,660 Sq.Ft.

$2,350,000

MLS#: 2146788

Set on an expansive lot in Entrada, this private retreat pairs unobstructed views of Southern Utah's red rock landscape and the Entrada golf course with exceptional indoor-outdoor living. A welcoming front courtyard with fire pit sets the tone, while the backyard is designed for both entertaining and quiet evenings at home, with a pool and spa, putting green, outdoor kitchen with built-in BBQ, fire pit, generous lawn area, and remarkable views in every direction. Inside, the open-concept design is warm, spacious, and thoughtfully arranged. This home comes fully furnished (with the exception of some staged items). All three bedrooms feature an en-suite bath and private entrance, creating added privacy for family and guests. Two are designed to function as primary suites, each with a soaking tub, separate shower, and dual walk-in closets. At the center of the home, the expansive great room features tall ceilings, exposed wood beams, travertine flooring, and floor-to-ceiling windows that bring the surrounding landscape into view. The kitchen is equipped with Wolf and Sub-Zero appliances and opens naturally to the main living and entertaining spaces, complemented by a dry bar with wine refrigerator. Throughout the home, timeless materials and thoughtful details create a comfortable, refined atmosphere. With its rare combination of privacy, usable outdoor space, golf and red rock views, and flexible living spaces, this Entrada home offers a setting that is increasingly difficult to find.
#2183352

St. George

2386 CHACO TRL

3 Beds

3 Baths

3,844 Sq.Ft.

$2,350,000

MLS#: 2183352

* Listings identified with the FMLS IDX logo come from FMLS and are held by brokerage firms other than the owner of this website. The listing brokerage is identified in any listing details. Information is deemed reliable but is not guaranteed. If you believe any FMLS listing contains material that infringes your copyrighted work please click here to review our DMCA policy and learn how to submit a takedown request. © 2024. First Multiple Listing Service, Inc.
Provo Community Living!

Featured listing

Provo Community Living!

Browse Properties

Categories

Homes Tailored to Your Lifestyle

Buyers Guide

Buying a home is one of the most exciting milestones of your life.

View more

Sellers Guide

Putting your home on the market can be a stressful process, especially when you don’t know what to expect.

View more

Market report

With just a few clicks, you'll gain instant access to valuable insights about the real estate market, including trends, property values, and community analytics.

View more

Home value

Unlike automated valuations, our hands-on review will provide a comprehensive opinion of your home’s value while considering important interior elements and other location intangible factors that machine algorithms so often miss.

View more

Buyers resources

Guides on financing, inspections, and choosing the right Realtor for a smooth home purchase.

Sellers resources

Practical tips on staging, pricing, and preparing your home to attract buyers and maximize your sale.

 - property

Send a message

Message successfully sent.

Reason for contacting?

I agree to receive email communication and understand I can unsubscribe at any time.

I agree to be contacted by OnX Realty via call, email, and text for real estate services. To opt out, you can reply 'stop' at any time or reply 'help' for assistance. You can also click the unsubscribe link in the emails. Message and data rates may apply. Message frequency may vary. Privacy Policy

Sign In Sign Out

Virtual Assistant

Would you like to take the next step with this property? We can help you schedule a showing or virtual tour, or send you more details.

Yes, I would like more information.

Thank You for Your Reply, One of Our Agents will contact you as soon as possible

No, maybe later.

Thank you, you can always contact me via email, phone number or through the contact form.

Realhub AI

Lucy - Your AI-Powered Realtor

Update Your Temporary Password

Personalize your search

Enter your email and we'll notify you immediately when new listings match what you're looking for.

or enter email address

Already have an account ? Login here

Continue your home search

I agree to receive communications and understand I can unsubscribe at any time.

I agree to be contacted by OnX Realty via call, email, and text for real estate services. To opt out, you can reply 'stop' at any time or reply 'help' for assistance. You can also click the unsubscribe link in the emails. Message and data rates may apply. Message frequency may vary. Privacy Policy

Already have an account ? Login here

We use cookies

We use cookies primarily for analytics to enhance your experience. By accepting, you agree to our use of these cookies. You can manage your preferences or learn more about our cookies policy.

