Thinking of selling?

Utah's Premier |OnX Realty

  • Nearby me

Popular Features

Community Features

Association

Property Features

Waterfront

View

Exterior Features

Interior Features

Style

E-Alert name

Properties

10000 properties match your criteria

Nestled between the Wasatch Mountains and Salt Lake City, this extraordinary 7,500 sq. ft. Sandy estate offers six bedrooms, four-and-a-half baths, and half an acre of pristine grounds. Recent upgrades include a private gate, new luxury carpet, custom window coverings, automatic shades in select rooms, and a whole-home water filtration system.  A dramatic 20-ft entry with wrought-iron doors and a grand staircase leads into soaring 15-ft ceilings, 10-ft main-level ceilings, and panoramic mountain views. Features include an executive office, central vacuum, Savant Smart Home security, custom woodwork, Italian Travertine and walnut floors, two stone fireplaces, and built-in speakers throughout.  The gourmet kitchen boasts Thermador appliances, a wood-paneled fridge, four ovens, a six-burner range, two islands, granite counters, and a walk-in pantry, plus a formal dining room with its own fireplace.  The main-level primary suite offers a sitting area, expansive walk-in closet, and spa bath with soaking tub, dual vanities, and a steam shower. Four additional bedrooms provide ample space for family or guests.  The lower level features 9-ft ceilings, limestone walls, a 500-bottle wine cellar, a full second kitchen, and a home gym with a steam shower. Outdoor living shines with mature landscaping, a firepit, gas grill with rotisserie, and a brick pizza oven. A radon mitigation system adds peace of mind.  Minutes from top ski resorts, Dimple Dell Canyon, and scenic trails, this gated estate sits in Sandy - named one of Money.com's "Best Places to Live" and one of the nation's safest cities.All information, figures, and documentation provided as a courtesy, buyer to verify all information.
#2184856

Sandy

3149 E 10000 S

6 Beds

3 Baths

7,495 Sq.Ft.

$2,580,000

MLS#: 2184856
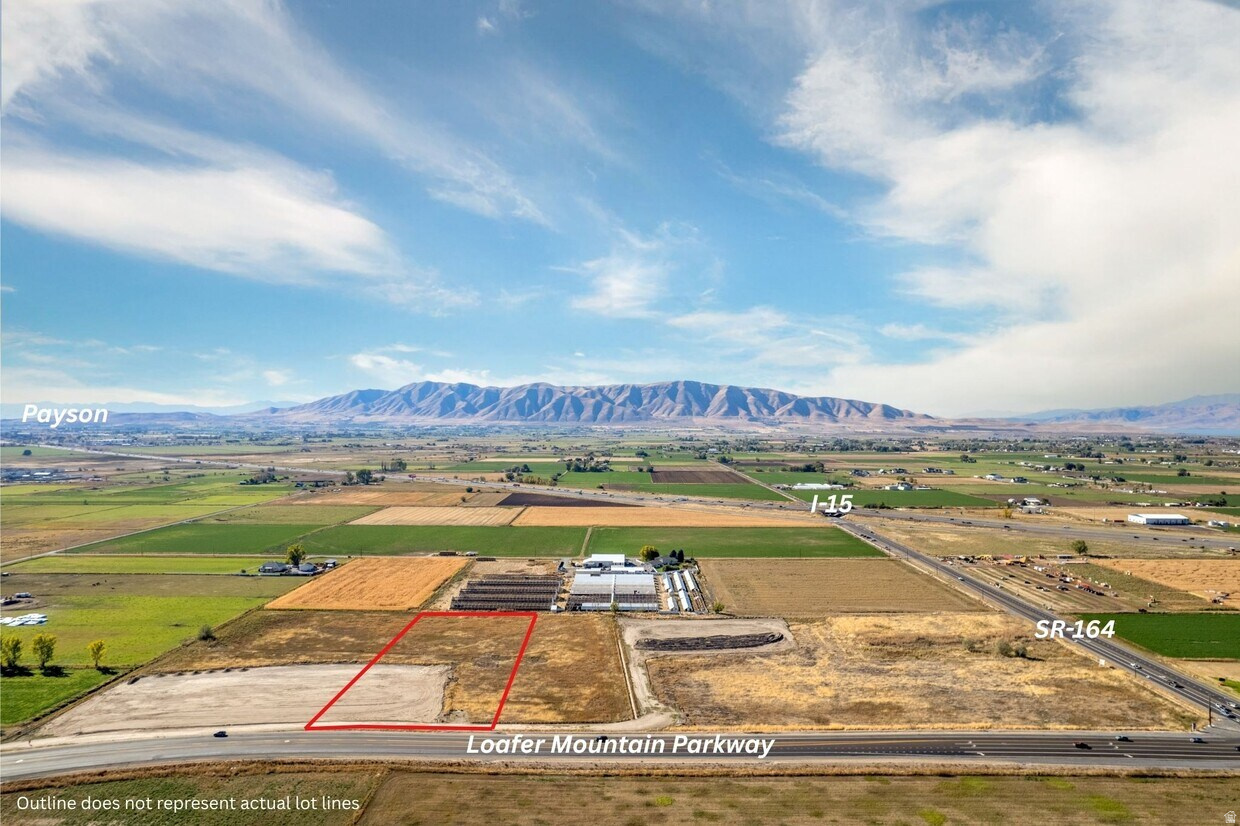
Right off the I-15 Benjamin Exit into Salem! This site has frontage on Loafer Mountain Parkway and 17th North which is currently under construction. Traffic Report estimates 29,500 trips per day will be produced from the New Salem Masterplan. A great location for commercial/retail right at the entrance of Salem, Woodland Hills, and Elk Ridge. Just south of New Salem will be the brand new Arrowhead Park, which will host 5 Baseball/Softball diamonds and soccer fields for large sporting events. New Salem, the newest master planned community in Salem, UT, is strategically positioned on the corner of 8000 South (SR-164) and the newly completed Loafer Mountain Parkway. New Salem is a large mixed use masterplan with 1,900+ residential units planned. - All pads, with exception to those sold, can be sized/subdivided to fit.   - Buyer will be responsible for all onsite development.  - New Salem master plan with development agreement allows for the C1, C2, and C3 commercial zoning to be utilized in our commercial/retail center. - $20/sf - Seller to deliver super pads to Buyer with perimeter roads installed and utilities stubbed to the lot. - Zoning - New Salem master plan with development agreement allows for the C1, C2, and C3 commercial zoning to be utilized in our commercial/retail center. - Pads are building permit ready!
#2173840

Salem

11

None Beds

None Baths

2.96 acres

$2,578,740

MLS#: 2173840
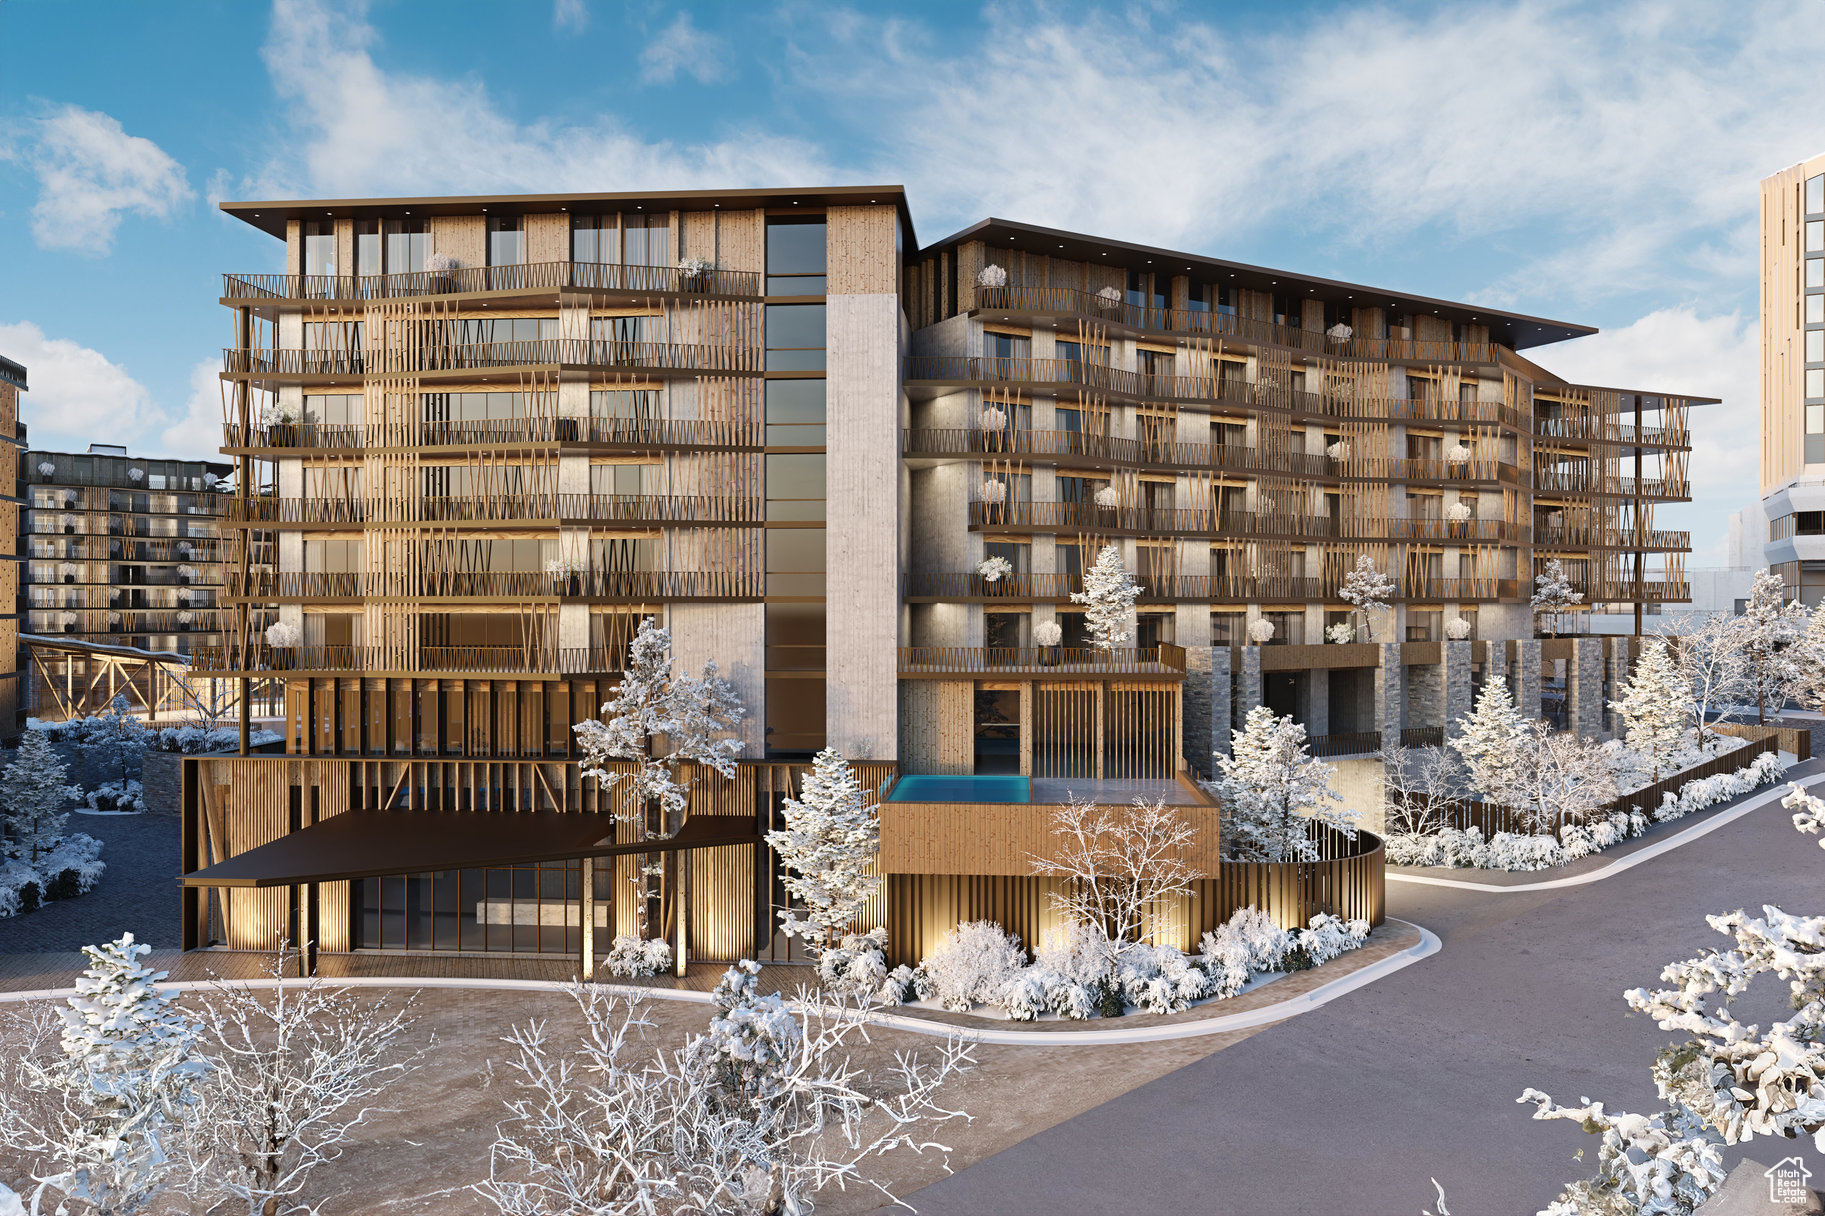
Cormont at Deer Valley has been carefully planned as the pinnacle of mountain living. Anticipate luxurious interiors, mountain and village views, and incomparable convenience to Deer Valley ski lifts, summers at the lake, and the palpable energy of a curated collection of dining and shopping that simply does not exist anywhere today. The interiors feature subzero appliances, natural materials and clean lines with a focus on creating comfortable, functional spaces. The residences include furnishings, washer/dryer & televisions. Cormont at Deer Valley offers amenities such as fitness centers, hot tubs, saunas, cold plunge, ski valet, family lounge, fire pits, Apre ski lounge, etc...Be ready to be amazed! Cormont offers a variety of residences, see the website for full details.
#2073563

Park City

1601 W GLENCOE MOUNTAIN WAY 5507

2 Beds

2 Baths

1,290 Sq.Ft.

$2,576,500

MLS#: 2073563

Welcome to this updated 3-bedroom, 2.5-bath townhome in the highly sought-after Queen Esther neighborhood of Lower Deer Valley. Ideally located adjacent to HOA open space, this property enjoys added privacy along with beautiful south-facing views of Deer Valley Resort from a large private deck, complete with a hot tub for relaxing after a day on the slopes or trails. Inside, the home features a spacious open floor plan with high ceilings that create an airy and inviting feel. The main living area is centered around a stunning stone fireplace, perfect for cozy mountain evenings. Two ensuite bedrooms offer comfort and privacy, while an additional bunk room and half bath provide flexible space for guests or extra sleeping capacity. Recent exterior renovations throughout the Queen Esther development include new roofs, siding, and stone, allowing for a low-maintenance ownership experience with strong community appeal. Sold fully furnished and turnkey, this property is ready for immediate enjoyment as a primary home, mountain getaway or investment property, as nightly rentals are permitted.  Whether you're skiing at Deer Valley, hiking and biking nearby trails, or taking advantage of the convenient shuttle to Snow Park for summer concerts, this location delivers effortless access to the best of Park City living in every season.
#2146400

Park City

2358 GOOD TRUMP CT

3 Beds

None Baths

1,681 Sq.Ft.

$2,575,000

MLS#: 2146400

From nearly every room, this home commands a 180-degree panorama few Salt Lake City properties can match - the Wasatch peaks, the glittering cityscape and State Capitol, and the Great Salt Lake beyond. Perched at a rare, elevated position overlooking the valley within gated Dorchester Pointe, vast expanses of floor-to-ceiling windows frame the view on both levels, and a dramatic curved balcony sweeps across the back of the home - an architectural signature as striking from the street as the views are from inside. The home offers three bedrooms, plus a dedicated main-level office that offers exactly the flexibility today's buyers are looking for - appointed with a custom built-in wood bookcase and built-in file cabinetry, positioned for privacy yet close to the heart of the home. Whether used as a true home office, a library, or reimagined as a fourth bedroom, this adaptable space lets the next owner shape it to their life. The current owners have thoughtfully updated the home throughout: premium Pella windows, a fully rebuilt balcony, a reimagined exterior with modern faade, xeriscape landscaping and handsome fencing, fresh paint inside and out, and refinished floors. The great room spans the full width of the home beneath a room-width skylight, anchored by a dramatic floor-to-ceiling marble fireplace framed in rich wood paneling. Designer lighting and fixtures - including striking brass accents throughout - elevate every room with an editorial sensibility. A marble-lined wet bar divides living from dining and serves both with ease. The kitchen is a showpiece - sleek walnut cabinetry, a waterfall marble island with bar seating, integrated paneled appliances, and a sun-filled corner breakfast nook - all opening to a huge entertainment deck with panoramic city views. The main-floor primary suite is a private retreat with deck access, spa bath, deluxe dressing room, walk-in shower, soaking tub, and its own stone garden patio. Downstairs, the lower level has been completely reimagined into a fully independent living suite, complete with its own bedroom, bath and kitchen - perfect as a guest suite or mother-in-law apartment with private entry. An additional guest room, bathroom and modern laundry room complete the lower level. Outside, sculptural xeriscape landscaping - mature grasses, boulders, and drought-wise plantings - surrounds the home with ample storage and craftsmanship throughout that make this home as functional as it is beautiful. Views this rare, in a setting this private, won't come again.
#2181205

Salt Lake City

815 N SANDHURST DR

3 Beds

3 Baths

4,444 Sq.Ft.

$2,575,000

MLS#: 2181205
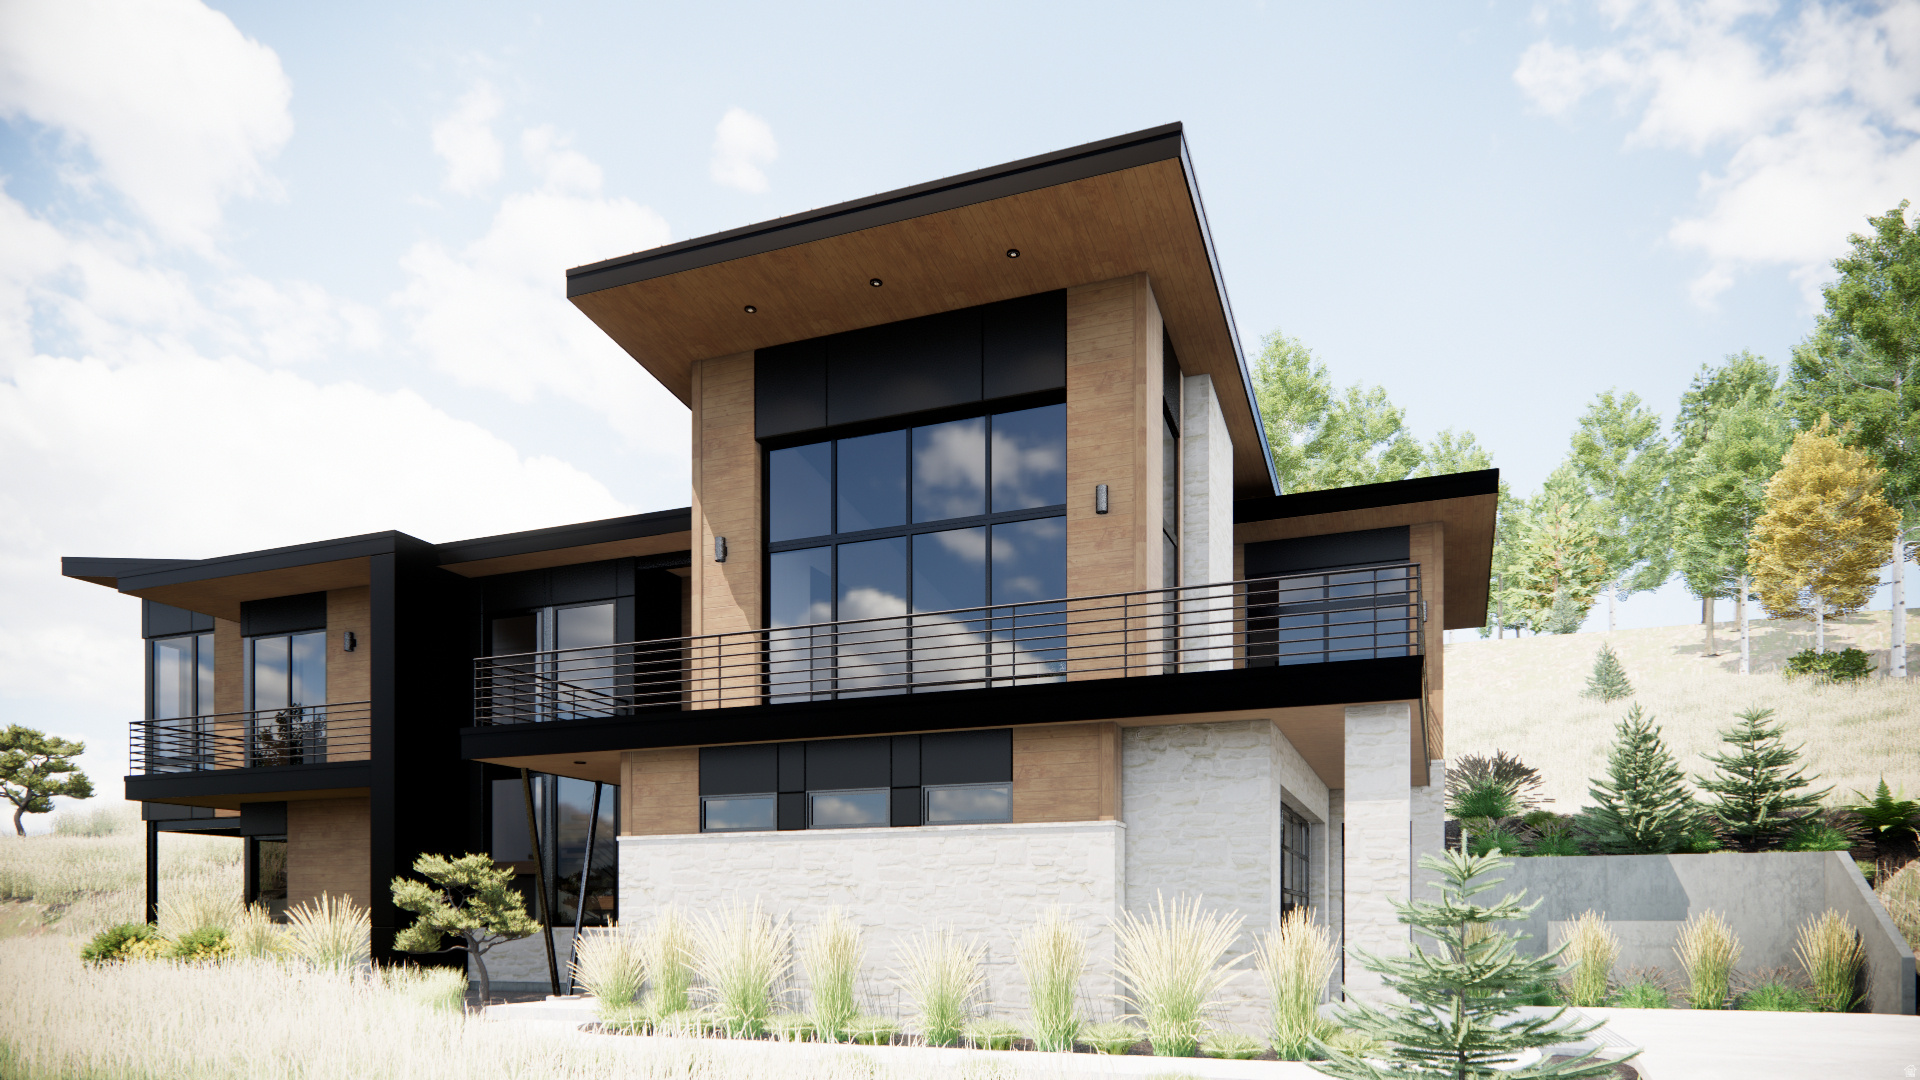
Located  just south of the Jordanelle Reservoir, and the new Deer Valley East Village,  this exceptional to-be-built home and large lot is in the highly sought after Benloch Ranch.  Offering an unparalleled mountain-living opportunity in one of Utah's most coveted communities. This is a fully custom residence crafted by X3 Homes, a luxury custom home builder dedicated to bringing your dream home to life with tailored design, high-quality construction, and thoughtful architectural detail.  This floor plan is only one possible plan and full customization is possible.  This plan is easily changed to add a 4th bedroom.  Please inquire for more detail about plan and inclusions. Photos in this listing are of a different home by the builder and interior options will differ and can be selected by buyer. Landscaping not included in price but can be added. This lot can also be purchased as a vacant lot with no plans or builder attached.  Please contact listing agent for details.  Year-round adventure and serenity with quick access to world-class ski resorts and alpine recreation:  Just 15 minutes to Deer Valley Resort or 20 minutes to Park City premier destinations for skiing, snowboarding, festivals, and nightlife.  Within one hour or less to ten renowned ski areas including Powder Mountain, Solitude, Brighton, Alta, Snowbird, and more - offering endless terrain for every ability.  Minutes from championship golf courses, fly fishing on the Provo and Weber Rivers, boating and paddleboarding on the Jordanelle, and hundreds of miles of trails for hiking, biking, snowmobiling, and cross-country skiing. Balancing secluded mountain charm with convenient access, Benloch Ranch is roughly 35 minutes from the Salt Lake City International Airport, making travel easy whether you're heading home from a weekend getaway or welcoming guests.
#2128213

Heber City

4048 E HARRIS

3 Beds

None Baths

3,191 Sq.Ft.

$2,575,000

MLS#: 2128213
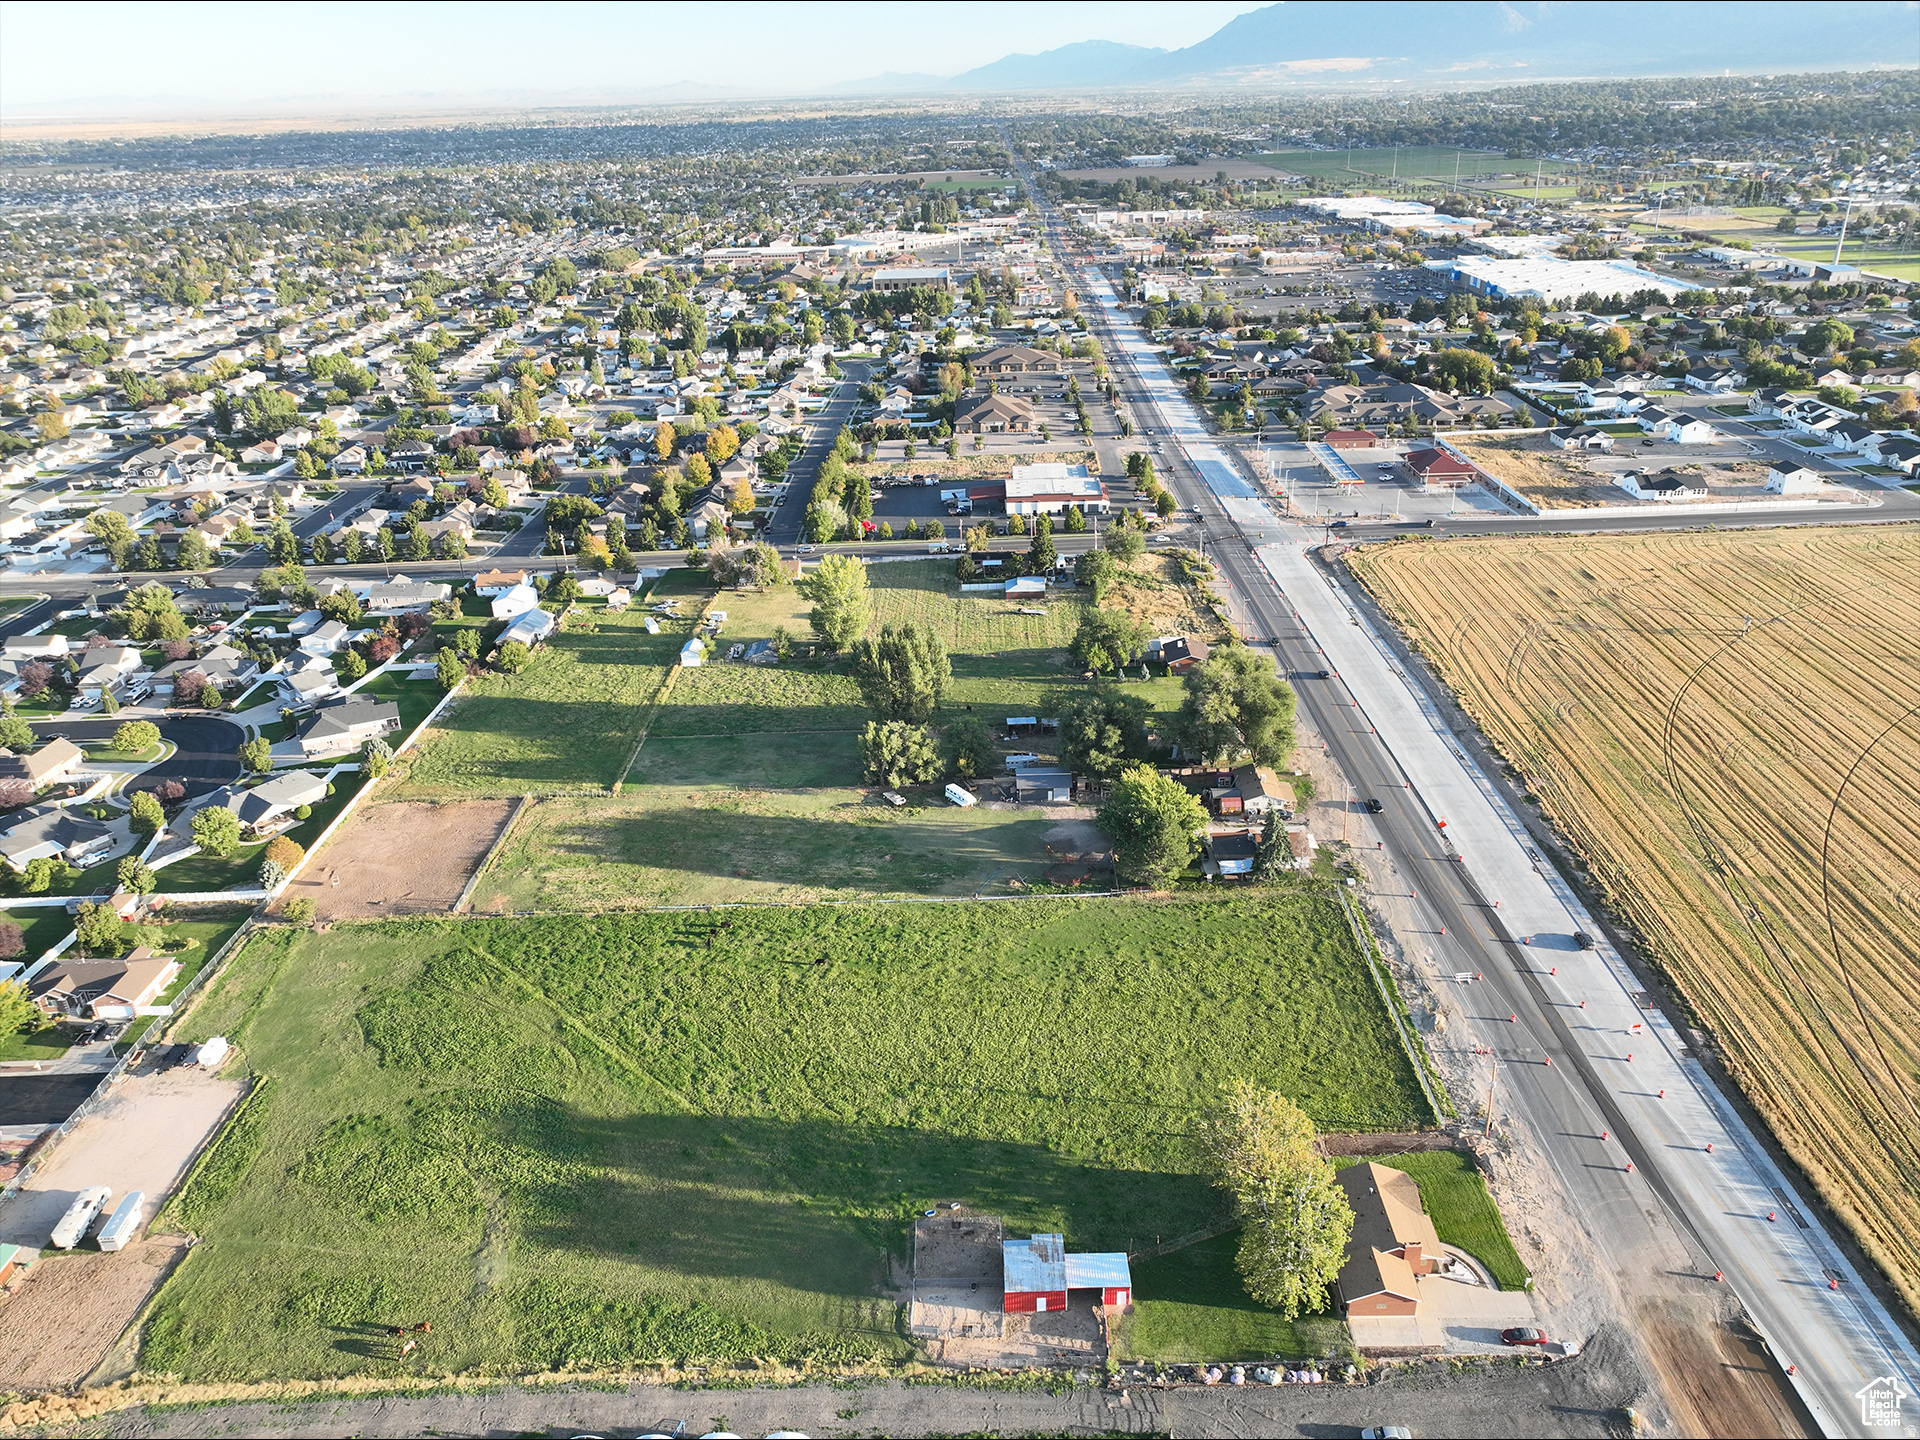
Commercial Property Located in the Heart of Clinton on 2000 West. Near New Commercial Amenities, Walmart & Other Large Retailers. With Close to 30,000 Vehicle Per Day Traffic, This is an Ideal Location. Front Portion in Master Plan as "Performance Zone" or Clinton's Commercial Zone. Total Lot Size is 4.87 Acres and is a part of TAX ID# 14-053-0098. New Parcel will Be Created. Only Approximately 3.28 Acres of Commercial is Being Sold.
#2166995

Clinton

1145 N 2000 W

None Beds

None Baths

3.28 acres

$2,571,785

MLS#: 2166995
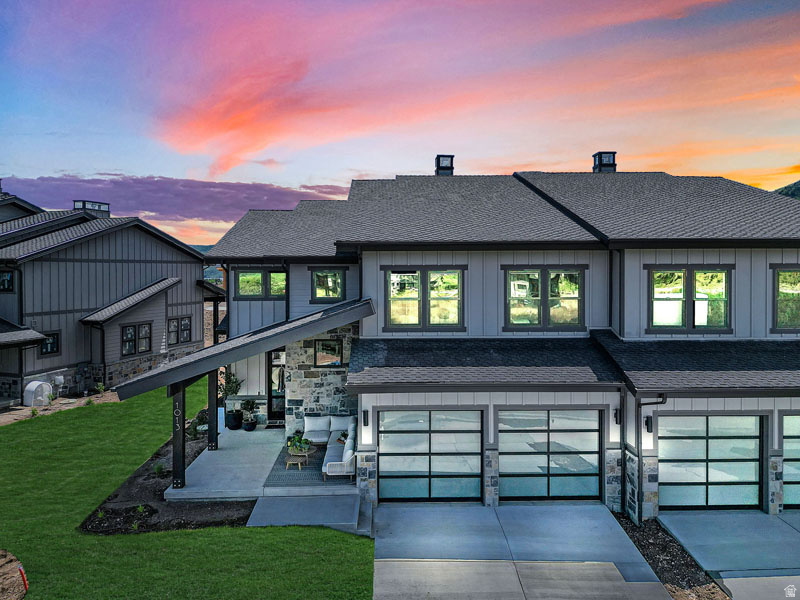
Location, View, Contemporary design! This is the Birch floor plan at Mayflower Lakeside which is located between Deer Valley's East Village and the Jordanelle Reservoir. This new development is 6-years in the making with beautiful contemporary design and finishes and is a part of the MIDA overlay. At build out there will be 200 townhomes. All have main floor primary bedrooms, Viking appliances, solid surface countertops, hardwood floors, 'floating' staircase, 2 car garages and much more. Completion of this townhome is expected approximately by the Winter 2026/27. Model open daily from 12-5PM. Please come to the model at 1013 Eland Circle for tour/access.
#2162280

Heber City

867 W BEEK CIR 176

4 Beds

2 Baths

2,638 Sq.Ft.

$2,565,000

MLS#: 2162280
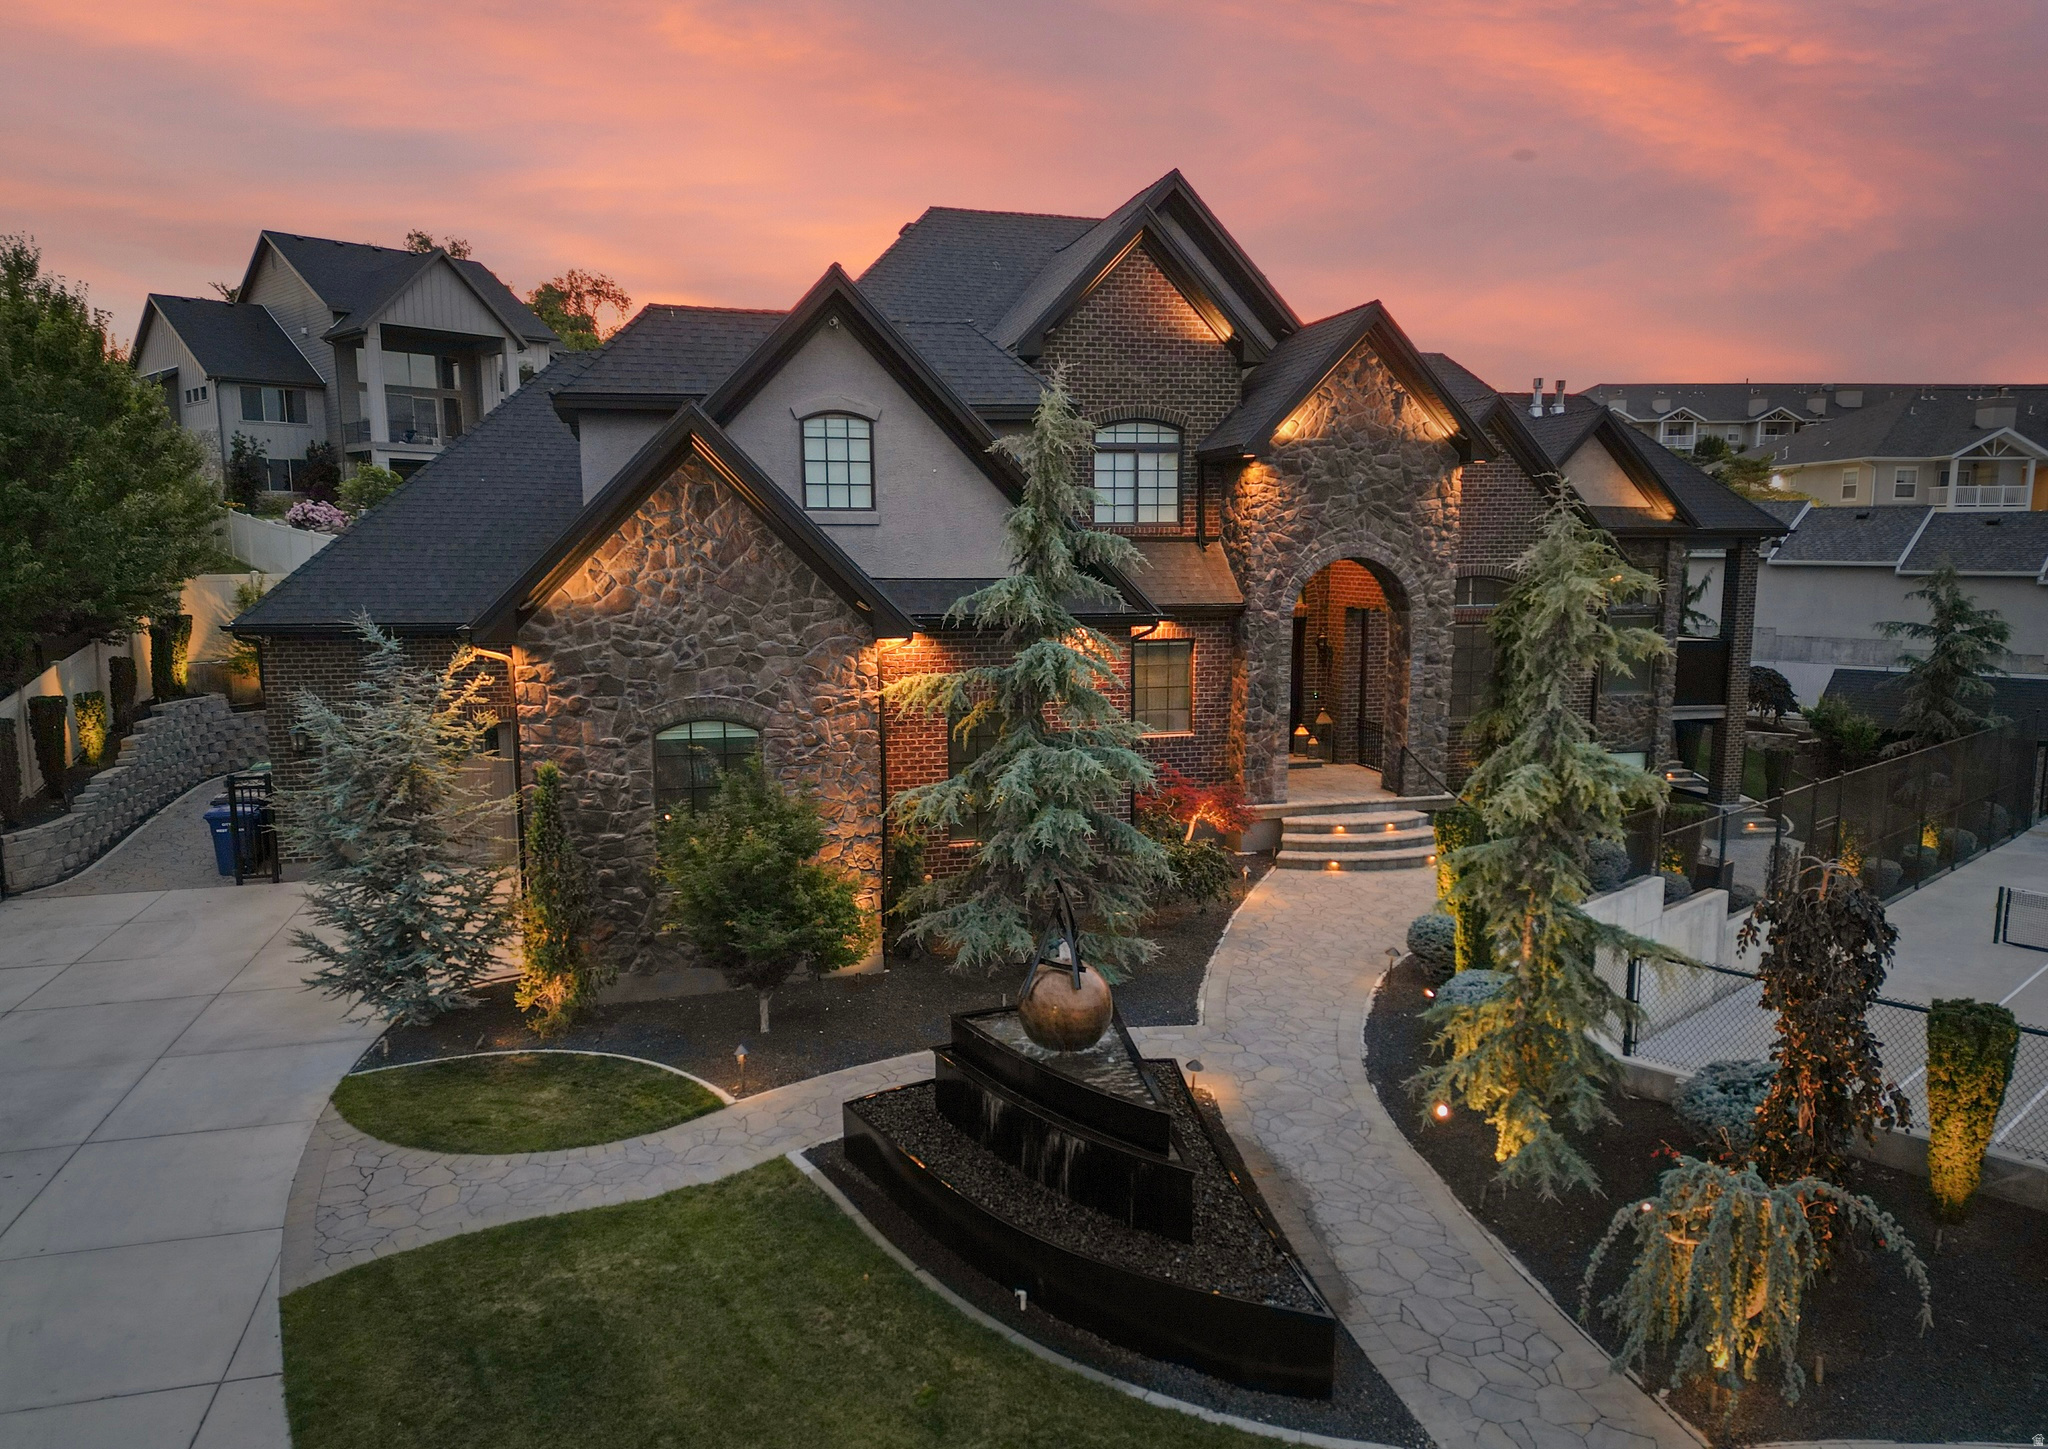
Turnkey Luxury Awaits: This exceptional estate is being offered completely fully furnished, presenting a rare, move-in-ready opportunity. Every room has been meticulously curated with top-of-the-line, classic Restoration Hardware furniture, premium bedding, and sophisticated lighting fixtures throughout. From the grand living spaces to the intimate bedroom retreats, the home embodies a seamless blend of timeless elegance and modern luxury, allowing you to move right in without missing a beat. Fairyland Dreams: Off of the main living areas lies an extraordinary, custom-built children's playroom designed to transport you straight into a fairy tale. Built with the premium quality, detail, and scale of a Disney-level attraction, this space includes a heavy-textured faux-tree structure, integrated hidden play areas, Three breathtaking Fairy homes and a magical loft with exquisitely custom-carved details, and enchanting themed hand crafted flower lights throughout shipped from Italy. It is a masterpiece of experiential home design. The Ultimate Family Entertainment Suite:  Beyond the fully integrated game area lies a breathtaking, custom-designed home theater and full-service family kitchen that redefines home entertainment. The state-of-the-art theater room boasts dramatic, backlit coffered ceilings and tiered plush leather seating, seamlessly flowing into a custom culinary space designed for family memory-making. The gourmet kitchen is thoughtfully equipped with a dedicated, child-sized wash and prep sink alongside dual built-in step stools, allowing little helpers to easily join mom and dad at the counter. Anchoring the space is a fully integrated concession wall featuring custom glass-front candy displays and a premium, built-in soft-serve ice cream machine. It is a whimsical yet masterfully crafted space designed for world-class hosting and unforgettable family nights.
#2167137

West Jordan

9126 S WASATCH PEAK CIR W

5 Beds

3 Baths

6,624 Sq.Ft.

$2,550,000

MLS#: 2167137

Federal Heights at its very best! Situated on iconic, tree-lined 3rd Avenue, this classic two-story home has the gracious scale, beautiful proportions, and timeless details you expect to find in one of Salt Lake City's premier neighborhoods. Gorgeous details are found at every turn-spacious, light-filled rooms, beautiful windows, rich millwork and wainscoting, and a formal dining room with French doors opening to a charming balcony, perfect for morning coffee. The back of the home has been thoughtfully expanded and updated to create the heart of the house: a beautiful open kitchen, casual dining area, and family room, all framed by a wall of glass overlooking the backyard. It is a wonderful space for everyday living, with an easy connection to the outdoors where kids can play and family and friends can gather. A wide, stately staircase leads to the second floor, where the lovely primary suite features a beautiful marble bath. Two additional gracious bedrooms and another beautifully appointed bath complete the upper level. The daylight lower level offers exceptional flexibility, with comfortable guest quarters, a large family room, generous storage, space for a home gym, and a temperature-controlled wine cellar. A walkout provides direct access to the backyard. Classic Federal Heights architecture, wonderful scale, and beautifully updated spaces for the way families live today-all in an extraordinary 3rd Avenue setting.
#2180488

Salt Lake City

1348 E 3RD AVE N

4 Beds

2 Baths

5,026 Sq.Ft.

$2,550,000

MLS#: 2180488
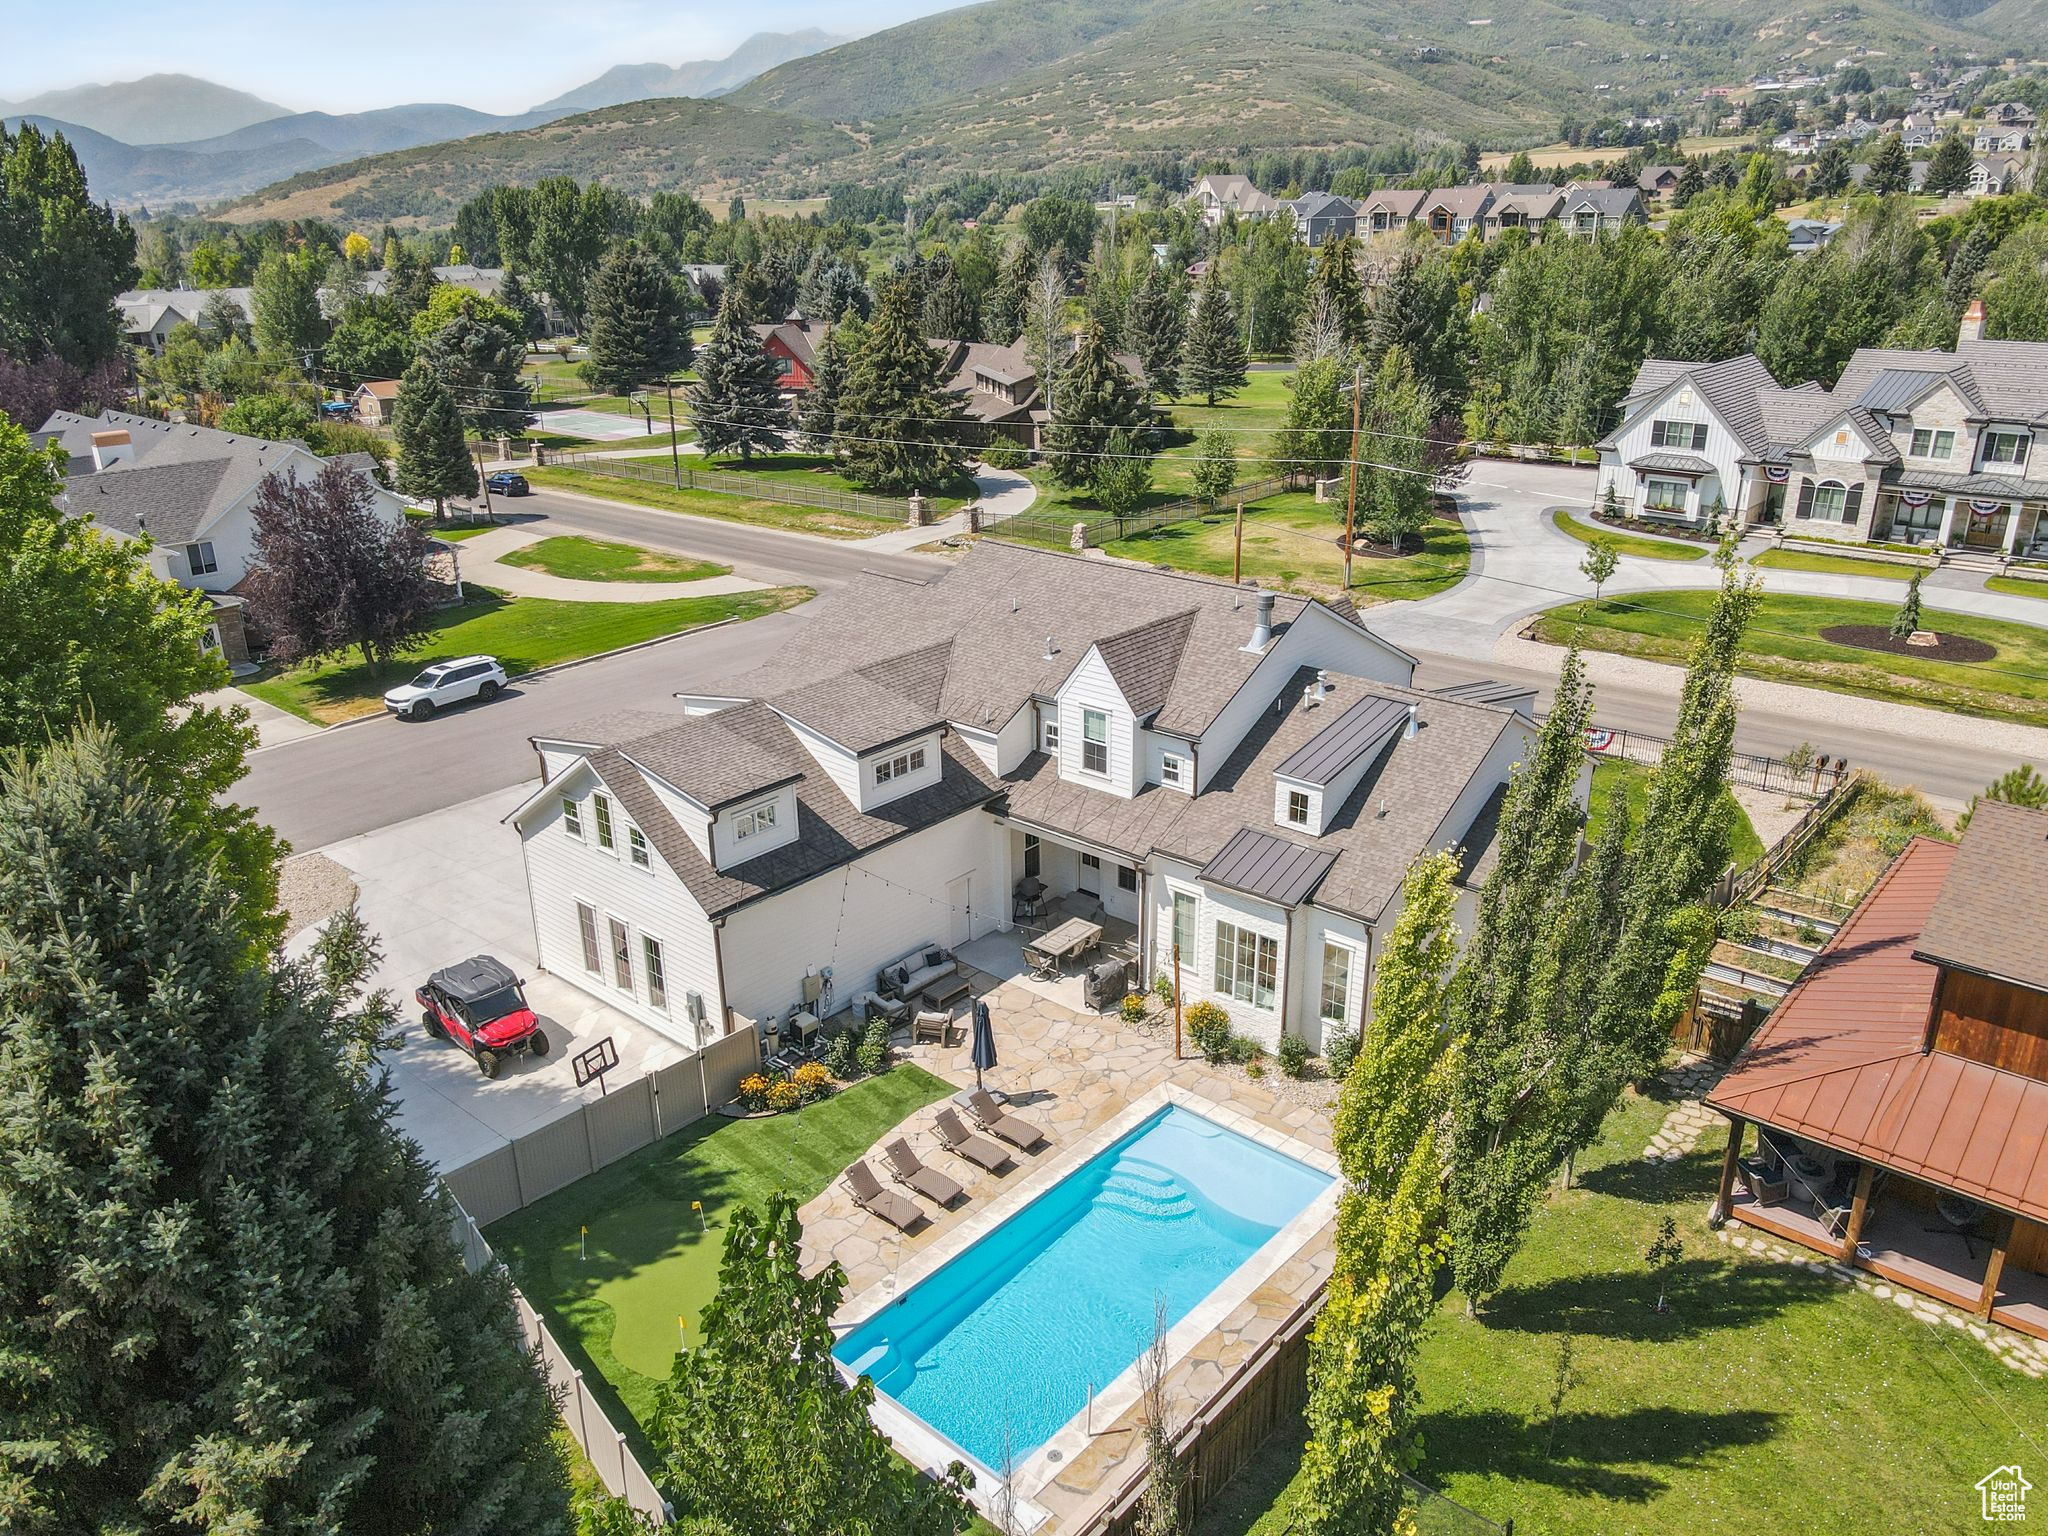
Built in 2022 on a cul-de-sac in charming Midway, this stunning custom home blends timeless elegance, modern comfort, and resort-style living. From its wrap-around porch to its professionally curated interior, every detail has been crafted to impress.  Inside, a light-filled open floor plan connects inviting gathering spaces with private retreats. The chic chef's kitchen is a dream boasting an Italian made ILVE gas range, double islands, a Venetian plaster hood, and a spacious butler's pantry with an extra oven, dishwasher, sink and second refrigerator. The main-floor primary suite features dual closets, a soaker tub, spa like shower and its own laundry.  Next to the main-level suite is a home office with custom built-ins that can double as a sixth bedroom or nursery.  Four additional bedrooms (two are ensuite) and a bonus room upstairs offer comfort and privacy for all.   The fully fenced backyard is your private resort-complete with a heated fiberglass pool with automatic cover, a putting green and playhouse. Additional highlights include 3 car garage, craft room, mud room, laundry on each floor and extra RV/boat parking.  Just a short stroll to historic Main Street's shops, dining, and farmer's markets-and minutes from hiking, biking, golf, skiing, and Utah's pristine lakes and rivers-this home blends mountain charm, thoughtful design, and everyday luxury in perfect harmony. This home falls within the boundaries of the new Deer Creek High School, opening August 2026.
#2105989

Midway

520 N PINE CANYON RD

5 Beds

4 Baths

5,147 Sq.Ft.

$2,550,000

MLS#: 2105989
Price reduced
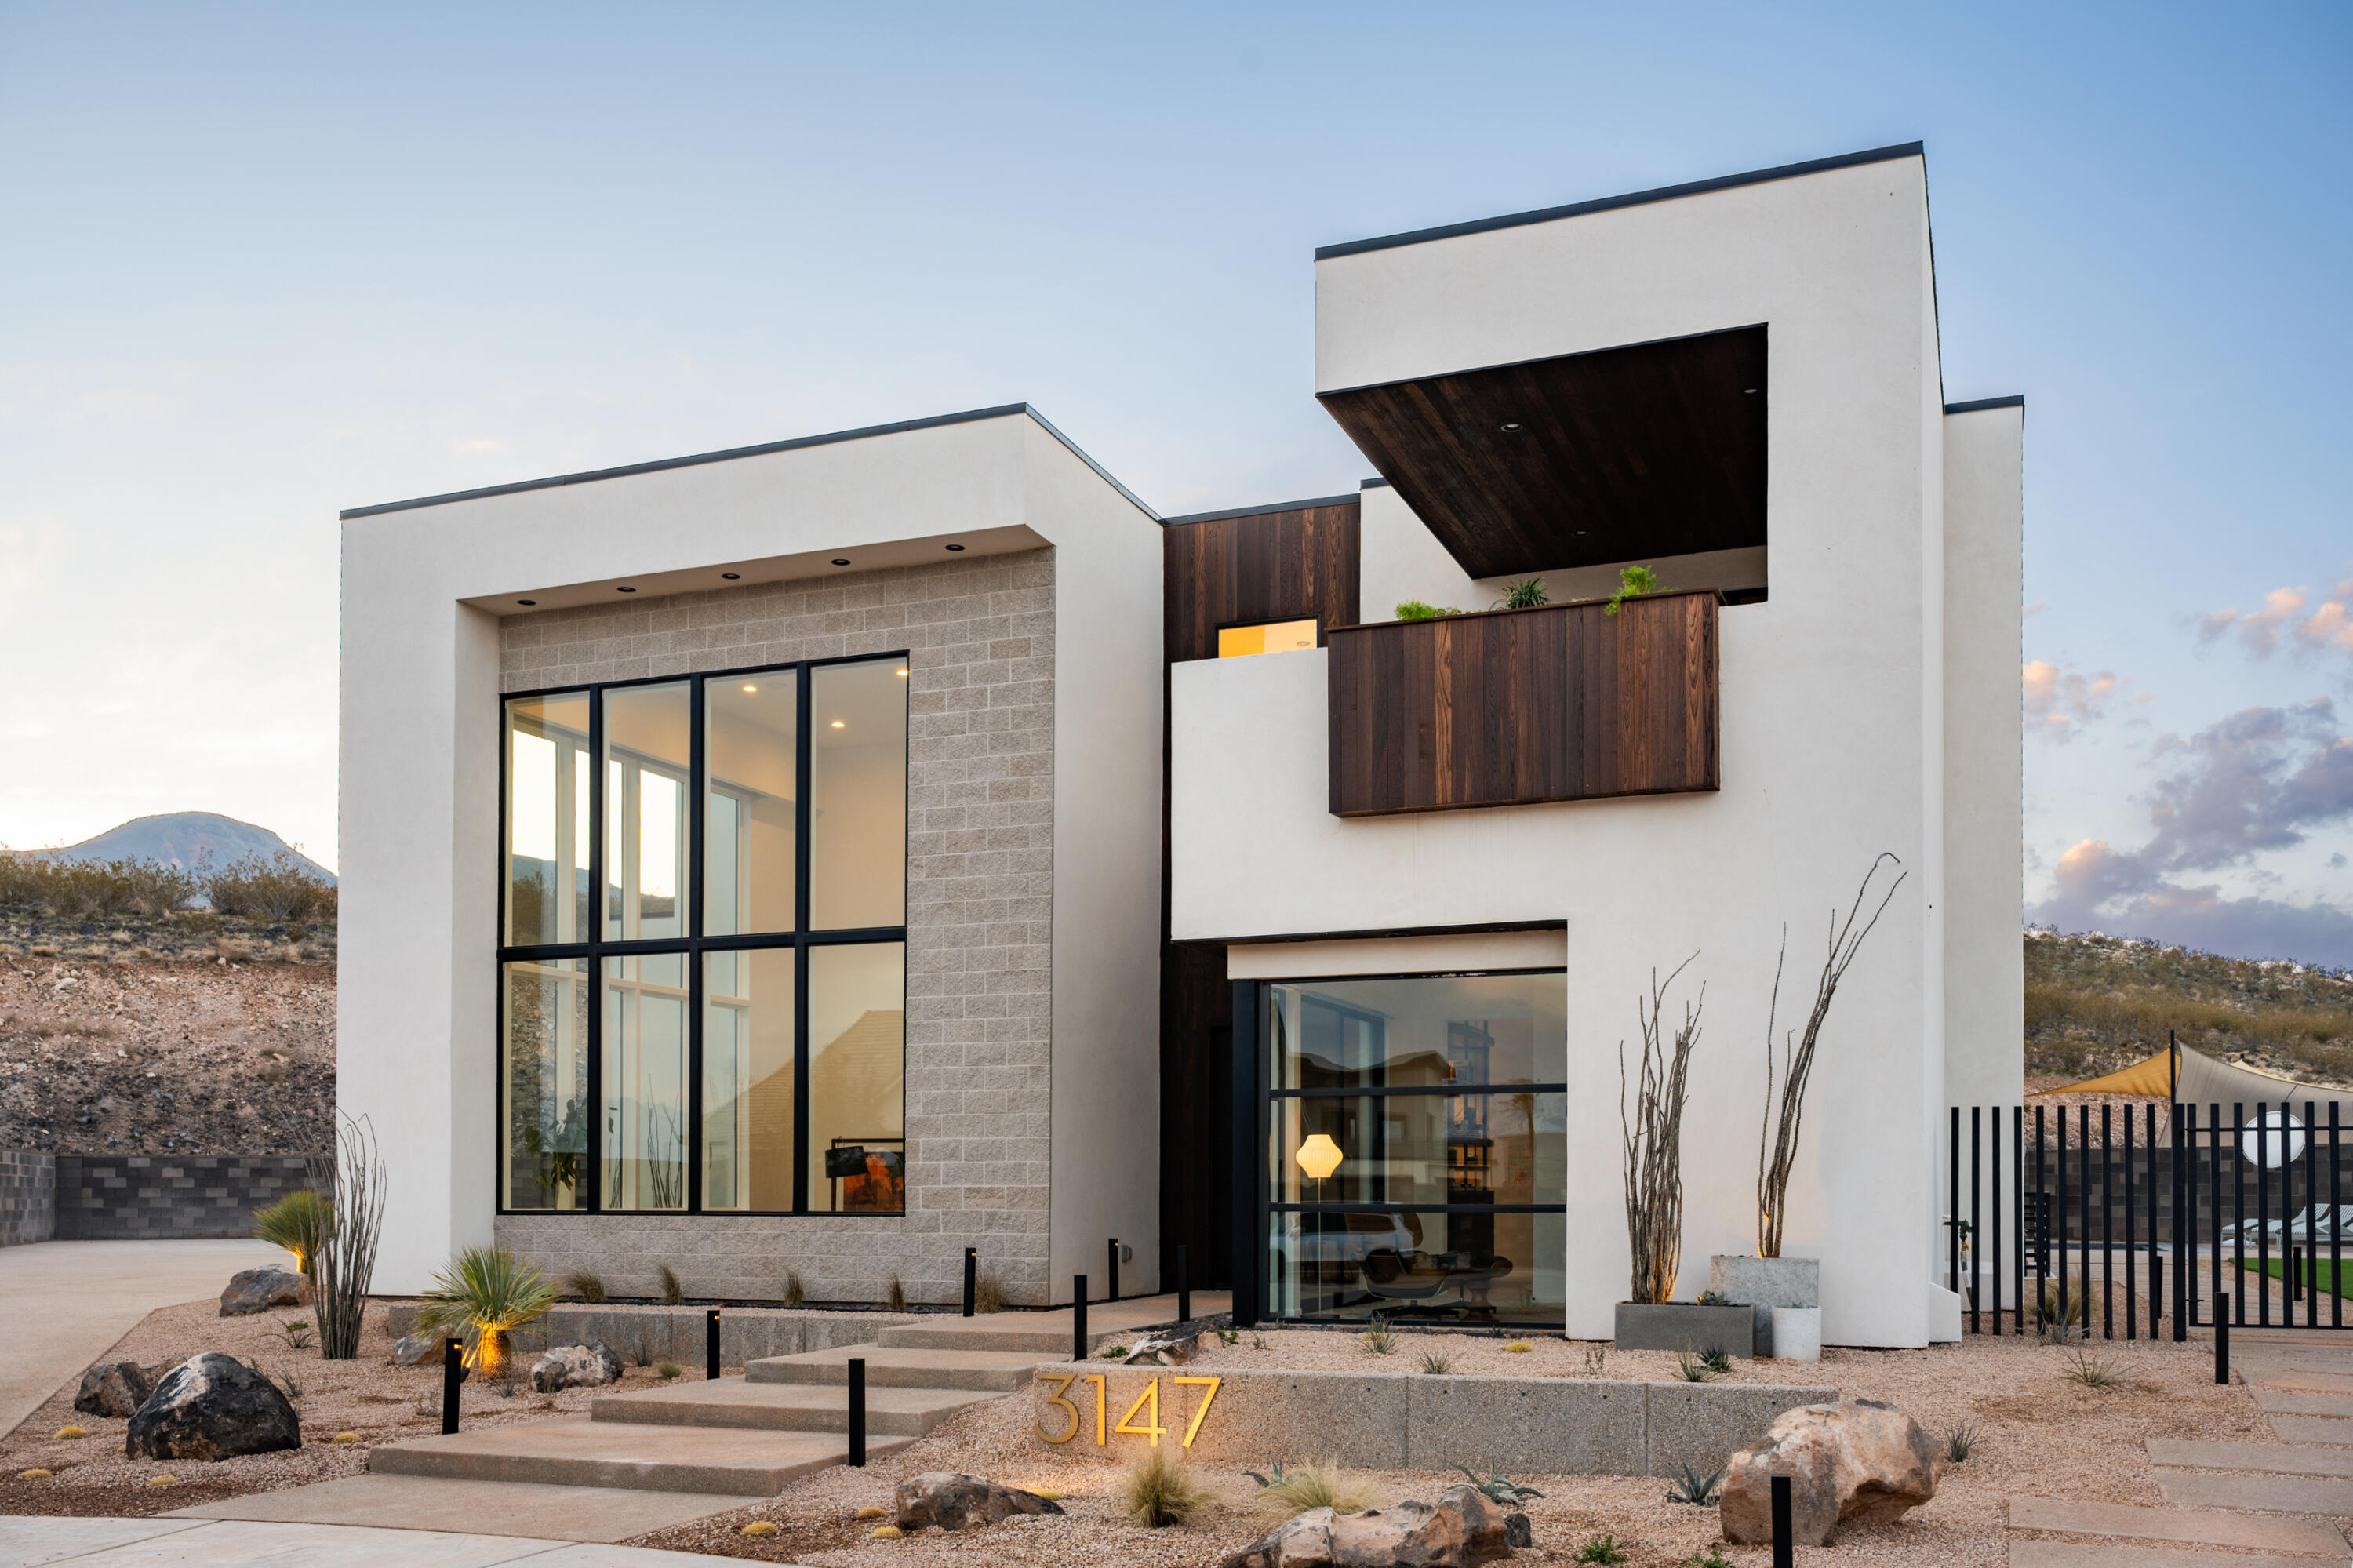
Desert luxury meets effortless living in this striking custom home, where mid-century design and Scandinavian warmth come together in perfect balance. Tucked at the end of a quiet cul-de-sac on a private .35-acre lot, this former Parade Home backs to a serene hillside and is just moments from Copper Rock Golf Course and Sand Hollow reservoir, offering the best of Southern Utah's outdoor lifestyle right at your doorstep.
Inside, walls of glass and soaring 22' ceilings create a light-filled great room designed for gathering. The kitchen is both functional and beautiful, featuring warm walnut accents, premium appliances, and a custom banquette perfect for slow mornings or hosting friends. The layout flows effortlessly from intimate spaces to entertaining areas, including a full bar, theater, and music room.
The upper level is thoughtfully designed for both privacy and connection, highlighted by a tranquil primary suite with a Japanese soaking tub, and private deck...your own personal retreat.
Outside, the experience continues with resort-style living: a custom pool with integrated spa, fire feature, in-water seating, and a climbing wall, plus a rooftop deck ideal for sunset views. Whether you're entertaining or unwinding, every space is designed to elevate everyday living.
A private casita complete with its own kitchenette offers flexibility for guests or extended stays, while an expansive garage with 4 RV bays and curated designer finishes throughout complete this exceptional desert escape.
#26-271370

Hurricane

3147 MESA VERDE CIR

5 Beds

None Baths

6,657 Sq.Ft.

$2,550,000

MLS#: 26-271370

Discover 161 acres of unparalleled privacy and mountain beauty within the exclusive gates of Wolf Creek Ranch. Ideally located just minutes from the Heber gate, this exceptional homesite offers the perfect balance of convenient year-round access and complete seclusion. The property captures breathtaking views of Mt. Timpanogos, the Heber Valley, and the surrounding Wasatch and Uinta Mountains, with multiple potential building sites to maximize views, privacy, and natural beauty.  Owners may designate a 10-acre building envelope and build up to three structures, including a main residence, guest home, and barn, with the option to add a yurt, creating the ideal setting for a private mountain retreat or legacy family estate.  Wolf Creek Ranch offers an unmatched mountain lifestyle with over 60 miles of private trails for hiking, horseback riding, mountain biking, ATV riding, snowmobiling, and cross-country skiing, along with 1.5 miles of private blue-ribbon Provo River frontage, three stocked fishing ponds, community yurts, guest accommodations, equestrian facilities, and direct access to the Uinta National Forest.  Despite its remarkable privacy, Wolf Creek Ranch is conveniently located approximately 25 minutes from Park City, Deer Valley East Village, and Heber City, and about an hour from Salt Lake City International Airport. Build your dream mountain estate in one of Utah's premier gated ranch communities, where spectacular scenery, world-class recreation, and lasting family memories come together.
#2176234

Heber City

1671 N WESTWARD HO RD 32

None Beds

None Baths

161.0 acres

$2,550,000

MLS#: 2176234
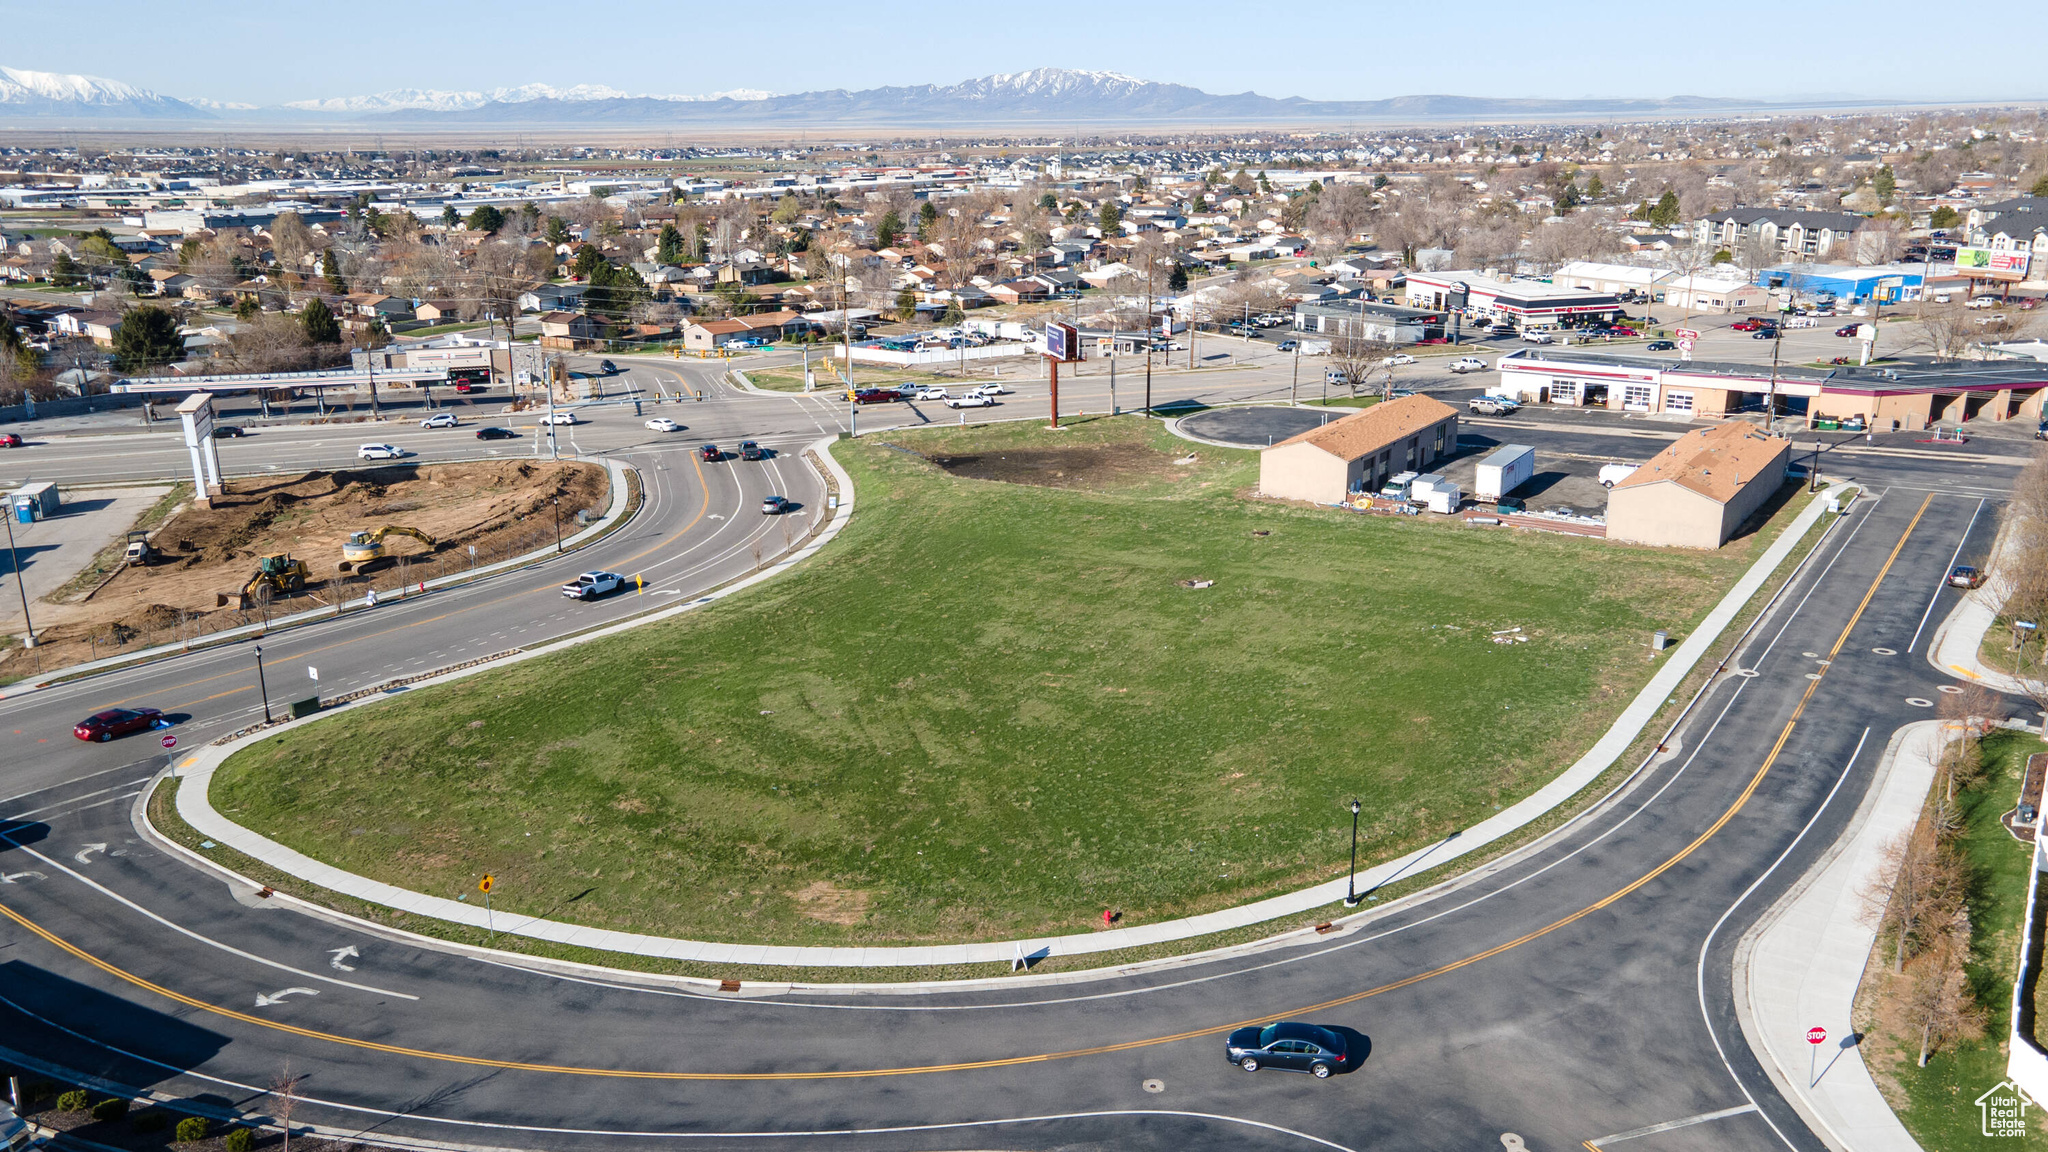
Situated on Layton Main Street at a hard signalized intersection, this property holds significant potential for diverse development opportunities. This site will be anchored by Charging Stations. Within C-H zoning designation, it permits a wide range of uses, from Quick Service Restaurants (QSR) to Gas Stations. The property benefits from being shadow anchored by Kohls and is enveloped by a multitude of retail establishments and residential areas, positioned in Davis County's largest retail hub and in close proximity to Hill Air Force Base. This prime location offers a compelling prospect for various business ventures. Billboard sign is excluded from the sale.
#2101338

Layton

1366 N MAIN ST 5

None Beds

None Baths

2.03 acres

$2,550,000

MLS#: 2101338

Nestled in one of Red Ledges most desirable locations, 153 N Club Cabin Ct offers the ideal combination of single-level living, privacy, convenience, and stunning views of the community's iconic red rock formations. This well-positioned residence is within walking distance of the Jack Nicklaus Signature Golf Course and the winter ski shuttle, making it easy to enjoy Red Ledges four-season lifestyle. The home also offers convenient access to the clubhouse entrance and a quick route into town for everyday errands and necessities. Recently refreshed with a newly resealed and leveled driveway and patio, the property is ready to enjoy. A Golf Park Membership is available, providing access to additional recreational amenities and activities throughout the community. With its low-maintenance single-level floor plan and exceptional location, this Club Cabin is an ideal full-time residence, weekend retreat, or lock-and-leave getaway in the heart of Red Ledges.
#2183931

Heber City

153 N CLUB CABINS CT N

2 Beds

2 Baths

2,177 Sq.Ft.

$2,550,000

MLS#: 2183931

* Listings identified with the FMLS IDX logo come from FMLS and are held by brokerage firms other than the owner of this website. The listing brokerage is identified in any listing details. Information is deemed reliable but is not guaranteed. If you believe any FMLS listing contains material that infringes your copyrighted work please click here to review our DMCA policy and learn how to submit a takedown request. © 2024. First Multiple Listing Service, Inc.
Provo Community Living!

Featured listing

Provo Community Living!

Browse Properties

Categories

Homes Tailored to Your Lifestyle

Buyers Guide

Buying a home is one of the most exciting milestones of your life.

View more

Sellers Guide

Putting your home on the market can be a stressful process, especially when you don’t know what to expect.

View more

Market report

With just a few clicks, you'll gain instant access to valuable insights about the real estate market, including trends, property values, and community analytics.

View more

Home value

Unlike automated valuations, our hands-on review will provide a comprehensive opinion of your home’s value while considering important interior elements and other location intangible factors that machine algorithms so often miss.

View more

Buyers resources

Guides on financing, inspections, and choosing the right Realtor for a smooth home purchase.

Sellers resources

Practical tips on staging, pricing, and preparing your home to attract buyers and maximize your sale.

 - property

Send a message

Message successfully sent.

Reason for contacting?

I agree to receive email communication and understand I can unsubscribe at any time.

I agree to be contacted by OnX Realty via call, email, and text for real estate services. To opt out, you can reply 'stop' at any time or reply 'help' for assistance. You can also click the unsubscribe link in the emails. Message and data rates may apply. Message frequency may vary. Privacy Policy

Sign In Sign Out

Virtual Assistant

Would you like to take the next step with this property? We can help you schedule a showing or virtual tour, or send you more details.

Yes, I would like more information.

Thank You for Your Reply, One of Our Agents will contact you as soon as possible

No, maybe later.

Thank you, you can always contact me via email, phone number or through the contact form.

Realhub AI

Lucy - Your AI-Powered Realtor

Update Your Temporary Password

Personalize your search

Enter your email and we'll notify you immediately when new listings match what you're looking for.

or enter email address

Already have an account ? Login here

Continue your home search

I agree to receive communications and understand I can unsubscribe at any time.

I agree to be contacted by OnX Realty via call, email, and text for real estate services. To opt out, you can reply 'stop' at any time or reply 'help' for assistance. You can also click the unsubscribe link in the emails. Message and data rates may apply. Message frequency may vary. Privacy Policy

Already have an account ? Login here

We use cookies

We use cookies primarily for analytics to enhance your experience. By accepting, you agree to our use of these cookies. You can manage your preferences or learn more about our cookies policy.

