Thinking of selling?

Utah's Premier |OnX Realty

  • Nearby me

Popular Features

Community Features

Association

Property Features

Waterfront

View

Exterior Features

Interior Features

Style

E-Alert name

Properties

10000 properties match your criteria

Full Golf Membership Available. Prime 1.44-acre homesite ideally located in the heart of Promontory, offering easy access to the main gate and Village Clubhouse amenities. Enjoy captivating, unobstructed views of Deer Valley, Park City Mountain, and Canyons Village ski resorts. A rare opportunity to build a custom residence from the ground up or utilize the included home plans to expedite the building process.
#2183956

Park City

8973 N PROMONTORY RANCH RD 4

None Beds

None Baths

1.44 acres

$2,600,000

MLS#: 2183956

Completed in 2019 with a focus on energy efficiency, this unique Gilmer Park residence balances modern design with relaxed elegance. Abundant natural light fills the interior, highlighting the main level's 10-foot ceilings. Beyond the formal living and dining areas-which are connected by a double-sided gas fireplace-is a gourmand's kitchen. It features granite countertops, rift-sawn white oak cabinets, and top-tier appliances, including a 48" Wolf gas stove-top, double wall ovens, a steam oven, and a built-in Sub-Zero fridge/freezer. The top floor offers panoramic mountain and valley views from the primary suite and private balcony. This main bedroom includes a walk-in closet and a large en-suite bathroom. The upper level also holds two additional bedrooms with a Jack-and-Jill bathroom, a laundry room, and a flexible space that works perfectly as an office, library, or workout area. Downstairs, the full basement feels bright and open with nine-foot ceilings, a wet bar, a spacious family and game room, a fourth bedroom with ensuite bathroom, and a private bonus room.  Other eco-conscious infrastructure elements include: a radiant floor heating system, zoned split-system heating and cooling units, solar panels, high insulation values, an advanced air exchanger, and a premium manifold plumbing system. Exterior spaces are equally impressive, characterized by mature trees that frame peaceful, shady outdoor areas. The detached two-car garage comes with a secured 300-square-foot underground storage room and a fully functional woodworking studio. Perfectly positioned within comfortable walking distance to some of Salt Lake City's finest restaurants and boutique shops at 9th & 9th.
#2183242

Salt Lake City

1143 S DOUGLAS ST

4 Beds

3 Baths

4,672 Sq.Ft.

$2,600,000

MLS#: 2183242
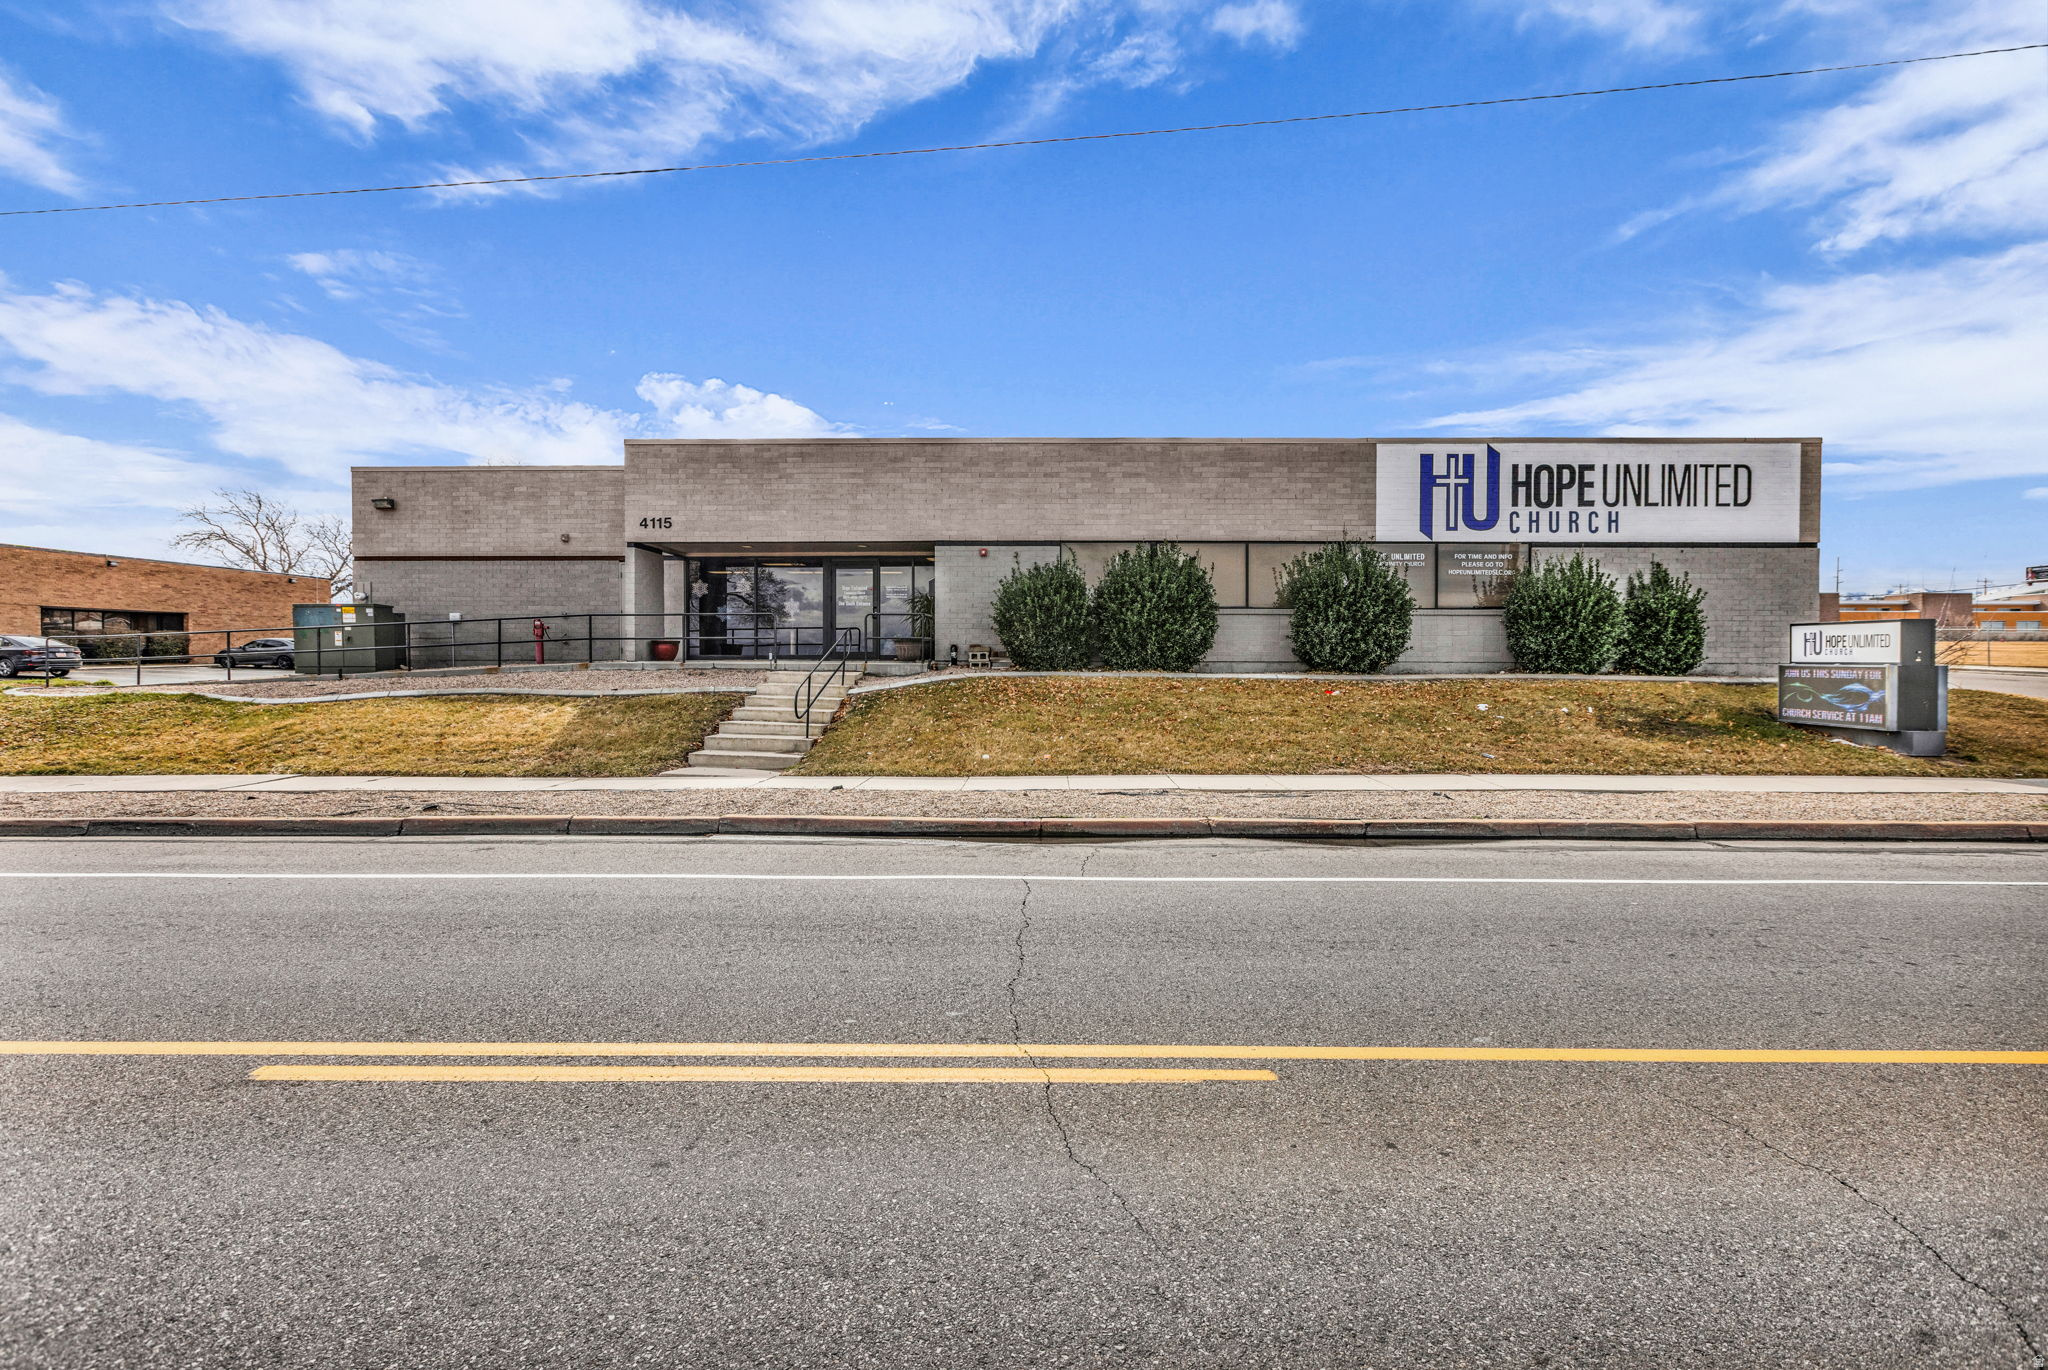
Great Location, plenty of parking.  Single story Brick and Glass Builidng.  Lots of possibilities, Church, School, Day Care, Offices, Event Center, Retail, Restaurant just to name a few.  Lots of upgrades including fire suppression system, plumbing, electrical  120/208  3  Phase 4 Wire Power HVAC, well maintained.  Call Agent to Show.  Square footage figures are provided as a courtesy estimate only.  Buyer is advised to obtain an independent measurement.
#2141404

Salt Lake City

4115 W SAMS BLVD

None Beds

None Baths

N/A

$2,600,000

MLS#: 2141404
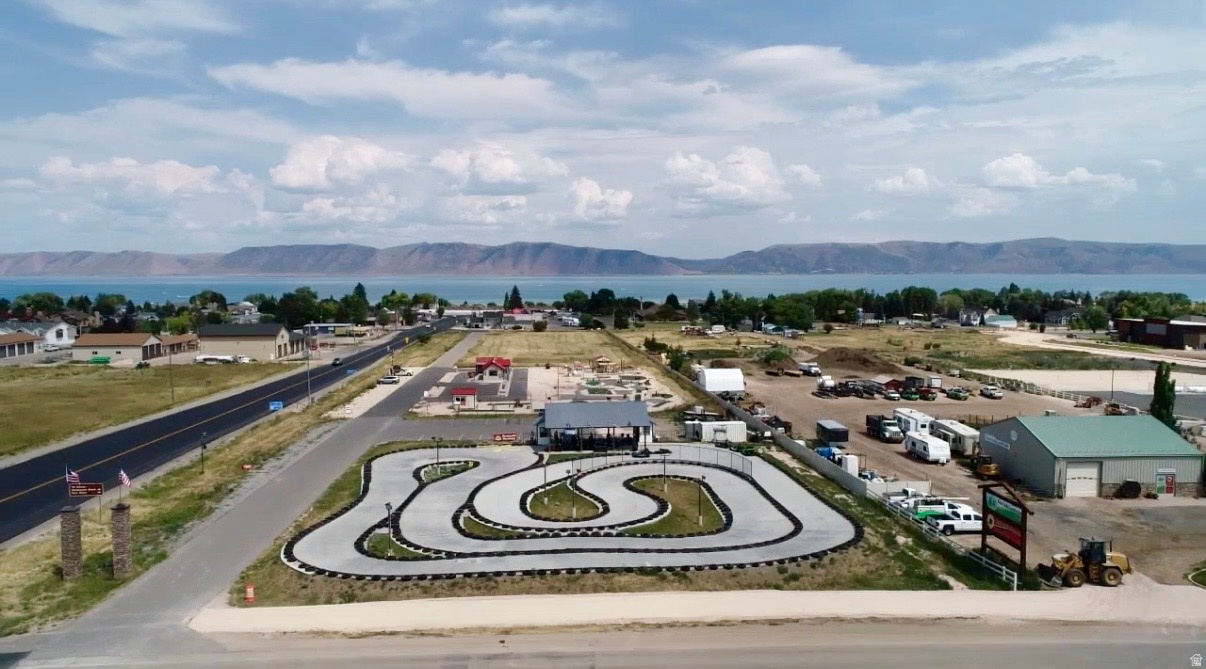
Premier Commercial Opportunity in Bear Lake's Fast-Growing Market  Positioned on a highly visible corner along US-89, the primary gateway into Garden City and Bear Lake, this thriving business presents an exceptional investment opportunity. Established and successful, the operation has demonstrated consistent year-over-year growth since opening, supported by strong tourism traffic, repeat customers, and an outstanding reputation.  Offering entertainment and enjoyment for visitors of all ages, the property benefits from excellent exposure and a strategic location in one of the region's most popular recreational destinations. Ample space allows for future expansion, creating additional revenue streams and long-term growth potential.  With a proven business model, prime highway frontage, and unlimited possibilities for future development, this is a rare opportunity to acquire a successful business in one of Utah's most desirable tourism markets.  Established Business  Prime Corner Location  Highway Visibility  Expansion Potential  Strong Investment Opportunity
#2162182

Garden City

270 10 SOUTH ST S

None Beds

None Baths

N/A

$2,600,000

MLS#: 2162182

Welcome to one of Pleasant View's most exceptional custom residences, a stunning 2023 Parade of Homes showcase where timeless architecture, thoughtful design and resort style amenities come together to create an extraordinary place to call home. Expansive windows fill the home with natural light while capturing the incredible views from every side of the home. The best part? This home is being offered FULLY FURNISHED. Every carefully selected piece of furniture, decor and designer finishing touch is included, creating a truly turn key opportunity for the next owner. Bring your swimsuit and your suitcase and begin enjoying the lifestyle this home offers from day one.  The heart of the home features an incredible chef's kitchen with 2 islands and a butlers pantry. Step outside and experience your own private resort. Access to your indoor sports court and a Gunite pool with a built in spa creates the perfect setting to relax, entertain and enjoy Utah's beautiful summer evenings. For the ultimate wellness experience, a separate outbuilding features both a private sauna and cold plunge, bringing a luxury spa experience home. Luxury. Comfort. Wellness. Entertaining. Every detail has already been thoughtfully considered. All that's missing is you.
#2177244

Pleasant View

1230 W CARIBOU CT

5 Beds

5 Baths

6,593 Sq.Ft.

$2,600,000

MLS#: 2177244
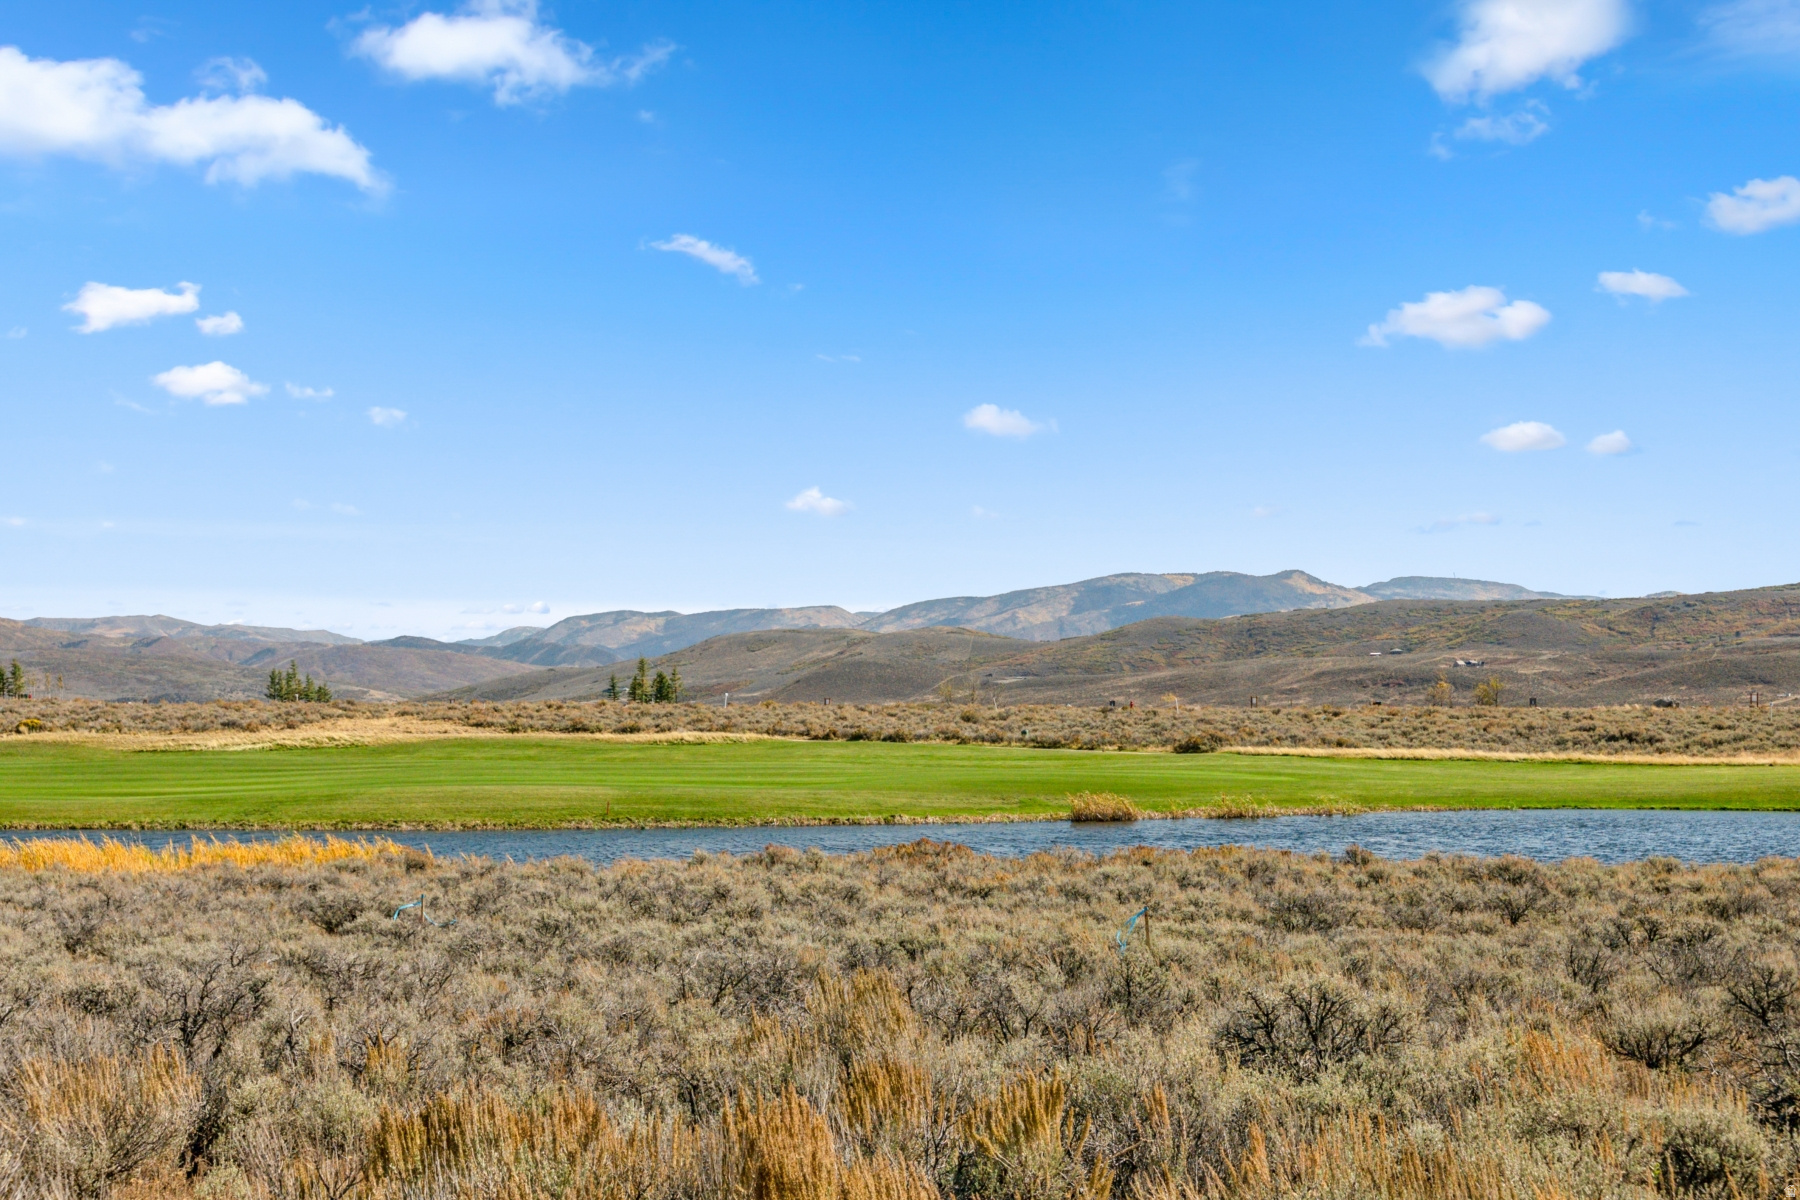
Scenic Valley lives up to its name, offering a peaceful retreat defined by panoramic views and natural beauty. Overlooking the dramatic Uinta Mountain Range, this neighborhood features thoughtfully positioned homesites ideal for building your custom mountain residence. Select homesites enjoy golf frontage along the Jack Nicklaus course, creating a setting that feels both private and connected to the surrounding landscape. Tucked near the Painted Valley gate for easy access, Scenic Valley also places residents within walking distance of the Double Deer Clubhouse--perfect for an evening dinner, a day at the spa, or a quick stop at the pro shop. Just minutes from the Promontory Beach Club and surrounded by scenic trail systems, the neighborhood offers a balance of relaxation and recreation. With Deer Valley's East Village lifts less than a 15-minute drive away, Scenic Valley is an ideal home base for year-round mountain living.
#2169138

Park City

5258 PAINTED VALLEY PASS 20

None Beds

None Baths

1.0 acres

$2,600,000

MLS#: 2169138
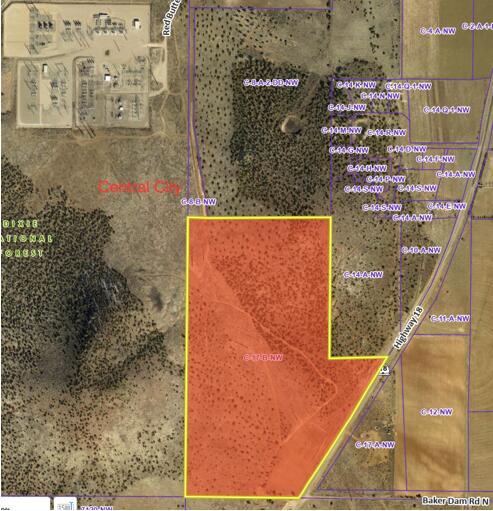
83.22 acres. Highway 18 frontage & access on the west side of SR-18. Greenbelt property taxes. Existing private water well & pipe near Hwy. Water right existing.  There is an irrigation water source. Septic tank.  Electricity on west side of property. Entitlement for proposed RV Park with 34 spaces & Apartments with 16 units. Water tank on hill nearby. Soil test completed when Engineer designed the site plan. Surrounded by BLM.  Dixie National Forest on the west edge. No HOA.
#25-259638

Central

UT-18

None Beds

None Baths

83.22 acres

$2,600,000

MLS#: 25-259638
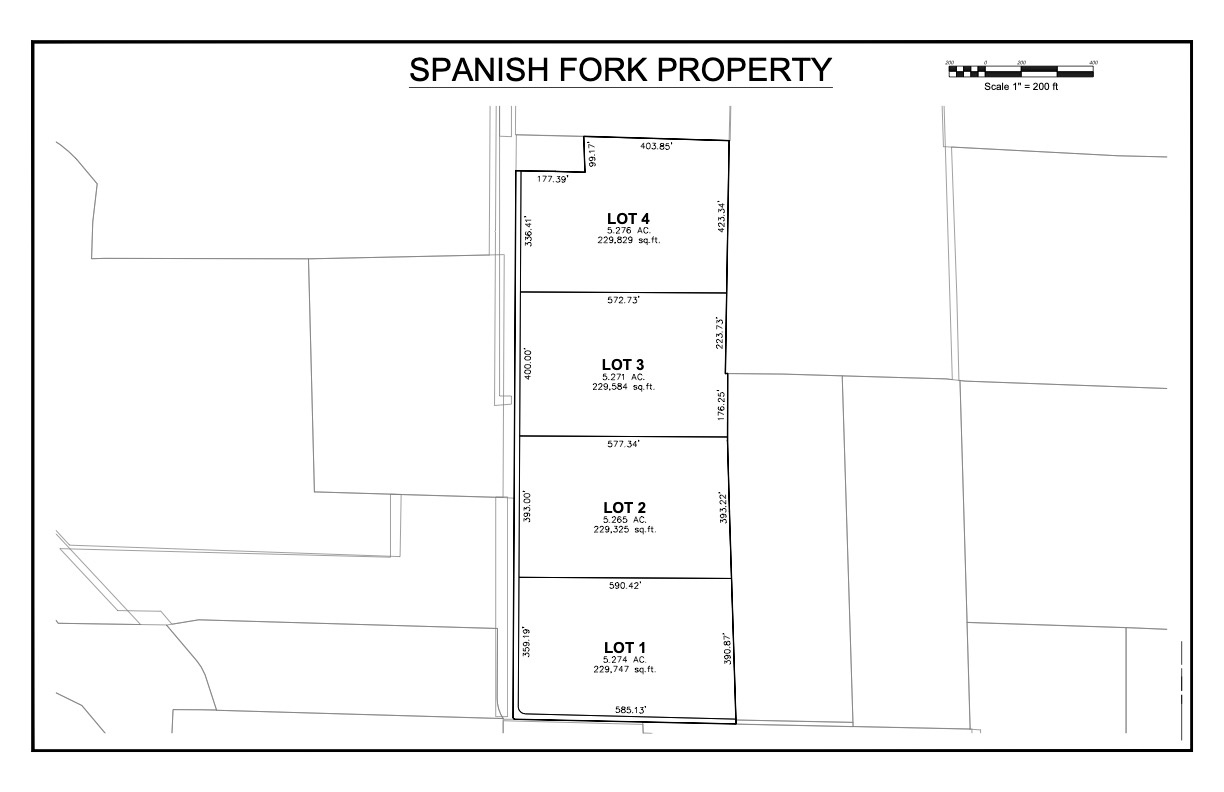
Rare opportunity to own 21.81 acres in Spanish Fork with incredible investment, development, and estate-home potential. Seller has completed preliminary work toward subdividing the property into four approximately 5.25-acre lots, offering a unique opportunity for a buyer to continue the process or customize the project to fit their own vision, subject to applicable approvals. Build your dream home, create a small subdivision, or retain the acreage for agricultural use while enjoying breathtaking East and West Mountain views. The property includes 20 shares of Strawberry Irrigation water, with additional Westfield irrigation water rights potentially available for purchase.Currently well-suited for farming, grazing, or long-term land investment. Utilities are nearby, with sewer and natural gas located in close proximity. As utility access expands to the property, the land has significant potential for future appreciation. Buyer to verify all information, development potential, utility availability, and subdivision approvals. A well and septic system would currently be required for residential construction.Buyer shall be responsible for any rollback taxes, if applicable. Seller will not pay rollback taxes. Owner/AgentRare opportunity to own 21.81 acres in Spanish Fork with incredible investment, development, and estate-home potential. Seller has completed preliminary work toward subdividing the property into four approximately 5.25-acre lots, offering a unique opportunity for a buyer to continue the process or customize the project to fit their own vision, subject to applicable approvals.Build your dream home, create a small subdivision, or retain the acreage for agricultural use while enjoying breathtaking East and West Mountain views. The property includes 20 shares of Strawberry Irrigation water, with additional Westfield irrigation water rights potentially available for purchase.Currently well-suited for farming, grazing, or long-term land investment. Utilities are nearby, with sewer and natural gas located in close proximity. As utility access expands to the property, the land has significant potential for future appreciation. Buyer to verify all information, development potential, utility availability, and subdivision approvals. A well and septic system would currently be required for residential construction.Buyer shall be responsible for any rollback taxes, if applicable.Sellerwill not pay rollback taxes. Owner/Agent.
#2171515

Spanish Fork

5808 S 1850 W

None Beds

None Baths

21.81 acres

$2,600,000

MLS#: 2171515
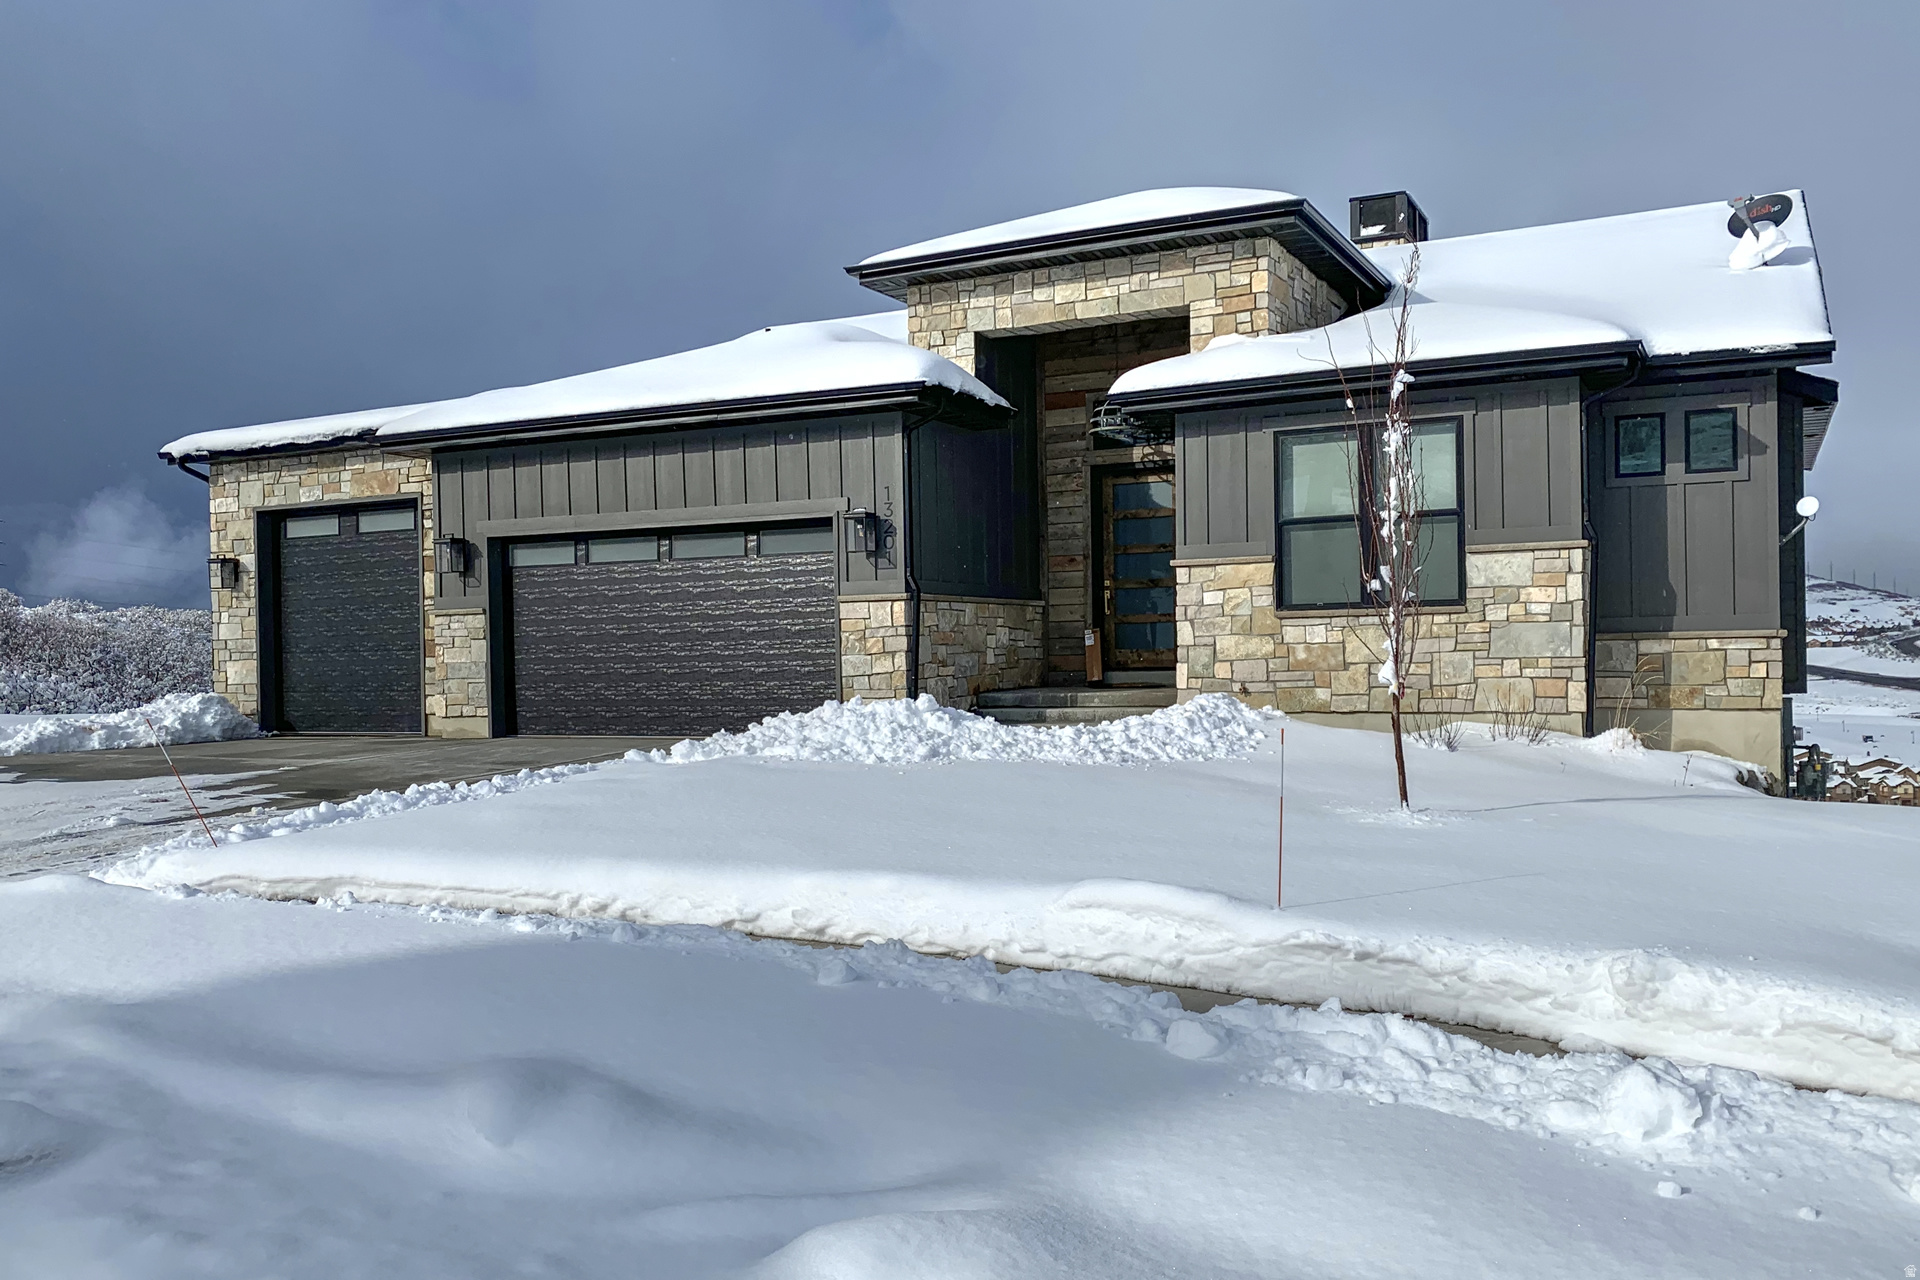
Situated on a hill with expansive northerly views, this custom home with extensive upgrades is impressive. The private corner lot on a cul-de-sac with terraced, landscaped lawn near trail will delight. Main floor living boasts gourmet kitchen complete with Wolf gas range and abundant storage, wide plank engineered white oak floors, a stylish contemporary/country color palette, designer lighting fixtures, Hunter Douglas shades, and master suite with spa bath and large walk-in closet. The lower level is kid/guest friendly with a fireplace, game area, two bedrooms & bunk room, storage closets, and a porch with sunken hot tub. The two car garage is adjacent to a third tandem with an extra tall garage door. Travel to all points in Park City within minutes. Don't miss this ideal setting for full or part-time elevated Utah living!
#2169851

Heber City

13201 N ALEXIS DR

5 Beds

4 Baths

3,902 Sq.Ft.

$2,600,000

MLS#: 2169851

Owner/Agent, Do Not Disturb Tenants, No HOA, Bring Your Own Builder or Agent. .76 Acres. Room for an ADU. Pool, Secluded River bottom Location. This combined dbl lot has an eastern view of the Wasatch Front. (Y Mountain, Rock Canyon, Squaw Peak) An updated 1974 home (3520 sq/ft 6 Bd 2 3/4 Bth) is presently on the combined parcels. Property is above flood zone, protected on the west by the Orem east bench, Fully landscaped. An opportunity to remodel, upgrade, expand footprint, re-build or simply move in to one of Orem's most desirable neighborhoods. Property is located in South Orem on Carterville road in the Provo Orem River bottoms across from the "Berkshires" gated development. Minutes to the Riverside Country Club, schools, shopping and restaurants. Convenient to all of Utah county's attractions and destinations. Secluded, Quiet and Private Country Feel in the Heart of Utah County.
#2181700

Orem

1360 S CARTERVILLE RD

6 Beds

2 Baths

3,520 Sq.Ft.

$2,600,000

MLS#: 2181700

This exceptional Cove residence stands apart with soaring vaulted ceilings, dramatic volume, and stunning mountain and ski run views. Thoughtfully designed across three levels, the home offers a bedroom and bath on each floor, providing wonderful privacy for owners and guests. The main living level features an open-concept kitchen, dining, and living area filled with natural light. The updated kitchen is designed for both cooking and entertaining, featuring an island with slab granite countertops, designer tile backsplash, double ovens, JennAir gas range with grill, Sub-Zero refrigerator, Asko dishwasher, instant hot water, and built-in water purification system. In the living room, expansive mountain and ski run views provide a beautiful backdrop, while a dramatic floor-to-ceiling stone fireplace anchors the space. Upstairs, the spacious primary suite offers a large walk-in closet and remodeled spa-like bath with a jetted tub, double-head steam shower, and beautiful onyx and glass tile finishes, plus a bonus loft area. After a day on the mountain, relax in your private hot tub or step out the back door and connect directly to Park City's extensive trail system for hiking and biking. With generous storage, ski run views, and year-round recreation just outside your door, this distinctive Cove residence is a must-see.
#2180989

Park City

2768 GALLIVAN LOOP

3 Beds

3 Baths

2,700 Sq.Ft.

$2,600,000

MLS#: 2180989
Price reduced
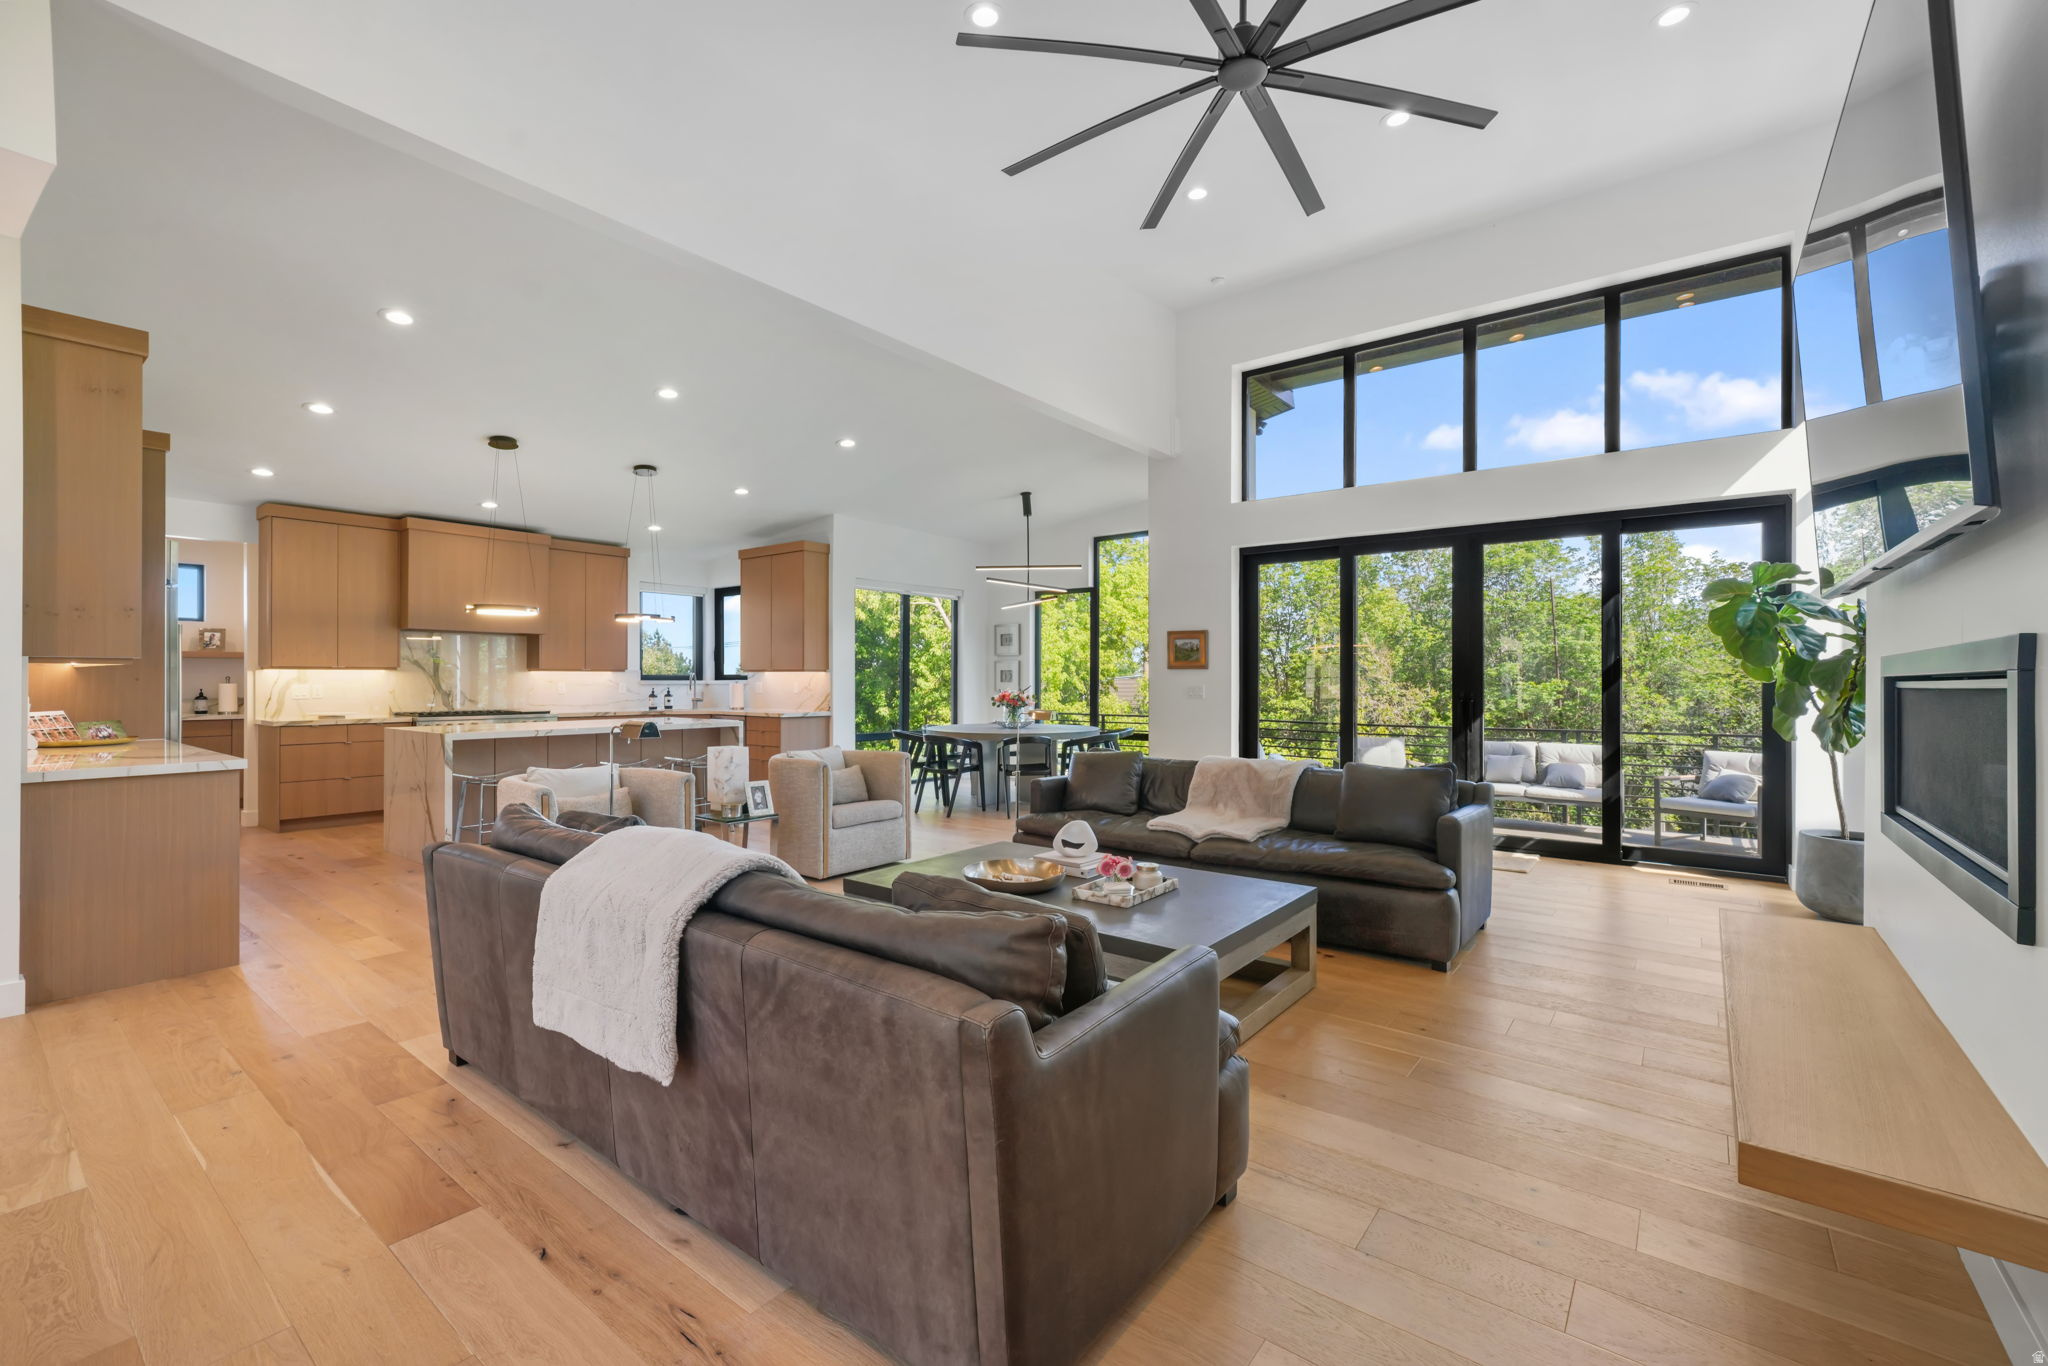
PRICE REDUCTION!! Welcome to this custom home at the base of Little Cottonwood Canyon, offering incredible mountain views and a prime location with high-quality finishes throughout. The open layout connects the living, dining, and kitchen areas, with large windows and sliding doors that bring in natural light and showcase the views. The kitchen features white oak cabinets, a large island, commercial-grade appliances, and a spacious butler's pantry. With three kitchens and three laundry hookups, the home provides flexible options for multi-generational living, guests, or a caretaker setup. The garage includes vaulted ceilings, excellent lighting, and a separate apartment underneath. Ample parking and a private gated entrance add convenience and privacy. All figures are provided as a courtesy estimate only. Buyer is advised to obtain an independent measurement.
#2157157

Sandy

3667 E LITTLE COTTONWOOD RD 1

7 Beds

4 Baths

6,156 Sq.Ft.

$2,599,999

MLS#: 2157157

Price reduced
Experience luxury mountain living in this exceptional custom home nestled in the scenic foothills of Huntsville. Designed to impress, this residence showcases striking modern mountain architecture, expansive windows, and breathtaking views of Pineview Reservoir and the surrounding hillsides. The open-concept main level is filled with natural light and features soaring ceilings, refined finishes, and a dramatic floor-to-ceiling fireplace that anchors the living space. The gourmet kitchen is a chef's dream, offering a large quartz island, custom cabinetry, premium stainless steel appliances, and elegant lighting-perfect for entertaining or everyday living. Adding to the home's versatility is a private apartment above the garage, ideal for guests or extended family. This thoughtfully designed space offers comfort and privacy while maintaining the same quality finishes found throughout the main residence. Step outside to your private backyard oasis featuring a built-in swimming pool, ideal for relaxing summer days or entertaining against a backdrop of stunning mountains. The professionally landscaped grounds blend seamlessly with the natural surroundings, offering privacy and tranquility. Located in one of Huntsville's most desirable areas, this home provides easy access to outdoor recreation, including skiing, hiking, boating at Pineview Reservoir, and year-round adventure-all while enjoying refined luxury and comfort. This is mountain living at its finest. All property information, boundaries and documents to be verified by buyer.
#2146848

Huntsville

6861 E SUMMIT PEAK CIR

4 Beds

3 Baths

4,338 Sq.Ft.

$2,599,000

MLS#: 2146848
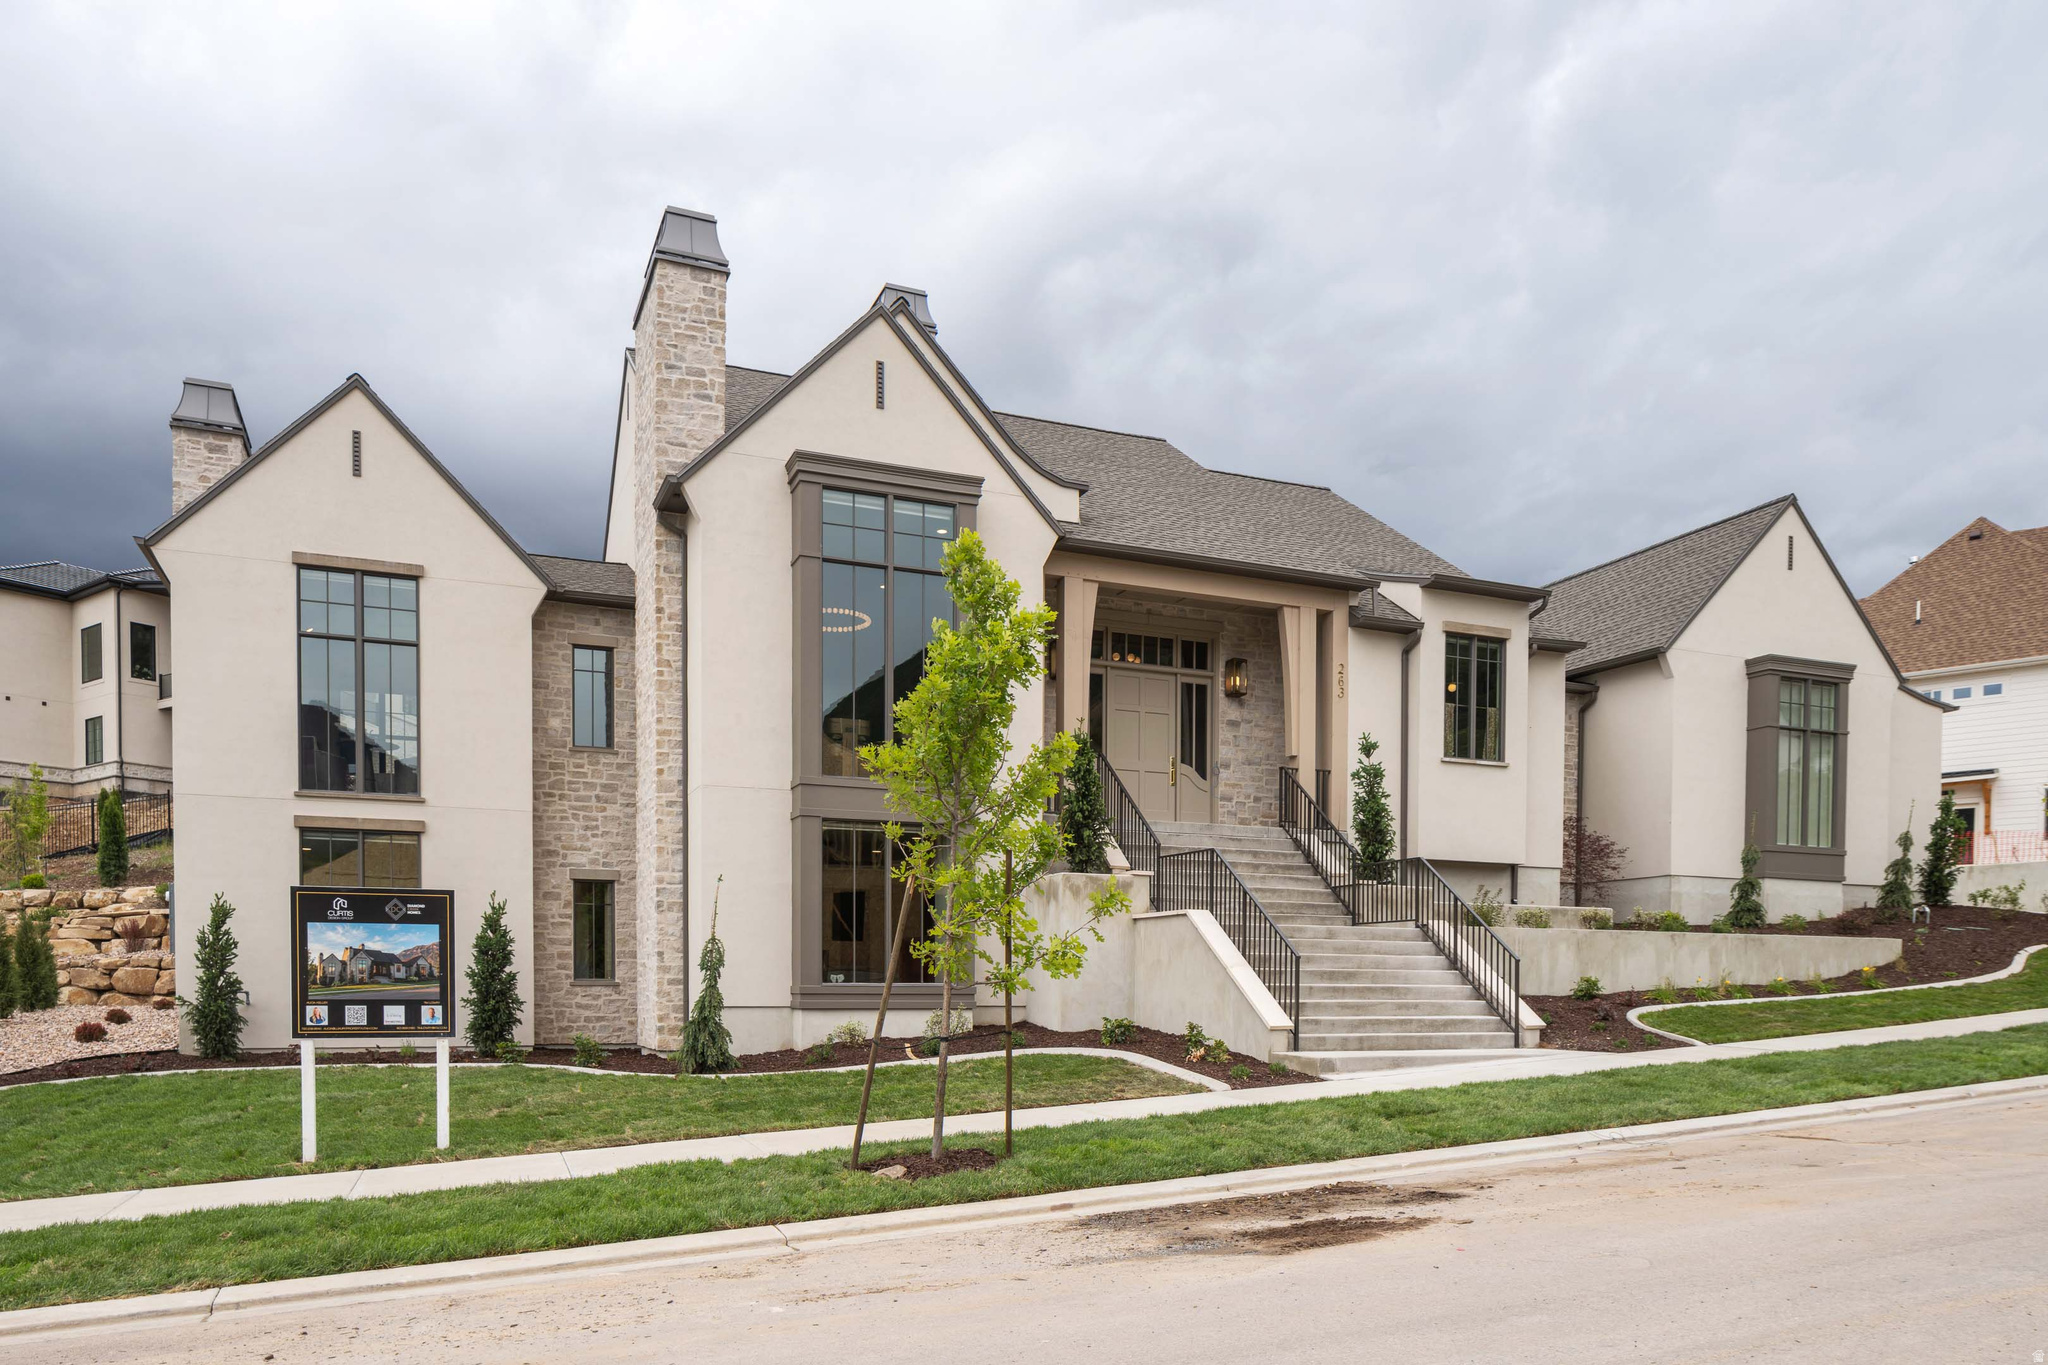
Incredible price improvement! New price includes fully furnished home (not including accessories!) Come and SEE this one!  Experience refined living in the prestigious Twin Hollow neighborhood of Mapleton, Utah with this stunning custom-built rambler, offering just under 6,000 square feet of Parade-quality craftsmanship and luxury finishes throughout. Thoughtfully designed with both elegance and comfort in mind, this 4-bedroom masterpiece showcases an expansive open-concept layout featuring a grand kitchen and great room ideal for gathering and entertaining. The gourmet kitchen is a true showpiece, complete with high-end appliances, quartzite countertops, custom cabinetry, and an elevated flooring package that reflects impeccable attention to detail. Retreat to the luxurious primary suite, a private sanctuary featuring refined finishes and spa-inspired comfort. A beautifully appointed office provides the perfect space for working from home in style, while three stunning fireplaces add warmth and architectural charm throughout the home. A formal dining room offers an elegant setting for memorable dinners and celebrations. Every inch of this home reflects superior craftsmanship-from the exquisite finish work to the carefully curated materials selected for both beauty and longevity. Built with the highest standards and best finishes throughout, this rambler combines timeless design with modern luxury. Scheduled for completion and move-in ready by June 30, 2026, this is a rare opportunity to own a truly exceptional home in one of Mapleton's most desirable neighborhoods. Come experience beauty, quality, and craftsmanship at their finest.
#2162792

Mapleton

263 E MAPLE RIDGE DR

4 Beds

5 Baths

5,831 Sq.Ft.

$2,599,000

MLS#: 2162792
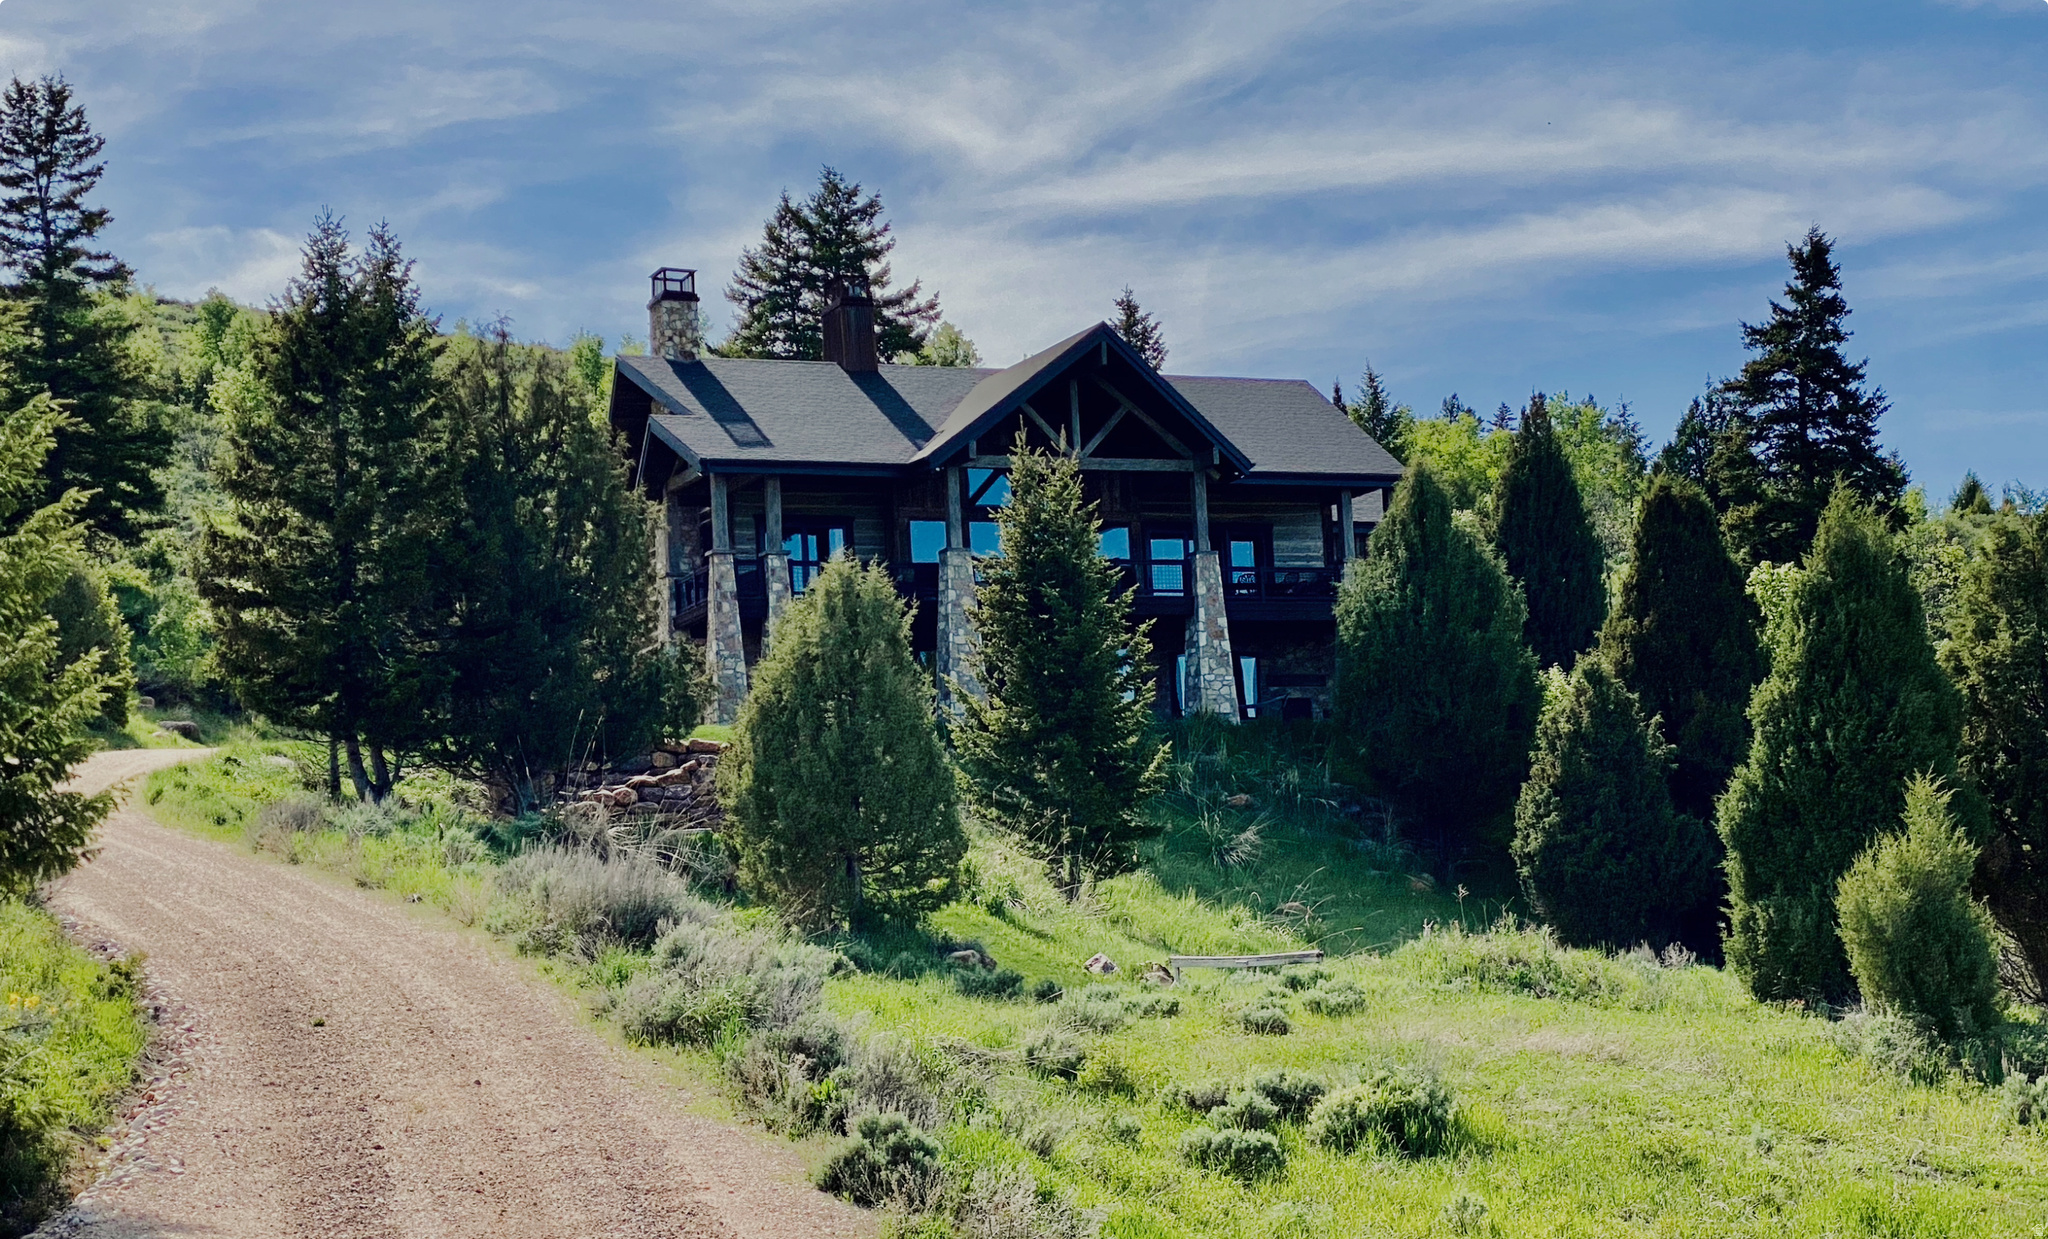
Surrounded by mature trees, this custom, high-end Bear Lake cabin is located in the desirable short-term rental area of Aspen Creek Estates and showcases exceptional craftsmanship, thoughtful design, and breathtaking lake views. From the moment you step inside, you are welcomed by a beautiful entry that opens into a vaulted great room featuring hand-scraped hardwood floors and an impressive rock fireplace framed by rustic timber slabs-an architectural detail repeated throughout the home. The great room also features a distinctive header and mantle from historic Geneva Steel. Expansive Pella windows and sliding doors throughout fill the space with natural light while capturing stunning views of the surrounding landscape. The kitchen is truly a chef's dream, designed with both beauty and performance in mind. It features granite countertops, a large island with seating for four, and premium appliances including a Thermador built-in refrigerator, Thermador range with range hood, and Thermador double wall ovens. Additional high-end touches include an ASKO dishwasher, built-in ice machine, and custom cabinetry that integrates seamlessly with the panel-ready refrigerator. The kitchen flows effortlessly into the adjoining dining area where large windows provide beautiful views while you dine. The main-level primary suite offers a luxurious private retreat with a large walk-in shower, a striking rock fireplace with a TV mounted above, and sliding doors that open onto a covered deck running the entire lakeside length of the home. From here, you can enjoy spectacular sunrise views over the Caribbean-blue waters of Bear Lake. The home features five bedrooms in total, including a spacious bunk room designed to comfortably accommodate larger groups. There are two three-quarter bathrooms on the main level and two full bathrooms on the lower level, providing excellent functionality for family and guests. The lower level includes four additional bedrooms along with a large family room centered around a third rock fireplace, creating a warm and inviting gathering space to the home. Throughout the property you will find custom interior wood doors, custom mirrors, and reclaimed wood siding that further highlight the unique craftsmanship. Outdoor spaces are designed for both entertaining and relaxation, with approximately 1,500 square feet of covered outdoor living space. The exterior features beautiful White Oak siding sourced from a repurposed barn along with hand-painted exterior beams. The upper deck and lower patio are equipped with Sonos speakers for seamless outdoor entertaining, while the lower patio also includes a cozy gas fireplace. A Viking outdoor BBQ grill makes outdoor cooking easy, and a secluded fire pit creates the perfect place to gather under the stars. Additional features include two furnaces, one air conditioning unit, two water heaters, a two-car garage, and a large parking area for guests. The home is being sold furnished and is conveniently located  with direct access to Fish Haven Canyon Trailhead for ATV/UTV, snowmobile trail system as well as hiking, snowshoeing and mountain biking. Also just 10 minutes from Bear Lake State Park Marina, 20 minutes from North Beach State Park, and 25 minutes from Beaver Mountain Ski Resort, offering outstanding year-round recreation and adventure.
#2142064

Fish Haven

207 ASPEN CREEK CIR

5 Beds

2 Baths

4,052 Sq.Ft.

$2,595,000

MLS#: 2142064

* Listings identified with the FMLS IDX logo come from FMLS and are held by brokerage firms other than the owner of this website. The listing brokerage is identified in any listing details. Information is deemed reliable but is not guaranteed. If you believe any FMLS listing contains material that infringes your copyrighted work please click here to review our DMCA policy and learn how to submit a takedown request. © 2024. First Multiple Listing Service, Inc.
Provo Community Living!

Featured listing

Provo Community Living!

Browse Properties

Categories

Homes Tailored to Your Lifestyle

Buyers Guide

Buying a home is one of the most exciting milestones of your life.

View more

Sellers Guide

Putting your home on the market can be a stressful process, especially when you don’t know what to expect.

View more

Market report

With just a few clicks, you'll gain instant access to valuable insights about the real estate market, including trends, property values, and community analytics.

View more

Home value

Unlike automated valuations, our hands-on review will provide a comprehensive opinion of your home’s value while considering important interior elements and other location intangible factors that machine algorithms so often miss.

View more

Buyers resources

Guides on financing, inspections, and choosing the right Realtor for a smooth home purchase.

Sellers resources

Practical tips on staging, pricing, and preparing your home to attract buyers and maximize your sale.

 - property

Send a message

Message successfully sent.

Reason for contacting?

I agree to receive email communication and understand I can unsubscribe at any time.

I agree to be contacted by OnX Realty via call, email, and text for real estate services. To opt out, you can reply 'stop' at any time or reply 'help' for assistance. You can also click the unsubscribe link in the emails. Message and data rates may apply. Message frequency may vary. Privacy Policy

Sign In Sign Out

Virtual Assistant

Would you like to take the next step with this property? We can help you schedule a showing or virtual tour, or send you more details.

Yes, I would like more information.

Thank You for Your Reply, One of Our Agents will contact you as soon as possible

No, maybe later.

Thank you, you can always contact me via email, phone number or through the contact form.

Realhub AI

Lucy - Your AI-Powered Realtor

Update Your Temporary Password

Personalize your search

Enter your email and we'll notify you immediately when new listings match what you're looking for.

or enter email address

Already have an account ? Login here

Continue your home search

I agree to receive communications and understand I can unsubscribe at any time.

I agree to be contacted by OnX Realty via call, email, and text for real estate services. To opt out, you can reply 'stop' at any time or reply 'help' for assistance. You can also click the unsubscribe link in the emails. Message and data rates may apply. Message frequency may vary. Privacy Policy

Already have an account ? Login here

We use cookies

We use cookies primarily for analytics to enhance your experience. By accepting, you agree to our use of these cookies. You can manage your preferences or learn more about our cookies policy.

