Thinking of selling?

Utah's Premier |OnX Realty

  • Nearby me

Popular Features

Community Features

Association

Property Features

Waterfront

View

Exterior Features

Interior Features

Style

E-Alert name

Properties

10000 properties match your criteria

Price reduced
Welcome to the Cali with 4 bedrooms, 2 baths, and 2 car garage! This home is located in the desirable Long Valley development with the many amenities that include pools, parks, pickleball courts, clubhouse, splash park, movie lawn, putting green, and so much more! Come experience the value and service of a D R Horton home. Pictures are of a model of similar floor plan, actual finishes, upgrades, or elevation may vary. Square footage is provided as a courtesy and based on building plans. Please call/text Joe to register buyers and to schedule an appointment!
#26-275798

Washington

1670 S Sinawava DR 4160

4 Beds

None Baths

1,709 Sq.Ft.

$474,990

MLS#: 26-275798
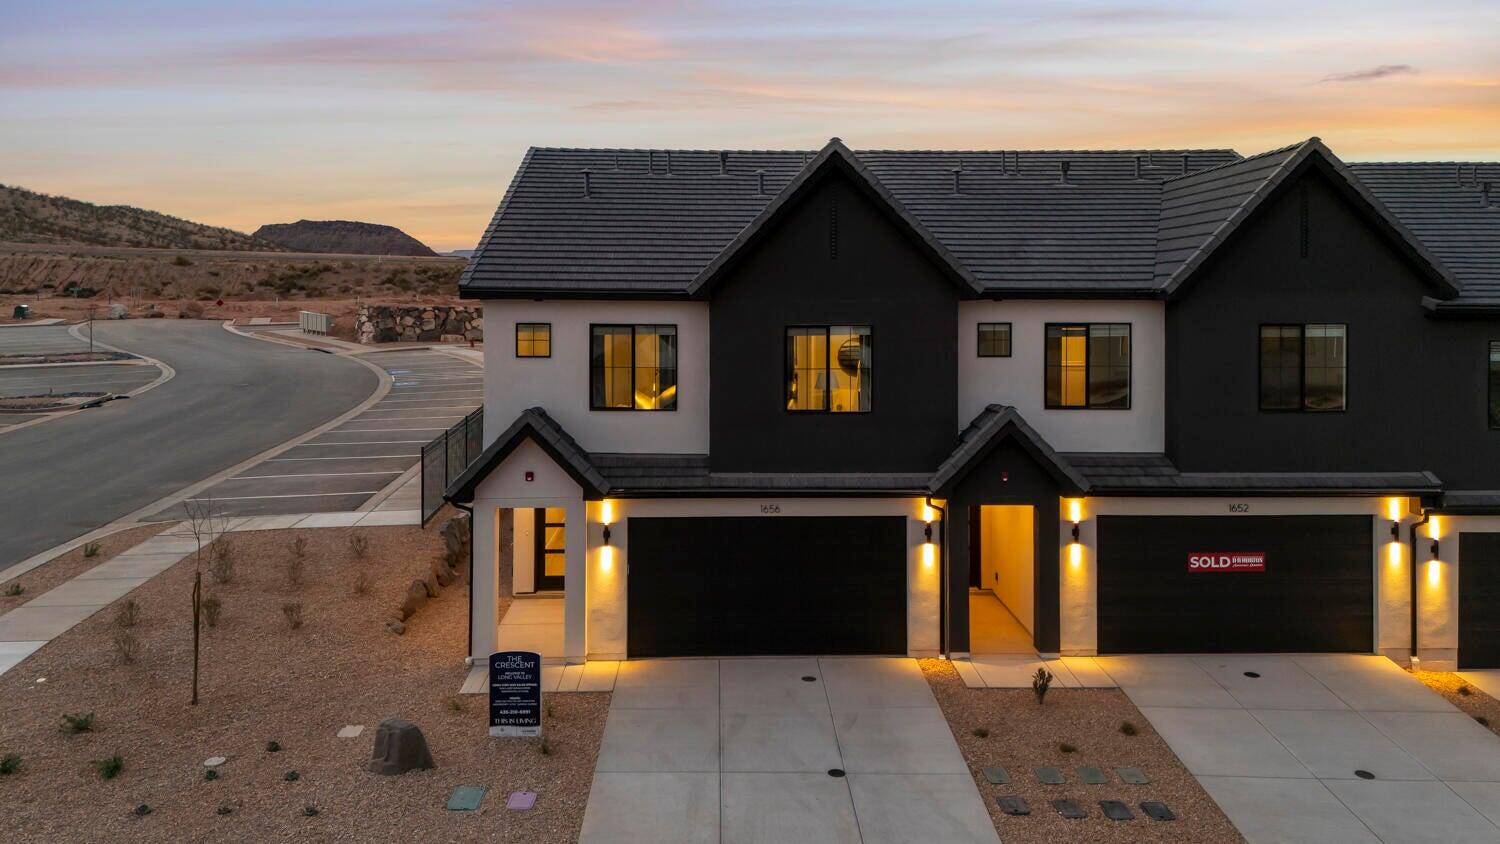
NIGHTLY RENTAL APPROVED!!! You'll find a smartly designed townhome with the Crescent floor plan in our Long Valley community, in Washington City. The Crescent is a 2-story townhome with 4 bedrooms, 4.5 baths, a 2-car garage. On the first floor, the home can be accessed through a covered front porch, or a garage that leads to the kitchen. The main living space is an airy, open-concept kitchen, nook and family room with plenty of space. The attractive kitchen has a large center island, stainless steel appliances such as a dishwasher, range, and microwave as well as shaker-style cabinets. A covered patio on the main floor provides shade for outdoor dining and relaxing A highlight of the Crescent floor plan is that each of the second floor's four bedrooms has its own en suite
#26-273519

Washington

1748 S Viewcrest Dr #3077

4 Beds

None Baths

2,082 Sq.Ft.

$499,990

MLS#: 26-273519
Price reduced
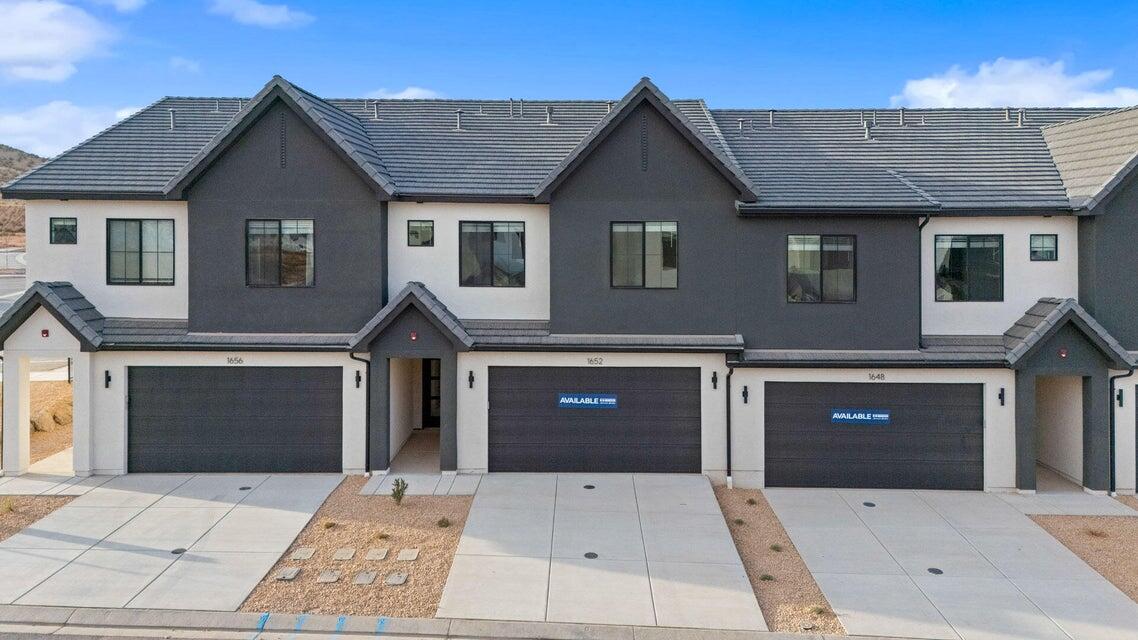
NIGHTLY RENTAL APPROVED!! You'll find a smartly designed townhome with the Crescent floor plan in our Long Valley community, in Washington City. The Crescent is a 2-story townhome with 4 bedrooms, 4.5 baths, a 2-car garage. On the first floor, the home can be accessed through a covered front porch, or a garage that leads to the kitchen. A powder bath is conveniently tucked away between the garage and kitchen, providing privacy for guests. The main living space is an airy, open-concept kitchen, nook and family room with plenty of space. The attractive kitchen has a large center island, stainless steel appliances such as a dishwasher, range, and microwave as well as shaker-style cabinets. A covered patio on the main floor provides shade for outdoor dining and relaxing. More... ** Actual home may differ in color, material, and/or options. Pictures are of a finished home of the same floor plan and the available home may contain different options, upgrades, and exterior color and/or elevation style. Buyer to verify square footage. No representation or warranties are made regarding school districts and assignments; please conduct your own investigation regarding current/future school boundaries.
#26-272684

Washington

1740 S Viewcrest DR 3079

4 Beds

None Baths

2,082 Sq.Ft.

$499,990

MLS#: 26-272684
Price reduced
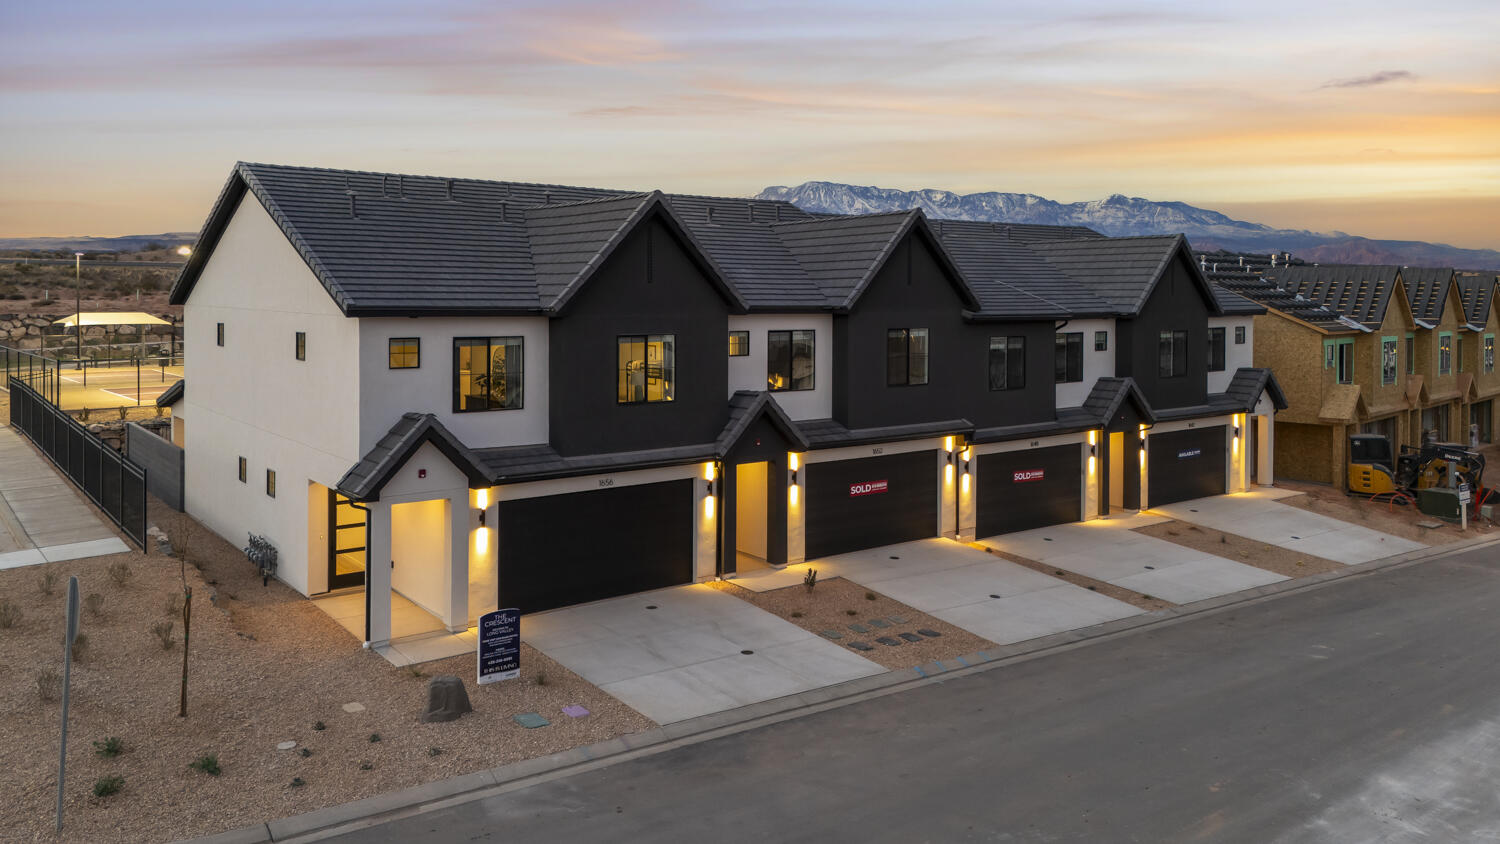
Welcome to the Skyline Community. This  unit is a desirable corner unit. This may be used as short-term rentals in Long Valley. Experience a spacious upgraded 4 bed, 4 on-suite bathroom townhome with best-in-class amenities that redefine everyday living. You will enjoy the finished outdoor living space to customize to your own preference. Completed Park areas, heated pool, pickleball courts, and more. Ask me about our generous home warranty and smart home package! $13,000 towards closing with our preferred lender.  Interior pictures are of a finished home of the same floor plan and may contain different options, upgrades. Square footage figures are provided as a courtesy.
#26-272636

Washington

1736 S Viewcrest DR 3080

4 Beds

None Baths

2,082 Sq.Ft.

$509,990

MLS#: 26-272636

New on site 1 day ago
Beautifully updated and move-in ready in a desirable Cottonwood Heights neighborhood! This well-maintained home offers a spacious, functional layout complemented by beautiful Wasatch Mountain views from the kitchen and living room and huge lot. The bright main living area features high ceilings, generous natural light, and a cozy fireplace. The remodeled kitchen is finished with granite countertops, while fresh interior paint, new carpet throughout, updated windows, and upgraded central air add to the home's comfort and appeal. Four bedrooms provide flexibility, including three upstairs and a lower-level bedroom that can also serve as a private home office or guest space. Both bathrooms have been fully remodeled. The finished lower level expands the living space with a large recreation/family room, second fireplace, laundry room, and versatile additional space ideal for entertaining, hobbies, or everyday living. Outside, enjoy a spacious .27-acre lot surrounded by mature landscaping. The deep one-car garage offers more room than expected, including an elevated rear storage area for added functionality. Ideally located near schools, shopping, dining, outdoor recreation, and convenient access to the Wasatch Mountains, this Cottonwood Heights home offers an excellent combination of updates, space, views, and location.
#26-276133

Cottonwood Heights

7320 S Chris LN

4 Beds

None Baths

2,235 Sq.Ft.

$749,900

MLS#: 26-276133

New on site 1 day ago
This .58 acre view lot on Leigh Hill is one of the premier remaining parcels in the Fairview Subdivision. Positioned at the top of the neighborhood, it offers expansive valley views that will not be obstructed from the homes below, a highly buildable site, and beautiful hillside setting.  A small section of the property extends to the southwest, providing additional space and flexibility for design.  This rare opportunity is in the heart of Cedar City and one of the few vacant parcels still available in this established area.
#26-276131

Cedar City

207 S Columbia Way 19

None Beds

None Baths

0.58 acres

$175,000

MLS#: 26-276131

Price reduced
*** MOVE IN READY!***  Brand-new Ivory Homes construction that shows like a model! This beautifully finished home is absolutely immaculate and showcases the quality craftsmanship and attention to detail Ivory Homes is known for. Enjoy the custom blinds, double ovens, low-maintenance xeriscape landscaping and a super convenient location just minutes from an incredible park, splash pads, and miles of hiking and biking trails. The community also features two swimming pools, making it easy to enjoy the Southern Utah lifestyle. Clean, stylish, and completely move-in ready--this one feels brand new because it is!
#26-274982

St George

3592 S Turin LN

3 Beds

None Baths

1,748 Sq.Ft.

$534,900

MLS#: 26-274982

New on site 1 day ago
Coming soon
This two-story luxury home gives you room to live well and gather often, with five bedrooms, three-and-a-half baths, and about 3,400 square feet laid out for both everyday comfort and entertaining. Two family rooms create separate places to unwind--one for movie nights and another for conversation--while the main-level primary suite keeps the owners' retreat convenient and private. The kitchen is the showpiece: a true dream space with high-end appliances and a huge hidden pantry that keeps counters clean and storage out of sight. Cooking for a crowd feels easy here, and the flow from kitchen to living areas is built for the way families actually use a home.

Out back, a private yard is built for long weekends and late nights. A pool with waterfalls, a hot tub, a half-court basketball pad, and a trampoline give everyone something to do, while extra patio cover offers real shade when the sun is high and an inviting fire pit carries the evening when the air cools. It is the kind of outdoor setup that makes staying home the better plan.

Practical luxury is built in. A security system plus video surveillance covers the front yard, backyard, and garage. RV parking with a gate handles the toys and travel gear without crowding the driveway. This is a home meant for people who want space, privacy, and a backyard that works as hard as the interior--ready for showings and ready for its next chapter.
#26-276134

St George

2494 E Horseman Park DR

5 Beds

None Baths

3,272 Sq.Ft.

$1,199,500

MLS#: 26-276134

Pricing from August 1st - September 30th only. The Luna- This well-designed 3-bedroom, 2.5-bath home offers modern living with an open-concept layout connecting the spacious great room and stylish kitchen. Features include thermofoil cabinetry, granite countertops, a single-bowl stainless steel undermount sink, and a Frigidaire stainless steel appliance package with electric range, microwave hood, dishwasher, and refrigerator. Interior finishes include two-tone paint, tile or laminate flooring in main living areas, carpet in bedrooms, can lighting throughout, and ceiling fans in the living room and bedrooms. Bathrooms feature Moen plumbing fixtures and custom tiled showers/tub surrounds. Additional highlights include a laundry room with sink cabinet, extended finished garage with 50-amp EV breaker and room for a workshop or toys, block walls, and backyard space. Community amenities include a pool, hot tub, pool house, pickleball court, playground, and RV parking.
 Lender Incentives available only when financing is obtained through Matt Hickman at Guild Mortgage.OAC. Disclaimer:Renderings, floor plans, designs, colors, finishes, and materials are for illustrative purposes only and are subject to change without notice. Floor plans may be flipped or reversed depending on the homesite and construction requirements. Actual colors, tile, carpet, LVP flooring, cabinetry, fixtures, and other finishes may vary from those shown. Buyer to verify all floor plans, dimensions, features, finishes, and specifications with the builder prior to purchase.
#25-262656

Hurricane

2980 W 570 N

3 Beds

None Baths

2,000 Sq.Ft.

$489,000

MLS#: 25-262656
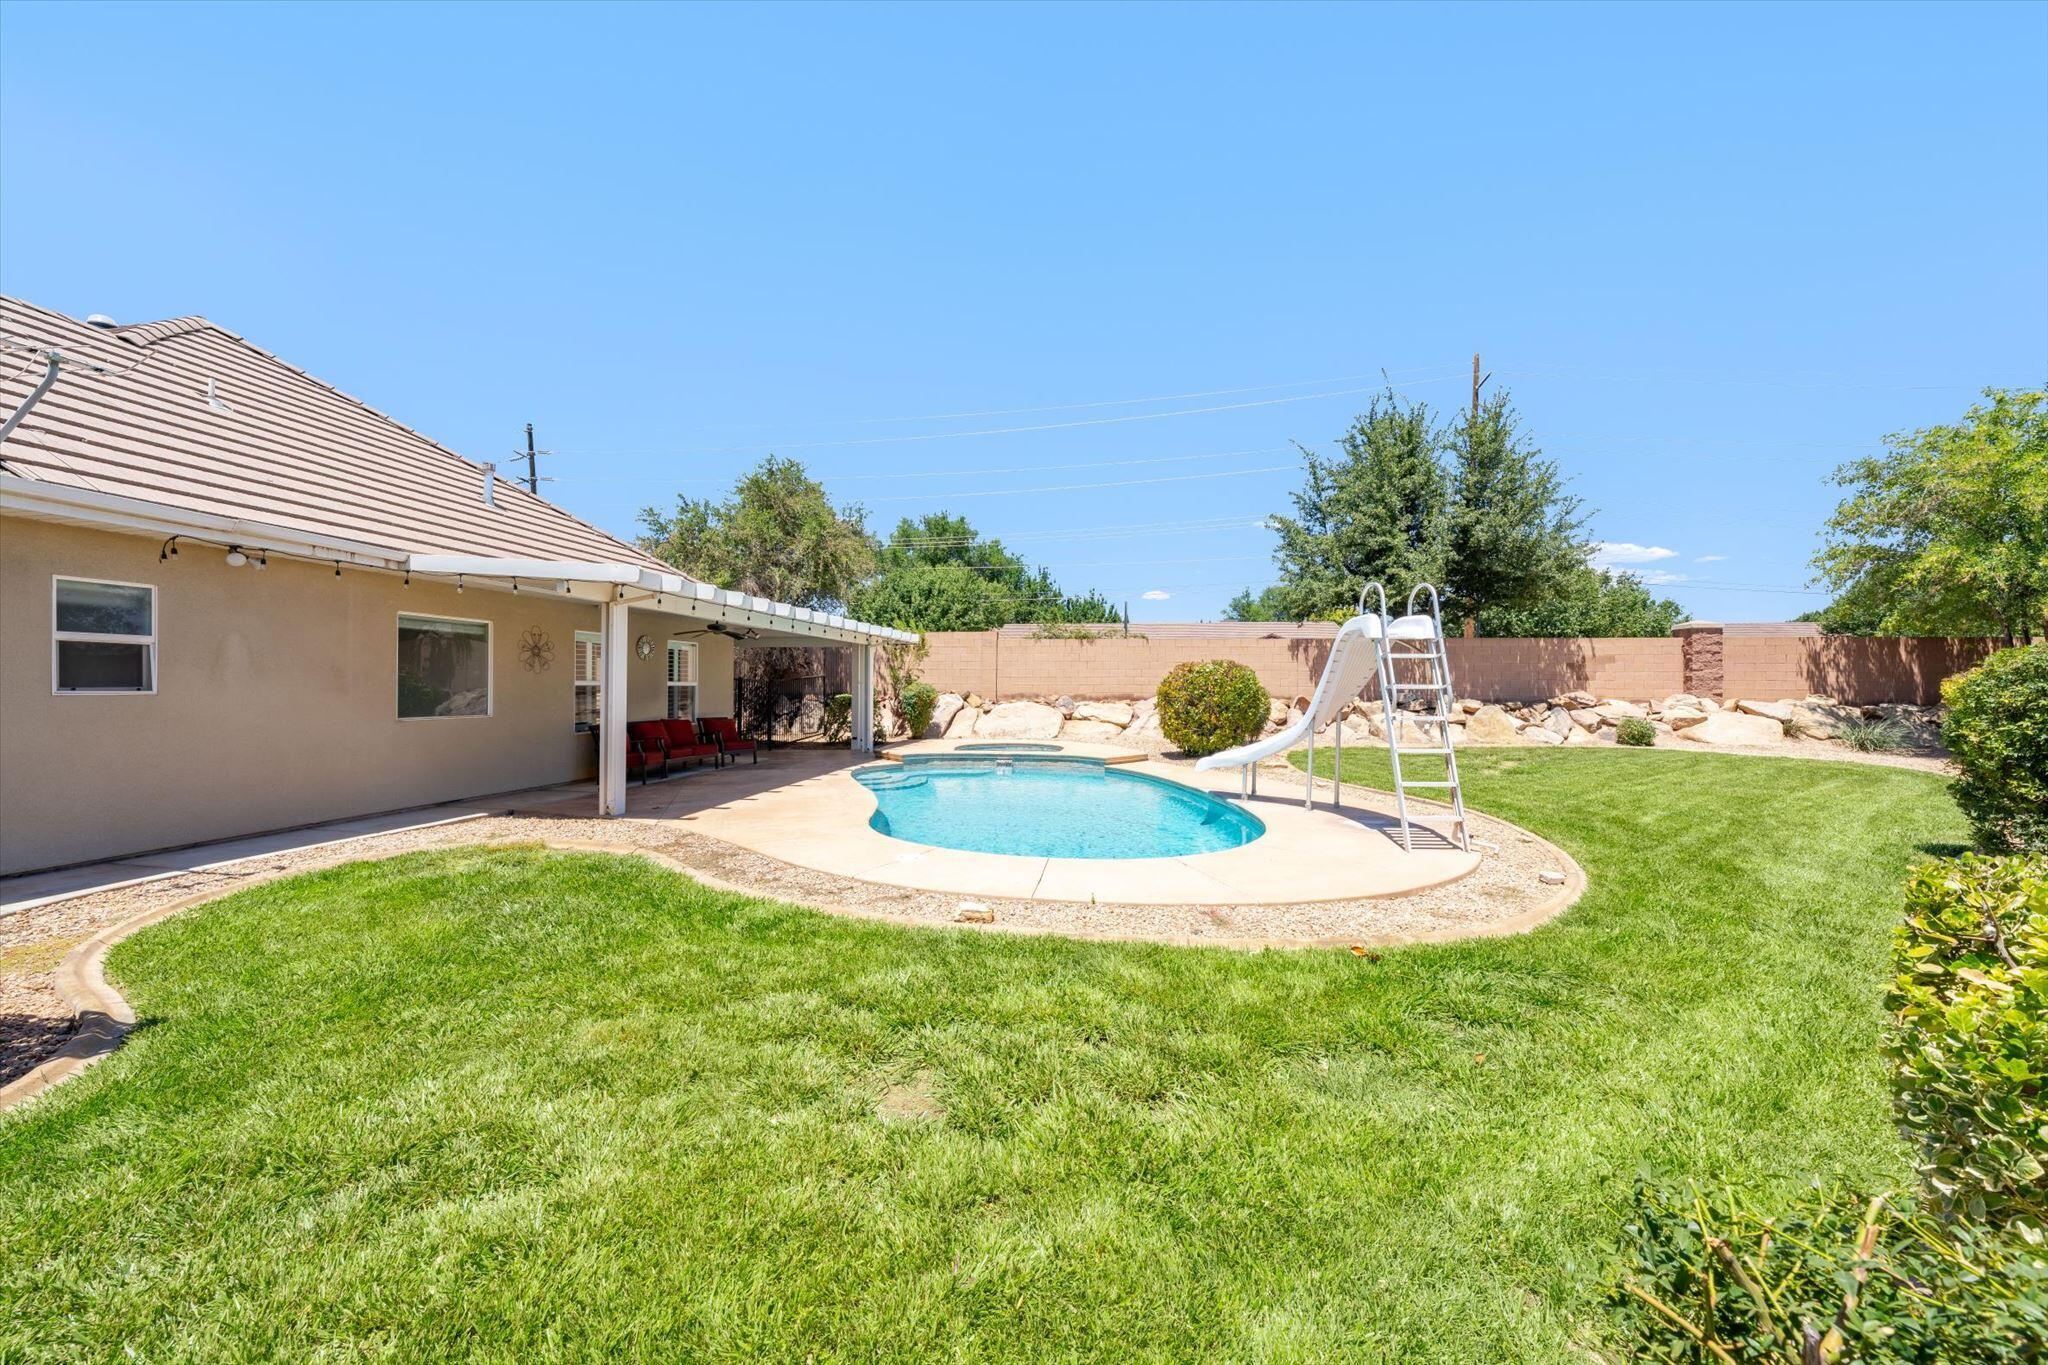
Welcome to Countryside, where thoughtful design, generous living spaces, and resort-style outdoor living create the perfect place to call home. This beautifully maintained 4 bedroom, 3 bathroom residence offers a functional floor plan with the primary suite thoughtfully separated from the other bedrooms for added privacy and comfort.
The main level features rich hardwood flooring, a dedicated office with French doors, and an inviting great room centered around a cozy fireplace. The updated kitchen is both stylish and functional with quartz countertops, white cabinetry, stainless steel appliances, a gas range, subway tile backsplash, and a large island perfect for gathering. The adjacent dining area overlooks the backyard and opens seamlessly to the covered patio for effortless indoor-outdoor living.
The private primary suite occupies its own wing of the home, creating a peaceful retreat away from the secondary bedrooms. Three additional bedrooms provide plenty of space for guests, hobbies, or everyday living. Upstairs, a spacious family room offers the perfect flex space for a media room, game room, home gym, or second living area.
The oversized laundry room is a standout feature with extensive cabinetry, built-in storage, workspace, and a utility sink. Beyond the glass, enjoy your own backyard oasis complete with a sparkling pool, relaxing spa, waterslide, expansive covered patio, mature landscaping, and a storage shed. Located in the desirable Countryside neighborhood close to parks, schools, shopping, and dining, this exceptional home delivers the space, privacy, and lifestyle buyers have been searching for.
#26-273345

St George

621 E 940 S

4 Beds

None Baths

2,616 Sq.Ft.

$630,000

MLS#: 26-273345

New on site 1 day ago
It's all about views.  Building lot in Cecita Crest at Divario.  Panoramic views in vibrant, new community.  Easy access to BLM ground and hiking/biking trails.  The 730 acre master planned community is adjacent to 18-hole Sunbrook Golf Course.  Divario is surrounded in a picturesque setting with red rock vistas and views of Pine Valley Mountain.  Open space in Divario includes natural groomed hiking/biking trails with connections to BLM ground and city planned Divario community and neighborhood parks.  Lot 144 has panoramic rear yard views.
#26-276138

St George

Lot 144 Cecita Way 144

None Beds

None Baths

0.29 acres

$390,000

MLS#: 26-276138
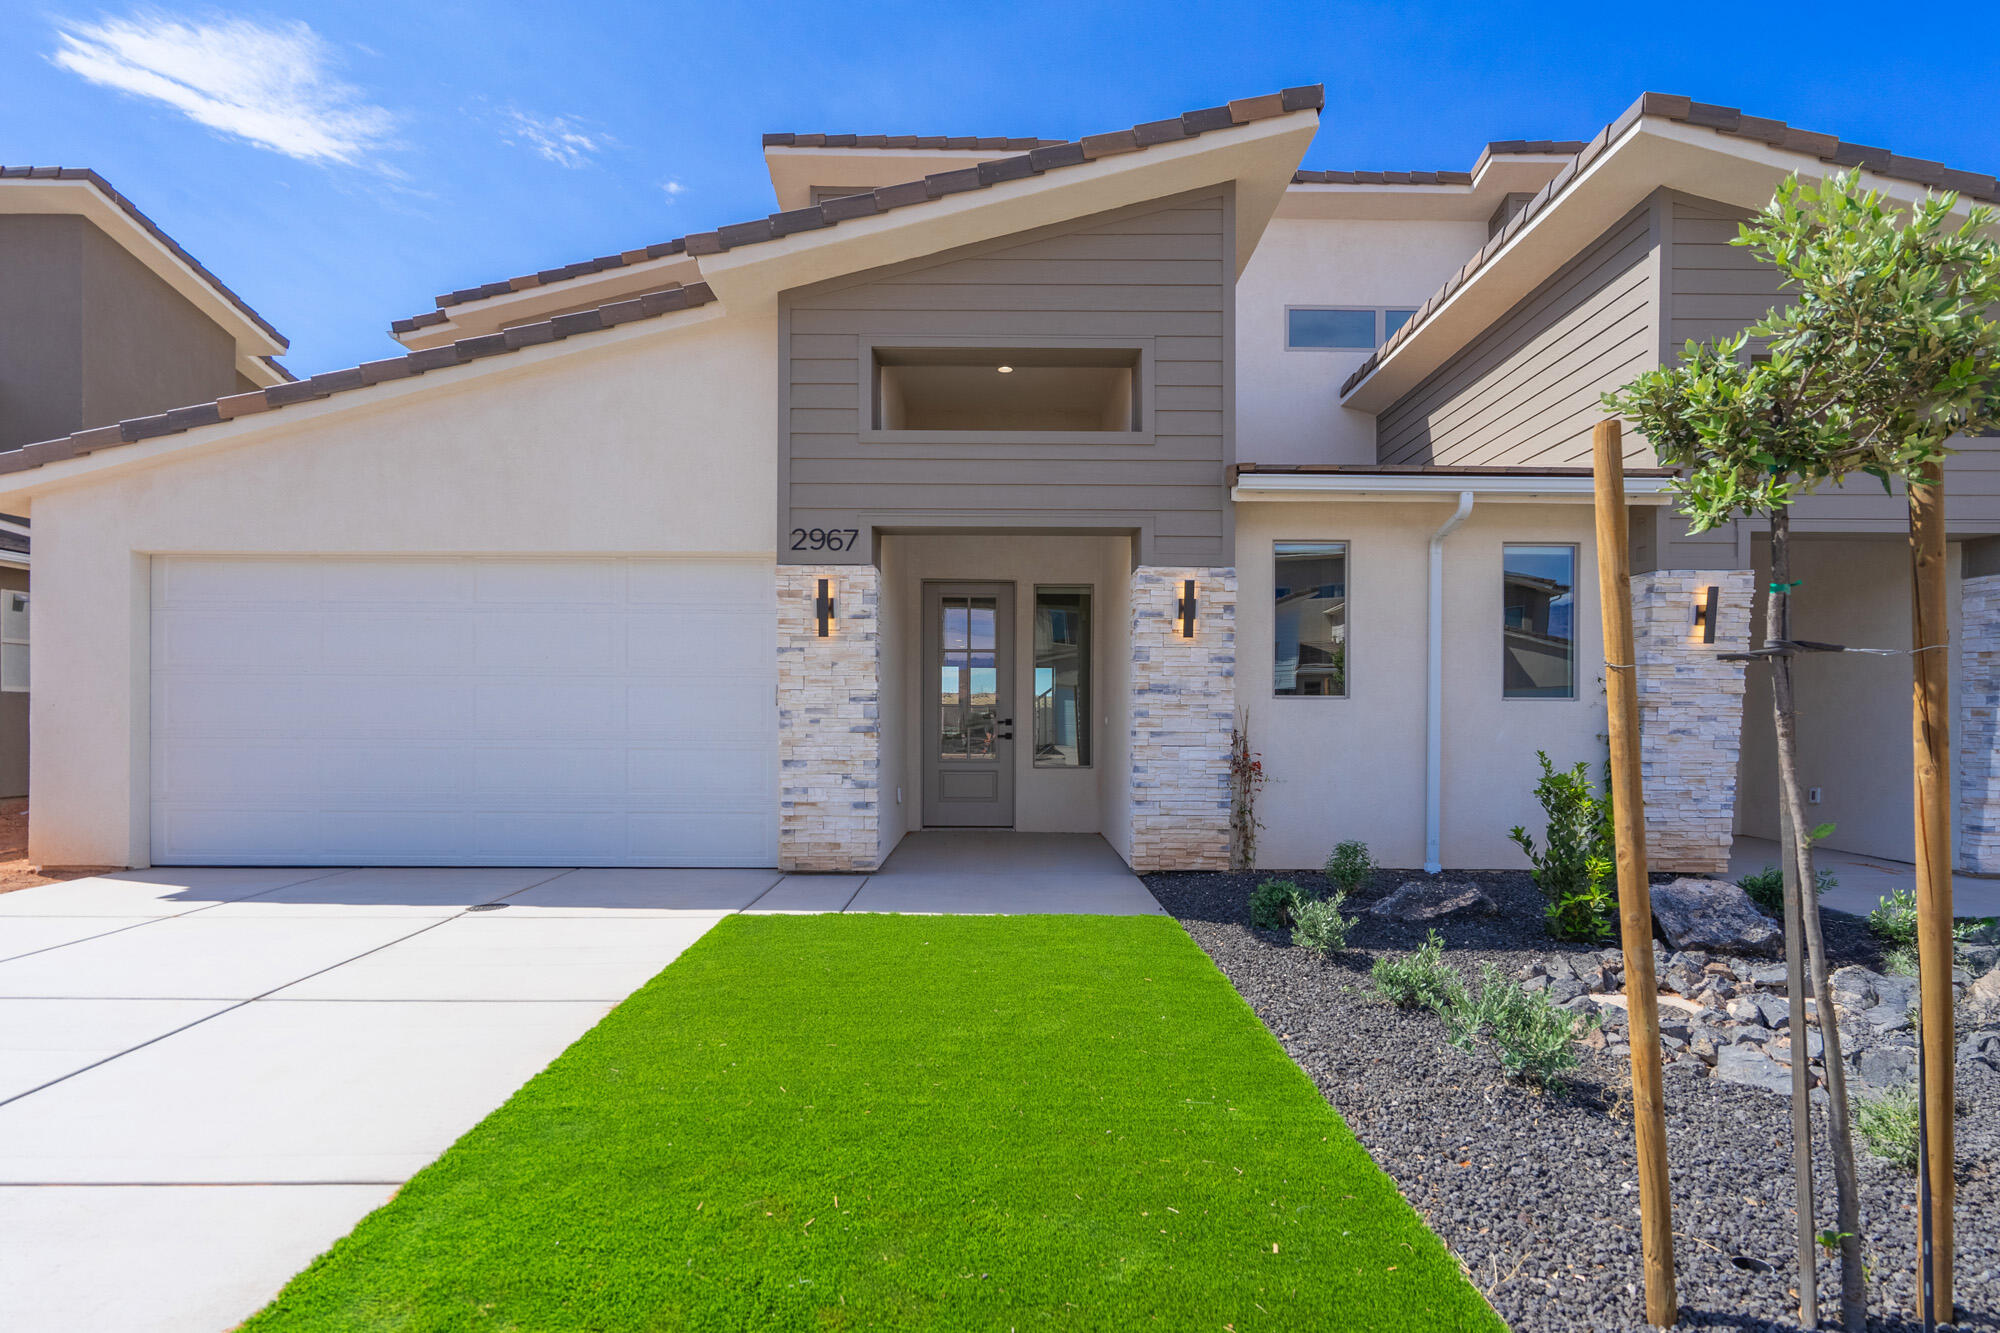
Pricing from August 1st - September 30th only. The Sole - This well-designed 4-bedroom, 2.5-bath home offers modern living with an open-concept layout connecting the spacious great room and stylish kitchen. Features include thermofoil cabinetry, granite countertops, a single-bowl stainless steel undermount sink, and a Frigidaire stainless steel appliance package with electric range, microwave hood, dishwasher, and refrigerator. Interior finishes include two-tone paint, tile flooring in main living areas, carpet in bedrooms, can lighting throughout, and ceiling fans in the living room and bedrooms. Bathrooms feature Moen plumbing fixtures and custom tiled showers/tub surrounds. Additional highlights include a laundry room with sink cabinet, extended finished garage with 50-amp EV breaker and room for a workshop or toys, block walls, and backyard space. Community amenities include a pool, hot tub, pool house, pickleball court, playground, and RV parking. Photos of similar home. Same floor plan; finishes, colors, and layout orientation may vary. Lender Incentives available only when financing is obtained through Matt Hickman at Guild Mortgage.OAC.
#26-270394

Hurricane

2975 W 570 N

4 Beds

None Baths

1,995 Sq.Ft.

$499,000

MLS#: 26-270394

New on site 1 day ago
It's all about views. Building lot in Cecita Crest at Divario. Panoramic views in vibrant, new community. Easy access to BLM ground and hiking/biking trails. The 730 acre master planned community is adjacent to 18-hole Sunbrook Golf Course. Divario is surrounded in a picturesque setting with red rock vistas and views of Pine Valley Mountain. Open space in Divario includes natural groomed hiking/biking trails with connections to BLM ground and city planned Divario community park and neighborhood park.
#26-276139

St George

Lot 145 Varese Way Lot 145

None Beds

None Baths

0.26 acres

$227,000

MLS#: 26-276139
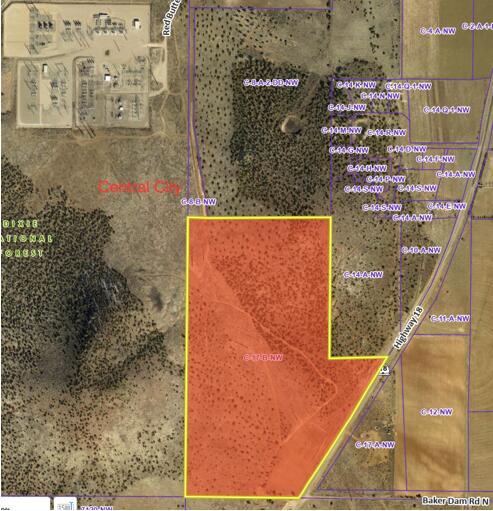
83.22 acres. Highway 18 frontage & access on the west side of SR-18. Greenbelt property taxes. Existing private water well & pipe near Hwy. Water right existing.  There is an irrigation water source. Septic tank.  Electricity on west side of property. Entitlement for proposed RV Park with 34 spaces & Apartments with 16 units. Water tank on hill nearby. Soil test completed when Engineer designed the site plan. Surrounded by BLM.  Dixie National Forest on the west edge. No HOA.
#25-259638

Central

UT-18

None Beds

None Baths

83.22 acres

$2,600,000

MLS#: 25-259638
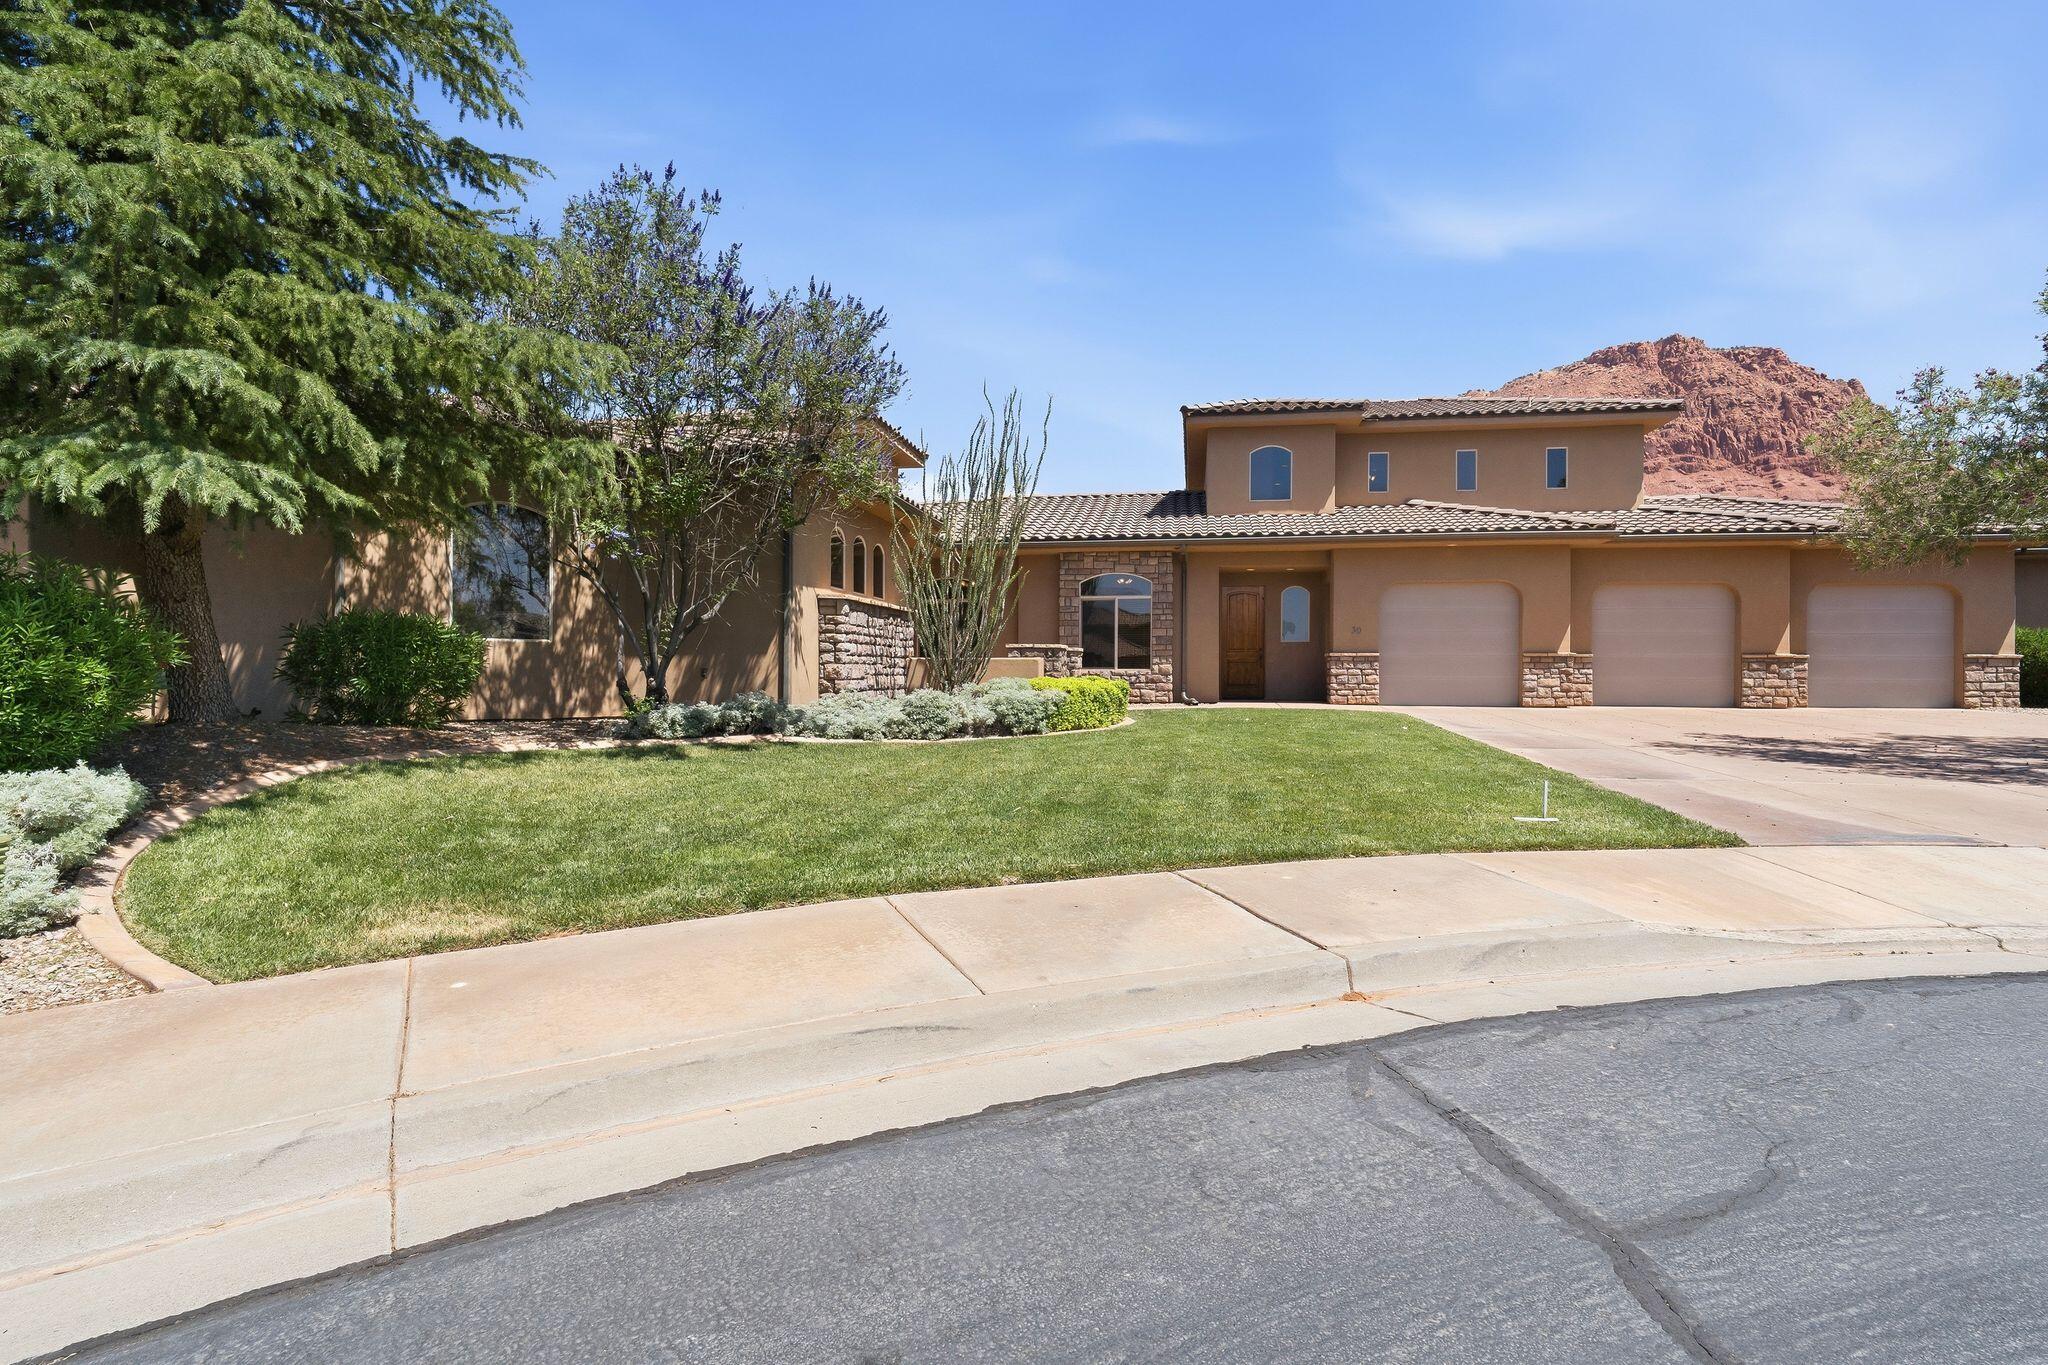
Located at the end of a quiet cul-de-sac in Ivins, this beautiful custom home stands out with its grand, castle-like feel. A large front courtyard guides you inside to an open great room with high ceilings, a gas fireplace, built-in entertainment center, and easily flows into the dining area and kitchen. The kitchen features a large island, stainless steel appliances, prep sink, and double ovens.
The private primary suite sits in its own wing of the home and includes a bonus space perfect for an gym, nursery, or craft room. The bathroom offers dual vanities, a separate tub and shower, and an oversized walk-in closet.
Two additional bedrooms are located on the opposite side of the home for added privacy along with the  oversized laundry and mud room leading to the massive 3.5-car garage.
Upstairs is a fully functional casita with its own entrance, kitchen, living room, bedroom, bathroom, and laundry, perfect for guests or rental income.
Xeriscaped sideyard provides room for RV parking and/or a future pool.
#26-272334

Ivins

39 N 150 W

4 Beds

None Baths

3,536 Sq.Ft.

$799,000

MLS#: 26-272334

* Listings identified with the FMLS IDX logo come from FMLS and are held by brokerage firms other than the owner of this website. The listing brokerage is identified in any listing details. Information is deemed reliable but is not guaranteed. If you believe any FMLS listing contains material that infringes your copyrighted work please click here to review our DMCA policy and learn how to submit a takedown request. © 2024. First Multiple Listing Service, Inc.
Provo Community Living!

Featured listing

Provo Community Living!

Browse Properties

Categories

Homes Tailored to Your Lifestyle

Buyers Guide

Buying a home is one of the most exciting milestones of your life.

View more

Sellers Guide

Putting your home on the market can be a stressful process, especially when you don’t know what to expect.

View more

Market report

With just a few clicks, you'll gain instant access to valuable insights about the real estate market, including trends, property values, and community analytics.

View more

Home value

Unlike automated valuations, our hands-on review will provide a comprehensive opinion of your home’s value while considering important interior elements and other location intangible factors that machine algorithms so often miss.

View more

Buyers resources

Guides on financing, inspections, and choosing the right Realtor for a smooth home purchase.

Sellers resources

Practical tips on staging, pricing, and preparing your home to attract buyers and maximize your sale.

 - property

Send a message

Message successfully sent.

Reason for contacting?

I agree to receive email communication and understand I can unsubscribe at any time.

I agree to be contacted by OnX Realty via call, email, and text for real estate services. To opt out, you can reply 'stop' at any time or reply 'help' for assistance. You can also click the unsubscribe link in the emails. Message and data rates may apply. Message frequency may vary. Privacy Policy

Sign In Sign Out

Virtual Assistant

Would you like to take the next step with this property? We can help you schedule a showing or virtual tour, or send you more details.

Yes, I would like more information.

Thank You for Your Reply, One of Our Agents will contact you as soon as possible

No, maybe later.

Thank you, you can always contact me via email, phone number or through the contact form.

Realhub AI

Lucy - Your AI-Powered Realtor

Update Your Temporary Password

Personalize your search

Enter your email and we'll notify you immediately when new listings match what you're looking for.

or enter email address

Already have an account ? Login here

Continue your home search

I agree to receive communications and understand I can unsubscribe at any time.

I agree to be contacted by OnX Realty via call, email, and text for real estate services. To opt out, you can reply 'stop' at any time or reply 'help' for assistance. You can also click the unsubscribe link in the emails. Message and data rates may apply. Message frequency may vary. Privacy Policy

Already have an account ? Login here

We use cookies

We use cookies primarily for analytics to enhance your experience. By accepting, you agree to our use of these cookies. You can manage your preferences or learn more about our cookies policy.

