Southern Utah community

Southern Utah Real Estate

Explore properties and local insights in Southern Utah.

About community

About Southern Utah

Southern Utah St. George Area: Real Estate and Community Overview

Welcome to Southern Utah’s St. George area, a vibrant community known for its stunning landscapes, rich history, and thriving real estate market. This picturesque region is perfect for those seeking an active lifestyle intertwined with natural beauty.

Why Choose St. George?

St. George boasts a unique blend of desert landscapes and mountain views, making it a haven for outdoor enthusiasts. Here are a few reasons why this area is a desirable place to live:

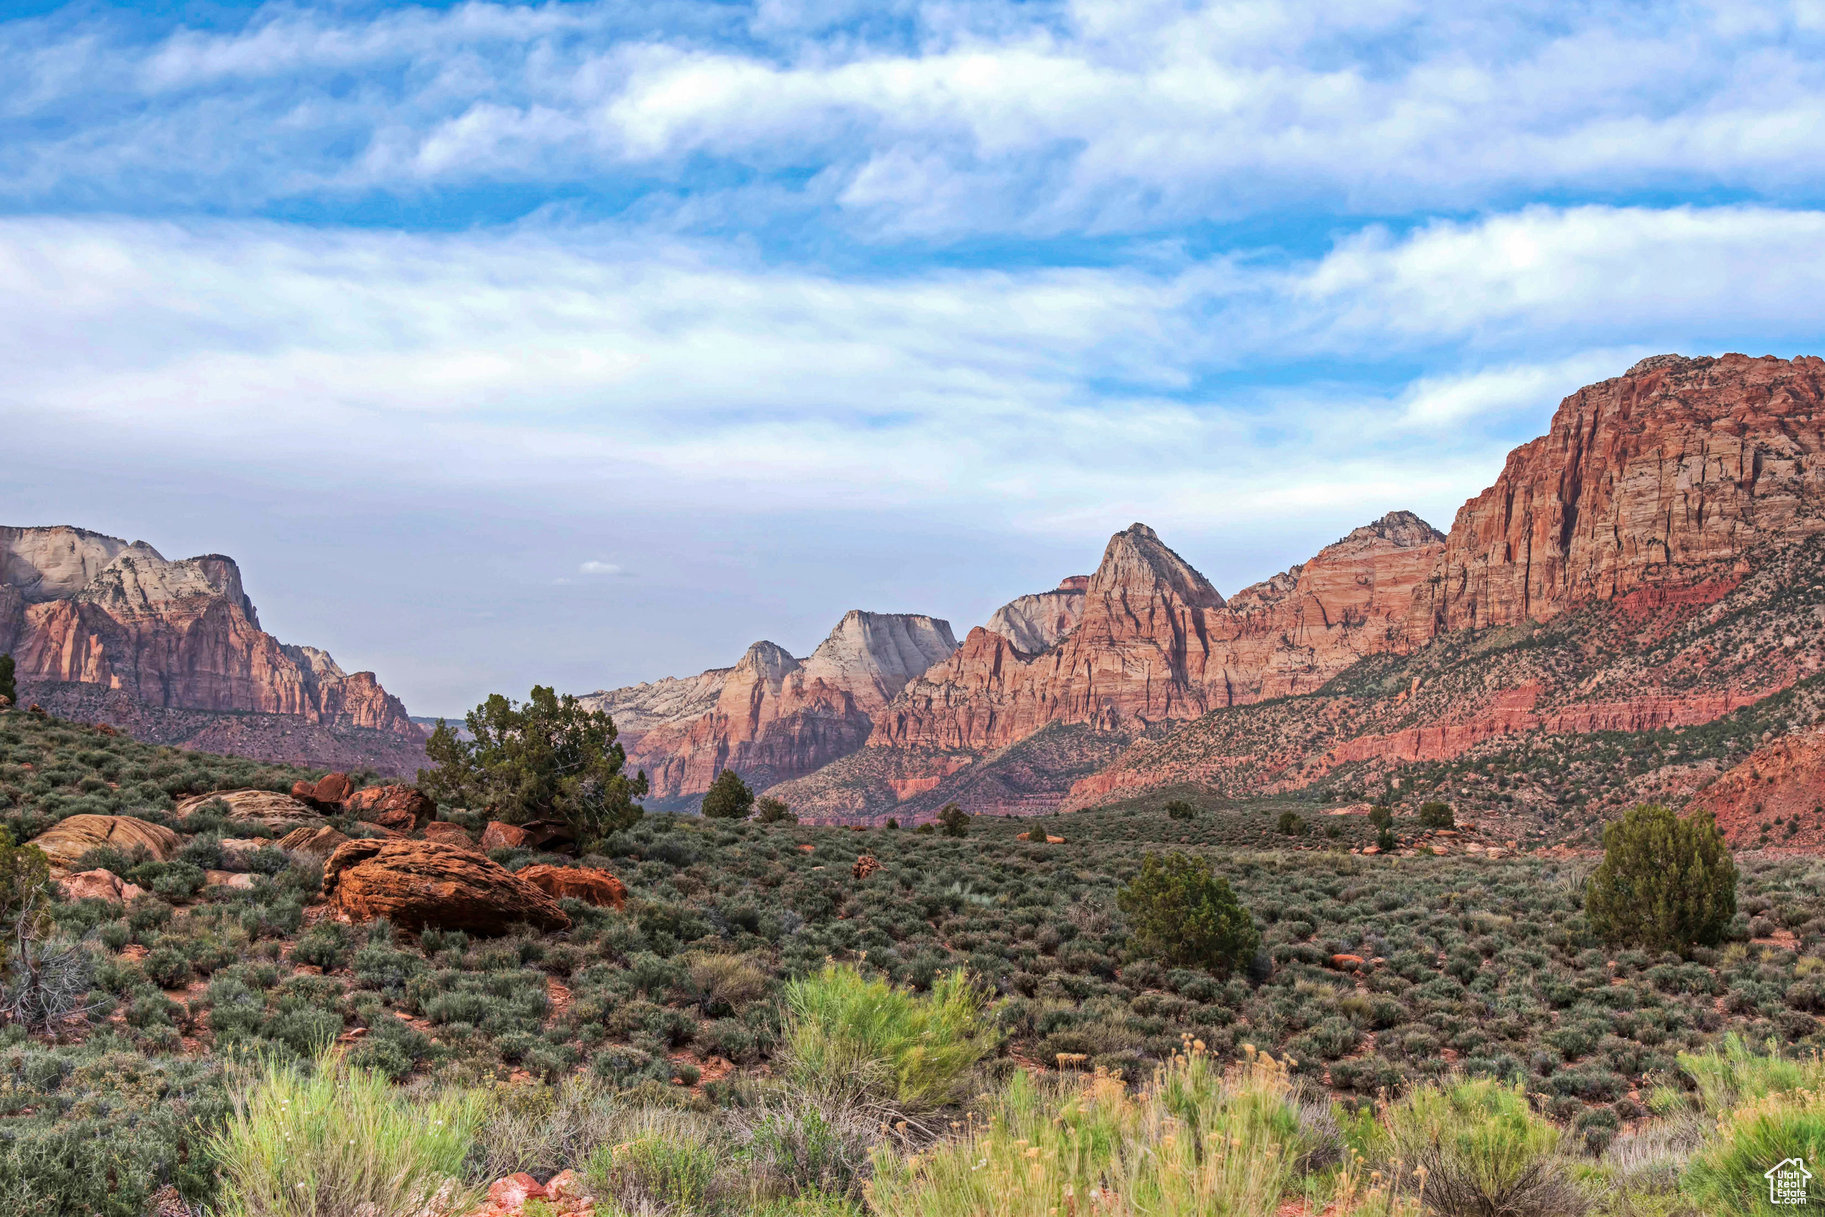
  • Stunning Natural Beauty: Experience breathtaking views of Snow Canyon State Park and Zion National Park.
  • Mild Climate: Enjoy warm winters and sunny skies, perfect for year-round outdoor activities.
  • Rich Culture: Explore local art galleries, theaters, and cultural events that enrich the community vibe.

Real Estate Market Insights

The St. George area offers a diverse range of real estate options, from cozy single-family homes to luxurious estates. Key highlights include:

  • Variety of Homes: Choose from traditional homes, modern townhouses, and condo living.
  • Affordability: Compared to other major cities in Utah, St. George presents competitive pricing, making it accessible for families and retirees alike.
  • Investment Opportunities: With a growing population and demand for rentals, this area is a hotspot for real estate investment.

Community Amenities

Living in St. George means having access to an array of amenities:

  • Recreation: Enjoy numerous parks, hiking trails, and golf courses, such as the acclaimed Sky Mountain Golf Course.
  • Shopping and Dining: Explore local boutiques and enjoy a diverse range of restaurants offering everything from casual bites to fine dining.
  • Healthcare: Benefit from top-notch medical facilities, including Dixie Regional Medical Center.

Events and Activities

St. George is alive with community spirit, hosting events throughout the year:

  • Snow Canyon Christmas Festival
  • St. George Art Festival
  • Annual Marathon and Running Events

Conclusion

The St. George area in Southern Utah encapsulates the perfect blend of adventure, community, and real estate potential. Whether you’re looking to buy your first home, invest in property, or simply enjoy a vibrant lifestyle, St. George welcomes you!

For more information on current listings and community insights, visit St. George Real Estate.

Southern Utah community

Southern Utah

Our Southern Utah

4,157

# of Listings

3

Avg # of Bedrooms

$32

Avg. $ / Sq.Ft.

$867,971

Med. List Price

16

Open Houses Today

126

Open Houses · Next 7 Days

Community totals. Selected price ranges apply to the listings below.

Homes for Sale in Southern Utah

642 Properties Found. Page 6 of 43.

Price reduced
Modern luxury, privacy, and turnkey functionality on approximately 1.7 acres in
beautiful Leeds, Utah--minutes to St. George, with easy access to Zion National
Park and Sand Hollow. Built in 2020, this 6,467 sq ft contemporary residence
blends thoughtful design with resort-style outdoor living and robust smart/energy
systems.
• Expansive great room with 20+ ft ceilings, oversized windows, and large 
sliding door to the backyard with Somfy powered screen 
• Chef's kitchen featuring Caesarstone quartz, 14'+ island, Wolf 48'' gas range
with griddle, Bosch wall ovens and warming drawer, pot filler, Scotsman ice 
maker, three refrigerators, two dishwashers, and two microwaves
• Large scullery and storage pantry for seamless entertaining
• Engineered hardwood and porcelain tile, oversized baseboards, solid-core doors
• Electric fireplaces in great room and primary suite
• Home theater with 9.1 surround sound; family room with 5.1 surround
• Smart home features: Leviton switches, zoned Ecobee thermostats, powered
shades in main living areas and gym; Hunter Douglas Duet blackout shades in all bedrooms (powered in primary)
• Seven bedrooms and 5.5 bathrooms, including a spacious primary suite with
powered blackout shades, custom closets, second laundry in primary closet,
and a spa-style shower with dual rain heads, dual shower heads, and handheld wand
• Toto toilets throughout (three with integrated bidets)
• Large main laundry room; central vacuum system
• Gym with convenient yard access
• Drinking fountain/ bottle filler in the scullery
• Saltwater pool approximately 9 feet deep with waterfall, jumping rock, swim jets, and adjacent hot tub
• Covered patio and large screened porch--both with speakers and gas heaters -for year-round enjoyment
• Outdoor kitchen equipped with Memphis smoker, Lynx pizza oven, Lynx 36'' grill, Zephyr refrigerator, and sink• Professionally landscaped grounds with 100+ trees and bushes, including an orchard producing peaches, cherries, plums, pomegranates, almonds, olives, apples, and pears--something is always in bloom
" Fully fenced property with an interior sidewalk track for private walks or play
" In-ground trampoline and playground set
" Bathroom with easy access from the pool area
" Wired for a Finnish sauna (240V)
" Surrounded by fields with no close neighbors; no HOA
" Oversized 1,252 sq ft garage: two extra-deep/tall bays (approx. 10 ft) plus an extended third bay (approx. 13 ft); Tesla car charger
" 25 kWh solar array paired with six Tesla batteries and a Generac generator for exceptional energy resilience
" Smart access to garage doors and exterior locks; wired for security cameras
" Quiet, small-town feel with quick I-15 access
" Approx. 15 minutes to St. George; convenient reach to medical, shopping, dining, golf, trails, and regional recreation including Zion National Park and Sand Hollow State Park
A rare opportunity to own a modern estate that delivers privacy, everyday luxury, and a true indoor-outdoor lifestyle thoughtfully designed for entertaining, multigenerational living, or an elevated retirement/relocation retreat. Timeless finishes, extensive amenities, and a setting that captures the best of Southern Utah.
Details and additional features available upon request.
Buyer/buyer's agent to verify all information.
The sellers are in the process of subdividing the parcel, acreage within the white fence (approximately 1.7 acres) will convey with the sale. Final figures will be available upon completion of the final survey.
#26-274782

Leeds

195 E Babylon Mill RD

7 Beds

None Baths

6,467 Sq.Ft.

$2,250,000

MLS#: 26-274782

Price reduced
Modern luxury, privacy, and turnkey functionality on approximately 1.7 acres in beautiful Leeds, Utah--minutes to St. George, with easy access to Zion National Park and Sand Hollow. Built in 2020, this 6,467 sq ft contemporary residence blends thoughtful design with resort-style outdoor living and robust smart/energy systems.  Expansive great room with 20+ ft ceilings, oversized windows, and large  sliding door to the backyard with Somfy powered screen   Chef's kitchen featuring Caesarstone quartz, 14'+ island, Wolf 48" gas range with griddle, Bosch wall ovens and warming drawer, pot filler, Scotsman ice  maker, three refrigerators, two dishwashers, and two microwaves  Large scullery and storage pantry for seamless entertaining  Engineered hardwood and porcelain tile, oversized baseboards, solid-core doors  Electric fireplaces in great room and primary suite  Home theater with 9.1 surround sound; family room with 5.1 surround  Smart home features: Leviton switches, zoned Ecobee thermostats, powered shades in main living areas and gym; Hunter Douglas Duet blackout shades in all bedrooms (powered in primary)  Seven bedrooms and 5.5 bathrooms, including a spacious primary suite with powered blackout shades, custom closets, second laundry in primary closet, and a spa-style shower with dual rain heads, dual shower heads, and handheld wand  Toto toilets throughout (three with integrated bidets)  Large main laundry room; central vacuum system  Gym with convenient yard access  Drinking fountain/ bottle filler in the scullery  Saltwater pool approximately 9 feet deep with waterfall, jumping rock, swim jets, and adjacent hot tub  Covered patio and large screened porch--both with speakers and gas heaters -for year-round enjoyment  Outdoor kitchen equipped with Memphis smoker, Lynx pizza oven, Lynx 36" grill, Zephyr refrigerator, and sink Professionally landscaped grounds with 100+ trees and bushes, including an orchard producing peaches, cherries, plums, pomegranates, almonds, olives, apples, and pears--something is always in bloom " Fully fenced property with an interior sidewalk track for private walks or play " In-ground trampoline and playground set " Bathroom with easy access from the pool area " Wired for a Finnish sauna (240V) " Surrounded by fields with no close neighbors; no HOA " Oversized 1,252 sq ft garage: two extra-deep/tall bays (approx. 10 ft) plus an extended third bay (approx. 13 ft); Tesla car charger " 25 kWh solar array paired with six Tesla batteries and a Generac generator for exceptional energy resilience " Smart access to garage doors and exterior locks; wired for security cameras " Quiet, small-town feel with quick I-15 access " Approx. 15 minutes to St. George; convenient reach to medical, shopping, dining, golf, trails, and regional recreation including Zion National Park and Sand Hollow State Park A rare opportunity to own a modern estate that delivers privacy, everyday luxury, and a true indoor-outdoor lifestyle thoughtfully designed for entertaining, multigenerational living, or an elevated retirement/relocation retreat. Timeless finishes, extensive amenities, and a setting that captures the best of Southern Utah. Details and additional features available upon request. Buyer/buyer's agent to verify all information. The sellers are in the process of subdividing the parcel, acreage within the white fence (approximately 1.7 acres) will convey with the sale. Final figures will be available upon completion of the final survey.
#2176444

Leeds

195 E BABYLON MILL RD

7 Beds

5 Baths

6,467 Sq.Ft.

$2,250,000

MLS#: 2176444

Price reduced
Newly completed by Jorgenson Builders, this exceptional luxury residence in The Estates at Sand Hollow Resort was thoughtfully designed to embrace Southern Utah's signature indoor-outdoor lifestyle. Expansive sliding glass doors open the great room seamlessly to the private backyard, while oversized passthrough kitchen windows connect effortlessly to the outdoor kitchen, creating an ideal setting for entertaining and everyday living. Every detail showcases exceptional craftsmanship, from the solid wood doors, level-5 smooth drywall, and custom stone accents to the premium appliances, custom cabinetry, 9 ft ceilings, pantry, tankless water heater, and high-performance construction. Engineered for year-round comfort and efficiency, the home features enhanced insulation, a five-zone HVAC system, ERV fresh air system, smart-home Crestoron home lighting control, automated shades, sound system through out the home, and energy-efficient design throughout. Designed for both relaxation and entertaining, the backyard is a true private retreat featuring a negative-edge pool and spa with a stunning spillover from the hot tub into the pool, an in-pool drink rail, outdoor kitchen, putting green, fire feature, outdoor shower, misting system, and an expansive covered patio thoughtfully positioned to provide shade and comfort from the desert sun. The HOA maintains the landscaping, allowing for a true lock-and-leave lifestyle with low maintenance luxury. Located within Sand Hollow Resort, residents enjoy championship golf, resort pools, fitness center, pickleball courts, walking trails, and convenient access to Sand Hollow Reservoir, Zion National Park, and endless outdoor recreation. Additional highlights include a flexible fitness or bonus room with buyer-selected flooring, an EV-ready garage, dedicated garage refrigeration power, a dog and bike wash station, hose bib, and Wi-Fi-enabled garage doors. This is more than a home, it's a lifestyle designed for relaxation, adventure, and effortless luxury.
#2177985

Hurricane

3272 COTTONTAIL WAY S

4 Beds

4 Baths

3,868 Sq.Ft.

$2,225,000

MLS#: 2177985

Price reduced
Newly completed by Jorgenson Builders, this exceptional luxury residence in The Estates at Sand Hollow Resort was thoughtfully designed to embrace Southern Utah's signature indoor-outdoor lifestyle. Expansive sliding glass doors open the great room seamlessly to the private backyard, while oversized pass-through kitchen windows connect effortlessly to the outdoor kitchen, creating an ideal setting for entertaining and everyday living.

Every detail showcases exceptional craftsmanship, from the solid wood doors, level-5 smooth drywall, and custom stone accents to the premium appliances, custom cabinetry, and high-performance construction. Engineered for year-round comfort and efficiency, the home features enhanced insulation, a five-zone HVAC system, ERV fresh-air system, smart-home Crestoron home lighting control, automated shades, sound system through out the home, and energy-efficient design throughout.

Designed for both relaxation and entertaining, the backyard is a true private retreat featuring a negative-edge pool and spa with a stunning spillover from the hot tub into the pool, an in-pool drink rail, outdoor kitchen, putting green, fire feature, outdoor shower, misting system, and an expansive covered patio thoughtfully positioned to provide shade and comfort from the desert sun. The HOA maintains the landscaping, allowing for a true lock-and-leave lifestyle with low-maintenance luxury.

Located within Sand Hollow Resort, residents enjoy championship golf, resort pools, fitness center, pickleball courts, walking trails, and convenient access to Sand Hollow Reservoir, Zion National Park, and endless outdoor recreation. Additional highlights include a flexible fitness or bonus room with buyer-selected flooring, an EV-ready garage, dedicated garage refrigeration power, a dog and bike wash station, and Wi-Fi-enabled garage doors.

This is more than a home, it's a lifestyle designed for relaxation, adventure, and effortless luxury.
#26-274414

Hurricane

3272 S Cottontail Way

4 Beds

None Baths

3,868 Sq.Ft.

$2,225,000

MLS#: 26-274414

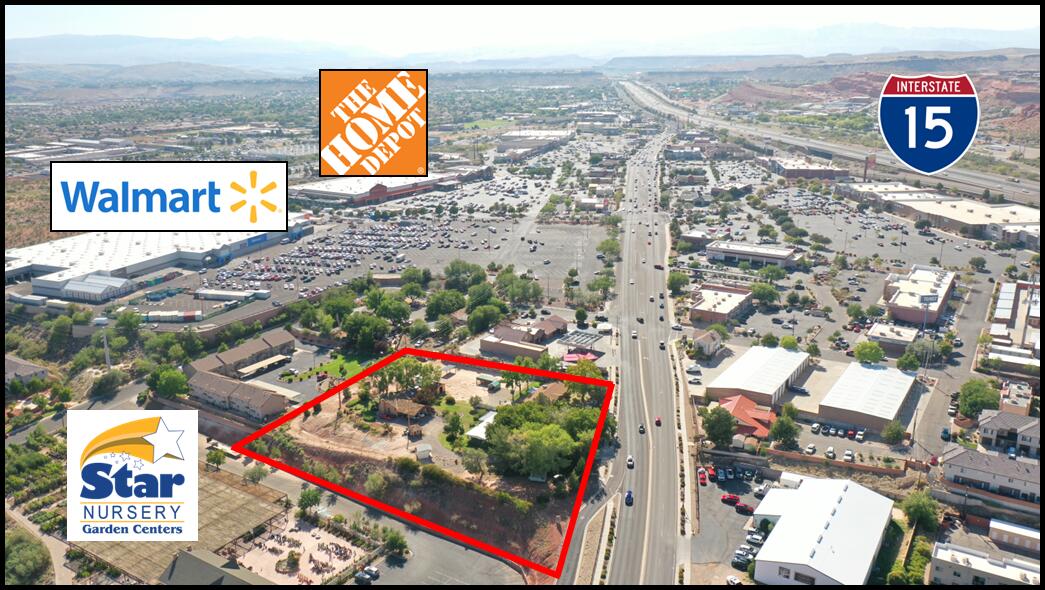
2.01 acres of commercial ground close proximity to Walmart/ Home Depot/ Best Buy. Zoned commercial on General Plan. City will look at C-1, C-2, or A/P zoning. Current improvements are three residential homes built 1958 - 1978, total 5930 sq ft. Five parcels total.
#25-267678

Washington

411 W Telegraph ST

None Beds

None Baths

5,244 Sq.Ft.

$2,200,000

MLS#: 25-267678

Zion Overlook lot in Springdale has the most magnificent panoramic view of Zion Canyon! Enjoy a birds-eye view looking directly into Zion Canyon with the majestic red rocks towering on both sides with the rich, green Virgin River Valley in the foreground. Enjoy the iconic Zion cliffs as they light up to brilliant shades of orange and magenta at sunset! Stargaze into the twinkling dark sky after nightfall where the Milky Way shines brightly. This is the ultimate Zion view lot, with stunning 360-degree views of Zion! Perched on a knob overlooking Springdale, this lot offers ultimate privacy! Fiber Optics are available so you can be connected even while you enjoy the best that nature has to offer. We can suggest architects and builders, familiar with the area, who can help you create your dream home.
#25-260994

Springdale

2613 Canyon Point Drive #3

None Beds

None Baths

0.33 acres

$2,200,000

MLS#: 25-260994

RESERVE NOW | BUILDING 7 | 10,000 SF | GROUNDBREAK FORTHCOMING

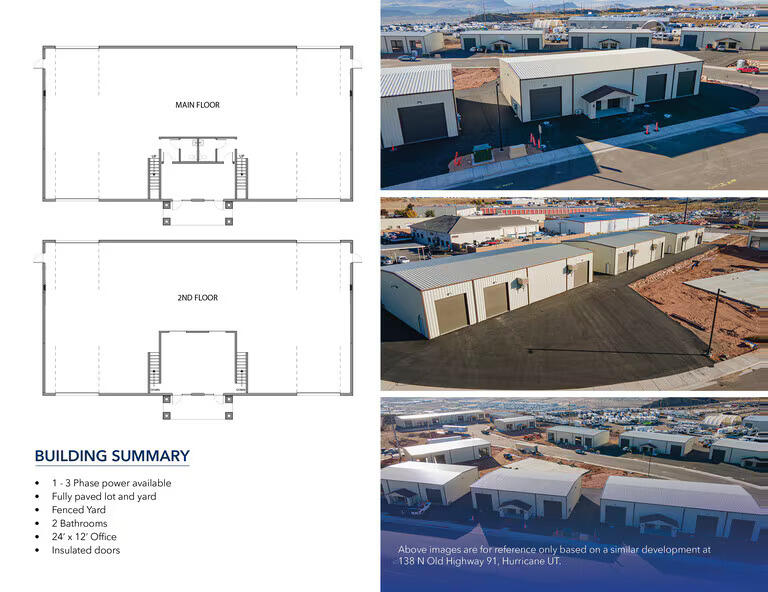
Reserve your position before construction begins on Building 7 at Silverwood Industrial Park -- a 10,000 SF industrial unit at 780 Old Highway 91 in Hurricane, UT. Active construction is already underway on Buildings 2 & 3 in the same park, demonstrating a proven, active developer and real project momentum. Reserving now locks in today's pricing ahead of groundbreak.

FOR SALE: $2,200,000
FOR LEASE: $14.25/SF/year ($11,875/month)
Neighboring buildings leasing at $15.60/SF/year -- new construction below market rate.

BUILDING FEATURES:
- 10,000 SF industrial metal building -- new 2026 construction
- Full climate control throughout
- 3-phase power
- 2 bathrooms + 24' x 12' private office
- Mezzanine level -- storage, second office, or conference use
- Insulated overhead doors
- Fully paved, fenced & landscaped yard
- No CAM fees
- Optional loading dock at additional cost
- M-1 zoning | Direct I-15 & SR-9 access

LOCATION:
780 Old Highway 91, Hurricane, UT 84737
Neighbors: Walmart Distribution, FedEx Ground, Orgill, Lifehouse Foods
17 min to St. George | 2 hrs Las Vegas | 4 hrs SLC

Site tours of active construction available now. First-come, first-served.

*Photos are of similar completed buildings and active construction on site.
#26-271766

Hurricane

780 N Old Highway 91

None Beds

None Baths

10,000 Sq.Ft.

$2,200,000

MLS#: 26-271766

Open house
Overlooking Coral Canyon Golf Course, this luxury home sits behind the gates of The Club, an exclusive community of just 60 homesites. Imagine evenings in your private backyard, with a pool, spa, putting green, and outdoor kitchen-all framed by golf course views. A large multi-slide door opens the great room to the outdoors, creating a natural flow for gathering and entertaining. The primary suite features its own patio, a large sliding door, and dual closets, while a guest suite and built-in bunk room offer inviting spaces for visitors. Enjoy access to Isle's resort-style amenities, including a lazy river, waterslide, sports pool, fitness center, sand volleyball, and pickleball. Cole West is offering a model home leaseback on this home. Love the design but ready to make it your own? Explore building the same plan on another available lot, or choose a homesite and bring your own custom home builder.
#2191657

Washington

1568 N ST ANDREWS WAY 102

5 Beds

5 Baths

3,912 Sq.Ft.

$2,200,000

MLS#: 2191657

Open house
Overlooking Coral Canyon Golf Course, this luxury home sits behind the gates of The Club, an exclusive community of just 60 homesites. Imagine evenings in your private backyard, with a pool, spa, putting green, and outdoor kitchen--all framed by golf course views. A large multi-slide door opens the great room to the outdoors, creating a natural flow for gathering and entertaining.
The primary suite features its own patio, a large sliding door, and dual closets, while a guest suite and built-in bunk room offer inviting spaces for visitors. Enjoy access to Isle's resort-style amenities, including a lazy river, waterslide, sports pool, fitness center, sand volleyball, and pickleball.
Cole West is offering a model home leaseback on this home. Love the design but ready to make it your own? Explore building the same plan on another available lot, or choose a homesite and bring your own custom home builder.
#26-277185

Washington

1568 N Saint Andrews Way 102

5 Beds

None Baths

3,912 Sq.Ft.

$2,200,000

MLS#: 26-277185

RESERVE NOW | BUILDING 16 | 10,000 SF | GROUNDBREAK FORTHCOMING

Reserve your position before construction begins on Building 7 at Silverwood Industrial Park -- a 10,000 SF industrial unit at 780 Old Highway 91 in Hurricane, UT. Active construction is already underway on Buildings 2 & 3 in the same park, demonstrating a proven, active developer and real project momentum. Reserving now locks in today's pricing ahead of groundbreak.

FOR SALE: $2,200,000
FOR LEASE: $14.25/SF/year ($11,875/month)
Neighboring buildings leasing at $15.60/SF/year -- new construction below market rate.

BUILDING FEATURES:
- 10,000 SF industrial metal building -- new 2026 construction
- Full climate control throughout
- 3-phase power
- 2 bathrooms + 24' x 12' private office
- Mezzanine level -- storage, second office, or conference use
- Insulated overhead doors
- Fully paved, fenced & landscaped yard
- No CAM fees
- Optional loading dock at additional cost
- M-1 zoning | Direct I-15 & SR-9 access

LOCATION:
780 Old Highway 91, Hurricane, UT 84737
Neighbors: Walmart Distribution, FedEx Ground, Orgill, Lifehouse Foods
17 min to St. George | 2 hrs Las Vegas | 4 hrs SLC

Site tours of active construction available now. First-come, first-served.

*Photos are of similar completed buildings and active construction on site.
#26-271826

Hurricane

780 N Old Highway 91

None Beds

None Baths

10,000 Sq.Ft.

$2,200,000

MLS#: 26-271826

Zion Overlook lot in Springdale has the most magnificent panoramic view of Zion Canyon! Enjoy a birds-eye view looking directly into Zion Canyon with the majestic red rocks towering on both sides with the rich, green Virgin River Valley in the foreground. Enjoy the iconic Zion cliffs as they light up to brilliant shades of orange and magenta at sunset! Stargaze into the twinkling dark sky after nightfall where the Milky Way shines brightly. This is the ultimate Zion view lot, with stunning 360-degree views of Zion! Perched on a knob overlooking Springdale, this lot offers ultimate privacy! Fiber Optics are available so you can be connected even while you enjoy the best that nature has to offer. We can suggest architects and builders, familiar with the area, who can help you create your dream home
#2082673

Springdale

2613 CANYON POINT DR 3

None Beds

None Baths

0.33 acres

$2,200,000

MLS#: 2082673

Price reduced
PRICE IMPROVEMENT & SPECIAL BUILDER INCENTIVE: Builder is offering $40,000 cash back to the buyer at closing, with the buyer having the flexibility to choose how the concession is used! This Stunning New Construction Masterpiece in Kayenta is where Luxury Meets Unparalleled Views! Experience exceptional modern living in this newly custom-built, eco-conscious home, perfectly positioned to capture some of the most breathtaking views in Kayenta. Thoughtfully designed and enhanced with high-end finishes, custom upgrades, and exceptional attention to detail, this one-of-a-kind property offers a truly elevated desert living experience. From the moment you enter, the striking architecture and seamless connection between indoor and outdoor spaces make an unforgettable impression. Floor-to-ceiling, upgraded full-metal windows surround every room, creating dramatic architectural appeal while flooding the home with natural light and framing the spectacular surrounding landscape. The result is a living experience where the beauty of the outdoors becomes an integral part of everyday life. At the heart of the home, the sleek, designer kitchen showcases upscale finishes and custom details, perfectly positioned between the expansive great room and adjoining flex space. This open-concept design creates an ideal setting for sophisticated entertaining and comfortable everyday living, all while keeping the incredible views front and center. The home features four beautifully appointed bedrooms, each with a private, custom-designed ensuite bathroom and thoughtfully upgraded closets complete with built-in organizers. Every space reflects the quality of the construction and the attention given to both luxury and functionality. An oversized tandem garage provides generous room for multiple vehicles, recreational toys, projects, and additional storage. Outside, multiple private and secluded spaces offer endless opportunities to relax, entertain, and take in the extraordinary beauty of the surrounding desert landscape. The thoughtful design extends beyond the home's existing amenities, with the infrastructure and space to easily create an exceptional outdoor living retreat featuring the potential for a future kitchen, fire pit, and hot tub. Whether envisioned as a peaceful private sanctuary or an entertainer's desert oasis, the possibilities are endless. This is more than a beautiful new home--it is a custom-built modern retreat where exceptional craftsmanship, elevated finishes, thoughtful upgrades, and extraordinary views come together to create a truly remarkable Kayenta lifestyle.
#26-272732

Ivins

846 W WICASA Way

4 Beds

None Baths

3,158 Sq.Ft.

$2,199,900

MLS#: 26-272732

Price reduced
PRICE IMPROVEMENT & SPECIAL BUILDER INCENTIVE: Builder is offering $40,000 cash back to the buyer at closing, with the buyer having the flexibility to choose how the concession is used! This Stunning New Construction Masterpiece in Kayenta is where Luxury Meets Unparalleled Views! Experience exceptional modern living in this newly custom-built, eco-conscious home, perfectly positioned to capture some of the most breathtaking views in Kayenta. Thoughtfully designed and enhanced with high-end finishes, custom upgrades, and exceptional attention to detail, this one-of-a-kind property offers a truly elevated desert living experience. From the moment you enter, the striking architecture and seamless connection between indoor and outdoor spaces make an unforgettable impression. Floor-to-ceiling, upgraded full-metal windows surround every room, creating dramatic architectural appeal while flooding the home with natural light and framing the spectacular surrounding landscape. The result is a living experience where the beauty of the outdoors becomes an integral part of everyday life. At the heart of the home, the sleek, designer kitchen showcases upscale finishes and custom details, perfectly positioned between the expansive great room and adjoining flex space. This open-concept design creates an ideal setting for sophisticated entertaining and comfortable everyday living, all while keeping the incredible views front and center. The home features four beautifully appointed bedrooms, each with a private, custom-designed ensuite bathroom and thoughtfully upgraded closets complete with built-in organizers. Every space reflects the quality of the construction and the attention given to both luxury and functionality. An oversized tandem garage provides generous room for multiple vehicles, recreational toys, projects, and additional storage. Outside, multiple private and secluded spaces offer endless opportunities to relax, entertain, and take in the extraordinary beauty of the surrounding desert landscape. The thoughtful design extends beyond the home's existing amenities, with the infrastructure and space to easily create an exceptional outdoor living retreat featuring the potential for a future kitchen, fire pit, and hot tub. Whether envisioned as a peaceful private sanctuary or an entertainer's desert oasis, the possibilities are endless. This is more than a beautiful new home--it is a custom-built modern retreat where exceptional craftsmanship, elevated finishes, thoughtful upgrades, and extraordinary views come together to create a truly remarkable Kayenta lifestyle.
#2160297

Ivins

846 WICASA WAY W

4 Beds

1 Baths

3,158 Sq.Ft.

$2,199,900

MLS#: 2160297

Price reduced
Luxury custom living in the heart of Little Valley! Just blocks from the pickleball courts and park, this remarkable 7,600+ sq. ft. home offers a level of craftsmanship and design rarely found. Floor-to-ceiling windows fill the home with natural light, while expansive glass walls open the great room directly to the covered patio, pool, jacuzzi, and backyard--creating incredible indoor-outdoor living and entertaining space. The home features a private mother-in-law apartment with its own entrance, an impressive fully equipped craft room, multiple kitchens and family rooms, and abundant basement storage. Built by one of Southern Utah's premier custom builders, every detail reflects quality, thoughtful design, and high-end finishes. Exceptionally energy efficient with surprisingly low average utility costs for a home of this size. This is anything but a cookie-cutter floor plan--it's a true Little Valley custom masterpiece.
#26-276157

St George

2142 E Tawny Ridge DR

7 Beds

None Baths

7,623 Sq.Ft.

$2,199,000

MLS#: 26-276157

Akre Custom Home's Skylyn floor plan is a stunning traditional modern estate thoughtfully designed for both elegance and functionality. With 5,076 square feet of living space, this custom home offers (6) six bedrooms and (5) five bathrooms, including a private study with its own entrance and a versatile flex room perfect for a home gym. High ceilings with vaulted beam accents and expansive 18-foot sliding glass doors create bright, open spaces filled with natural light and valley views.

The gourmet kitchen is complemented by a butler's pantry and formal dining area, while the great room and lower-level family room provide plenty of space for gathering and entertaining. Upgraded finishes such as iron doors, wood flooring, oversized windows, sliding glass doors, and refined detailing elevate the home's timeless appeal. Practical design elements--including ample storage, an oversized garage--ensure that the Skylyn balances sophistication with everyday convenience. Nestled on a spacious elevated .66-acre lot with unobscured views toward Zion, the Skylyn is a home where modern comfort and enduring quality meet.
#26-276995

St George

2047 E Tagans Way

6 Beds

None Baths

5,076 Sq.Ft.

$2,195,000

MLS#: 26-276995

Prev 1 ... 4 5 6 7 8 ... 43 Next

properties found. properties found. Page of .

Send a message

Message successfully sent.

Reason for contacting?

I agree to receive email communication and understand I can unsubscribe at any time.

I agree to be contacted by OnX Realty via call, email, and text for real estate services. To opt out, you can reply 'stop' at any time or reply 'help' for assistance. You can also click the unsubscribe link in the emails. Message and data rates may apply. Message frequency may vary. Privacy Policy

Sign In Sign Out

Virtual Assistant

Would you like to take the next step with this property? We can help you schedule a showing or virtual tour, or send you more details.

Yes, I would like more information.

Thank You for Your Reply, One of Our Agents will contact you as soon as possible

No, maybe later.

Thank you, you can always contact me via email, phone number or through the contact form.

Realhub AI

Lucy - Your AI-Powered Realtor

Update Your Temporary Password

Personalize your search

Enter your email and we'll notify you immediately when new listings match what you're looking for.

or enter email address

Already have an account ? Login here

Continue your home search

I agree to receive communications and understand I can unsubscribe at any time.

I agree to be contacted by OnX Realty via call, email, and text for real estate services. To opt out, you can reply 'stop' at any time or reply 'help' for assistance. You can also click the unsubscribe link in the emails. Message and data rates may apply. Message frequency may vary. Privacy Policy

Already have an account ? Login here

We use cookies

We use cookies primarily for analytics to enhance your experience. By accepting, you agree to our use of these cookies. You can manage your preferences or learn more about our cookies policy.